

8299 County Road 169
Severn, Ontario
Great Development Opportunity In The Growing Area Of Washago, Located Just Off Of Hwy. 11. Cleared Area For A Proposed 1200 SF Commercial Building With a 1200 SF 2nd Floor Residential Apt., According to Severn Township. Water & Sewer Available Across The Street. Legal Entrance Permit To County Rd. 169 Has Been Registered. You Have The Convenience of Bus Service To Toronto and a Proposed Train Service To Toronto In 2024/2025. Great Location, Close To Casino Rama. Passenger Rail Service To Resume Mid 2020's, 13 Stops From Cochrane To Toronto With a Stop In Washago - A Short Distance From The Property. Endless Opportunities (id:50787)
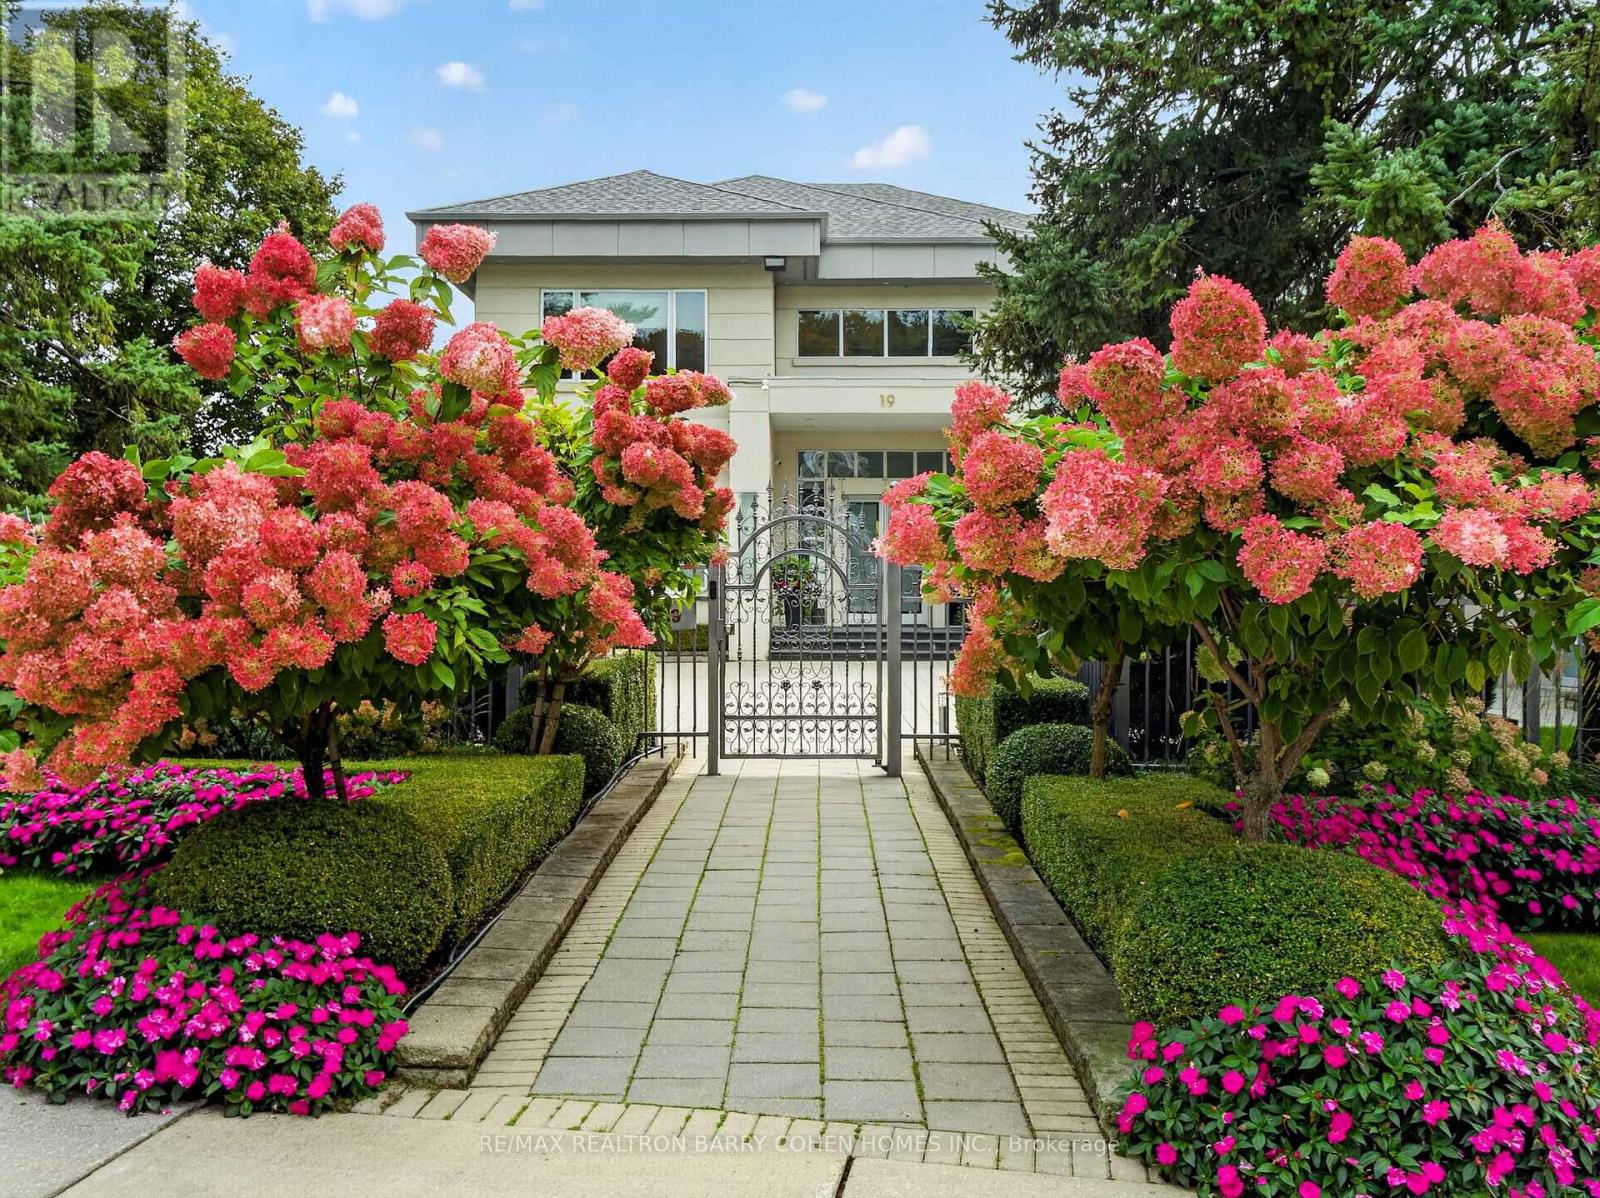
19 Maryvale Crescent
Richmond Hill, Ontario
"Maison Lumiere" - Bathed In Light. Defined By Design. Tucked Behind Mature Trees In Prestigious South Richvale, 19 Maryvale Crescent Is A Gated Estate Set On An Extraordinary 115 X 255 Ft Premium Lot, Offering Nearly 10,000 Sq Ft Of Refined Living Space. Designed With Intention, The Home Blends Architectural Presence With Everyday Functionality. A Dramatic Foyer Reveals A Full-Height Glass Water Wall, Setting A Tone Of Calm Sophistication. Floor-To-Ceiling Windows Fill The Interiors With Natural Light, Highlighting Chestnut Oak Floors, Rich Walnut Accents, And Sculptural Architectural Elements Throughout, Creating A Seamless Connection Between Interior And Landscape. The Main Level Features Expansive Principal Rooms, Including A Sunken Family Room With A Double-Sided Fireplace, An Elegant Dining Room With 12-Ft Ceilings, Bespoke Wall Detailing, A Custom-Built Bar, And A Chef-Inspired Kitchen Anchored By An 18-Ft Waterfall Island, Integrated Appliances, And Exceptional Flow For Both Everyday Living And Large-Scale Entertaining. A Dedicated Main Floor Office With Custom Millwork Offers A Refined And Private Workspace. The Upper Level Presents A Gallery-Style Landing, A Private Library With Terrace Access, And A Luxurious Primary Suite With A Boutique-Inspired Dressing Room And Spa-Like Ensuite Designed For Comfort And Retreat. All Secondary Bedrooms Feature Private Ensuites And Custom Built-Ins. The Lower Level Is Designed For Complete Lifestyle Living, Featuring Heated Floors, A Home Theatre, Custom Bar, Gym, Recreation Areas, And A Fully Equipped Secondary Kitchen. Outdoors, The Resort-Style Grounds Include An In-Ground Pool, Jacuzzi, Covered Terraces, And A Fireplace, All Surrounded By Mature Landscaping. A Gated Entrance With A 23-Camera System Ensures Ultimate Privacy And Security. A Rare Offering Of Scale, Design, Lifestyle, And Prestige In One Of Richmond Hill's Most Coveted Enclaves. This Is The One. (id:50787)
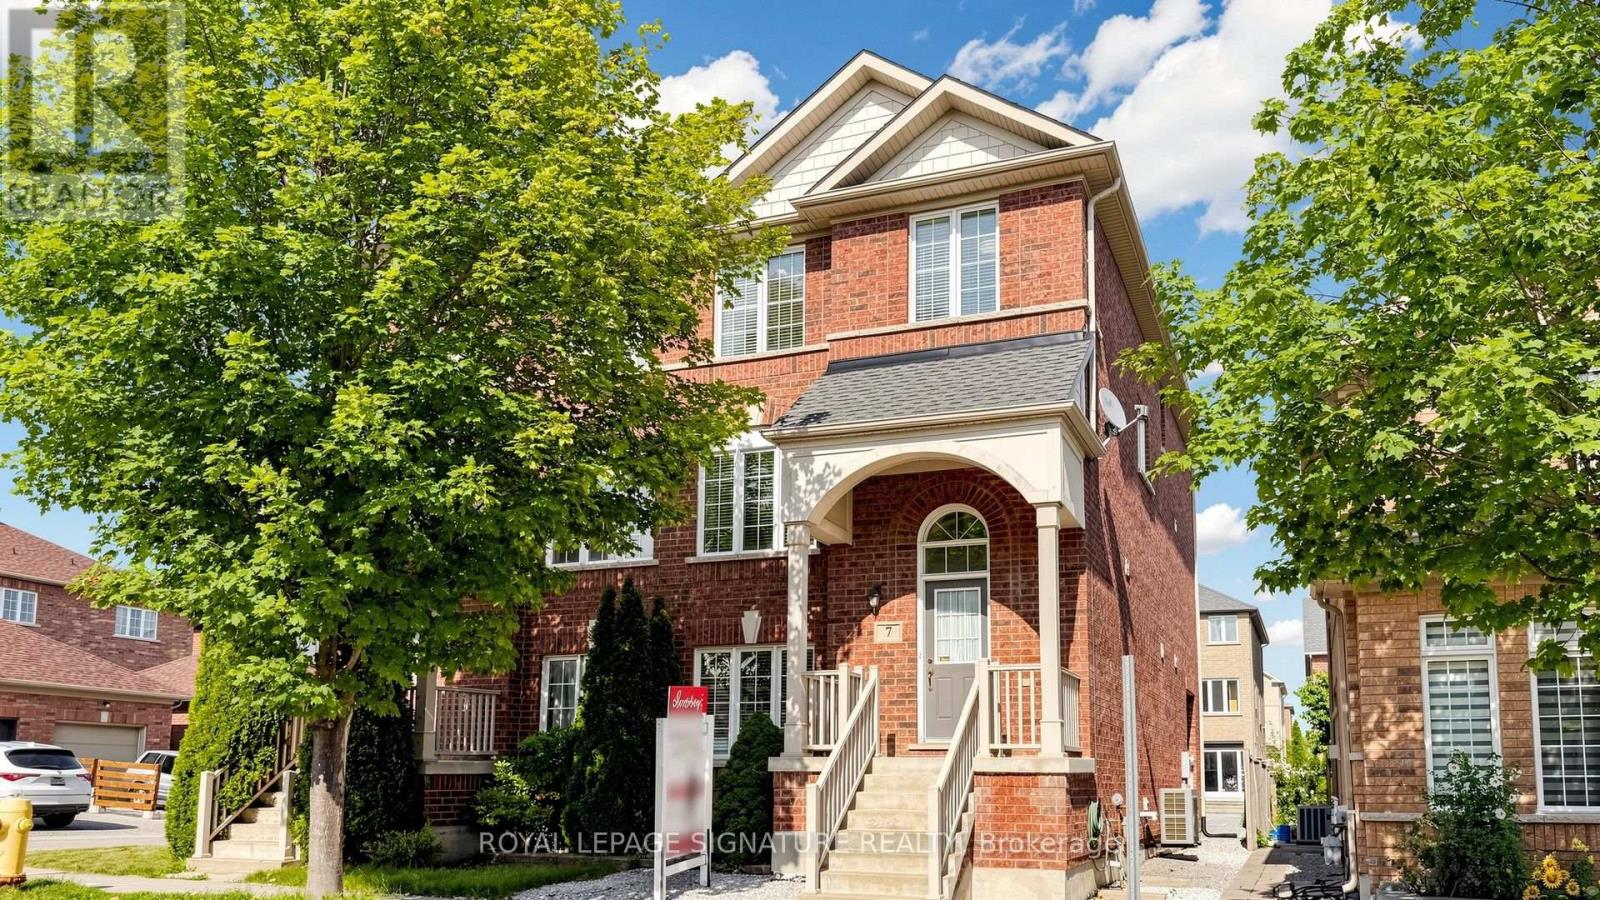
7 Rock Garden Street
Markham, Ontario
Spacious Well-Maintained 4 Bedroom 4 Baths Semi-Detached [2,325 Sq Ft Above Grade!] Home In Desirable Cornell Rouge! Multi-Generational Use with Versatile Ground Floor Bedroom & Full Bathroom Ideal As an In-Law Suite, Home Office, or Guest Suite! Possibility to Finish Basement for Potential Income Suite Using Back Door Entrance. Spacious, Functional Living Space Ideal For Large Growing Families. Direct Access To 1-Car Garage Plus 2-Car Parking on Extended Driveway, Sun-Filled Second Floor with Hardwood Flooring, Spacious Family Room, Open Concept Living And Dining Areas, Creating The Perfect Setting For Everyday Living And Entertaining. The Upgraded Kitchen Features Granite Countertops, Centre Island, Upgraded Backsplash ('26), Ample Cabinetry, And A Walk-Out To The Balcony, Primary Bedroom Complete With A Private 5-Piece Ensuite. Recent Updates Include Newer Furnace ('25), Newer Roof with Added Roof Vent ('22), Newer A/C ('23), Insulation in Attic & Garage ('22), Some New Light Fixtures ('26), Freshly Painted ('26). Walks to to Top-Ranked Black Walnut Public School And Bill Hogarth Secondary School, Close to Markham Stouffville Hospital, Cornell Community Centre, Library, Parks, Cornell Bus Terminal, GO Transit, Hwy 7, Hwy 407, Markville Mall, And A Wide Selection Of Shopping, Dining, And Everyday Amenities. See Virtual Tour, 3D Matterport, and Floor Plan! (id:50787)
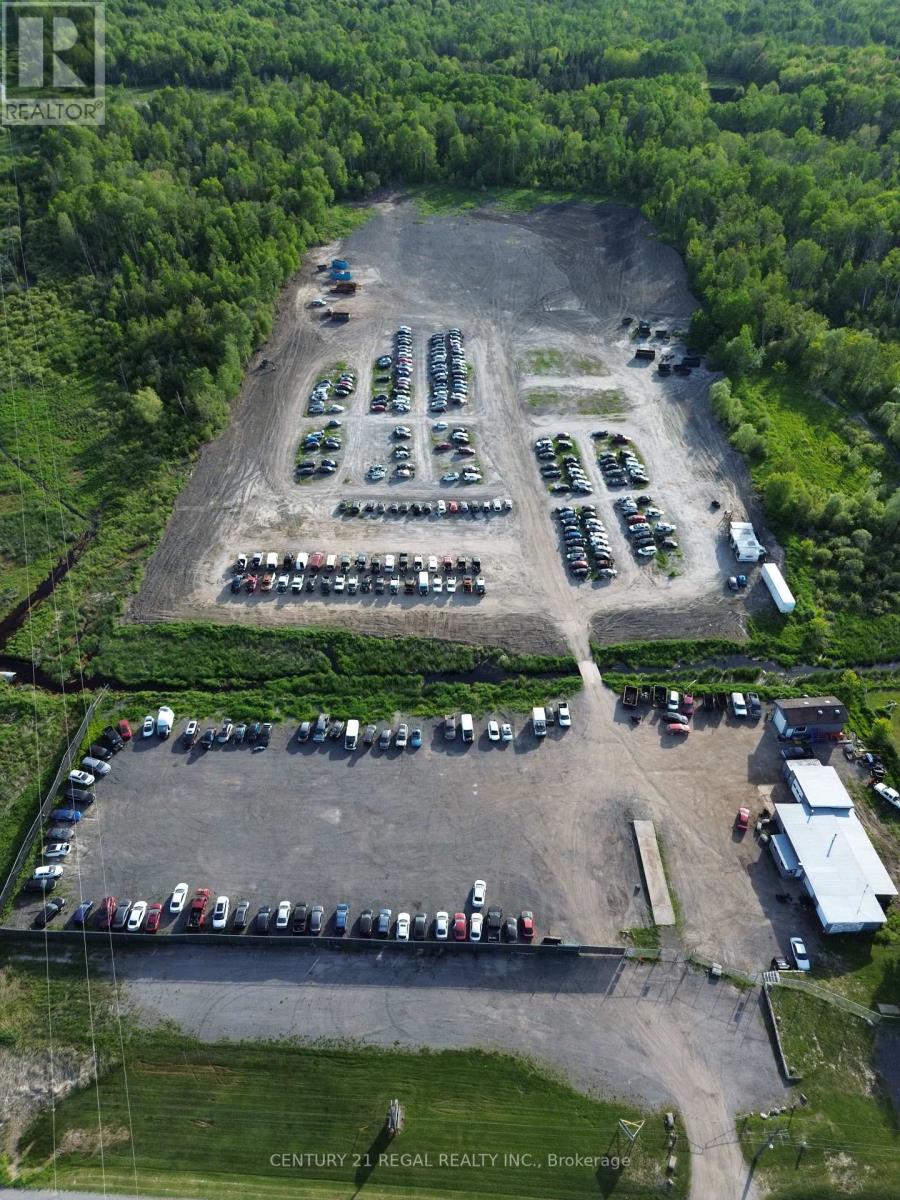
23718 Highway 48
Georgina, Ontario
Highly sought 21.267 acre property with site specific recycling facility - motor vehicles and accessory uses allowed, commercial building is perfectly suited for automotive uses, offering a profile Highway 48 exposure with a versatile space for your business needs. Seller would do up to 50% Seller-Take-Back Mortgage. Adjacent 7.343Acre Parcel Also Available for Purchase, Offering a Rare Opportunity to Expand Your Land Holding or Development Potential. Structure includes office space, 4 bays with roll-up doors, 3 auto lifts, storage area, ancillary storage structure. Outside, the freshly graded parking lot provides ample space for car sale inventory, customers and staff. Don't miss the chance to make this prime commercial space your own. Vacant possession available on completion. **EXTRAS** all extras in as is condition (id:50787)
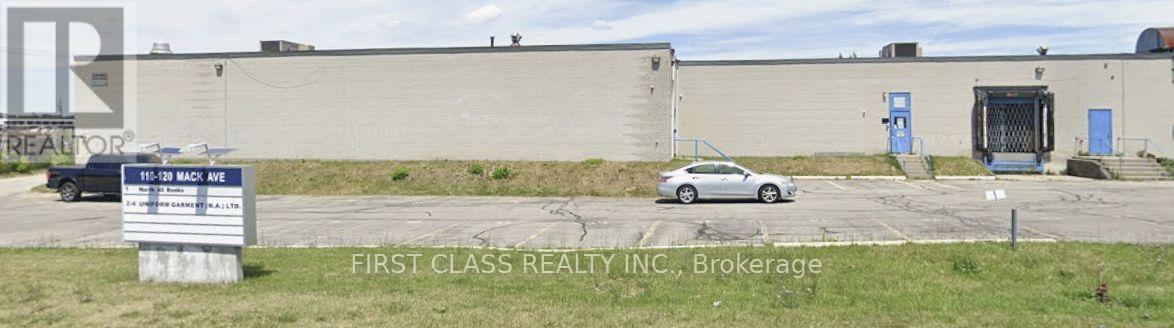
2 - 110 Mack Avenue S
Toronto, Ontario
GREAT VALUE GREAT VALUE - Large shipping doors with easy drive in at prime Scarborough industrial space ideal for manufacturing and warehousing, conveniently located near TTC, subway and GO Transit services. (id:50787)
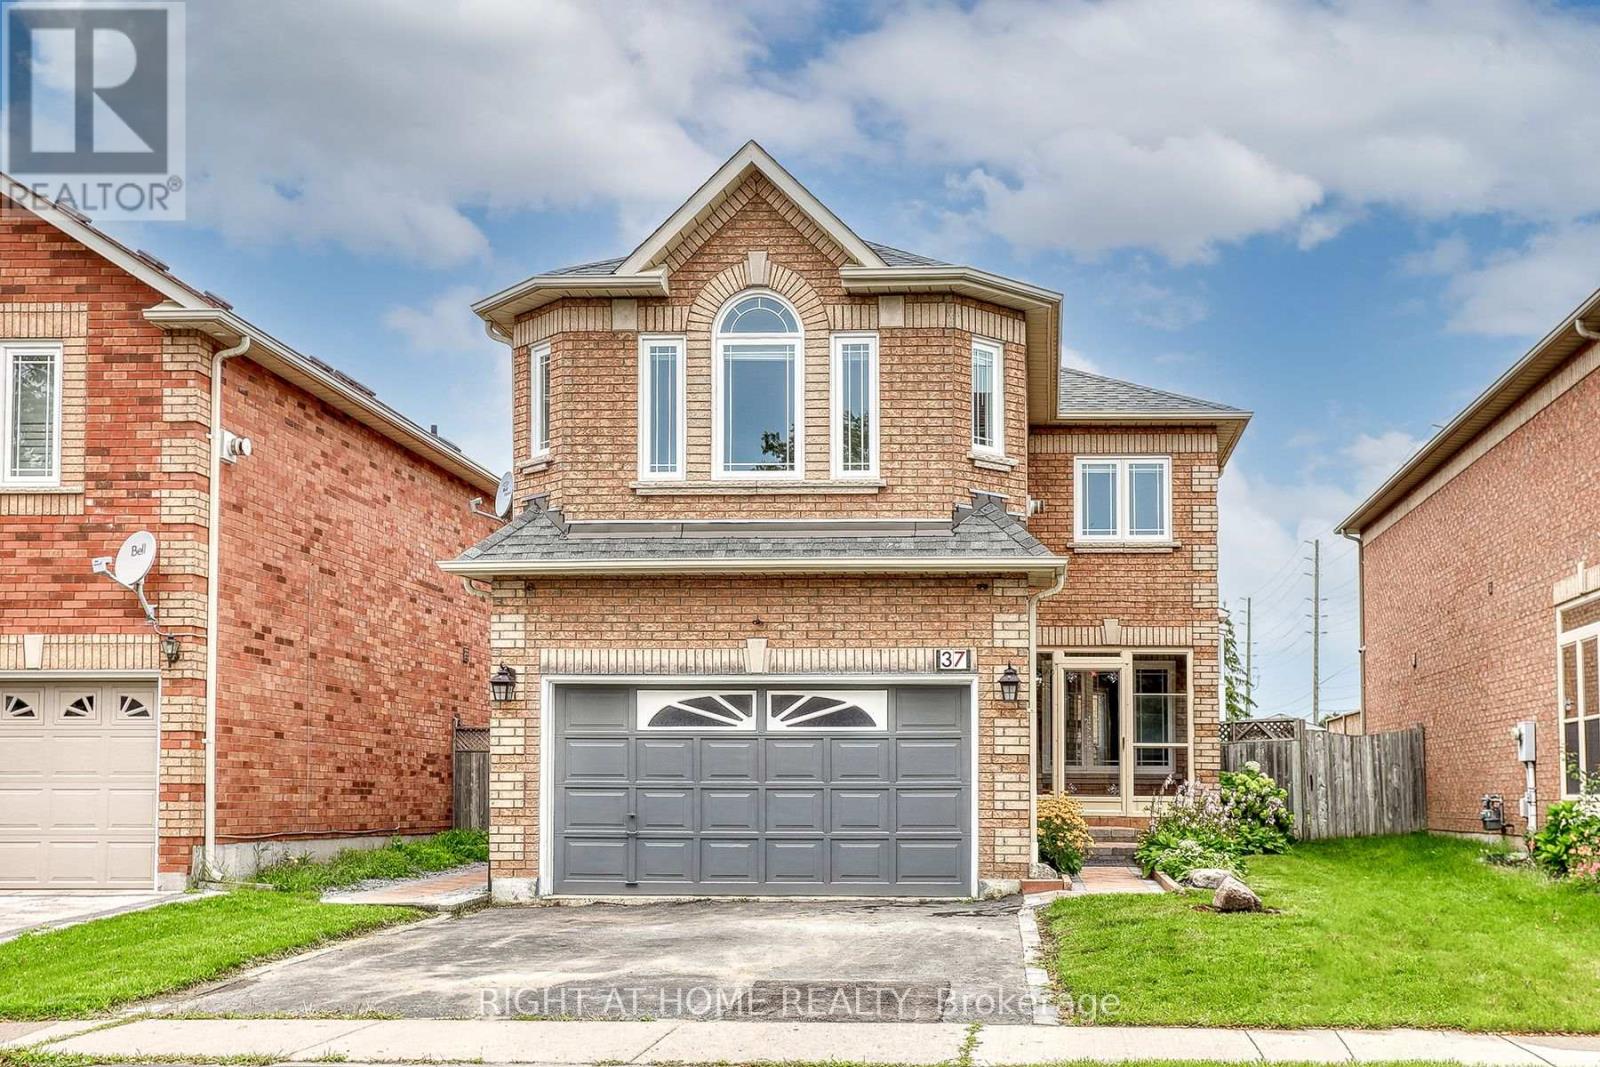
Upper - 37 Brockman Crescent
Ajax, Ontario
Your Search Stops Here! This Beautiful Home Is Located In A Great Family Friendly Neighbourhood & Is Available For Immediate Occupancy. The Home Features A Combined Living/Dining Room, Large Eat In Kitchen W/ Walkout To Fully Fenced Yard; Beautiful Staircase Leading To Elegant/Cozy Family Room W/Fireplace; Primary Bedroom W/ His & Her Closets & Full Ensuite; 2 Other Good Sized Bedrooms; Separate Laundry; Enclosed Porch; Full Garage & Backyard Access. Conveniently Located Near All Amenities- Schools, Parks, Go Stn, Bus Stop, Shopping, Place Of Worship & Mins To 401, 407. Tenant Is Responsible For Lawn Care And Snow Removal. (id:50787)
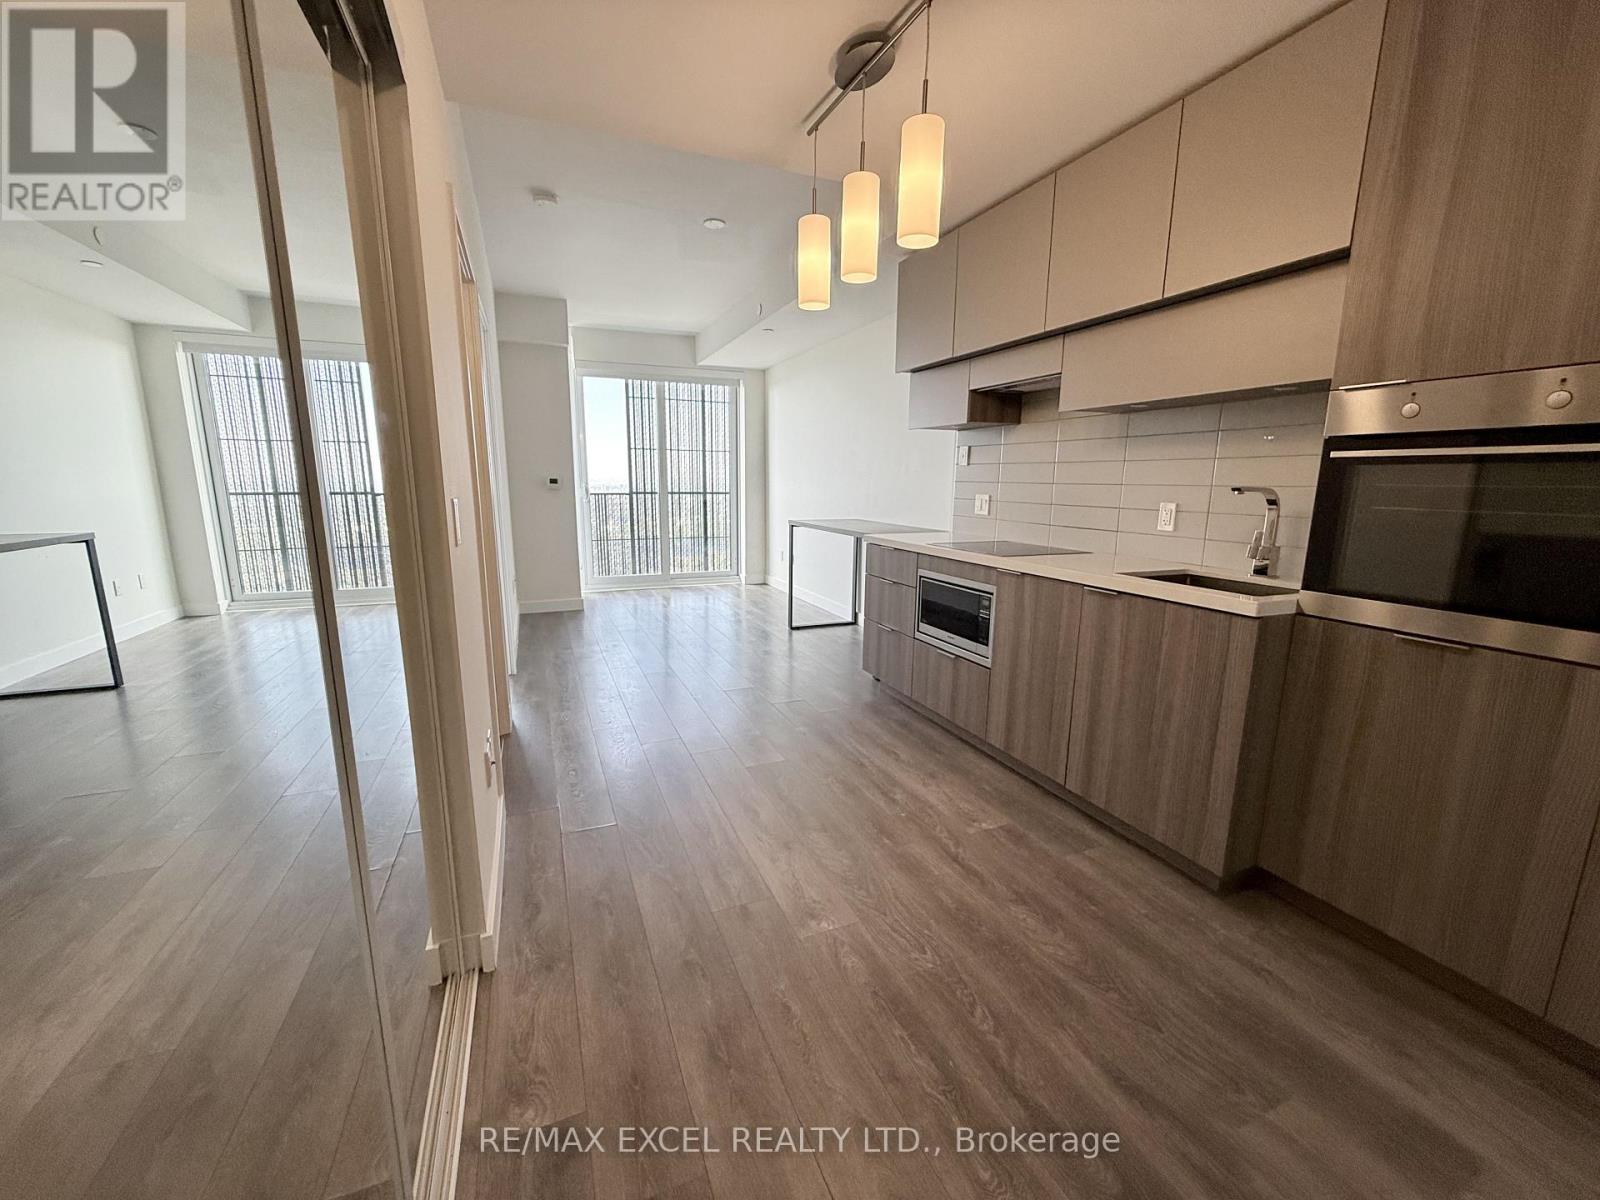
5603 - 8 Eglinton Avenue E
Toronto, Ontario
**Freshly Painted Throughout**Suite 5603 sits on the 56th floor of E Condos, 58 storeys above Yonge & Eglinton, with an unobstructed West exposure and breathtaking, magnificent sunset views no other one-bedroom on the market can match. Floor-to-ceiling windows fill the open-concept living area with natural light, and the full-width 80 sq ft balcony walks out from both the living room and the bedroom. Extended 9-ft ceilings, sleek laminate flooring and freshly painted throughout. Kitchen cabinetry exclusively designed by Mike Niven, with a state-of-the-art European-style 24" integrated appliance package (fridge, dishwasher, cooktop, wall oven, microwave), elegantly durable quartz countertops, centre island, under-cabinet lighting and designer pendant lights. Bathroom with quartz vanity and a relaxing built-in deep soaker tub. Full-size stacking washer/dryer. Black-out roller blinds included. 466 sq ft interior + 80 sq ft balcony = 546 sq ft total (as per builder). Direct underground access to Eglinton Station (Line 1) and the new Line 5 Crosstown LRT: an all-season, weather-protected commute without stepping outdoors. Steps to Yonge Eglinton Centre, cinemas, LCBO, supermarkets, restaurants, cafes, banks and parks. Amenities by award-winning Mike Niven Interior Design: 30-ft lobby, 24-hr concierge and security, and a 25th-floor indoor pool with panoramic city views - one of the highest swimming pools in Midtown Toronto - plus sauna, fitness centre, yoga & pilates studio, party room, lounge, dining area, guest suites and a rooftop terrace with BBQ area. Schools: Whitney Jr PS, Hodgson MS, North Toronto CI. (id:50787)
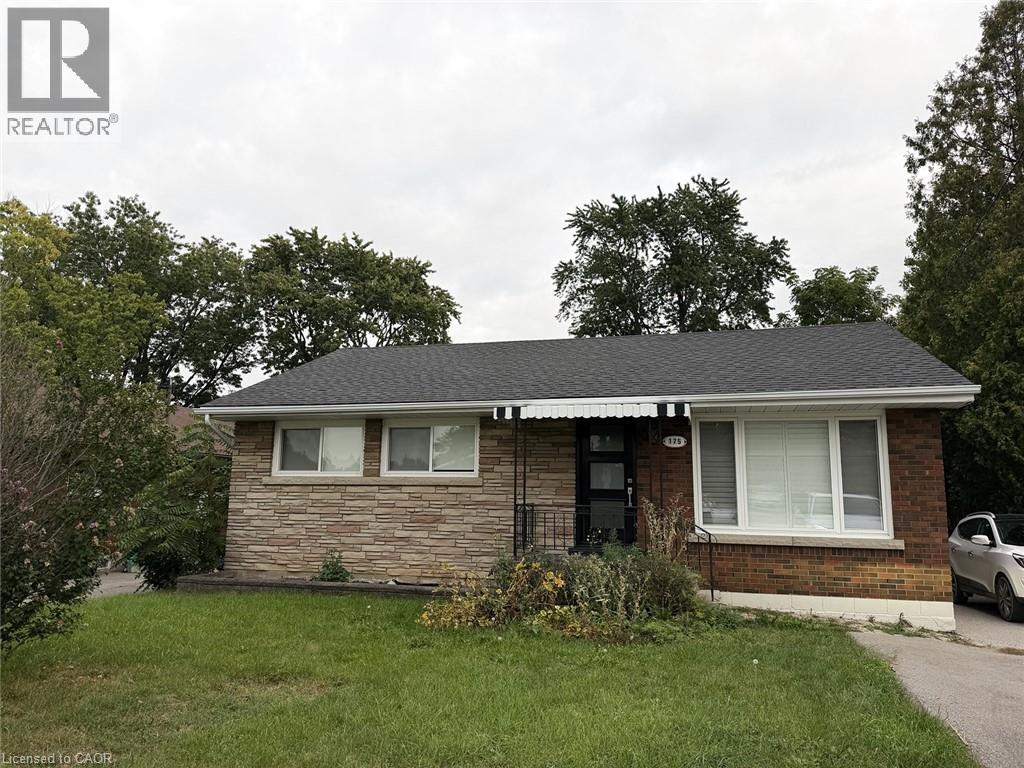
175 West 27th Street Unit# Main Floor
Hamilton, Ontario
Welcome to this updated bungalow located in West Hamilton mountain. Conveniently situated close to parks and schools including Hillfield Strathallan College and Mohawk College, easy highway access from the LINC and major mountain accesses. Close to all shopping, amenities, restaurants and more! Main floor is available for lease. 3 Bedrooms, 1 bath. $2400 all inclusive rent. Basement is tenanted. Shared laundry in lower level. 1 parking spot. Updated kitchen and bathroom. Yard work/snow removal shared between tenants. (id:50787)
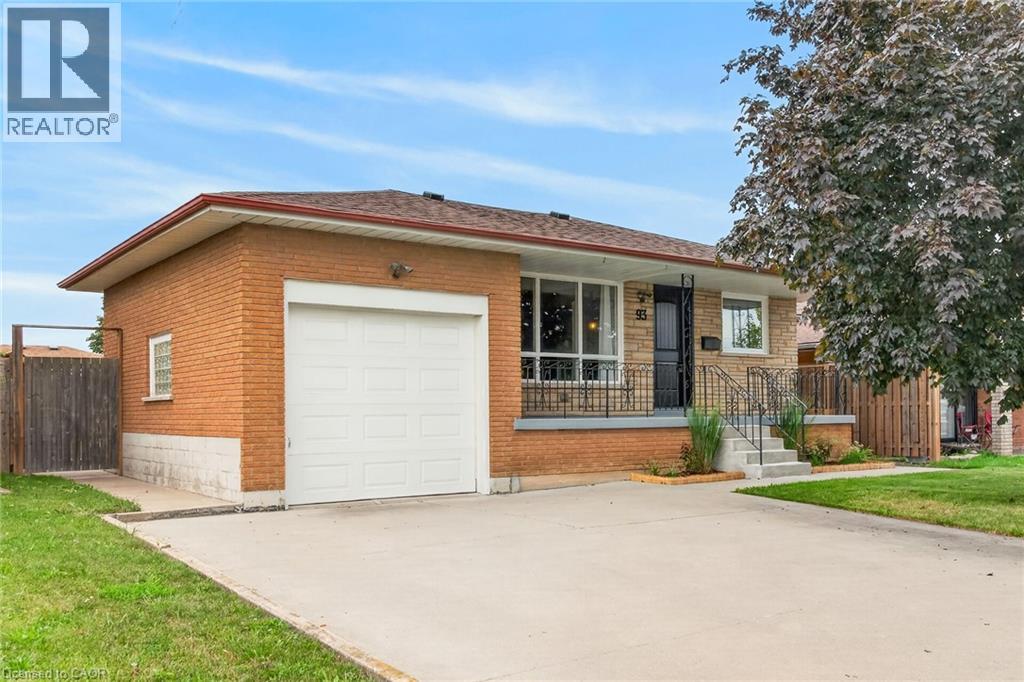
93 Nugent Drive
Hamilton, Ontario
Well maintained, all-brick bungalow in a great East End neighbourhood. With a total of 6 bedrooms and 2 kitchens, this home offers versatile living arrangements rarely found in a bungalow. Multiple separate entrances leading to lower level in-law suite complete with living area, second kitchen, 4-piece bathroom, laundry, and 3 additional bedrooms. Many recent updates in the last 5 years including roof shingles, front door entry system and all exterior doors, replacement windows (except living room), and more. Clean and carpet free throughout. Maturely landscaped backyard provides a private and welcoming outdoor space with a concrete patio, shed, and established gardens. Conveniently located for the commuter with near instant Red Hill Valley Parkway and QEW access. Short walk to nearby public transit. Quick drive to the Centennial GO station, and all East End and Stoney Creek shopping and amenities. (id:50787)
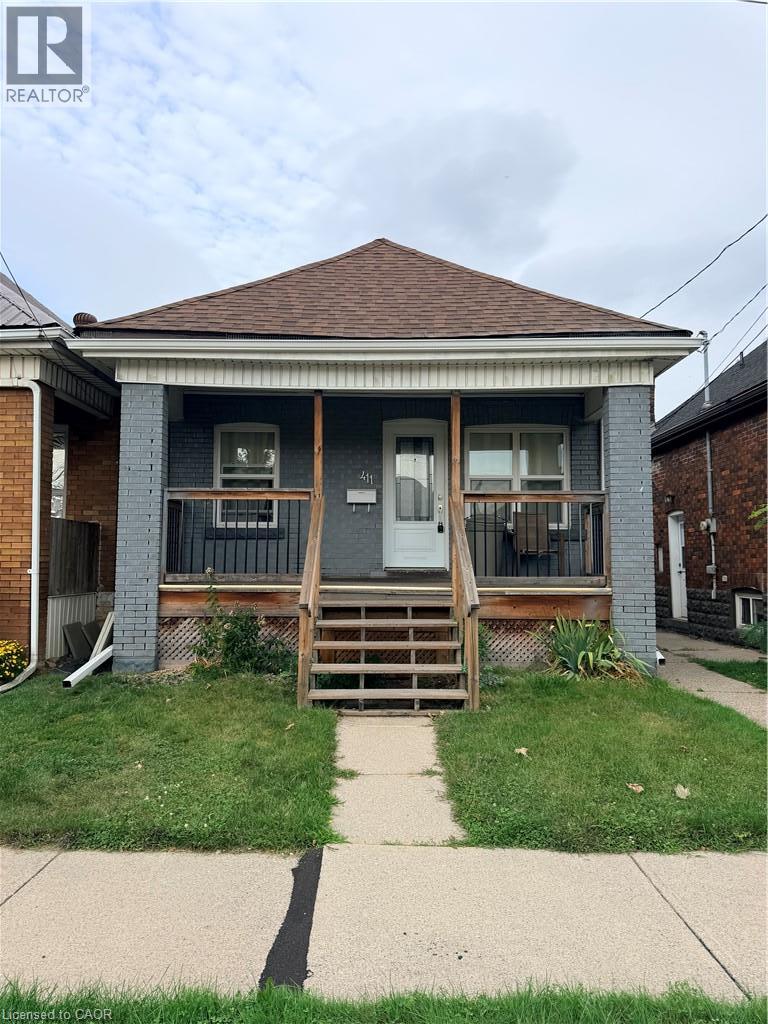
411 Paling Avenue Unit# Upper
Hamilton, Ontario
Beautiful and spacious 2-bedroom, 2-bathroom home featuring vaulted ceilings, a renovated kitchen, and a bright, open-concept living space. The unit offers the convenience of in-suite laundry and plenty of room to relax and entertain. Enjoy direct access to a large, beautiful deck and spacious backyard, perfect for outdoor dining, entertaining, or simply enjoying the warmer months. Street parking only. A great opportunity for tenants looking for a comfortable home with modern finishes, generous living space, and excellent outdoor areas. (id:50787)
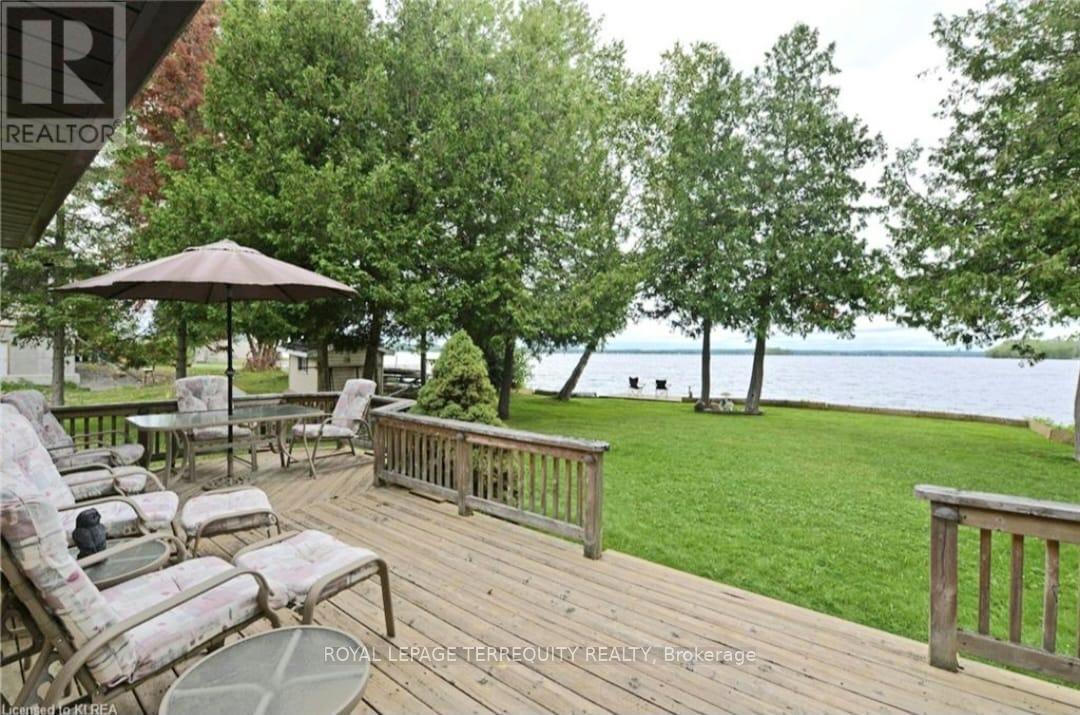
117 Clifford Drive
Kawartha Lakes, Ontario
PRIME WATERFRONT Dreaming of owning waterfront? This Sturgeon Lake Waterfront home may very well be your answer! A few minutes outside of Bobcaygeon (amazing village for shopping)where you can boat in to grab dinner, or just an ice cream cone! This charming three bedroom home with Gorgeous Views of the lake also boasts a great place to stay, Separate Garage and level lot, with wade in PRIME WATERFRONT! Facing north so you have the spectacular sunshine all day long. The waterfront, with clean deep water right off the dock, is ideal for swimming, boating, fishing, kayaking, and other water sports. Located on a quiet cul - de- sac with easy access to major highways. Enjoy 4 Seasons Living here, Garbage/Recycling pick up (and yes the road is plowed in the winters.) Don't miss out on this chance folks - It doesn't get any better than this! Come visit, kick your shoes off, you won't want to leave (of course please bring your agent...he/she will want to stay too!!) (id:50787)
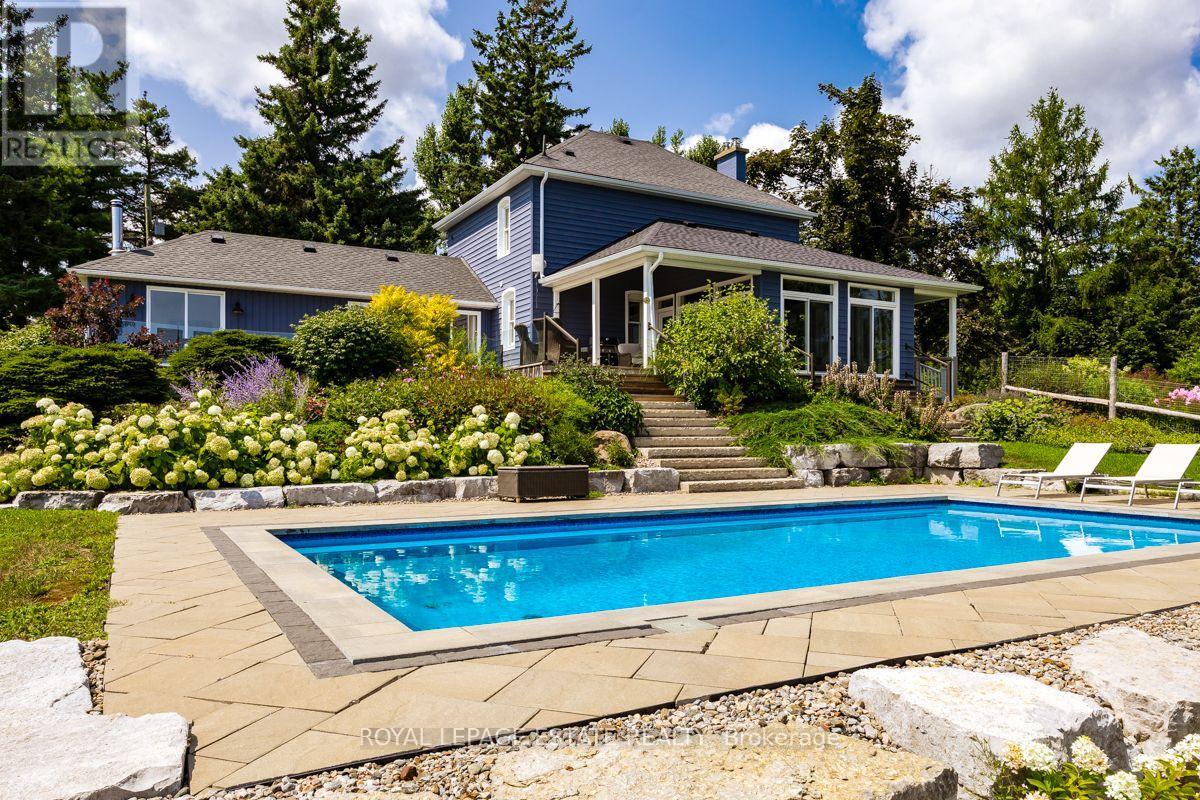
798377 Third Line E
Mulmur, Ontario
PANORAMIC VIEWS ON THIRD LINE. Properties with truly unobstructed views are rare, and for many buyers searching Mulmur, they are worth the wait. Set on 25 private acres along one of the area's most coveted roads, this country estate offers sweeping eastern and southern vistas, exceptional privacy and incredible green space to enjoy year-round. THE HOME: The beautifully maintained century farmhouse balances authentic character with comfortable modern living. The bright main floor brings the kitchen, dining and family room together, with floor-to-ceiling windows and direct access to the deck, ensuring the extraordinary views remain part of everyday life. A private den with fireplace and adjacent four-piece bath offers flexibility as a home office or main-floor guest space. Upstairs, a practical three-bedroom layout includes two bedrooms that accommodate king beds and a dedicated laundry room. OUTDOOR LIVING: Start the day with morning light across the eastern view, spend sunny afternoons around the saltwater pool and mature perennial gardens, then explore your own extensive private trail system. The renovated drive shed offers flexibility as a pool house, studio or workshop. PROXIMITY: Just 10 minutes to Creemore, a vibrant four-season community known for its restaurants, independent shops, galleries and arts and cultural offerings; 15 minutes to Mansfield Ski Club, 20 minutes to Mad River Golf Club, and 30 minutes to Collingwood. When you need to return to the city, Toronto is an easy drive away. A rare combination of address, view and land, and an investment in a lifestyle. Come experience the view, explore the property and see why some things are worth the wait. (id:50787)
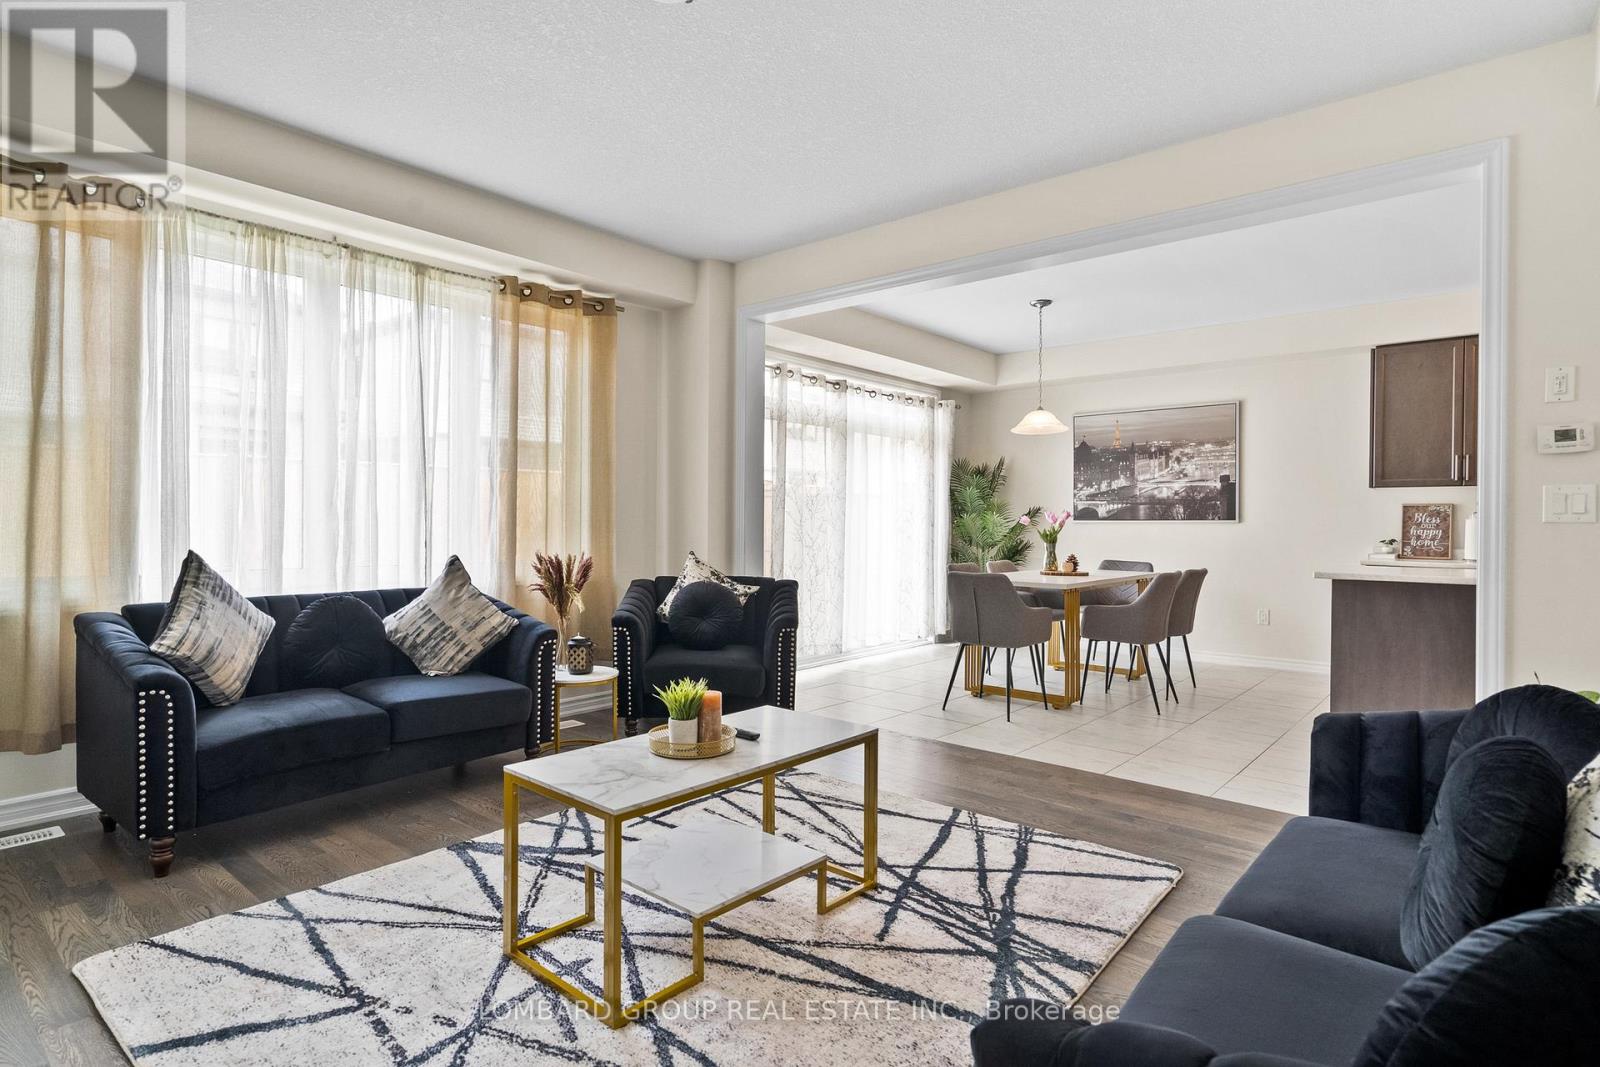
212 Vanilla Trail
Thorold, Ontario
Stunning, move-in-ready 4-bedroom detached home in Thorold, professionally designed and beautifully styled like a model home. Offered for lease vacant at the listed price, with a fully furnished option available to be discussed with the landlord. Featuring approximately 2,000 sq. ft. of beautifully finished living space, this home offers a bright open-concept layout with 9-ft ceilings, engineered hardwood flooring, and a modern kitchen complete with stainless steel appliances, a large centre island, and spacious dining and family areas. Convenient inside access from the garage adds everyday functionality. The second floor features four generously sized bedrooms, including a spacious primary retreat with a walk-in closet and private ensuite, an additional bedroom with a walk-in closet, and convenient second-floor laundry. Patio doors lead to the backyard with a patio, offering additional outdoor space to relax and enjoy. Ideally located near Lundy's Lane with convenient access to Niagara Falls attractions, restaurants, shopping, casinos, wineries, and major highway connections including Hwy 406 and the QEW. Minutes from Brock University and Niagara College. An excellent opportunity to lease a stylish and spacious home in a convenient Niagara Region location. Just move in and enjoy! (id:50787)
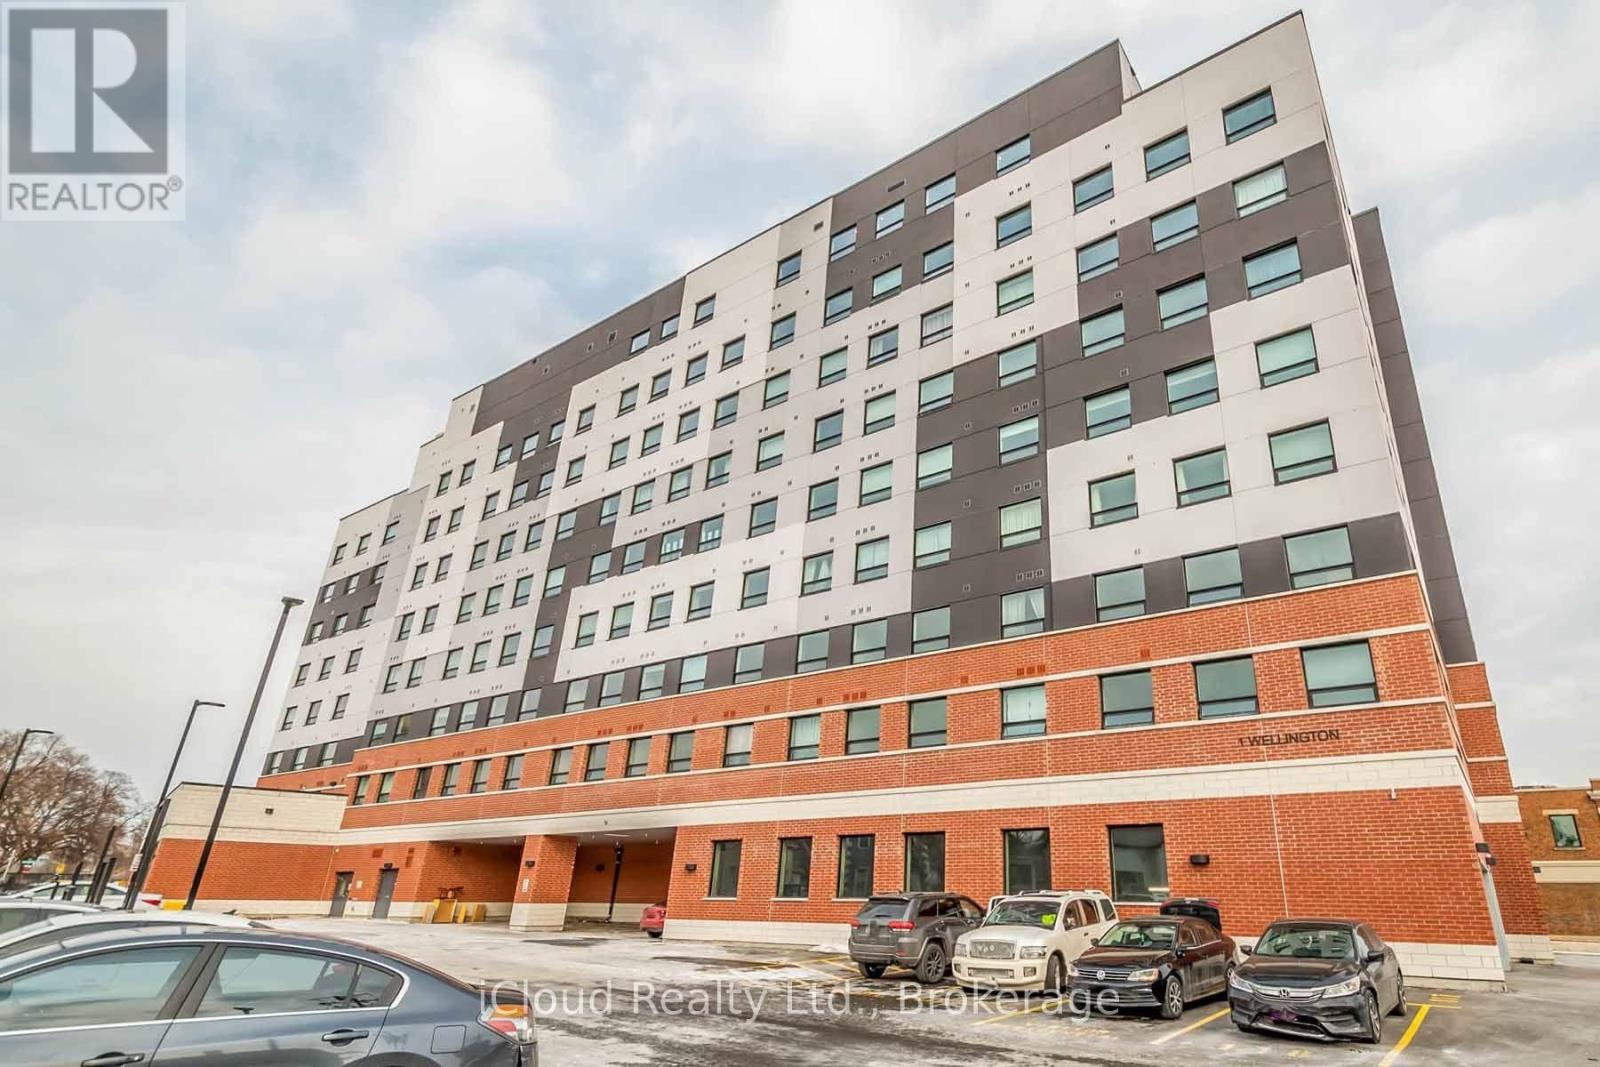
806 - 1 Wellington Street
Brantford, Ontario
Welcome To This Luxurious Newly Built Condo Featuring 2 Large Size Bedrooms And 2 Full Baths. The Open Concept Design Creates A Spacious And Inviting Atmosphere, Complemented By Ample Natural Light Streaming In Through the Large Windows, Large Wrap-Around Balcony with multiple Access Points And Breathtaking Views. Kitchen Featuring Top Of The Line Appliances and Ample Storage Space. Building Amenities Includes Study Room, Fitness Room, Party Room. South Facing Unit On High Floor. (id:50787)
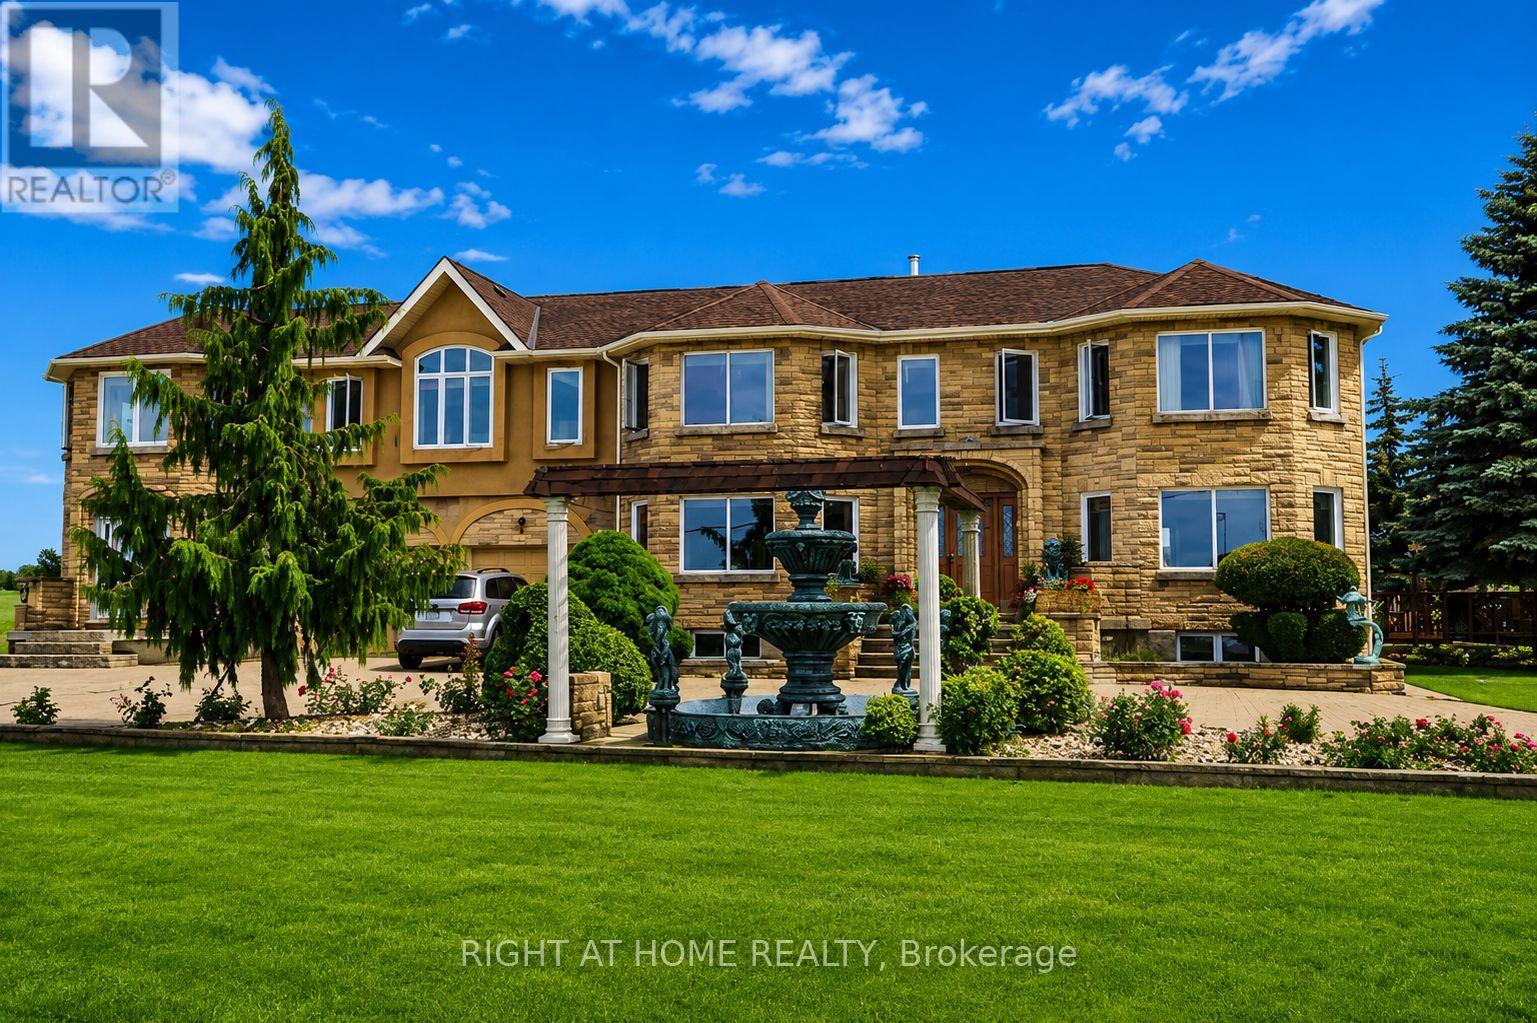
568 Ridge Road
Hamilton, Ontario
Rare Niagara Escarpment Lease Opportunity! An exceptional opportunity to lease a unique property atop the Niagara Escarpment, offering panoramic views of Lake Ontario and the Toronto skyline. The property offers flexible potential for a winery, restaurant, wedding/event venue, recreational facility, mushroom cultivation, vertical farming, storage, place of worship, and other commercial or agricultural uses, subject to applicable approvals. The owner may consider flexible arrangements, including lease-to-own options or the sale of the P1 section separately.P1 - Industrial/Commercial Building: Approx. 12,000 sq. ft. featuring three-phase power, well water, insulated walls and roof, and concrete flooring. Lease Rate: $6.00/sq. ft./year.P2 - Commercial/Storage Building: Approx. 2,400 sq. ft. with power and well water, newly improved flooring and driveway access to Ridge Road. Well suited for storage or other permitted uses. Lease Rate: $1,600/month. Tenants are responsible for utilities for P1 and P2. The landlord prefers one tenant for all buildings but may consider separate tenants. Tenant improvements or customization may be considered at the tenant's expense, subject to landlord approval and applicable requirements. Rental application, credit and financial verification, proof of income, and references may be required. (id:50787)
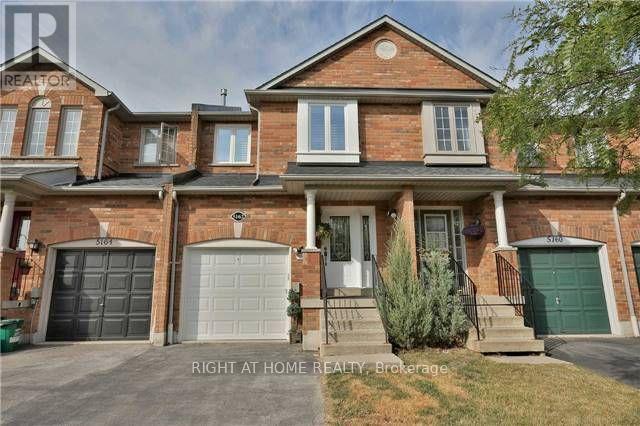
5162 Falconcrest Drive
Burlington, Ontario
Spacious 3 Bdrm Freehold With Finished Basement Townhouse located in Family Oriented Community .Featuring Open Concept First Floor with Good Size Bedrooms on Second Floor. Finished Basement. Stainless Appliances, Low Maintenance Rear Yard, Calif Shutters, Gas Bar-B-Q Hook Up. Close To Schools, Shops, Restaurants and 407,Q E W/403 (id:50787)
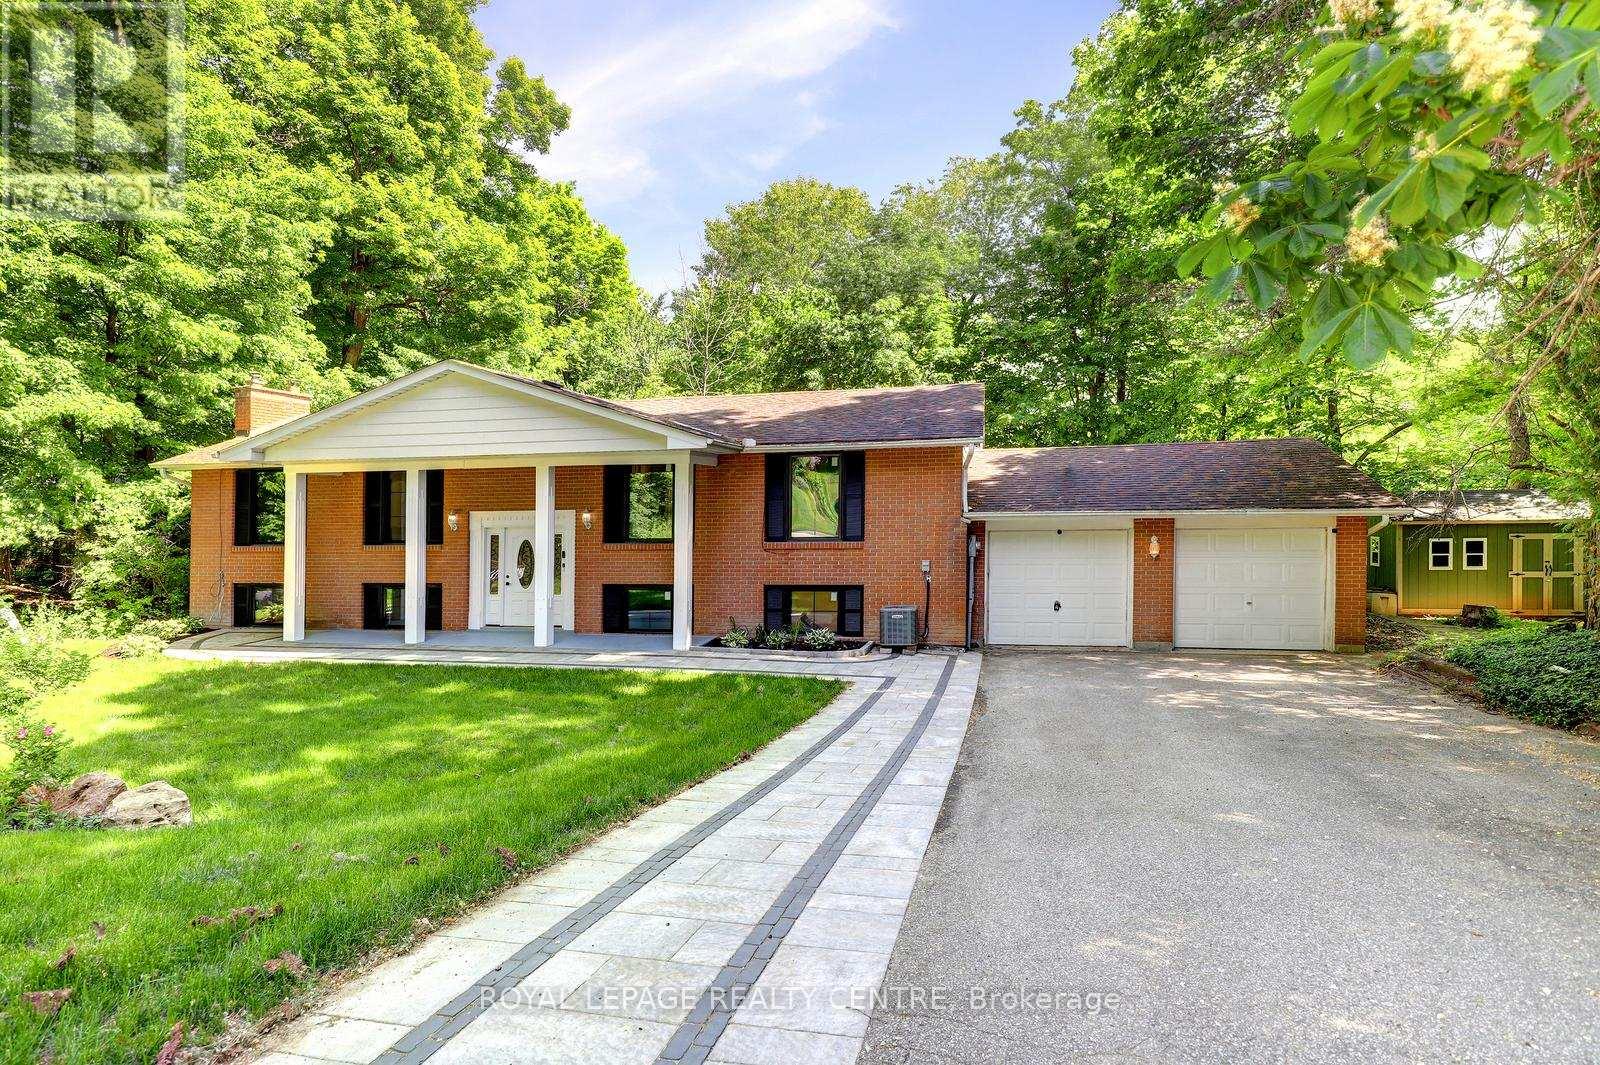
69 Glenda Jane Drive
Milton, Ontario
Unbelievable, Fantastic, Recently Renovated Property From Top To Bottom (2023-26), Including New Black Framed Windows, Outside Shutters, Front Walkway, Landscaping And Back Deck Overlooking Campbellville Pond! This 3+2 Bedroom, 3 Bathroom Home Sits On A Very Exclusive Cul De Sac With Views Of Pond From Elevated Deck! The Quiet Days And Peaceful Nights Are Enough To Truly Call This Place "Home" Looking For An Escape From The Hustle And Bussle? This Is The One.... New Engineered Floors Through-Out Main Level. Brand New Modern Main Bathroom With Separate Designer Tub And Stan Alone Shower. Large Family Room With New Electric Fireplace. Spacious Kitchen With Stainless Steel Appliances With Adjacent Family Size Dining Room, Can Accommodate Many Guests. Large Primary Bedroom Overlooks Pond. Recently Finished Basement With Huge Rec Room With Wood Fireplace And New Wet Bar And Recessed Lighting. All New High Grade Vinyl Laminate Floors Through-Out. 2 Brand New Chic And Stylish Bathrooms (2024). Additionally There Are 2 Spare Bedrooms For Extended Family Or Guests. Walk Up From The Basement Takes You To The Backyard And Deck. Brand New Garage And Back Door (2026), New Electrical Panel 200 Amp Installed (2023), New Ejector Pump ($7,000) (2023). (id:50787)
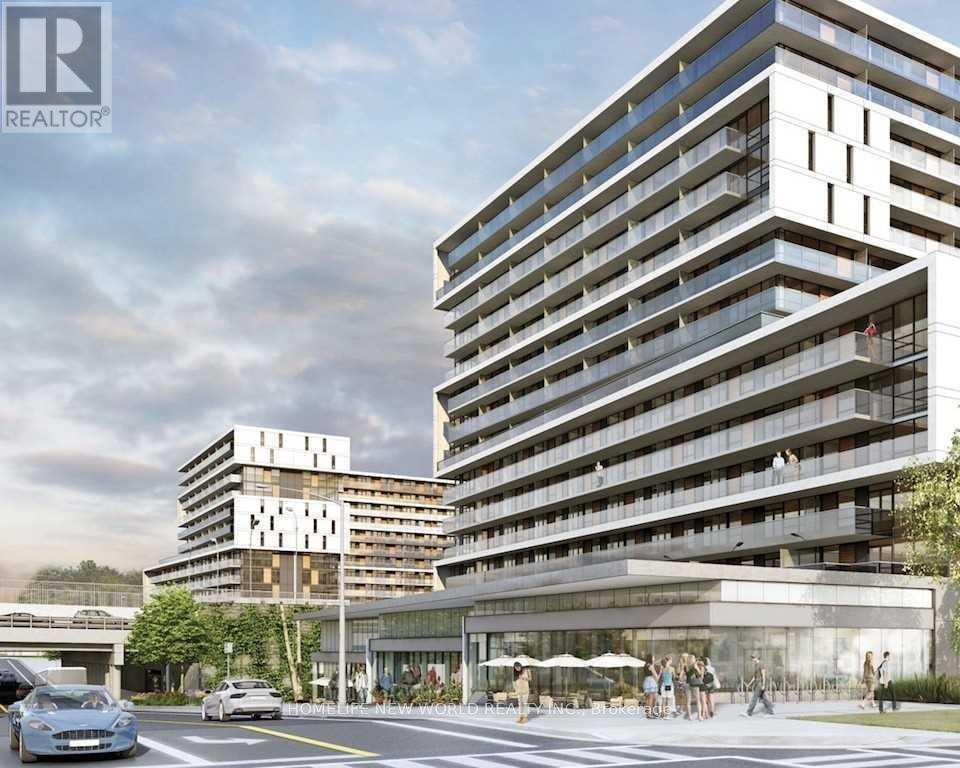
1213 - 160 Flemington Road
Toronto, Ontario
Lovely Yorkdale Condo Unit With Gorgeous West View, Parking & Locker Included, Functional Layout With Granite Counters & S/S Appliances, Open Concept Design With Luxurious Finishes, Floor To Ceiling Windows, 3 Min Wallk To Yorkdale Shopping Center, Step To Subway Station, Direct Subway To York U, Uoft, Ryerson U, Close To Everything, Such As Finest Shopping, Gourmet Restaurants, Entertainment Etc. New Floor , Newly Painted, Will be Professional Deep Cleaned. (id:50787)
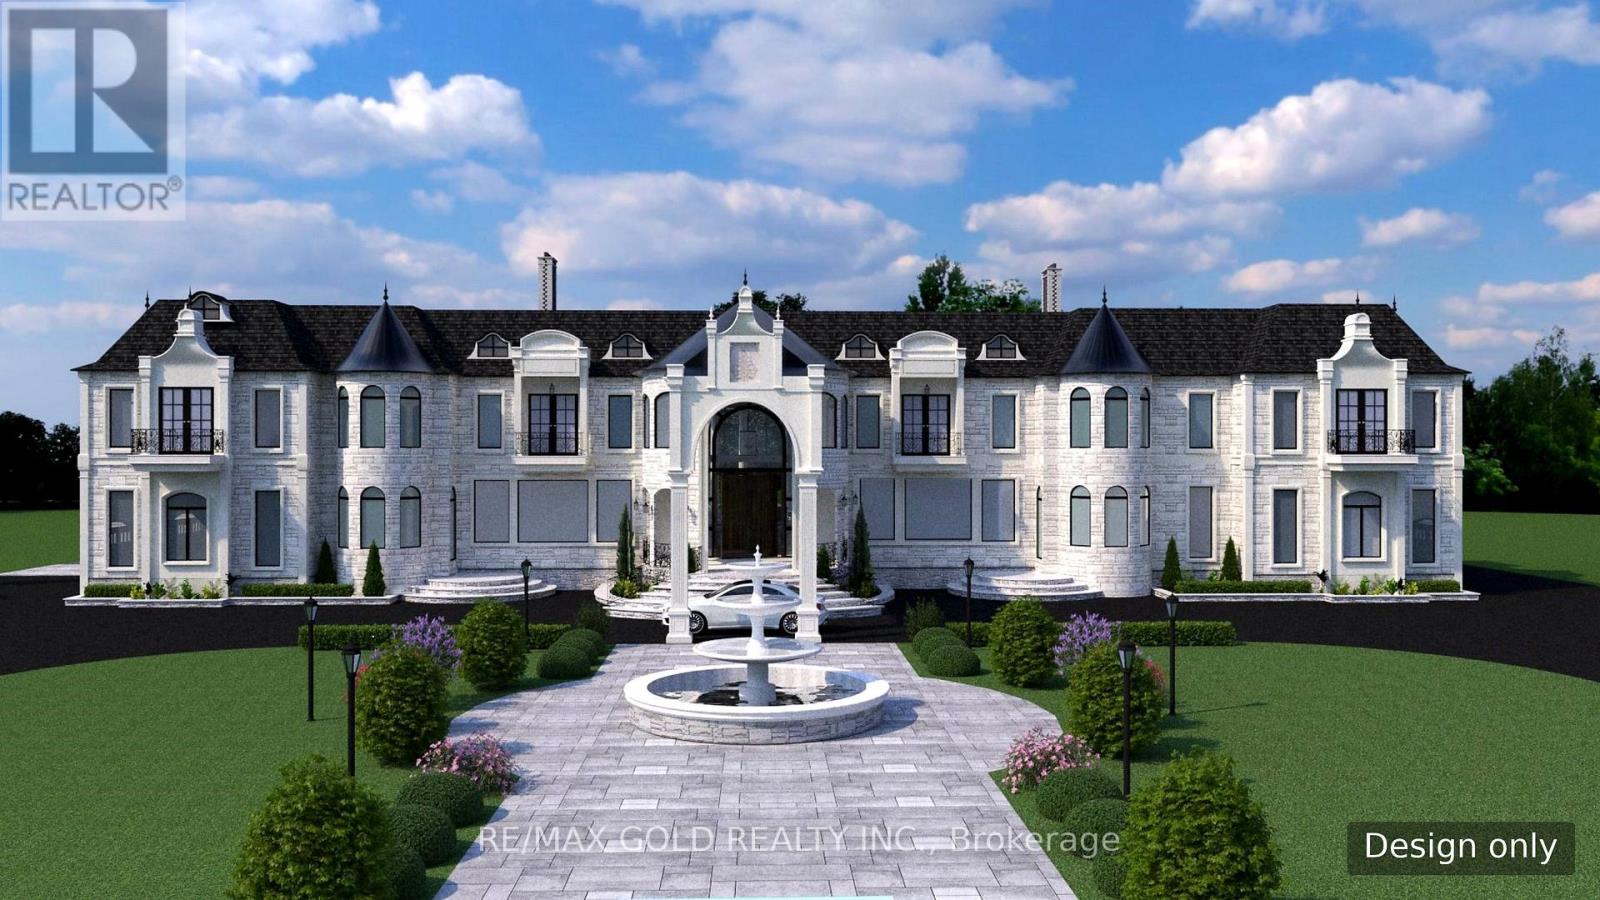
0 Beech Grove Side Road
Caledon, Ontario
**Not For Everyone-And That Is Precisely The Point.** For Those With The Vision And Means To Create Something Truly Exceptional, This Remarkable 103-Acres Offering Presents A Rare Opportunity To Build A Private Estate Or Landmark Country Residence Within Easy Reach Of The GTA. Comprising Two 50 + -Acres Parcels Joined At One Corner, The Property Offers An Extraordinary Canvas For A Grand Residential Estate Surrounded By Nature, Privacy And Open Space. **The Current Owner Had Envisioned A Magnificent Approximately 25,000 Sq. Ft. Residential Estate For The Property-A Reflection Of The Scale And Possibilities This Exceptional Land Inspires.**Imagine Arriving Home To Your Own Expansive Retreat, Surrounded By Trails, Wildlife, Peace And Tranquility, Yet Remaining Conveniently Connected To The City And Everyday Amenities. Located In A Growing And Sought-After Area Close To Restaurants, Shops, Cafés, Equestrian Facilities, Skiing And Golf. Opportunities Offering This Combination Of **103 Acres, Privacy And Proximity To The GTA** Are Increasingly Rare. **For The Discerning Buyer Who Has The Means, The Vision And The Desire To Build Without Compromise-This Is An Opportunity To Create A Legacy Estate.** (id:50787)
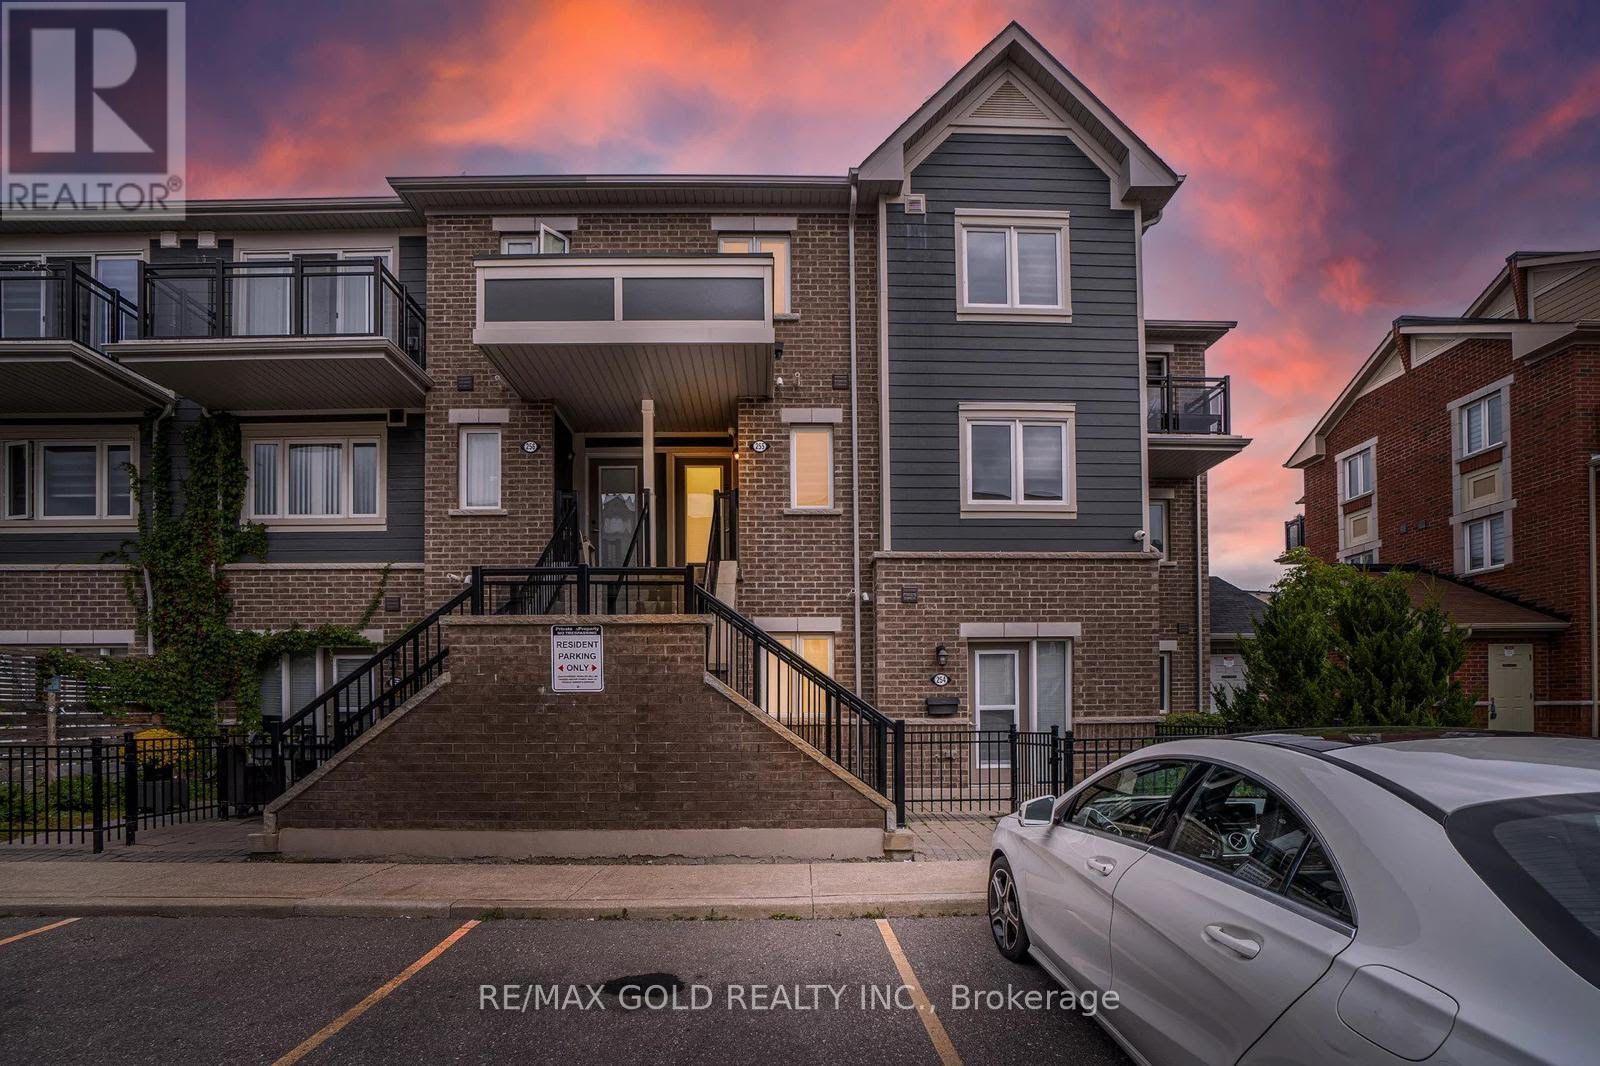
215 - 250 Sunny Meadow Boulevard
Brampton, Ontario
This Stunning 3 Bedroom Open concept stacked Townhome in the Sandringham-Wellington neighborhood delivers modern comfort with a carpet-free interior, hardwood stairs, and family size kitchen. The main floor features a spacious kitchen and a versatile den that works well as a home office or playroom. Upstairs, the primary bedroom offers a walk-in closet and a ensuite washroom, alongside two bright secondary bedrooms. Located minutes from Highways 410 and 407and the Bramalea GO Station, this property places local grocery stores, banks, and restaurantsalong Bramalea Road within easy walking distance (id:50787)

415 - 1040 The Queensway Avenue
Toronto, Ontario
Spacious 1 bedroom + den, 1 parking space, very well-kept unit, large windows, balcony with a beautiful view, close to all conveniences, entertainment, shopping! Bright and spacious !!! Available September 1, 2026. Extras: fridge, stove, built-in dishwasher, washer and dryer, California shutters on balcony. Please include rental application, employment letter with all offers, 2 most recent pay stubs, full credit report w/scores, photo ID, 10 post-dated cheques, $250.00 key deposit, no pets, tenant must provide tenant IWS + transfer proof; attach Schedule B to all offers. (id:50787)

1041 Blizzard Road
Mississauga, Ontario
Location! Location! Welcome to 1041 Blizzard Rd., Mississauga! Beautifully maintained and upgraded freehold executive townhouse (no POTL or monthly maintenance fees!) in the highly sought-after East Credit community. This family-friendly neighbourhood offers the perfect balance of convenience and lifestyle, with schools, parks, and walking trails just steps away, and minutes from Heartland Town Centre, Costco, Walmart, Best Buy, shopping plazas, and major highways 401, 403 & 407. Step inside to a bright and spacious layout featuring 9-ft ceilings on the main floor, new pot lights, zebra blinds, large windows, and fresh designer paint. A striking accent wall with a built-in electric fireplace creates a warm, modern ambiance in the open-concept living and dining area -- perfect for entertaining and everyday family living. The chef-inspired kitchen features custom cabinetry, stainless steel appliances, a stylish backsplash, a double sink, and ample storage space. Upstairs, enjoy three generously sized bedrooms, including a primary suite with a 4-piece ensuite. The partially finished basement adds versatility with custom storage and a dedicated laundry area, making it ideal for a rec room, gym, playroom, or teen retreat. This home is truly move-in ready, a perfect blend of style, comfort, and convenience. Don't miss this opportunity to own a gem in East Credit -- this one won't last long! (id:50787)
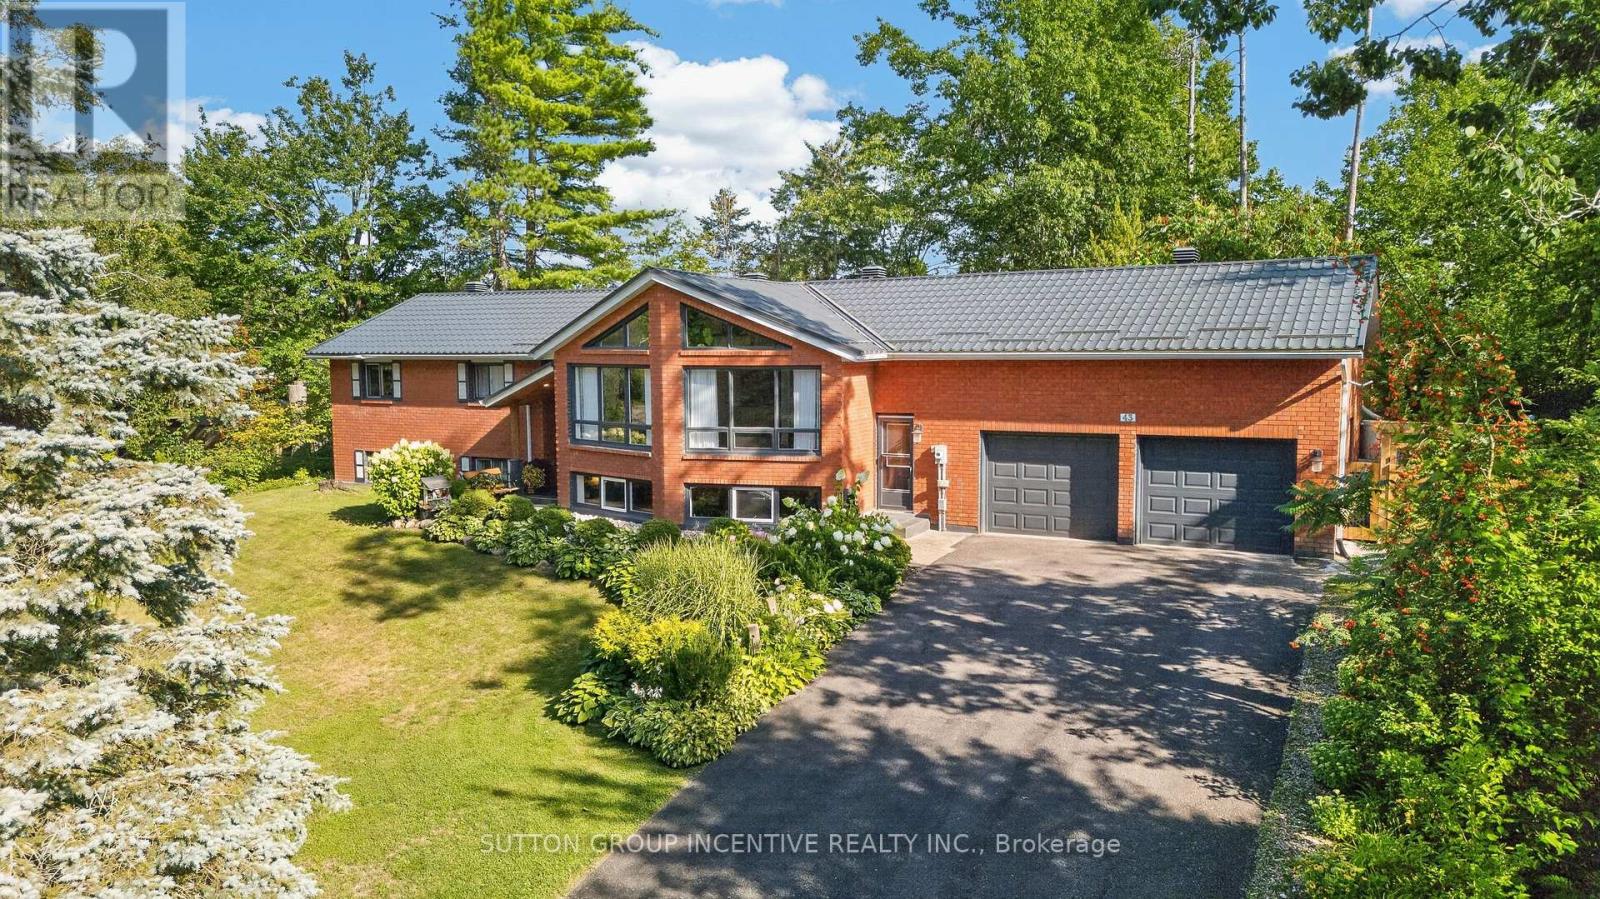
43 Wattie Road
Springwater, Ontario
Custom-built raised bungalow offering nearly 3,000 sq. ft. of living space, beautifully renovated from top to bottom and set on a picturesque, park-like property. The main level features impressive 12-ft vaulted ceilings, large windows and an abundance of natural light, creating a bright and spacious feel throughout. With generous living space and a versatile layout, this could be the forever home your family grows into, with plenty of room for multigenerational living. Enjoy beautiful year-round views and the privacy and tranquility of this elevated setting. Located in a highly desirable, family-friendly neighbourhood with access to one of the area's top schools. Experience the charm and peaceful lifestyle of village living while staying just minutes from city amenities, including Georgian Mall, grocery stores, RVH, Georgian College and Highway 400. A rare combination of nature, space, convenience and modern living-a home designed to be enjoyed for generations. (id:50787)
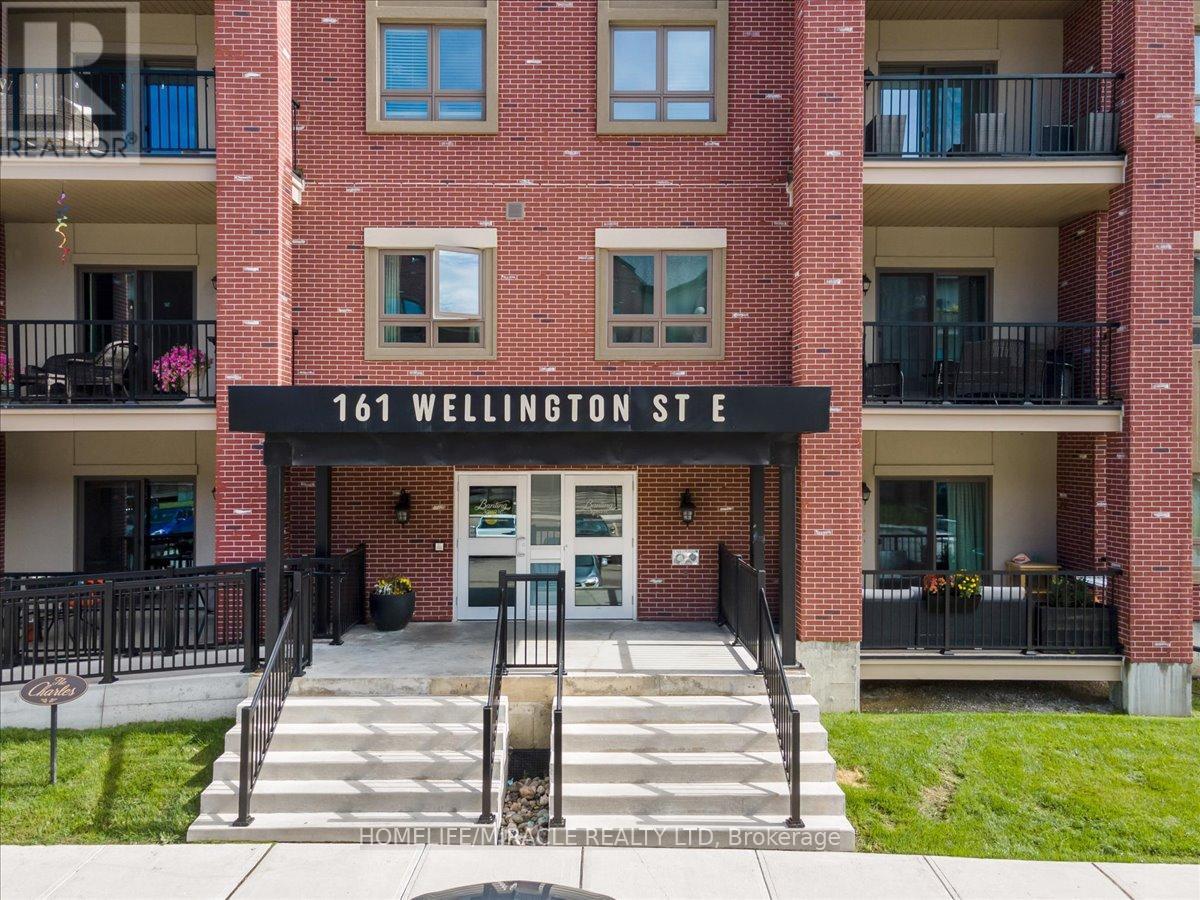
304 - 161 Wellington Street E
New Tecumseth, Ontario
Short term lease only. This beautifully designed one bedroom, one bathroom condo is available now in a highly desirable Alliston location. Featuring a bright open layout with seamless flow between the kitchen and living space, this unit is perfect for both everyday living and entertaining. The kitchen is highlighted by a generous granite island that provides ample prep space and casual seating. Enjoy the added convenience of in-suite laundry, surface parking, and a private balcony ideal for relaxing outdoors. Situated just minutes from Highway 89 and Highway 50 for easy commuting, and within walking distance to downtown Alliston's shops, restaurants, parks, and everyday amenities including Walmart and major retailers, this condo offers the perfect balance of accessibility and lifestyle. An excellent option for anyone needing flexibility without a long term commitment, whether relocating, in transition, or just wanting to try the area. (id:50787)