
1213 - 160 Flemington Road Toronto, Ontario M6A 0A9

$2,150 Monthly
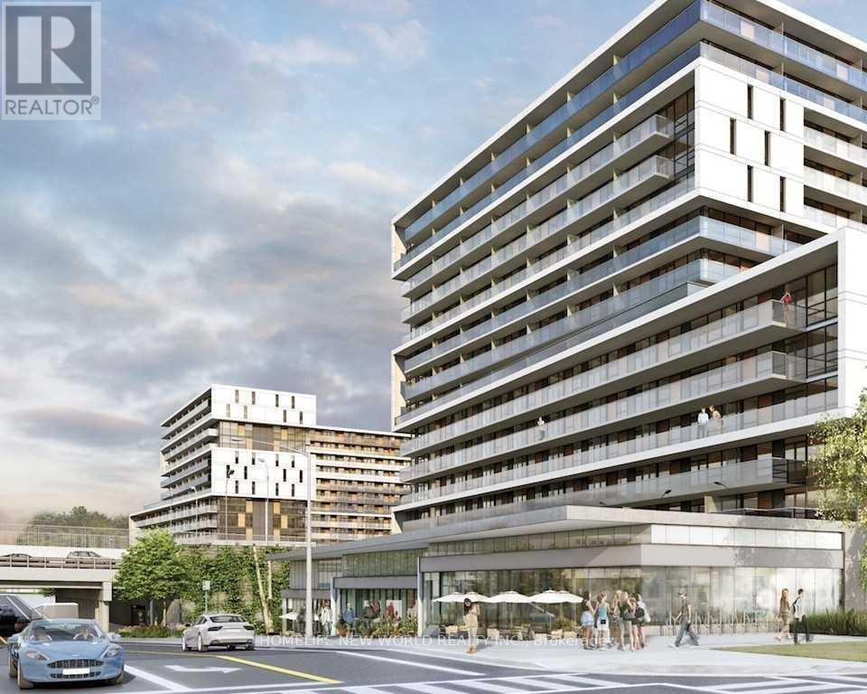
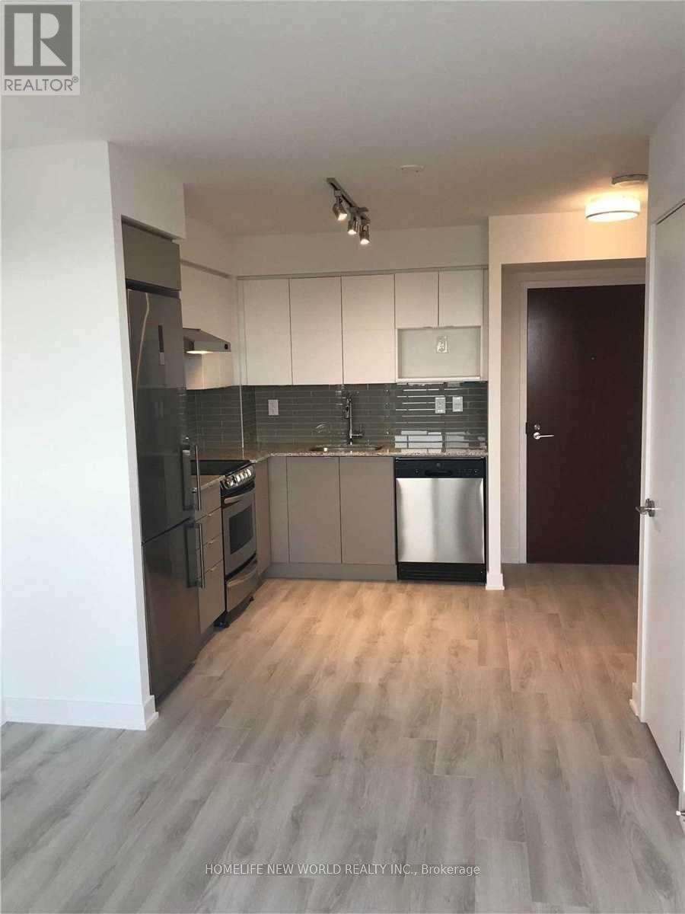
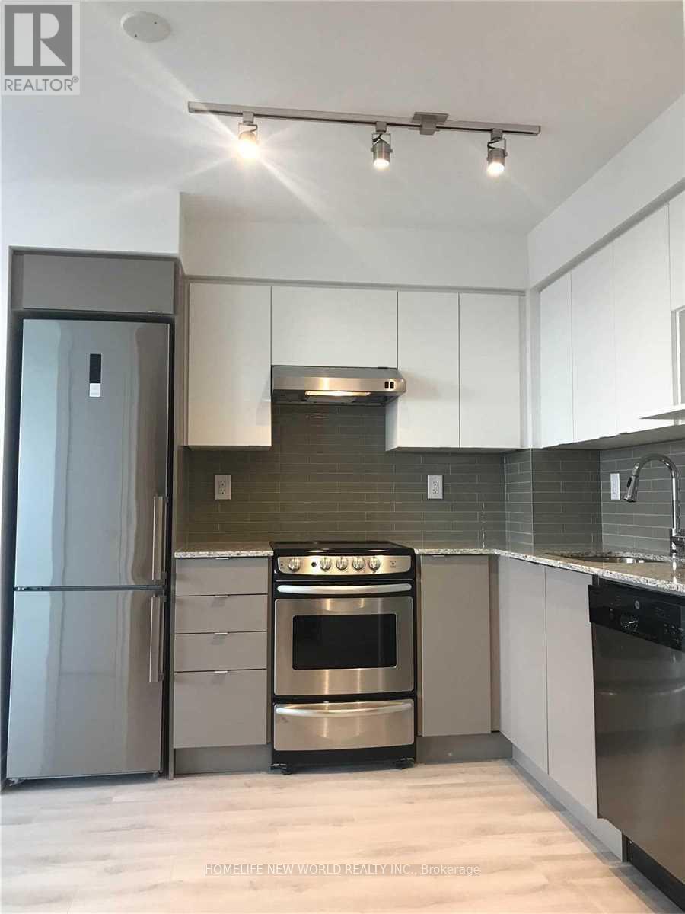
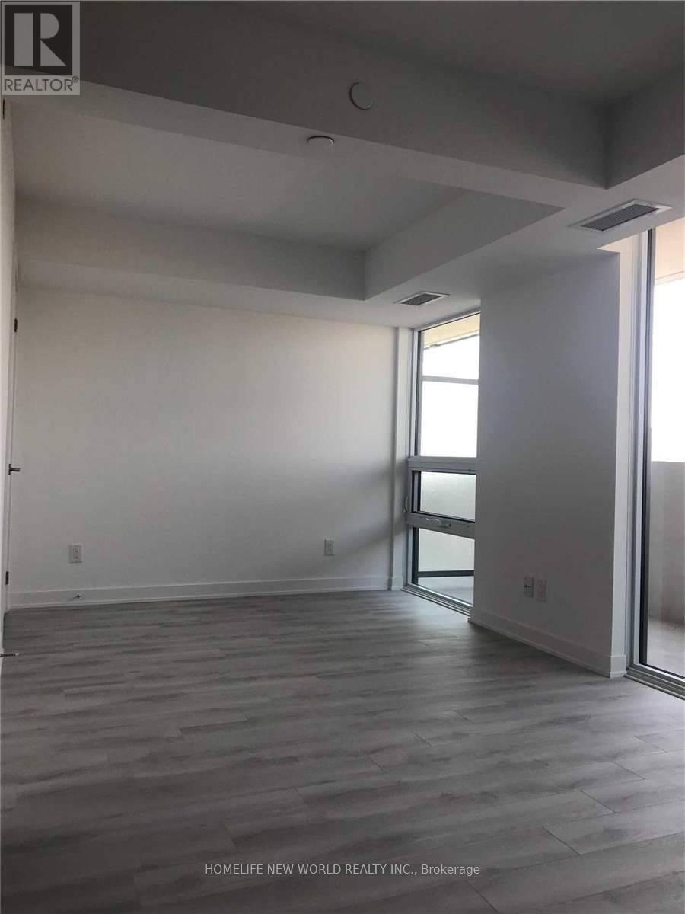
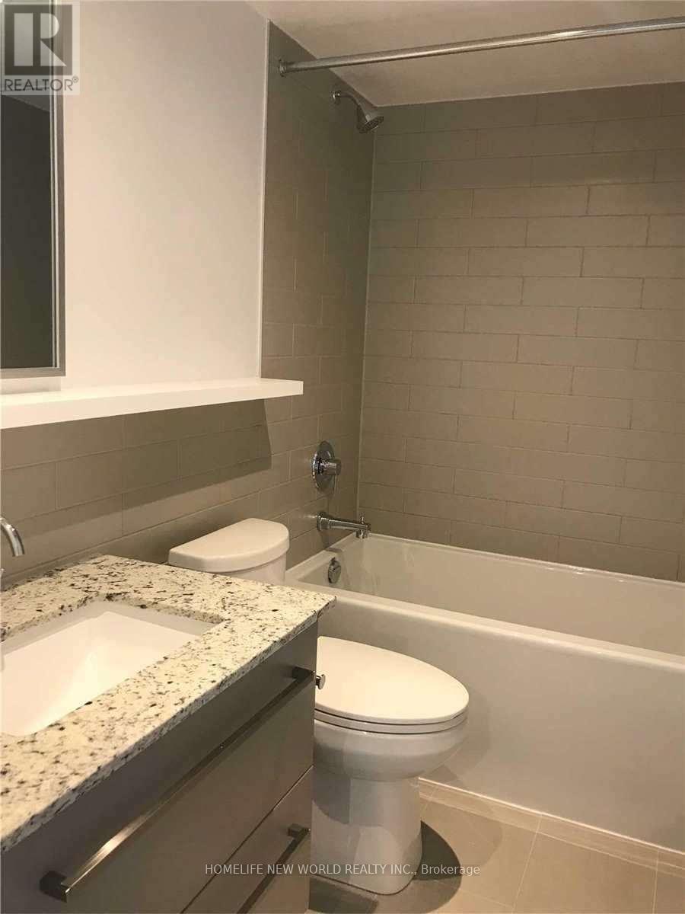
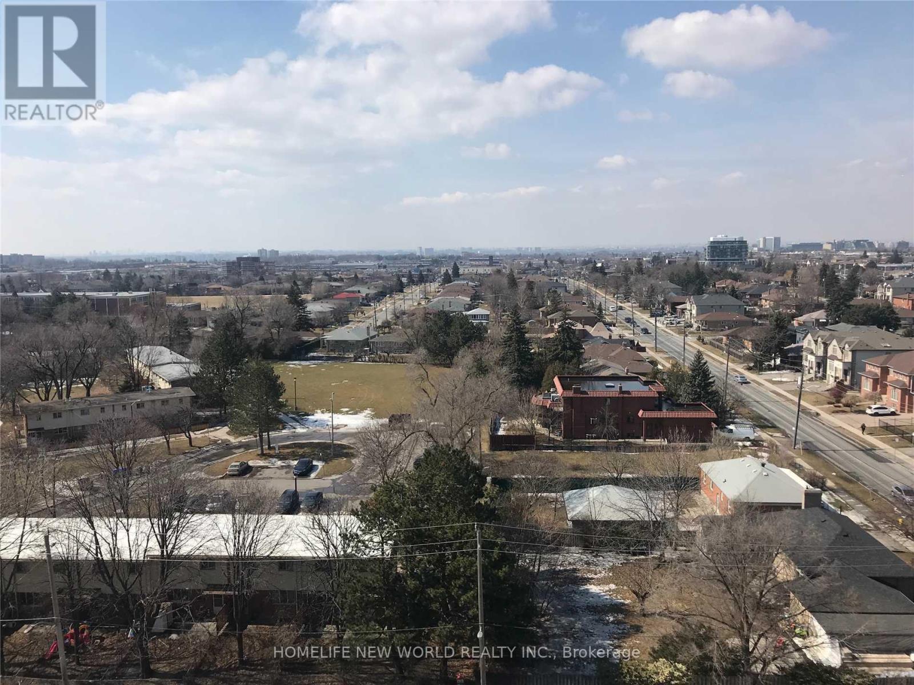
Lovely Yorkdale Condo Unit With Gorgeous West View, Parking & Locker Included, Functional Layout With Granite Counters & S/S Appliances, Open Concept Design With Luxurious Finishes, Floor To Ceiling Windows, 3 Min Wallk To Yorkdale Shopping Center, Step To Subway Station, Direct Subway To York U, Uoft, Ryerson U, Close To Everything, Such As Finest Shopping, Gourmet Restaurants, Entertainment Etc. New Floor , Newly Painted, Will be Professional Deep Cleaned. (id:50787)
Property Details
| MLS® Number | W13841554 |
| Property Type | Single Family |
| Community Name | Yorkdale-Glen Park |
| Amenities Near By | Park, Place Of Worship, Public Transit, Schools |
| Community Features | Pets Allowed With Restrictions |
| Features | Balcony |
| Parking Space Total | 1 |
Building
| Bathroom Total | 1 |
| Bedrooms Above Ground | 1 |
| Bedrooms Total | 1 |
| Age | 6 To 10 Years |
| Amenities | Security/concierge, Exercise Centre, Party Room, Visitor Parking, Storage - Locker |
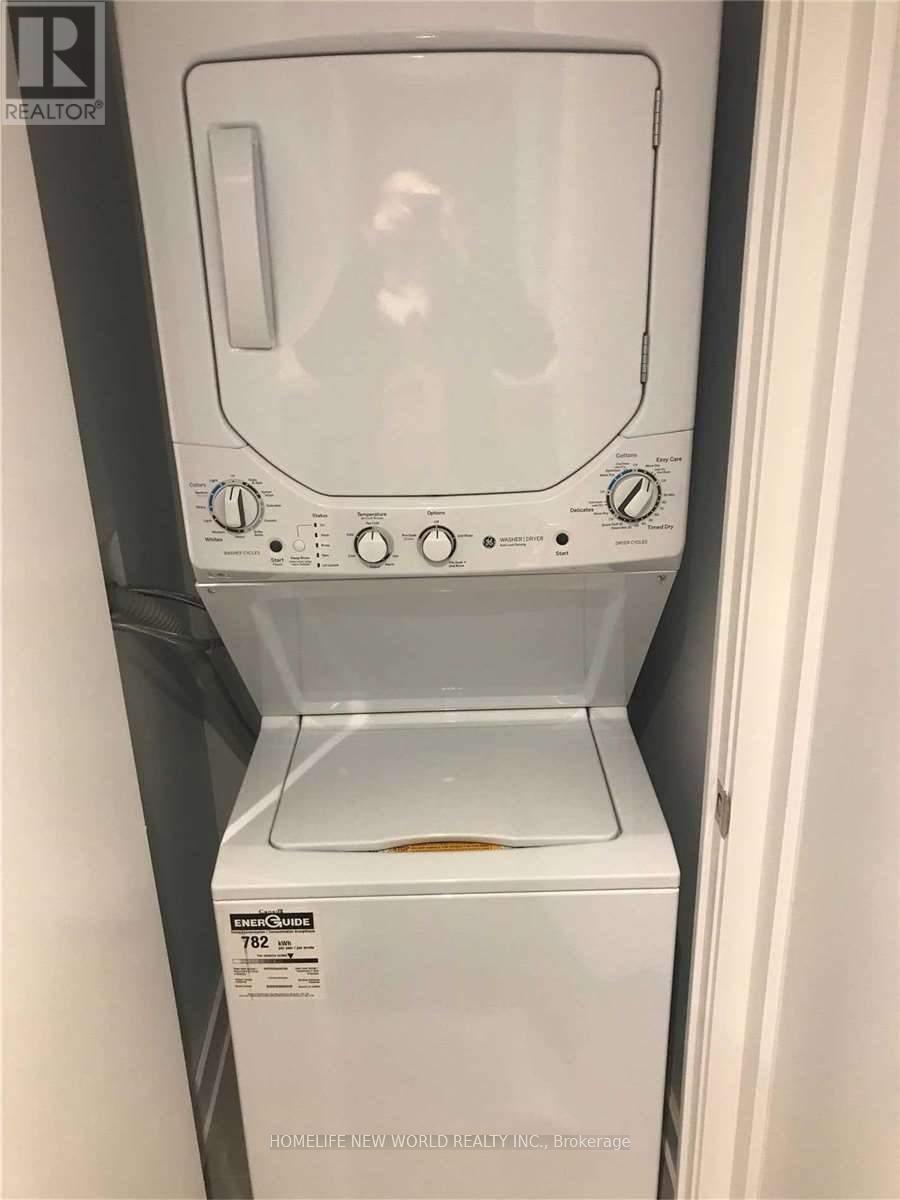
| Appliances | Blinds, Dishwasher, Dryer, Hood Fan, Stove, Washer, Refrigerator |
| Basement Type | None |
| Cooling Type | Central Air Conditioning |
| Exterior Finish | Concrete |
| Flooring Type | Laminate |
| Heating Fuel | Natural Gas |
| Heating Type | Forced Air |
| Size Interior | 0 - 499 Sqft |
| Type | Apartment |
Parking
| Underground | |
| Garage |
Land
| Acreage | No |
| Land Amenities | Park, Place Of Worship, Public Transit, Schools |
Rooms
| Level | Type | Length | Width | Dimensions |
|---|---|---|---|---|
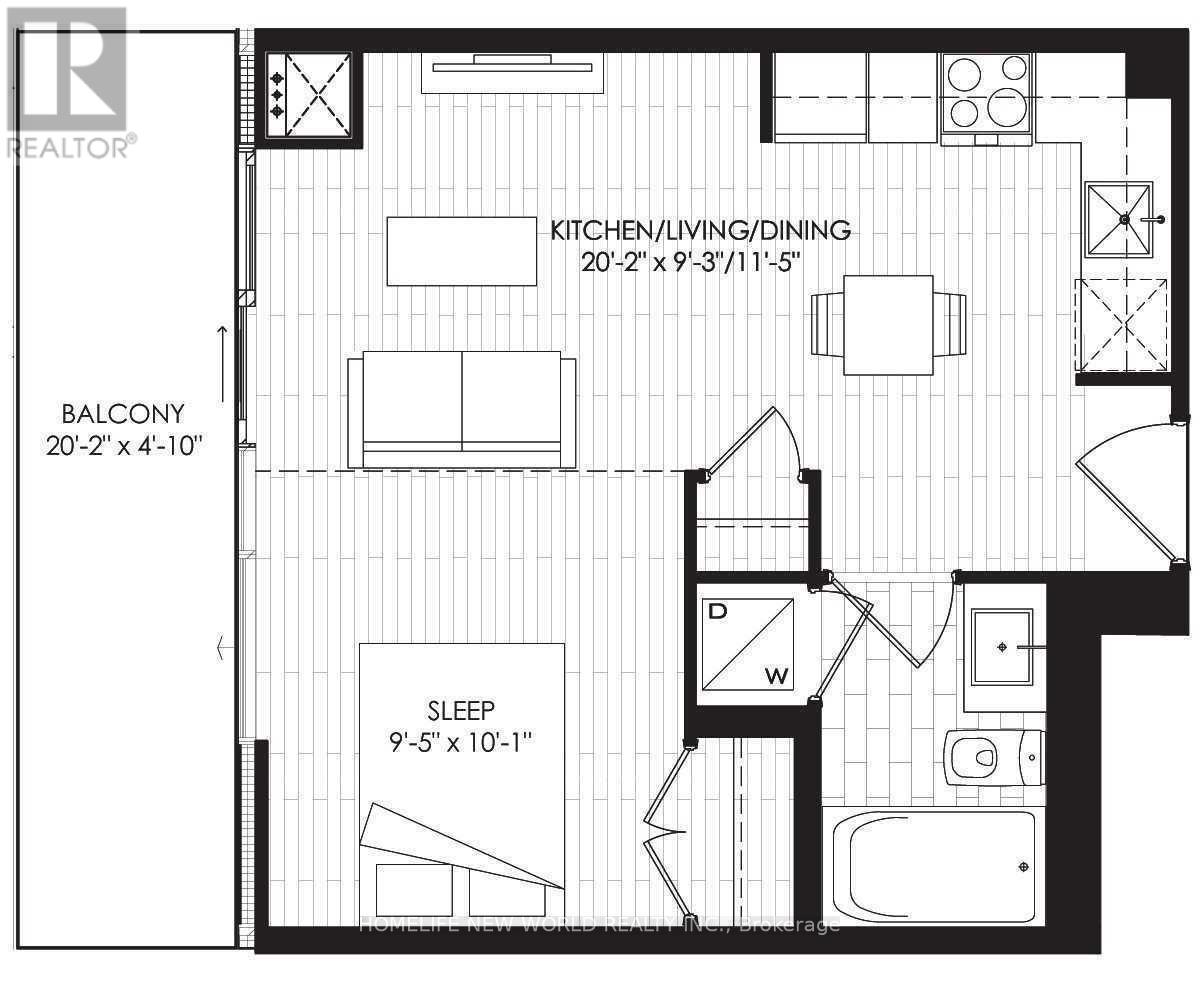
| Flat | Living Room | 6.15 m | 2.81 m | 6.15 m x 2.81 m |
| Flat | Dining Room | 6.15 m | 3.48 m | 6.15 m x 3.48 m |
| Flat | Kitchen | 6.15 m | 3.48 m | 6.15 m x 3.48 m |
| Flat | Bedroom | 3.07 m | 2.87 m | 3.07 m x 2.87 m |

The trademarks REALTOR®, REALTORS®, and the REALTOR® logo are controlled by The Canadian Real Estate Association (CREA) and identify real estate professionals who are members of CREA. The trademarks MLS®, Multiple Listing Service® and the associated logos are owned by The Canadian Real Estate Association (CREA) and identify the quality of services provided by real estate professionals who are members of CREA. The trademark DDF® is owned by The Canadian Real Estate Association (CREA) and identifies CREA's Data Distribution Facility (DDF®)
September 29 2026 10:35:55
Toronto Regional Real Estate Board
Homelife New World Realty Inc.