
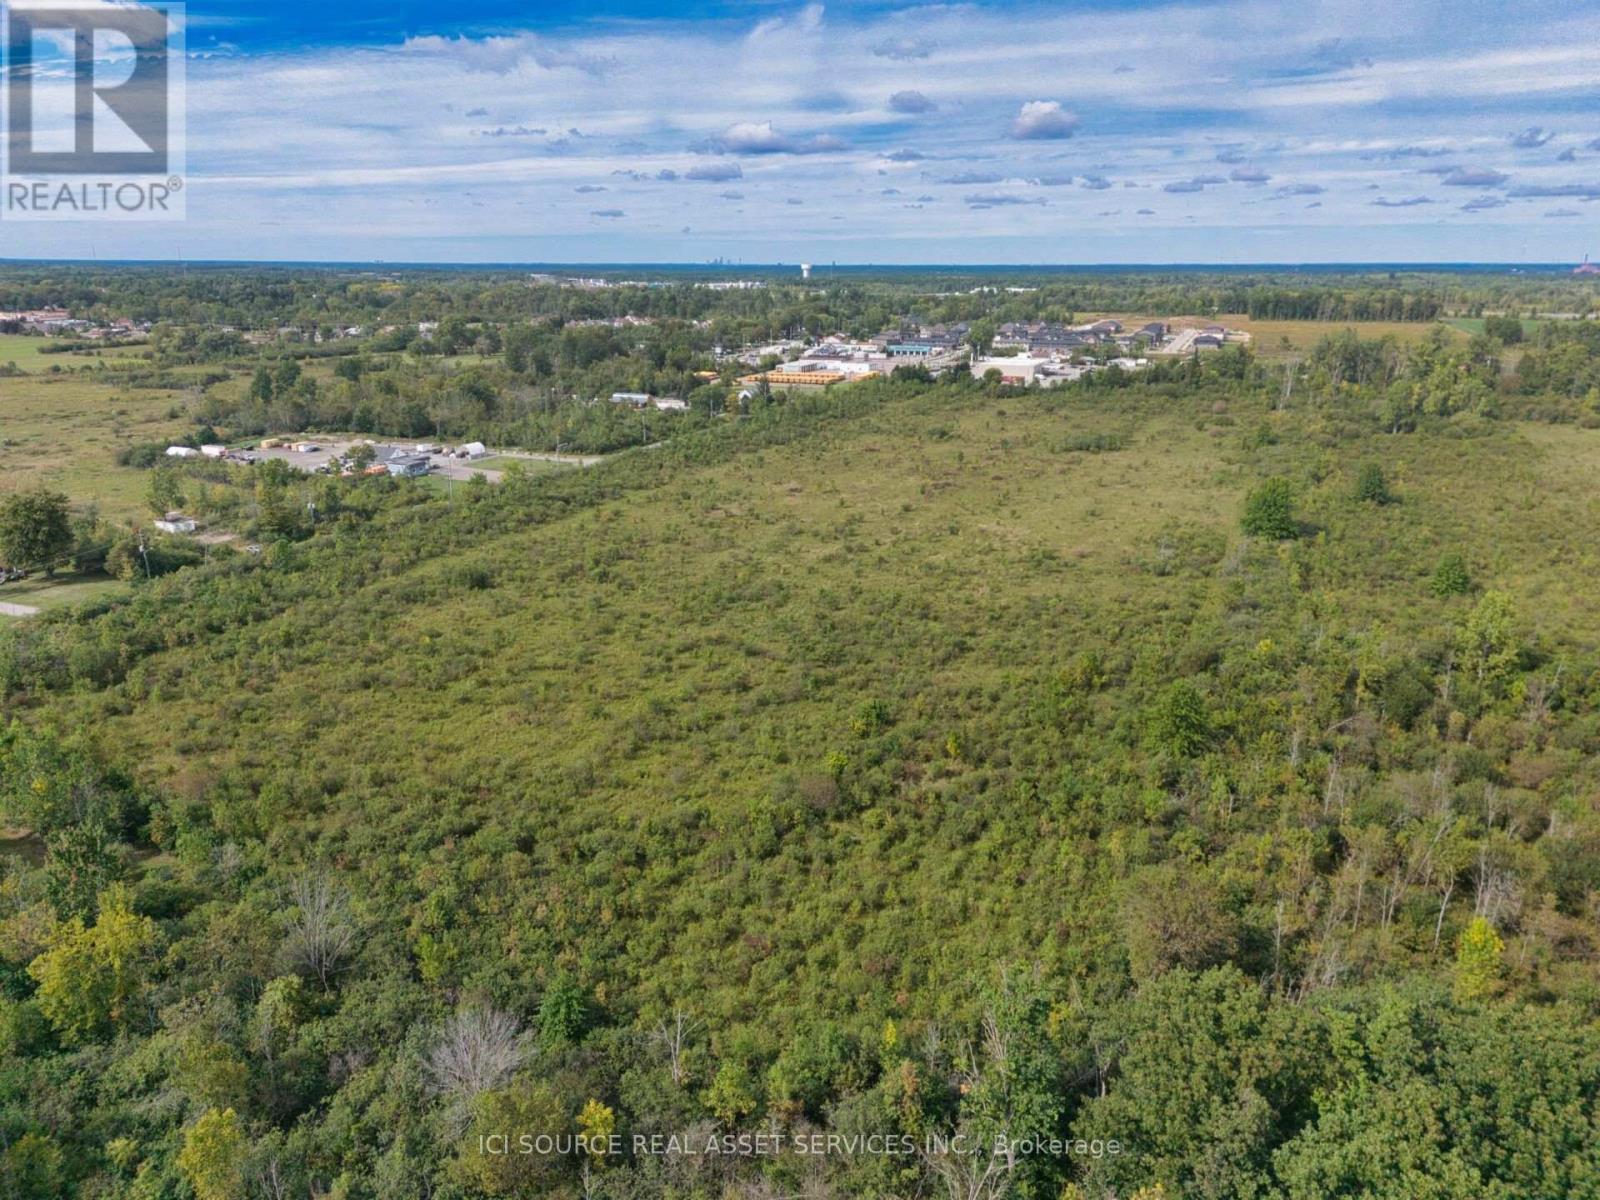
0 Kraft Road
Fort Erie, Ontario
Prime 25.57 acre vacant land parcel on Kraft Road, Fort Erie, ON offering approx. 1,615 ft of frontage. Located within the Urban Boundary and just minutes to the Q.E.W. and The Peace Bridge, a premier Canada/U.S.international border crossing. This vacant and parcel offers strong cross-border access and excellent long-term investment potential in a strategic Fort Erie corridor. An additional one acre portion of the property was previously severed and sold for commercial use. Property features approx. 10.35 ha, 1,681 ft rear boundary, 676-679 ft depth, Neighbourhood designation, and proximity to the Garrison Road commercial corridor and Bill's Toyota. Fort Erie Official Plan growth framework supports long-term land value. *For Additional Property Details Click The Brochure Icon Below* (id:50787)
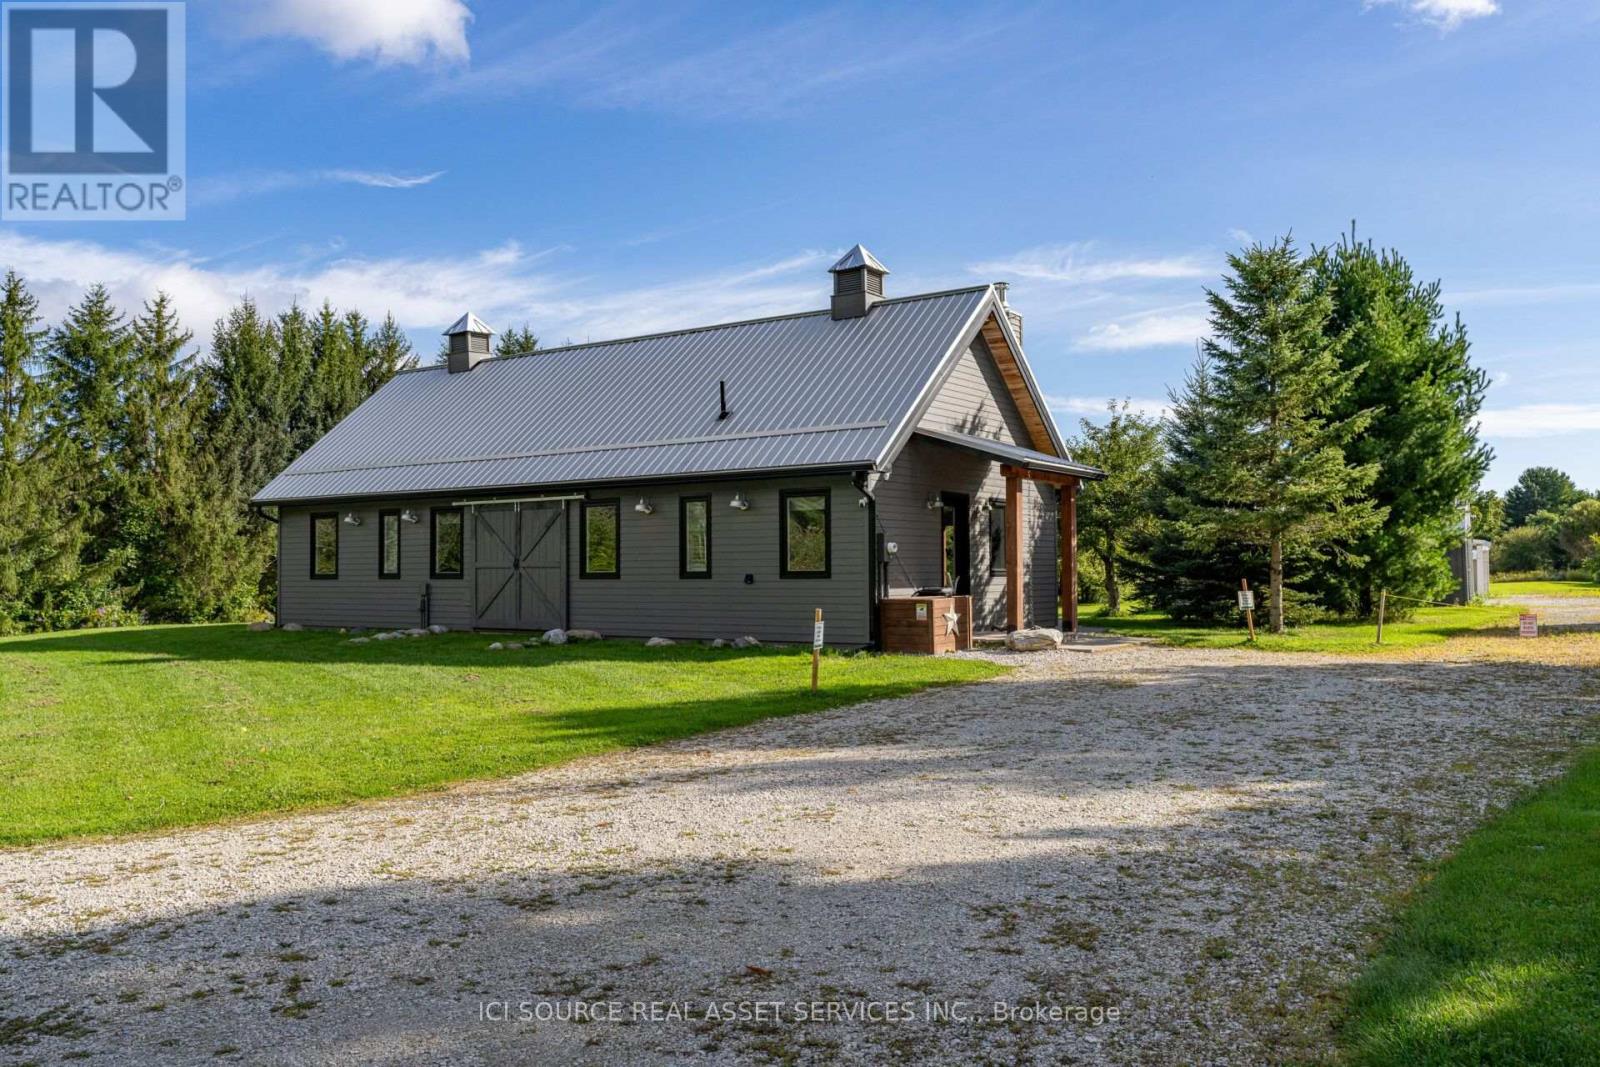
195 Centre Street S
Meaford, Ontario
Seasonal ski rental available from 11 December 2026 to 11 April 2027 (with some flexibility). Looking for a little quiet while still being close to amenities? Look no further! Take it easy at this unique and tranquil retreat. The Meaford Getaway is a modern, barn-style home on nearly 4 acres of green space/winterwonderland. Be charmed by Meaford's quaint village feel with downtown shops, restaurants and coffee bars and all the local amenities (grocery store, hospital, arena). Enjoy the waterfront and habour whichoffer breathtaking scenery. For the outdoor enthusiast, nearby Trout Hollow trail for hiking and snowshoeing and the groomed, expansive Georgian Trail is perfect for cross-country skiing. A few-minutes' drive to Thornbury for more shops, restaurants and coffee, and private ski clubs all within 15-minutes drive. Blue Mountain resort is just 15 minutes away also. The home is one large, open-plan space (perfect for entertaining) offering three bedrooms and two washrooms (one shower), and on-site laundry. There is space for ample parking. Inclusive of bills and snow clearing. *For Additional Property Details Click The Brochure Icon Below* ** This is a linked property.** (id:50787)
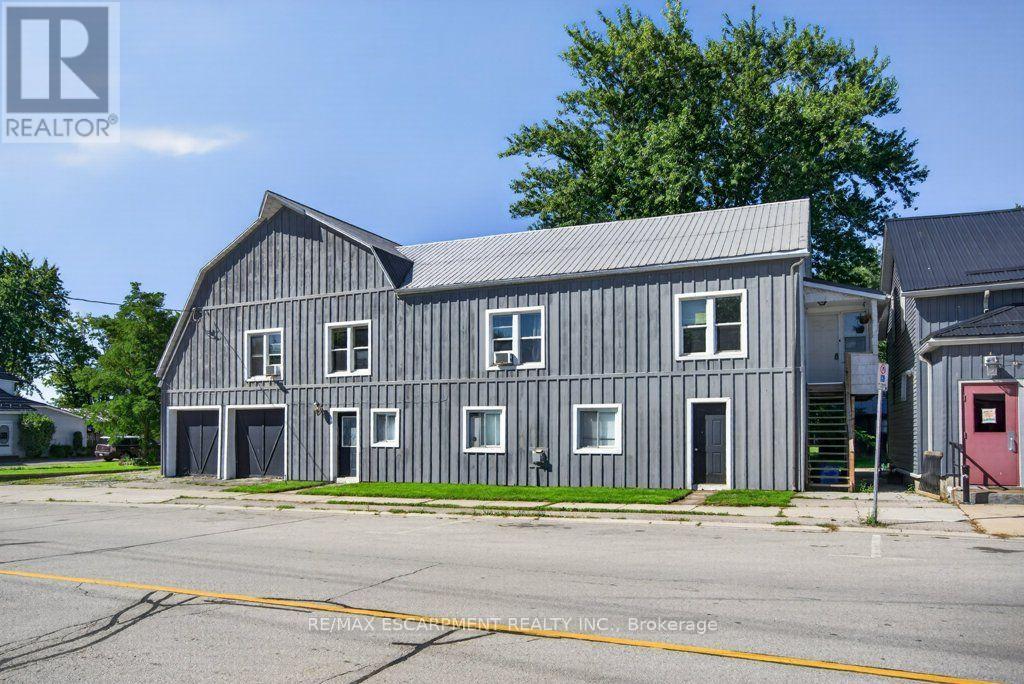
4 Erie Avenue S
Haldimand, Ontario
A rare opportunity in the heart of Fisherville! This registered duplex offers more than 3,200 square feet of above grade living space, featuring a spacious four bedroom upper unit and a two bedroom main floor unit, each with its own electrical panel. With additional space offering the potential to create a third unit, this property presents exceptional possibilities for investors, multigenerational families, or buyers looking to live in one unit while generating income from the other. A massive two car garage and four car driveway provide plenty of parking, storage, and workspace. With its impressive size, flexible layout, and income potential, 4 Erie Avenue South may be one of the most value packed properties in Fisherville (id:50787)
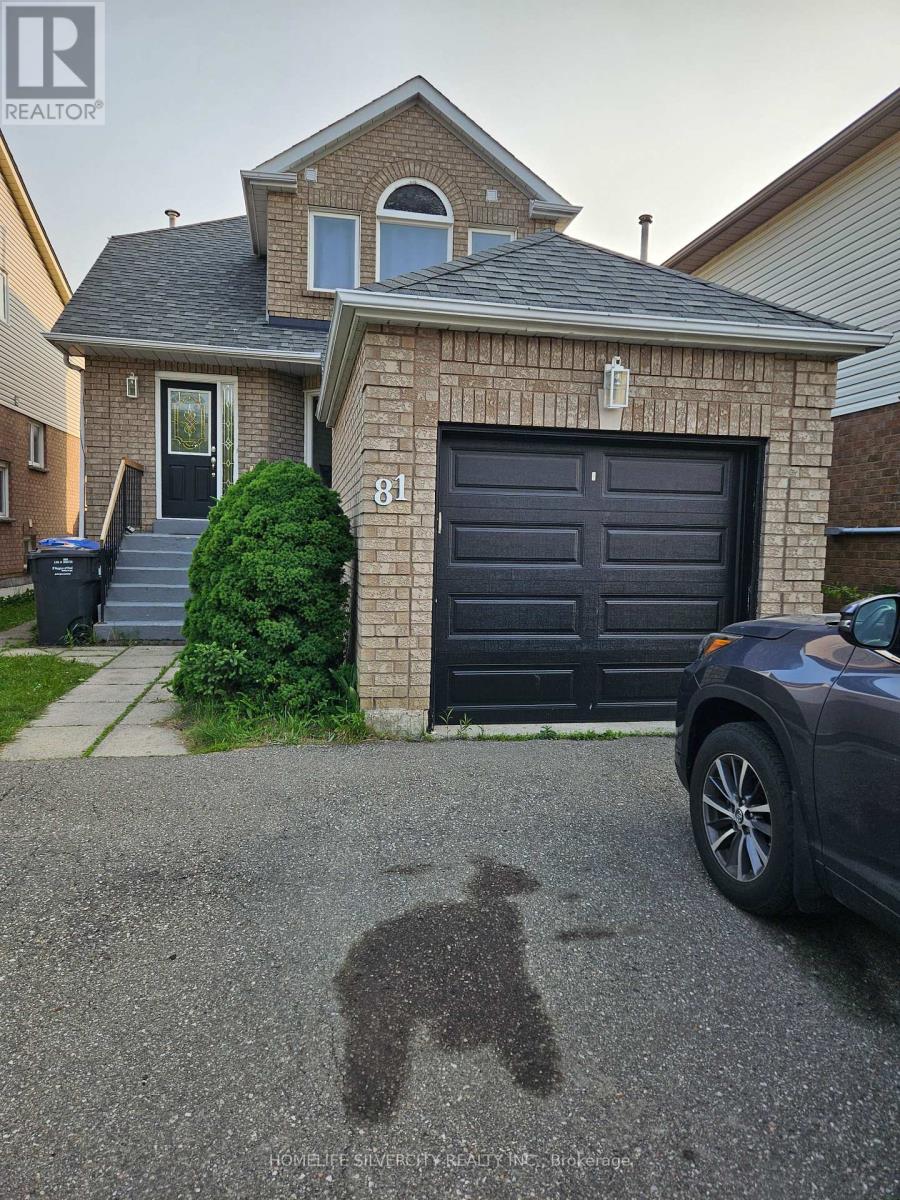
81 Beaconsfield Avenue
Brampton, Ontario
EXCELLENT LOCATION, between Mclaughlin Rd and Chinguacosy rd, on steeles ave. Sheridan college is just 10 mins walk transit bus station just 100 yards away. No carpet in house. Walking distance to grocery stores, gas stations and place of worship. Basement is not included. STRICTLY NO PETS & NO SMOKING INDOORS. The upper floor tenants pay 70% of utilities. The basement is leased separately and tenant pays 30% of utilities. (id:50787)
#upper - 1080 Dovercourt Road
Toronto, Ontario
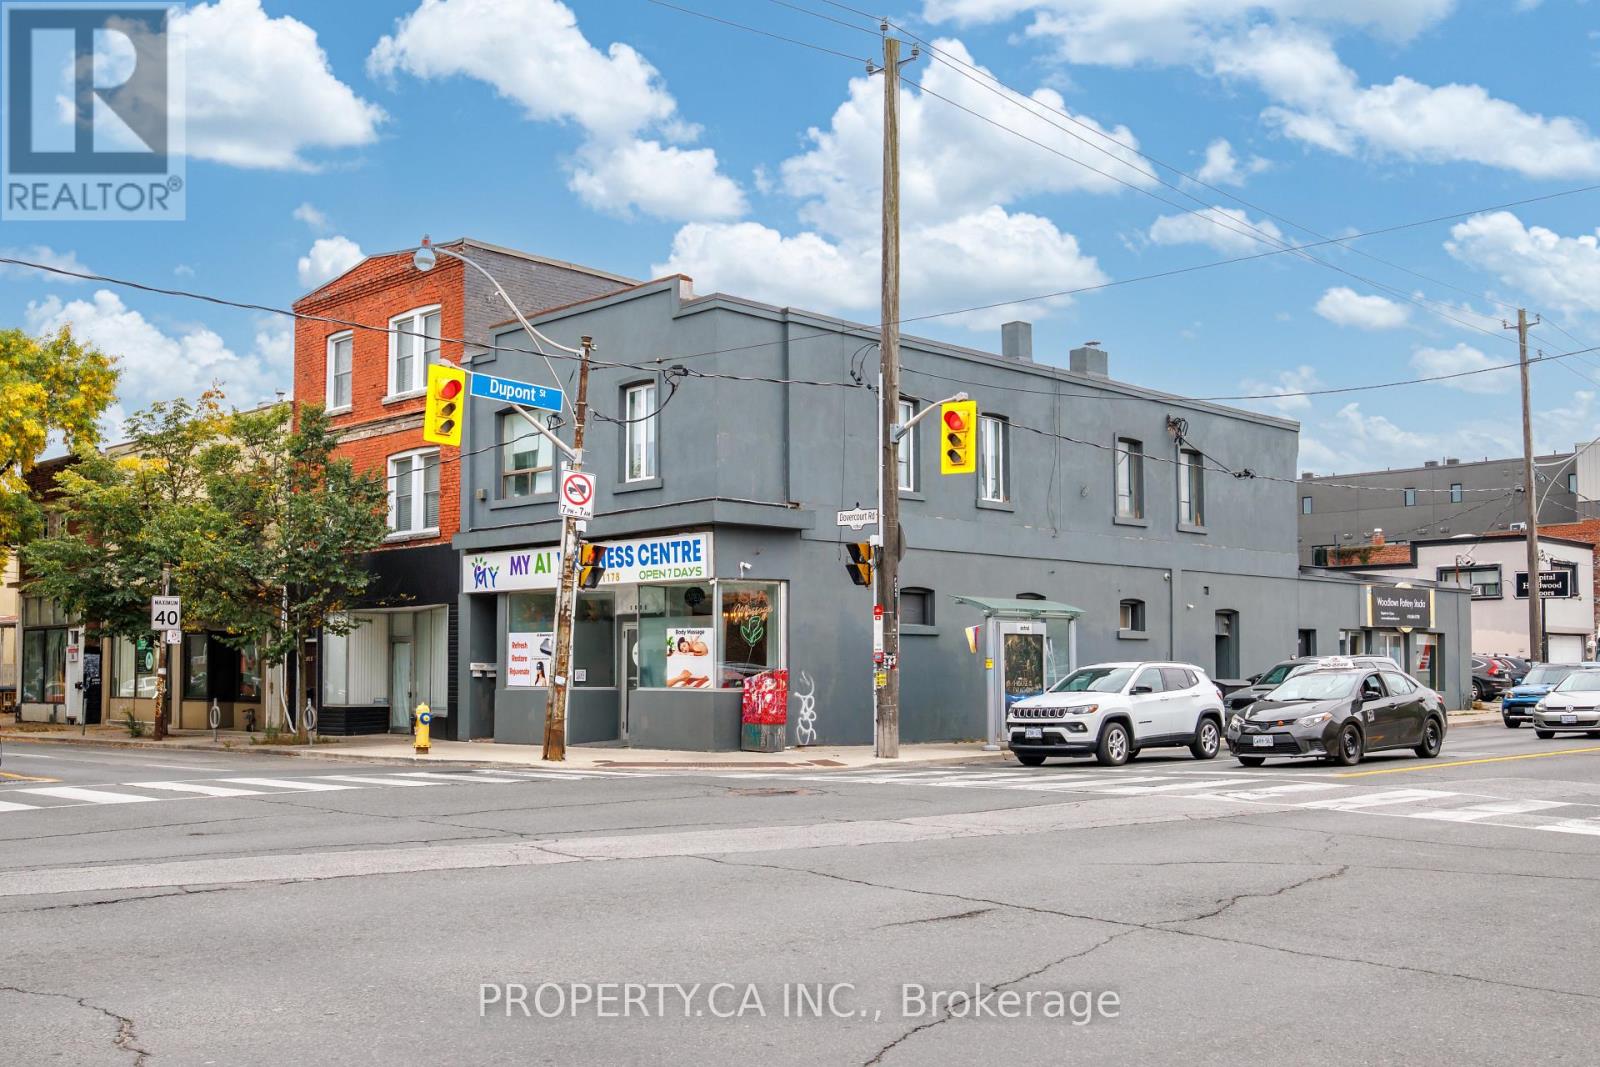
Spacious and versatile second-floor residence offering approximately 800 sq. ft. with a flexible layout that can be configured to suit different living needs. Currently offering four generously sized rooms, two full bathrooms, a central shared kitchen and convenient ensuite laundry.Use the space as a 4-bedroom layout, with each occupant enjoying a spacious private room and the kitchen serving as the central shared gathering space, or configure it as a comfortable 3-bedroom home with a large separate living room. An ideal setup for roommates, professionals or those looking for additional space for a home office.Conveniently located in a vibrant and well-connected neighbourhood with TTC at your doorstep and easy access to local shops, cafés, restaurants and everyday amenities along Dupont and Dovercourt.A unique rental opportunity offering space, flexibility and the ability to make the layout work for your lifestyle. (id:50787)
8 - 833 Westlock Road
Mississauga, Ontario
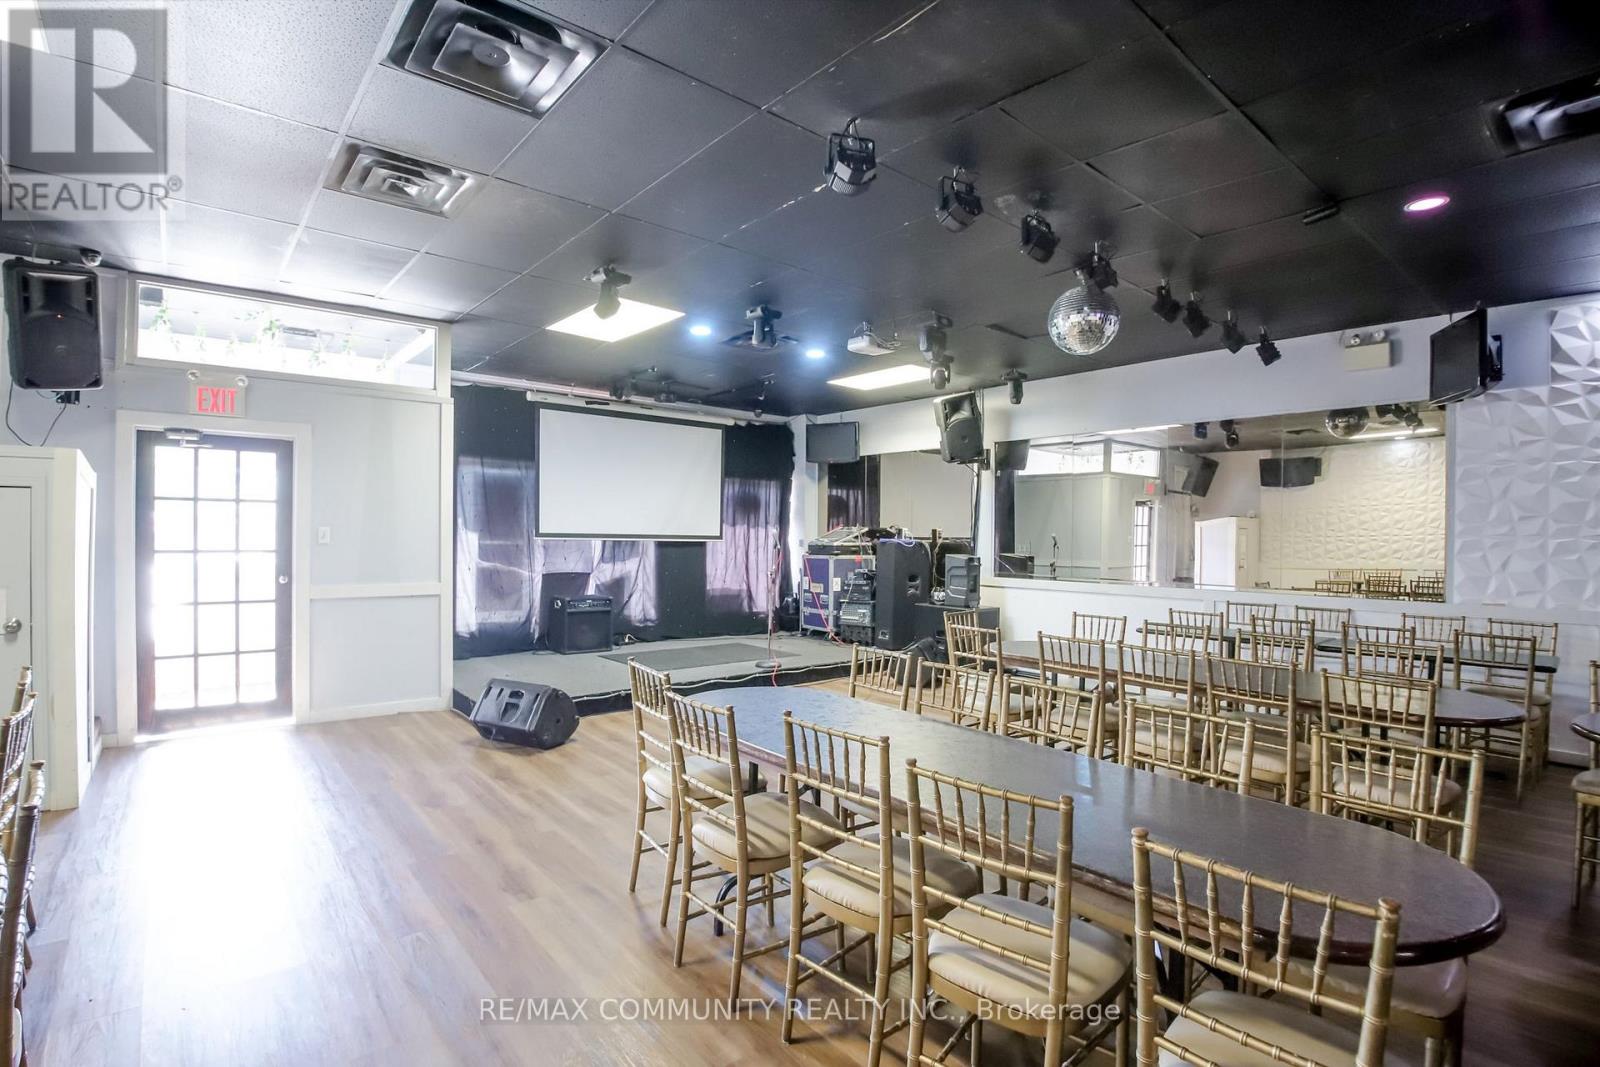
Rare Opportunity to Establish Your Restaurant or Hospitality Concept! Located in a highly desirable freestanding plaza in the heart of Mississauga, this exceptional commercial opportunity offers over3,000 sq. ft. of well-designed, highly functional space with excellent visibility and ample surface parking. The spacious main dining area accommodates 120+ guests, providing an ideal layout for high-volume dining, special events, and private functions. The unit also features a separate private function room with its own dedicated entrance, washroom, and interior access-perfect for corporate events, celebrations, private gatherings, or VIP dining. A versatile opportunity for an experienced operator or entrepreneur looking to establish or expand a successful restaurant or hospitality concept in a prime location. Please Note: Sale of Business Only. (id:50787)
Main Floor Only - 441 Rimilton Avenue
Toronto, Ontario
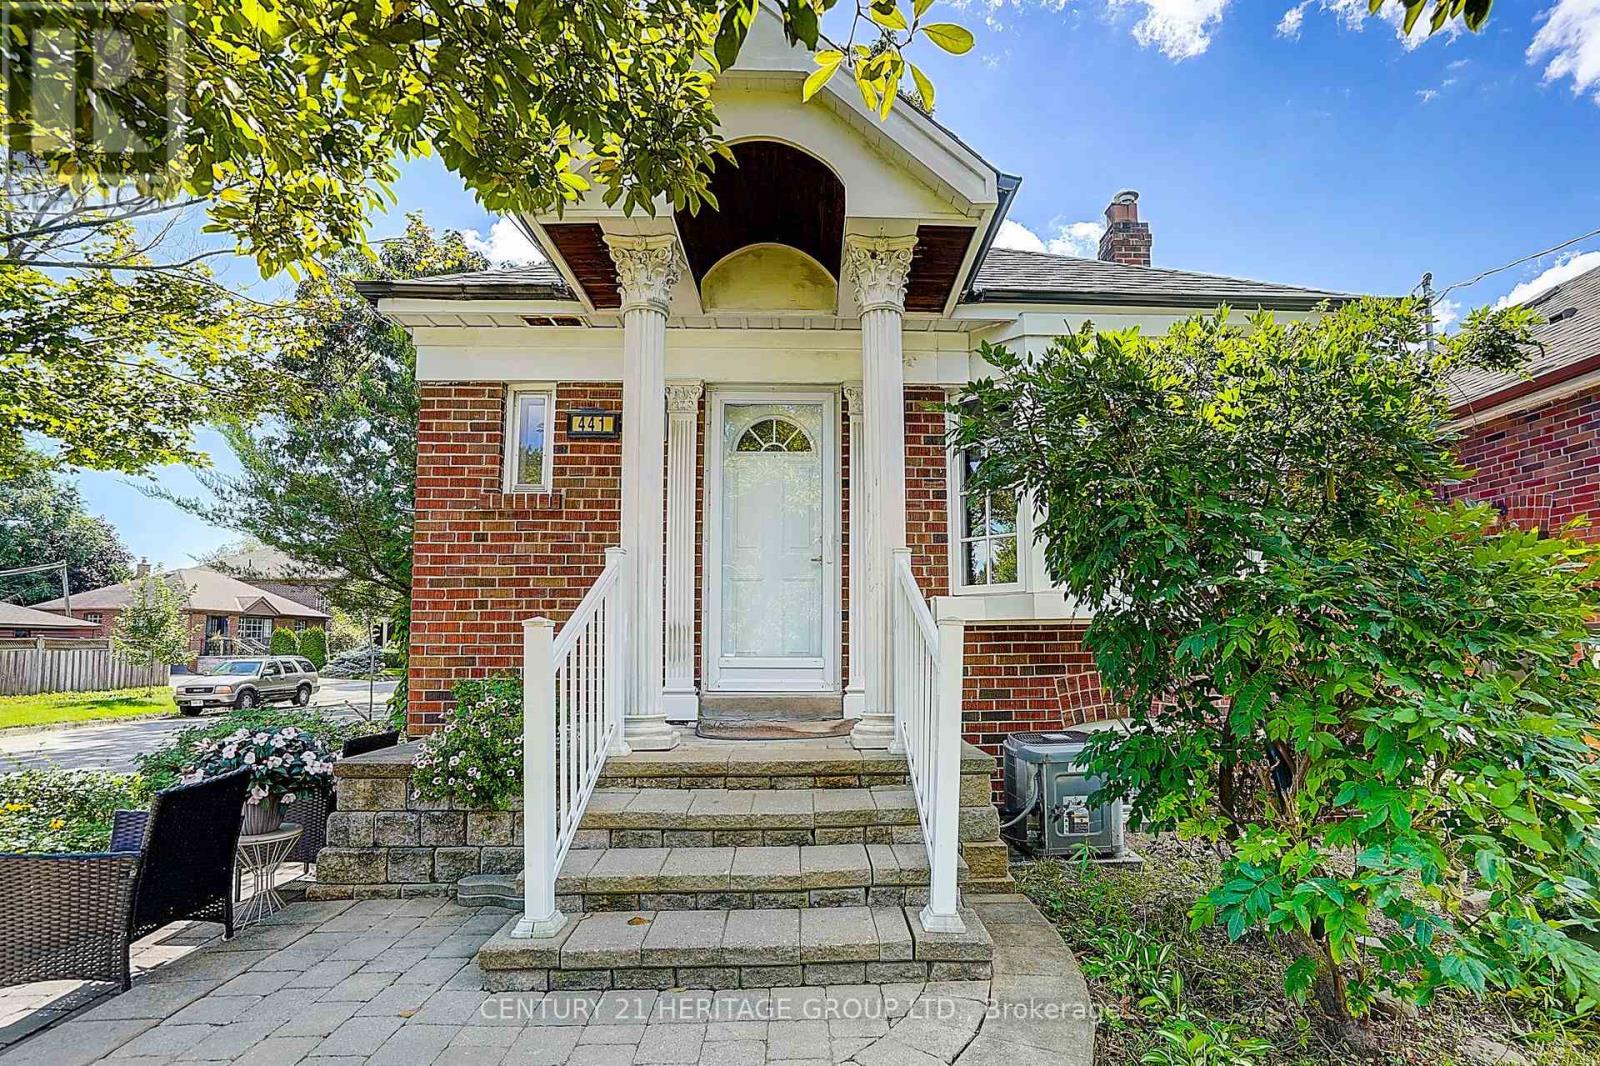
Beautifully Renovated 2-Bedroom Main Floor With Exclusive Backyard & Garage - Alderwood! Welcome to this beautifully renovated 2-bedroom main-floor home in the highly desirable Alderwood community. Bright, modern and move-in ready, this home offers the comfort and privacy of main-floor living in a detached bungalow. Enjoy a stylish renovated kitchen, updated bathroom, beautiful flooring and a bright, comfortable living space throughout. Both bedrooms are well-sized, making this an excellent choice for a professional couple, small family or anyone looking for more space than a typical condo or apartment. Step outside and enjoy your exclusive backyard and deck - perfect for relaxing, entertaining or enjoying summer evenings. The garage and parking provide additional convenience and valuable storage space. Located on a quiet residential street in sought-after Alderwood, close to parks, schools, shopping, restaurants, TTC and GO Transit, with convenient access to major highways and Toronto Pearson Airport. A beautifully renovated home with private outdoor space, garage and parking - offering exceptional value in Alderwood. Don't miss it! (id:50787)
605 Patriot Lower Drive
Mississauga, Ontario
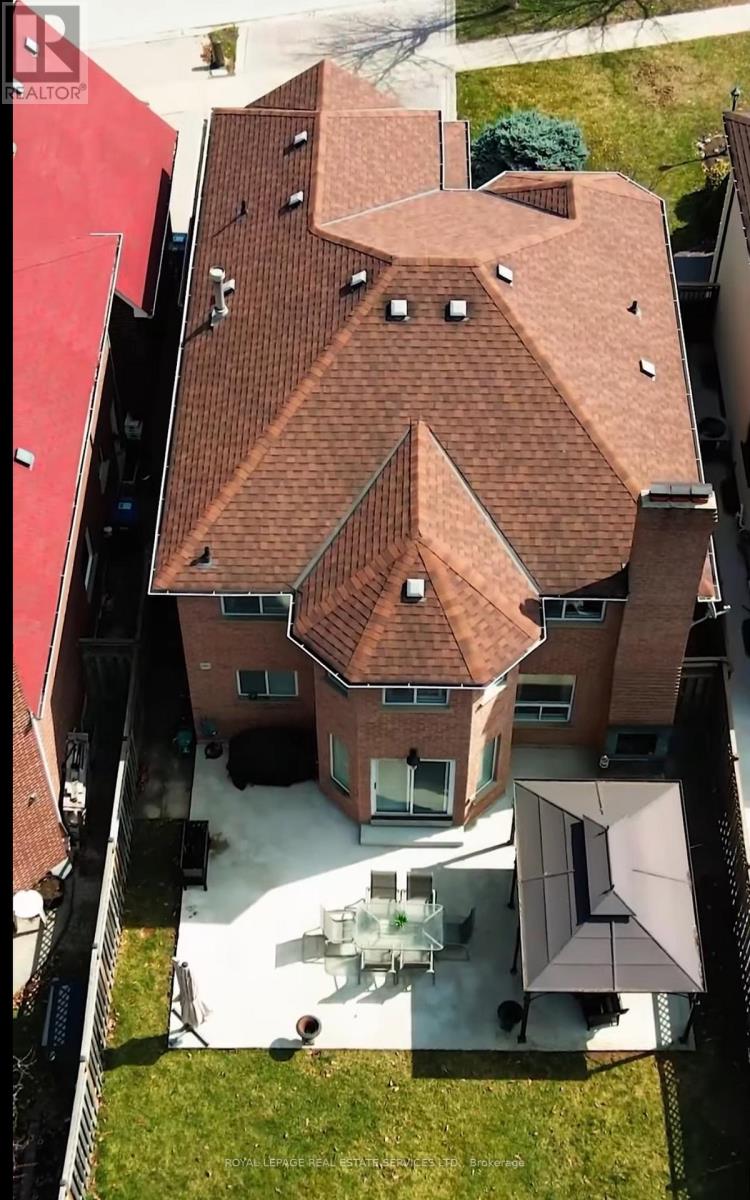
WOW, Stunning 2 bedrooms and 2 full Bath plus full-size Kitchen basement in a Great location close to 403, 401, & transit. This home is just professionally renovated and has a freshly painted excellent layout with large bedrooms and very bright rooms. Free WIFI, utilities inclusive all paid by the lanlord. This Home is unlike any other, seeing is believing. free parking. (id:50787)
Upper Level - 13 Milford Crescent
Brampton, Ontario
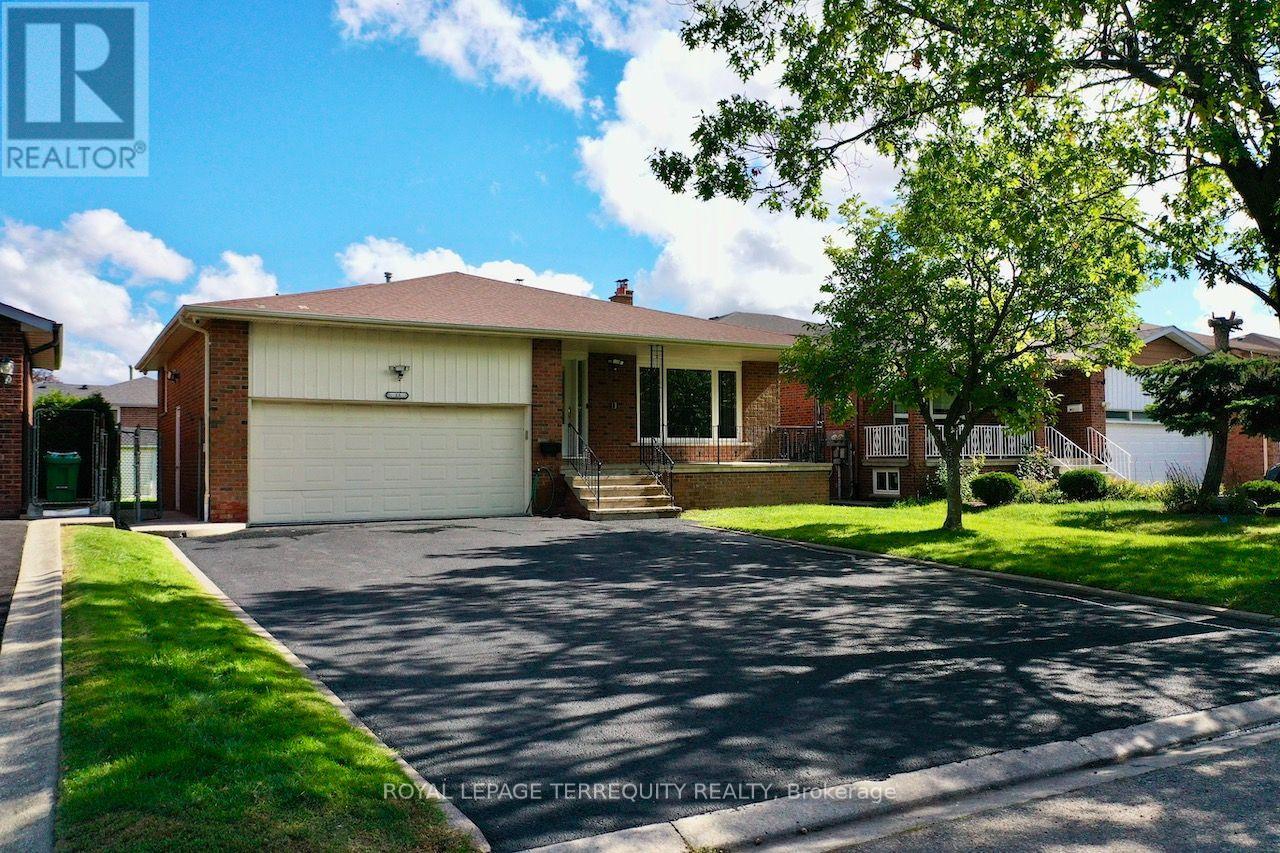
Welcome to 13 Milford Crescent, on a quaint, tree-lined street in Brampton's mature andsought-after Central Park neighbourhood. This 4-bedroom back-split spreads across threeseparate levels and has oversized formal rooms throughout.An elevated covered porch at the entry is a relaxing spot to take in the street view and thelong driveway. Inside, a wide, long foyer leads to a 26-ft long formal living and dining roomwith a large picture window overlooking the porch. To the left, the large eat-in kitchen witha breakfast area has granite counters, extensive cabinetry, a glass mosaic backsplash andwell-maintained stainless steel appliances including a built-in dishwasher.A few steps up on the Upper Level are three large bedrooms, including a primary bedroom withits own 2-piece washroom. They share a renovated 4-piece washroom with ceramic tile floors, aquartz counter, a glass and ceramic backsplash and a soaker tub.The lower level has the home's largest space, a 28-ft clear span with a brick fireplace,plenty of natural light and a walk-out to a large concrete patio. This level also has the 4thbedroom, a renovated 3-piece washroom, extra closet storage and a separate side entrance.The home is carpet-free, with hardwood throughout and ceramic tile in the kitchen andwashrooms. It also has pot lights, a central vacuum system, central heating and airconditioning, and camera surveillance. The tenant gets exclusive use of the 2-car garage,parking for up to 6 cars on the driveway, a sprinkler system, and use of the rear garden andconcrete patio with a storage shed. Be sure to review the photos! (id:50787)
503 Guelph Street
Halton Hills, Ontario
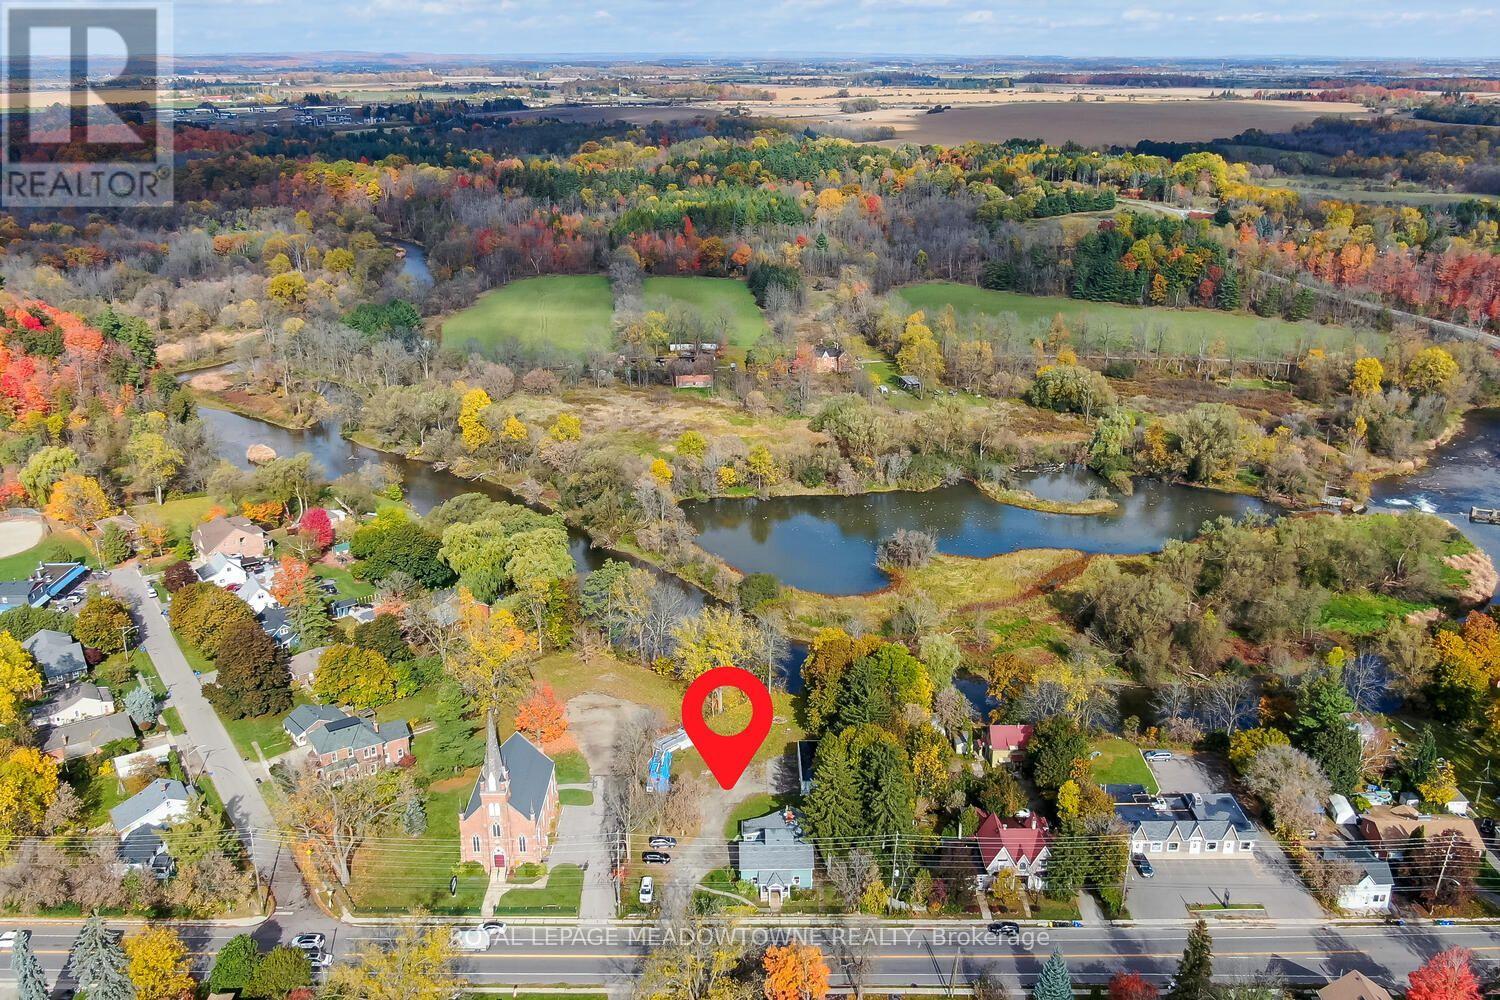
A unique opportunity in the historic Hamlet of Norval! Situated on over half an acre with an impressive 132.25 ft of frontage onGuelph Street and the Credit River running along the rear of the property, 503 Guelph Street offers incredible potential in abeautiful setting. The residential portion is currently configured as three separate units. Unit A is a 1.5-storey, 3-bedroom,1-bathroom residence; Unit B offers 3 bedrooms and 1 bathroom; and Unit C is a bachelor unit with 1 bathroom. Laundry andhydro are currently shared. An oversized detached 1-car garage offers even more potential and awaits its next transformation.Zoned Hamlet Commercial (HC), the property permits a variety of uses including retail, bed and breakfast, medical offices,animal clinics, daycare and more. Just steps from where beloved Canadian author Lucy Maud Montgomery once lived, Norval isa hamlet rich in history, character and natural beauty, with convenient access to Highways 401 and 407. A remarkable lot.Flexible zoning. Endless possibilities. An opportunity within reach that you won't want to miss. (id:50787)
3040 Constitution Boulevard Unit# 147
Mississauga, Ontario
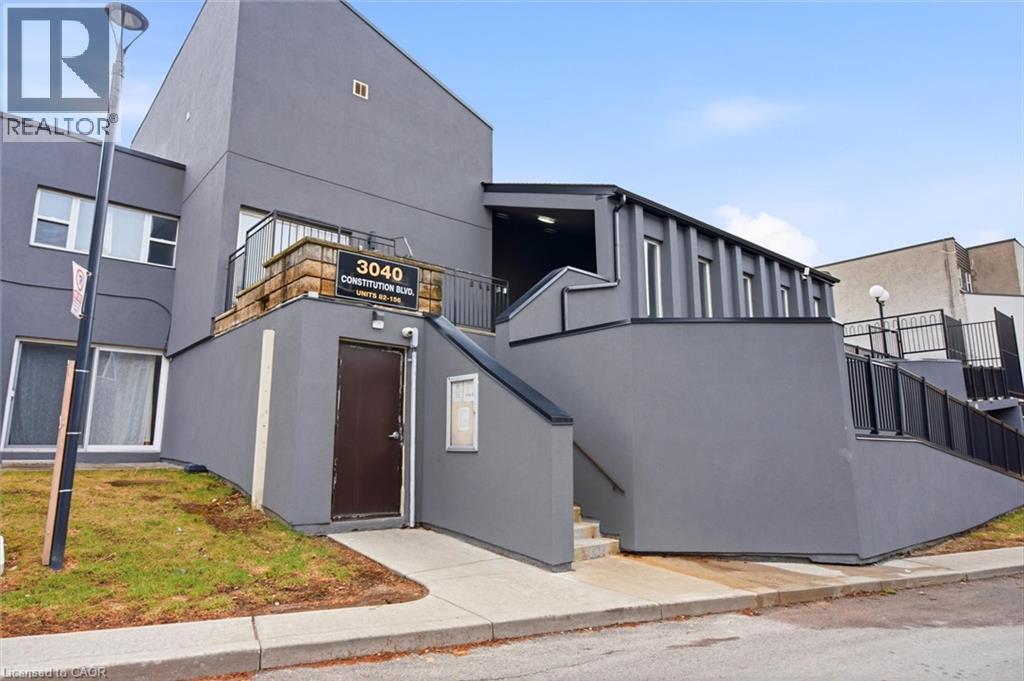
Exceptional stacked condo townhouse in the highly desirable Applewood Heights community, offering almost 1,200 sq ft of above-grade living space in a prime family-friendly setting. This well-appointed home features 3 spacious bedrooms, 1 bathroom (with possiblity to add a 2nd bath), and a bright open-concept layout designed for modern living and effortless entertaining. The functional kitchen offers ample cabinetry and workspace, with a walkout to a private patio ideal for outdoor relaxation and summer gatherings The upper level offers 3 generously sized bedrooms with excellent natural light, providing comfortable space for families, professionals, or first-time buyers. Maintenance fees conveniently include internet, cable, water, and snow removal on common roads, adding outstanding value and convenience. Planned landscaping enhancements by the condo corporation in Spring/Summer 2026 will further elevate the community’s appeal. Includes 1 underground parking space, with the option to rent an additional space for approximately $60/month. Ideally situated within walking distance to parks, schools, transit, shopping, and everyday amenities, including Adonis, Walmart, and Canadian Tire, as well as a wide selection of restaurants and services. A fantastic opportunity to own in one of Mississauga’s most convenient and established neighbourhoods (id:50787)
338 Trinity Church Road
Hamilton, Ontario
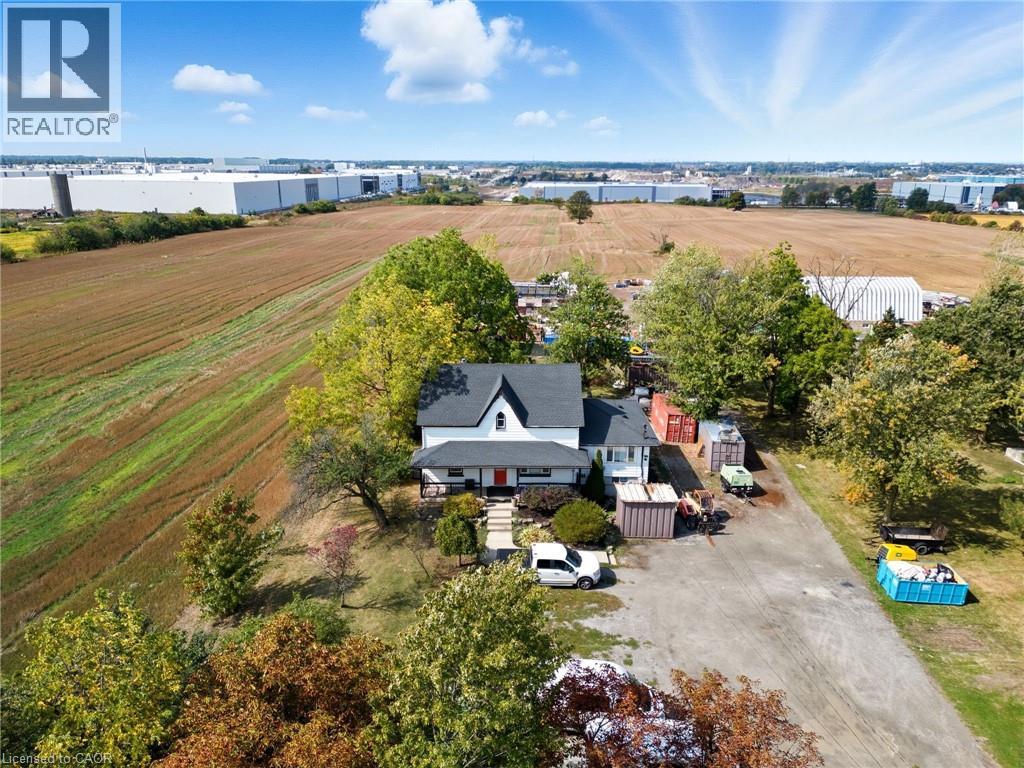
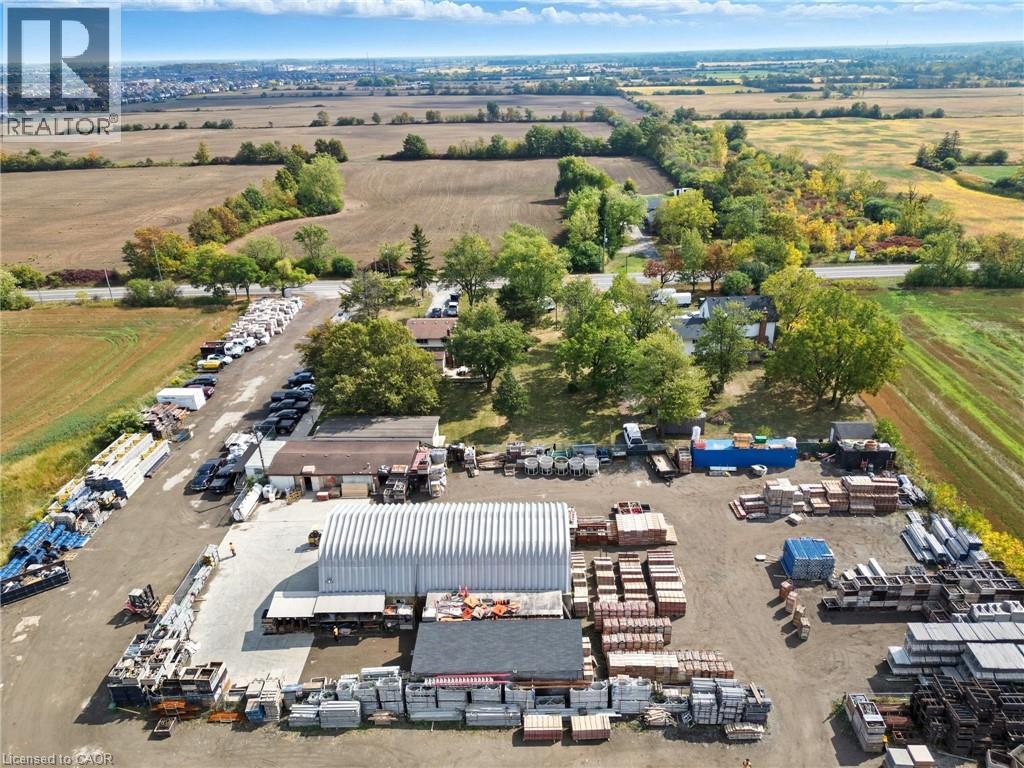
Great industrial property located in South Redhill Business Park, zoned M3 prestige industrial allowing for many uses (see details of permitted uses attached). Property has a 3 bedroom home presently being used as offices and storage yard. 338 Trinity Church Road must be purchased with 328 Trinity Church Road. Properties when combined will be just over 2 acres, great for mid level to large business operations providing flexibility in one of Hamiltons fastest developing industrial corridors. Property is minutes to Lincoln Alexander Pkwy and Redhill Valley Pkwy with easy connection to the QEW and 403. (id:50787)
328 Trinity Church Road
Glanbrook, Ontario
GREAT INDUSTRIAL PROPERTY LOCATED IN SOUTH REDHILL BUSINESS PARK, ZONED M3 PRESTIGE INDUSTRIAL ALLOWING FOR MANY USES (SEE DETAILS OF PERMITTED USES ATTACHED) .PROPERTY HAS A 3 BEDRM HOME WITH DOUBLE CAR GARAGE PRESENTLY BEING USED AS OFFICES WITH ADDITIONAL STORAGE BUILDINGS AND YARD. 328 TRINITY CHURCH ROAD MUST BE PURCHASED WITH 338 TRINITY CHURCH ROAD. PROPERTIES WHEN COMBINED WILL BE JUST OVER 2 ACRES, GREAT FOR MID LEVEL TO LARGE BUSINESS OPERATIONS OFFERING FLEXIBILITY IN ONE OF HAMILTONS FASTEST DEVELOPING INDUSTRIAL CORRIDORS. PROPERTY IS MINUTES TO LINCOLN ALEXANDER PKWY AND REDHILL VALLEY PKWY WITH EASY CONNECTION TO THE QEW AND THE 403. (id:50787)
Upper - 2 Gibbon Drive
Barrie, Ontario
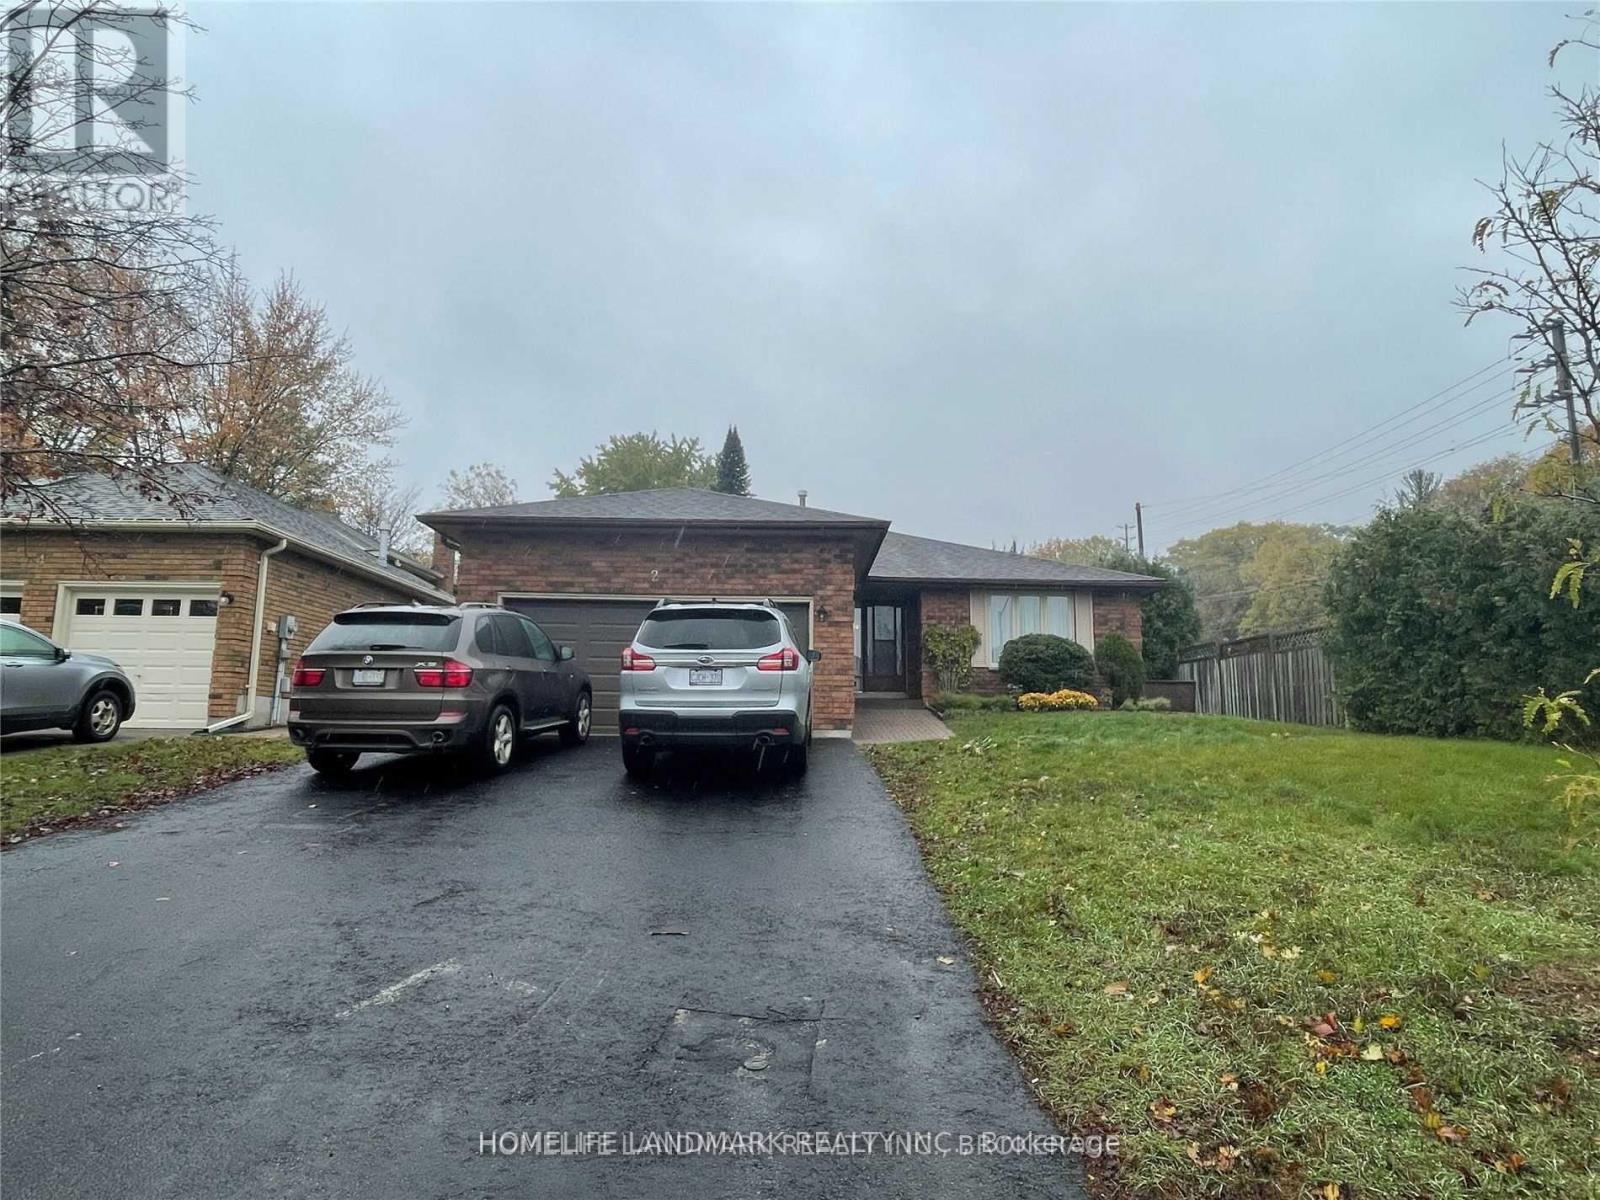
All Brick Bungalow Located Just Off Of Anne Street In Barrie's North End. Plenty Of Space To Accommodate A Large Or Blended Family With Two Separate Living Spaces. The Back Yard Is Fenced And Private With A Large Deck. Garage Has Inside Entry Through Mudroom/Laundry Room. Thismain Floor Unit Has3 Bedrooms,2 Full Baths, Close To Parks, Trails, The Downtown And The Lake. (id:50787)
Bsmt - 71 Crystal Drive
Richmond Hill, Ontario
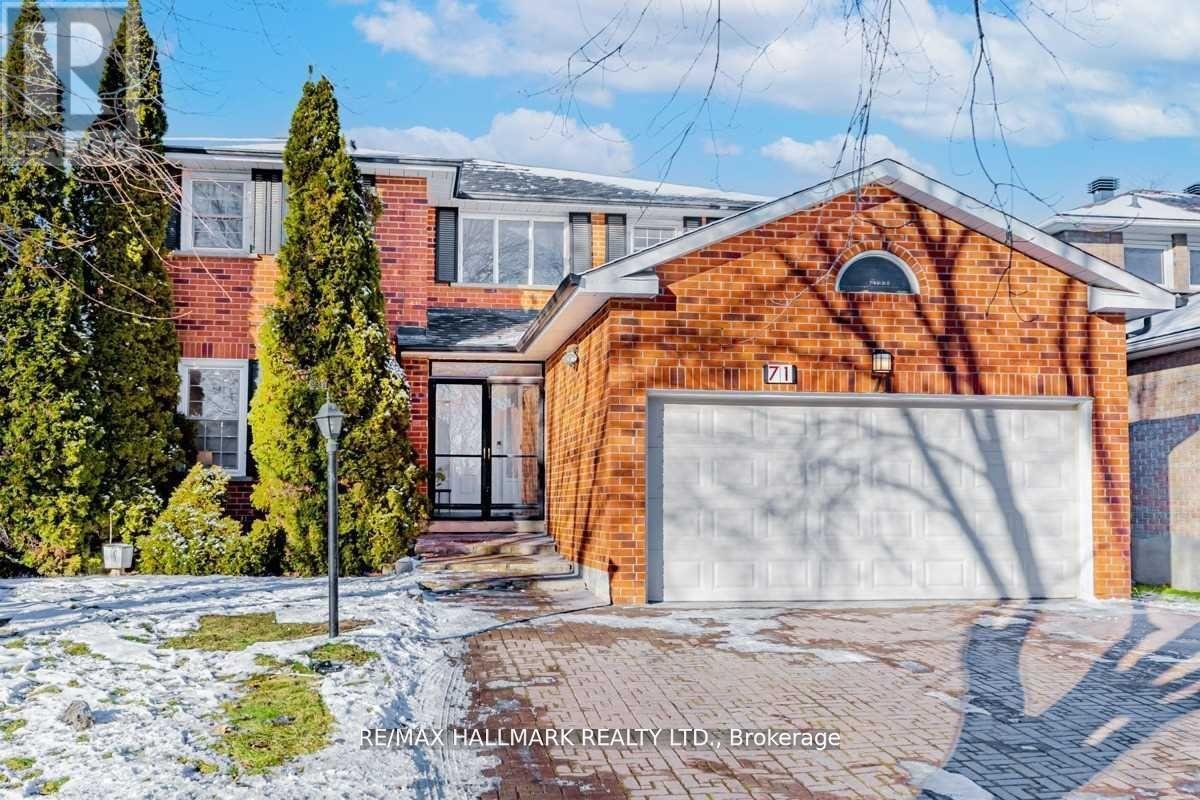
An Inviting Lower-Level Residence Set In One Of Richmond Hill's Most Established And Desirable Neighbourhoods. Enjoy A Refined Balance Of Quiet Residential Living And Everyday Convenience, With Mill Pond's Scenic Trails And Green Space Nearby, Along With Easy Access To Yonge Street, Hillcrest Mall, Richmond Hill Centre For The Performing Arts, Grocery Stores, Cafes, Restaurants, Fitness Facilities, community centres, and public transit. The Suite Also Features Its Own Separate Laundry, Completely Independent From The Main Floor, Offering Added Privacy And Convenience. Whether It's A Morning Walk By The Pond, Dinner At A Local Restaurant, Shopping, Entertainment Or Simply Having Everyday Essentials Close To Home, This Location Offers An Effortless Richmond Hill Lifestyle. A Comfortable And Well-Located Rental Opportunity For Tenants Looking To Enjoy One Of Richmond Hill's Most Established Communities. (id:50787)
29 Megan Avenue
Toronto, Ontario
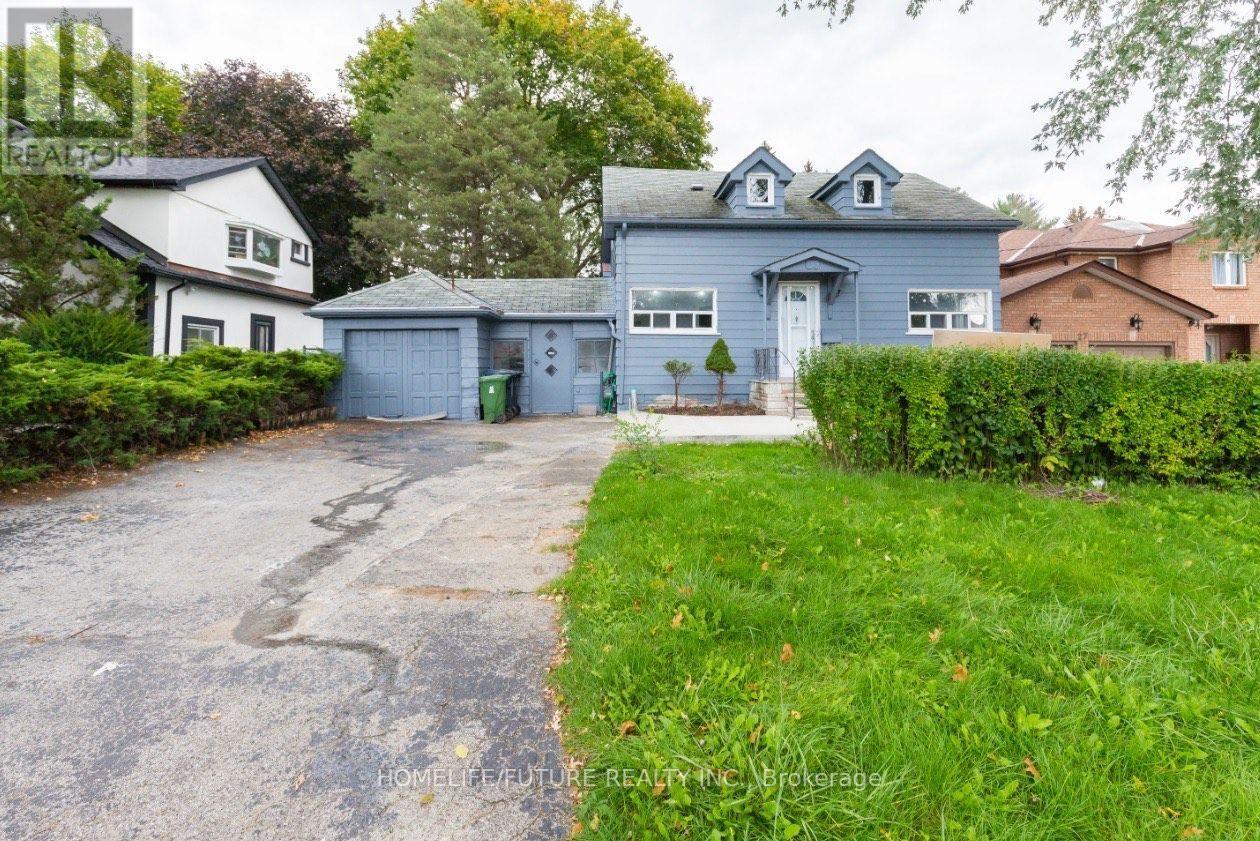
Welcome To This Amazing 3 Bedroom Home In The Heart Of West Hill, Situated On A Premium 50 X 200 Ft Lot! Rarely Offered! This Bright And Spacious Home Features A Large Picture Window, Generous Living And Dining Areas, And A Bright Oak Eat-In Kitchen Complete With Quartz Countertops And Stainless Steel Appliances. Three Good-Sized Bedrooms Provide Comfortable Living Space For The Whole Family. The Basement Offers A Separate Entrance And Excellent Potential To Create Additional Living Space Or A Basement Suite. There Is Also Potential For A Nanny Suite Subject To The Necessary Approvals. Build, Renovate, Or Enjoy As Is An Exceptional Opportunity In A Prime West Hill Location! Conveniently Located Close To The GO Station, TTC, Highway 401, Parks, Community Centre, Library, Shopping, Schools, And The Waterfront Trail. Just 2.3 Km From The University Of Toronto Scarborough. (id:50787)
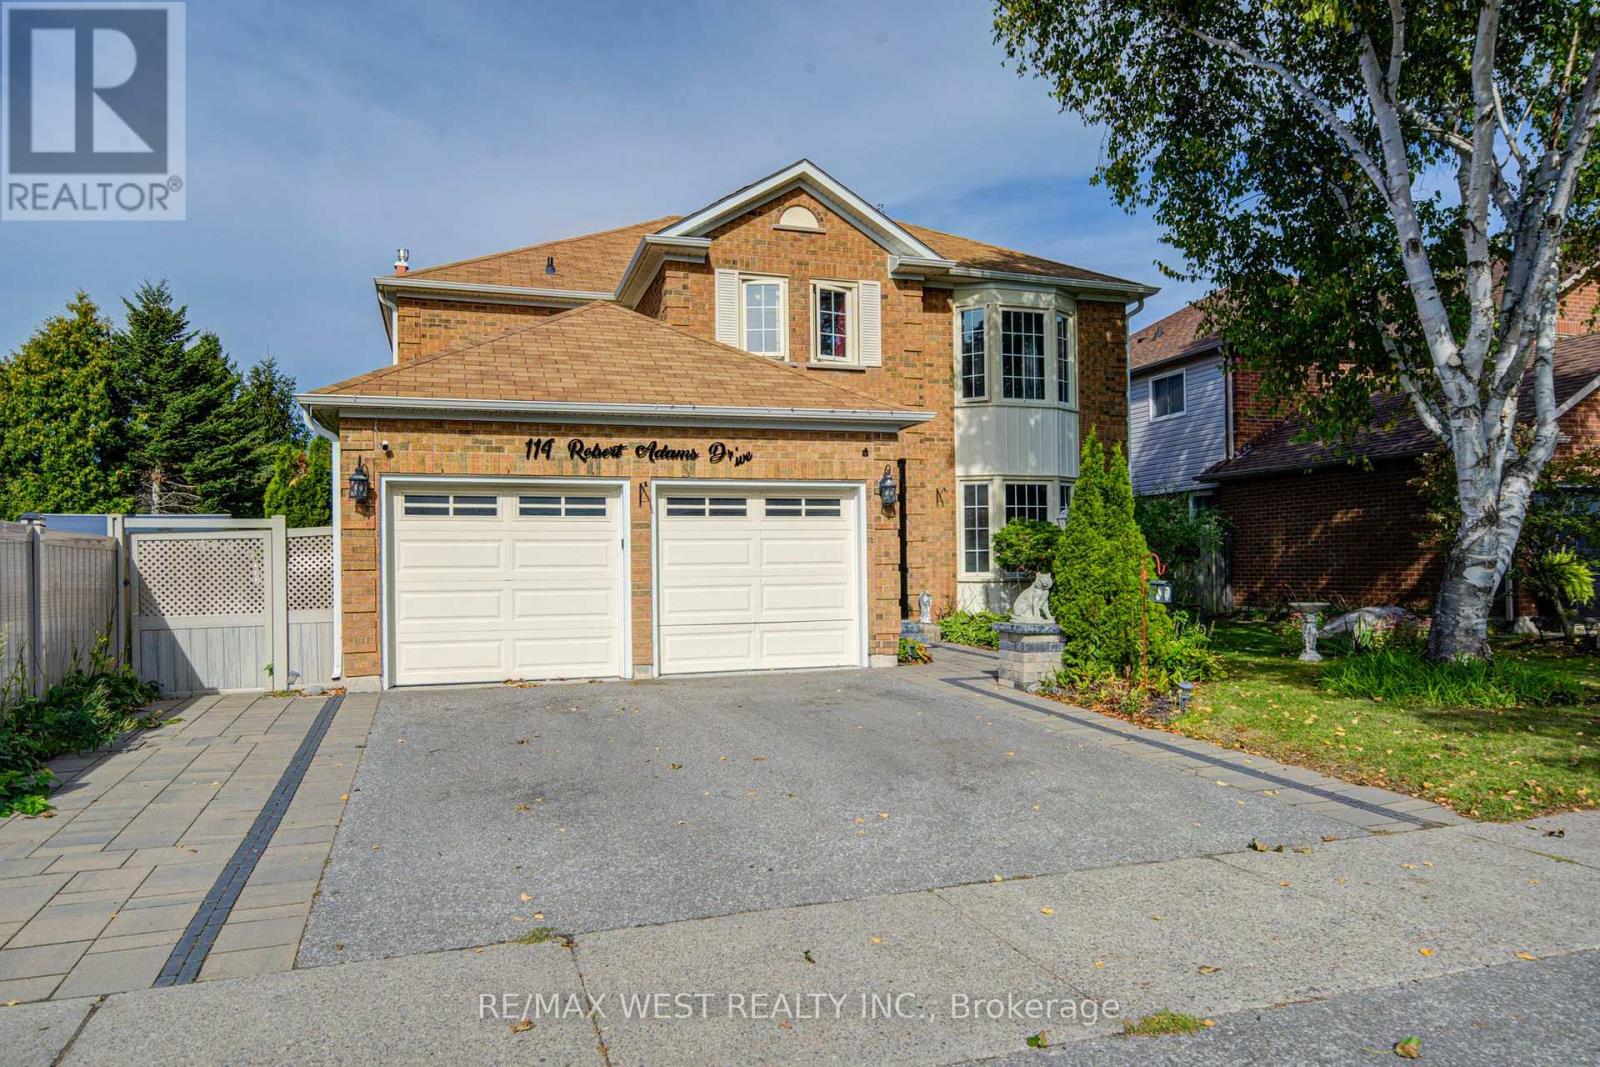
114 Robert Adams Drive
Clarington, Ontario
Welcome to this beautifully maintained 4-bedroom detached home with a finished basement, situated on a premium lot in the highly sought-after Whitecliffe Estates. The main floor features elegant formal living and dining rooms, a spacious family room with fireplace, a private office, convenient laundry and direct garage access. The chef-inspired eat-in kitchen boasts stainless steel appliances, granite countertops and a large centre island. A custom-stained staircase leads to an open upper landing and an impressive primary suite complete with a generous sitting area, luxurious 5-piece ensuite, walk-in closet and additional walk-through closet. The finished basement offers additional living and entertaining space. A spacious, well-appointed home offering comfort, elegance and functionality for the entire family! (id:50787)
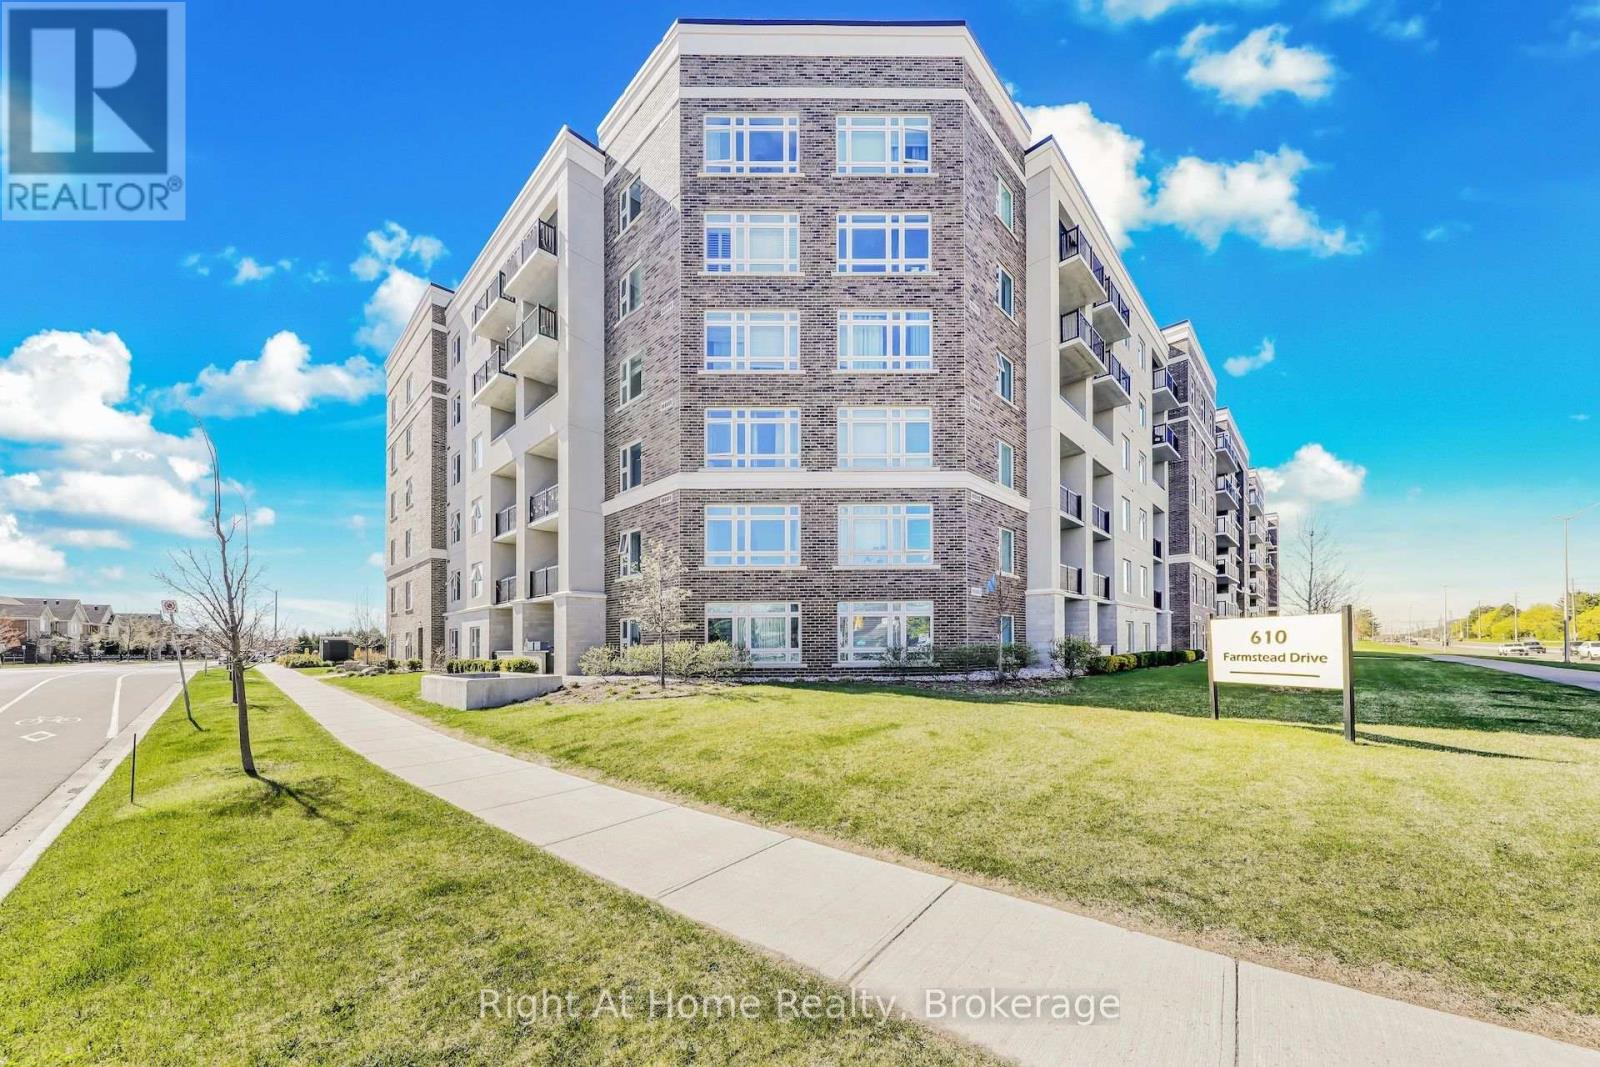
307 - 610 Farmstead Drive
Milton, Ontario
Welcome to the beautiful 6TEN condos in Milton. Spacious 957 sq ft, 2 bedroom, 2 bathroom condo with many upgrades. Kitchen features white quartz coutnertop, stainless steel appliances, and white cabinets. Both bedrooms have walk-in closets. Features 9 ft ceilings and laminate throughout. Includes tandem parking space for 2 vehicles and an exclusive use locker. Beautiful view of the escarpment. Close to hospitals, schools, shopping, restaurants and highways. (id:50787)
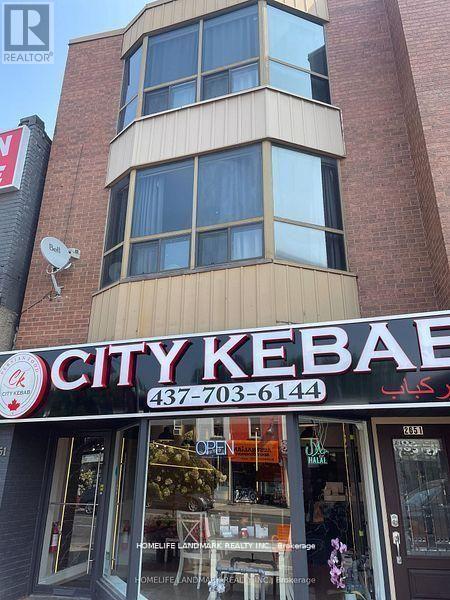
2651 Yonge Street
Toronto, Ontario
Great Retail/Residential Investment At Prime Yonge St Location. Second & Third Floor Consists Of Two 2 Level, Three Bedroom Apartments. Both Apts Are Tenanted. Three Car Parkings At The Rear Off The Laneway. Upscale, Popular Yonge & Eglinton Area High Traffic Area Surrounded By Condos, Office Buildings, Restaurants, Shopping, Cafes, Etc. Neighbours Include: Sporting Life, Tim Hortons, A&W, Second Cup, Starbucks, Benefit, L'occitane, Club Monaco, Lululemon And More!. Right On Subway Line.Current Net Income Over $120K **EXTRAS** New Renovated Residential Units With Amazing Tenants. 2 Fridges And 2 Stoves. Floor Areas Are Approximate, Buyers To Verify Measurements. (id:50787)
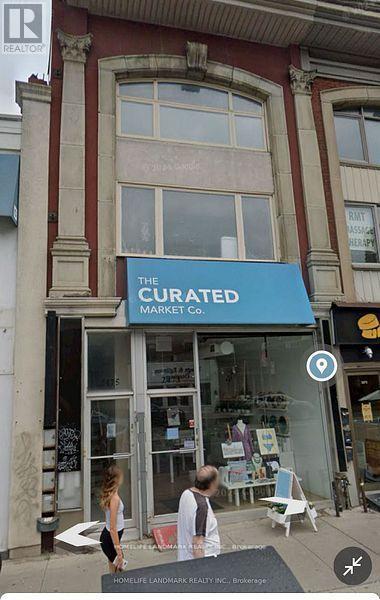
2473 Yonge Street
Toronto, Ontario
Exceptional 3-storey building with retail storefront & 4 apartments, located in the heart of midtown toronto's bustling yonge & eglinton node, one of the densest, fastest growing & most well-connected areas in the city. Entire bldg is fully leased, with opportunity for end users (feb 22' gf lease expiry) or investors (near term rental upside) on one of yonge sts best and busiest blocks, steps from the yonge-eglinton centre and eglinton transit hub. **EXTRAS** Serviced by the yonge subway, future crosstown lrt & several bus routes, and fueled by new condominium developments. Deep 150' lot with parking and rear laneway. (id:50787)
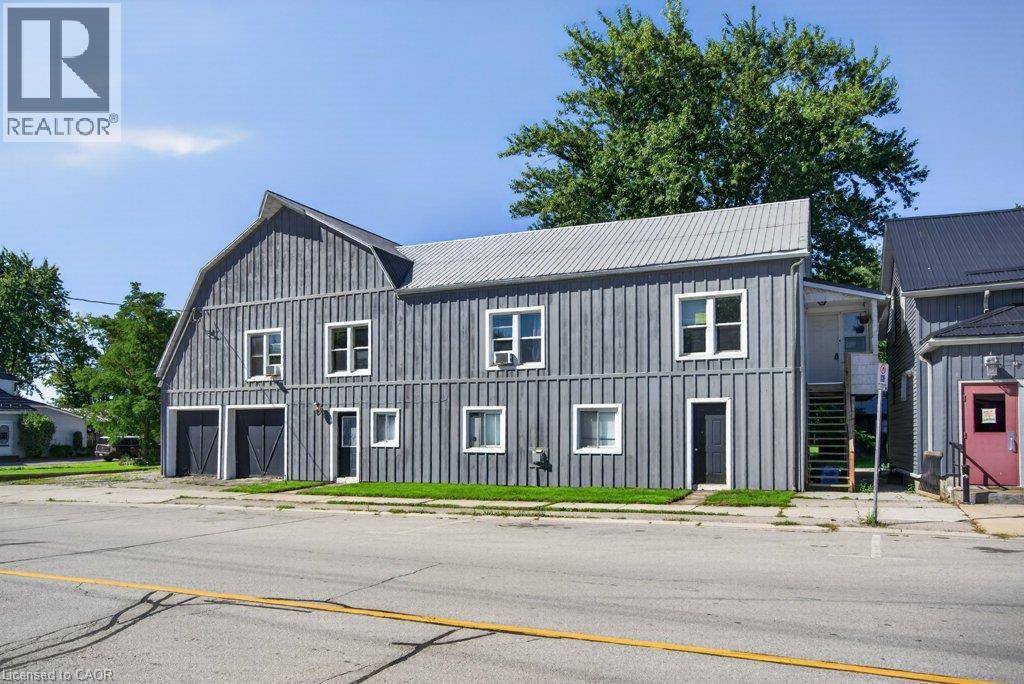
4 Erie Avenue
Fisherville, Ontario
A rare opportunity in the heart of Fisherville! This registered duplex offers more than 3,200 square feet of above grade living space, featuring a spacious four bedroom upper unit and a two bedroom main floor unit, each with its own electrical panel. With additional space offering the potential to create a third unit, this property presents exceptional possibilities for investors, multigenerational families, or buyers looking to live in one unit while generating income from the other. A massive two car garage and four car driveway provide plenty of parking, storage, and workspace. With its impressive size, flexible layout, and income potential, 4 Erie Avenue South may be one of the most value packed properties in Fisherville. (id:50787)
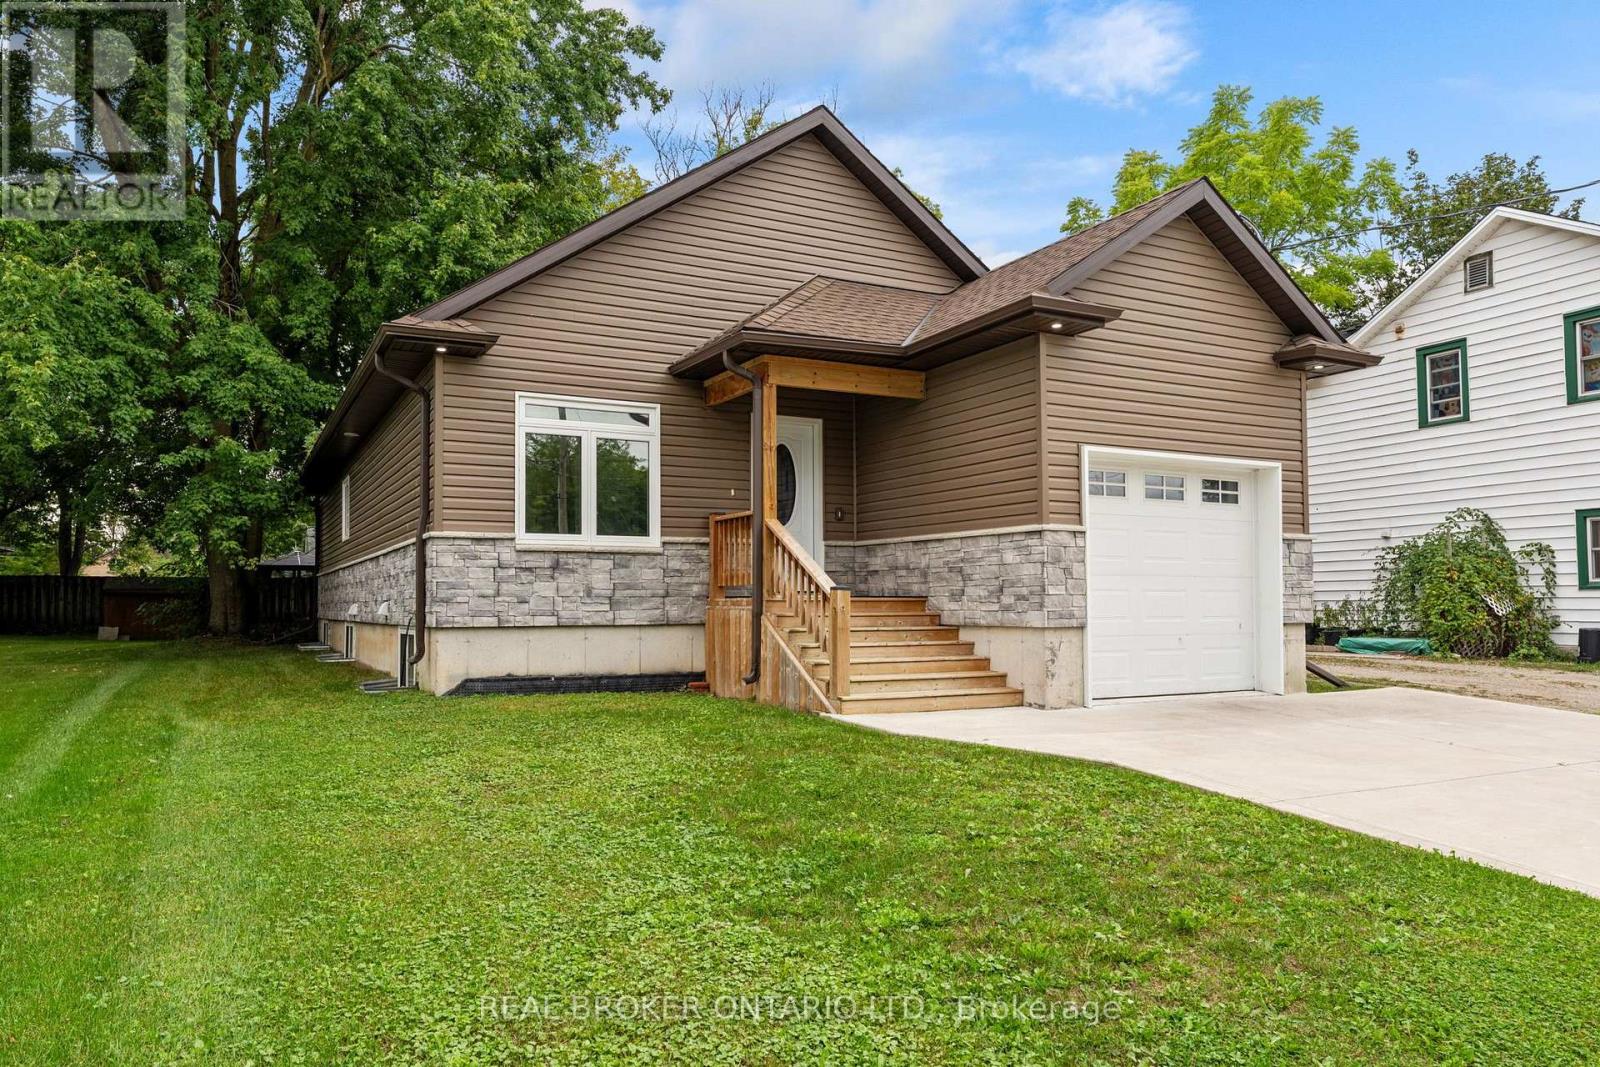
52 Queen Street
Huron East, Ontario
Custom-Built Quality in the Heart of Brussels! This beautifully finished 4-bedroom, 3-bathroom home offers impressive space, style and functionality. The heart of the home is the stunning, open-concept living and dining area, where expansive windows and a soaring vaulted ceiling fill the space with natural light and create an airy, inviting atmosphere. The thoughtfully designed kitchen makes excellent use of the space, featuring a highly functional layout, generous cabinetry, granite countertops and a large island offering plenty of workspace while keeping the kitchen connected to the dining and living areas. Convenient main floor laundry adds to the home's everyday functionality. The main floor offers two bedrooms, including a spacious primary suite with a luxurious ensuite, barn-door closet and plenty of natural light. Step through the patio doors to the expansive covered deck and pergola, creating an exceptional outdoor living space for morning coffee, summer dinners and entertaining with friends and family. The fully finished lower level features large windows and adds two additional bedrooms, a full bathroom and a generous recreation room, offering plenty of flexibility for family, guests or a home office. Quality mechanical features include an on-demand hot water system, Lennox furnace, central air and backup sump pump. Complete with an attached garage and over 2,300 sq. ft. of finished living space, this exceptional home combines thoughtful design with small-town charm. Set in the welcoming community of Brussels, this home offers a relaxed small-town lifestyle with convenient access to Listowel, Wingham and Walkerton, as well as larger centres including Kitchener-Waterloo. Move-in ready and sure to impress! Some photos are virtually staged. (id:50787)
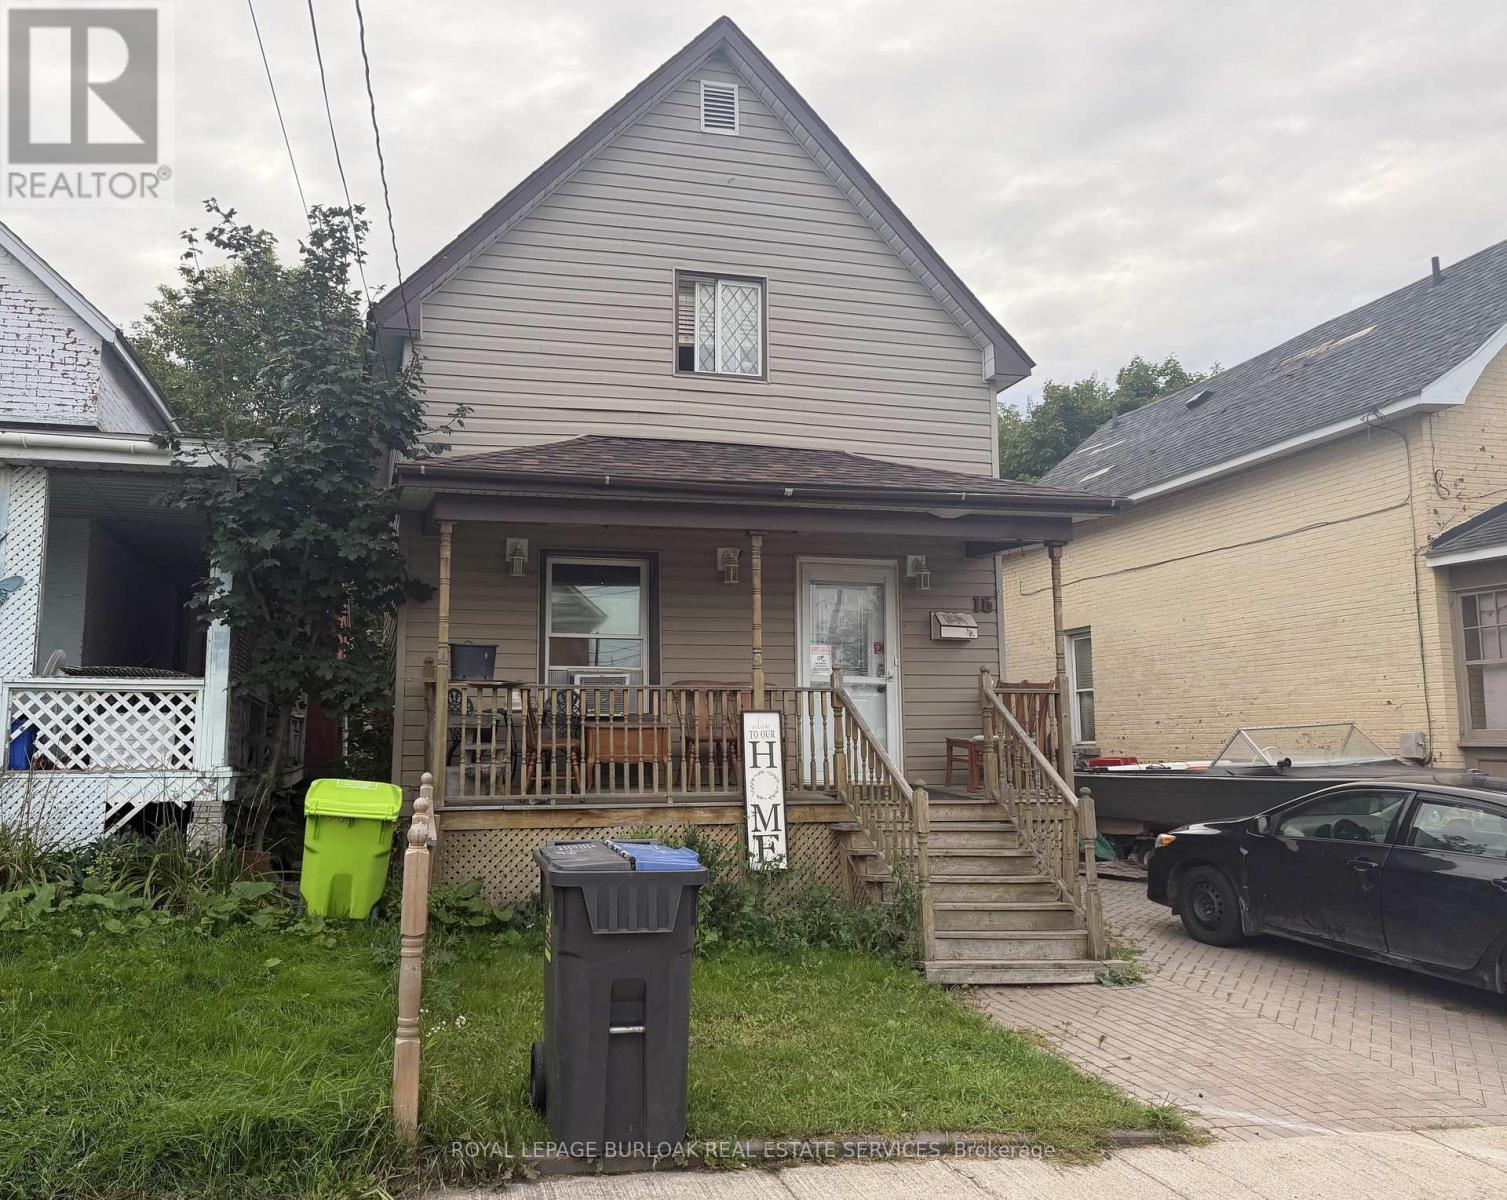
16 Abbott Street
Sault Ste Marie, Ontario
Welcome to 16 Abbott Street, an affordable 3-bedroom, 1-bathroom home in the downtown core of Sault Ste. Marie. Currently tenanted, this property offers a convenient location close to city transit, shopping, restaurants, and many everyday amenities. With its attractive price point and central location, this home presents an appealing option for investors looking to add to their portfolio or buyers seeking an entry into the market. Don't miss your opportunity to explore the potential this downtown property has to offer. (id:50787)
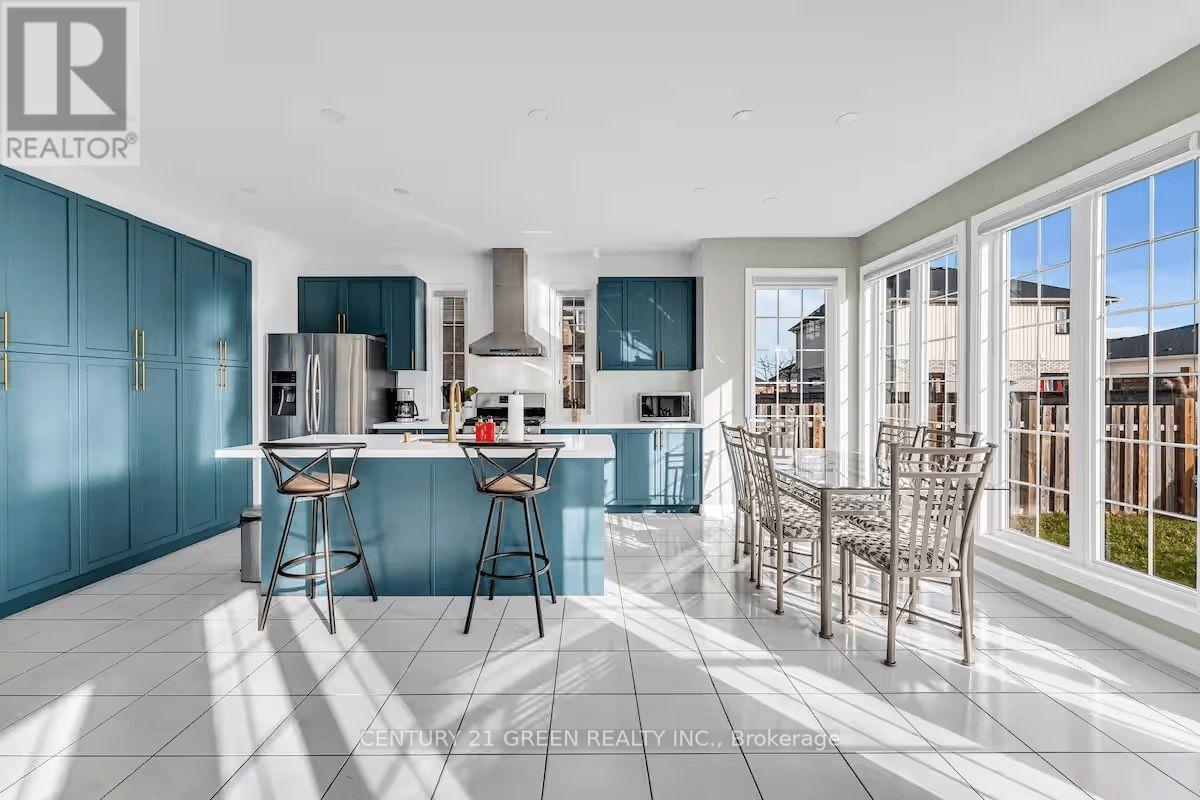
5 Sunset Way
Thorold, Ontario
Welcome to this one-of-a-kind home offering exceptional value in the highly sought-after Rolling Meadows community! This spacious and thoughtfully designed home offers approximately 3,100 sq. ft. of living space, featuring 6 bedrooms and 3.5 bathrooms. The current owners have invested over $100,000 in quality upgrades, and the home is being offered fully furnished with high-end furnishings, making it truly move-in ready or an outstanding investment opportunity. The bright, open-concept main floor showcases a modern kitchen with a centre island, breakfast bar, and built-in pantry overlooking the inviting family room with a cozy gas fireplace. A separate living room and formal dining room provide excellent space for entertaining, while a private main-floor office (which can also be used as an additional bedroom) and a convenient laundry room complete this functional layout. An elegant oak staircase with wrought-iron railings leads to the second level, where you'll find five generously sized bedrooms, three full bathrooms, and a versatile sitting area perfect for a home office, reading nook, or study space. Outside, enjoy a double-car garage, a fully fenced backyard, and a premium location directly across from the neighbourhood park, surrounded by beautiful executive homes-an ideal setting for families. Whether you're looking for your forever home or an income-producing property, this residence offers outstanding versatility. Income-Generating Investment Opportunity: This well-maintained property has previously operated as a successful short-term rental. According to the seller, it has historically generated an average gross Airbnb income of approximately $100,000 per year. Located in the growing community of Thorold, the property offers excellent potential as a primary residence, vacation home, or investment property. Historical rental income is based on information provided by the seller and is not guaranteed. (id:50787)