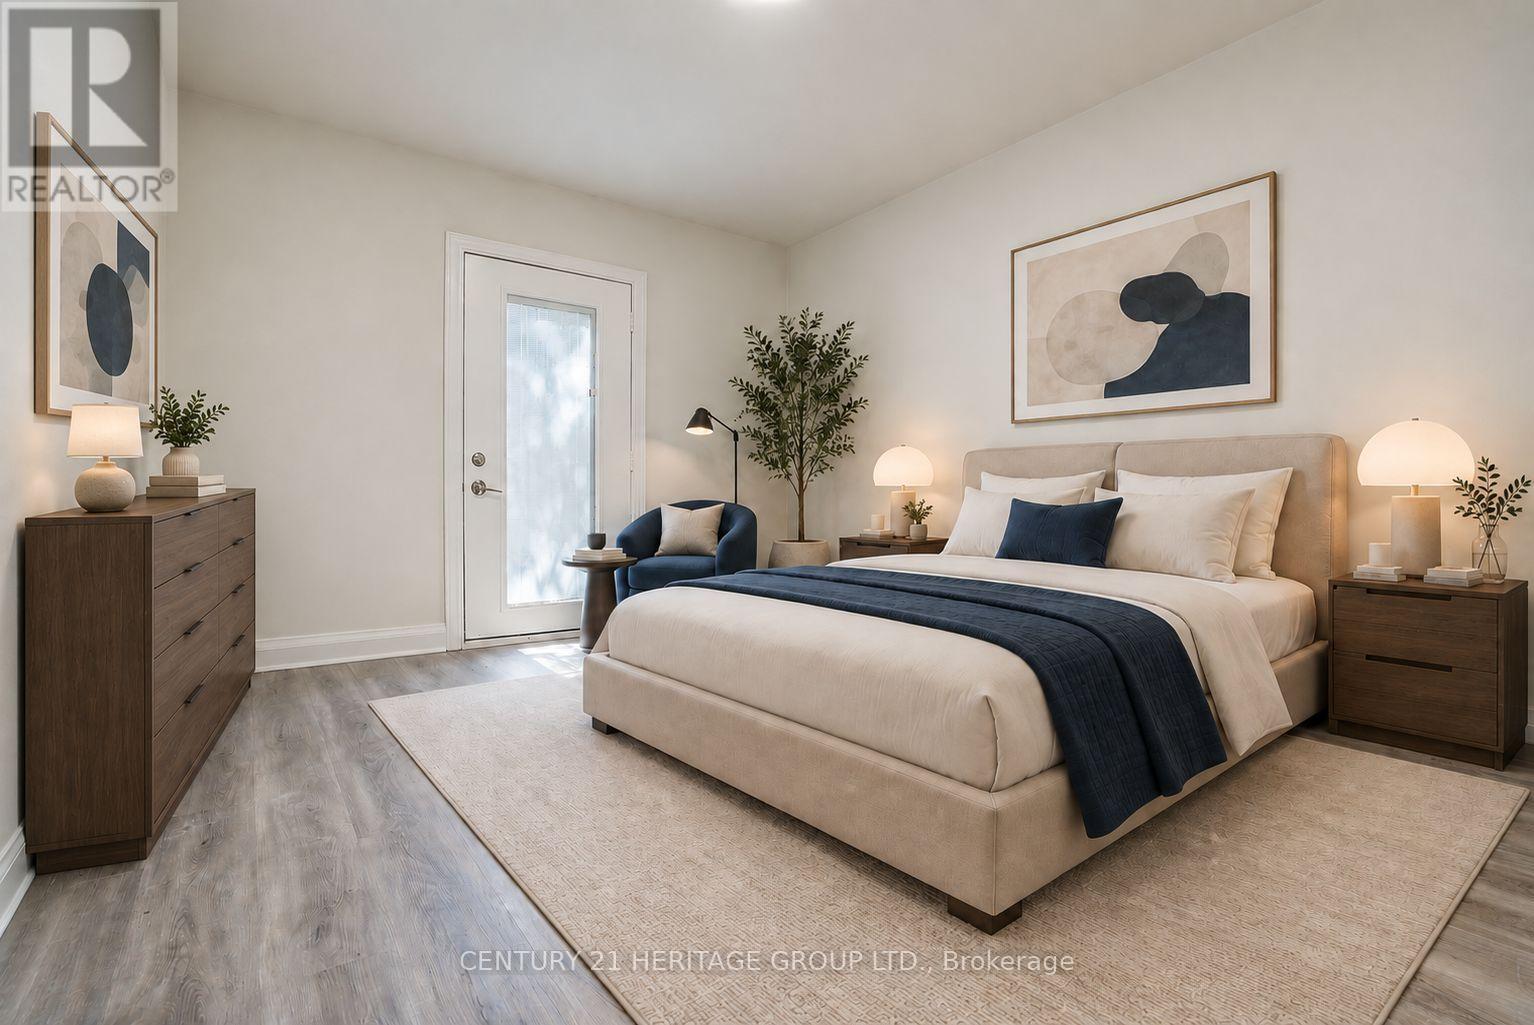
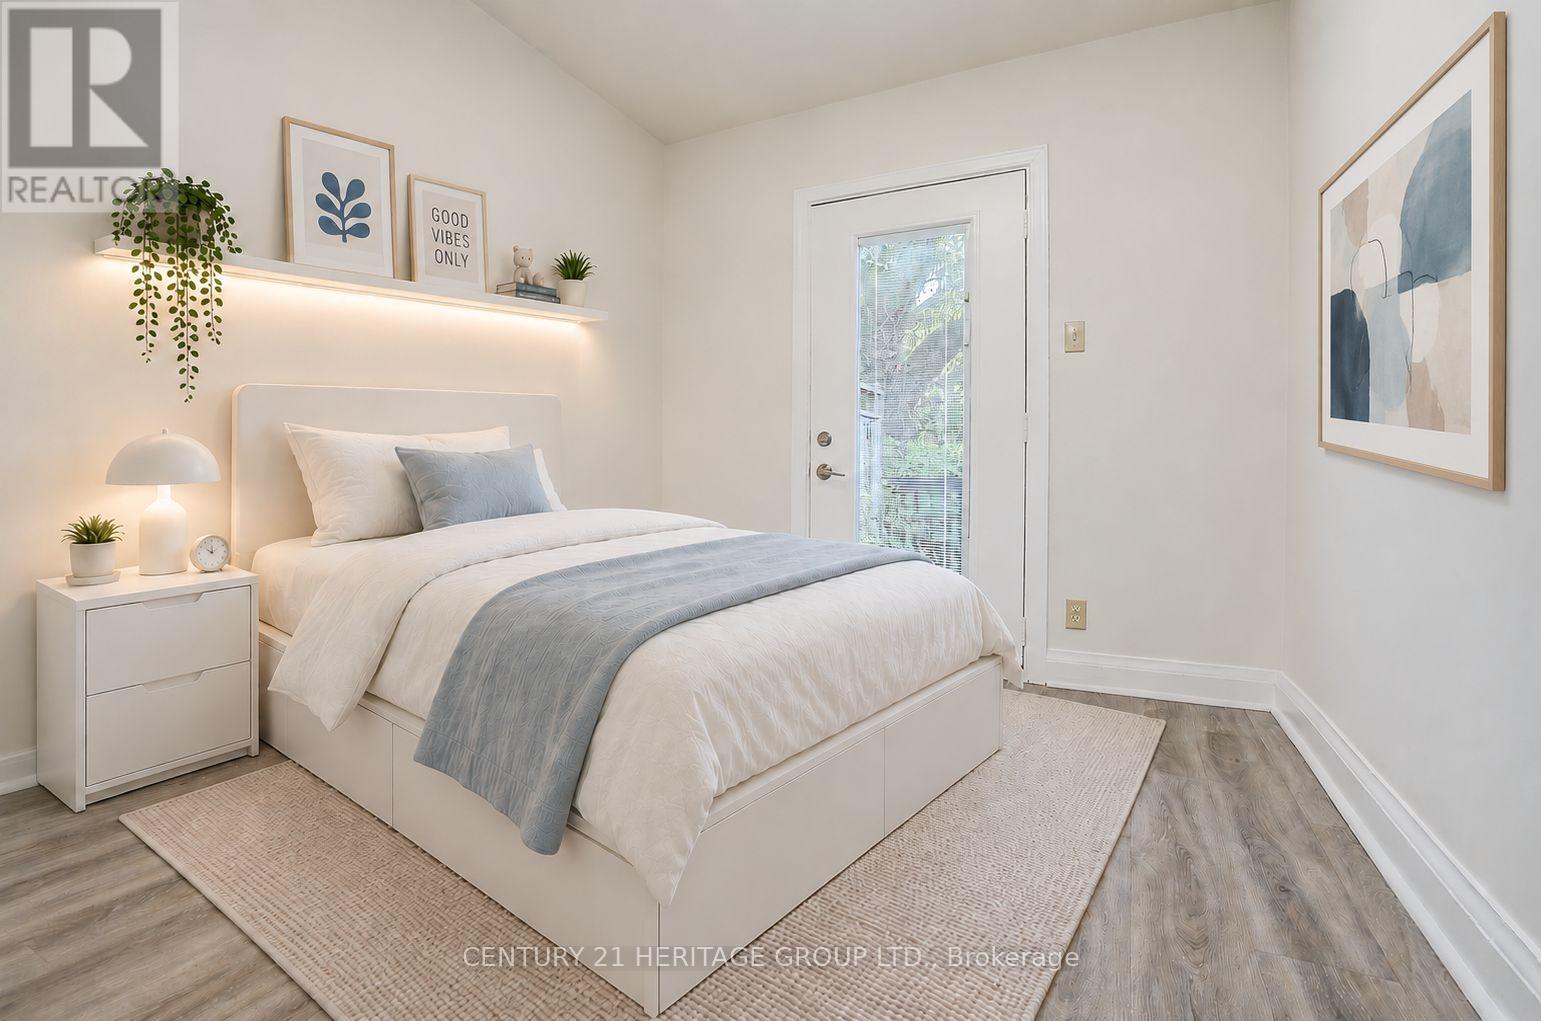
2 Bedroom
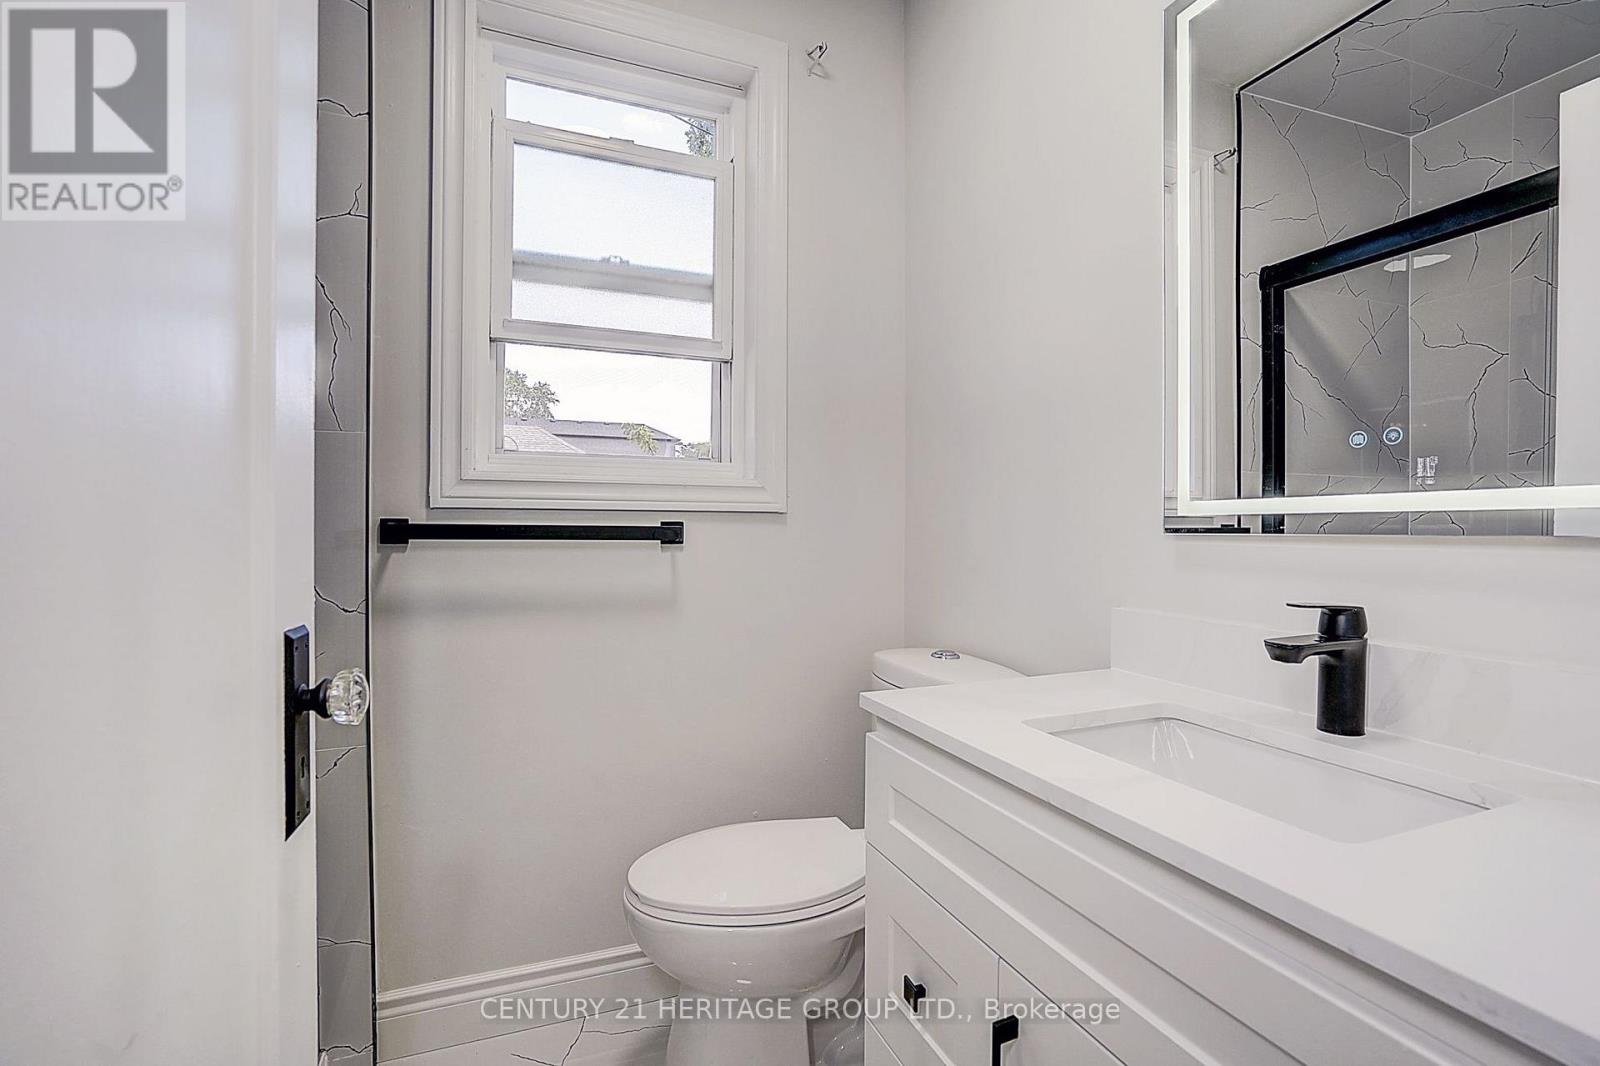
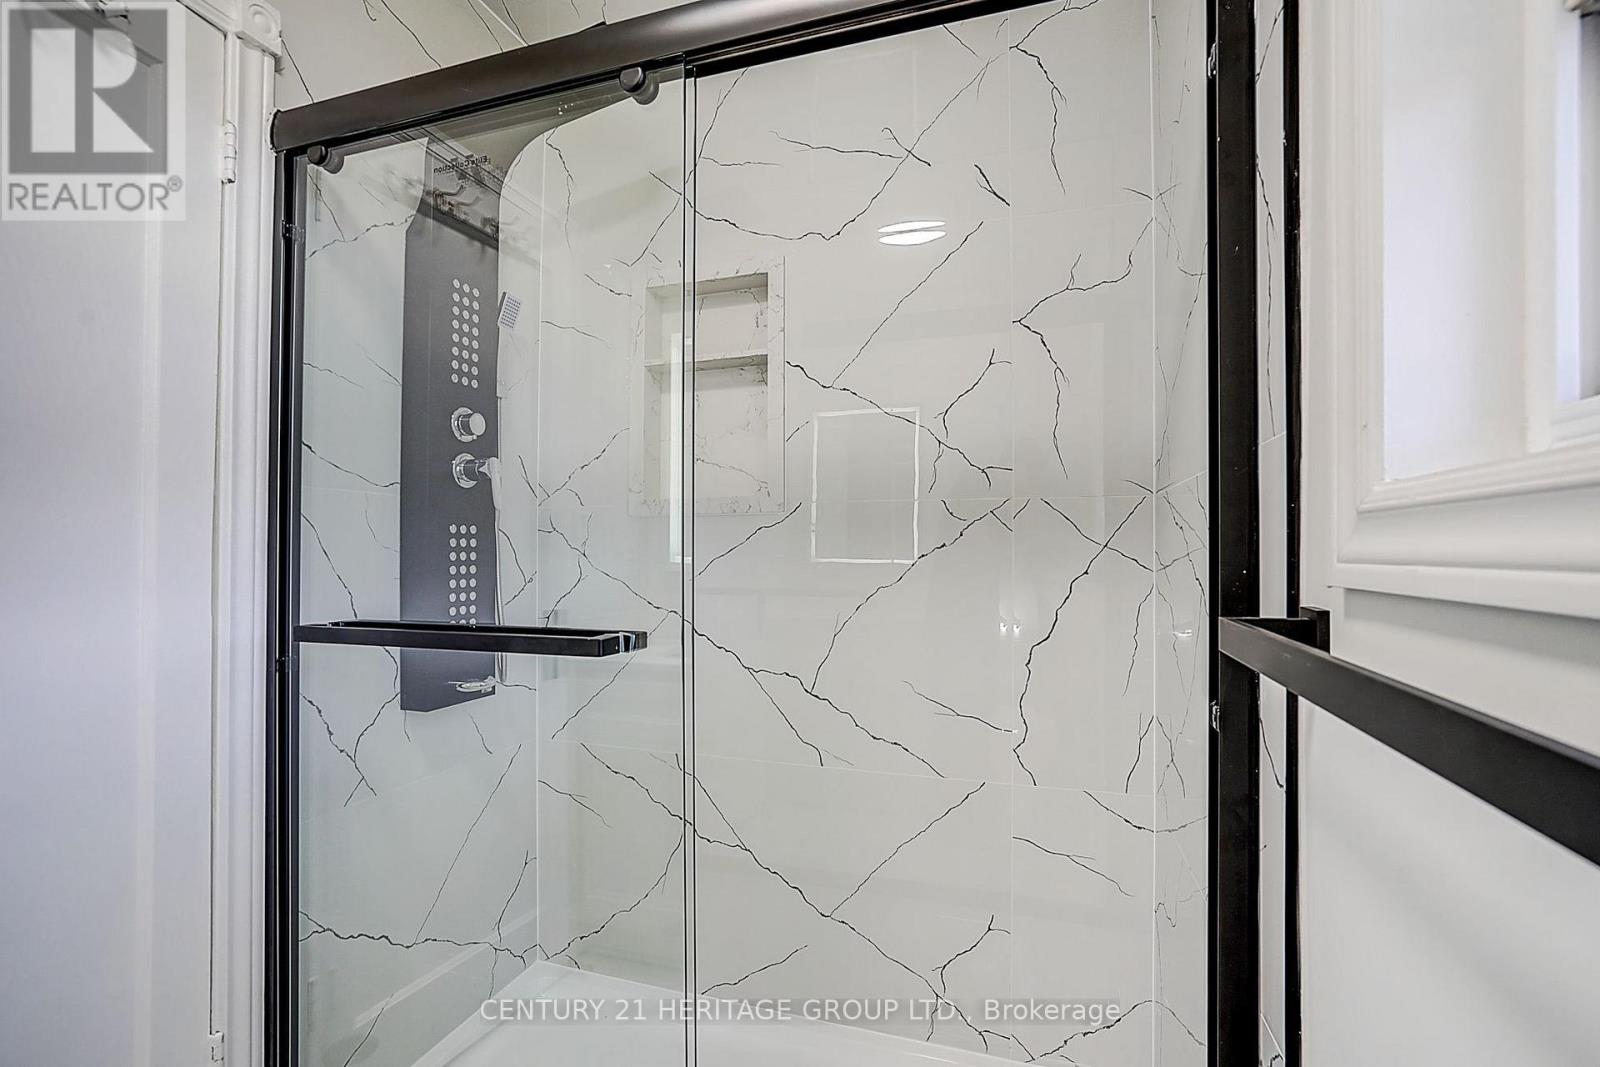
1 Bathroom
700 - 1,100 sqft
Bungalow
Central Air Conditioning
Forced Air
Acreage
$2,650 Monthly
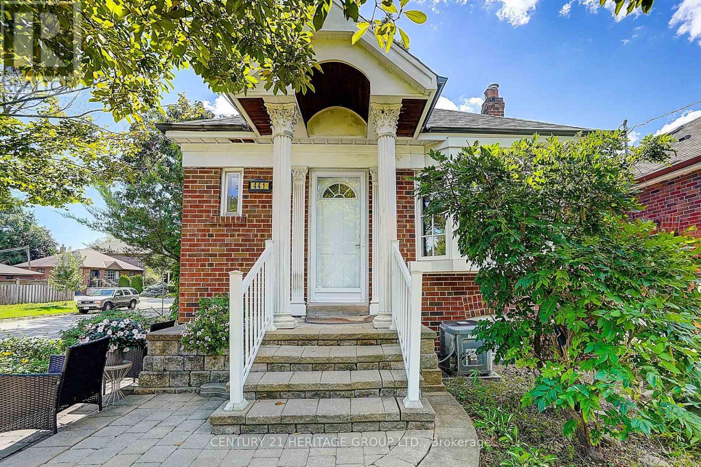
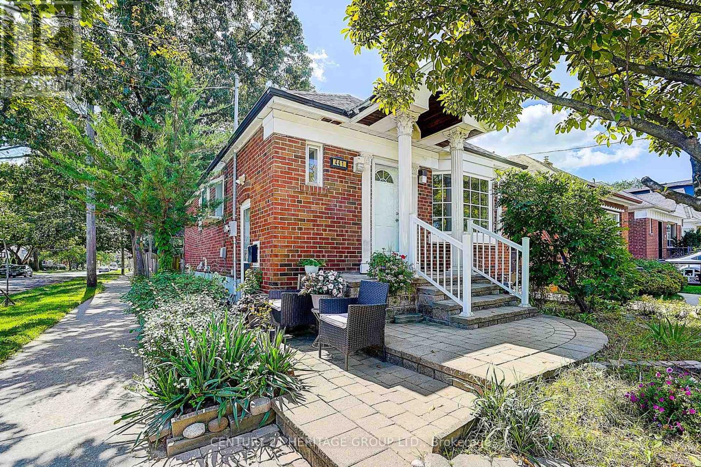
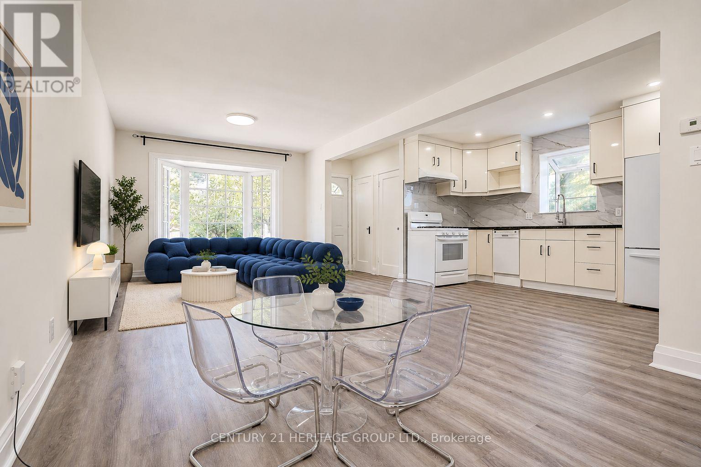
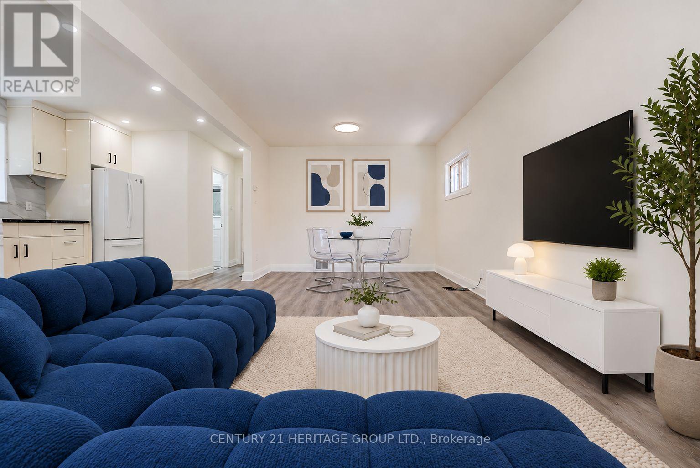
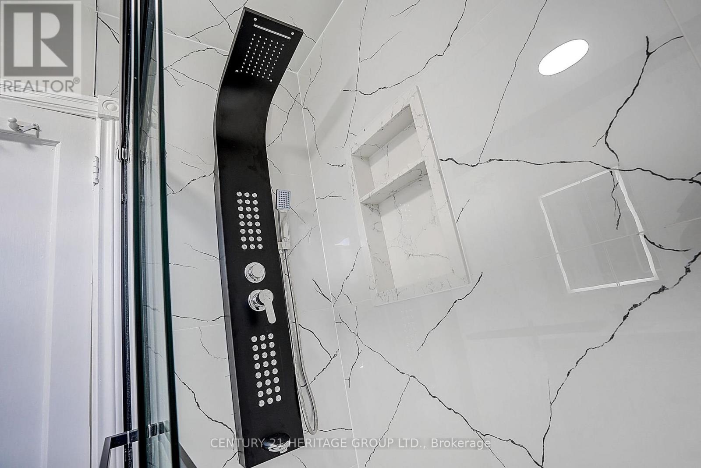
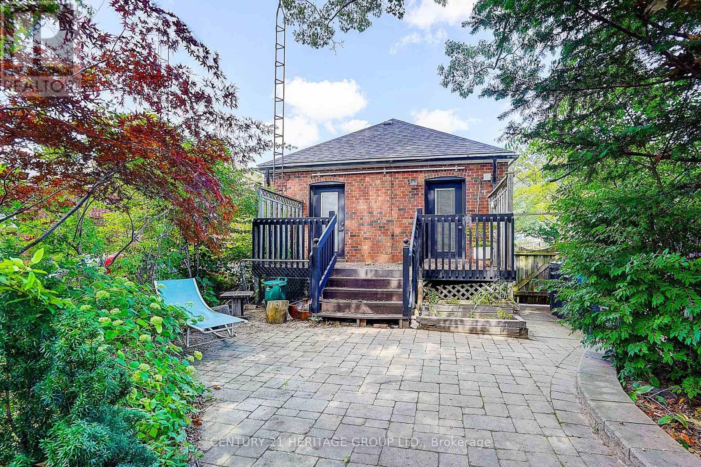
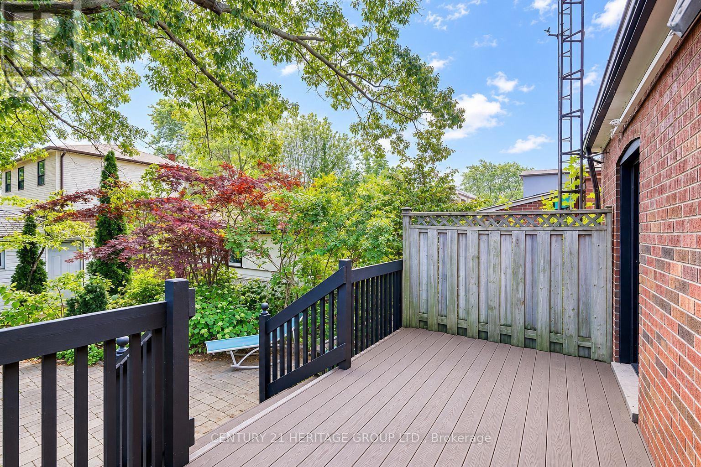
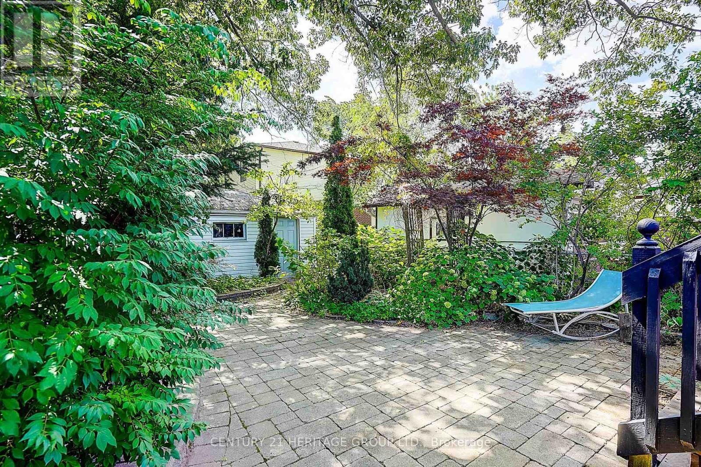
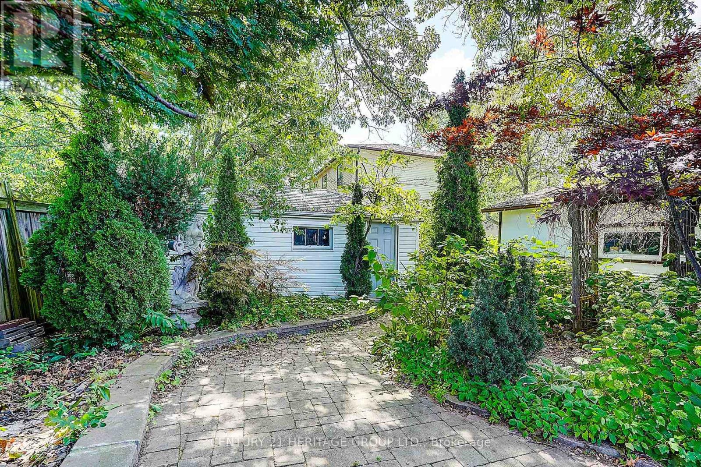
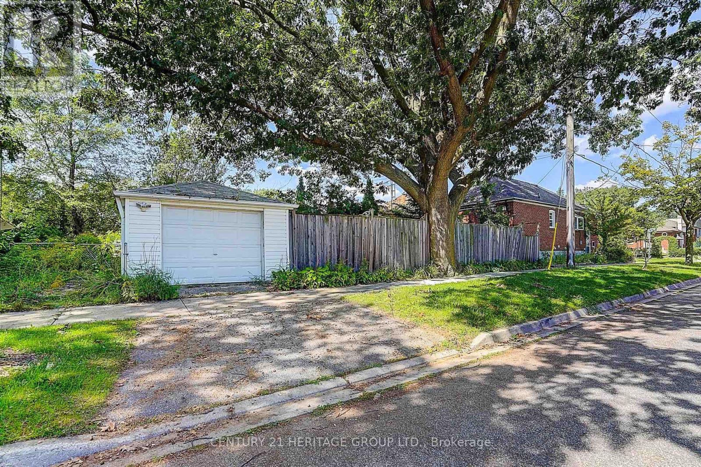
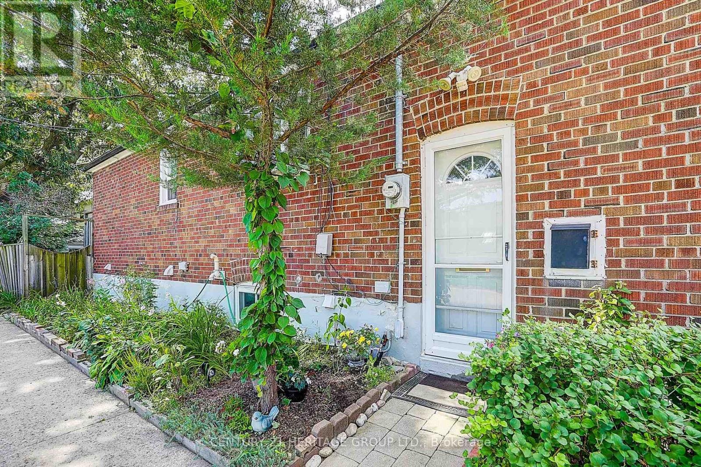
Beautifully Renovated 2-Bedroom Main Floor With Exclusive Backyard & Garage - Alderwood! Welcome to this beautifully renovated 2-bedroom main-floor home in the highly desirable Alderwood community. Bright, modern and move-in ready, this home offers the comfort and privacy of main-floor living in a detached bungalow. Enjoy a stylish renovated kitchen, updated bathroom, beautiful flooring and a bright, comfortable living space throughout. Both bedrooms are well-sized, making this an excellent choice for a professional couple, small family or anyone looking for more space than a typical condo or apartment. Step outside and enjoy your exclusive backyard and deck - perfect for relaxing, entertaining or enjoying summer evenings. The garage and parking provide additional convenience and valuable storage space. Located on a quiet residential street in sought-after Alderwood, close to parks, schools, shopping, restaurants, TTC and GO Transit, with convenient access to major highways and Toronto Pearson Airport. A beautifully renovated home with private outdoor space, garage and parking - offering exceptional value in Alderwood. Don't miss it! (id:50787)
Property Details
|
MLS® Number
|
W13846154 |
|
Property Type
|
Single Family |
|
Community Name
|
Alderwood |
|
Amenities Near By
|
Hospital, Place Of Worship, Public Transit, Schools |
|
Community Features
|
Community Centre |
|
Equipment Type
|
Water Heater |
|
Features
|
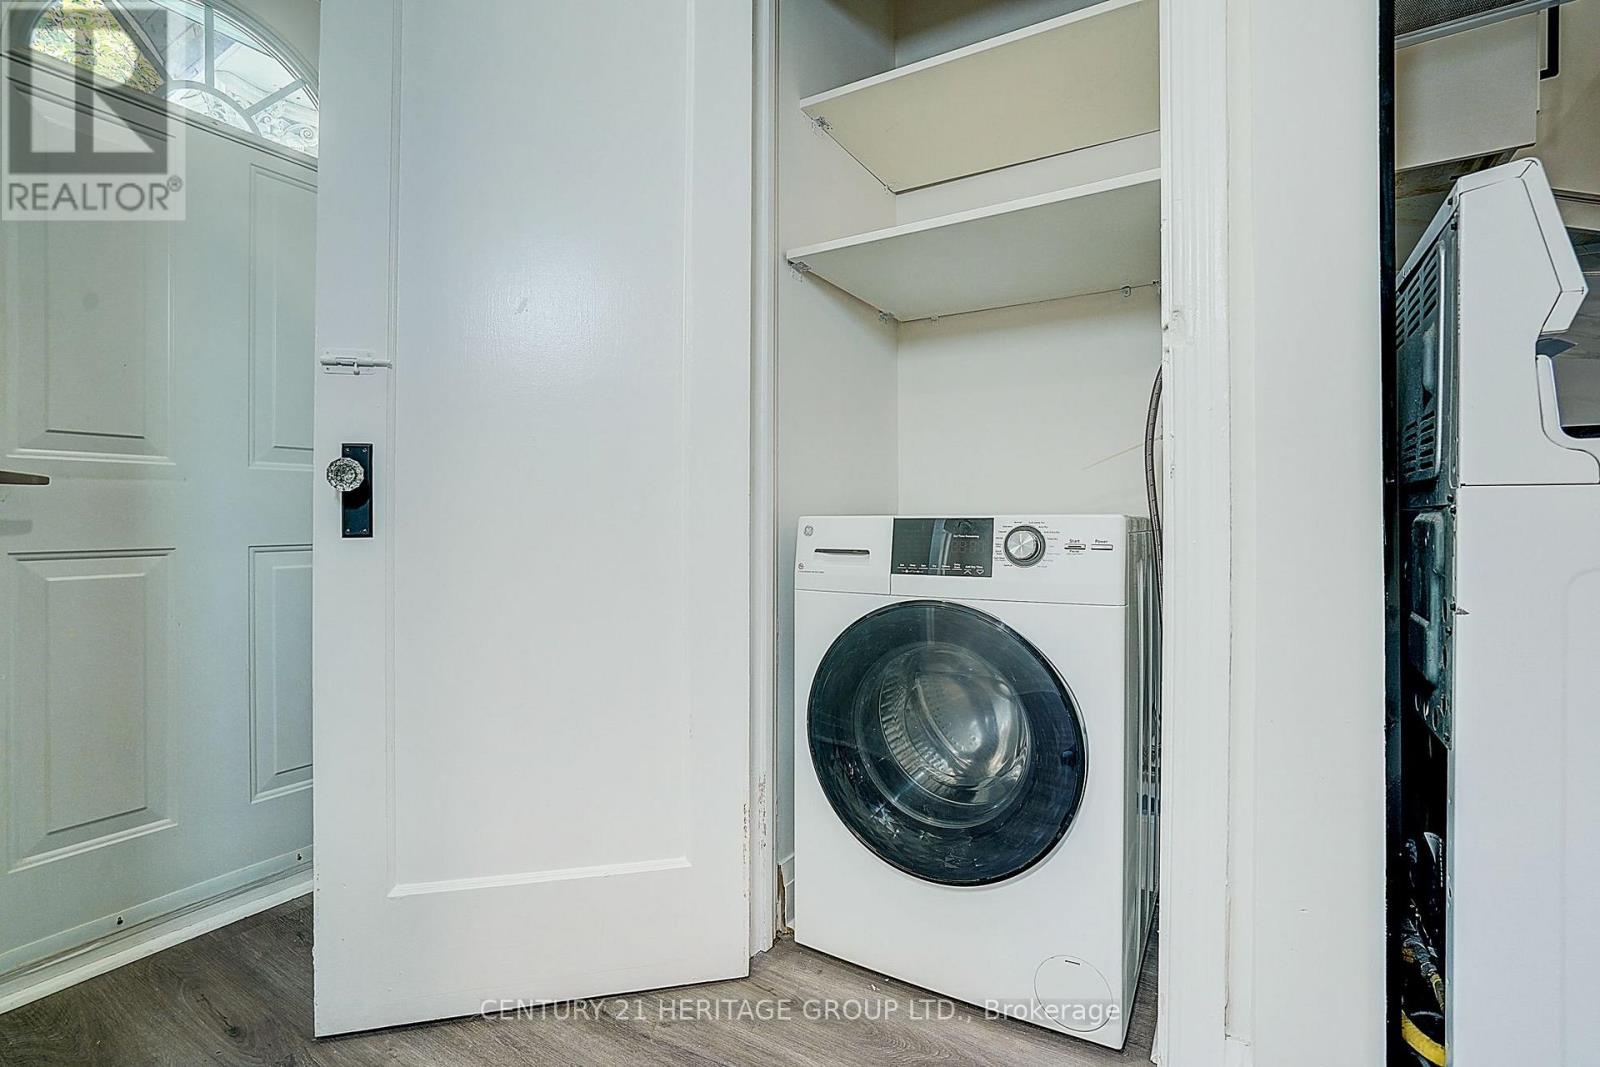
In Suite Laundry |
|
Parking Space Total
|
1 |
|
Rental Equipment Type
|
Water Heater |
Building
|
Bathroom Total
|
1 |
|
Bedrooms Above Ground
|
2 |
|
Bedrooms Total
|
2 |
|
Age
|
51 To 99 Years |
|
Appliances
|
Dishwasher, Dryer, Freezer, Gas Stove(s), Washer, Refrigerator |
|
Architectural Style
|
Bungalow |
|
Basement Development
|
Finished |
|
Basement Features
|
Separate Entrance |
|
Basement Type
|
N/a (finished), Full, N/a |
|
Construction Style Attachment
|
Detached |
|
Cooling Type
|
Central Air Conditioning |
|
Exterior Finish
|
Brick |
|
Fire Protection
|
Smoke Detectors |
|
Flooring Type
|
Vinyl |
|
Foundation Type
|
Block |
|
Heating Fuel
|
Natural Gas |
|
Heating Type
|
Forced Air |
|
Stories Total
|
1 |
|
Size Interior
|
700 - 1,100 Sqft |
|
Type
|
House |
|
Utility Water
|
Municipal Water |
Parking
Land
|
Acreage
|
Yes |
|
Land Amenities
|
Hospital, Place Of Worship, Public Transit, Schools |
|
Sewer
|
Sanitary Sewer |
|
Size Depth
|
125 Ft ,4 In |
|
Size Frontage
|
25 Ft ,7 In |
|
Size Irregular
|
25.6 X 125.4 Ft |
|
Size Total Text
|
25.6 X 125.4 Ft|50 - 100 Acres |
Rooms
| Level |
Type |
Length |
Width |
Dimensions |
|
Main Level |
Bathroom |
2 m |
1.5 m |
2 m x 1.5 m |
|
Main Level |
Dining Room |
2.4 m |
3.15 m |
2.4 m x 3.15 m |
|
Main Level |
Living Room |
4.2 m |
3.15 m |
4.2 m x 3.15 m |
|
Main Level |
Bedroom 2 |
3.25 m |
2.61 m |
3.25 m x 2.61 m |
|
Main Level |
Kitchen |
3.55 m |
2.54 m |
3.55 m x 2.54 m |
|
Main Level |
Primary Bedroom |
3.55 m |
3.15 m |
3.55 m x 3.15 m |
Utilities
|
Cable
|
Available |
|
Electricity
|
Installed |
|
Sewer
|
Installed |
https://www.realtor.ca/real-estate/30347280/main-floor-only-441-rimilton-avenue-toronto-alderwood-alderwood