
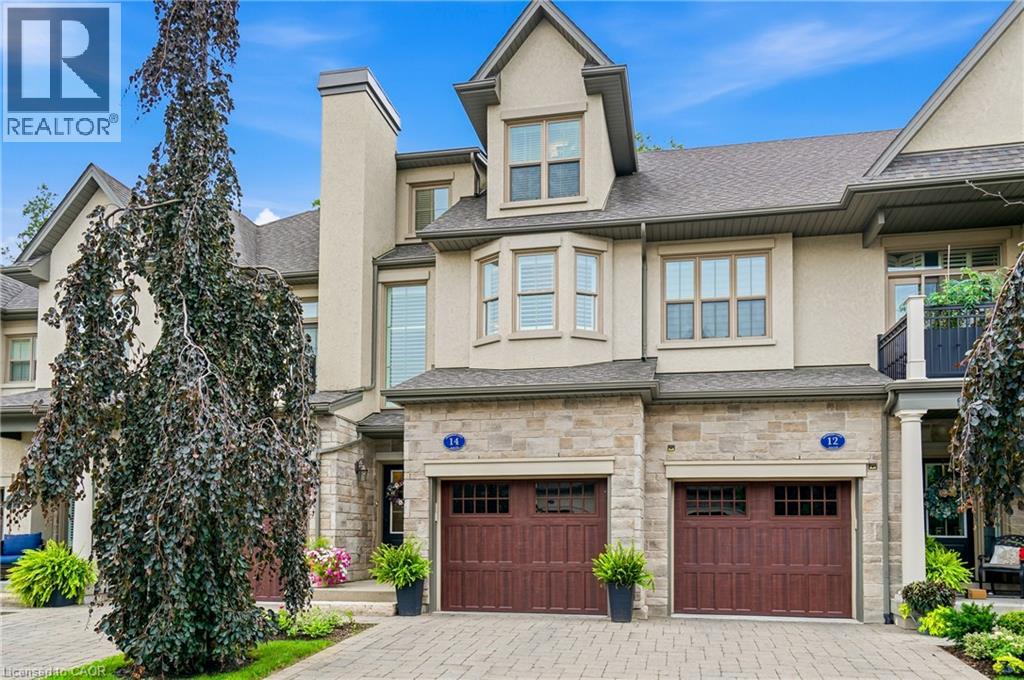
14 Aberdeen Lane S
Niagara-On-The-Lake, Ontario
It is my pleasure to welcome you to the Towns at St. Andrews Glen. An upscale Luxury Town home development perfectly located in Old Town Niagara on the Lake, a stones throw to the ever popular community centre. This 2 bedroom 3 bathroom unit sits on a premium location in the complex. Overlooking views of Two-Mile Creek Conversation Area, though it does not have lower level access to the back ravine, witness bunnies and deer running alongside a lush forest with a picturesque stream. Listen to the birds chirping as you relax on your private balcony. Vaulted ceilings in the Living/Dining area give this open concept main floor a feeling of luxury. Upscale lighting details can be seen throughout. The main floor includes a stunning primary suite with walk in closets and spa like bathroom, also a spacious kitchen with breakfast bar. Quartz countertops throughout this home. The upper level includes the laundry area, 2nd bedroom, office and walk-in closet area. Best of all your own private elevator for ease of lifestyle. Plenty of storage and single car garage with stone driveway. A total of 1982 sq ft of luxury living. This townhome is perfect for those who can appreciate the high quality of finishes and lock and leave lifestyle. No grass to cut, no snow to shovel, just live your dream life in Niagara on the Lake. Theatre, Wineries, concerts, boutiques, trails to name a few. (id:50787)
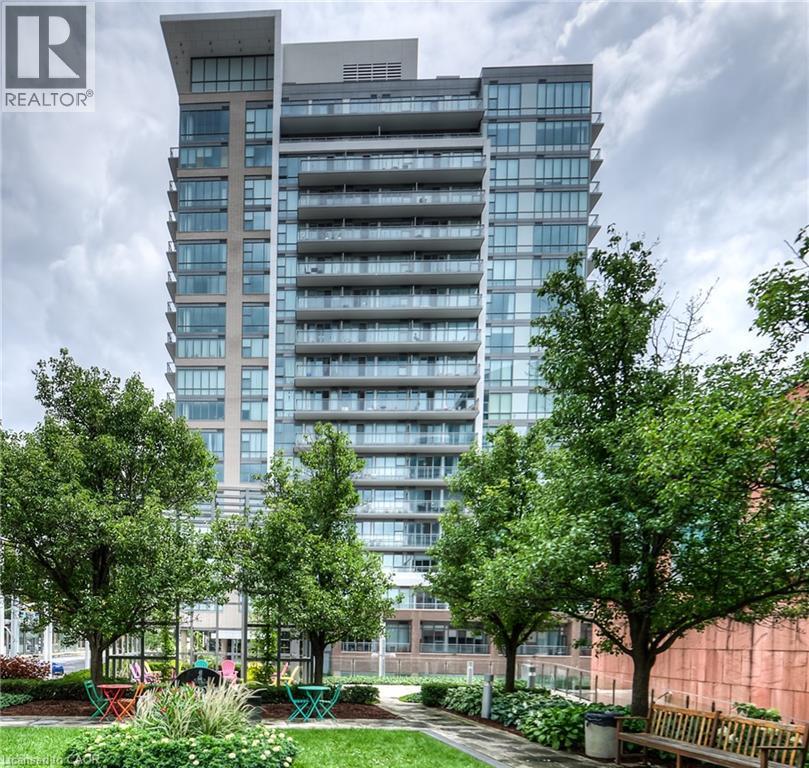
85 Duke Street W Unit# 1404
Kitchener, Ontario
This tall modern sophisticated open concept condo is in the heart of downtown Kitchener with a welcoming concierge main lobby service. Unit 1404 is a corner unit with multiple views that shows excellent and is well presented with beautiful flooring, cabinetry, a large granite movable island and floor to ceiling stylish windows. Owned locker and underground parking space. The multi views from the large covered open balcony has southerly/easterly exposure showing off Kitchener's beautiful landscape. The LRT public transit system is just steps away as well as all other amenities including cafes, restaurants, shopping, +++. Gym access is available for 85 Duke St W owners in the abutting building at 55 Duke St W. Key Fob is in the lockbox. Excellent location close to all amenities, fabulous curb appeal, and tremendous views! NOTE 1: Condo Fee includes : Building Insurance, Building Maintenance, C.A.M., Common Elements, Ground Maintenance/Landscaping, Parking, Property Management Fees, Water. NOTE 2: The seller's monthly utility is $50 - 60 per month in the warm months and $100 - 110 per month in the cold months. NOTE 3: There is also a $27.72 quarterly bill for storm water. (id:50787)
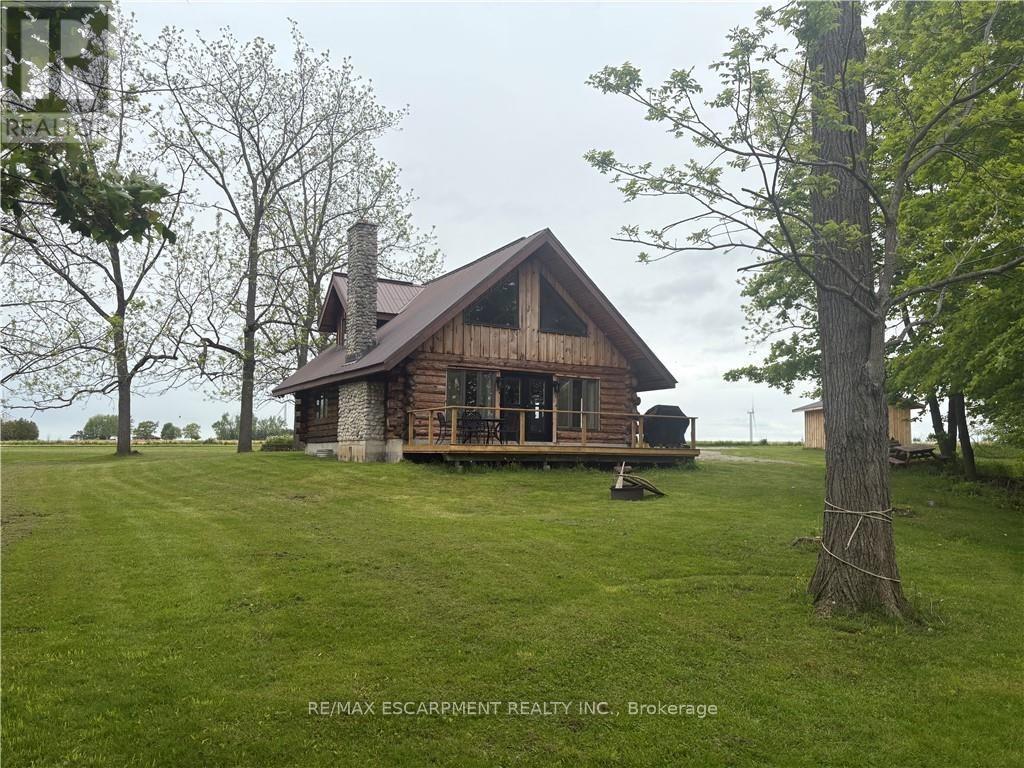
3 Upper Mohawk Point
Haldimand, Ontario
Imagine enjoying the charm of cottage living all year round, with beautiful Lake Erie views and room to unwind. Set on 1.05 acres in a quiet community, this spacious two-bedroom, 1.5-storey log home offers a welcoming retreat surrounded by the beauty of country living. Spend cozy evenings gathered around the fireplace or step onto the large deck to take in the lake views and peaceful surroundings. With plenty of space indoors and out, this property offers room to relax, entertain and enjoy every season. A full, unfinished basement and storage shed provide additional storage space. Fridge, stove, dishwasher, washer and dryer are included. Discover the comfort, scenery and relaxed pace of life in this charming country setting! (id:50787)
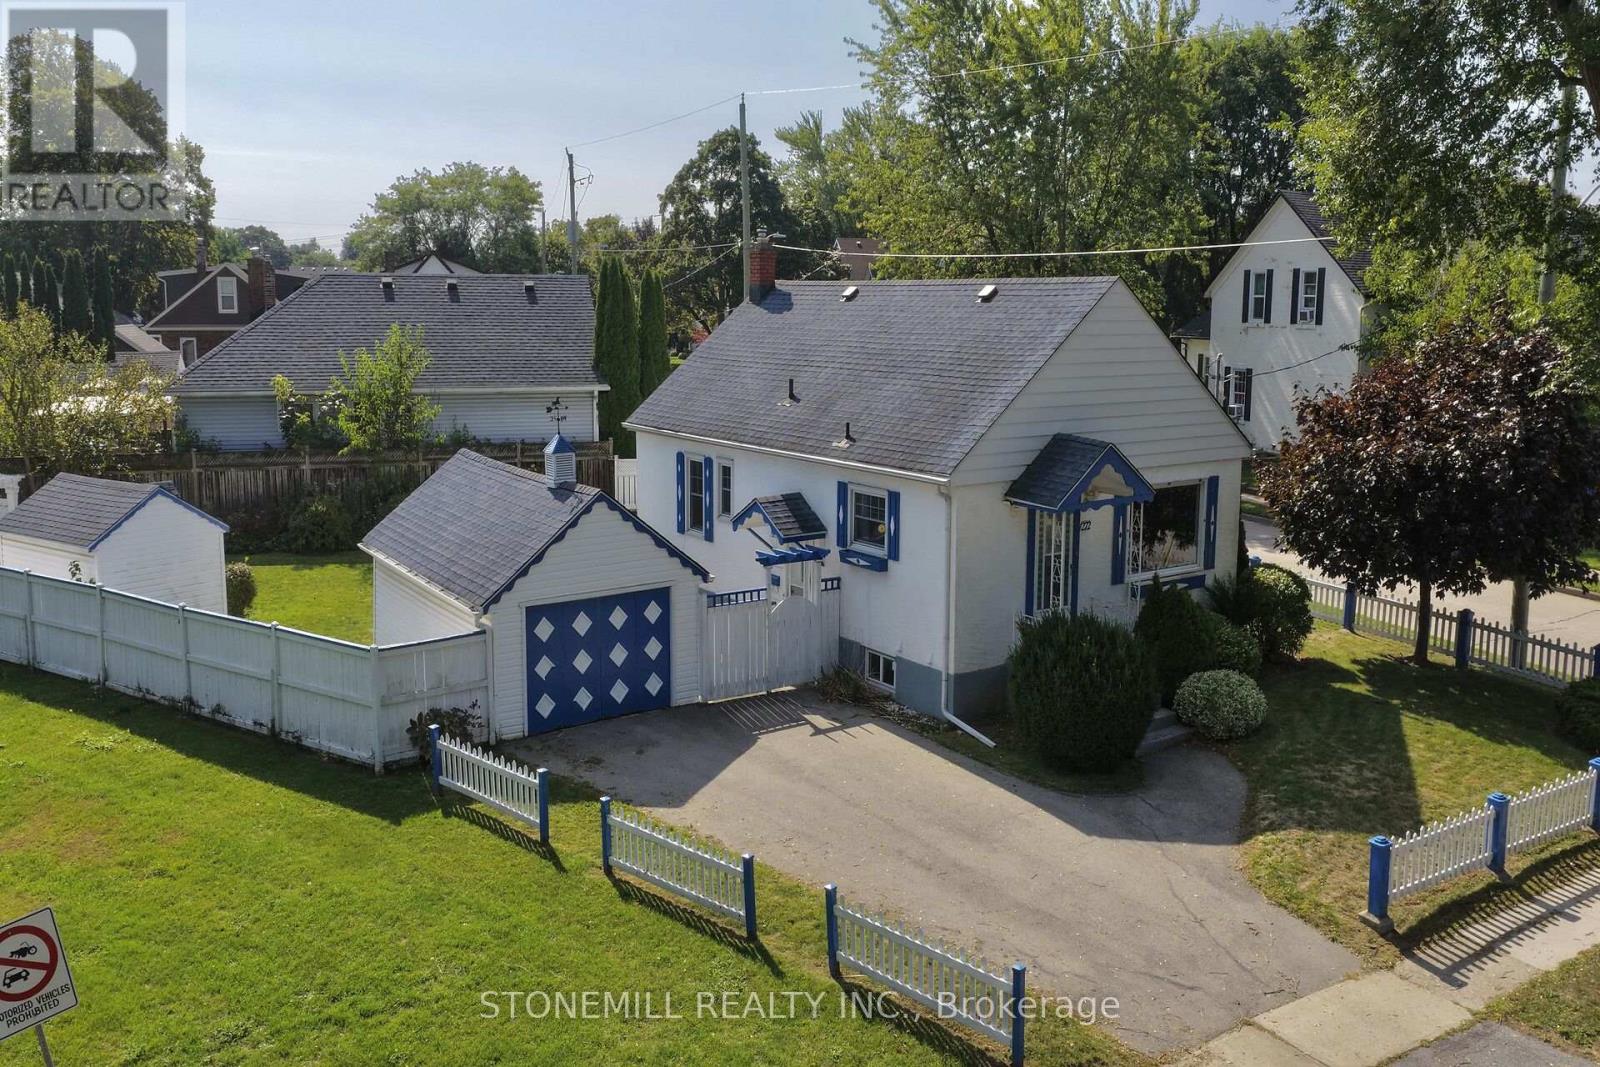
272 Carlton Street
St. Catharines, Ontario
CONVENIENCE IS KEY. Charming stucco bungalow in North St. Catharines Fairview neighborhood. Enjoy a beautiful view of Lancaster Park, a detached garage, shed, and excellent privacy on a 50 ft x 117.90 ft corner lot. Inside, the main floor offers 2 bedrooms and a full bath. The lower level features a separate entrance, 3-piece bath, laundry, workbench, and a cozy rec room with a free-standing gas fireplace - perfect for downsizers, first-time buyers, or Investors. LOCATION! LOCATION! Minutes to the QEW, steps to NRT transit, and walking distance to Fairview Mall, Grantham Plaza, restaurants, groceries and parks. Everything you need is right here. Add your finishing touches and make this your Home Sweet Home. Home sold "As Is.". Measurements approximate (id:50787)
2195 Ironwood Road
London, Ontario
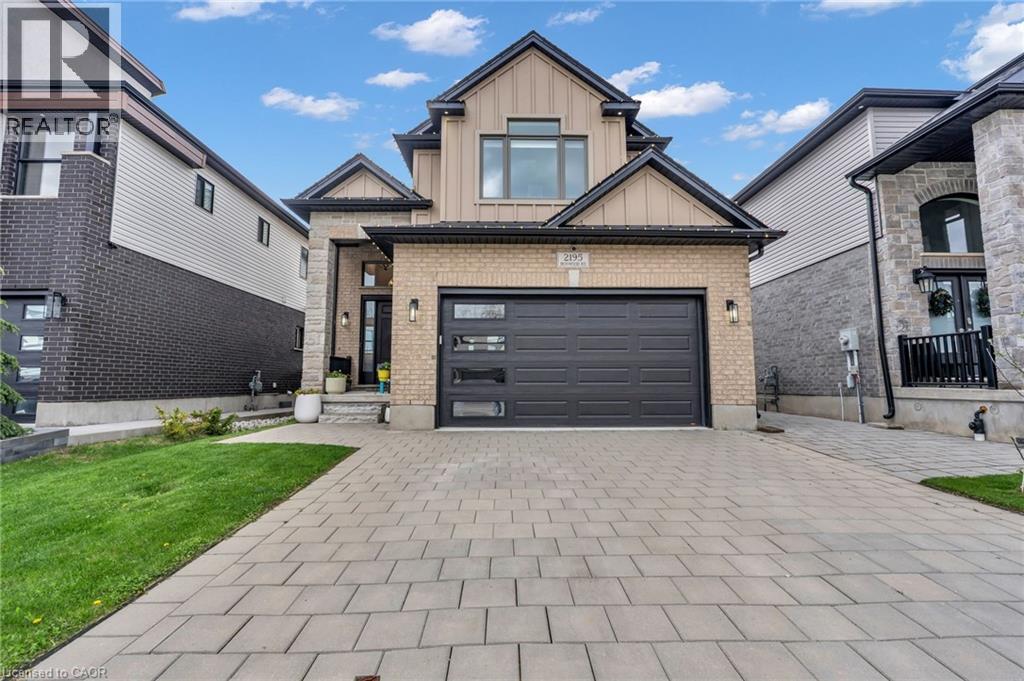
An executive Two- Storey detached house with an exceptional design and a walkout basement apartment on a premium lot. The property offers breathtaking views as it is facing Boler mountain, a popular Ski resort and scenic destination all year round. This house is designed for a modern family living. The entrance features an open to above foyer, enhancing the house bright and airy feel. The kitchen is custom built with quartz countertops, modern light fixtures high-end stainless steel appliances and a butler's pantry anchoring the space, flows seamlessly into the dinette and great room. The great room include a fireplace and a wall of sliding glass doors opening to a covered deck an ideal retreat for morning coffee or enjoying summer in peaceful surrounding. This house includes all modern light fixture on the main floor. The legal basement apartment offers an open concept living space with a spacious living rom along with one bedroom featuring an ensuite washroom. Patio door provides direct access to the stone paved backyard creating an additional sitting area to sit & relax. Stone paved stairs run along the side exterior of the house. This house offers exceptional craftmanship for comfort and luxury living. (id:50787)
237 Victoria Street S
Tweed, Ontario
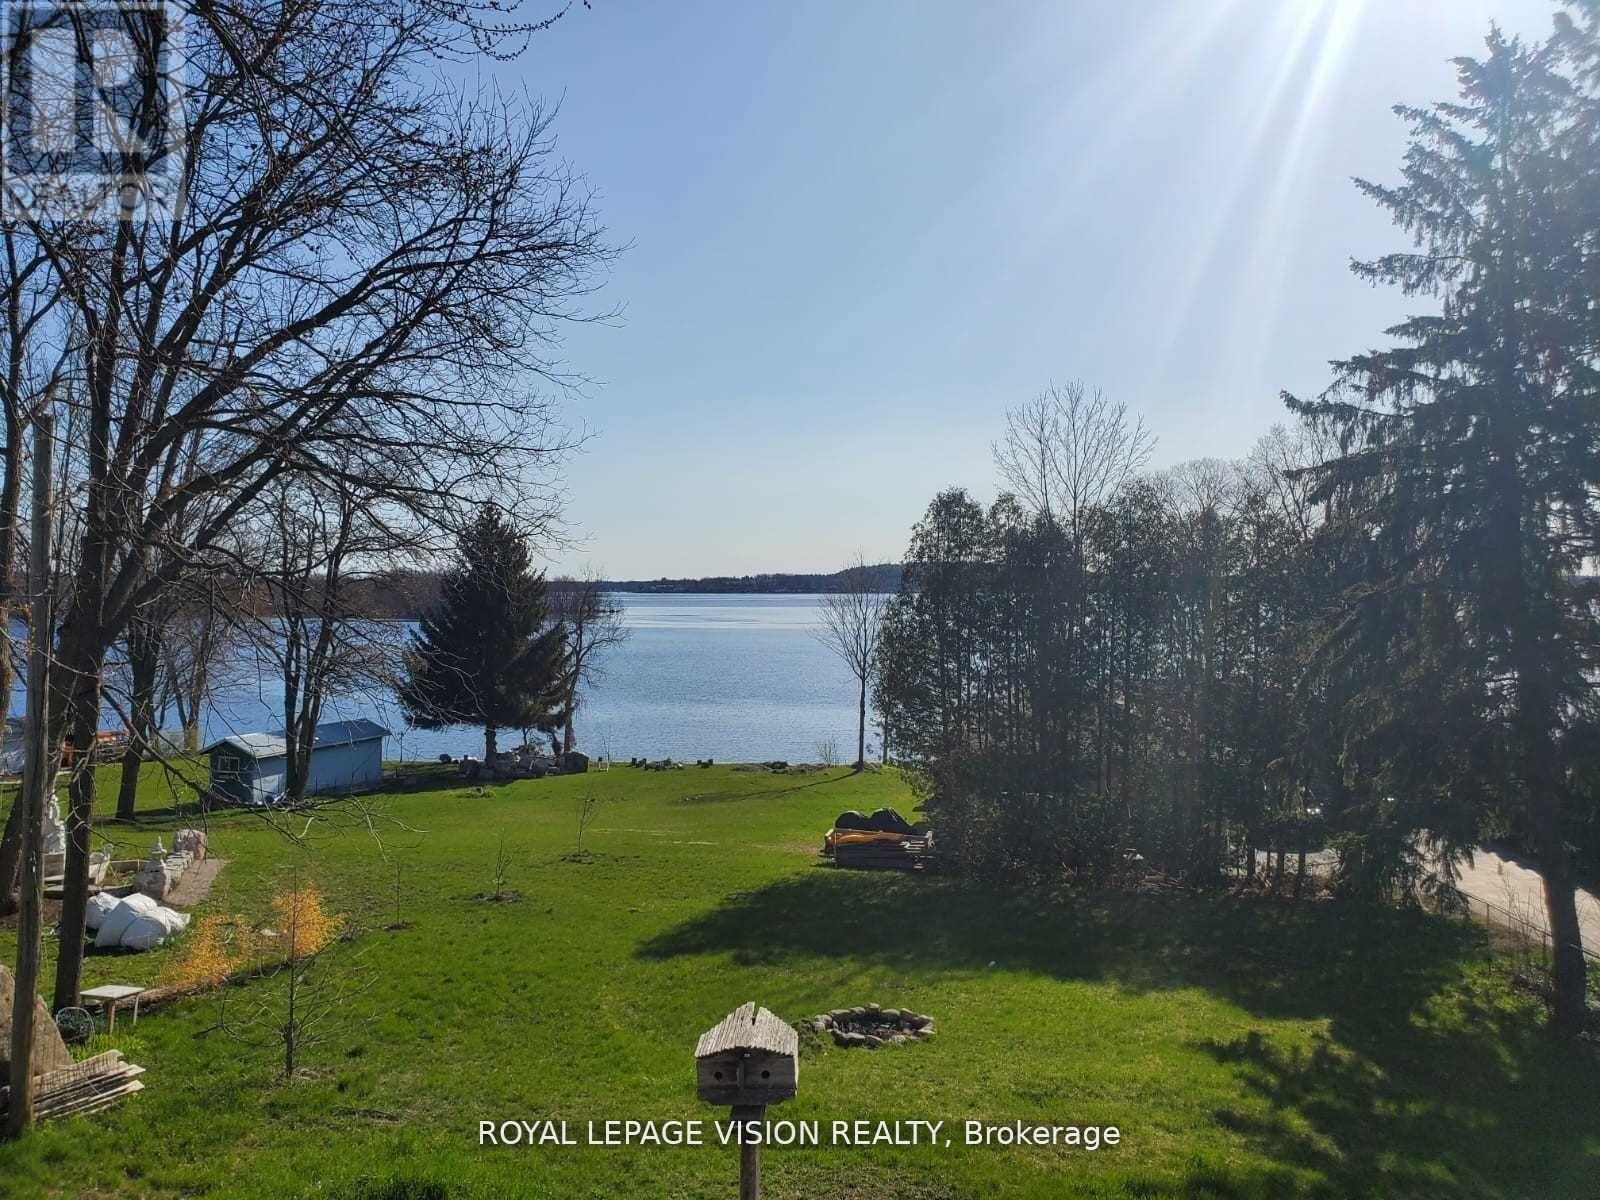
Priced to Sell. Amazing view of the lake from Upstairs and above ground walk out from basement!! Property features huge land that backs to the lake for future projects!! Property Renovated $$$ Spent All Renovations Done And Completed In 2022!! 2022 Flooring For Entire Property - Vinyl Floor! 2022 Finished Basement With 2 Br/Living Room And 1 Full Washroom!12022 Pot Lights For Entire Property!12022 Deck & Bbq! 2022 Ac / Heating System! Wifi Temperature Control!! Roof 2022! City Sewer and City Water! (id:50787)
207, Building A - 85 A Morrell Street
Brantford, Ontario
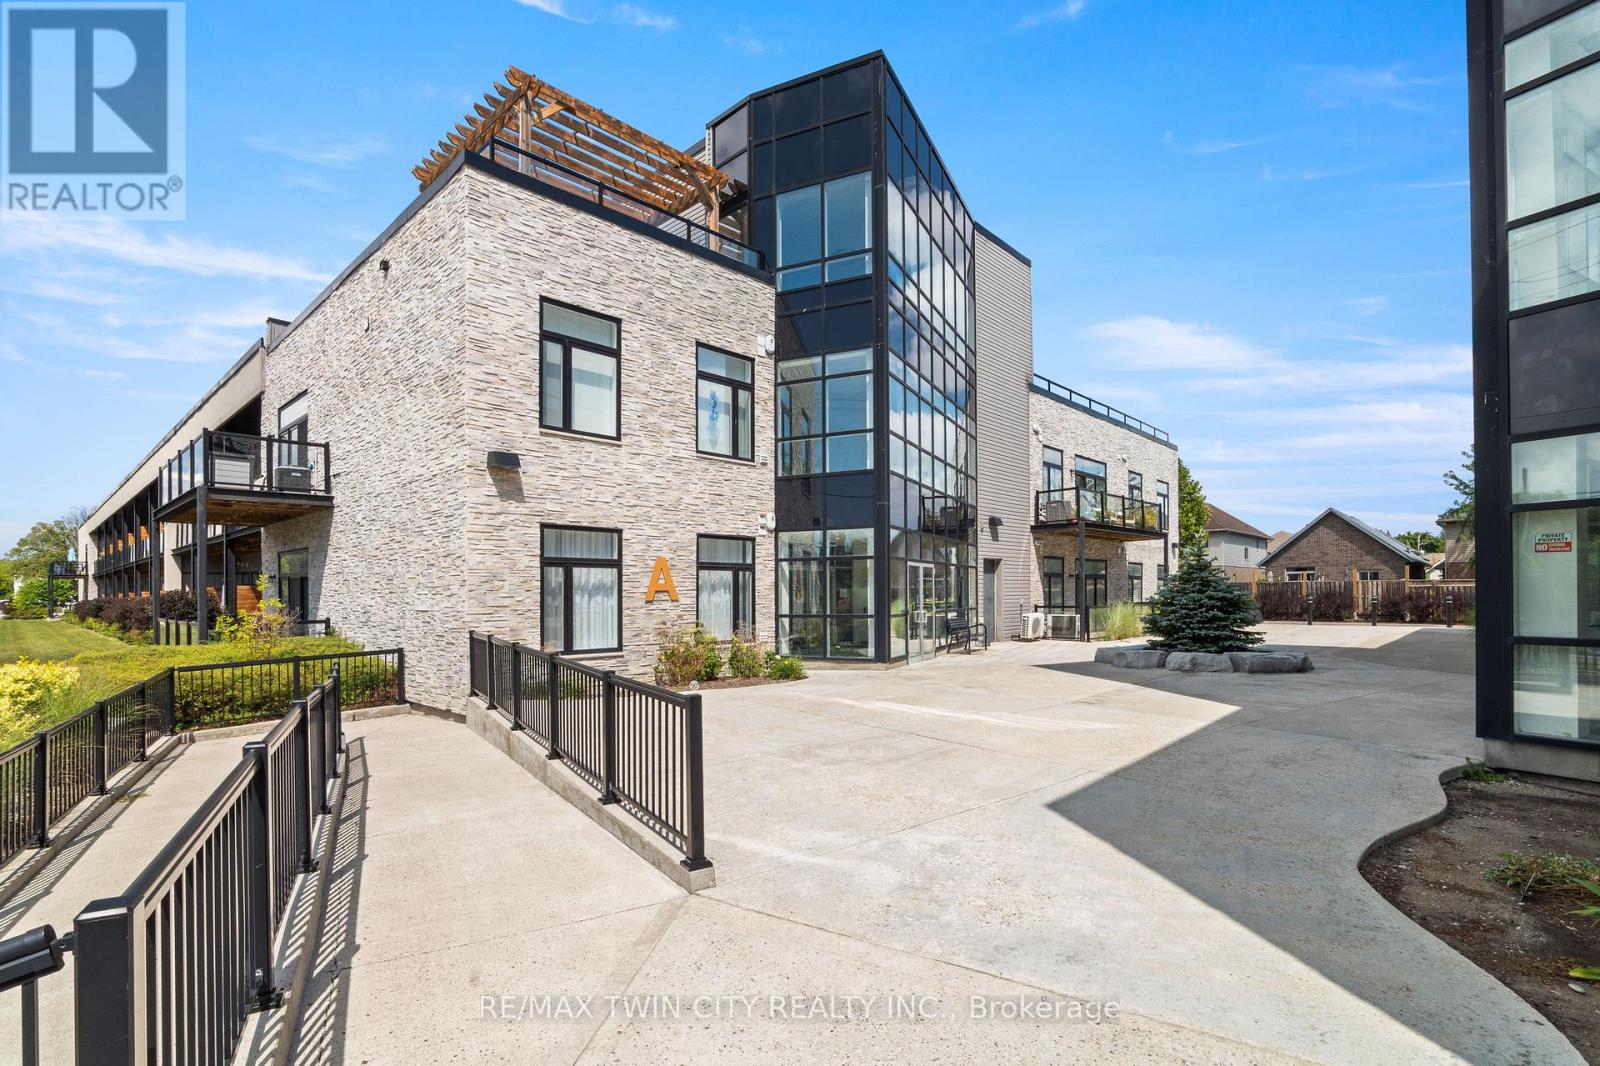
Welcome to 207-85 Morrell Street! This bright 2-bedroom Brantford condo offers loft-height ceilings, thoughtful upgrades, a private covered terrace, and the rare convenience of two owned parking spaces. With low-maintenance living and a central location, it's designed to make everyday life easy. Check out our TOP 5 reasons why this home is the right fit for you. #5: CENTRAL LOCATION: Enjoy easy access to Jubilee Park, the Gordon Glaves Grand River Loop, downtown Brantford, public transit, shopping, and everyday amenities. #4: LOW-MAINTENANCE LIVING: Condo fees cover building maintenance, landscaping, snow removal and natural gas. You'll also have access to a rooftop terrace, BBQ area, fire pit, and lounge. #3: CARPET-FREE & BRIGHT: Tall ceilings, oversized doors, and large windows create an airy feel, while glass doors open to your private covered terrace. In-suite laundry and generous closet space add everyday convenience.#2: UPDATED KITCHEN & DINING: Enjoy upgraded appliances, quartz countertops, ample cabinetry, a movable island, under-cabinet lighting, and an attached dining table. Two bedrooms include one with a skylight, while the other offers convenient access to the spacious 4-piece bathroom. #1: TWO OWNED PARKING SPACES: Here's where this condo really stands out. You get two owned parking spaces-a rare and valuable feature in the city that adds convenience and flexibility to your lifestyle. Two parking spaces. Loft-height ceilings. And low-maintenance living. That's what makes this condo stand out. (id:50787)
127 Nordic Road
Blue Mountains, Ontario
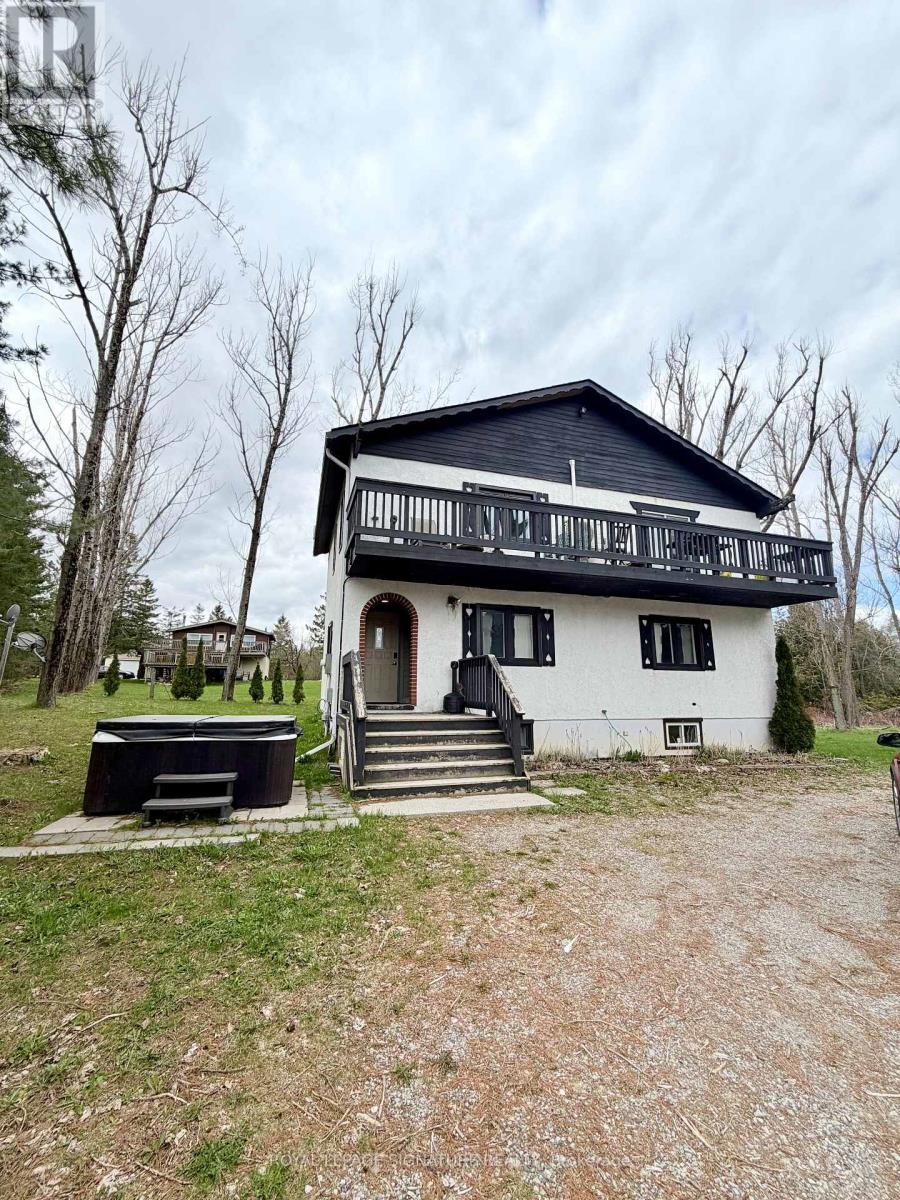
FULLY LICENSED STA CHALET! Skip the approval process with this turn-key, active Short-Term Accommodation investment property located at 127 Nordic Road in the highly sought-after Swiss Meadows community. Nestled atop the Blue Mountains, this spacious, fully equipped, furnished, and decorated 6-bedroom, 4-bathroom chalet is completely optimized for immediate cash flow and seamless hosting. The premier location offers effortless access to Blue Mountain ski hills and lifts, is within walking distance of the historic Bruce Trail, and sits just a short drive from Scenic Caves. Highlighting incredible guest appeal, the property features a fantastic, expansive yard with an outdoor firepit for ultimate après-ski relaxation, alongside a lot providing plenty of parking for large groups. Don't miss this rare, ready-to-operate rental powerhouse in Ontario's premier four-season resort destination. (id:50787)
209 Jeffrey Place
Kitchener, Ontario
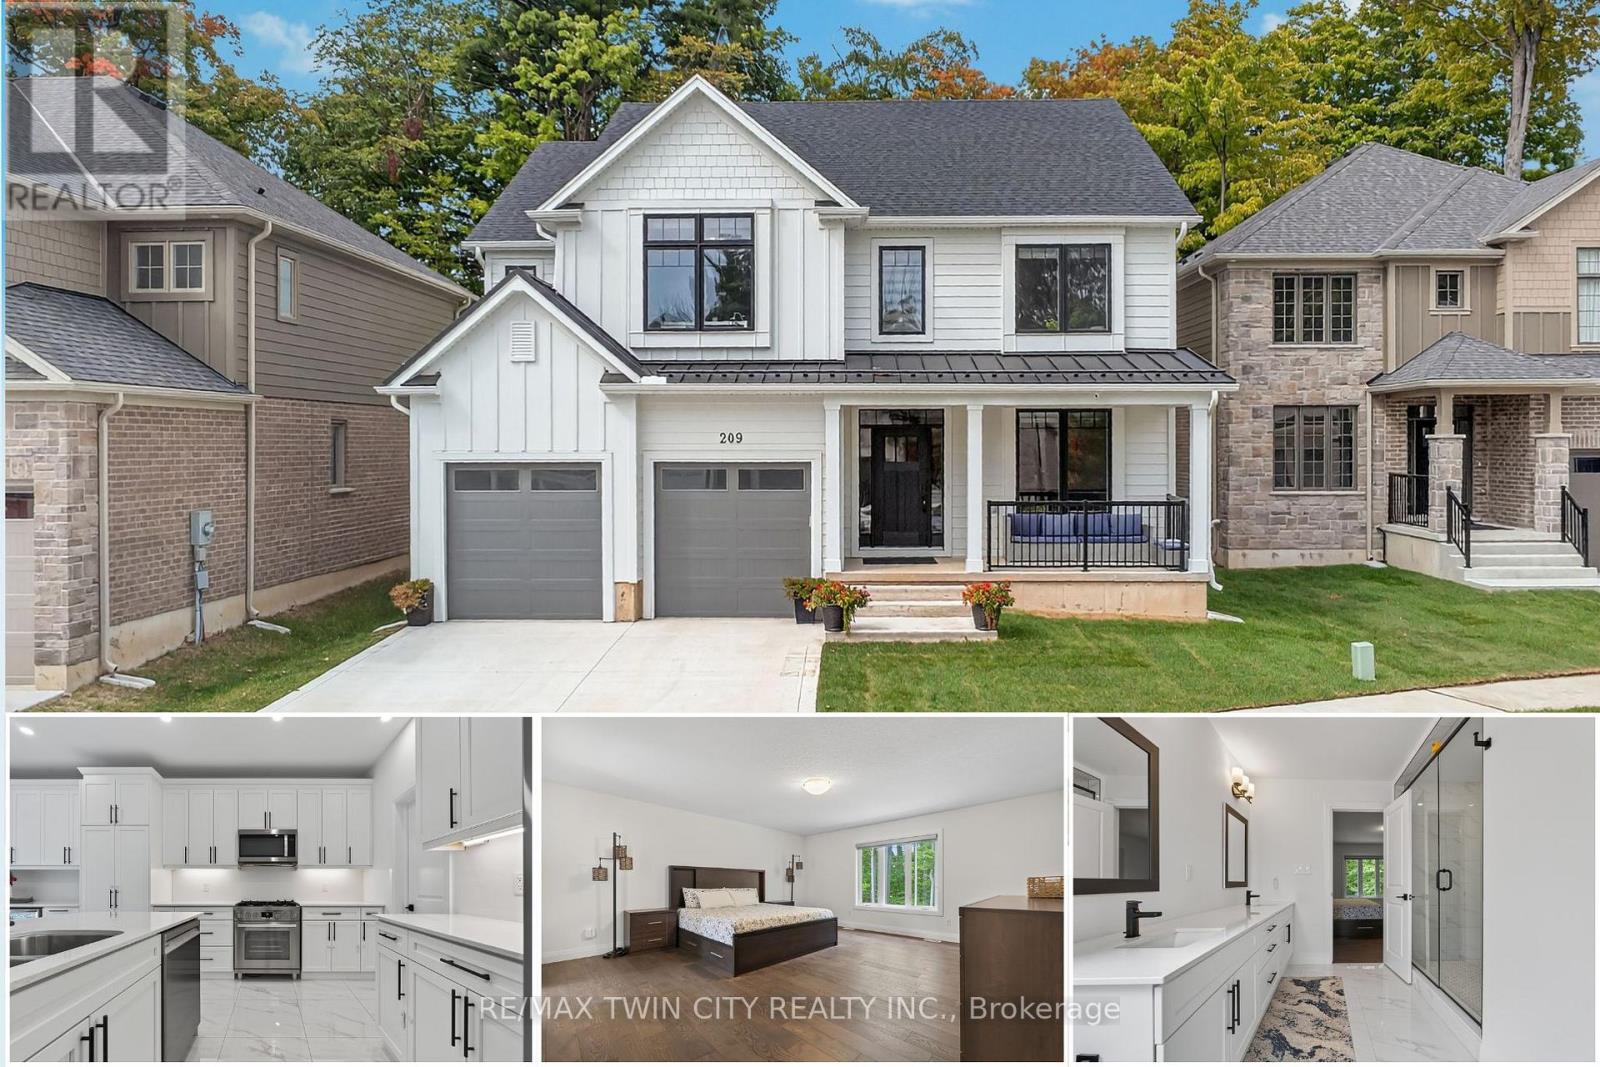
Welcome to 209 Jeffrey - a remarkable residence, Introducing "The Oxford" Model with thoughtful design at every turn. Perfectly situated in a desirable neighborhood, this stunning home is constructed with premium Hardie-Board exterior material rests on a spacious ravine lot, creating the ideal setting for family living. Step inside & you're greeted by soaring 9' ceilings, wide-plank Hardwood floors & a beautiful oak staircase that set the stage for the home's refined interior. Natural light flows effortlessly throughout, enhancing the open & airy feel of each room. At the heart of the home lies the kitchen, equipped with soft-close cabinetry, a large island, extended cabinets & a walk-in pantry. Designed with style & practicality in mind, it seamlessly connects to the dining area, where upgraded features add a touch of luxury to every meal. The separate family room & living room provide versatile spaces for gathering, while the upgraded powder room & custom-built mudroom cabinetry deliver both elegance & convenience. The upper level is equally impressive, featuring a thoughtfully designed layout with 4 spacious bedrooms. The primary suite is a true retreat, offering a large walk-in closet & a spa-inspired 5pc ensuite with premium finishes. Each additional bedroom includes its own walk-in closet, with shared 4pc full bath ensuring comfort. Huge hallway space, 2 linen closets & an upstairs laundry room is cherry on the cake. Outdoors is beyond words, the ravine lot sets this property apart with no rear neighbours, serene backdrop & an expansive yard ideal for creating your dream outdoor retreat. Additional highlights include a hard-surface driveway & nearby green space. Set in a quiet, family-friendly crescent with easy access to the Expressway, McLennan Park, trails, schools, shopping & all essential amenities, this home combines luxury with convenience. Fantastic opportunity: sellers are motivated to sell, presenting great value, Schedule your private showing toda (id:50787)
33 Robbins Ridge
Brant, Ontario
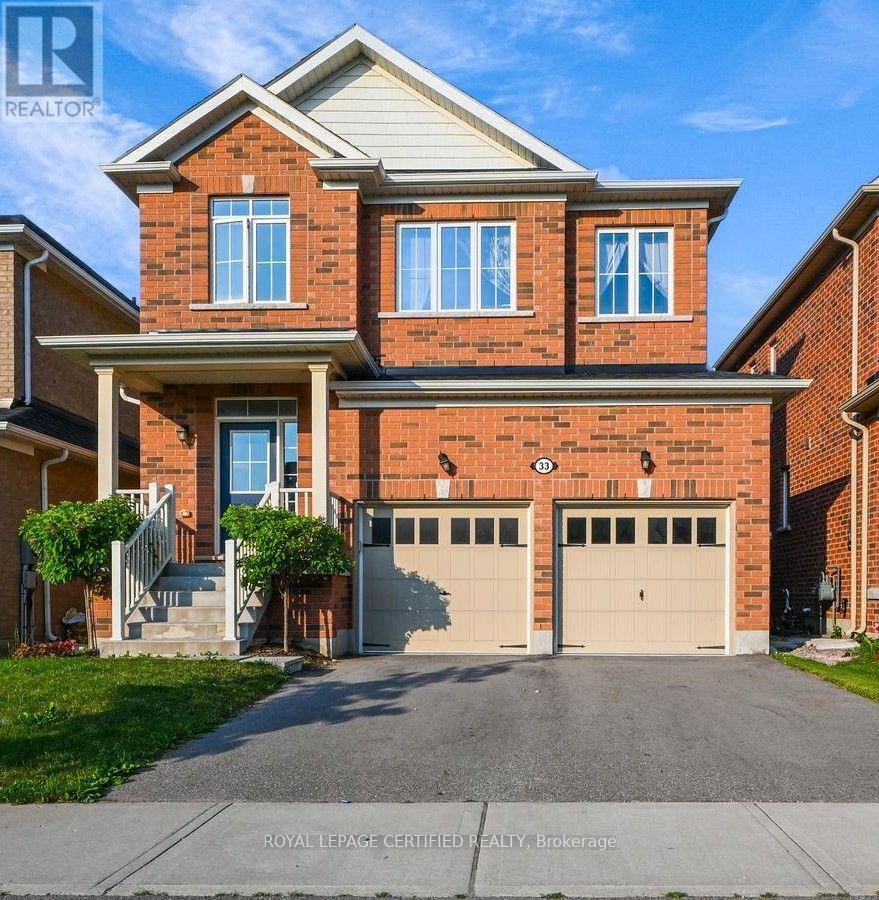
Welcome to this spacious detached home in Paris, offering close to 2,500 sq. ft. of beautifully designed living space with 4 bedrooms, 3 bathrooms, and a double-car garage. Nestled in a quiet enclave close to shopping, schools, parks, and everyday amenities, this home features thousands of dollars in upgrades. The bright and inviting main floor showcases an open-concept living and dining area, 9-foot smooth ceilings, hardwood flooring, pot lights, and a beautiful oak staircase. The modern eat-in kitchen features quartz countertops, stainless steel appliances, and plenty of space for family gatherings. Upstairs offers four generously sized bedrooms, while the upgraded basement features approximately 9-foot ceiling height, providing excellent potential for additional living and entertaining space. Additional upgrades include quartz countertops in the bathrooms, central air conditioning, upgraded finishes, and much more. A spacious, move-in-ready family home in a desirable Paris community-this one is a must-see! (id:50787)
352 Sovereign Road
London, Ontario
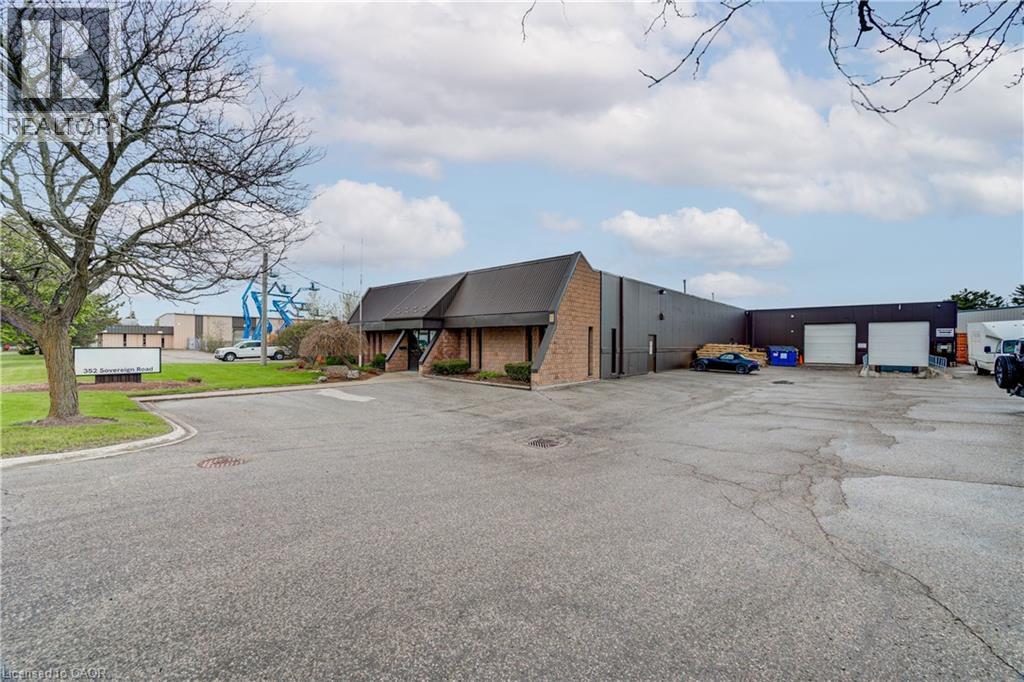
100% Air Conditioned building. 12,010 SF clean warehouse and 1,790 SF office including boardroom and lunchroom. Located in South London, within a well-established industrial/commercial corridor with close access to Highway #401. Dock and drive loading 12' x 12' doors + additional side door loading 8' x 8'. Zoned LI2&LI7, that accommodates various uses such as support office, warehousing, manufacturing, wholesale, laboratories, service trades, commercial schools, truck and automotive services and sales, and many more. (id:50787)
578 Telfer Street
Woodstock, Ontario
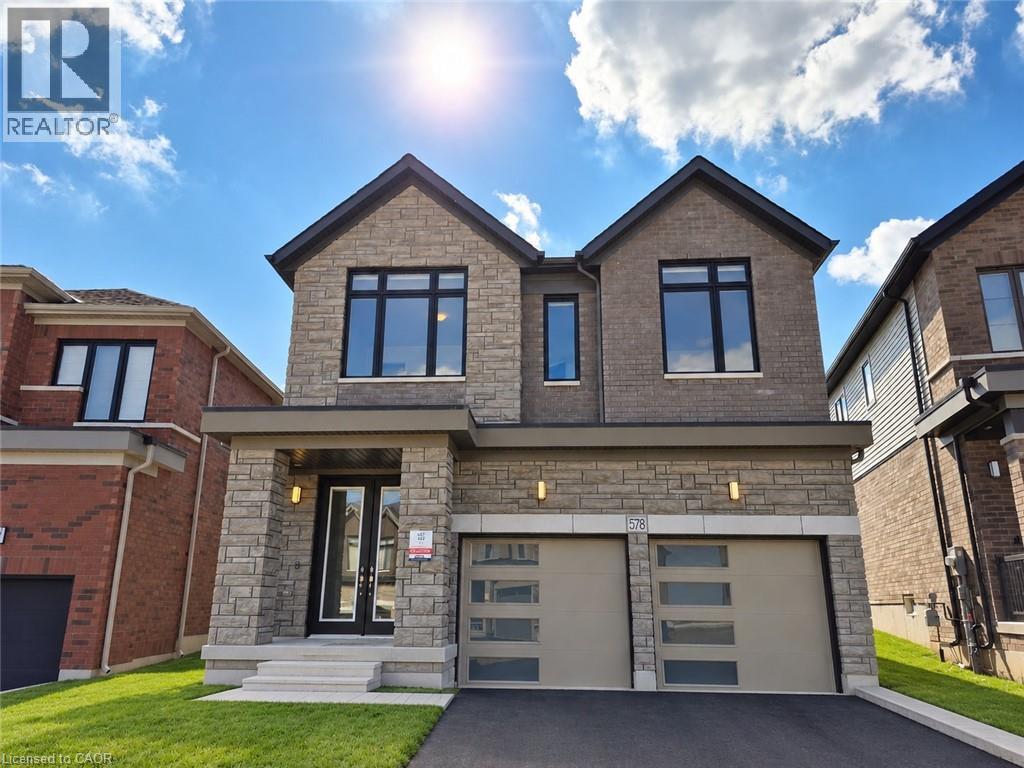
Welcome to this brand-new home in Woodstock! With almost 2,800 sq. ft. across two levels, this 4-bedroom, 4-bathroom home offers modern finishes and plenty of space for everyday family living. The open-concept main floor features a large kitchen with a gas range and oversized island, creating a great central gathering space. A stone fireplace with a practical electric insert anchors the living area, while a separate main-floor den provides flexible space for a home office, playroom, or quiet retreat. Upstairs, you’ll find 4 oversized bedrooms and the convenience of upper-level laundry. The primary bedroom features double-door entry, an oversized dressing room, and a spacious 5-piece ensuite. There are 3 full bathrooms on this level, including the primary ensuite, a 5-piece Jack-and-Jill bathroom, and an additional 4-piece ensuite. With every bedroom having direct access to a bathroom, the layout works especially well for families and guests. With parking for up to 6 vehicles and convenient access to Highway 401, getting around is easy. A great opportunity to settle into a brand-new home, ready for move-in October 15th! (id:50787)
. Fourth Line Nassagaweya
Milton, Ontario
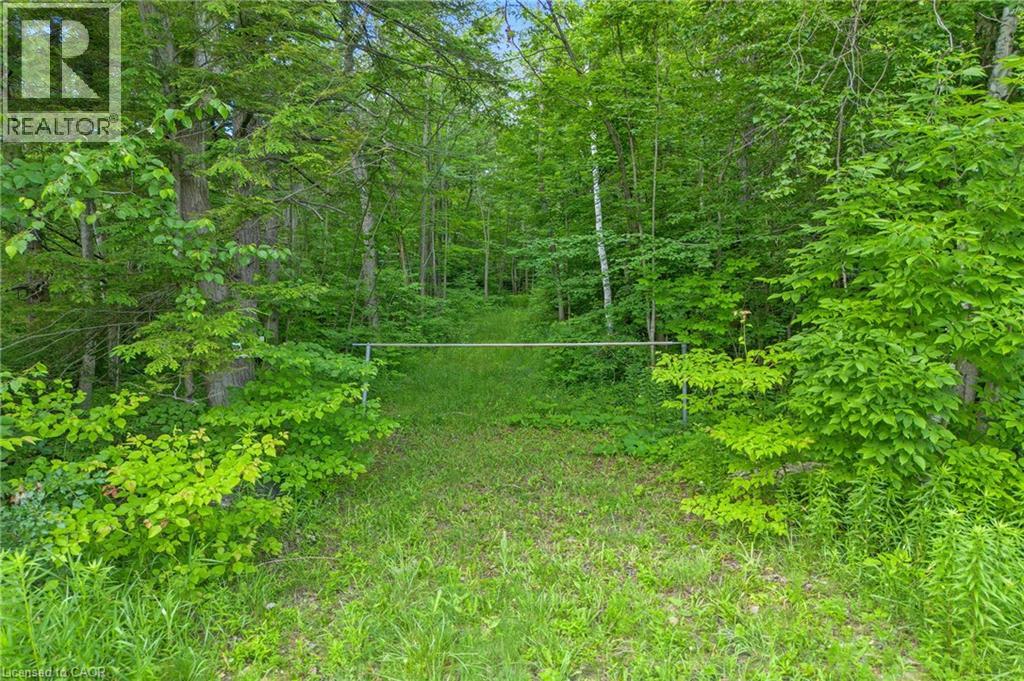
Imagine waking each morning to birdsong, open sky, and the quiet privacy that only true country living can offer. This remarkable 5-acre parcel along Fourth Line in Nassagaweya presents a rare canvas for those ready to build something extraordinary in one of Milton's most coveted rural pockets. Measuring a generous 350 feet by 625 feet, the lot is surrounded by million-dollar country estates, ensuring your future home will be in distinguished company. A long, meandering clearing already carves the path for a private driveway, leading you deep into the property to a secluded building site tucked at the rear—far from the road and beautifully sheltered by nature. From here, the possibilities are wide open: a modern retreat, or a timeless family homestead designed entirely around your lifestyle. A drilled well (as is) on site. Despite its peaceful seclusion, this location keeps you wonderfully connected. Highway 401 sits within easy reach, while downtown Milton and downtown Georgetown are each roughly 20 minutes away. Outdoor enthusiasts will love the proximity to scenic hiking trails, winter skiing, and a variety of nearby golf courses. Opportunities to build on land like this—private, expansive, and thoughtfully positioned—rarely come along. Your dream home begins with the perfect setting, and it starts here. (id:50787)
69 Southcreek Trail Unit# Lower
Guelph, Ontario
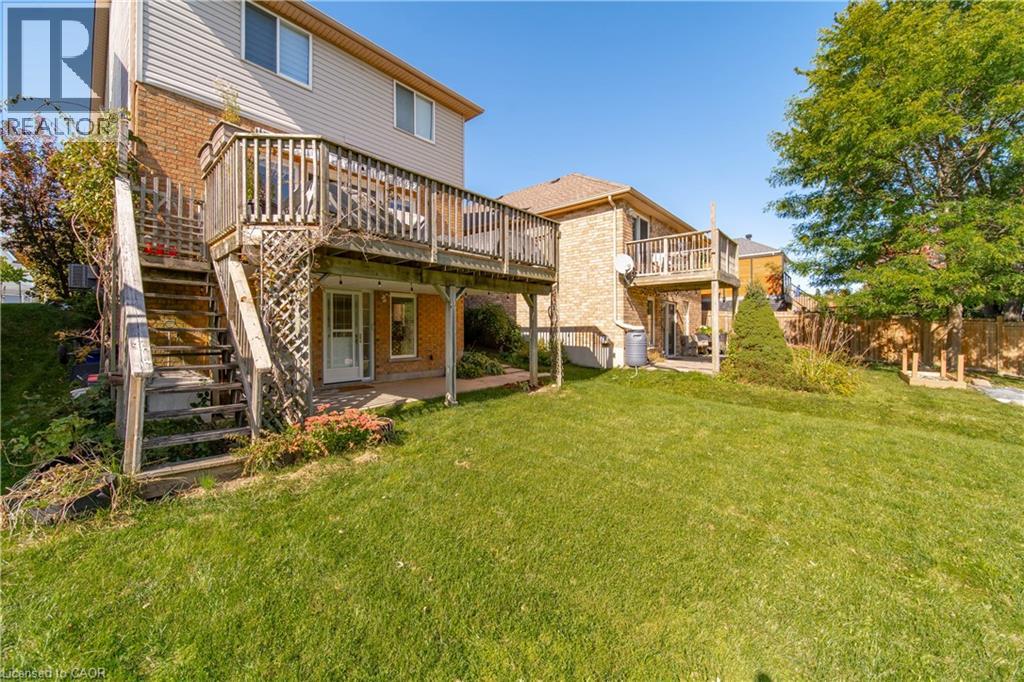
ALL INCLUSIVE + Internet! Bright and inviting one-bedroom walk-out apartment in a quiet Guelph neighbourhood, offering a peaceful setting backing onto conservation with the convenience of being close to everything you need. Located on the lower level of the home, the majority of the unit is above grade, with full-size windows that bring in plenty of natural light. The clean and well-maintained space features a four-piece bathroom, kitchen with full-size appliances, separate in-suite laundry, and a concrete patio overlooking protected green-space & walking paths. Less than 500m to Hartsland Plaza, which has: Groceries (Zehrs), Dollarama, restaurants, gym, pharmacy, physician walk-in clinic, take-out food, variety store, banking and more. Rent is all-inclusive plus internet with no additional utility costs, and one driveway parking space is included. This home would be an ideal fit for a quiet, respectful and mature tenant looking for a comfortable, peaceful place to call home. (id:50787)
112 King Street Unit# 1105
Hamilton, Ontario
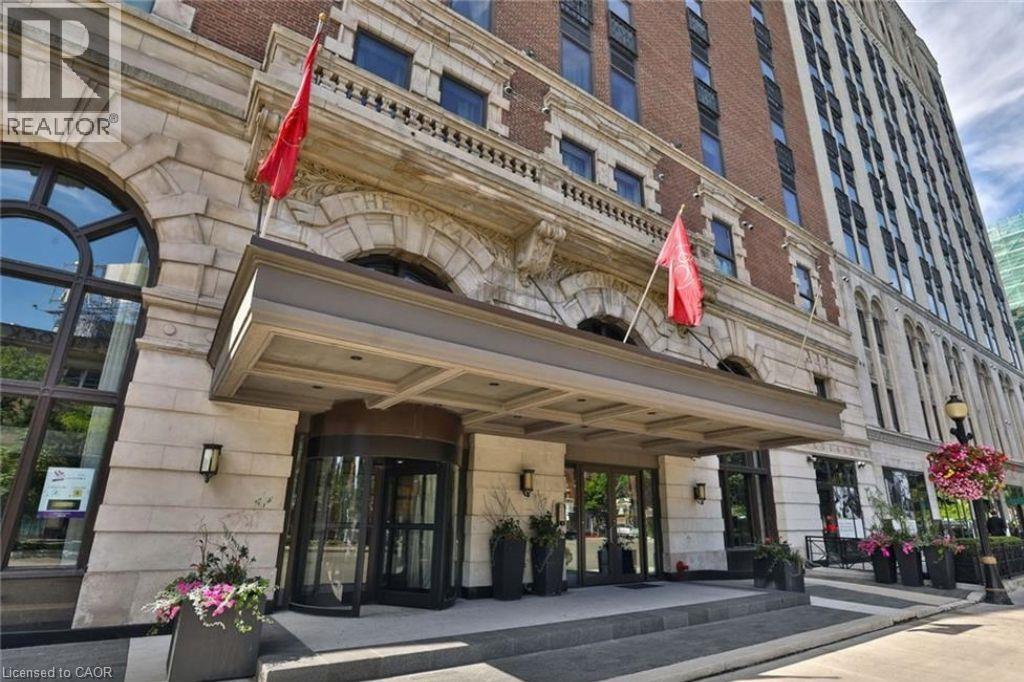
Welcome to the Royal Connaught, one of downtown Hamilton’s most iconic addresses. This beautifully upgraded 2-bedroom, 2-bathroom suite features high-end finishes and a modern interior in a historic setting. Enjoy an unbeatable downtown location just steps from restaurants, cafe's, shopping, transit, and entertainment, with an exceptional 100 walk score. A rare opportunity to enjoy upscale condo living in the heart of Hamilton. (id:50787)
3 - 221 Hamilton Road
London East, Ontario
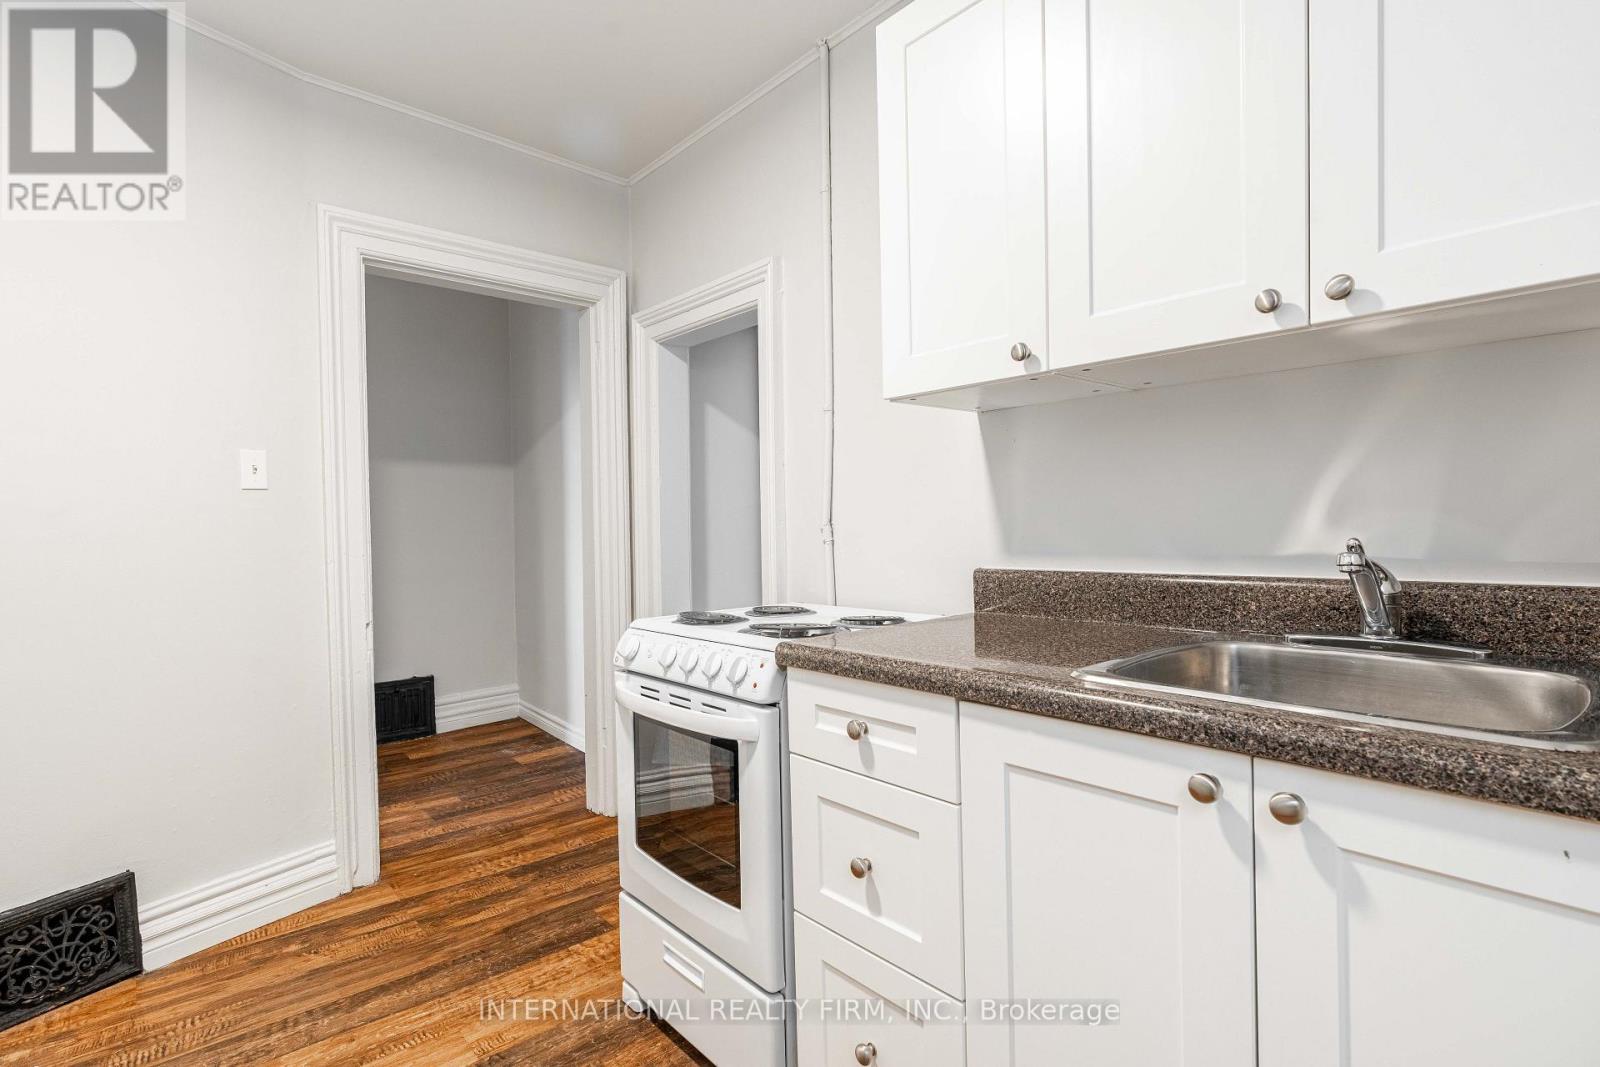
A clean and well-kept one-bedroom, one-bath apartment with discounted rent of $1037, all inclusive, available for immediate move-in at 221 Hamilton Rd, London, ON. This all-inclusive unit offers a spacious bedroom, a well-maintained bathroom, heat included, one parking spot, and a pet-friendly environment under professional property management. Located near major roads, bus routes, and everyday amenities, it provides convenient access to transit and local shops. Please note that laundry facilities are not available at this property. (id:50787)
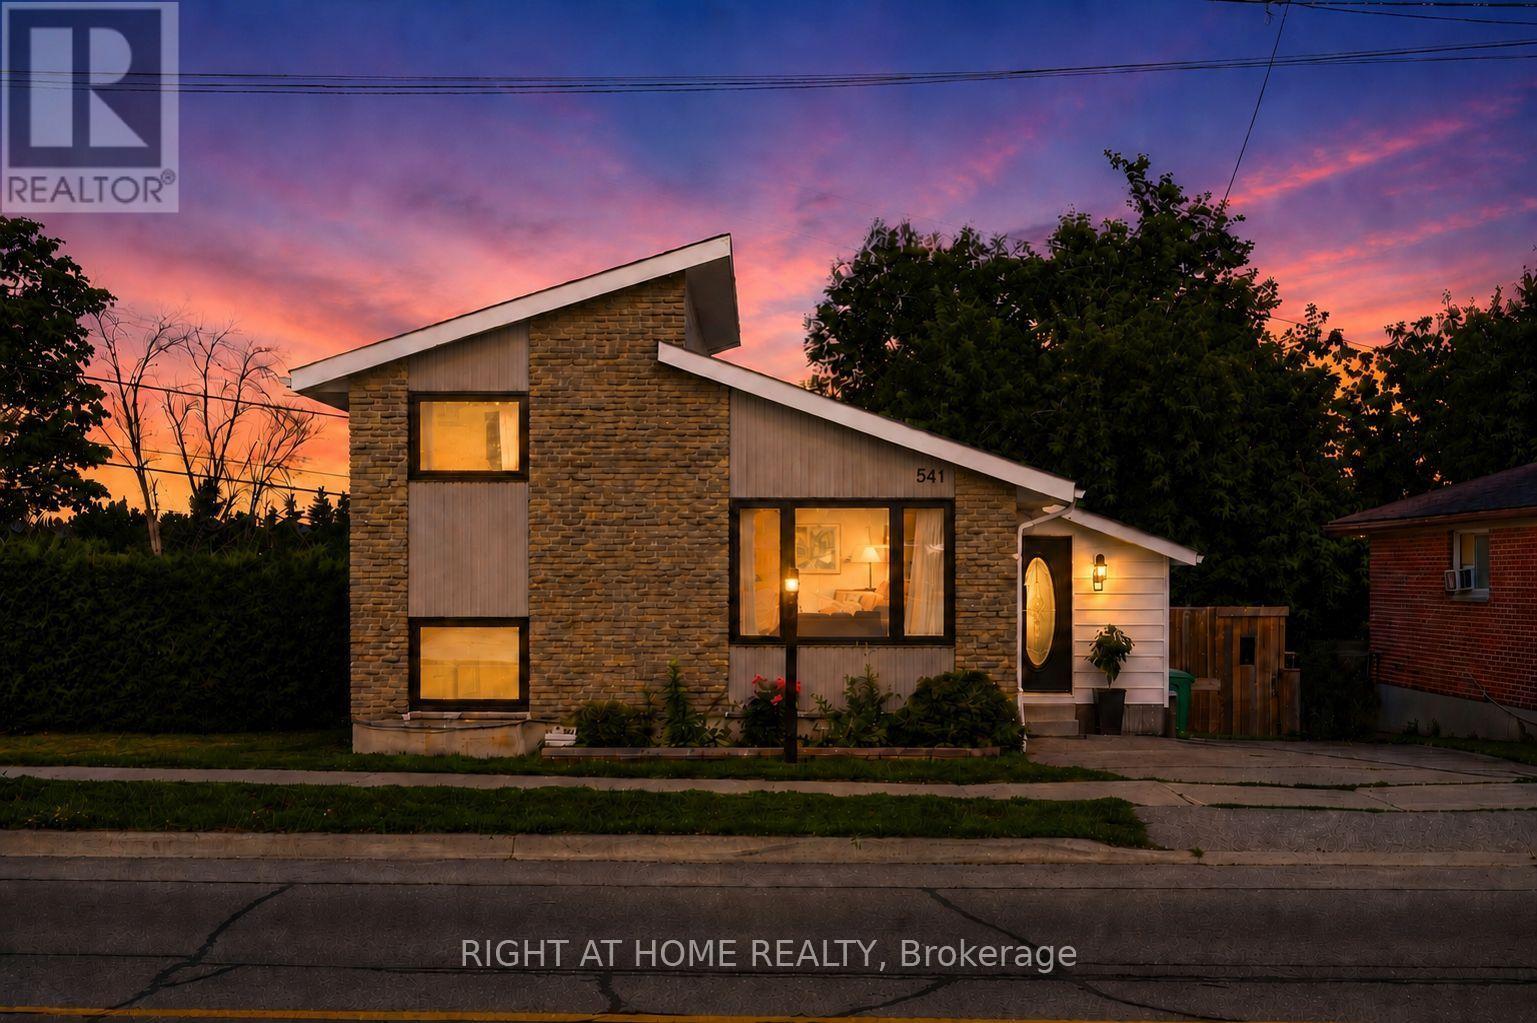
541 River Road S
Peterborough, Ontario
Welcome to 541 River road south! Just steps from the Otonabee River, this charming 70's sidesplit has 4 bedrooms, 2 bathrooms and an amazing outdoor living space complete with multi-level deck, gazebo and in-ground pool. Nearly 100k in renovations have been completed in thelast 5 years including an eat-in kitchen (2021), gas hook up for stove and bbq (2021), allappliances (2021), new 100A electrical panel(2021), windows (2022), finishing of basement(2023), pool pump (2024) and upstairs bathroom (2026) .This gorgeous house has ample storage with a large crawl space, and ample room to add a showeror tub to the lower lever powder room. Located a short drive to schools, Peterborough RegionalHealth Center, Grocery Stores and Highway 115. (id:50787)
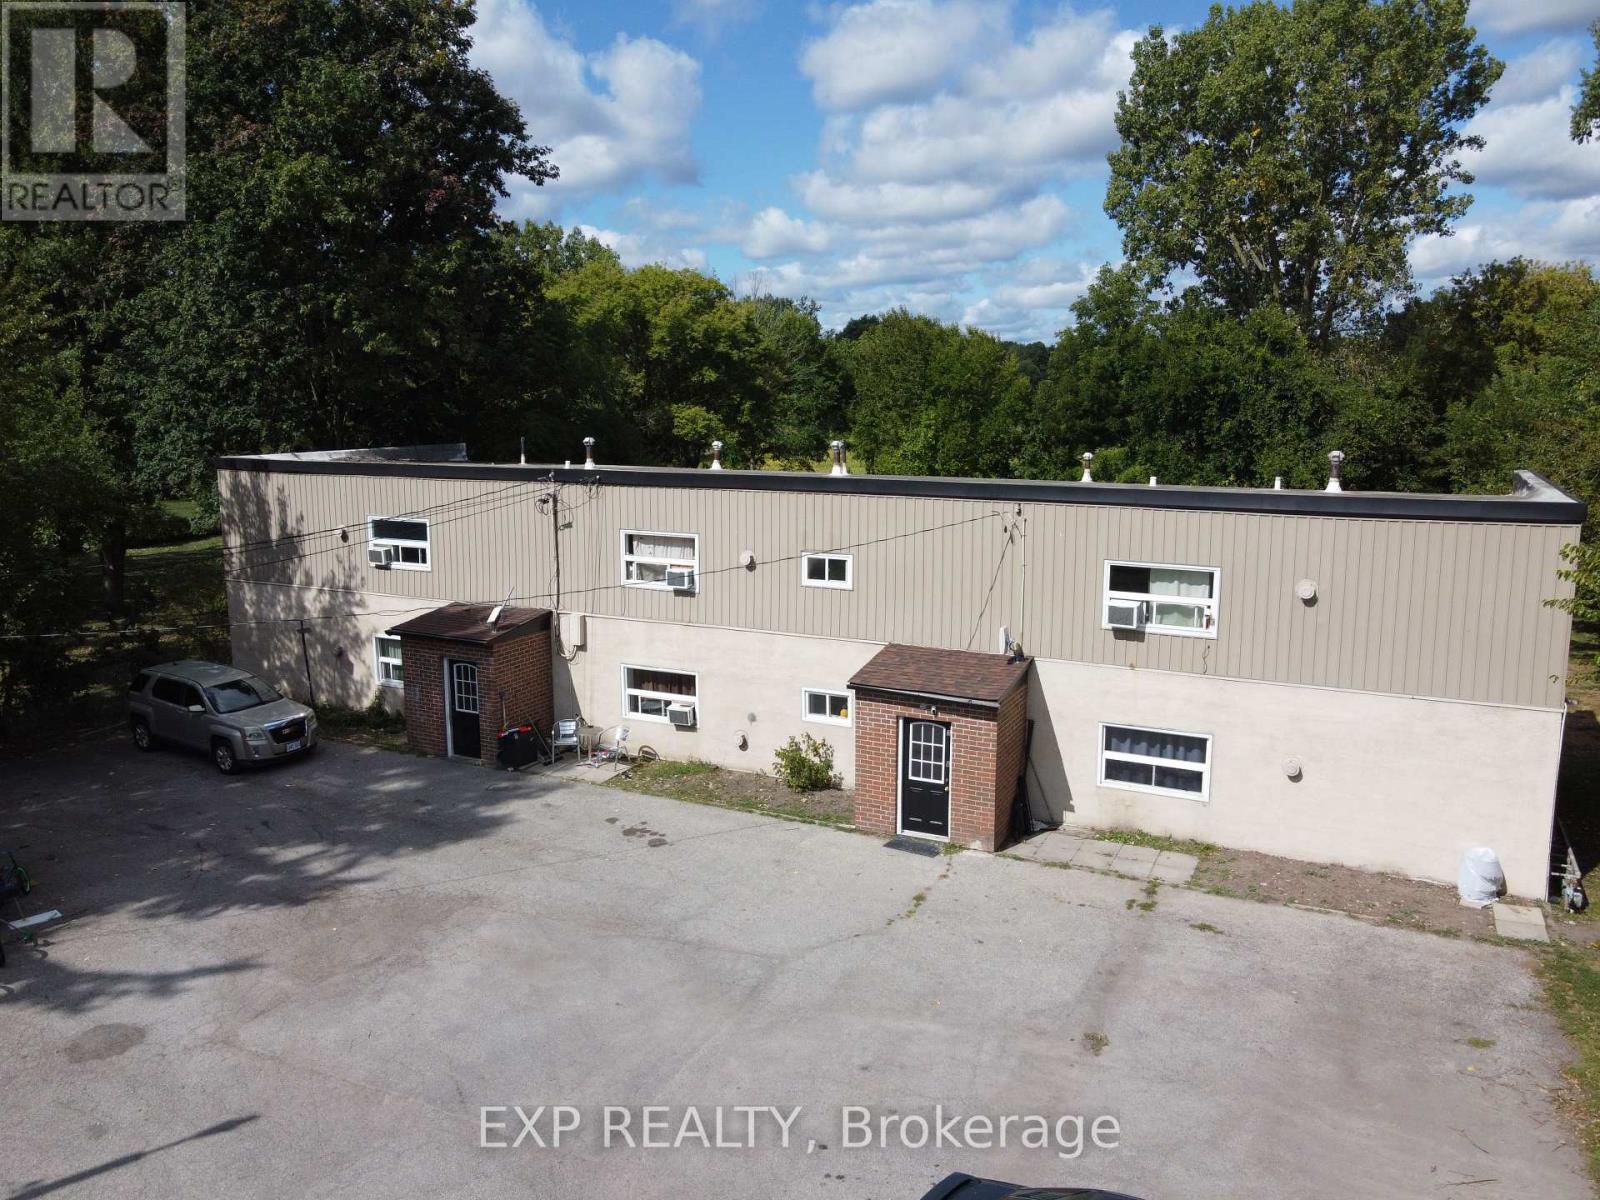
172 Diltz Road
Haldimand, Ontario
Exceptional 7-Plex Investment Opportunity in Dunnville! Welcome to 172- 176 Diltz Road, a rare opportunity to own a well-maintained multi-residential property featuring a mix of units and strong income potential. This unique property sits on one acre of land and includes: A standalone 1-bedroom bungalow, perfect for an owner-occupier or additional rental income. A separate 6-unit building, with all spacious 2-bedroom apartments. Each unit is designed for tenant independence and cost efficiency, with: Separate hydro and gas meters Individual forced-air furnaces Private hot water tanks Recent upgrades enhance both property value and ease of management, including newer windows, roofs, HVAC units, and hot water tanks, along with web-enabled security cameras for convenient remote oversight. This property offers excellent upside potential by adding laundry facilities and adjusting below-market rents to current levels. With its current 5.5% cap rate, the property already provides steady cash flow and has plenty of room for increased returns. Additional highlights: Ample on-site parking for tenants and guests. Spacious outdoor area for tenant enjoyment. Strong, consistent rental demand in Dunnville Convenient location near schools, shopping, parks, and the Grand River, with easy access to major routes Whether you're seeking a live-and-retire opportunity by residing in the bungalow and collecting income from the other units, or looking to expand your investment portfolio with a reliable multi-residential property, this 7-plex is an exceptional choice. Don't miss this chance to secure a profitable and growing investment property in a thriving community! (id:50787)
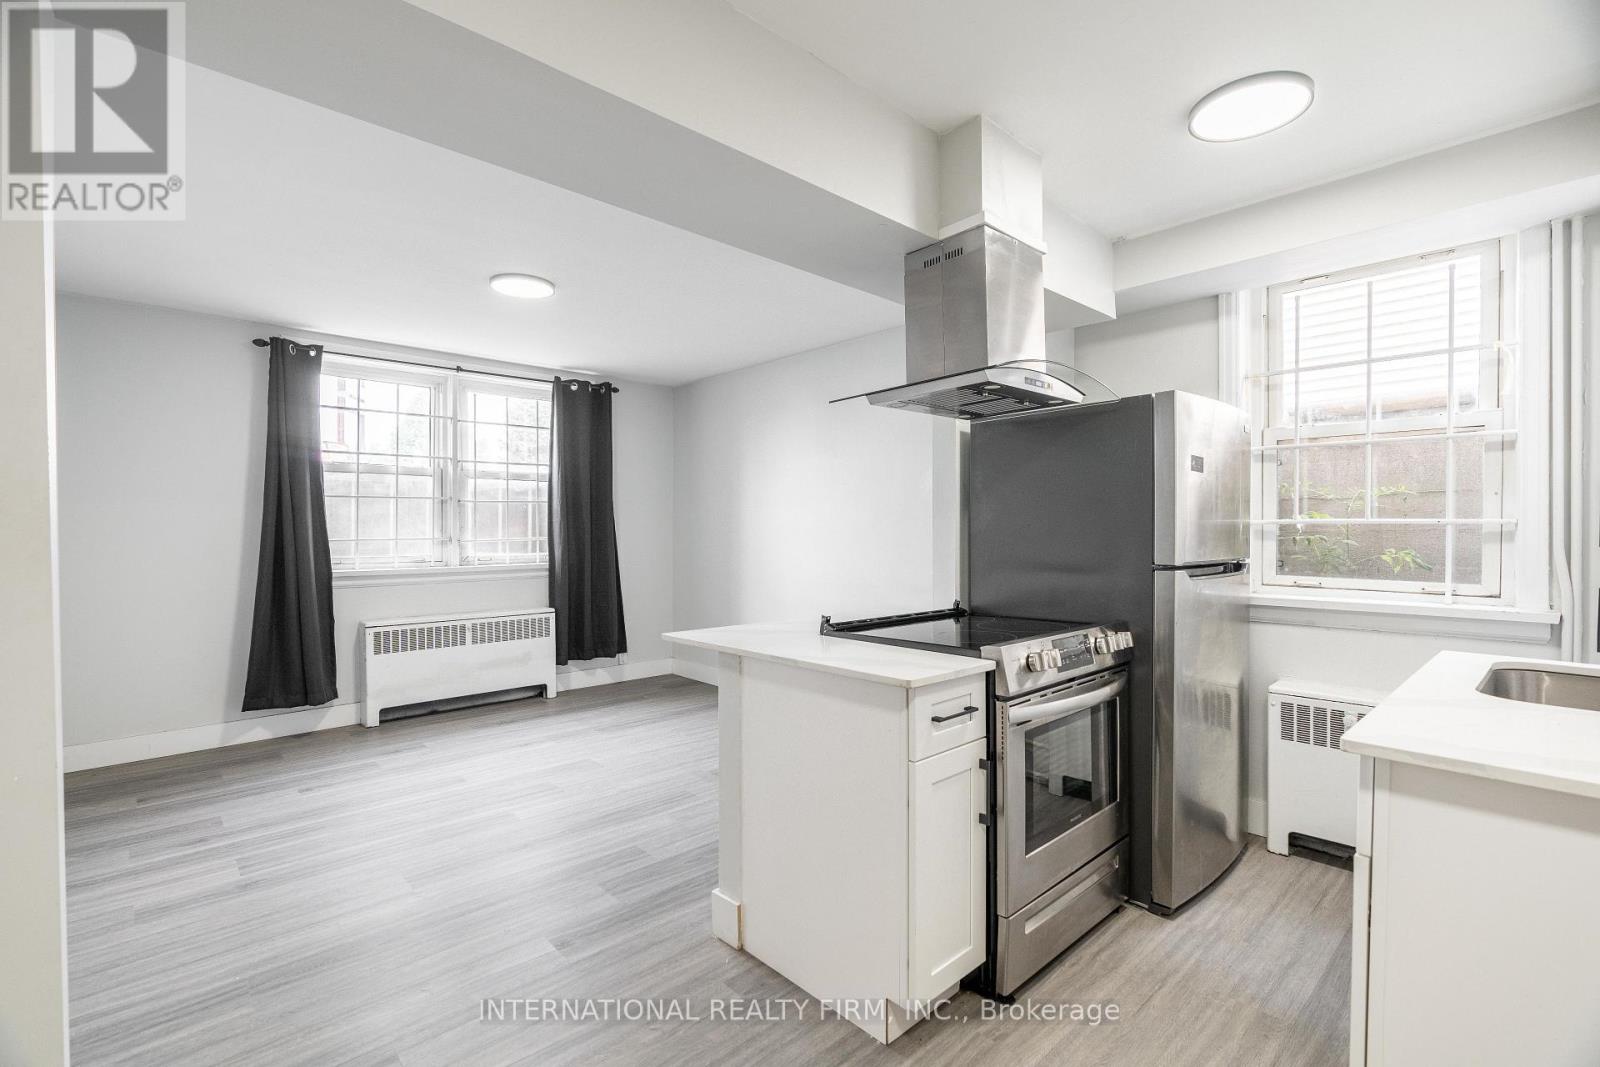
2b - 215 Hamilton Road
London East, Ontario
This bright and spacious 1-bedroom, 1-bathroom basement apartment at 215 Hamilton Rd in London, ON available for immediate move-in offering a comfortable lower-level living space with an open layout, a well-maintained bathroom, and a generous bedroom. Heat is included, with personal hydro billed separately, and discounted rent is $1,162 per month with first and last month rent required along with rental application done through SingleKey.The unit includes in-building laundry, a one-year lease term, a pet-friendly environment, and one dedicated parking space. (id:50787)
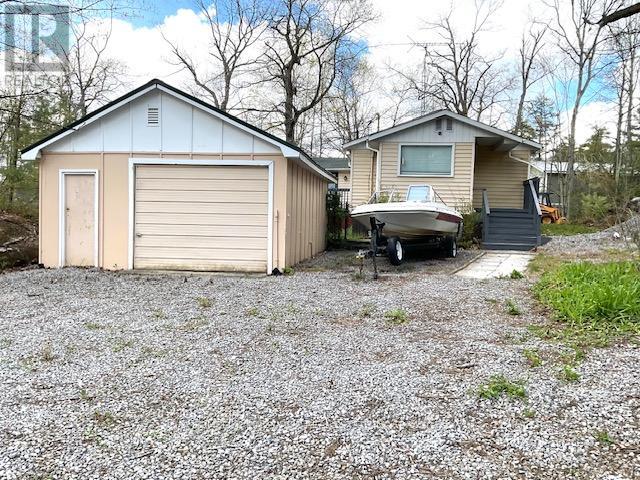
488 Kennedy Drive
Trent Lakes, Ontario
Absolutely. Since the **sellers are motivated**, I would make this description feel more like an invitation to discover an opportunity rather than simply listing features. I'd also highlight the **lake access without waterfront taxes**, which is a strong selling point.Escape to the Kawarthas! Nestled among mature trees, natural rock, and peaceful surroundings, this charming raised bungalow offers the ideal cottage-country retreat or year-round home. The bright 2-bedroom layout features a spacious kitchen and dining area flowing into a generous living room with walkout to a 14' x 11' deck-perfect for morning coffee or summer entertaining. A large mudroom, detached 22' x 16' garage, storage shed, drilled well, and septic system add practicality. Just steps away, an unopened road allowance provides indirect access to Bald Lake Narrows for swimming, kayaking, and waterfront enjoyment-without waterfront taxes. A wonderful opportunity in Trent Lakes with motivated sellers ready to make a deal. (id:50787)
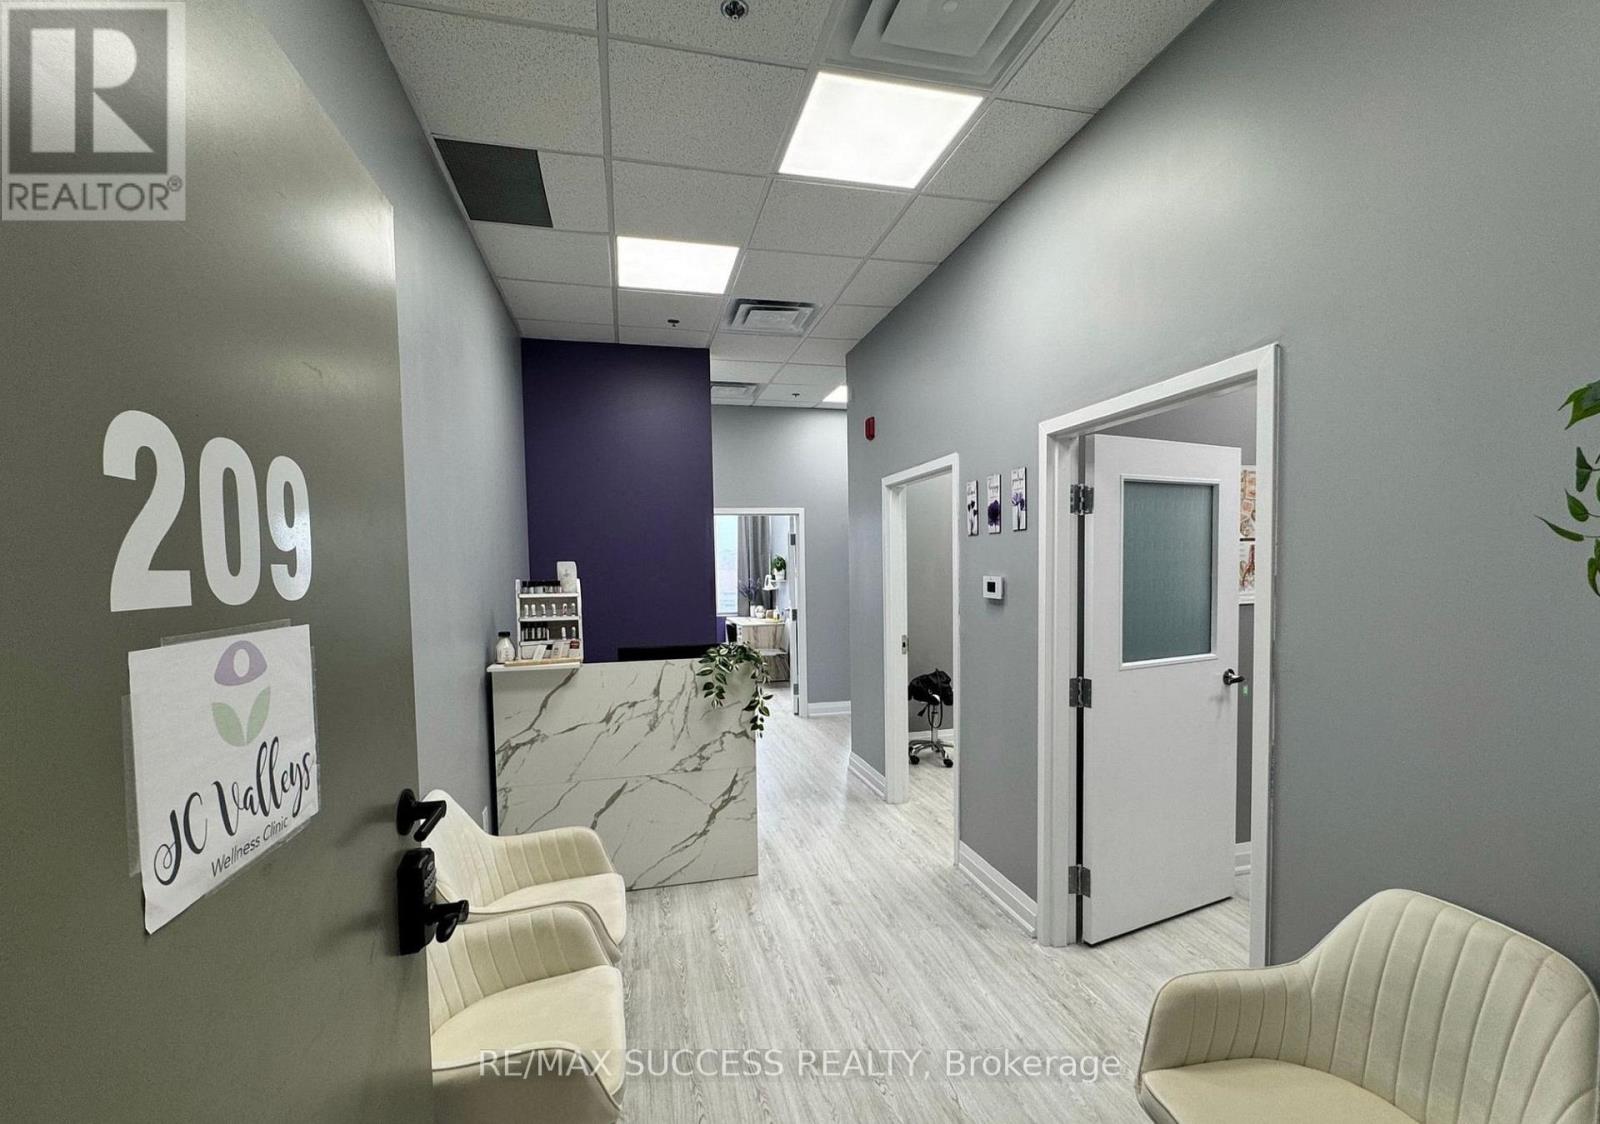
209 - 3465 Platinum Drive
Mississauga, Ontario
Turn-Key Opportunity for Massage Clinic in the Upscale Ridgeway Plaza. Established 6 Year Business with Opportunity to Grow Fast!! Low Overhead and Great Repeat Clientele. Currently Set Up as a Massage Wellness Clinic with Sole Focus on Massage and Naturopathy - Potential for Expansion w/Osteopathy, Reflexology and Similar Practices. (id:50787)
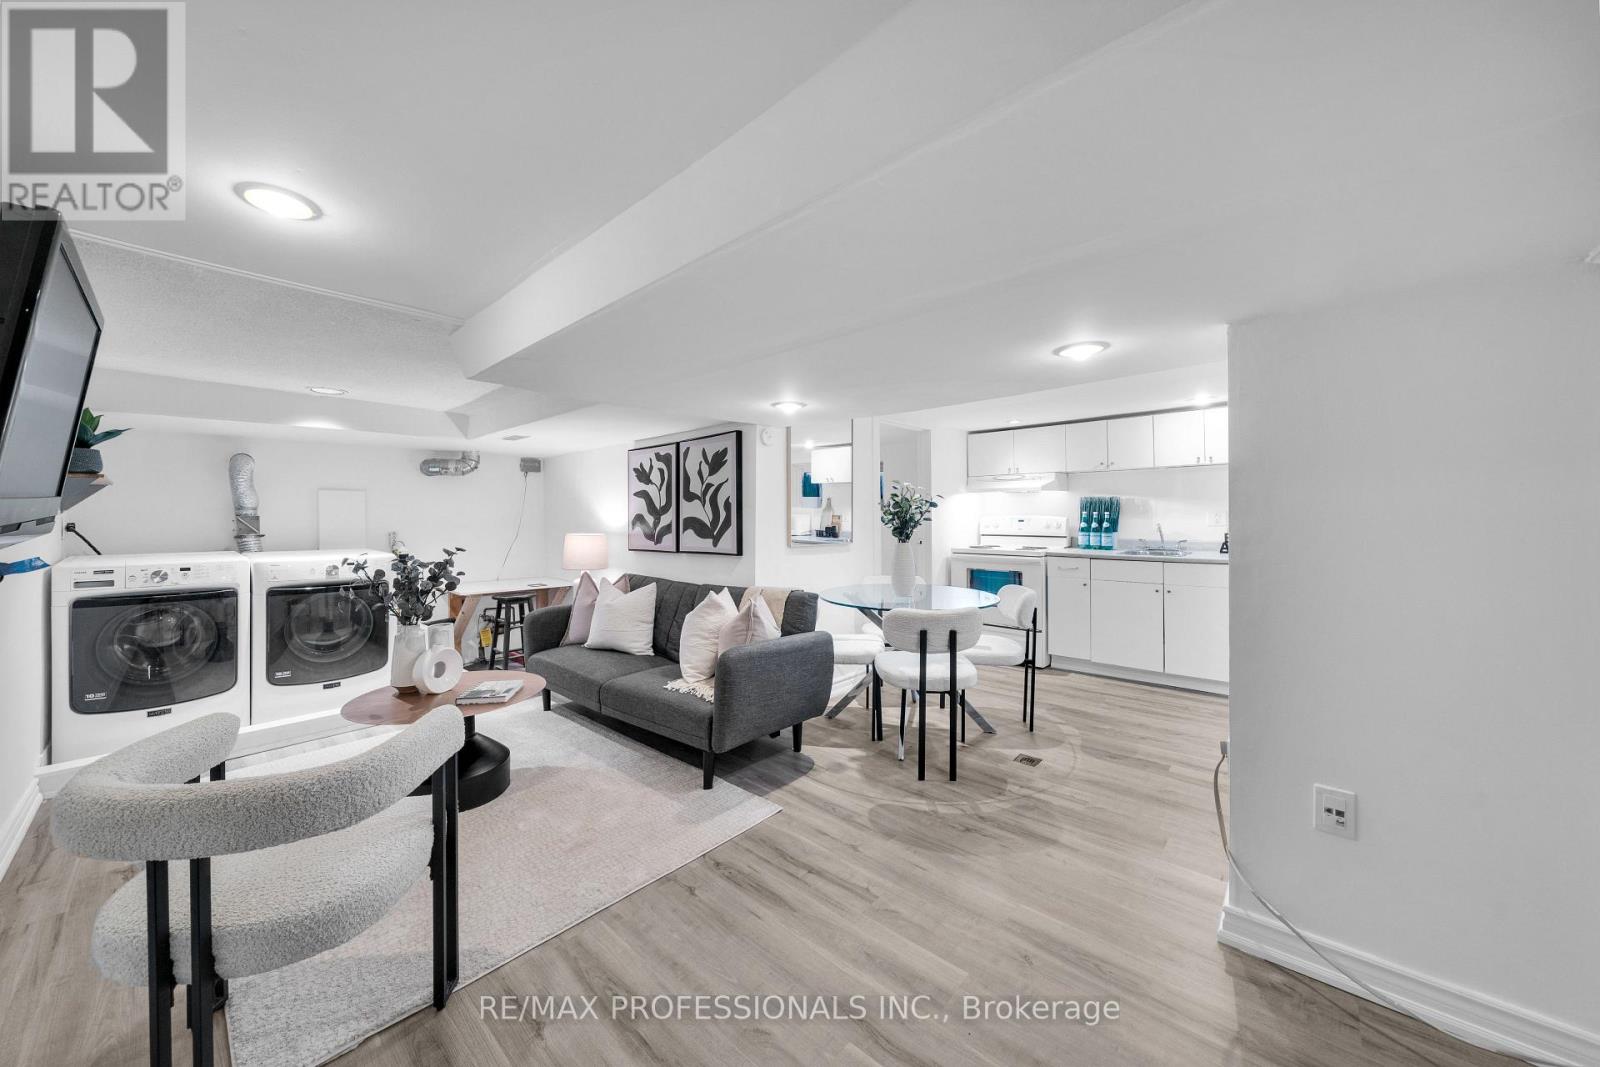
Lower - 176 Sixth Street
Toronto, Ontario
Best value in South Etobicoke! All utilities included, even internet! The lower-level apartment offers its own private entrance, a bright open-concept living area, a full kitchen, a 3 piece bathroom, and en-suite laundry. Includes 1 parking spot in laneway driveway! Nestled on a quiet, tree lined street just steps from the lake, parks, schools, Humber College, and the shops along Lake Shore. Stylish, functional, and move in ready (id:50787)
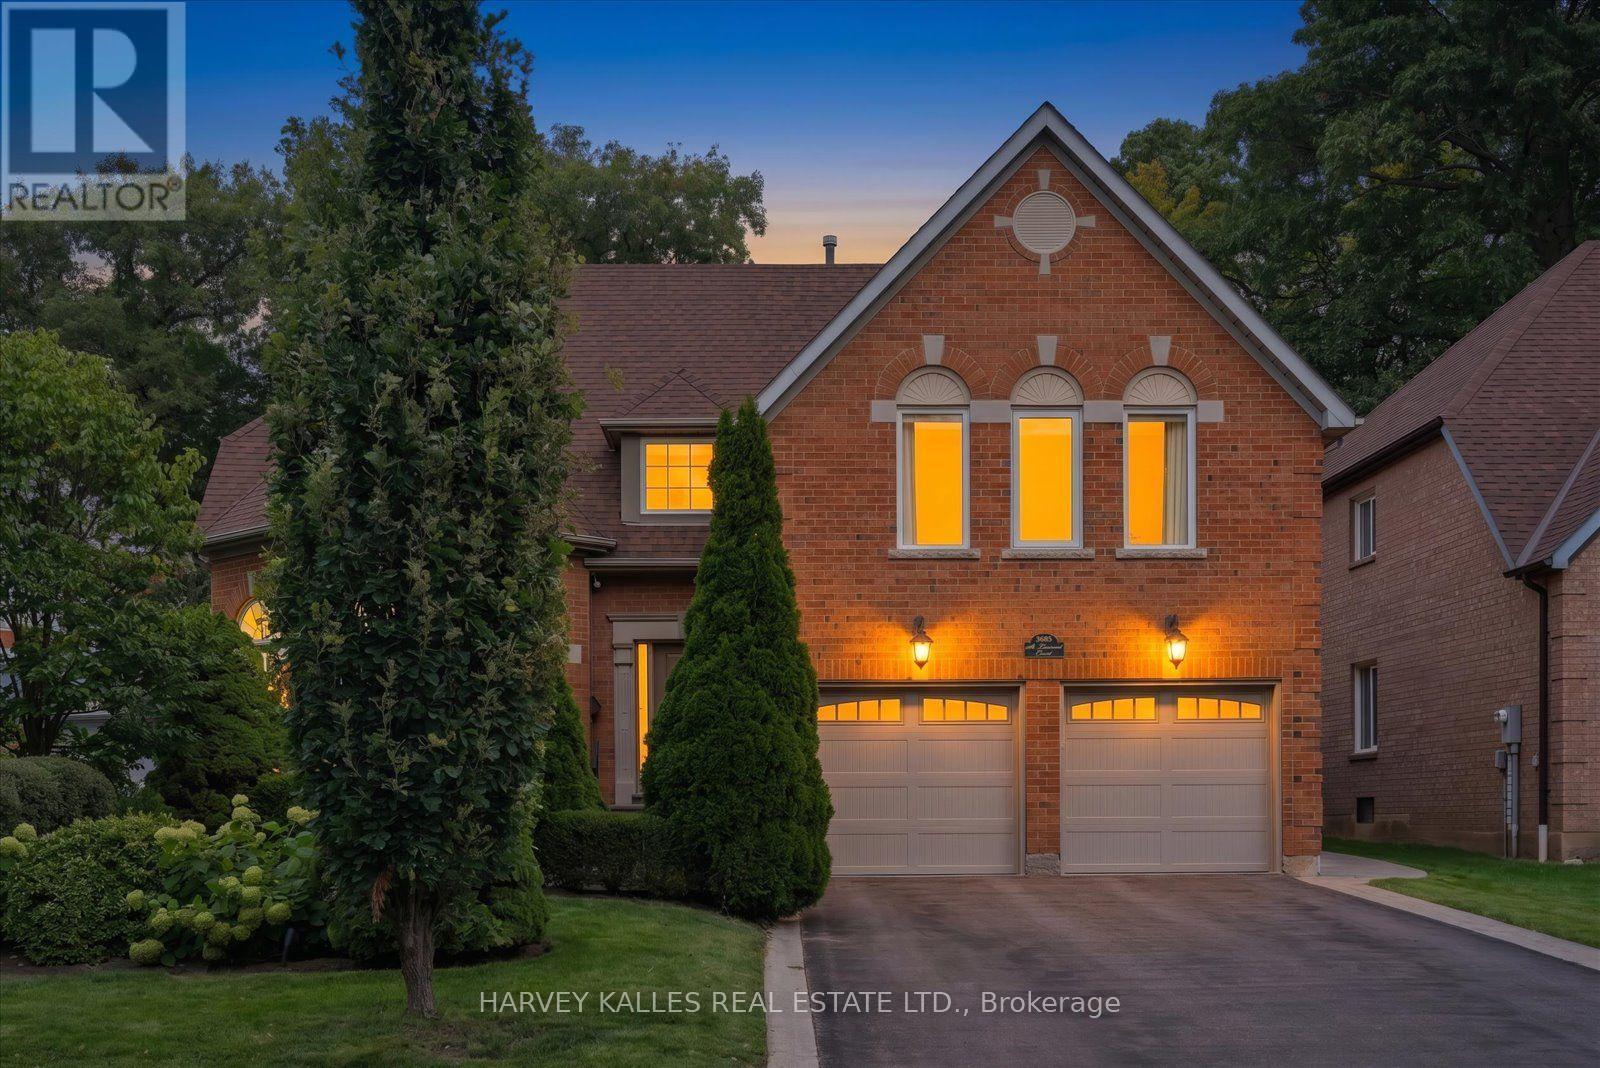
3685 St. Laurent Court
Mississauga, Ontario
Welcome to 3685 St. Laurent Court, an extraordinary residence offering the rare combination of refined interiors, expansive living space and an exceptional 198-foot-deep lot in one of Erin Mills' most sought-after settings. Meticulously maintained and thoughtfully designed for both family living and entertaining, this impressive home offers over 3,600 sq. ft. of above-grade living space, plus an additional 940sq. ft. of finished lower-level space.The heart of the home is an elegant chef-inspired kitchen, appointed with marble countertops,Wolf Oven and Microwave and a bright breakfast nook overlooking the private rear grounds.Beyond the doors lies your own backyard retreat - a mature, beautifully landscaped oasis w/extra large patio, lighting and irrigation system featuring a saltwater pool and expansive grounds, creating an exceptional setting for summer entertaining, family gatherings and quiet evenings at home.The main level offers a gracious flow between its formal and casual living spaces. A sophisticated dining room overlooks the gardens and offers the flexibility to become a refined home office or study. The spacious family room provides a warm gathering space, while the impressive living room is distinguished by soaring vaulted ceilings and a custom limestone fireplace. With generous proportions, abundant storage and thoughtfully designed spaces throughout, thisis a home that effortlessly accommodates a growing family while offering the scale and sophistication expected of an executive residence.Ideally positioned on one of Erin Mills' most desirable cul de sacs, the location offers an enviable lifestyle surrounded by parks, walking and cycling trails, transit and highly regarded schools. An exceptional selection of amenities is also just minutes away, including Costco,Lifetime Fitness, Longo's, T&T Supermarket, Home Depot and more. (id:50787)
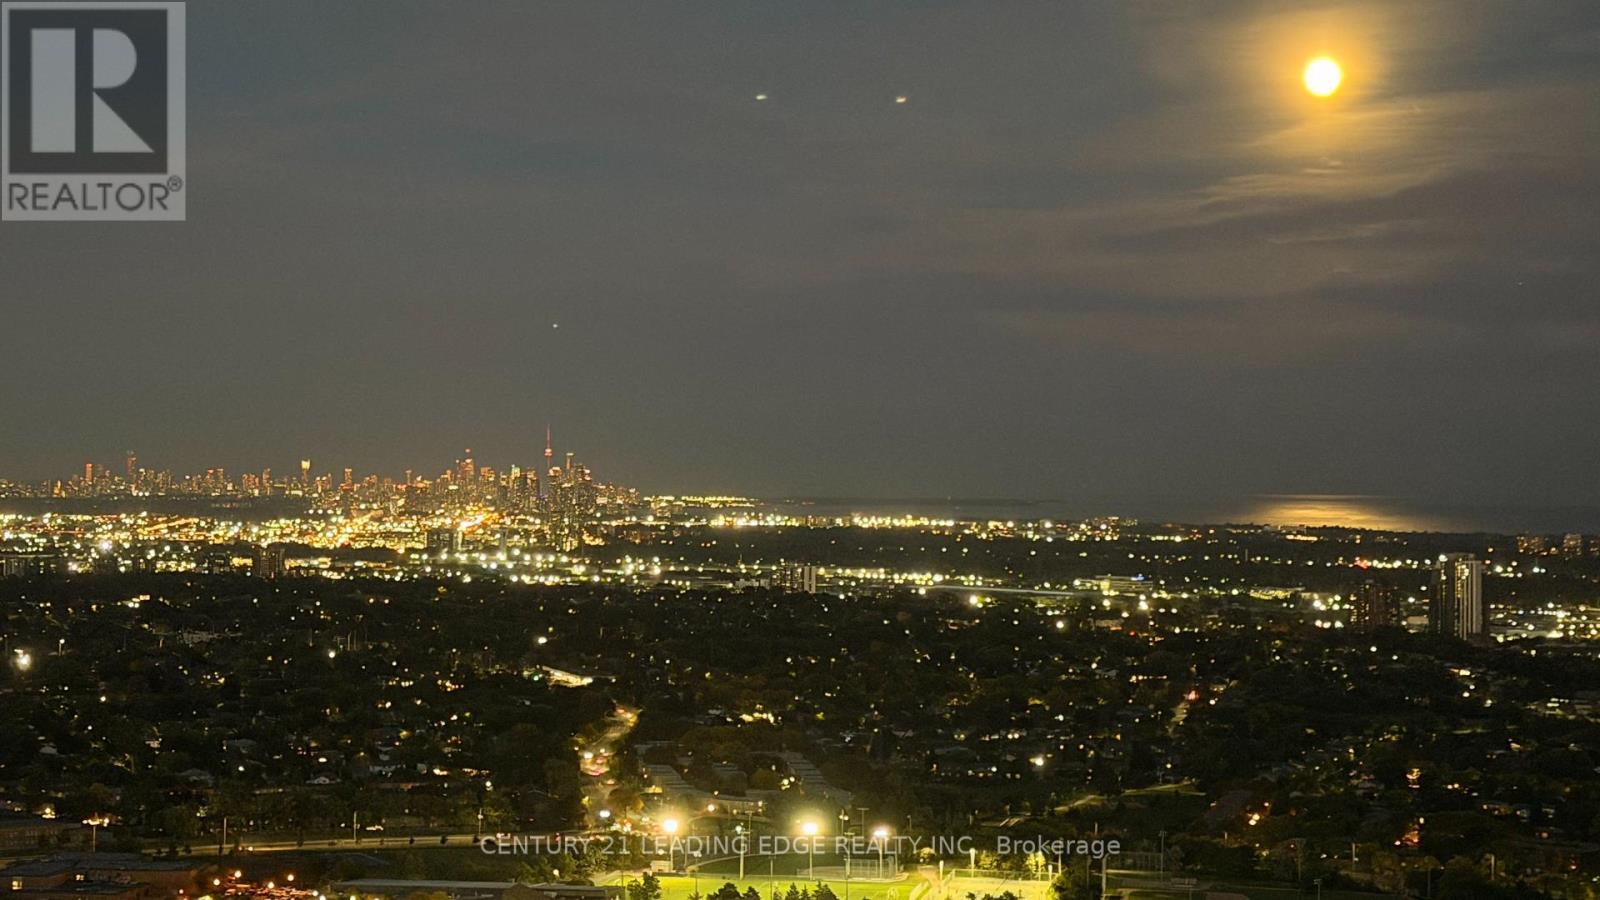
4307 - 60 Absolute Avenue
Mississauga, Ontario
Welcome To The Iconic Marilyn Monroe Towers At 60 Absolute Ave! This Exceptional 1-Bedroom + Huge Den, 2-Full-Bath Suite Offers An Unparalleled Combination Of Space, Views & Lifestyle. Perched On The 43rd Floor, Enjoy Completely Unobstructed Panoramic Views Of The CN Tower, Downtown Toronto Skyline & Stunning South Views Of Lake Ontario. One Of The Largest Wraparound Balconies In The Building, With Direct Access From Both The Living Room & Bedroom, Creates An Incredible Indoor-Outdoor Living Experience.The Expansive Bedroom Features A Large Layout & Private Ensuite Bath, While The Oversized Den With Its Own Closet Is Large Enough To Comfortably Accommodate A Full Queen Bed, Making It Ideal As A 2nd Bedroom, Guest Room, Home Office Or Flex Space. Two Full Bathrooms Add Exceptional Convenience.Enjoy The World-Class Amenities Of The Marilyn Monroe Towers, Including Access To The Exclusive 50th-Floor Club, Indoor & Outdoor Pools, State-Of-The-Art Fitness Centre, Sauna, Spa, Basketball Court & Theatre Room. Perfectly Located In The Heart Of Mississauga, Just Steps To Square One, Celebration Square, Major Office Hubs, GO Transit & Minutes To Highways 401, 403 & QEW. A Rare Opportunity To Rent A Spacious Suite With Some Of The Most Spectacular Views In The City! (id:50787)