
69 Southcreek Trail Unit# Lower Guelph, Ontario N1G 5A7

$1,895 Monthly
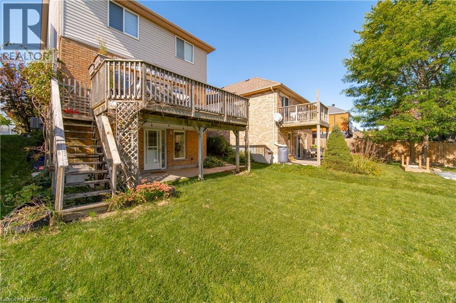
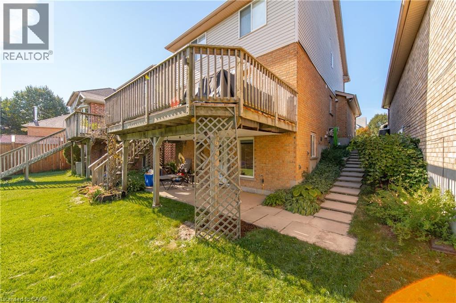
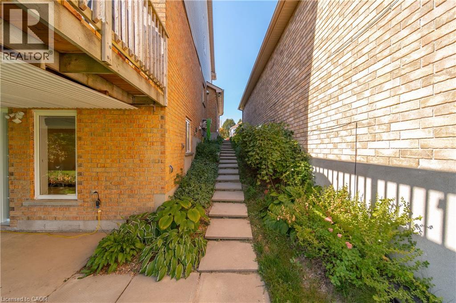
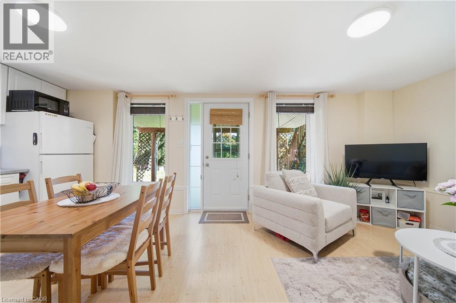
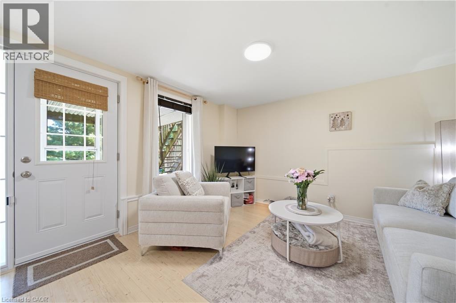
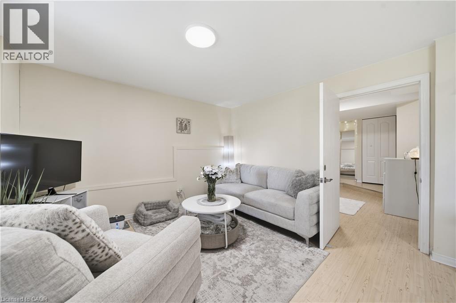
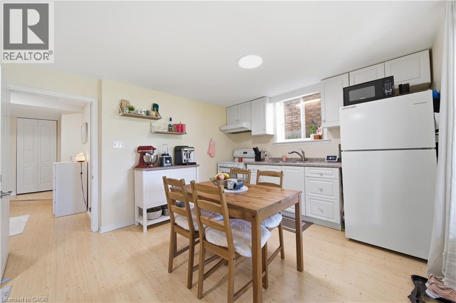
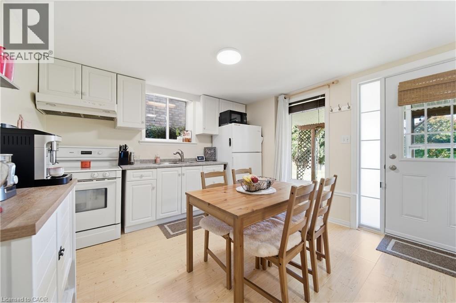
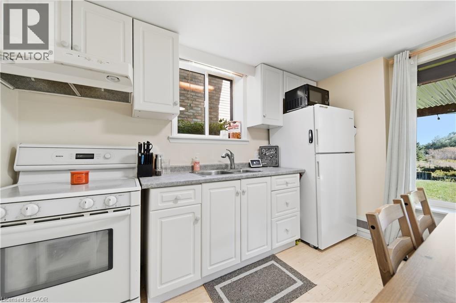
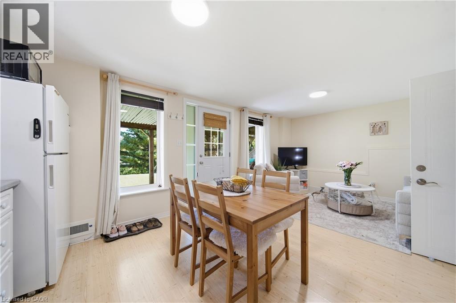
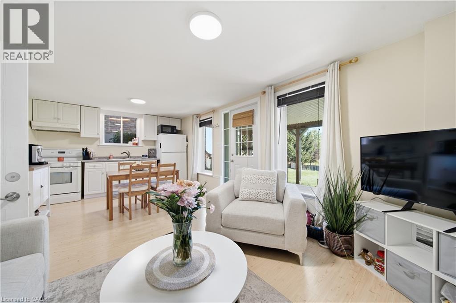
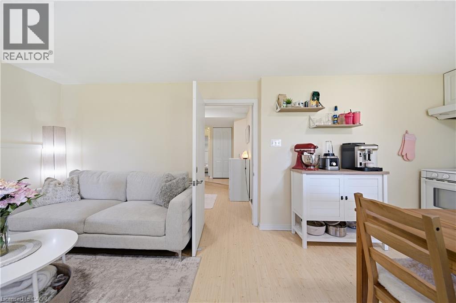
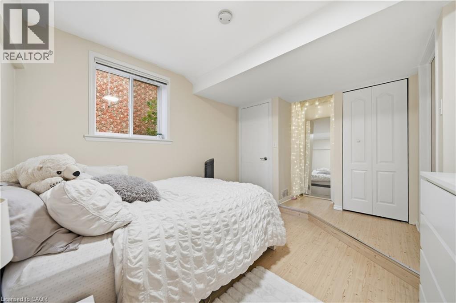
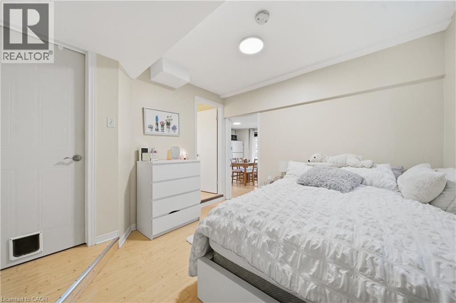
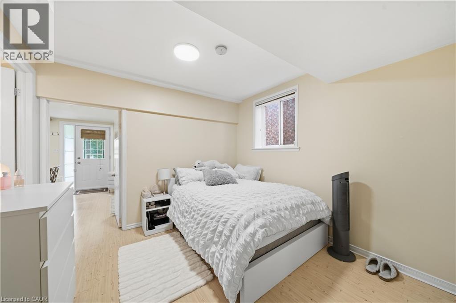
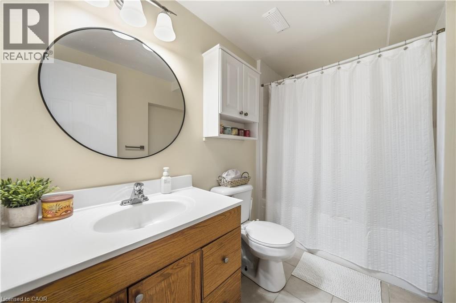
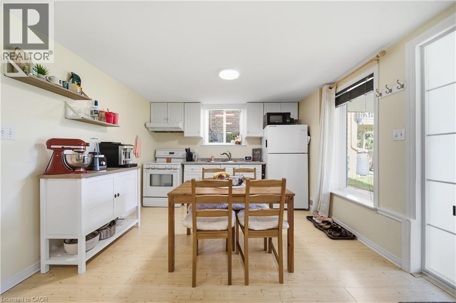
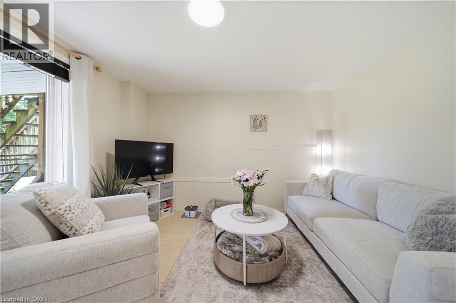
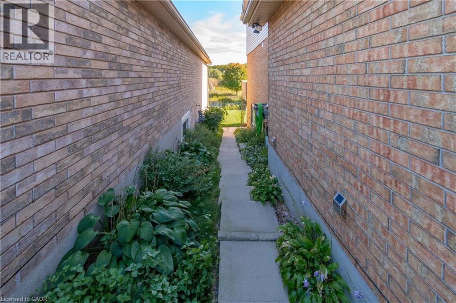
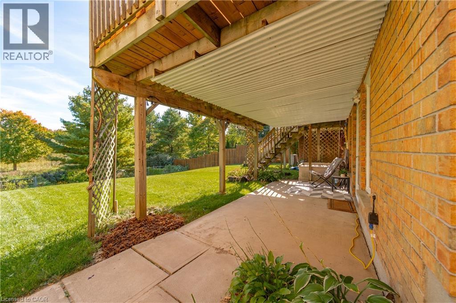
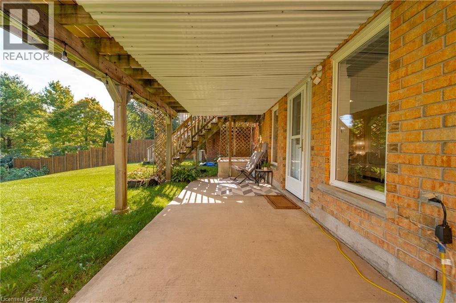
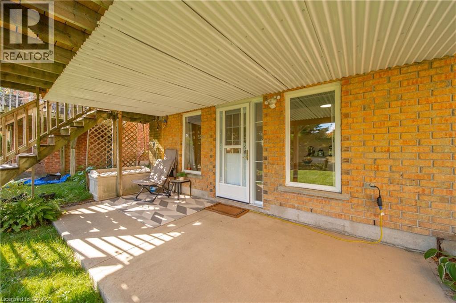
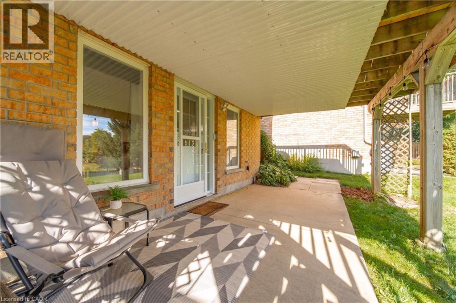
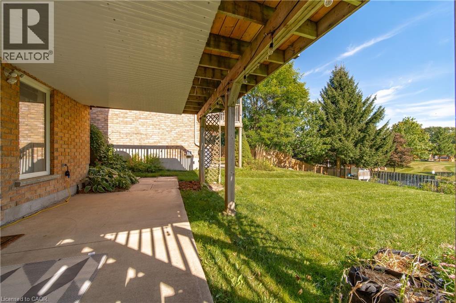
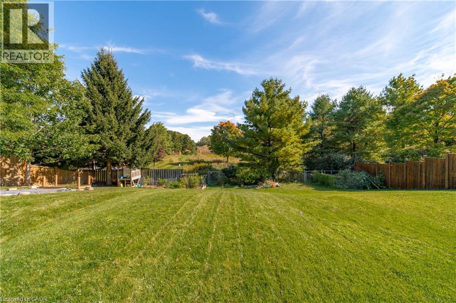
ALL INCLUSIVE + Internet! Bright and inviting one-bedroom walk-out apartment in a quiet Guelph neighbourhood, offering a peaceful setting backing onto conservation with the convenience of being close to everything you need. Located on the lower level of the home, the majority of the unit is above grade, with full-size windows that bring in plenty of natural light. The clean and well-maintained space features a four-piece bathroom, kitchen with full-size appliances, separate in-suite laundry, and a concrete patio overlooking protected green-space & walking paths. Less than 500m to Hartsland Plaza, which has: Groceries (Zehrs), Dollarama, restaurants, gym, pharmacy, physician walk-in clinic, take-out food, variety store, banking and more. Rent is all-inclusive plus internet with no additional utility costs, and one driveway parking space is included. This home would be an ideal fit for a quiet, respectful and mature tenant looking for a comfortable, peaceful place to call home. (id:50787)
Property Details
| MLS® Number | 40867946 |
| Property Type | Single Family |
| Amenities Near By | Golf Nearby, Park, Playground, Public Transit, Shopping |
| Community Features | Quiet Area, Community Centre |
| Features | Cul-de-sac, Visual Exposure, Conservation/green Belt, Balcony |
| Parking Space Total | 1 |
Building
| Bathroom Total | 1 |
| Bedrooms Below Ground | 1 |
| Bedrooms Total | 1 |
| Appliances | Dryer, Stove, Water Softener, Washer, Window Coverings |
| Architectural Style | Other |
| Basement Type | None |
| Construction Style Attachment | Attached |
| Cooling Type | Central Air Conditioning |
| Exterior Finish | Brick Veneer |
| Heating Type | Forced Air |
| Type | Apartment |
| Utility Water | Municipal Water |
Land
| Acreage | No |
| Land Amenities | Golf Nearby, Park, Playground, Public Transit, Shopping |
| Sewer | Municipal Sewage System |
| Size Frontage | 33 Ft |
| Size Total Text | Unknown |
| Zoning Description | Rl2 |
Rooms
| Level | Type | Length | Width | Dimensions |
|---|---|---|---|---|
| Lower Level | 4pc Bathroom | Measurements not available | ||
| Lower Level | Bedroom | 10'7'' x 10'4'' | ||
| Lower Level | Kitchen | 11'0'' x 9'4'' | ||
| Lower Level | Living Room | 11'0'' x 10'5'' |
https://www.realtor.ca/real-estate/30346819/69-southcreek-trail-unit-lower-guelph

The trademarks REALTOR®, REALTORS®, and the REALTOR® logo are controlled by The Canadian Real Estate Association (CREA) and identify real estate professionals who are members of CREA. The trademarks MLS®, Multiple Listing Service® and the associated logos are owned by The Canadian Real Estate Association (CREA) and identify the quality of services provided by real estate professionals who are members of CREA. The trademark DDF® is owned by The Canadian Real Estate Association (CREA) and identifies CREA's Data Distribution Facility (DDF®)
September 30 2026 10:08:35
REALTORS® Association of Hamilton-Burlington
Bosley Real Estate Ltd.