
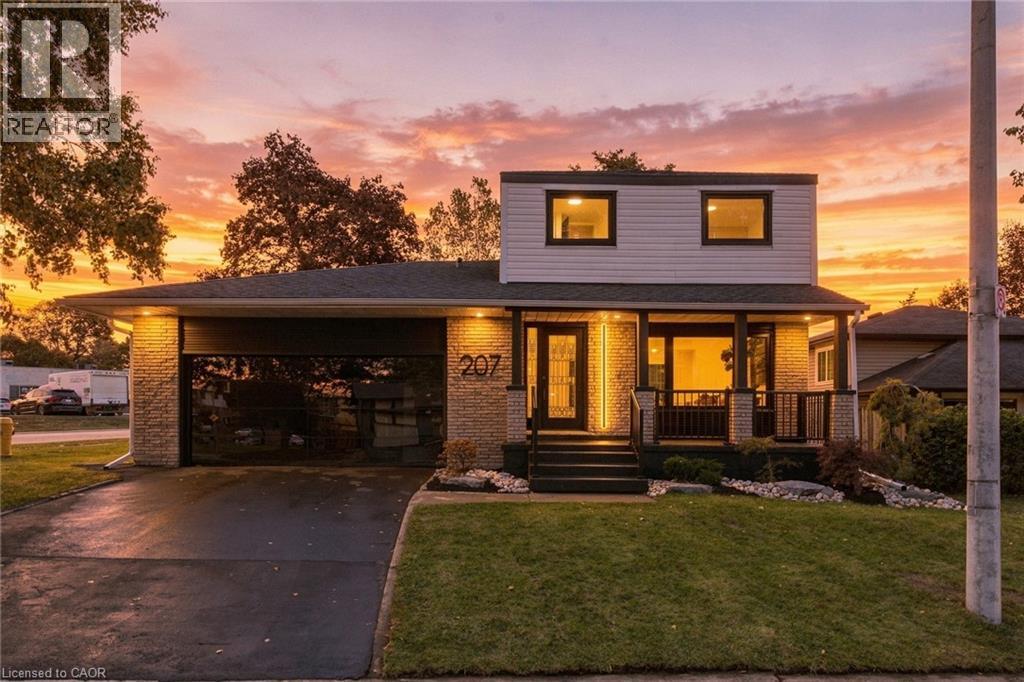
207 Linden Drive
Cambridge, Ontario
Welcome to 207 Linden Drive, a beautifully updated home where modern style meets everyday comfort. Situated on a desirable corner lot in an established Cambridge neighbourhood, this eye-catching property makes an immediate impression with its distinctive architecture,and striking curb appeal. Step inside to discover a bright, contemporary interior featuring stylish finishes, modern flooring, recessed lighting, and a thoughtfully designed layout. The welcoming living room offers a comfortable space to relax or entertain. The kitchen makes a bold statement with rich, dark cabinetry, stainless steel appliances, and a clean, modern aesthetic. An adjoining dining area provides the perfect setting for family meals and entertaining, with plenty of natural light throughout the main living spaces. Office/ Flex room and finished basement provide extra space for your imagination to fill. The home's bedrooms offer comfortable, versatile spaces, while the beautifully updated bathrooms showcase contemporary fixtures and eye-catching finishes. Outside, enjoy a spacious, fully fenced backyard with mature trees, a large deck, and plenty of room for entertaining, relaxing, or spending time with family. The covered front porch adds another inviting outdoor living space, perfect for enjoying a morning coffee or unwinding at the end of the day. Conveniently located near schools, parks, shopping, everyday amenities, and major commuter routes, 207 Linden Drive offers an appealing combination of modern design, outdoor space, and an family neighbourhood setting. Stylish, welcoming, and full of character, this is a home you'll be proud to call your own. (id:50787)
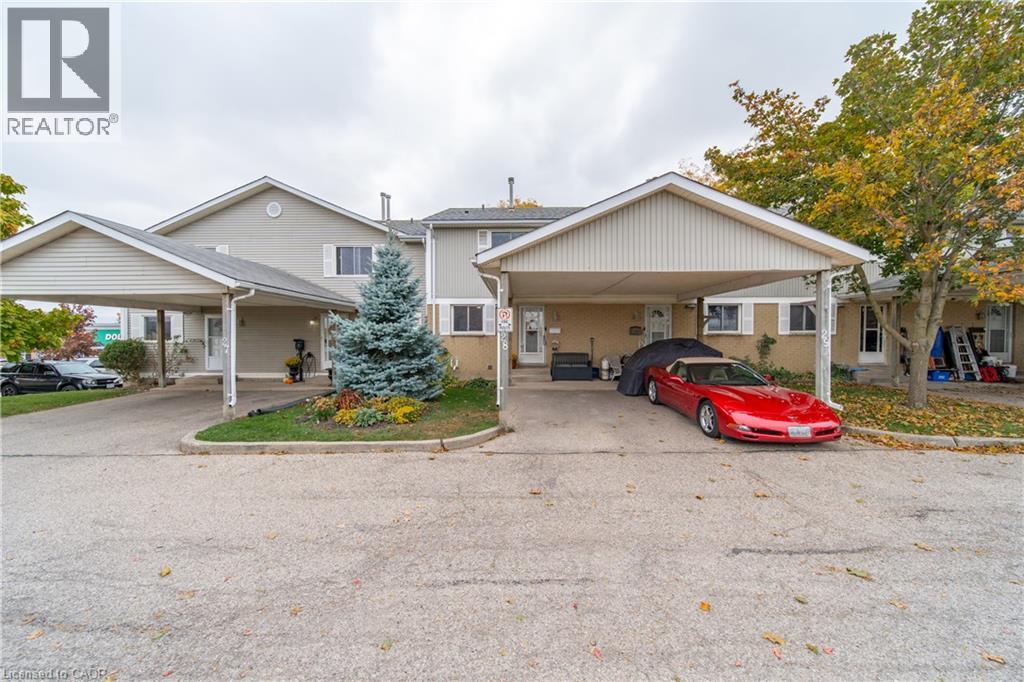
255 Northlake Drive Unit# 28
Waterloo, Ontario
Pride of ownership shines throughout this lovingly maintained townhome in the highly desirable Lakeshore N neighborhood. Thoughtful updates make this home a pleasure to show. Luxury vinyl plank flooring flows throughout, complemented by coordinating flush-mount floor registers for a clean, cohesive look. The kitchen features rich mahogany-stained cherry wood Barzotti cabinetry, generous counter space and ample drawer and cupboard storage, creating a welcoming space for everyday living. The updates continue with a main-floor powder room featuring matching mahogany-stained cherry wood cabinetry and a one-piece elongated toilet, while the renovated upper-level bathroom features a spacious 5-foot walk-in shower with a glass enclosure. Upstairs, you'll find three well-sized bedrooms, each with ample closet space and upgraded doors in place of outdated sliding closet doors. Brushed nickel hardware adds a stylish, consistent finishing touch throughout. Need more room to relax? The finished basement offers a comfortable recreation room featuring a gas fireplace (as-is), along with a utility and laundry area with additional storage space. There's even a bathroom rough-in, offering the potential to add further convenience to the basement space. Step through the living room patio doors onto your personal deck, a great spot to enjoy your morning coffee or unwind at the end of the day. Recent improvements include a condominium roof replacement in 2026, along with a new tankless/ on demand water heater. Convenience is another standout feature, with two nearby shopping plazas offering a gym, Starbucks, Tim Hortons, restaurants, shopping and everyday essentials. Easy access to major highways and the St. Jacobs Farmers' Market adds to the appeal of this well-connected Waterloo location. A lovingly cared-for home with thoughtful updates, versatile living space and everyday conveniences close at hand. (id:50787)
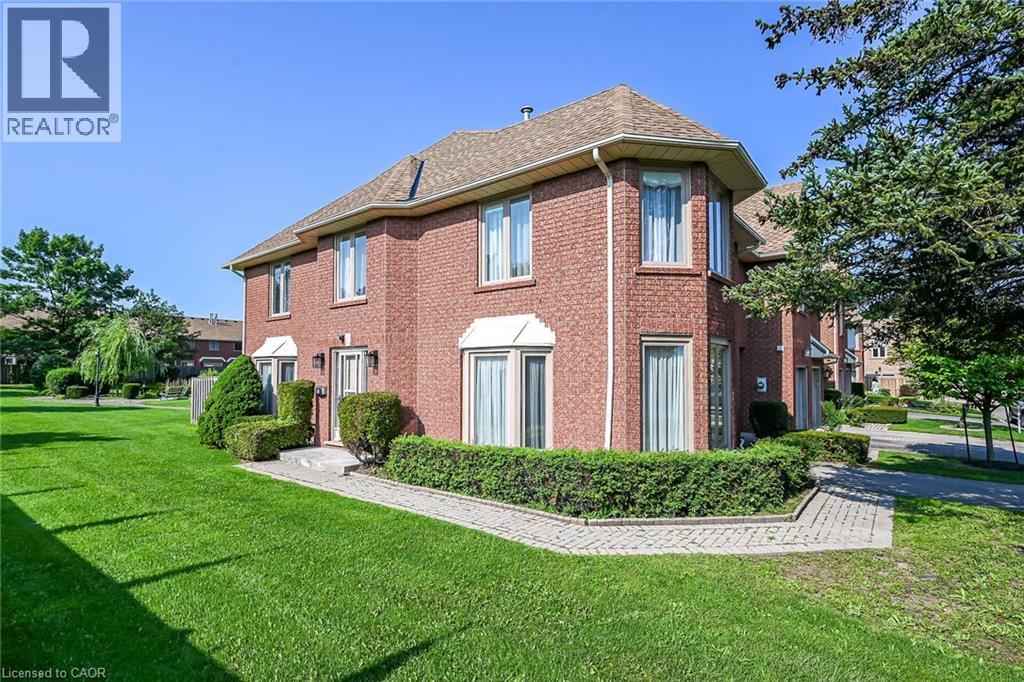
502 Barton Street Unit# 45
Stoney Creek, Ontario
Welcome to 502 Barton Street Unit 45 a beautiful end-unit townhome in the heart of Stoney Creek. Offering a larger (over 2000sqft of finished space) and functional floor plan. This beautiful home is ideally positioned at the end of the complex, providing a quiet and very private setting with additional bay windows, natural light and green space at the back. Thoughtfully finished from top to bottom, the home features a bright and spacious main floor with generous living room ( with gas fireplace) and formal dining room, creating a comfortable space for everyday living and entertaining. The kitchen offers, all brand new appliances, Florida ceiling lights, plenty of cabinetry and a convenient walkout to the private fenced backyard, complete with a maintenance free decking patio. Upstairs, the spacious primary bedroom features a walk-in closet, ensuite bathroom and a specially designated make-up area while the second and third bedroom have a full access to the other main bath. The fully finished basement provides versatile additional living space ideal for a recreation room, home office, gym, or potentially a forth bedroom. The home also features an attached garage and private driveway, along with numerous updates throughout. Five brand-new appliances include a stainless steel refrigerator, dishwasher and stove, plus a new white washer and dryer (all still under the warranty) Located in a quiet, well-established, Stoney Creek community close to the QEW, shopping, schools, parks, restaurants, and everyday amenities. A wonderful opportunity to enjoy the space, privacy, and convenience of an exceptional end-unit townhome. This home is a Real Gem and a definite a must see! (id:50787)
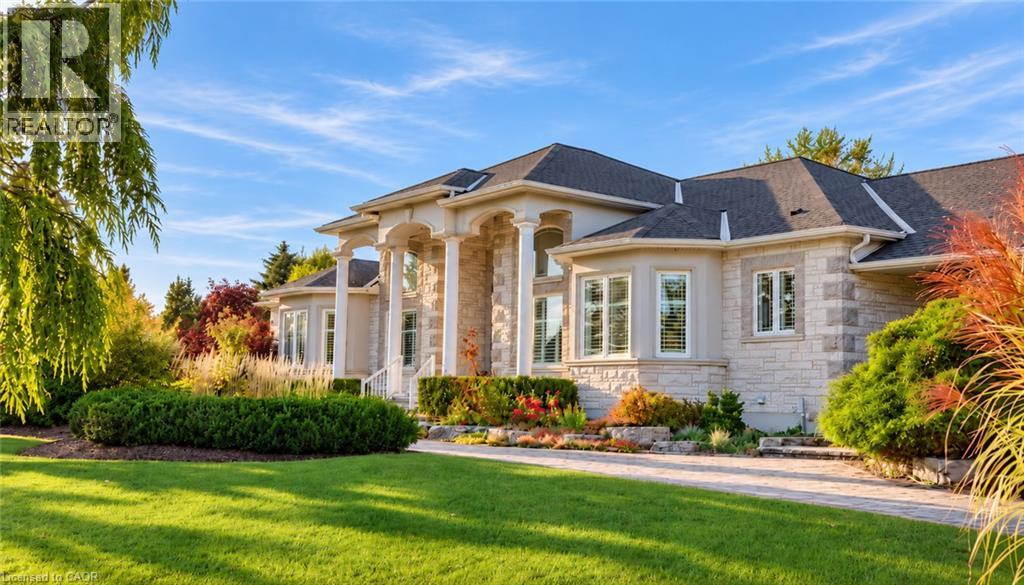
1194 Hunt Club Road
Cambridge, Ontario
A truly remarkable, one-of-a-kind estate in prestigious Hunt Club Estates! Nestled on 1.3 beautifully landscaped, wooded acres, this sprawling bungalow feels like a retreat four hours north, yet is just minutes from downtown Hespeler. Follow the soothing sound of running water to a natural spring-fed pond and cascading waterfall. Wander winding pathways past lush gardens and a charming bridge, relax in the gazebo, or slip into the hot tub as subtle landscape lighting transforms the grounds into a magical evening escape. Here, nature isn’t just outside your window—it’s part of everyday life. The home itself is a work of art, blending timeless elegance with thoughtful modern updates. Approx. 2,800 sq. ft. above grade, soaring 12-ft ceilings and a vaulted dining room create an impressive sense of space. A beautifully renovated kitchen and significantly improved, open-concept floor plan bring effortless flow and continuity to the main living areas. Three bedrooms plus a dedicated office offer the ease of bungalow living. The spacious primary retreat features a generous walk-in closet and private ensuite, with French doors opening to a covered patio—imagine slow mornings with coffee, birdsong and the gentle rush of the waterfalls, or peaceful evenings surrounded by the sights and sounds of nature. A triple-car garage and sweeping circular driveway accommodate parking for at least 18 vehicles. The lower level offers approx. 1,000 sq. ft. of finished space, including a kitchen, plus another 1,700 sq. ft. awaiting your vision—more bedrooms, entertainment space or a potential in-law suite, subject to approvals. Just minutes from Hespeler’s shops, restaurants and amenities, yet a world away from the everyday. Some homes impress you when you walk through the door. This one stays with you long after you leave. -------CLICK the MEDIA LINK for 2 videos, floor plans, walkthrough, ----- be sure to walk through the masterbedroom door to the exterior -- it's a dream !! (id:50787)
99 Dalewood Drive
Kitchener, Ontario
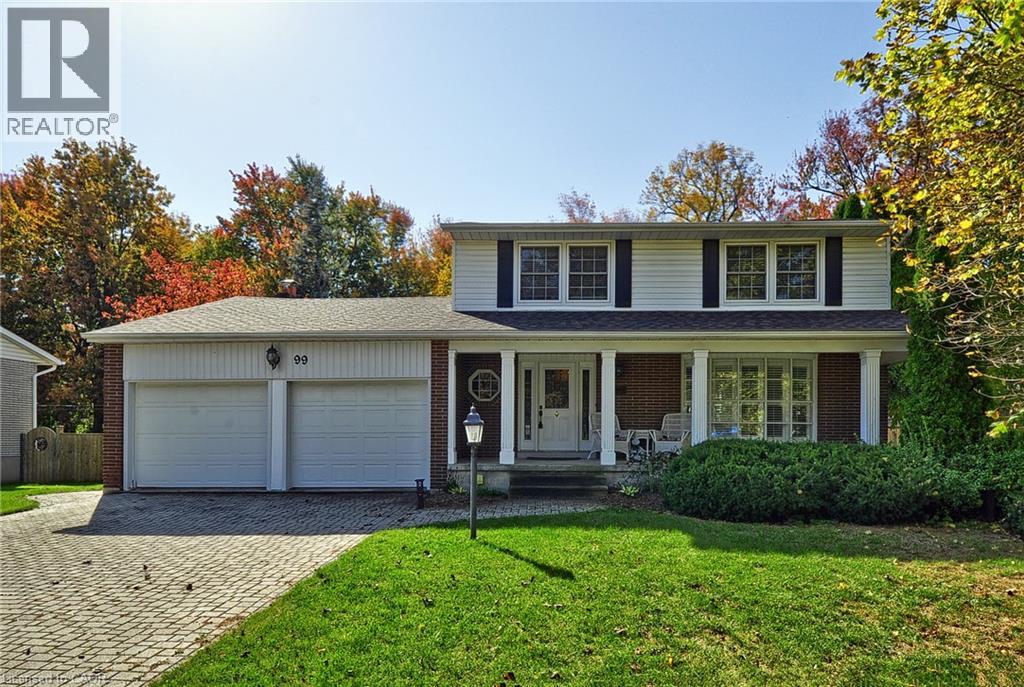
Welcome to this one-time-owner, custom-built home nestled in the highly desirable Stanley Park neighbourhood of Kitchener. Set on a beautiful property backing onto peaceful greenspace, this home offers a wonderful combination of space, privacy, and timeless character, presenting an exciting opportunity for buyers looking to make a home their own. Surrounded by an abundance of mature trees, both front and back, the property enjoys a lovely established setting with a sense of natural beauty and seclusion. The backyard is a true highlight, featuring an inground pool and a gazebo, creating the perfect backdrop for summer entertaining, relaxing poolside, and gathering with family and friends. Inside, the home offers generously proportioned principal rooms on the main floor, providing plenty of space for everyday living and hosting special occasions. A separate dining room offers a dedicated setting for family dinners and celebrations, while the unique kitchen features a sunken eating area overlooking the picturesque backyard, bringing the outdoors into your everyday living experience. Upstairs, 4 bedrooms provide ample accommodation for a growing family, guests, or those in need of additional space for a home office. The fully finished basement extends the home's living space even further, offering a versatile area ideal for entertaining, family game nights, recreation, or creating your own personal retreat. Additional highlights include a double-car garage and a spacious driveway with plenty of parking. With its custom-built origins, generous room sizes, established setting, and sought-after location, this property offers the space and setting that are increasingly difficult to find. This is an opportunity to secure a property with a beautiful natural backdrop, and tremendous potential to personalize and update to suit your own style. Bring your vision and unlock the possibilities. (id:50787)
284 Mapledene Drive
Ancaster, Ontario
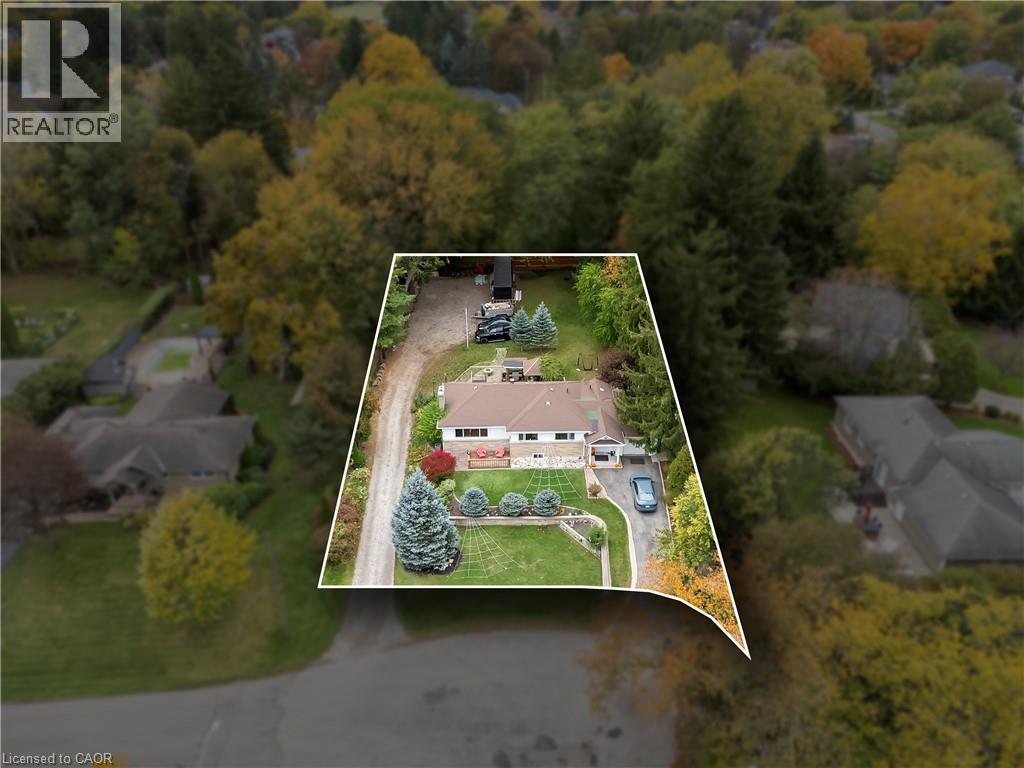
Looking for a generously sized property near Old Ancaster's core? Don't pass this vast 129 FT X 258 FT lot by! Move right in, bring your plans or put your personal stamp on the existing home. Located in a mature neighbourhood that has seen much investment amongst both renovated and custom built homes, 284 Mapledene Drive presents bungalow living with an oversized backyard that feels like its very own park. Set at the dead end of a picturesque cul-de-sac, this property welcomes you home with a roomy front yard, conveniently set away from the road. A great place for kids to play! This 2 bedroom, 2.5 bath plan boasts a finished basement and garage. Step inside the cheery breezeway with main level laundry and direct access to garage, basement and backyard. There is potential to transform part of the mudroom into separate basement entry from the backyard if desired. Open-concept awaits in the living, dining and kitchen with eat-in island and direct access to the backyard deck. One level living, large windows and open sight-lines are notable! Hardwood flooring, crown molding, modern light fixtures and neutrally painted walls make it easy to move right in. The primary bedroom has a bonus 2 pce. primary bath, while the second bedroom is large enough for kids to share. Recent updates include both full baths, basement rec. room with dual closets and mudroom (2024). The finished basement is a great extension of living space. With desk nook, large rec. room, full bathroom and den with closet for guests, office or exercise, there is room to expand, play and host. Plenty of storage in the unfinished utility rooms, closets and garage! With 403 access nearby, schools in walking distance and Ancaster's shops, restaurants, churches, banks, and grocery stores in minutes, this location blends a rural living vibe with the conveniences of suburban neighbourhood living. Please note: Photos are digitally edited/cleared for privacy and to remove current occupant's personal belongings. RSA. (id:50787)
7 Carl Crescent
Hamilton, Ontario
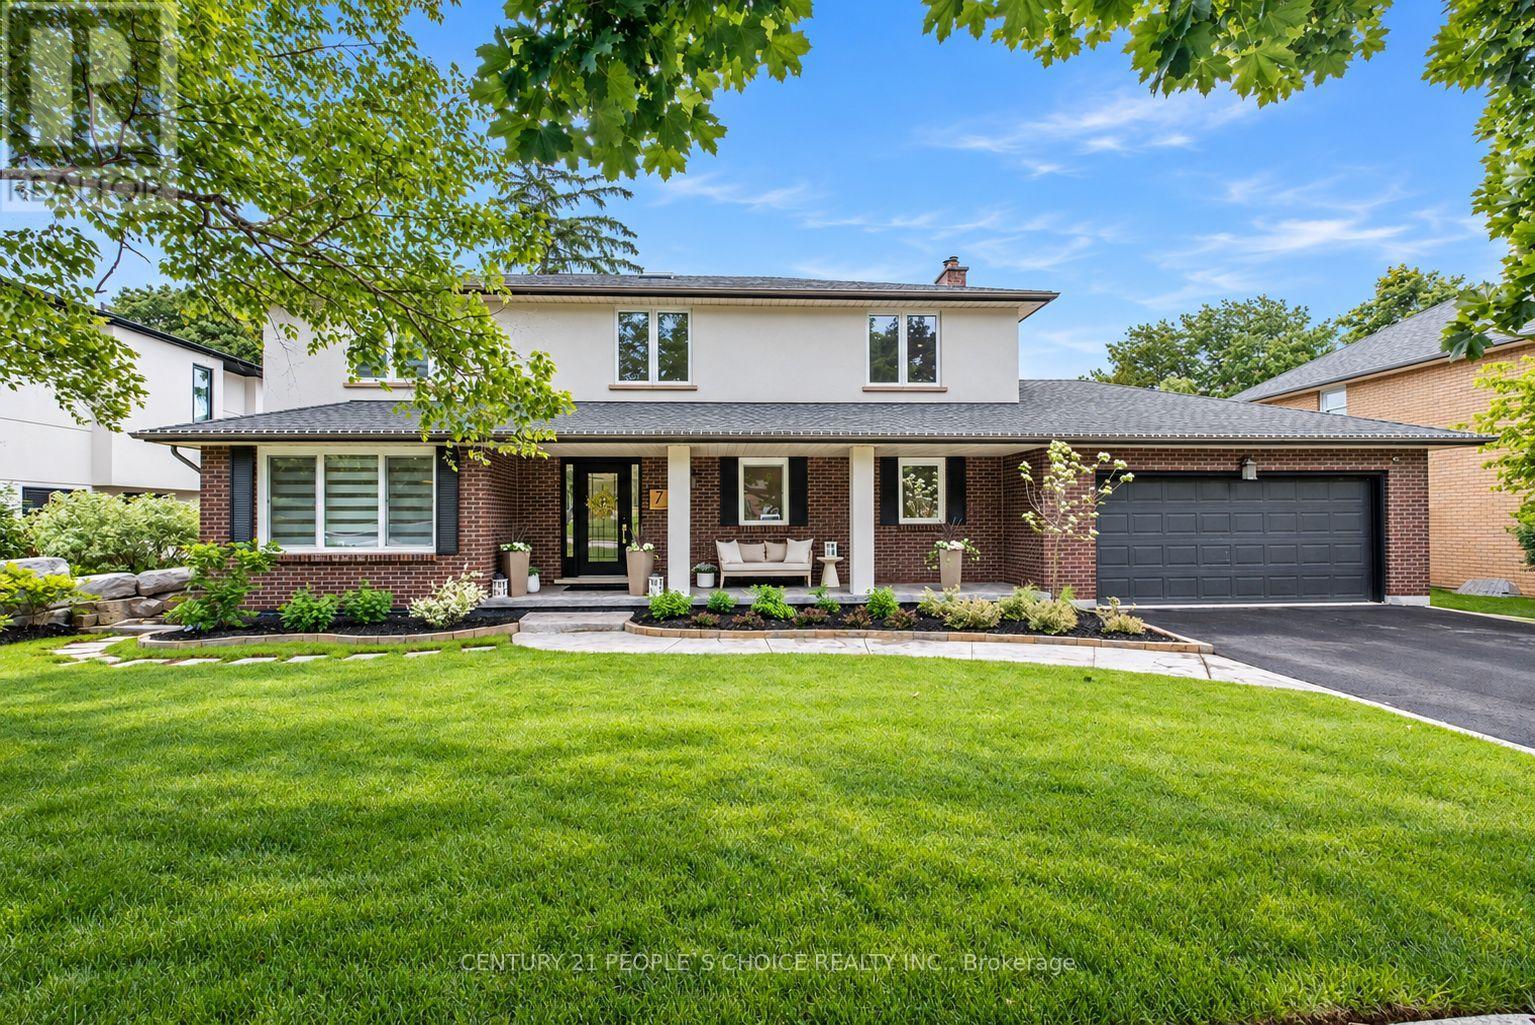
Impressive from the moment you arrive, this fully renovated designer home sits on a generous75-foot-wide lot in South Waterdown's sought-after Rockcliffe Survey neighborhood. Nothing was held back in the renovations, with custom finishes and thoughtful details creating a home as functional as it is beautiful. Offering 4+2 bedrooms, four bathrooms and over 3,500 sq. ft. of finished living space, the home blends effortless entertaining with everyday comfort. The chef-inspired kitchen features custom cabinetry, quartz countertops and black stainless-steel appliances, flowing into an inviting living area with built-in shelving and a wood-burning fireplace. A spacious dining room, stylish powder room and laundry with garage access complete the main floor. Upstairs, skylights fill the space with natural light. Four generous bedrooms include a primary retreat with a spa-inspired ensuite and custom walk-in closet, while a contemporary main bathroom offers a double vanity. The finished lower level features a separate entrance, two bedrooms with egress windows, a full kitchen, bathroom and spacious living area, ideal for extended family or multi-generational living. A unique heated studio behind the garage, accessible from the laundry room or outdoors, offers space for a home office, gym or creative retreat. Engineered hardwood, custom millwork and modern lighting completes the elevated interior. Step outside to a large, private, landscaped, pool-sized backyard with a pergola and fire pit, ready for relaxed evenings and memorable gatherings. Close to escarpment trails, waterfalls, parks, schools, shops and dining, with convenient access to Highway 403, Aldershot and GO Transit. An exceptional home, ready for your next chapter. (id:50787)

6631 Cropp Street
Niagara Falls, Ontario
Welcome to 6631 Cropp Street - where modern style, thoughtful upgrades and move-in-ready living come together beautifully. Extensively renovated with a newly finished basement, this impressive townhome has been transformed with brand-new flooring, fresh modern paint and stylish finishes throughout, creating a bright and sophisticated feel from the moment you step inside. The beautifully finished basement extends the living space and offers incredible versatility for a media room, home office, fitness space or entertainment lounge. Every detail has been thoughtfully refreshed, allowing you to simply move in and enjoy without the hassle or expense of renovations. Ideally situated in a desirable Niagara Falls community close to shopping, parks, schools, everyday amenities and convenient highway access. Stylish, spacious and exceptionally well presented - 6631 Cropp Street is ready to impress. (id:50787)
59 Cole Street
Hamilton, Ontario
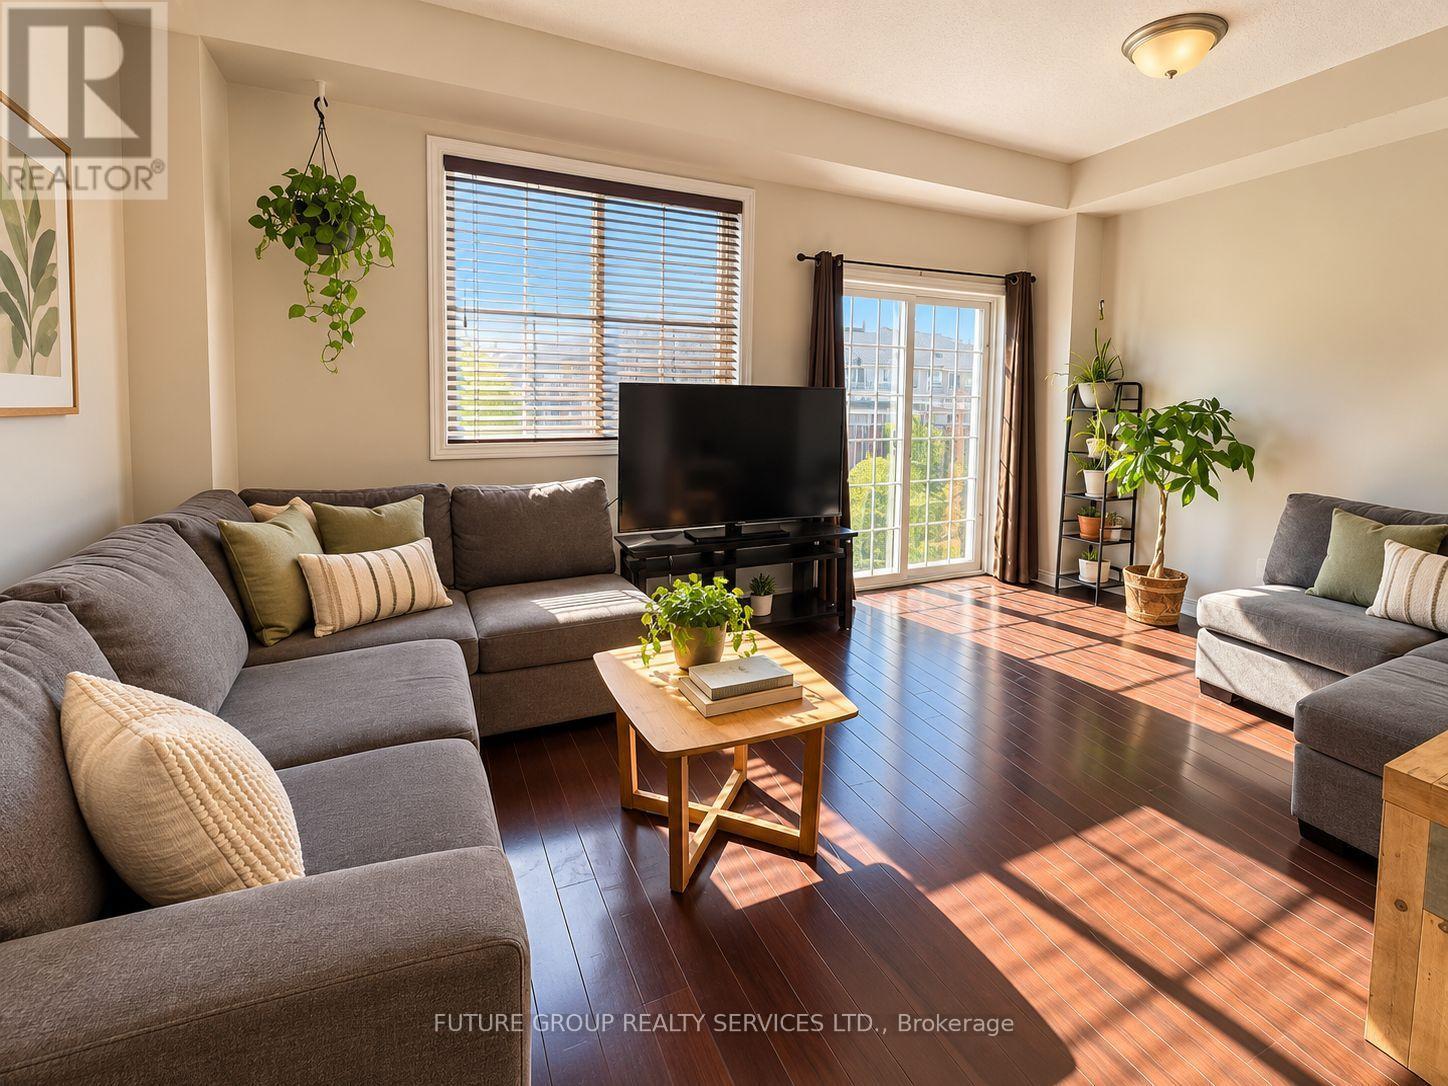
Sunny south-west exposure, ideally located in the desirable community of Waterdown. This home features bright spacious open-concept main floor with hardwood floors. Living Room and kitchen overlook the backyard. Walk out to large 16 x 9 ft deck with lattice fence for privacy. 9 foot ceilings, upgraded wrought spindles on staircase. Good sized kitchen with backsplash and stainless steel appliances. Attached garage with inside entry. A generous master bedroom with walk-in-closet and ensuite 3 piece bathroom with window. 2 additional bedrooms and a 4-piece bathroom. Brand new fully finished basement with pot lights, throughout, laminate floors, one spacious bedroom with large walk-in-closet, family room with upgraded egress window, and rough-in-kitchen for in-law potential. Separate laundry area. Located within walking distance to schools, YMCA, park, shopping. Quick access to 403, 407, QEW, Aldershot Go station. Safe family friendly neighbourhood. A must see (id:50787)
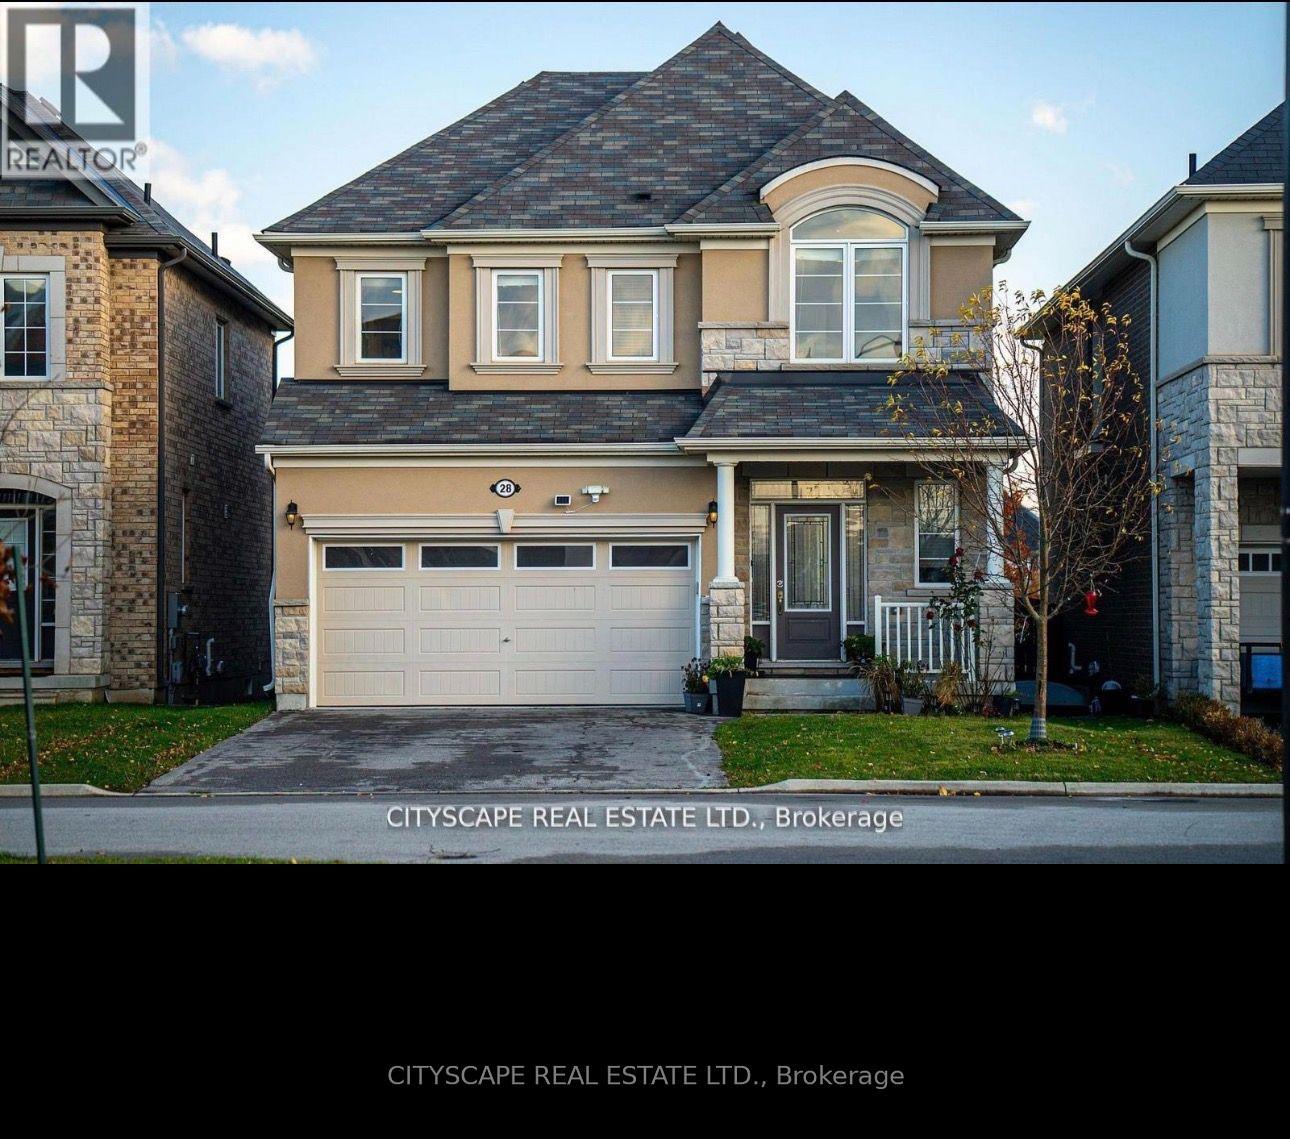
28 Celano Drive
Hamilton, Ontario
Stunning 5-Bedroom ENTIRE Home Backing Onto a Park - For Lease in Waterdown! Welcome to this beautiful home at 28 Celano Drive, Waterdown, offering an exceptional combination of space, comfort, and lifestyle. Featuring 5 bedrooms, a finished basement, and an XL hot tub, this property is ideal for families seeking generous living space in a desirable neighbourhood. One of the home's standout features is its backyard backing directly onto a park, providing a lovely outdoor setting and a wonderful connection to green space. The finished basement offers additional versatile living space, perfect for a family recreation room, entertainment area, or home office. Enjoy relaxing in your XL hot tub after a long day, while appreciating the added appeal of this park-side location. Conveniently situated in Waterdown, close to local amenities, parks, schools, and commuter routes. A fantastic opportunity to lease a spacious 5-bedroom home with a finished basement, an XL hot tub, and a beautiful park-side setting! (id:50787)

128 Cole Terrace
Woodstock, Ontario
Welcome to this stunning stone and brick freehold townhouse, ideally located in one of Woodstock's newest and most sought-after neighborhoods. This beautifully designed home offers 4 spacious bedrooms, 3 bathrooms, and a bright, functional open-concept layout perfect for modern family living.The main floor features impressive 9-foot ceilings, rich hardwood flooring, a formal dining area, and a convenient powder room. The sun-filled great room boasts a cozy gas fireplace and leads directly out to a big backyard featuring a beautiful deck-perfect for summer barbecues,outdoor relaxation, and entertaining guests. The chef-inspired eat-in kitchen is equipped with quartz countertops, upgraded cabinetry, and premium stainless steel appliances, making it ideal for both everyday living and hosting.Upstairs, the elegant primary bedroom features a spacious walk-in closet and a luxurious 5-piece ensuite bath. Three additional generously sized bedrooms, a full 3-piece bathroom, anda convenient second-floor laundry room provide exceptional comfort and functionality for the entire family. Downstairs, the spacious unfinished basement features large windows straight from the builder, offering incredible potential for you to customize your dream rec room, home gym, or extra living space.Outside, the property boasts a 3-car parking space with no sidewalk crossing the driveway,maximizing your parking convenience and winter maintenance. Ideally situated just minutes from schools, shopping plazas, Walmart, restaurants, parks, campsites, and the Sikh Gurdwara Sahib,with quick access to Highway 401 and Toyota Motor Manufacturing Canada, this exceptional move-in ready home offers the perfect combination of luxury, comfort, and convenience. (id:50787)

42 Loretta Drive
Niagara-On-The-Lake, Ontario
Welcome home to Virgil, a family community in the stunning area of Niagara On The Lake and Historic Old Town! Is this your time to get away from the hustle and bustle of big city living and move to what feels like a 365-day vacation spot! Virgil is an excellent place for young families, first time buyers, retirees and everyone in between! This detached all brick bungalow boasts 1,402 sq. ft. & offers complete living on the main floor! Open concept. Living room has floor to ceiling pillars, bay window and gas f/place.Dining room has double French doors leading to the kitchen/breakfast area with a walk out to out to a 6.30m x 3.81m (20.75 x 12.5 ft) deck with railings and a ramp. Crown moldings in lr/dr/hallways. Two bedrooms and a 5-pc washroom on the main floor (dbl sinks, soaker tub, XL shower).The 2nd bedroom can also be used as a office, den, tv room, media room, library, as you see fit. Brand new 8mm vinyl flooring in bedrooms, stairs and basement hallway. Main floor laundry with a laundry sink. Inside access to garage. Open staircase to the basement which has a large partially finished room, a 3-pc washroom and a utility/storage area. Professionally cleaned and immaculate! The front area boasts a front covered porch where you can while away the hours. Mature shade trees, beautiful landscaping, perennials, custom stone work, front sprinkler system. Double car garage w/side door to side yard. Double car driveway. Furnace, AC, Heat Pump, Sump Pump (all 2-3 yrs old). All appliances included + central vacuum, electronic garage door opener. Can you say abundance? Virgil is surrounded by agriculture with vast vineyards, fruit and vegetable orchards. Schools, shopping, arenas, wineries, craft breweries & eateries are plentiful. The Shaw Festival is here too! Walk to the park. Generally, temperatures can be warmer than the GTA. Spring arrives earlier too and it spells "abundance" for what lies around the corner! Come to life in Virgil! You're moving up in every wa (id:50787)