
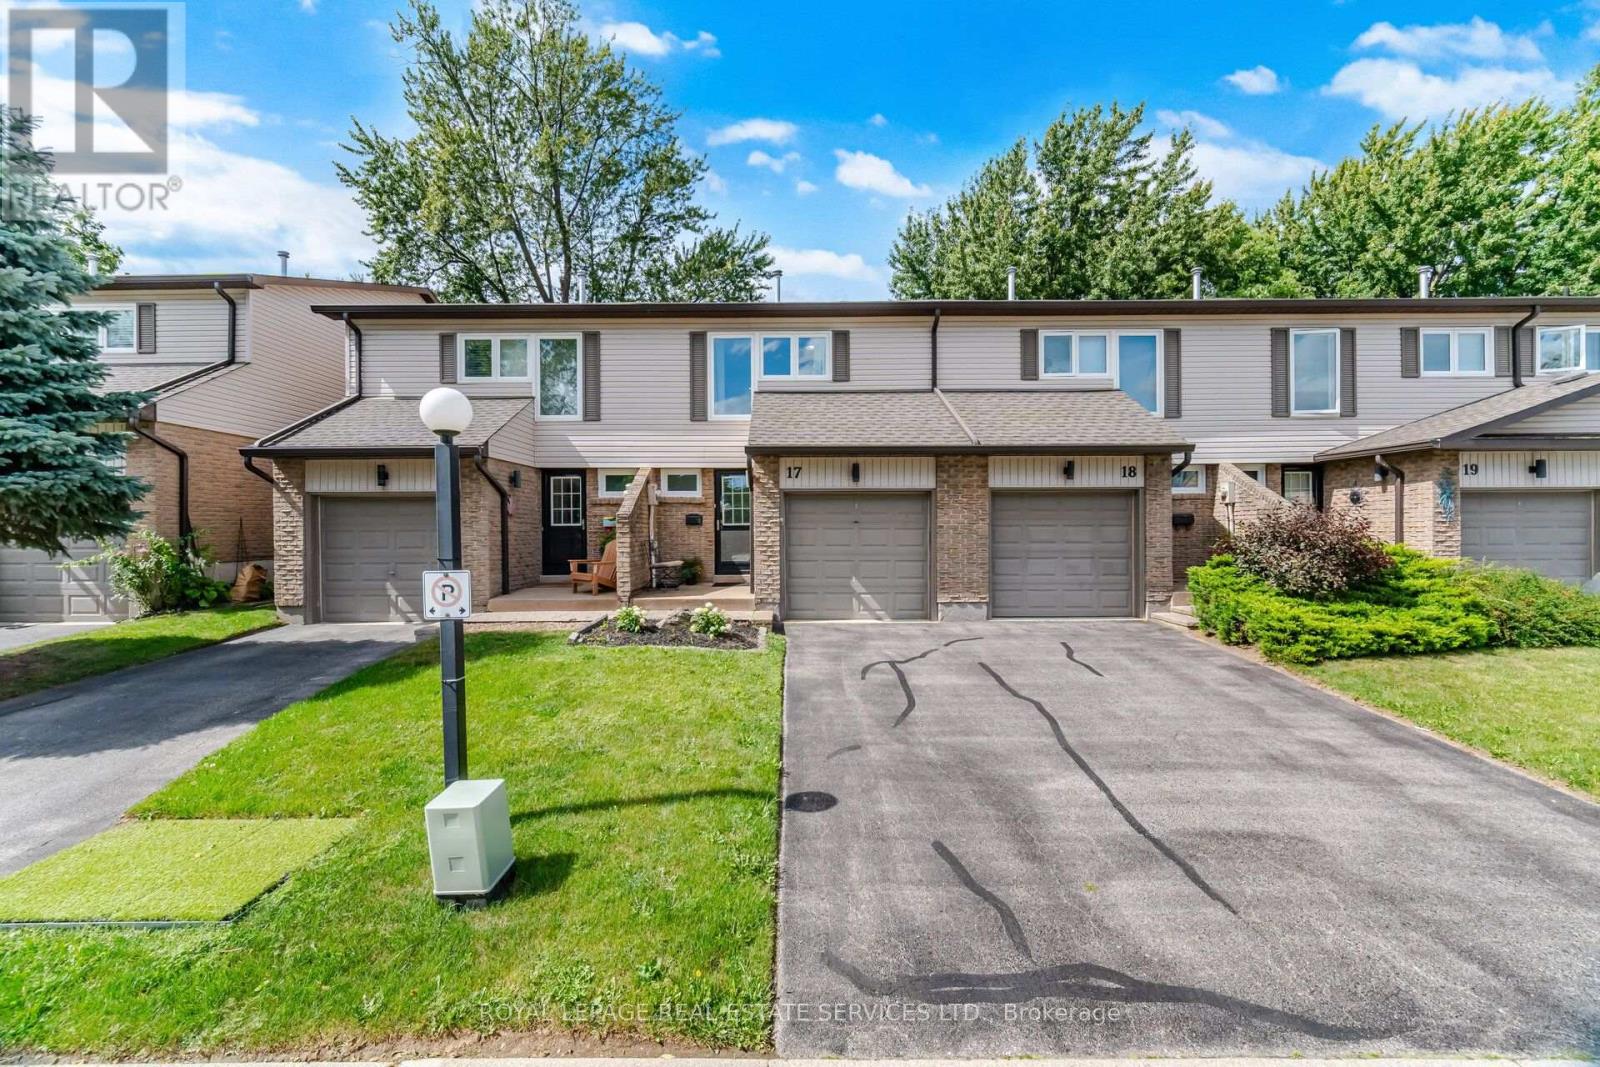
17 - 2411 Sovereign Street
Oakville, Ontario
Nestled in the heart of Bronte Village, a scenic waterfront community that perfectly blends small-town charm with urban conveniences, this beautifully updated 3-bedroom, 1.5-bathroom townhome is a true find. Situated in Marina Estates, an exclusive, well-maintained complex of only 30 townhouses, the property offers a balance of privacy and a sense of community living. Bronte Village is known for its access to the picturesque waterfront trail system, expansive parks, and a vibrant local dining scene. Located just steps from charming shops, a variety of restaurants, and only a short stroll to the serene parks and marinas of Bronte Harbour, this townhome provides an ideal setting for anyone looking for both convenience and peaceful surroundings. Inside, the main floor has been thoughtfully reimagined into an open-concept living, dining, and kitchen area, perfect for modern living. Beautiful White Oak Engineered Hardwood flooring flows throughout, creating a warm and inviting atmosphere. The kitchen is a showstopper with its sleek white cabinetry, quartz countertops, undermount sink, high-arc faucet, and a striking subway tile backsplash with dark grout. Stainless steel appliances complete this modern space. Step out into your private, fully fenced backyard, featuring a patio ideal for outdoor entertaining, from family BBQs to gatherings with friends. The powder room on the main level has been stylishly updated, including a gray vanity, solid surface counter, and ceramic tile flooring. The foyer provides direct access to your single-car garage for added convenience. Upstairs, is a bright and spacious primary bedroom with a large double closet. Two additional bedrooms and a renovated 4-piece bathroom, featuring marble tile flooring, a tub surround, and a solid-surface vanity, complete the upper level. The lower level offers a cozy rec room with plush broadloom, ideal for movie nights or relaxation. (id:50787)
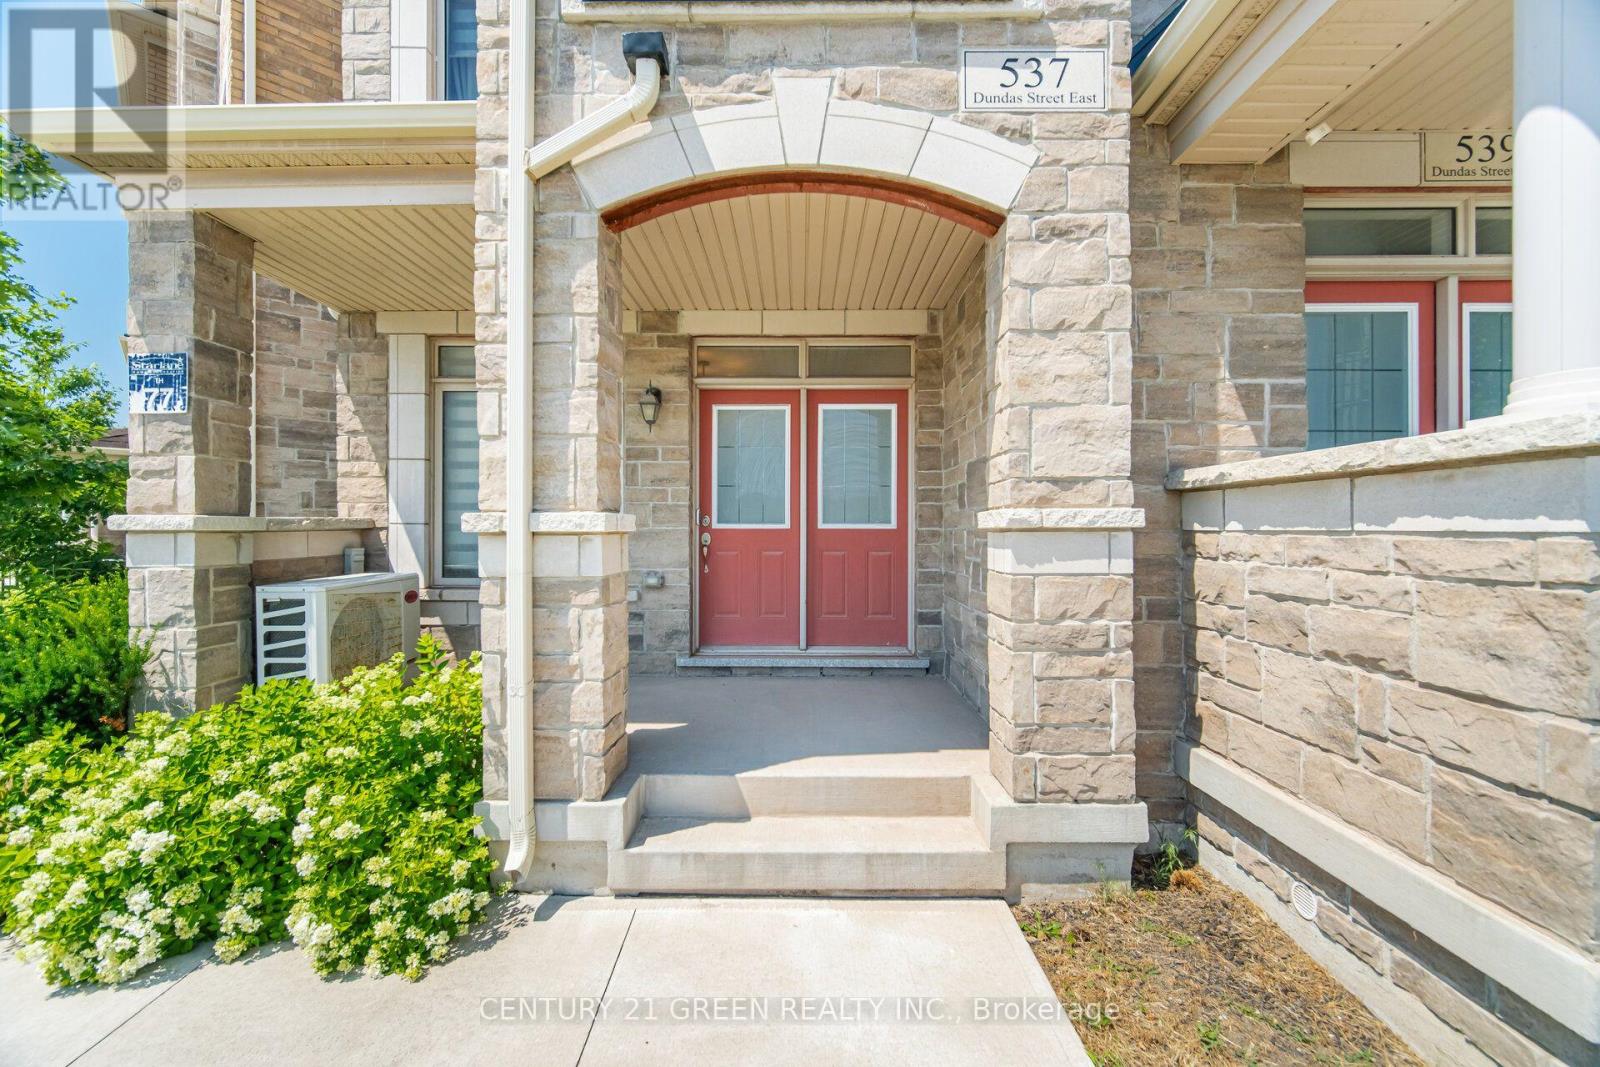
537 Dundas Street E
Oakville, Ontario
Welcome to this stunning executive 3-storey townhouse offering over 2,800 sq. ft. of above-grade living space in Oakville's highly sought-after Joshua Meadows community. This spacious home features 4 bedrooms and 4 bathrooms, designed with comfort and functionality in mind. The open-concept main living area boasts a bright and spacious family room overlooking the beautifully appointed kitchen, complete with stainless steel appliances, a large centre island, a walk-in pantry, abundant cabinetry, and a walk-out to a generous balcony-perfect for entertaining and creating lasting memories with family and friends. The main level also features a versatile bedroom and full bathroom, ideal for guests, in-laws, or a private home office, with its own walk-out to a balcony. The upper level offers a luxurious primary retreat with a spa-inspired ensuite and private walk-out balcony, along with two additional generously sized bedrooms and a full bathroom. Additional highlights include an attached garage with parking for two vehicles, a private driveway, and ample visitor parking. Ideally located just minutes from top-rated schools, parks, scenic trails, shopping, and major highways, this exceptional townhome offers the perfect blend of luxury, space, and convenience. A rare opportunity to own in one of Oakville's most desirable neighborhood's-ideal for first-time buyers, growing families, investors, or those looking to upgrade. A must-see! (id:50787)
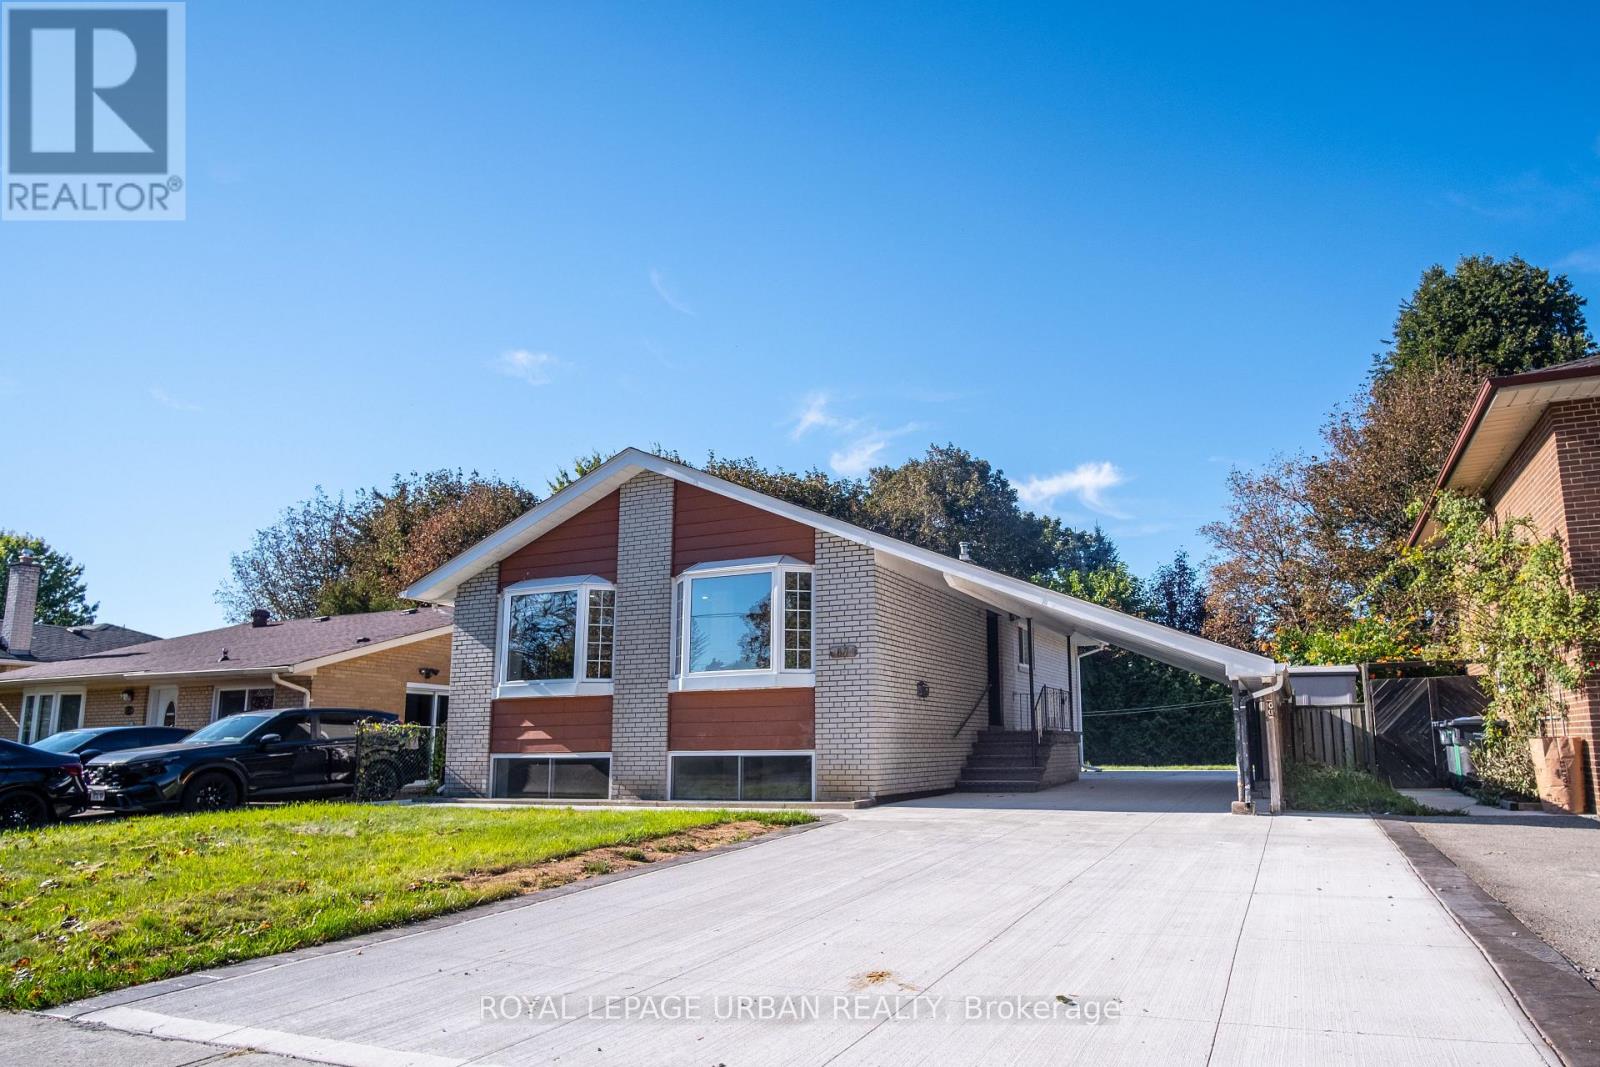
67 Campbell Drive
Brampton, Ontario
Newly Renovated Home Offering Exceptional Multi-Generational Living & Income Potential! An Excellent Opportunity For First-Time Home Buyers, Investors, And Families Seeking Flexible Living Arrangements. This Spacious Home Offers 3 Bedrooms On The Main Level, Plus 3 Additional Bedrooms In The Basement, 4 Bathrooms, And 3 Kitchens. It Also Features A Carport And A Large Private Driveway Accommodating Up To 6 Vehicles. The Versatile Layout Provides Endless Possibilities For Multi-Generational Living, Extended Family, Or Potential Rental Income. Large Front Bay Windows Fill The Home With Abundant Natural Light, Creating A Bright And Welcoming Atmosphere. Enjoy The Flexibility Of Living In One Portion Of The Home While Renting Out Another, Or Exploring The Potential To Rent Out Each Separately For Additional Income. Be The First To Enjoy The Extensive Renovations And Brand-New Appliances! Recent Upgrades Include A New Electric Water Heater, All-New Drains And Sewer, And Upgraded 200-Amp Electrical Service. The Basement Has Been Waterproofed At Both The Front And Back, With Additional Interior Waterproofing Throughout. All Showers Have Also Been Waterproofed For Added Peace Of Mind. Further Improvements Include All New Plumbing, A Flood-Protection Backwater Valve And Sump Pump. Move-In Ready And Thoughtfully Updated, This Property Combines Generous Living Space, Modern Upgrades, And Exceptional Versatility. A Fantastic Opportunity For Homeowners And Investors Alike! (id:50787)

105 - 55 Eglinton Avenue
Mississauga, Ontario
Stunning 2-storey condo townhouse in Mississauga's sought-after Hurontario neighbourhood. This spacious 3-bedroom, 3-bathroom home offers 1,356 sqft of living space plus a 46 sqft private balcony, total 1402 sqft. Situated on the ground level with direct exterior entry, making everyday access and moving in and out exceptionally convenient. The entire unit faces a quiet pathway, offering a peaceful setting and pleasant views. All three bedrooms are generously sized and feature their own walk-in closets. The open-concept main level includes a modern kitchen with quartz countertop, stainless steel appliances, porcelain backsplash. The upper level features a spacious primary bedroom with a luxurious 4-piece ensuite. In-suite laundry and private balcony. Freshly painted throughout with a brand-new stove. Laminate flooring throughout and porcelain tiles in all bathrooms. Enjoy resort-style amenities including indoor pool, sauna, gym, library, party room and security concierge. One owned parking spot and locker included. Conveniently located minutes from Square One, Sheridan College, GO Transit, Hurontario LRT, Restaurants and Hwy 401/403/407. (id:50787)
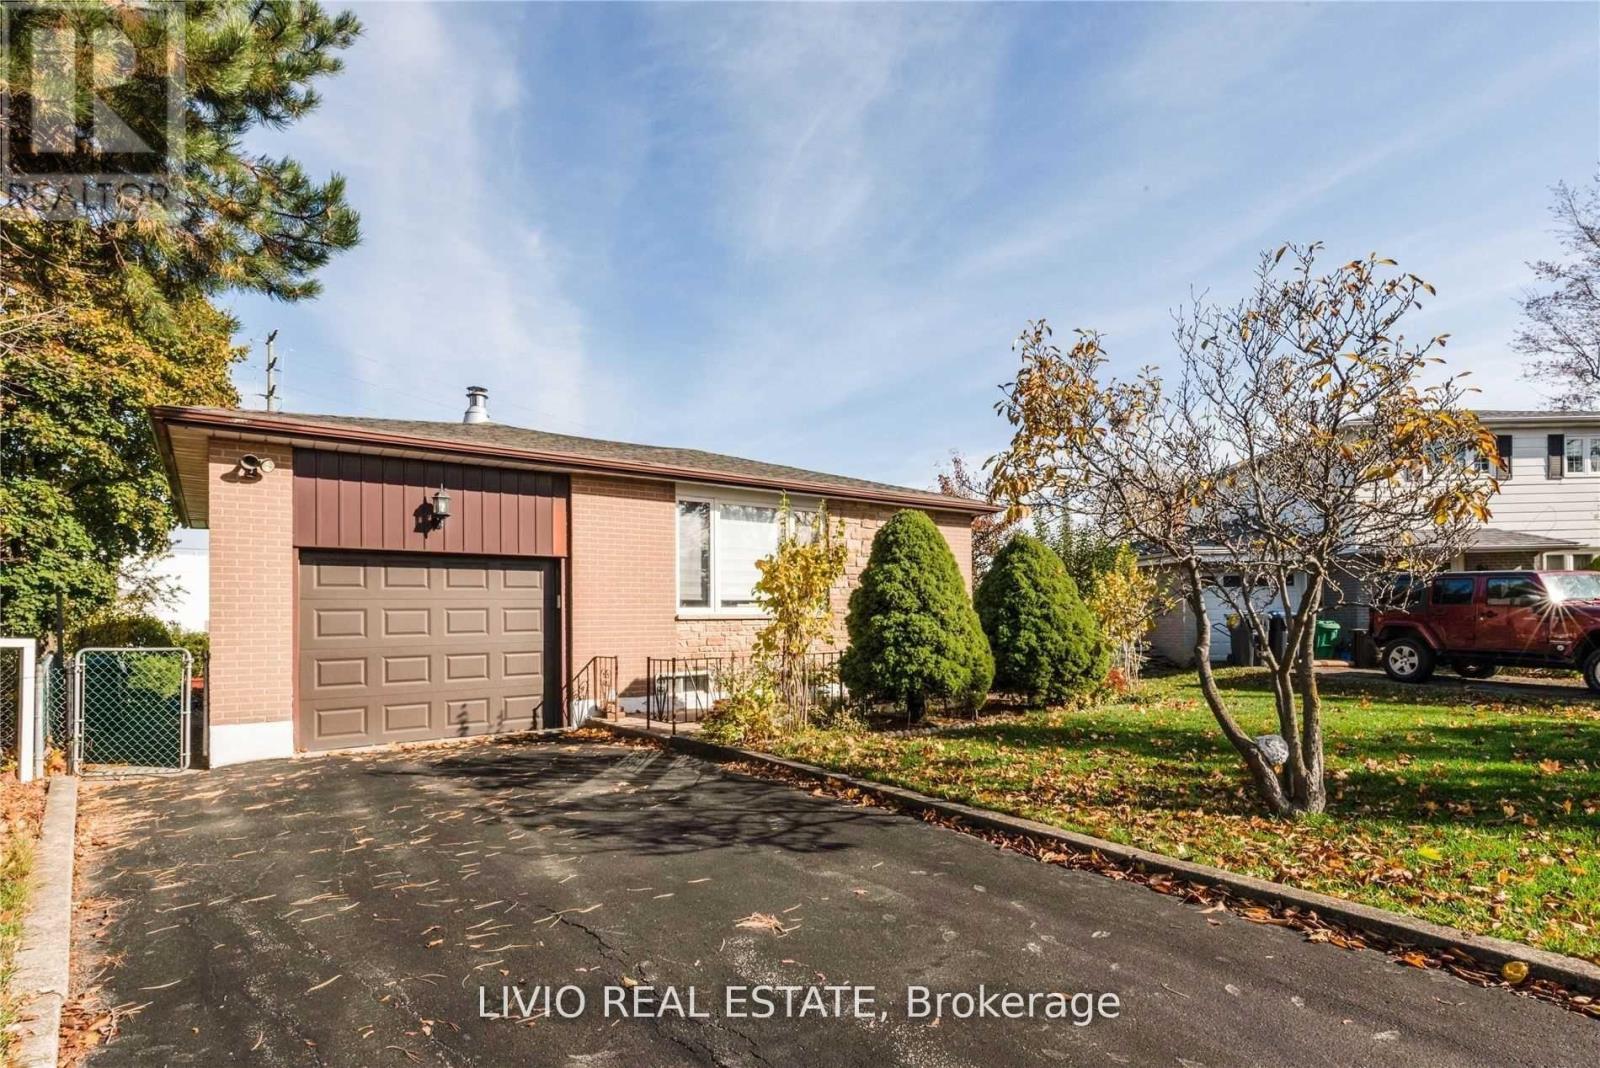
12 Finsbury Drive
Brampton, Ontario
Beautifully Maintained 3+2 Bedroom Detached Bungalow with Incredible Income or Extended Family Potential!Step into a sun-filled, airy main level featuring a functional layout and a fresh, neutral paint palette. The exterior boasts fantastic curb appeal with a newly refurbished driveway and lovely, manicured landscaping.The standout feature of this property is the fully finished basement with a separate entrance, thoughtfully designed as a self-contained living space. It features a bright living room, a modern kitchen, a sleek 4-piece bathroom, and two bedrooms (including one oversized primary room).Designed for ultimate convenience and privacy, this home includes two separate laundry setups-one on each floor.Perfectly situated in a high-demand neighborhood, you are just steps from top-rated schools and public transit, and only minutes to major highways, shopping centers, and all essential amenities. A true turn-key property offering comfort, style, and exceptional versatility! (id:50787)
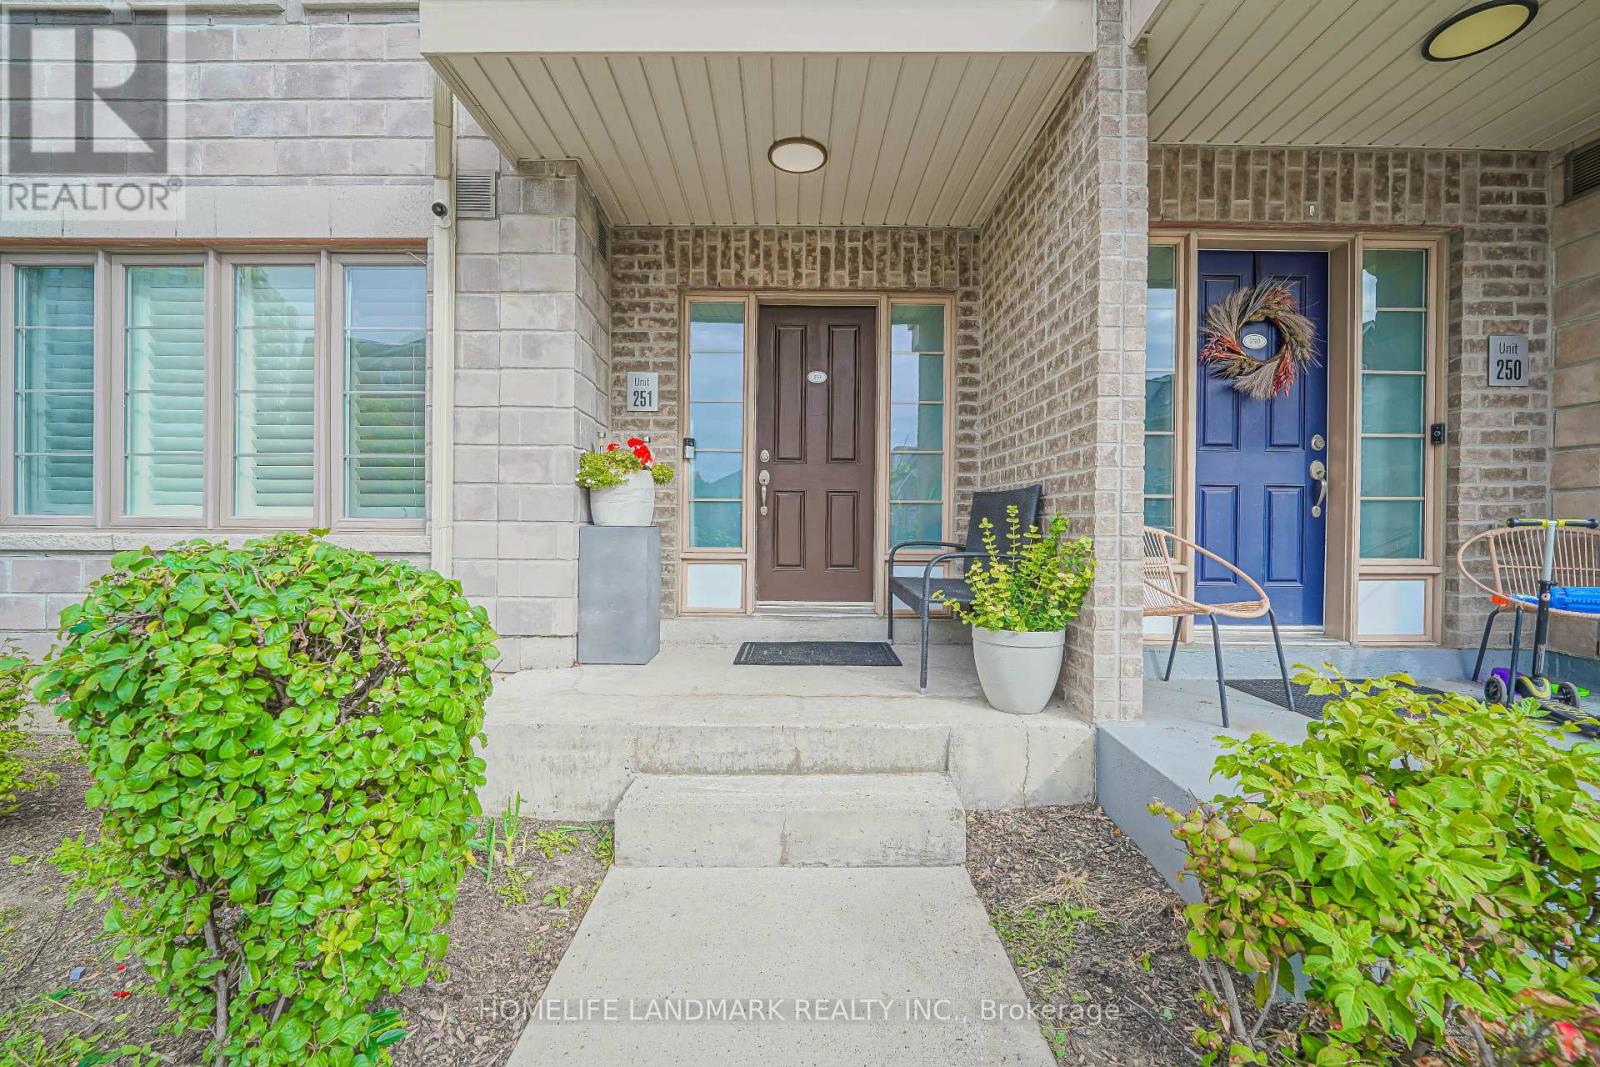
251 - 60 Parrotta Drive
Toronto, Ontario
Welcome to this beautifully updated, move-in ready home! This bright and spacious 2-bedroom, 2-bathroom main-floor stacked townhome offers nearly 1,000 sq. ft. of comfortable living space in a quiet, family-friendly neighbourhood. Enjoy the feel of a home with a proper foyer, generous entry closet, spacious living room, upgraded pot lights throughout, and a versatile flex space that can be used as a home office or styled with your favourite furniture. The modern galley kitchen offers ample counter space, while the open-concept dining area walks out to your private patio, perfect for morning coffee or summer entertaining. The well-designed layout naturally separates the social and private areas. The spacious primary bedroom features a walk-in closet and a convenient 4-piece bathroom with a modern glass shower enclosure. A second bedroom with its own closet, powder room, in-suite laundry, and additional storage complete the home.Includes underground parking and a private storage locker. TTC is just steps away, with easy access to Highways 400 and 401. Close to schools, shops, restaurants, and Humber Sheppard Park, plus a nearby playground and splash pad. A comfortable home offering the space and privacy of a townhome with the convenience of condo living. Simply unpack and enjoy! (id:50787)
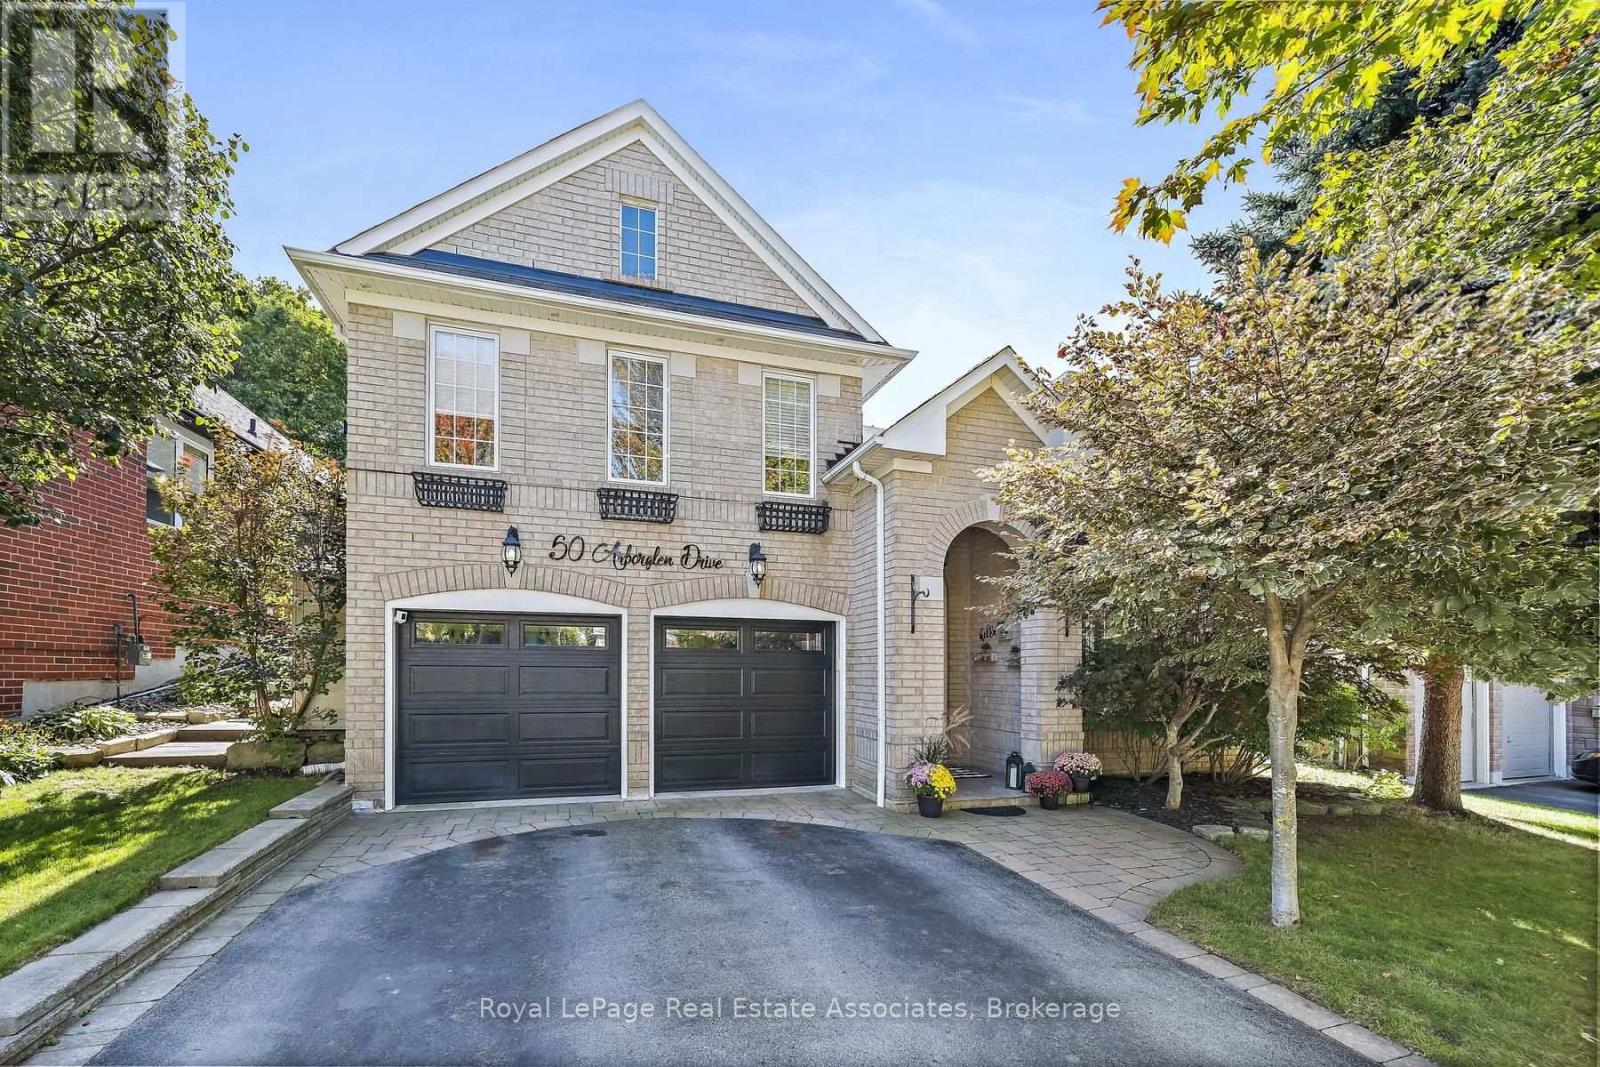
50 Arborglen Drive
Halton Hills, Ontario
Tucked into one of Georgetown's most sought-after neighbourhoods, this gorgeous raised bungalow offers 5 bedrooms, 4 bathrooms & a private backyard retreat backing onto greenspace you won't want to leave. Landscaped gardens & interlocking stone lead you to the grand front entrance. Step into a bright foyer with vaulted ceilings & floor-to-ceiling windows in the front living room that fill the space with natural light. Hardwood flooring runs throughout. The lower level extends to the back of the home, where two large bedrooms share a 3pc jack and jill bathroom featuring a walk-in shower & pot lights. A recreation room with a sound system and an above-grade window offers flexible space for movie nights, a home gym or a home office. A well-lit laundry room, 2pc bathroom and large utility room complete this level. A hardwood staircase leads from the foyer up to the main floor, where the open-concept family room & kitchen are flooded with natural light. The eat-in kitchen features stainless steel appliances, Corian countertops, a centre island and a walkout to the back patio - ideal for everyday meals & easy entertaining. In the stunning family room, custom built-in shelving and pot lights frame a gas fireplace, the perfect spot to curl up while overlooking your backyard. The primary suite is a true retreat, with a 4pc ensuite complete with soaker tub & glass shower, a walk-in closet, and a large picture window showcasing views of the private yard. Two additional bedrooms, each with walk-in closets & large windows, complete the main, along with a stylish 4pc bathroom finished with granite counters and a large frosted window. Outside, this premium lot is beautifully landscaped & lovingly maintained, backing onto a wooded lot with no rear neighbours. An inground saltwater pool, wooden gazebo and interlock patio transform the backyard into a secluded oasis - equally suited to quiet mornings & summer gatherings. A rare offering in Arbor Glen. Move in & enjoy. (id:50787)
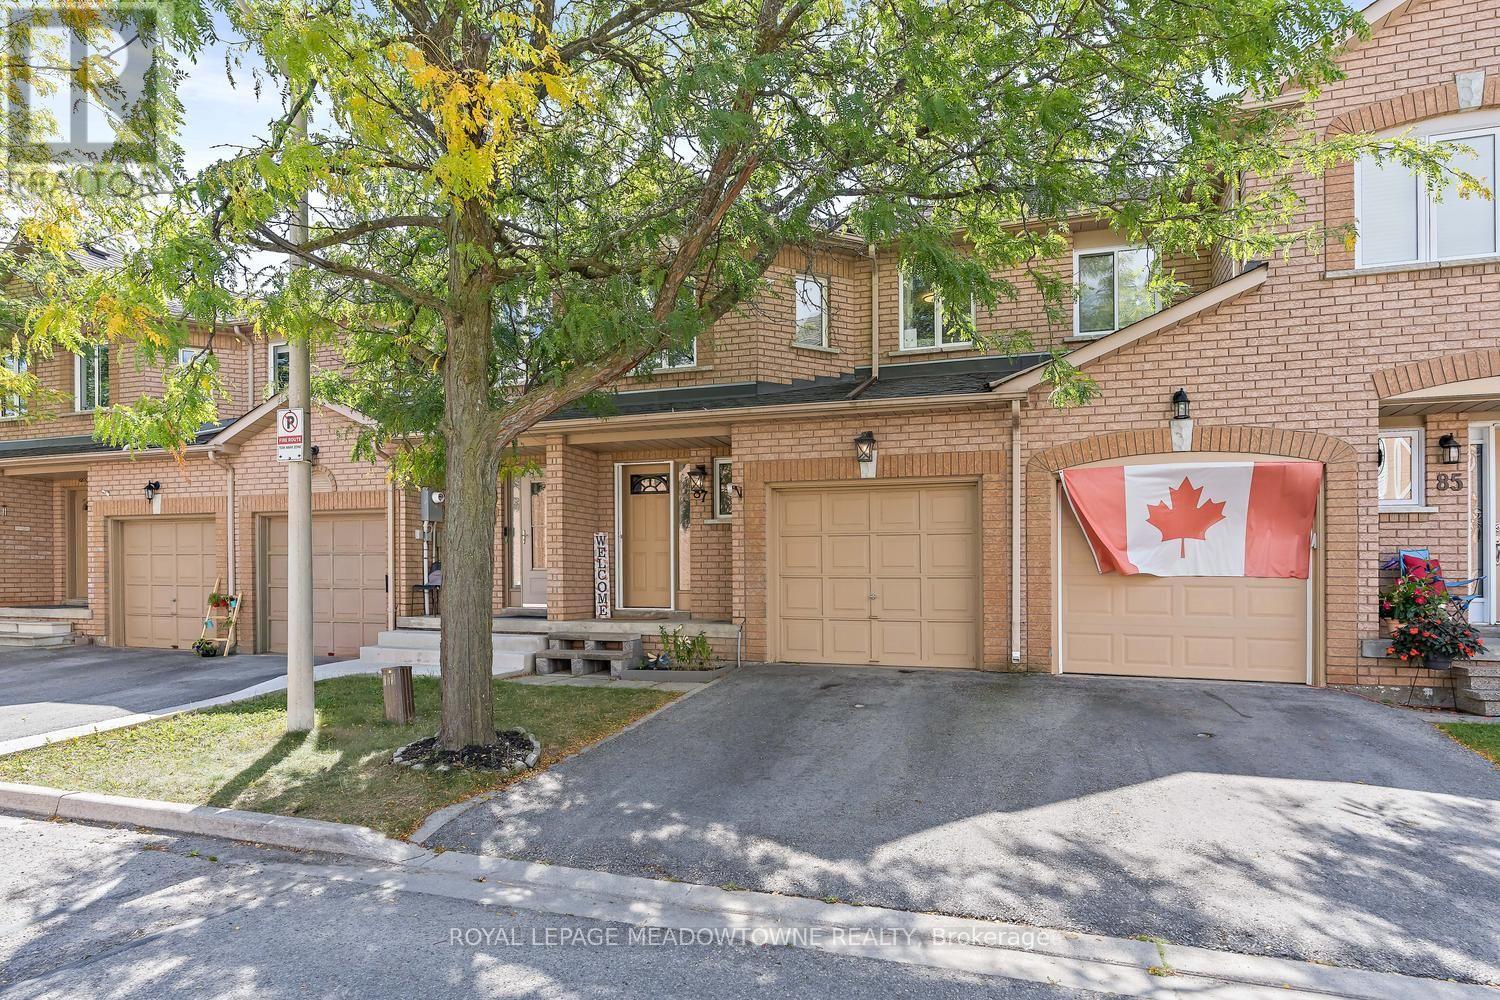
87 - 200 Cresthaven Road
Brampton, Ontario
Welcome to 200 Cresthaven Road, tucked into the highly sought-after Snelgrove community of Brampton. This beautifully maintained 3 bedroom townhouse offers the perfect combination of modern living, privacy and an incredible family-friendly location. Step inside and discover a bright, inviting layout designed for both everyday living and entertaining. The spacious main level offers a comfortable flow between the living and dining areas, while three generous bedrooms upstairs provide plenty of space for a growing family, guests or a home office. The primary bedroom offers a f=generous retreat with excellent closet space and a semi-ensuite. One of the highlights is the private outdoor space, providing a peaceful place to enjoy your morning coffee, let the kids play or entertain friends and family. Located within a quiet, well-established townhouse complex, this is a community where you can enjoy the convenience of condo living while still having the space and privacy of your own home. And the location is exceptional. Cresthaven Park is just steps away, with nearby parks, playgrounds, walking trails, conservation areas and recreational spaces offering endless opportunities to get outside and enjoy the neighbourhood. Families will appreciate the proximity to schools, while shopping, restaurants, groceries and everyday amenities are all close by. Commuters will love the easy access to Highway 410 and major routes throughout Brampton and the GTA. This is more than just a townhouse. It is an opportunity to enjoy a comfortable, connected lifestyle in one of Brampton's established and desirable communities. (id:50787)
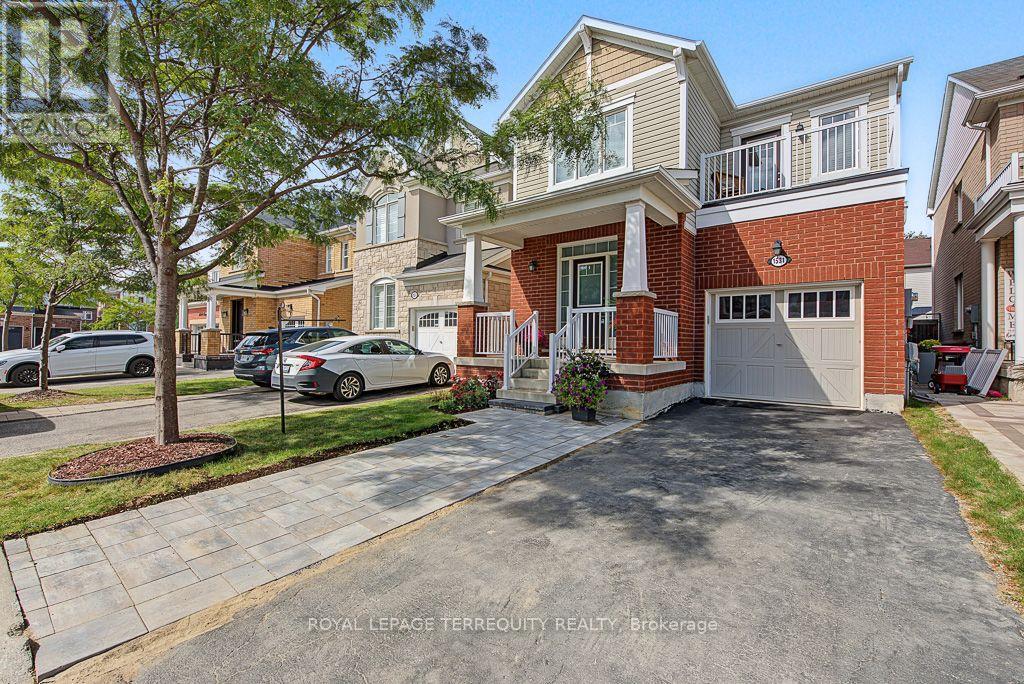
1531 Tough Gate
Milton, Ontario
Set on a quiet, family-friendly street in a desirable Milton neighborhood, this 2014 built and well-maintained 4-bedroom, 3-bathroom home offers approximately 1,800 sq. ft. of bright and functional living space above grade. The main floor features impressive 9-ft ceilings, an open-concept layout and plenty of natural light. Beautiful matching hardwood flooring extends throughout the main and second floors, creating a warm and seamless look throughout the home. The kitchen offers ample cabinetry and counter space and flows naturally into the dining and living areas, ideal for everyday family living and entertaining. Upstairs, the spacious primary bedroom features a walk-in closet and private ensuite, complemented by three additional well-sized bedrooms. One bedroom offers direct access to its own outdoor balcony, a unique feature and perfect spot to enjoy some fresh air. A dedicated second-floor laundry room adds extra convenience. Outside, the extended driveway provides convenient side-by-side parking for two vehicles, in addition to the attached garage. The full unfinished basement offers plenty of storage and excellent potential for future living space. Additional practical features include a frost-free exterior water shut-off valve. Complete with a private backyard and conveniently located close to schools, parks, shopping, everyday amenities and major highways. A wonderful opportunity for a growing family to own a spacious and functional 4-bedroom home in Milton! (id:50787)
18 - 5988 Turney Drive
Mississauga, Ontario
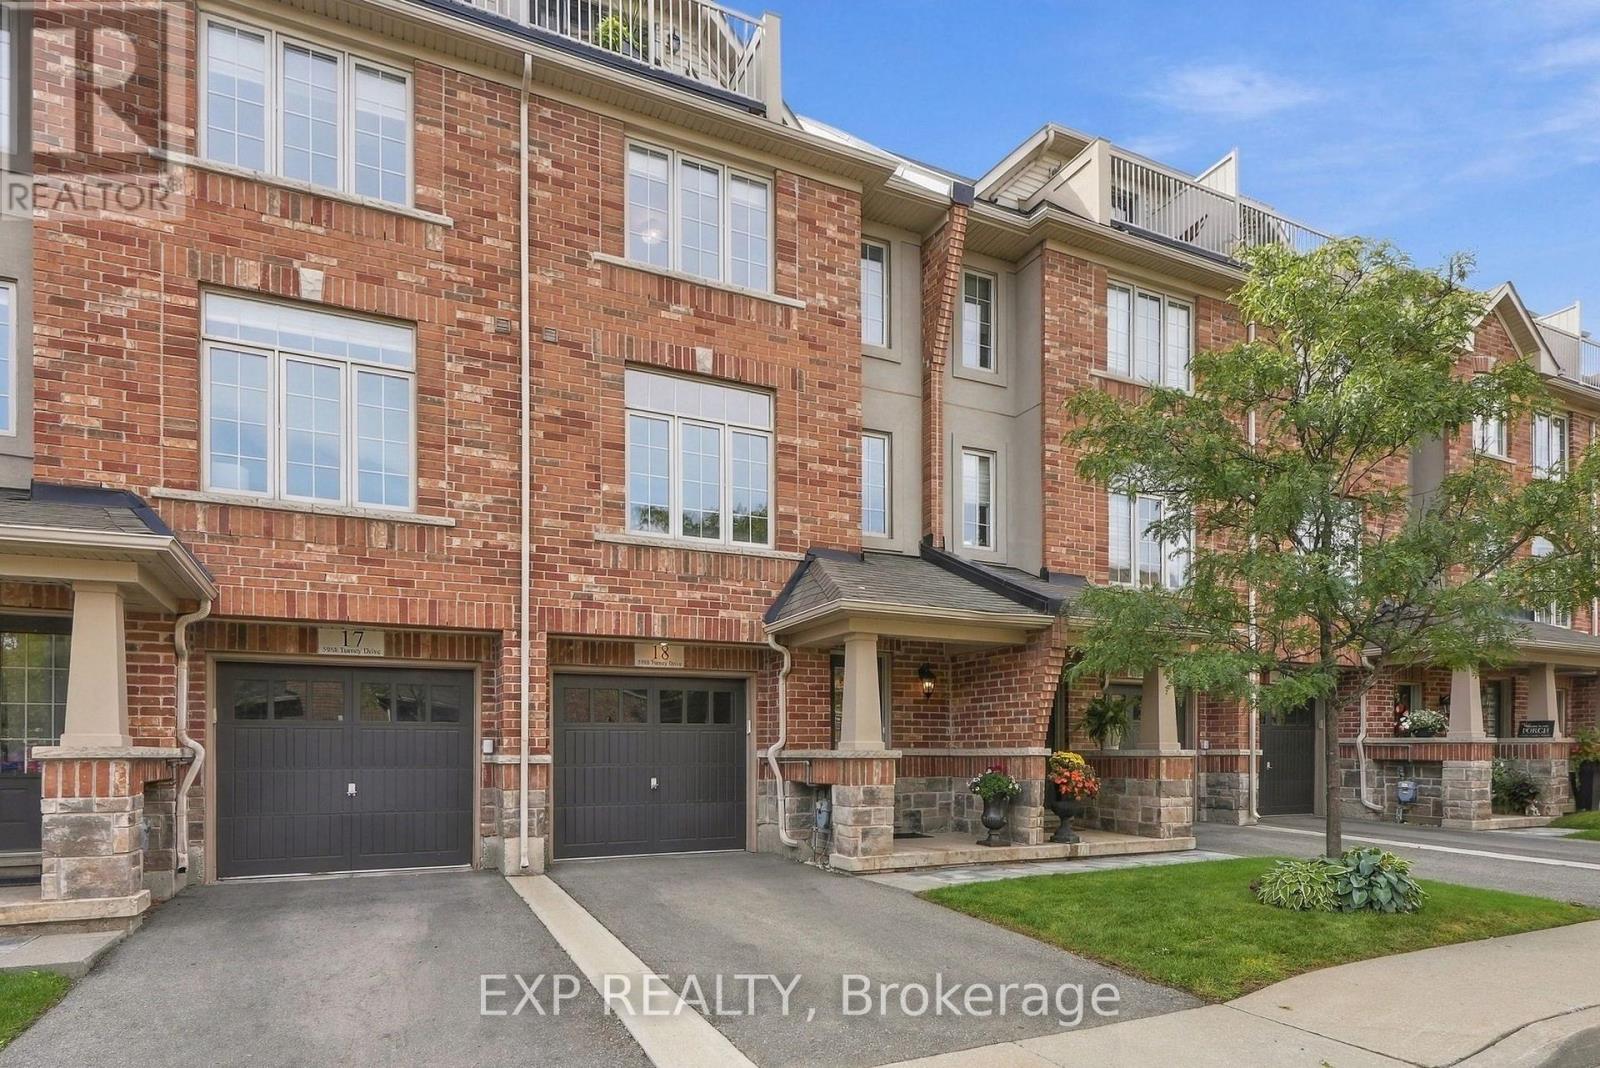
Rarely offered private complex in the heart of Streetsville, this spacious 3+1 bedroom, 4 bathroom executive condo townhouse offers over 2,500 sqft of total living space across four levels. The main floor features soaring 9-foot ceilings, hardwood flooring and an inviting open-concept layout with generous living and dining areas, perfect for everyday living and entertaining. The living room features an electric fireplace, while the well-appointed kitchen offers stainless steel appliances, granite countertops, a large centre island with seating and spacious pantry. A walkout leads to the private rear patio, extended with aggregate concrete for additional outdoor enjoyment, and featuring a propane gas hookup for outdoor cooking. The second level offers two spacious bedrooms with large closets, an updated 4-piece bathroom and a full laundry room with newer washer and dryer, cabinetry and storage. The third level is dedicated to a luxurious primary retreat featuring a walk-in closet, 4-piece ensuite with soaker tub and separate glass-enclosed shower, plus access to a private balcony with beautiful city views. Additional features include central air conditioning, central vacuum with outlets throughout the home and garage, making it easy to keep both the house and your vehicle spotless, ensuite laundry and built-in garage with driveway parking for 2 total vehicles. Enjoy the exceptional Streetsville lifestyle with downtown shops, cafés, restaurants and the library within walking distance, plus access to Credit River walking and cycling trails, Vic Johnston Park and nearby Lake Wabukayne. Offering generous living space, multiple outdoor areas, excellent storage and an enviable location, this is executive townhouse living at its best. A must-see in the heart of Streetsville! (id:50787)
3 Fenchurch Drive
Brampton, Ontario
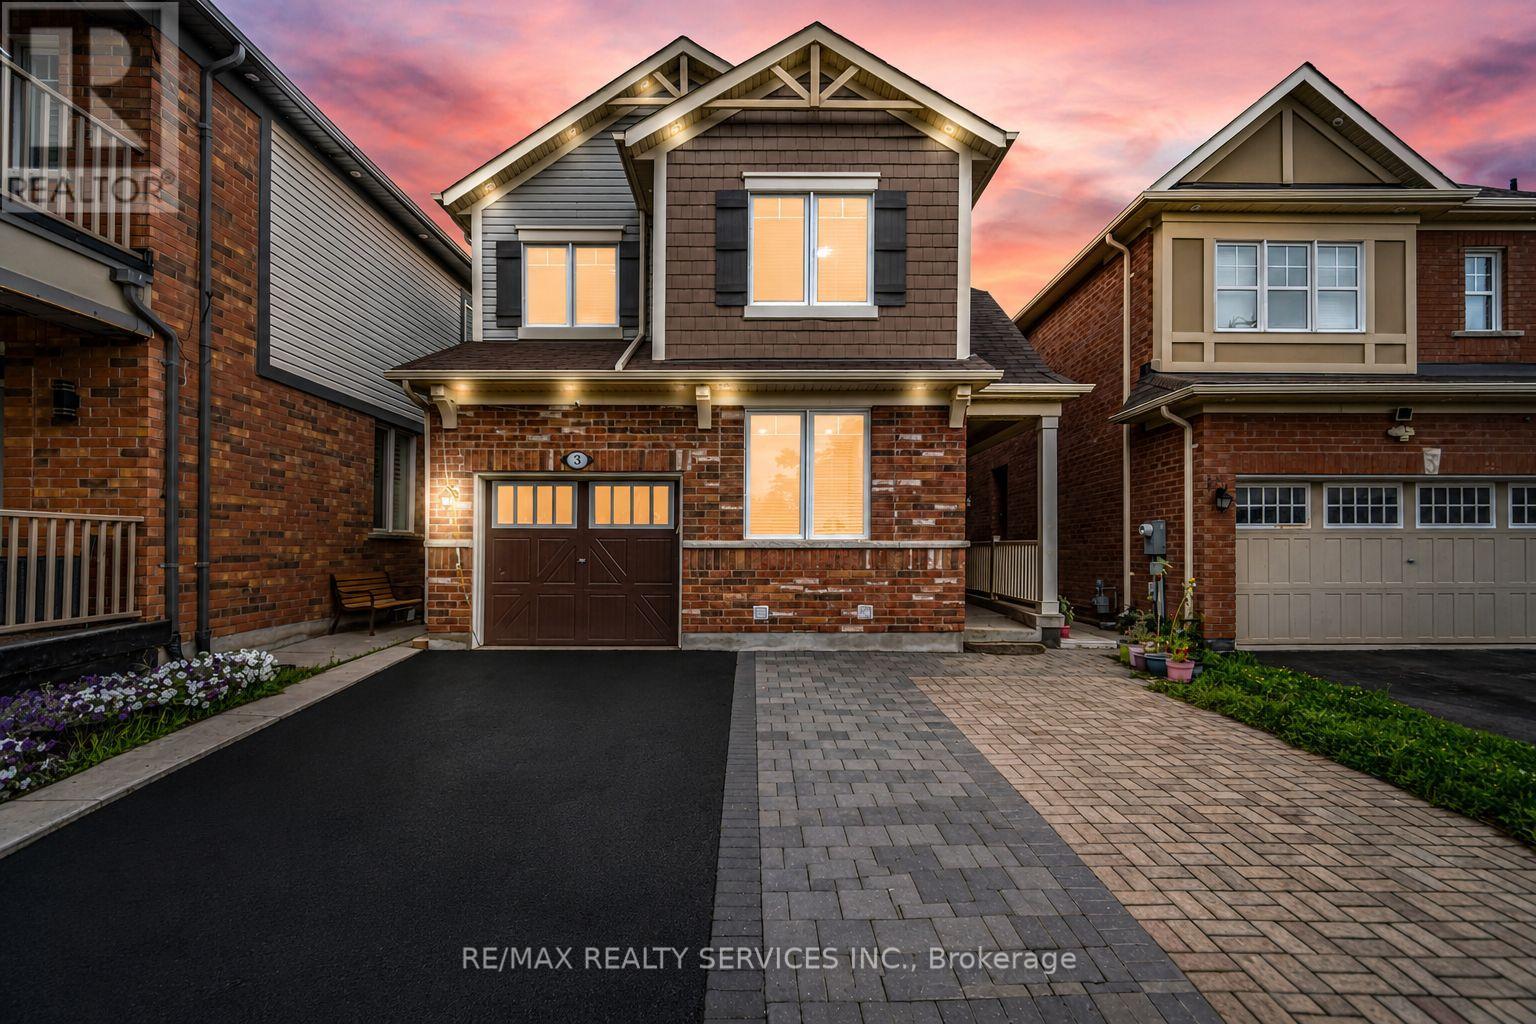
** 4 Bedrooms Detached House + Legal Basement Apartment [2nd Dwelling] ** Welcome To This Beautifully Maintained, Move-In-Ready Home Featuring Separate Living And Family Rooms With 9-Ft Ceilings, Dark Hardwood Flooring Throughout The Main Level, An Elegant Oak Staircase & An Abundance Of Pot Lights. The Spacious Family-Size Kitchen Is Designed For Both Everyday Living And Entertaining, Complete With Quartz Countertops, Stylish Backsplash And Stainless Steel Appliances, Including A Gas Stove. The Entire Home Has Been Freshly And Professionally Painted. Upstairs Offers 4 Spacious Bedrooms, Including An Oversized Primary Bedroom With A Walk-In Closet And Private Ensuite, Plus Three Additional Generously Sized Bedrooms. The Professionally Finished 2nd Dwelling Legal Basement Apartment Provides Exceptional Additional Living Space With Bedroom, A Kitchen, Full Washroom And Recreation Area, Making It Ideal For Extended Family Or Additional Living Needs. Outside, Enjoy An Interlocked Extended Driveway, Concrete Backyard Patio And Beautifully Finished Outdoor Space. Ideally Located Within Walking Distance To Shopping, Parks, Schools And A Recreation Centre. Filled With Natural Light And Offering Outstanding Space For Family Living And Entertaining, This Home Combines Comfort, Style And An Excellent Location. A True Must-See That Shows 10/10! [Two-Dwelling Basement Certificate Is Attached] (id:50787)
96 Cresthaven Road
Brampton, Ontario
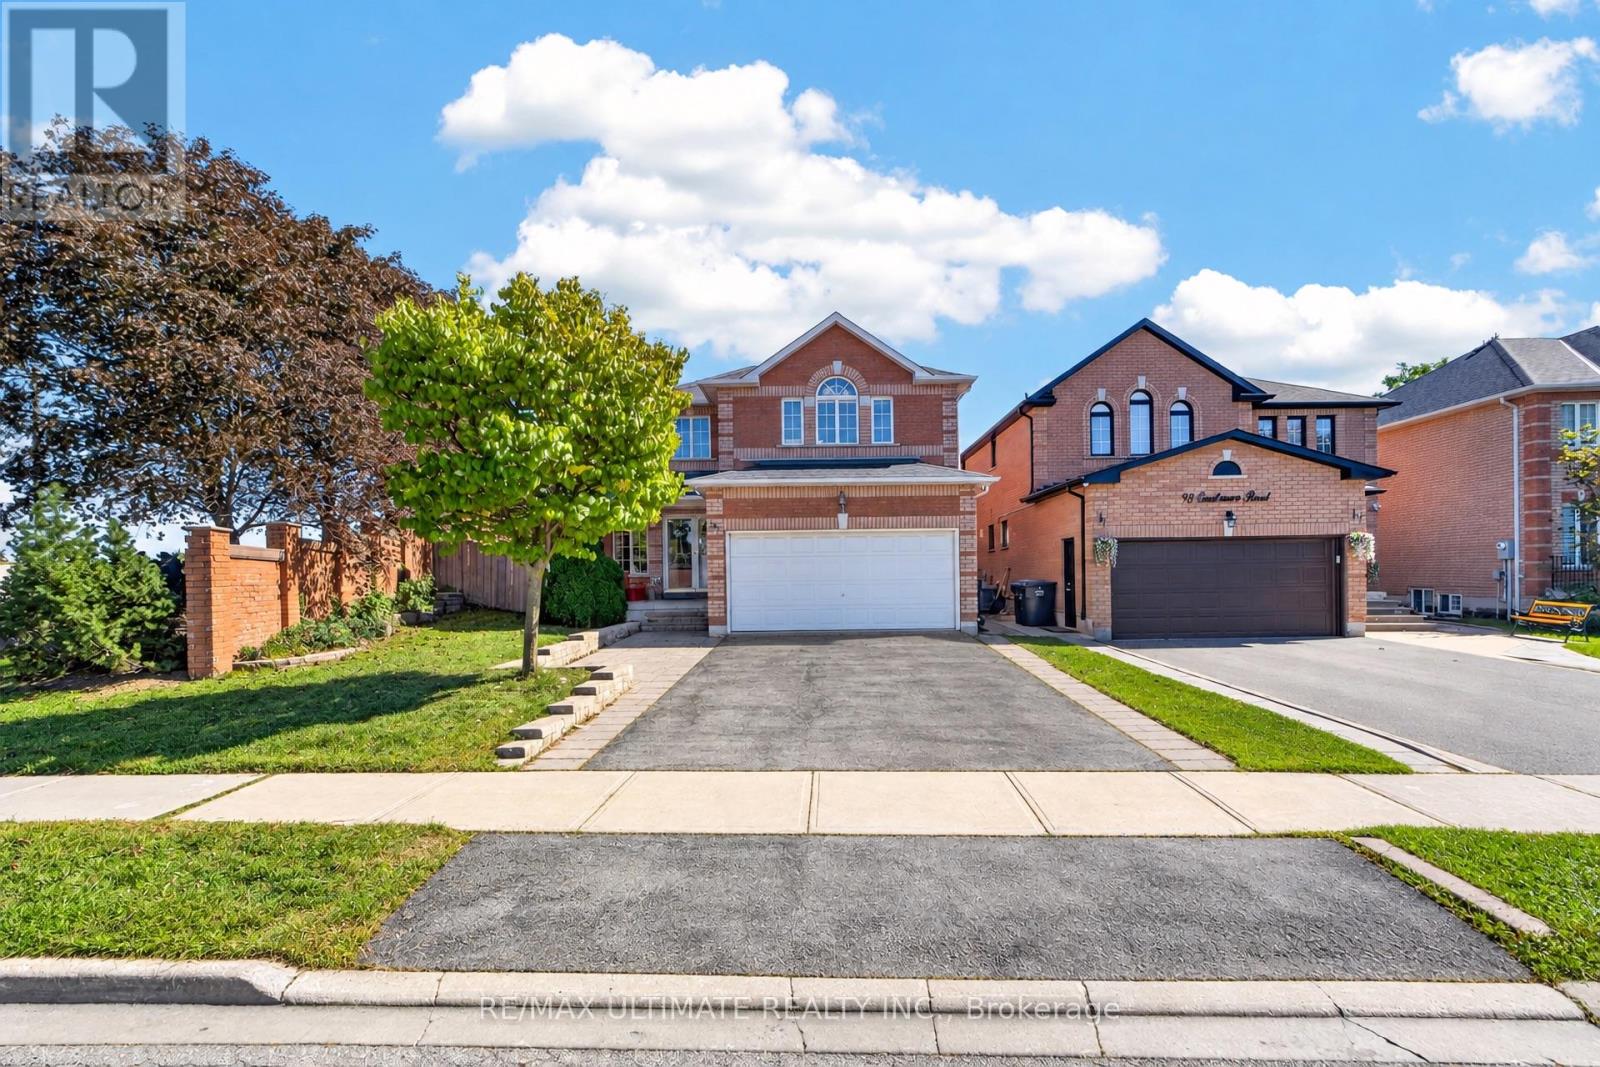
Beautiful, well-maintained four-bedroom, four-bathroom home in desirable Snelgrove, featuring a two-bedroom basement in-law suite with a separate entrance. The spacious layout includes a spiral staircase, second-floor skylight, separate family room, bright kitchen overlooking the breakfast area and pool, and a sun-filled primary bedroom with large closets and an ensuite featuring double sinks and a jacuzzi tub. Three additional generously sized bedrooms offer abundant natural light. The finished basement includes two bedrooms, a kitchen, and a large living area. Enjoy the backyard's in-ground pool and lounging area-perfect for entertaining or relaxing at home. This home checks all the boxes and shows 10+++. Bring your fussiest clients! (id:50787)