
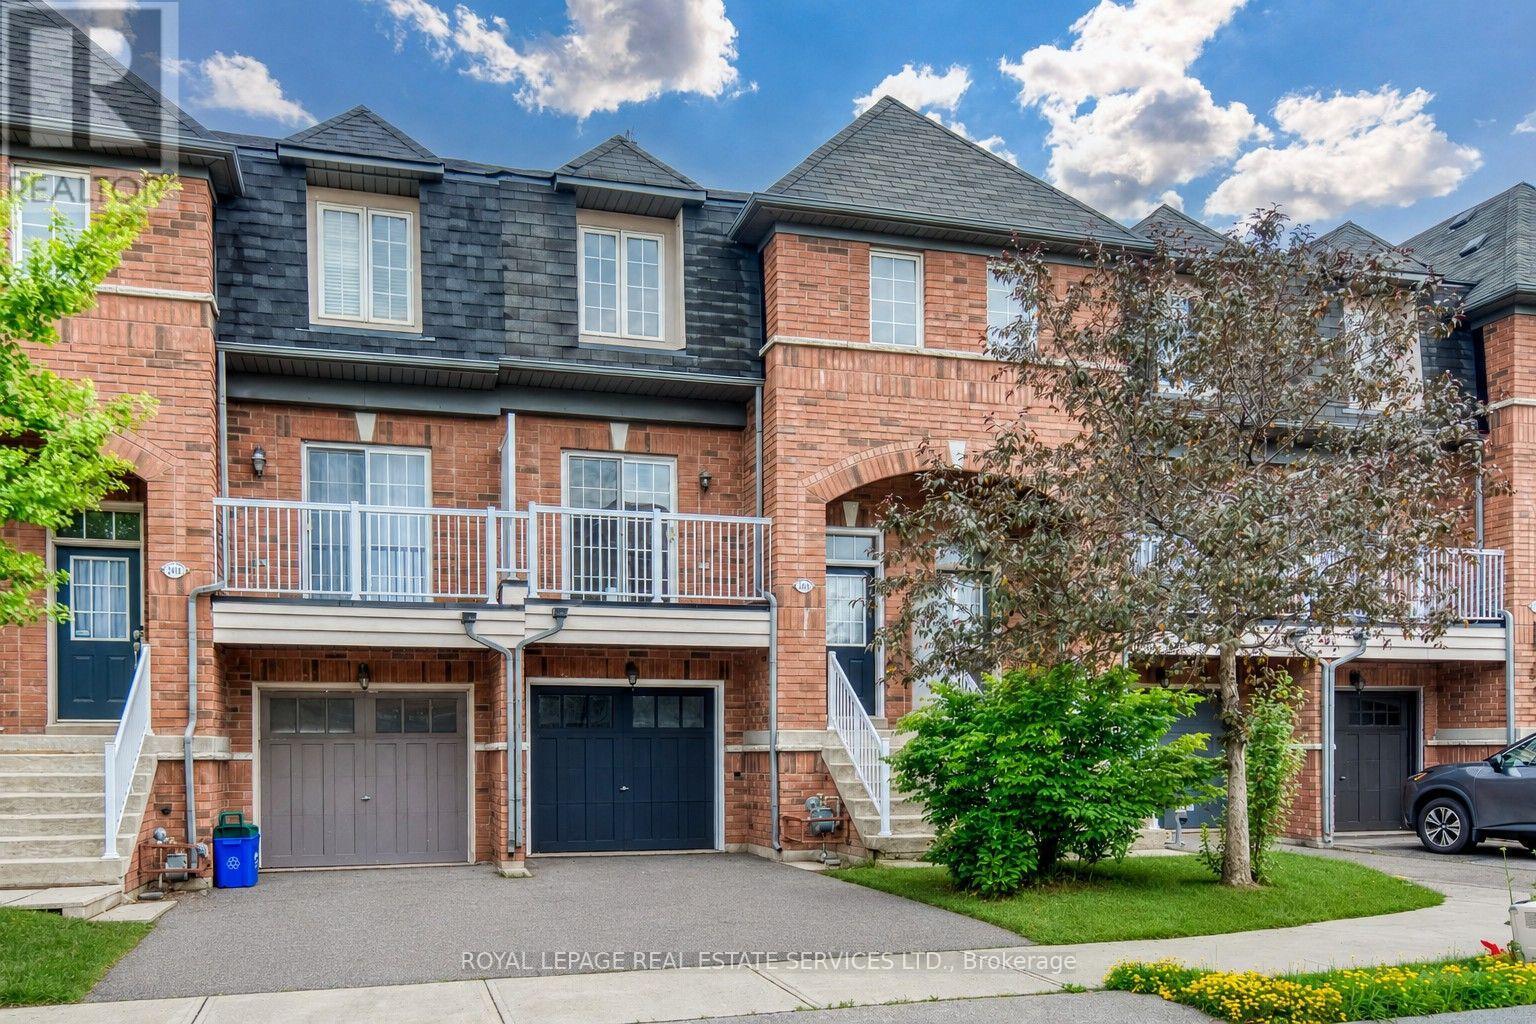
2418 Adamvale Crescent
Oakville, Ontario
Welcome to this beautifully updated 3+1-bedroom, 4-bathroom freehold townhome in sought-after Westmount, a family-friendly Oakville community renowned for parks, trails and highly ranked schools. Ideally situated on a quiet street just 3 minutes to Oakville Trafalgar Memorial Hospital, with convenient transit, highway access, shopping, restaurants and services nearby. This sun-filled, carpet-free home with over 2,000 sq. ft. of total living space features hardwood floors, new vinyl plank flooring in upstairs bedrooms (2026), new kitchen stone counters, fridge, built-in dishwasher and sink, refreshed cabinetry (2026), new stone counters in upstairs bathrooms (2026), new living room sliding doors (2026), new main-floor powder room pedestal sink and new backyard sod (2026). The ground level offers a spacious foyer with oak staircase and iron pickets, large family room with hardwood flooring, walkout to deck with backyard access, plus laundry with inside entry to the garage. The bright main level highlights an open living and dining area with pot lights, hardwood floors and walkout to a front balcony. The updated kitchen features abundant white cabinetry, pot drawers, island with breakfast bar, stone counters, mosaic stone backsplash, pantry and stainless steel appliances, while the breakfast area opens to a generous balcony. Upstairs are three bright bedrooms with new wide-plank vinyl flooring and two full bathrooms with new stone counters, including a spacious primary suite with 4-piece ensuite. The finished basement provides a large recreation room/fourth bedroom with two larger windows and private 3-piece bathroom, ideal for guests or extended family. Three walkouts to decks/balconies, owned hot water tank and versatile multi-level living complete this exceptional Westmount home. (id:50787)
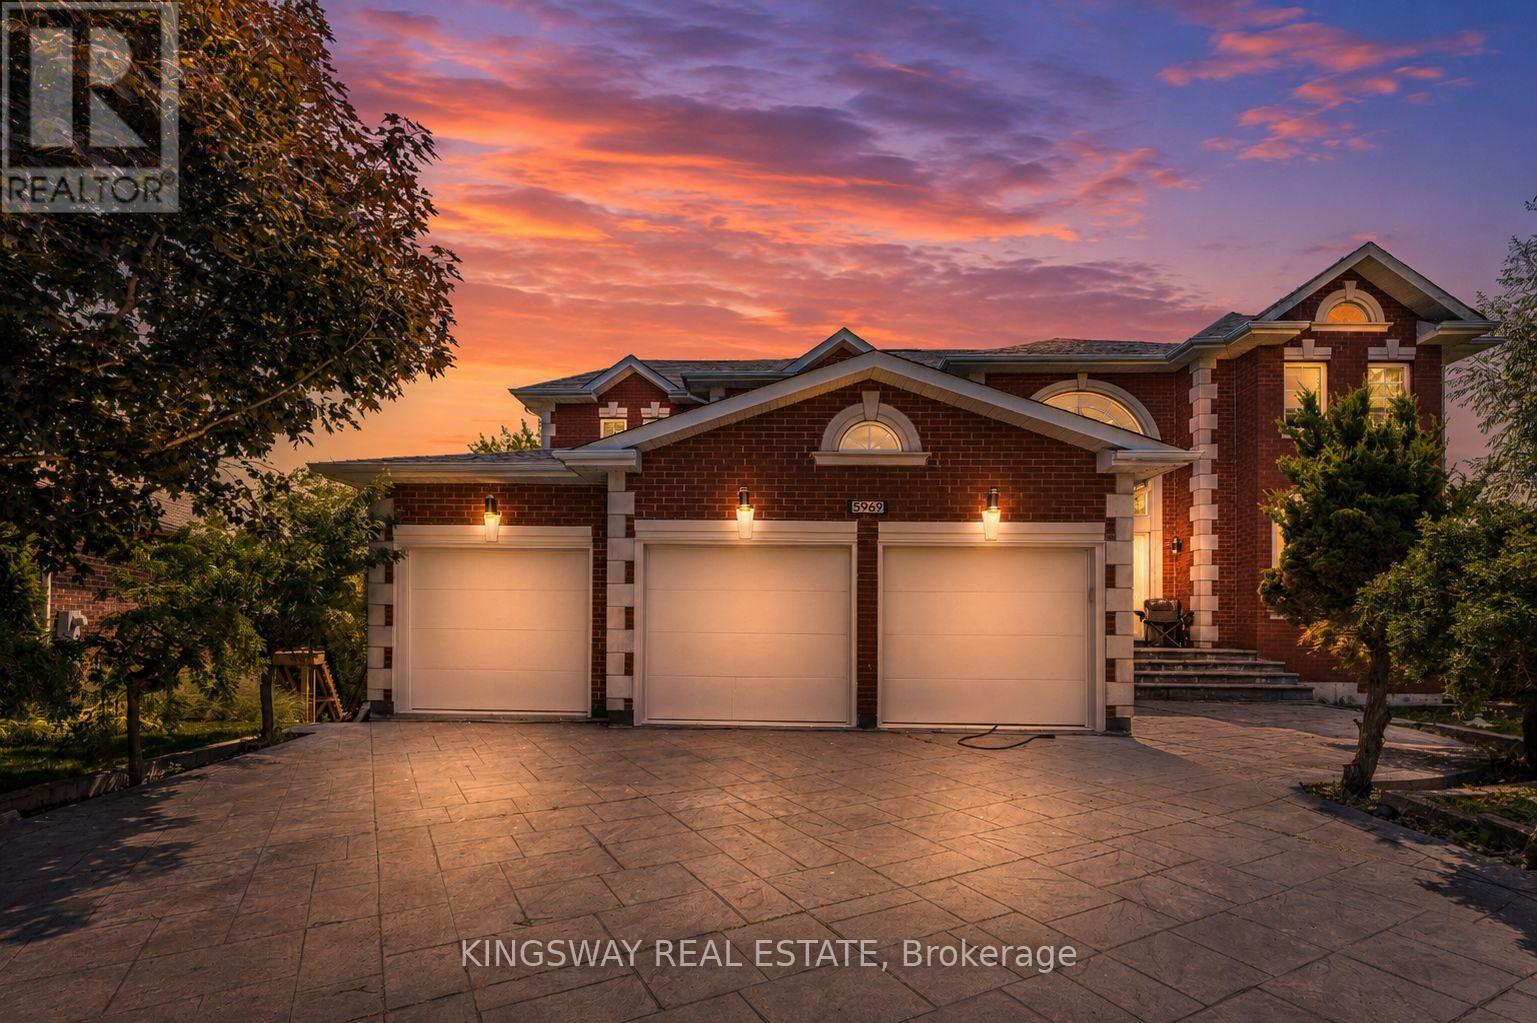
5969 Rayshaw Crescent
Mississauga, Ontario
This Exclusive in the Street!* Welcome to this magnificent biggest house in the area, with 3 car garage brick and 9 car parking, this detached home built 1995 located in the prestigious streetville, Featuring 9 ft ceiling on the main floor, 9-ft ceilings on the second floor & Bsmt, house renovated for all 3 washrooms upstairs brand new and brand new restroom in main floor with new kitchen in main floor, new tiles with freshly painted and brand new laundry renovated 2026. fully finished walk up huge basement apartment build 2023 before 3 years ago with 2 bedrooms and one big kitchen open concept to the living room and 2 washrooms full with extra space, basement can divided to be 2 unit and have already 2 seprate entrances, roofing 2020, furnace and AC 2020 under contract but the seller accept to paid off with a good offer, this home offers approximately 9,914 sqft of total living space with 5+6 spacious bedrooms, 6 bathrooms, and a main floor home office, The open concept living and dining areas feature custom lighting and large windows, perfect for hosting family and friends, Main Floor specific Laundry Rm Cabinets For Added Convenience, this house Located in the heart of Mississauga, close to top-rated schools, parks, shopping, library, hospital, and public transit. (id:50787)
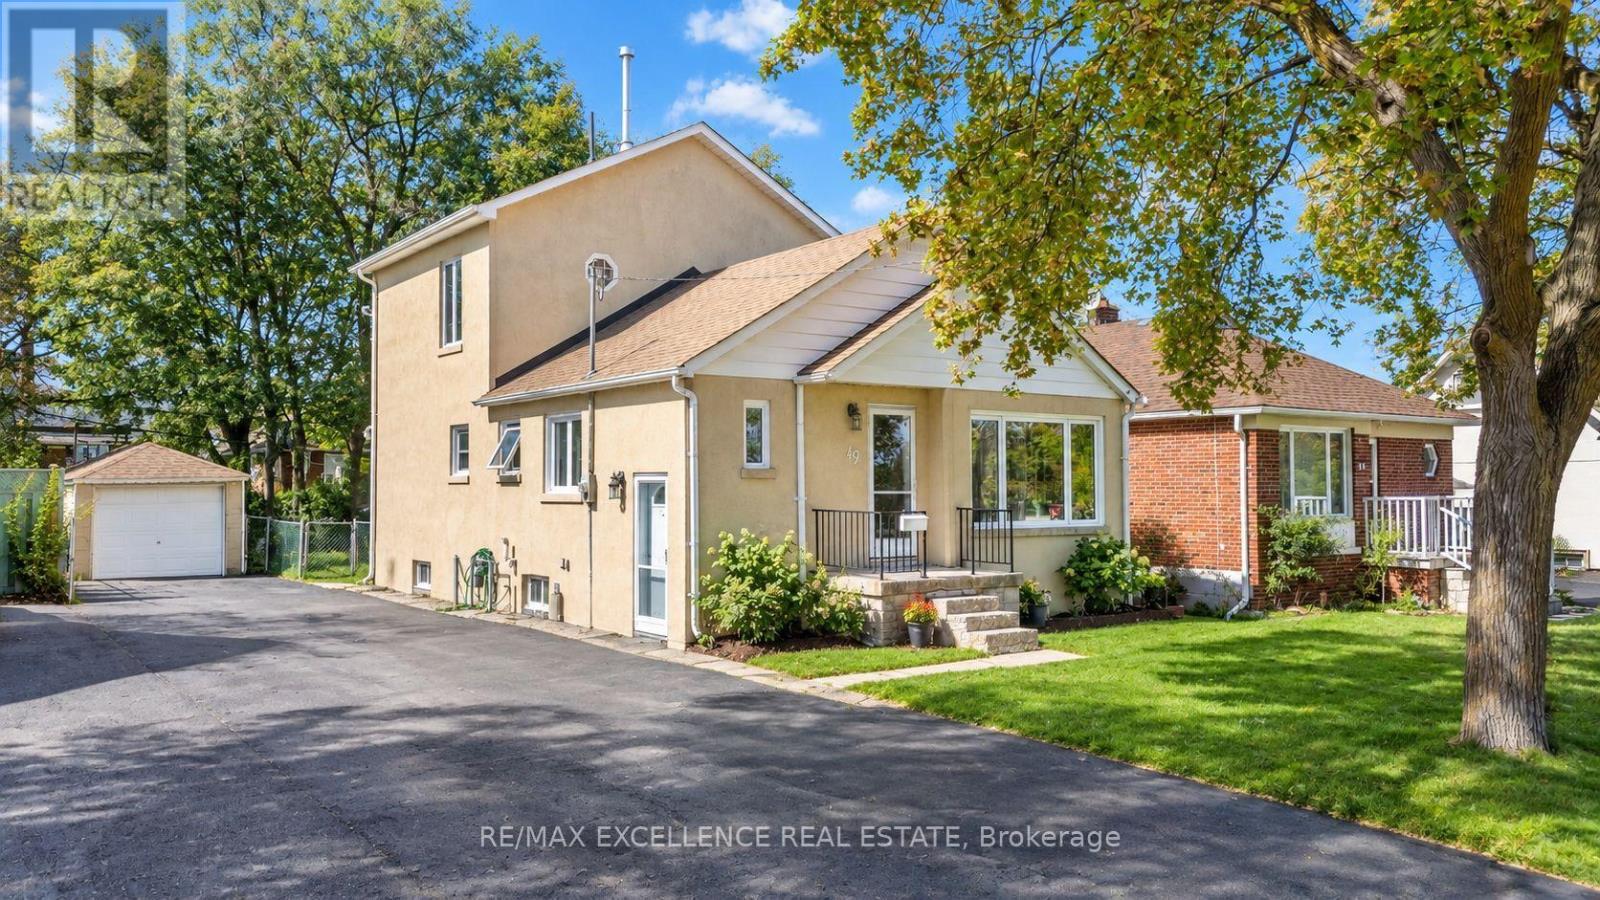
49 Barrhead Crescent
Toronto, Ontario
Exceptional opportunity to own a spacious Detached 1-Storey home featuring 3 bedrooms, 3 full bathrooms, and a flexible multi-level layout ideal for families or multi-generational living. The ground floor offers 2 bedrooms, a bright living area, separate dining space, kitchen, and a full bathroom, providing convenient everyday living with essential spaces all on one level. The upper level features a private primary bedroom with its own full bathroom, creating a comfortable retreat separate from the main living areas. The partially finished basement adds valuable extra space and includes another full bathroom, offering flexibility for a recreation room, guest area, home office, or additional family living space. With parking for up to 7 vehicles, the property provides excellent convenience for larger households and guests. Enjoy a convenient location with Costco, Walmart, Home Depot, Canadian Tire, Albion Mall, Giant Tiger, Etobicoke North GO Station, Toronto Pearson International Airport, and Humber Hennick Hospital all within approximately a 5-15 minute drive. A well-planned detached home offering generous parking, multiple full bathrooms across all levels, flexible living space, and strong potential to customize the partially finished basement to suit your needs. Above-grade square footage is based on the floor plan prepared by a third party and confirmed by the seller. (id:50787)
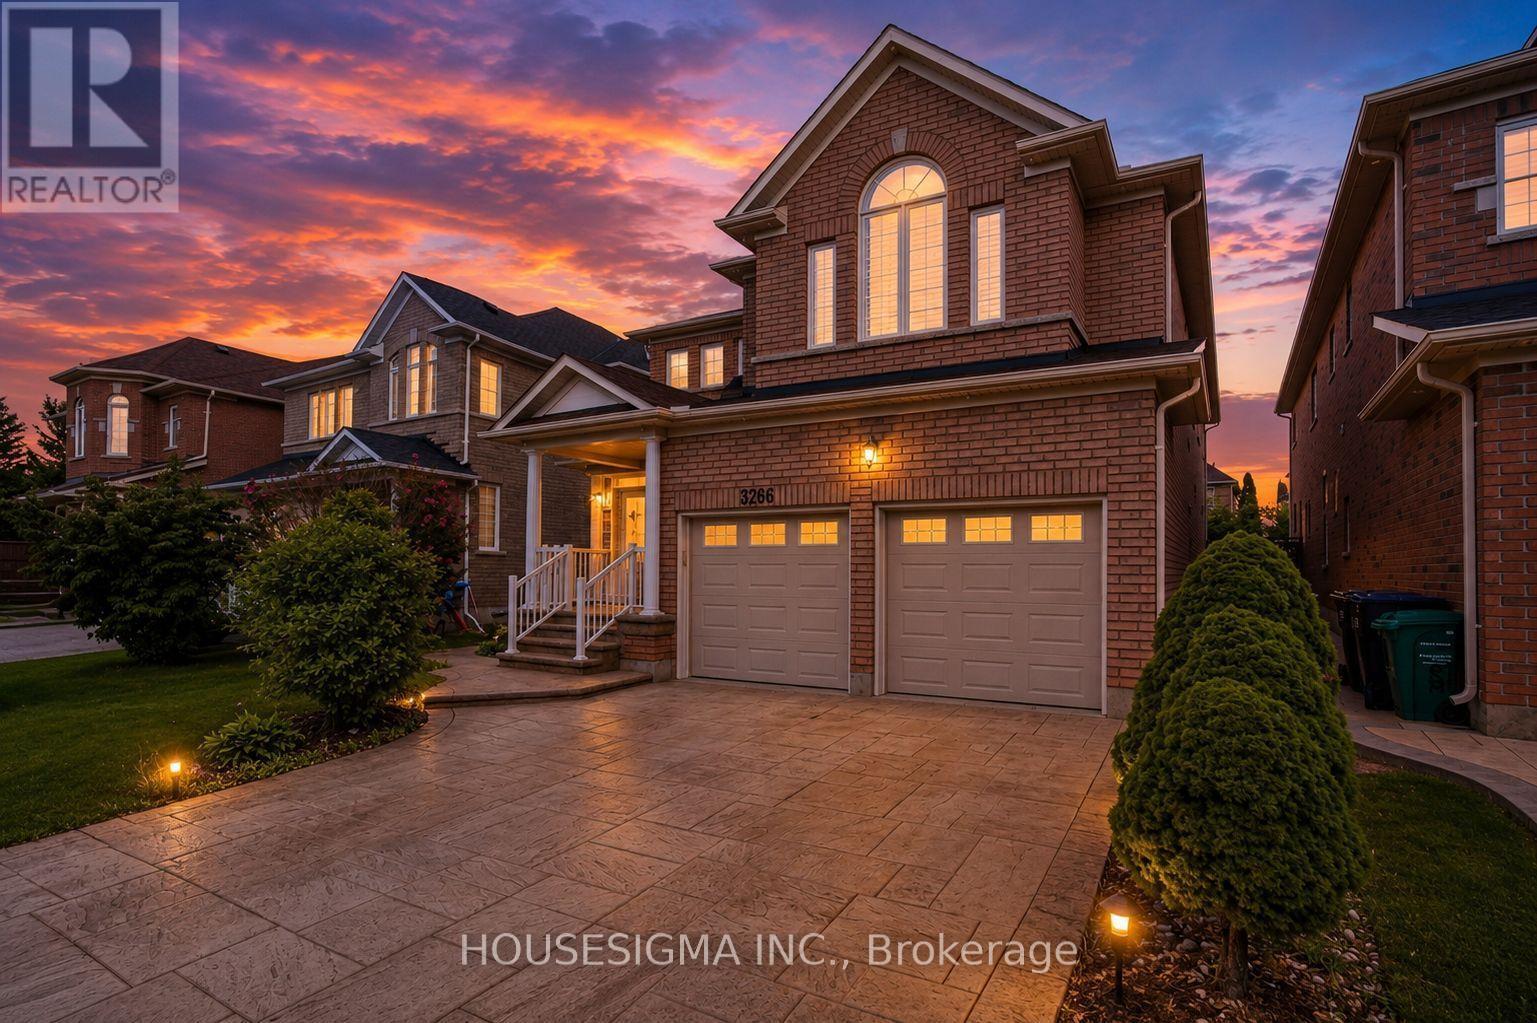
3266 Weatherford Road
Mississauga, Ontario
Welcome to 3266 Weatherford Road, where spacious family living meets flexibility and income potential in the heart of Churchill Meadows.Offering over 3,200 sq. ft. of above-grade living space, plus a legal basement apartment with two separate areas and two kitchens, this home is designed for a growing or multi-generational family-with the added potential for rental income. The bright main floor features spacious living and dining areas, a large family room with fireplace, and a kitchen with breakfast area opening directly to the backyard. A separate home office and main-floor laundry add everyday convenience. Upstairs, you'll find four generous bedrooms, including a primary retreat with walk-in closet and 5-piece ensuite, a second bedroom with its own ensuite, plus a sun-filled loft perfect for a home office, study or reading area. The legal basement offers exceptional flexibility-rent out one side while keeping the other for extended family, an in-law suite or nanny quarters. All this in family-friendly Churchill Meadows, close to great schools, parks, shopping, transit and everyday conveniences. (id:50787)
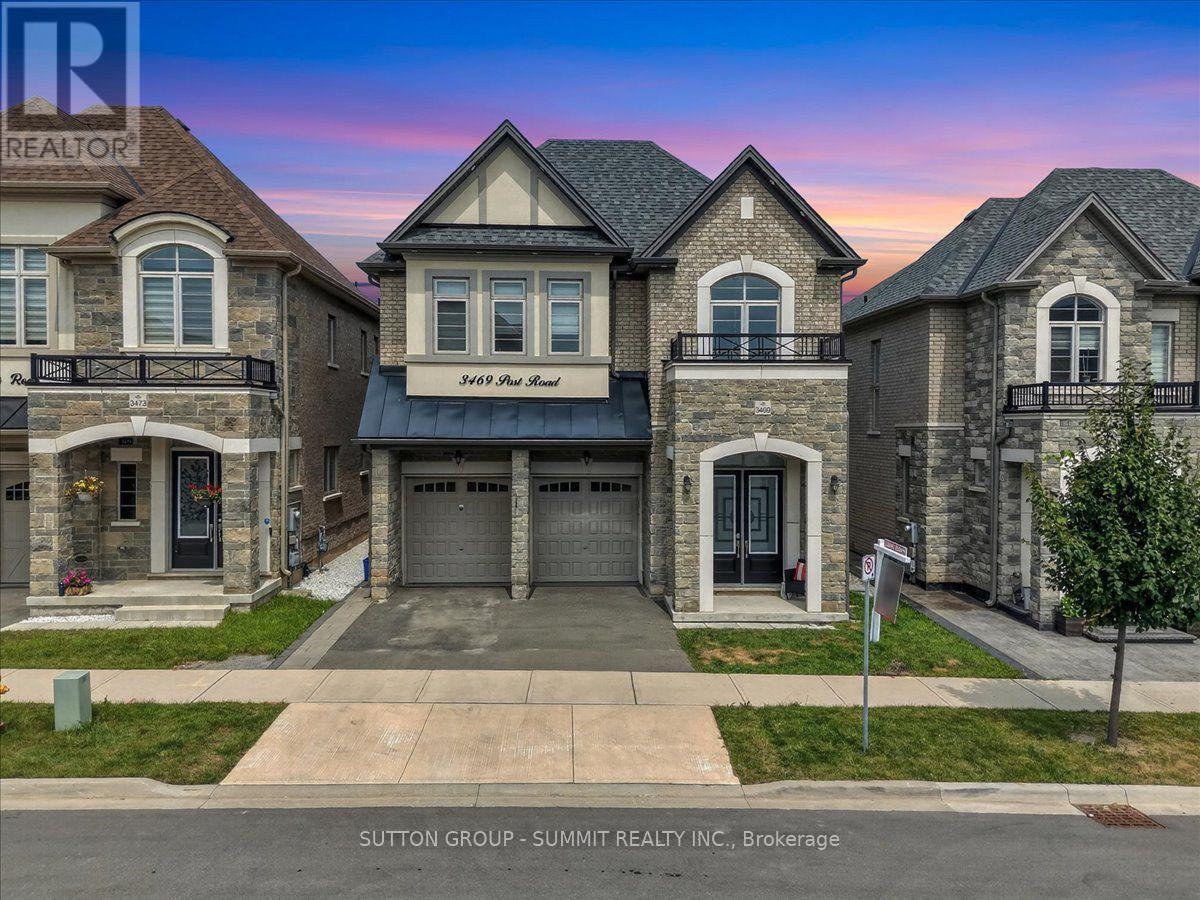
3469 Post Road
Oakville, Ontario
Welcome to this stunning, extensively upgraded family home in one of Oakville's most sought-after communities! Boasting over 3,600 sq. ft. of finished living space, this exceptional residence offers the perfect blend of luxury, comfort, and functionality. Featuring 4 spacious bedrooms plus a versatile second-floor loft, this home is thoughtfully designed to accommodate the needs of today's modern family. Enjoy hardwood flooring throughout the main and second levels, complemented by soaring 10-ft ceilings on the main floor and 9-ft ceilings on the second floor, creating a bright and open atmosphere. The elegant foyer showcases premium ceramic tile, while the upgraded gourmet kitchen is beautifully appointed with high-end finishes, offering both style and practicality. Tastefully upgraded bathrooms and pot lights throughout the home add a refined, contemporary touch. The professionally finished 2-bedroom LEGAL BASEMENT APPARTMENT features impressive 9-ft ceilings and a separate entrance, providing outstanding income potential or an ideal setup for extended family and multigenerational living. Step outside to professionally landscaped front and rear yards featuring premium patio stone, delivering exceptional curb appeal and a low-maintenance outdoor oasis. Ideally situated close to top-rated schools, parks, shopping, restaurants, public transit, and major highways, this remarkable home offers an exceptional lifestyle in one of Oakville's most desirable neighborhoods. A rare opportunity not to be missed! (id:50787)
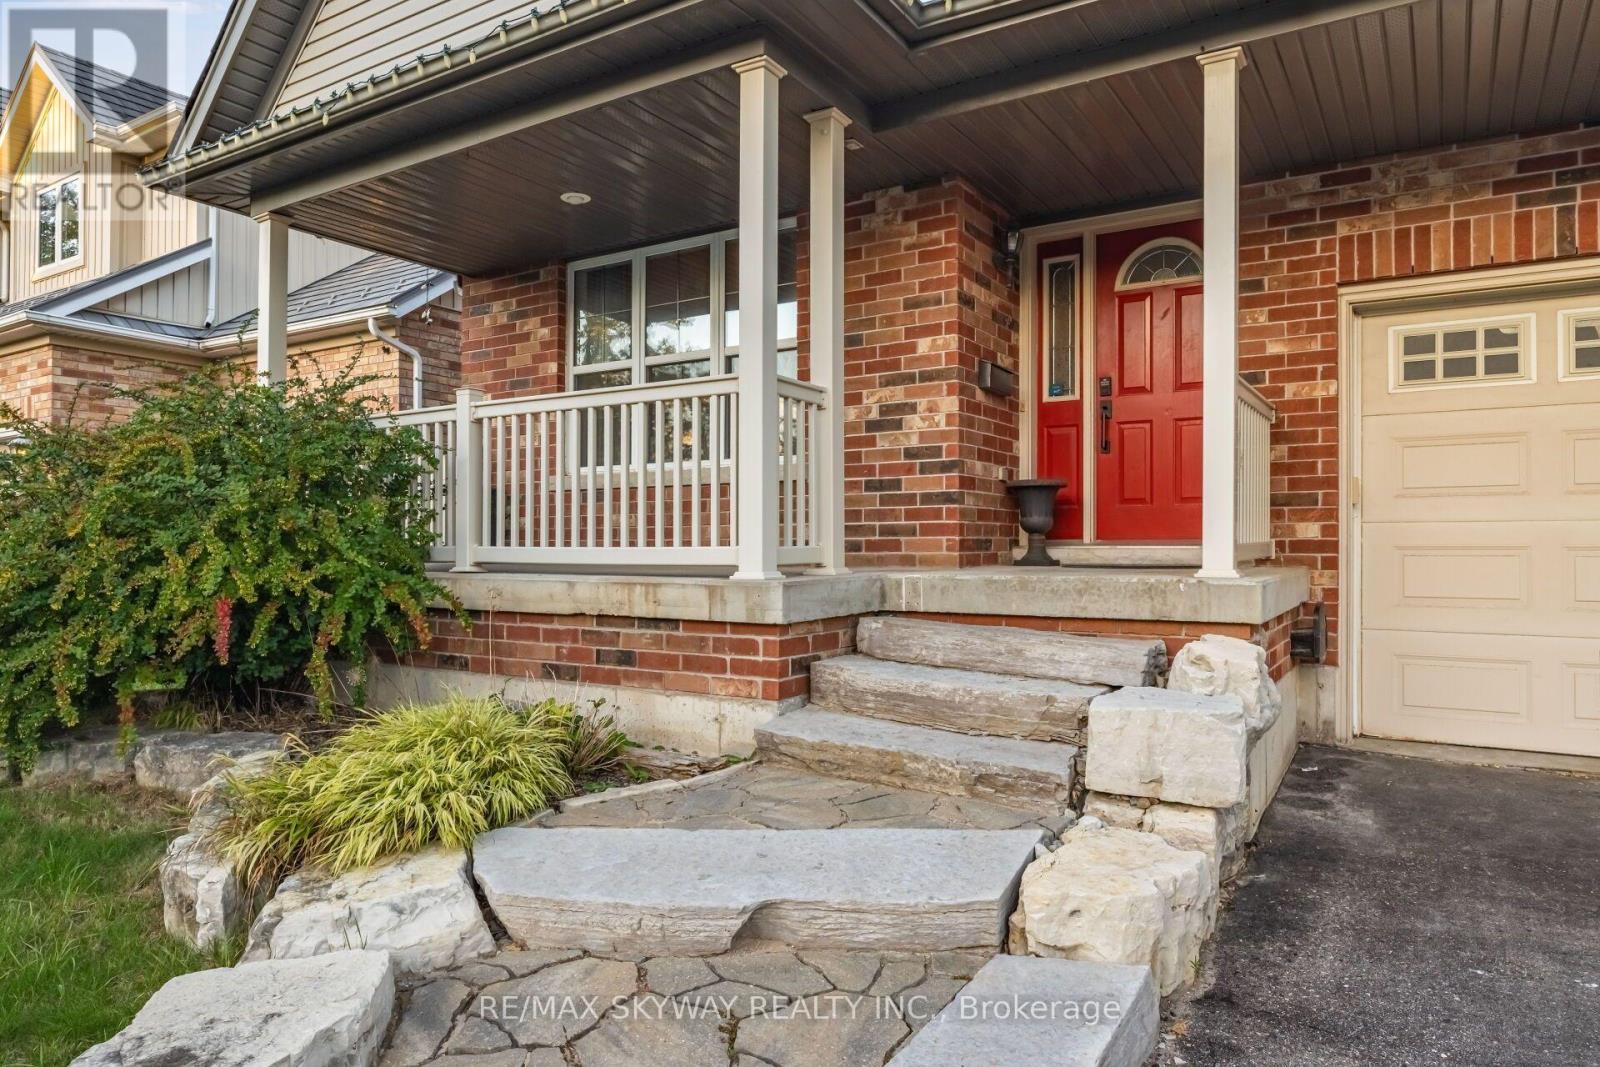
117 Oak Ridge Drive
Orangeville, Ontario
Welcome to this 4+1 bedroom, fully finished home designed for practical family living. Featuring bright, open-to-above ceilings and great layout flow, this property is located in a prime Orangeville neighborhood-just minutes from the hospital, Highways 9 & 10, scenic Orangeville Reservoir, shopping, and historic downtown Broadway. Main Level Features: Modern Kitchen: Custom cabinets with pull-out organizers, granite countertops, stainless steel appliances, gas stove, and a large center island with a attached dining table. Main Floor Highlights: Engineered hardwood flooring throughout and high, light-filled ceilings. Backyard Setup: Walk out to a stone patio, wooden deck, and custom gazebo-perfect for summer BBQs and relaxing outdoors. Upper Level Living: Primary Suite: Double-door entry opens to a large bedroom with a walk-in closet and a private 4-piece ensuite bathroom. Bedrooms & Family Lounge: Three additional spacious bedrooms plus an open upper lounge-ideal for a study area, reading nook, or extra TV lounge. Fully Finished Basement: Extra Living Space: Features a rec room, a private 5th bedroom, a dedicated exercise room, and a 3-piece bathroom. Perfect for guests or an in-law suite. A move-in-ready home offering plenty of space and comfort on every floor! (id:50787)
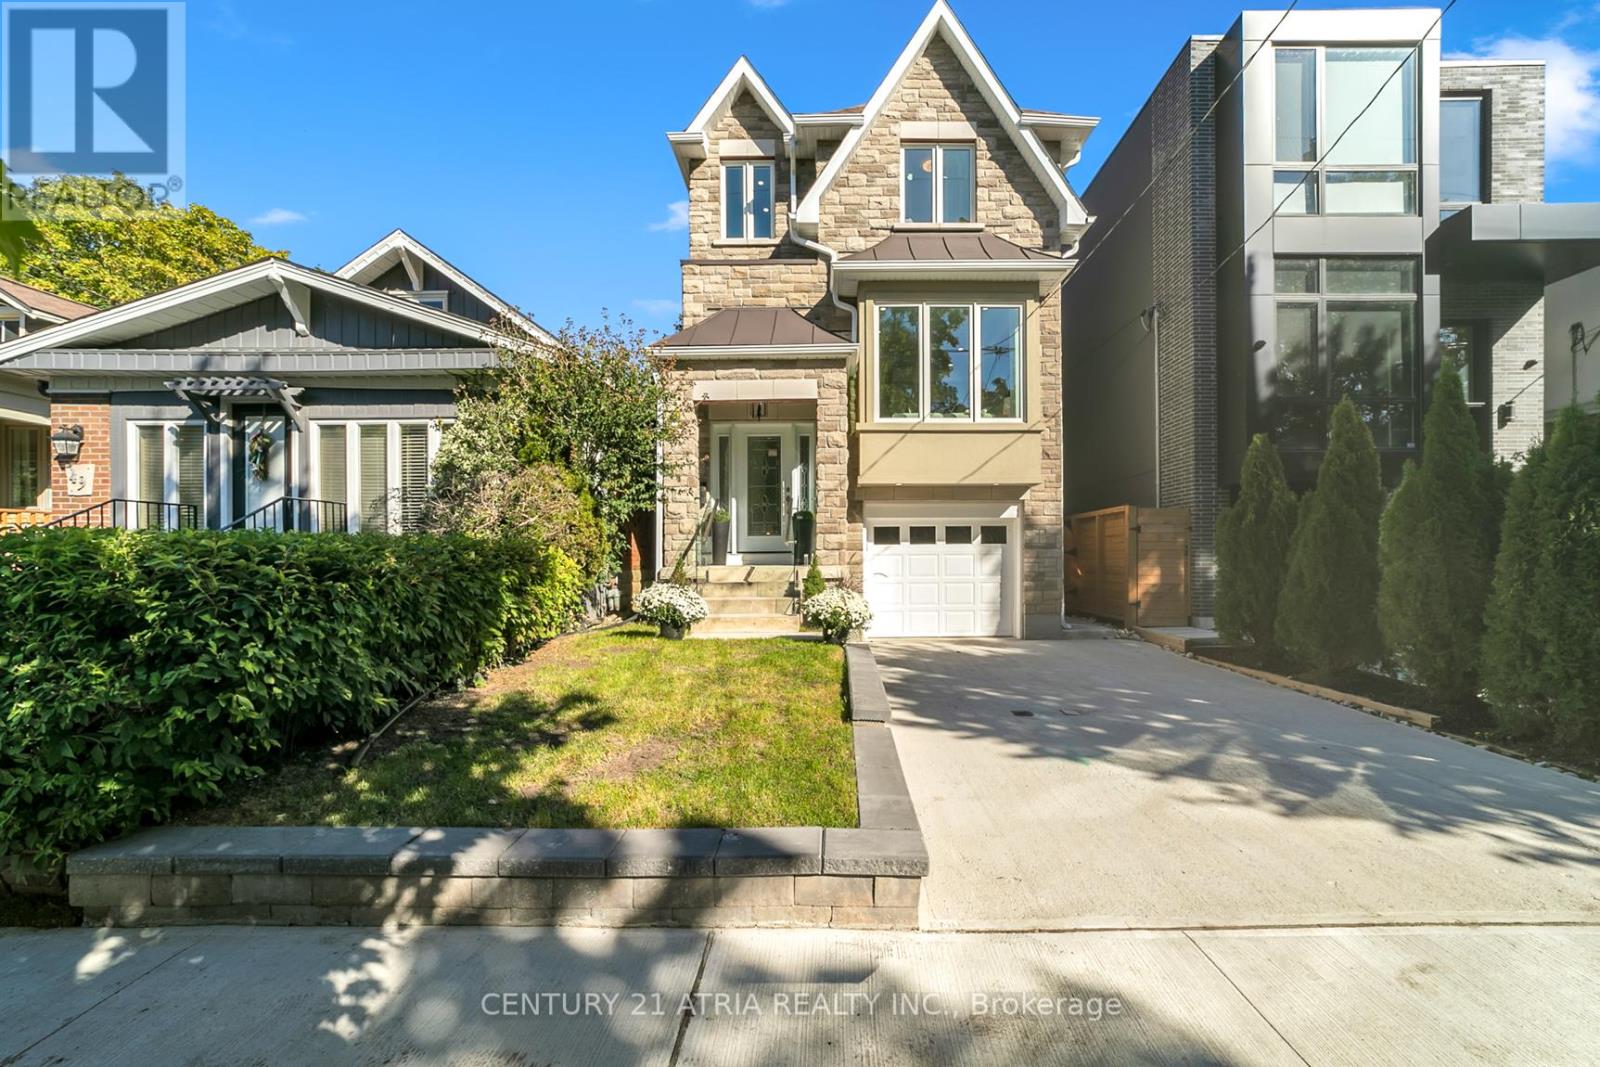
47 Eighth Street
Toronto, Ontario
Welcome to 47 Eighth Street, a newer detached home in the heart of New Toronto, just a short walk from the lake. Built within the last five years, this 3-bedroom, 4-bathroom home offers a bright, modern layout with plenty of natural light and a great use of space. The main living area features impressive 14-ft ceilings, hardwood floors, a skylight and glass railings, while the kitchen offers full-size cabinetry and plenty of room for everyday living and entertaining. Upstairs are three bedrooms and convenient second-floor laundry. The finished basement adds valuable extra living space along with a full bathroom. Sitting on a 25 x 125 ft lot with a built-in garage and private drive, this is a great option for buyers looking for a newer detached home without leaving the city. Close to the waterfront, parks, schools, shops, restaurants and transit, with easy access to the Gardiner and downtown Toronto. (id:50787)
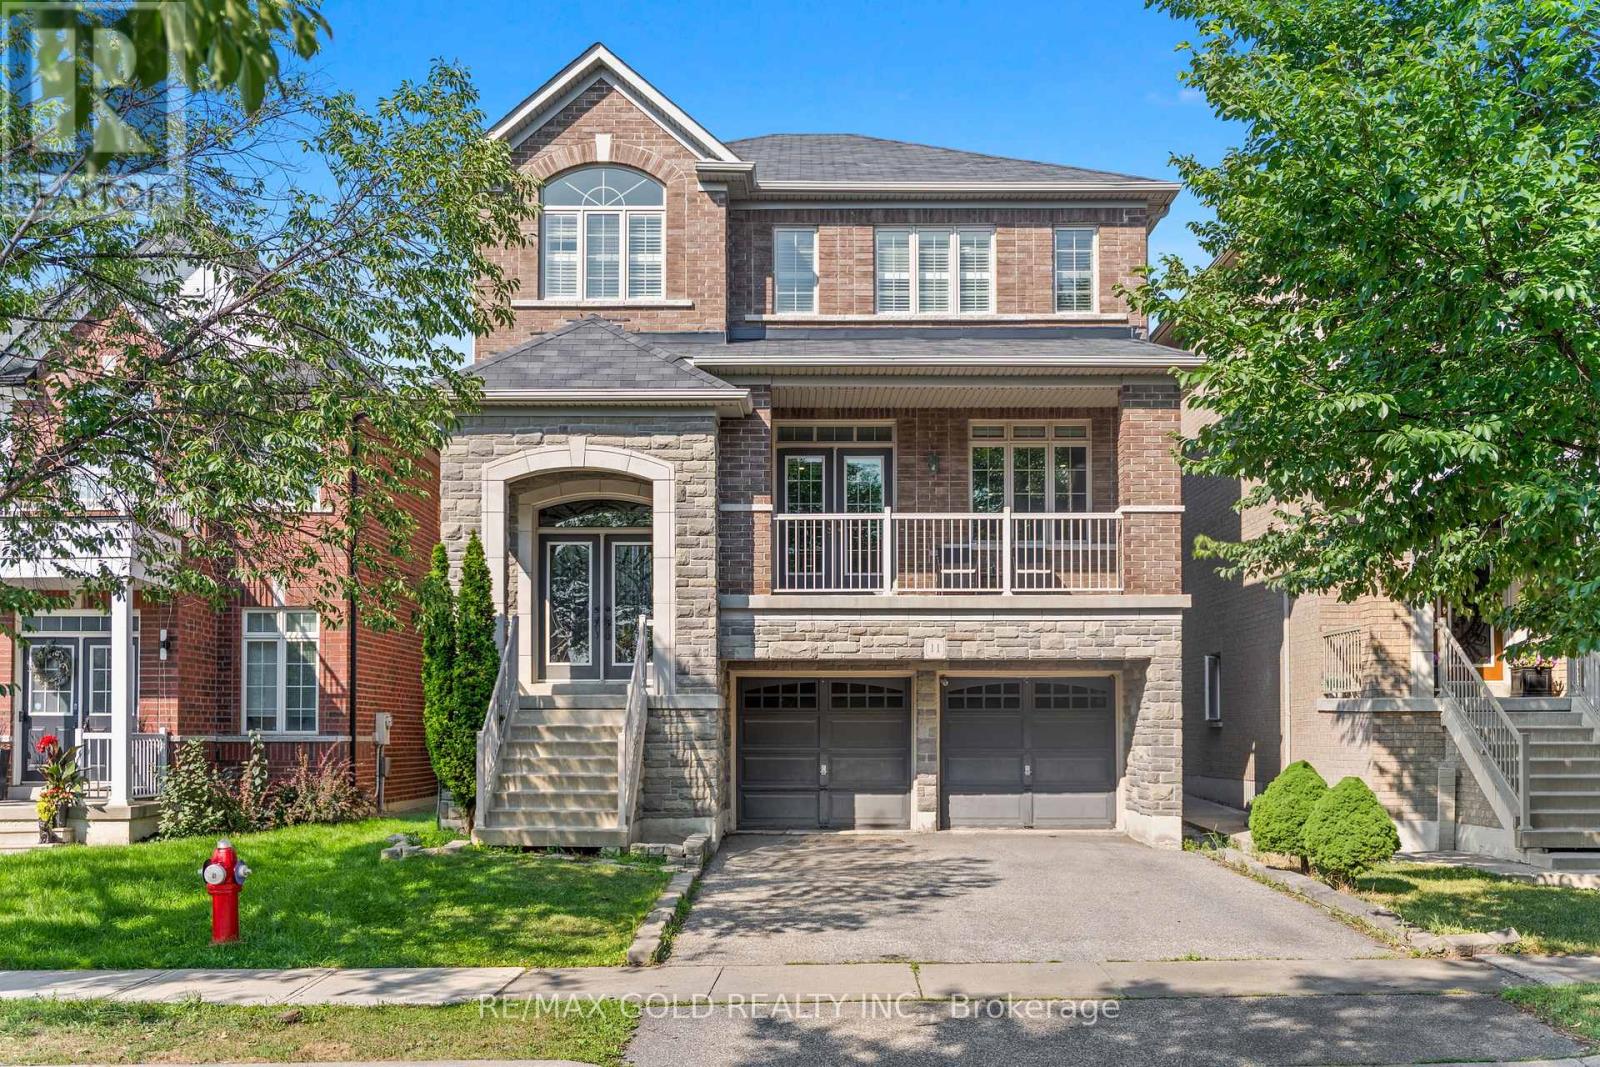
11 Clearfield Drive
Brampton, Ontario
Wow! Location! Location! Location! Absolutely a Show Stopper in the Heart of the Prestigious Castlemore Neighbourhood. This Gorgeous Double-Car Garage Detached House with Brick-Stone Elevation features 4+1 Bedrooms and a Finished Walkout Basement. Shows Like a Model Home. Combined Living & Dining Room with Separate Family Room & Separate Breakfast Area. The Home Features Foyer Open to Above, Pot Lights, Double-Door Entry, Oak Staircase with Iron Pickets, Fireplace with Mantel, Convenient 2nd-Floor Laundry, Eat-In Kitchen with Servery, Ample Cabinetry, Huge Centre Island & Much More. Separate Laundry for Basement. Convenient Access to Home Through Garage. Enjoy Morning Coffee from the Huge Front Covered Balcony. Huge Deck in the Back-Perfect for Entertaining Friends and Family. Located on a Quiet Street. This Home is Meticulously Maintained and Ready for You to Move In. Don't Miss Out!. (id:50787)
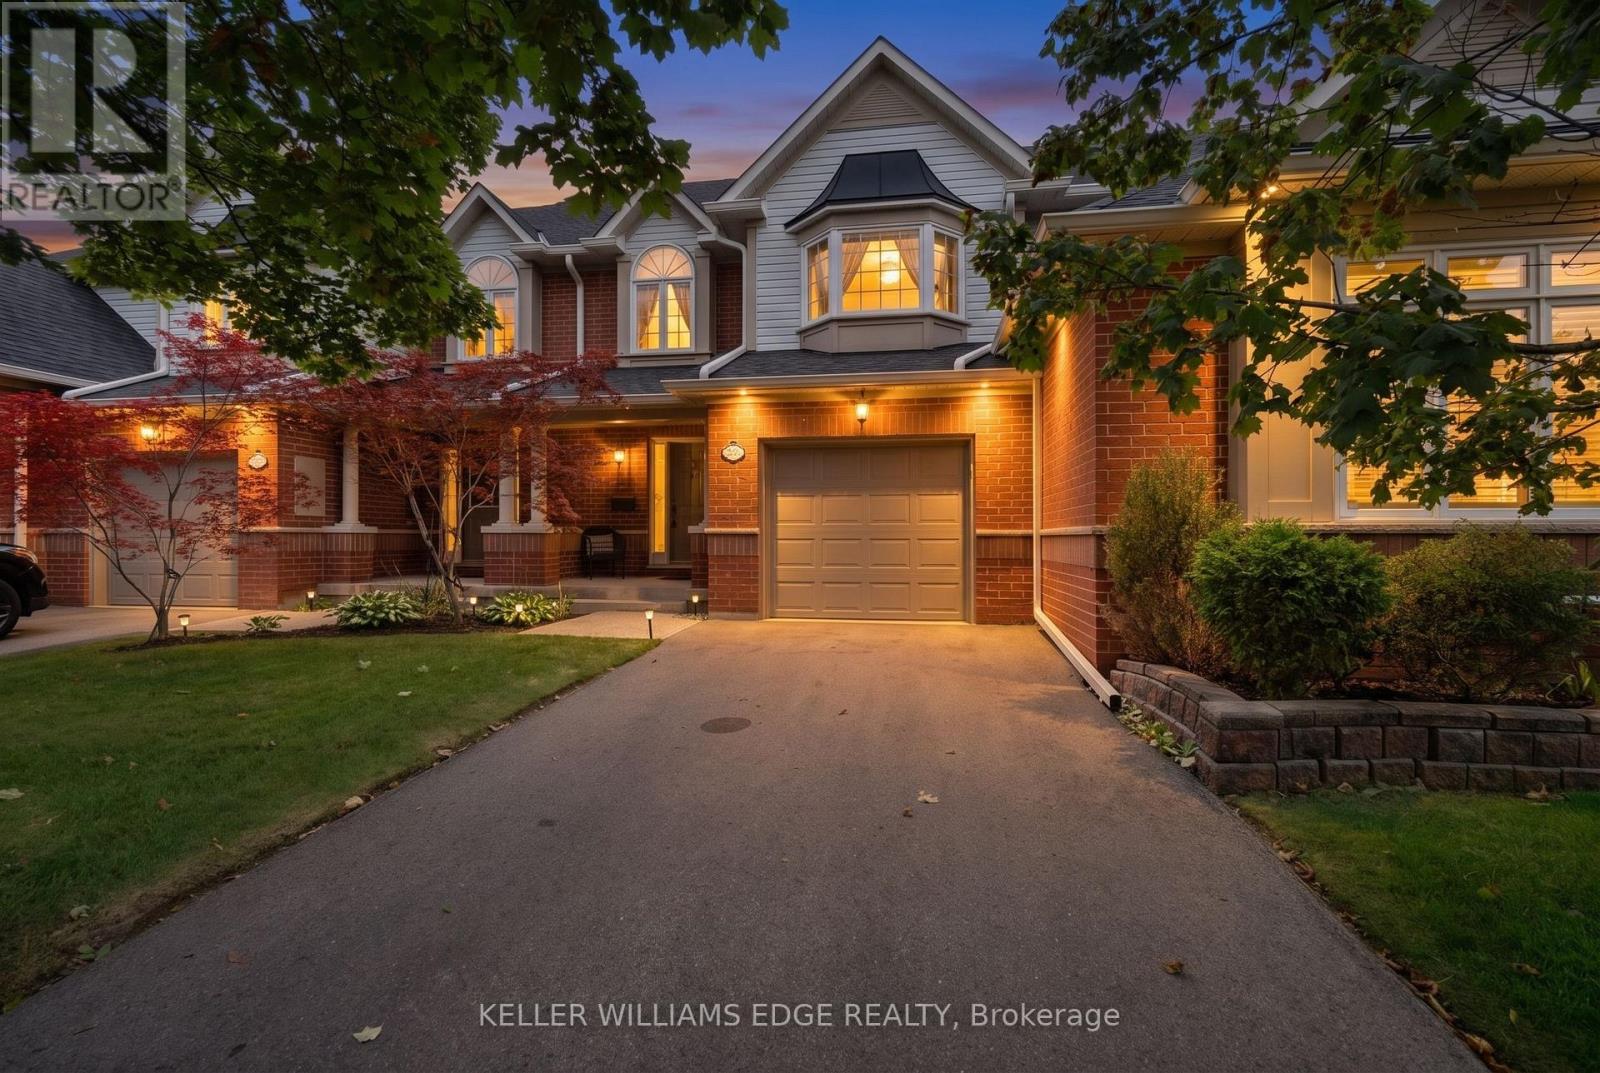
2 - 2175 Country Club Drive
Burlington, Ontario
Welcome to 2175 Country Club Dr, Unit 2 - a meticulously maintained executive townhome nestled in the sought-after Millcroft community of Burlington. Offering over 1700 sq. ft. of thoughtfully designed living space, this spacious 3-bedroom, 2.5-bathroom home offers an ideal blend of comfort, functionality, and timeless appeal.The welcoming foyer leads into a well-appointed main level featuring a generous dining room, perfect for hosting family and friends, and a comfortable living room with a gas fireplace and walkout to the private backyard. Whether enjoying morning coffee, summer evenings, or quiet time outdoors, the backyard provides a wonderful extension of the living space.Upstairs, the spacious primary suite features a large walk-in closet and a 4-piece ensuite. Two additional well-sized bedrooms share a second 4-piece bathroom, while the conveniently located second-floor laundry adds everyday ease and practicality. The unfinished basement provides excellent storage and the flexibility to create additional living space tailored to your needs. Located in the established Millcroft community, this home offers a wonderful combination of generous living space, practical design, and a welcoming neighbourhood setting. A fantastic opportunity for families, downsizers, or anyone seeking a spacious executive townhome in Burlington. (id:50787)
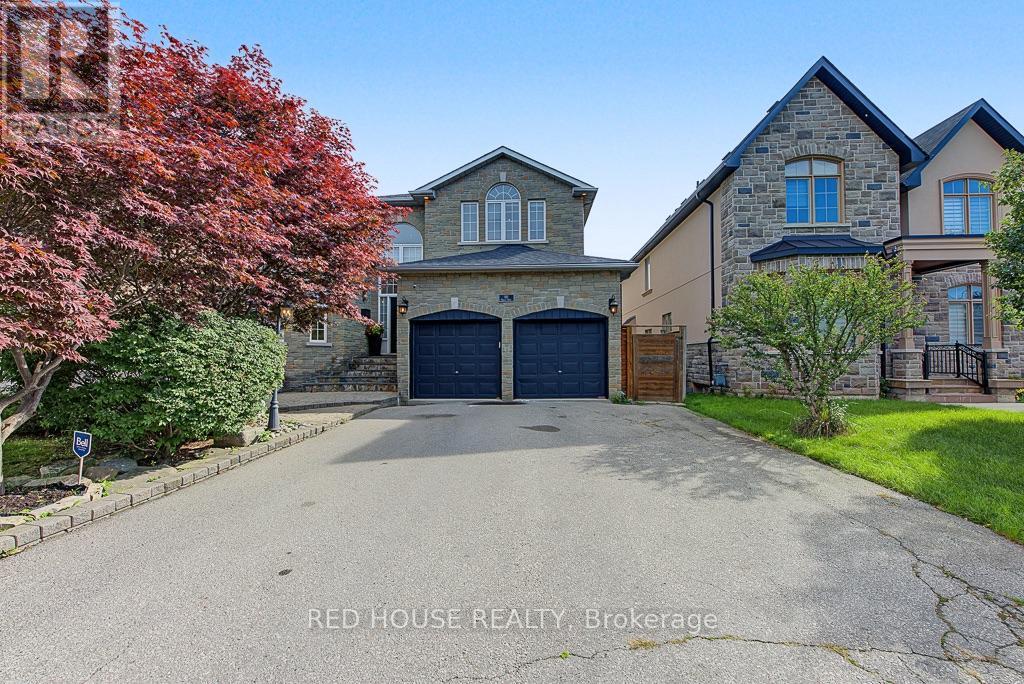
111 Neilson Drive
Toronto, Ontario
Welcome to 111 Neilson Drive, nestled in Etobicoke's sought-after Markland Wood community, where tree-lined streets, mature greenery and neighbourhood charm meet everyday convenience. Enjoy nearby Neilson Park, the Neilson Park Creative Centre, scenic Etobicoke Creek trails, Centennial Park, local schools, shopping and restaurants. Commuters will appreciate convenient access to Highway 427, the 401, QEW and transit connections to Kipling Station.Set on a generous 50 x 166 ft lot, this detached home offers exceptional indoor and outdoor living. The heart of the home is an expansive open-concept kitchen, breakfast and family area featuring white quartz countertops and backsplash, an oversized centre island, premium KitchenAid and Bosch appliances, a pot filler and wood- burning fireplace. Walk out to a spectacular multi-level deck with glass railings and a Brazilian hardwood BBQ nook, overlooking a beautifully landscaped backyard with mature trees.Upstairs, discover four bedrooms with hardwood flooring, including a spacious primary retreat featuring a walk-in closet, five-piece ensuite and private walkout balcony.The finished walkout basement offers an additional open-concept kitchen and family living area, quartz countertops, gas fireplace, above-grade windows and direct backyard access, providing versatile additional living space.Additional highlights include a living room/office with gas fireplace, upgraded 200-amp electrical panel, roof replaced in 2019, a two-car garage and driveway parking for six vehicles.A wonderful opportunity to enjoy generous living space, exceptional outdoor features and the established charm of Markland Wood. Welcome home! (id:50787)

117 - 333 Meadows Boulevard
Mississauga, Ontario
Amazing opportunity to own a spacious three-bedroom, two-bathroom townhouse nestled in the heart of Mississauga within a highly sought-after family friendly neighbourhood complex. This inviting home offers a functional and versatile layout with excellent living space throughout. The welcoming foyer provide direct garage access, and leads to a spacious ground-level recreation room with a convenient two-piece powder room, ensuite laundry, and a direct walk-out to the fully fenced backyard - perfect for relaxing or entertaining. The main level is bright and airy, featuring large windows that fill the home with an abundance of natural light. The spacious living room provides an inviting setting for everyday living and gatherings, complemented by a separate dining area and well-appointed kitchen. The kitchen offers a generous size with an eat-in breakfast area, ample cabinetry, ceramic tile flooring, backsplash, and plenty of natural light.Three generously sized bedrooms, including a spacious primary bedroom featuring large windows, a great size walk-in closet, and a semi-ensuite bathroom. Each bedroom offers comfortable living space with great natural light and closets. Perfectly suited for families, first-time buyers, or investors, this wonderful townhouse offers a functional layout with excellent space throughout. Ideally located close to schools, parks, shopping, Central Parkway Mall, Square One Shopping Centre, Celebration Square, Cooksville Go Station, community centres, Walking distance to every day amenities including public transit, groceries, banks, and medical offices. Enjoy exceptional convenience with easy access to Highway 403 and the QEW, providing seamless connectivity! A fantastic opportunity to own in a convenient and established Mississauga community-offering the space, functionality, and location! (id:50787)
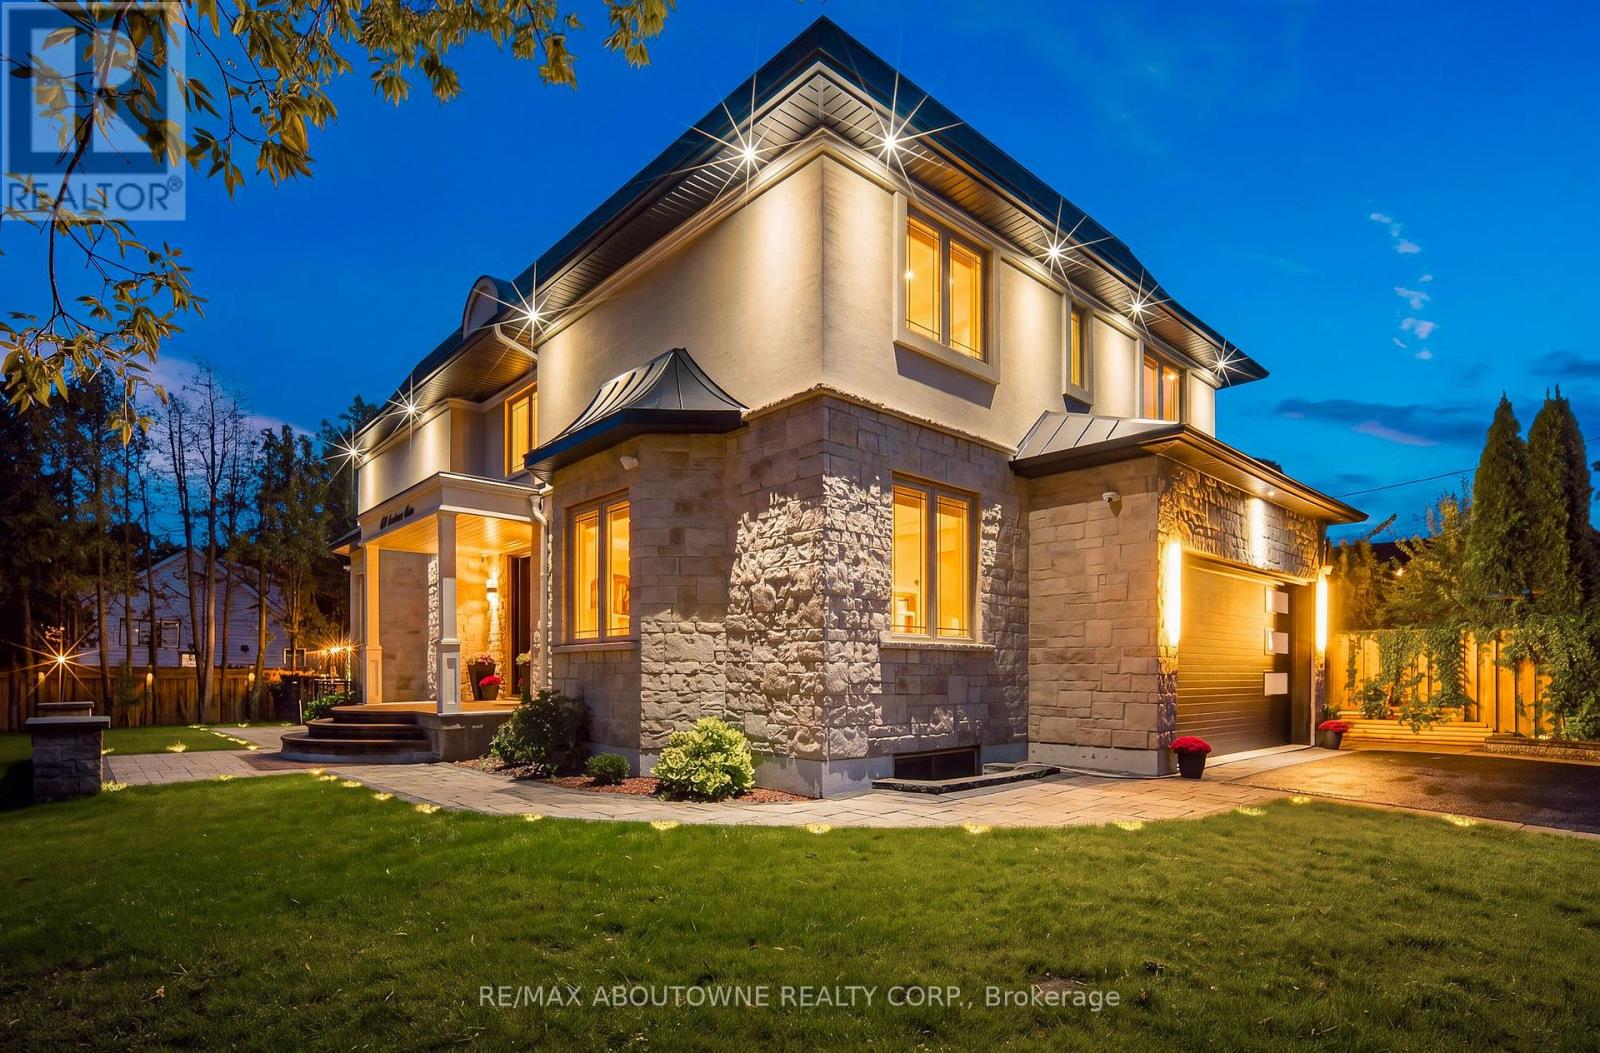
408 Seabourne Drive
Oakville, Ontario
Welcome to 408 Seabourne Drive, a charming 4 + 1 bedroom and 4.5 Bath custom-built home in desirable West Oakville, surrounded by mature trees and showcasing exceptional curb appeal. The stone and stucco exterior, architectural metal accents, extensive interlocking and covered entrance create a striking first impression. Inside, the bright and beautifully finished main level features marble-look flooring, rich hardwood, crown moulding, pot lights, an elegant staircase and a living area with large windows and a dramatic floor-to-ceiling fireplace. The stunning custom kitchen offers extensive cabinetry, quartz-style countertops and backsplash, a large contrasting island with seating, decorative glass cabinetry, under-cabinet lighting and stainless steel appliances, along with a spacious family room, private office and stylish powder room. The upper level features hardwood floors, generous bedrooms and excellent closet space. The impressive primary retreat includes a custom walk-in closet and spa-inspired ensuite with dual vanities, freestanding soaker tub and oversized glass shower. Convenient upper-level laundry adds everyday functionality. The expansive finished lower level offers a large recreation/media area, second kitchen with grey cabinetry, wood countertops, stainless steel appliances and a striking live-edge island, plus a wood-lined pantry, bedroom, renovated bathroom and flexible space for a gym, office or games area. The garage is equipped with separate heating equipment, providing added comfort and year-round functionality. Outside, enjoy a generous private lot with mature trees, landscaped grounds, expansive interlock patios, tiered gardens and a large covered gazebo with decorative lighting. Ideally located close to green space, tennis courts, community amenities and beautiful Lake Ontario. A beautifully appointed home combining custom craftsmanship, modern elegance and exceptional indoor-outdoor living. (id:50787)