
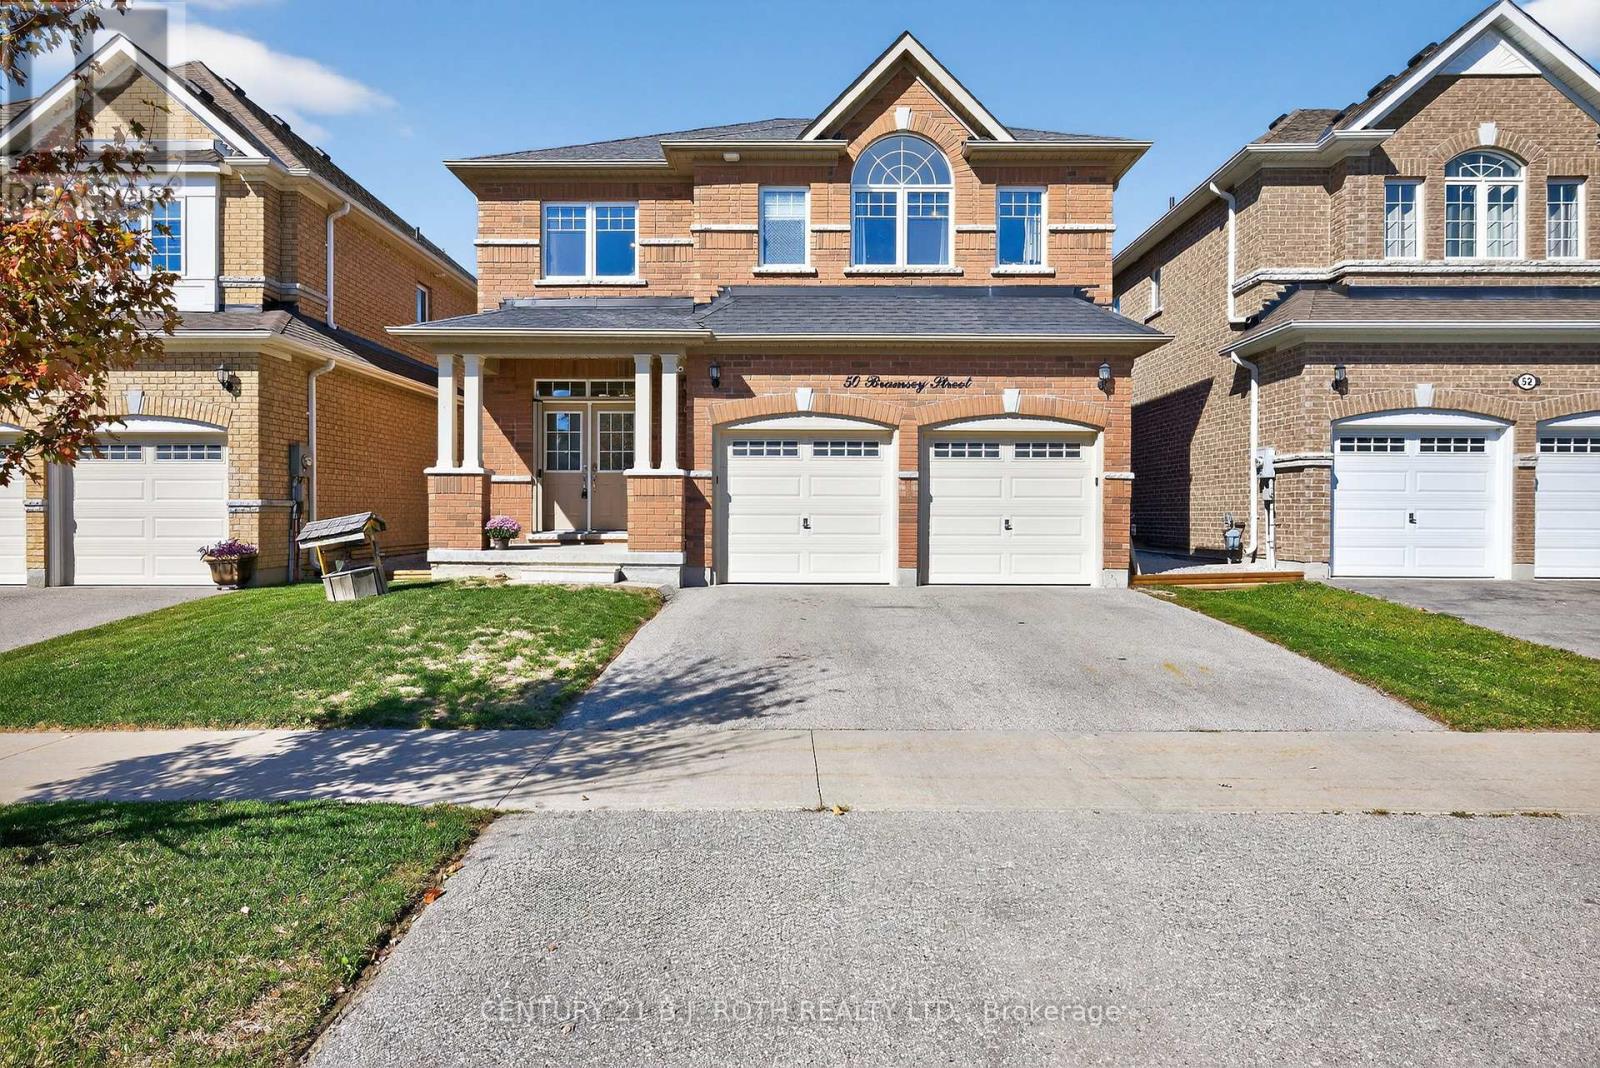
50 Bramsey Street
Georgina, Ontario
Welcome to this impressive all-brick family home offering 2,793 sq ft of thoughtfully designed living space in a sought-after family-friendly neighbourhood. Featuring 4 spacious bedrooms, each with ensuite access, including a convenient Jack-and-Jill bath shared by two bedrooms, this home is ideal for growing families and multi-generational living. The primary retreat offers a spa-inspired ensuite complete with an oversized soaker tub, perfect for relaxing at the end of the day. A bright second-floor office provides the ideal work-from-home space. Designed for both everyday living and entertaining, the main floor boasts 9-foot ceilings, a formal dining room for family gatherings, and an inviting family room with a cozy gas fireplace. The updated kitchen (2021) features granite countertops, a ceramic backsplash, added pantry storage, and overlooks the heart of the home. Convenient main-floor laundry includes a double closet and direct garage access. Freshly painted throughout, this home is truly move-in ready. Step outside to your private backyard oasis, featuring a stunning in-ground pool (2024) and beautiful hardscaping completed in August 2025, creating the perfect setting for summer entertaining and family enjoyment. Located within walking distance to parks, a splash pad, scenic forest trails, schools, and everyday amenities, this home offers the perfect blend of comfort, convenience, and community. Don't miss this exceptional opportunity to make this beautiful family home your own. (id:50787)
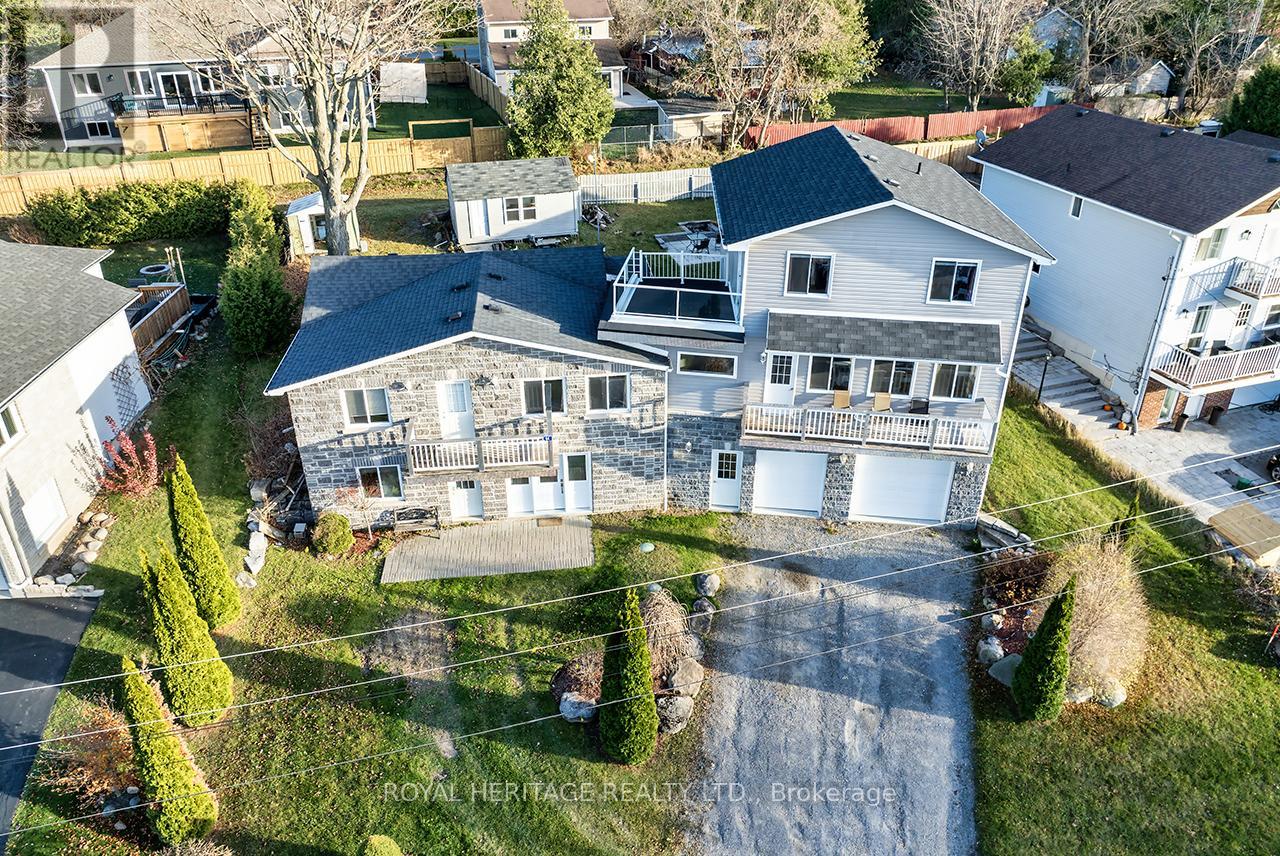
64 Cedar Grove Drive
Scugog, Ontario
Welcome to this stunning two-story, three-bedroom home boasting breathtaking, unobstructed western views of Lake Scugog. Situated in the serene town of Caesarea, this property offers the charm of small-town living with a strong sense of community, access to parks, green spaces, and a variety of outdoor activities. Set on a spacious large lot, the property provides ample outdoor and indoor space to suit your lifestyle. The ground level features a large, unfinished 27x27 workshop with a separate entrance, offering incredible potential to be transformed into an in-law suite or additional living space. (id:50787)
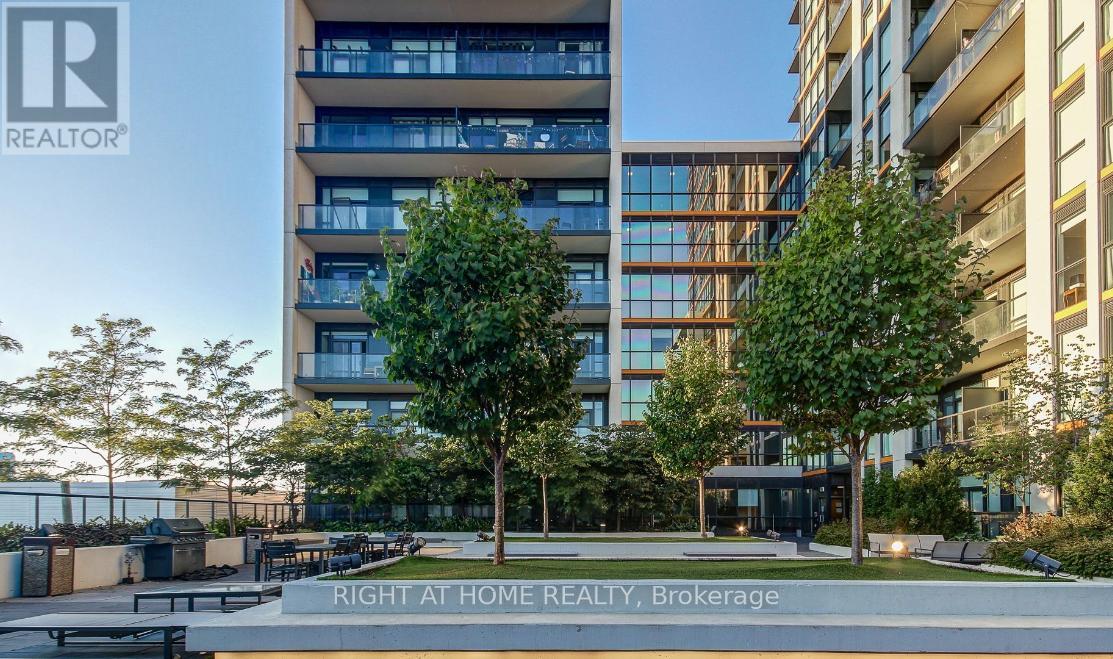
1308 - 1603 Eglinton Avenue W
Toronto, Ontario
Spacious and Modern 2 Bedroom 2 Bathroom Corner Suite W/Parking & Locker At Empire Midtown Condos. Stainless Steel Appliances, beautiful laminate flooring throughout, granite countertops, large balcony and tons of natural sunlight from the floor to ceiling windows! Fantastic Location and Great Building Amenities: 24Hr Concierge, Fabulous Party Room With Fireplace & Tv, Exercise And Yoga Rooms, 2 Guest Suites, Outdoor Rooftop Deck With Bbqs. (id:50787)
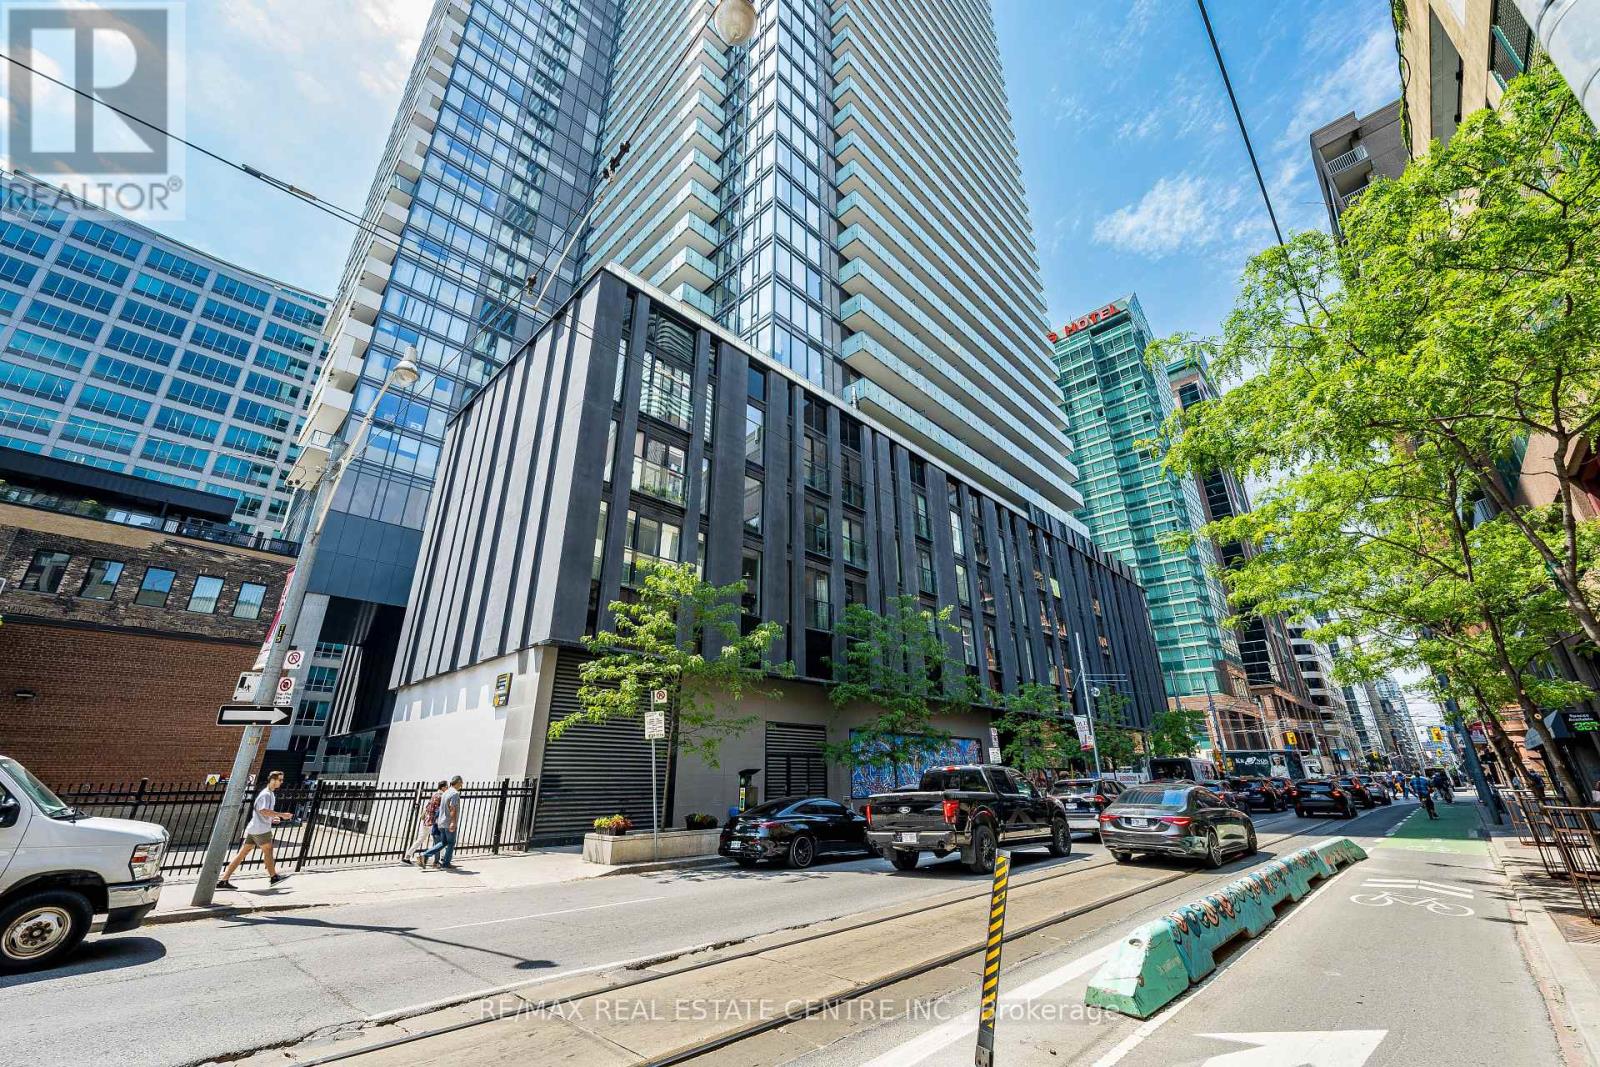
312 - 25 Richmond Street E
Toronto, Ontario
>> Large Unit Features Elegant Finishes, Engineered hardwood floor throughout, Modern Kitchen and Quartz Countertop, Backsplashes, Lots of Cabinetry. Primary Bedroom Features Large Wall-to-Wall Closet, Spacious Bathroom with Spa-inspired Shower hardware. <<
355 Macnab Street N
Hamilton, Ontario
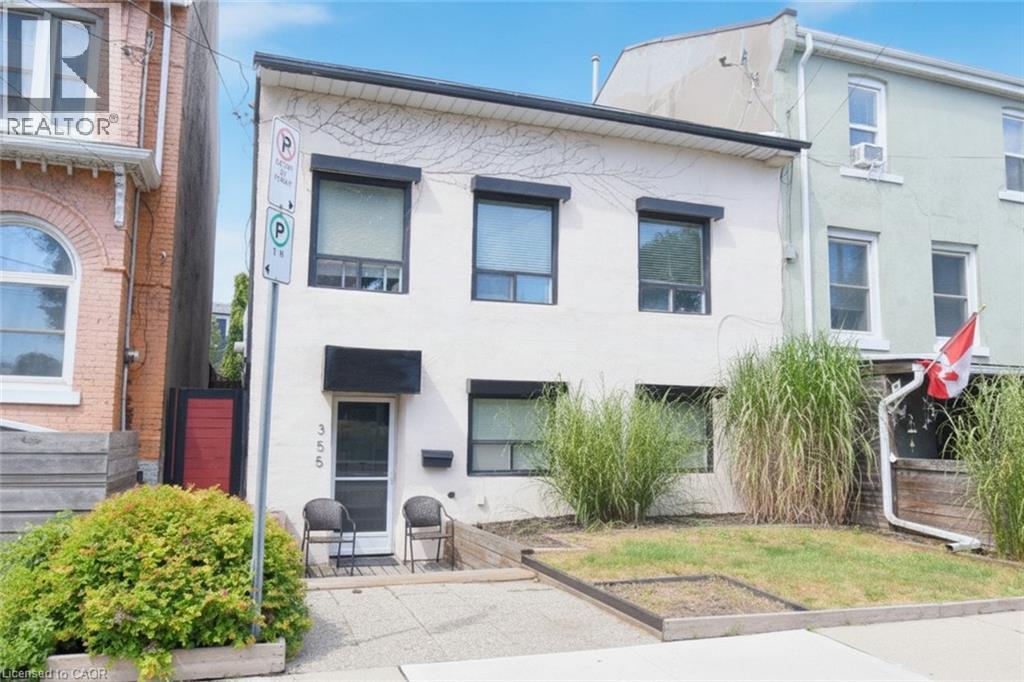
Fantastic opportunity in Hamilton's coveted North End! This solid semi-detached century home (c1900) sits on a desirable 30 x 121 ft lot. Steps to Pier 4 Park, Bayfront Park, waterfront trails, and a Marina. Second level offers four bedrooms and 4-piece bath. Main level features an open foyer, a good-sized living room, and large eat-in kitchen. Generous utility/laundry room housing the furnace, A/C, electronic filter and rented water heater, can also include workbench and storage. Laminate flooring runs through the main-floor living areas, with ceramic tile in the foyer and kitchen, and a mix of carpet, laminate, and ceramic tile upstairs. Outside, the fenced rear yard leads to a rare bonus: a 580 sq ft, one-car detached garage (c.1992) with two (2) man doors and abundant storage - a feature few homes in the area can offer. A charming rear laneway without known easement rights of way, has roots back to 1892. Running northerly off Simcoe Street to garage and rear property limits, abutting it are properties using it for similar access. Front and rear yards easily landscaped. The deep lot is dreamy, whether a gardener or entertainer, there are many future possibilities. The rear sunken patio is gem. Forced-air gas heat and central air complete the package. Home is of slab-on-grade construction with no basement, an easy trade-off for the four spacious bedrooms upstairs. Currently tenant-occupied, it can be income generating or become a new home for the growing family or professional. Easy walkability to James St. N.’s vibrant shops, cafes and restaurants, and quick access to West Harbour GO Station for a simple commute to Toronto - or catch a Jays game! Surrounded by parks, schools, public transit, and everyday amenities, this is your chance to get into a historic, revitalizing pocket of Hamilton's North End. Many longer-term neighbours and low turnover ownership demonstrate this is a marvelous area to live. Pictures are virtual. Don't miss it - book your showing today! (id:50787)
230 Picton Street E
Hamilton, Ontario
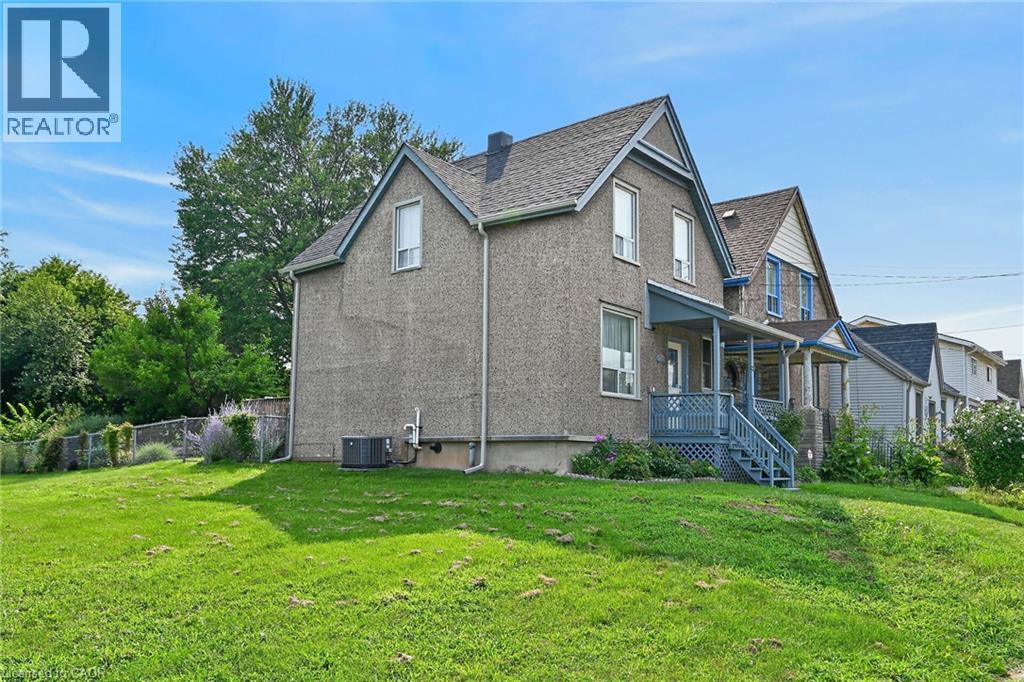
Welcome Home! Fresh, bright and move-in ready, this charming 3-bedroom home offers an incredible opportunity for first-time buyers, investors or anyone looking for a property with great potential in a convenient central Hamilton location. Step inside to a sunny, welcoming interior featuring a bright kitchen, 3 comfortable bedrooms and bathroom complete with a beautiful soaker footed tub and shower. The inviting front porch is the perfect spot for your morning coffee, while out back you'll discover your own little escape from the city. Enjoy summer BBQs on the back deck overlooking a park-like backyard filled with beautiful flowers and, best of all, no rear neighbours! The basement provides plenty of additional storage, and the central location puts public transit, shopping, the hospital and everyday amenities within easy reach. Whether you're looking for your first home, your next rental property or a great investment with future potential, this one checks all the boxes. Cute, comfortable and ready for its next owner — just move in and make it yours! (id:50787)
510 Queenston Road Unit# 406
Hamilton, Ontario
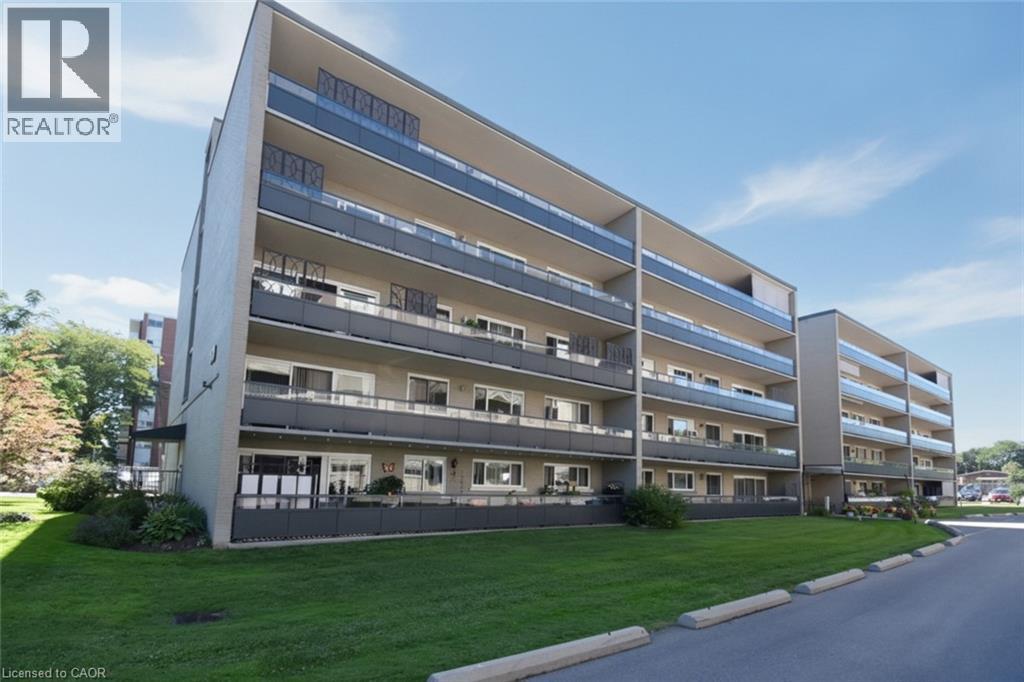
Welcome to Renata Manor! This spacious 1,133 sq ft, two-bedroom, one bathroom condo offers great value in sought-after East Hamilton. Bright living/dining room walks out to a huge open balcony spanning over 46 feet, perfect for morning coffee or evening sunsets with city views. Plenty of cabinets and available counter space to the eat-in kitchen. Tile and laminate flooring throughout. Two generous sized bedrooms, each with good sized windows. Updated 5-piece bath featuring a granite-topped vanity with dual sinks and a tub/shower combo. Ceiling fans in kitchen and primary bedroom. Enjoy the ease of condo living with an exclusive locker, exclusive one outdoor parking space. Building amenities including an elevator, surface visitor parking, shared laundry, and locker areas. The all-inclusive condo fee covers heat, water, building insurance, maintenance, ground care, parking, and more, simplifying your monthly budget. Ideally located near shopping, transit, schools, parks, and places of worship, with next door access to the Red Hill Valley Parkway and QEW. Some original finishes offer a great opportunity to add your personal touch and build instant equity. Don't miss this opportunity in a well-established, professionally managed building. Book your showing today! (id:50787)
734 King Street W
Hamilton, Ontario
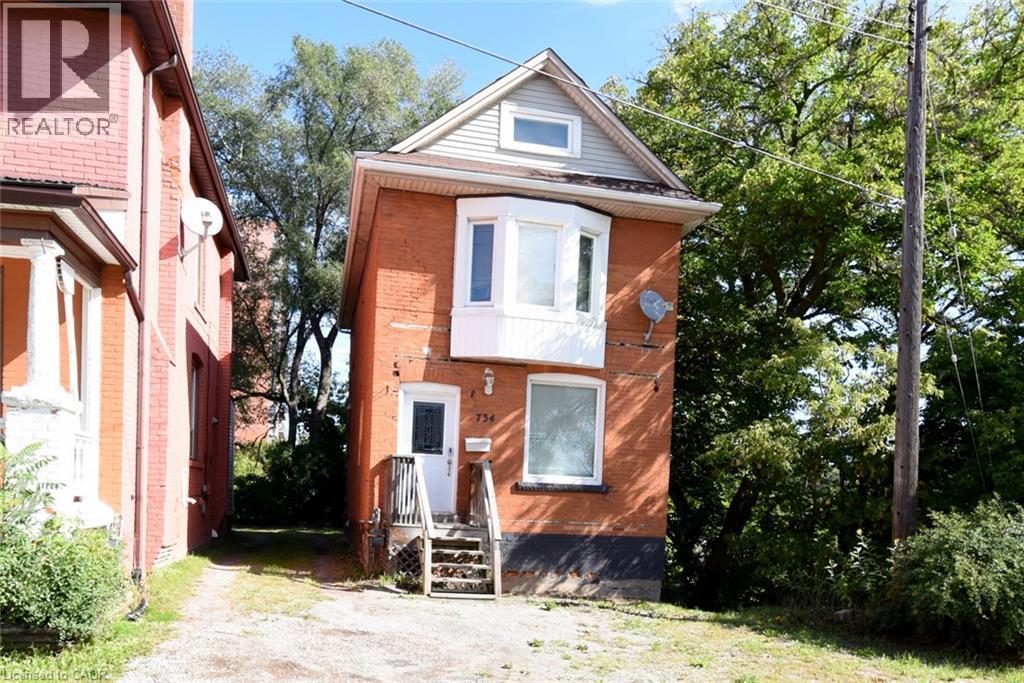
This could be the perfect family home, an amazing investment opportunity with great income potential, or a hybrid where you live in and own your home while generating extra income! This solid all-brick, 2.5-storey home offers 2,145 sq. ft. of space with 3+4 good-sized bedrooms (each with its own closet) — 7 bedrooms in total. Two full kitchens, 2.5 bathrooms, and on-site laundry make this ideal for shared accommodation, student rental, or single-family use. The home is carpet-free throughout, with vinyl-clad thermal pane windows and insulated steel doors for efficiency and low maintenance. The fully finished basement has its own separate entrance, ideal for extra income or extended family living. Outside, enjoy 3 parking spaces at the rear of the building. Unbeatable location on the HSR B-line, offering a direct bus route to McMaster University and Hamilton's downtown shopping district. Quick access to Hwy 403, walking distance to Westdale Secondary School and Cootes Paradise Elementary School, and close to Fortinos, CIC, and the Westdale shopping plaza. A GO bus pick-up/drop-off station is also nearby, along with restaurants, personal services, parks, and places of worship. Whether you're an investor seeking strong rental income near McMaster, a family looking for a spacious multi-generational home, or someone wanting to live in and rent out extra space, this versatile Westdale property checks every box. Don't miss this rare opportunity in one of Hamilton's most sought-after neighborhoods! (id:50787)
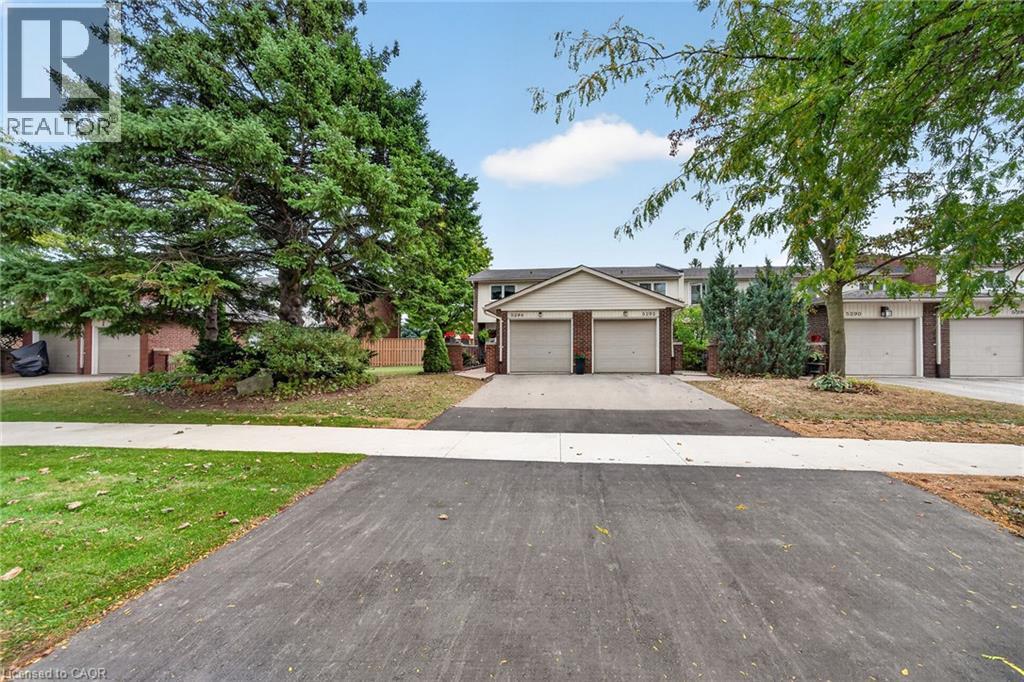
5294 Bromley Road
Burlington, Ontario
Meticulously maintained and beautifully renovated 4 bedroom townhome. The Parkwood Village complex is ideally located in much sought after South East Burlington, just minutes from the lake. From top to bottom this end unit shows pride of ownership. Welcoming front entry courtyard and walkway leads to updated front door. Inside discover LR/DR with hardwood floors and crown moulding. Lovely oak kitchen with loads of cupboards, SS Fridge, Stove & OTR Microwave, + Dishwasher. Bonus coffee station and patio door walkout to private fenced updated rear deck. Bonus main level powder room. Upstairs features 4 bedrooms (one currently being used as dressing room) and renovated bath with walk in shower. Lower level recroom provides additional space with electric fireplace and pot lighting. Loads of storage, C/Air, updated kitchen floor, updated windows. Quiet complex close to shopping, schools, parks, transit, highway access and brand new community center. Make yourself at home in this lovely lakeside neighbourhood. (id:50787)
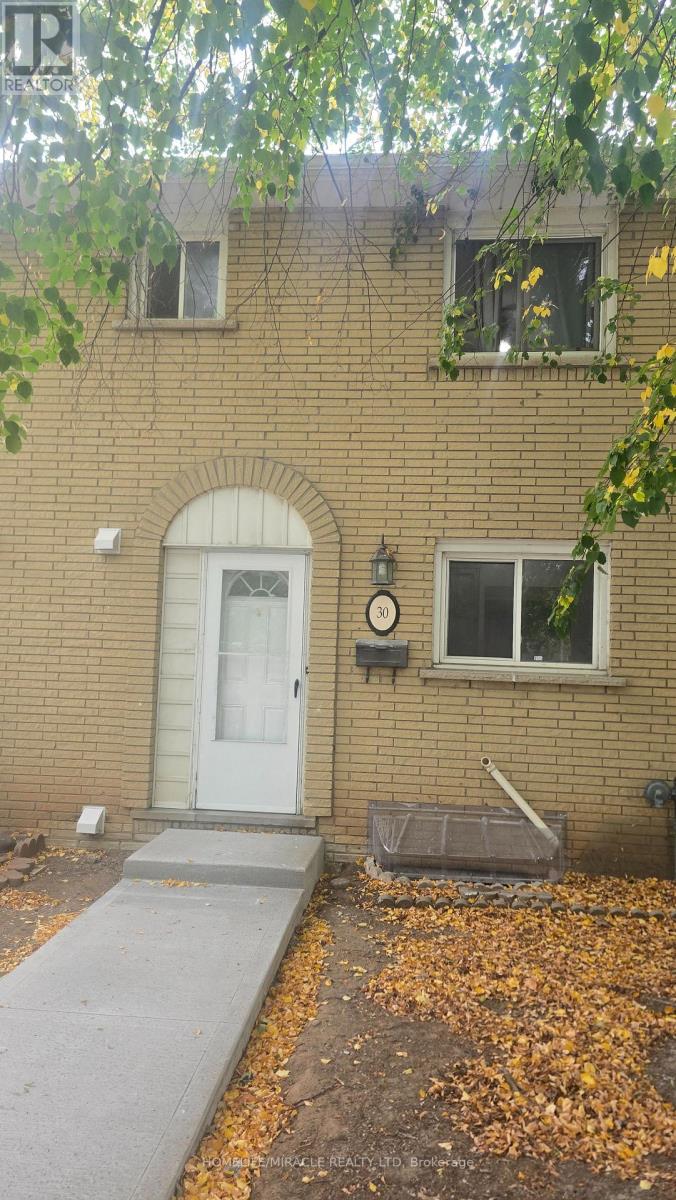
30 Jerome Crescent
Hamilton, Ontario
Affordable 3-Bedroom, 3.5-Bath Condo Townhome in Sought-After East Hamilton! An excellent opportunity for first-time home buyers, young families, or investors. The main floor features a functional kitchen, 2-piece bathroom, dining area, and spacious living room. The second floor offers 3 generous bedrooms and a 3-piece bathroom. Fully finished basement with recreation room and laundry/utility area. Enjoy a fenced yard quite neighborhood and 1 dedicated parking space. Conveniently located close to parks, playgrounds, schools, shopping, major highways, public transit, the upcoming/new GO Station and many other amenities. Condo fees include Building Insurance, Common Elements, Parking and Water. Status Certificate available. The property requires TLC (Tender Loving Care) and presents an excellent opportunity for buyers looking to renovate, personalize, and add value. Bring your vision and make this home your own! (id:50787)
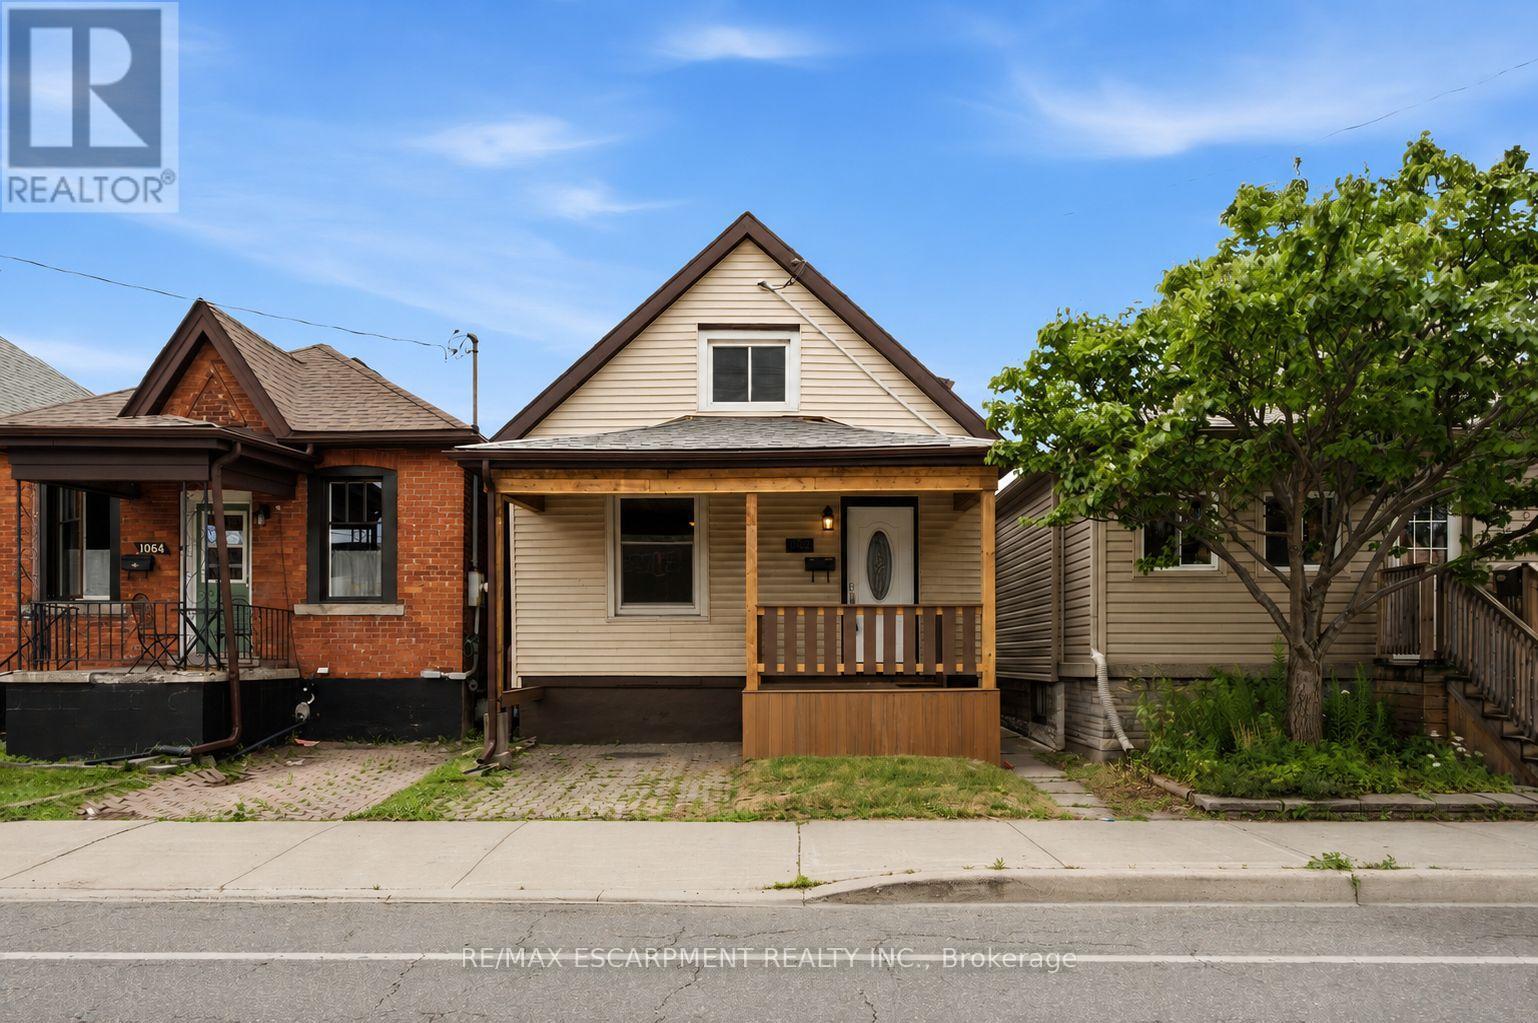
1062 Cannon Street E
Hamilton, Ontario
Welcome to this beautifully renovated 1.5-storey home in the heart of Hamilton. Offering 3 bedrooms and 2 full bathrooms, this move-in-ready property features a bright, functional layout with stylish modern finishes and abundant natural light throughout. Perfect for first-time homebuyers, downsizers, or investors, this home combines comfort, character, and low-maintenance living. The spacious backyard provides plenty of room for entertaining, gardening, or enjoying the outdoors. Ideally located just steps from the vibrant Ottawa Street shopping district, you'll enjoy easy access to local restaurants, cafes, parks, schools, public transit, Gage Park, Centre on Barton, and major highways for a convenient commute. Don't miss this exceptional opportunity to own a beautifully updated home in one of Hamilton's most desirable and growing neighbourhoods. Some photos are virtually staged. (id:50787)
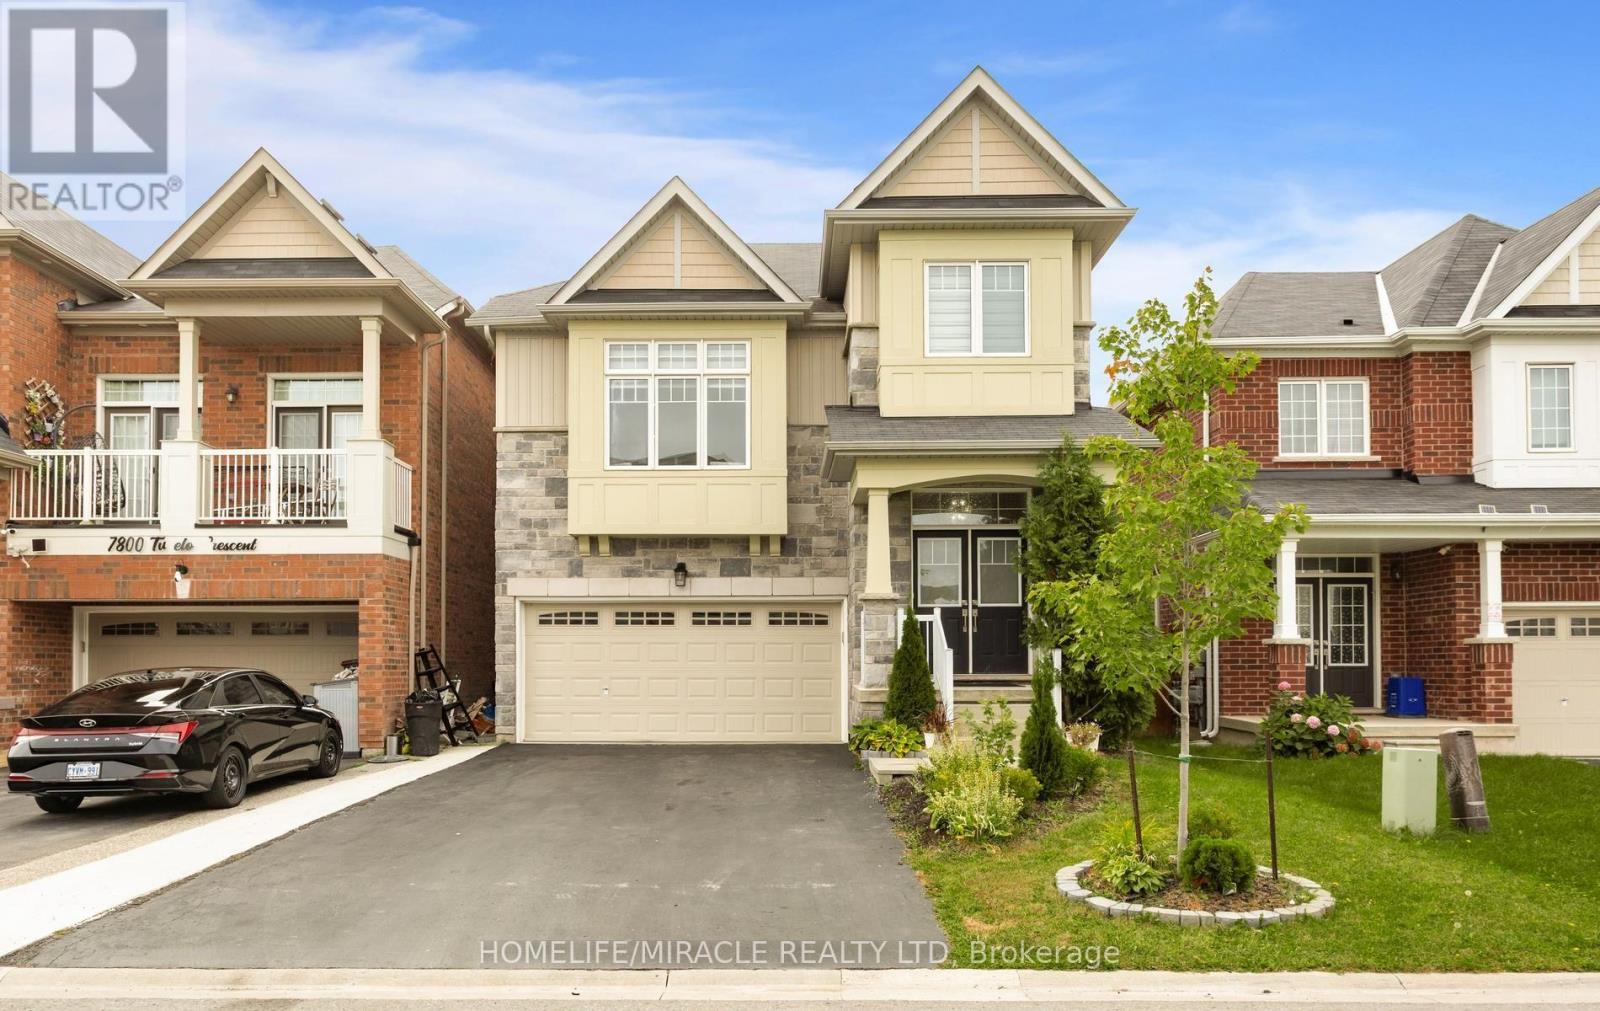
7808 Tupelo Crescent
Niagara Falls, Ontario
Welcome to 7808 Tupelo Crescent, a beautifully presented detached home in a family-friendly Niagara Falls neighborhood. Featuring four bedrooms and 2.5 bathrooms, this home offers a versatile layout with bright, inviting spaces for everyday living and entertaining. An impressive double-door entrance welcomes you inside, where a neutral palette, pot lights, and zebra blinds complement the thoughtfully finished interior.The open-concept kitchen features warm wood cabinetry, stainless steel appliances, a centre island, ample storage, and an adjoining dining area. The comfortable family room enjoys large windows overlooking the backyard, while a separate great room with soaring 13-foot ceilings provides an elegant setting for gathering with family and friends. A wood staircase with iron pickets adds character to the home.Upstairs offers four spacious bedrooms, including a primary retreat with an ensuite featuring a double-sink vanity, soaker tub, and separate shower. The raised unfinished basement features large windows and offers excellent potential for future living space.Enjoy outdoor entertaining in the fenced backyard, featuring an elevated deck with stairs leading to an additional seating deck and gazebo, with open views toward the nearby park and green space. A double garage and generous driveway provide ample parking. Conveniently located close to shopping, schools, Costco, Walmart, the QEW, and Niagara Falls' renowned attractions. (id:50787)
19 Backus Court
Markham, Ontario
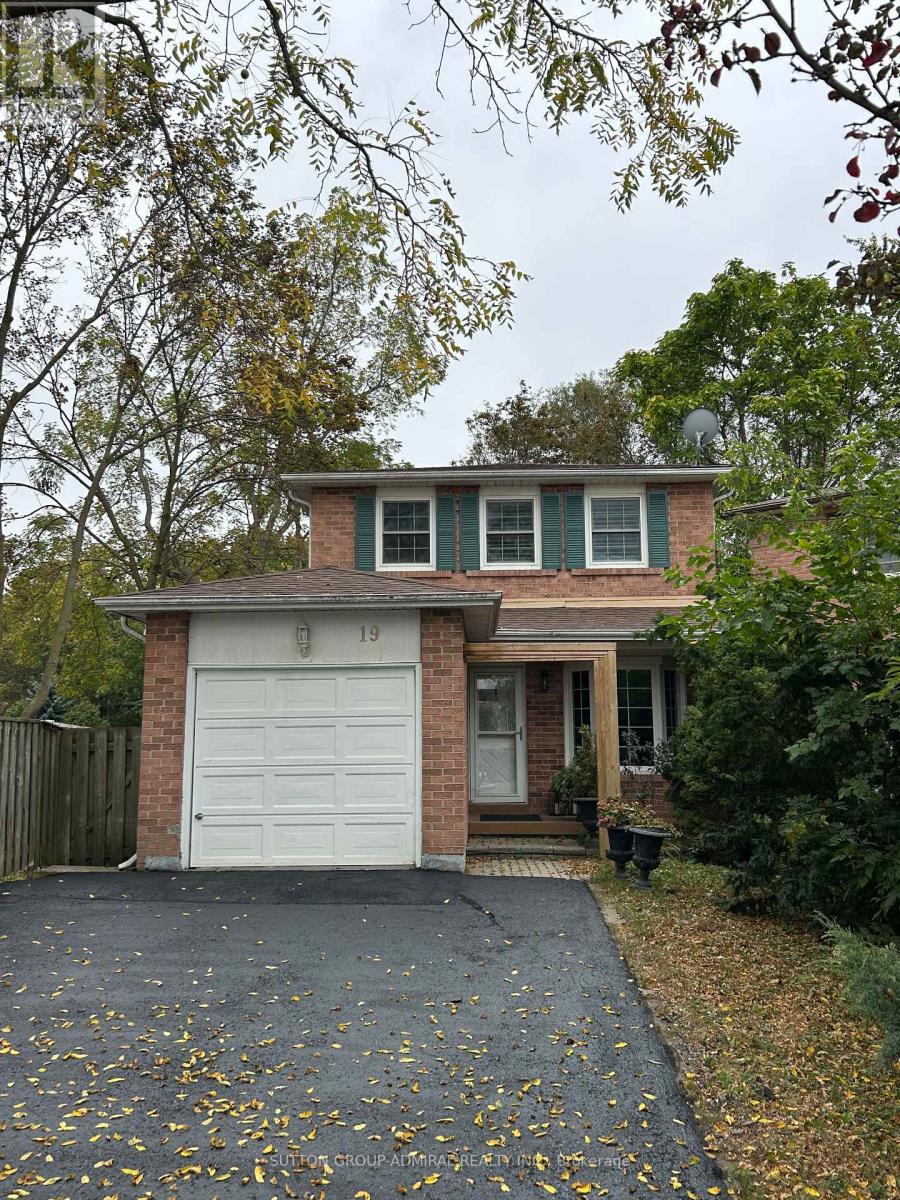
Premium Lot Backing To Ravine W/Walking Trails.Sitting in the heart of Markham village. well kept family home on a decent lot with spacious interior layout. Hard wood floor on main & upper floor. fully finished one bedroom apartment in basement with separate entrance in backyard. ideal for potential rental income or in -law suite. lots of storage. yard with extra privacy with 2 level deck to the beautiful ravine, situated on a quiet cul-de-sac 2 min walk to Go train. The area is well known for its excellent school districts, with access to top rated public and Catholic schools. Transportation is highly convenient with easy access to Highway 7, McCowan Road, Nearby Highway 407 and York region Transit and walking distance to Go Transit. Residents enjoy close proximity to CF Markham mall, super markets, restaurants and daily amenities, Markham is recognizes as one of the safest city in GTA and this neighbourhood is valued for its quiet streets, friendly neighbours and strong community atmosphere. (id:50787)
2679 Couch Road
Putnam, Ontario
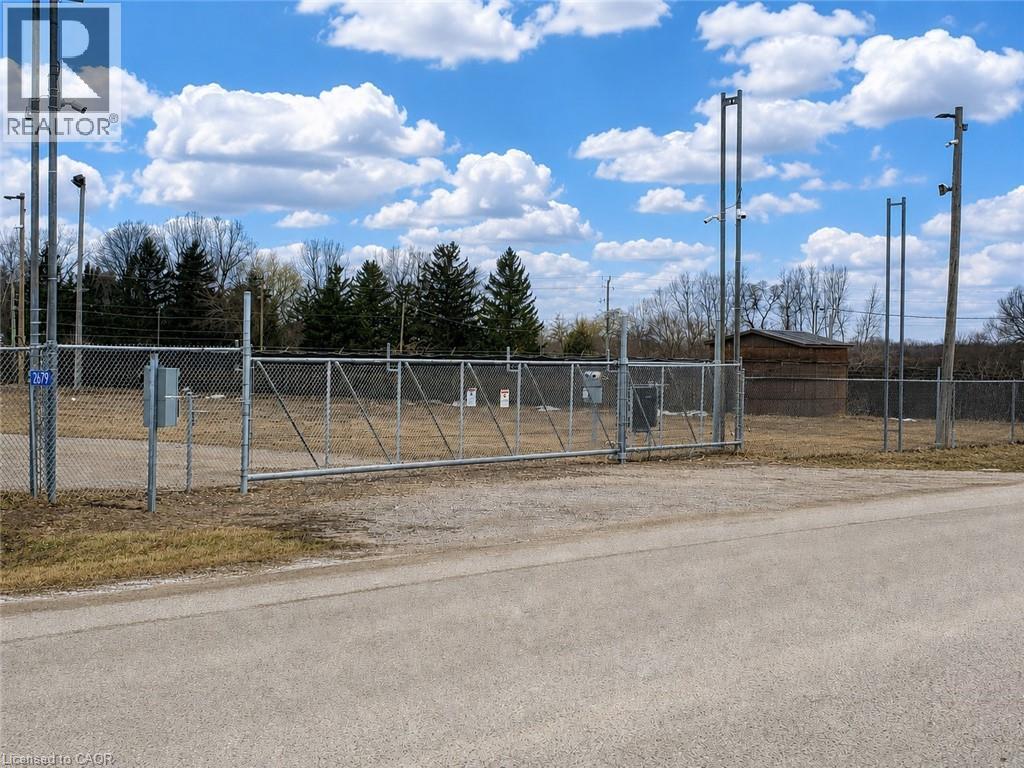
TURNKEY INDUSTRIAL / FLEET FACILITY — HWY 401 EXIT 208. Lease the complete 4.04-acre industrial property including 3,500 SF shop/office building and fully secured outdoor yard. Well suited to trucking, transportation, fleet, construction, equipment, logistics and contractor operations requiring substantial yard capacity with immediate highway access. Improvements include a 3,200 SF two-bay repair/fabrication shop, 300 SF office area, two 16' x 16' drive-in doors and 3,200-amp three-phase heavy power. The fenced yard features electronic gated access, 30+ pole-mounted surveillance cameras, call-down speakers and LED lighting throughout, with infrastructure in place for remote live monitoring. Located at Highway 401 Exit 208 and immediately adjacent to UPI Cardlock with DEF. Offered at $18,000/month net. Immediate possession available. Property is also offered for sale. (id:50787)
2679 Couch Road
Putnam, Ontario
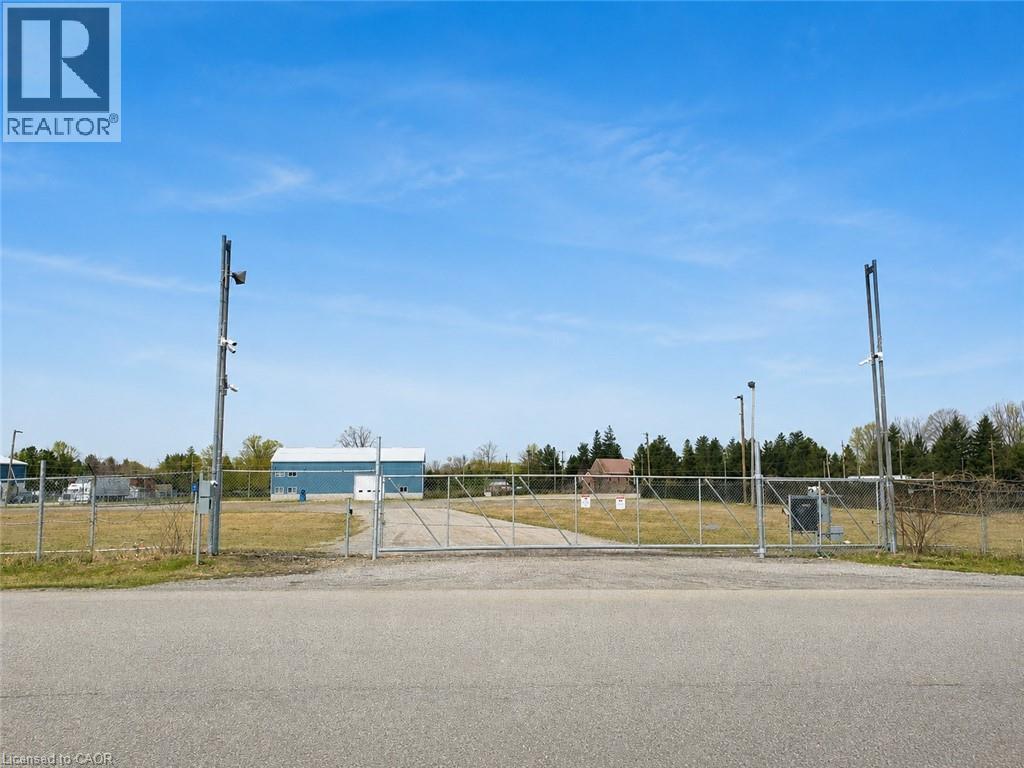
OWNER-USER INDUSTRIAL OPPORTUNITY — HWY 401 EXIT 208. Acquire a fully improved 4.04-acre industrial property offering substantial secured outdoor yard capacity, 3,500 SF shop/office space and immediate Highway 401 access. Ideally suited to transportation, trucking, fleet, construction, equipment, logistics and contractor users seeking long-term control of a strategically located operating site. Improvements include a 3,200 SF two-bay repair/fabrication shop, 300 SF office area, two 16' x 16' drive-in doors and 3,200-amp three-phase heavy power. The fully fenced yard features electronic gated access, 30+ pole-mounted surveillance cameras, call-down speakers and LED lighting, with infrastructure in place for remote live monitoring. Located at Highway 401 Exit 208 directly across from UPI Cardlock with DEF. Immediate possession available. Offered at $3,999,000. Full-property lease may also be considered for qualified users. (id:50787)
2679 Couch Road
Putnam, Ontario
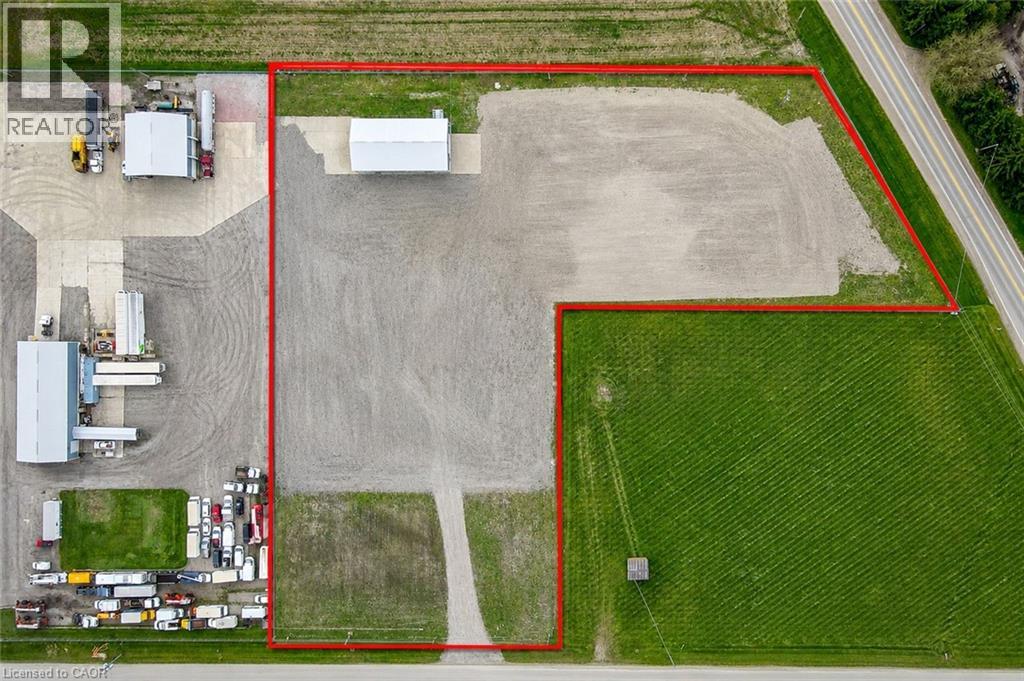
SECURE INDUSTRIAL YARD / OUTDOOR STORAGE — HWY 401 EXIT 208. Flexible outdoor storage opportunity for trucks, trailers, fleet overflow, construction equipment, building materials and other permitted industrial uses. Fully fenced and secured site with electronic gated access, 30+ pole-mounted surveillance cameras, call-down speakers and LED lighting throughout. Excellent Highway 401 access at Exit 208 with UPI Cardlock and DEF immediately adjacent. Month-to-month and longer-term requirements considered, with flexible yard configurations available depending on use and space required. Ideal for transportation, construction, equipment, logistics and industrial users requiring secure overflow capacity. Contact listing broker to discuss required acreage, permitted use, pricing and availability. Full-site lease and acquisition opportunities also available. (id:50787)
4 - 11 Laguna Parkway
Ramara, Ontario
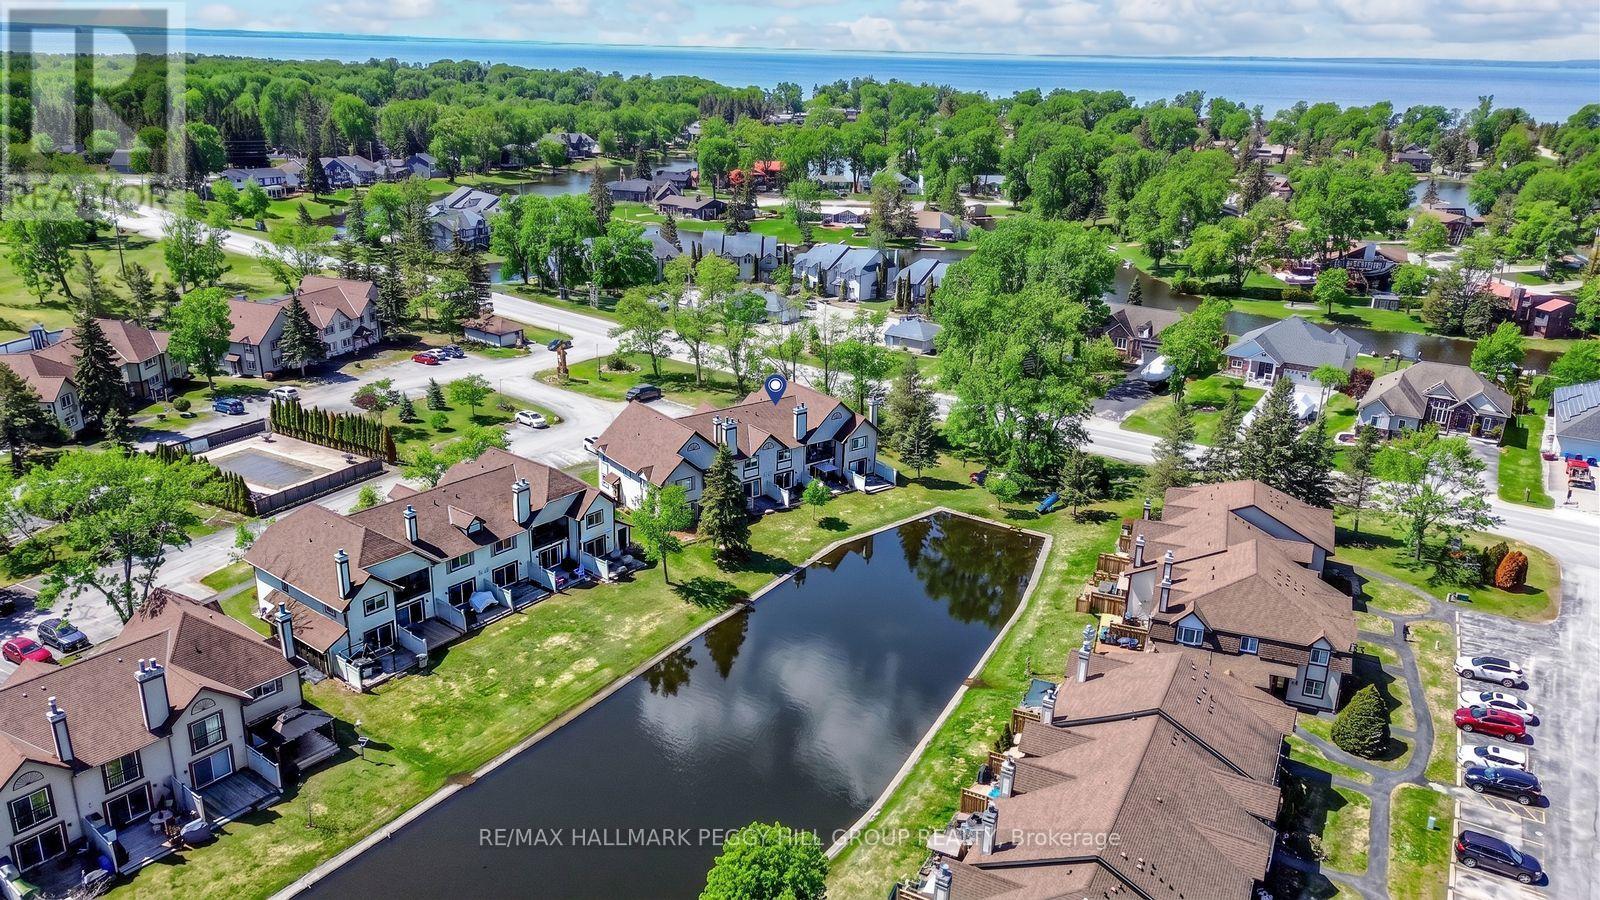
SKIP THE COTTAGE UPKEEP WITH THIS LOW-MAINTENANCE WATERFRONT CONDO, COMPLETE WITH PRIVATE BOAT MOORING RIGHT IN YOUR BACKYARD! This ground-floor Lagoon City condo puts the water right outside your door, with a private patio overlooking the canal and direct access to Lake Simcoe through the community's interconnected waterways. Keep your boat moored out back, head out for a paddle or spend the afternoon fishing, then come home without ever dealing with the maintenance that comes with a traditional cottage property. Oversized sliding glass doors keep the canal in view from the open-concept living area, while the wood-burning fireplace makes cooler days feel made for curling up with a good book, watching the water and settling in for a quiet afternoon by the fire. The kitchen features white shaker cabinetry and a movable island that can shift between extra prep space and casual seating, while the generous bedroom, 4-piece bathroom and in-suite laundry keep things simple and easy to enjoy. A private parking space and exclusive storage locker add useful room for seasonal gear, and the Lagoon City lifestyle extends beyond your own patio with access to two private beaches, a shared in-ground pool, tennis and pickleball courts, canoe racks, the community centre, Yacht Club, marina and nearby dining. With Orillia approximately 20 minutes away, this is an attainable way to own waterfront, keep your boat close and spend your weekends actually enjoying the water instead of working on the property. (id:50787)
1 Argyle Road
Barrie, Ontario
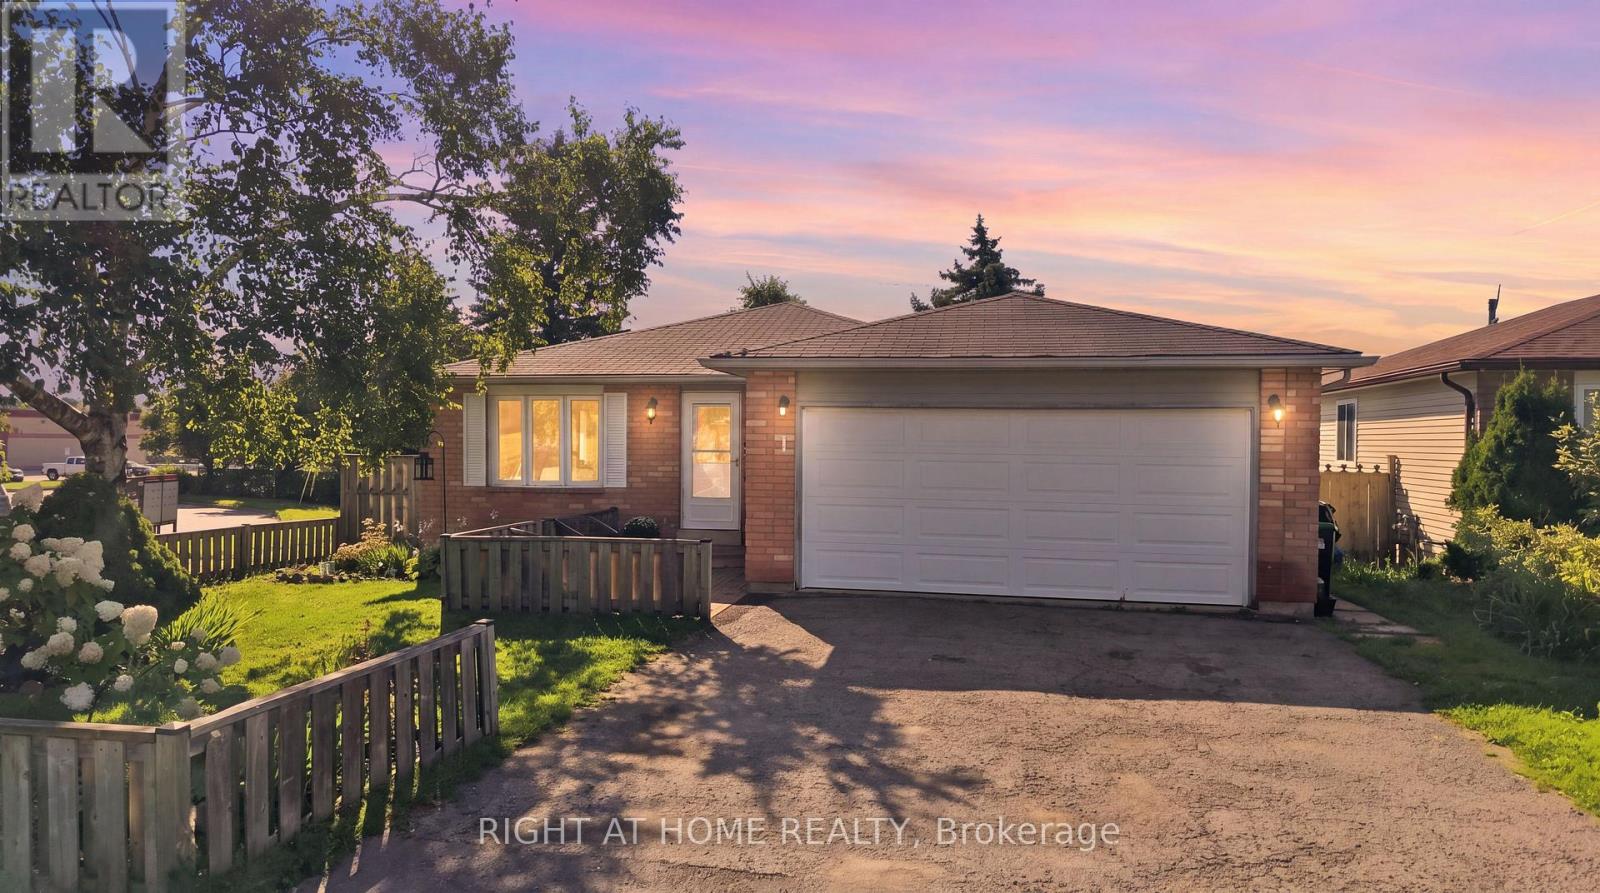
Welcome to 1 Argyle Road, a charming bungalow nestled in Barrie's established Sunnidale neighbourhood. Offering four bedrooms and one-and-a-half bathrooms, this well-maintained home provides the perfect balance of comfort, functionality, and opportunity. The bright main floor is filled with natural light and features spacious principal rooms that create a warm and inviting atmosphere for everyday living. The eat-in kitchen offers plenty of workspace and storage, making it an ideal gathering place for family dinners, weekend breakfasts, and entertaining friends. Three generous bedrooms on the main floor provide flexibility for growing families, while the finished lower level adds a fourth bedroom, a large family room, and additional living space that can easily adapt to your family's changing needs, whether it's a home office, playroom, gym, or media room. Step outside to a fully fenced backyard where children and pets can play safely, summer barbecues can be enjoyed with friends, or you can simply unwind after a long day. Located just minutes from excellent schools, parks, shopping, restaurants, and commuter routes, this home offers the convenience of city living while being tucked away on a quiet, family-friendly street. Move in and enjoy it as it is today, or add your own personal touches over time. Either way, 1 Argyle Road is a wonderful place to call home and an excellent opportunity to put down roots in one of Barrie's most desirable mature neighbourhoods. (id:50787)
1085 W Concession 10 Concession W Unit# 99
Flamborough, Ontario
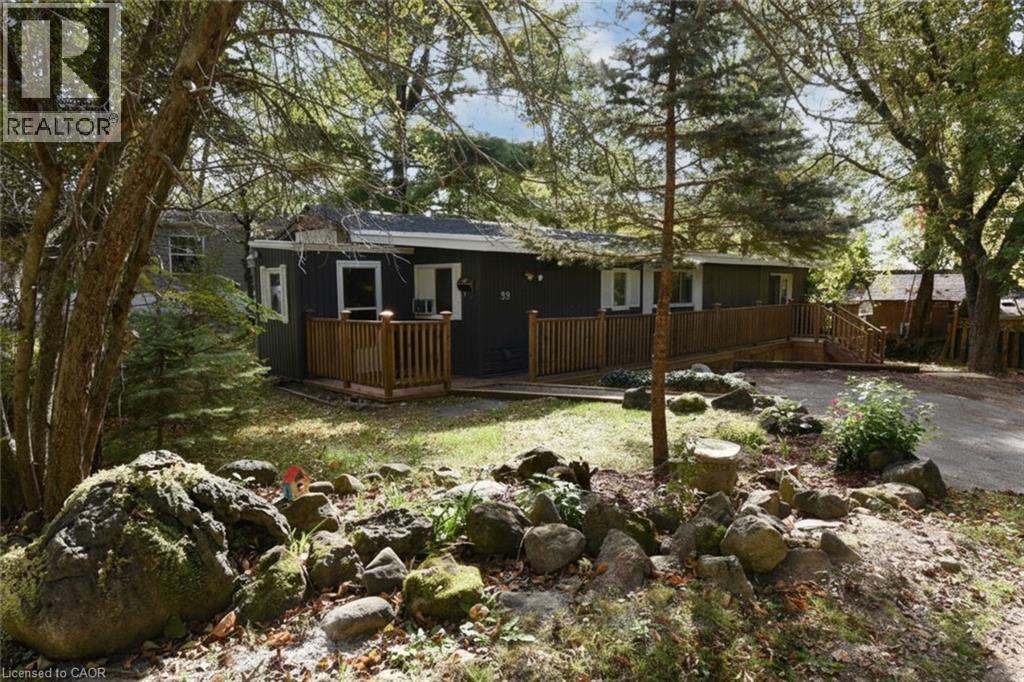
Beautiful and Spacious home on a wooded lot in in the cul de sac ridge setting beside the 7 KMS of the Lafarge Trail. Must be seen! Ranch style home is bright and spacious with beautiful flooring throughout. Family Room with rustic stone Fireplace adjoins the extra large sunroom with 6FT French door walkout to wrap around deck. Bonuses are the front entry mud room, laundry room, large storage room, main bedroom with loads of closet space and the second bedroom that can be greatly expanded. Kitchen with eating niche opens to large dining room. Possession date is flexible and can be immediate. (id:50787)
710 - 5 Emerald Lane
Vaughan, Ontario
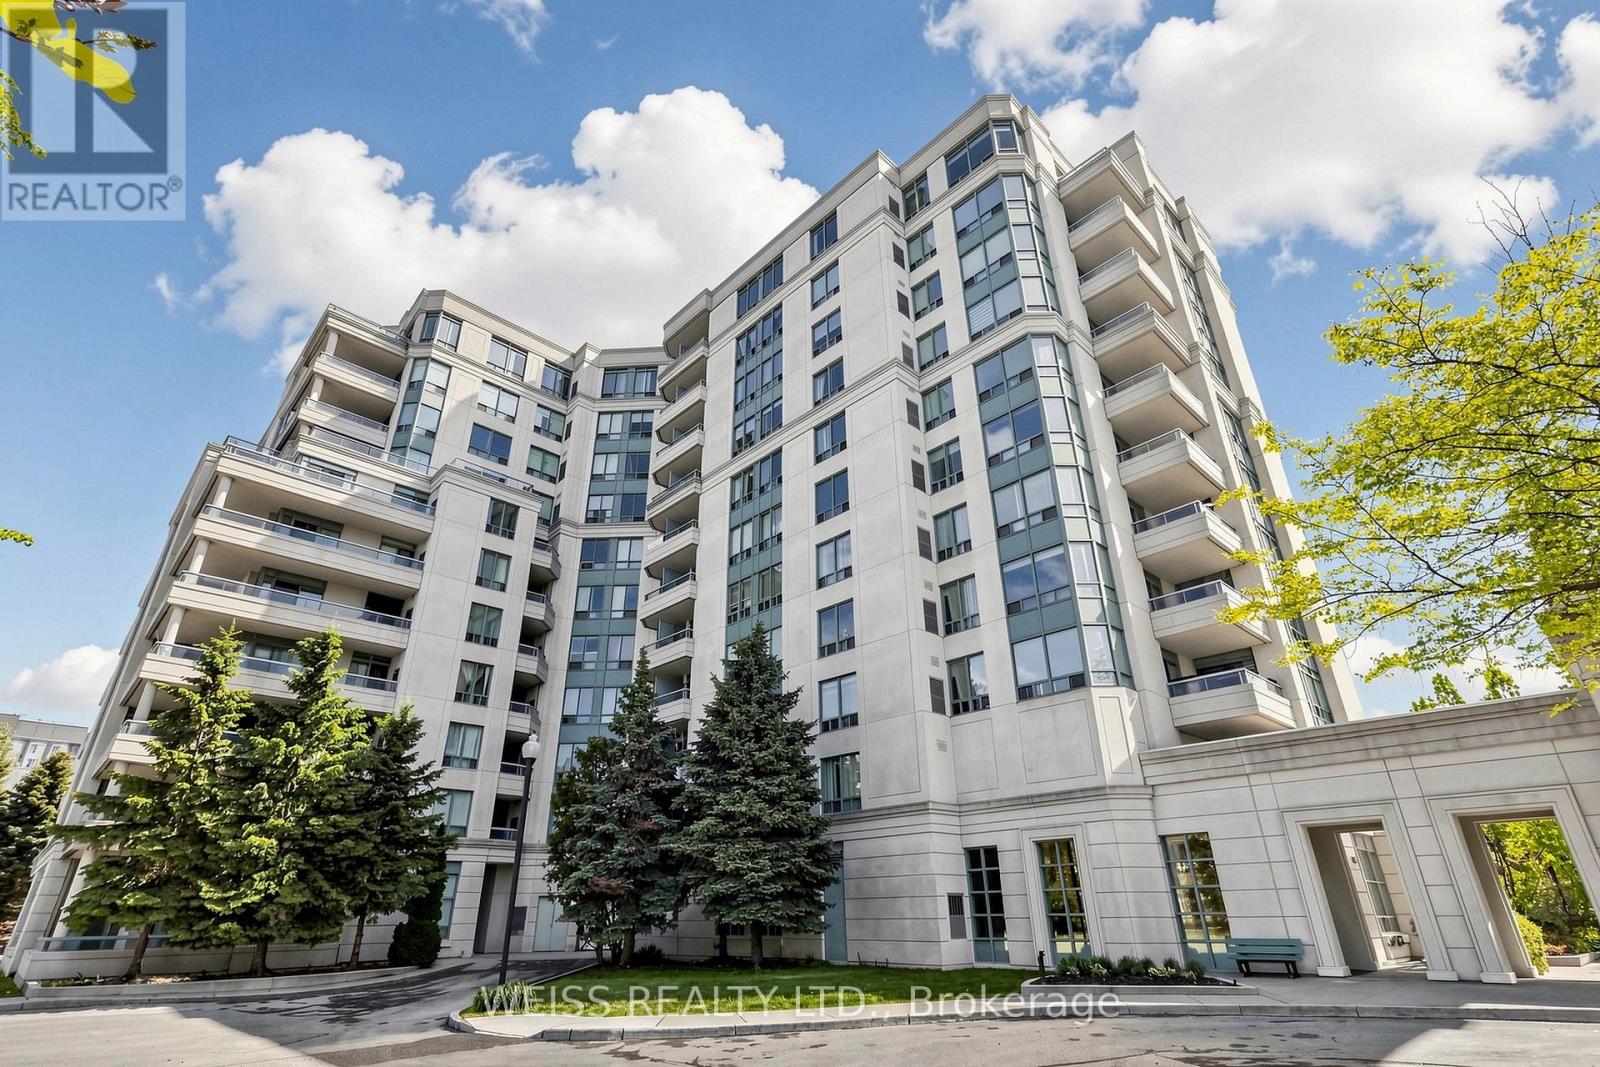
Spacious, 1 bedroom condo within walking distance to TTC. grocery stores, parks and minutes to Hwy 407. The unit itself is well laid out with an open-concept layout and a large balcony offering a great view. Very well maintained building with the lobby recently renovated lobby, outdoor swimming pool, gym, games room, guest suite and 24 hour gatehouse for added security. The best part is that the condo is in York Region so no double land transfer tax is applicable. (id:50787)
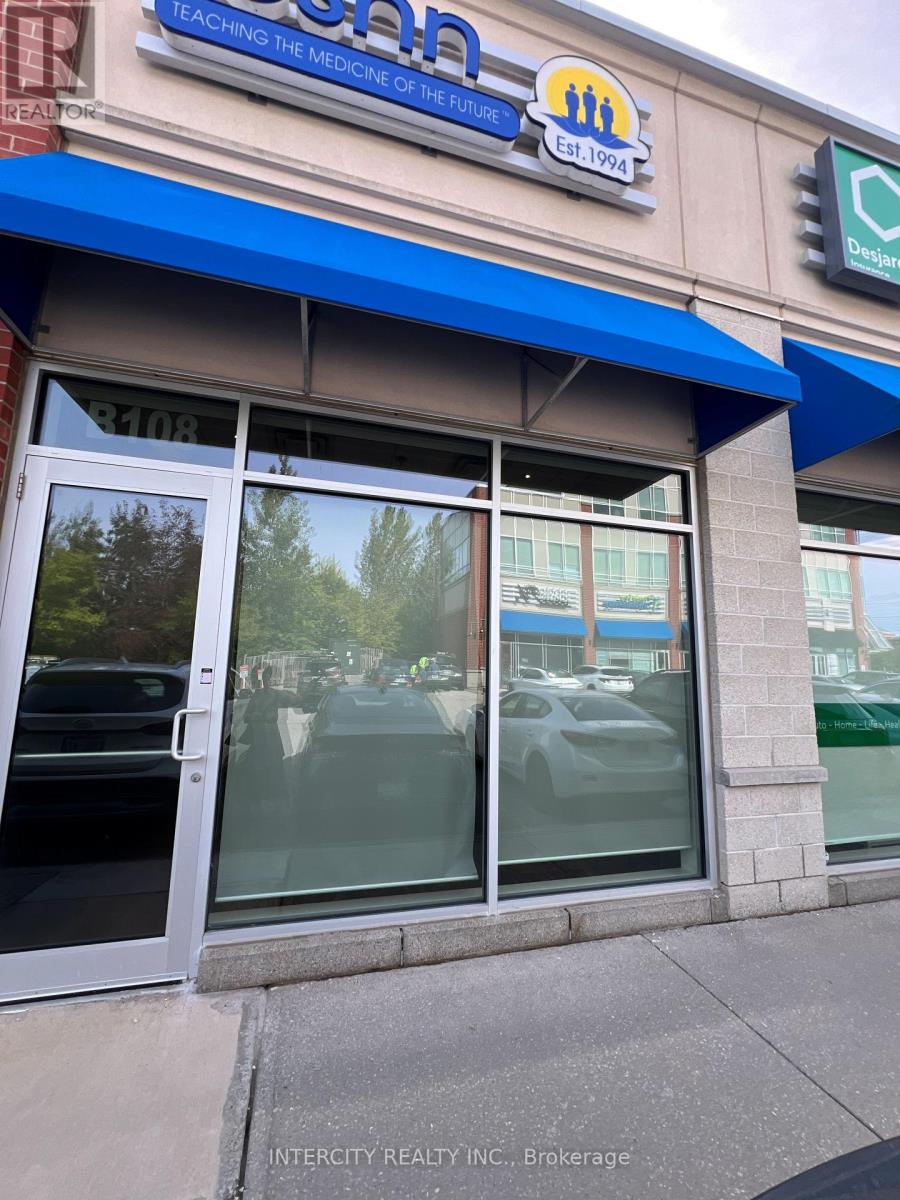
B108 - 11685 Yonge Street
Richmond Hill, Ontario
Excellent opportunity to own a bright and spacious 918 sq. ft. commercial office unit in a professional setting, Ideally Located On Yonge Street. Featuring a highly functional open-concept layout, a large boardroom, and two bathrooms, including one accessible/handicap bathroom, as well as Convenient Rear Entrance, The bright interior provides a comfortable and professional environment for employees and clients, while the flexible open layout can easily accommodate a variety of office configurations. Abundant parking adds exceptional convenience for staff, clients, and visitors. (id:50787)
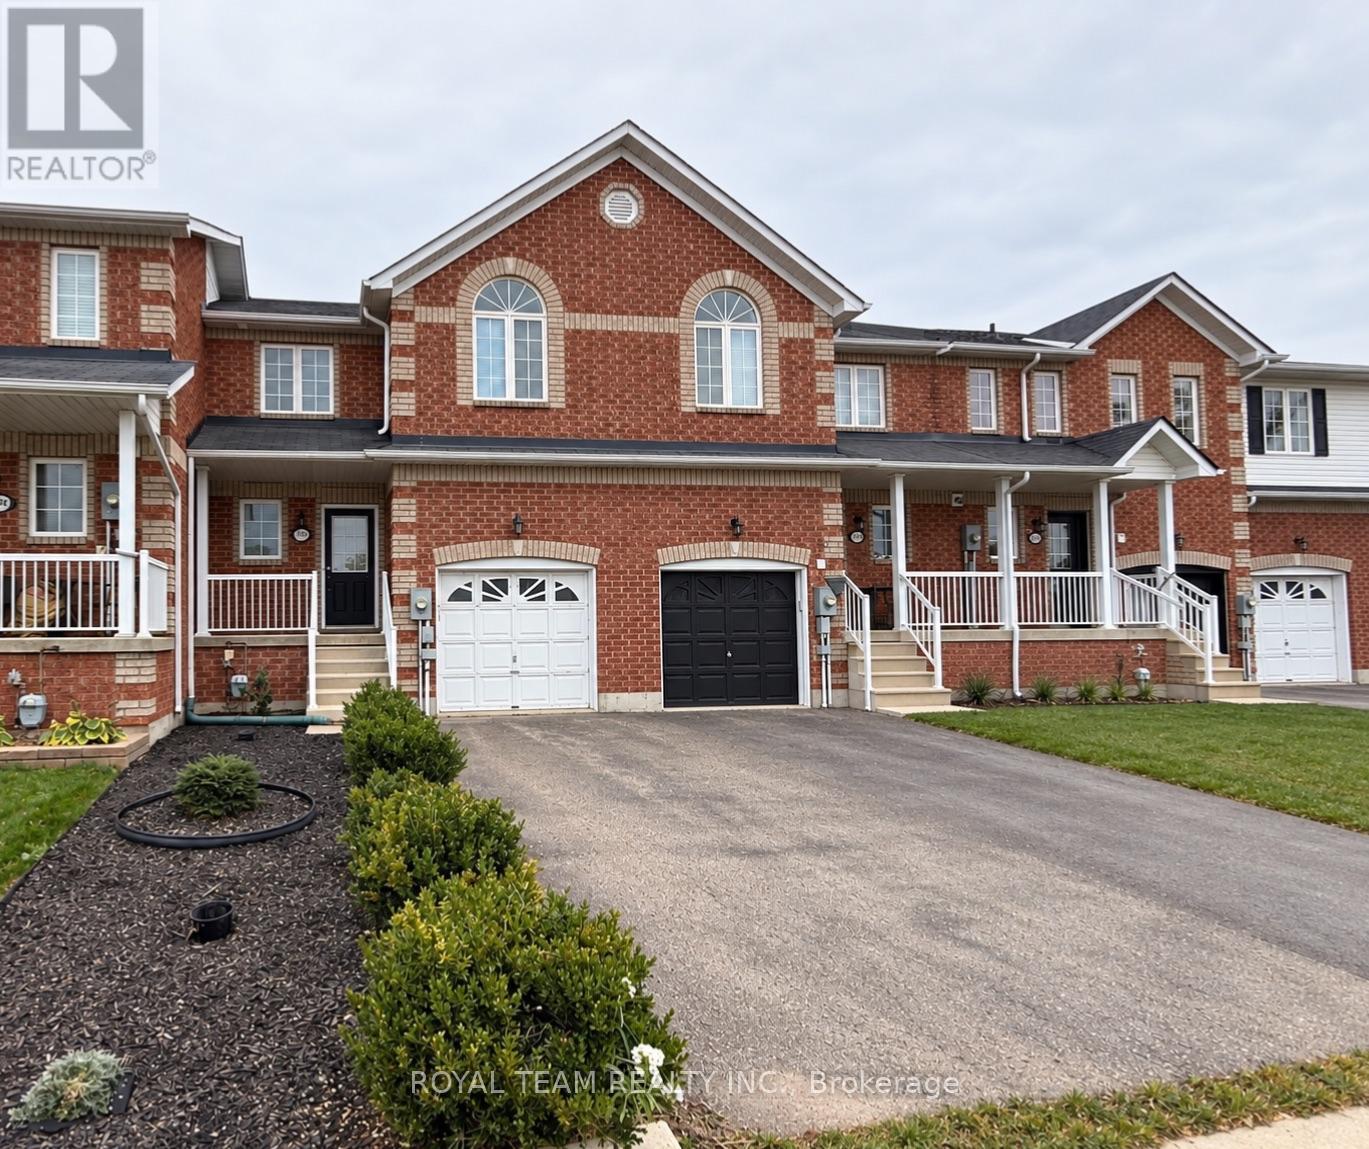
1786 Swan Street
Innisfil, Ontario
Welcome to this beautifully maintained 3 Bedroom freehold townhouse set in a friendly, family-oriented neighborhood. Step inside to a bright, open-concept main floor, featuring a family-size kitchen and spacious living and dining area. Durable laminate throughout-no carpet for a clean low-maintenance lifestyle. The spacious bedrooms upstairs offer room to relax, and the private backyard is perfect for summer BBQs or quiet evenings outdoors. Just minutes from schools, parks, beaches and everyday shopping, this home blends comfort with convenience. (id:50787)
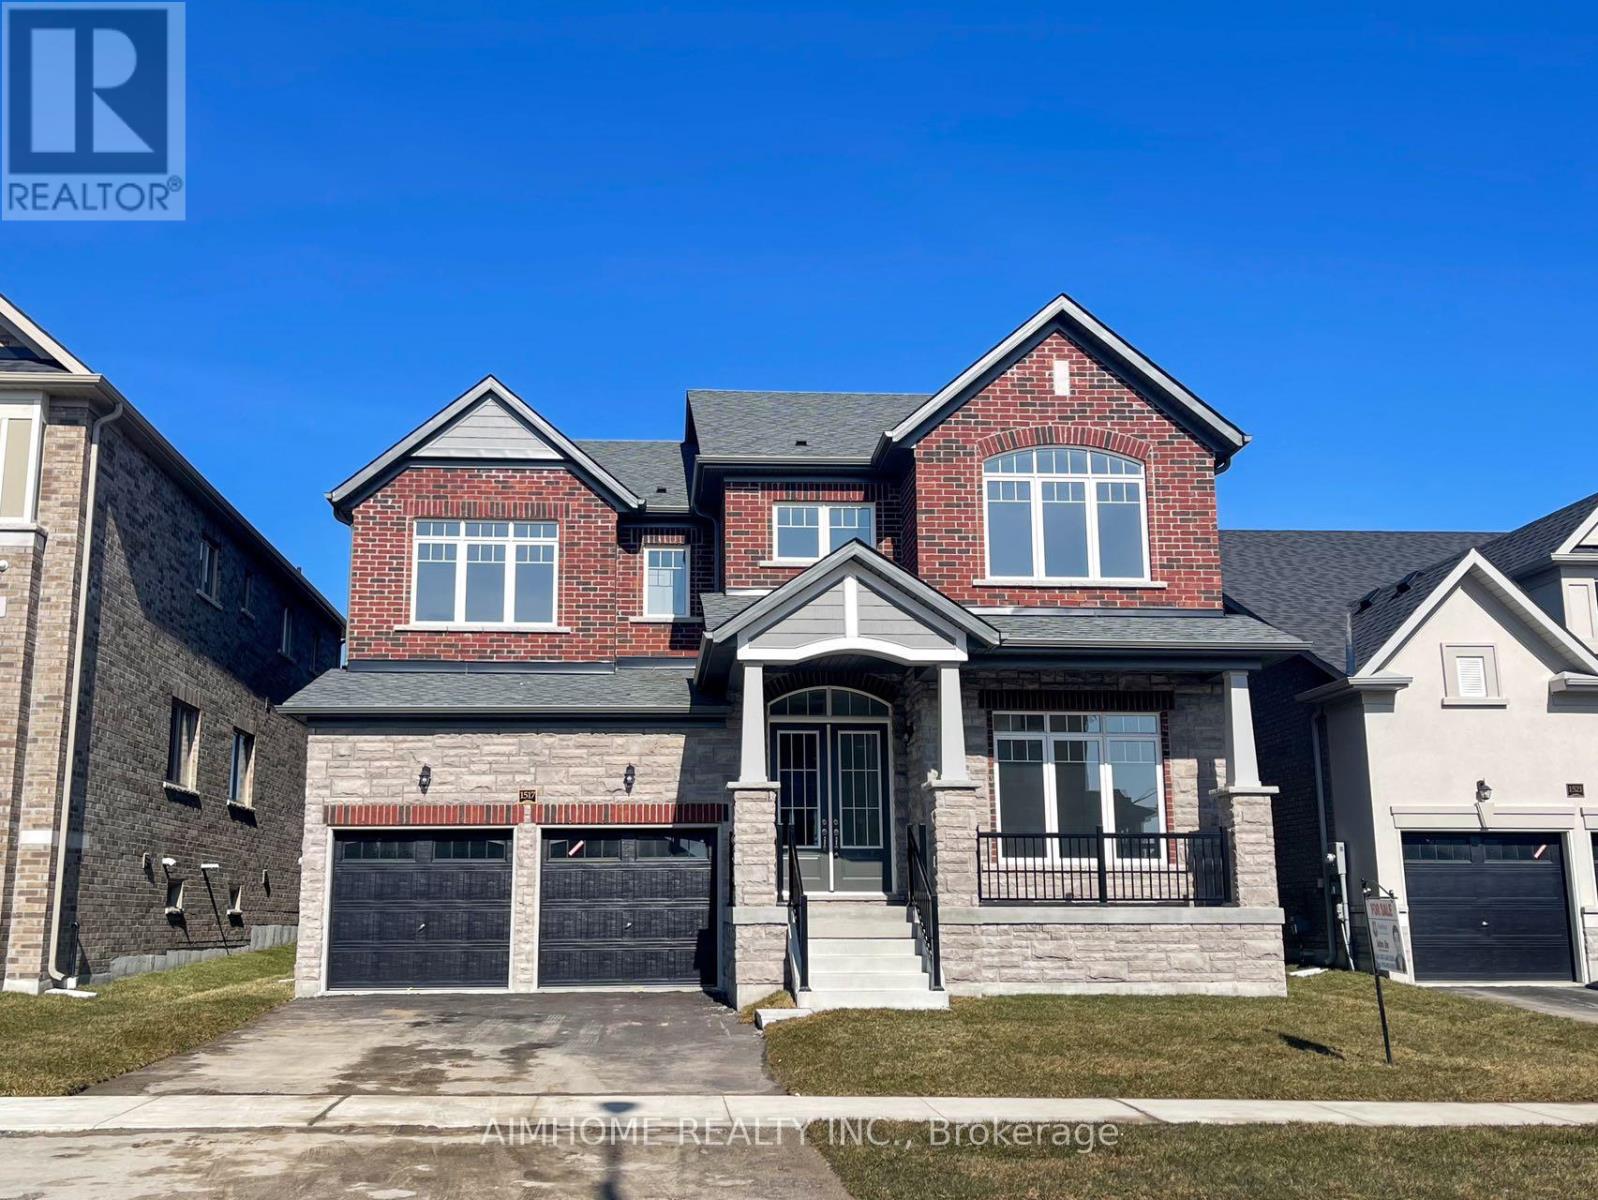
1517 Broderick Street
Innisfil, Ontario
Welcome To Your Dream Home! This 3,648 Sq.ft Stunning House Sits On A Premium Lot Boasting Numerous Upgrades, Enjoy The Upgraded Spaciousness With 10-Foot Ceilings On The Main And 9-Foot Ceilings On The 2nd Floor! Revel In The Luxury Of Upgraded Top-Quality Hardwood Flooring, Stairs, And Kitchen Cabinet Moulding, Centre Island, Countertops And Much More! Convenience Meets Elegance With 2nd Floor Laundry, While The Primary Bedroom Featuring His And Her W/I Closets. Fully Fenced, Close To Schools, Minutes To Future GO Station, Innisfil Beach And Hwy 400. Don't Miss This Great Opportunity! (id:50787)
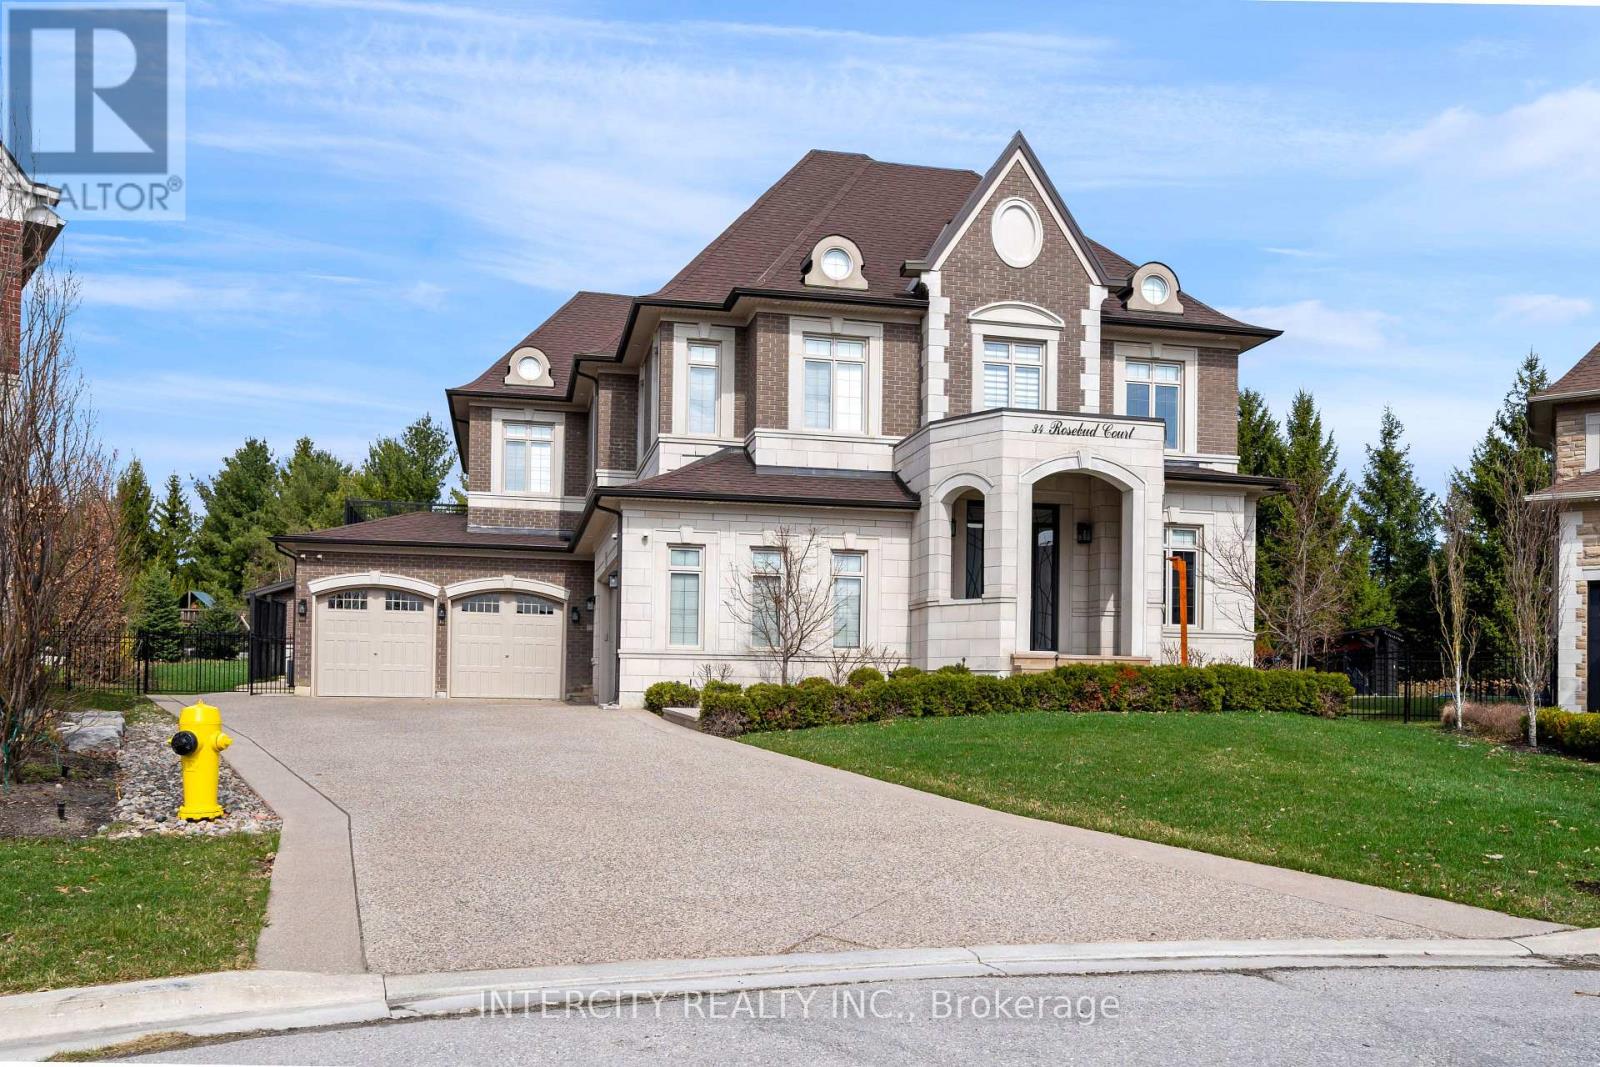
34 Rosebud Court
Vaughan, Ontario
Welcome to 34 Rosebud Crt. A true masterpiece of luxury living in Klienburgs most prestigious community, The Boulevard. Located on almost half an acre, this over 6,200 sq ft of impeccable above grade floor space plus approx 2,000 sq ft of finished basement that includes full kitchen, bar, wine room, full bedroom, full bath and walk-up to an expansive rear yard containing an 18 x 36 chlorine pool with waterslide, cabana with bar, bath and change room backs onto Copper Creek Golf Course. This 4 + 1 bedroom, 9 bathroom, 2-storey plus loft and finished basement masterpiece also boasts a 4-car garage with mezzanine storage, a steam shower in loft, security cameras and alarm, central drain vac throughout, spa-like primary ensuite with his and her walk-in closet, walk-out balcony off primary bedroom & Loggias. List of highlighted features attached. (id:50787)