
1085 W Concession 10 Concession W Unit# 99 Flamborough, Ontario N0B 2J0

$369,000
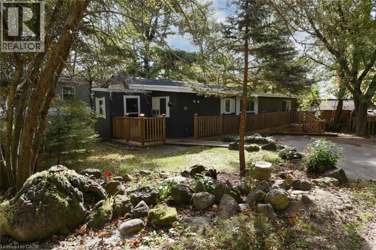
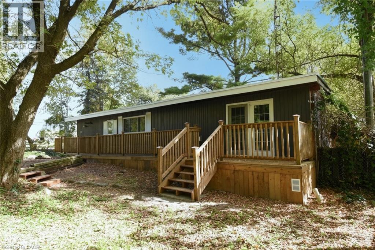
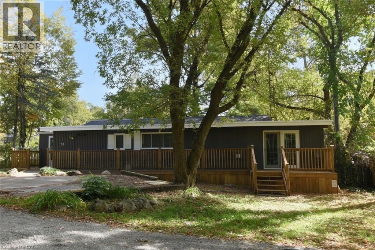
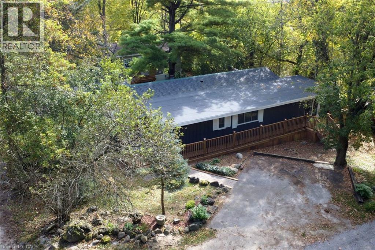
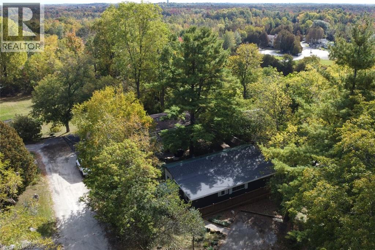
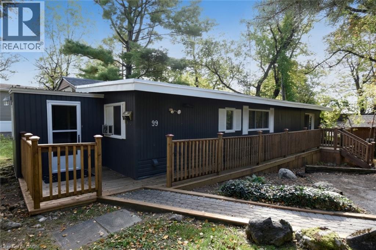
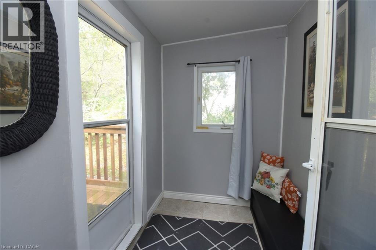
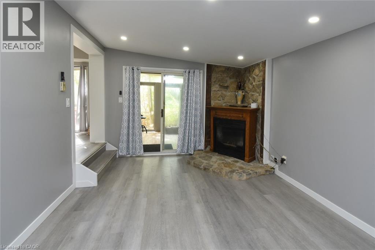
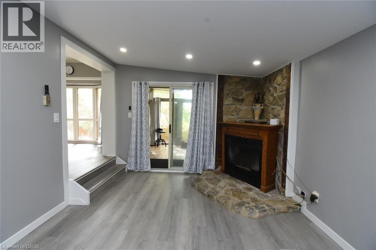
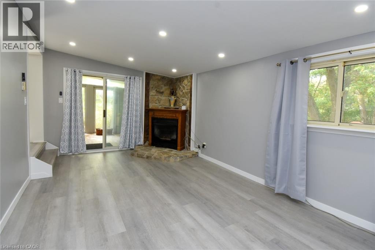
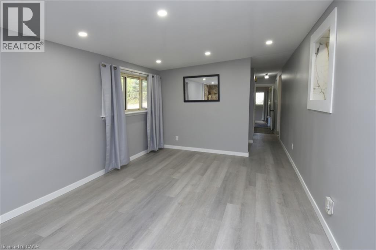
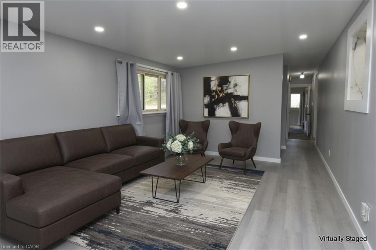
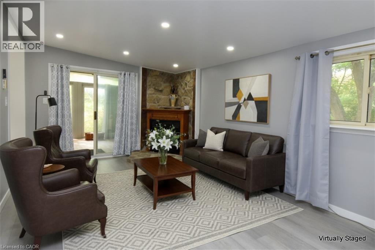
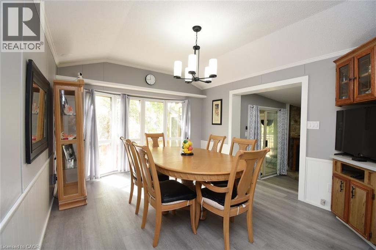
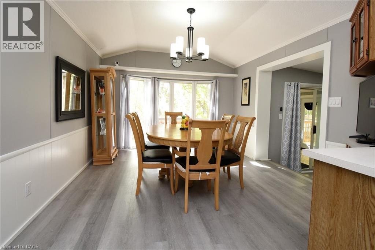
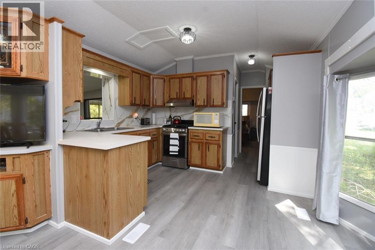
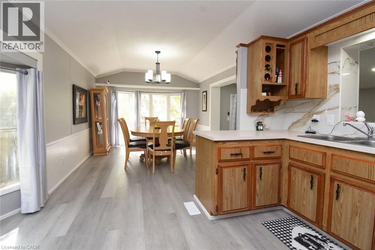
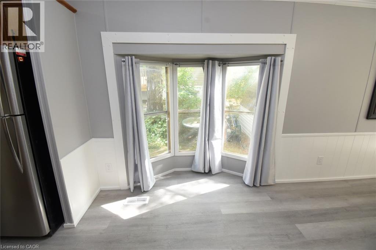
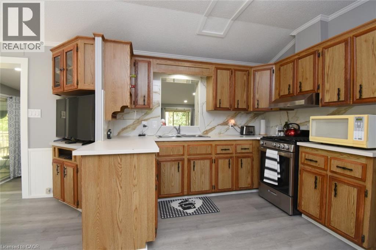
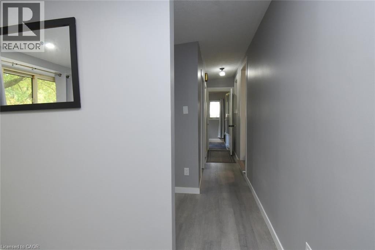
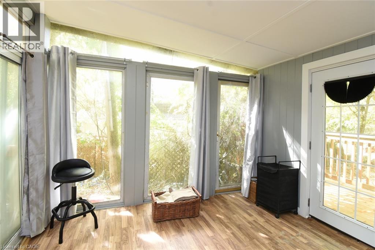
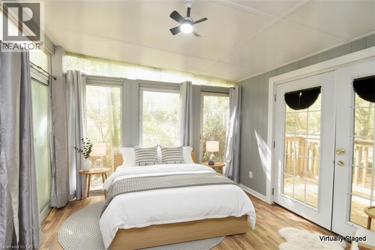
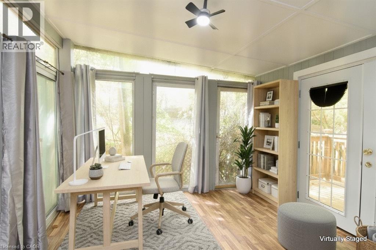
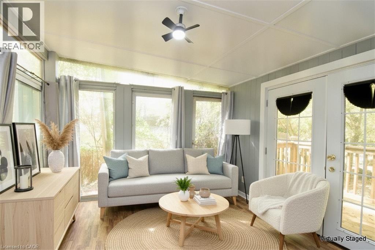
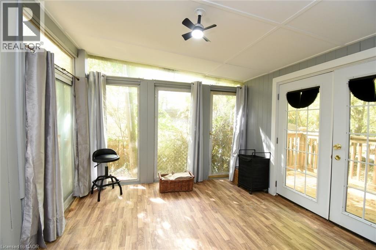
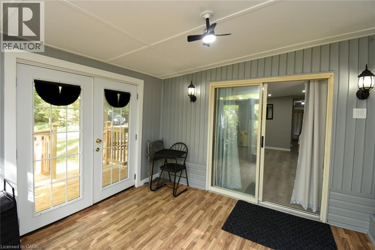
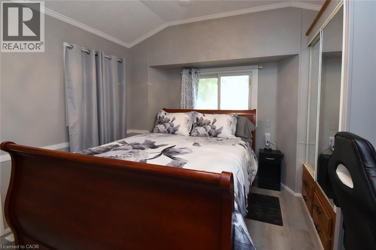
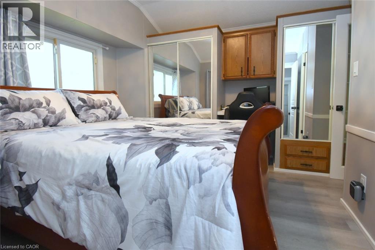
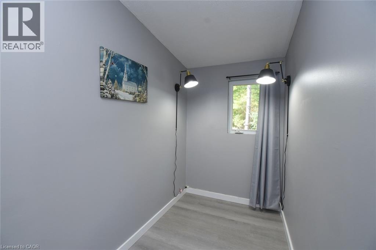
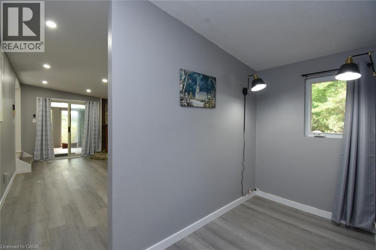
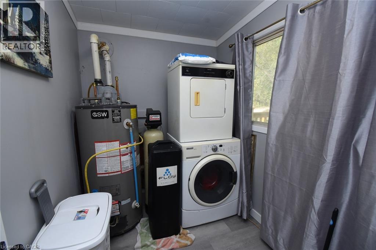
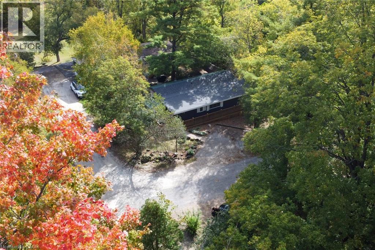
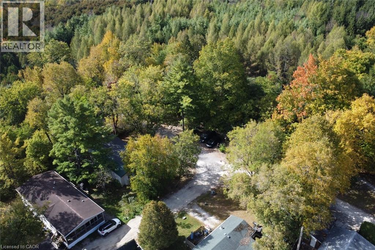
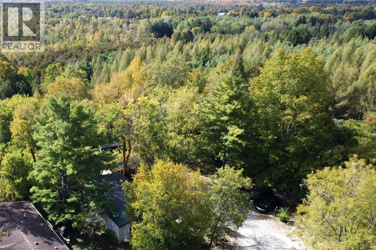
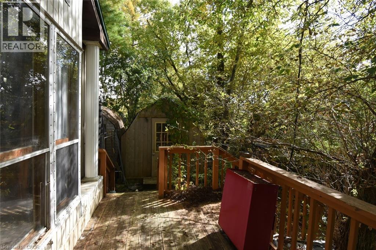
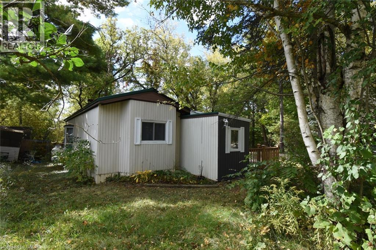
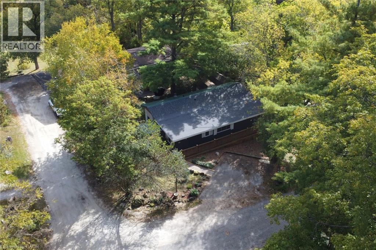
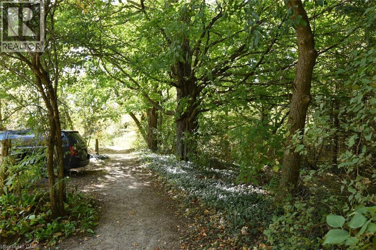
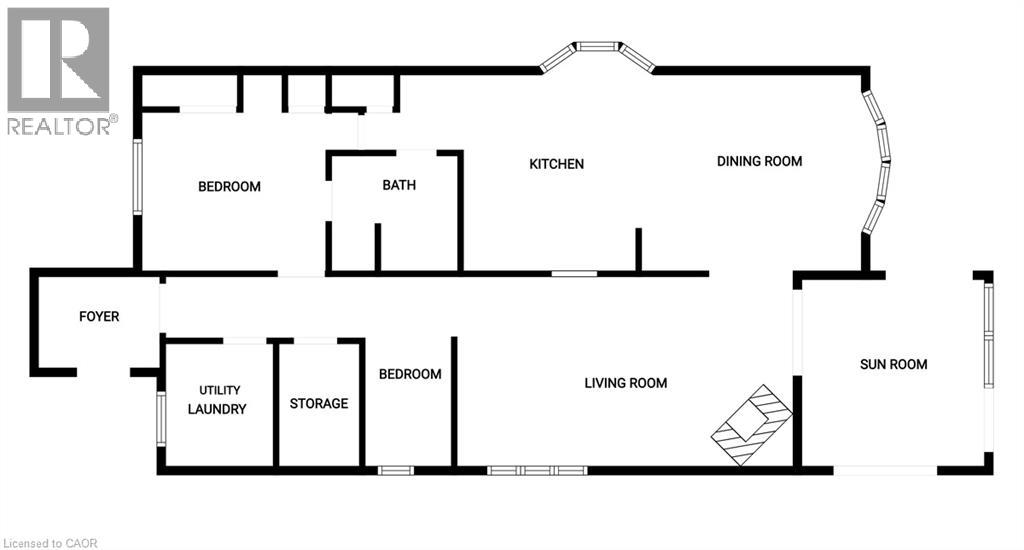
Beautiful and Spacious home on a wooded lot in in the cul de sac ridge setting beside the 7 KMS of the Lafarge Trail. Must be seen! Ranch style home is bright and spacious with beautiful flooring throughout. Family Room with rustic stone Fireplace adjoins the extra large sunroom with 6FT French door walkout to wrap around deck. Bonuses are the front entry mud room, laundry room, large storage room, main bedroom with loads of closet space and the second bedroom that can be greatly expanded. Kitchen with eating niche opens to large dining room. Possession date is flexible and can be immediate. (id:50787)
Property Details
| MLS® Number | 40867335 |
| Property Type | Single Family |
| Amenities Near By | Ski Area |
| Community Features | Quiet Area |
| Features | Conservation/green Belt, Country Residential |
| Parking Space Total | 2 |
Building
| Bathroom Total | 1 |
| Bedrooms Above Ground | 2 |
| Bedrooms Total | 2 |
| Appliances | Dryer, Microwave, Refrigerator, Stove, Water Softener, Washer, Hood Fan, Window Coverings |
| Architectural Style | Bungalow |
| Basement Type | None |
| Constructed Date | 1988 |
| Construction Style Attachment | Detached |
| Cooling Type | Window Air Conditioner |
| Exterior Finish | Vinyl Siding |
| Heating Fuel | Propane |
| Stories Total | 1 |
| Size Interior | 1,120 Sqft |
| Type | Modular |
| Utility Water | Community Water System |
Parking
| Visitor Parking |
Land
| Access Type | Highway Access |
| Acreage | No |
| Land Amenities | Ski Area |
| Sewer | Septic System |
| Size Depth | 80 Ft |
| Size Frontage | 57 Ft |
| Size Total Text | Under 1/2 Acre |
| Zoning Description | A1 |
Rooms
| Level | Type | Length | Width | Dimensions |
|---|---|---|---|---|
| Main Level | Foyer | 5'4'' x 7' | ||
| Main Level | Laundry Room | 8'3'' x 6'0'' | ||
| Main Level | Storage | 8'3'' x 4'10'' | ||
| Main Level | Bedroom | 8'3'' x 5'0'' | ||
| Main Level | Bedroom | 11'7'' x 10'4'' | ||
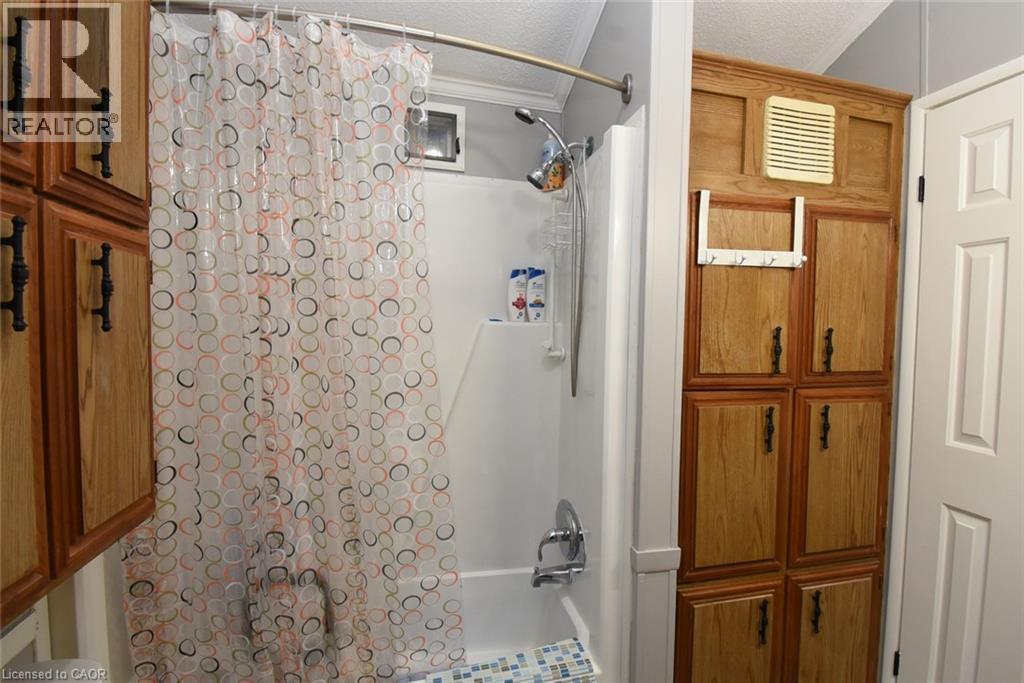
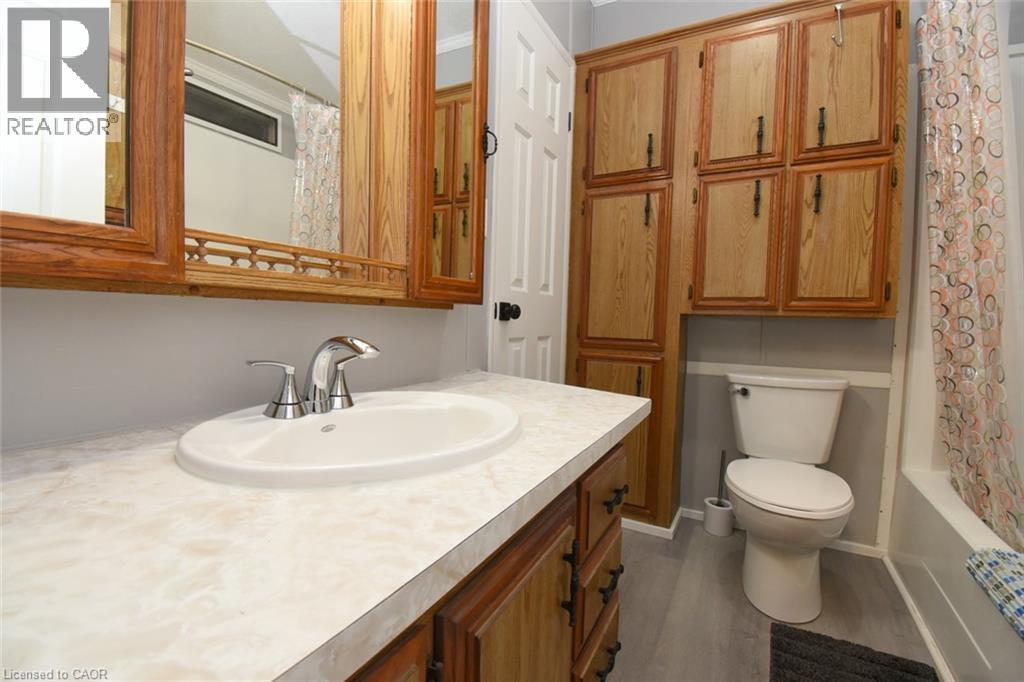
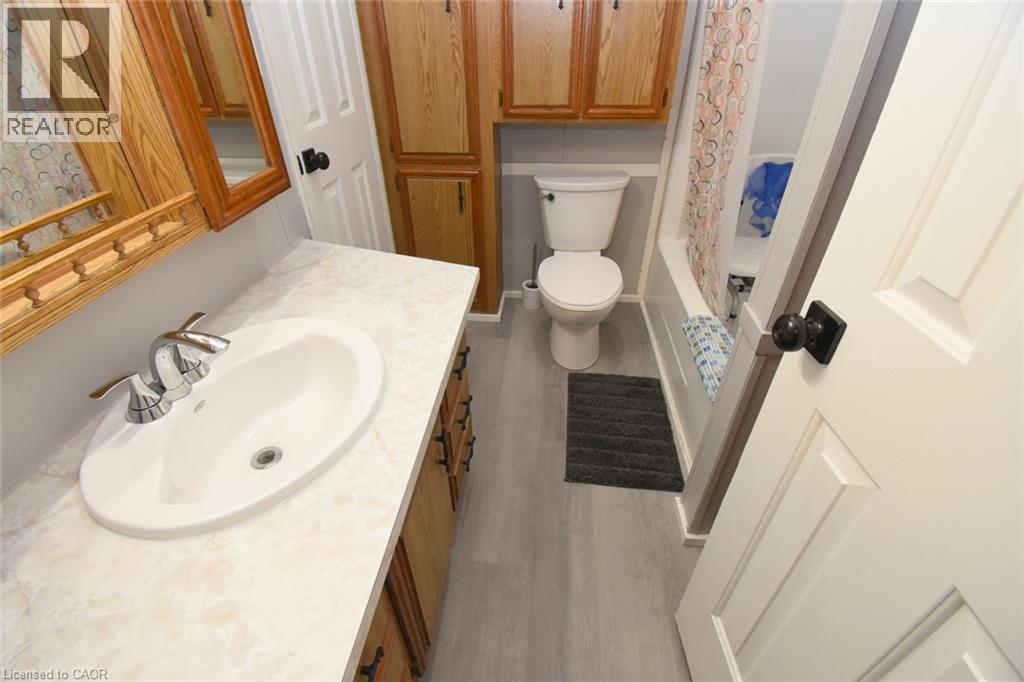
| Main Level | 4pc Bathroom | 7'9'' x 6'7'' | ||
| Main Level | Dining Room | 13'2'' x 11'4'' | ||
| Main Level | Kitchen | 10'0'' x 11'4'' | ||
| Main Level | Family Room | 19'2'' x 11'4'' |
https://www.realtor.ca/real-estate/30353930/1085-w-concession-10-concession-w-unit-99-flamborough

The trademarks REALTOR®, REALTORS®, and the REALTOR® logo are controlled by The Canadian Real Estate Association (CREA) and identify real estate professionals who are members of CREA. The trademarks MLS®, Multiple Listing Service® and the associated logos are owned by The Canadian Real Estate Association (CREA) and identify the quality of services provided by real estate professionals who are members of CREA. The trademark DDF® is owned by The Canadian Real Estate Association (CREA) and identifies CREA's Data Distribution Facility (DDF®)
October 01 2026 11:29:04
REALTORS® Association of Hamilton-Burlington
RE/MAX Real Estate Centre Inc.