
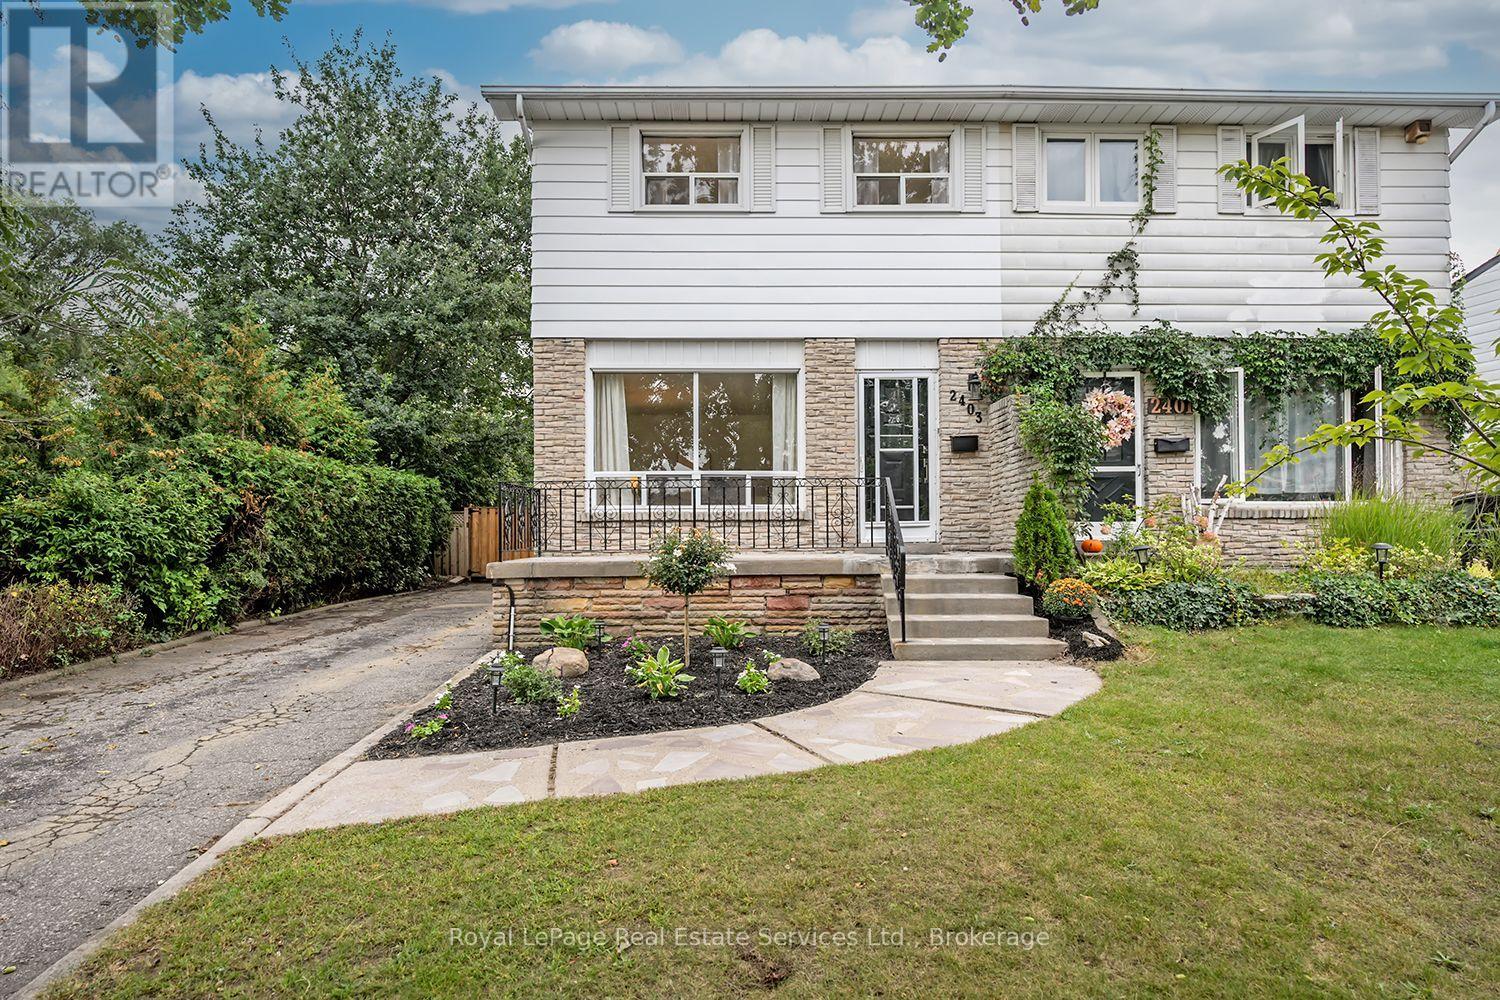
2403 Delkus Crescent
Mississauga, Ontario
Absolutely Stunning! Welcome to this beautifully renovated, move-in ready and truly turnkey 3-bedroom, 2-bathroom semi-detached home, ideally situated on a quiet, family-friendly Crescent in one of Mississauga's most desirable neighbourhoods. Set on an impressive 28 x 131 ft lot backing onto the Mohawk Park Tennis Club, this home offers an exceptional combination of privacy, space and convenience. A private driveway provides ample parking, while the large, fully fenced and mature backyard is the perfect private retreat for relaxing, entertaining and enjoying the outdoors.Step inside to a bright, open-concept main floor filled with natural light and thoughtfully updated throughout. The spacious family and dining room combination provides a warm and inviting setting for everyday living and entertaining, complemented by newer vinyl flooring and stylish, cohesive finishes. The newly renovated eat-in kitchen features custom cabinetry, newer stainless steel appliances, modern finishes and a functional island with additional storage, along with convenient access to the backyard.Upstairs, you'll find three generously sized bedrooms and a newly renovated 4-piece bathroom. The finished basement adds valuable living space and features a convenient 2-piece bathroom, offering flexibility for a recreation room, home office, gym or additional family space.Enjoy a fantastic location close to schools, parks, Trillium Hospital, major highways, shopping, dining and all amenities. Whether you're a first-time home buyer, down-sizer or investor, this is an incredible opportunity to own a beautifully updated home in a highly sought-after Mississauga neighbourhood. Don't miss your chance to make this exceptional property your own! (id:50787)
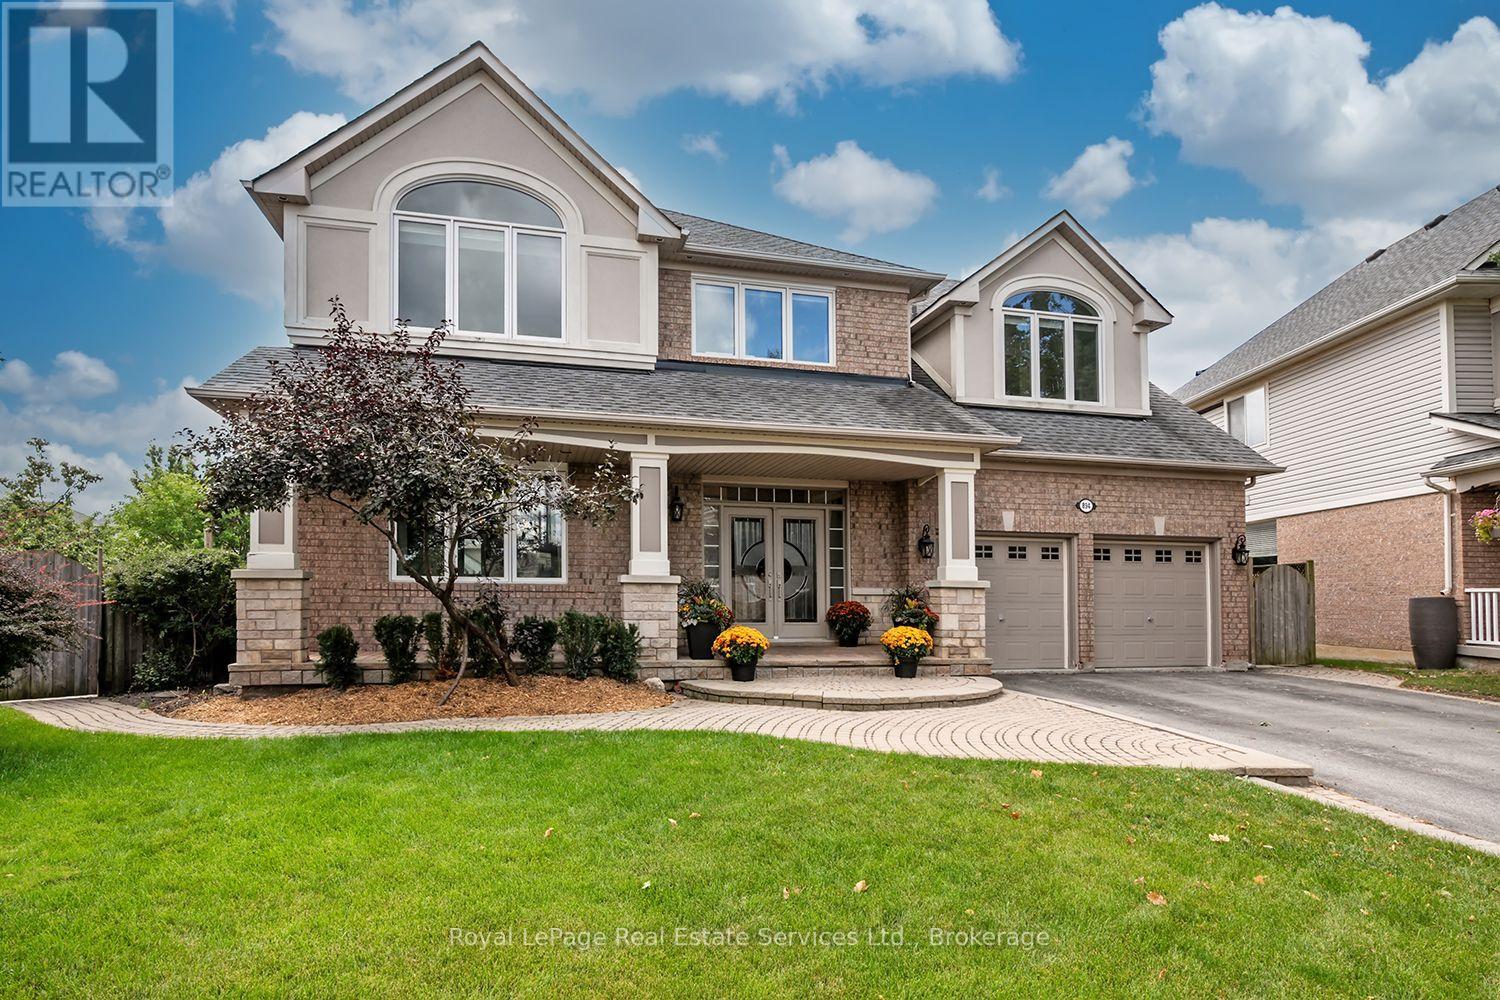
894 Chambers Place
Milton, Ontario
Wow! Rarely Offered Exceptional Pie Lot w Backyard Oasis. This Stunning Mattamy Tothburg Model Home has a been beautifully appointed w Designer Decor. Located at the base of a quiet family friendly crescent, offering a spacious front porch & double door entry to the 2 storey grand foyer w circular hardwood stairs & wrought iron spindles. The main flr offers, wide plank hardwood flooring a sep. living/ dining room w servery to the open concept Eat-in Kitchen & Great Rm. The gourmet kitchen offers centre island, breakfast bar, custom stone countertops'18, Stainless B/I appliances & direct access to the back balcony (composite deck '22), Great Rm. offers custom built-ins '18 & Gas F/P, main flr. laundry rm. & custom mud rm.'18.Upstairs enjoy family living w/4 spacious bdrms plus a den/office! The primary suite boasts a 5pc ensuite bath with his-and-hers vanities, two walk-in closet (built-ins '18),& a gas fireplace '18.The basement is an entertainers dream featuring a family room with wet-bar, plus a large recreation room with walk-out to the backyard with patio area & inground saltwater pool (new heater '19, new salt cell '20 & new cover). This home has been beautifully maintained and has newer windows '23. An absolute must to view! (id:50787)
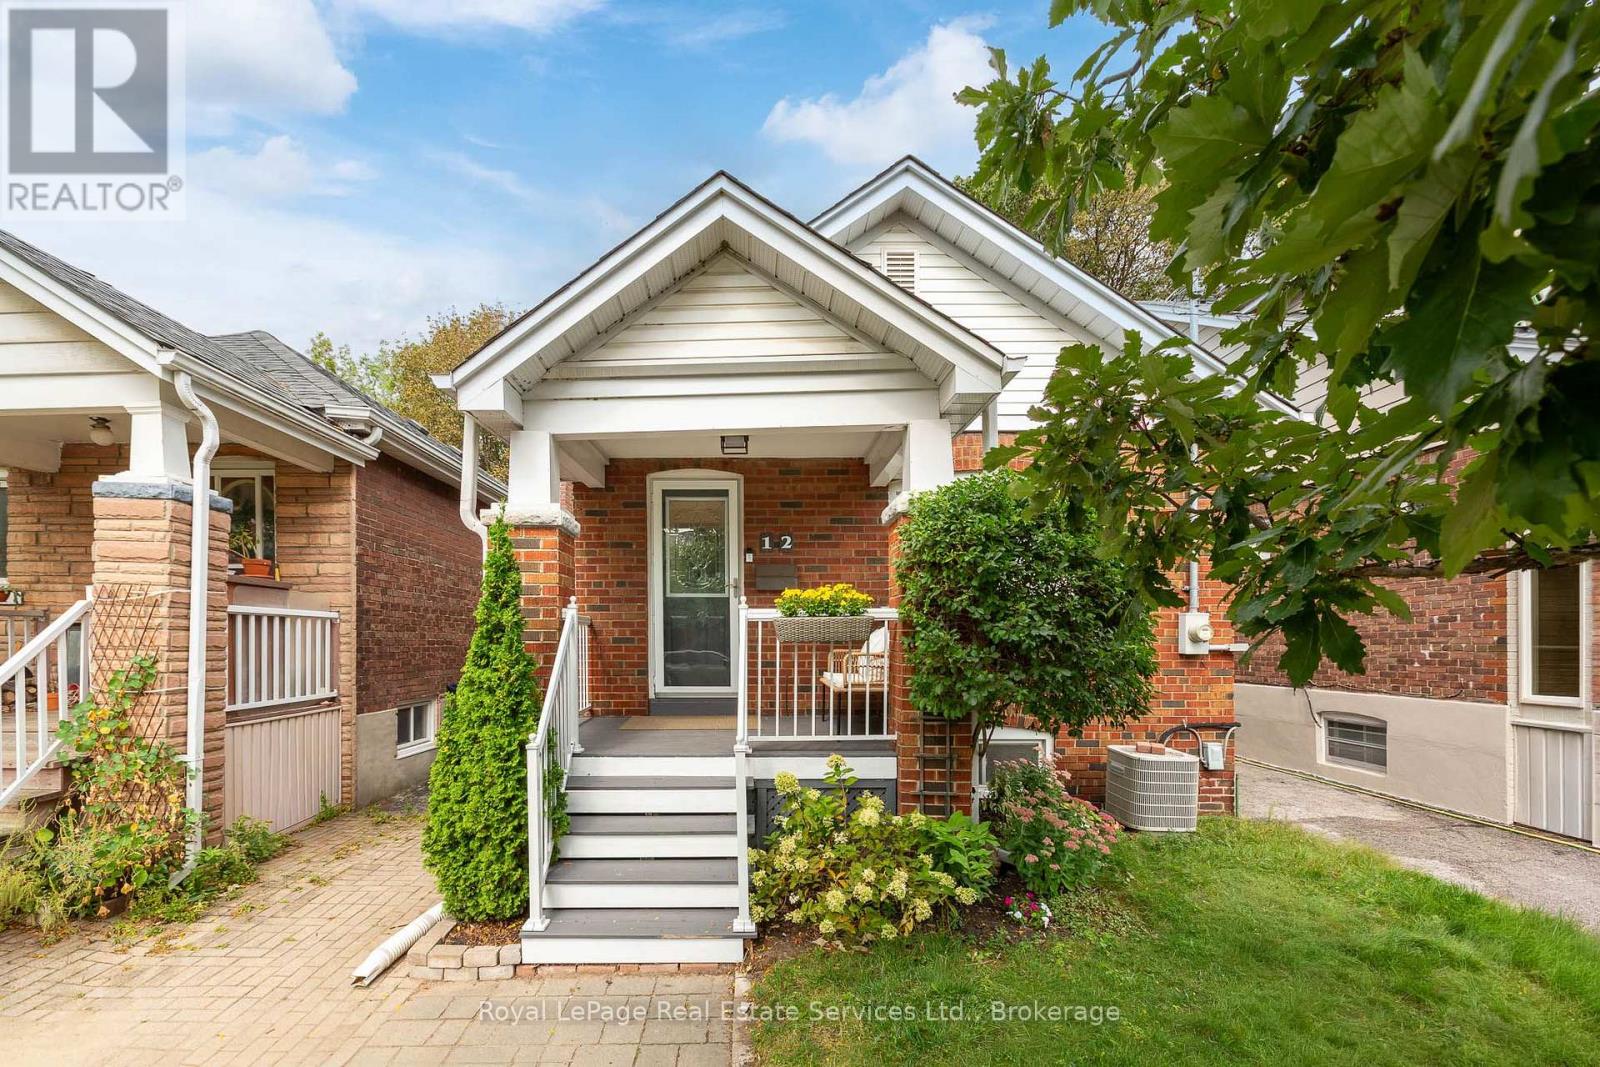
12 Newmarket Avenue
Toronto, Ontario
Upgraded & welcoming detached bungalow that retains its original charm, situated on quiet leafy green street steps to vibrant Danforth! Boasting a versatile layout with efficient use of space on both main & lower levels & a private backyard escape. This timeless red brick bungalow gives off great first impressions with a welcoming front porch, mature gardens & trees. Practical front foyer features built-in shelving with hooks & storage. The living room is flooded with light from oversized windows overlooking front yard & features a decorative fireplace & original stained glass windows. Large dining room is finished with hardwood, pot lighting & plate rail. The kitchen boasts stainless steel appliances (Maytag Fridge, Whirlpool gas stove, Samsung B/I microwave & Kitchenaid Dishwasher), granite counters, upgraded cabinetry with undermount lighting & subway tile backsplash. The main floor features 2 bedrooms including the main floor primary overlooking the backyard. Upgraded 4 pc main bath with subway tiling & updated plumbing fixtures including rain shower head. Lower level 3 pc bath has been recently renovated with a glass enclosed shower with textured tile, travertine tile floor & oversized vanity. Convenient rec room with pot lighting, TV mount & electric fireplace. Lower level primary bedroom includes an above grade window & walk-in closet with organizers. Fully fenced backyard features wood deck, BBQ Gas Line, Tojagrid Pergola, stone patio & grass lawn. The location provides the best qualities of living on a quiet family-friendly street while still accessing all the amazing amenities of the Danforth & Toronto at large. Walk to cafes, restaurants, parks, schools & easy access to the rest of the city via easy public transit (subway & GO train). Short drive to access the Don Valley. A perfect home for young families, couples, singles & downsizers. Own a move-in ready detached home with a yard in a fantastic neighbourhood in the city of Toronto! Amazing Value! (id:50787)
RE/MAX Hallmark Realty Ltd.
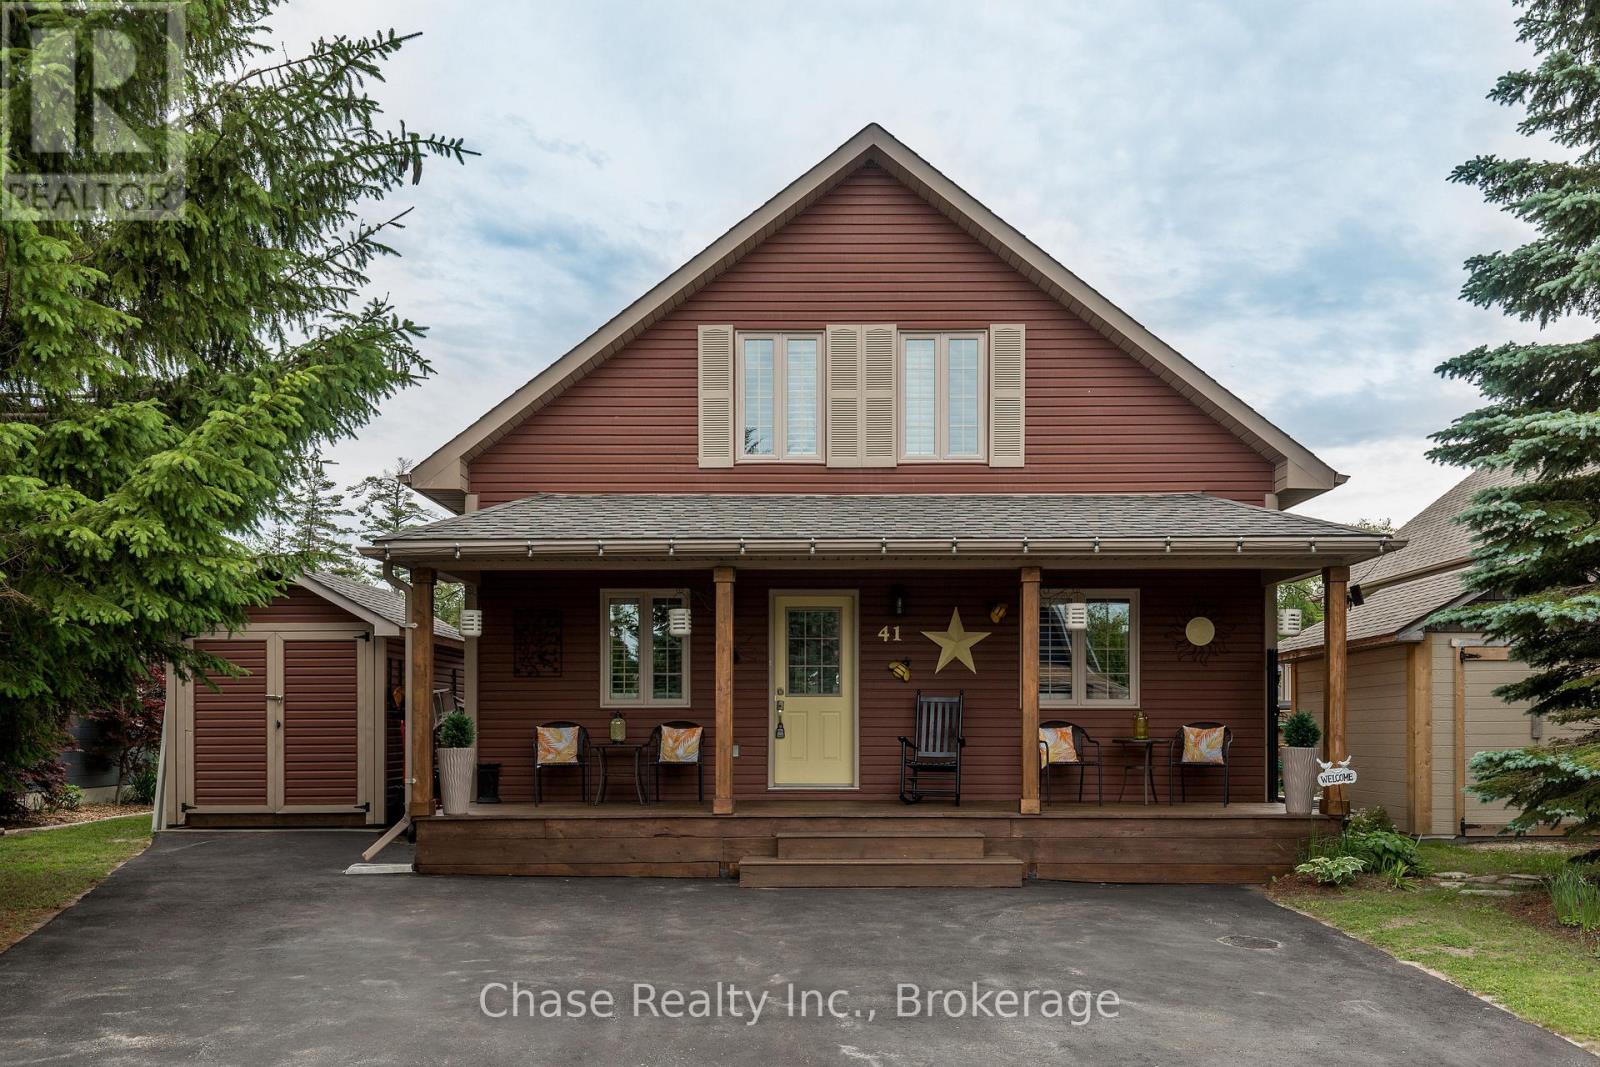
41 Madawaska Trail
Wasaga Beach, Ontario
Welcome to 41 Madawaska Trail, where luxury, comfort, and resort-style living come together in the heart of the gated Wasaga CountryLife Resort.This beautifully renovated 3-bedroom, 2-bathroom year-round home showcases a bright, open-concept design with high-end finishes throughout. The eat-in kitchen is thoughtfully designed for both everyday living and entertaining, while the impressive gas fireplace creates a warm and inviting focal point. A spacious four-season sunroom overlooks a peaceful pond, providing the perfect place to relax and enjoy the tranquil surroundings in every season.Located just steps from the sandy shores of Georgian Bay, this immaculate home offers an exceptional lifestyle with access to outstanding resort amenities, including five pools, sports courts, a recreation centre, playgrounds, walking trails, and more. Whether you're looking for a full-time residence, a seasonal retreat, or a low-maintenance getaway, 41 Madawaska Trail delivers an unparalleled combination of elegance, convenience, and year-round enjoyment. (id:50787)
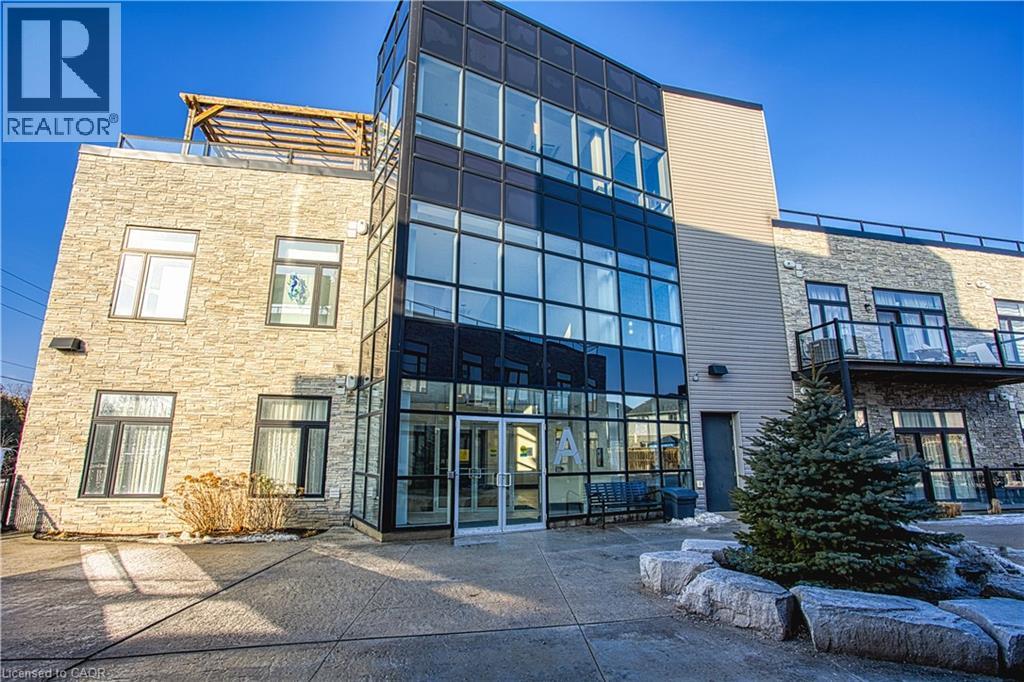
85 Morrell Street Unit# 215a
Brantford, Ontario
Bright, airy, and move in ready! this stunning 2 bedroom condo delivers the lifestyle you've been looking for. Soak up the sunshine with an abundance of natural light throughout, then step out onto your covered balcony (an exclusive feature available only on select units) for your morning coffee, rain or shine. Parking included. The building itself is a cut above, with a beautifully maintained rooftop terrace, a spacious party room for hosting, and pride of ownership throughout. Nestled in a prime Brantford location, every convenience is right at your doorstep. (id:50787)
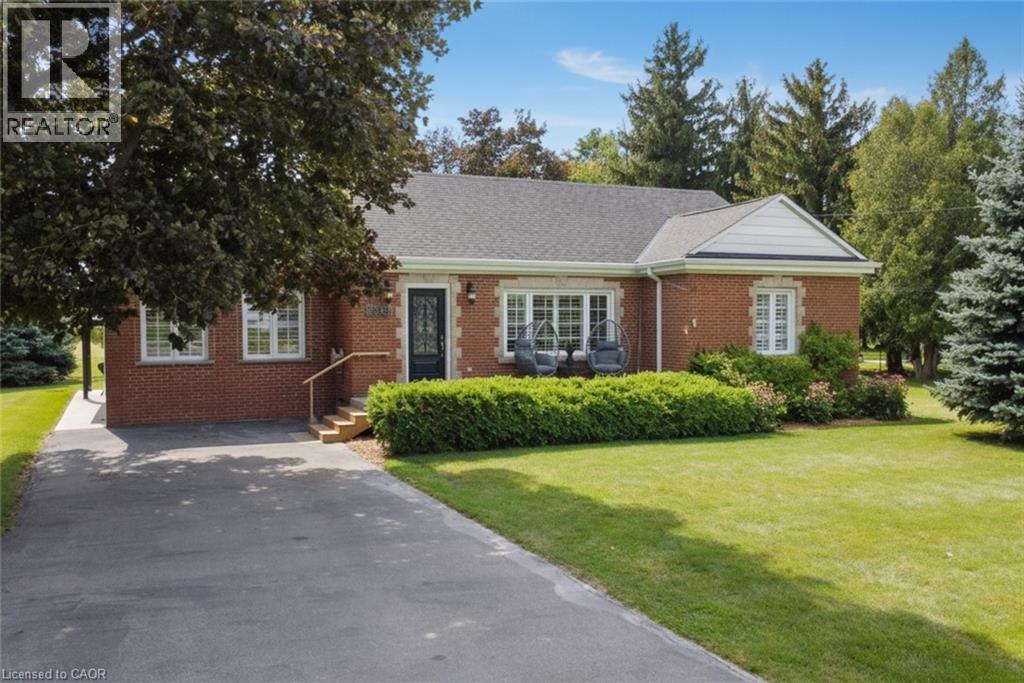
2565 Highway 56
Hamilton, Ontario
Welcome to the Beautiful Town of Binbrook! This fabulous 2 bedroom 2 bathroom bungalow is in the heart of Binbrook, sitting on a huge 100.00 foot x 193.43 foot, 0.466 acre lot, mostly hardwood floors, California shutters. This wonderful home is quite spacious, approximately 1780 square feet with plenty of room for everyone boasting a gorgeous primary bedroom with a walk in closet and a 3 piece ensuite bathroom, A stunning kitchen, with Wingers Custom Cabinets with an island, granite counters, separate living, (with huge pantry) and dining rooms, main floor laundry, A Big Bright Beautiful family room with plenty of windows that lets in an abundance of natural light overlooking a pristine and well manicured yard, A huge workshop that is perfect for your hobbyist or handyman, Parking for 6 cars, newer central air conditioner in 2021, This well maintained & cared for home is ideally situated in this wonderful little town, nears parks, schools, playgrounds and the Fairgrounds, you can move right into this beautiful home! (id:50787)
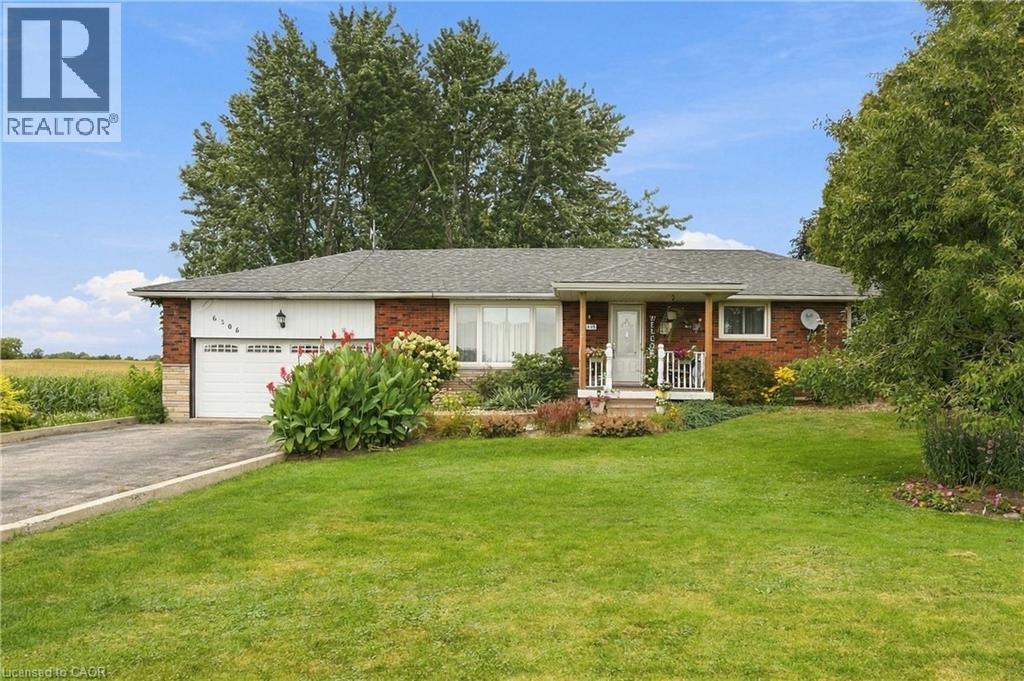
6306 White Church Road E
Hamilton, Ontario
Looking for a peaceful escape from the city? This beautifully maintained and fully furnished bungalow offers the perfect short-term retreat, available from November 1st, 2026 to April 30th, 2027 only. Situated on a large, private lot with no rear or left-side neighbours, this charming home offers exceptional privacy, tranquility, and plenty of space to unwind. The main level features 3 spacious bedrooms and 2 full bathrooms, while the large finished basement provides additional living and recreational space. Step outside and enjoy the serene backyard, complete with beautiful gardens and ample room to relax and enjoy the outdoors. Conveniently located close to essential amenities with easy access to major highways, this home provides the ideal balance of peaceful country living and everyday convenience. Internet and water are included. Tenant is responsible for hydro and gas. Fully furnished, comfortable, and move-in ready — an excellent opportunity for those seeking a quiet and well-equipped home away from the hustle and bustle of the city. Lawn maintenance and snow removal tenants responsibility. (id:50787)
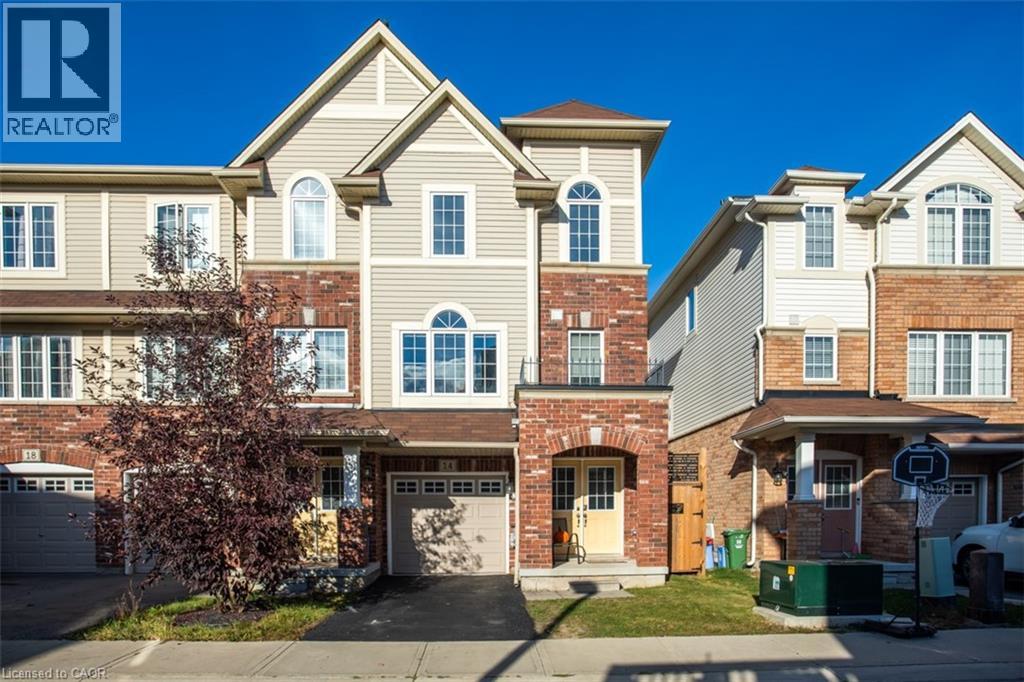
14 Kenridge Terrace
Stoney Creek, Ontario
Welcome to 14 Kenridge Terrace! This beautifully maintained end-unit townhome offers 3 bedrooms, 4 bathrooms, and a bright, functional layout. The main level features a spacious recreation room, a convenient 2-piece bathroom, and a walkout to the backyard. Upstairs, the open-concept second floor is ideal for both everyday living and entertaining. The kitchen is equipped with quartz countertops, a large island, a generous pantry, and plenty of storage. Step out onto the second-floor deck to enjoy your morning coffee or unwind at the end of the day. The third level includes a spacious primary bedroom with a 4-piece ensuite, two additional bright bedrooms, a 4-piece main bathroom, convenient bedroom-level laundry, and abundant storage. Situated in a family-friendly neighbourhood close to schools, shopping, all amenities, and with easy access to the LINC, Red Hill Parkway, and QEW. (id:50787)
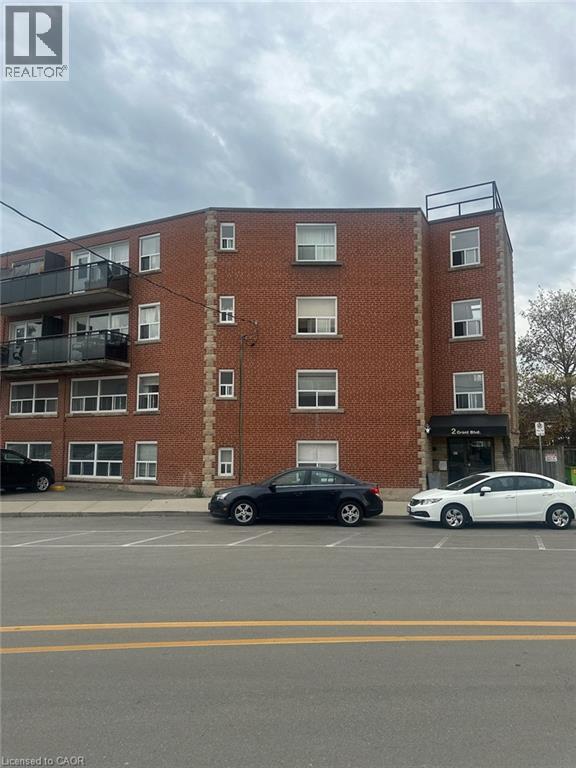
2 Grant Boulevard Unit# 8
Hamilton, Ontario
Tastefully updated and spacious 2-bedroom apartment available now! Offering approximately 800 sq. ft. of comfortable living space, this unit features a modern kitchen with newer stainless steel appliances, on-site laundry, and available parking. Rent is plus hydro. Conveniently located close to McMaster University, shopping, restaurants, and the beautiful Dundas Valley. (id:50787)
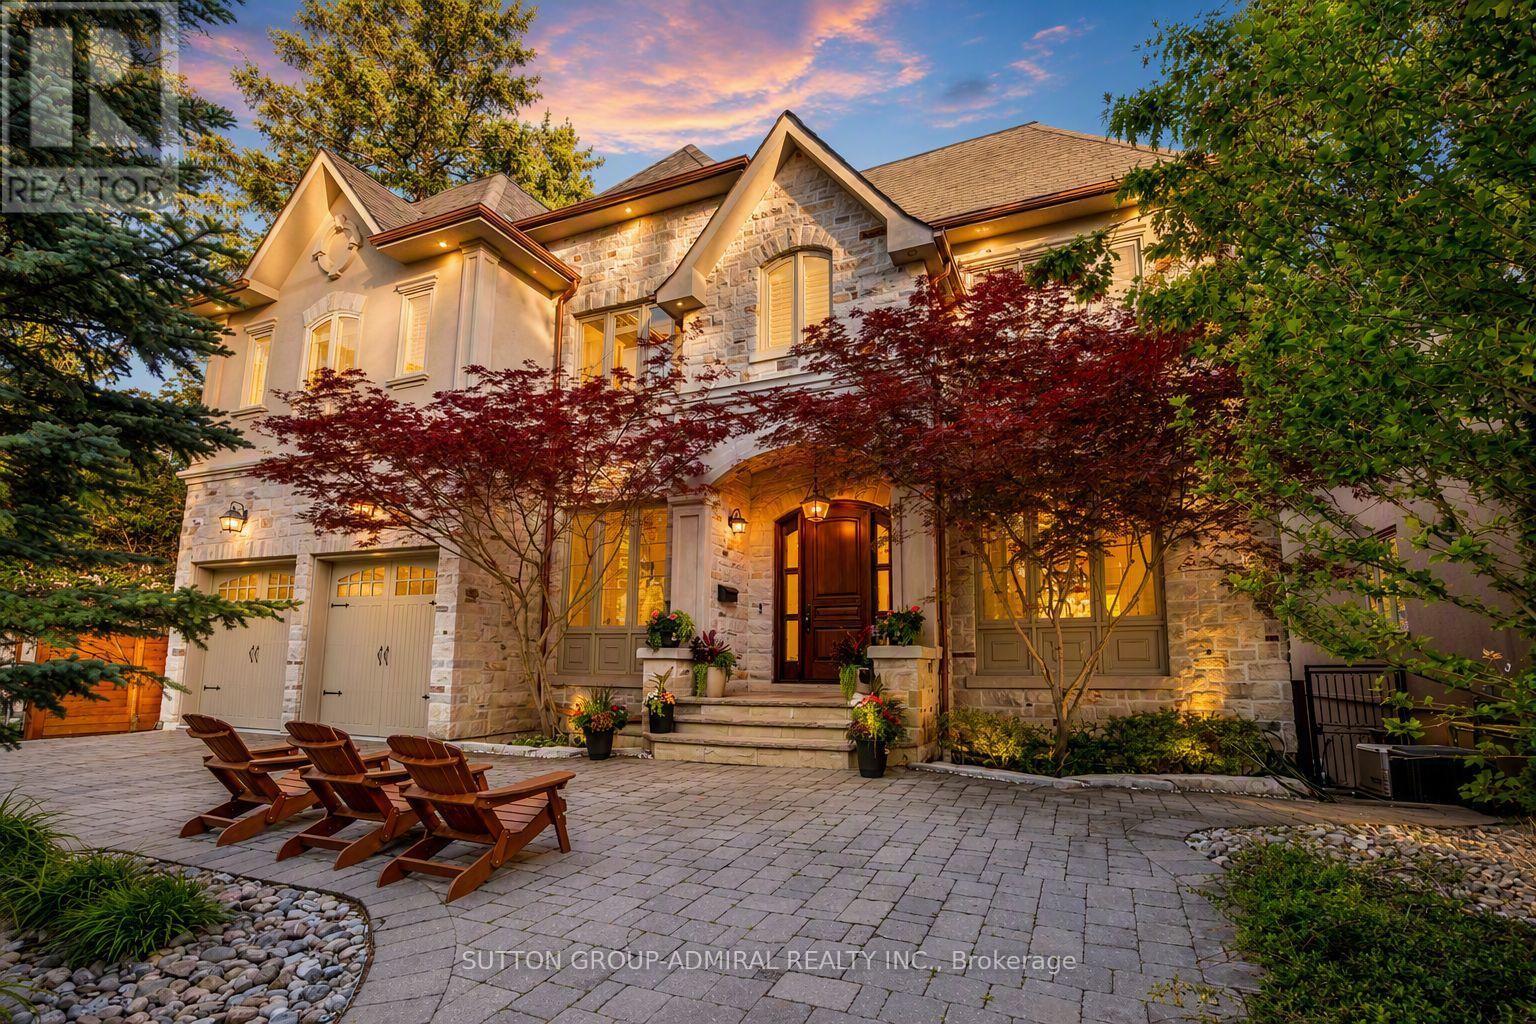
35 Wentworth Avenue
Toronto, Ontario
Set on a spectacular 63 x 187 ft ravine lot on one of North York's most sought-after streets, this luxuriously appointed, fully furnished executive residence offers over 4,500 sq ft above grade plus a beautifully finished 2,000+ sq ft walk-out lower level. The home combines exceptional privacy, scale, and sophistication, making it an ideal turnkey option for corporate relocations, families building or renovating nearby, or anyone seeking a high-end furnished rental. The main floor features soaring 10' ceilings, expansive principal rooms, elegant millwork throughout, a dedicated main-floor office, a chef's kitchen with premium appliances, generous family and dining areas, and seamless flow to a stone terrace off of the kitchen, overlooking the tranquil ravine. The 2nd level includes 5 spacious bedrooms, highlighted by an opulent primary retreat with an oversized walk-in closet, spa-inspired bath, and a dramatic skylight that fills the home with natural light. The bright walk-out lower level offers airy 9' ceilings, an additional bedroom and full bath, a large recreation space, gym area, and ample storage. The fully finished exterior is equally impressive, offering multi-level entertaining areas, extensive interlocking, a premium hot tub, two BBQ gas lines, and fully landscaped grounds with mature trees and breathtaking ravine views - a true Muskoka-in-the-city experience. A unique 7-car U-shaped driveway and 3-car garage provide exceptional parking and convenience. Every room is thoughtfully furnished with high-end décor, providing a move-in-ready experience rarely available at this level. AAAA Tenant responsible for all utilities and hot water tank rental ($47.05/month + HST). Available fully furnished; unfurnished option also available upon request. Tenant responsible for landscaping & snow removal. Tenant Insurance and $300 key deposit (id:50787)
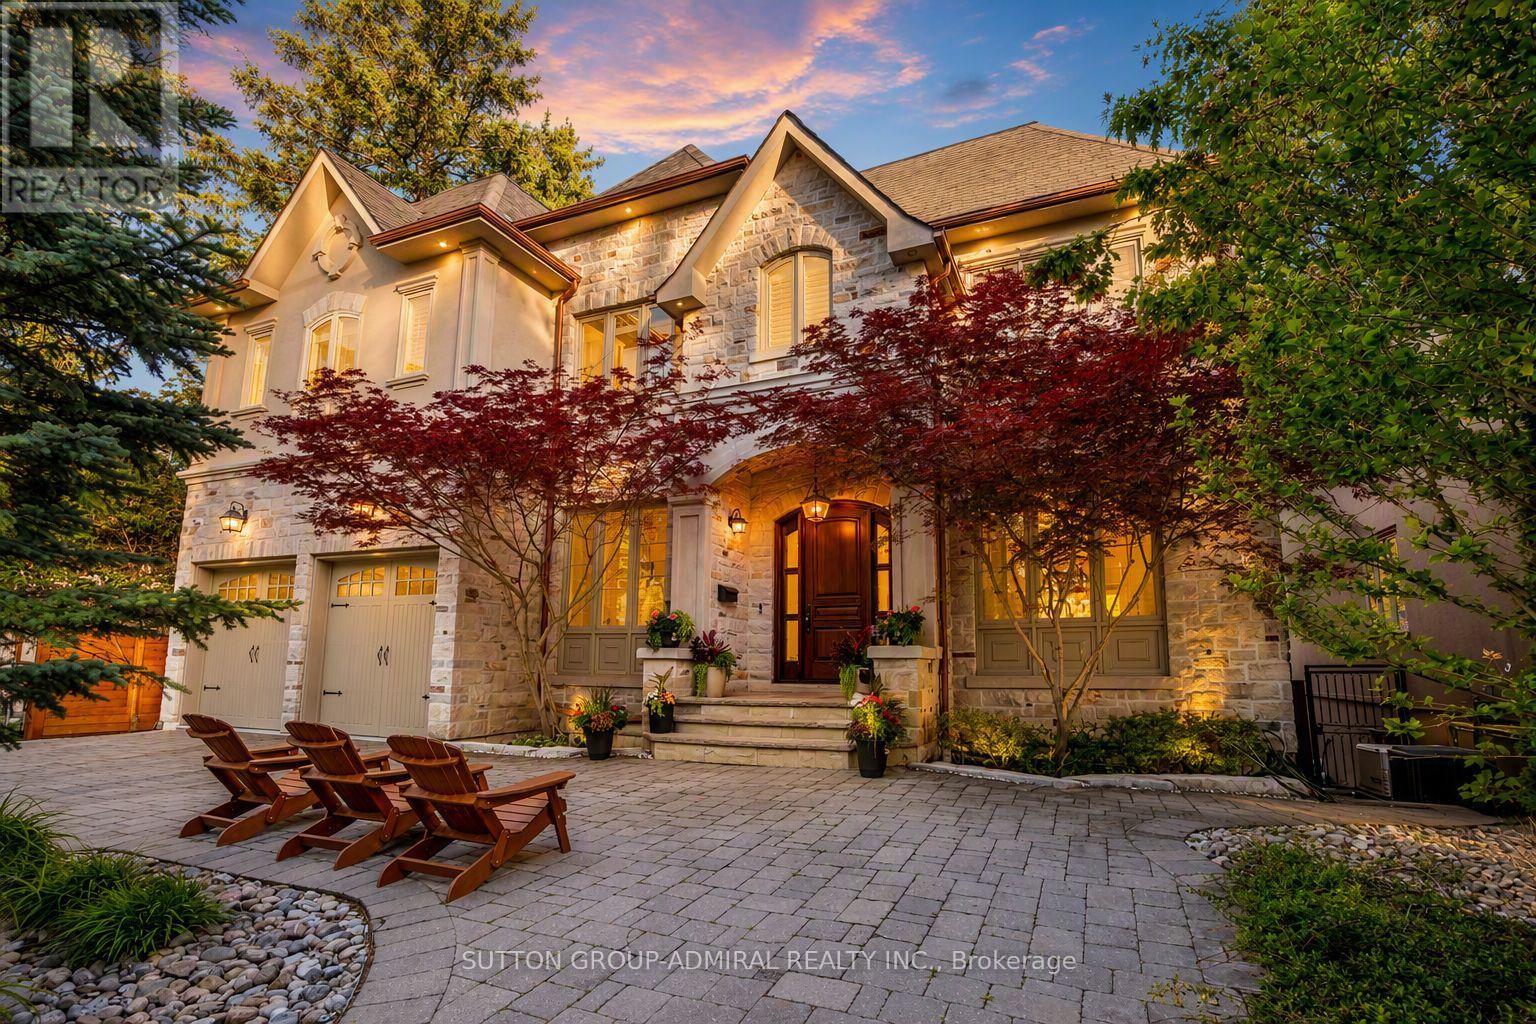
35 Wentworth Avenue
Toronto, Ontario
Set on a spectacular 63 x 187 ft ravine lot on one of North York's most sought-after streets, this exceptional custom residence offers a rare opportunity to enjoy a private Muskoka-like retreat in the heart of the city. Surrounded by mature trees & breathtaking ravine views, the home is an entertainer's dream, delivering over 6,500 sq ft of refined living space where elegance, privacy & nature exist in perfect harmony. Showcasing top-tier craftsmanship, the architectural detailing is apparent the moment you enter. The Great Hall makes a striking 1st impression: a 2-storey space defined by elegant millwork, a sweeping staircase & a soaring skylight adorned w/ wrought-iron accents which flood the core of the home w/ natural light. The designer two-tone kitchen offers travertine floors, exotic granite counters w/ ogee edge, high-end cabinetry, full servery, under-valence lights & 2 undermount sinks. A recessed tray ceiling w/ an integrated skylight shaft fills the breakfast area w/ natural light, showcasing the ravine backdrop. Formal living & dining rooms provide sophisticated entertaining spaces, while the spacious family room features a F/P, custom built-ins & a wall of windows framing the treetops. A main floor office w/ French door & a practical mudroom, both w/ built-ins, complete this level. Upstairs, the primary suite feels like a private retreat w/ fireplace, custom wall unit, large WIC & a spa-inspired ensuite finished in luxurious materials. 4 additional bdrms offer generous proportions for family & guests. The bright w/o lower level is perfect for hosting - featuring an oversized rec room, gym, wet bar, bdrm, full bath, storage rooms & direct access to the multi-tiered backyard. Outside, enjoy extensive interlocking, a massive deck & stately trees which provide total privacy - a true Cottage-like setting in the city. A 7-car U-shaped driveway & 3-car tandem garage complete this distinguished residence. Close to top schools, parks, transit & amenities (id:50787)
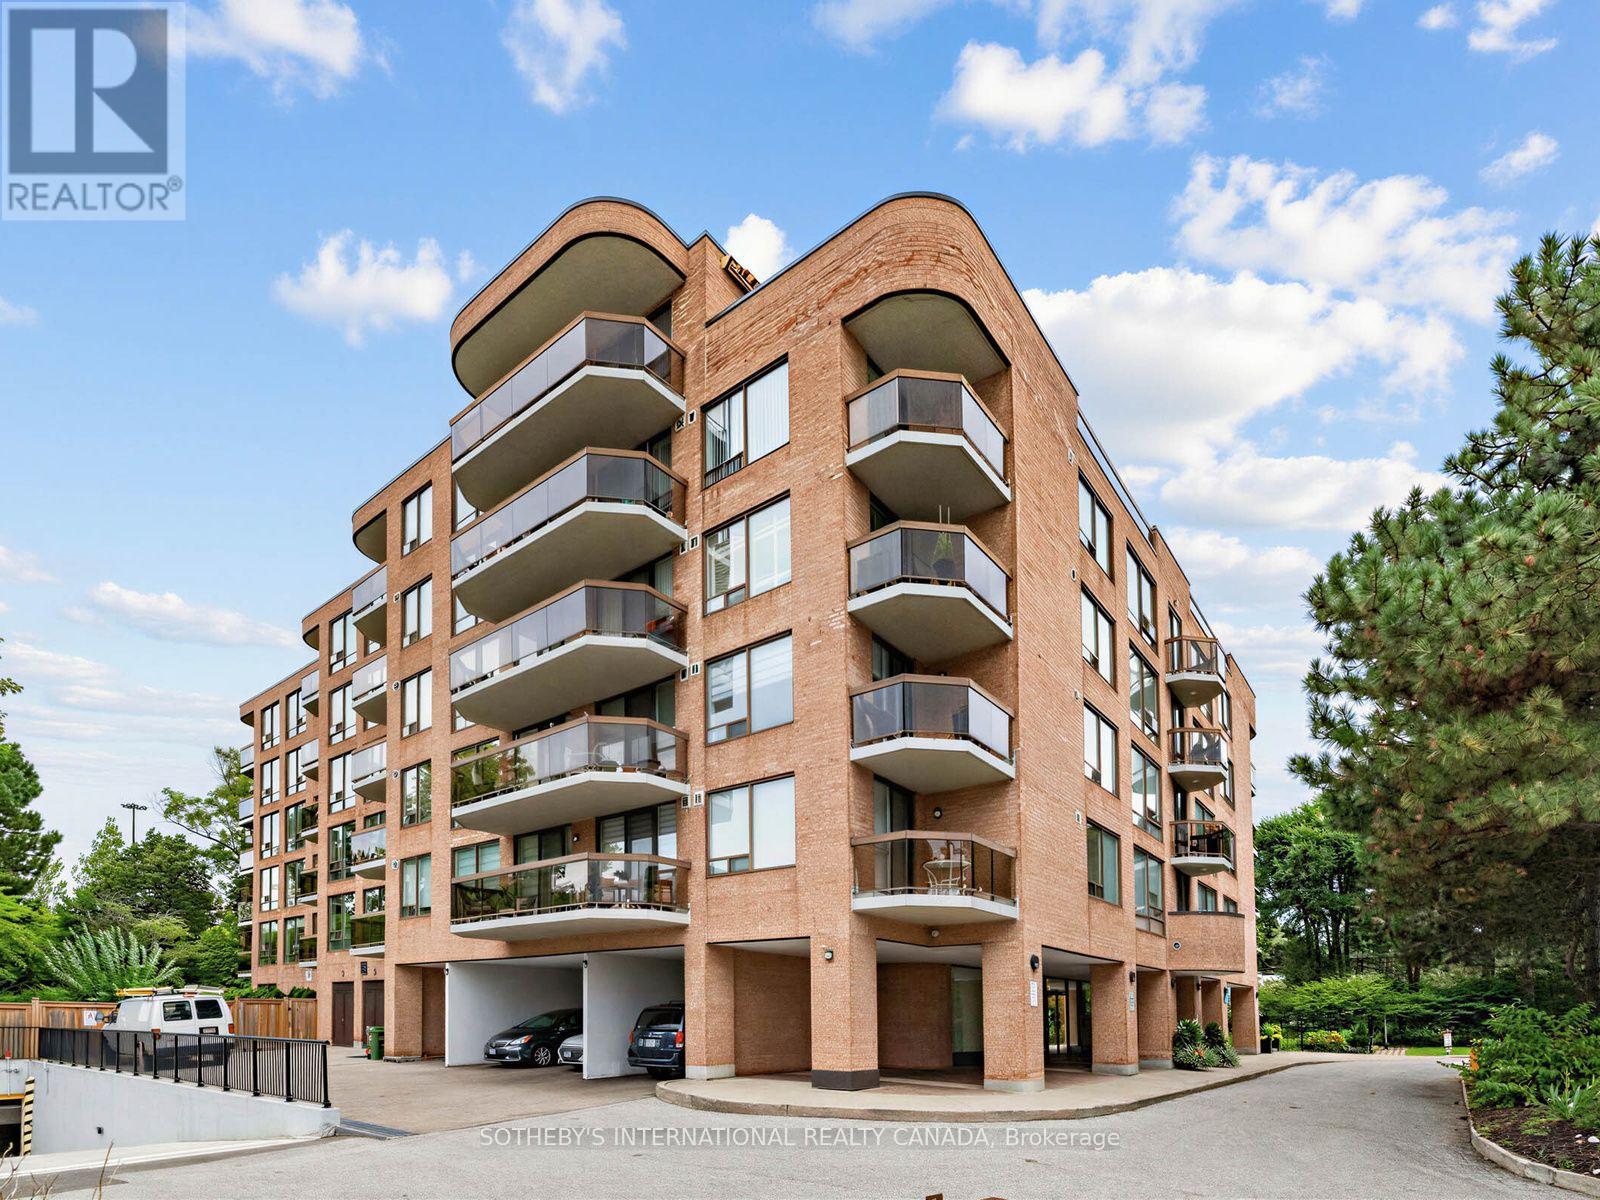
501 - 96 Fifeshire Road
Toronto, Ontario
Discover 96 Fifeshire Gardens, an exceptional 1,560-square-foot suite with a spacious 120-square-foot balcony in the prestigious Bayview Village area. This sun-filled 2-bedroom, 2-bathroom residence features a rare split-bedroom layout and an open-concept living and dining area, offering an inviting sense of space and flow. Large windows and the expansive balcony provide beautiful, unobstructed views across the surrounding residential neighbourhood, rising above the treeline. Walkouts from both the living room and primary bedroom offer easy access to the balcony, perfect for relaxing or entertaining. The generous layout easily accommodates a home office, and two dedicated parking spaces and one locker are included. Upgraded common areas feature a modernized lobby, renovated corridors, fob access, a refreshed party room, and a guest room, offering the feel of an upscale boutique building. Walk to Bayview Village, YMCA sports facilities, and Bayview subway station, with frequent bus service to York Mills just steps away. Nestled among beautiful homes and mansions, 96 Fifeshire Gardens combines space, privacy, and location. Please note: the balcony and the second bedroom has been virtually staged. (id:50787)