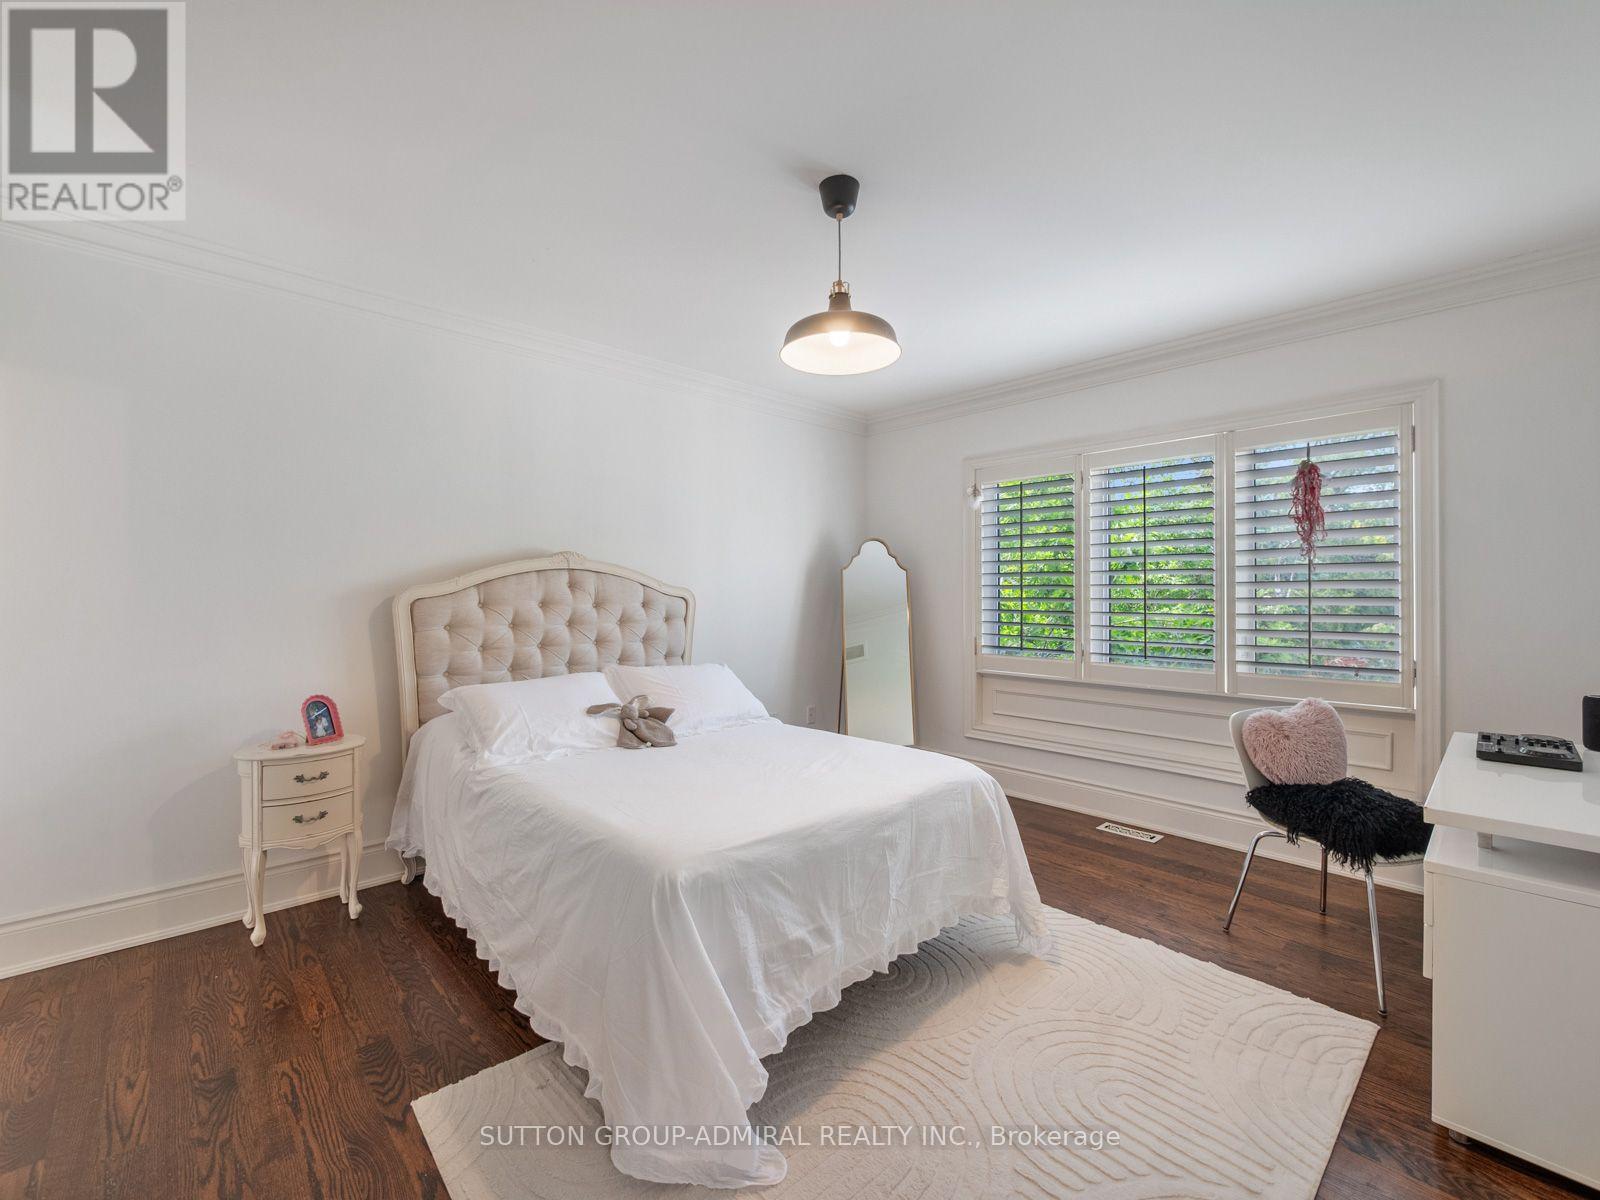
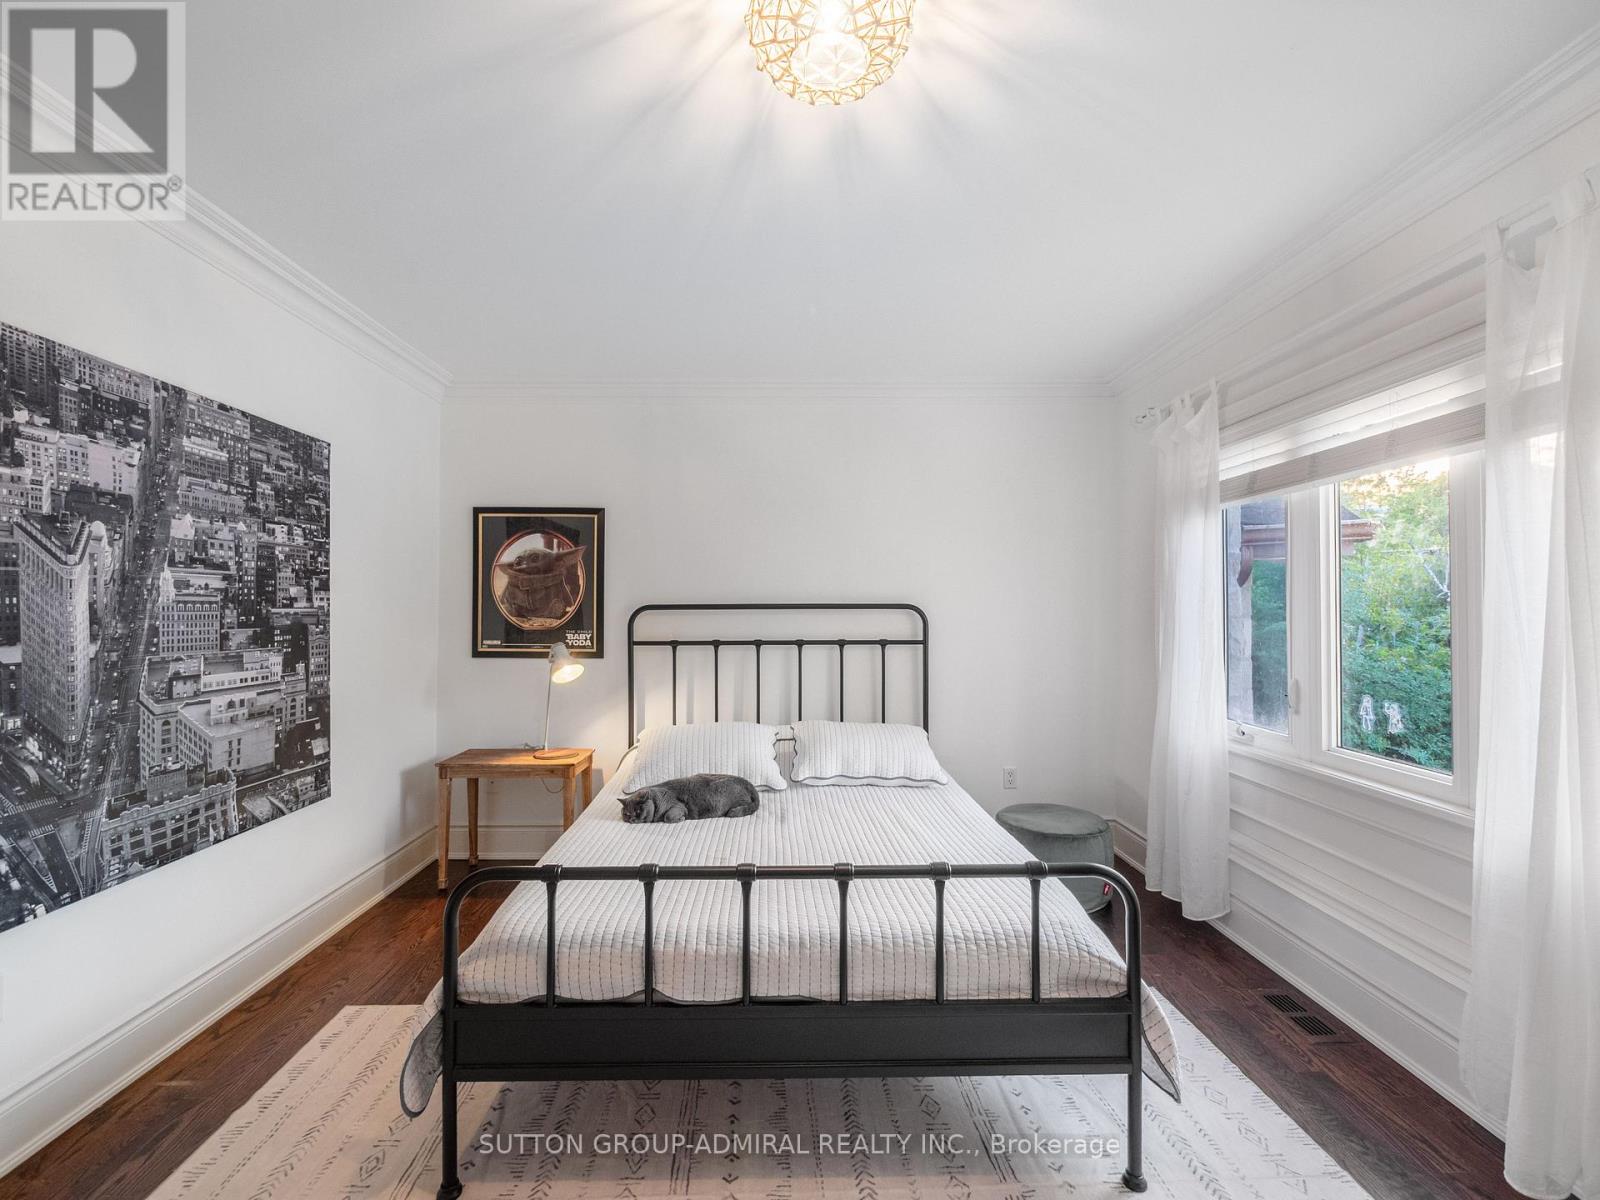
7 Bedroom
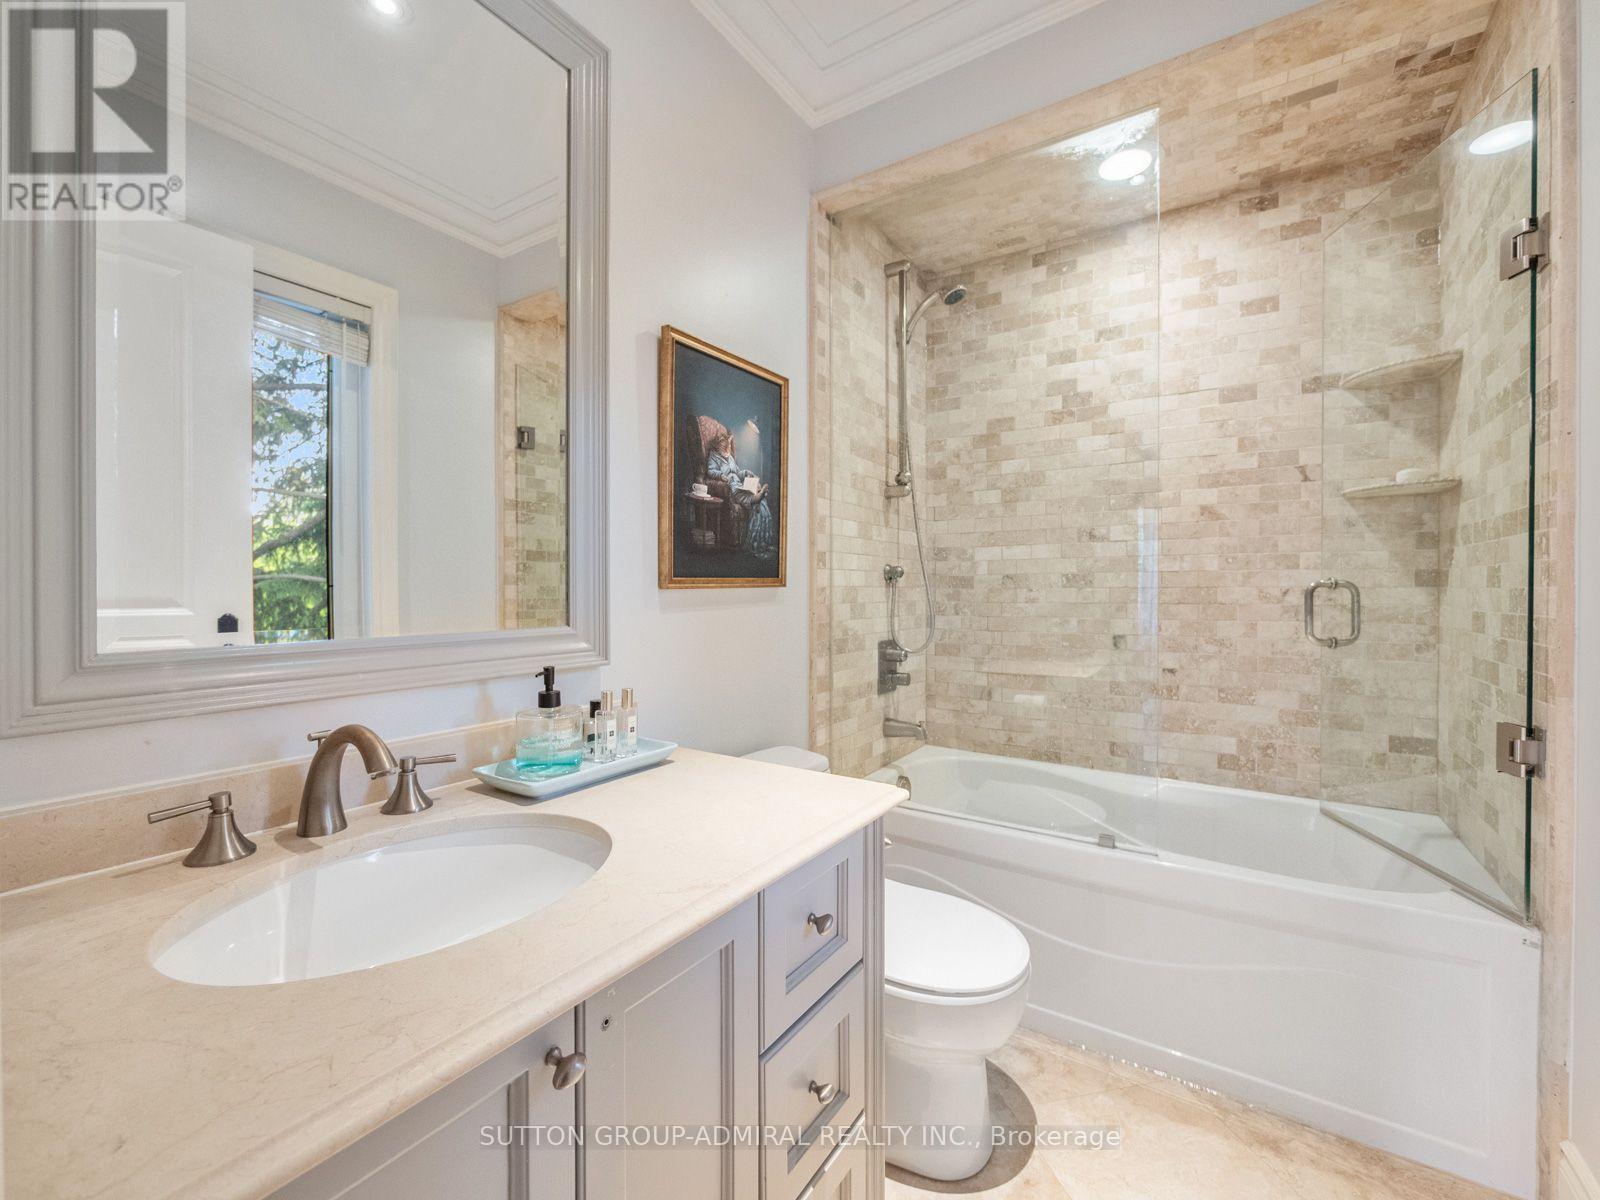
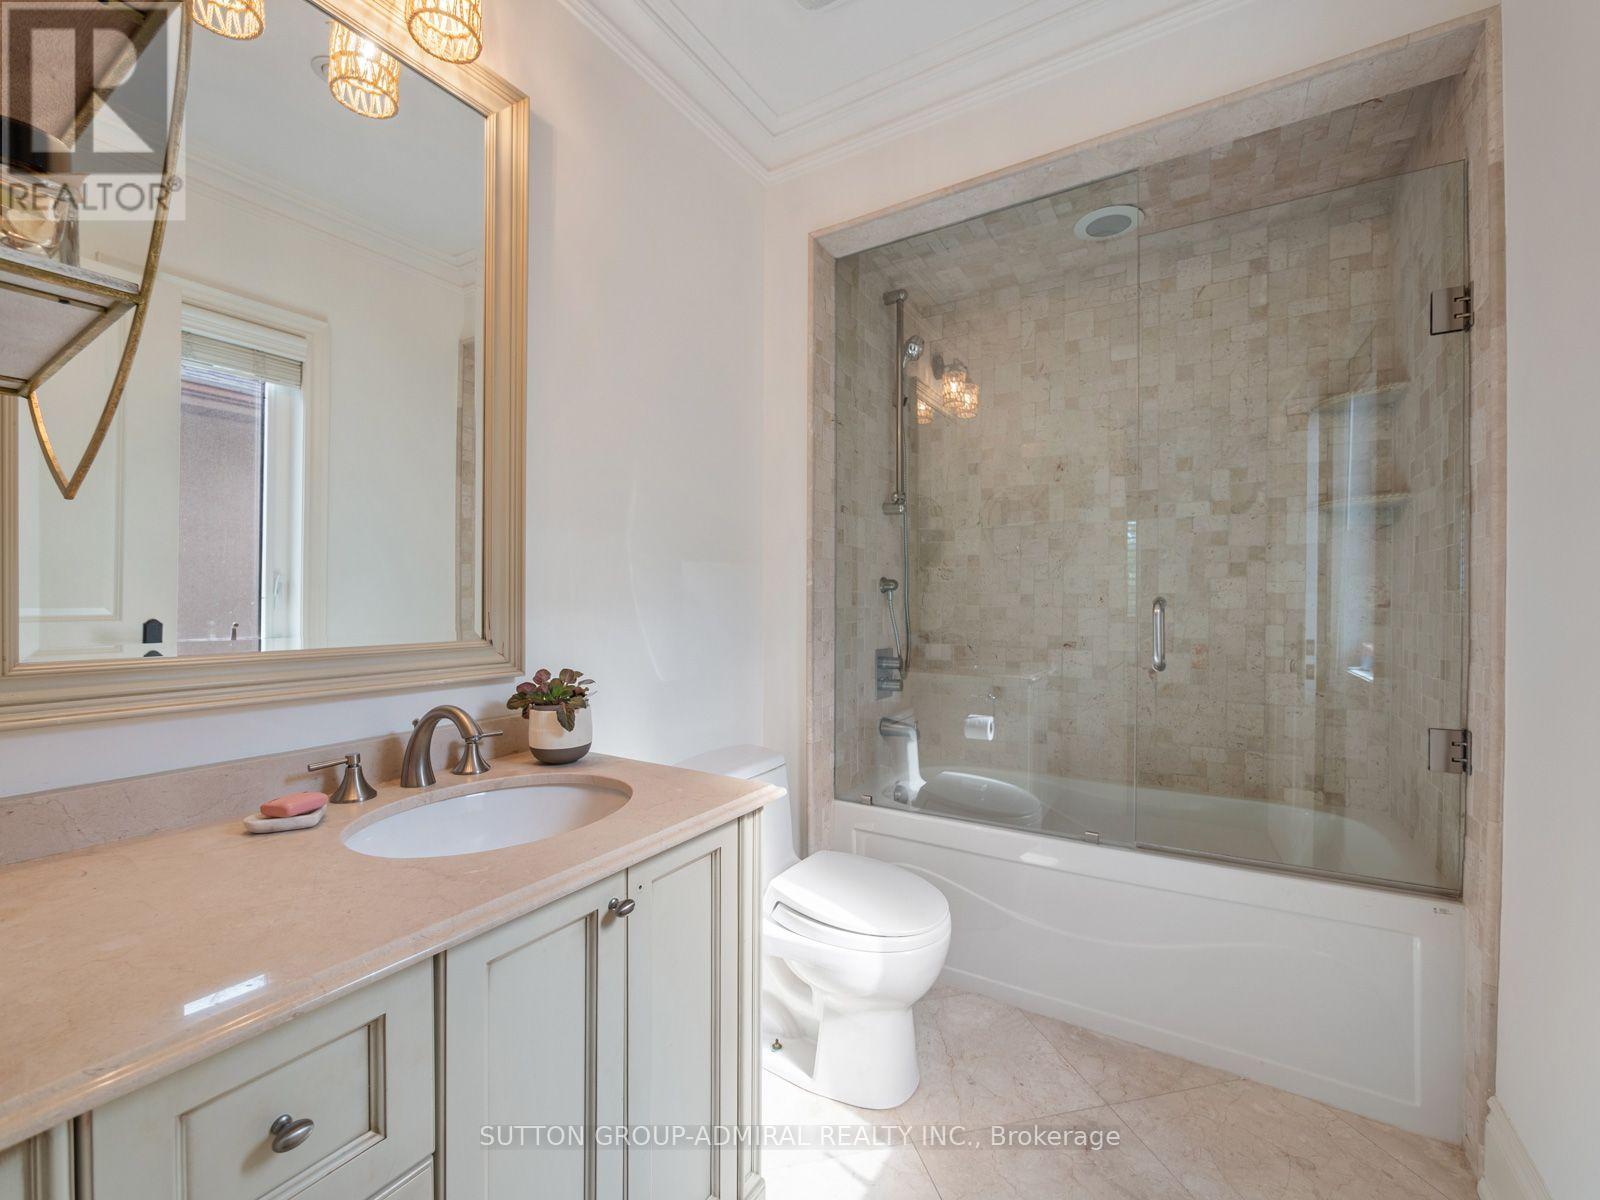
6 Bathroom
3,500 - 5,000 sqft
Fireplace
Central Air Conditioning
Forced Air
Landscaped
$14,000 Monthly
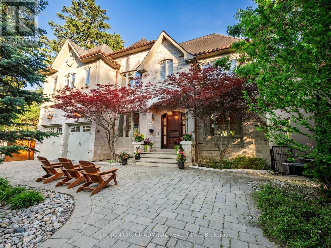
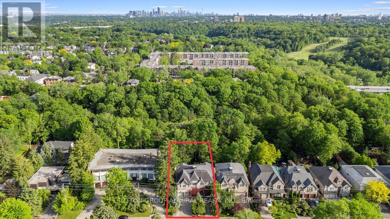
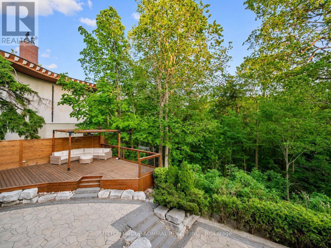
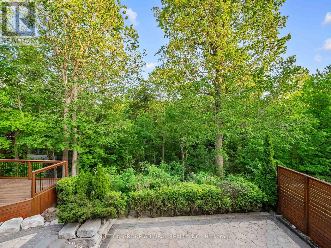
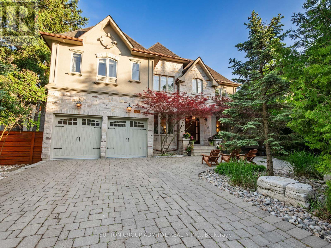
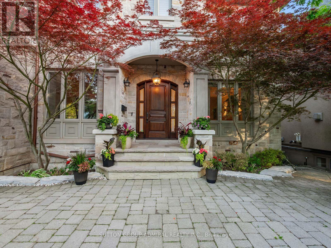
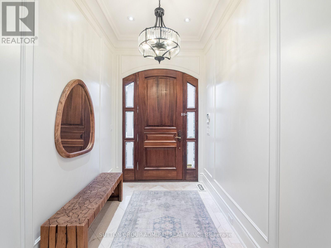
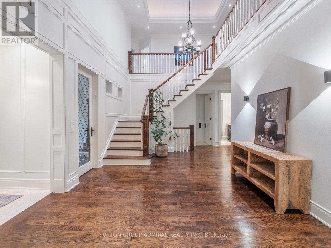
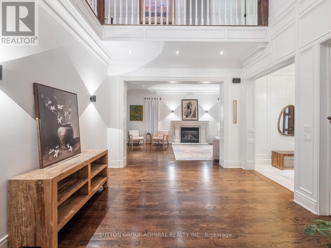
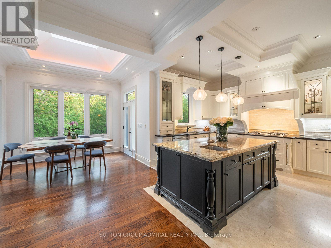
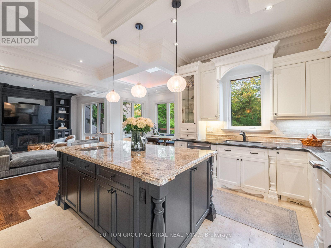
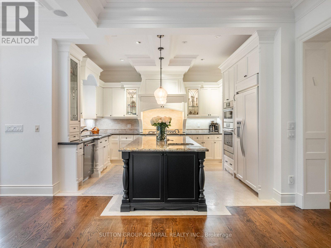
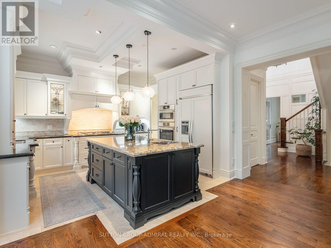
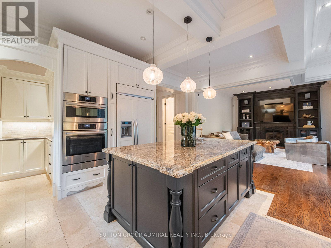
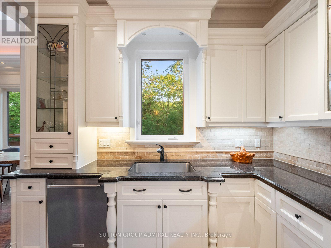
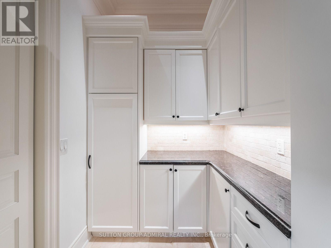
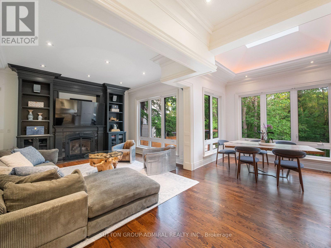
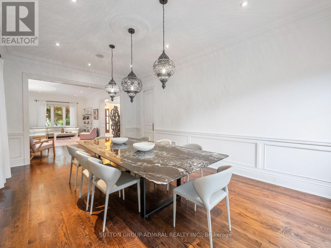
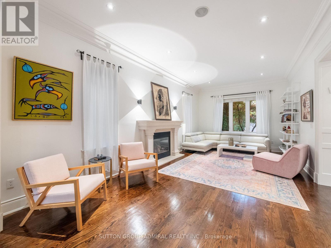
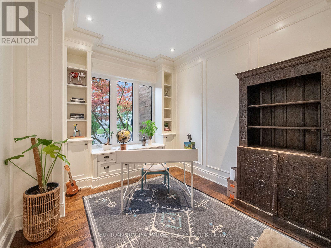
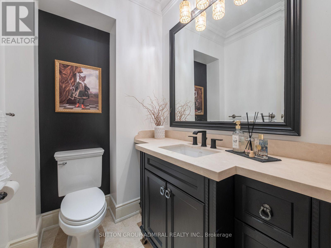
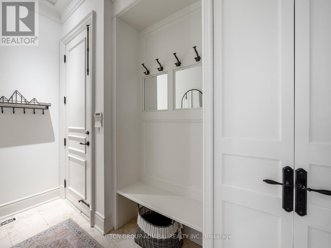
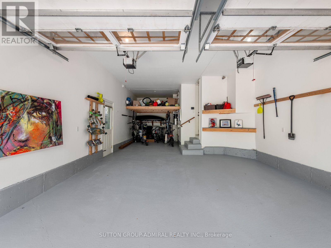
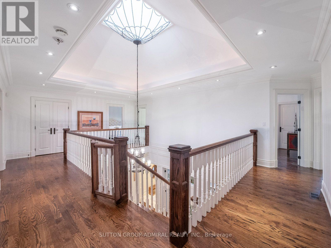
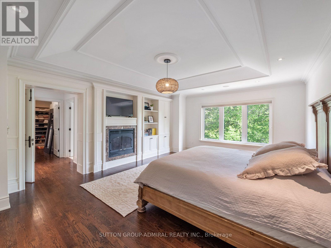
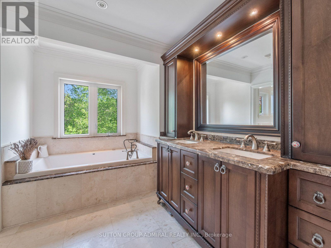
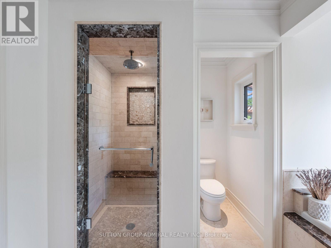
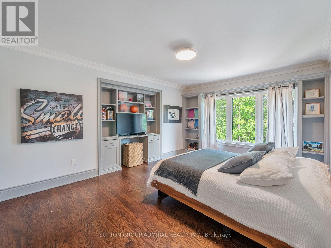
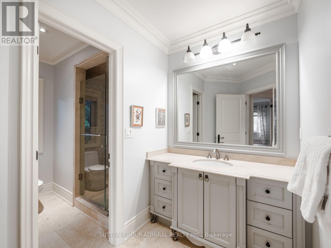
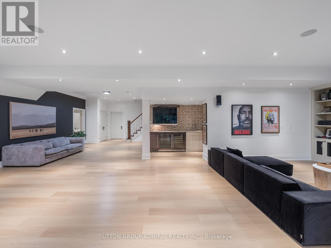
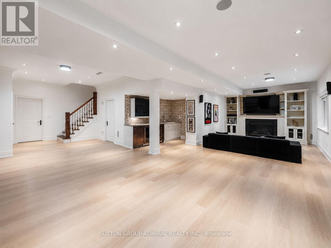
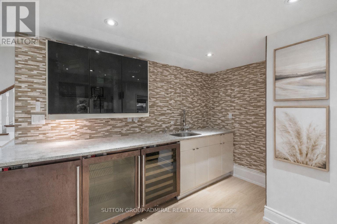
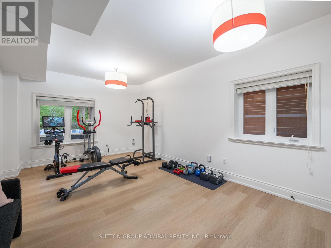
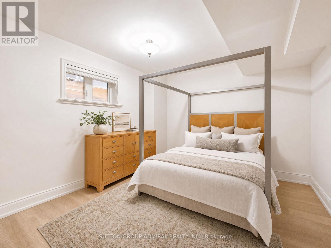
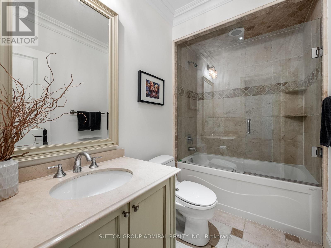
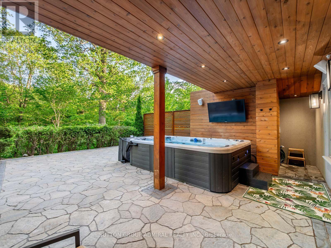
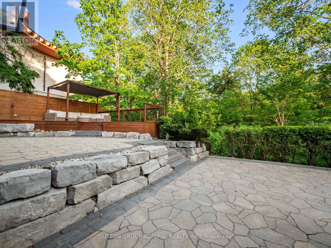
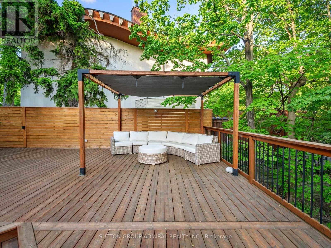
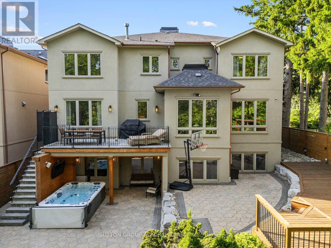
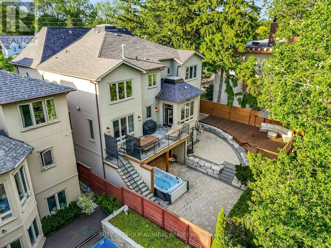
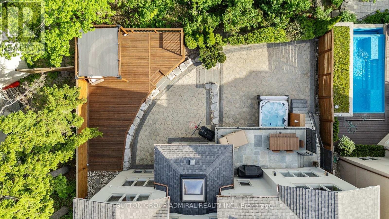
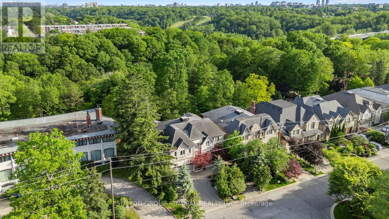
Set on a spectacular 63 x 187 ft ravine lot on one of North York's most sought-after streets, this luxuriously appointed, fully furnished executive residence offers over 4,500 sq ft above grade plus a beautifully finished 2,000+ sq ft walk-out lower level. The home combines exceptional privacy, scale, and sophistication, making it an ideal turnkey option for corporate relocations, families building or renovating nearby, or anyone seeking a high-end furnished rental. The main floor features soaring 10' ceilings, expansive principal rooms, elegant millwork throughout, a dedicated main-floor office, a chef's kitchen with premium appliances, generous family and dining areas, and seamless flow to a stone terrace off of the kitchen, overlooking the tranquil ravine. The 2nd level includes 5 spacious bedrooms, highlighted by an opulent primary retreat with an oversized walk-in closet, spa-inspired bath, and a dramatic skylight that fills the home with natural light. The bright walk-out lower level offers airy 9' ceilings, an additional bedroom and full bath, a large recreation space, gym area, and ample storage. The fully finished exterior is equally impressive, offering multi-level entertaining areas, extensive interlocking, a premium hot tub, two BBQ gas lines, and fully landscaped grounds with mature trees and breathtaking ravine views - a true Muskoka-in-the-city experience. A unique 7-car U-shaped driveway and 3-car garage provide exceptional parking and convenience. Every room is thoughtfully furnished with high-end décor, providing a move-in-ready experience rarely available at this level. AAAA Tenant responsible for all utilities and hot water tank rental ($47.05/month + HST). Available fully furnished; unfurnished option also available upon request. Tenant responsible for landscaping & snow removal. Tenant Insurance and $300 key deposit (id:50787)
Property Details
|
MLS® Number
|
C13599288 |
|
Property Type
|
Single Family |
|
Community Name
|
Lansing-Westgate |
|
Amenities Near By
|
Park, Public Transit, Place Of Worship |
|
Equipment Type
|
Water Heater |
|
Features
|
Wooded Area, Ravine, Backs On Greenbelt, Flat Site, Conservation/green Belt, Lighting, In Suite Laundry |
|
Parking Space Total
|
10 |
|
Rental Equipment Type
|
Water Heater |
|
Structure
|
Deck, Patio(s) |
|
View Type
|
View |
Building
|
Bathroom Total
|
6 |
|
Bedrooms Above Ground
|
5 |
|
Bedrooms Below Ground
|
2 |
|
Bedrooms Total
|
7 |
|
Age
|
16 To 30 Years |
|
Amenities
|
Fireplace(s) |
|
Appliances
|
Garage Door Opener Remote(s), Central Vacuum, Water Heater, Water Purifier, Water Softener, Alarm System, Dishwasher, Dryer, Garage Door Opener, Hood Fan, Humidifier, Microwave, Oven, Range, Washer, Window Coverings, Refrigerator |
|
Basement Development
|
Finished |
|
Basement Features
|
Walk Out, Separate Entrance |
|
Basement Type
|
N/a (finished), N/a, Full |
|
Construction Style Attachment
|
Detached |
|
Cooling Type
|
Central Air Conditioning |
|
Exterior Finish
|
Stone, Stucco |
|
Fire Protection
|
Controlled Entry, Alarm System, Security System, Smoke Detectors |
|
Fireplace Present
|
Yes |
|
Fireplace Total
|
4 |
|
Flooring Type
|
Hardwood, Tile, Laminate, Marble |
|
Foundation Type
|
Poured Concrete |
|
Half Bath Total
|
1 |
|
Heating Fuel
|
Natural Gas |
|
Heating Type
|
Forced Air |
|
Stories Total
|
2 |
|
Size Interior
|
3,500 - 5,000 Sqft |
|
Type
|
House |
|
Utility Water
|
Municipal Water |
Parking
Land
|
Acreage
|
No |
|
Fence Type
|
Partially Fenced |
|
Land Amenities
|
Park, Public Transit, Place Of Worship |
|
Landscape Features
|
Landscaped |
|
Sewer
|
Sanitary Sewer |
|
Size Depth
|
187 Ft ,2 In |
|
Size Frontage
|
63 Ft |
|
Size Irregular
|
63 X 187.2 Ft ; Irregular As Per Survey |
|
Size Total Text
|
63 X 187.2 Ft ; Irregular As Per Survey |
Rooms
| Level |
Type |
Length |
Width |
Dimensions |
|
Second Level |
Bedroom 4 |
3.84 m |
4.6 m |
3.84 m x 4.6 m |
|
Second Level |
Bedroom 5 |
3.68 m |
4.44 m |
3.68 m x 4.44 m |
|
Second Level |
Laundry Room |
2.39 m |
3.94 m |
2.39 m x 3.94 m |
|
Second Level |
Primary Bedroom |
4.42 m |
6.27 m |
4.42 m x 6.27 m |
|
Second Level |
Bedroom 2 |
4.06 m |
4.83 m |
4.06 m x 4.83 m |
|
Second Level |
Bedroom 3 |
4.08 m |
3.61 m |
4.08 m x 3.61 m |
|
Basement |
Recreational, Games Room |
6.5 m |
9.02 m |
6.5 m x 9.02 m |
|
Basement |
Recreational, Games Room |
3.2 m |
1.57 m |
3.2 m x 1.57 m |
|
Basement |
Bedroom |
3.961 m |
4.52 m |
3.961 m x 4.52 m |
|
Main Level |
Living Room |
3.84 m |
7.34 m |
3.84 m x 7.34 m |
|
Main Level |
Dining Room |
3.99 m |
6.2 m |
3.99 m x 6.2 m |
|
Main Level |
Kitchen |
4.09 m |
4.11 m |
4.09 m x 4.11 m |
|
Main Level |
Eating Area |
3.43 m |
2.57 m |
3.43 m x 2.57 m |
|
Main Level |
Family Room |
5.21 m |
4.34 m |
5.21 m x 4.34 m |
|
Main Level |
Office |
3.15 m |
3.61 m |
3.15 m x 3.61 m |
|
Main Level |
Mud Room |
1.4 m |
3.38 m |
1.4 m x 3.38 m |
Utilities
https://www.realtor.ca/real-estate/30072180/35-wentworth-avenue-toronto-lansing-westgate-lansing-westgate