
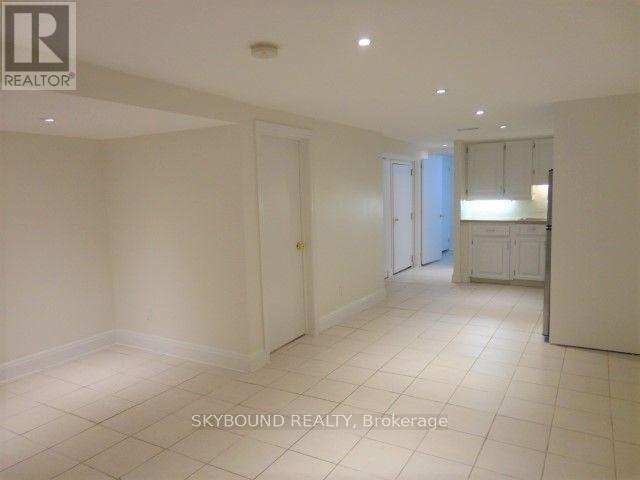
Lower - 190 Wineva Avenue
Toronto, Ontario
Not Your Average Basement Apartment! Located In The Heart Of The Beaches This Bright & Spacious Suite Has An Open Concept Style Main Living Area , Modern Kitchen With Black Stainless Steel Appliances & Great Cupboard/Counter Space, Separate Private Entrance, 4 Piece Bath And Bedroom With A Lighted Walk In Closet! Other Features Include High Ceilings With Recess Lighting, Ensuite Laundry, Central Air & Utilities Included!! Just Steps To Shops & Restaurants On Trendy Queen St E, 24 Hour Public Transit To Downtown, The Boardwalk and Other Great Area Amenities. Just Move In And Enjoy All The Beach Has To Offer. NO SMOKING MANDATORY, Cat Considered. Utilities Included. Occupancy Date: Dec 1st. Tenant may sell some furniture to incoming tenant. Photos were before tenant moved in. (id:50787)
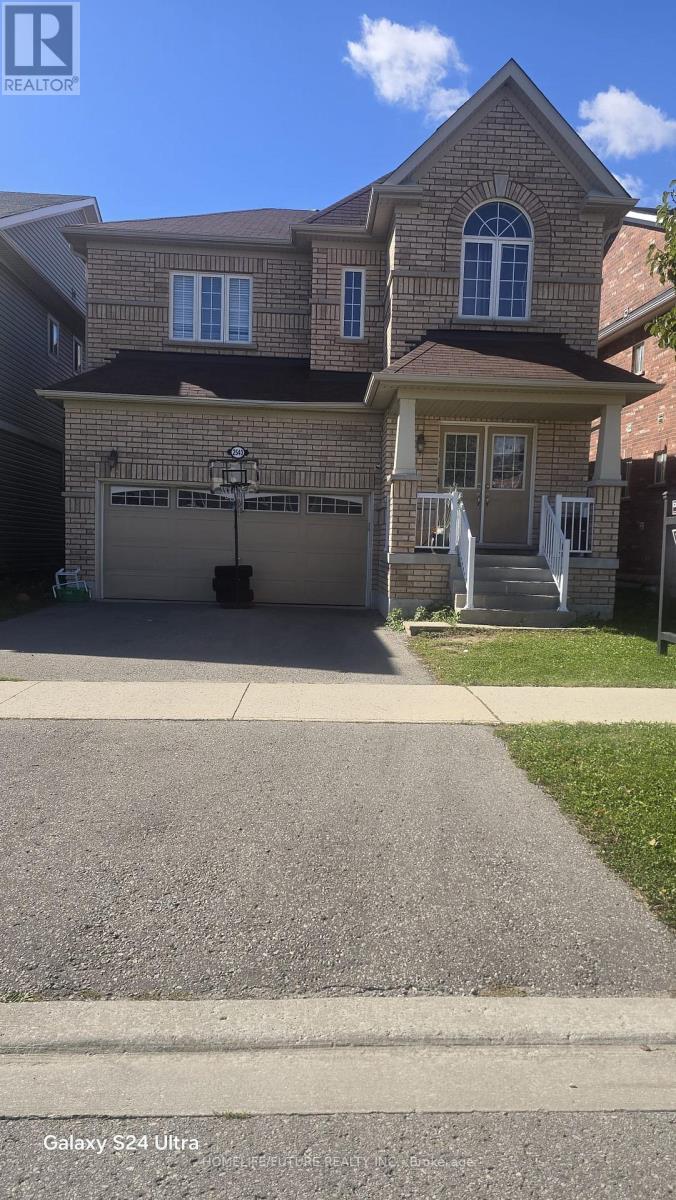
2540 Secreto Street
Oshawa, Ontario
This Stunning Homes Comes With 4 Large Bedrooms, Large Kitchen, Granite Counter Top In The Kitchen With A Centre Island Breakfast Area, 9" Ft Celing, Walk Out To The Garage Thru Laundry Room On Main Floor. Two Sided Gas Fireplace On Main Floor, Oak Stairs, Situated On A Family-Friendly Community. Surrounded By Parks, Close To Golf Courses, Excellent Schools, And Shops, Tenanted. (id:50787)
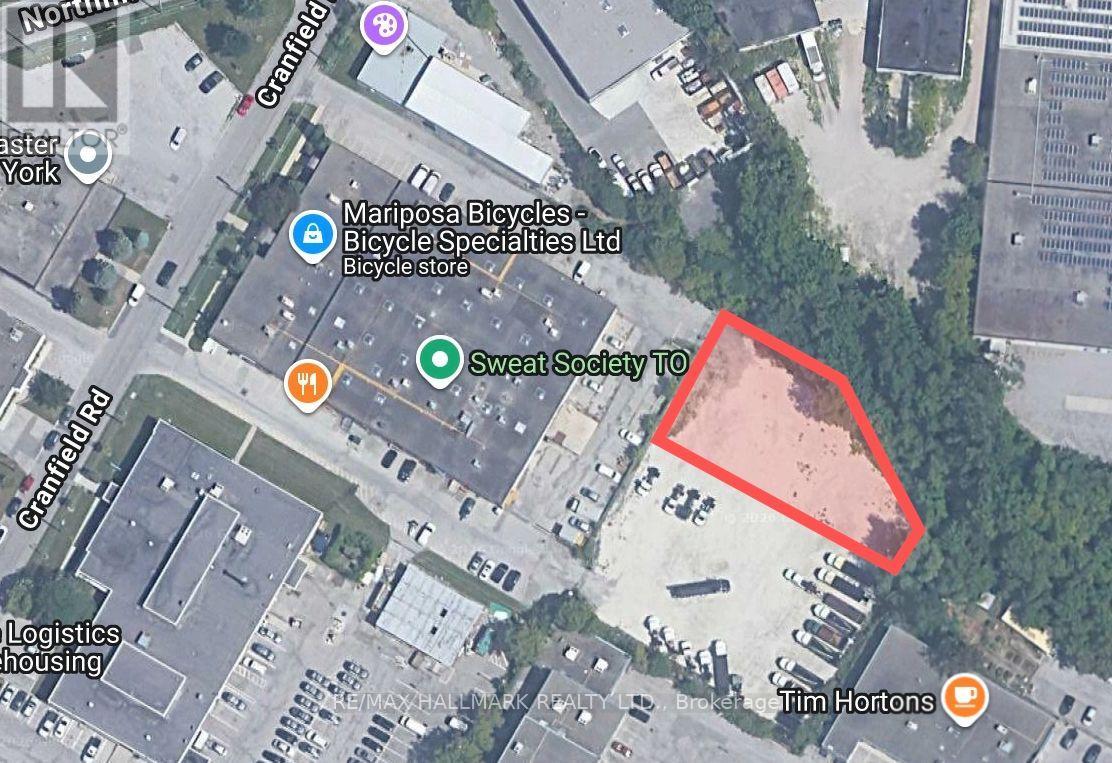
49 Cranfield Road
Toronto, Ontario
Rarely available outdoor commercial/industrial yard space in a highly accessible East York location. Approximately 0.42 acres (18,396 sqft) within an established Toronto commercial and industrial node, with convenient access to Eglinton Avenue East, O'Connor Drive, Don Mills Road, and the DVP.Ideal for outdoor storage, truck or equipment parking, contractor yard use, and similar applications, subject to zoning and landlord approval. A rare opportunity within Toronto proper, close to major routes and surrounding business amenities and businesses.Net lease: Tenant is responsible for maintenance, snow/ice removal, and its proportionate share of the landlord's insurance and taxes. (id:50787)
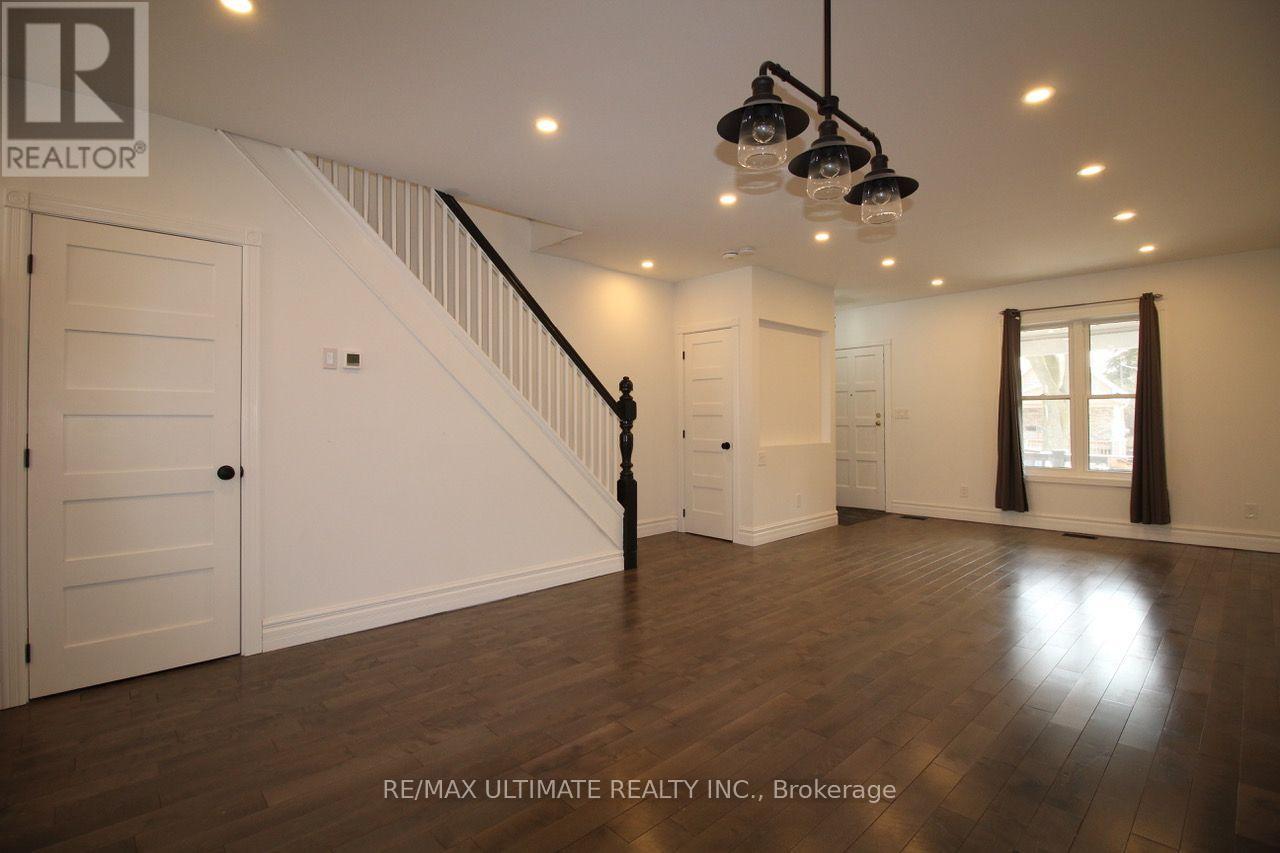
Upper - 122 Boultbee Avenue
Toronto, Ontario
Available Dec 1st is this beautifully renovated 3-bedroom, 2.5-bathroom unit featuring the main and upper levels. The spacious rear extension boasts oversized sliding doors that open onto a private backyard. Enjoy a stunning chef's kitchen with a large island and plenty of storage, hardwood flooring throughout, pot lights, and high ceilings. The main floor offers a convenient powder room and laundry. Upstairs, you'll find three generously sized bedrooms with ample closet space, including one with a large bay window. The primary bedroom features a glass-enclosed shower in the ensuite. *All utilities are included!* City permit parking is available. Conveniently located with easy access to transit and all the shops, restaurants, and amenities that the Danforth has to offer. Photos were taken when the property was vacant. The landlord will have the unit freshly painted prior to the start of tenancy. (id:50787)
301 - 3852 Finch Avenue E
Toronto, Ontario
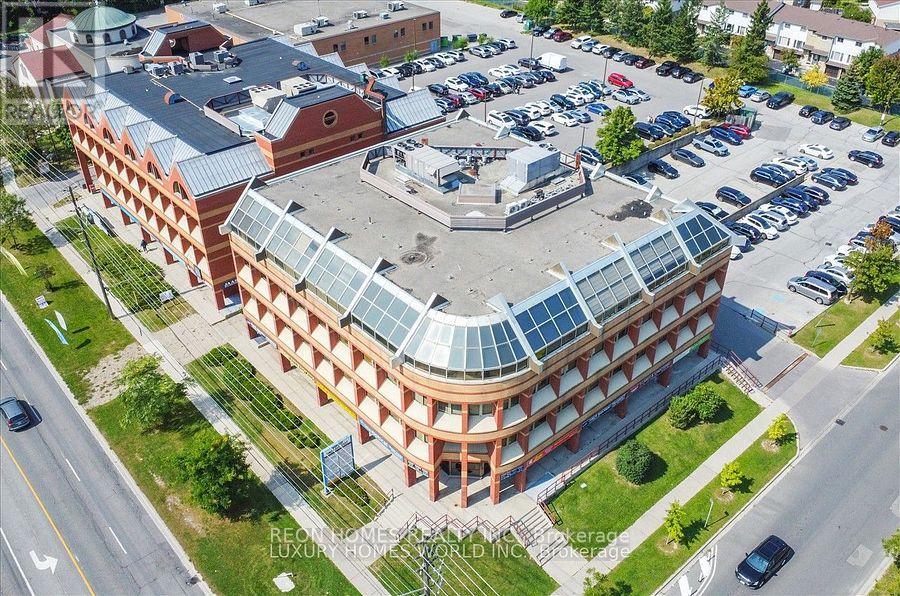
Great opportunity to lease an office space in the prime location of Scarborough in the Kennedy and Finch area. This Office features 4 office rooms, a washroom, small storage, reception with a waiting area. This space is ideal for businesses like Medical/ Dental, accounting, and law offices, Etc. Plenty of parking available. (id:50787)
36 Joanna Drive E
Toronto, Ontario
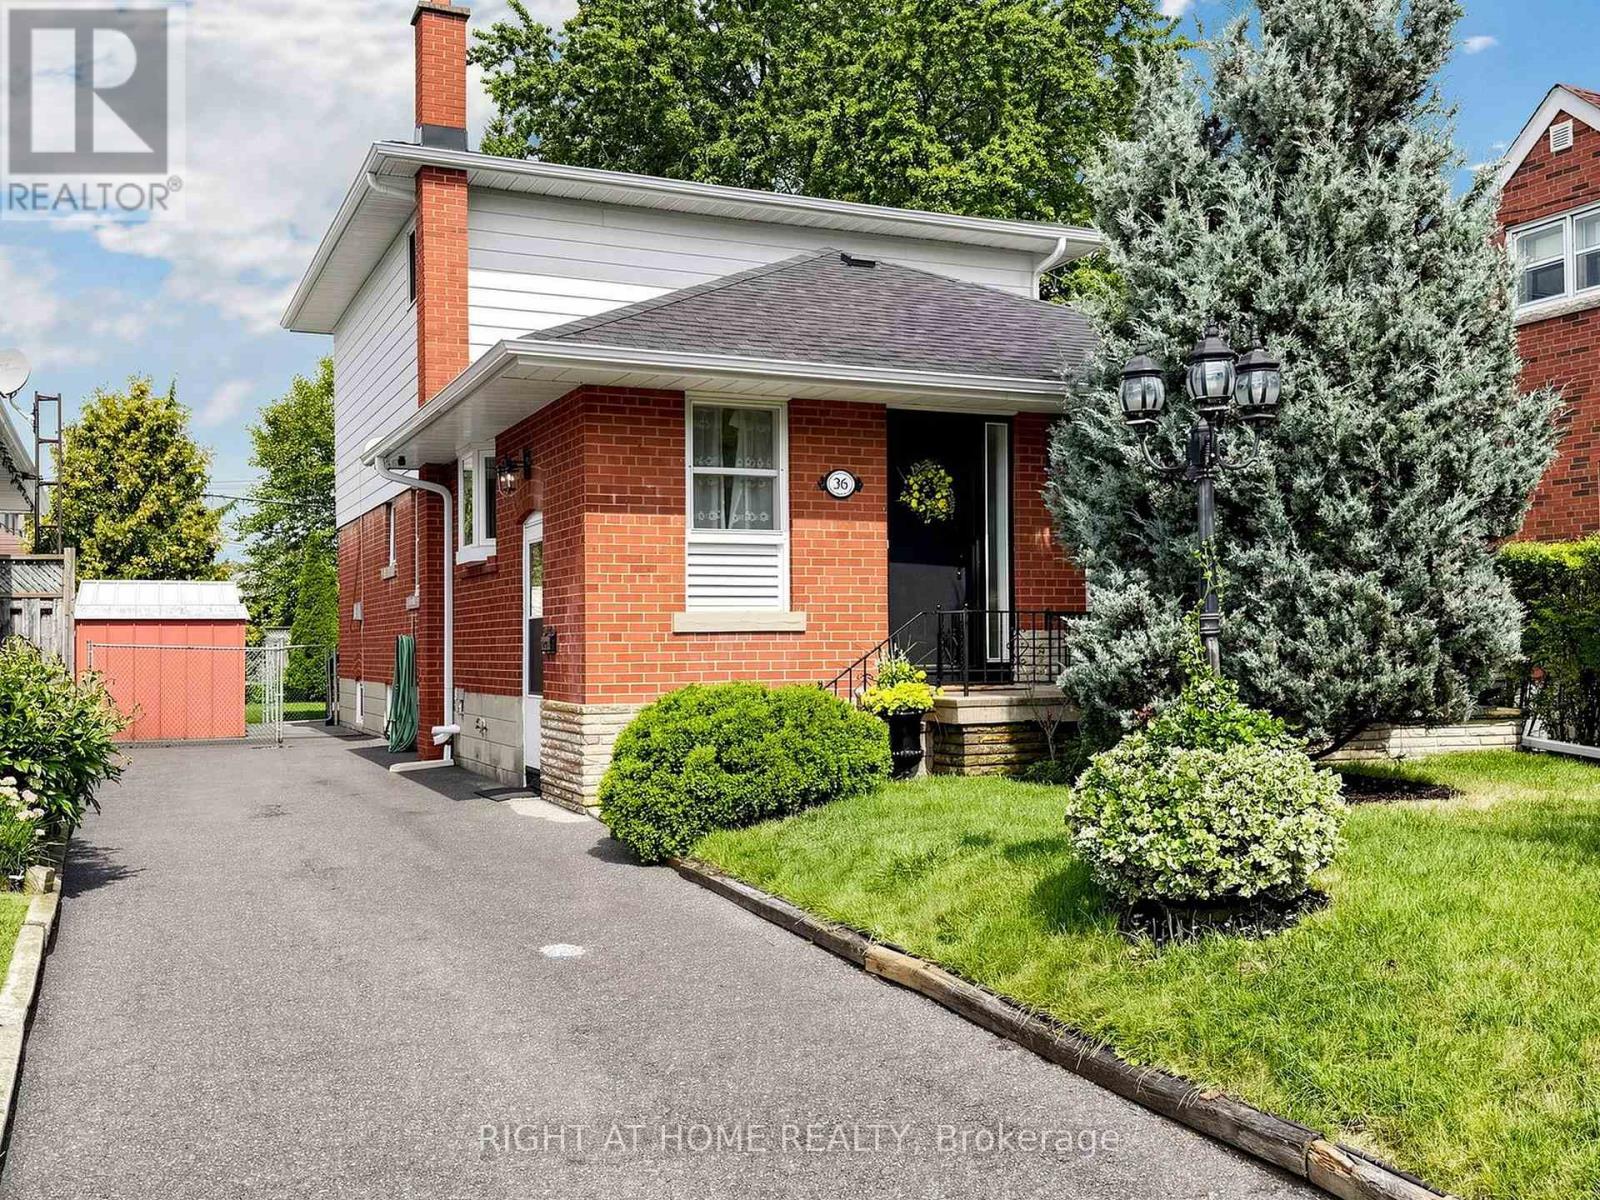
Rarely offered! Updated 2-storey detached home with exceptional space & income potential! A true gem in the area! Discover this beautifully updated and meticulously maintained 4-bedroom, 3-washroom detached home offering an impressive 1,729 sq. ft. above grade plus 1,087 sq. ft. of finished basement space. Bright, spacious and thoughtfully laid out, it offers exceptional room for family living, entertaining and working from home. Cherished by the same family since it was built and never before sold, this special home showcases true pride of ownership and is move-in ready. Major updates provide peace of mind, including roof & eavestroughs (2024), new furnace & A/C (2022), electrical panel & wiring (2022), Ecobee smart thermostat, Alarm System and a gas line to the backyard for BBQ.The finished basement with separate entrance adds incredible flexibility and future potential. Its generous size and existing layout offer options for extended family, additional living space, a home office or potential rental income, subject to applicable permits and approvals.Enjoy an unbeatable family-friendly location, within walking distance to TTC, schools, shopping, parks and beautiful ravine trails. Just approximately 2 minutes drive to the 401 and DVP/404, making commuting across the GTA remarkably convenient.Spacious. Updated. Exceptionally maintained. Never before sold. Full of possibilities. A rare opportunity to own a substantial detached home in a highly convenient location, with major upgrades already completed and the flexibility to adapt to your family's future needs.This one is not to be missed! (id:50787)
301 Rhodes Avenue
Toronto, Ontario
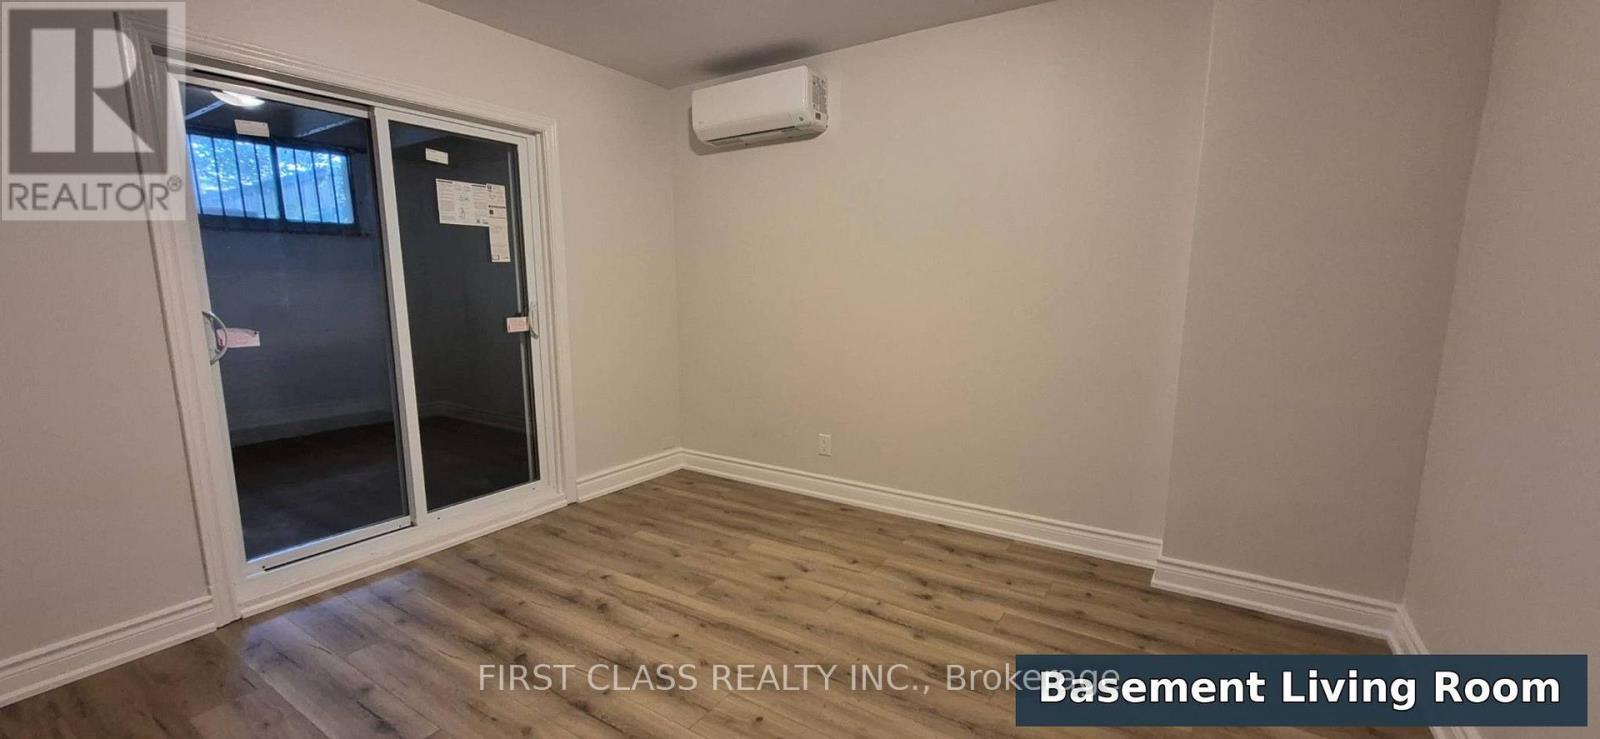
A must see Gorgeous Legal Fourplex! Very bright! Sky lights on the 3rd floor! Huge window on the 2nd floor! Walk out to the backyard from the main and walk up from the basement. There are four separate electricity meters. Great location. Close to park, hospital, supermarket, restaurant, TTC, shopping. Mostly newly renovated. Brand New wall AC, and mini-split heat pumps. (id:50787)
1450 Rennie Street
Oshawa, Ontario
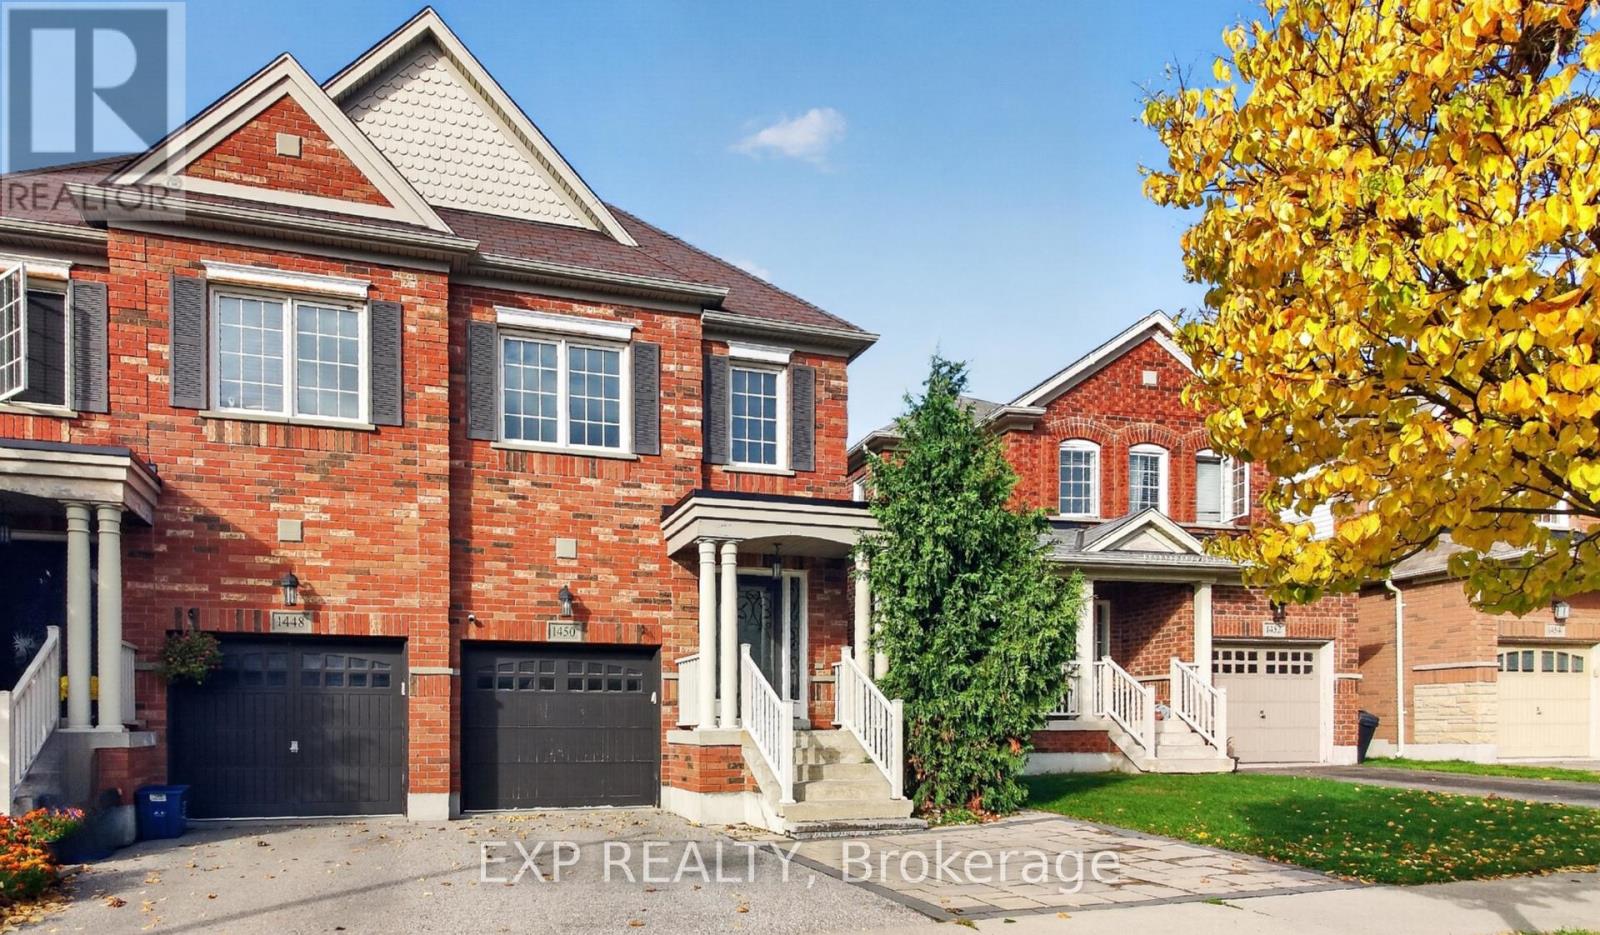
Spacious Great Gulf-built semi-detached home offering nearly 1,900 sq ft plus a finished basement with a full kitchen and bathroom, providing excellent potential for an in-law suite. This beautifully maintained, carpet-free home features hardwood floors on the main and second levels, hardwood stairs, and laminate flooring in the basement. The inviting main floor offers a formal dining room and an open-concept kitchen and family room with a walk-out to the backyard deck. Quartz countertops, new appliances including a gas stove, upgraded light fixtures, and pot lights add style and functionality. Upstairs, four generous bedrooms include a spacious primary retreat with two walk-in closets and a 4-piece ensuite featuring a soaker tub and separate shower. A walk-in linen closet provides additional storage. The finished basement offers flexible living space, storage, and a cold cellar. Landscaped front and backyards with interlocking, including an extended parking area at the front, complete this impressive home. (id:50787)
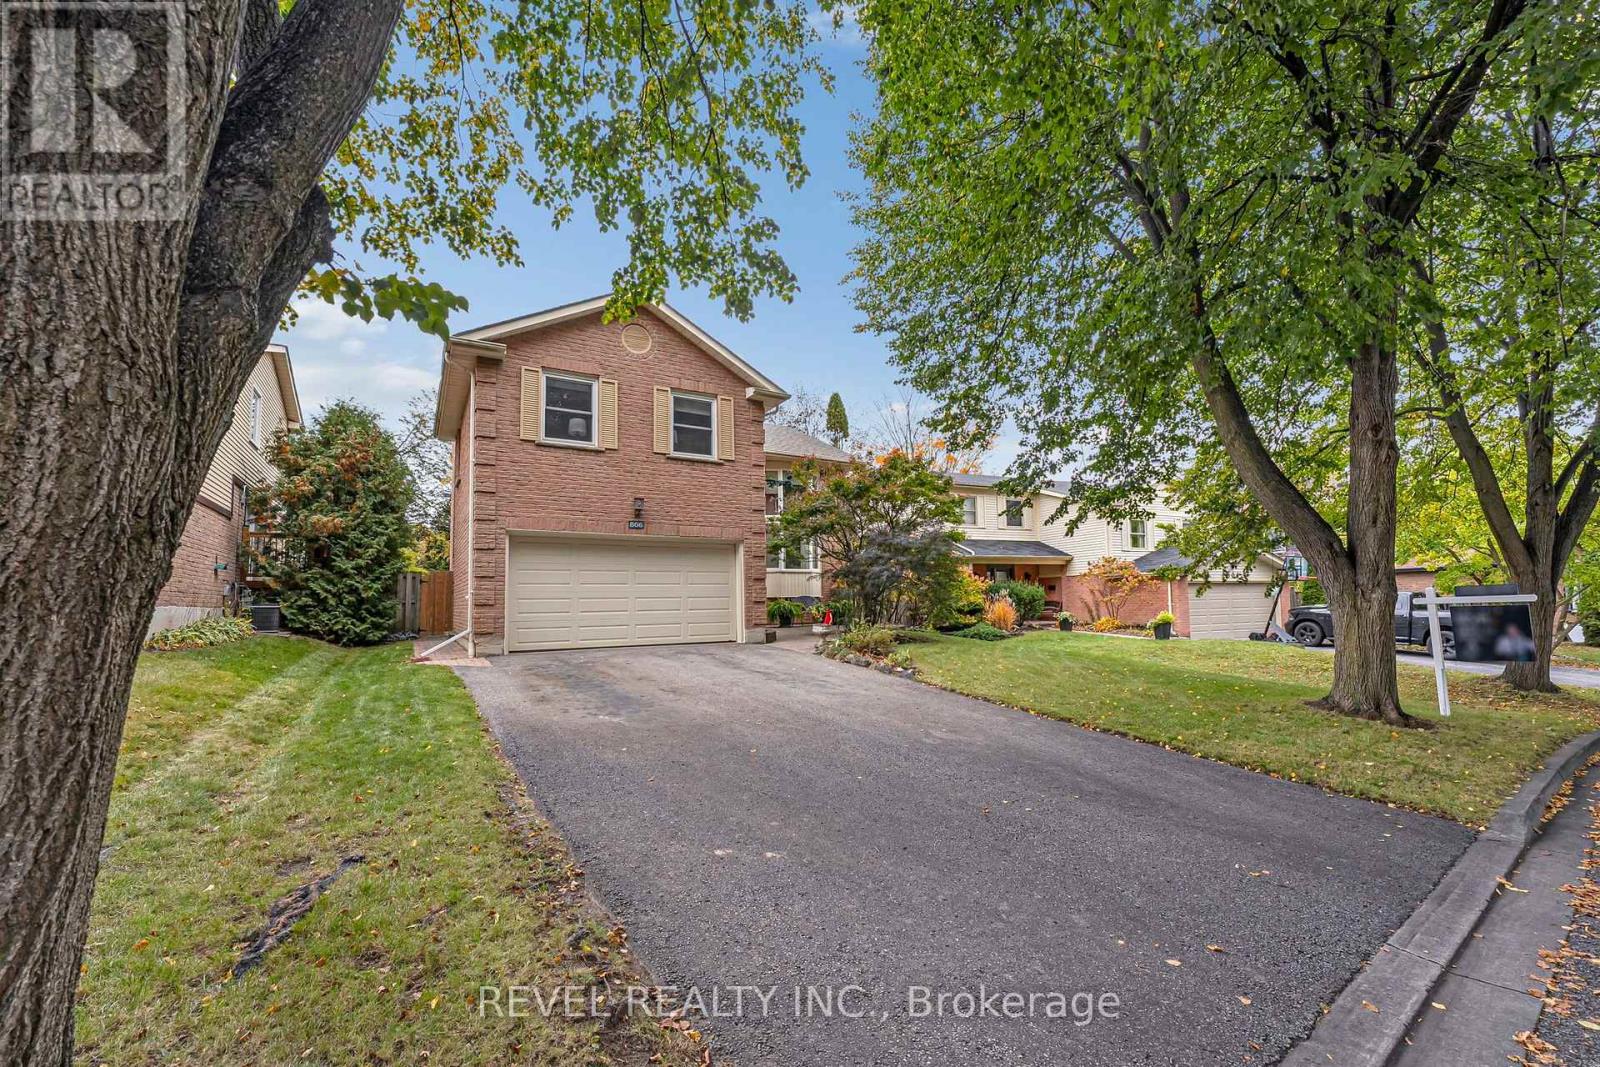
806 Linden Court
Whitby, Ontario
Welcome to 806 Linden Court! A fantastic opportunity for first-time home buyers, young families and upsizers looking to move into the highly sought-after Williamsburg community and put down roots in a neighbourhood where your family can grow! Tucked away on a quiet, family-friendly court with minimal through traffic, this detached 2-storey, 3-bedroom, 3-bathroom home sits on a generous 50-ft lot and offers the space, comfort and location today's families are looking for. Step inside to a bright and inviting layout featuring an updated kitchen with plenty of room for everyday family living and entertaining. Upstairs, the unique split-level primary bedroom creates a private retreat, complete with its own cozy fireplace and 4-piece ensuite - a standout feature that adds warmth and character to the home. Two additional bedrooms provide comfortable space for children, guests or a home office. The finished basement extends the living space even further and is ideal for a family room, kids' play area, home gym, office or movie nights. Outside, enjoy a landscaped property and backyard deck that's ready for summer BBQs, entertaining friends or relaxing while the kids enjoy the yard. The quiet court setting offers something increasingly hard to find - a place where kids can play outside without the constant traffic of a busy street. All of this in an established Williamsburg neighbourhood close to excellent schools, parks, trails, shopping, restaurants and everyday amenities, with convenient access to major commuter routes. A 50-ft lot, finished basement, updated kitchen, private primary retreat and a quiet court location - 806 Linden Court is a wonderful place to call home! (id:50787)
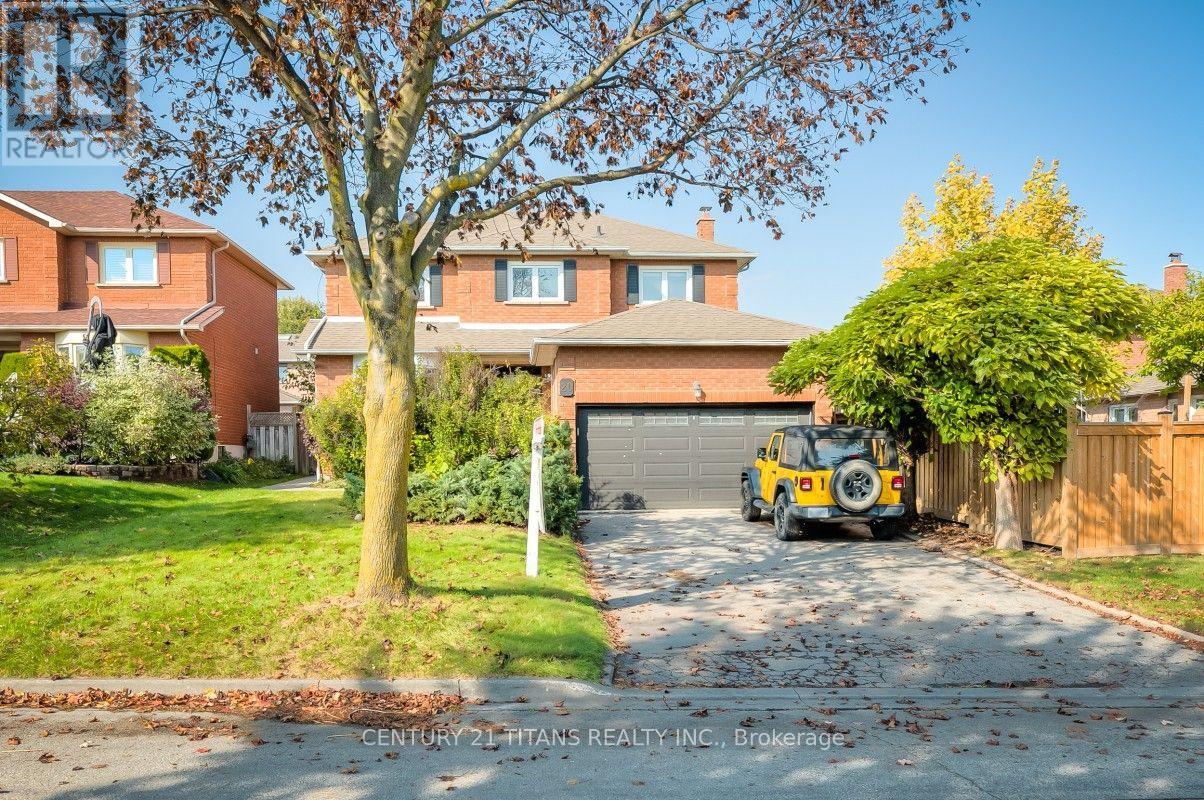
20 Millstone Crescent
Whitby, Ontario
Welcome To This Beautifully Updated 4+2 Bedroom, 4-Bathroom Home In Sought-After North Whitby! Featuring Fantastic Curb Appeal And Numerous Upgrades Throughout, This Home Offers The Perfect Blend Of Style, Comfort, And Functionality. The Main Floor Boasts New Flooring Throughout The Living Room, Dining Room, And Family Room, Complemented By Pot Lights Throughout And Updated Light Fixtures. The Renovated Kitchen Features Brand-New Stainless Steel Appliances, Updated Countertops, And A Stylish Backsplash, Creating The Perfect Space For Everyday Living And Entertaining. Upstairs, Enjoy A Beautifully Renovated Ensuite With A Glass Shower, A Hardwood Staircase, And New Flooring Throughout The Second Level. Brand-New Zebra Blinds Throughout The Entire Home Add A Modern Touch. Additional Highlights Include An Updated 2-Piece Powder Room And A Separate Entrance To A Legal Basement Apartment Featuring 2 Additional Bedrooms. Enjoy The Added Benefit Of Rental Income From The Basement Apartment, Making This An Excellent Opportunity For Homeowners And Investors Alike. Ideally Located Just Steps From Public And Catholic Schools, This Fantastic Property Combines Thoughtful Upgrades, Income Potential, And A Desirable North Whitby Location. A Must-See Property You Won't Want To Miss! (id:50787)
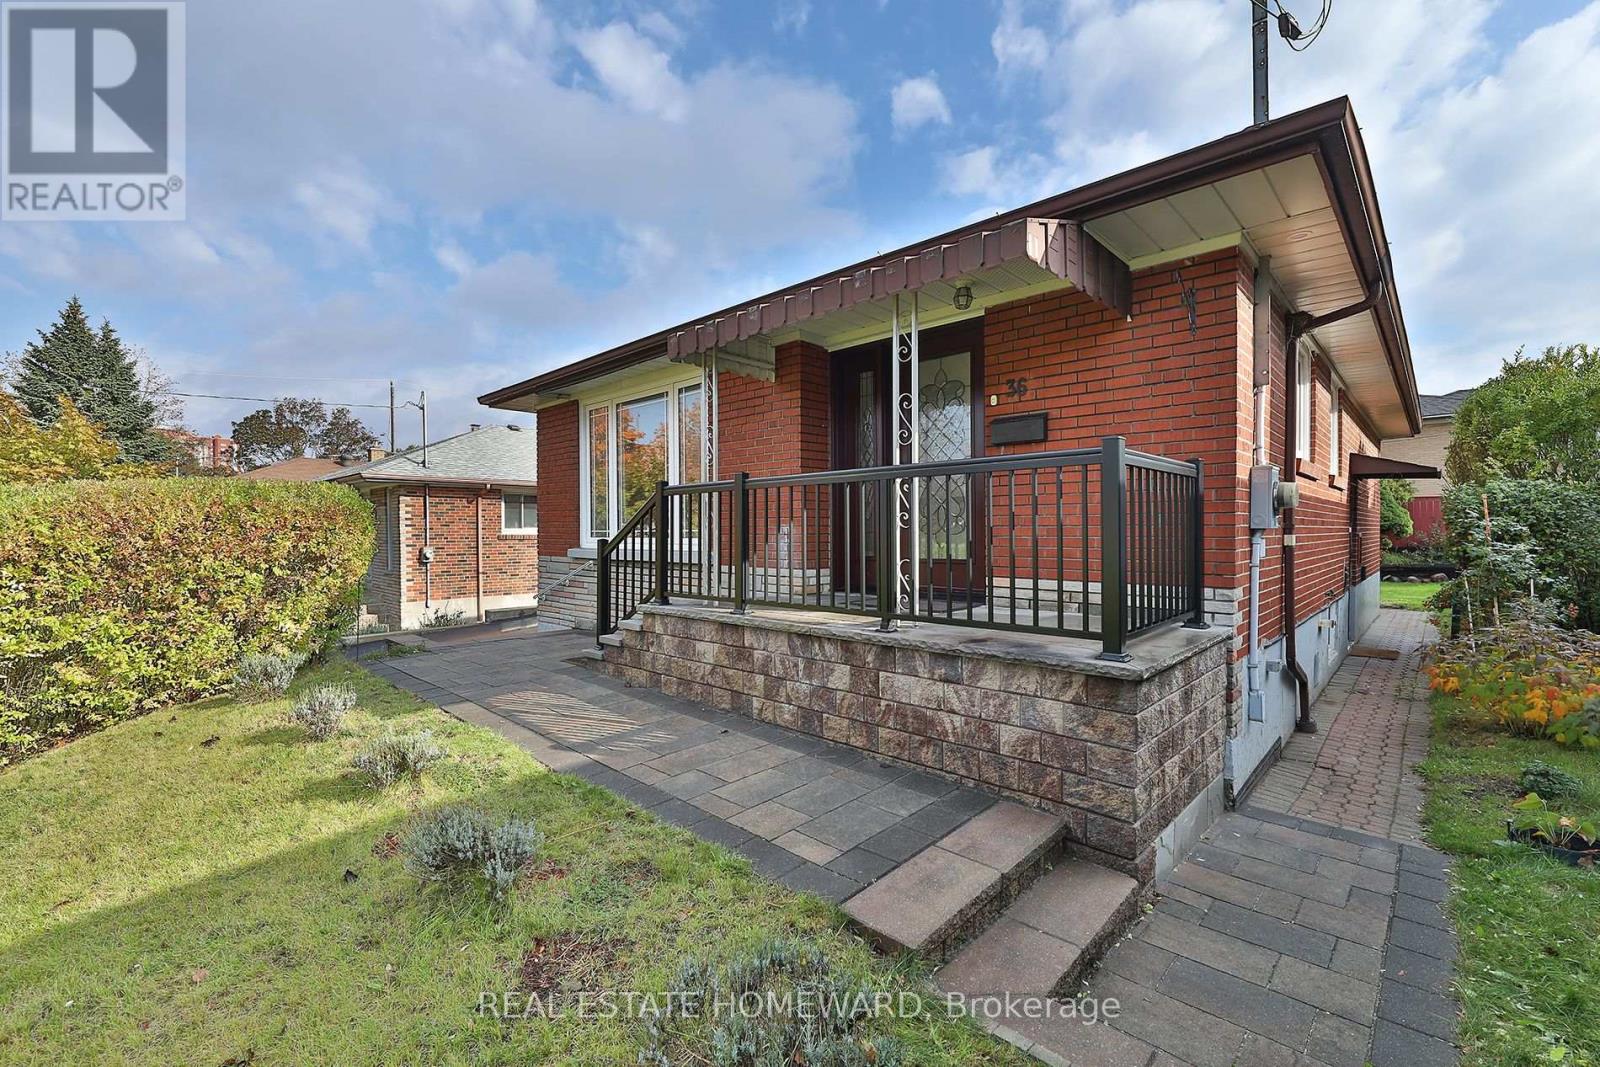
Upper - 36 Kim Court
Toronto, Ontario
Spectacular rental opportunity in Kennedy Park. This spacious open concept unit features 3 good sized bedrooms, renovated kitchen and bathroom. Conveniently located close to the Eglinton Crosstown LRT and Kennedy Go Train makes getting downtown a breeze. *** In addition, a separate utility/rental fee is applicable please contact listing agent for more information. (id:50787)
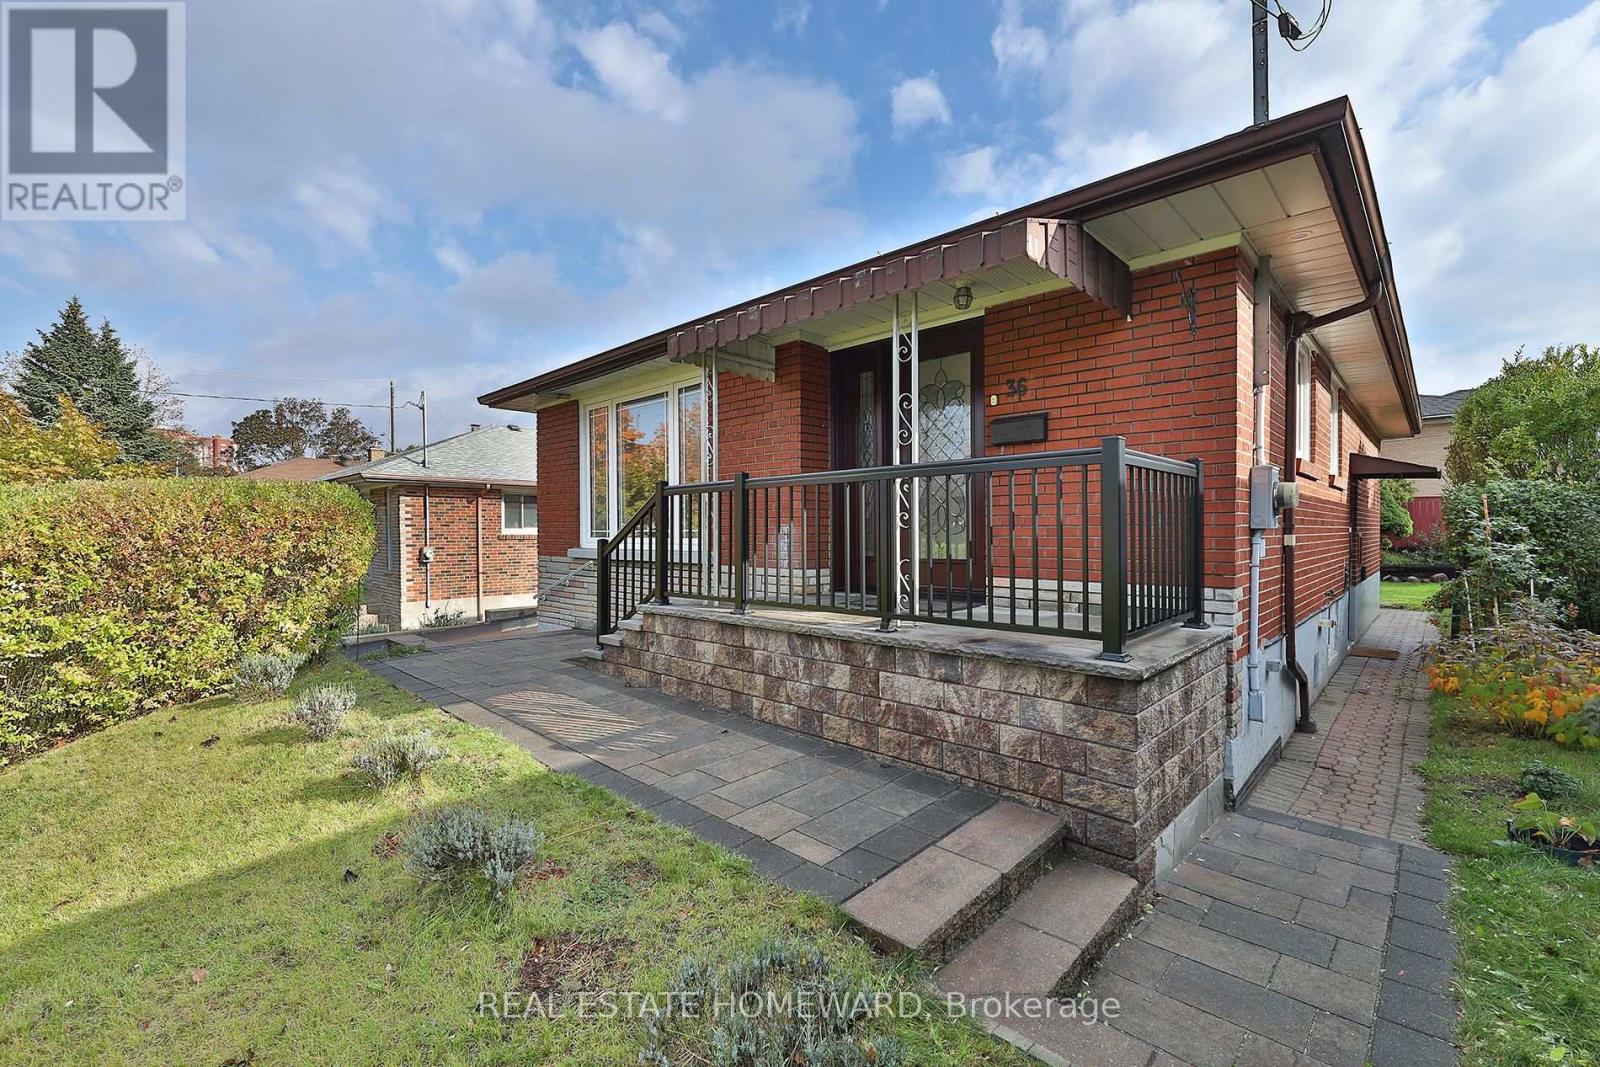
Lower - 36 Kim Court
Toronto, Ontario
Spectacular rental opportunity in Kennedy Park. This renovated Gem is up to date and thoughtfully laid out. Unit features 2 good sized bedrooms, high ceilings, renovated kitchen and bathroom. Conveniently located close to the Eglinton Crosstown LRT and Kennedy Go Train, getting downtown is a breeze. *** In addition, a separate utility/rental fee is applicable please contact listing agent for more information. (id:50787)
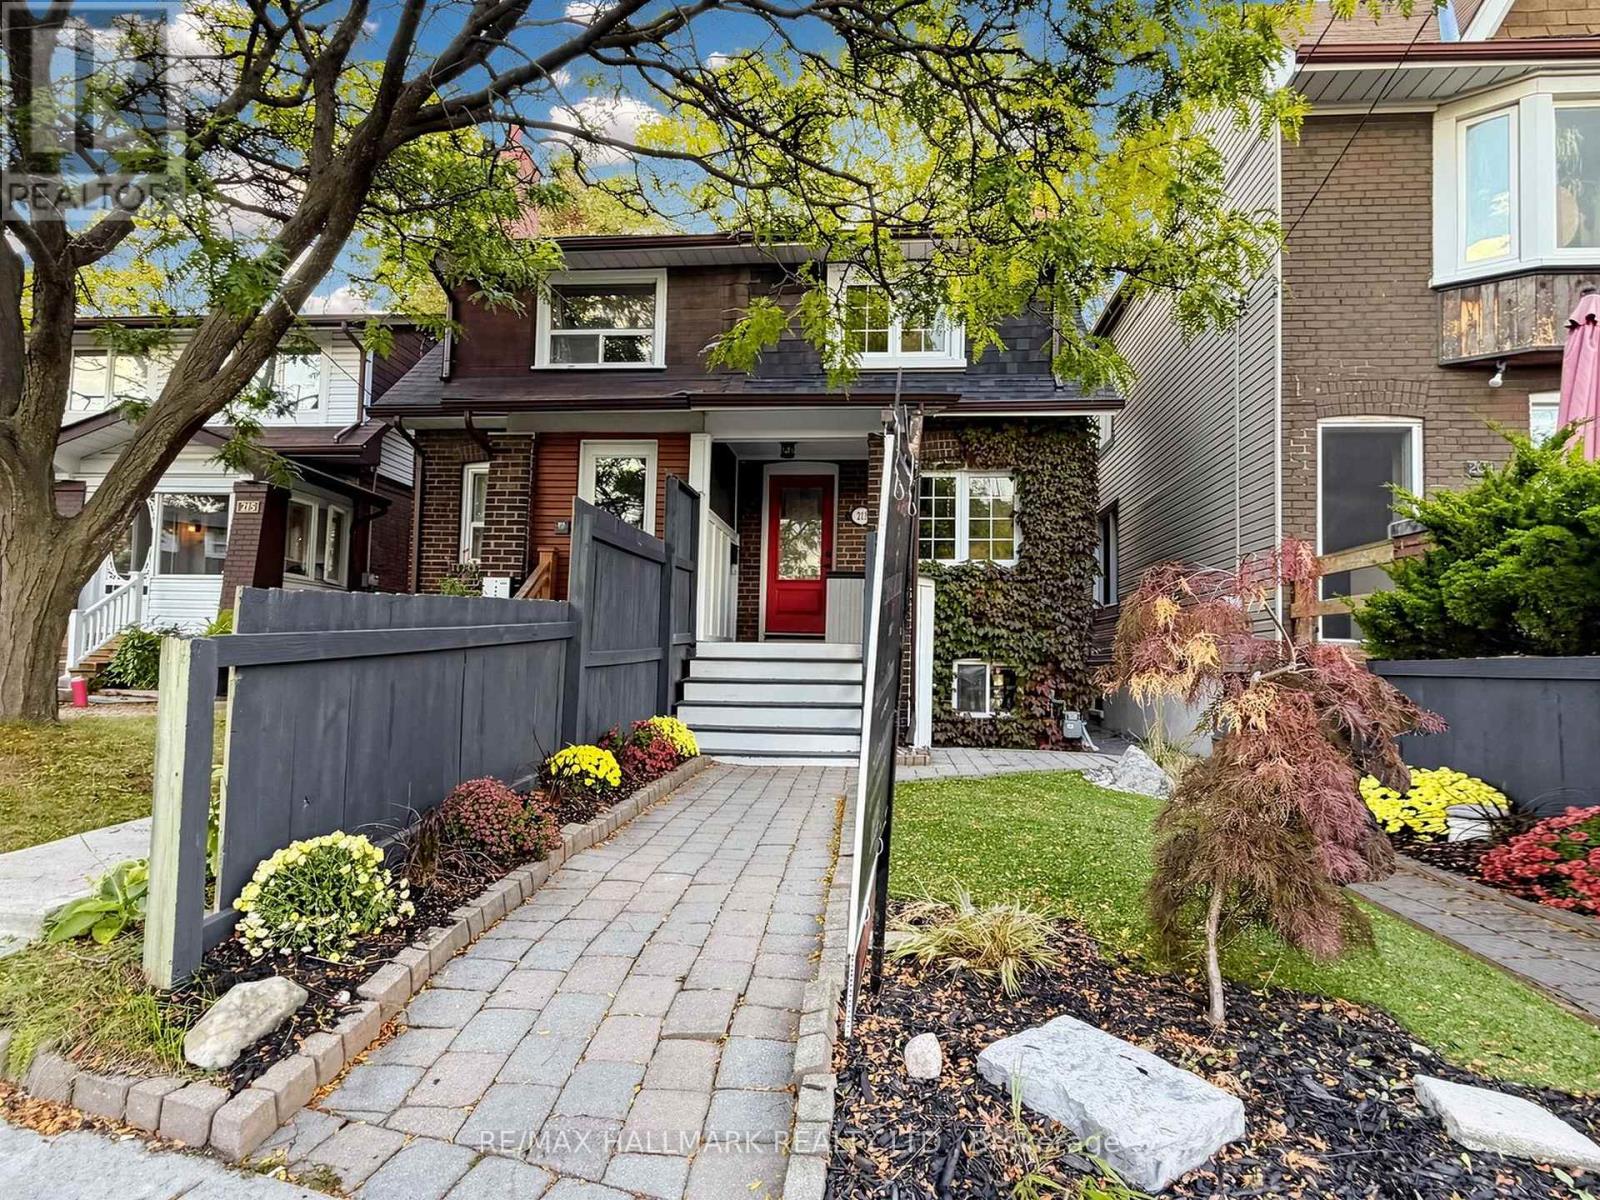
211 Golfview Avenue
Toronto, Ontario
The Upper Beaches condo alternative you've been waiting for! Why pay monthly condo fees when you can enjoy the space, privacy and freedom of a home with a backyard? Welcome to 211 Golfview Ave, tucked away on a quiet dead-end street in Toronto's sought-after Upper Beaches. This inviting 2+1 bedroom, 2 full bathroom home combines warmth, functionality and exciting income potential. Step inside to a cozy living room with a fireplace, an updated kitchen, refreshed bathrooms and a spacious, versatile layout perfect for everyday living, entertaining or working from home. Two side entrances add exceptional flexibility, including separate access to the basement apartment. A standout feature is the separate 1-bedroom basement apartment, offering excellent potential for rental income to help offset your mortgage, or an ideal setup for extended family or guests (buyer to verify permitted use and retrofit status). Outside, discover a generous, beautifully landscaped backyard-your own private retreat for summer barbecues, gardening, entertaining friends or simply unwinding outdoors. Say goodbye to balcony living and hello to room to breathe! Enjoy the best of the Upper Beaches lifestyle, with neighbourhood cafés, local shops, parks, TTC access, the scenic trails of Glen Stewart Ravine and the nearby Beaches waterfront. A wonderful blend of urban convenience and neighbourhood charm. More space, your own backyard, potential rental income and no condo maintenance fees! An exciting opportunity for first-time buyers, young families, investors or anyone ready to embrace homeownership with added flexibility. Don't miss this charming Upper Beaches gem! (id:50787)
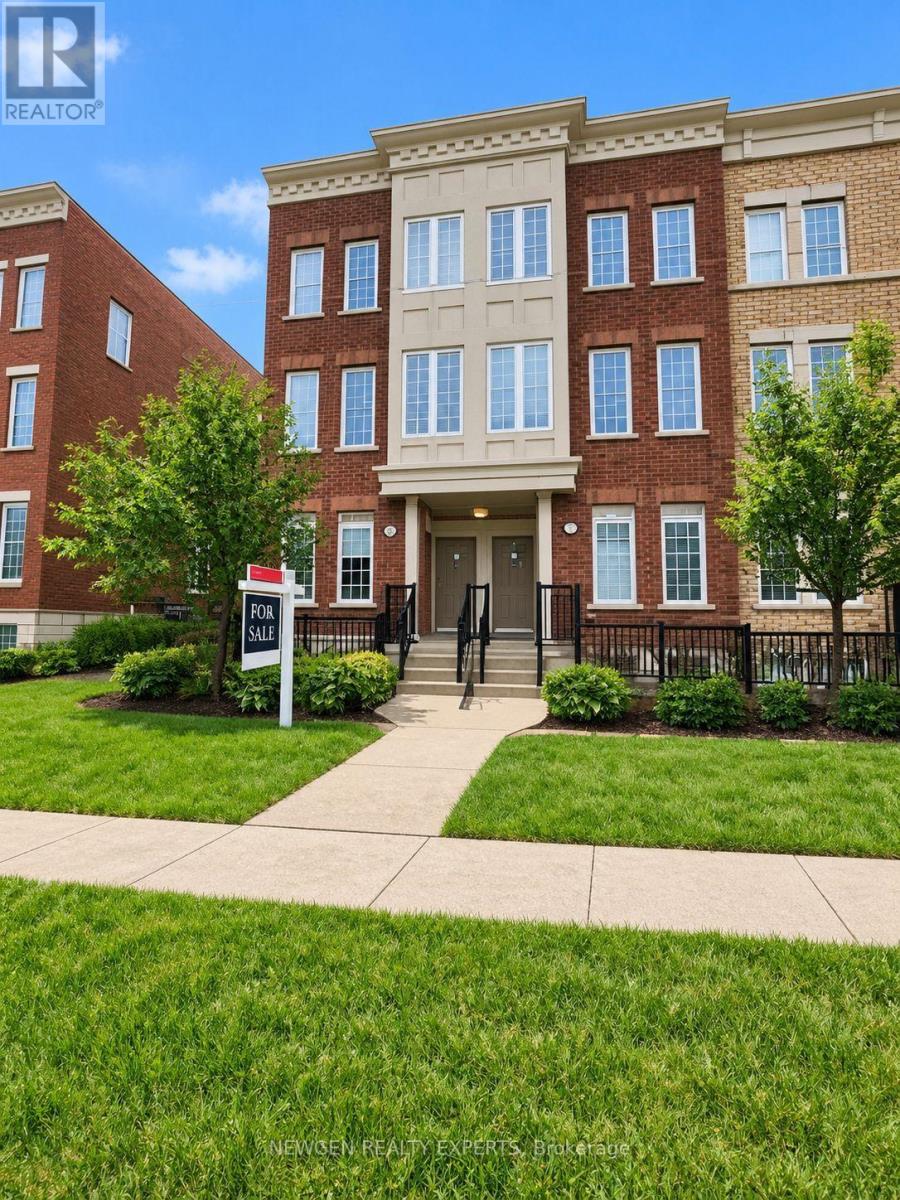
73 - 393 Beechgrove Drive
Toronto, Ontario
Spacious 3-Bedroom Stacked Townhouse, Smart Layout, End Unit, Very Affordable, Open Concept, Upgrade New Air Conditioner, New Washer, Dryer 6 Month old, Walk-In Closet, Upgraded Kitchen Cabinets, Closet Space, Custom Blinds, Bright And Modern Unit. Features include: Tile And Laminate Floors, granite counter tops, breakfast bar, stainless steel appliances, Extra Window On Side Of House, More Sunlight, en-suite bath and large walk-in closet in primary. A powder room on the main floor. Large eat-in kitchen area, can be a home office. Walk Out To Balcony W/B-B-Q Hook-Up. Steps to TTC, parks, trails, and shopping. Close to daycare, school, restaurants, just minutes from U of T Scarborough, Centennial College, Hwy 401, and Rouge Hill and Guildwood GO Stations. Provides an excellent balance of nature and city convenience. Perfect for a family looking for comfort, flexibility and a great location. All new Led light fixtures and stove will be upgraded. Great investment, Welcome Home!! (id:50787)
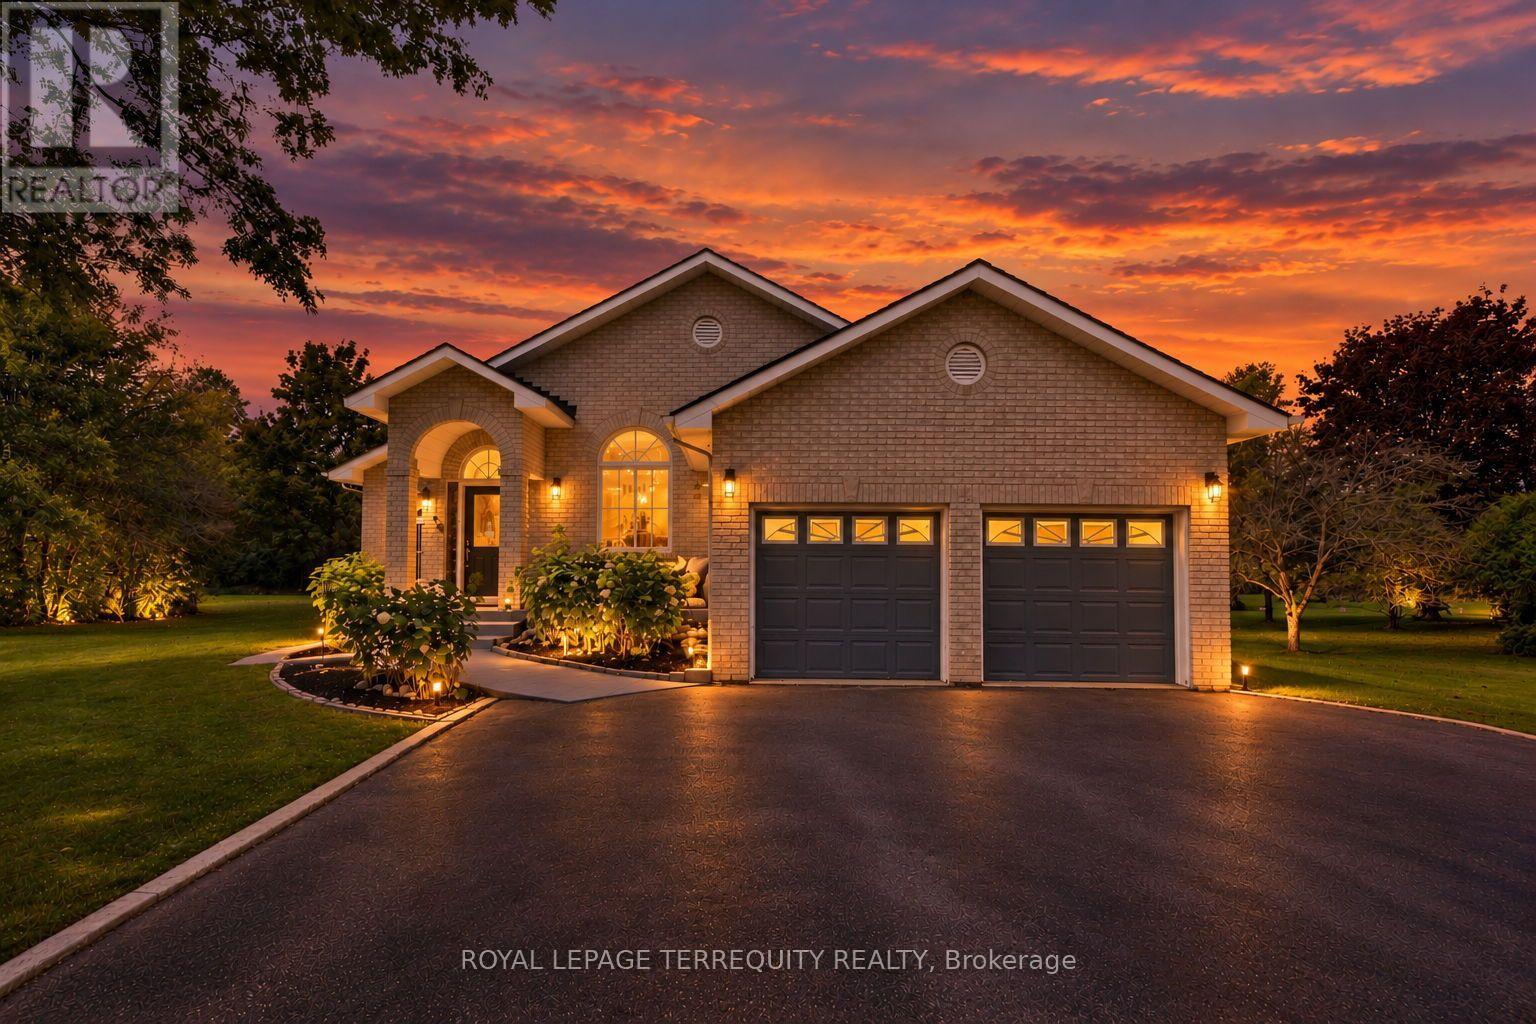
29 Ontoro Boulevard
Ajax, Ontario
A rare opportunity to call one of Ajax's most cherished and rarely available streets home. Tucked away on a quiet dead-end street, steps from the lake and scenic trails, this is where the charm of a private lakeside community meets everyday convenience. Built by its original owner, this home offers thoughtful architectural details and timeless character you simply don't see as often anymore. From the moment you enter, soaring vaulted ceilings, beautiful natural light, and a thoughtfully designed layout welcome you in. Hardwood flooring complements the main living areas, while a beautiful arched entryway connects the living and dining rooms to a spacious open-concept kitchen overlooking the family room and sunroom. The generous primary bedroom features a 4-piece ensuite with a walk-in closet thoughtfully tucked inside, maximizing the bedroom space. Two additional spacious bedrooms offer hardwood flooring and double closets, with a conveniently located 4-piece bathroom. The sunroom is a standout of its own, offering the perfect home office, reading nook, or peaceful retreat overlooking the greenery beyond. Downstairs, a completely separate entrance leads to a spacious recreation area, two additional bedrooms, large windows, and ample storage. Whether for extended family, multigenerational living, or potential income opportunities, this level offers flexibility to make the space your own. As beautiful as the interior is, the setting is what makes this property truly special. Backing onto a serene greenbelt, surrounded by nature and a community where families put down roots, it's a lifestyle that's increasingly hard to find. Enjoy the peaceful surroundings while remaining minutes from Highway 401, the GO Station, schools, parks, shopping, and everyday essentials. Some homes are special because of what they offer. Others because of where they are, the stories they hold, and the possibilities they create. This one has a little bit of everything. A/C (2026) (id:50787)
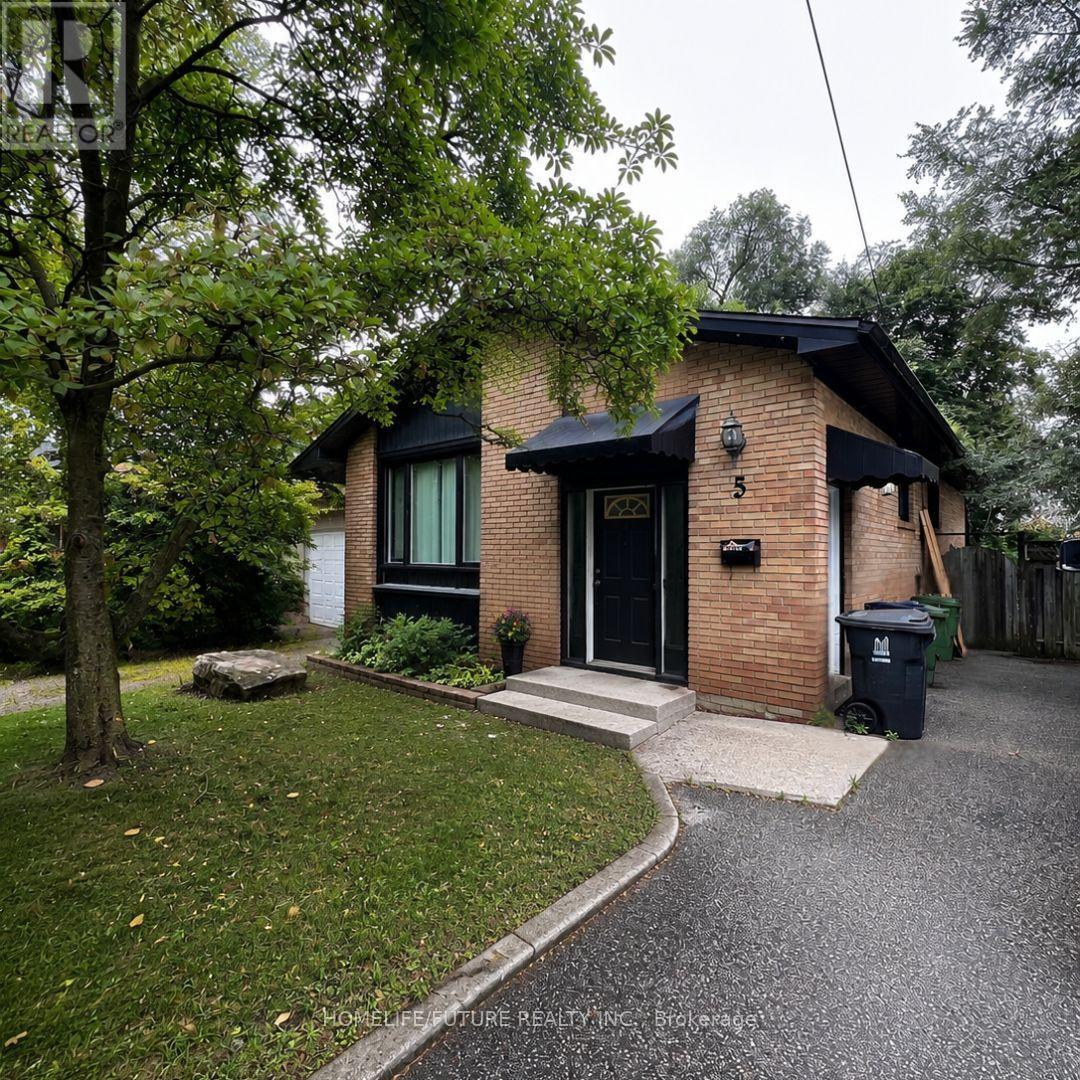
Main - 5 Watson Street
Toronto, Ontario
Spacious 3-Bedroom Home with Optional 2-Bedroom Basement in Highland Creek! Discover this spacious home in the highly sought-after Highland Creek community, offering flexible leasing options to suit your needs! Two Leasing Options Available: - Main and Upper Levels: $2,200/month - Enjoy 3 bright bedrooms, a full bathroom, and comfortable living space. - Entire Home: $3,600/month - Includes the 3-bedroom upper levels plus a finished 2-bedroom basement featuring a separate entrance, full kitchen, 3-piece bathroom, living area, and laundry access. Ideal for families, students, or working professionals, this property offers space, comfort, and flexibility. Prime Location: Conveniently located within walking distance of the University of Toronto Scarborough (UTSC) and close to public transit, shopping plazas, libraries, parks, schools, hospitals, Centennial College, and Scarborough Town Centre. Easy access to Highway 401. Additional Information: Tenants are responsible for all utilities and tenant insurance. No smoking permitted. Choose the leasing option that works best for you! (id:50787)
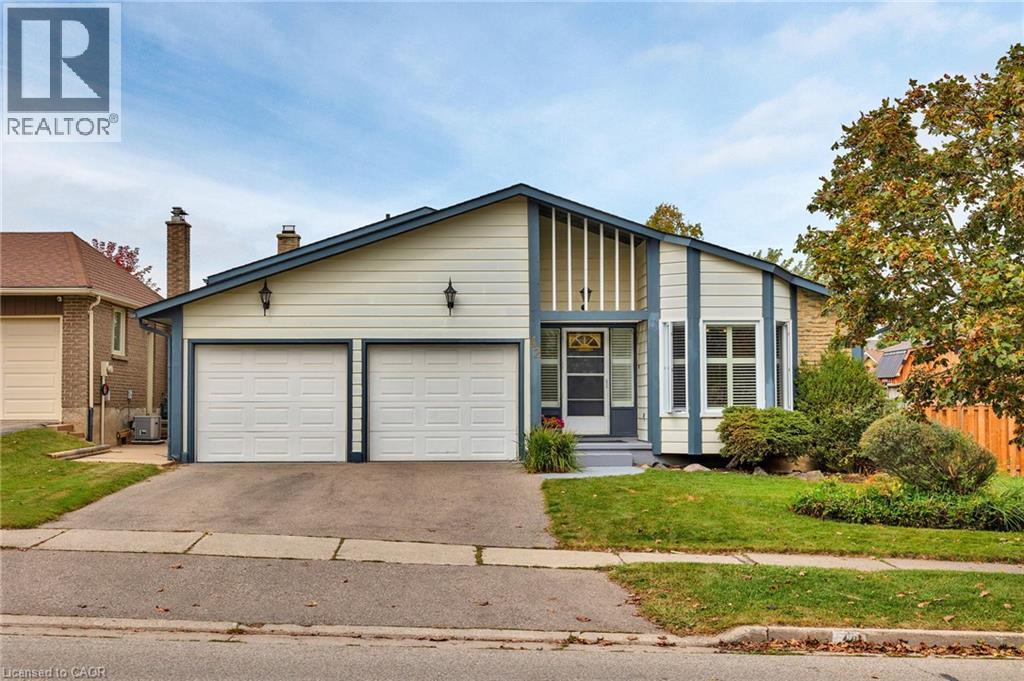
42 Blackwell Drive
Kitchener, Ontario
** OPEN HOUSE** SATURDAY OCT 17TH 2:00PM-4:00PM & SUNDAY OCT 18TH 1:00PM-3:00PM Set in an established, family-friendly Kitchener neighbourhood, 42 Blackwell Drive offers the space, convenience and flexibility that make everyday living easy. Schools, the library, community centre, parks and an extensive network of walking and cycling trails are all close by, while public transit and the shopping, restaurants and services at The Boardwalk are just minutes away. Inside, this well-kept three-bedroom home features bright, comfortable living spaces designed for both daily life and entertaining. The kitchen includes a sun-filled dinette surrounded by windows, while the living and dining areas provide plenty of room to gather. A spacious family room with a wood-burning fireplace creates an inviting place to relax, with a walk-up providing direct access to the backyard. The lower level adds valuable flexibility, offering excellent potential for an in-law setup, extended family, home office or additional living space. Outside, the fully fenced backyard offers plenty of room to enjoy, with mature surroundings, lawn and garden space, a patio for outdoor dining and a semi-inground pool with surrounding deck that creates a natural gathering place throughout the summer. With three bedrooms, a double garage, versatile lower level and a location that keeps schools, recreation, transit and everyday amenities within easy reach, this is a home well suited to families looking for space, convenience and a connected neighbourhood lifestyle. (id:50787)
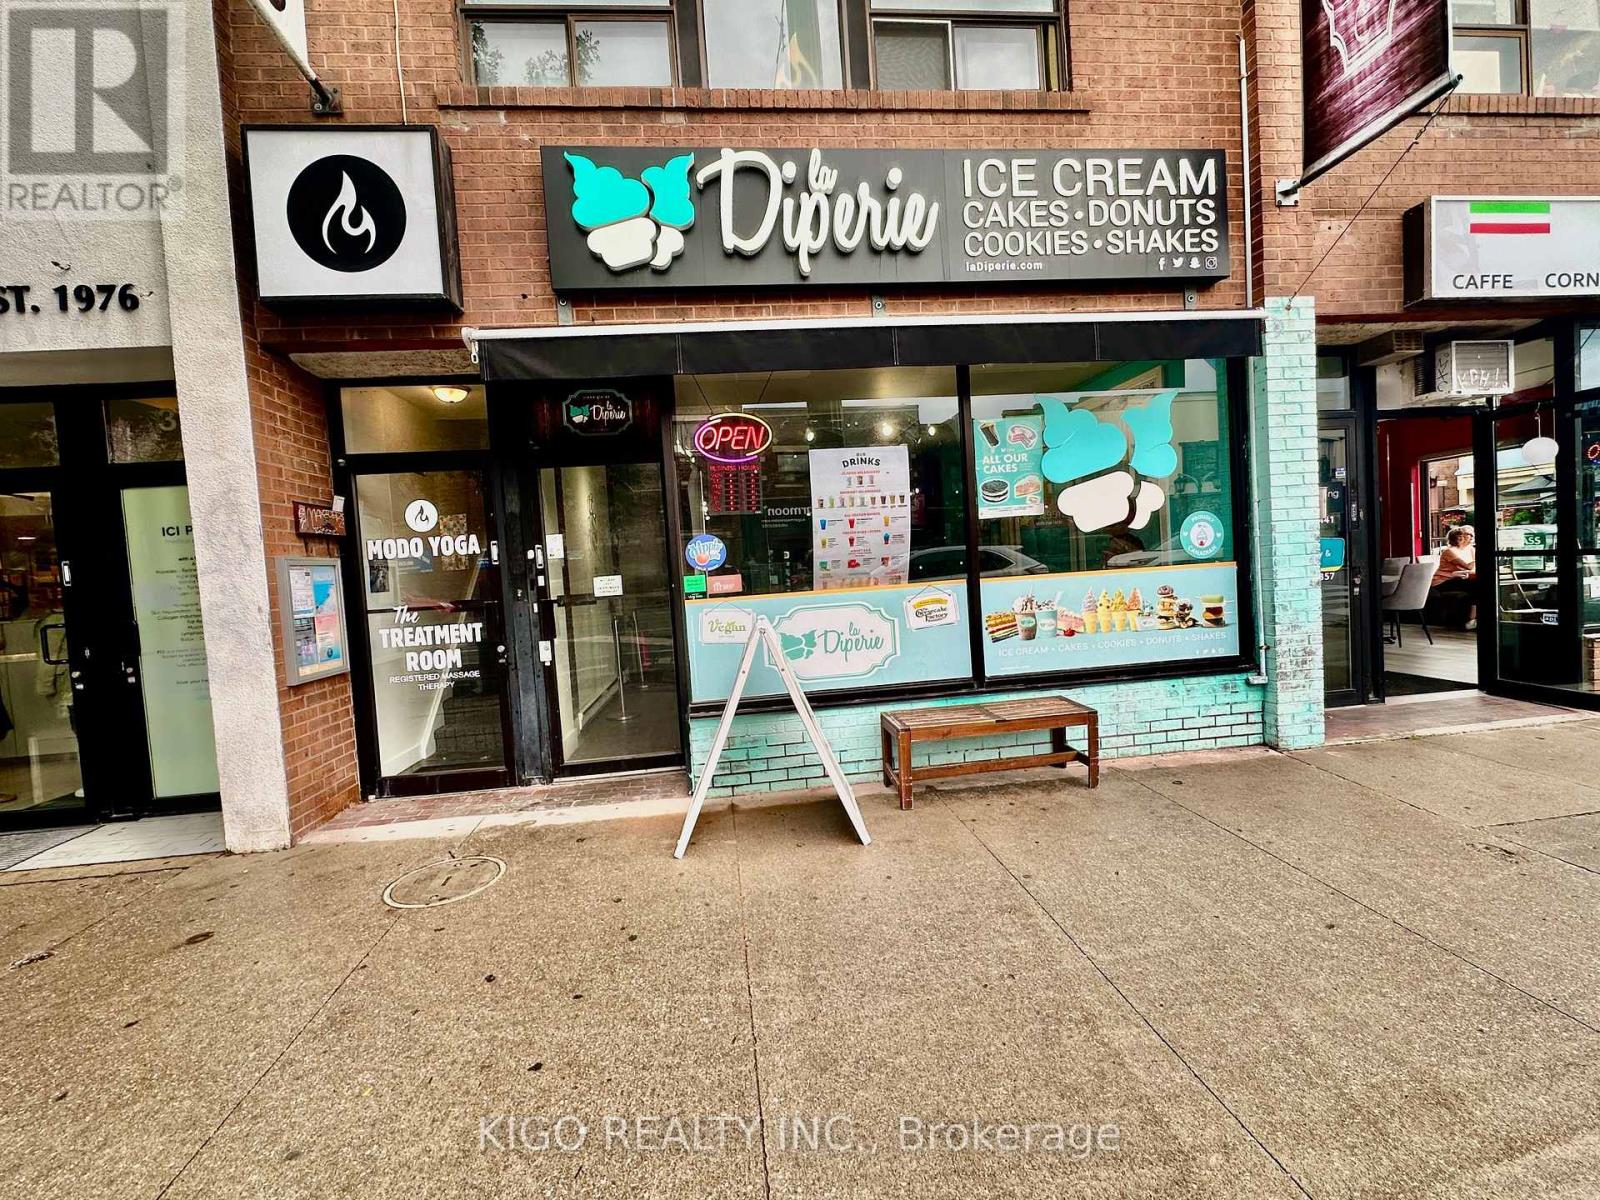
372 Danforth Avenue
Toronto, Ontario
PRIME DANFORTH AVENUE LOCATION IN THE HEART OF GREEKTOWN! Excellent opportunity approximately 1400 sq. ft. plus basement at 372 Danforth Ave, just steps from Chester Subway Station. Highly walkable and transit-connected location surrounded by restaurants, cafés, retail, fitness/wellness and established residential neighbourhoods. The premises is currently operating as La Diperie, offering an opportunity for a qualified operator to continue with the existing ice cream/dessert business or bring their own concept. Landlord is open to a change of concept, subject to landlord approval and all applicable municipal, zoning and licensing requirements. Ideal for a restaurant, café, dessert shop, takeout, specialty food business or other permitted use. Basement included in monthly rent. Water included in TMI. Separate hydro meter. One parking space available at additional cost. Excellent opportunity to establish or continue a business in one of Toronto's best-known food, dining and entertainment districts. The Danforth is also home to the annual Taste of the Danforth, a major Toronto food and cultural festival attracting a large regional audience. Continue the existing concept or bring your own vision to this prime Danforth location! (id:50787)
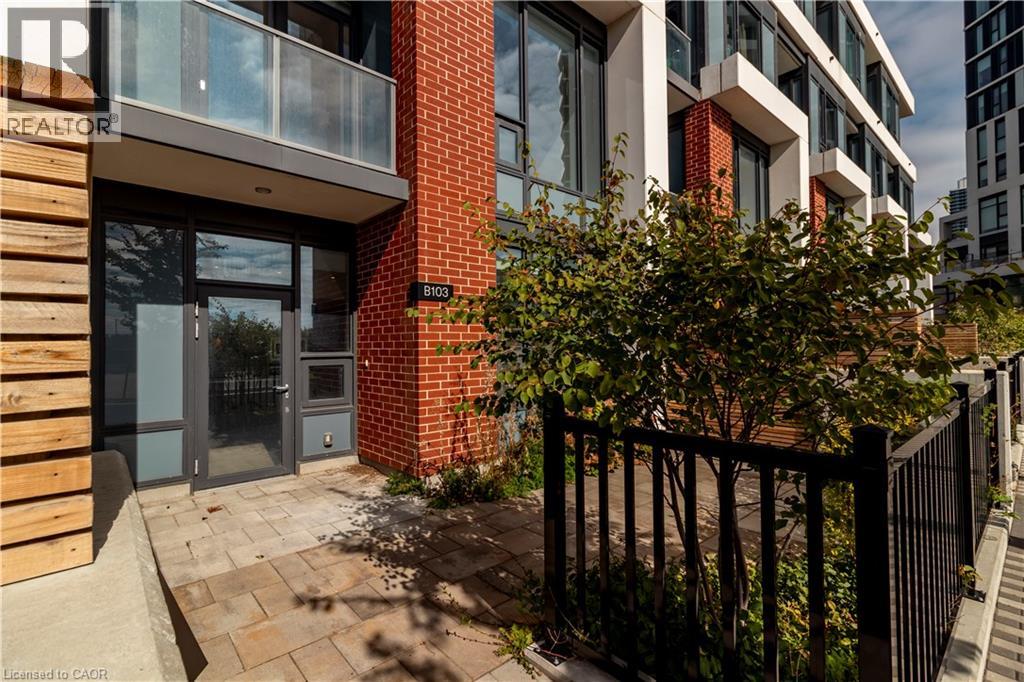
15 Wellington Street S Unit# 103
Kitchener, Ontario
Unit 103 at 15 Wellington Street stands apart with luxurious two-level living and a unique dual-access design: walk directly into the building’s interior amenity hallway or step outside through your own completely separate street-level entrance. It offers the feel and function of a house with the convenience of condominium living. This refined 2-bedroom, 2.5-bath brownstone offers 1,170 sq ft of interior space, a 330 sq ft private outdoor terrace and TWO underground parking spaces. The main level features 9.5-ft ceilings, oversized windows and an open-concept layout centred around a beautifully finished kitchen with integrated panelled appliances, quartz countertops, custom cabinetry and a large island. Engineered hardwood flooring, large-format tile and contemporary finishes continue throughout. The expansive private terrace provides exceptional space for dining, entertaining or relaxing. Upstairs, soaring ceilings enhance the sense of space. The primary suite features a walk-in closet, well-appointed ensuite and private balcony. A generous second bedroom and full bath complete the upper level, while stained hardwood stairs with modern metal railings connect the two floors. The separation of living and sleeping areas makes the layout especially well suited to couples and families with young children. Located in Kitchener’s Innovation District, directly across from Google, Station Park puts groceries, cafés, dining, retail, transit and major employers close at hand. Residents also enjoy swim spas, fitness facilities, co-working lounges and entertainment spaces. A rare combination of two-level living, dual access, substantial private outdoor space, two underground parking spaces, premium finishes and exceptional convenience. Take advantage of the 2026 new home HST rebate, now in effect, and pay just $559,900 if you qualify. List price is net of the applicable HST rebate for qualifying purchasers. (id:50787)

10 Greenhalf Drive
Ajax, Ontario
Welcome To 10 Greenhalf Dr! This All-Brick 4 Bedroom Home Is Ideally Located In A Sought After Family-Friendly Neighbourhood Of South East Ajax. Step Inside And Find Solid Hardwood Flooring Throughout Both Main And Second Floors! The Updated Kitchen Has Quartz Counters, Plenty Of Cabinet Space And Is Open To A Spacious Family Room. Head Upstairs And Find Four Very Well Appointed Bedrooms. The Primary Bedroom Has A Walk-In Closet With Functional Built-in Shelving And Is Highlighted By Its Modern Updated 5-Piece Ensuite Bath! 2 Other Bedroom Both Feature Large Southern Facing Windows Providing Amazing Natural Light And 3 Piece Ensuite Bathrooms. Another Large Bedroom And An Updated 4-piece Bathroom Complete The Upstairs Space. Downstairs The Basement Is Brimming With In-law Suite Potential With Its Second Kitchen, Bedroom, Rec Space And 3-Piece Bathroom Already In Place. What An Amazing Location Where You Are Just Steps To Highly Rated Carruthers Creek PS And Minutes To Costco, Shopping, The 401 And The Lake. Come And See All This Property Has To Offer! (id:50787)
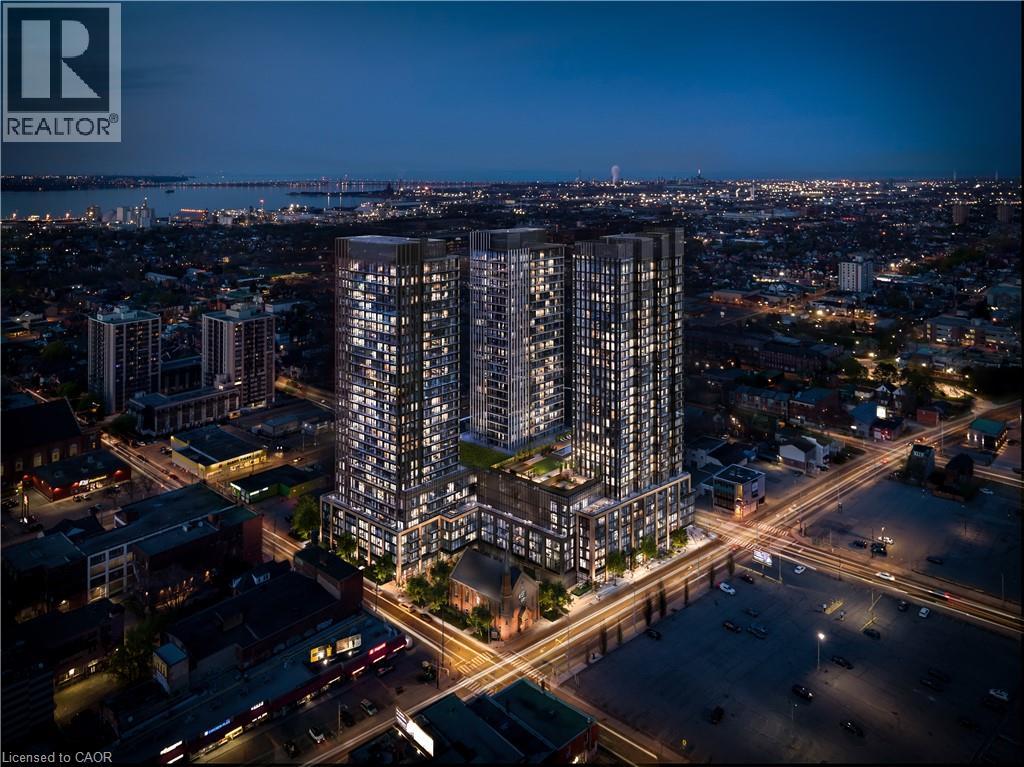
101 John Street N Unit# 616
Hamilton, Ontario
Be the very first to call this brand-new, never-lived-in 2-bedroom, 1-bathroom condo home. Set on the 6th floor with a northeast exposure, this bright, open-concept suite is designed for comfort, style, and everyday convenience. Floor-to-ceiling windows bring in lovely morning light, and the split-bedroom layout gives you privacy and flexibility. The primary bedroom is a peaceful retreat. The second bedroom, with its own closet, works well as a guest room, nursery, or home office. The sleek kitchen features brand-new integrated stainless steel appliances, custom cabinetry, and elegant quartz countertops. You'll also have in-suite laundry and a modern main bathroom. One parking space and one locker are included, both on the same floor as the unit, so you never haul groceries or storage bins through the elevator. Residents also enjoy the comfort and security of a concierge. The building sits in a vibrant, welcoming neighbourhood, surrounded by everyday conveniences, local shops, restaurants, schools, parks, and public transit, with easy access to the downtown core. Whether you're out for a neighbourhood stroll or exploring the city, everything you need is close at hand. Don't miss your chance to lease this stunning brand-new suite! (id:50787)
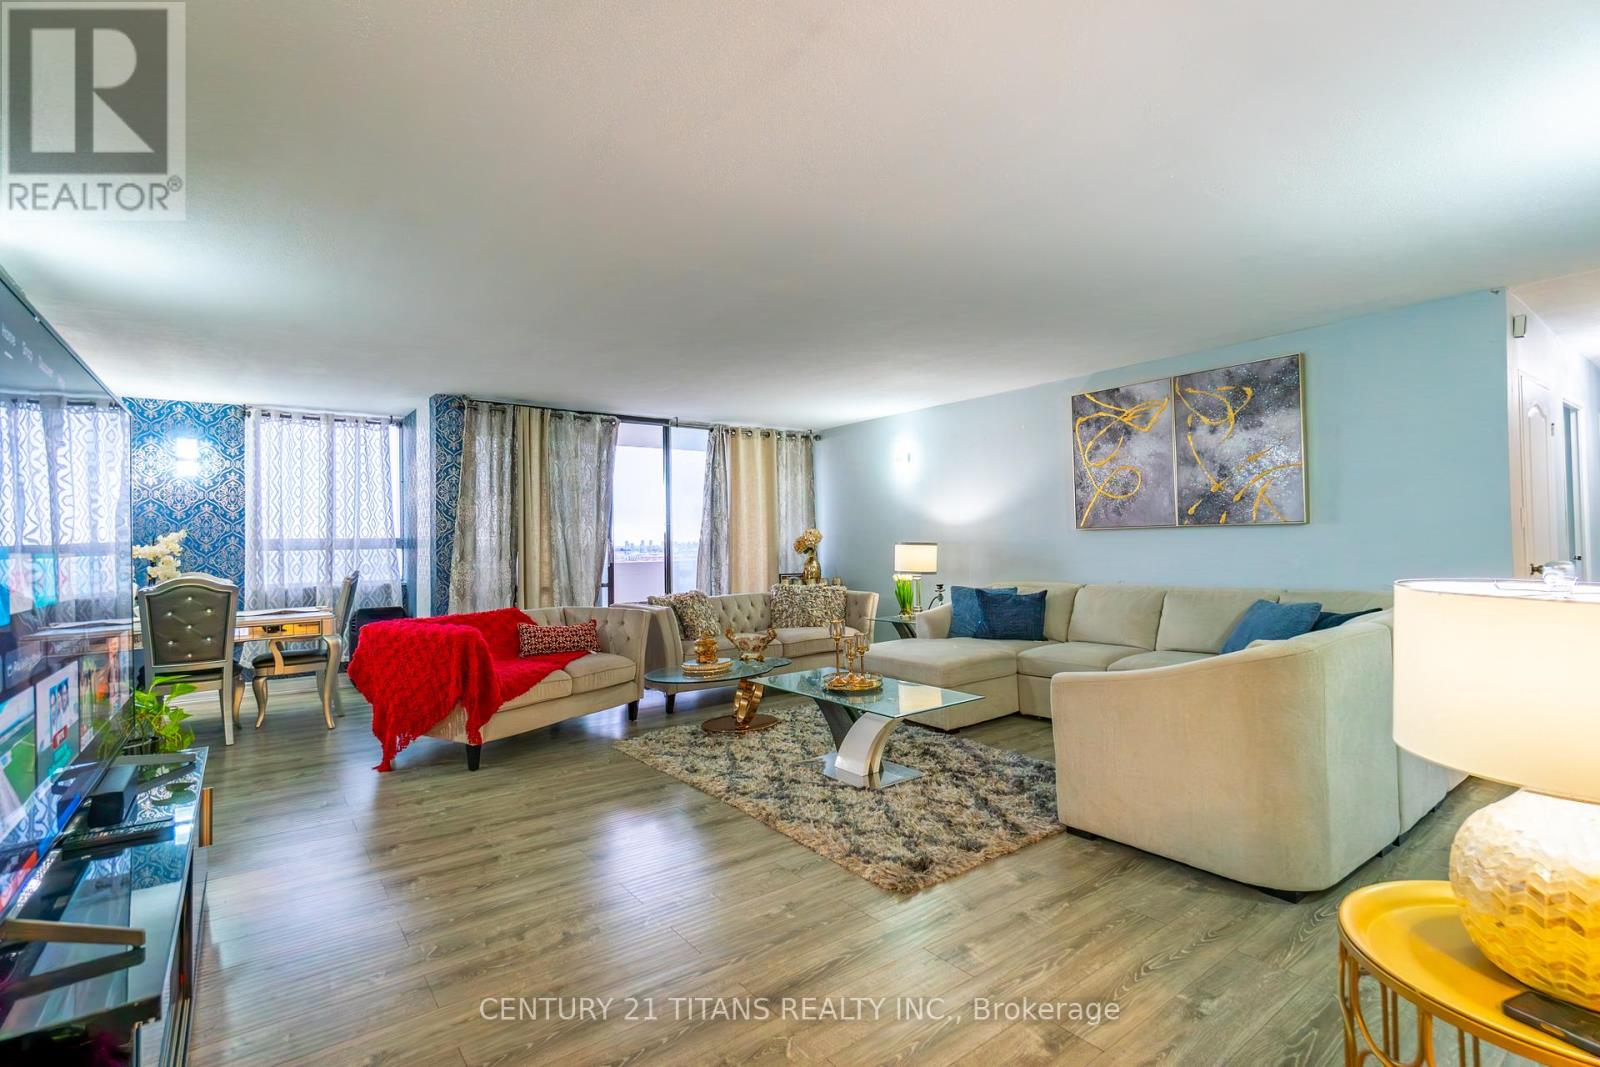
3001 - 3 Massey Square
Toronto, Ontario
Featuring a functional layout with generously sized principal rooms, this unit is filled with natural light throughout. Completely renovated in 2022 with all new doors and brand new laminate flooring and tile across the entire home. All bedrooms feature custom-designed closets. All washrooms have been completely renovated from top to bottom with modern finishes. Enhanced with new lighting fixtures, stylish wall treatments, and contemporary paint throughout. The modern kitchen boasts updated cabinetry, a center island, new countertops, a brand new exhaust system, new dishwasher and two new fridges. The well-maintained building offers excellent amenities including indoor pool, gym, sauna, and 24-hour security. Conveniently located just steps to Victoria Park subway, shopping, schools, parks, and all essential amenities-making daily living easy and accessible. Ideal for first-time buyers, big family, or investors looking for great value in a prime location. Move in and enjoy, or add your personal touch to make it your own. (id:50787)

116 Lee Avenue
Toronto, Ontario
Welcome to 116 Lee Avenue, an extraordinary custom 25ft wide residence in the heart of The Beaches, ideally located just steps to Queen Street & waterfront, completely redesigned & rebuilt by Denali Design Build. This exceptional 4+1 bedroom, 4 bathroom home offers approx 3,220 sqft. of total finished living space across three beautifully redesigned levels, showcasing exceptional craftsmanship, and premium finishes throughout. ** PARTY WALL SEVERED ON MAIN AND UPPER LEVEL (making it feel more like a detached home) finished independent of adjoining property. The open concept featuring a custom DJL Kitchens chef's kitchen with Taj Mahal Brazilian Quartzite countertops and backsplash, premium Thermador Professional appliances, an oversized waterfall island, and a custom butler's pantry w/ wet bar and bev fridge. Living features a custom entertainment wall and an impressive 8' x 8' trifold glass wall with Phantom screen, opening seamlessly to the covered rear deck and landscaped backyard. The second level offers four spacious bedrooms, including a luxurious primary retreat with a custom walk-in closet and spa-inspired 5-piece ensuite with heated floors, freestanding soaker tub, double vanity, and oversized glass rain shower. Professionally underpinned with nearly 8.5-foot ceilings, the finished lower level offers exceptional flexibility with a large recreation room, custom built-ins, wet bar, fifth bedroom, full bathroom, separate laundry room, and direct garage access-ideal for an in-law or nanny suite. No expense was spared, with extensive upgrades including European White Oak engineered hardwood flooring, custom millwork, floor to ceiling solid-core doors, designer lighting and fixtures, new electrical, plumbing, HVAC, Spray foam insulation, windows, roof, & waterproofing, 5 min to Boardwalk, parks, top-rated schools, cafes, restaurants, and transit, this is a rare opportunity to own a truly turnkey luxury home in one of Toronto's most sought-after neighbourhoods. (id:50787)
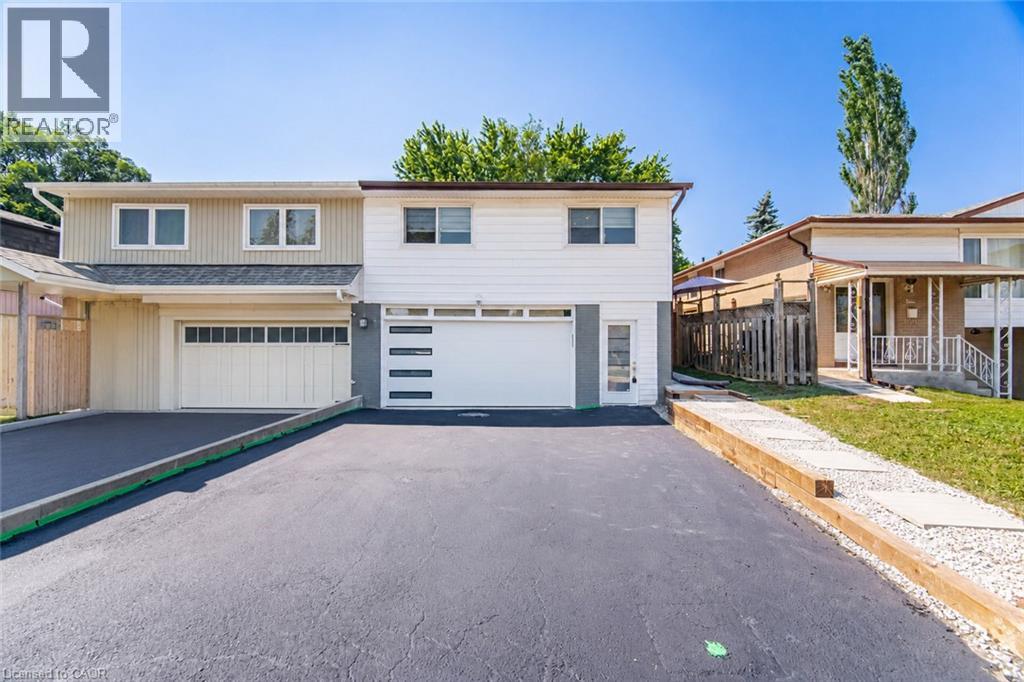
2599 Lundene Road
Mississauga, Ontario
Welcome To This Beautifully Renovated 3 Bedroom, 2 Bathroom Semi Detached Home In The Highly Desirable Clarkson Community Of Mississauga! Thoughtfully Updated From Top To Bottom, This Move In Ready Home Offers Modern Finishes And A Functional Layout Perfect For Families, First Time Buyers Or Downsizers. The Custom Main Floor Kitchen Features Sleek White Cabinetry, Quartz Countertops, Stainless Steel Appliances And A Bright Eat In Area Overlooking The Spacious Living Room With A Walkout To A Private Fully Fenced Backyard, Perfect For Relaxing Or Entertaining. Hardwood Flooring Enhances The Main Level, While Durable Vinyl Flooring Continues Throughout The Upper And Lower Levels. The Recently Updated Basement Offers Exceptional Additional Living Space With A Separate Entrance, Kitchen, Spacious Recreation Room, Additional Den, Laundry Room And Full 3 Piece Bathroom, Providing Excellent Flexibility For Extended Family, Guests Or A Private Home Office. Ideally Located Minutes From Clarkson GO Station, The QEW, Highway 403 And The Gardiner Expressway For Easy Commuting Throughout The GTA. Enjoy Nearby Parks, Excellent Schools, Shopping, Restaurants, Community Centres And The Beautiful Waterfront Trails And Beaches Of Rattray Marsh Conservation Area And Jack Darling Memorial Park. A Fantastic Opportunity To Own A Turnkey Home In One Of Mississauga's Most Established And Family Friendly Neighbourhoods. (id:50787)
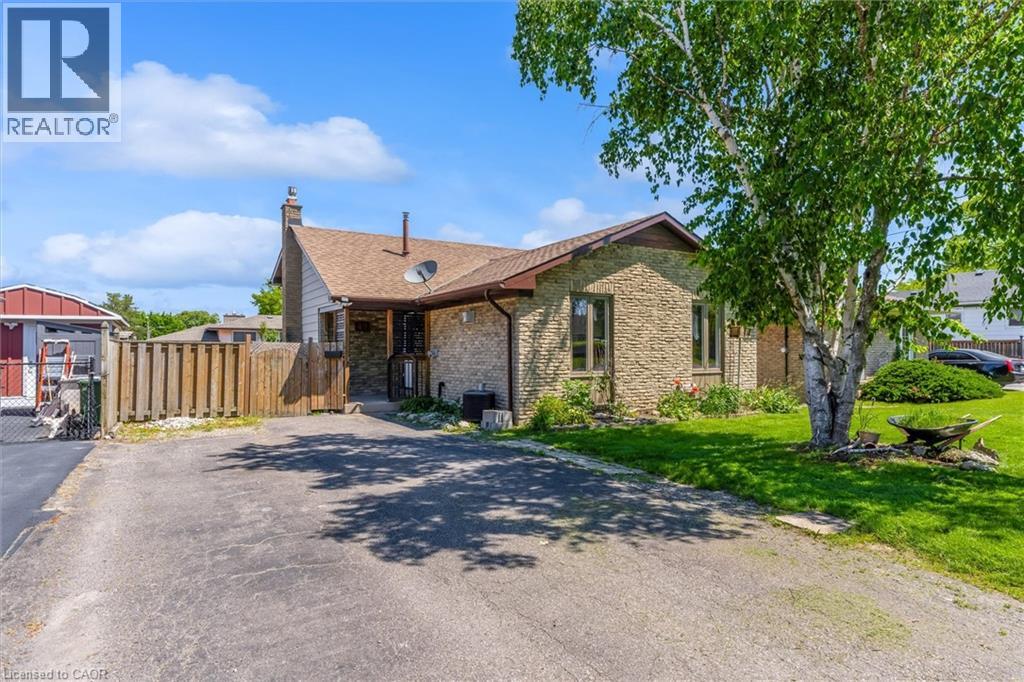
49 Grove Avenue
St. Catharines, Ontario
Beautifully updated 4-level backsplit in a prime St. Catharines location, Secord Woods. Freshly renovated throughout, this move-in ready home features all new flooring, fresh paint, an updated kitchen, and beautifully renovated bathrooms. The open-concept main floor is designed for both everyday living and entertaining, offering a spacious living and dining area that flows seamlessly into the large kitchen, complete with a massive island and abundant cabinetry. With 3 bedrooms, 2 full bathrooms, and multiple finished living areas, this home offers incredible flexibility for growing families, first-time buyers, multi-generational living, or investors. The third level features a spacious rec room and laundry area, while the finished fourth level provides additional space for a media room, games room, home gym, office, or potential fourth bedroom. Fully finished from top to bottom, there is plenty of room for the entire family to spread out and enjoy. Outside, enjoy a private backyard retreat with a large patio and oversized storage shed. Located close to all major amenities and just minutes from the Pen Centre, Brock University, schools, shopping, restaurants, and convenient highway access. (id:50787)
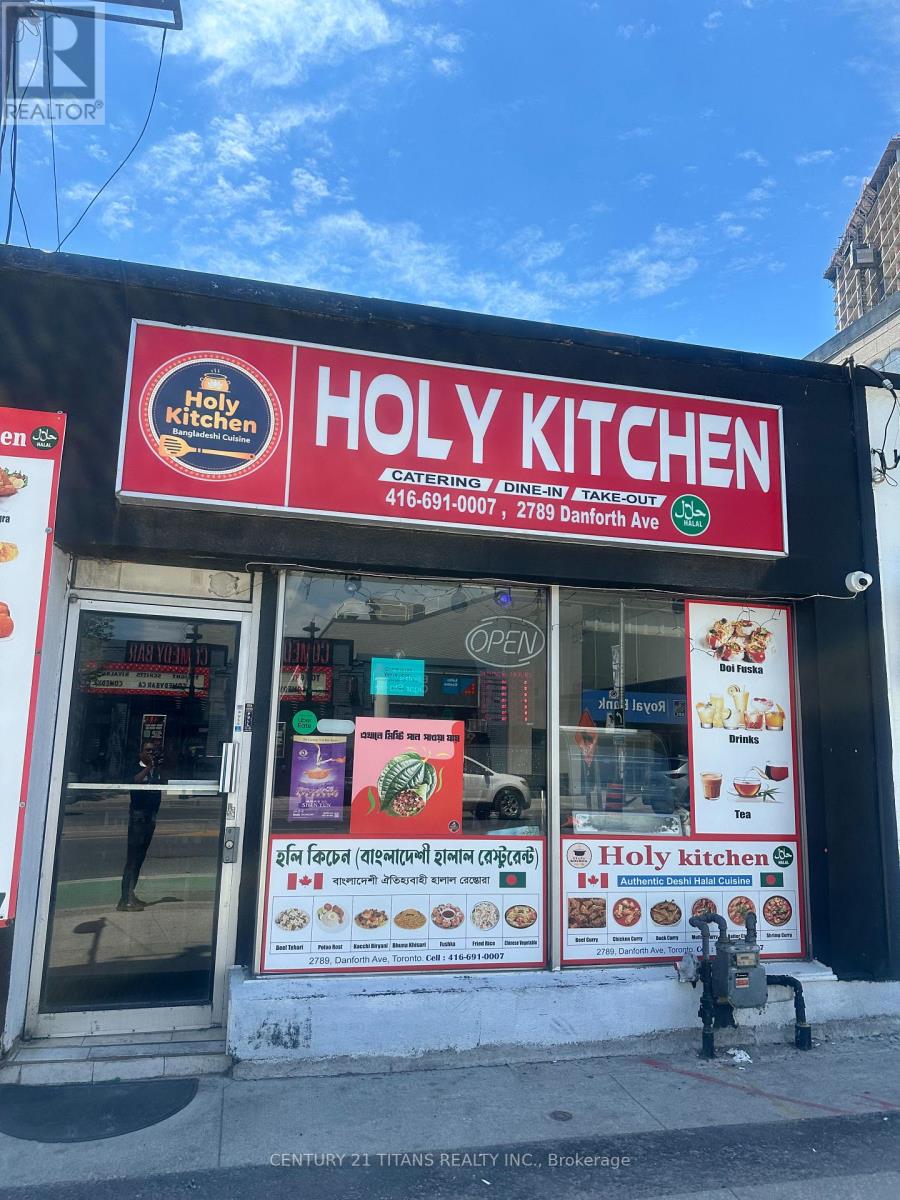
2789 Danforth Avenue
Toronto, Ontario
An exceptional opportunity to acquire Holy Kitchens Inc., a well-established and highly regarded halal restaurant specializing in authentic Bangladeshi, Indian, and Pakistani cuisine. Known for its flavorful biryanis, kebabs, curries, and traditional South Asian dishes, the business has built a loyal customer base and strong reputation within Toronto's diverse community. Strategically located at 2789 Danforth Avenue in a high-traffic commercial corridor, the restaurant benefits from excellent street visibility, steady pedestrian and vehicular exposure, convenient customer access, and strong neighborhood demographics. The location serves a mix of local residents, commuters, and destination diners seeking authentic halal dining experiences. The business offers multiple revenue streams through dine-in, takeout, delivery, and catering services, supported by established operational systems, experienced staff, and reliable supplier relationships. Strong customer reviews and repeat clientele reflect the quality of the food and service, while popular menu offerings continue to attract a broad customer base. Significant growth potential exists through expanded digital marketing initiatives, enhanced online ordering and delivery platforms, increased catering contracts, menu innovation, extended operating hours, and strategic community partnerships. This turnkey operation presents an outstanding opportunity for an owner-operator or investor seeking to acquire a recognized halal dining destination with proven performance and future upside in one of Toronto's most vibrant and multicultural markets. ***Please refrain from going direct, talk to the employees. Showings between 12 PM to 5 PM. All showing appointments through the listing brokerage and requires 48 hrs showing notice*** (id:50787)
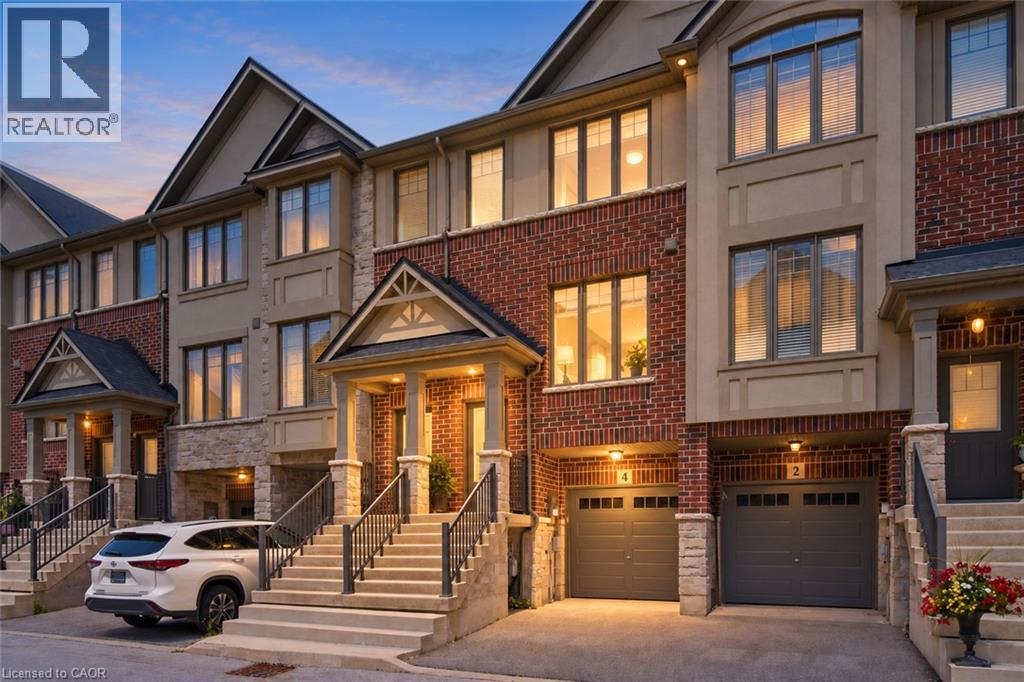
4 Could Lane
Ancaster, Ontario
Get the space, privacy and convenience of a freehold townhome at a price comparable to many condo apartments. Built by Losani in 2019, this home features 3 bedrooms, 2 full bathrooms including a private primary ensuite plus a powder room and almost 1,400 sq. ft. of living space. It also follows a convenient two-minute rule: a 2-minute walk to nearby parks and trails, and a 2-minute drive to Highway 403. The open-concept main floor features generous living and dining areas, along with a modern kitchen offering ample cabinetry and counter space. A private balcony off the kitchen provides additional outdoor space for barbecuing, morning coffee or relaxing at the end of the day. The primary bedroom includes a walk-in closet and private 3-piece ensuite, while the additional bedrooms offer comfortable space for family, guests or a home office. The lower level adds further flexibility with a recreation room that can serve as a gym, workspace or additional living area. Parking is available for 2 vehicles between the attached garage and private driveway, while a separate storage room within the garage provides valuable space for bikes, seasonal items and everyday essentials. (id:50787)
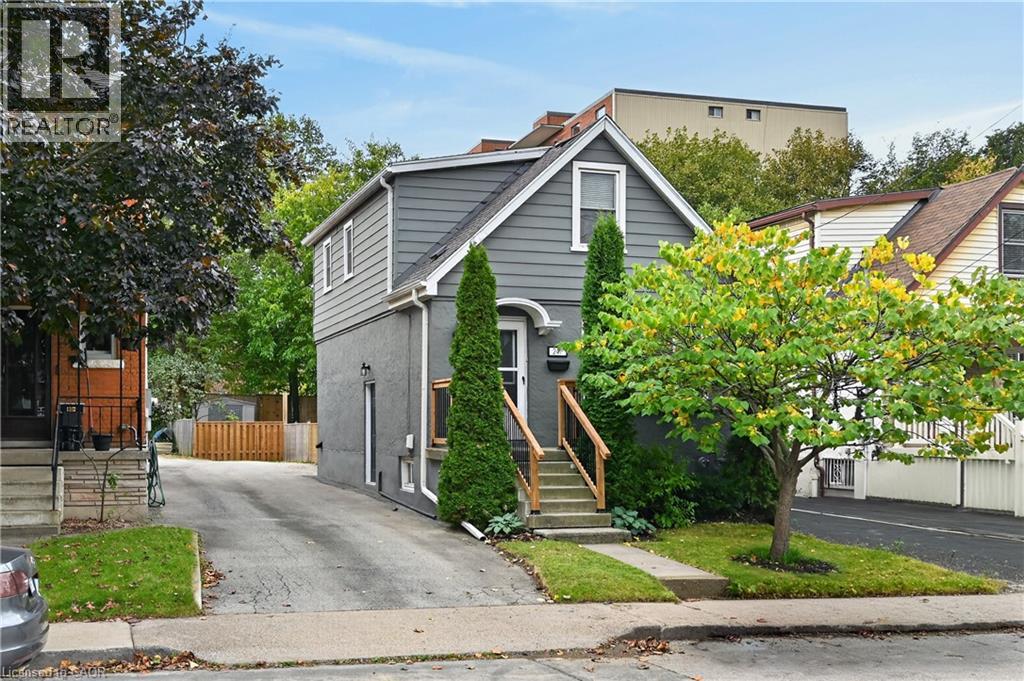
247 Homewood Avenue
Hamilton, Ontario
Welcome to 247 Homewood Avenue, a charming 1.5-storey home in desirable Southwest Hamilton, just steps from the shops, cafés and restaurants of Locke Street South! The bright main floor offers a spacious living and dining area with hardwood floors and an electric fireplace. The updated kitchen features ample cabinetry, fresh paint (2026) and a new window overlooking the backyard. A convenient rear mudroom leads to the updated 8' x 8' deck with new railings/stairs (2026) and private, fenced yard with gardens and shed. Upstairs are two bedrooms with hardwood flooring and an updated 4-piece bathroom. The beautifully finished basement (2026) adds a spacious recreation room, 3-piece bathroom, large storage closet and laundry/utility area. The separate side entrance offers in-law potential. Additional highlights include updated windows, new roof (2025), fencing (2026), porch/deck railings & stairs (2026) and a paved driveway with parking for two. Enjoy nearby Dundurn Street, Chedoke Golf Course, the Chedoke Stairs, Bruce Trail and rail trails, and a short walk to Earl Kitchener Elementary. Plus easy access to downtown, McMaster University and Highway 403. A wonderful opportunity to enjoy a vibrant neighbourhood with outdoor recreation close to home! (id:50787)
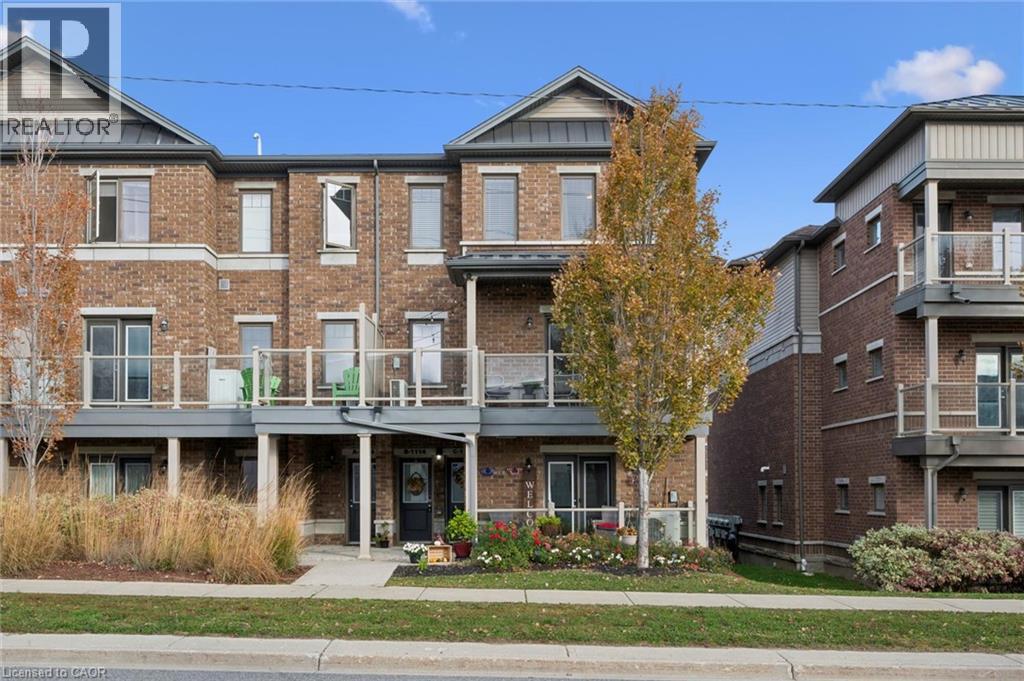
1114 Fairway Road N Unit# B
Kitchener, Ontario
Welcome to B-1114 Fairway Rd N in Kitchener! This beautifully maintained townhome showcases lovely finishes throughout. The moment you step inside, you'll be impressed by the 9-foot ceilings and large windows flooding the home with natural light. The oversized living room open concept featuring upgraded modern flooring, pot lights throughout, and patio doors to a large south-facing balcony — the perfect spot for morning coffee or an evening glass of wine at sunset. The kitchen offers rich wood cabinetry, generous counter and cabinet space, granite countertops, pull-out drawers, a breakfast bar and a dedicated coffee station. Both bedrooms are generously sized with large windows, and the primary bedroom boasts a huge walk-in closet. Other highlights include upstairs laundry, a linen closet, and a detached garage with door openers. Ideally located within walking distance of the Grand River Conservation Area trails and moments from the brand-new school, skiing, shopping and easy highway access! Shows AAA! (id:50787)
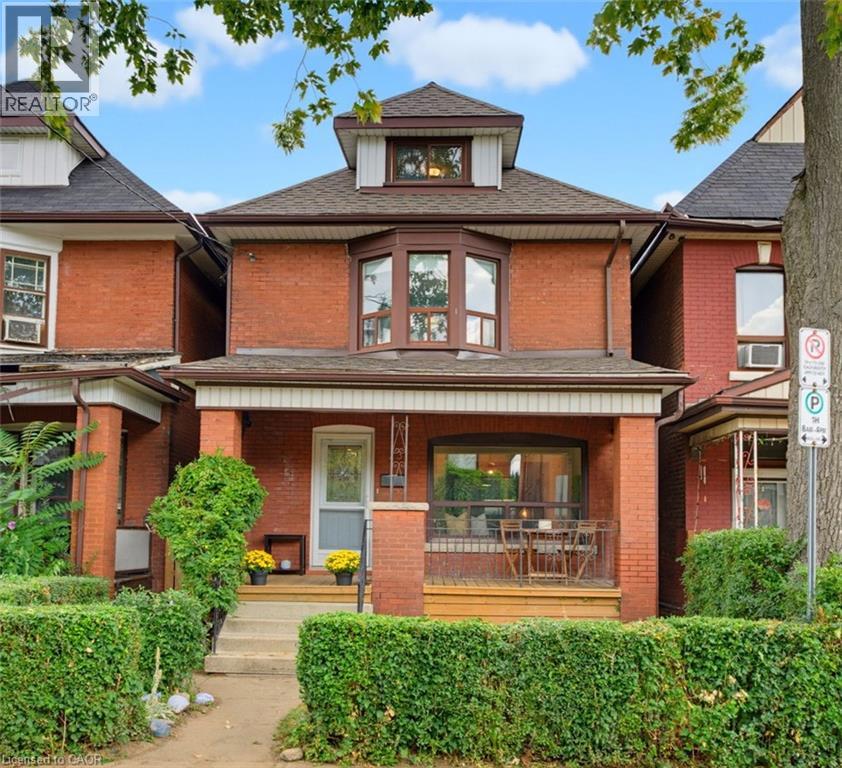
23 Nightingale Street
Hamilton, Ontario
Full of charm and rich in character, this inviting brick home blends timeless century home details with the space and functionality today’s families appreciate. Original wood floors and trim, a beautiful bay window, and a welcoming covered front porch set the tone, offering a glimpse of the character that makes this home so special. Inside, the main floor offers a comfortable flow between the living room and spacious dining area, complemented by a bright, updated kitchen featuring stone countertops, a herringbone backsplash, and stainless-steel appliances. A casual dining nook and separate family room provide plenty of room for everyday living, entertaining, and gathering with family and friends. The second floor features three bedrooms and a full bathroom, while the third floor adds a fourth bedroom and a versatile bonus room perfect for a home office, playroom, or guest retreat. An additional bathroom and ample storage in the basement add even more practicality. Step outside to enjoy the private backyard and detached garage, while the covered front porch offers the perfect spot to enjoy a quiet morning coffee or unwind at the end of the day. Set on a classic Hamilton street, this is a home that balances old-world charm with the space and flexibility to suit modern life. Warm, welcoming, and full of personality, it’s a place where original character and everyday comfort come together beautifully. (id:50787)
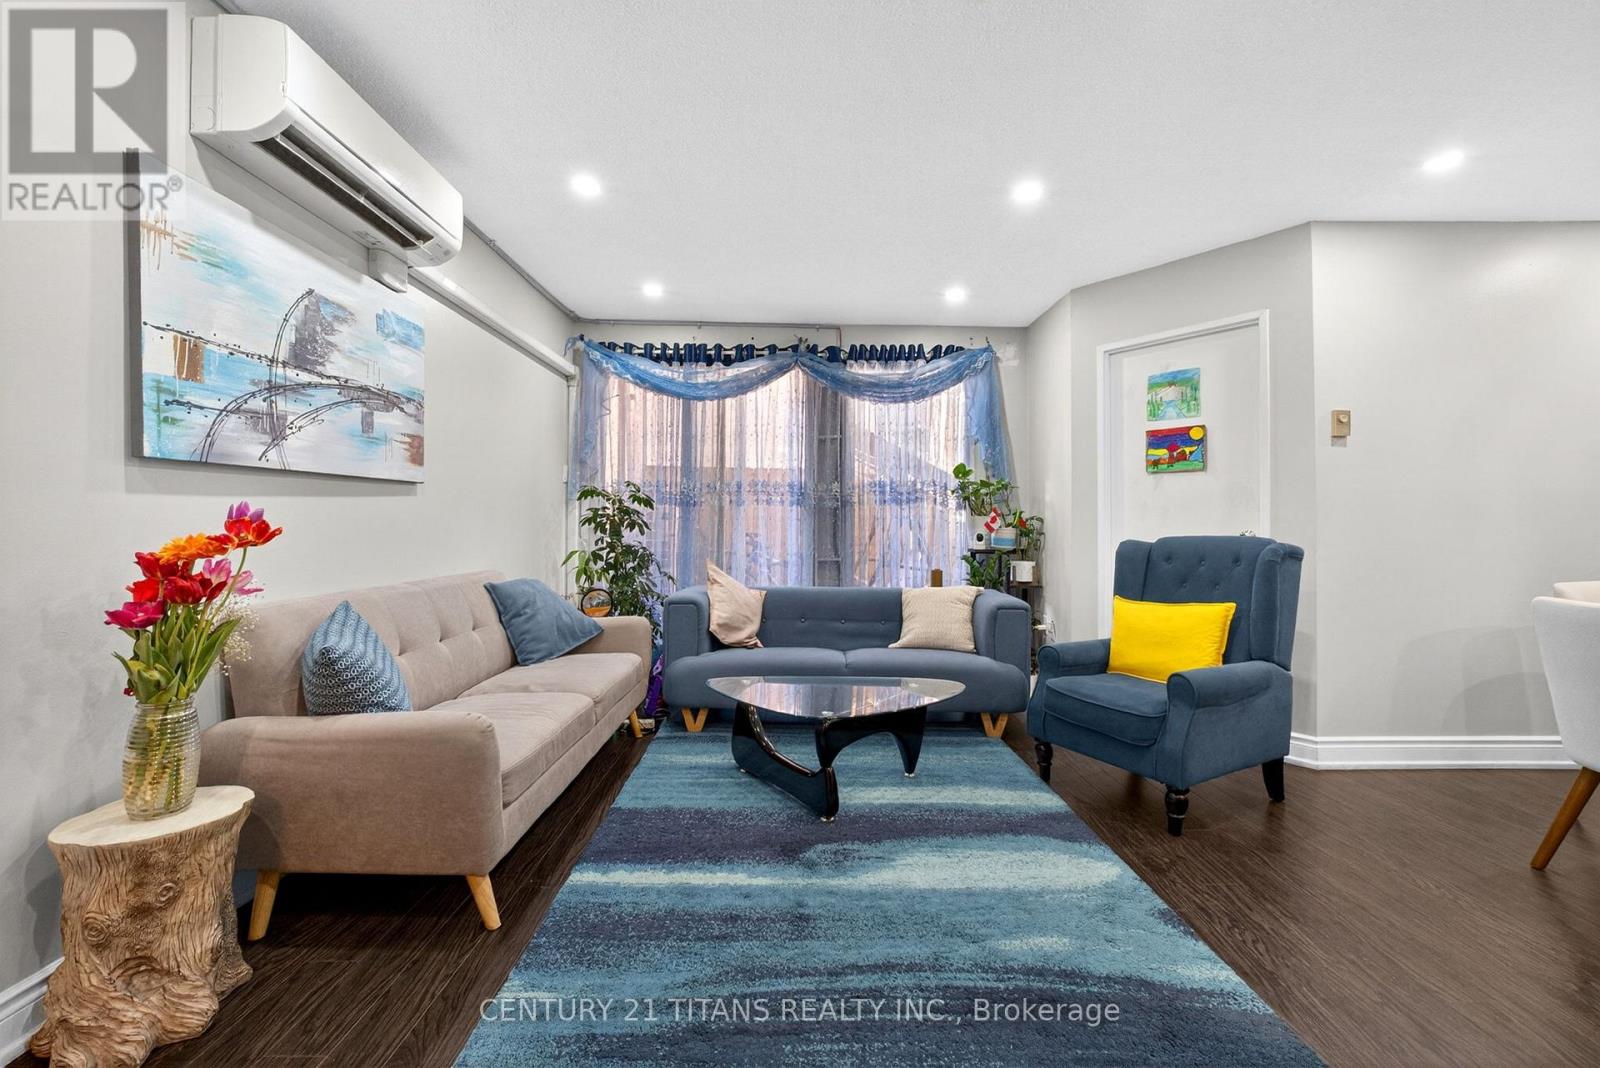
1018 - 100 Mornelle Court
Toronto, Ontario
Bright and well-maintained 2-storey condo townhouse in a highly convenient Scarborough location near Hwy 401 & Morningside! This spacious 2 + 1 bedroom home features a functional layout with generously sized principal rooms, large windows providing abundant natural light, and a private balcony with open views. Includes 1 underground parking space. Enjoy excellent building amenities including an indoor pool, gym, party room, security system, and ample visitor parking. Walking distance to University of Toronto Scarborough Campus, Centennial College, Pan Am Aquatic Centre, parks, shopping, TTC, and Rouge Valley Health - Centenary site. Close to top-rated schools including French Immersion programs, West Hill Collegiate Institute, elementary schools, and Pope John Paul II Catholic Secondary School. Easy access to Hwy 401 makes commuting a breeze. Ideal for first-time buyers, large families, or investors seeking great value in a thriving community. (id:50787)
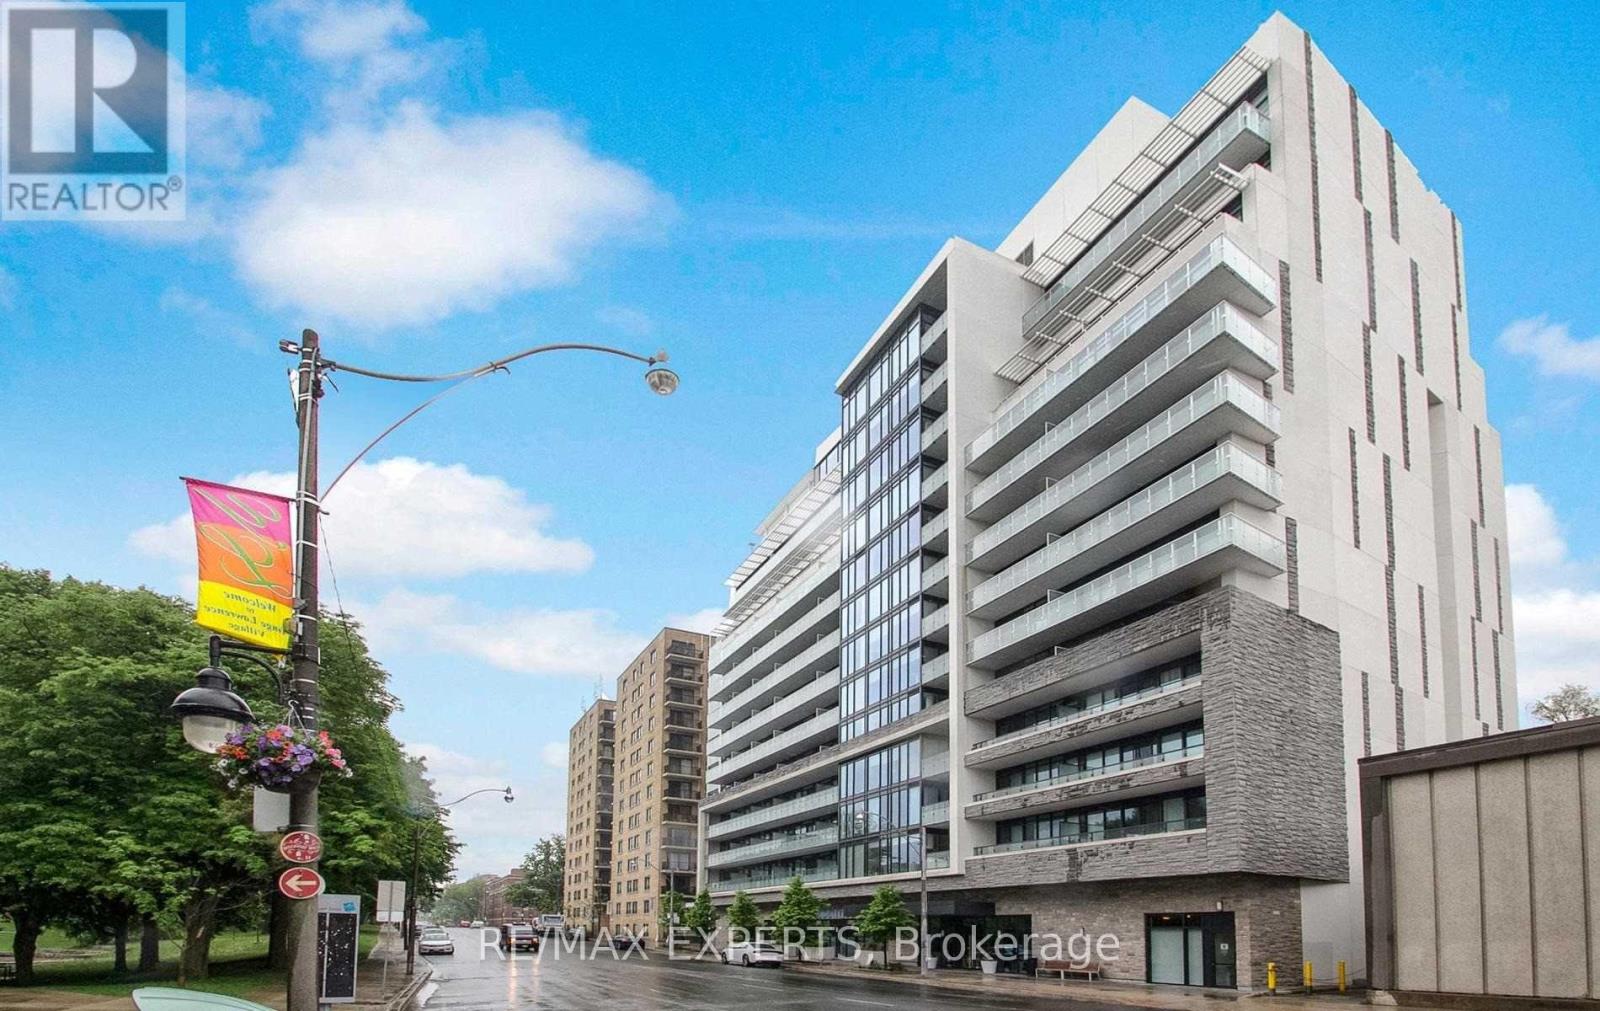
206 - 3018 Yonge Street
Toronto, Ontario
Welcome To The Residences Of 3018 Yonge In Lawrence Park. This 1 Bedroom + Study Suite Features Designer Kitchen Cabinetry With Stainless Steel Appliances, Granite Counter Tops & An Undermount Sink. Bright Floor-To-Ceiling Windows With Hardwood Flooring Throughout Facing ParkViews. A Spacious Sized Master Bedroom & Large Mirrored closet. Steps To Lawrence Park, Starbucks, Cafes, Restaurants, Grocery Store, T.T.C. Transit & Lawrence Subway. (id:50787)
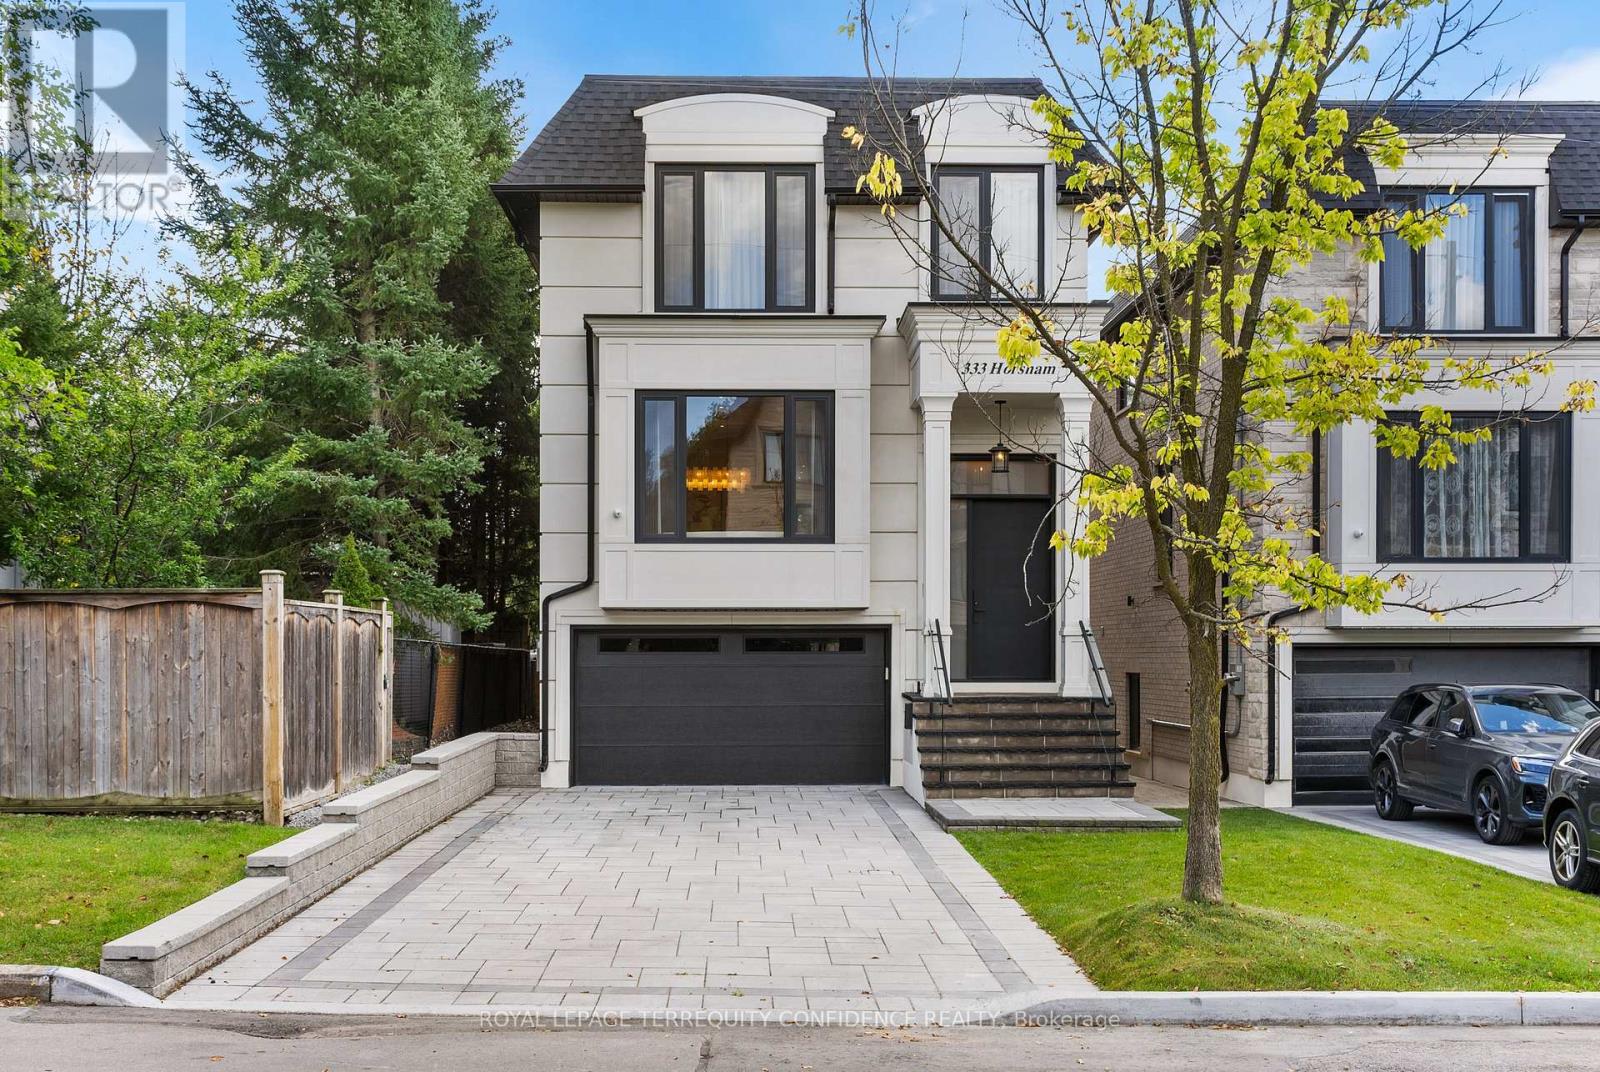
333 Horsham Avenue
Toronto, Ontario
Welcome to this Exquisite Home in the heart of Willowdale West, nestled on a Sun-Drenched, South-Exposed Lot, with Impeccable Quality home finishes and a Spacious Layout throughout! Wide foyer leading to front hall closet and gracious living room and dining room - featuring a vast open layout, high 10 ft ceilings, gas fireplace, stylish moulded ceilings, and abundant natural lighting. Continue to the beautiful eat-in kitchen with high-end Miele appliances, a large center island, walk-in pantry, and elegant breakfast area that walks out to the warp-around deck! The bright family room with floor-to-ceiling south-exposed windows flood the home with an abundance of natural light, while also featuring built-in speakers & shelves, an enchanting mist fireplace, paneling, and moulded ceiling. For extra storage, the thoughtfully-allocated pantry room (with a second fridge) is a highly useful space on the main floor. The well-appointed layout continues upstairs, where you will find the primary bedroom with a six-piece ensuite and walk-in closet, three additional bedrooms (one with ensuite, two with semi-ensuite) & laundry room on the second floor. Downstairs, the bright basement boasts a walk-out with only three steps to the backyard, large above grade windows, heated floors, wet bar, a 5th bedroom, and an additional 3 piece bath! This exquisite property features refined finishes throughout, with black European style tilt and turn windows, wide plank engineered hardwood floors, high-end kitchen appliances, slabs, and thoughtfully-selected finishes & designer light fixtures. Discover your dream home, at 333 Horsham Avenue. (id:50787)
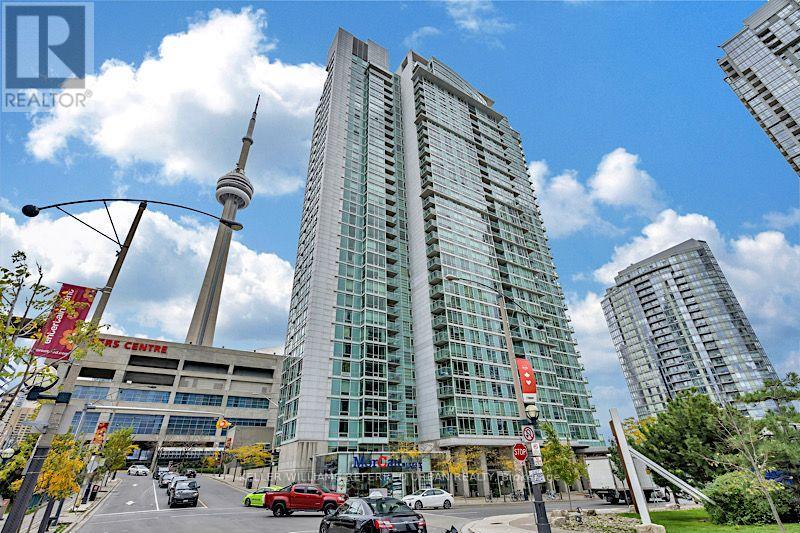
1812 - 81 Navy Wharf Court
Toronto, Ontario
Experience Elevated Downtown Living at Optima Condos - 81 Navy Wharf Court! Wake up to spectacular views of Toronto's iconic skyline, the CN Tower, Rogers Centre, and the sparkling waters of Lake Ontario! Floor-to-ceiling windows fill this beautiful 1BED + DEN condo with natural light, creating a bright and inviting open-concept living space. The well-appointed kitchen offers generous counter space, making everyday cooking and entertaining a pleasure. Retreat to the spacious Primary Bedroom featuring his-and-hers closets, while the generously sized DEN provides the ideal space for a home office, study, or creative retreat. Enjoy resort-style amenities at Optima Condos, including a 24-hour concierge, indoor pool, hot tub, fitness centre, sauna, theatre room, party room, guest suites, and outdoor terrace with BBQ facilities. Immerse yourself in the vibrant energy of Downtown Toronto, with world-class dining, entertainment, shopping, waterfront trails, and transit just moments away. Iconic Views. Exceptional Amenities. Unbeatable Location. Your Downtown Lifestyle Awaits! All Inclusive and also includes 1 Parking Spot. (id:50787)
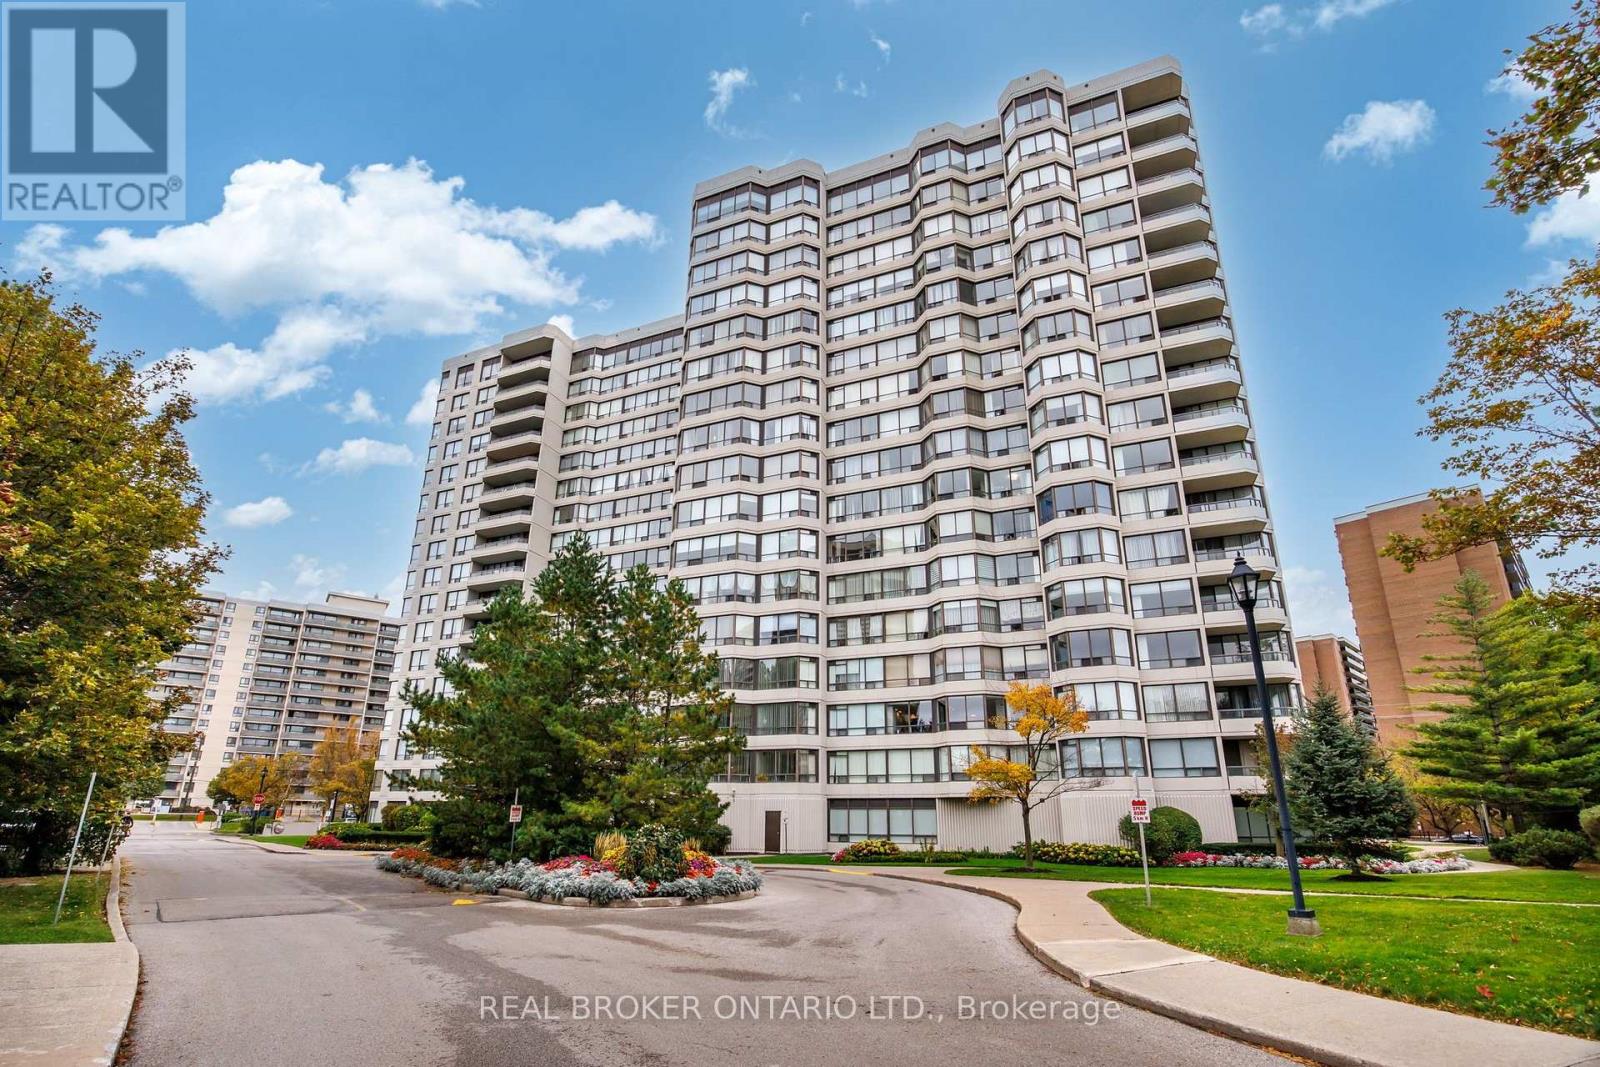
210 - 1101 Steeles Avenue W
Toronto, Ontario
ALL UTILITIES, INTERNET & CABLE INCLUDED! Welcome to 1101 Steeles Avenue West 2 bed, 2 bath in the sought-after Primrose 1! This bright and spacious suite offers exceptional value with brand-new stainless steel appliances, a new washer dryer, fresh paint, professional cleaning, and new laminate flooring being installed in both bedrooms! Enjoy a functional layout with a spacious living and dining area, a private open balcony, and generously sized bedrooms. Residents enjoy fantastic resort-style amenities, including an outdoor pool, tennis court, gym, party room, library, billiards room, ping pong room, indoor whirlpool, sauna, and 24-hour gatehouse security. Conveniently located close to shopping, restaurants, transit, and everyday essentials. Enjoy comfortable living with incredible amenities and no extra bills for utilities, internet, or cable! (id:50787)
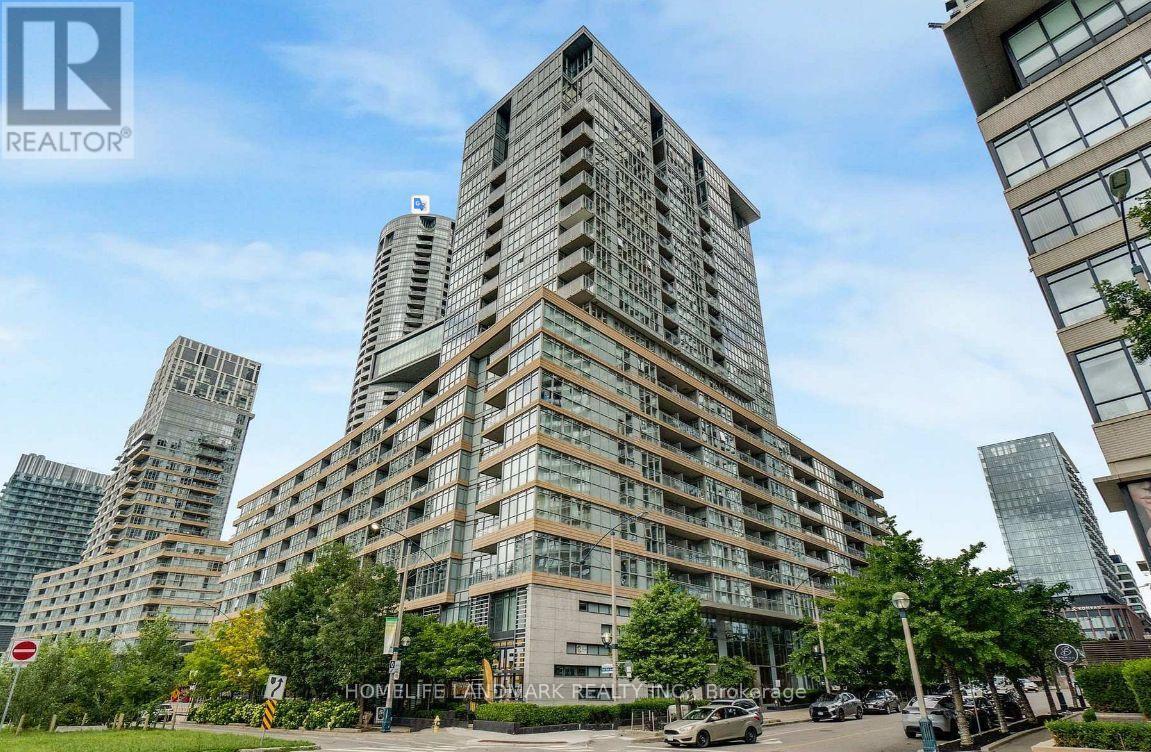
828 - 10 Capreol Court
Toronto, Ontario
Spacious 1090' Sqft + 108 Sgft Balcony, 2 Bedrm + Big Den + Parking + Balcony. Unit W/Miele Appl. Huge Panty With Lots Of Storage, Building Amenities Squash, Lap Pool, Aerobics Dance Studio, Hot Yoga, Hot Tub & Spa, Close To 8.5 Acres Park, Ttc. Qew And Dvp. Walking Distances To Rogers Centre, Cn Tower, Harbour Front, Sobeys And Major Banks, Library , Tim Horton, Restaurants & Bar. (id:50787)
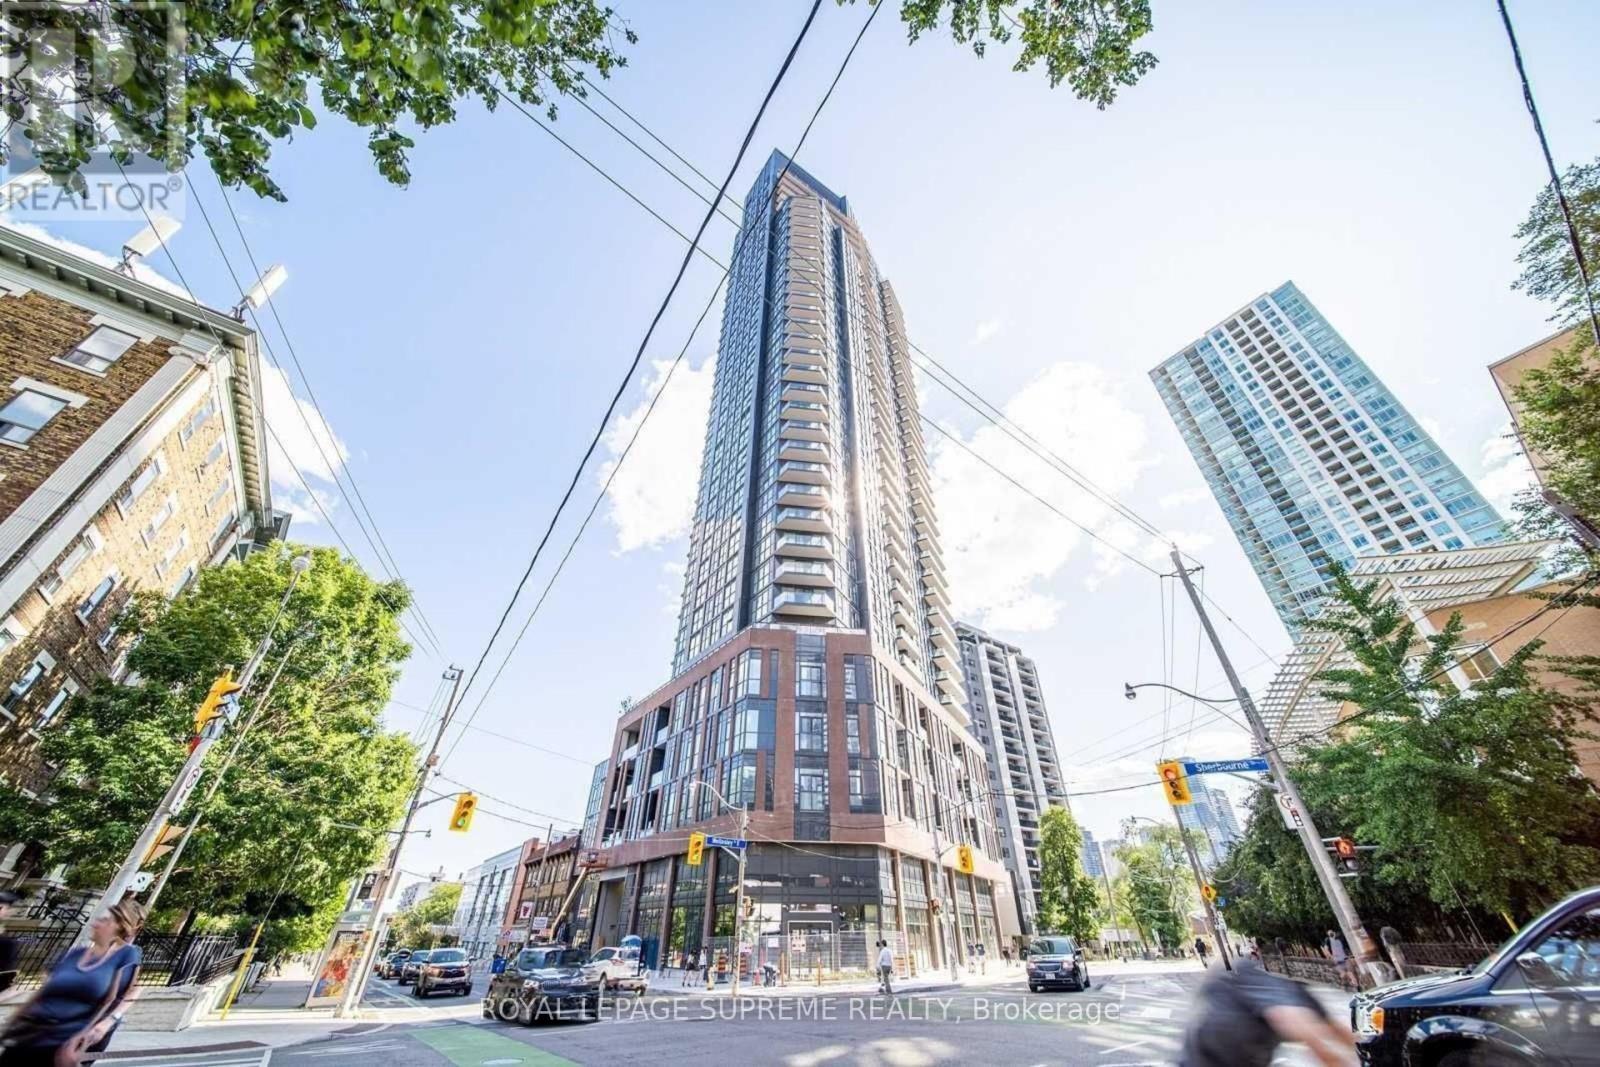
2603 - 159 Wellesley Street E
Toronto, Ontario
Rarely offered on the market. A spacious 1BR with parking! Welcome to 159 Wellesley St E. This 1-bedroom, 1-bathroom suite features 631 sq. ft. of thoughtfully designed living space with ~9-ft ceilings, quality finishes, and stunning 26th-floor views. Residents enjoy an incredible lifestyle with standout building amenities, including a unique 360-degree outdoor running track, 24-hr fitness studio, yoga studio, zen-inspired sauna, games room with billiards, party room, outdoor BBQs, Wi-Fi lounge, guest suites, visitor parking, and a 24-hr concierge. Located on the edge of historic Cabbagetown, you are steps from TTC transit, with Sherbourne Station just an 8-minute walk away. Everyday essentials are right at your doorstep, including FreshCo, Food Basics, local markets, and the Cabbagetown Farmers' Market just 4 to 8 minutes away. Make this beautiful condo your home today! *Some photos are virtually staged.* (id:50787)
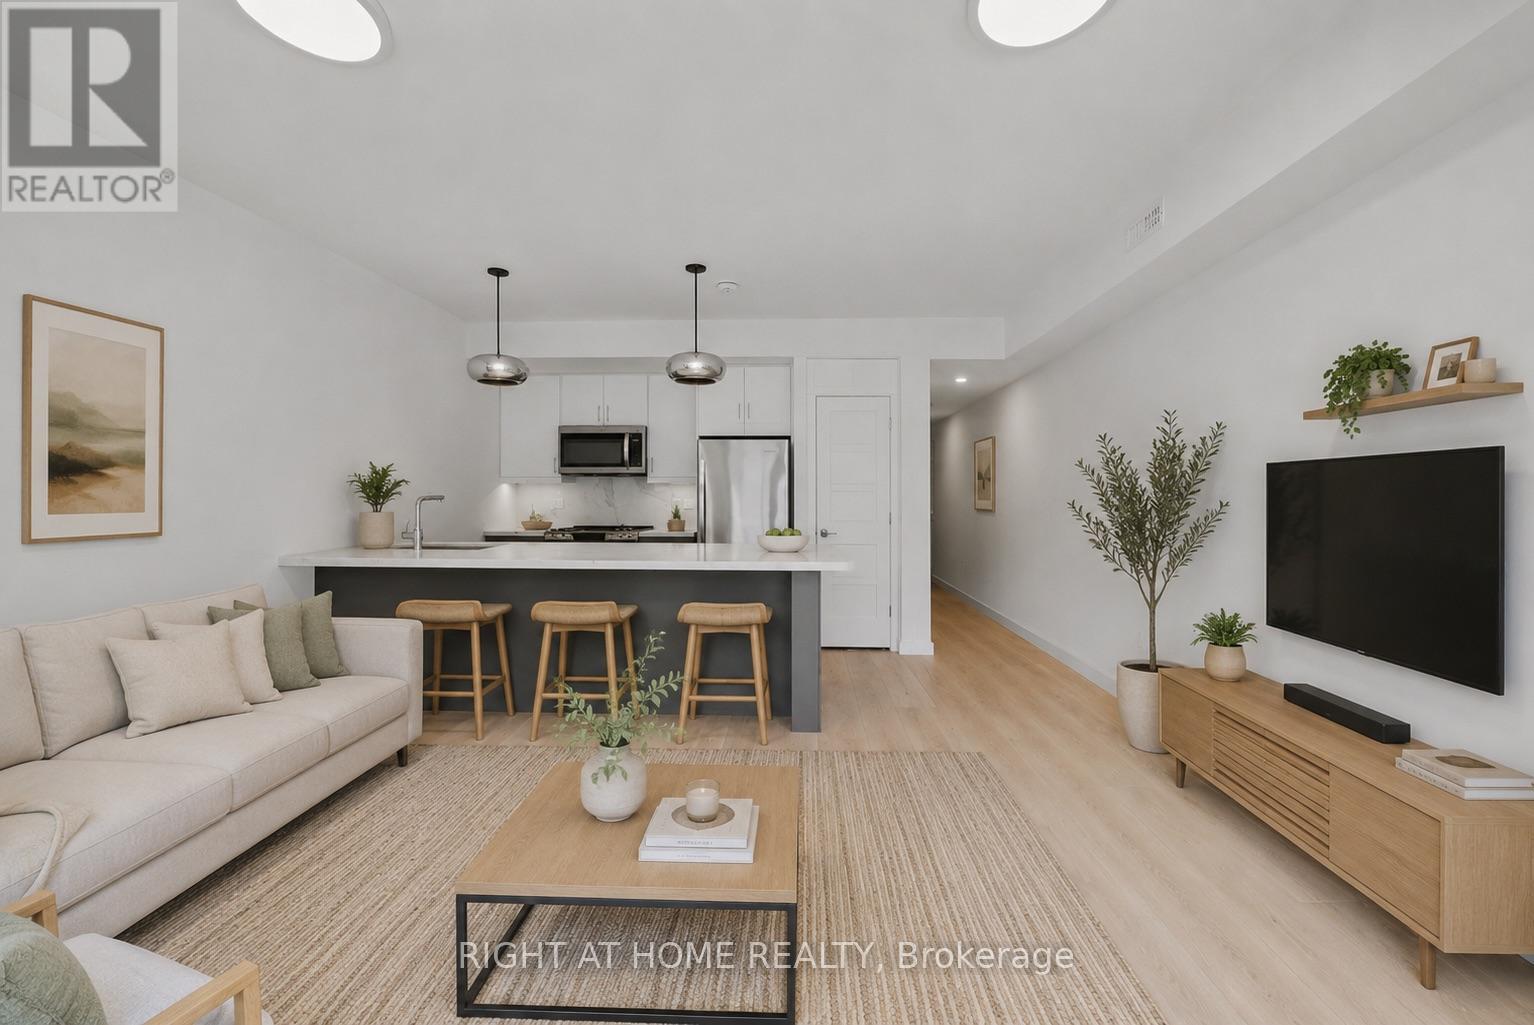
2 - 367 Howland Avenue
Toronto, Ontario
Cozy 2-bedroom, 1-bathroom unfurnished apartment available at 367 Howland Avenue, with a private backyard. Available for immediate move in. Located in 8 mins walk from Dupont station. No parking spot, just street parking, 12 month lease (id:50787)
922 - 500 Wilson Avenue
Toronto, Ontario
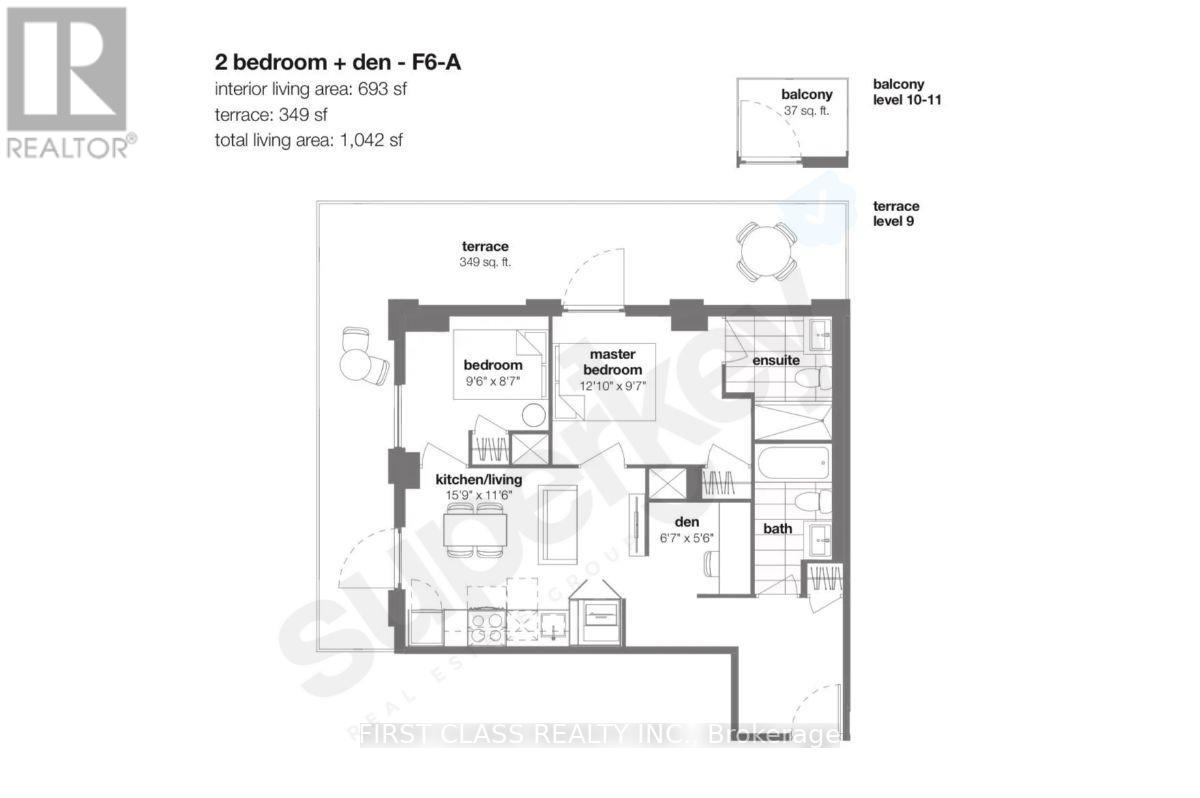
Rare Wrap-Around Terrace Corner Unit (1,049sqft Of Total Living Space) With Panoramic South West Exposure At Newly Built Nordic Condos! Scandinavian Inspired Living In A Central Location. One Of A Kind Corner Unit Floor Plan With Bright, Natural Light From Every Window. Primary Bedroom Features A Convenient Walk-Out To Terrace & Extra-Large Ensuite Bathroom. **EXTRAS** 349 SqFt Terrace (Floor Plan Attached To Listing). Steps to Wilson TTC Subway Station And Yorkdale Mall! Amenities Include 24 Hr Concierge, Fitness Studio With Yoga Room, Pet Wash Station, Outdoor Lounge Area & More! (id:50787)
3311 - 2191 Yonge Street
Toronto, Ontario
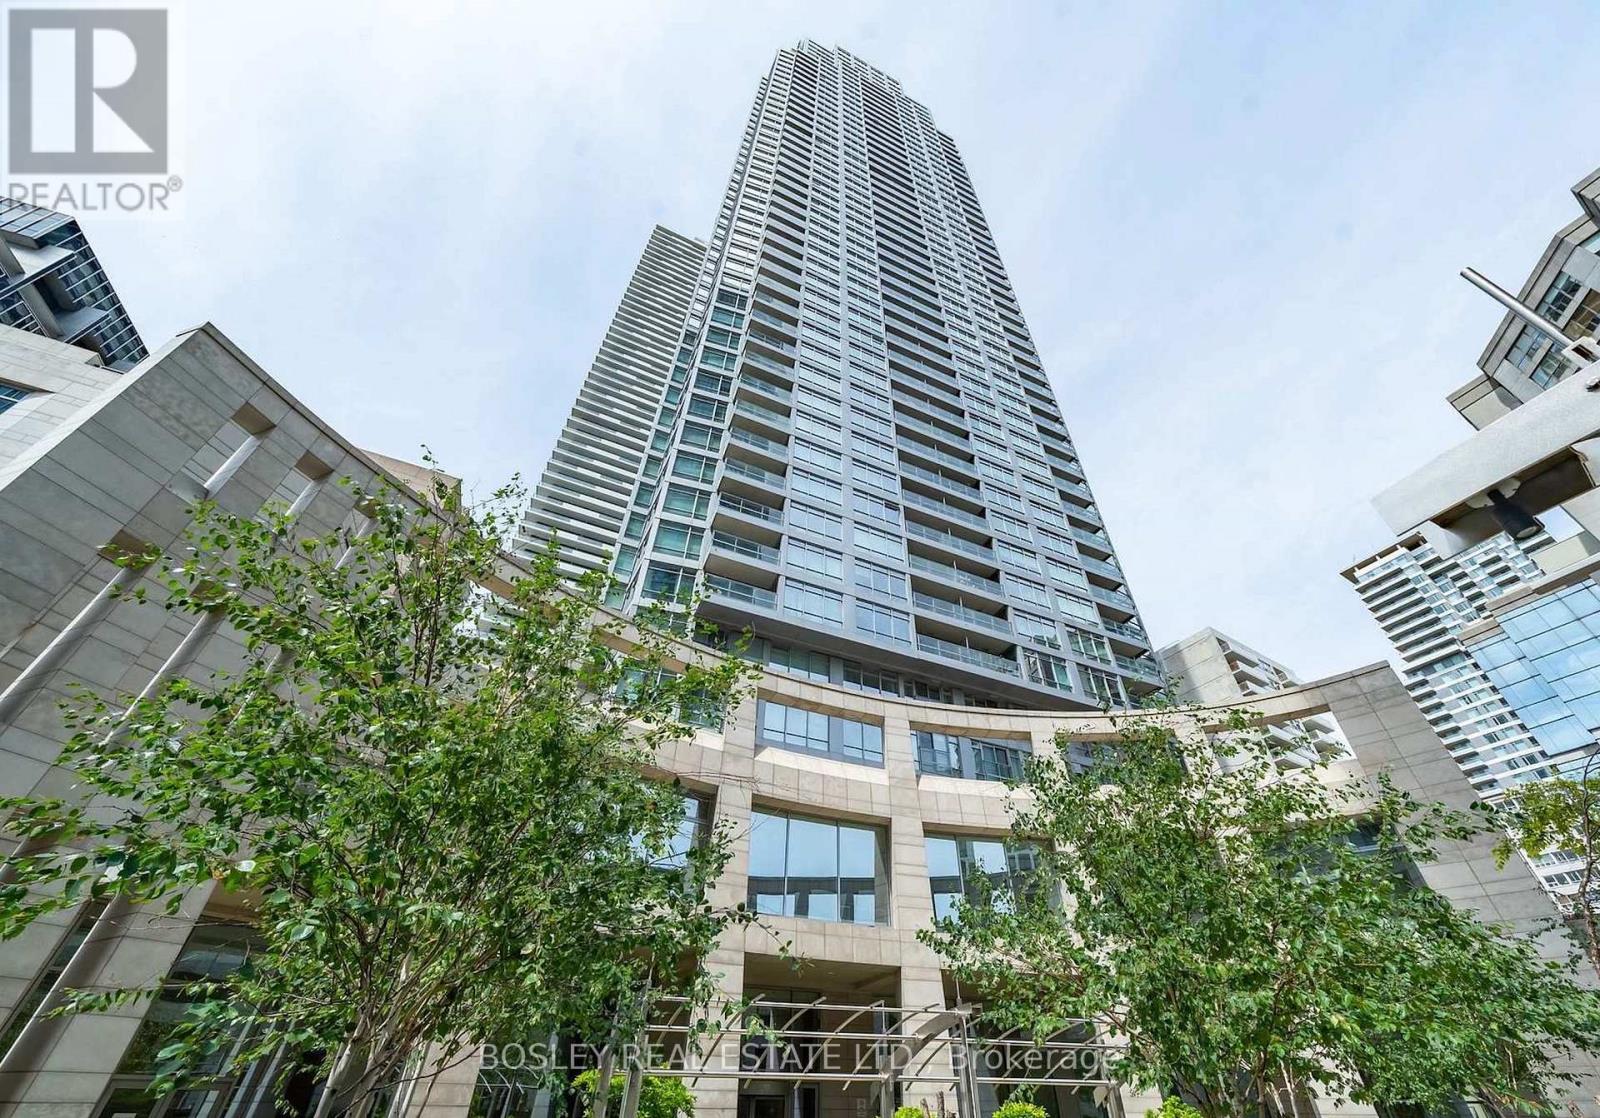
Space, light and breathing room in the heart of Yonge and Eglinton. This bright 1,090 sq. ft. double-suite home at Minto's Quantum II pairs generous open-concept living with the privacy of an ensuite bathroom and walk-in closet for each bedroom, plus a powder room for guests. Soaring ceilings and floor-to-ceiling windows create an airy feel, while clear northeastern views offer an expansive outlook. Step onto your private balcony for morning coffee, a break between meetings or an evening above the city. The open living and dining area offers room to enjoy everyday life and entertain. Plenty of storage, ensuite laundry and included parking and locker, complete the everyday essentials. - Quantum II's hotel-style amenities include a 24-hour concierge, indoor lap pool, fitness facilities, sauna, guest suites, screening room and entertaining spaces with a lounge, kitchen and private dining room. A landscaped terrace with barbecues offers another place to unwind with friends. Outside, Midtown puts restaurants, cafes, groceries, shopping and everyday services within easy reach. Browse Yonge Street, meet friends for dinner or visit nearby Eglinton Park and North Toronto Memorial Community Centre for green space and recreation. Eglinton subway station is just across Yonge Street, connecting you to Line 1 for trips downtown. Leave the car in your spot and enjoy a neighbourhood where so much can be done on foot. Once the tenants leave on December 1, we'll need a few days to get everything buttoned down for you. (id:50787)
1707 - 25 Richmond Street E
Toronto, Ontario
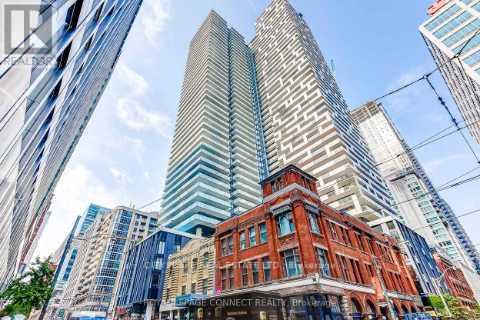
Beautiful building of Yonge & Rich. Luxury Living in The Heart of Toronto. Good size one Bed spacious 494 Sq ft plus Balcony. High 9 Feet Ceiling to Floor Windows. Great Floor Plant. modern Kitchen, one washroom. Steps To The Subway Station, Path, Eaton Centre, Ryerson U, St. Michael Hospital, Financial & Entertainment District. Outstanding Amenities: Security, Concierge, Outdoor Pool, Poolside Lounge, Hot Plunge, Gym, BBQ Area, Yoga Room, His and Her Steam Room, Billiard (id:50787)
18 Thurston Road
Toronto, Ontario
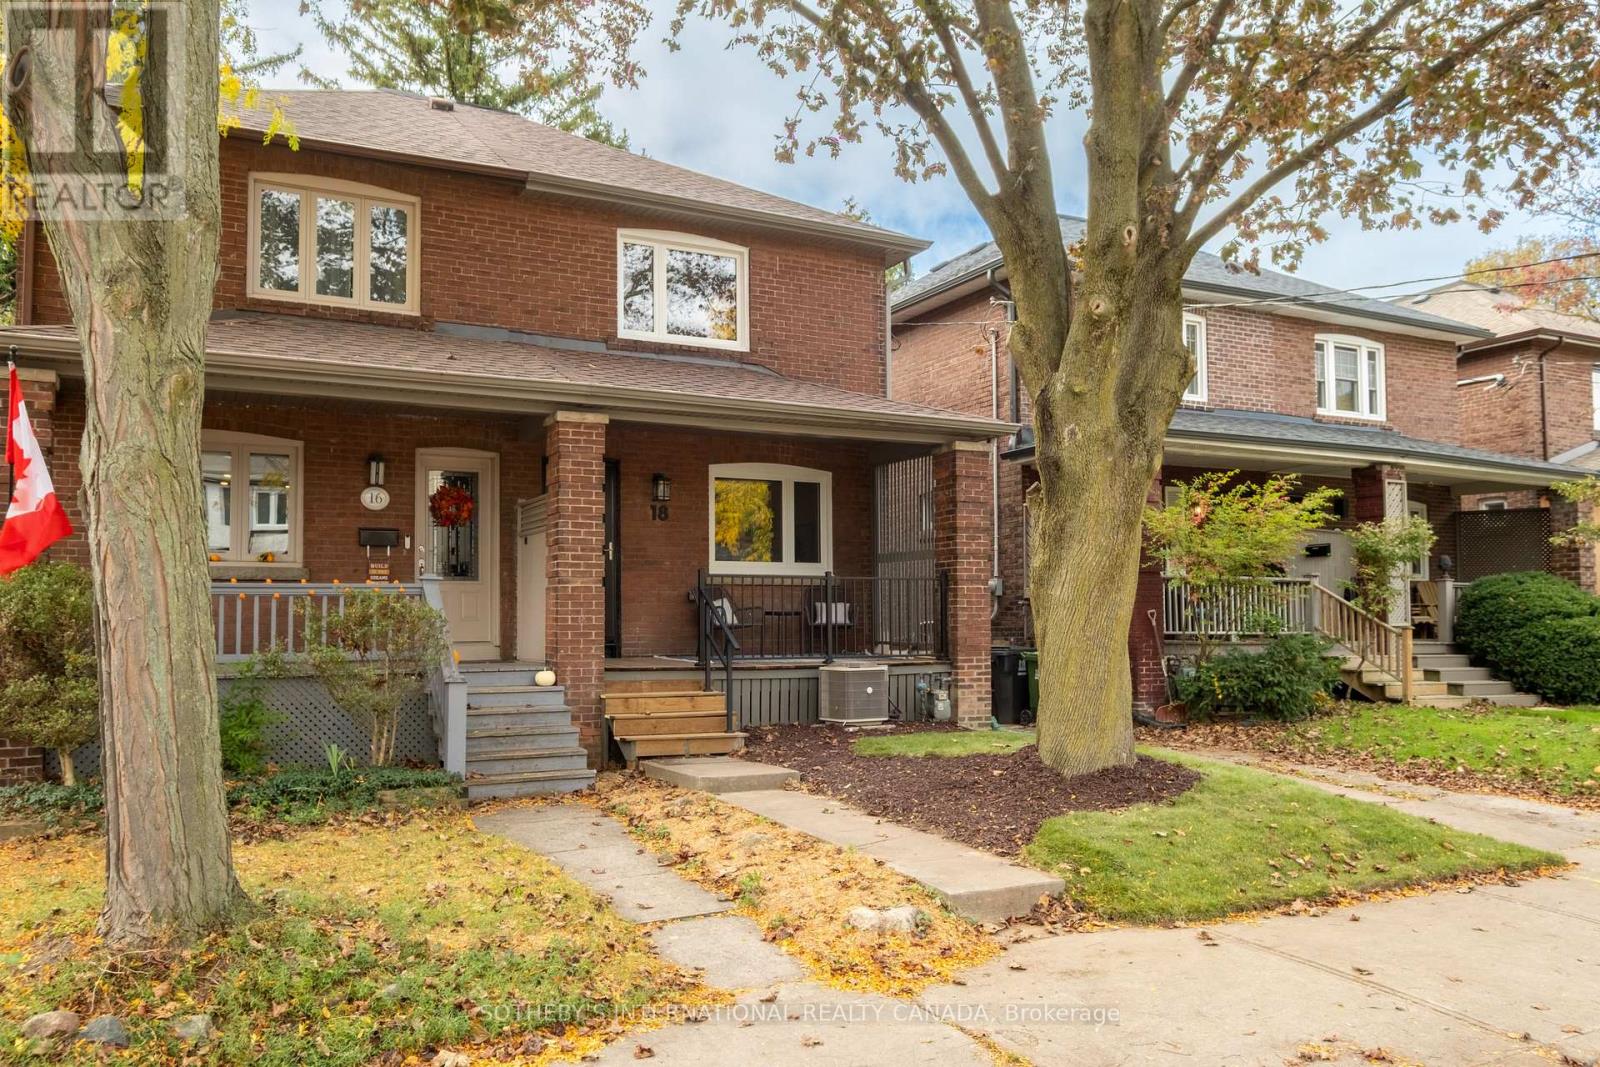
Beautifully renovated home in a highly sought-after Midtown neighbourhood, just steps to Bayview shops, restaurants and Maurice Cody Junior Public School. Offering 4 bedrooms, 4 bathrooms and 1,716 sq. ft. above grade plus a finished basement, this move-in-ready home features a bright open-concept kitchen with quartz counters and brand new stainless steel appliances, a spacious family room with 9-ft ceilings, and a convenient main-floor powder room. Upstairs, the primary suite is bathed in natural light from an oversized picture window overlooking the private backyard with mature trees, complemented by an ensuite bathroom and ample closet space. The finished basement provides versatile additional living space with approximately 7-ft ceilings. Extensive upgrades include a new roof, new windows and professionally landscaped front and rear yards with new interlocking stonework and fencing. Move in and enjoy the best of Midtown living, with everyday conveniences right at your doorstep. (id:50787)
First Class Realty Inc.
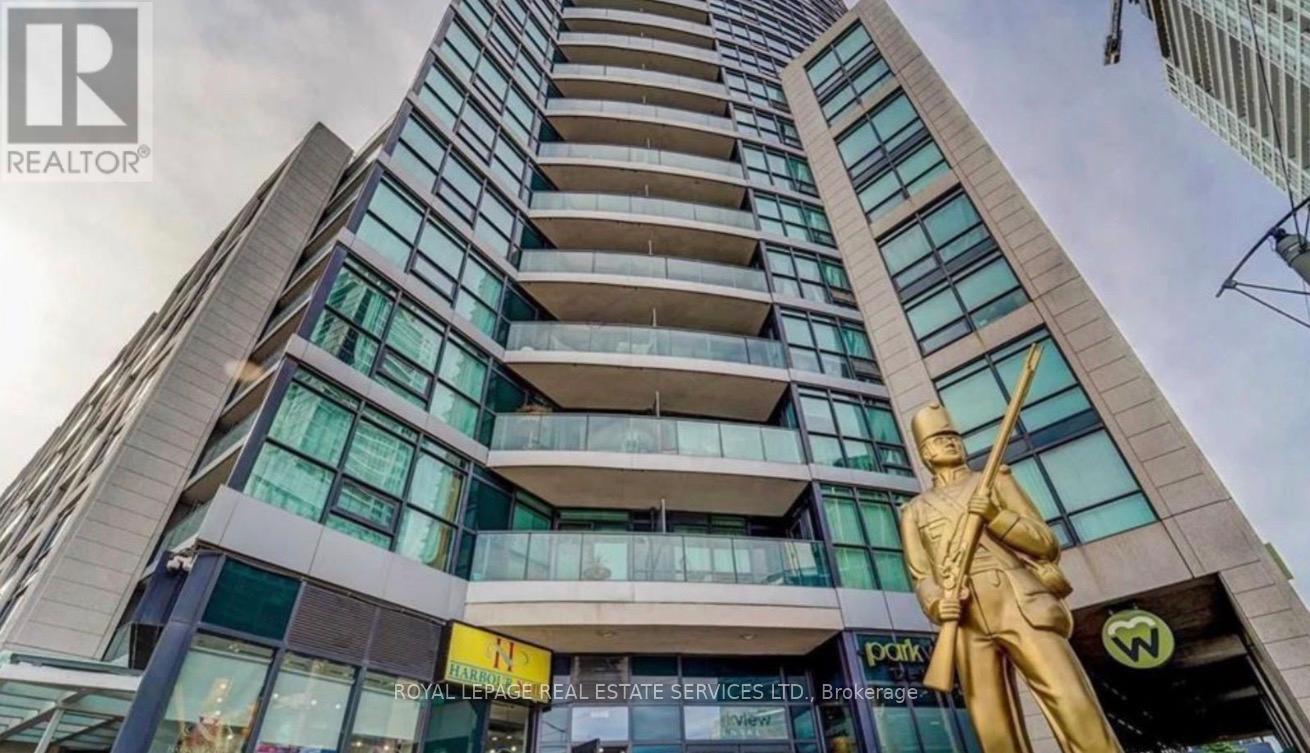
302 - 600 Fleet Street
Toronto, Ontario
Enjoy the Best of CITY and WATERFRONT LIVING at Malibu Condos at Harbourfront! This thoughtfully designed studio features an open concept kitchen and living area with a SEPARATE Sleeping alcove/den- a practical layout that makes the most of the space. Daily living is most convenient with 2 TTC stops at your front door, and shopping right ACROSS the street-featuring Loblaws,Shoppers Drug Mart & LCBO for daily essentials. Easy walk to wonderful eateries, restaurants-explore the nearby waterfront walk trails & lake. Enjoy the GREAT BUILDING AMENTIES: 24 HR Concierge, Indoor Pool, fully equip Gym, Billiard Rm, Party Rm, Roof Top Terrace with BBQ. (id:50787)
903 - 100 Gloucester Street W
Toronto, Ontario
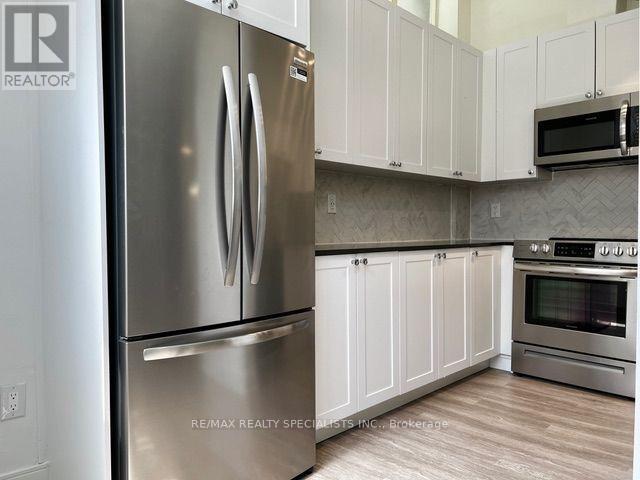
Welcome to 100 Gloucester St. THIS IS NOT A CONDO BUT APARTMENT BUILDING! Welcome to vibrant downtown living in the heart of Church-Gloucester Village! This beautifully renovated and well-maintained, one-bedroom Apartment includes laminate floors, SS fridge, stove B/I Microwave, B/I Dishwasher, step- up private Balcony, it's surrounded by restaurants, cafés, boutiques, grocery stores, and nightlife. Just steps to the subway and close to U of T, TMU, the Financial District, and Entertainment District. Enjoy the convenience, energy, and excitement of one of Toronto's most sought-after neighbourhoods. An ideal home for students, professionals, or anyone looking to experience the best of downtown living! (id:50787)
57 Roseneath Gardens
Toronto, Ontario
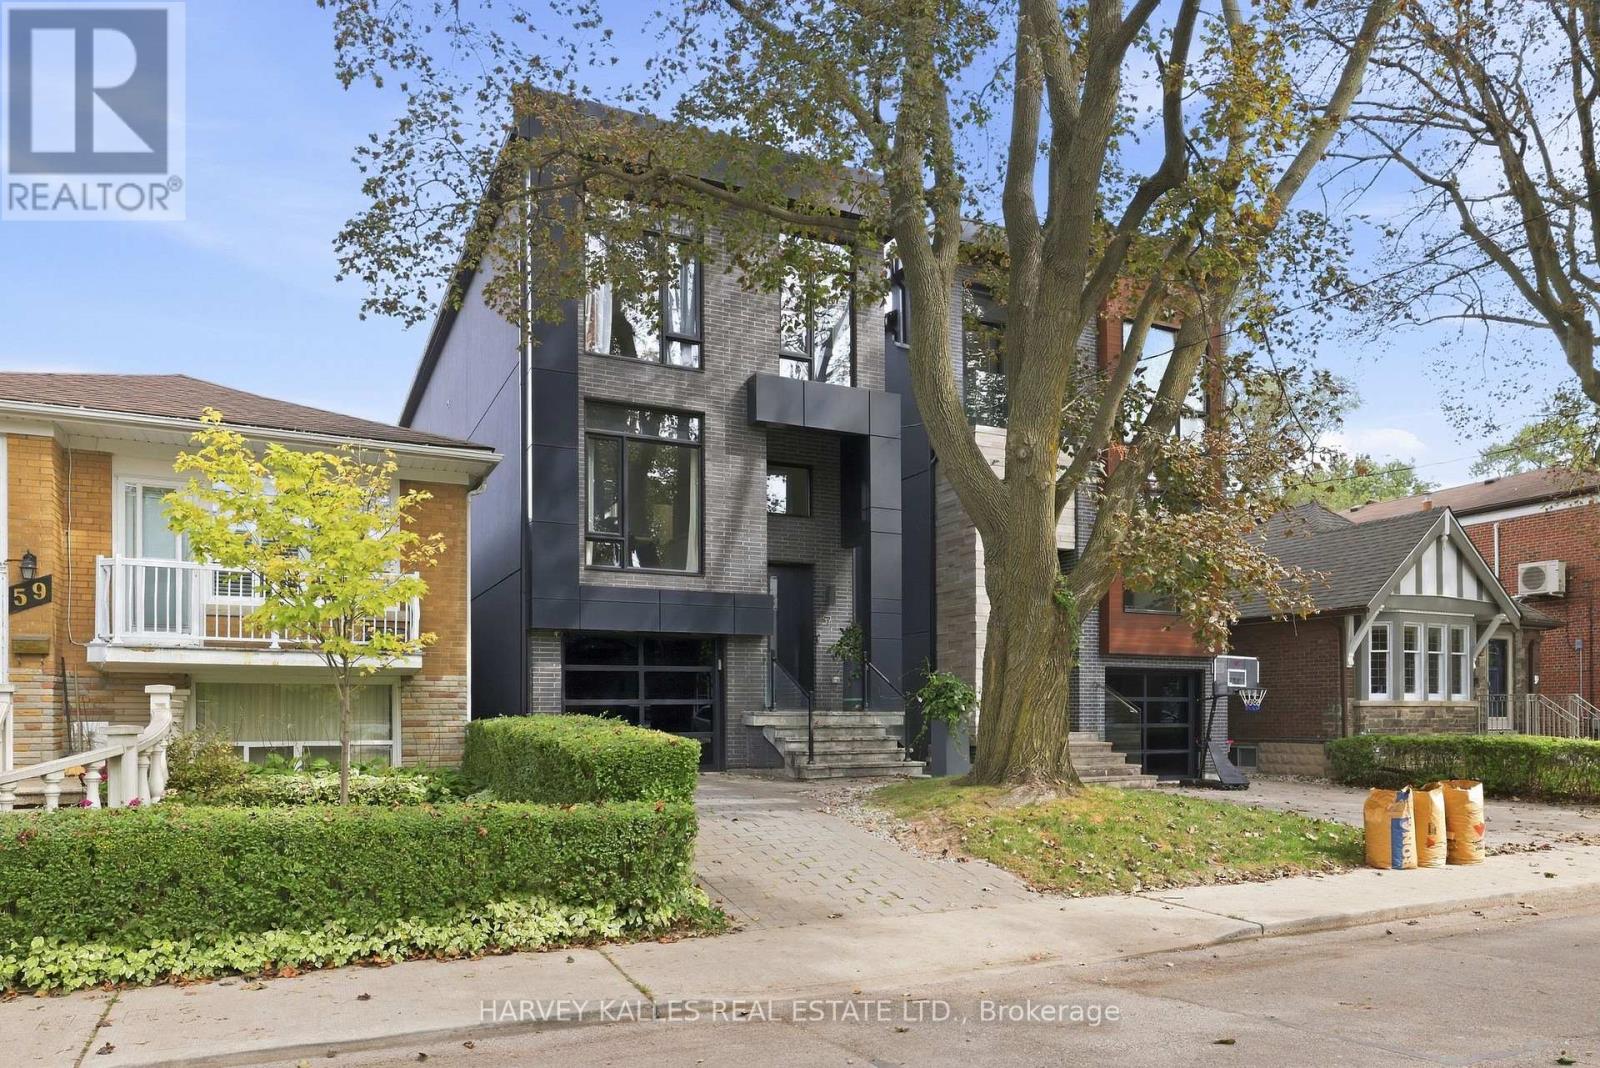
Welcome To The Coveted Roseneath Gardens, A Modern, Luxury Detached Home Where Sophisticated Design, Functionality And Smart Home Technology Come Together For Effortless Family Living. Built Only A Few Years Ago, This 4+1 Bedroom Home Offers over 2600 sq feet Across Multiple Levels, With White Oak Floors, Custom Millwork, Designer Lighting, Expansive Windows And Signature Japanese Yakisugi Charred Wood Detail Throughout. The Main Floor Was Made For Everyday Living And Entertaining, With Formal Living And Dining Areas Flowing Into A Sleek Kitchen Featuring Matte White Cabinetry, Quartz Counters, Marble Backsplash, An Oversized Stainless Steel Island With Seating For Six And Premium Appliances. The Rear Family Room Features A Gas Fireplace With Media Niche, Custom Built-Ins And Double Door Walkout To The Landscaped Backyard. Upstairs, Four Bedrooms Include An Impressive Primary Retreat With Cove Lighting, Walk-In Closet And Spa Like Five-Piece Ensuite With Heated Marble Floors, Freestanding Soaker Tub, Skylight And Frameless Glass Shower. A Second Skylit Bathroom With Heated Floors And Upper Level Laundry Complete The Floor. The Finished Lower Level Offers High Ceilings, Big Windows, A Recreation Room, Bedroom, Full Bathroom, Extensive Storage And Separate Lockable Access, Perfect For A Nanny Suite Or Rental Unit. A Dedicated Mudroom Connects To The Garage With EV Charger And Central Vacuum. Outside, The Professionally Landscaped Backyard Features Mature Trees, Upper Deck, Interlock Patio, Landscape Lighting, A Playset And Playhouse And Multiple Gas Lines. A Generac Generator, Hardwired Google Cameras, Medeco Locks, Security Film And Integrated Soffit Lighting Elevate The Home Even Further. Set On A Quiet, Tree Lined Street In Family Friendly Humewood, Steps To Cedarvale Park And Close To Great Schools, Shops, Restaurants And Amenities Of St. Clair. Modern, Spacious, Tech Forward And Truly Move In Ready, This Home Is Designed For The Modern Family. (id:50787)
209 - 380 Macpherson Avenue
Toronto, Ontario
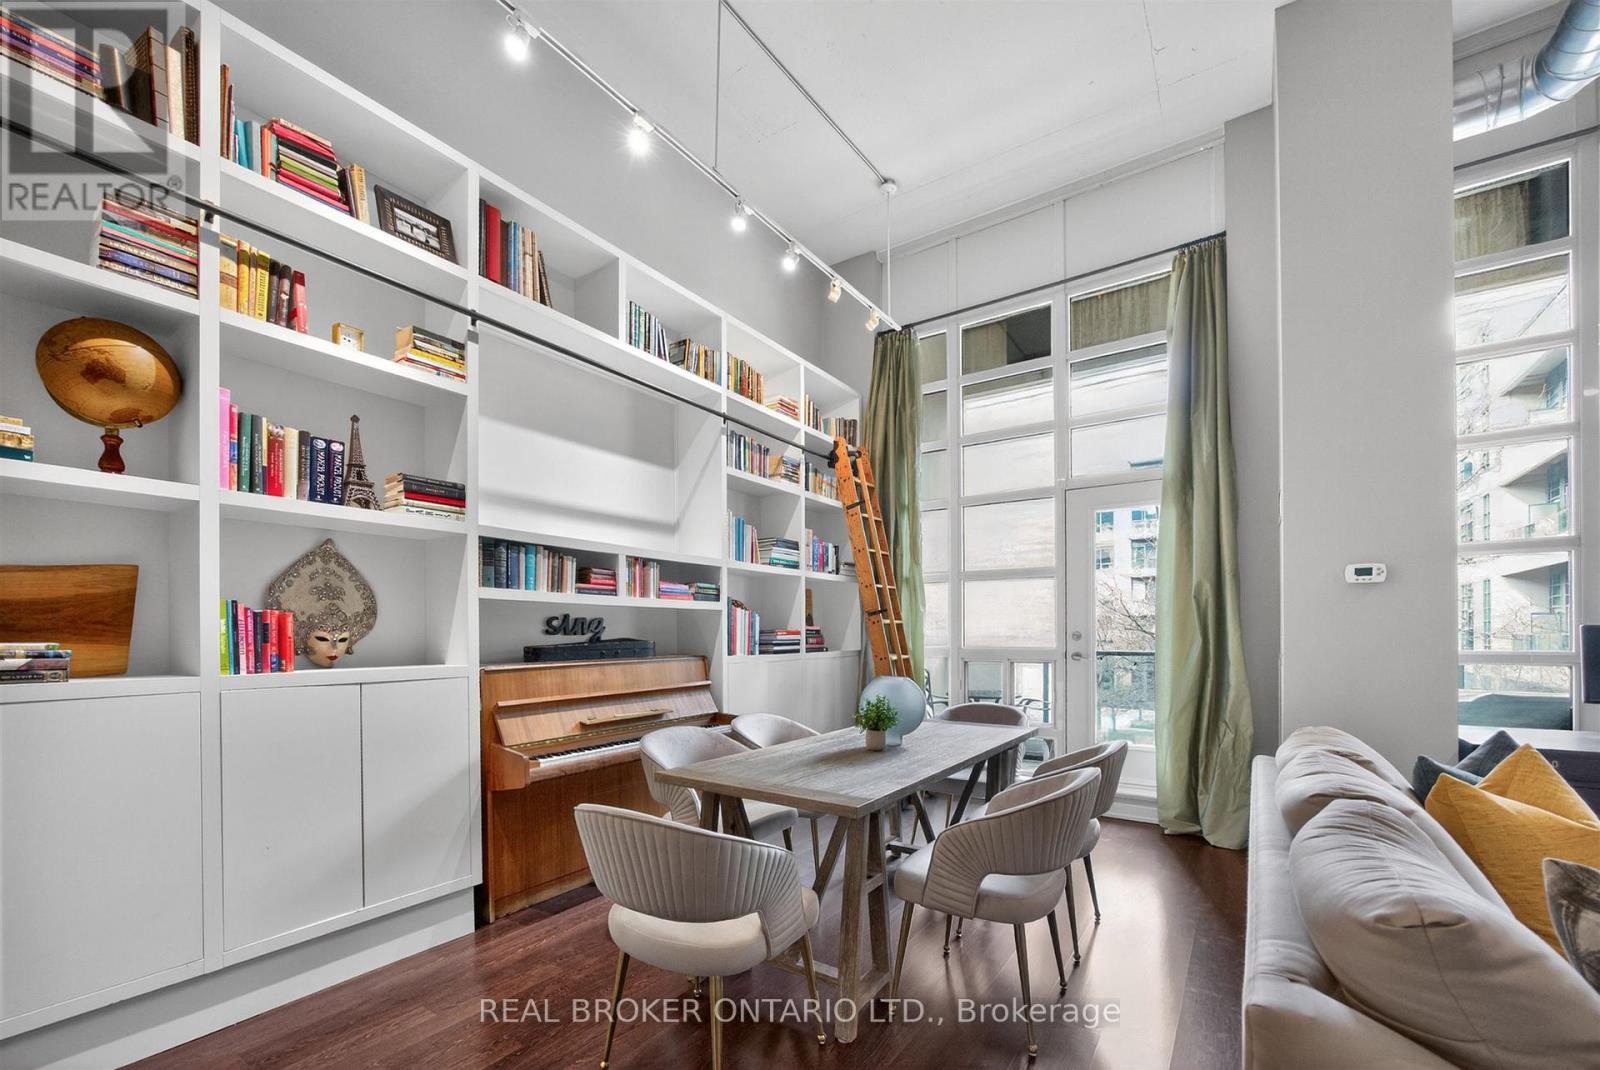
Madison Avenue Lofts, Suite 209 at 380 Macpherson offers a rare, design-forward take on authentic loft living-where scale, texture, and light come together with quiet intention. Soaring 14-foot ceilings and expansive windows define the space, while exposed concrete, steel ductwork, and industrial detailing create a refined architectural backdrop. A custom floor-to-ceiling bookshelf wall-complete with a sliding ladder-anchors the main living area, introducing both function and statement in equal measure. Originally designed as a two-bedroom, the residence has been thoughtfully reimagined into a generous one-bedroom with an expansive open-concept great room. The living and dining areas flow effortlessly, offering flexibility for both everyday living and elevated entertaining. The kitchen is sleek and modern, finished with stainless steel appliances and a breakfast bar that integrates seamlessly into the space. The primary suite is quietly set apart, framed by a full wall of windows and complemented by its own private balcony, ample closet space, and a well-appointed four-piece ensuite. A second full bathroom adds convenience for guests. Two large balconies extend the living experience outdoors, offering multiple moments to step away and take in the surrounding cityscape. Residents enjoy access to a curated collection of amenities, including a rooftop terrace with unobstructed views toward Casa Loma, complete with BBQs and lounge areas designed for long summer evenings. Additional offerings include a fitness centre, theatre room, party spaces, and concierge service. Underground parking and a second-floor locker are included, with bike storage conveniently located on P1. A rare offering in one of Toronto's most distinctive loft conversions-effortless, architectural, and quietly iconic. (id:50787)
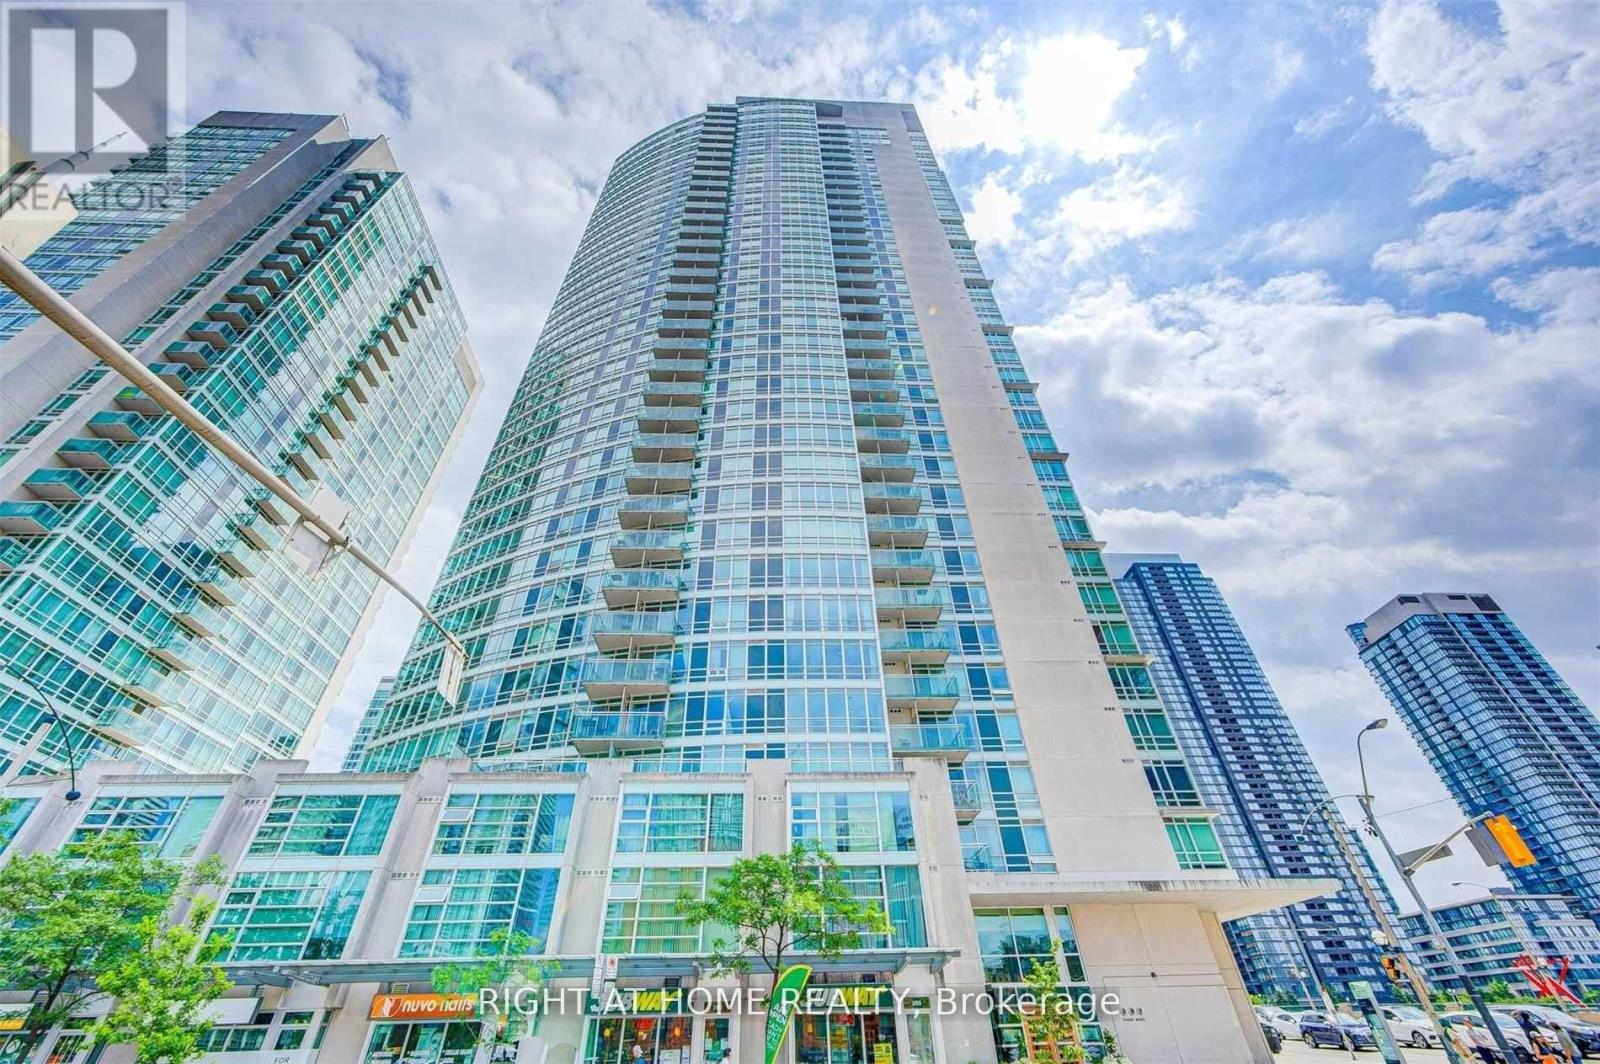
2005 - 397 Front Street W
Toronto, Ontario
ALL UTILITIES INCLUDED !!!! Clean and comfortable 1 bedroom suite at Front and Spadina. Close to Rogers Centre, CN Tower, Scotiabank Arena, Ripley's Aquarium, entertainment and the Financial District. Steps to public transit. Quick access to the Gardiner Expressway. Spacious open concept Living and Dining room with walkout to balcony. Great amenities and convenient location! Indoor Pool, Gym, Security Guard, Indoor Basketball court and more (id:50787)
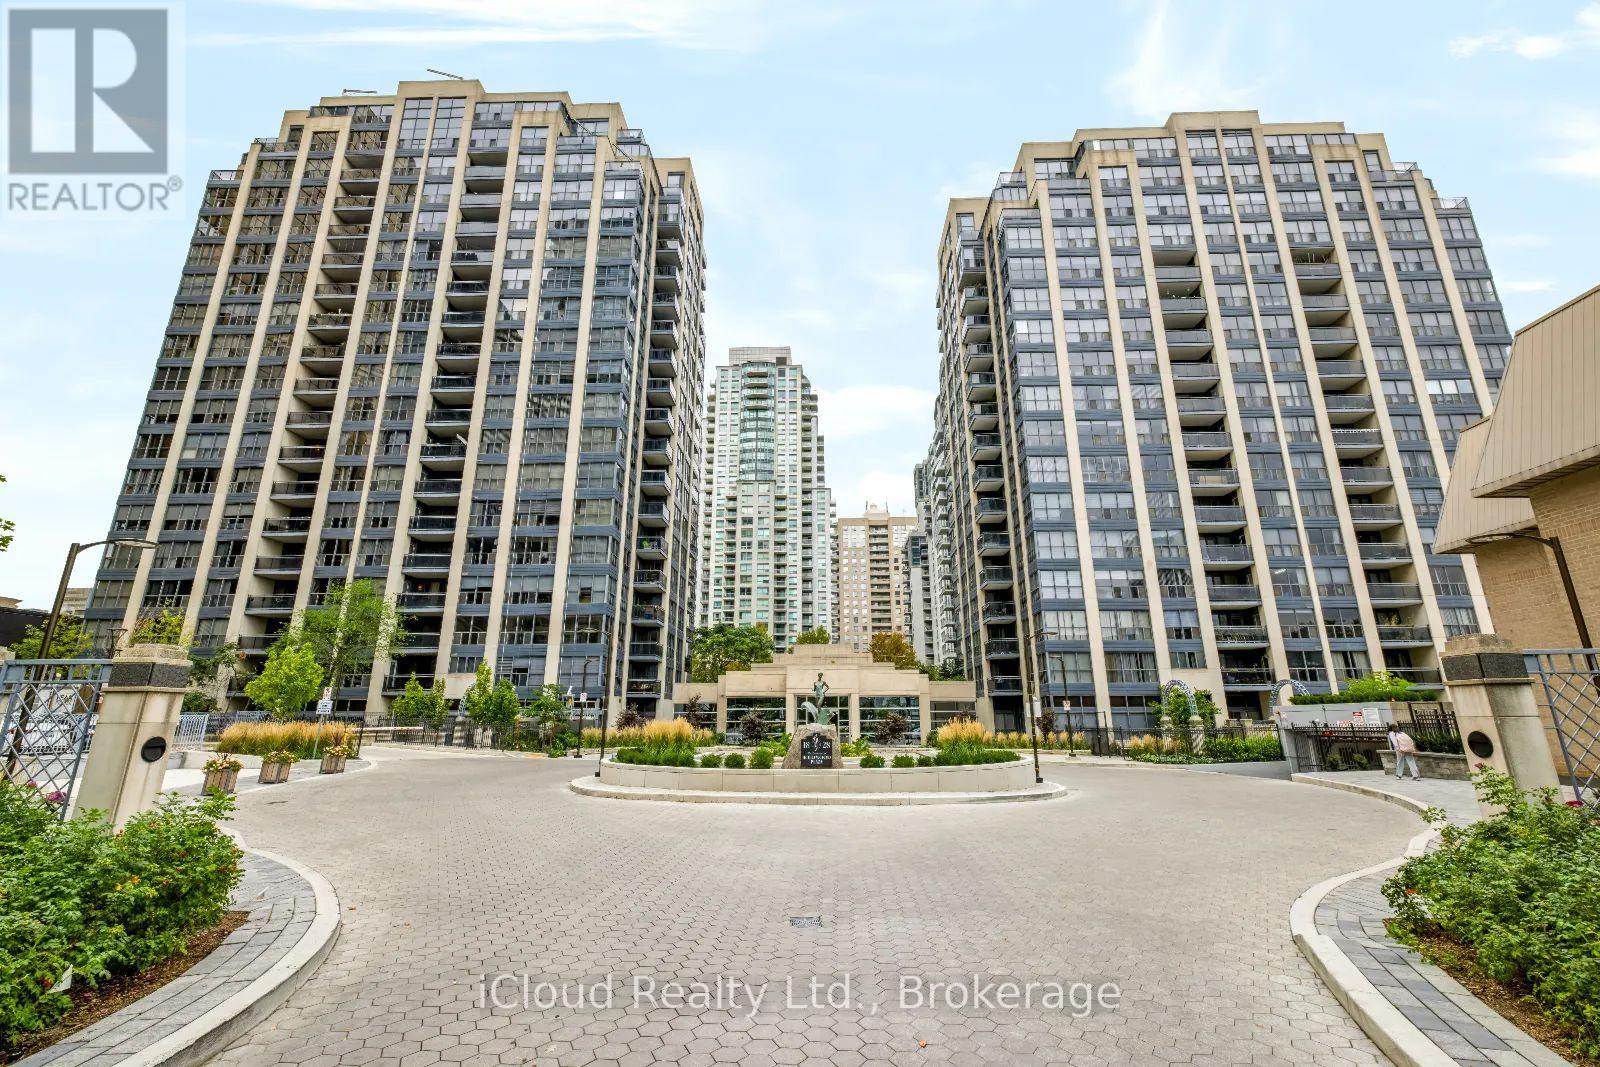
800 - 18 Hollywood Avenue
Toronto, Ontario
A standout 1,655 sqft residence at Hollywood Plaze, one of North York's most spacious condo layouts. The owner invested over $200,000 in a 2019 renovation, creating a beautifully finished 2-bedroom plus den, 2 bath home with room to live, work, and entertain. Double doors open to a formal foyer with marble flooring. Wood-look plank flooring flows through the principal rooms and bedrooms. The eat-in kitchen offers quartz countertops, tired flooring, ample cabinetrey and a breakfast area. Both bathrooms feature marble floors and walls; the spacious primary suite includes a walk-in closet and 5-piece ensuite. Two oversized bedrooms and a generous den offer flexibility for a home office, family room or prtential third bedroom. Two sun-filled balconies extend the living space. The parking spot is a short walk from the elevator, with the locker directly behind it. Walk to Sheppard-Yongue and North York Centre subway stations, Earl Haih Secondary School, McKee Public School, T&T, Longo's, H-Mart, resteraunts, cafes, shops, and parks. Highway 401 is nearby. Plaza offers concierge and security, an indoor pool, sauna, guest suites, party and meeting rooms, recreation room, bike storage and visitor parking. (id:50787)