
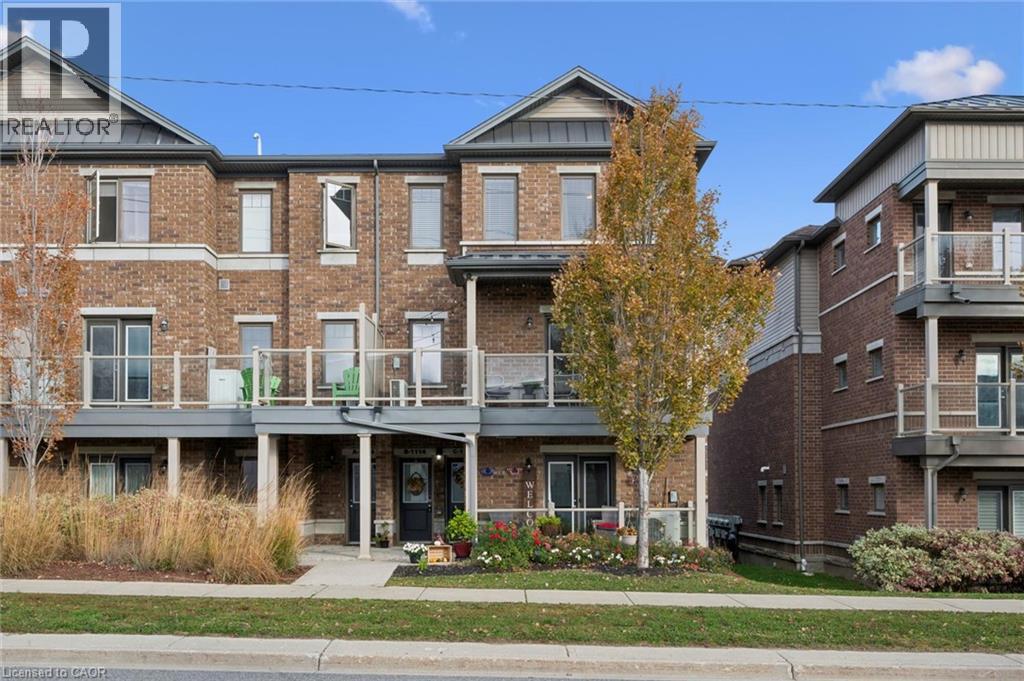
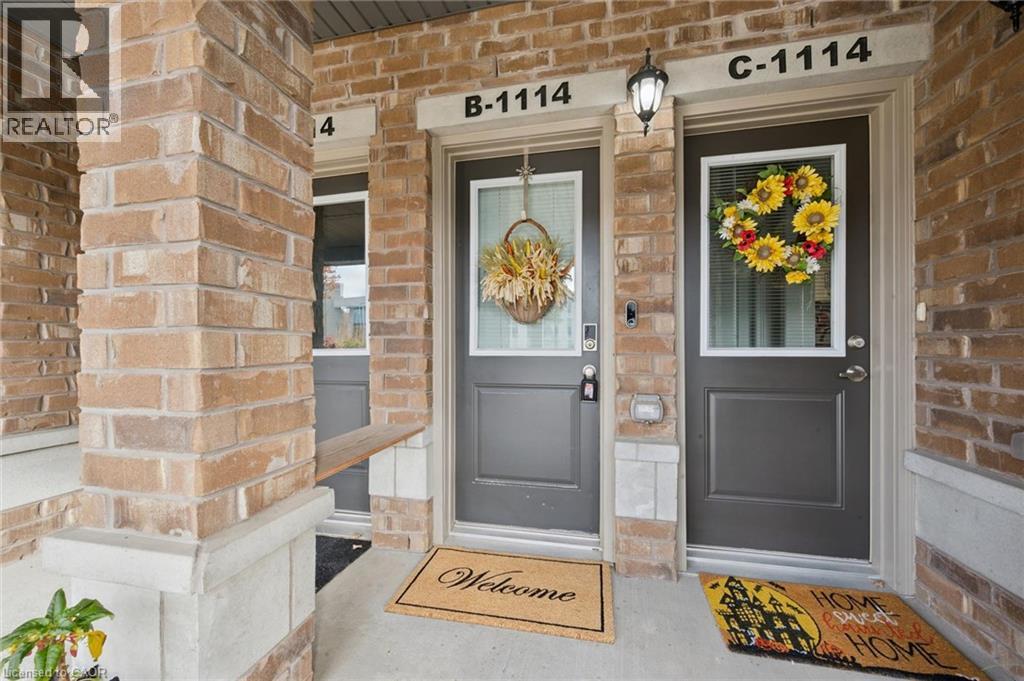
1114 Fairway Road N Unit# B Kitchener, Ontario N2A 0H6

$449,900Maintenance,
$431.37 Monthly
Maintenance,
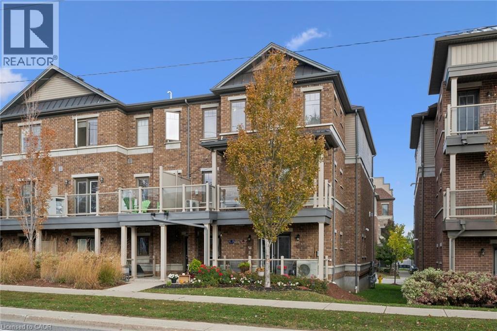
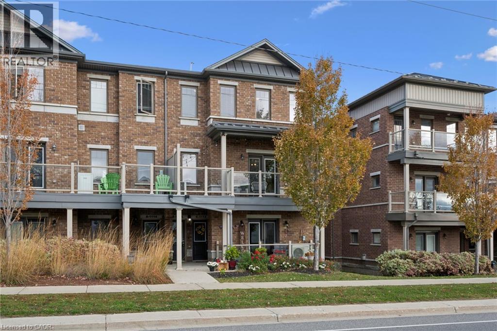
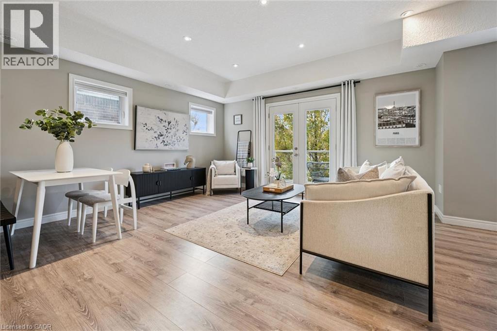
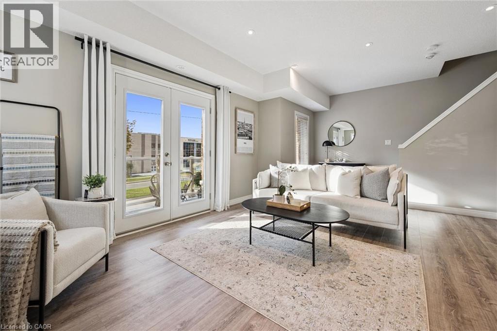
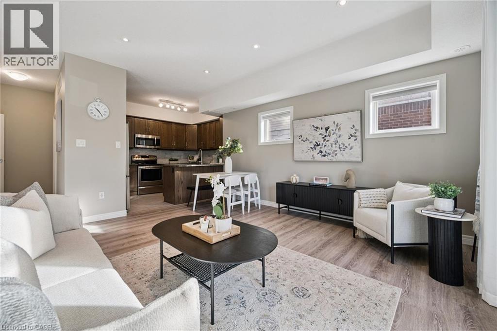
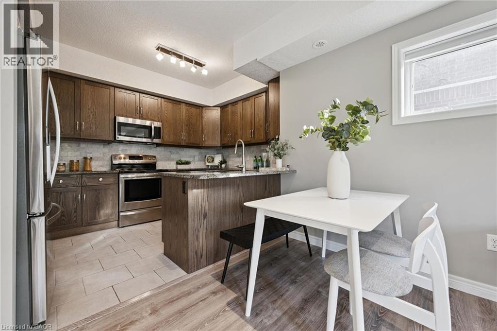
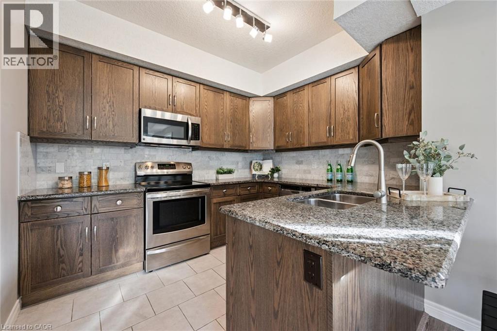
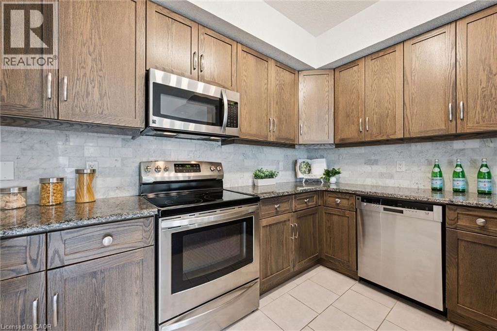
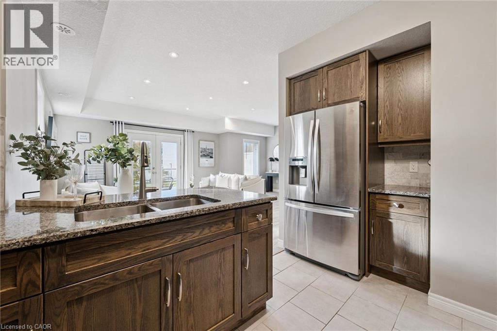
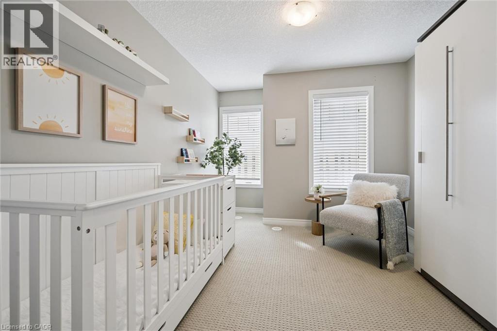
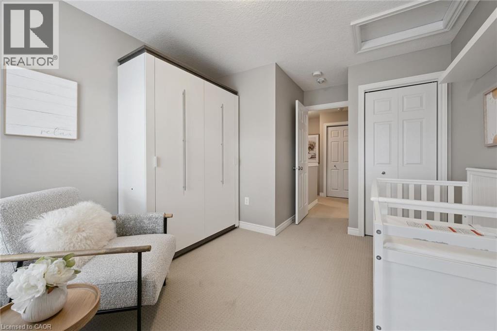
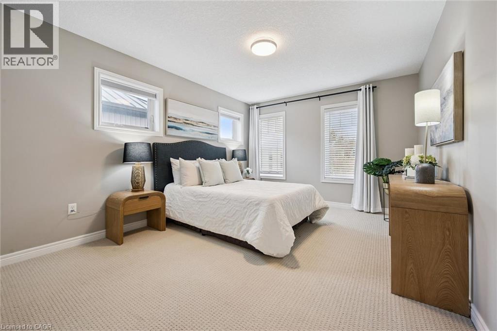
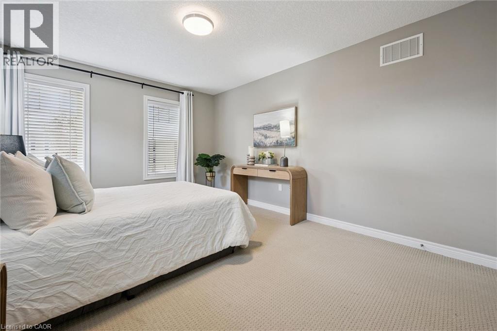
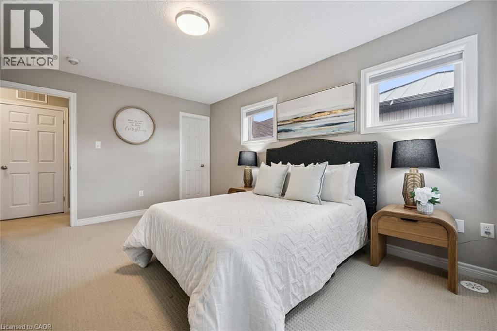
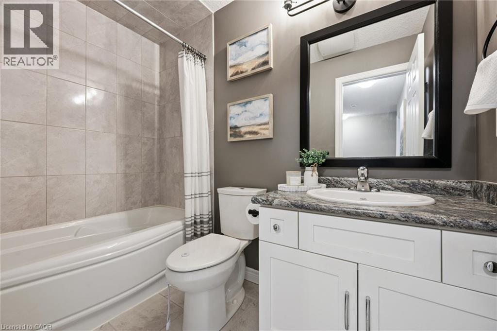
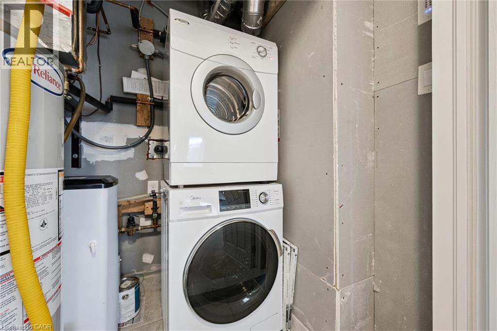
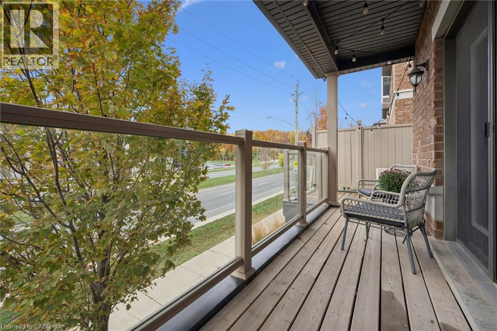
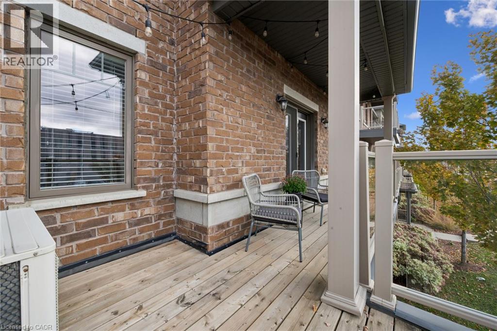
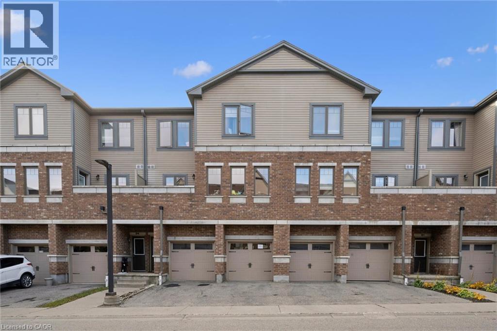
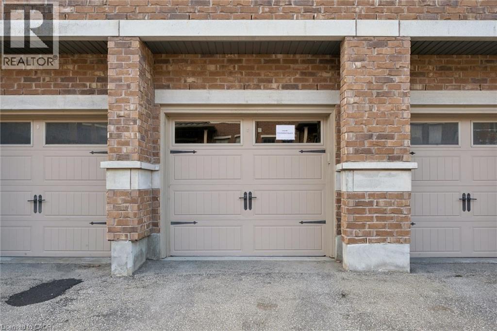
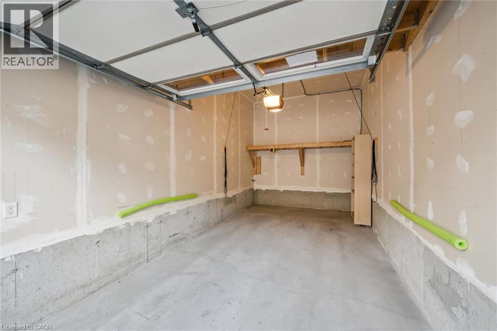
$431.37 MonthlyWelcome to B-1114 Fairway Rd N in Kitchener! This beautifully maintained townhome showcases lovely finishes throughout. The moment you step inside, you'll be impressed by the 9-foot ceilings and large windows flooding the home with natural light. The oversized living room open concept featuring upgraded modern flooring, pot lights throughout, and patio doors to a large south-facing balcony — the perfect spot for morning coffee or an evening glass of wine at sunset. The kitchen offers rich wood cabinetry, generous counter and cabinet space, granite countertops, pull-out drawers, a breakfast bar and a dedicated coffee station. Both bedrooms are generously sized with large windows, and the primary bedroom boasts a huge walk-in closet. Other highlights include upstairs laundry, a linen closet, and a detached garage with door openers. Ideally located within walking distance of the Grand River Conservation Area trails and moments from the brand-new school, skiing, shopping and easy highway access! Shows AAA! (id:50787)
Open House
This property has open houses!
2:00 pm
Ends at:4:00 pm
Property Details
| MLS® Number | 40871680 |
| Property Type | Single Family |
| Amenities Near By | Park, Schools, Shopping |
| Features | Balcony, Automatic Garage Door Opener |
| Parking Space Total | 2 |
Building
| Bathroom Total | 2 |
| Bedrooms Above Ground | 2 |
| Bedrooms Total | 2 |
| Appliances | Dishwasher, Dryer, Refrigerator, Stove, Water Softener, Washer, Microwave Built-in, Window Coverings, Garage Door Opener |
| Basement Type | None |
| Construction Style Attachment | Attached |
| Cooling Type | Central Air Conditioning |
| Exterior Finish | Brick, Vinyl Siding |
| Half Bath Total | 1 |
| Heating Fuel | Natural Gas |
| Heating Type | Forced Air |
| Stories Total | 2 |
| Size Interior | 1,170 Sqft |
| Type | Row / Townhouse |
| Utility Water | Municipal Water |
Parking
| Detached Garage |
Land
| Access Type | Highway Access |
| Acreage | No |
| Land Amenities | Park, Schools, Shopping |
| Sewer | Municipal Sewage System |
| Size Total Text | Unknown |
| Zoning Description | R 6 |
Rooms
| Level | Type | Length | Width | Dimensions |
|---|---|---|---|---|
| Second Level | Living Room/dining Room | 19'4'' x 11'4'' | ||
| Second Level | Kitchen | 13'0'' x 8'8'' | ||
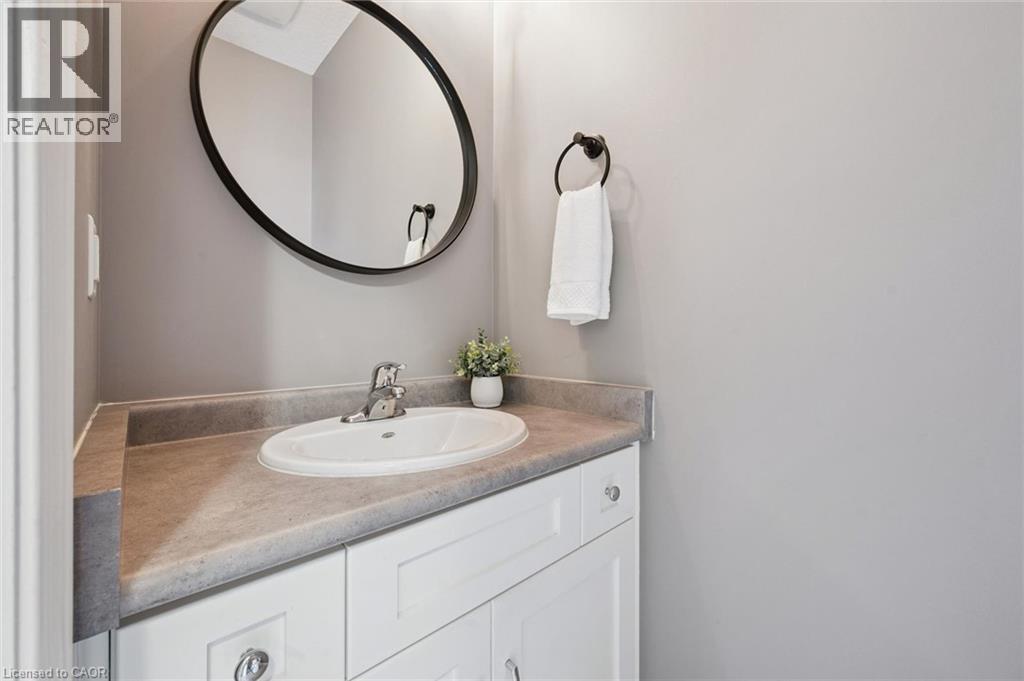
| Second Level | 2pc Bathroom | Measurements not available | ||
| Third Level | Laundry Room | Measurements not available | ||
| Third Level | 4pc Bathroom | Measurements not available | ||
| Third Level | Bedroom | 13'6'' x 10'0'' | ||
| Third Level | Primary Bedroom | 15'2'' x 11'0'' | ||
| Main Level | Foyer | Measurements not available |
https://www.realtor.ca/real-estate/30406409/1114-fairway-road-n-unit-b-kitchener

The trademarks REALTOR®, REALTORS®, and the REALTOR® logo are controlled by The Canadian Real Estate Association (CREA) and identify real estate professionals who are members of CREA. The trademarks MLS®, Multiple Listing Service® and the associated logos are owned by The Canadian Real Estate Association (CREA) and identify the quality of services provided by real estate professionals who are members of CREA. The trademark DDF® is owned by The Canadian Real Estate Association (CREA) and identifies CREA's Data Distribution Facility (DDF®)
October 15 2026 06:29:18
REALTORS® Association of Hamilton-Burlington
Royal LePage Peaceland Realty