
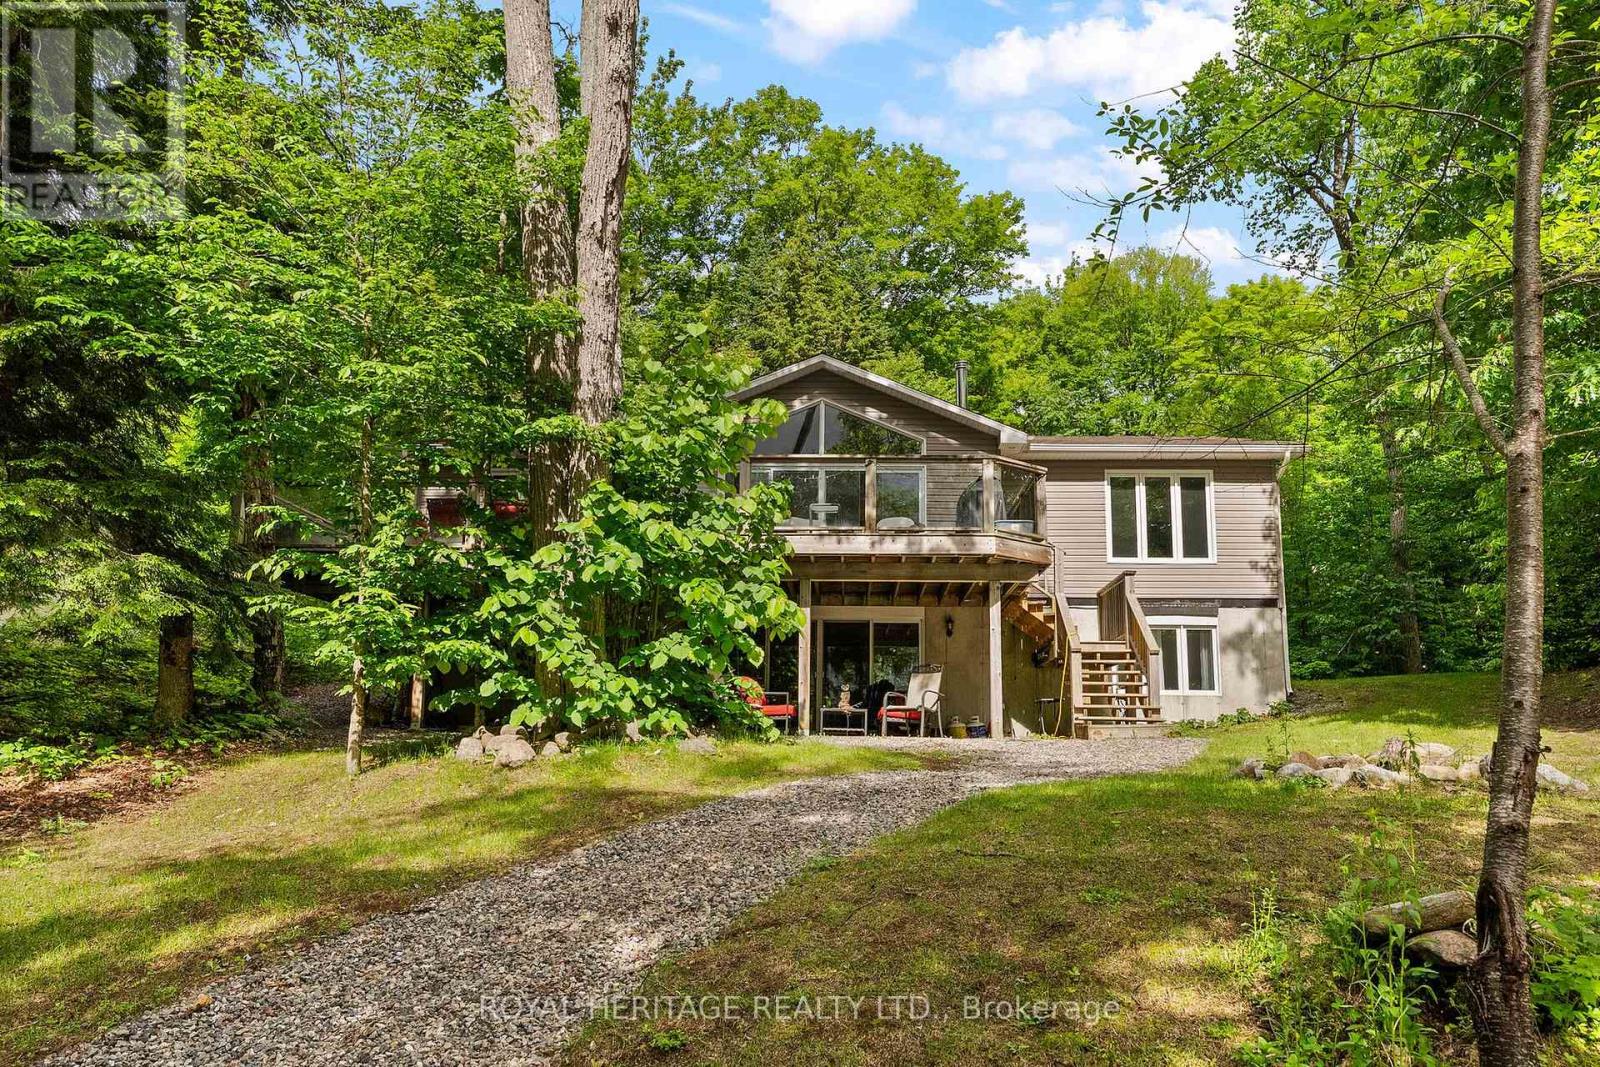
1160 Minnow Drive
Dysart Et Al, Ontario
Nestled on 1.4 acres along the shoreline of sought-after Kennisis Lake in the HEART of Haliburton, this fully furnished 4 season home offers over 200 feet of waterfront on peaceful Patti's Bay. The setting provides privacy and calm waters, while easy access to the main lake allows for endless boating and recreational opportunities. Offering approximately 2,700 square feet of living space, the home features 5 bedrooms & 3-bath. Updated Kitchen flowing into the dining area, which accommodates up to 12 people and opens directly onto a spacious deck overlooking the bay. The great room is highlighted by a wood-burning fireplace and expansive floor-to-ceiling windows showcasing lake views. 3 generously sized bedrooms and a 4P bathroom complete the main level. The primary suite features bay windows overlooking the water, dual closets, and a private 3P- ensuite. The walkout lower level is partially above grade, allowing for abundant natural light throughout the recreation room while offering views of both the property and the lake. This lower level also includes 2 additional bedrooms, a bathroom & ample storage space. Outside, mature trees line both sides of the property, creating a natural sense of privacy. A sandy volleyball and badminton area sits beside the home, while a fire pit provides a welcoming space to gather outdoors. A newer 30-foot dock with gazebo extends into the lake, with deep water at the end ideal for swimming & snowmobile trails are easily accessible from the property, and the frozen lake provides opportunities for skating and other seasonal activities. Located on quiet Minnow Drive, with only a handful of neighbouring properties nearby, the home is also just minutes from the trails and the natural beauty of Haliburton .A second partially cleared driveway leads toward the waterfront and offers a potential location for a private boat launch or future garage. As one of Haliburton's most desirable lakes, Kennisis Lake offer ALL! (++ INCLUSIONS PLS ASK) (id:50787)
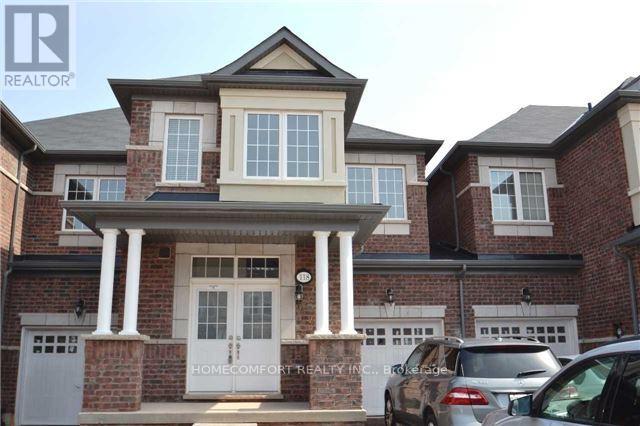
118 Orchardcroft Road
Oakville, Ontario
Welcome to this spacious & very well maintained Townhome in the desirable Glenorchy community of Oakville, featuring a bright and Upgraded functional layout with 4 Bedroom and 3 Washrooms, fronting On South, Sun-Shine Filled, Very Bright, Open Concept , Main Floor 9Ft Ceiling, Upgraded Kitchen With Centre Island, Granite Counters & Stainless Steel Appliances. Hardwood Flooring On Main Floor, Close To Shopping , Hospital. Schools , Parks. (id:50787)
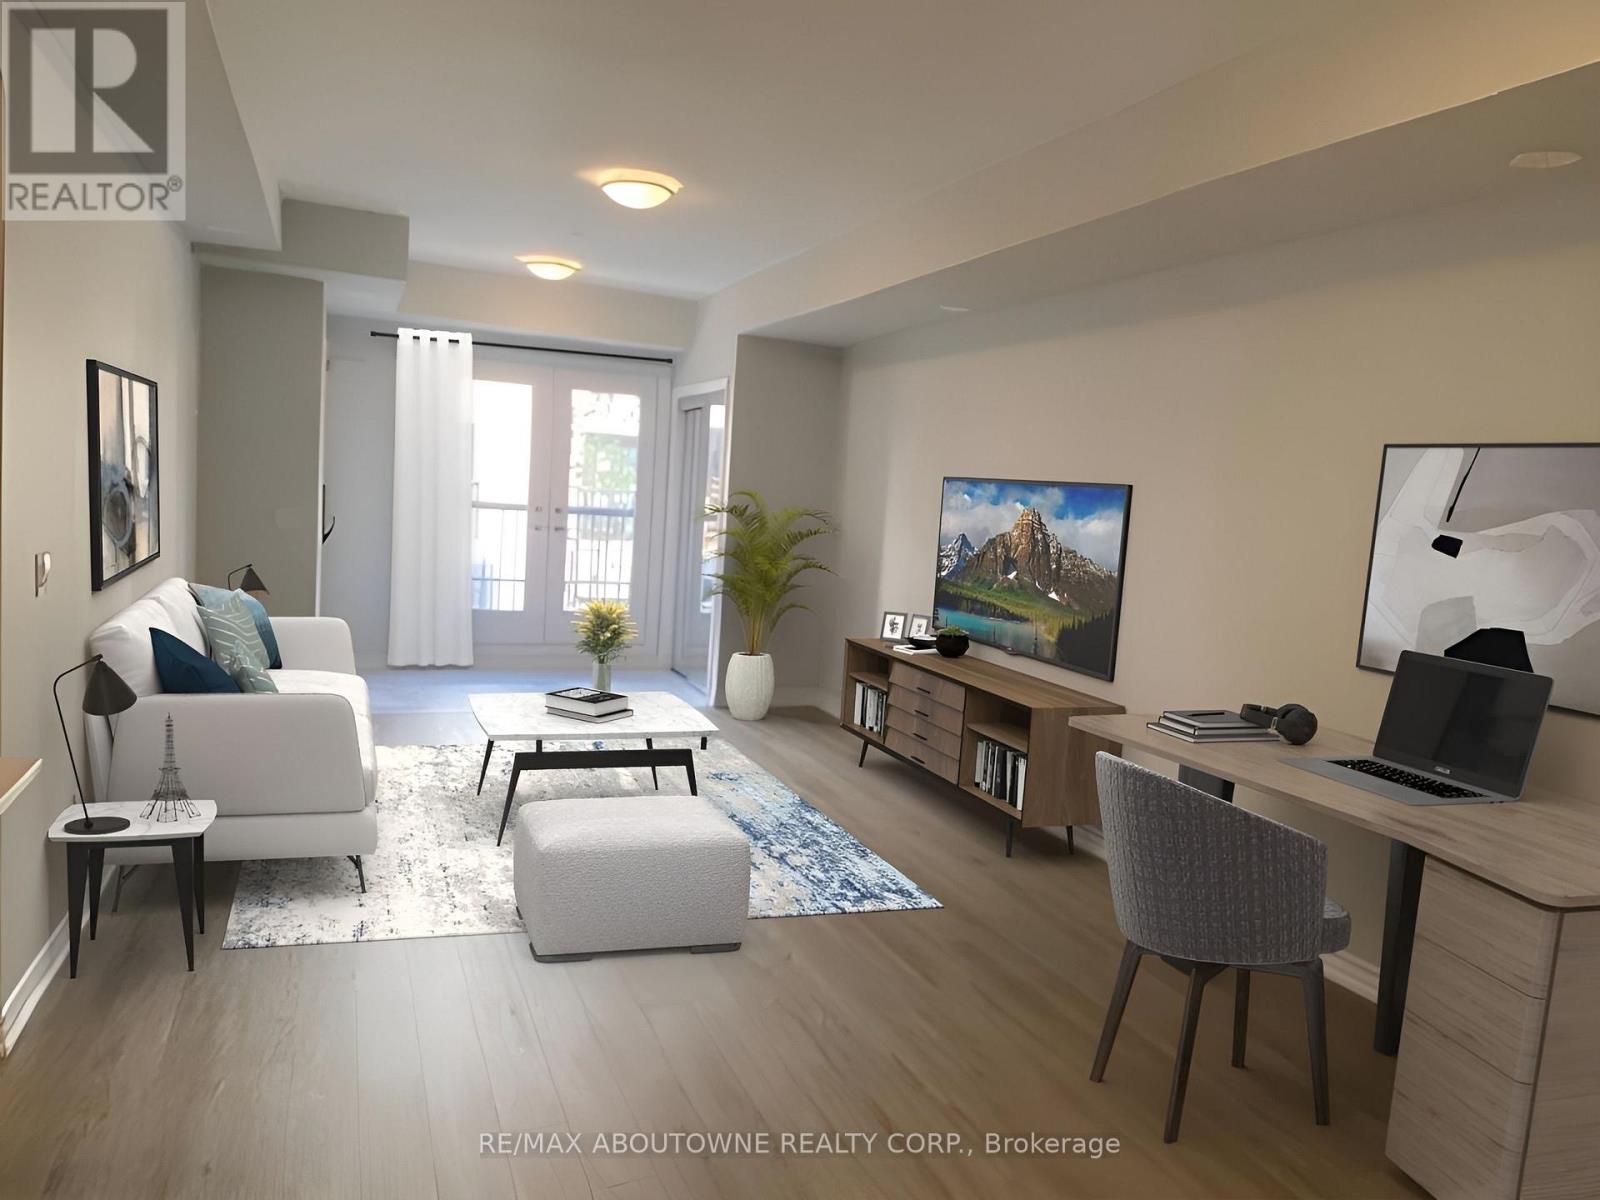
B-208 - 349 Wheat Boom Drive
Oakville, Ontario
Discover the epitome of luxury living in a meticulously crafted 2-bedroom unit, 1002 square foot, 9' ceilings, with luxurious washroom, numerous boasting high-end finishes. Immerse yourself in the allure of an open-concept layout, a modern kitchen that exudes opulence, and a bathroom reminiscent of a spa retreat. Enjoy the convenience of underground parking, ensuite laundry, and much more. Outside, nature beckons with nearby walking and hiking trails, connecting you to the great outdoors. The location at North Oak couldn't be more ideal, with easy access to highways, transit terminal at Trafalgar/Dundas and the Oakville GO Station, while the immediate area offers all essential amenities, and downtown Oakville is a short drive down Trafalgar. Every facet of this North Oak unit is thoughtfully designed to create a space that radiates sophistication and comfort. Redefined luxury living, seamlessly blending nature and upscale living. ***1002 sqft of living space plus 53 sqft covered balcony and underground parking. **Showings available for preapproved AAA+ tenants. *Possession available for Nov 21st 2026. (id:50787)
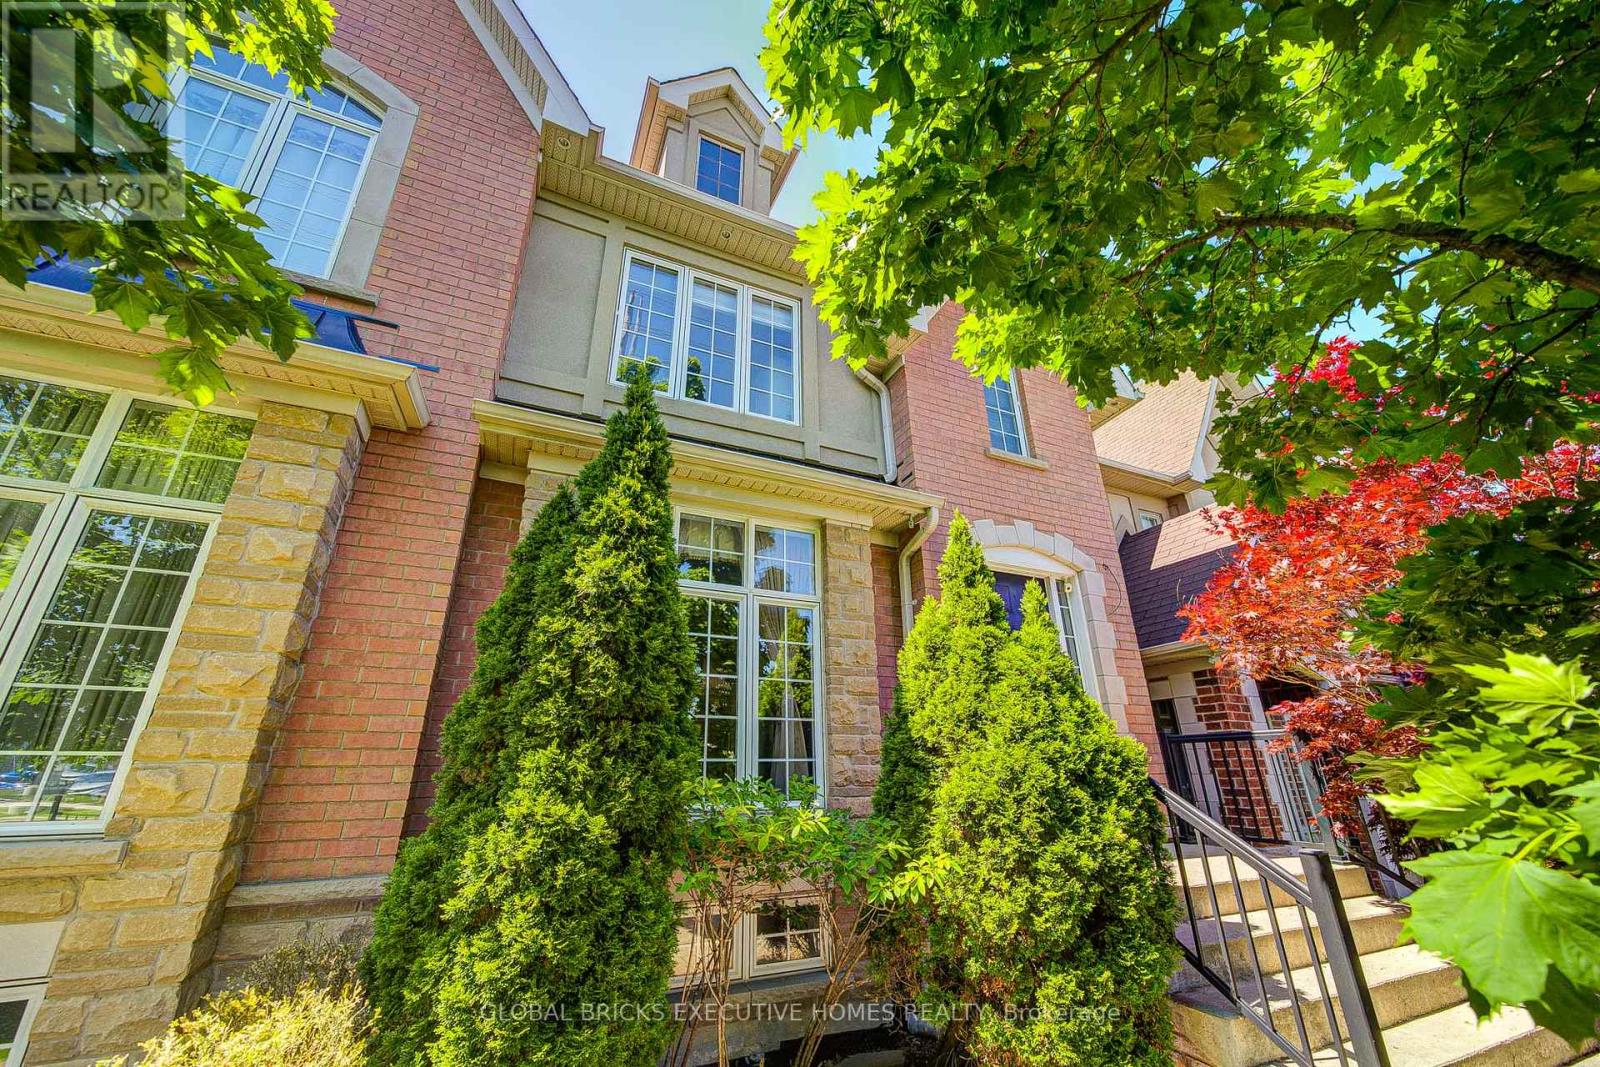
3885 Eglinton Avenue
Mississauga, Ontario
Stunning Cachet Executive Freehold Home in High-Demand Churchill Meadows Area, Mississauga. Many Upgrades Throughout. Gleaming Hardwood Floors, High Ceilings, Pot Lights, ( upstairs and main floor), crown molding in each room. Professionally Finished Basement, Newer Fridge, Washer and Dryer, Walkout to a private backyard retreat with an interlock patio. Fully insulated double-car detached garage. Close Shopping, community centre, School, and close to all Highways. (id:50787)
1812 - 38 Gandhi Lane
Markham, Ontario
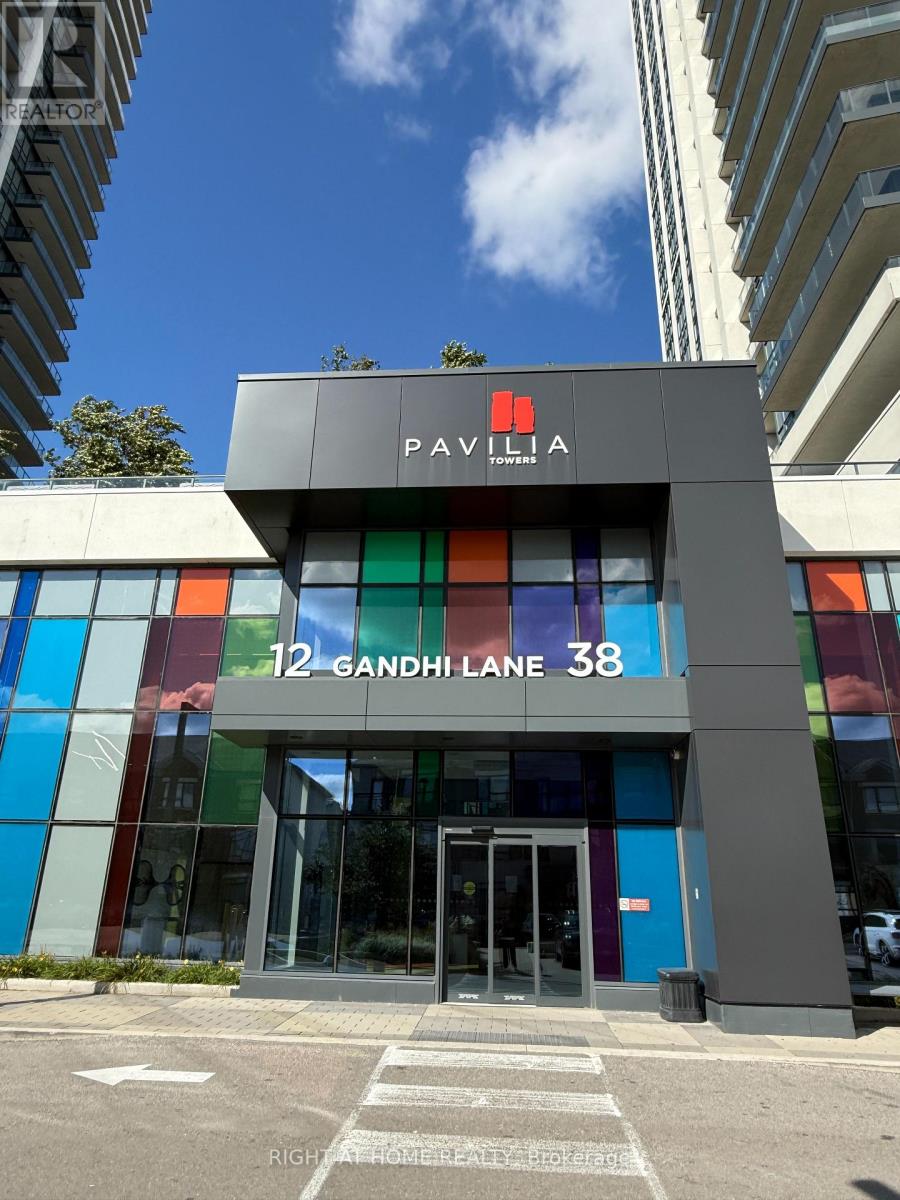
Luxurious 2 Bedroom + 2 Full Bath condo at Pavilia Towers In Thornhill with unobstructed view. Bright and spacious, 9' feet ceiling and functional layout. Modern Kitchen with Quartz countertop and backsplash. great amenities including gym, yoga room, infinity pool, ping pong room, billiards room, party room, kids play room and rooftop terrace. Minutes to Hwy 404/407. Steps to VIVA and publictransit. Close to plazas, restaurants, medical buildings and banks. No pet and non smoker. (id:50787)
Basement - 134 Beaconsfield Drive
Vaughan, Ontario
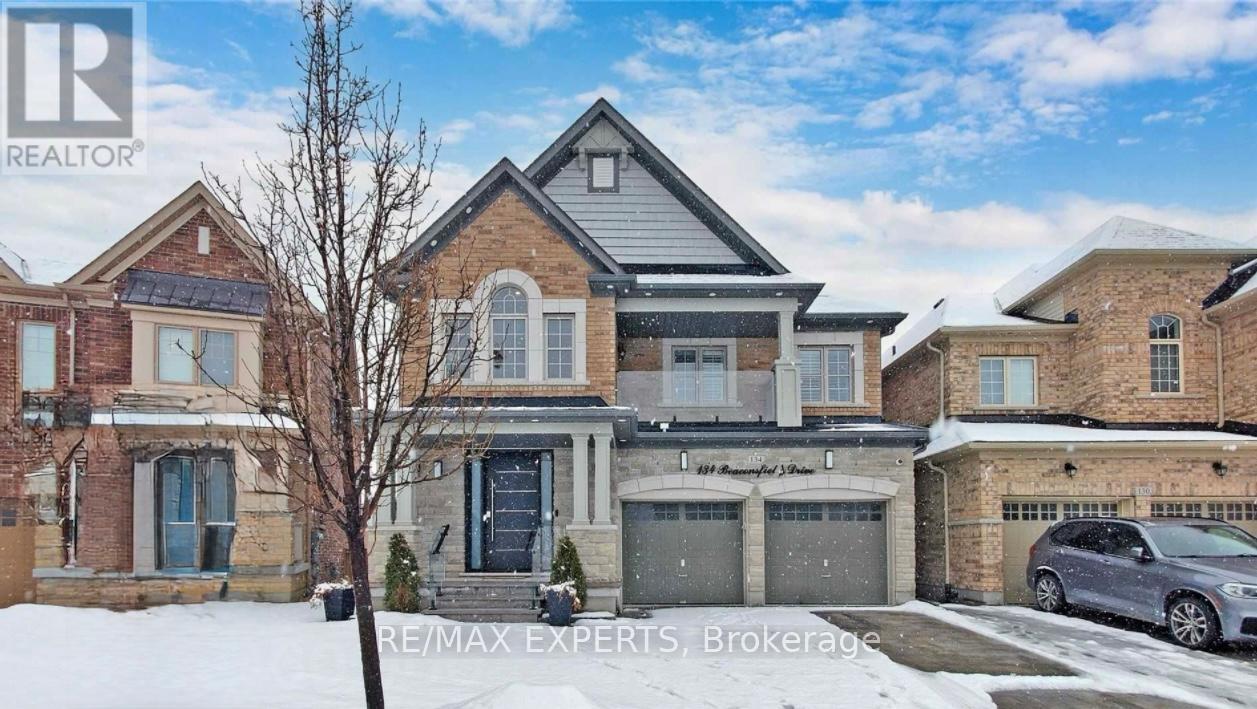
Welcome to this stunning luxury home located in the prestigious Kleinburg Estates. This exceptional property features a gorgeous, spacious layout with 2 bedrooms in the basement, offering ample space for a growing family or additional living accommodations.The main floor boasts a bright, open-concept design with soaring coffered ceilings, smooth ceilings, laminate flooring, upgraded tiles, marble finishes, crown mouldings, and an abundance of pot lights inside and out. The home has been extensively upgraded with quality finishes throughout.The chef-inspired gourmet kitchen is truly the heart of the home, featuring elegant quartz countertops, extended cabinetry, a walk-in pantry, and high-end stainless-steel appliances. The beautifully upgraded bathrooms offer a modern and luxurious feel. Enjoy the convenience of a spacious front and backyard with interlocking, providing excellent outdoor space for entertaining and relaxation. No sidewalk adds to the property's curb appeal and parking convenience.Ideally located close to highways, schools, shopping, restaurants, and all essential amenities.A true must-see! Don't miss the opportunity to make this exceptional Kleinburg Estates home your own. (id:50787)
39 April Gardens
Aurora, Ontario
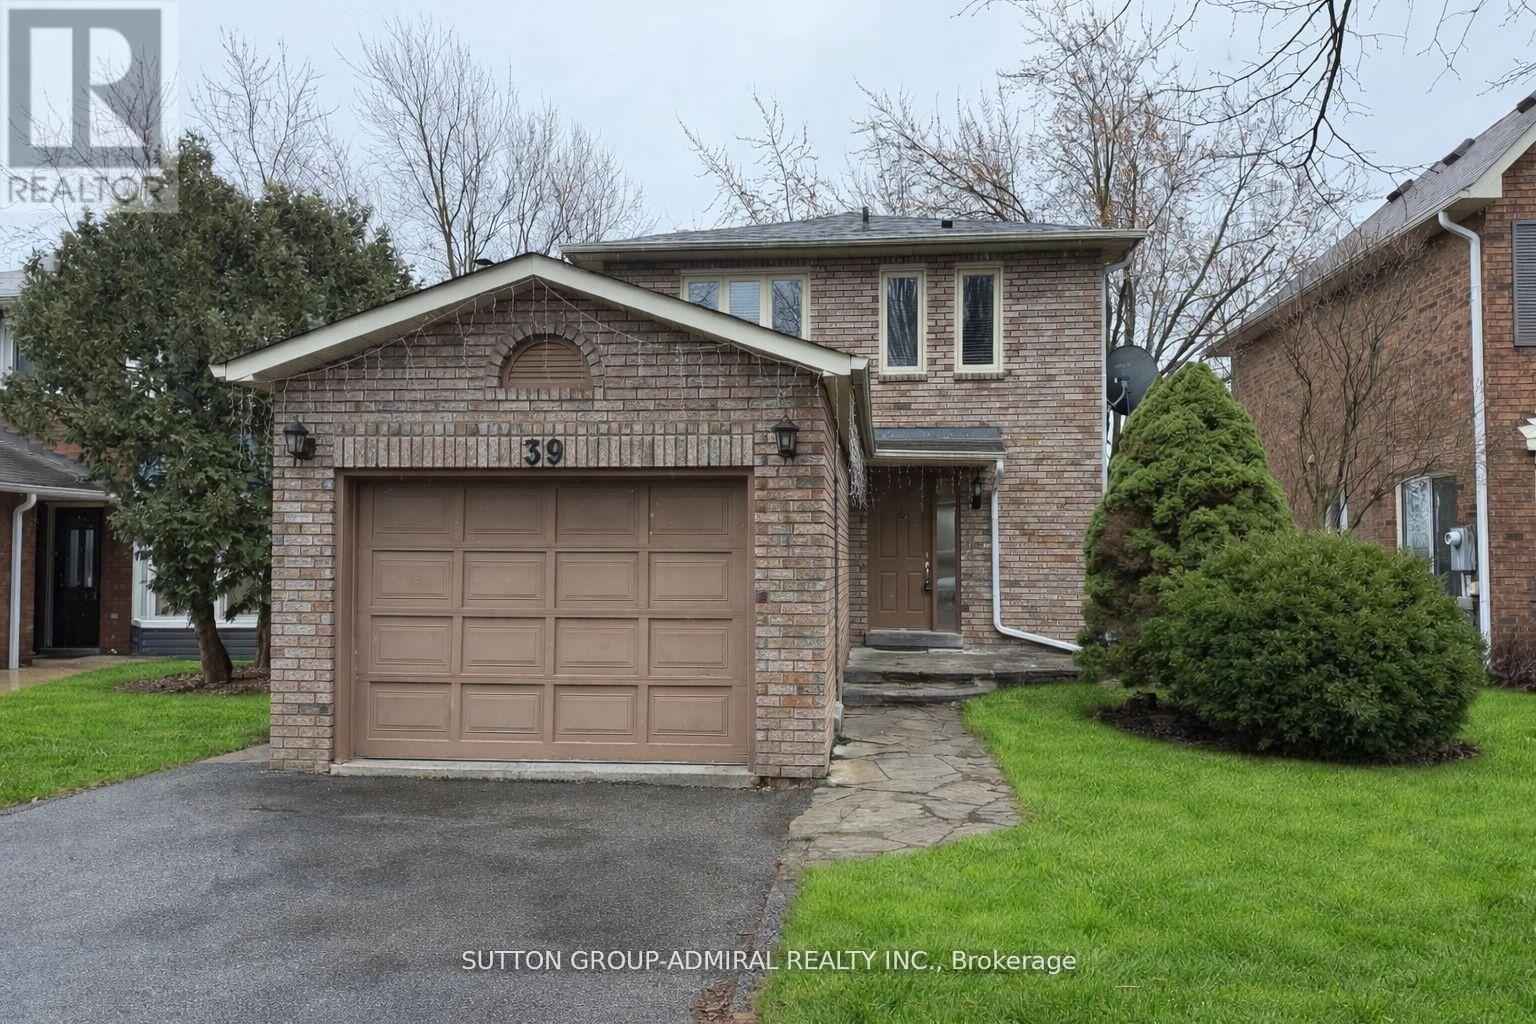
Detached home at 39 April Gardens, Aurora in a great, desirable neighborhood. Bright and well-maintained, with fresh paint, upgraded kitchen cabinets and appliances, and modern mirror closet doors. Features a fully finished legal walk-out basement with separate entrance and backs onto a park. (id:50787)
137 Kimono Crescent
Richmond Hill, Ontario
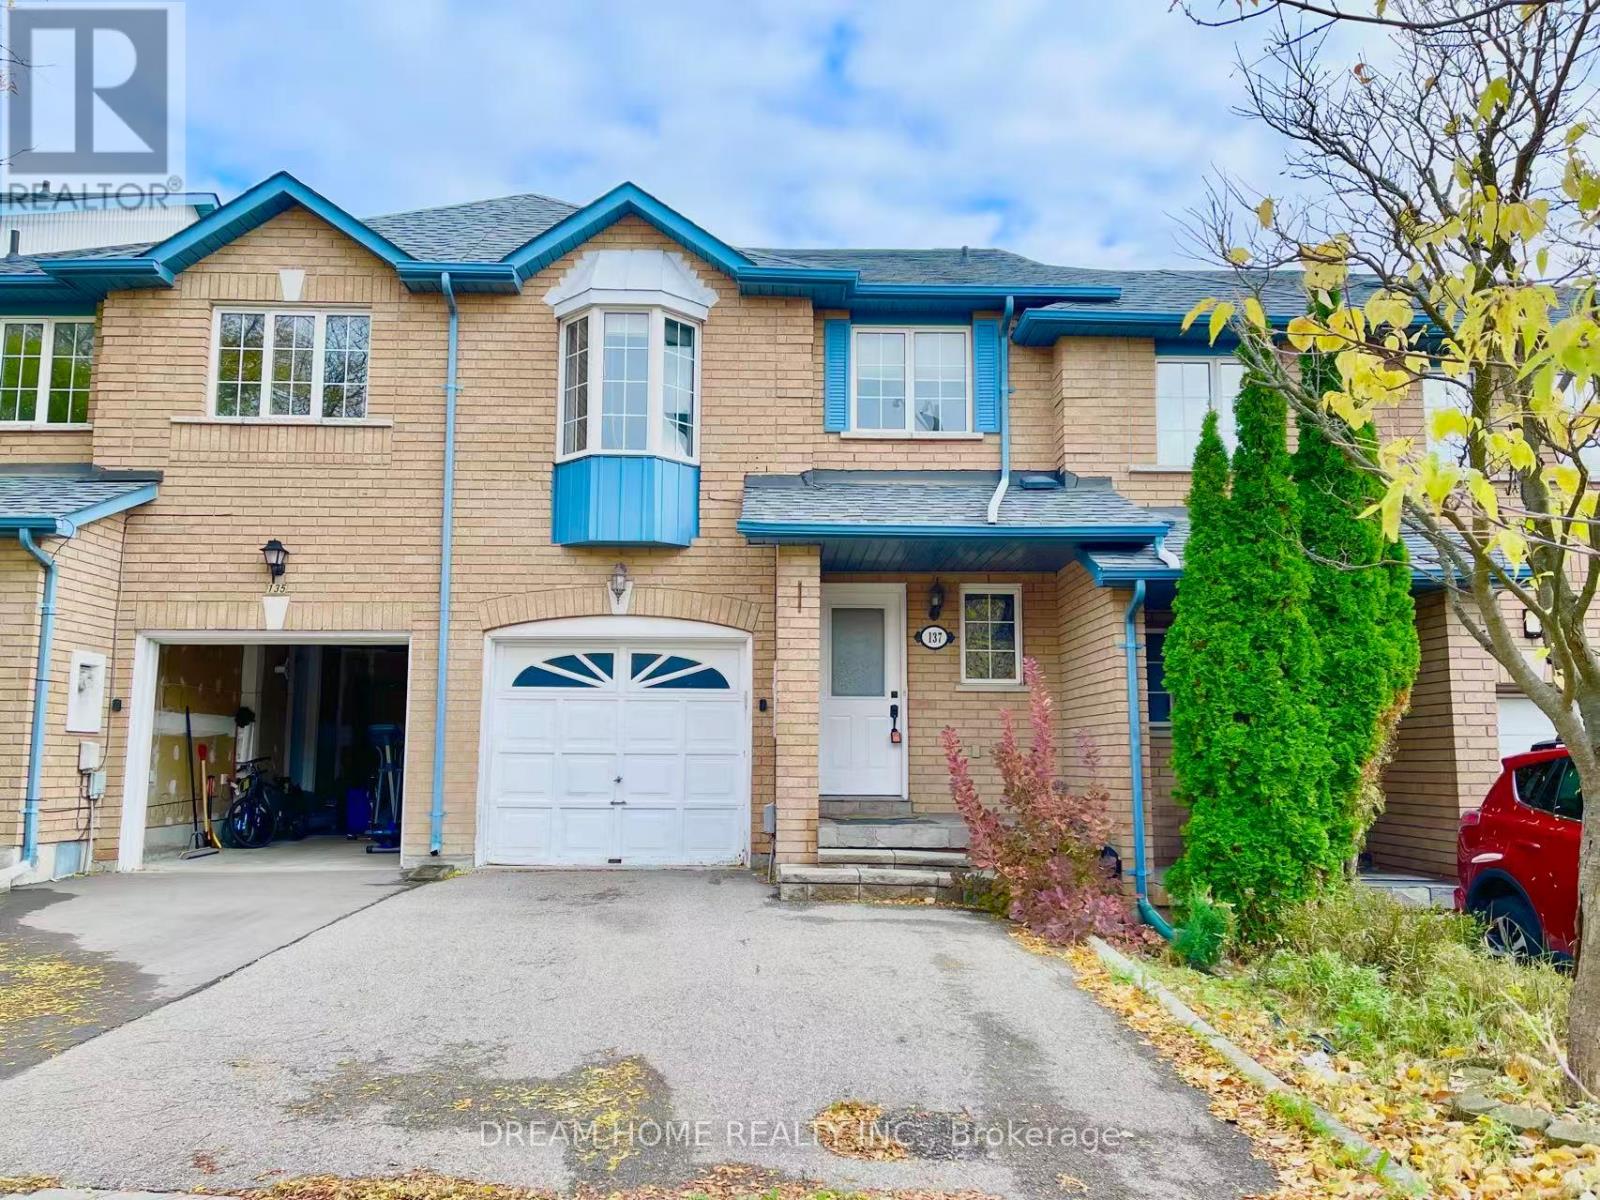
Welcome to this well-maintained freehold townhouse in a highly desirable Richmond Hill community! This spacious 3-bedroom, 4-bathroom home features a bright and functional layout with hardwood flooring on the main level and laminate flooring in all bedrooms. The professionally finished basement offers above-grade windows and a 3-piece bathroom, ideal for a family room, home office, or guest space.Enjoy a private, fully fenced backyard with an east-facing deck, perfect for relaxing or entertaining. The second bedroom features a charming bay window with plenty of natural light. Single-car garage plus a double driveway with no sidewalk provides parking for up to 3 vehicles.Updates include a new refrigerator and range hood (2025), roof (2014), resurfaced driveway (2016), hot water tank (2016), and furnace (2010). Conveniently located minutes from Hwy 404, parks, ponds, shopping, transit, and everyday amenities. Walking distance to Silver Stream Public School and Bayview Secondary School (IB Program). A great opportunity in a prime Richmond Hill location! (id:50787)
49 Grenbeck Drive
Toronto, Ontario
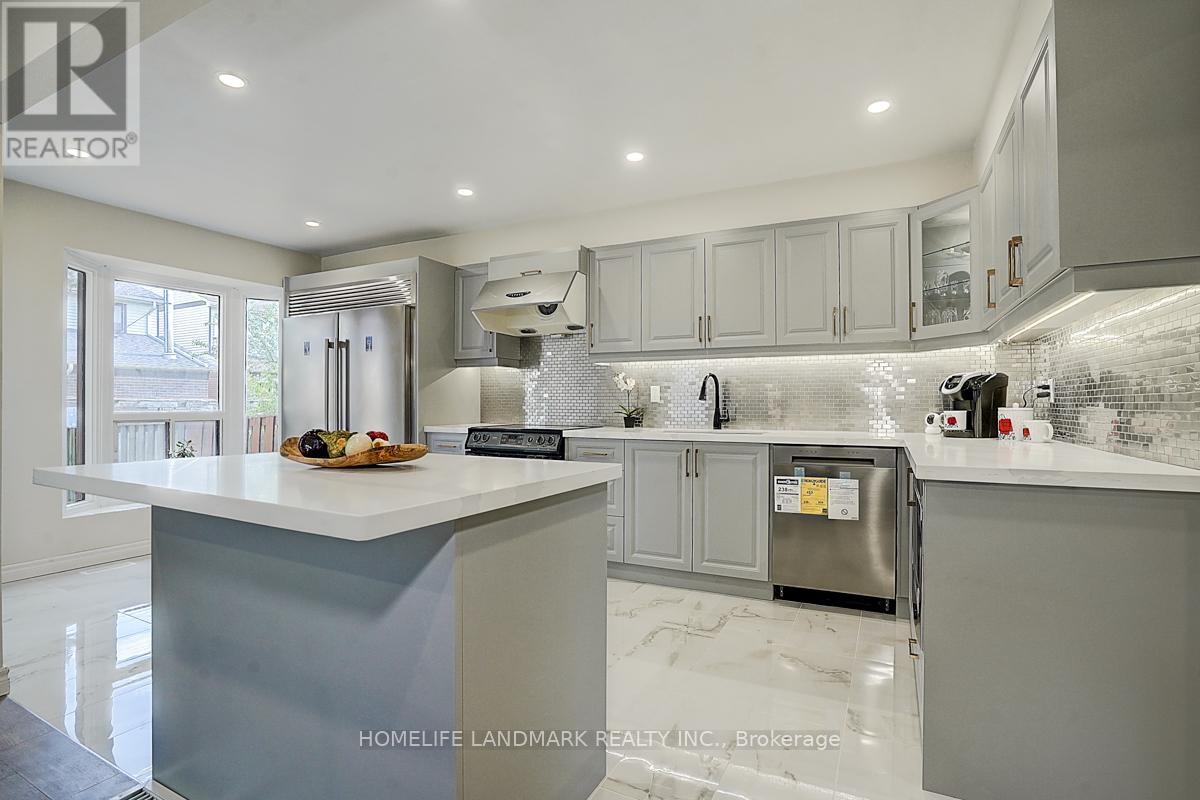
Very Well maintained Semi-detached home in a highly demanded Milliken , Bright and spacious layout. Gourmet Kitchen with Centre Island, New Kitchen Closet and extra large Fridge and Freezer. Build in Micro wave , Smooth Ceiling all over the house, Engineering Hardwood 1st and 2nd floor , Laminate Floor in the Basement. Privacy Large Back yard . 3 Driveway Parking . steps to School, Library, Superstores and TTC. (id:50787)
1711 - 50 Lynn Williams Street
Toronto, Ontario
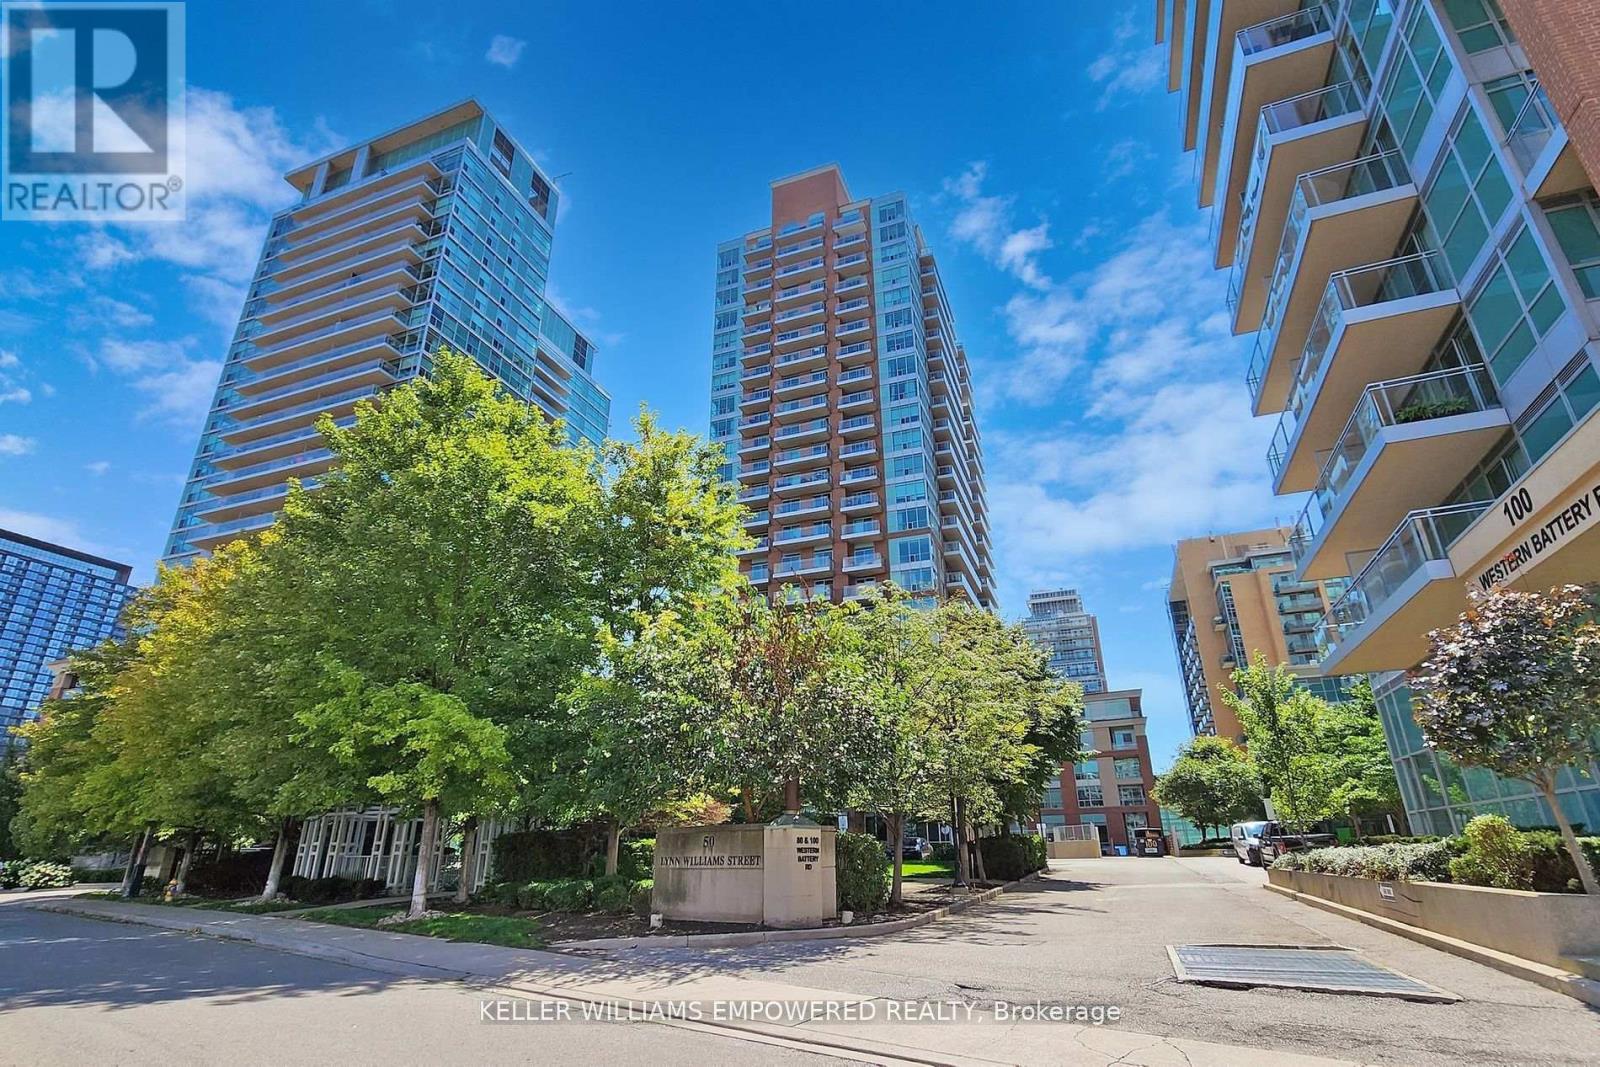
Discover the epitome of modern living in Liberty Village. This meticulously cared for North East 2 Bdrm corner unit showcases exquisite plank laminate flooring & custom paint, stainless steel appliances, breakfast bar, granite kitchen counters, two balconies!! and two full baths for ultimate convenience. Enjoy the splendor of a balcony accessible from the generously sized master bedroom with its own 4 piece ensuite, and very large closet. The roomy and very well naturally lit corner 2nd Bdrm comes with a double closet. The combined dining & living area has direct access to the 2nd balcony flooding the space with natural light. Nestled within a prime location, every amenity is at your doorstep: effortless access to TTC, the convenience of Goodlife Fitness, the vibrant allure of Liberty Village & King West's nightlife, the bustling Financial District, avant-garde galleries, upscale boutiques, and an array of distinctive dining establishments that are truly one-of-a-kind! **Bonus: Gas/Water/Parking/Locker included in rent!! Only Electricity and Internet extra** (id:50787)
4879 Connor Drive
Lincoln, Ontario
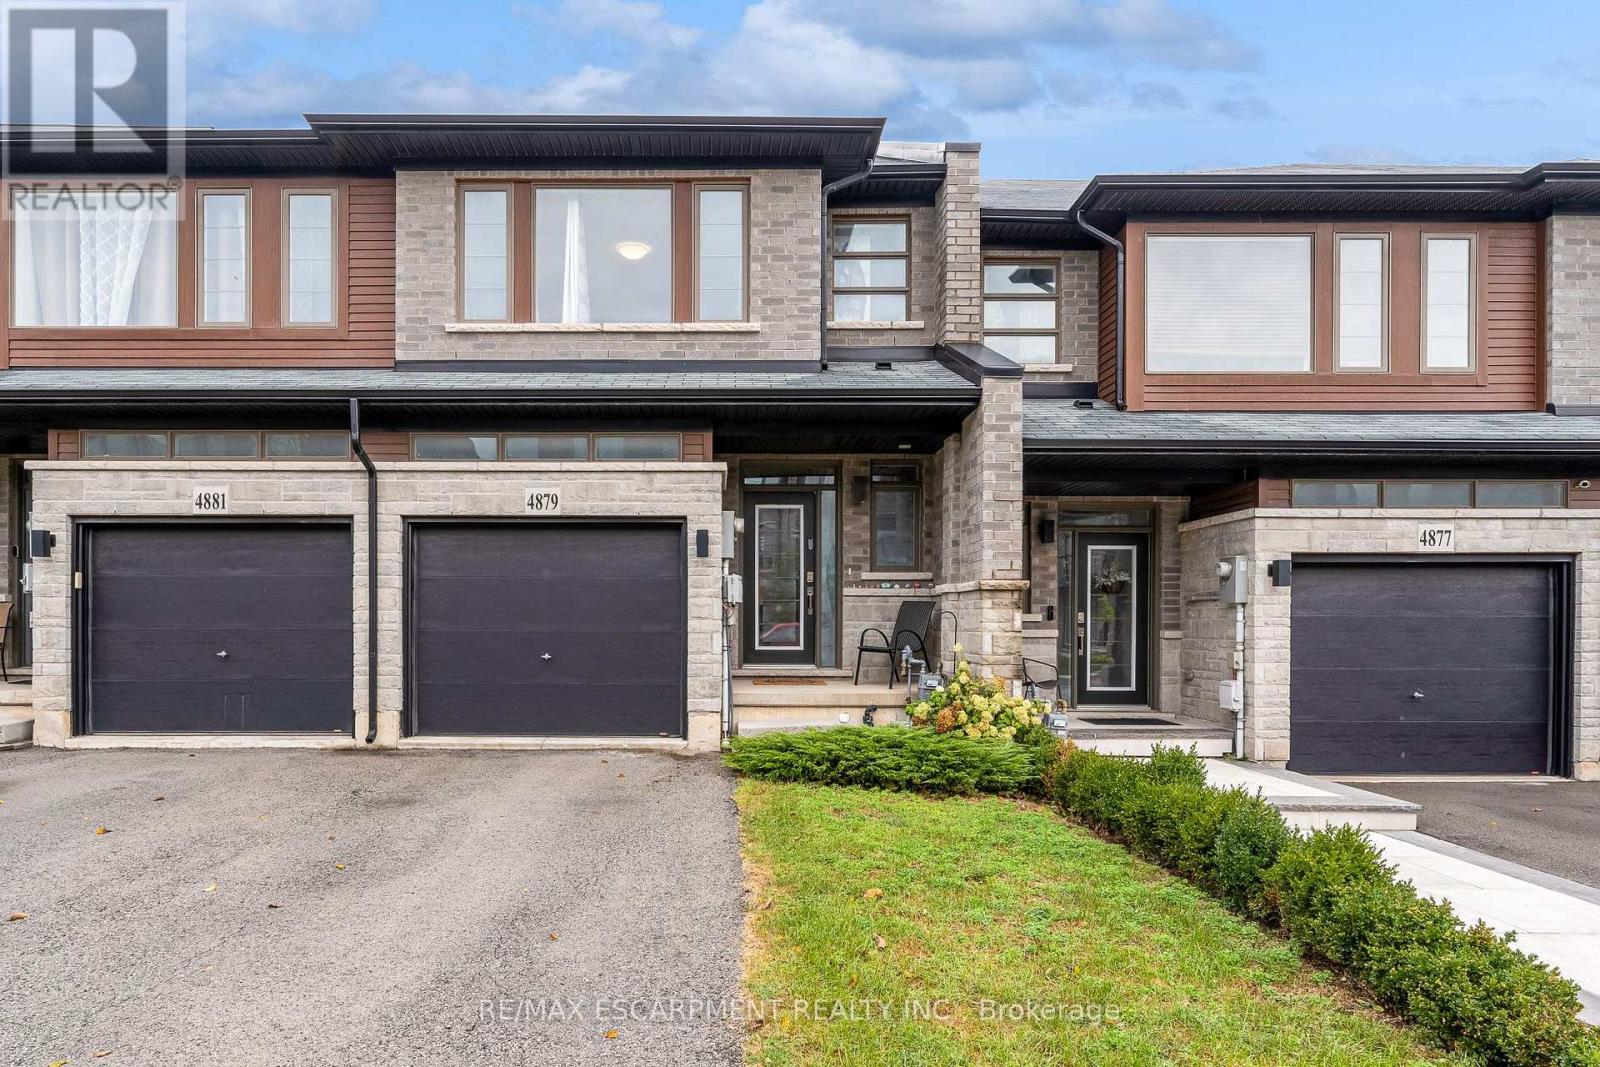
Clean, well maintained Beamsville Townhouse for rent on the BENCH with NO REAR NEIGHBOURS!! This prime, family friendly neighbourhood boasts community parks complete with tennis courts and views of Lake Ontario and the Toronto skyline. Upstairs offers 3 generously sized bedrooms, complete with large Primary suite with walk in closet and 5 piece ensuite and laundry. The main floor provides a large and spacious kitchen, with gas stove and provision for a dining room and large living room, tastefully laid out in open concept style. There is also a quaint but usable balcony off this level to enjoy the outdoors. Downstairs is a large unfinished space with full walk out to rear yard providing plenty of daylight and NOT that basement feeling. This space can be utilized for so many things, home office, kids play space, workout space or simply just added storage. This standout townhouse is the one NOT to miss. (id:50787)
2954 Ontario Street
Perth East, Ontario
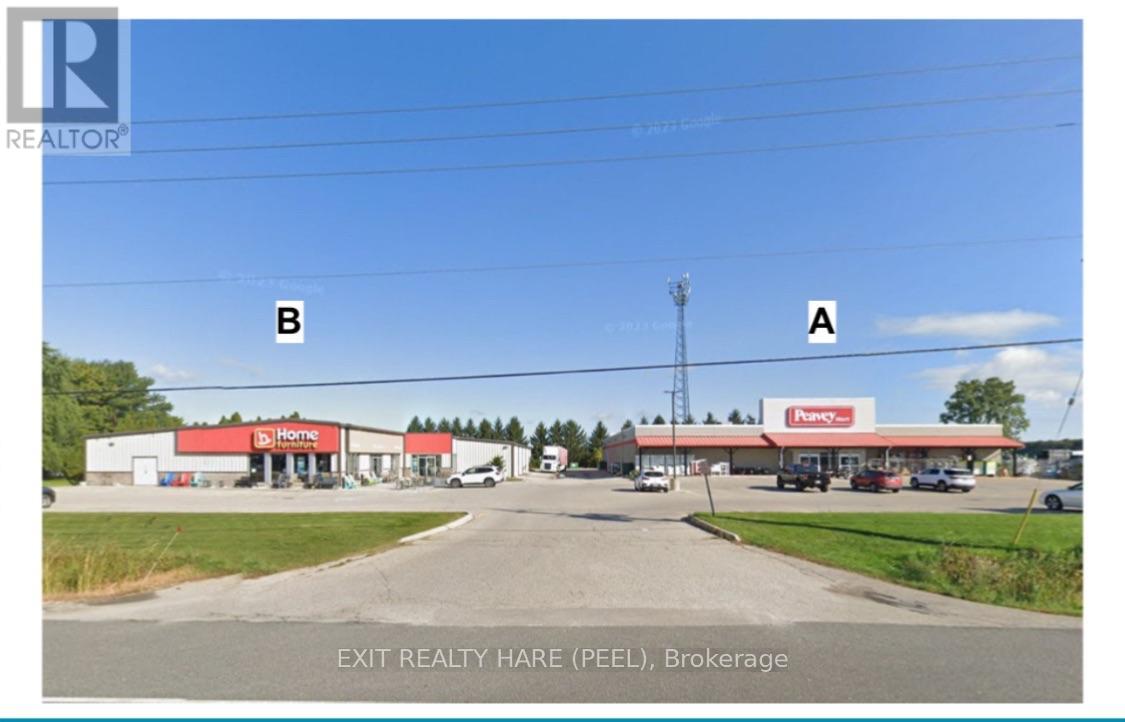
Amazing Investment Opportunity ! 2.9 Acres with TWO (2) Retail Commercial Buildings totaling approximately 34,424 sq ft (19,394 + 15,030). Building A (19,394 sq ft) is vacant and Built in 2005. Building B (15,030 sq ft) is tenanted until Feb 2027 and Built in 1981/Addition Built in 2010. Approx 120 Parking Spaces (88+32) as per site plan. Strategically located on highway 7/8 (Line 34) gateway to Stratford City Limits. ACM-8 Zoning. Both Buildings also For Lease. (id:50787)
10 - 3375 Thomas Street
Mississauga, Ontario
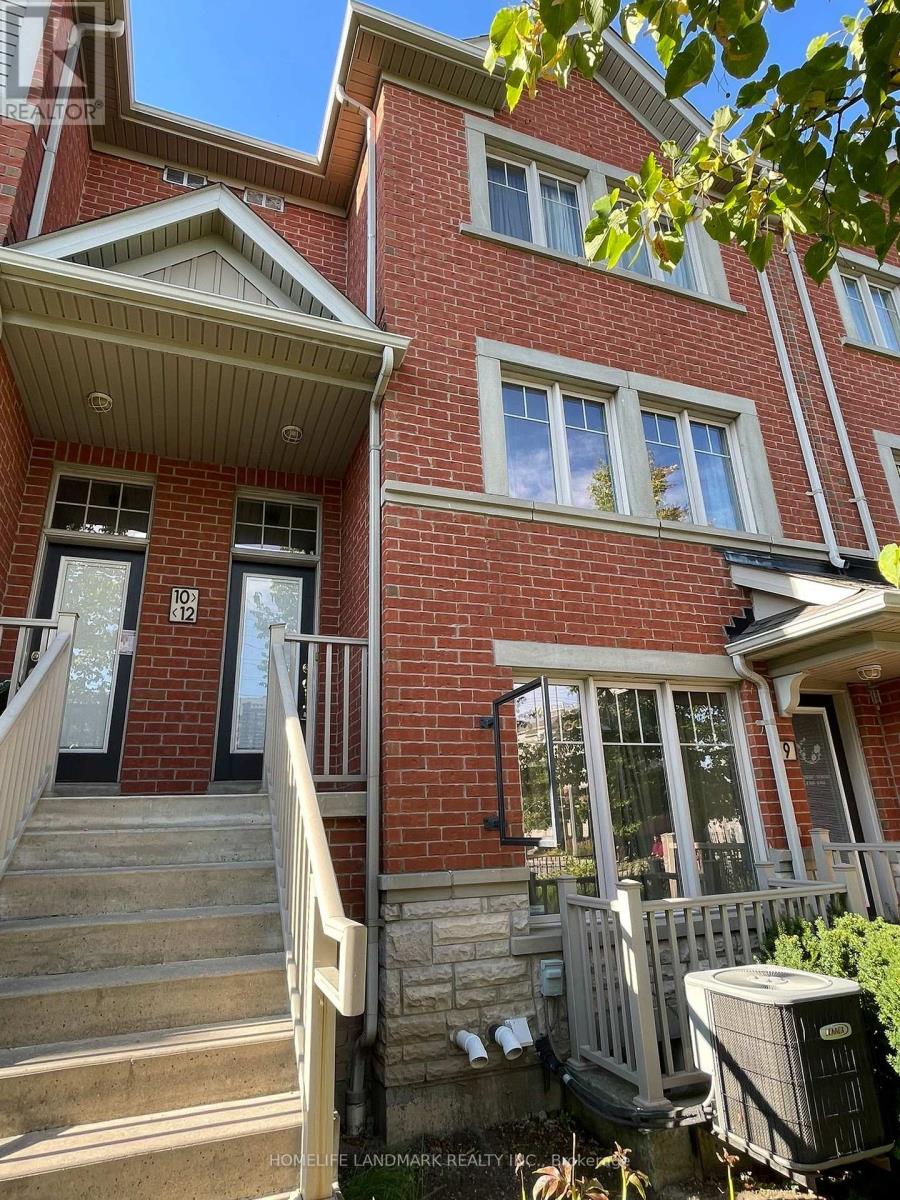
Welcome to 10-3375 Thomas St, located in the desirable Churchill Meadows community. Bright and spacious stepped townhouse offering over 1,500 sq ft of living space, featuring 3 bedrooms plus a den and 3 washrooms. Open-concept layout with large windows and a functional kitchen with stainless steel appliances, breakfast counter and stone countertops. No basement. Conveniently located close to schools, parks, shopping, restaurants and public transit, with easy access to major roads. Includes 2 parking spaces - 1 garage and 1 driveway. Available for immediate occupancy. A great opportunity for families looking for a comfortable home in a well-established neighbourhood. (id:50787)
1018 SE - 60 Princess Street
Toronto, Ontario
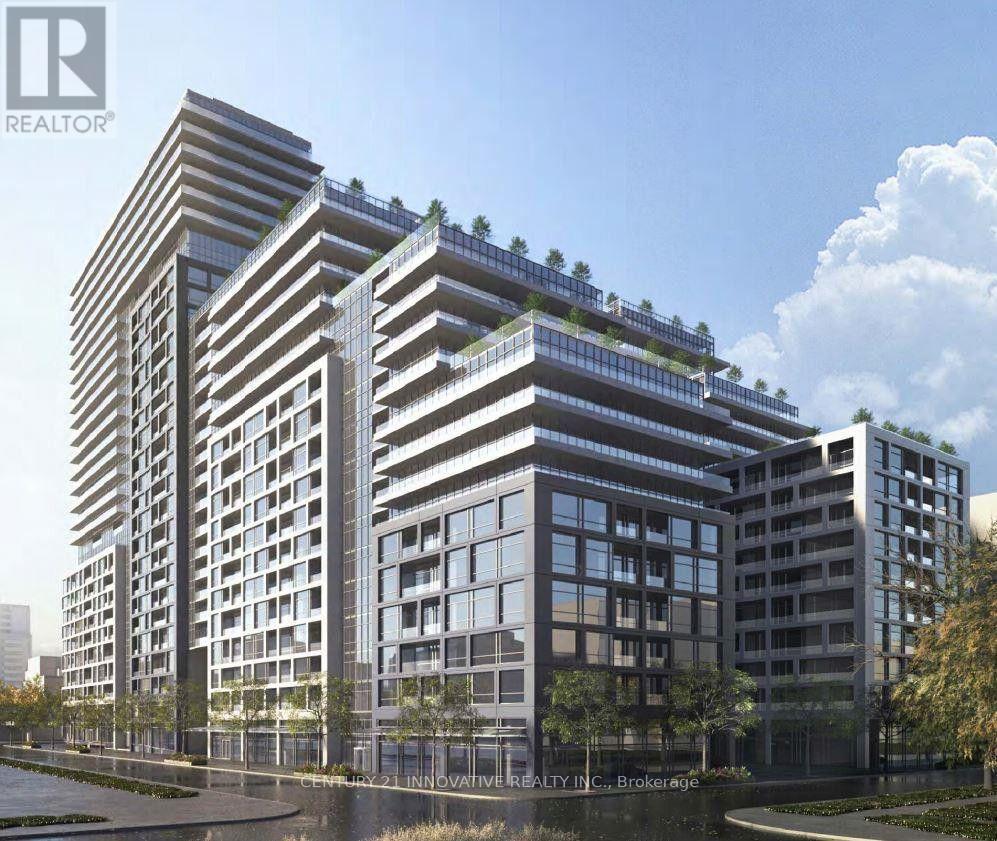
Welcome to Time & Space by Pemberton, ideally located at Front St E & Sherbourne in the heart of downtown Toronto! This bright and functional 1+Den, 2 full bathrooms offers a highly versatile layout with east exposure and a a double private balcony with a water view. The enclosed den features a door and can comfortably function as a second bedroom, home office or nursery - a major advantage for end-users and investors alike. Includes parking and locker.Enjoy 9' smooth ceilings, wide-plank premium laminate flooring, stainless steel appliances, stacked washer/dryer and internet included. Exceptional building amenities include an infinity-edge pool, rooftop cabanas, BBQ areas, gym, yoga studio, games room, party room, theater and more. Steps to the Distillery District, St. Lawrence Market, TTC, waterfront, restaurants, shopping and everything downtown Toronto has to offer. A fantastic opportunity to enjoy a true 2-bedroom-style layout without the 2-bedroom price tag! parking spot very close to the elevator for easy access! (id:50787)
676 Vaughan Road
Toronto, Ontario
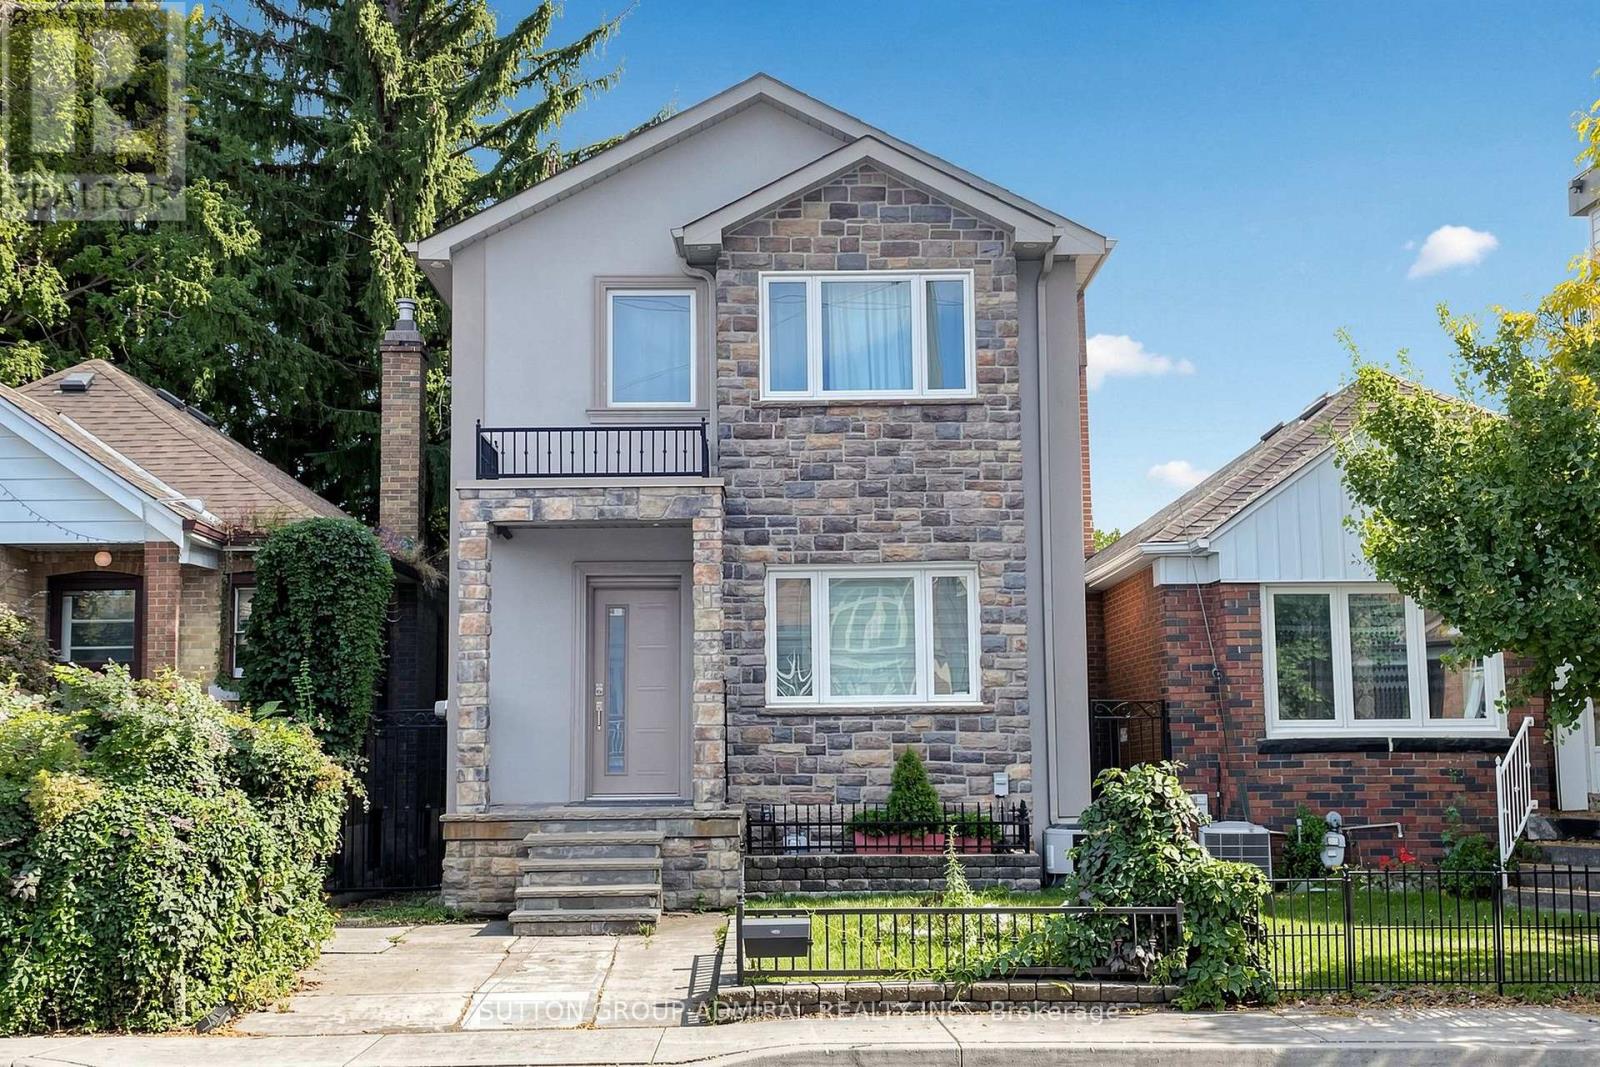
Stylish, sun-filled home in the heart of Oakwood Village!Exceptional custom-built 3+1 bedroom home on a premium 25 x 119 ft lot with approx.2,500 sq. ft. of beautifully finished living space.*INTERIOR* Modern open concept with smooth ceilings, pot lights, 6" engineered hardwood on cork underlayment, oak staircase with wrought-iron pickets,9-ft tray ceilings with decorative LED lighting and 3 skylights for abundant natural light.*KITCHEN* Granite counters, centre island/breakfast bar, pantry, pot-and-pan drawers, porcelain floors, gas cooktop, B/I oven, microwave & dishwasher, S/S appliances. Breakfast area walks out to an extended gated custom deck with automatic retractable awning overlooking a quiet, private backyard paradise with purple-leaf tree and neighbouring cherry blossoms in May- perfect for entertaining.*FAMILY ROOM* Bright, with electric fireplace, decorative niches, B/I speakers & entertainment wiring.*PRIMARY BEDROOM*His&her closets and luxurious 6-pc ensuite with double tap sink, soaker tub, separate shower with massage shower fixture & floor-to-ceiling porcelain tile.*BASEMENT* Professionally finished with large rec/party room, kitchen, bedroom, 3-pc bath, laundry and above-grade windows - ideal for extended family or guests.*EXTERIOR* Impressive stone & stucco with wrought-iron details, flagstone porch/steps, patterned concrete and exterior pot lights.*PARKING* Rare 5-car parking - detached garage 12.25with overhead storage, 4-car driveway parking, including 3-car driveway with right-of-way & 1-car front-yard parking.*EXTRAS: Custom shades & drapery, alarm system with exterior surveillance cameras, automatic retractable awning, gas BBQ line.*LOCATION* Minutes to Cedarvale Park & Ravine, a public heated swimming pool, schools, Oakwood & Fairbank stations (Eglinton Crosstown LRT), TTC, shops, restaurants, Allen Rd, Yorkdale Mall, downtown and Hwy 401.A rare combination of custom quality, generous space, exceptional parking & urban convenience! (id:50787)
2954b Ontario Street
Perth East, Ontario
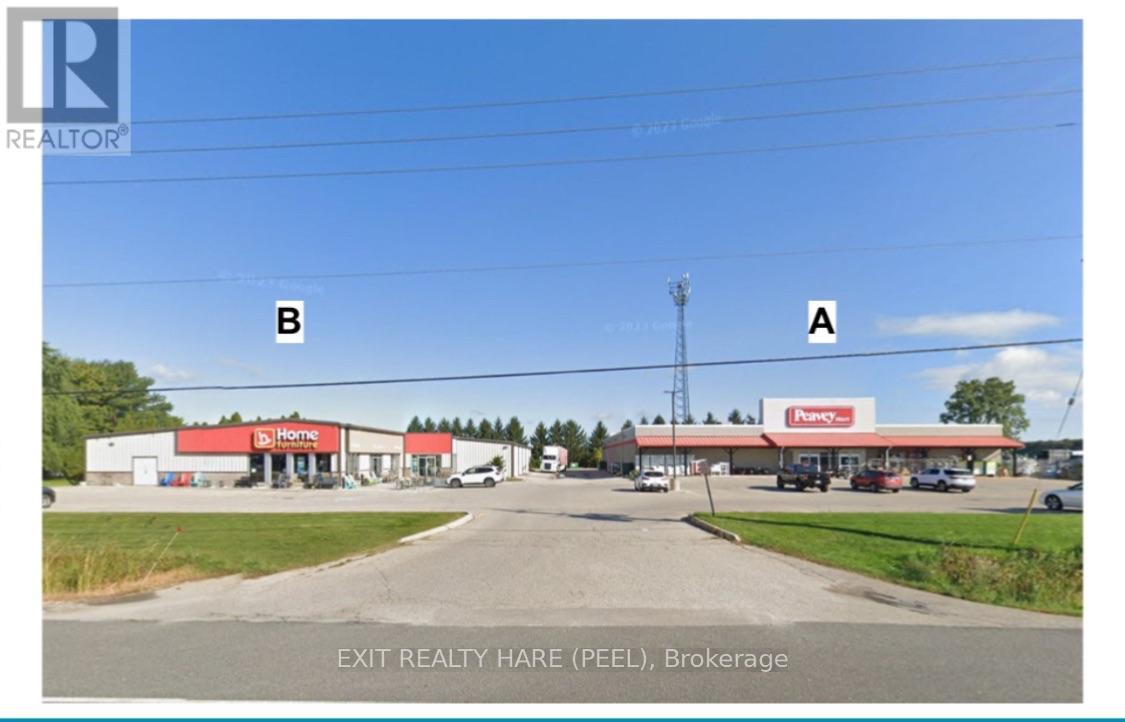
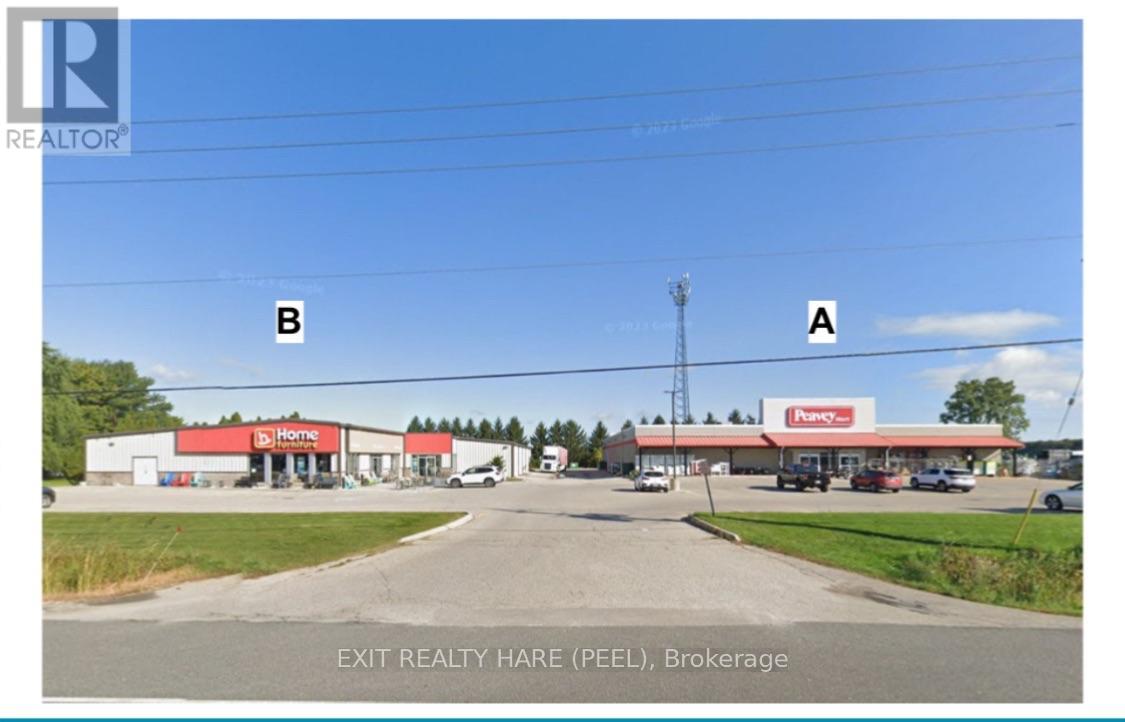
15,030 sq ft Freestanding Building available for Lease with excellent Highway frontage and exposure as gateway to Stratford. Ample parking available (approx 32 spaces as per site plan). Truck level loading dock at rear. Sign Pylon Advertising. Township of Perth East - Zoning By-law 30-1999 ACM-8 Agricultural Commercial Industrial Zoning. Covered Storage area and separate storage building enclosure. Septic and Well. Located on same property as Peavey Mart Store (Building A - 19,394 sq ft @ $12.95 psf net). This is a triple net lease so all expenses are paid by the tenants (property taxes, maintenance, insurance). Property Taxes that apply to both tenants is divided with the tenant of the other building proportionately as follows; 40% for furniture store (Building B) and 60% for Peavey Mart store (Building A). Each Tenant of each Building pays their own utilities and individual building maintenance costs. Available March 1, 2027. (id:50787)
2954a Ontario Street
Perth East, Ontario
19,394 sq ft Freestanding Building available for Lease with excellent Highway frontage and exposure as gateway to Stratford. Ample parking available (approx 63 spaces as per site plan). 14' 6" clear height. Truck level loading dock at rear. Sign Pylon Advertising. Township of Perth East - Zoning By-law 30-1999 ACM-8 Agricultural Commercial Industrial Zoning. Covered Storage area and separate storage building enclosure. Septic and Well. Located on same property as Furniture Store (Building B - 15,030 sq ft @ 12.95 psf net). This is a triple net lease so all expenses are paid by the tenants (property taxes, maintenance, insurance). Property Taxes, that apply to both tenants is divided with the tenant of the other building proportionately as follows; 40% for furniture store and 60% Peavey Mart store. Each Tenant of each Building pays their own utilities and individual building maintenance costs. (id:50787)
19 Spring Valley Court
Brampton, Ontario
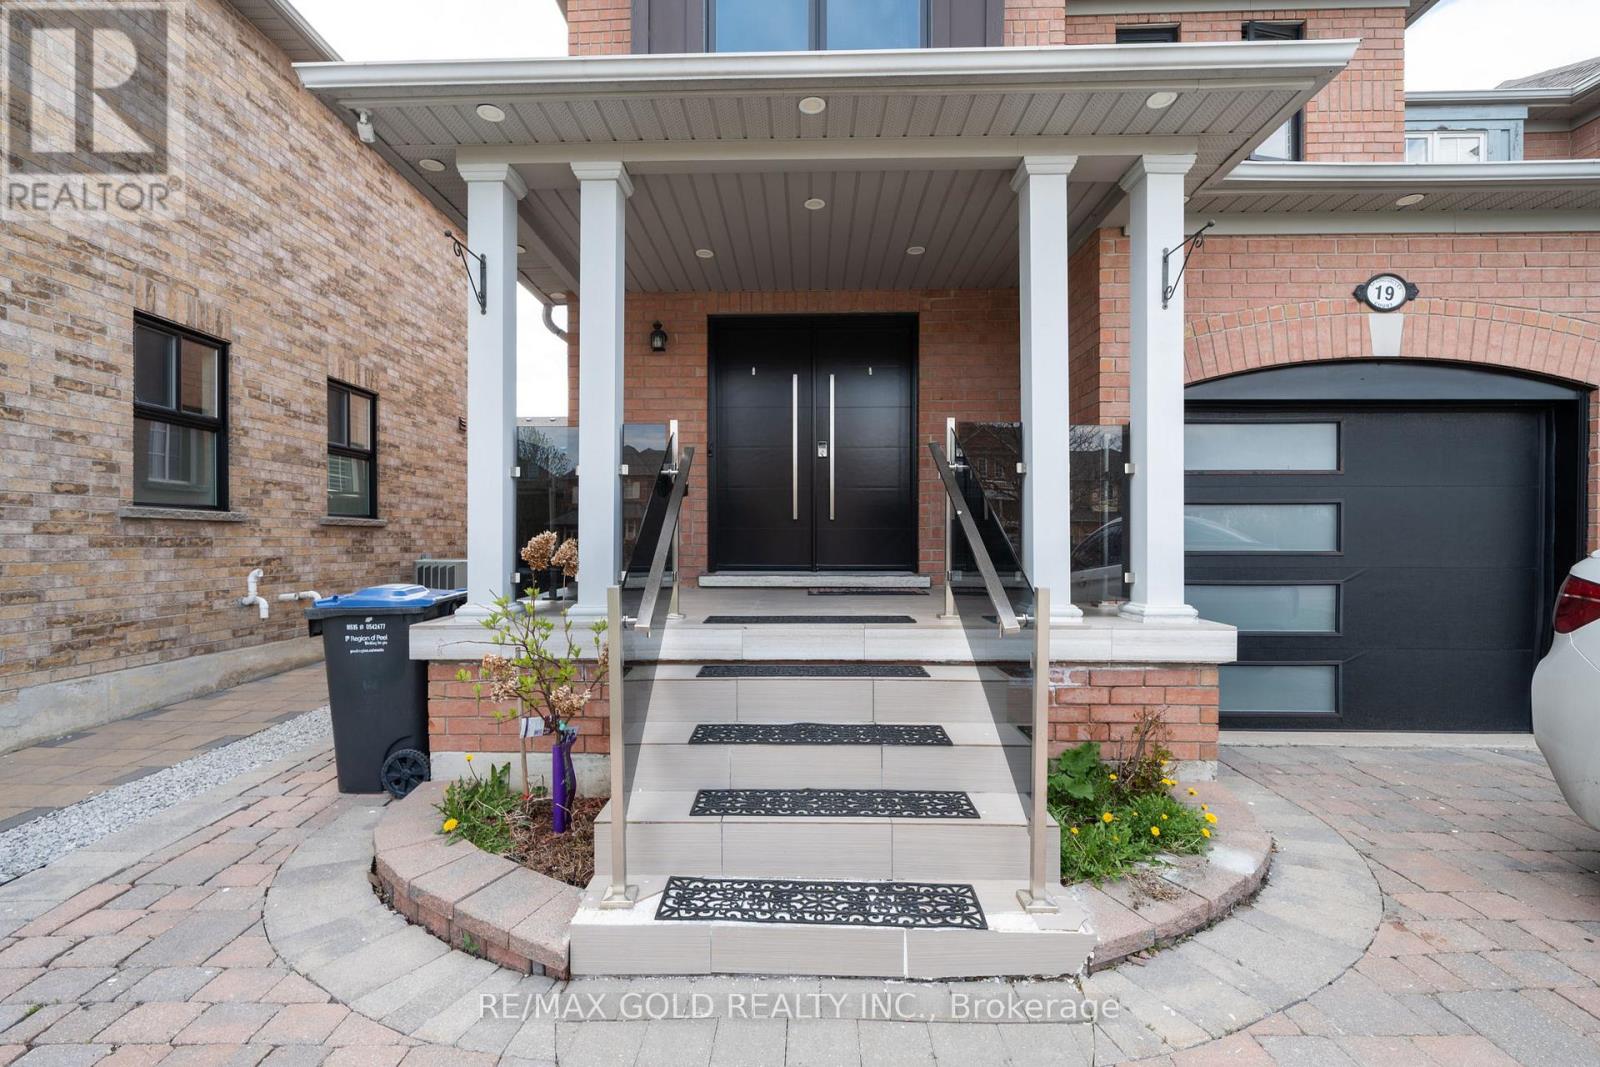
***Seller Is Highly Motivated ! *** Beautifully Upgraded 3+1 Bedroom End-Unit Townhouse That Feels Like A Detached Home! ***Fully Renovated Top To Bottom With Modern Finishes Throughout. ***Features An Extra-Long Driveway With 8 Parkings, Spacious Layout, And Bright Living Spaces. ***Finished Basement Includes 1 Bedroom, Large Family Room, Full Washroom, And Potential For Separate Side Entrance. Located In A High-Demand Neighborhood Close To Schools, Parks, Transit, Shopping, And All Amenities. Owned Solar Panels Generate Additional Income, Making This Property A Perfect Family Home And Excellent Investment Opportunity! (id:50787)
701 - 5289 Hwy 7 Street E
Vaughan, Ontario
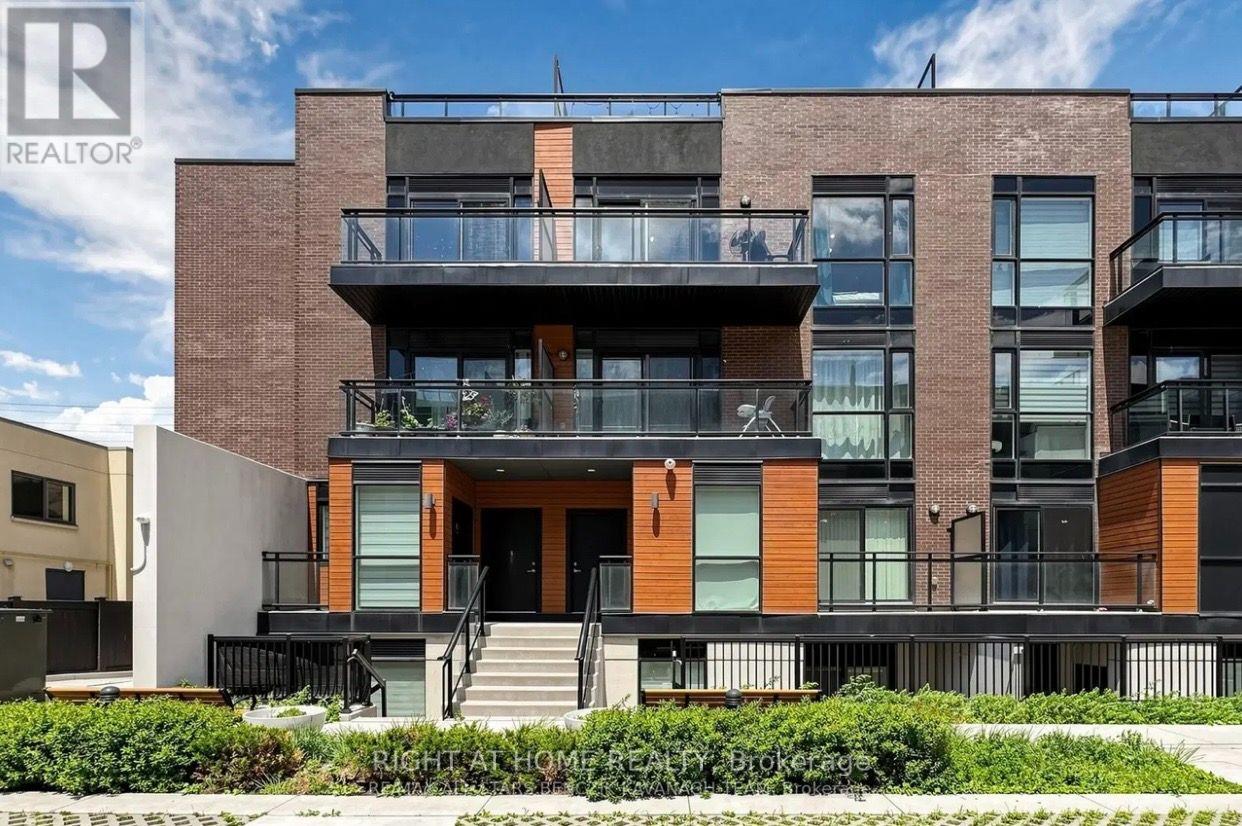
Welcome to Oggi Townhomes, located in one of Woodbridge's most sought-after communities. This bright and stylish 2-bedroom, 2-bathroom townhome offers a thoughtfully designed open-concept layout with perfect finishes and exceptional functionality. The contemporary kitchen features elegant quartz countertops, extended cabinetry, a spacious centre island with breakfast bar, and ample storage, seamlessly overlooking the inviting living and dining areas.An ideal space to enjoy your morning coffee, relax, dine, or entertain. The main level also offers a versatile bedroom and convenient 3-piece bathroom, perfect for guests or those seeking convenient single-level living. Two generously sized bedrooms are complemented by a second 3-piece bathroom and family Room providing the perfect retreat to unwind at the end of the day. Ideally situated close to shopping, restaurants, parks, schools, public transit, and major highways, this exceptional home offers a wonderful blend of contemporary style, comfort, and everyday convenience in a vibrant and well-connected Woodbridge neighbourhood. This beautiful Condo Includes 1 underground parking space and 1 locker. (id:50787)
910 - 99 South Town Centre Boulevard
Markham, Ontario
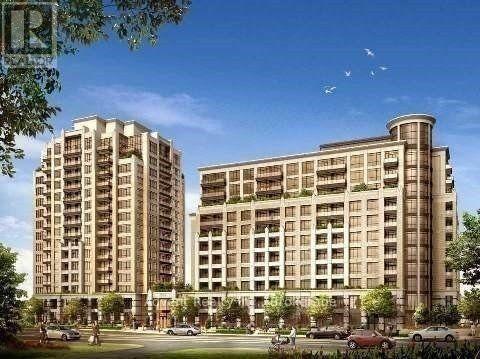
Excellent Location In Unionville Area! Fontana Luxury Condo! Bright & Spacious One Bed Plus Den Unit With Unobstructed East View. Den Could Be Used As 2nd Bedroom. Laminated Floor Thru. Modern Kitchen W/ S/S Appliances. Yrt + 24-Hour Ttc Bus At Door-Step. Minutes To 407 & 404. Unionville High School, Access To Markham Entertainment Area, Bank, Theatre, Restaurants & Whole Foods. 24-Hr Concierge, Amazing Facilities: Swimming Pool, Gym, Basketball Court, Etc. (id:50787)
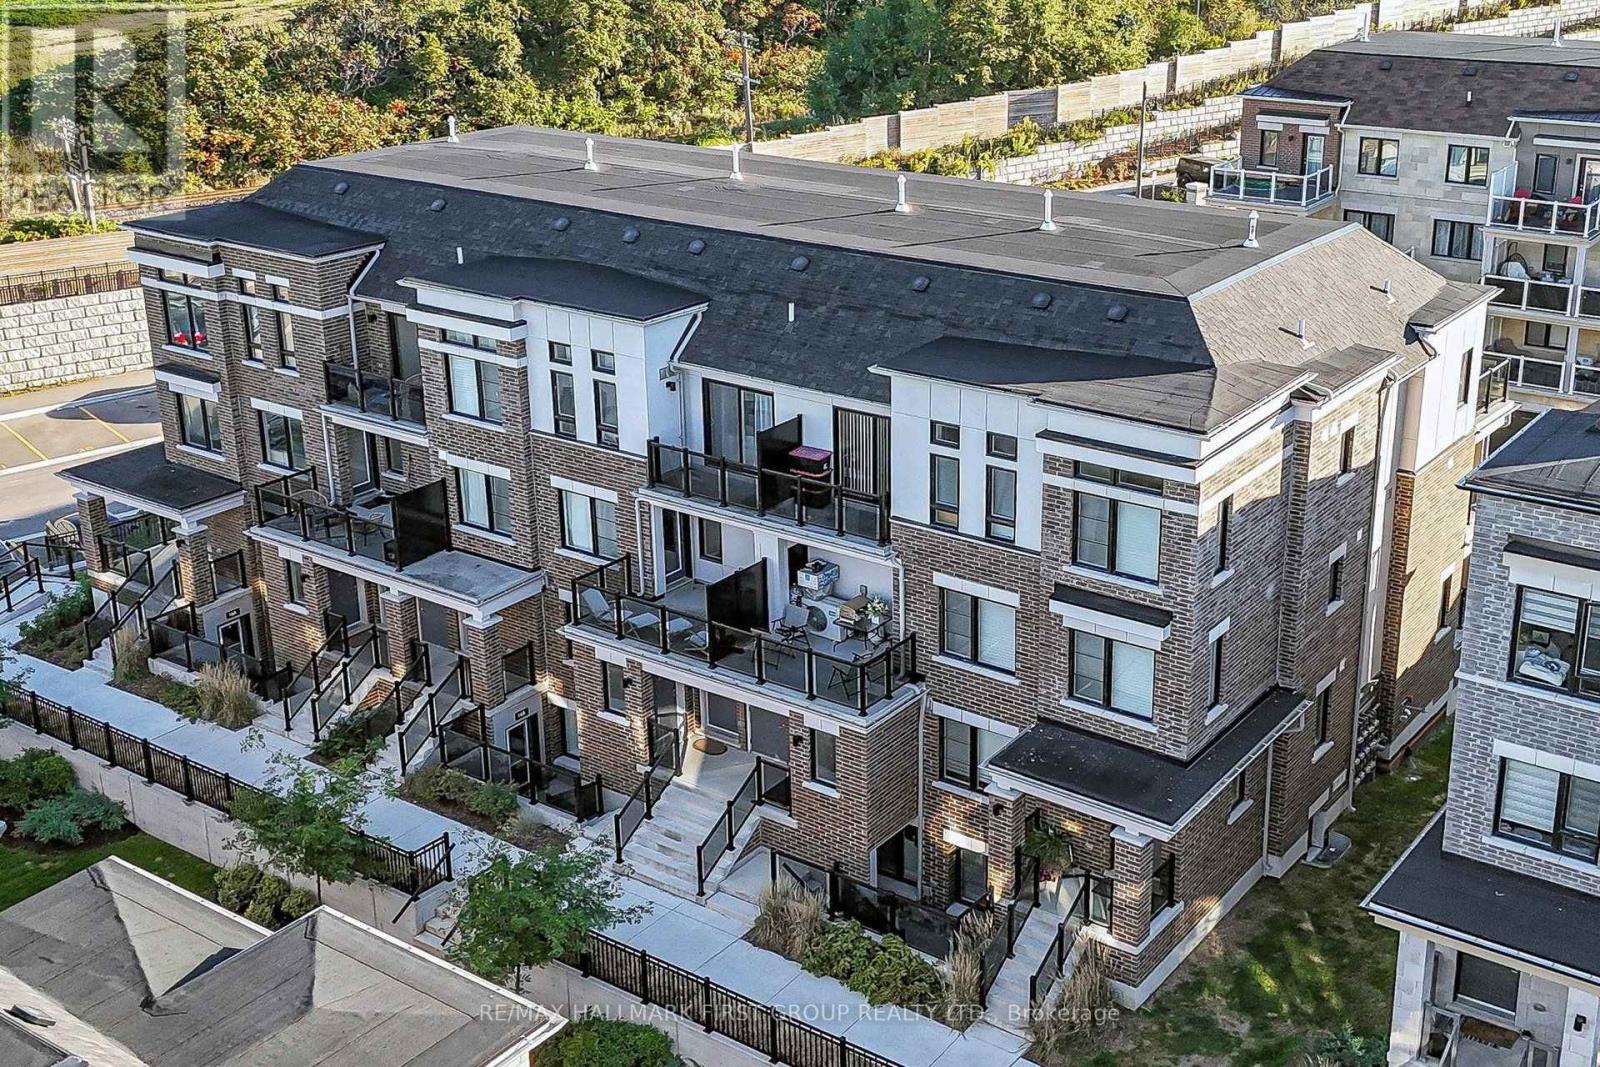
25 - 12d Lookout Drive
Clarington, Ontario
Welcome to Lookout Drive in Bowmanville's desirable Lakebreeze community! This bright freshly painted and modern 3-bedroom, 3-bathroom home offers an inviting open-concept living area, perfect for entertaining or enjoying everyday life. The seamless layout creates a comfortable, connected space to cook and dine with stainless steel appliances. A large balcony off the living room extends your living space outdoors, while an additional balcony off the primary bedroom offers a private spot to enjoy your morning coffee or relax at the end of the day. A private garage and parking add everyday convenience, while an exclusive in-unit storage is a standout bonus, providing valuable extra space to keep seasonal items and belongings neatly tucked away. Enjoy a lifestyle that brings you closer to the outdoors, with Lake Ontario, scenic waterfront trails and Port Darlington East Beach nearby. From morning walks by the water to afternoons exploring local parks, there's plenty to enjoy close to home. Convenient access to Highway 401 via Bennett Road makes commuting easy, while shopping, restaurants and everyday amenities in Bowmanville and Newcastle are within easy reach. A wonderful blend of modern comfort, practical features and lakeside community living! (id:50787)
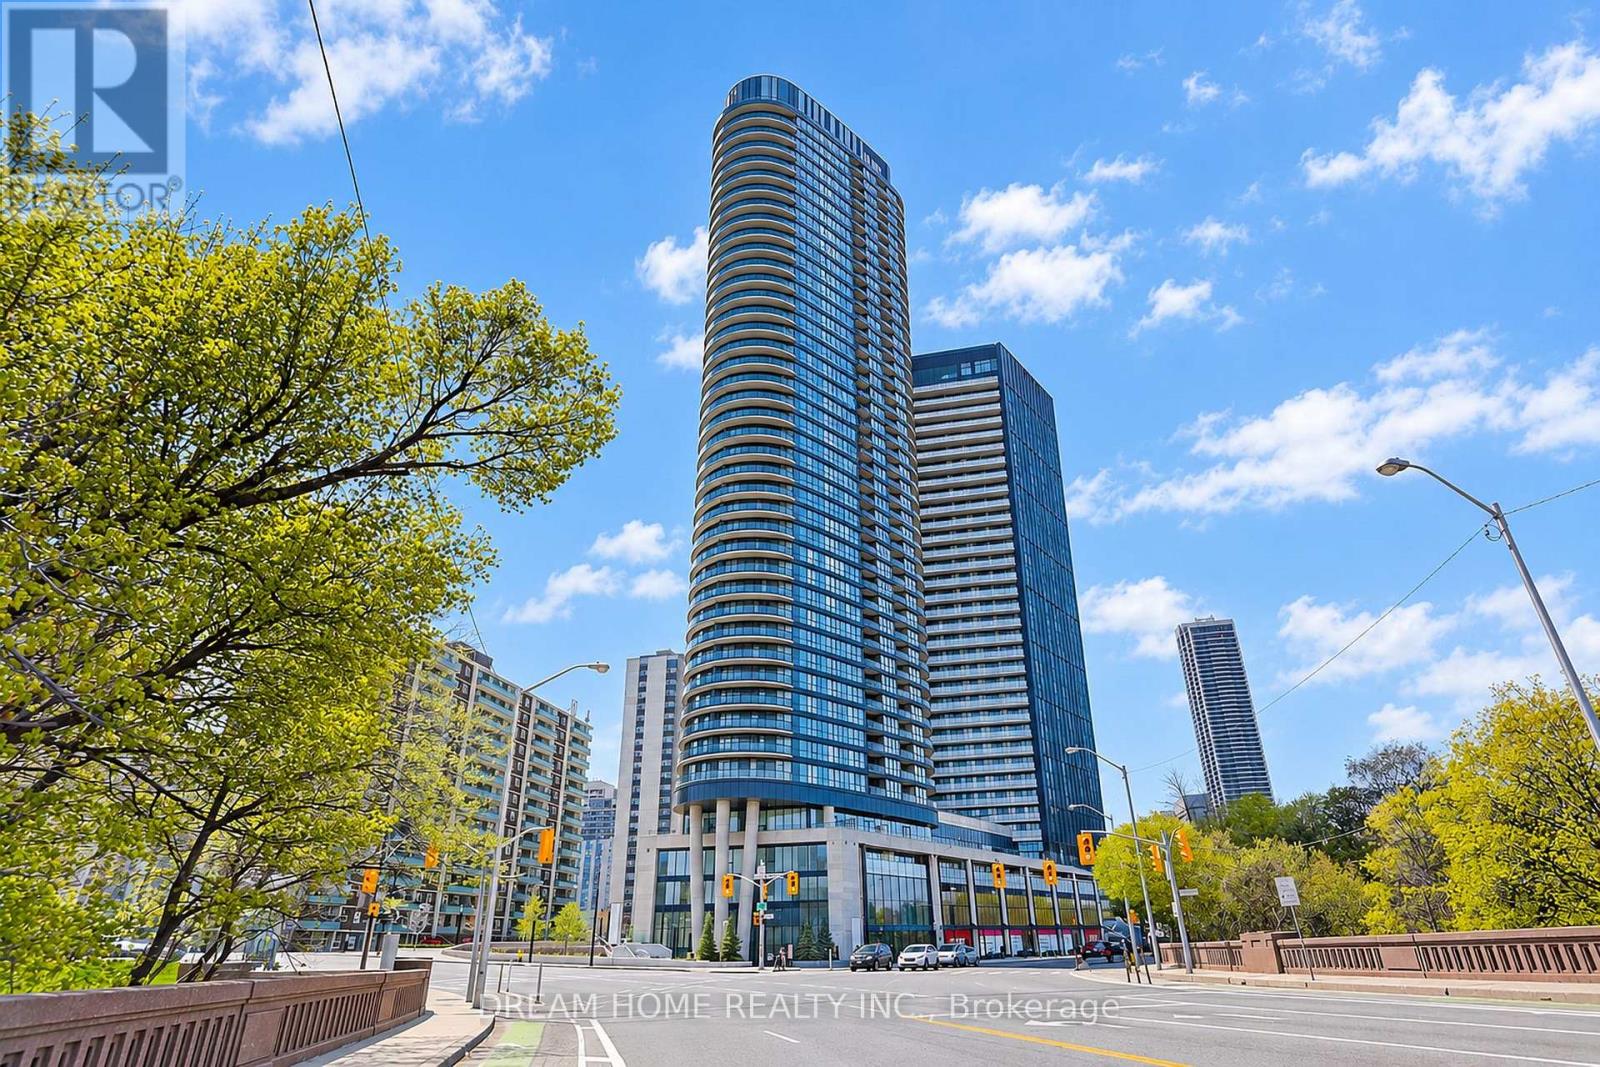
1622 - 585 Bloor Street E
Toronto, Ontario
Welcome to this stunning 2-bedroom, 2-bathroom condo, VIA Bloor Condo, where modern elegance meets urban convenience in the heart of downtown Toronto. This unit with expansive floor-to-ceiling windows bathe the interior in natural light, Integrated Smart Home Technology, Controlled by A Convenient Phone App Or Smart Panel. Building amenities include a gym, outdoor pool, and an entertainment lounge. Sherbourne and Castle Frank TTC subway stations mere minutes away, easy access to the DVP. (id:50787)
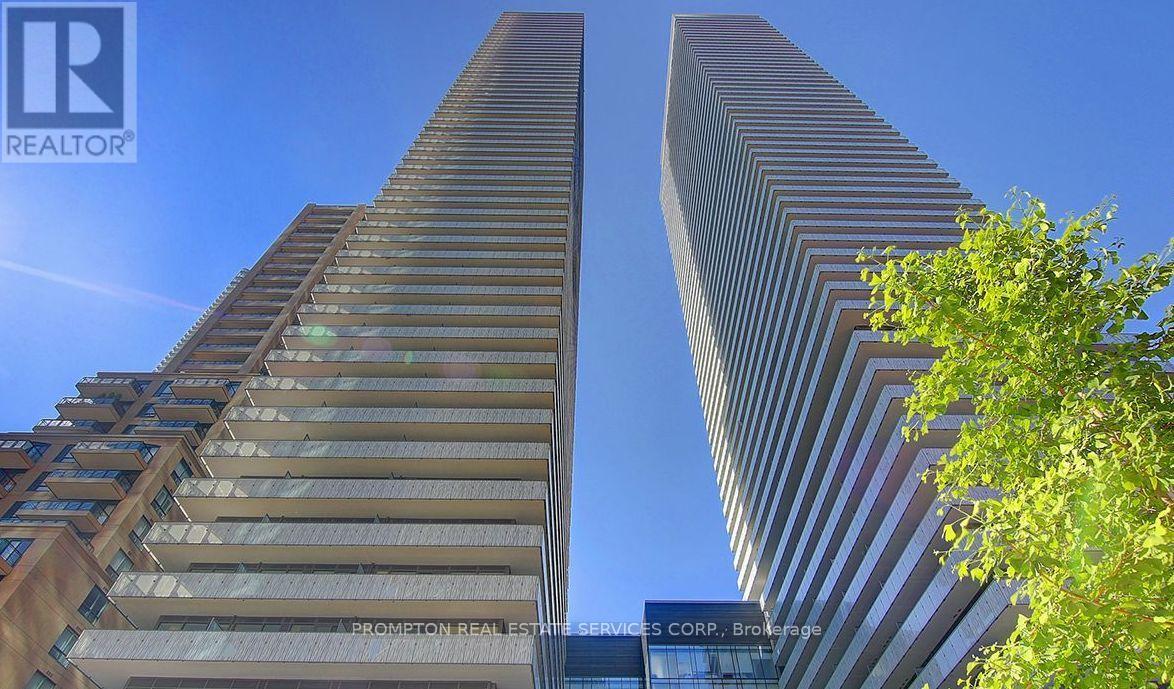
607 - 42 Charles Street
Toronto, Ontario
Absolutely Stunning Luxury Condo at Casa II in the Heart of Downtown Toronto!This bright and spacious 2-bedroom corner suite features a massive wrap-around balcony and is bathed in natural sunlight. Showcasing elegant design with floor-to-ceiling glass windows and soaring 9-ft ceilings, the unit boasts engineered hardwood flooring throughout. The modern kitchen is outfitted with quartz countertops, an undermount sink, premium stainless steel appliances, and a breakfast barperfect for both entertaining and everyday living.Enjoy world-class amenities in this hotel-inspired building, including a breathtaking rooftop lounge, outdoor infinity pool, fully-equipped fitness centre, and 24-hour concierge service. Conveniently located just steps from the University of Toronto, Yonge & Bloor subway station, and premier downtown shopping.Dont miss this rare opportunity to live in Yorkville with a perfect Walk Score of 100! (id:50787)
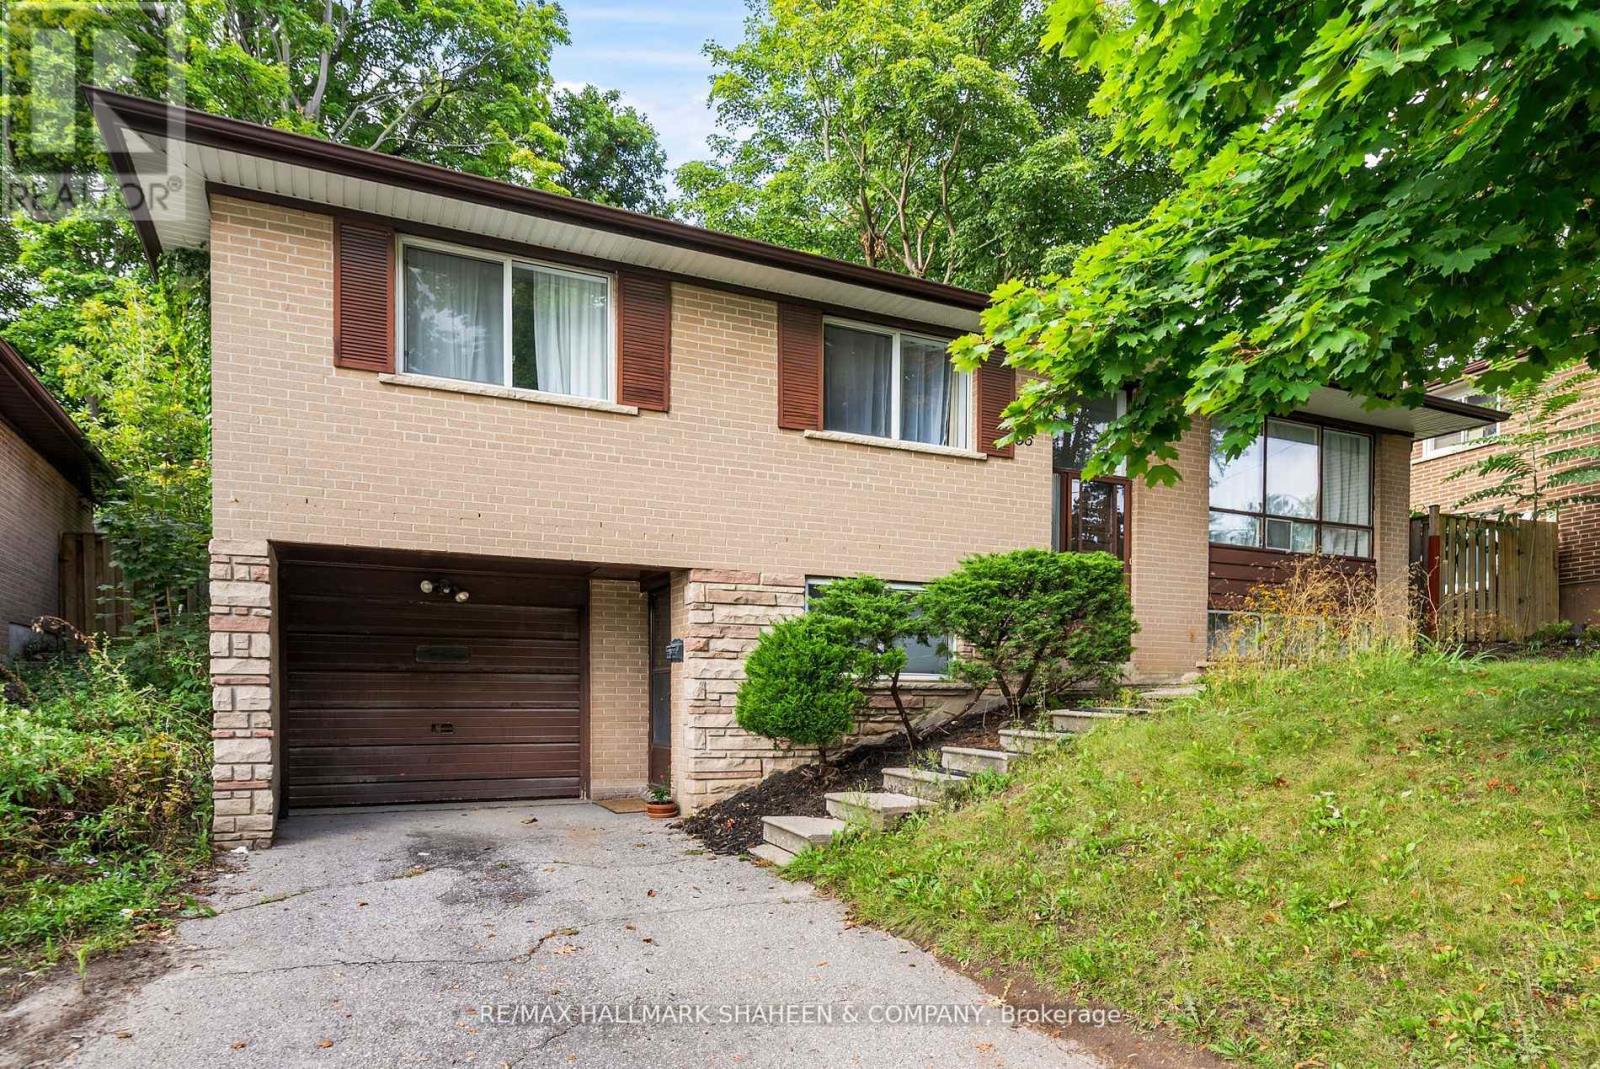
Main - 96 Rameau Drive
Toronto, Ontario
Spectacular Spacious 3-Bedroom Raised Bungalow Nestled In The Highly Sought After Hillcrest Community. This Home Sits Across From A Heavily Treed Park On A Desirable Street. Ultra Sleek With Modern Light Wood Floors Throughout. Chef's Own Designer Kitchen Walks Out To Your Very Own Private Large Backyard With Mature Trees And Offers Shaker Style White Cabinetry With Gold Hardware, Undermount Sink And Stone Backsplash! A Resort Style Washroom With Light Grey Cabinetry And Double Undermount Sinks For Those Busy Mornings! A Perfect Place To Start A Family And Raise Children With Access To Top Rated Schools Including Cresthaven Ps For The Little Ones And Ay Jackson For Secondary. Private Laundry On The Main Level And Your Own One Car Garage. Just A Short Stroll To Well Maintained Skymark Park, Finch Transit, Nature Trails And Seneca College. (id:50787)