
10 - 3375 Thomas Street Mississauga, Ontario L5M 0P7

$3,300 Monthly
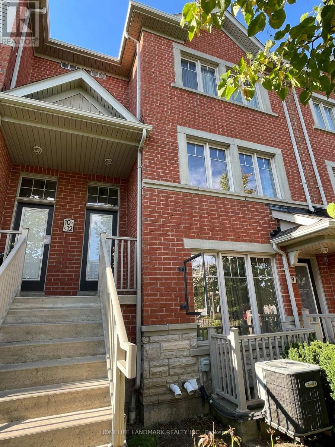
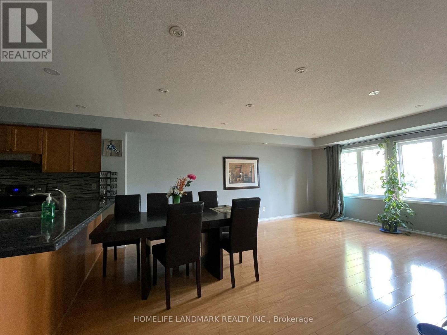
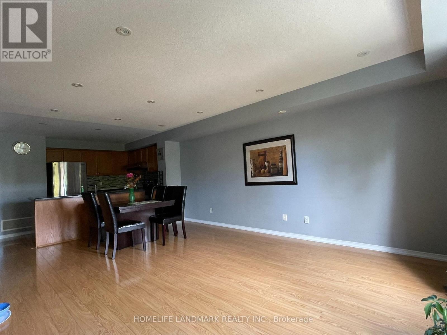
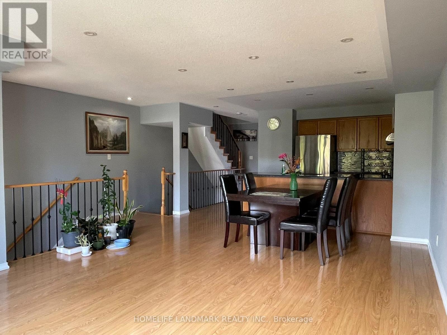
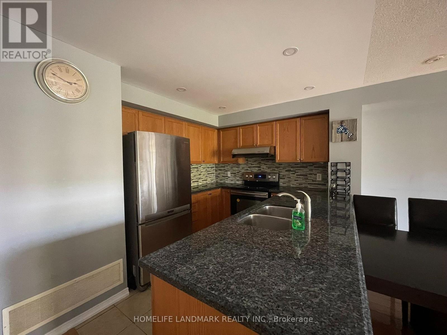
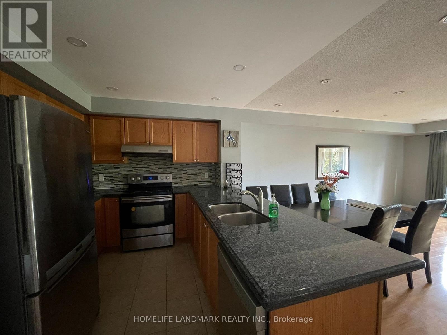
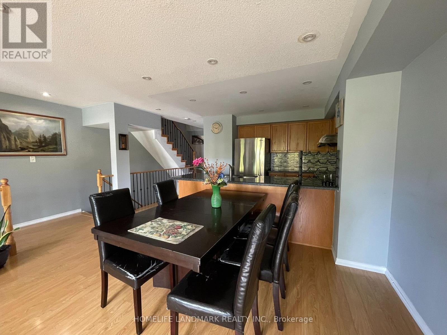
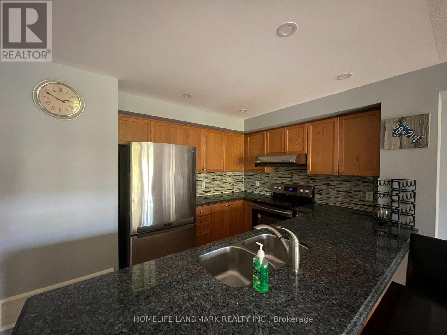
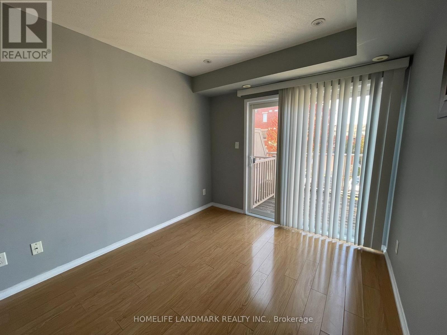
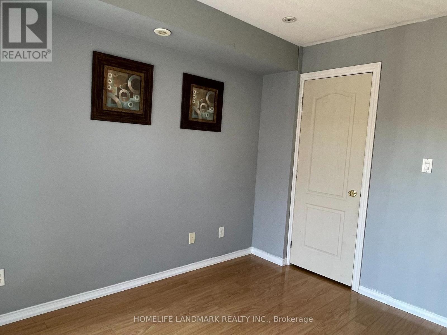
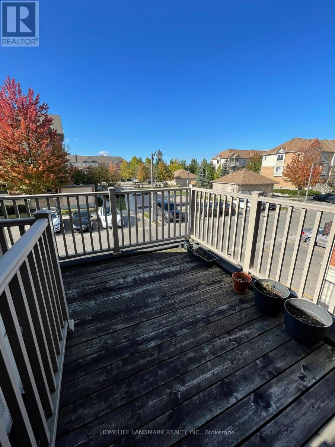
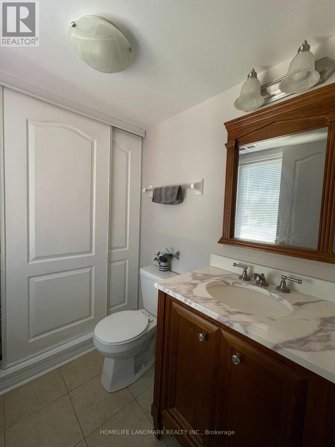
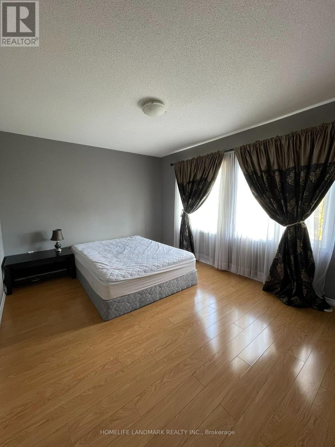
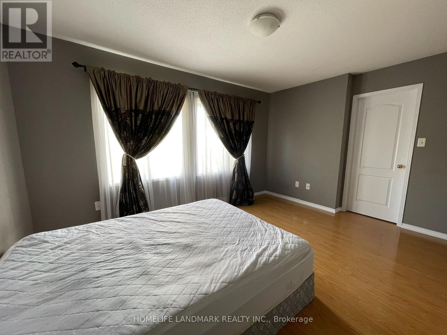
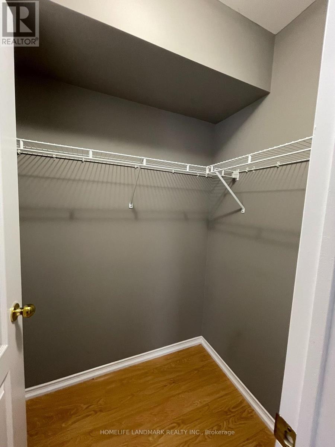
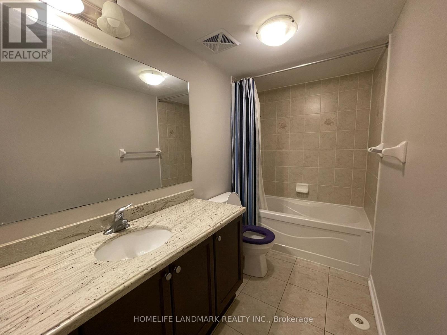
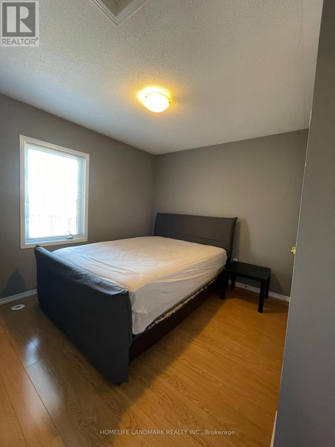
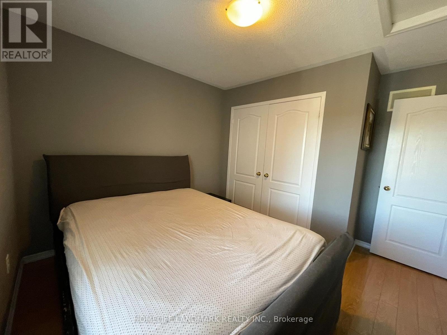
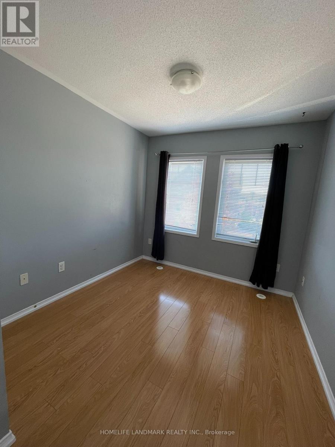
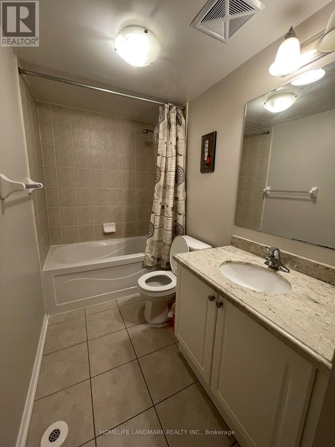
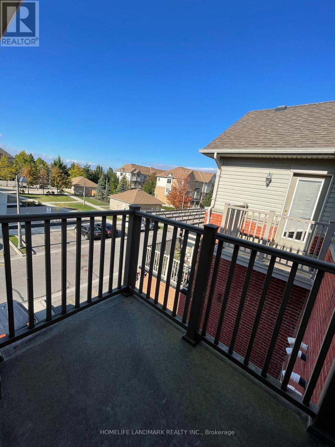
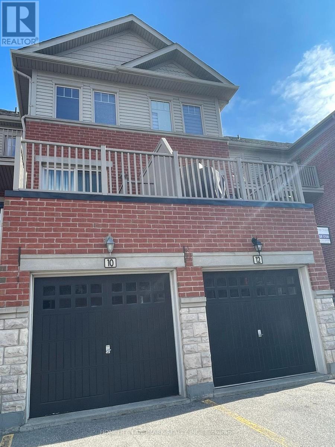
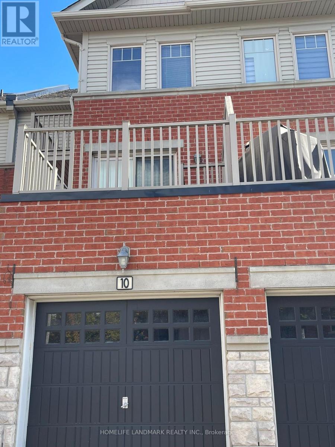
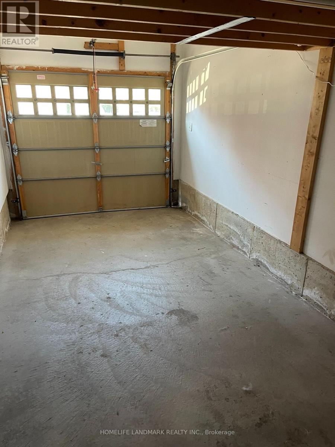
Welcome to 10-3375 Thomas St, located in the desirable Churchill Meadows community. Bright and spacious stepped townhouse offering over 1,500 sq ft of living space, featuring 3 bedrooms plus a den and 3 washrooms. Open-concept layout with large windows and a functional kitchen with stainless steel appliances, breakfast counter and stone countertops. No basement. Conveniently located close to schools, parks, shopping, restaurants and public transit, with easy access to major roads. Includes 2 parking spaces - 1 garage and 1 driveway. Available for immediate occupancy. A great opportunity for families looking for a comfortable home in a well-established neighbourhood. (id:50787)
Property Details
| MLS® Number | W13860208 |
| Property Type | Single Family |
| Community Name | Churchill Meadows |
| Amenities Near By | Public Transit, Schools |
| Community Features | Pets Allowed With Restrictions, Community Centre |
| Equipment Type | Water Heater |
| Parking Space Total | 2 |
| Rental Equipment Type | Water Heater |
Building
| Bathroom Total | 3 |
| Bedrooms Above Ground | 3 |
| Bedrooms Below Ground | 1 |
| Bedrooms Total | 4 |
| Appliances | Dishwasher, Dryer, Garage Door Opener, Stove, Washer, Window Coverings, Refrigerator |
| Basement Type | None |
| Cooling Type | Central Air Conditioning |
| Exterior Finish | Brick |
| Flooring Type | Laminate, Ceramic |
| Half Bath Total | 1 |
| Heating Fuel | Natural Gas |
| Heating Type | Forced Air |
| Size Interior | 1,400 - 1,599 Sqft |
| Type | Row / Townhouse |
Parking
| Attached Garage | |
| Garage |
Land
| Acreage | No |
| Land Amenities | Public Transit, Schools |
Rooms
| Level | Type | Length | Width | Dimensions |
|---|---|---|---|---|
| Main Level | Living Room | 4.55 m | 6.35 m | 4.55 m x 6.35 m |
| Main Level | Dining Room | 4.55 m | 6.35 m | 4.55 m x 6.35 m |
| Main Level | Bedroom 4 | 2.74 m | 3.07 m | 2.74 m x 3.07 m |
| Main Level | Kitchen | 3.18 m | 2.49 m | 3.18 m x 2.49 m |
| Upper Level | Bedroom 3 | 2.74 m | 3.07 m | 2.74 m x 3.07 m |
| Upper Level | Primary Bedroom | 4.38 m | 3.79 m | 4.38 m x 3.79 m |
| Upper Level | Bedroom 2 | 3.25 m | 2.74 m | 3.25 m x 2.74 m |

The trademarks REALTOR®, REALTORS®, and the REALTOR® logo are controlled by The Canadian Real Estate Association (CREA) and identify real estate professionals who are members of CREA. The trademarks MLS®, Multiple Listing Service® and the associated logos are owned by The Canadian Real Estate Association (CREA) and identify the quality of services provided by real estate professionals who are members of CREA. The trademark DDF® is owned by The Canadian Real Estate Association (CREA) and identifies CREA's Data Distribution Facility (DDF®)
October 05 2026 12:38:02
Toronto Regional Real Estate Board
Homelife Landmark Realty Inc.