
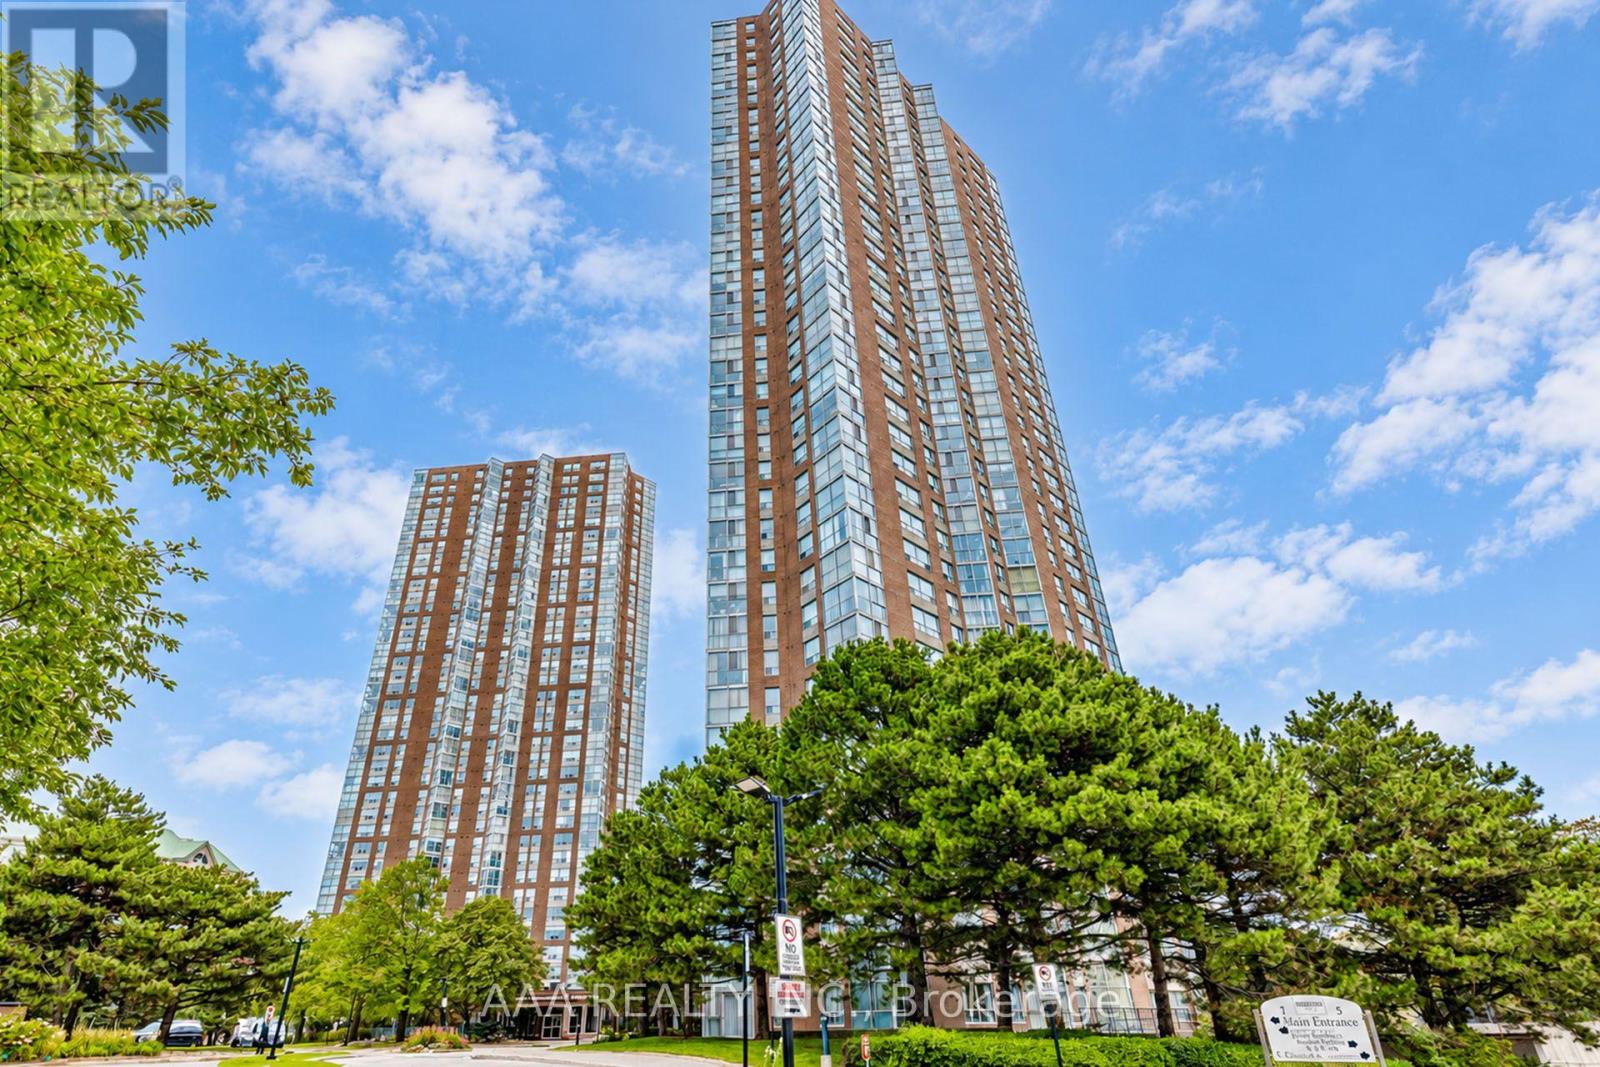
2101 - 5 Concorde Place
Toronto, Ontario
Welcome to Suite 2101 at 5 Concorde Place-an exceptional south-facing residence offering approx. 1400 square feet of refined living with breathtaking skyline views. This elegant home offers a rare blend of space, natural light, and timeless style. Floor-to-ceiling windows fill the open-concept living and dining areas with sunlight, creating an inviting space for everyday living and entertaining. One underground parking space, and an owned locker add everyday convenience. Ideally located in the prestigious Concorde Park community, enjoy easy access to the Don Valley Parkway, TTC, the Eglinton Crosstown LRT, Shops at Don Mills, parks, scenic trails, and downtown Toronto. An exceptional opportunity to own a spacious, move-in-ready residence in one of Toronto's most established and convenient neighborhoods. (id:50787)
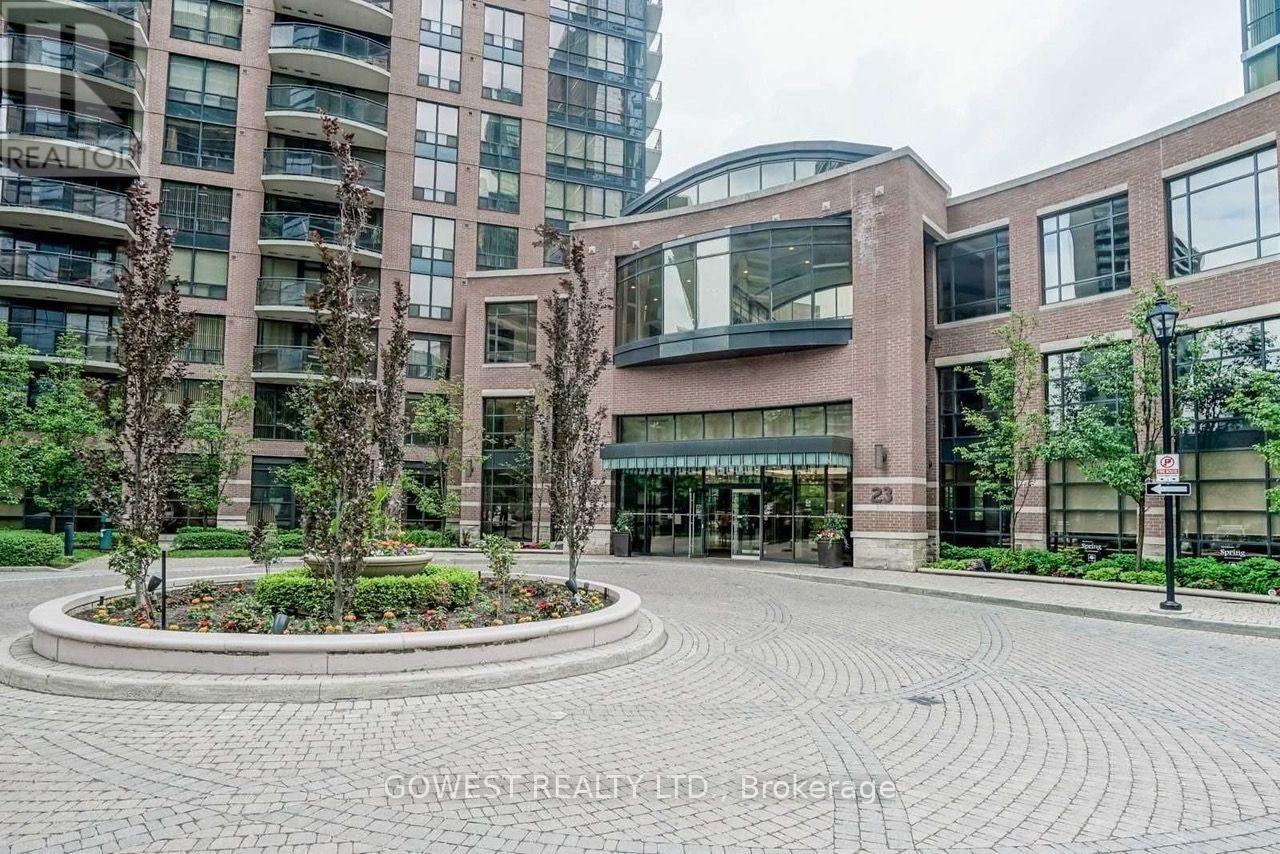
1009 - 33 Sheppard Avenue E
Toronto, Ontario
Beautiful and thoughtfully designed open-concept studio bachelor suite in the highly sought-after Minto Gardens. Offering a spacious and functional layout with stylish modern updates, this move-in-ready home features elegant granite countertops, a convenient breakfast bar, and in-suite laundry.Ideally located in the heart of North York, you're just steps from the Yonge-Sheppard subway station, an array of shopping, exceptional restaurants, and entertainment. Residents enjoy an impressive selection of amenities, including an indoor pool, sauna and fully equipped fitness centre, private theatre room, beautifully landscaped outdoor garden, ample visitor parking, and 24-hour concierge service.With its unbeatable location, modern finishes, and exceptional amenities, this is a great starter property! (id:50787)
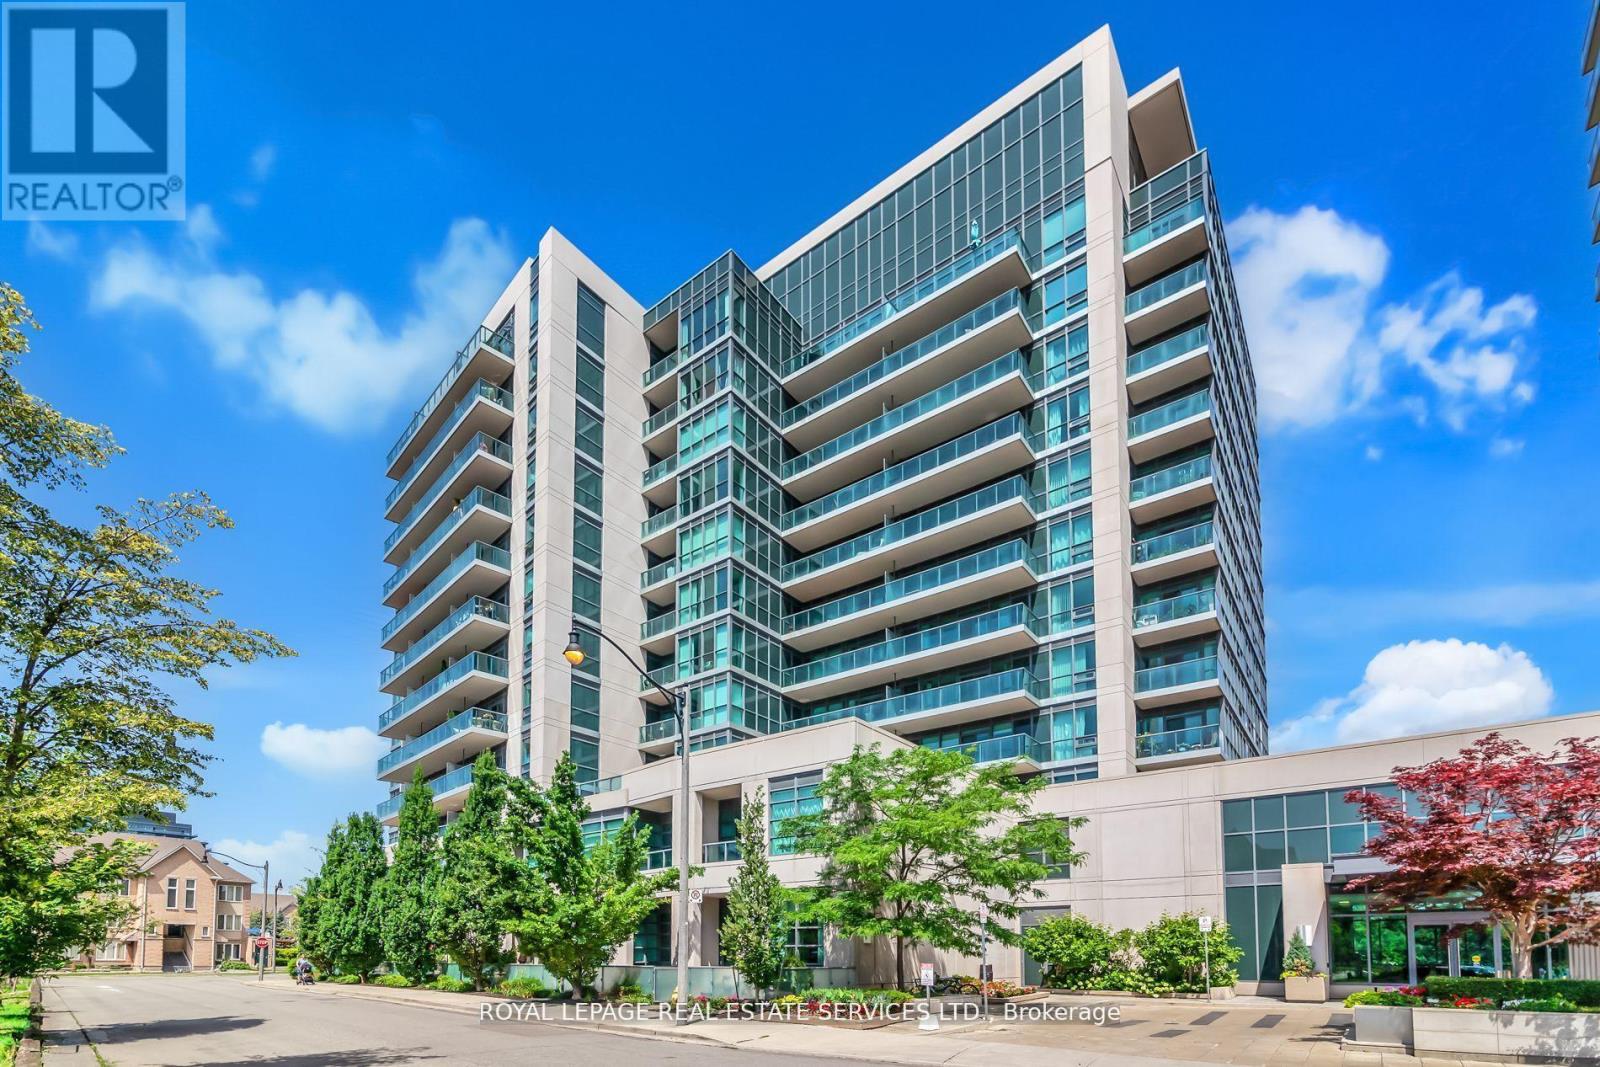
Ph 14 - 35 Brian Peck Crescent
Toronto, Ontario
Welcome to Scenic on Eglinton at 35 Brian Peck Crescent, where this bright penthouse corner suite offers spacious condo living in a convenient Leaside location. Featuring 2 bedrooms + den and 2 bathrooms, the suite offers approximately 914 sq. ft. of interior living space plus a 73 sq. ft. balcony with impressive south-facing views of the Toronto skyline and CN Tower. The open-concept living and dining area is filled with natural light from floor-to-ceiling windows and flows into the kitchen with centre island and breakfast seating. An open den off the kitchen adds flexible space for a desk or additional living area. The primary bedroom features a private ensuite and generous closet space, complemented by a well-sized second bedroom, second full bathroom and ensuite laundry. Step outside to the private balcony and enjoy the wide, unobstructed outlook stretching toward downtown Toronto. Scenic on Eglinton offers an impressive collection of amenities including 24-hour concierge, indoor pool, fitness centre, yoga studio, sauna, party room, guest suites, outdoor terrace with BBQs, bike storage and visitor parking. Ideally located close to Sunnybrook Park and the Don Valley trail system, with Leaside shopping, restaurants and everyday conveniences nearby. The Eglinton Crosstown LRT is just steps away, providing convenient east-west transit across the city, with quick access to the DVP for commuters. (id:50787)
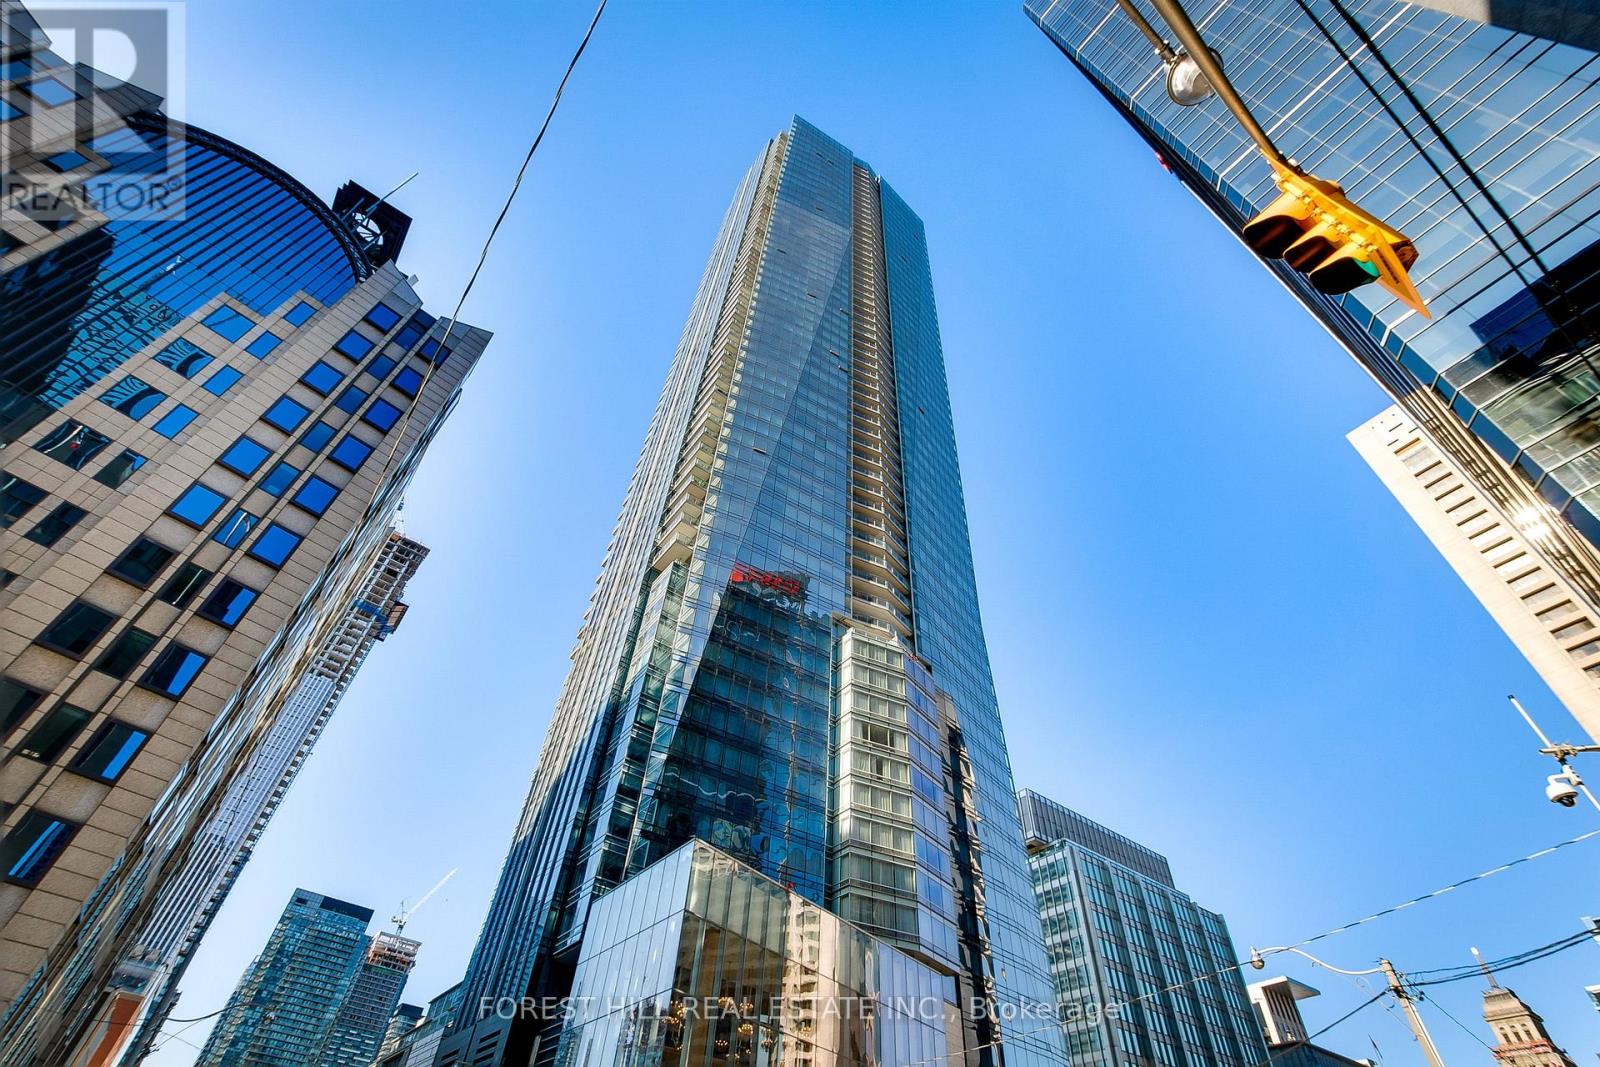
2408 - 180 University Avenue
Toronto, Ontario
Experience Luxury Living at the Shangri-La Residences in a One-of-a-Kind Fully Furnished Executive Suite. Unparalleled luxury in this newly renovated, fully designed, and exquisitely upgraded residence at the iconic Shangri-La Residences. This is a unique opportunity to live in a 5-star hotel-style suite, reimagined with no expense spared. **Key Features:** - **Exceptional Design:** Wide-plank white oak flooring and elegant wallpaper throughout the suite create a sophisticated and inviting atmosphere. - **Gourmet Kitchen:** Brand-new Dacor six-ring stove, Vent-a-Hood range hood, Dekton island with a stunning waterfall edge, and all-new cabinetry offer a dream space for culinary enthusiasts. - **Entertainer's Delight:** A built-in bar with LED-lit stone cabinetry and a feature Dekton wall surrounds a new 40-inch net-zero fireplace in the living room, perfect for entertaining or relaxing. - **Enhanced Comfort:** Heated floors in all bathrooms, custom-built closets, king beds in both bedrooms, and luxurious new fixtures in the primary and secondary baths elevate everyday living. - **Expanded Space:** The second bedroom has been enlarged to create a more spacious and versatile layout. - **Designer Touches:** All-new lighting fixtures in the living room, dining room, and powder room complete this elegant space. **Unrivaled Location:** Nestled in the heart of the city, the Shangri-La Residences offer world-class amenities, including a 24-hour concierge, valet parking, an indoor pool, and a state-of-the-art fitness center. Steps from the best shopping, dining, and entertainment Toronto has to offer. This suite offers a rare combination of luxury, functionality, and unmatched design. Don't miss your chance to call this extraordinary residence home. (id:50787)
503 - 28 Eastern Avenue
Toronto, Ontario
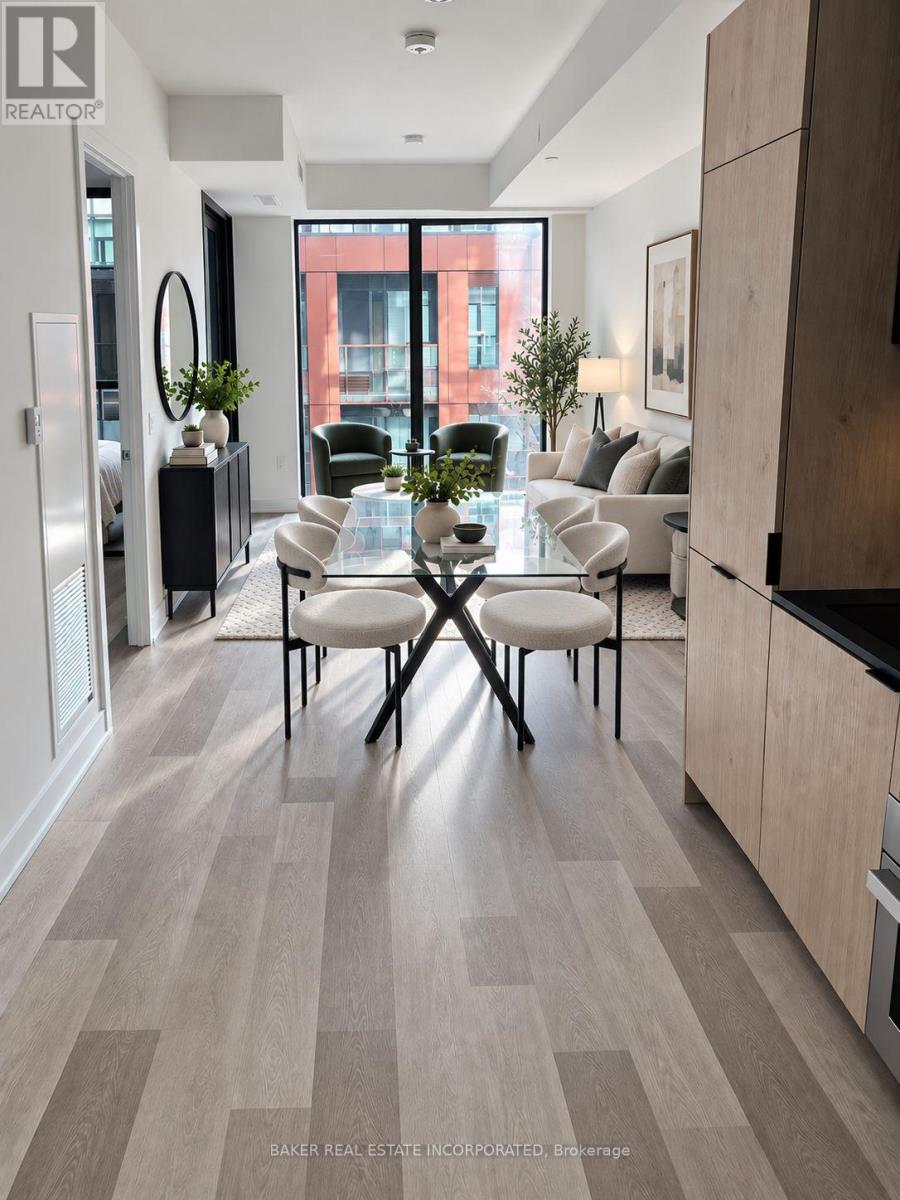
Modern and thoughtfully designed, this suite offers a functional open-concept layout with stylish contemporary finishes throughout. The spacious living and dining area flows into a sleek kitchen with integrated appliances and ample storage, while large windows fill the space with natural light. A separate den provides flexible use as a home office, reading nook, or guest space. The well-sized bedroom offers excellent closet storage, and the suite is complete with two full bathrooms and convenient in-suite laundry. An efficient layout that balances comfort, functionality, and modern urban living. With a Walk Score of 95 and Transit & Bike Scores of 100, you're moments from the Distillery District, St. Lawrence Market, Canary District, the Waterfront, George Brown College, parks, shops, dining, and entertainment. Commuting is seamless with quick access to the Gardiner Expressway, DVP, TTC, and the upcoming Corktown Subway Station - ideal for both professionals and urban explorers.Locker available for purchase. (id:50787)
1220 - 4 K Spadina Avenue E
Toronto, Ontario
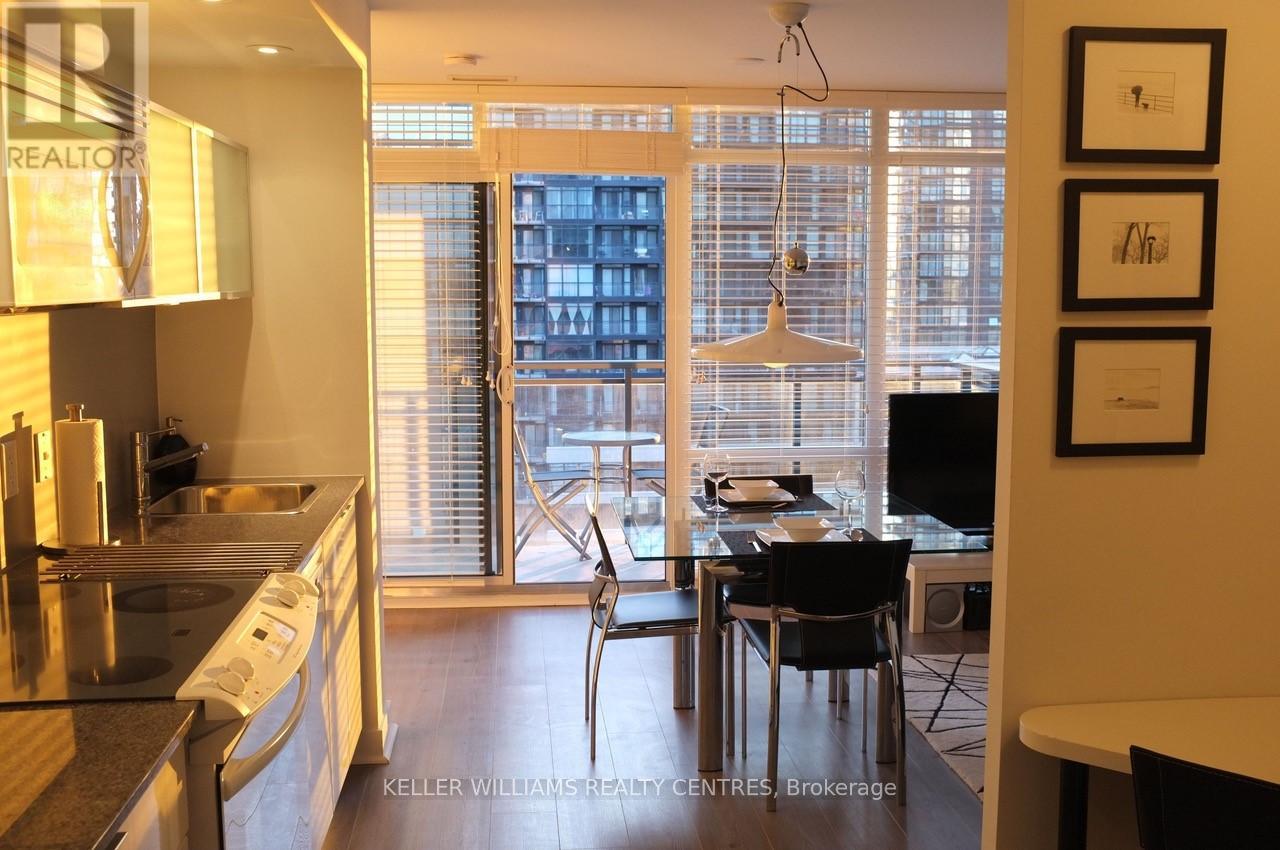
Fabulous: Fully Furnished Modern Design Executive Suite Available In Downtown Cityplace! A Must See! Desirable S/W Corner On The 12th Flr. Overlooking The Lake. Fully renovated 2 Bdrm &Studio-Den, Powder Room & Bthrm Suite Has 816 Sq.Plus 66Sq.Ft Balcony. Wall To Wall & Floor To Ceiling Windows With Venetian Blinds Offer A Sun-Filled Home.24 Hrs Concierge. Walking To Ttc, Rogers Centre, Acc, King St.Fine Dining, Financial District #1 Rental In Canada. (id:50787)
1410 - 24 Wellesley Street W
Toronto, Ontario
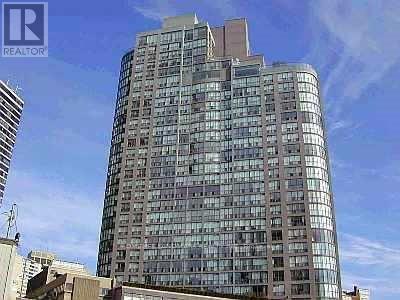
Bright and spacious One Bdrm + Solarium Located Between Yonge & Bay In The Heart Of Downtown Toronto. Modern Laminate Flr throughout, newer Washer and Dryer (2022), Master Bdrm With Double Closets & Ensuite Bthrm. Very Spacious Solarium Separated From The Master Bdrm & Living Rm With Sliding Doors, Floor-to-ceiling Windows & Blinds. Walk To Everything: Subway, U Of T, Eaton Centre, Shops, Restaurants And Hospitals. Utilities: Hydro , Water, Heat, Cac Are Included! Listing photos were taken before tenanted and for showing layout only. (id:50787)
18 Irvington Crescent
Toronto, Ontario
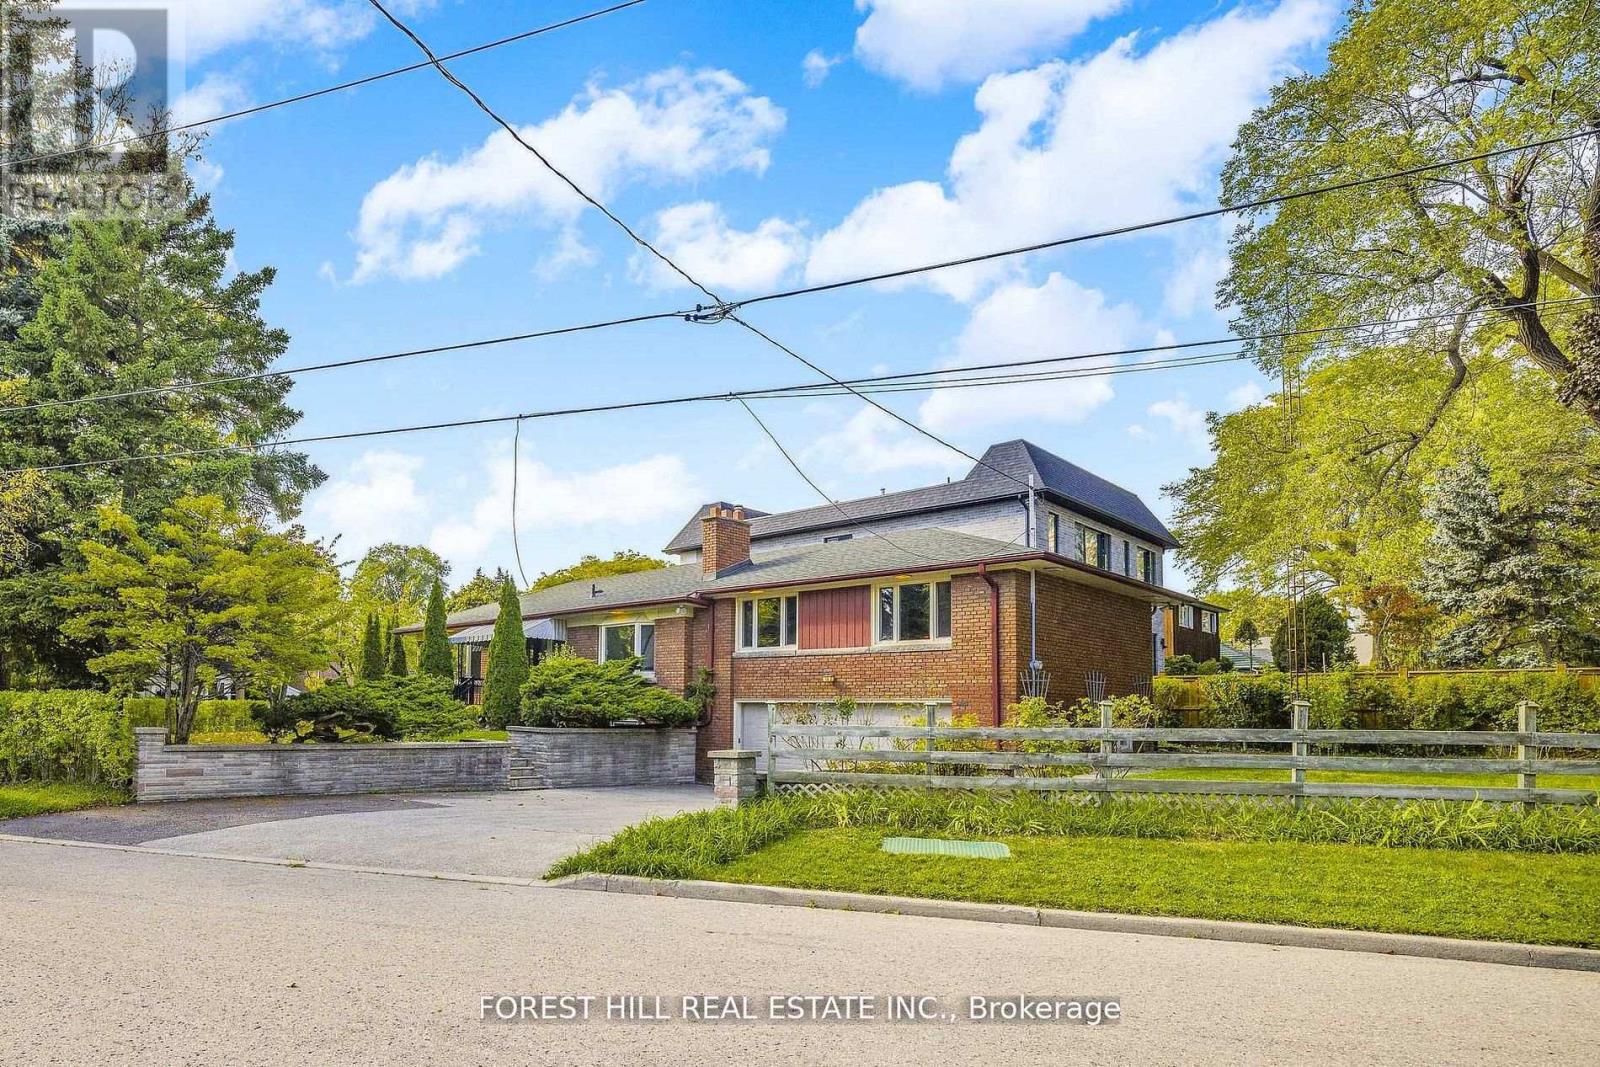
Welcome to one of the Toronto most desirable neighborhoods in highly rated Earl Haig , hollywood PS districThis well- maintained Detached Bungalow home offers 1,723 square feet above grade, plus a fully finished lower level with separate entrance to Basement Appartment, ideal for extended family a home office inside ,you will find 4 bedrooms , large eat-in kichen, living room, dining room 2 bathrooms ( Full ) in the Main Floor and one 3 piece , plus 2 large size Bedrooms, eat-in kitchen and den in the lower level Appartment. Just steps from Bayview Village Mall,YMCA, and 401, Bayview/Sheppard Subway. New wall unit cooling system in each bedroom and dining room. (id:50787)
1304 - 55 Charles Street E
Toronto, Ontario
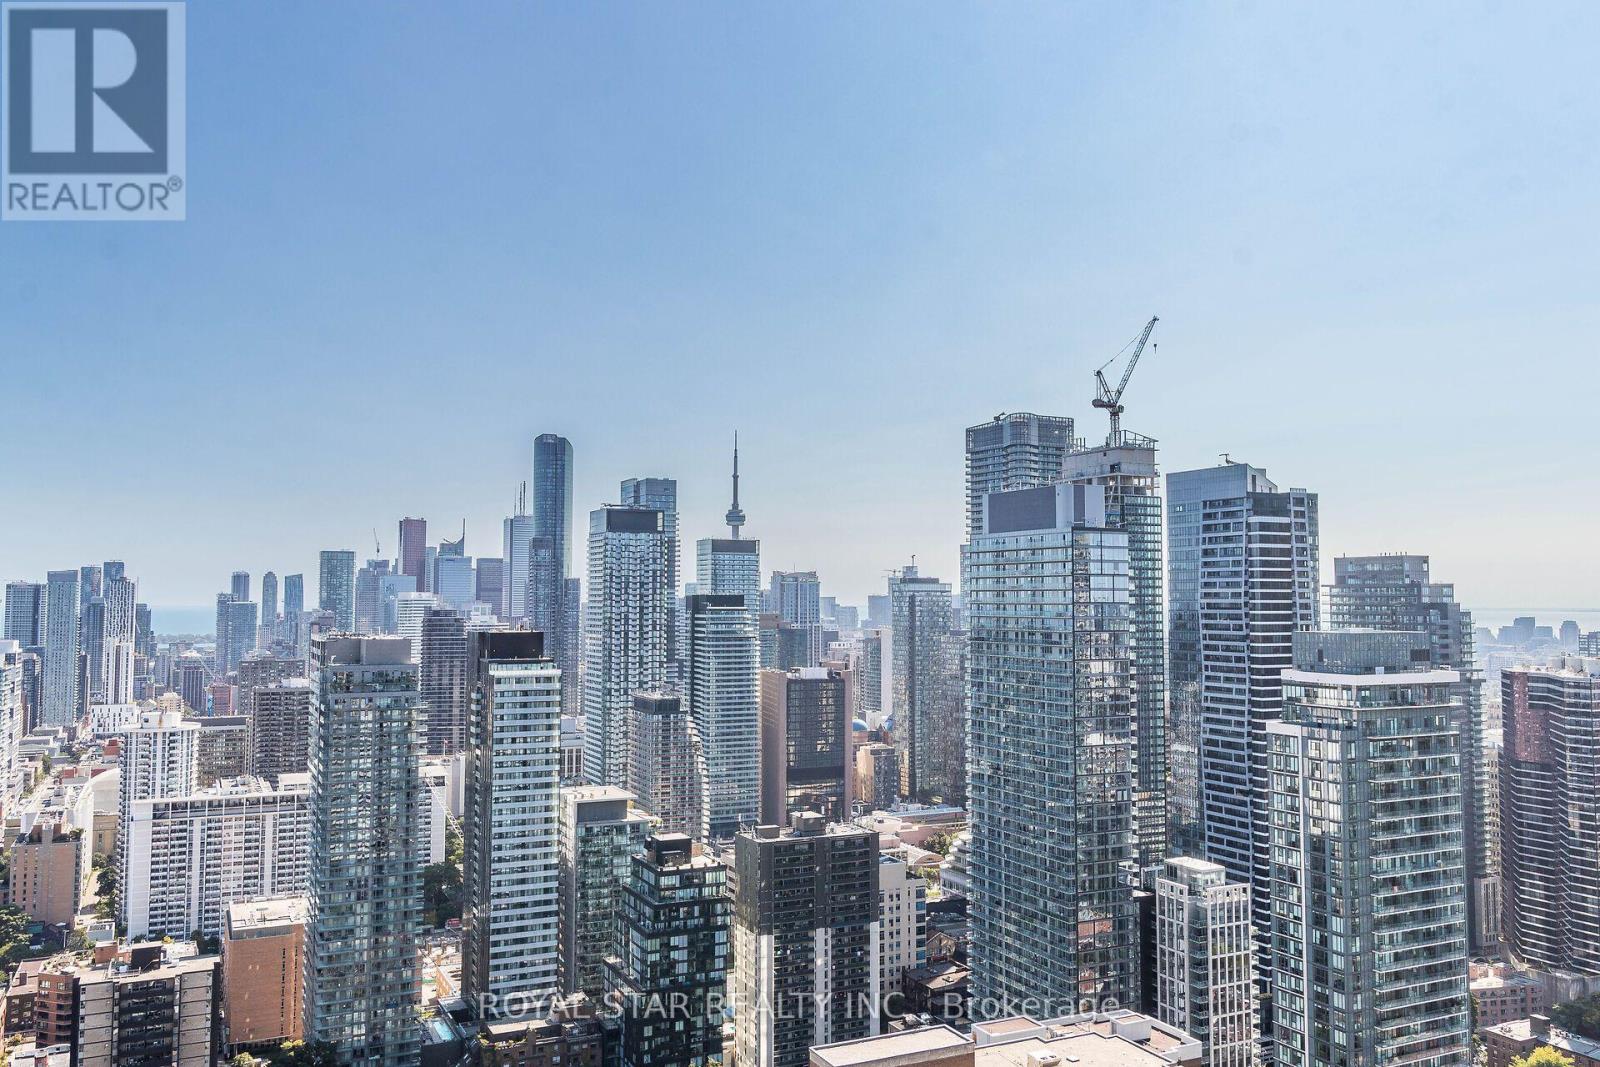
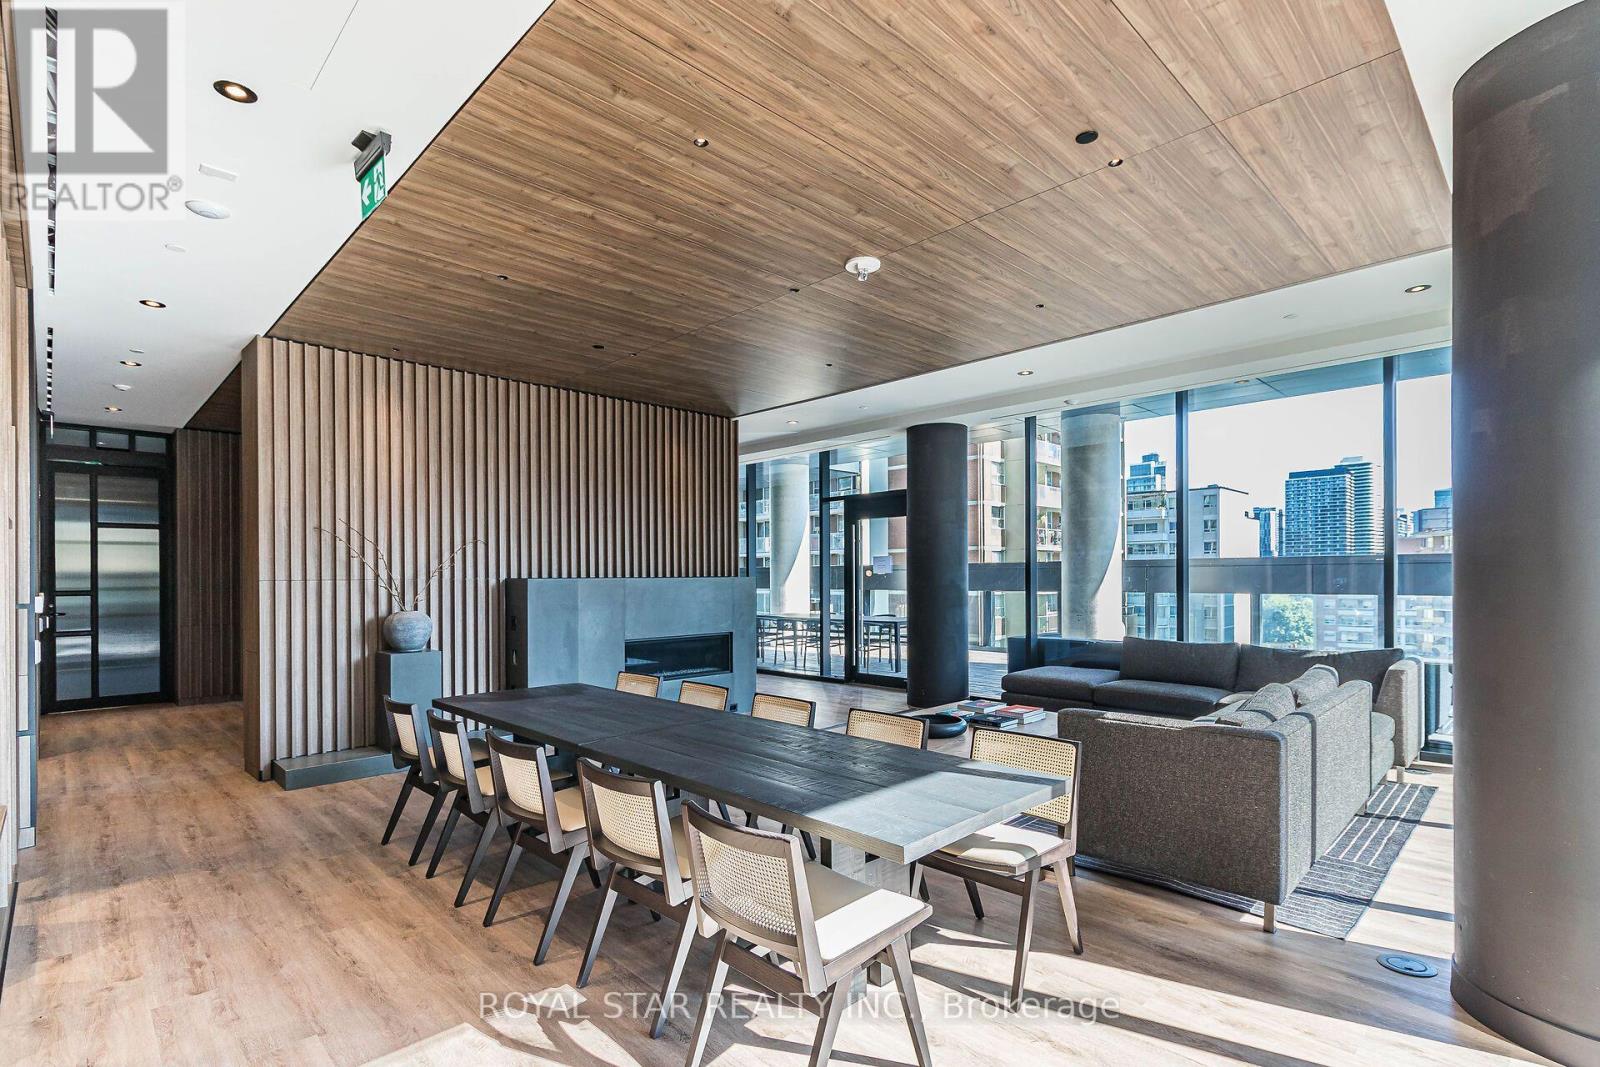
BRIGHT AND SPACIOUS 2 BEDROOM WITH 2 BATHROOM CONDO IN THE UPSCALE AREA OF DOWNTOWN TORONTO.LUXURY LIVING YORKVILLE AREA AT 55 CHARLES RESIDENCE. ABOVE STANDARD AMMENITIES AND AN AMAZINGROOF TOP ACCESS WITH BREATH TAKING VIEWS.THE UNIT IS UPGRADED AS WELL WITH 9'CEILING , WINDOWSFROM FLOOR TO CEILING. STAINLESS STEEL APPLIANCES WITH WASHER AND DRYER.98/100 WALKING SCORE.MINUTES TO SUBWAY AND PUBLIC TRANSIT. SHOPPING ETC (id:50787)
1304 - 55 Charles Street E
Toronto, Ontario
BRIGHT AND SPACIOUS 2 BEDROOM WITH 2 BATHROOM CONDO IN THE UPSCALE AREA OF DOWNTOWN TORONTO.LUXURY LIVING YORKVILLE AREA AT 55 CHARLES RESIDENCE. ABOVE STANDARD AMMENITIES AND AN AMAZINGROOF TOP ACCESS WITH BREATH TAKING VIEWS.THE UNIT IS UPGRADED AS WELL WITH 9'CEILING , WINDOWSFROM FLOOR TO CEILING. STAINLESS STEEL APPLIANCES WITH WASHER AND DRYER.98/100 WALKING SCORE.MINUTES TO SUBWAY AND PUBLIC TRANSIT. SHOPPING ETC ETC (id:50787)
1503 - 219 Fort York Boulevard
Toronto, Ontario
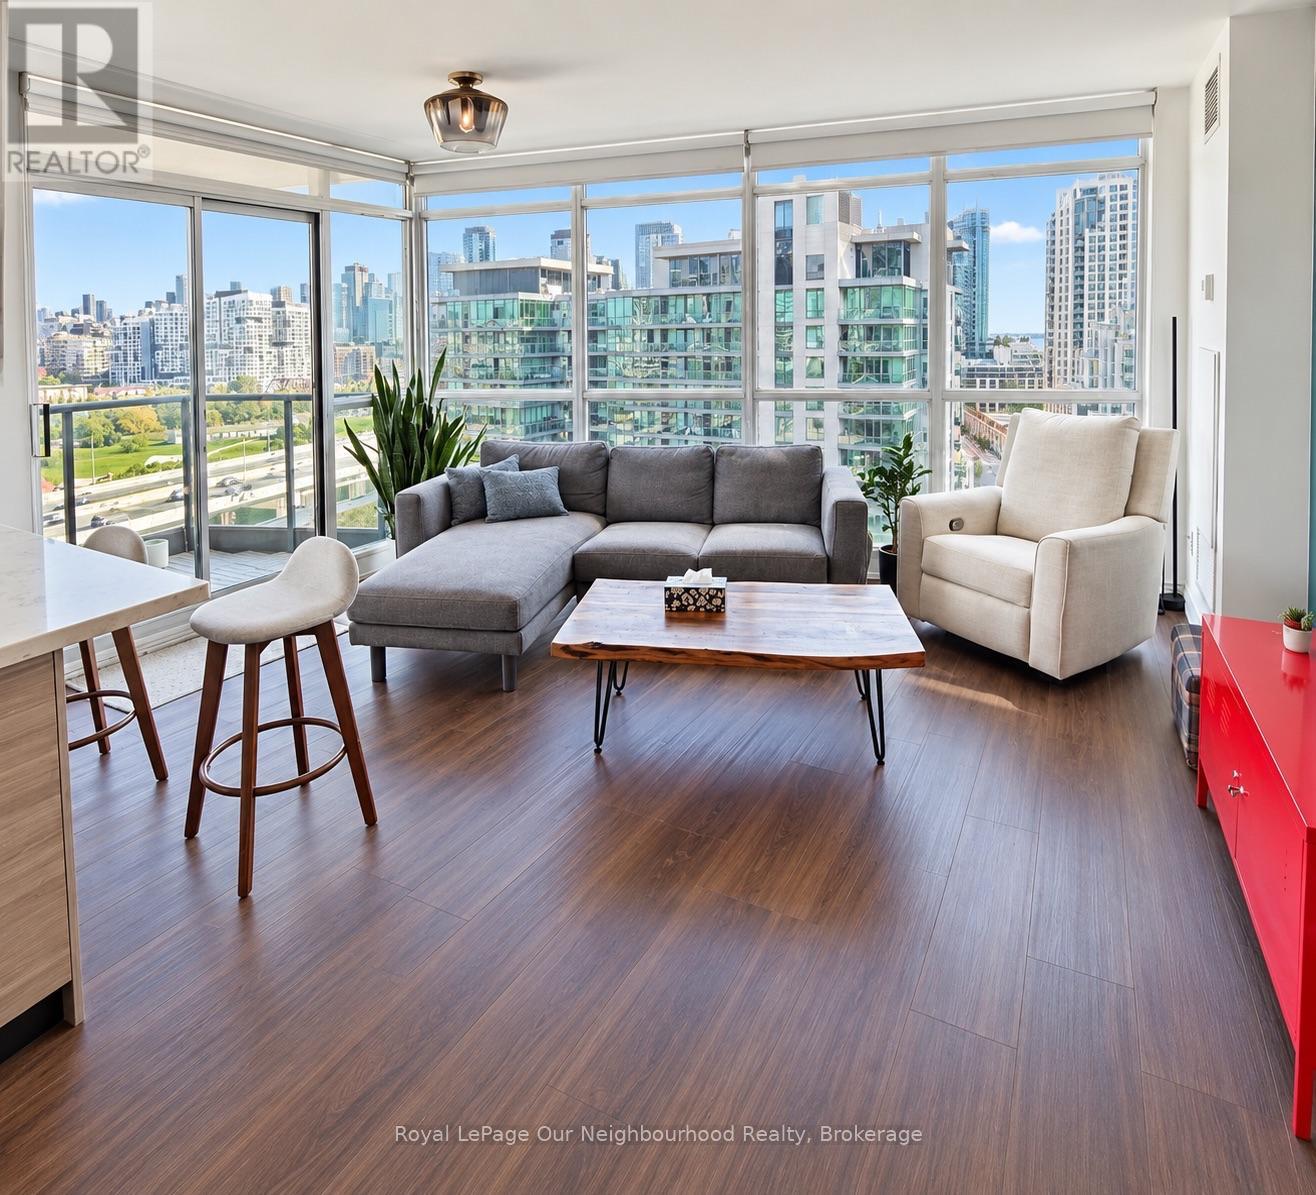
Exceptionally bright & very spacious 2bdrm/2bath corner unit. Imagine entertaining in the renovated chef's kitchen! Open concept layout, views of the CN tower and downtown skyline, out over Fort York, and a partial lake view. Plenty of storage, engineered hardwood floors in the bedrooms, luxury vinyl plank (newer) in the living/dining/kitchen spaces, no carpeting. Updated bathrooms, 2nd bathroom with stand up shower, primary en suite has tub. Popcorn ceilings have been removed for a more modern look. Walk out to the private balcony with North East views of the city, CN tower and Fort York. Custom 2 layer solar shades and black out shades for privacy. 2nd bedroom is spacious, perfect for use as an office or bedroom with closet and floor to ceiling windows. Thousands spent on renovations, with living space floors, kitchen backsplash recently redone, as well as a newer, larger size washer and dryer. Be part of central but peaceful Fort York neighbourhood! Close to parks, trails, grocery shopping and entertainment spaces like the Bentway and Stackt. Some pictures from previous listing to show light and space. Includes 1 parking spot. Note: Tenants looking to sell their furnishings. (id:50787)
4703 - 488 University Avenue
Toronto, Ontario
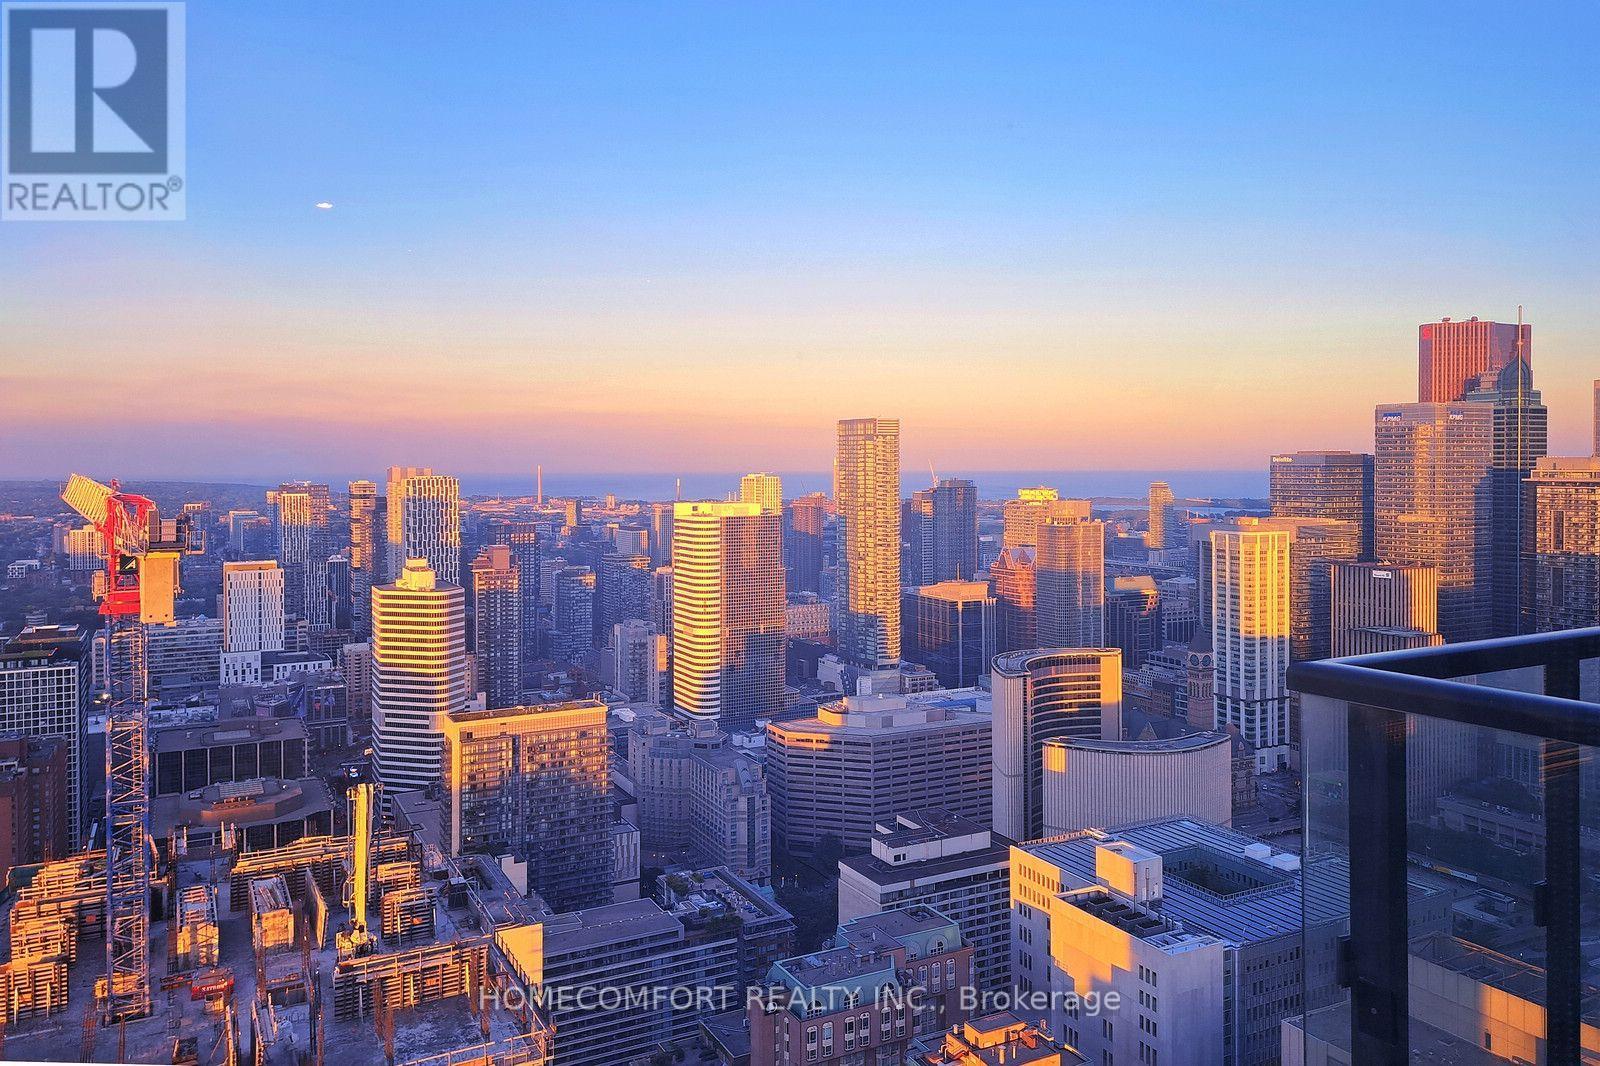
World-class award-winning landmark building at prime University/ Dundas Location in the heart of downtown Toronto, with direct access to St.Patrick Subway Station. Stunning sunfilled high-floor 2-Bed 2-Bath suite with non-obstructed views of the City and Lake Ontario. Magnificent view of the sunrise makes your days full of energy, joy, and inspiration. Great layout with 9ft high ceilings, floor-to-ceiling windows, and large balcony. Engineered hardwood flooring throughout. Stylish modern kitchen equipped with high-end built-in appliances, center island and stone counters. Spacious master with pre-installed organizer in walk-in closet, and spa-inspired ensuite. 5-star amenities including 24-hour concierge, indoor pool, skydeck, gym, spa, party room, yoga, and much more. Steps to U of T, TMU, OCAD, major hospitals, art galleries and museums, boutique stores, restaurants & pubs, financial district, movies and theatres, Eaton Centre, Queen's Park, College Park, and so on and on... (id:50787)