
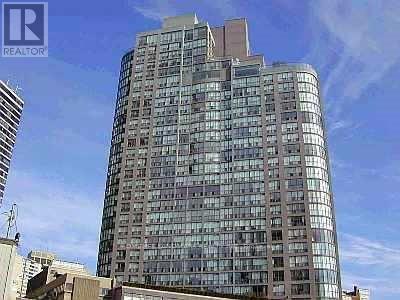
1410 - 24 Wellesley Street W Toronto, Ontario M4Y 2X6
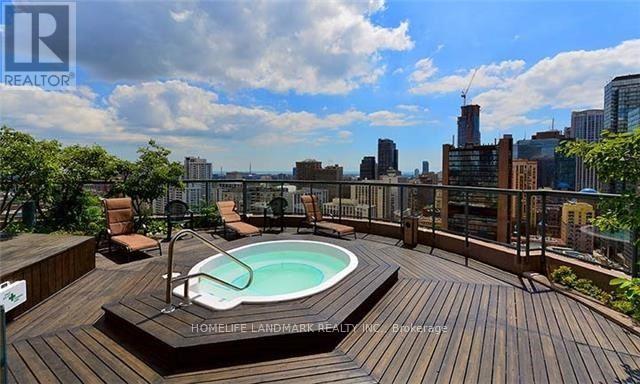

$2,600 Monthly
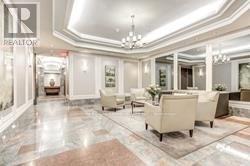
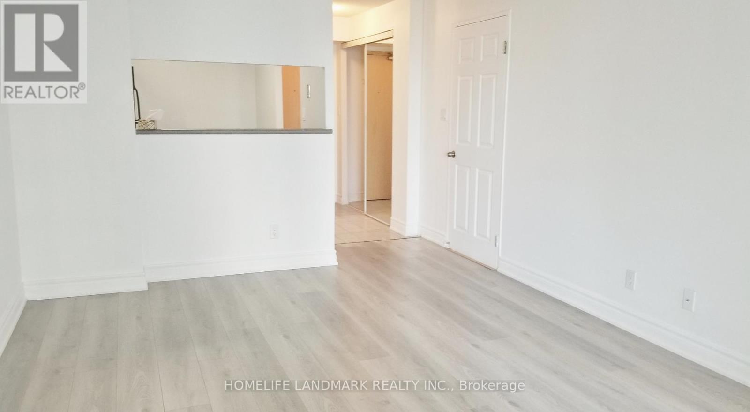
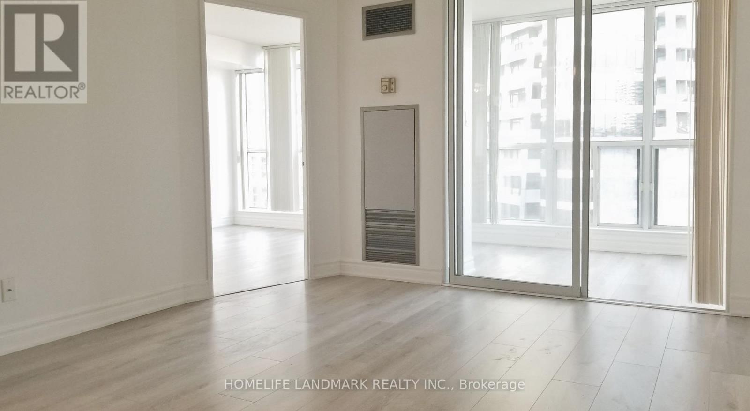
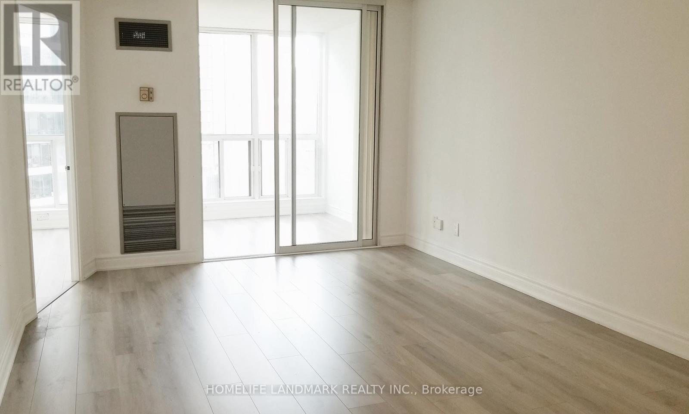
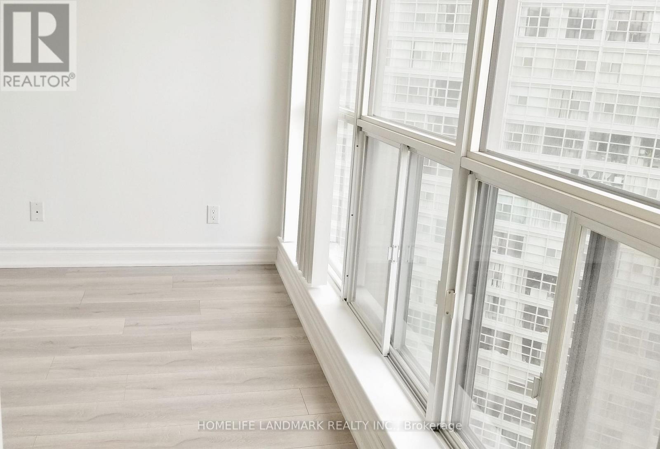
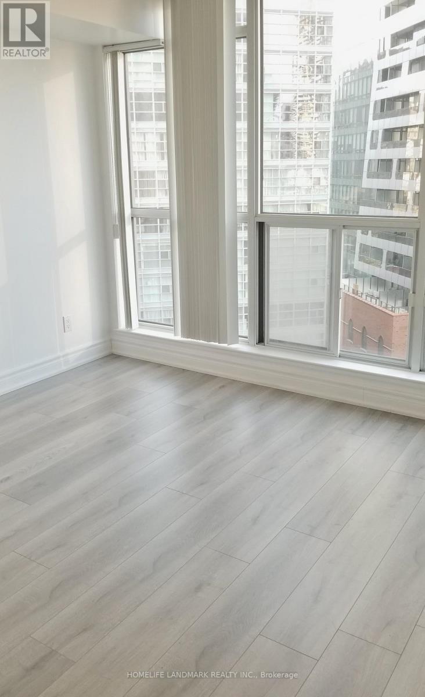
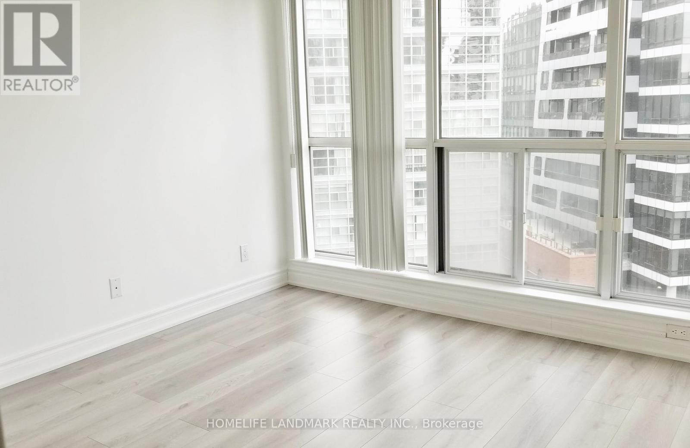
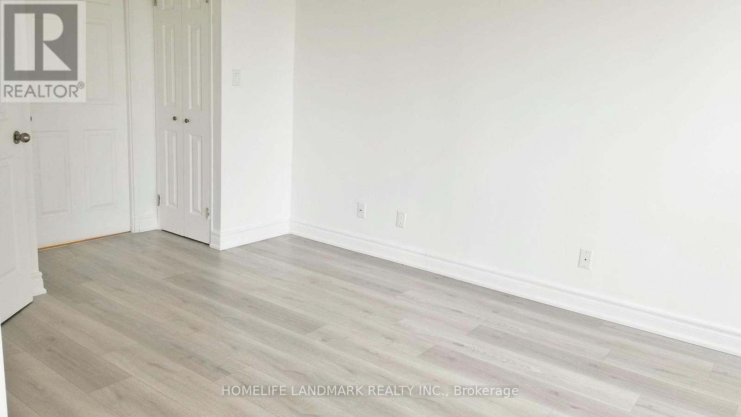
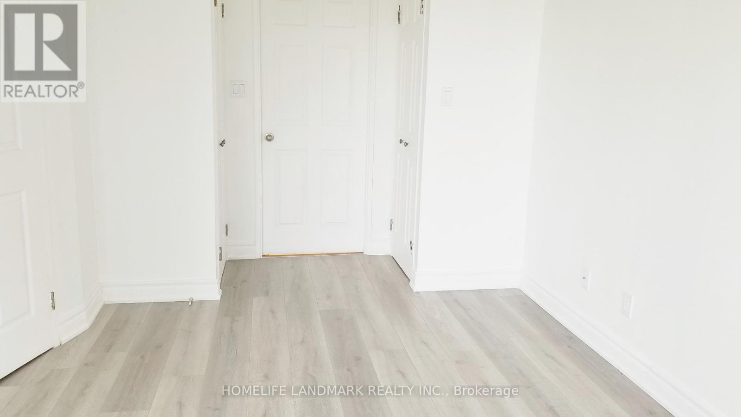
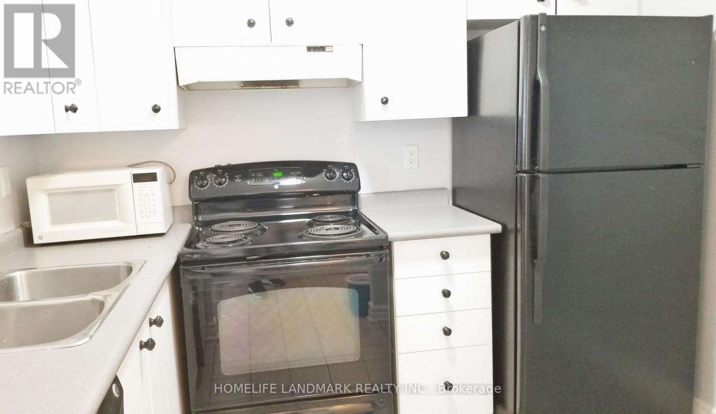
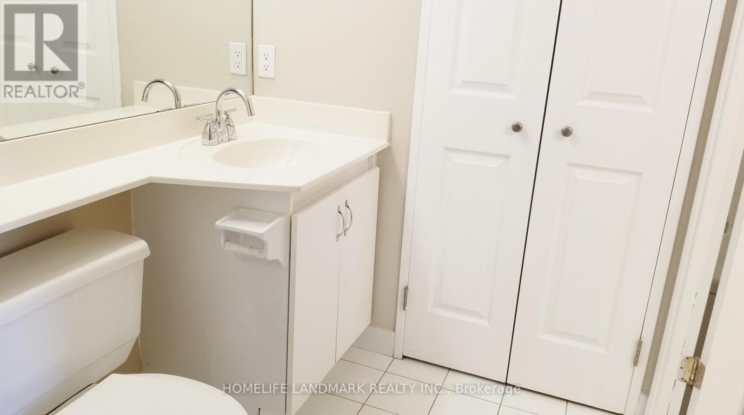
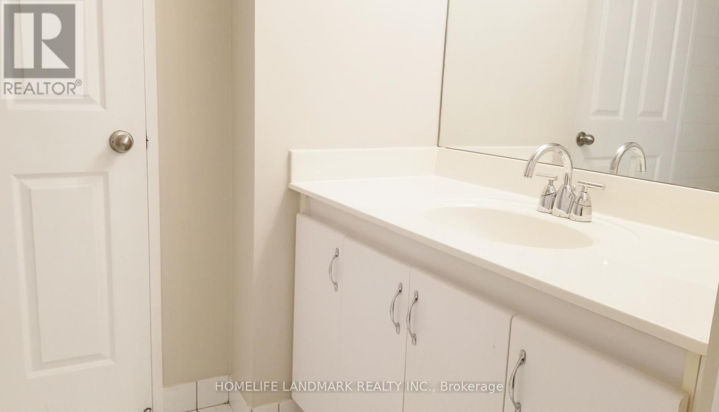
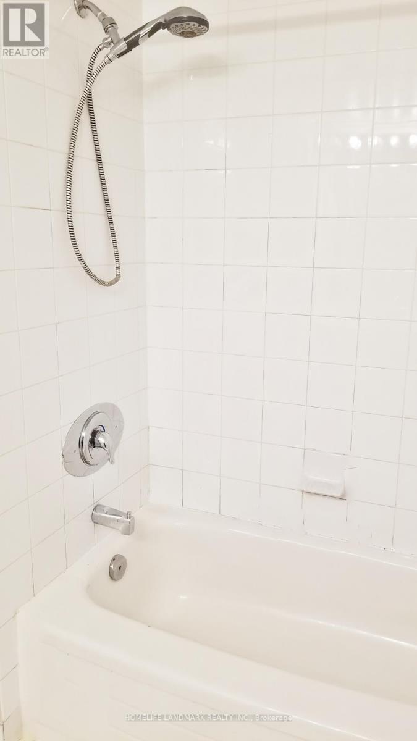
Bright and spacious One Bdrm + Solarium Located Between Yonge & Bay In The Heart Of Downtown Toronto. Modern Laminate Flr throughout, newer Washer and Dryer (2022), Master Bdrm With Double Closets & Ensuite Bthrm. Very Spacious Solarium Separated From The Master Bdrm & Living Rm With Sliding Doors, Floor-to-ceiling Windows & Blinds. Walk To Everything: Subway, U Of T, Eaton Centre, Shops, Restaurants And Hospitals. Utilities: Hydro , Water, Heat, Cac Are Included! Listing photos were taken before tenanted and for showing layout only. (id:50787)
Property Details
| MLS® Number | C13856974 |
| Property Type | Single Family |
| Community Name | Bay Street Corridor |
| Amenities Near By | Hospital, Park, Public Transit, Schools |
| Community Features | Pets Not Allowed |
| Features | Carpet Free |
Building
| Bathroom Total | 1 |
| Bedrooms Above Ground | 1 |
| Bedrooms Below Ground | 1 |
| Bedrooms Total | 2 |
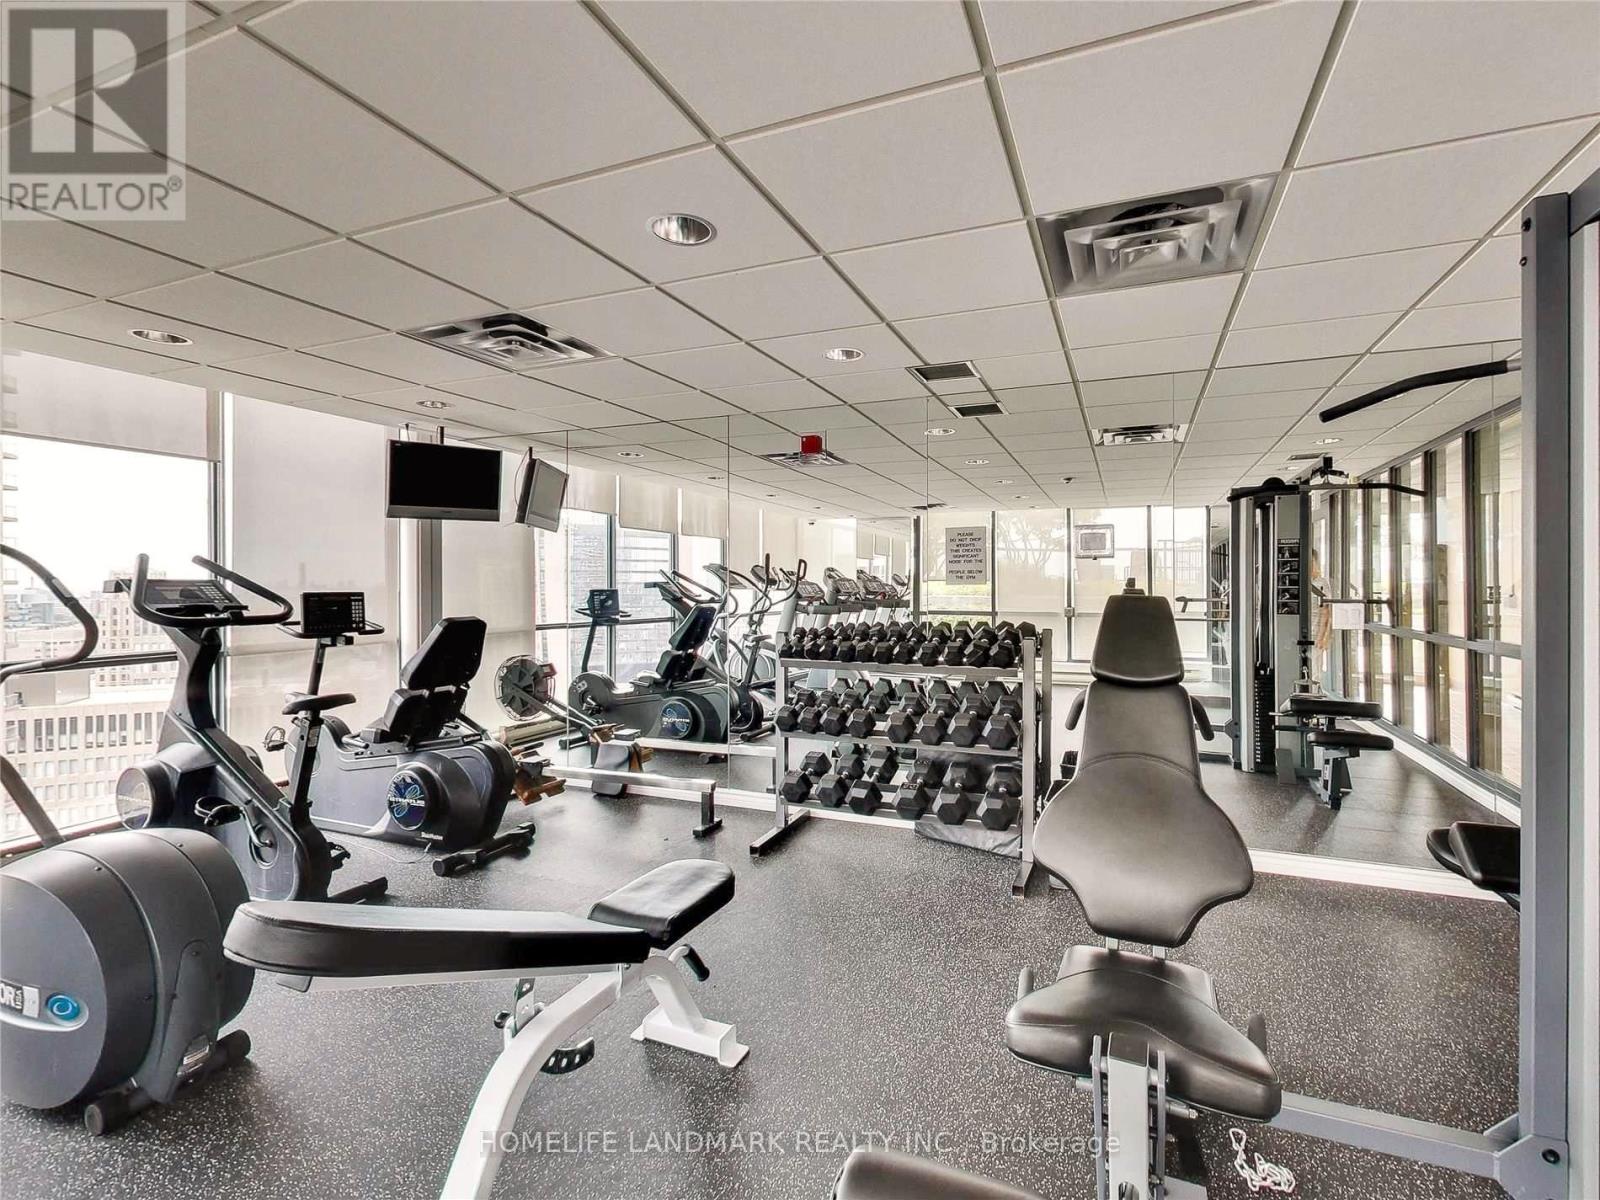
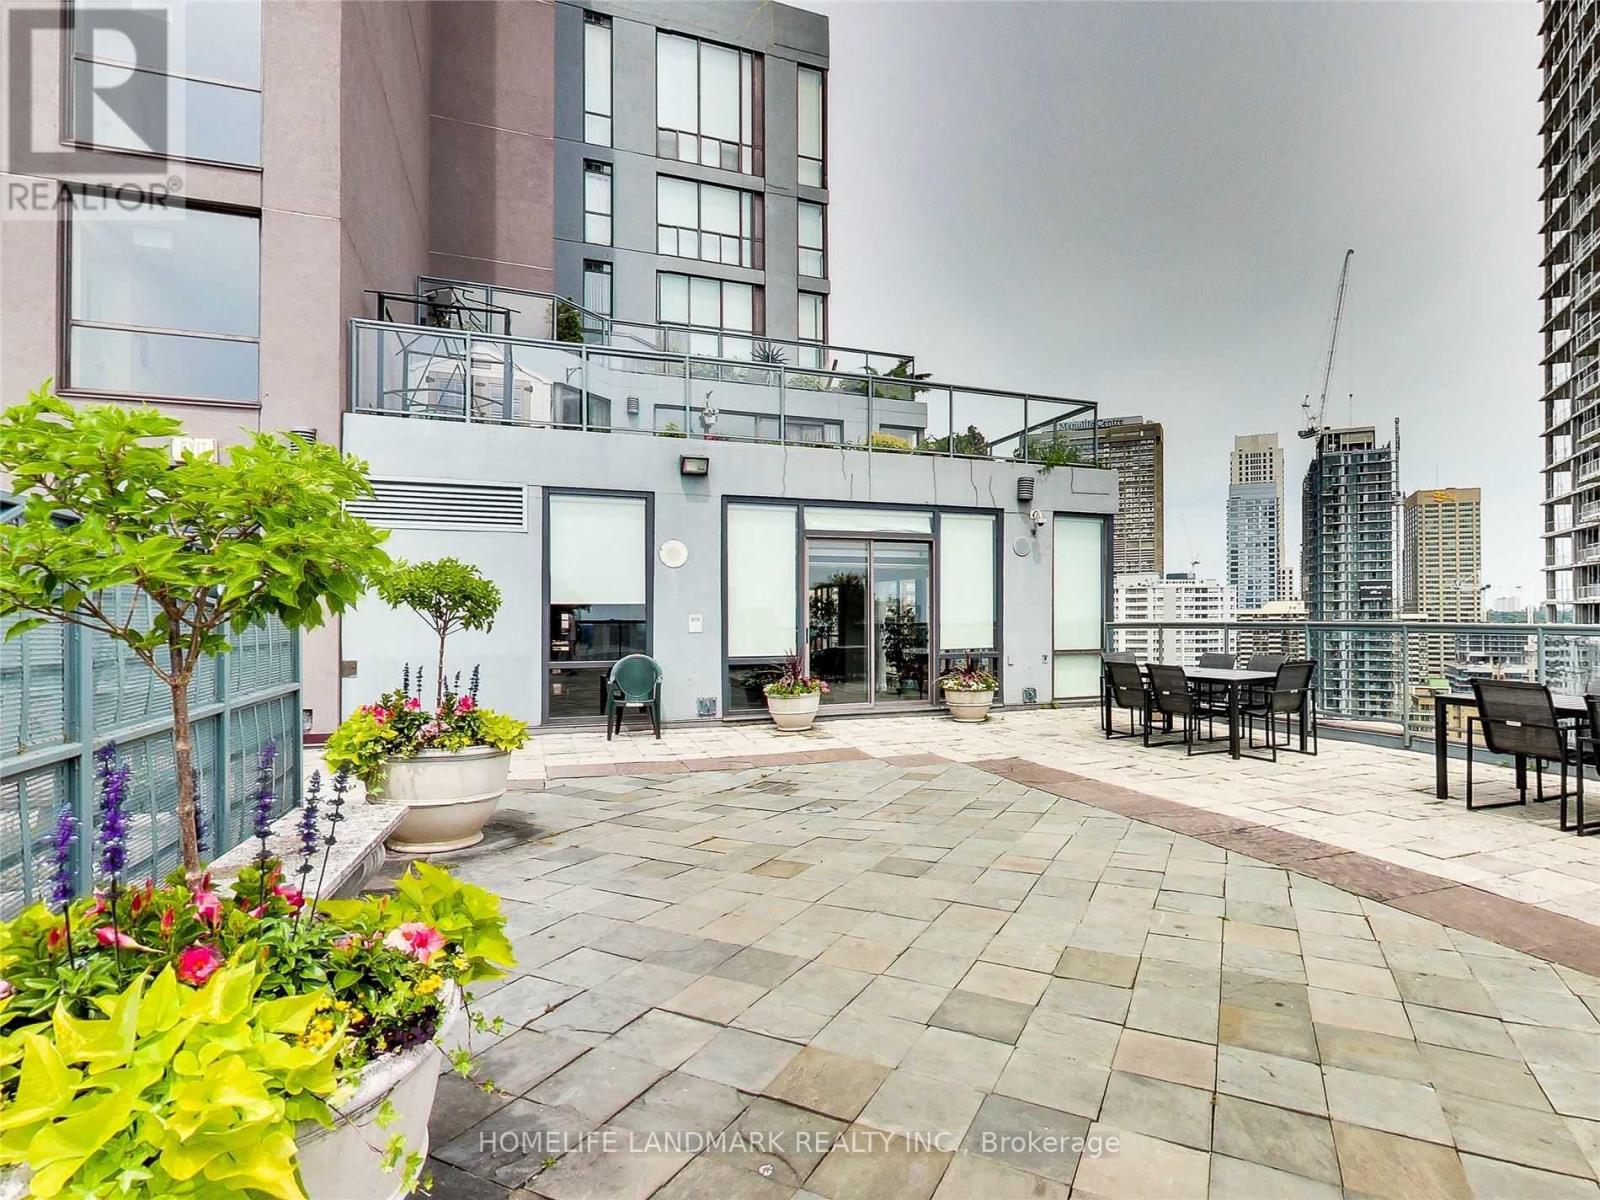
| Amenities | Security/concierge, Exercise Centre, Party Room, Sauna, Visitor Parking |
| Appliances | Dishwasher, Dryer, Stove, Washer, Window Coverings, Refrigerator |
| Basement Type | None |
| Cooling Type | Central Air Conditioning |
| Exterior Finish | Concrete |
| Flooring Type | Laminate, Ceramic |
| Heating Fuel | Natural Gas |
| Heating Type | Forced Air |
| Size Interior | 600 - 699 Sqft |
| Type | Apartment |
Parking
| No Garage |
Land
| Acreage | No |
| Land Amenities | Hospital, Park, Public Transit, Schools |
Rooms
| Level | Type | Length | Width | Dimensions |
|---|---|---|---|---|
| Main Level | Living Room | 3.44 m | 4.84 m | 3.44 m x 4.84 m |
| Main Level | Dining Room | 3.44 m | 4.84 m | 3.44 m x 4.84 m |
| Main Level | Kitchen | 2.14 m | 2.75 m | 2.14 m x 2.75 m |
| Main Level | Primary Bedroom | 3.36 m | 3.84 m | 3.36 m x 3.84 m |
| Main Level | Solarium | 2.79 m | 2.1 m | 2.79 m x 2.1 m |

The trademarks REALTOR®, REALTORS®, and the REALTOR® logo are controlled by The Canadian Real Estate Association (CREA) and identify real estate professionals who are members of CREA. The trademarks MLS®, Multiple Listing Service® and the associated logos are owned by The Canadian Real Estate Association (CREA) and identify the quality of services provided by real estate professionals who are members of CREA. The trademark DDF® is owned by The Canadian Real Estate Association (CREA) and identifies CREA's Data Distribution Facility (DDF®)
October 02 2026 09:28:35
Toronto Regional Real Estate Board
Homelife Landmark Realty Inc.