
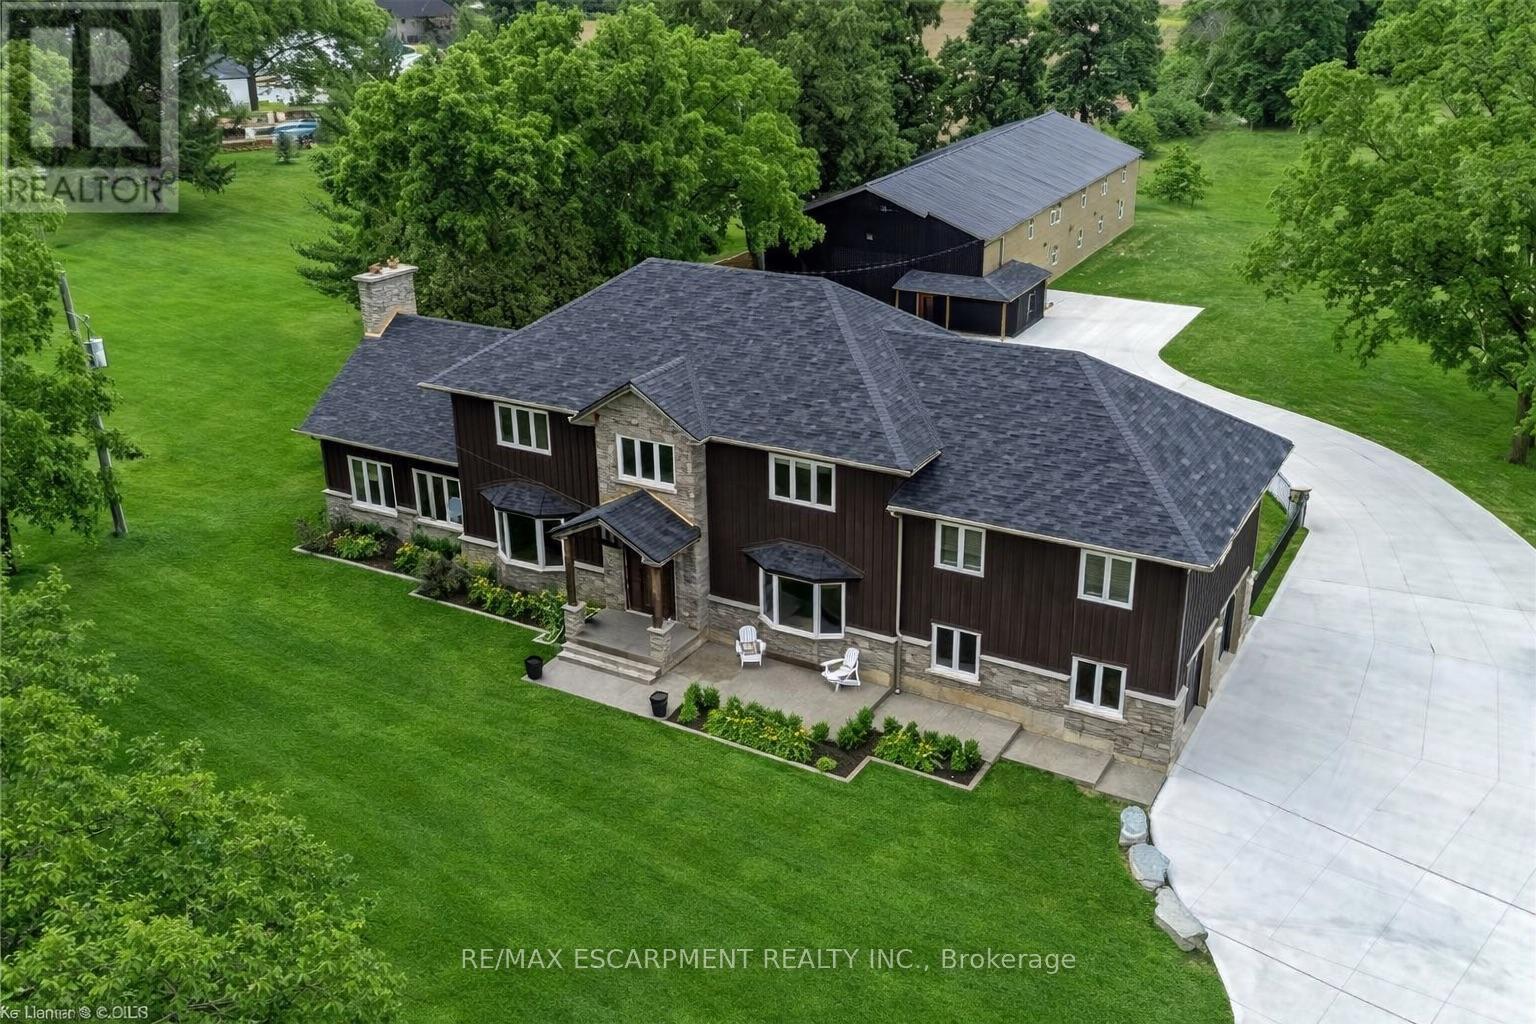
2210 Highway 54
Haldimand, Ontario
This stunning 5-bedroom, 2.5-bathroom home spans over an energy efficient 3,800+sq/ft and is perfectly positioned to overlook the breathtaking Grand River. Nestled on a generous lot overlooking rolling fields at the back and river access just across the street, it's an ideal setting for those who love the outdoors. Adding to its appeal, a massive 100' x 40' detached shop provides endless possibilities for hobbies, storage, or business use (w/ high speed fibre internet). The main floor boasts a spacious and inviting layout with 9ft ceilings, featuring a custom kitchen with a wood-paneled ceiling, stone countertops, a stylish herringbone backsplash, and a large island-perfect for gathering with family and friends. The adjacent dining room, with its tray ceiling and wood accent wall, offers picturesque views of the Grand River. The oversized great room is a true showstopper, complete with a floor-to-ceiling stone fireplace, vaulted ceiling, and expansive windows that frame stunning views in every direction. Step through one of two patio doors to your private outdoor oasis, featuring a large covered patio and built-in outdoor kitchen, ideal for entertaining. On one elevated side of the home, the primary suite offers a peaceful escape with a walk-in closet and a luxurious ensuite, complete with a custom tile shower. The second level hosts four additional bedrooms and a full 4-piece bathroom. The versatile basement offers even more potential, with its own private entrance from the attached double garage, making it an excellent option for an in-law suite or additional living space. For those needing extra room for vehicles, equipment, or recreational toys, this property delivers! The huge concrete parking area and driveway ensure ample outdoor storage/parking for vehicles/trailers. Don't miss this rare opportunity to own a spectacular home in a prime location with endless possibilities! Luxury Certified (id:50787)
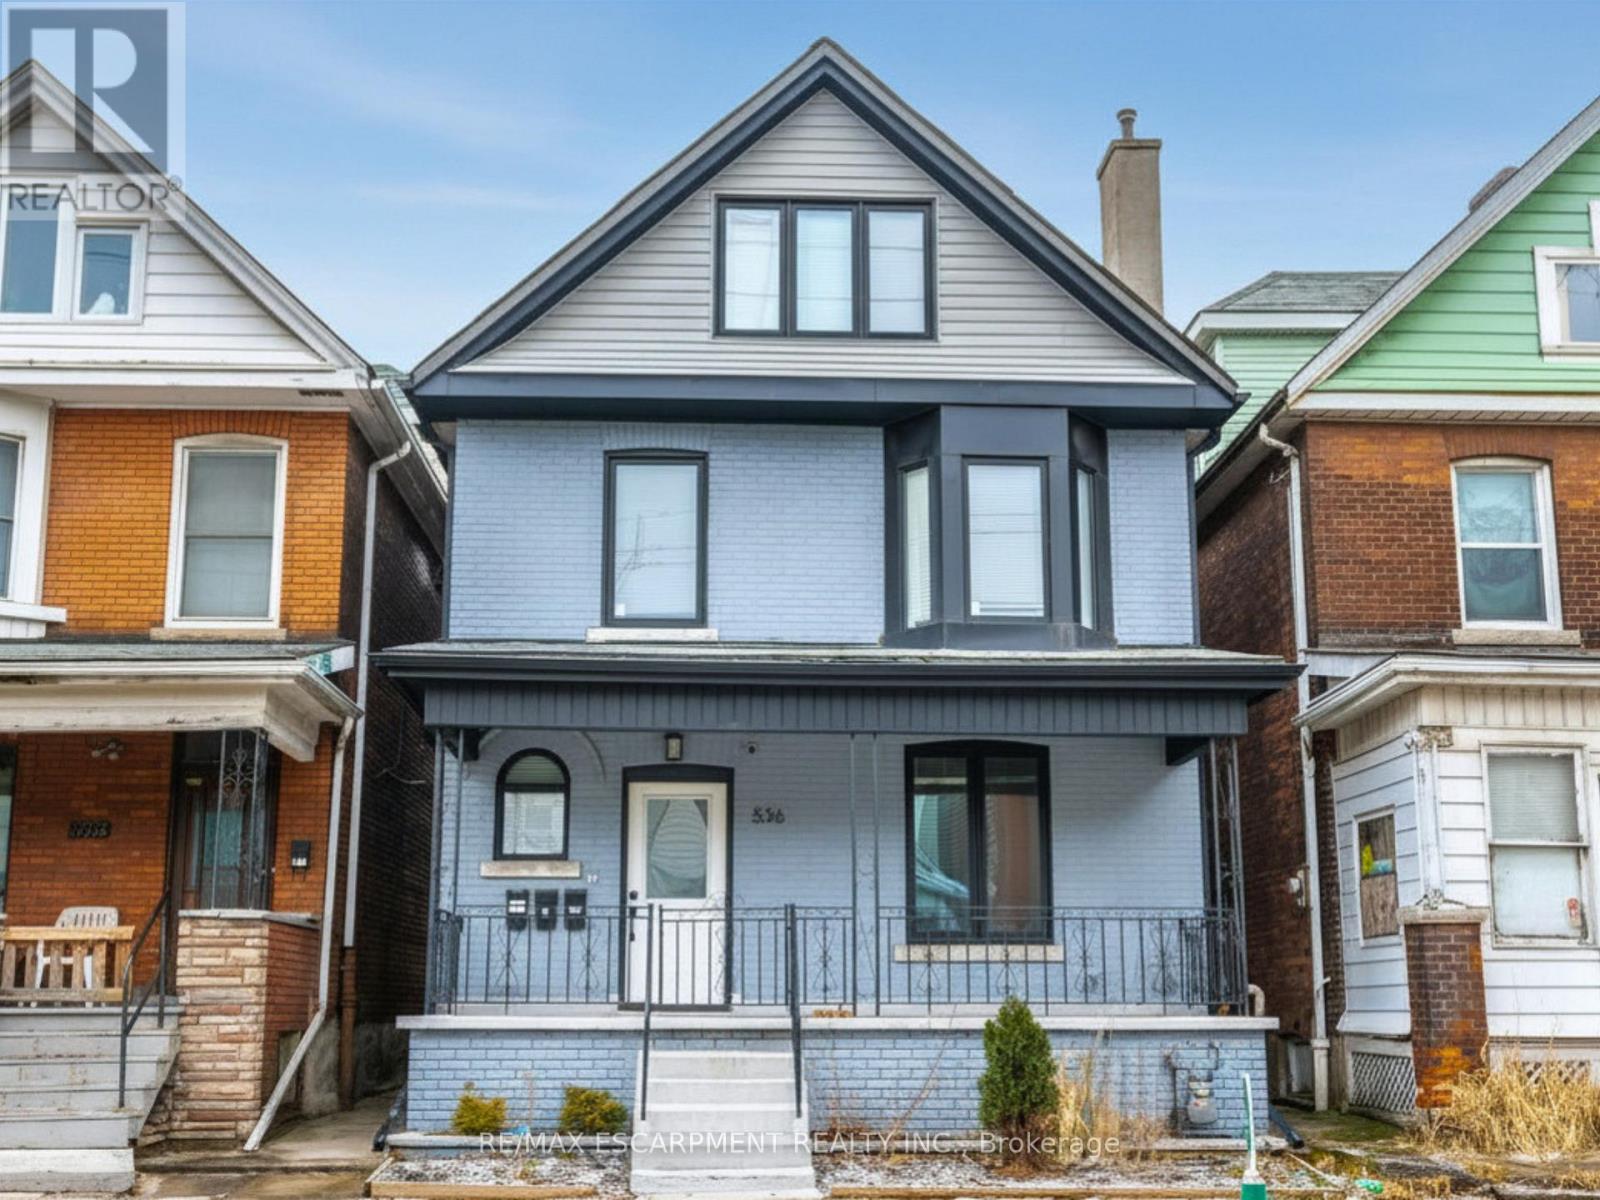
536 Cannon Street E
Hamilton, Ontario
An exceptional investment opportunity in Hamilton's Gibson/Stipley neighbourhood, this fully renovated multi-residential property offers strong cash flow potential and stable, reliable income from day one! OR the flexibility to live in one unit while leasing the others potentially bringing your total housing expenses down. Talk about affordable! Configured as a legal duplex with an additional self-contained in-law suite, the property features three well-maintained suites with quality finishes throughout, including updated kitchens, modern bathrooms, and in-suite laundry in each unit. Separate hydro meters provide efficient expense management and added appeal for investors. Currently tenanted by long-term occupants who are easy to manage, communicative, and paying at or slightly above market rents, this is a true turnkey asset with minimal operational overhead. Ideally located close to downtown Hamilton, transit, and key amenities, the property benefits from consistent rental demand in a high-growth area. A prime addition to any real estate portfolio, offering both immediate income and long-term appreciation potential. RSA. (id:50787)
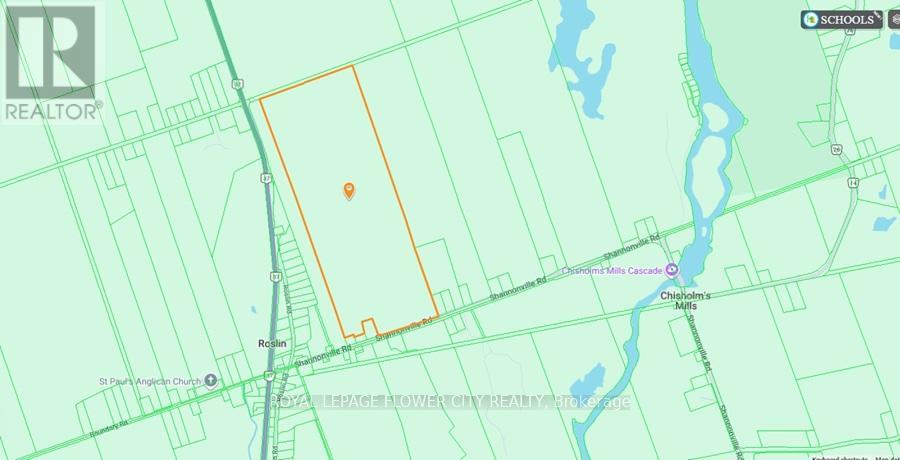
0 Shannonville Road
Tweed, Ontario
Power of sale! Approx. 176+ acres of land available in growing area. Property offers may possibilities to craft in the future. Close Proximity to highway 401 and 16 mins away from Belleville. Sold as-is, where is. (id:50787)
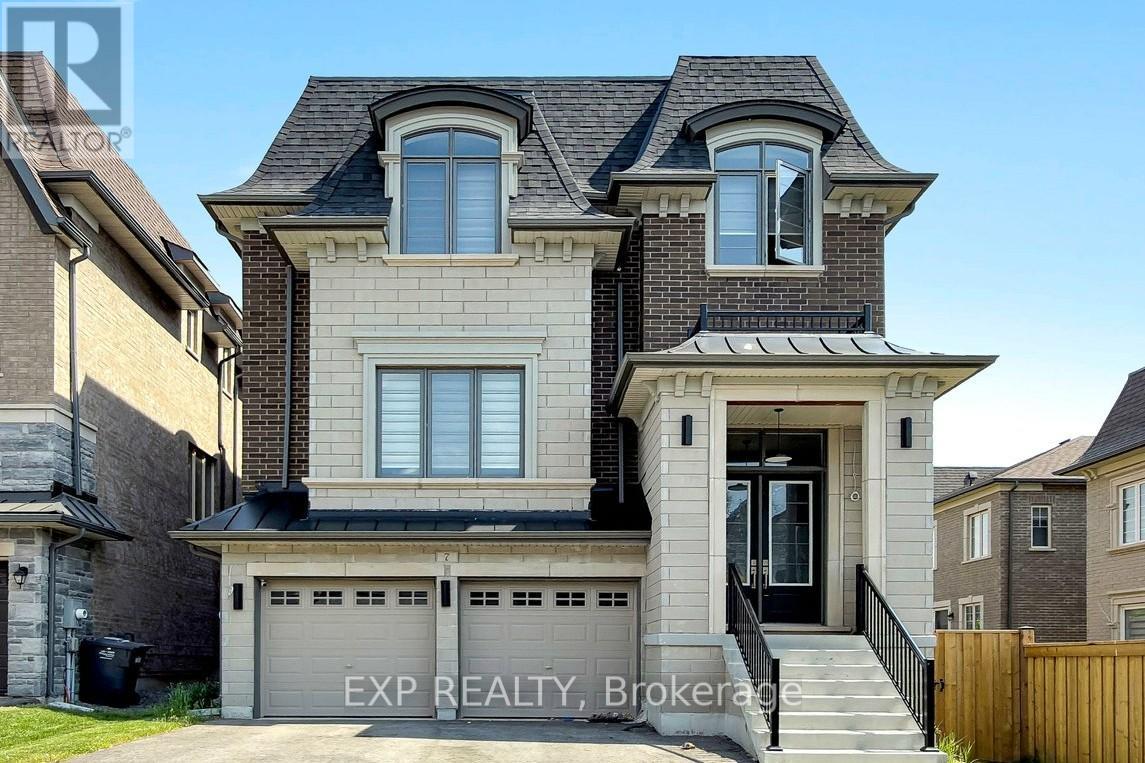
7 Swamp Sparrow Court
Caledon, Ontario
Welcome to this exceptional 4-bedroom, 5-bathroom home offering the perfect blend of luxury, comfort, and convenience in sought-after Caledon East. Designed with both family living and entertaining in mind, this spacious residence features four generously sized bedrooms, each complete with its own private ensuite bathroom and walk-in closet, providing comfort and privacy for every member of the household. The main floor boasts an open-concept layout with expansive principal rooms, ideal for hosting family gatherings and entertaining guests. The chef-inspired kitchen features a large center island, breakfast bar, ample cabinetry, and overlooks the inviting family room highlighted by a cozy gas fireplace. Step outside to the wooden deck and enjoy peaceful views of the surrounding green space, offering a private setting for relaxation, and entertaining. Additional features include a double-car garage, C-Vac, quality window coverings, and ample storage throughout. Nestled amidst picturesque farmland, conservation areas, golf courses, and ski clubs, this home offers a lifestyle that embraces both nature and recreation. Close to Orangeville and Brampton with all amenities. (id:50787)
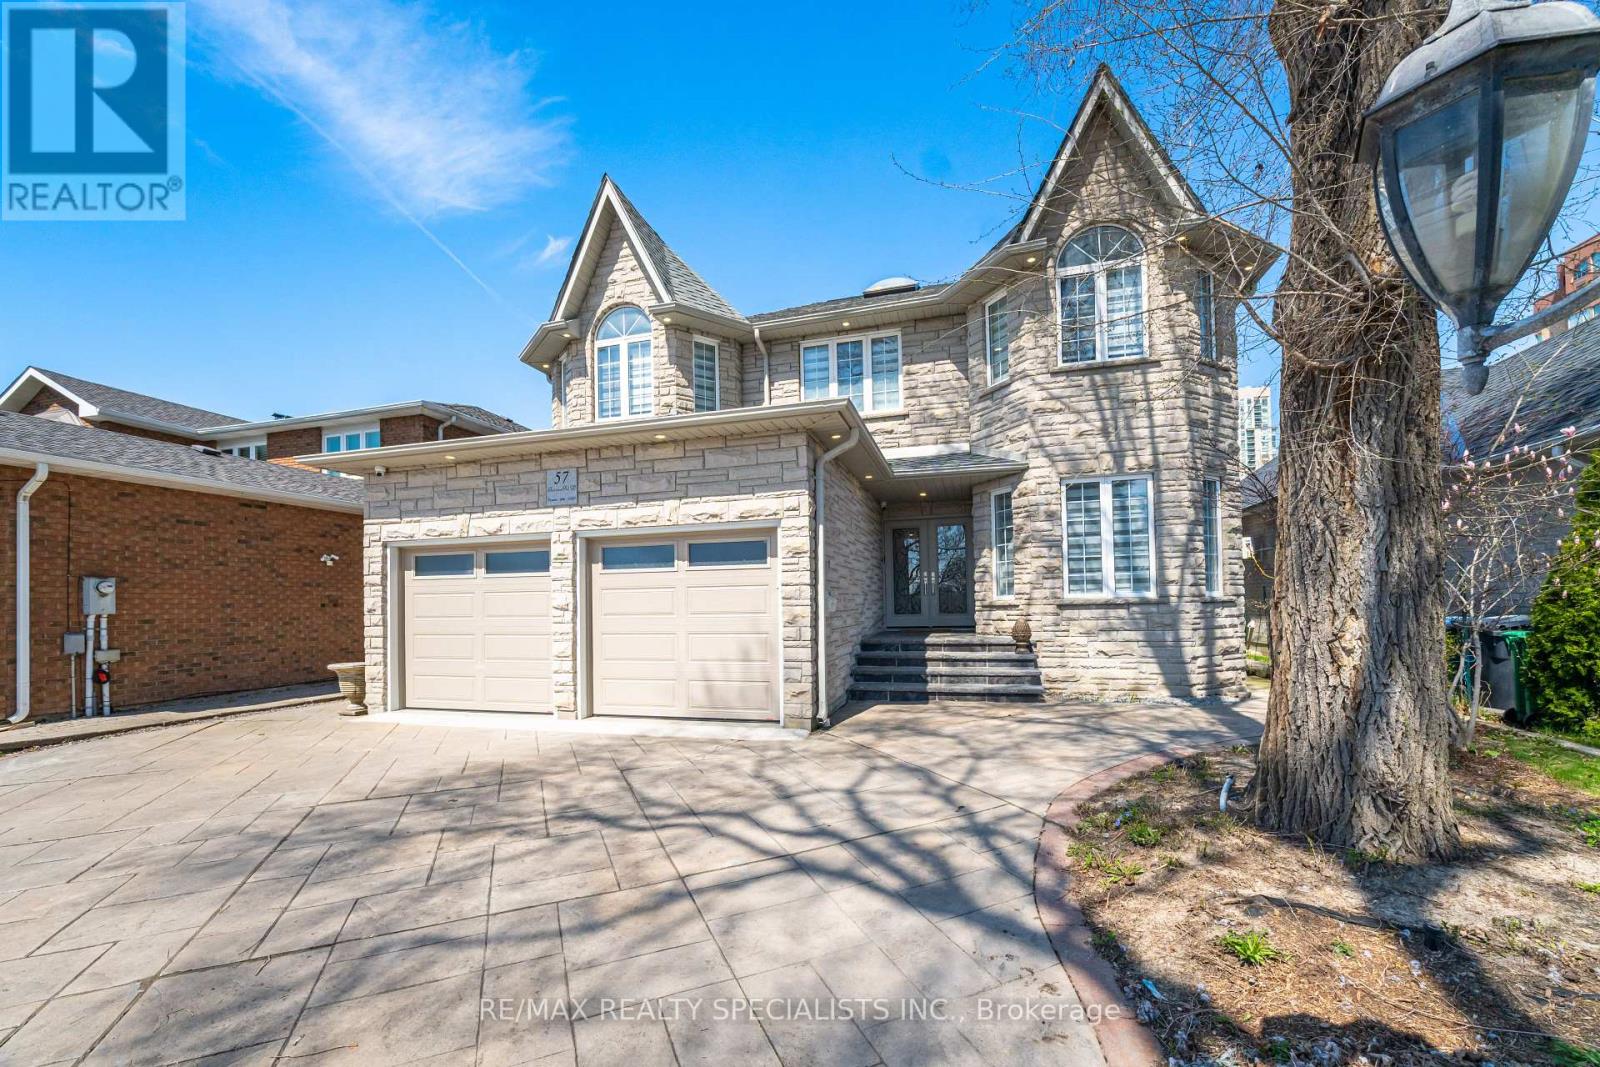
57 Fairview Road W
Mississauga, Ontario
Nestled in the vibrant heart of Mississauga, 57 Fairview West offers the perfect blend of urban convenience, comfort, and exceptional versatility. Ideally located just a 5-minute walk to Cooksville GO Station, commuting to Toronto and surrounding areas is effortless. You're also only minutes from Square One Shopping Centre, Celebration Square, Sheridan College, Trillium Health Partners Hospital, and an array of restaurants, parks, and everyday amenities. With quick access to Highway 403, the QEW, and Hurontario Street, getting around the city is seamless.Immaculately maintained and move-in ready, this spacious home features bright, naturally lit living spaces designed for comfortable family living. Step outside to your own private backyard retreat - a peaceful oasis perfect for relaxing or entertaining.What truly sets this property apart is a fully self-contained basement apartment featuring 3 bedrooms, 2 bathrooms, a separate entrance, and its own laundry facilities, creating outstanding opportunities for multi-generational families, rental income, or investors seeking strong potential returns. With parking for up to six vehicles, convenience is built right in.57 Fairview West is a rare offering that combines location, lifestyle, and income potential in one of Mississauga's most connected communities. ** This is a linked property.** (id:50787)
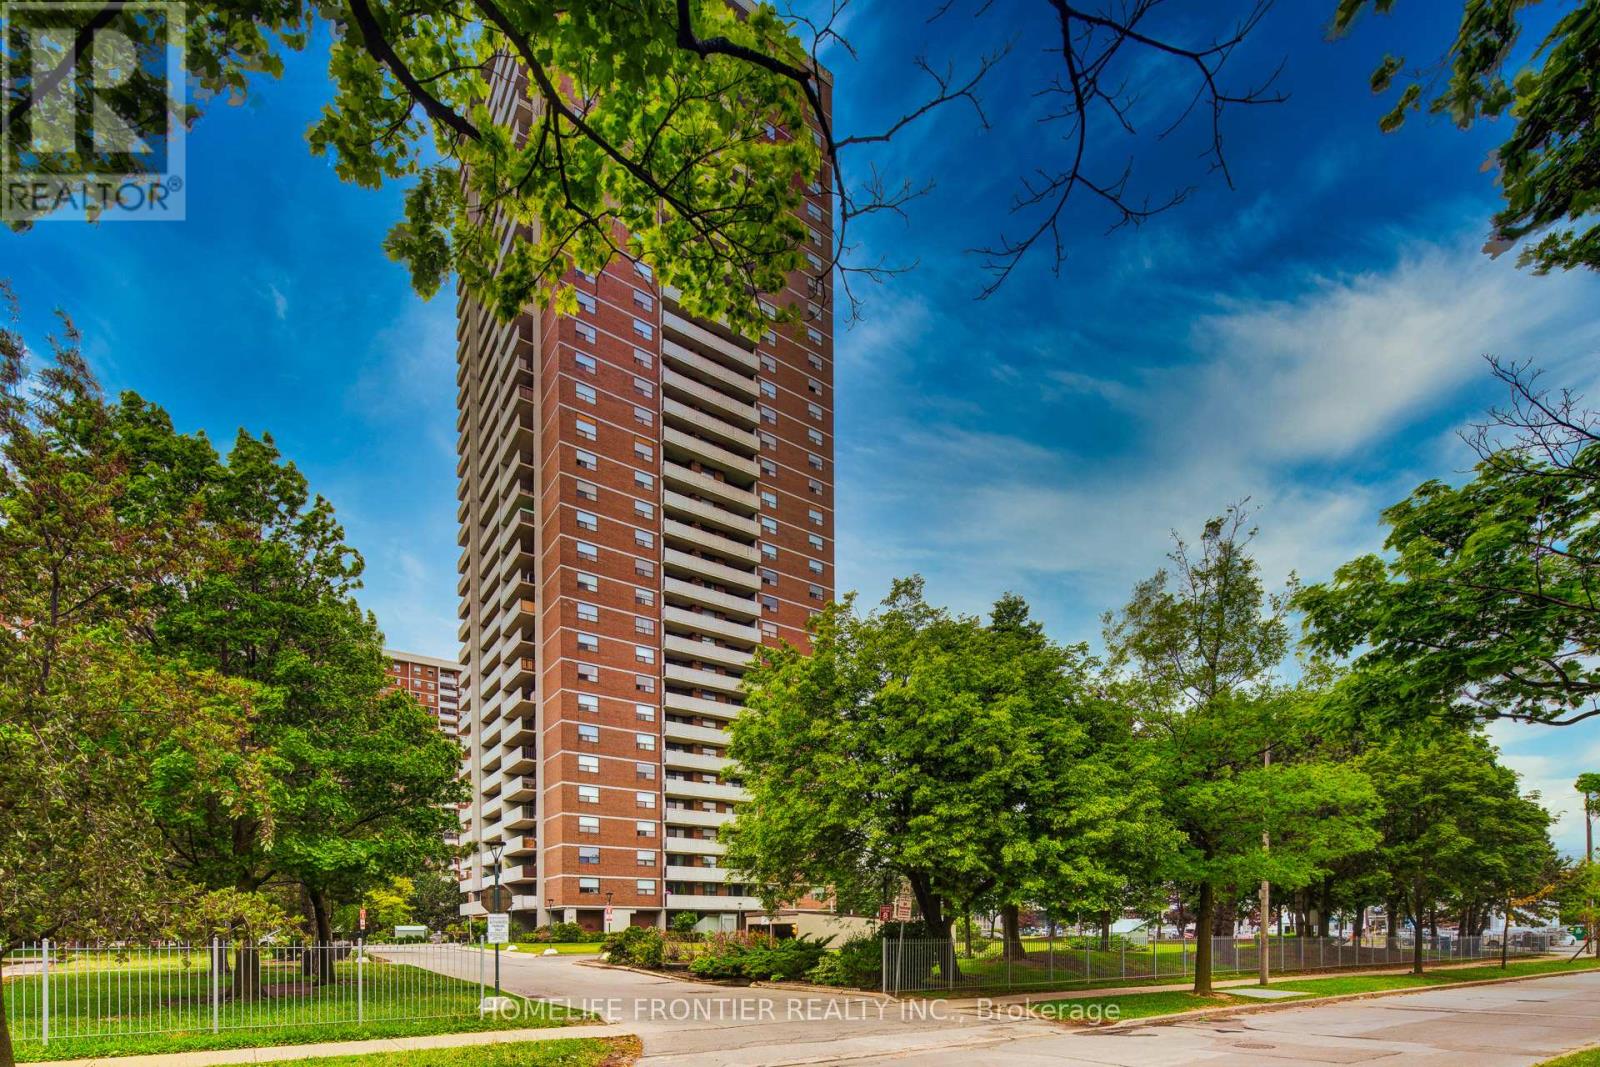
608 - 10 Tangreen Court
Toronto, Ontario
Gorgeous and spacious 2+den 2wash condo withunobstructed views. This bright and very clean, well-maintained unit offers approximately 1,118 sq ft of functional living space with a practical layout and generously sized principal rooms, making it ideal for families or those needing extra space to work from home.The unit was renovated in 2021, including updates to the kitchen, bathrooms, and flooring, providing a modern and comfortable living environment.Enjoy seamless indoor-outdoor living with a huge terrace-sized, full-length balcony showcasing beautiful north-facing unobstructed views, along with convenient ensuite storage. The unit also comes with the rare benefit of two underground parking spaces, and all utilities are included. Residents enjoy excellent building amenities including an indoor pool, fully equipped gym, large party room, and ample visitor parking. Perfectly located on a quiet cul-de-sac close to Yonge & Steeles, just steps to public transit, Centerpoint Mall, major grocery stores, shopping, restaurants, and everyday conveniences. Spacious, well-located, and amenity-rich, this is an exceptional opportunity!! (id:50787)
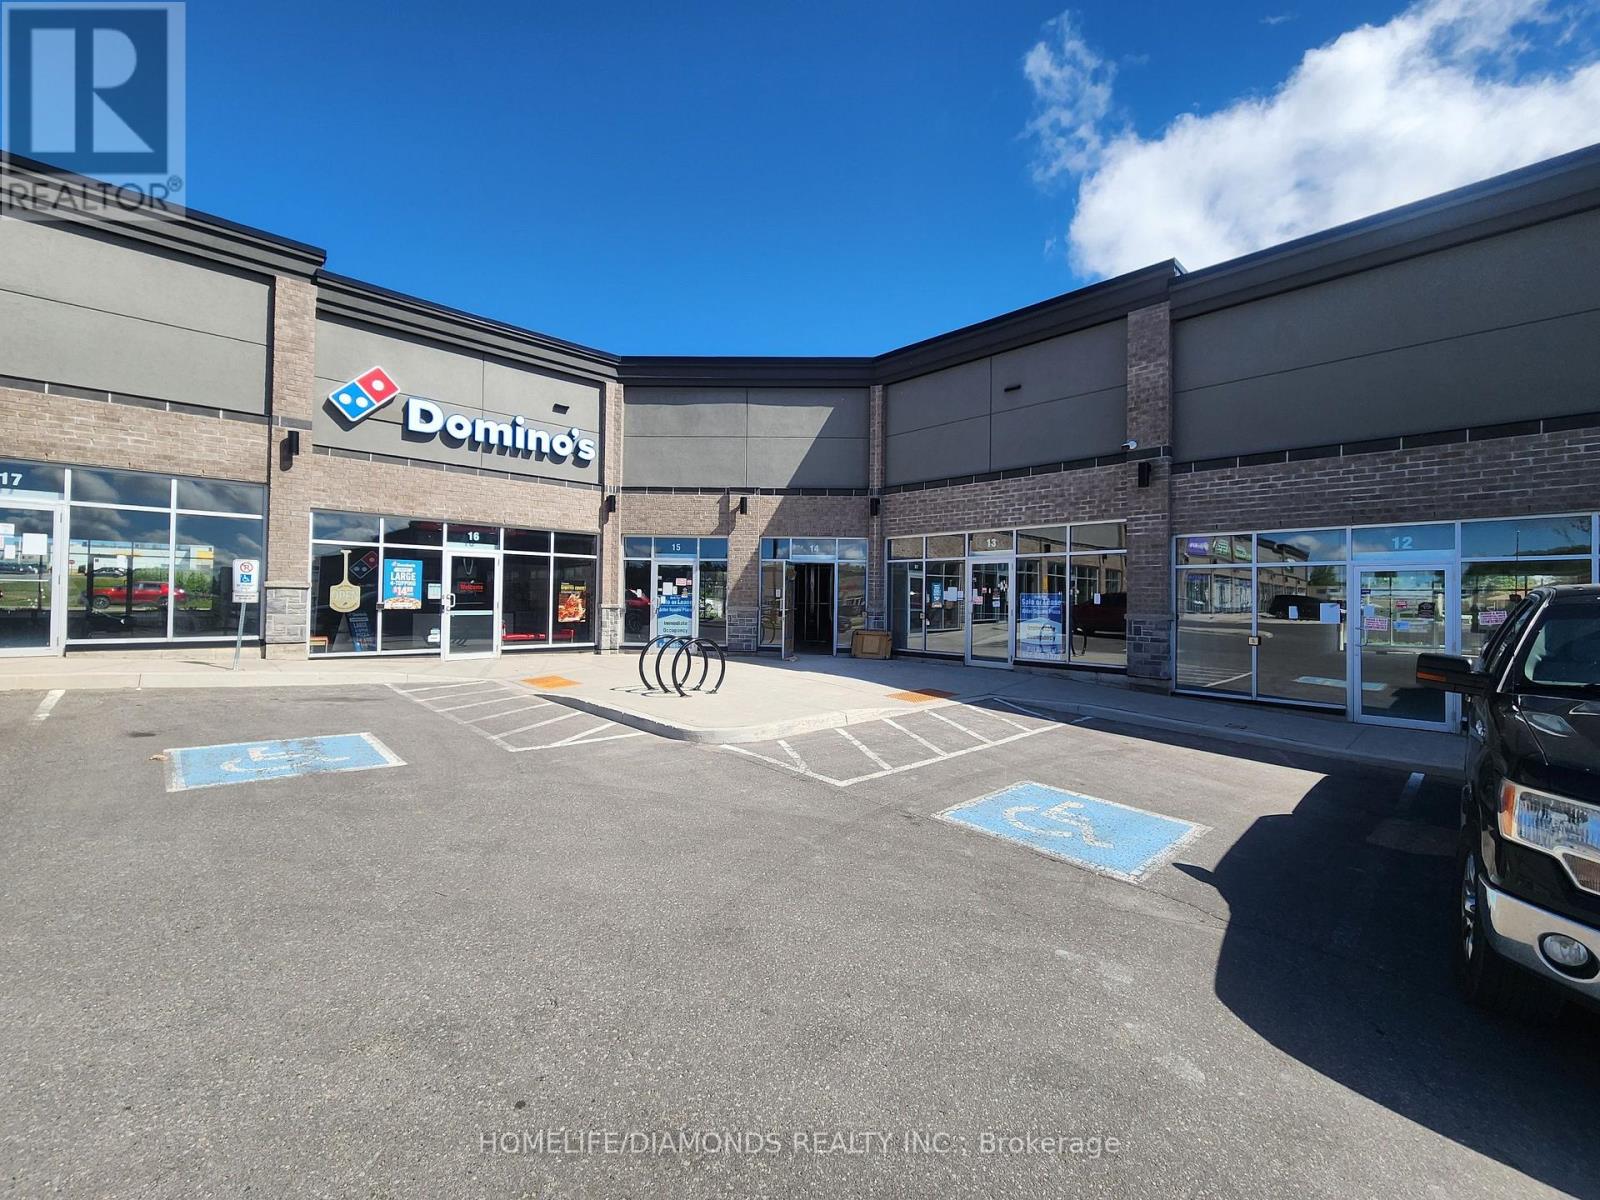
12 - 520 Alder Street
Orangeville, Ontario
Brand new commercial retail unit in a brand new plaza at a prime location in Orangeville surrounded by a densely populated residential area. Come establish your new Business or move your existing business. Other prominent businesses include, Dentistry, Medical, Dominos, Restaurants, Day Care Centre and many more. A lot of permitted retail uses are available. The unit is in Shell condition and can be finished to meet your needs. (id:50787)
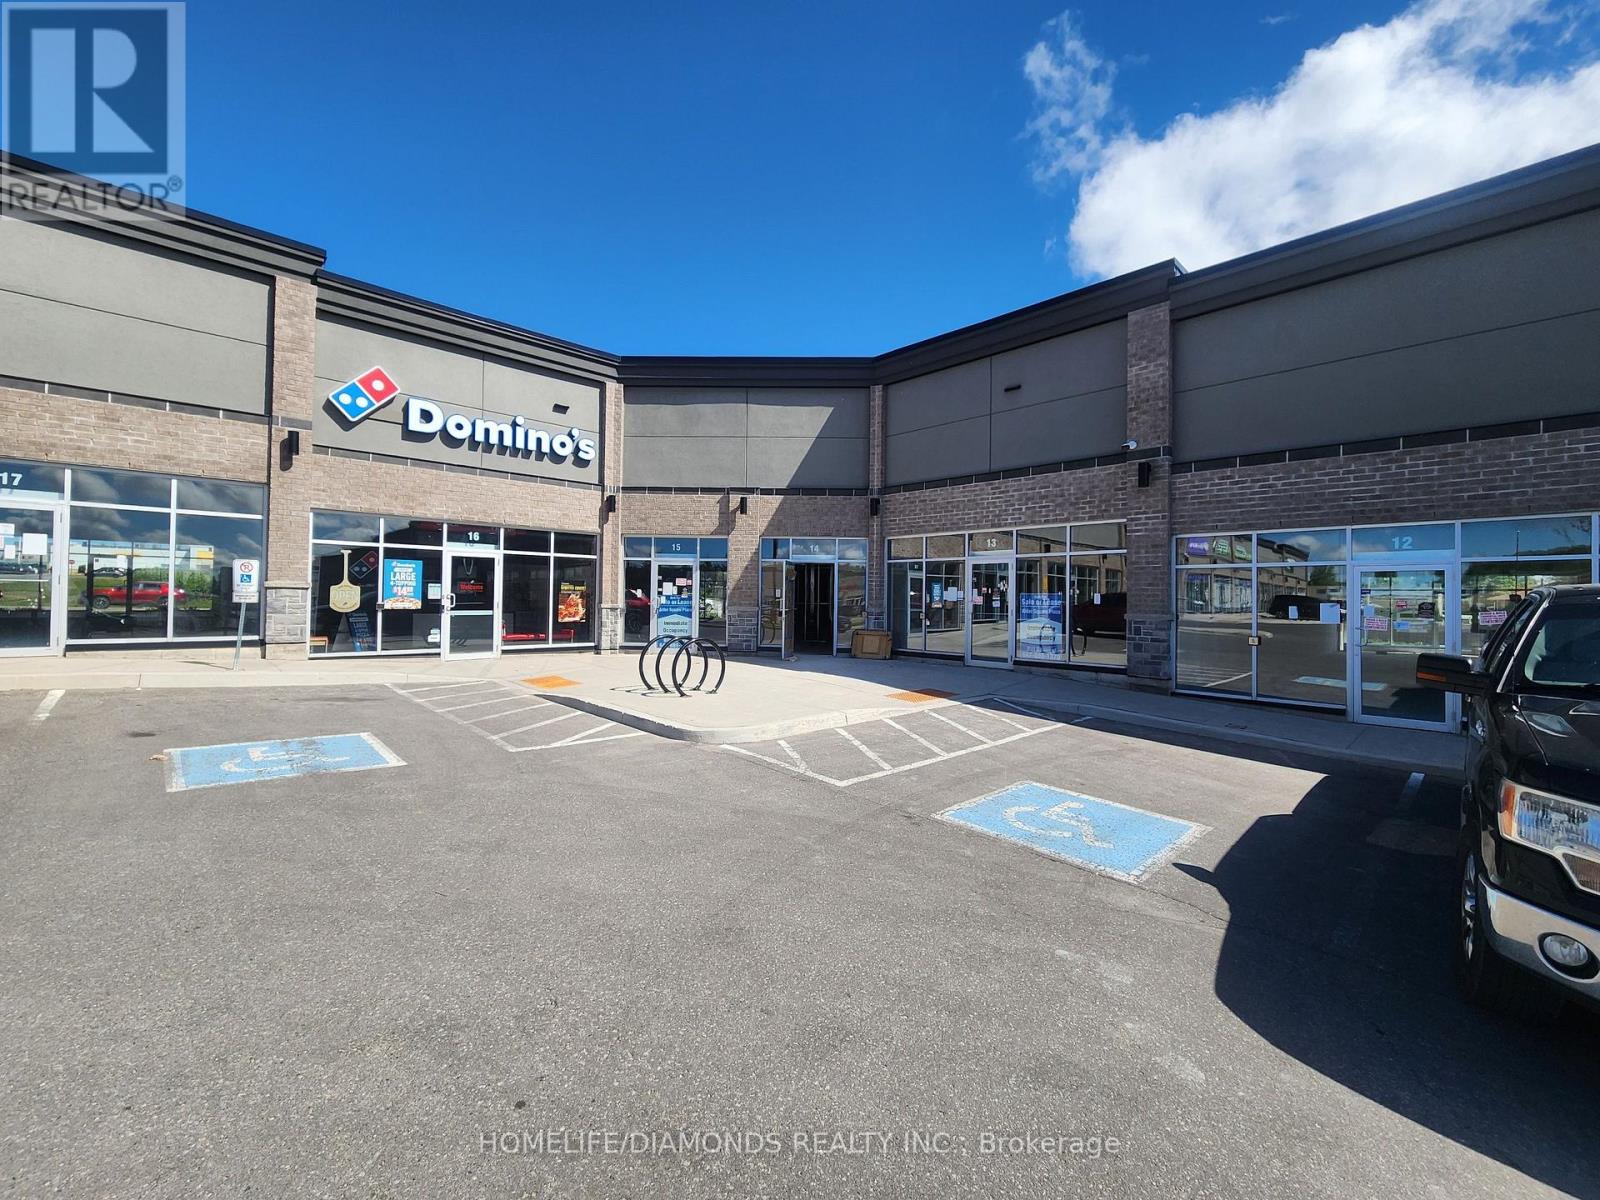
12 - 520 Alder Street
Orangeville, Ontario
Brand new commercial retail unit in a brand new plaza at a prime location in Orangeville surrounded by a densely populated residential area. Come establish your new Business or move your existing business. Other prominent businesses include, Dentistry, Medical, Dominos, Restaurants, Day Care Centre and many more. A lot of permitted retail uses are available. The unit is in Shell condition and can be finished to meet your needs. (id:50787)
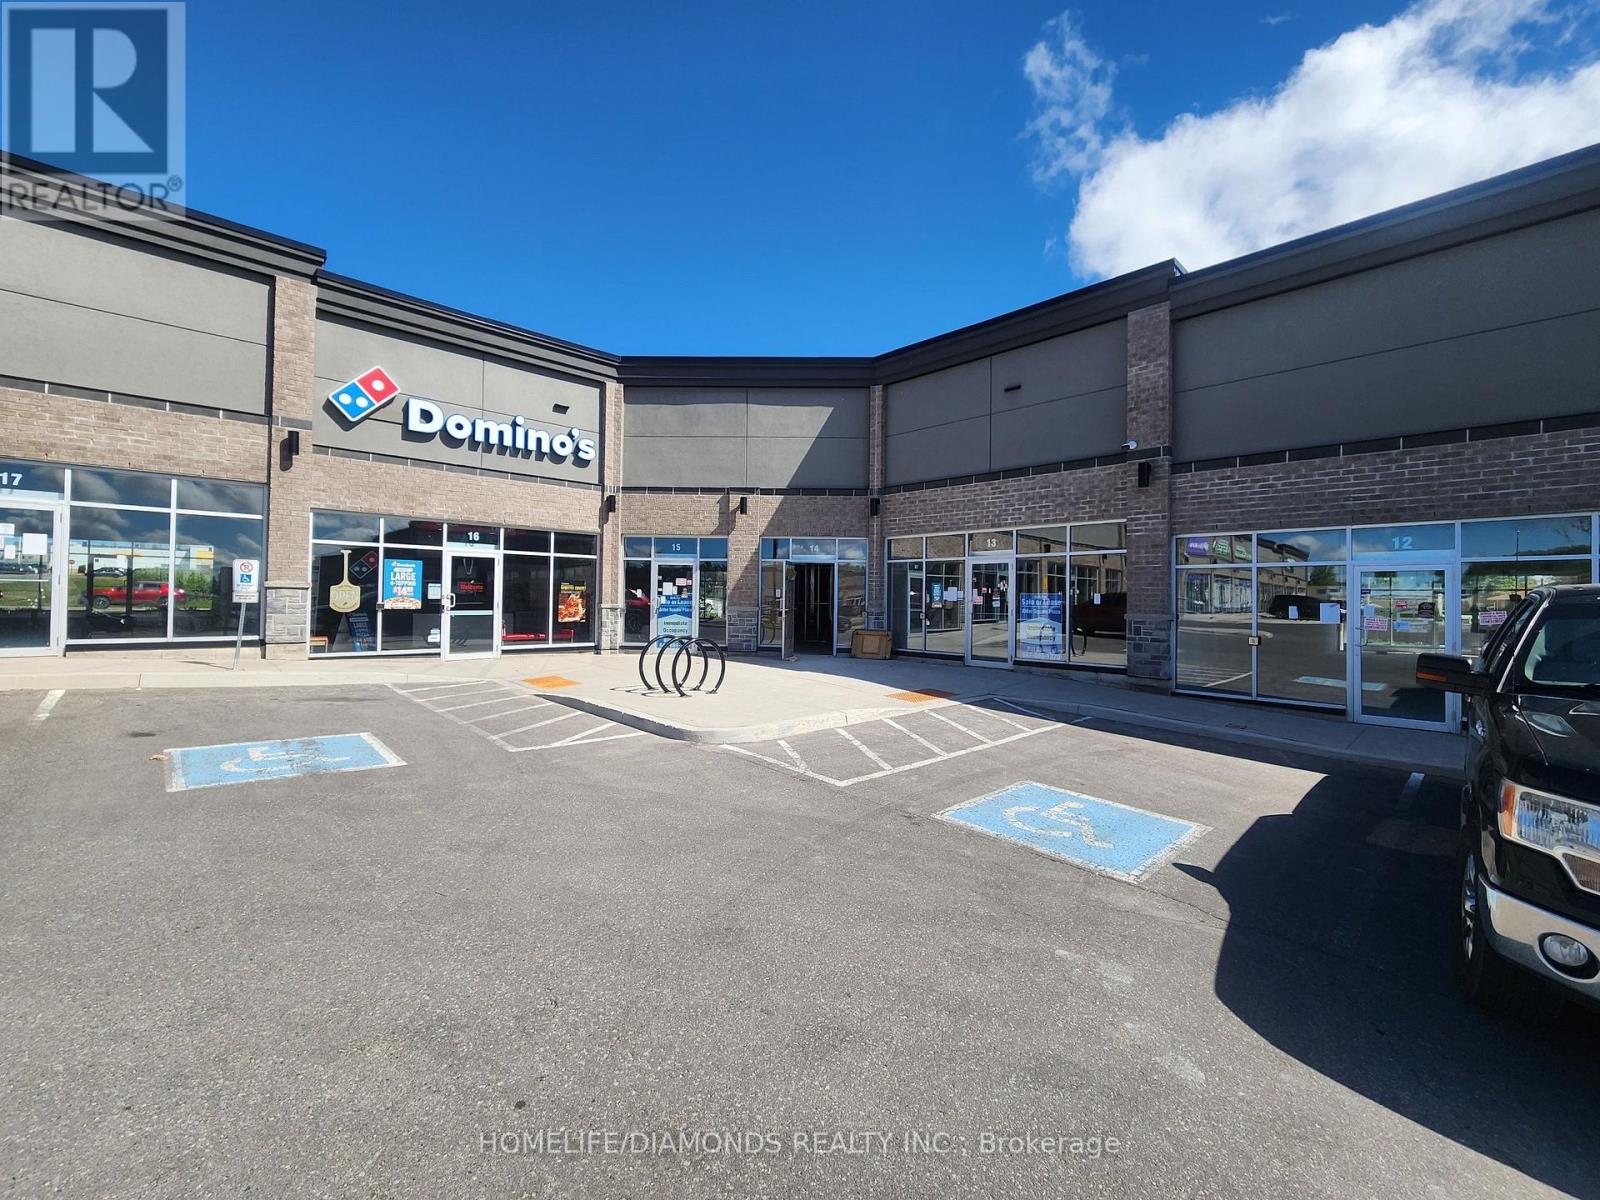
13 - 520 Alder Street
Orangeville, Ontario
Brand new commercial retail unit in a brand new plaza at a prime location in Orangeville surrounded by a densely populated residential area. Come establish your new Business or move your existing business. Other prominent businesses include, Dentistry, Medical, Dominos, Restaurants, Day Care Centre and many more. A lot of permitted retail uses are available. The unit is in Shell condition and can be finished to meet your needs. (id:50787)
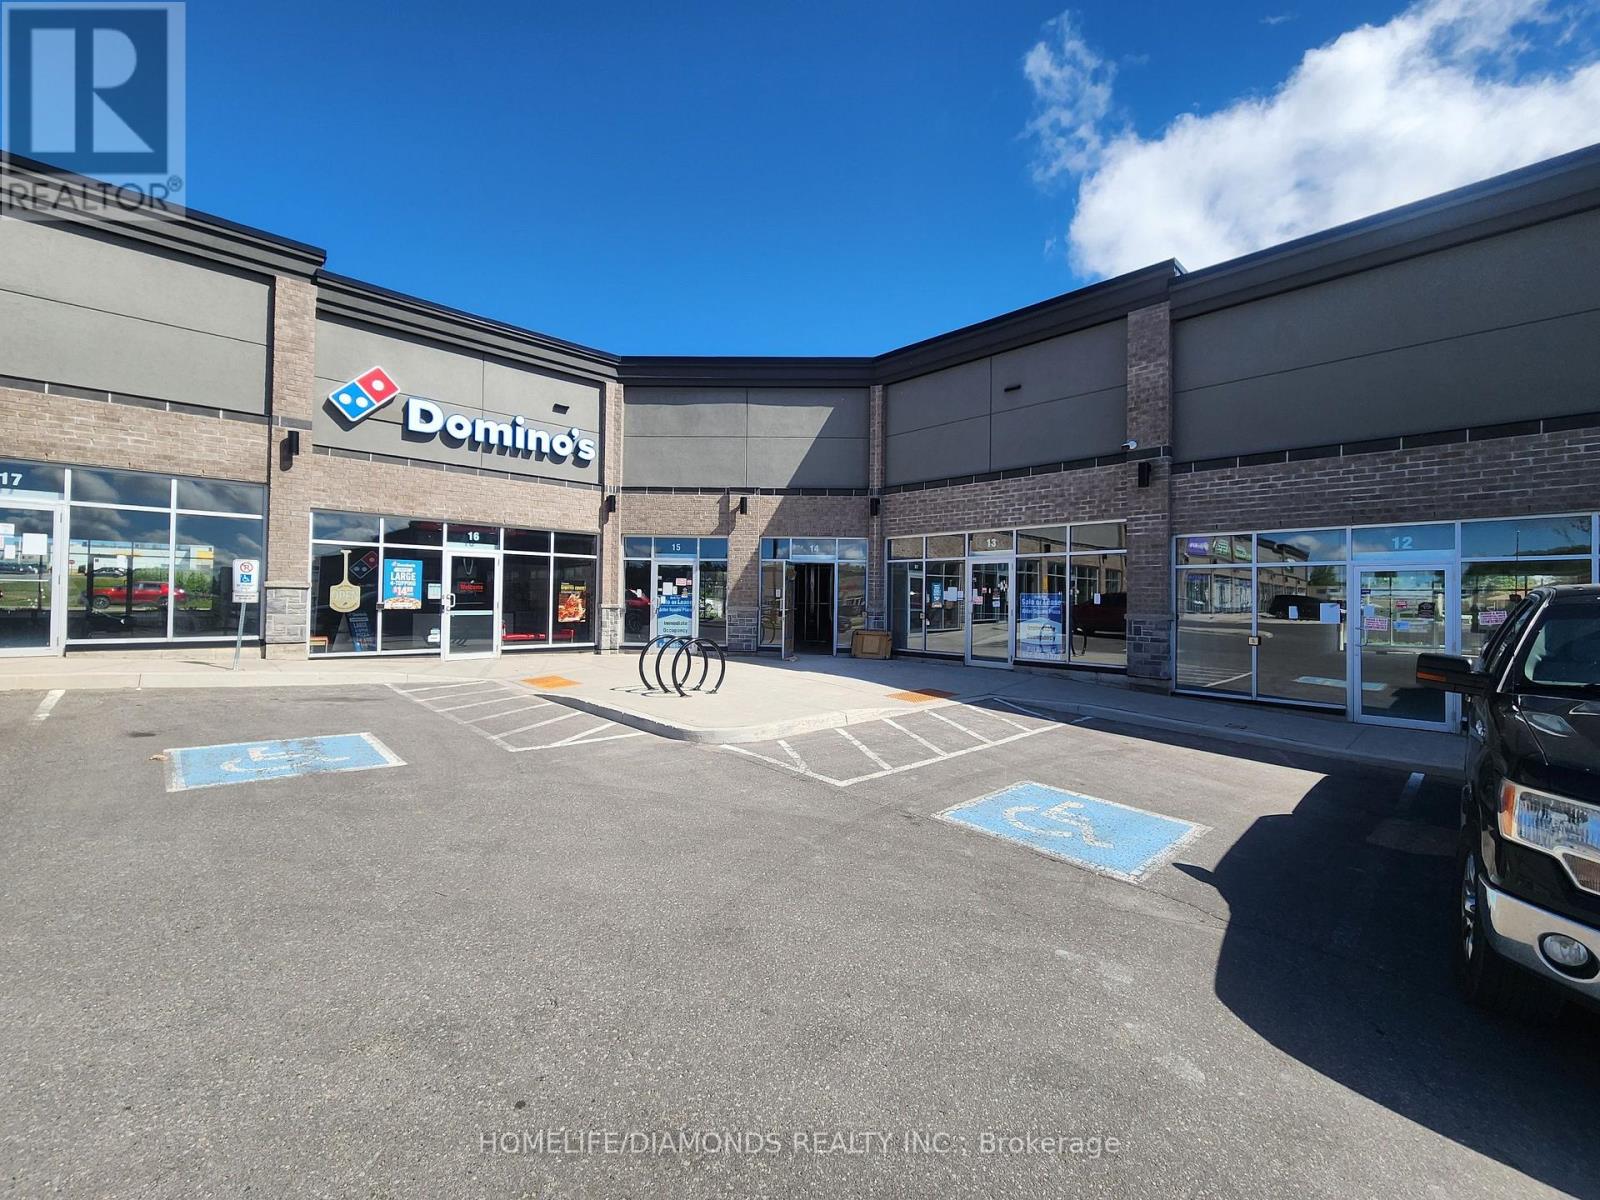
13 - 520 Alder Street
Orangeville, Ontario
Brand new commercial retail unit in a brand new plaza at a prime location in Orangeville surrounded by a densely populated residential area. Come establish your new Business or move your existing business. Other prominent businesses include, Dentistry, Medical, Dominos, Restaurants, Day Care Centre and many more. A lot of permitted retail uses are available. The unit is in Shell condition and can be finished to meet your needs. (id:50787)
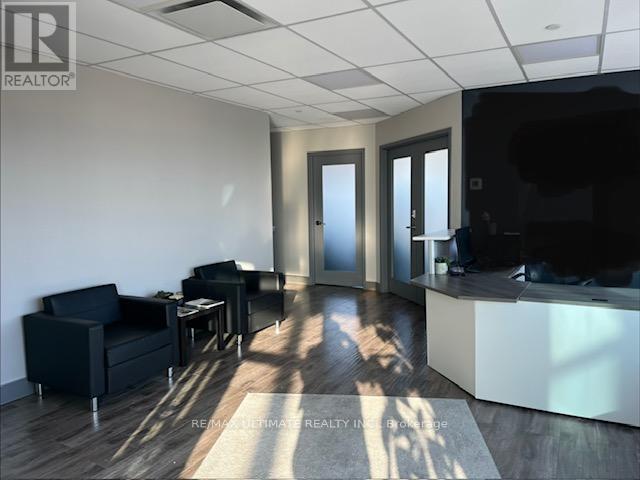
261 Chrislea Road
Vaughan, Ontario
Tremendous Office Opportunity Available Close To Major Highways & Subway. Steps From The VMC With Great Exposure For Street Signage. Right In The Heart Of Vaughan Near Weston Rd & Highway 7. This Professional Office Space Ideal For Any Professional, Legal, Accounting, Medical, Insurance Or Investment Advisor. Ample Parking. Available Immediately. Various Units & Sizes Available. Landlord willing to lease a portion of the office with shared kitchen and reception area. Office space would be 410 sq ft plus shared area. (id:50787)
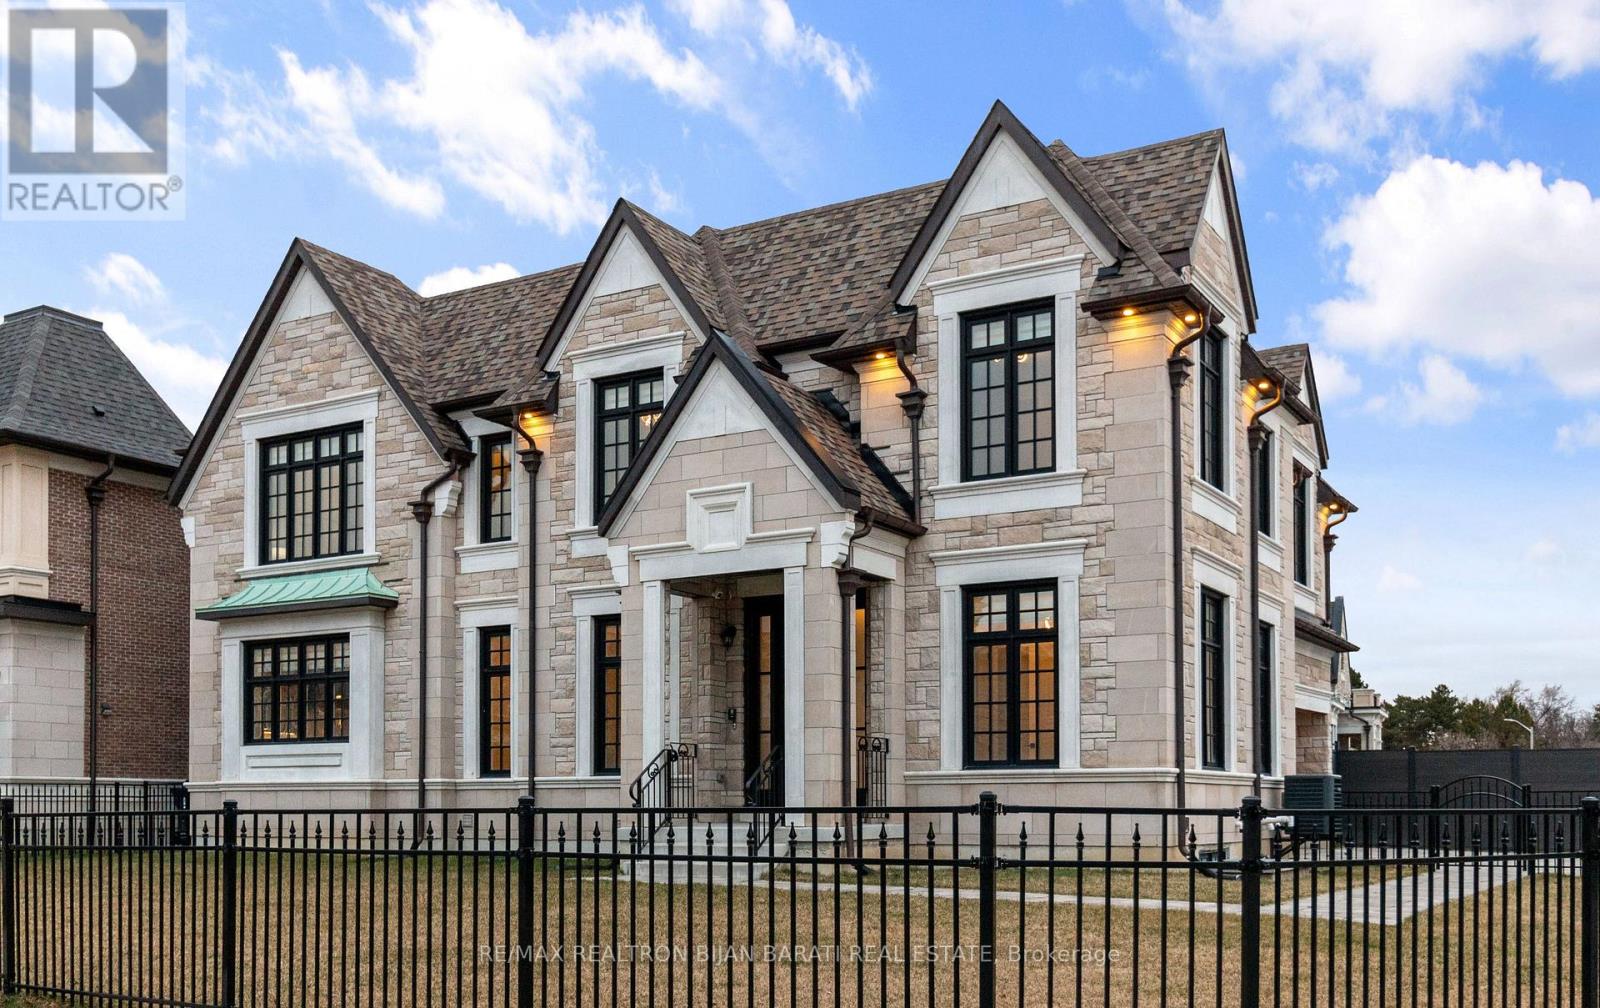
29 Ballyconnor Court
Toronto, Ontario
Elegant Modern Custom Home Expertly & Tastefully Crafted by One of Canada's Finest Builders: *Knightsbridge* In One of the Most Coveted, Classy, and Quiet Neighbourhoods in Toronto! This Stunning ** New Home ** Offers Approximately 5,600 Sq.Ft of Luxurious Modern Living Space Includes 4+2 Bedrooms & 7 Washrooms! It Features: An ** E-L-E-V-A-T-O-R ** for 3 Levels! Impressive Architectural Design with Warm Accents and A Functional Layout! Soaring Ceiling Height (1st Flr >> 10' , 2nd Flr >> Master:10' Others:9')! Hardwood Flr and Led Lighting Thru-Out Main & 2nd Flr! High Quality Metal Fence Wraps Around the Front of the Property! Beautiful Stone/Pre-Cast Design in Facade and Other Three Exterior Sides!! Comfortable Home for Living with Direct Access from Garage to Main Floor and Mudroom Includes a Large Guest Closet! Chef Inspired Modern Kitchen with State-Of-The-Art Appliances and A Large Breakfast Area (Like A Dining Room)!Huge Open-Concept Principal Living and Family Area with Gas Fireplace and Vaulted Ceiling, Walk-Out to Patio and Private Fully Fenced Backyard! Large Formal Dining Room Can Be Used as A Living Room, Depends on Your Usage! Breathtaking Large Master Bedroom Boasts an Amazing Boutique Style Walk-In Closets & Skylight Above, and A Bright Gorgeous 7 Pc Heated Floor Ensuite! 3 Additional Bedrooms With 3 Ensuites & 3 W/I Closets, Plus 2nd Floor Laundry Room! Fully Finished Lower Level Offers a Guest Suite and Own Ensuite, 2nd Powder Room, Huge Entertainment Recreation Room, and A Great Room, Walkout to The Backyard! This Prime Location Is Truly the Best of The Best. High Ranked Secondary School Zone: AY Jackson!! Cannot Be Missed and Must Be Seen! (id:50787)
39 Secord Avenue
Kitchener, Ontario
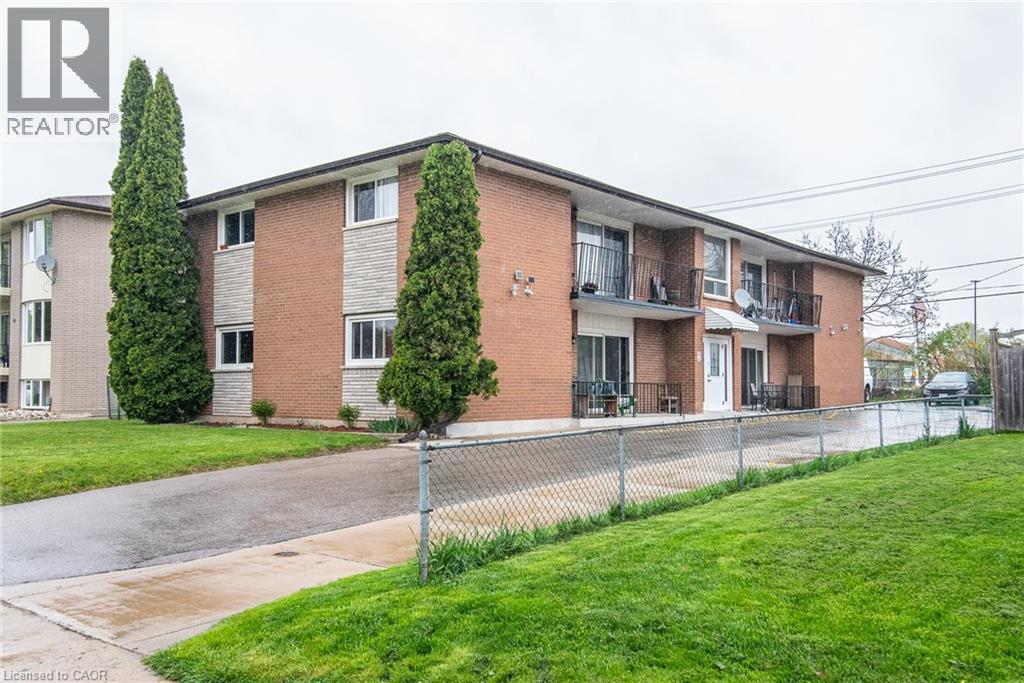
Welcome to 39 Secord Avenue – a turnkey investment opportunity in the desirable Stanley Park area. This well-maintained fourplex offers 4 bright, spacious units: three 2-bed apartments and one 3-bed unit. Recent updates include parking and driveway (2019), roof (2013), and windows (2009/2010). Centrally located near schools, shopping, parks, transit, and highway access. A fantastic opportunity to own a fully tenanted, income-generating property in a prime Kitchener location! (id:50787)
G211 #5 - 450 Hespeler Road
Cambridge, Ontario
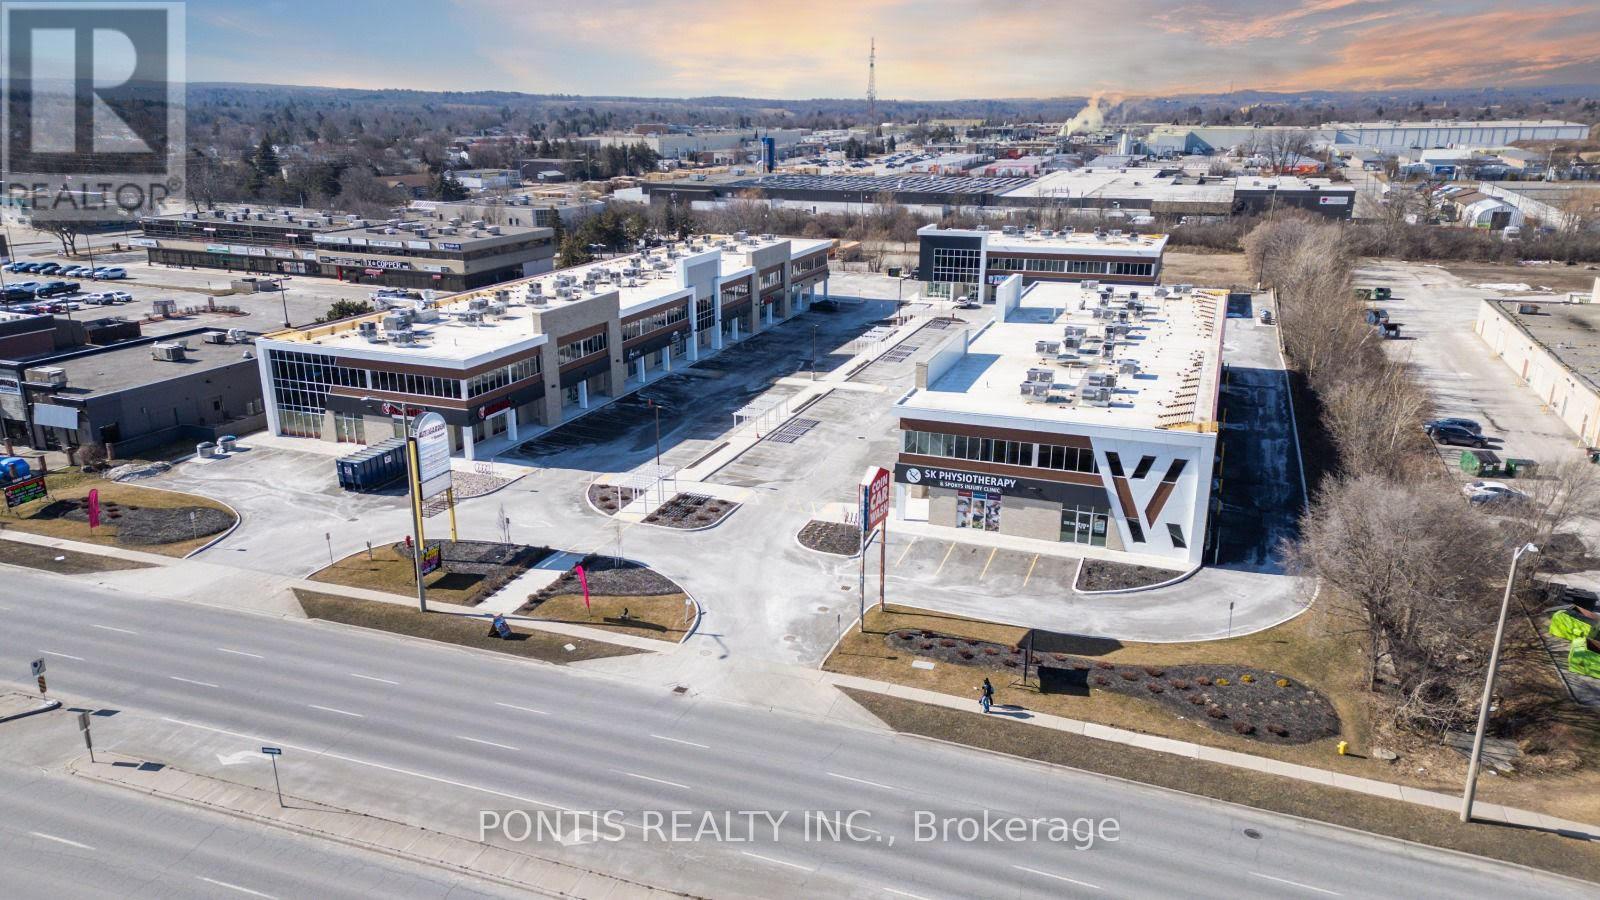
Brand new contemporary office space located in the Business District of Cambridge tailored for professionals such as accountants, lawyers, insurance brokers, mortgage brokers, immigration consultants, financial advisors, real estate agents, and among others. The office comes equipped with a desk, chairs, a TV, wireless charging ports, WI-FI, includes a kitchenette and bathroom. Located Just South Of 401. Moments Away From Cambridge Centre Indoor Shopping Mall. This intersection sees approx. an average of 50,000 cars daily. (According to Region of Waterloo). Giving this plaza great exposure for your business! (id:50787)
99 Toulon Crescent
London East, Ontario
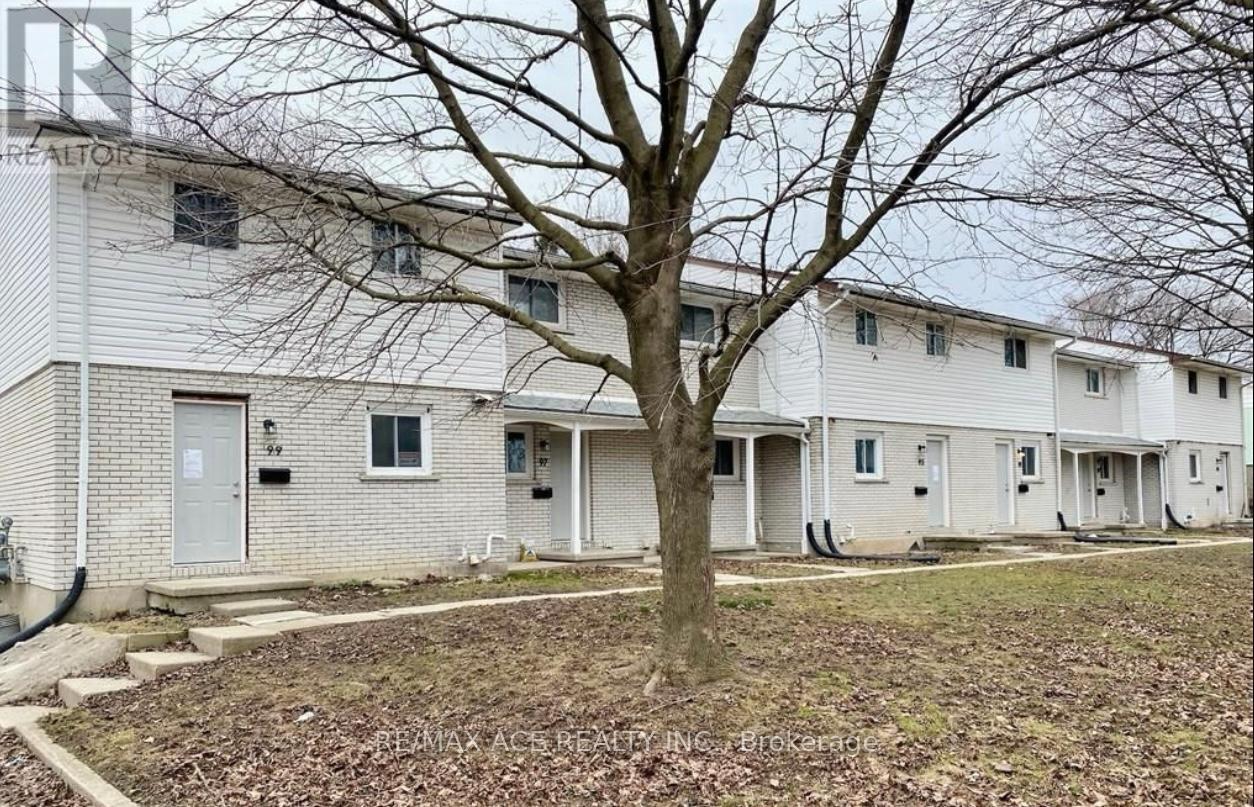
Welcome to this nicely updated 3+1 bedroom 1.5 bath end unit, located on a quiet mature street close to everything you'll ever need in the city! Fancy features in this move-in ready unit include quartz countertops, ledgestone backsplash, under cabinet lights, new soft close cabinets, stainless steel appliances and more. The main level is modern with a bright open concept living, while upstairs boasts 3 large bedrooms and a full 4 piece bath. In the finished basement you'll find an additional large bedroom and unfinished laundry area with gas furnace & new washer/dryer. Your fully fenced backyard gate leads to convenient parking access. Roof, siding & electrical panels -2019. New front doors. Close to schools, parks, Highway 401, the airport, short drive to downtown, shopping and Fanshawe college. (id:50787)

24-26 Maple Avenue
Grimsby, Ontario
STATELY 4 BEDROOM CENTURY HOME BUILT IN 1906 LOCATED IN THE DOWNTOWN CORE AND THE HEART OF THE HERITAGE DISTRICT OF GRIMSBY. This Spacious & Gracious home sits on a large property (100'x178') with manicured grounds, picket fence, spectacular rose gardens, numerous cherry trees, large barn with loft & 2 PC bath. Fabulous summer kitchen with double French doors opening at poolside. The saltwater pool is surrounded by expansive patios and complete privacy making it a true oasis for family gatherings and entertaining. Meticulously maintained. Welcoming wrap-around verandah adds to the charm of the home. All principal rooms boast the original wood trim and hardwood floors with a number of original French doors. On main level the elegant foyer opens to library/office with wall-to-wall built-in cabinetry. Dining room open to living room with gas fireplace & access to Verandah. Spacious kitchen with granite counters and abundant cabinetry with second staircase to upper-level. Stunning great room open to kitchen with vaulted ceiling & custom gas fireplace. Main floor laundry room. Impressive staircase leads to upper-level with 4 bedrooms plus 4-season sunroom overlooking the grounds with picturesque escarpment views. Attic walk-up offers additional space for development. OTHER FEATURES INCLUDE: C/air unit 2025, new pool liner & saltwater conversion 2019, pool pump & filter 2022, roof shingles replaced, sprinkler system at all flower beds 2021, garden shed, kitchen appliances, 2 gas fireplaces, washer/dryer. PLEASE NOTE: This property is being sold with a separate (50'x100') lot (included in asking price) adjacent to the north side of this property offering future opportunities. This property exudes charm and grace inside and out! (id:50787)
177 Niagara Boulevard
Fort Erie, Ontario
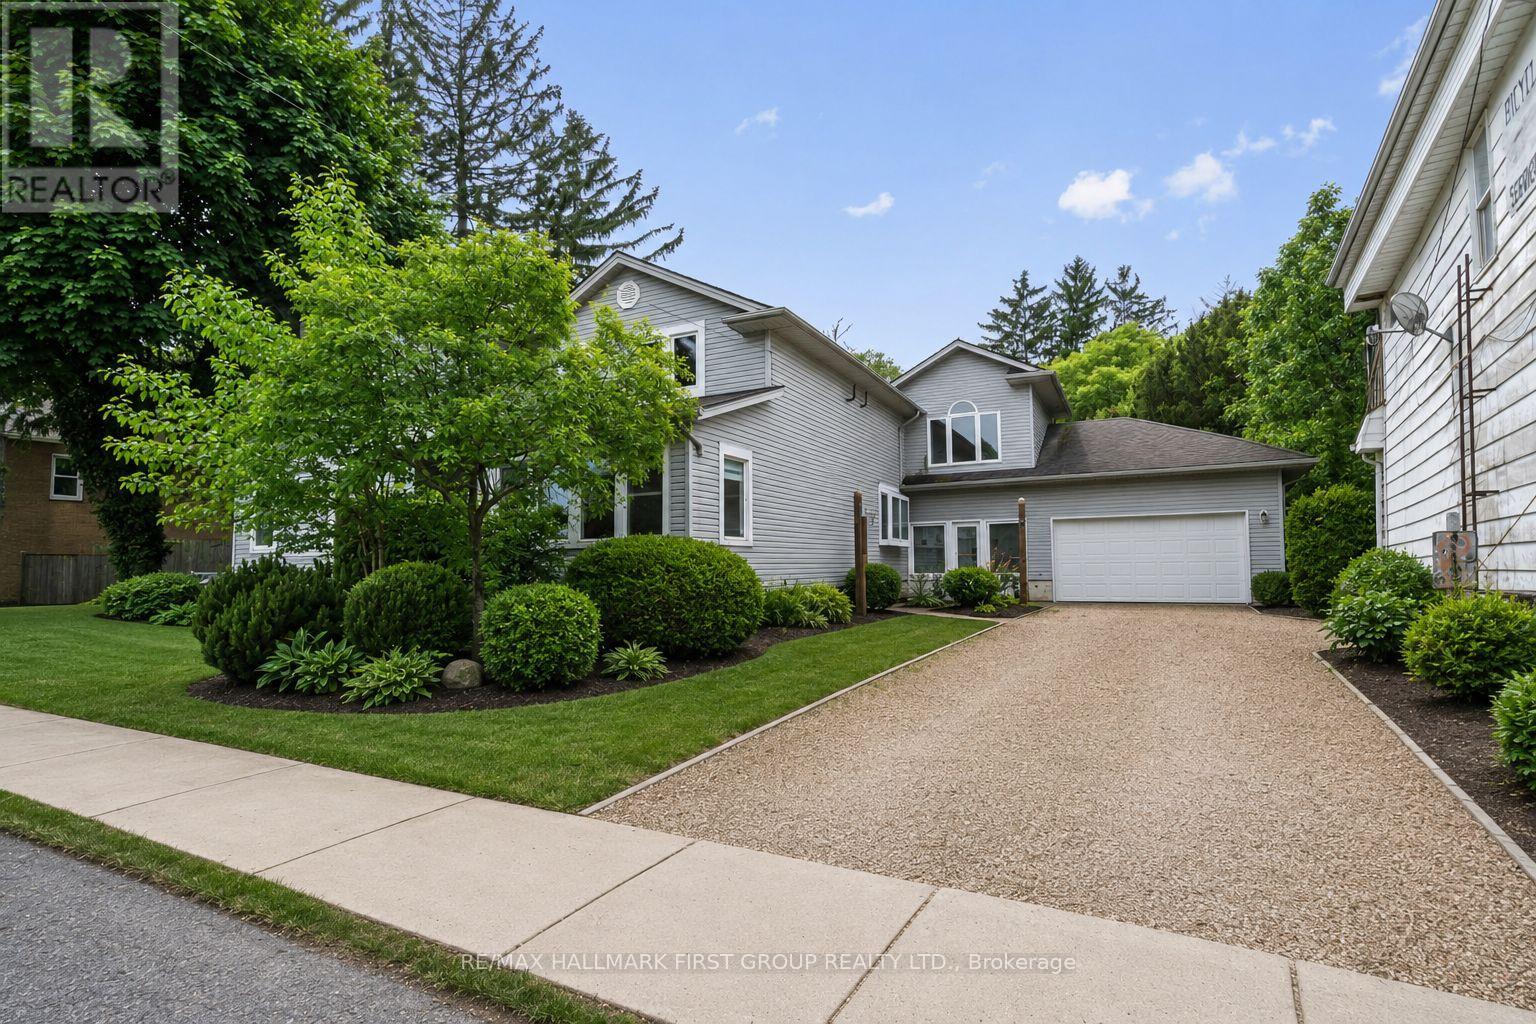
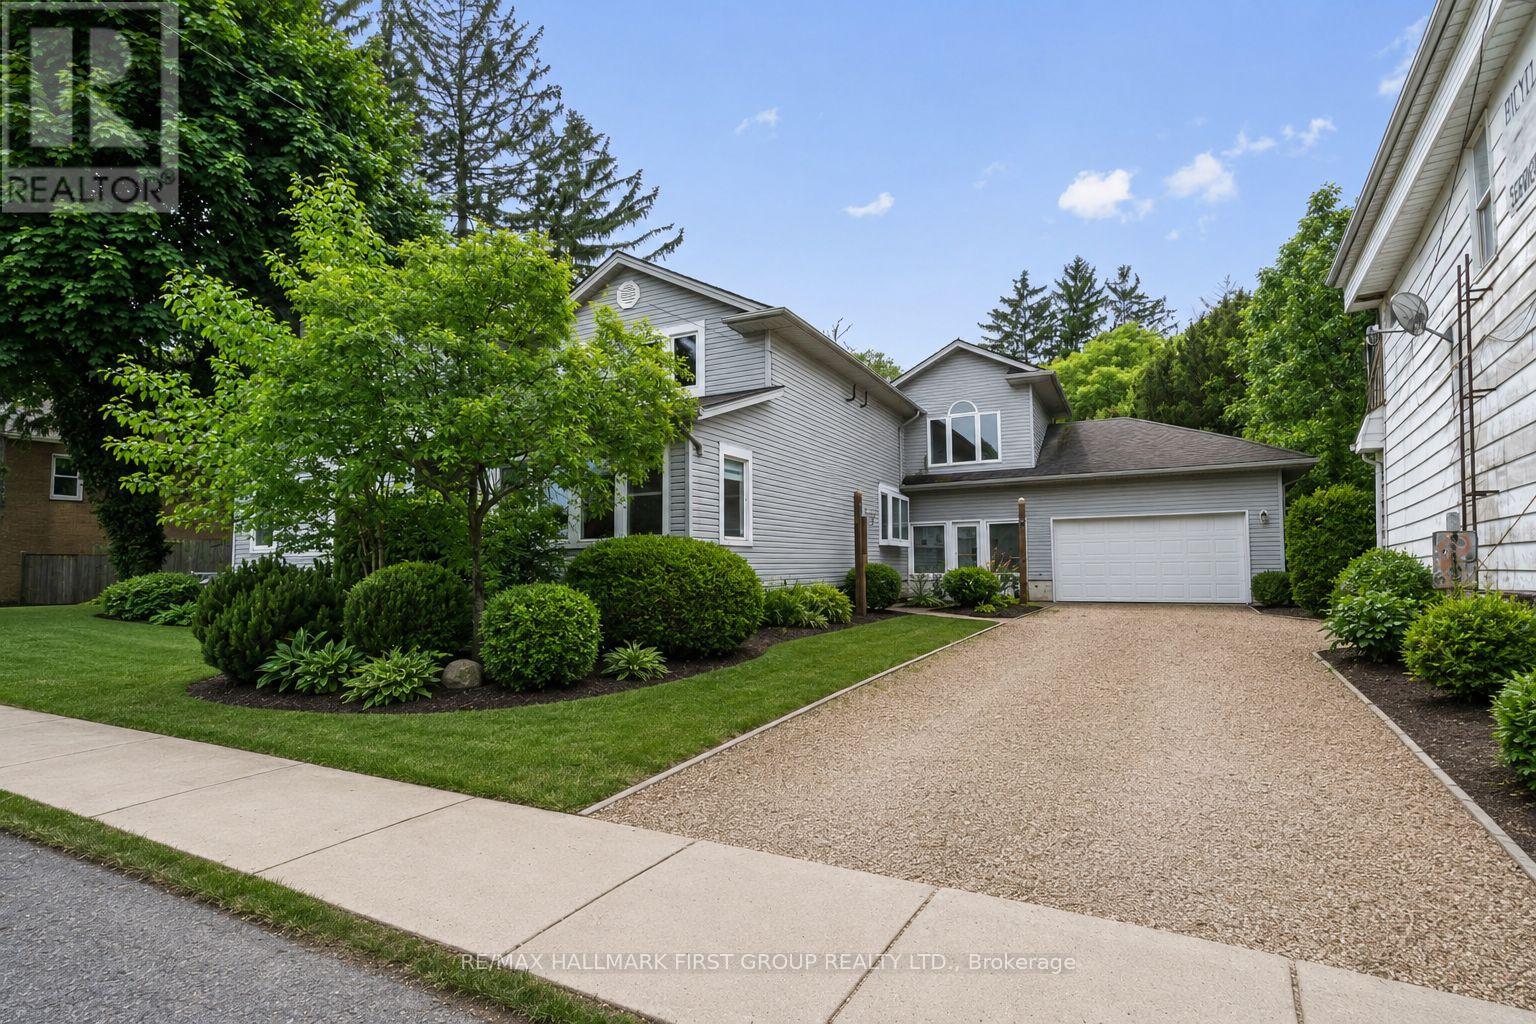
Power of Sale. Rare opportunity on one of Fort Erie's most recognized streets. 177 Niagara Boulevard sits on 104 feet of frontage directly across from the Niagara River, zoned C2 Commercial, and offering the kind of live/work flexibility that is genuinely hard to find at this price point. Run a business from the main level and live upstairs, convert the space to suit a professional office, bed and breakfast, care facility, or community use, or simply enjoy it as a spacious private residence with partial river views and room for a large family. The layout already supports a natural separation of uses, with a welcoming main floor featuring a large games room, bright sunroom, eat-in kitchen, and additional living and bedroom space, and five updated bedrooms plus four bathrooms across the upper level. Recent improvements include updated washrooms, a newer kitchen, newer appliances, updated windows, and a newer furnace. A covered rear porch, large breezeway connecting the home to an attached double car garage, and 6 total parking spaces add everyday functionality. The lot is flat, fenced, and usable. Outside, you have 104 feet of street presence on Niagara Boulevard with river views across the road, proximity to waterfront parks, and public river access with a boat launch nearby. The Niagara Corridor, Peace Bridge Crossing, and all of Fort Erie's amenities are minutes away. Exterior Pictures AI Generated To Showcase Landscaping. (id:50787)
177 Niagara Boulevard
Fort Erie, Ontario
Power of Sale. Exceptional opportunity for investors, entrepreneurs, and owner-operators looking for a property that works as hard as they do. 177 Niagara Boulevard is zoned C2 commercial and sits on 104 feet of frontage directly across from the Niagara River in Fort Erie, offering a rare combination of commercial flexibility and residential comfort in a single property. The C2 zoning supports a wide range of permitted uses including retail, professional office, personal service, bed and breakfast, care facility, and mixed residential/commercial operations. The nearly 2,800 sq ft layout across two storeys lends itself naturally to a live/work setup, with the main level suited to a client-facing business, studio, or office, and the upper level offering five updated bedrooms and four bathrooms for owner or staff accommodation. The main floor also includes a large games room, bright sunroom, eat-in kitchen, and additional living space, making full residential use equally viable for a buyer who simply wants scale and location. Recent improvements include a newer kitchen, updated washrooms, newer appliances, updated windows, and a newer furnace, meaning the capital work has been done.Outside, an attached double car garage, covered rear porch, large breezeway, and 6 total parking spaces support both commercial and residential use. The flat, fenced lot provides outdoor space for signage, client parking, or private enjoyment. Situated across from the Niagara River with partial water views, proximity to waterfront parks, public river access, and a nearby boat launch. Minutes to the Peace Bridge crossing and all Fort Erie amenities. Exterior Photos AI Generated To Showcase Landscaping. (id:50787)
347 Erb Street W
Waterloo, Ontario
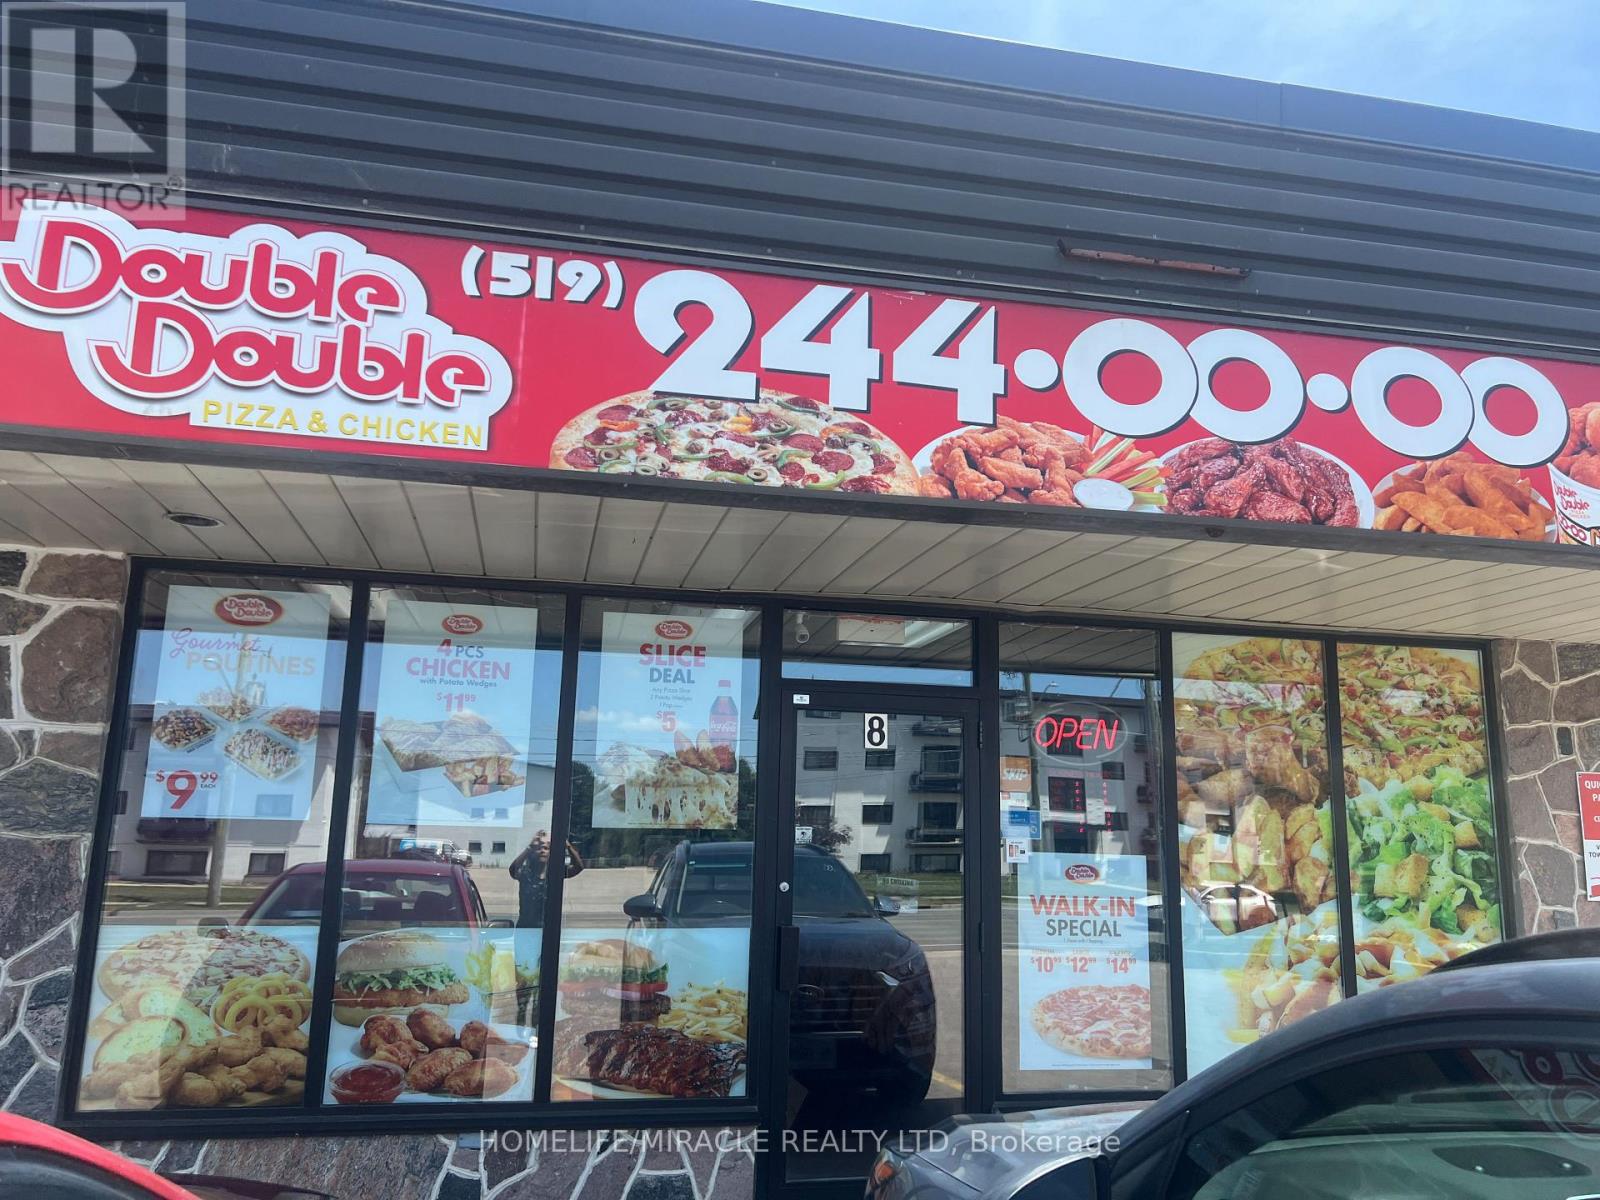
Turn-Key Double Double Pizza & Chicken Franchise - For Sale in WaterlooStep into ownership with this fully operational, turn-key Double Double Pizza & Chickenfranchise in a prime Windsor location! This established business offers a fantastic opportunityfor entrepreneurs or investors looking to enter the thriving quick-service restaurant market.Key Features:- Franchise Brand: Double Double Pizza & Chicken- Lease Details: Current lease valid until July 31, 2028 with renewal option available- Rent: $3,939.23/month + HST (includes TMI)- Space: 1,100 sq.ft. with 12-seat dine-in area- Included: All equipment and chattels - ready to operate from day one- Franchise Transfer Fee: Buyer and seller to split 50/50Why This Opportunity Stands Out:- Well-known brand with strong customer base- Turn-key setup - no downtime, start earning immediately- Affordable rent with long lease term- Ideal size for efficient operations and manageable overhead- Great potential for growth with delivery, and local marketing (id:50787)
13 Golden Springs Drive
Brampton, Ontario
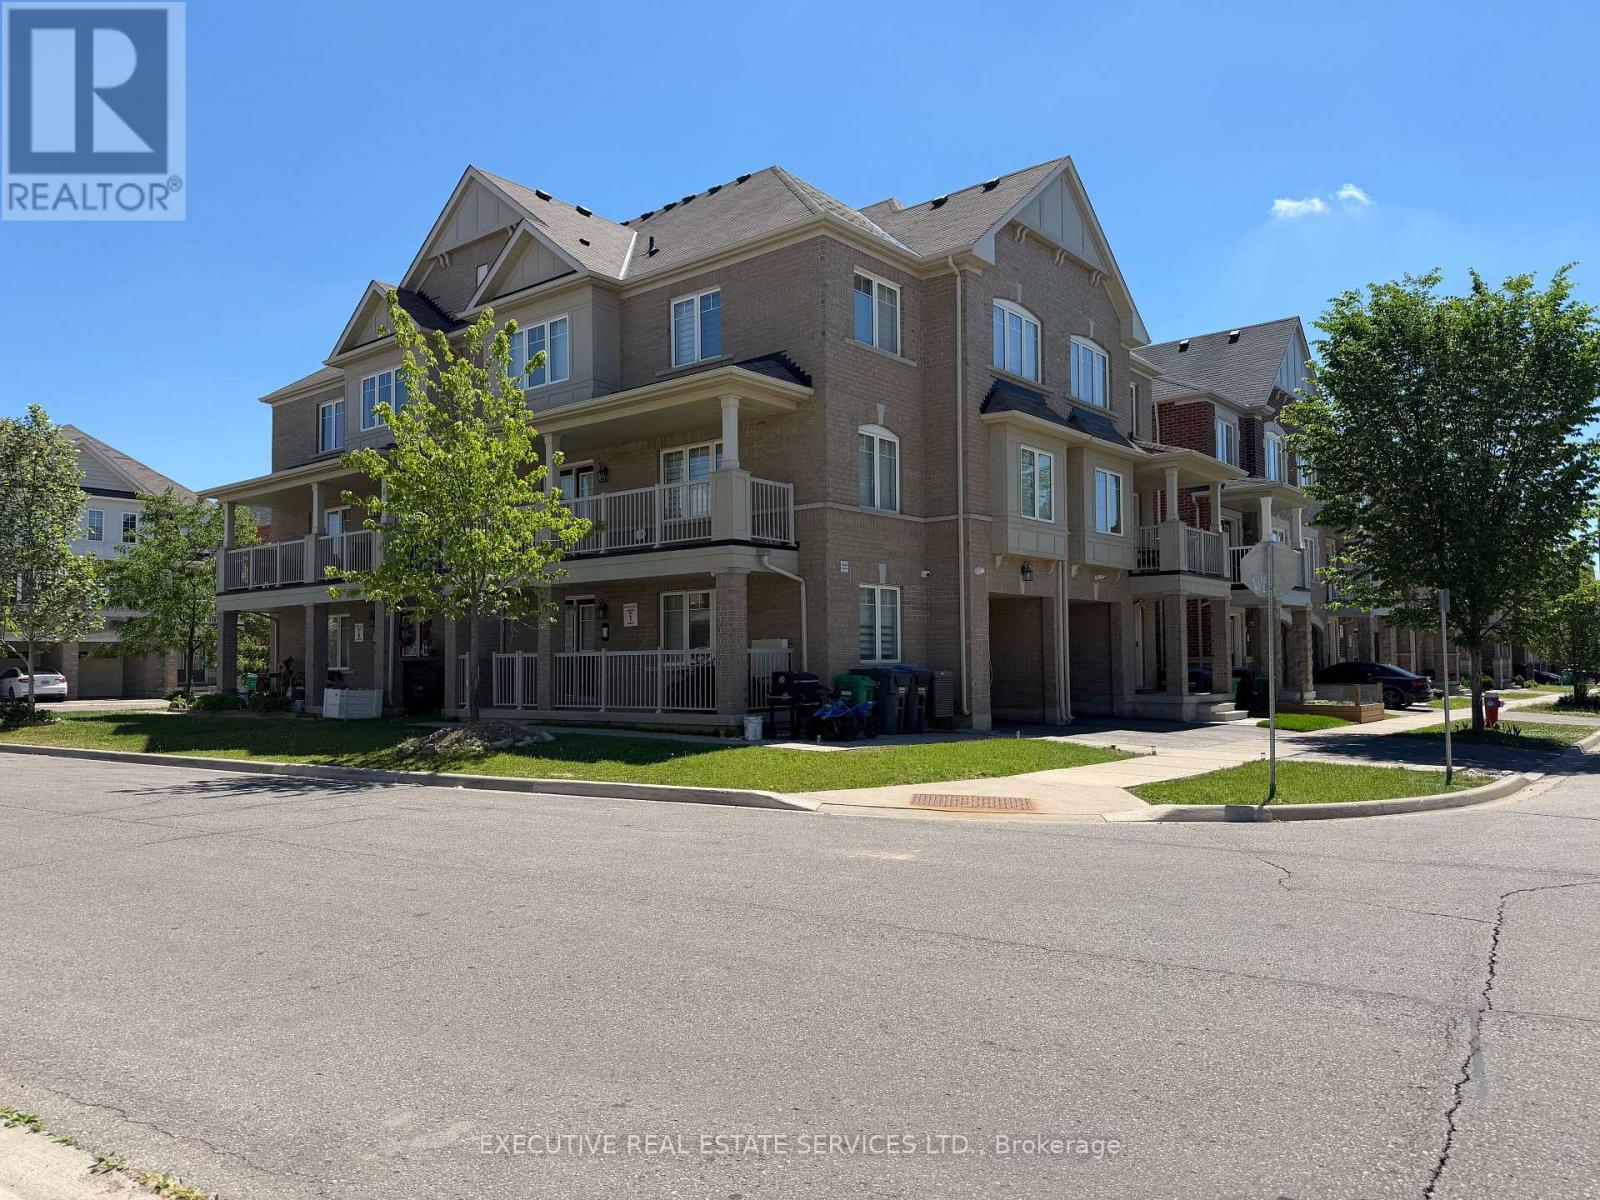
Welcome to 13 Golden Springs Dr! This FREEHOLD townhome will bring your search to a screeching halt. Corner lot home feels like a Semi! This gem of a listing features 3 Bedrooms on the third level, a 4th bedroom on the main floor, a den on the ground level, plus 3 washrooms. 2016 Built by Empire Homes. Spacious front porch with double door entry leads you into a main floor equipped with a versatile den, & access to the garage through the home. Ascend to the second floor via upgraded solid wood stairs where you will find your side by side washer & dryer, conveniently located powder room, additional bedroom & a fantastic open concept living / dining area illuminated with pot lights. The updated kitchen is an absolute chef's delight - equipped with stainless steel appliances, upgraded countertops, pot lights, & modern cabinets. Oversized balcony on the second level is a great place to enjoy a cup of coffee or BBQ with family. Third level features a master bedroom with a walk in closet, & an ensuite with upgraded shower + updated vanity. Remaining rooms are spacious & share a washroom, totalling to two full washrooms on the third level. Plenty of windows throughout the home flood the interior with natural light! Deep garage & driveway means ample parking space. Location Location Location! Situated in the heart of Northwest Brampton! Close to Mount Pleasant GO Station, school, parks, grocery stores, & all other amenities. The combination of living space, location & no monthly maintenance or POTL fees make this the one to call home! (id:50787)
31 - 8560 Torbram Road
Brampton, Ontario
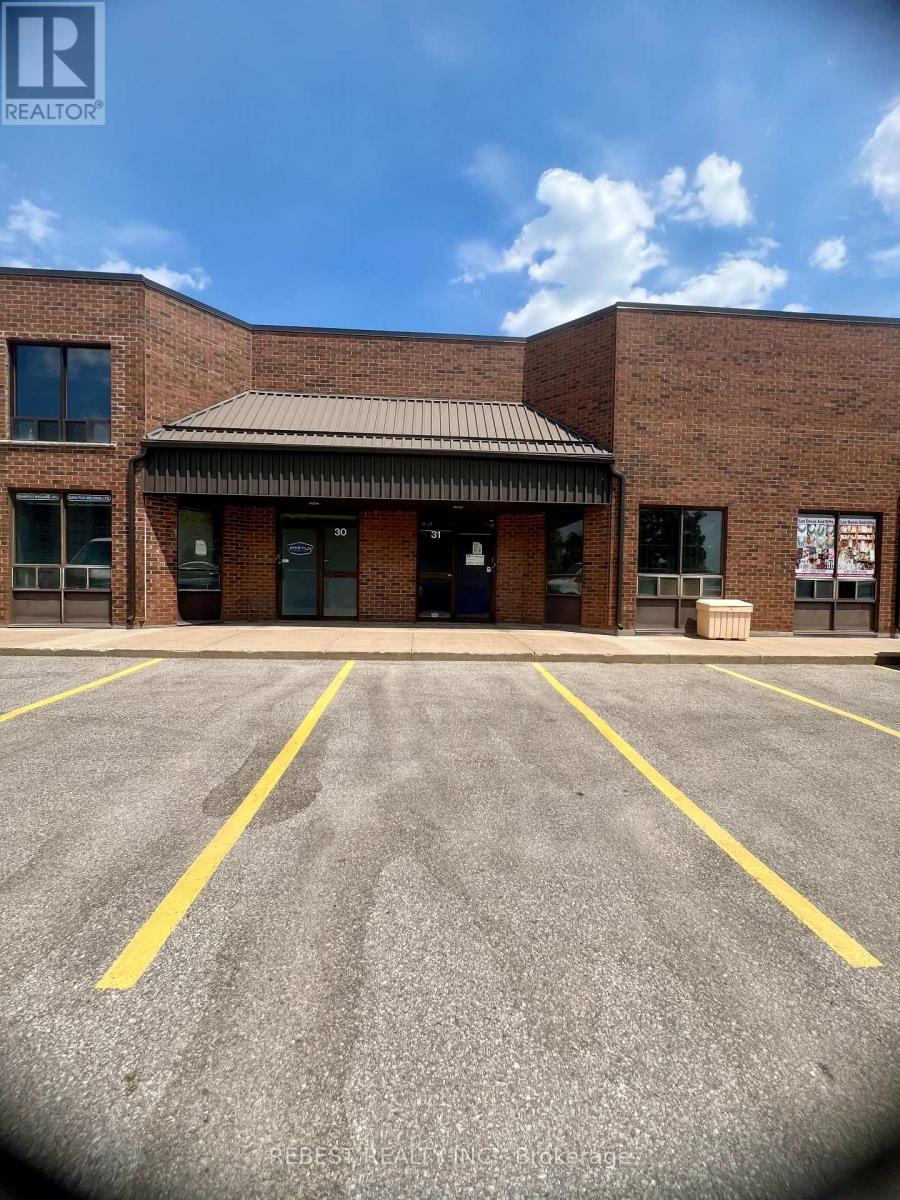
Exceptional Leasing Opportunity on Torbram Road! An outstanding opportunity to lease a high-visibility industrial/commercial unit located at the prime intersection of Torbram Road and Clark Blvd. This versatile space offers 1,750 sq ft on the main floor , ideal for a wide range of commercial or light industrial uses. Tenant will be responsible to pay the all the utilities Strategically positioned on Torbram Road, the unit boasts excellent exposure, heavy foot and vehicle traffic, and seamless access to major highways and public transit a perfect location for businesses seeking high visibility and convenience. Key Features: Suitable for a variety of businesses, including: Manufacturing, cleaning, packaging, dry cleaning, processing, repairing, or assembly of goods or food products Printing establishments, warehouses, radio/TV broadcasting studios Furniture or appliance stores, tailoring or barber shops Educational facilities or professional offices Located in a vibrant plaza with existing businesses such as a grocery store, pizza outlet, pastry shop, sweet/pan shop, lighting and furniture store . Dont miss this rare chance to establish or expand your business in one of Bramptons most sought-after commercial hubs! (id:50787)
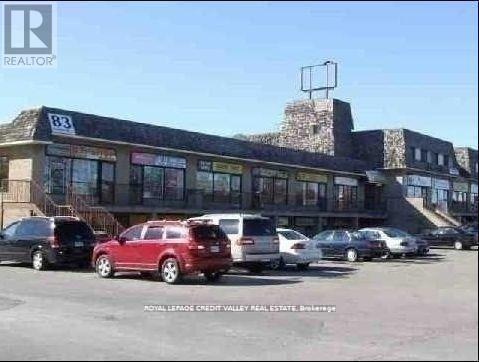
1811 - 83 Kennedy Road S
Brampton, Ontario
2nd Floor Office Space (id:50787)
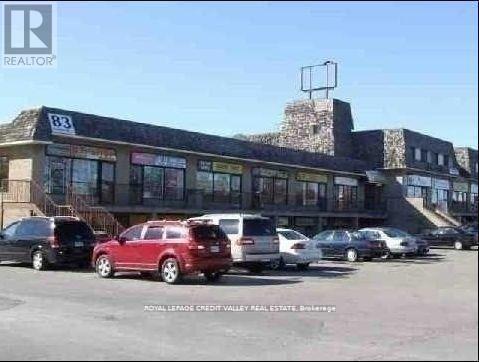
1814 - 83 Kennedy Road S
Brampton, Ontario
Great Little Starter Unit. (id:50787)
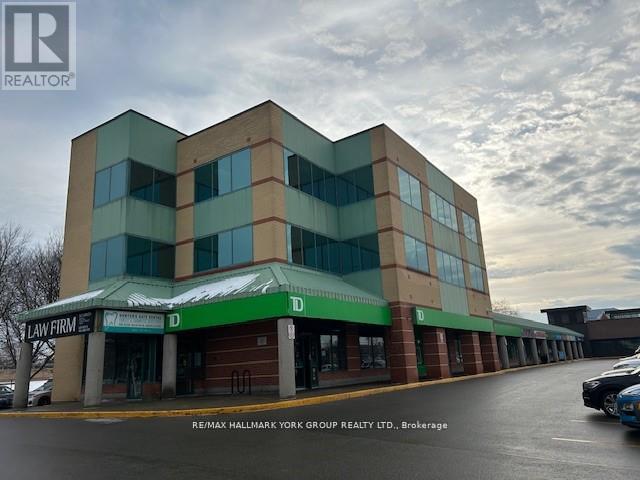
Suite 210 - 14845 Yonge Street
Aurora, Ontario
High Profile Class A Urban Neighbourhood Professional 3 Storey Office Building add joining an Established Retail Plaza *Corner Location * Anchored by TD Bank & UPS & Locale Restaurant and other Long Term Tenants * Prime Location On Yonge St * Stop Light at Entrance *Public Transit at the Door * Ample Surface Parking * 959SF *Available Immediately *Move in Ready For You* Large General Office Area + Private Executive Office + Kitchenette ( Washrooms in Common Area )* Great Windows / Natural Light * Entrance Lobby & Elevator ** 50 cent per Sq Ft increase each year in Net Rent in Year 2,3,4&5* (id:50787)
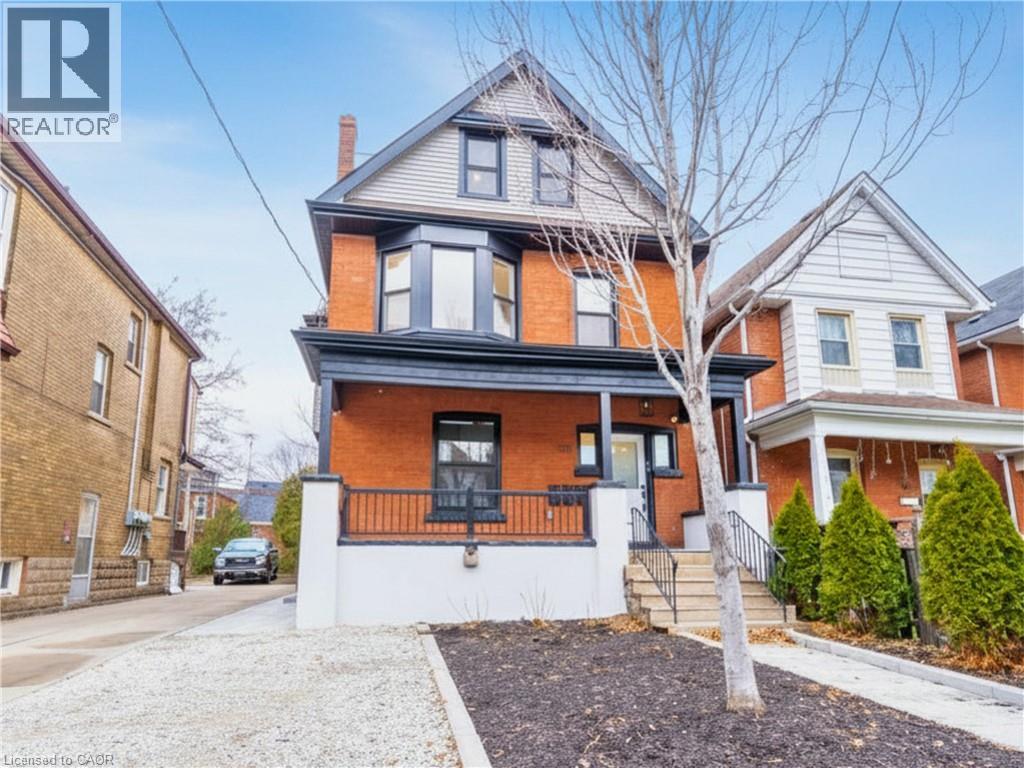
204 Balsam Avenue S
Hamilton, Ontario
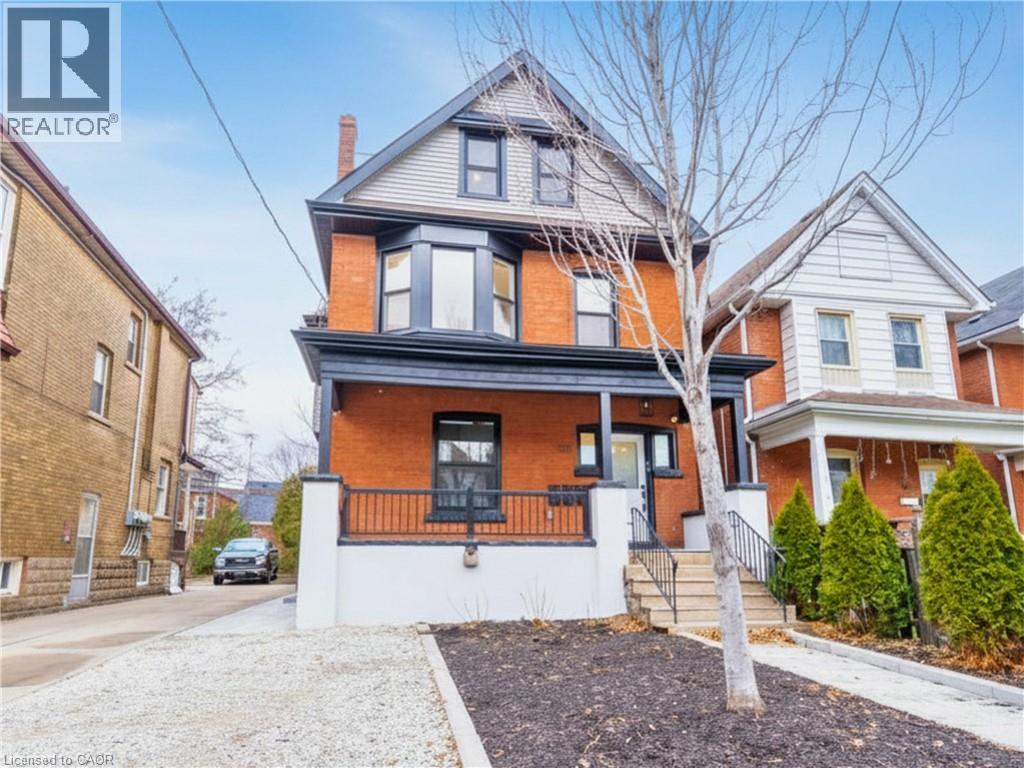
An exceptional investment opportunity in Hamilton’s St.Clair/Blakeley neighbourhood. This skillfully renovated century home offers over 2,100 sq ft of finished living space across three self-contained units, making it an ideal investment property OR an incredible multi-generational home for a large family. Configured as a legal duplex with an in-law suite, it delivers strong rental income potential OR the flexibility to live in one unit while leasing the others potentially bringing your total housing expenses down. Talk about affordable! This property features three well-appointed suites with modern finishes throughout, including updated kitchens with subway tile backsplashes, stainless steel appliances, and in-suite laundry in each unit. Durable luxury vinyl plank flooring runs throughout, ensuring low maintenance and long-term durability. The well-designed layout includes a 2-bedroom unit with a stone patio, a 1-bedroom unit with a private deck, and a spacious 3-bedroom unit spanning two levels with a separate laundry room.Separate hydro meters allow for efficient expense management and increased net returns. The property is currently tenanted by reliable, long-term occupants who are easy to manage and paying at or slightly above market rents, providing immediate, consistent income. Additional features include four-car parking with front and rear alley access, a fully fenced and hardscaped backyard, and strong curb appeal with a covered front porch. Ideally located near Gage Park, Ottawa Street amenities, transit, and key commuter routes, this turnkey property represents a solid addition to any real estate portfolio with both income stability and future growth potential. Call or message today for the proforma and more details! RSA. (id:50787)
204 Balsam Avenue S
Hamilton, Ontario
An exceptional investment opportunity in Hamilton’s St.Clair/Blakeley neighbourhood. This skillfully renovated century home offers over 2,100 sq ft of finished living space across three self-contained units, making it an ideal investment property OR an incredible multi-generational home for a large family. Configured as a legal duplex with an in-law suite, it delivers strong rental income potential OR the flexibility to live in one unit while leasing the others potentially bringing your total housing expenses down. Talk about affordable! This property features three well-appointed suites with modern finishes throughout, including updated kitchens with subway tile backsplashes, stainless steel appliances, and in-suite laundry in each unit. Durable luxury vinyl plank flooring runs throughout, ensuring low maintenance and long-term durability. The well-designed layout includes a 2-bedroom unit with a stone patio, a 1-bedroom unit with a private deck, and a spacious 3-bedroom unit spanning two levels with a separate laundry room. Separate hydro meters allow for efficient expense management and increased net returns. The property is currently tenanted by reliable, long-term occupants who are easy to manage and paying at or slightly above market rents, providing immediate, consistent income. Additional features include four-car parking with front and rear alley access, a fully fenced and hardscaped backyard, and strong curb appeal with a covered front porch. Ideally located near Gage Park, Ottawa Street amenities, transit, and key commuter routes, this turnkey property represents a solid addition to any real estate portfolio with both income stability and future growth potential. Call or message today for the proforma and more details! RSA. (id:50787)
536 Cannon Street E
Hamilton, Ontario
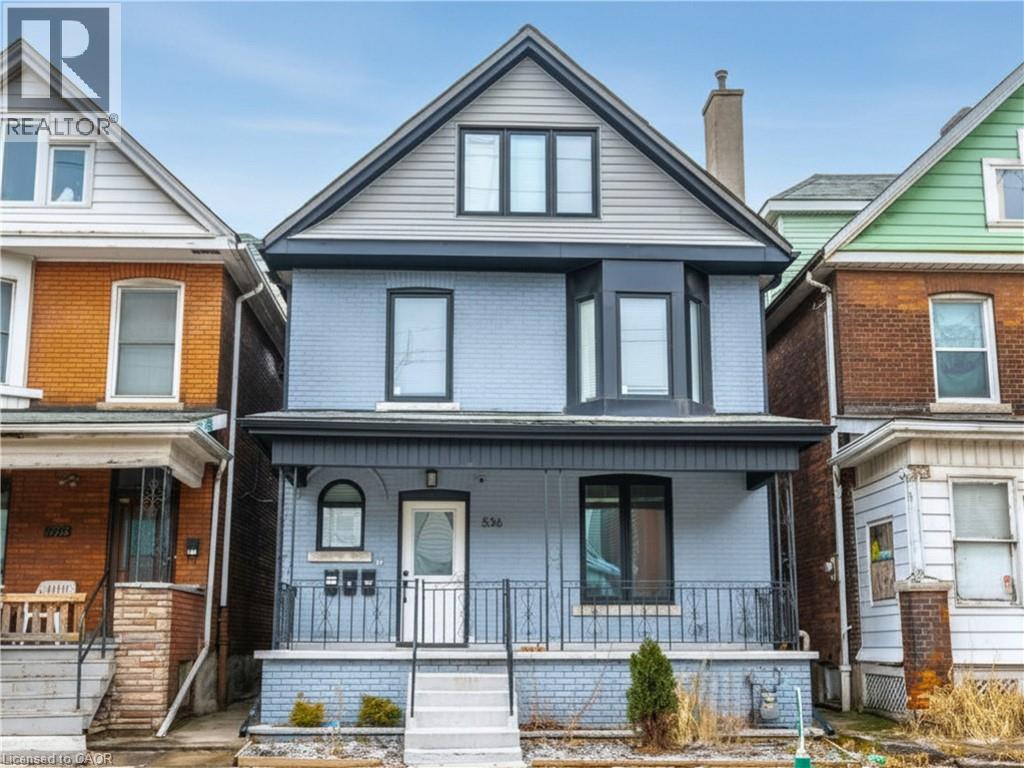
An exceptional investment opportunity in Hamilton’s Gibson/Stipley neighbourhood, this fully renovated multi-residential property offers strong cash flow potential and stable, reliable income from day one. OR the flexibility to live in one unit while leasing the others potentially bringing your total housing expenses down! Talk about affordable! Configured as a legal duplex with an additional self-contained in-law suite, the property features three well-maintained suites with quality finishes throughout, including updated kitchens, modern bathrooms, and in-suite laundry in each unit. Separate hydro meters provide efficient expense management and added appeal for investors. Currently tenanted by long-term occupants who are easy to manage, communicative, and paying at or slightly above market rents, this is a true turnkey asset with minimal operational overhead. Ideally located close to downtown Hamilton, transit, and key amenities, the property benefits from consistent rental demand in a high-growth area. A prime addition to any real estate portfolio, offering both immediate income and long-term appreciation potential. Call or message today for the proforma and more details! RSA. (id:50787)
536 Cannon Street E
Hamilton, Ontario
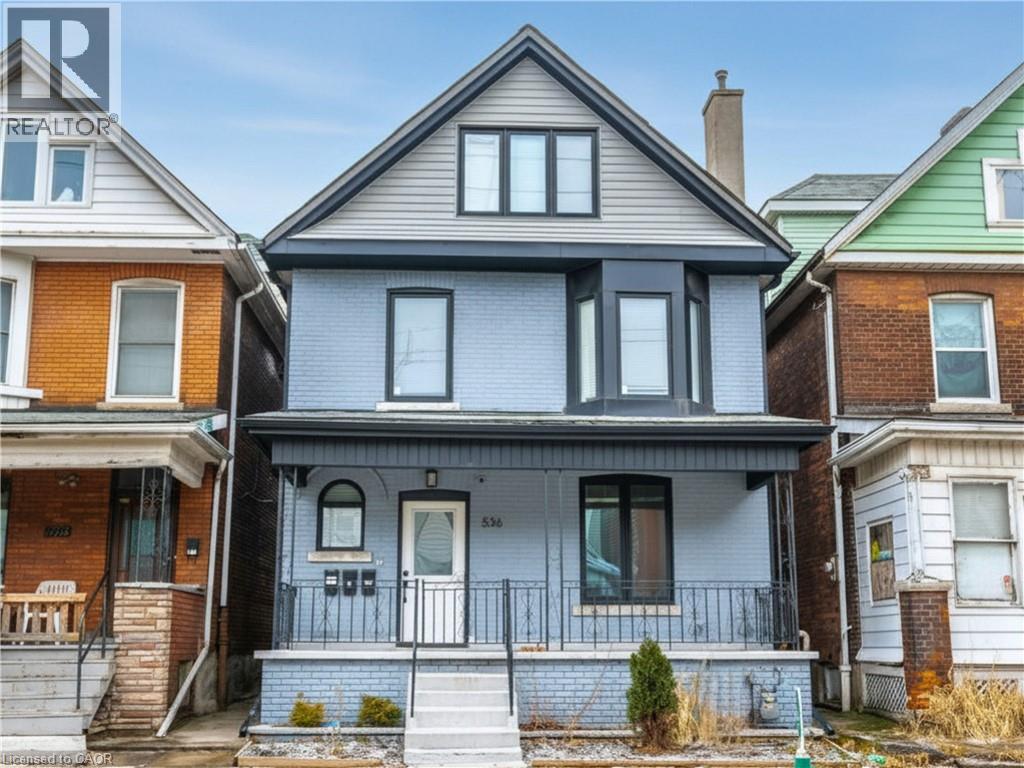
An exceptional investment opportunity in Hamilton’s Gibson/Stipley neighbourhood, this fully renovated multi-residential property offers strong cash flow potential and stable, reliable income from day one! OR the flexibility to live in one unit while leasing the others potentially bringing your total housing expenses down. Talk about affordable! Configured as a legal duplex with an additional self-contained in-law suite, the property features three well-maintained suites with quality finishes throughout, including updated kitchens, modern bathrooms, and in-suite laundry in each unit. Separate hydro meters provide efficient expense management and added appeal for investors. Currently tenanted by long-term occupants who are easy to manage, communicative, and paying at or slightly above market rents, this is a true turnkey asset with minimal operational overhead. Ideally located close to downtown Hamilton, transit, and key amenities, the property benefits from consistent rental demand in a high-growth area. A prime addition to any real estate portfolio, offering both immediate income and long-term appreciation potential. Call or message today for the proforma and more details! RSA. (id:50787)
Basement - 7160 Parkdale Street
Niagara Falls, Ontario
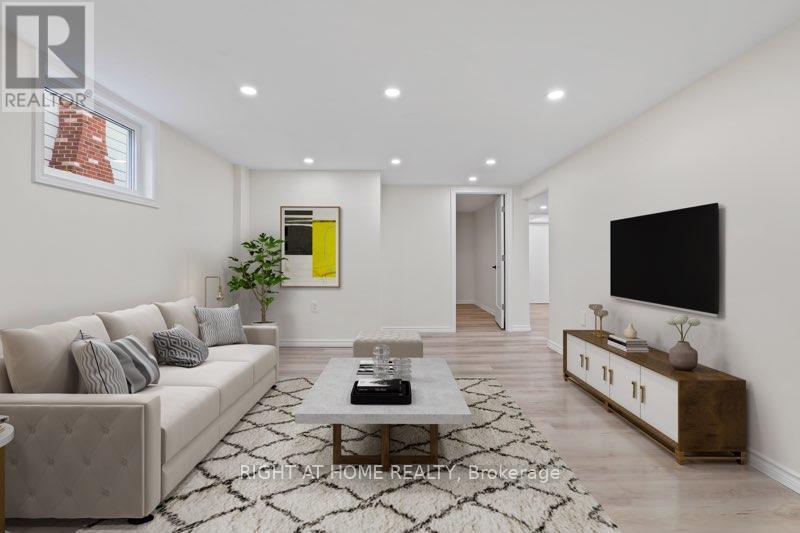
Beautiful & spacious 2 bedroom lower unit with private entrance available for rent starting August 1 in the desirable North End of Niagara Falls! This bright, newly renovated space can be rented furnished or unfurnished and includes parking and access to a laundry room. This neighbourhood is quiet, peaceful, and very safe with easy access to public transit and 5min to QEW while still being close to all attractions - 6 km from the Falls! There are nearby parks, bike paths, schools, 4 grocery stores (Zehrs, Commissos, Sobeys and Food Basics) and Canadian Tire, Home Depot, BMO, Royal Bank, Scotia and CIBC. Gas, water, hydro, grass cutting, and shared snow removal included. Non-smoking and no pets. (id:50787)
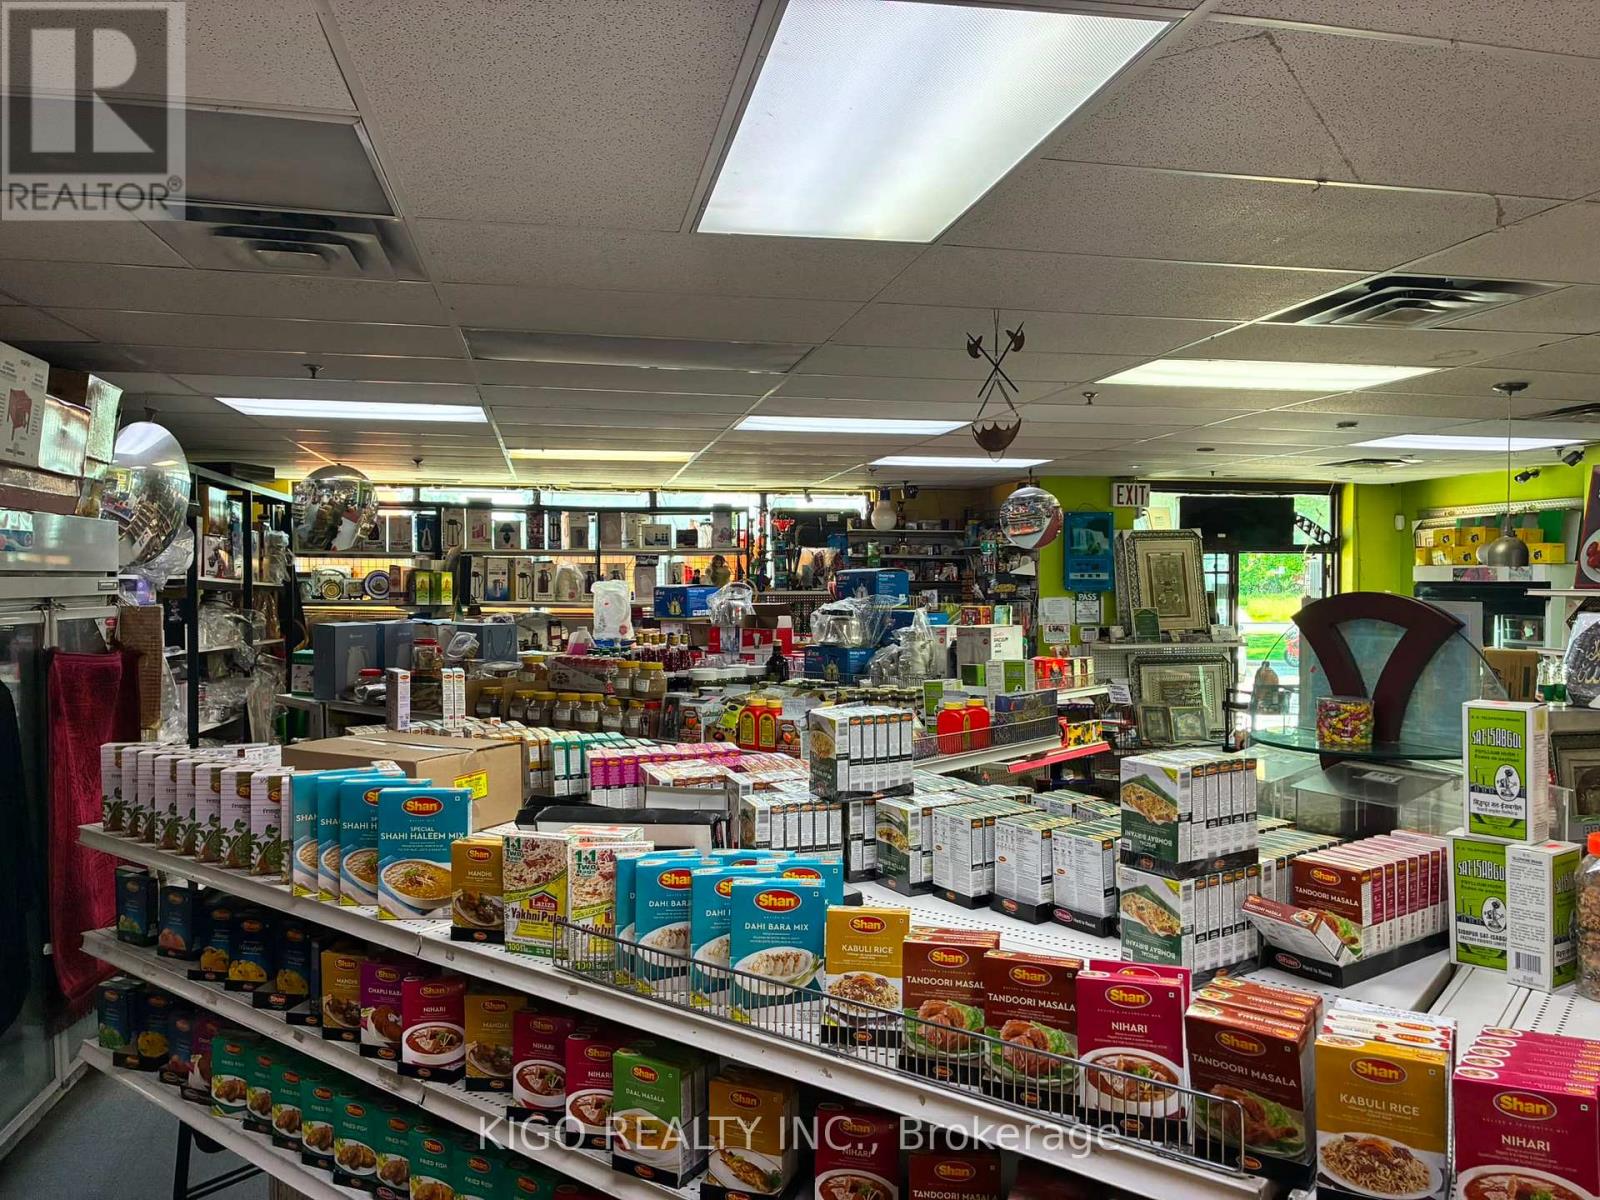
15 - 5010 Steeles Avenue W
Toronto, Ontario
Excellent opportunity to own a well-established grocery and food business in the heart of Etobicoke. Located in a busy plaza with excellent exposure and ample parking. The premises include a commercial kitchen with a 12-ft hood and exhaust system, suitable for preparing and serving shawarma, pizza, and other food items. Extensive equipment and chattels included. (id:50787)
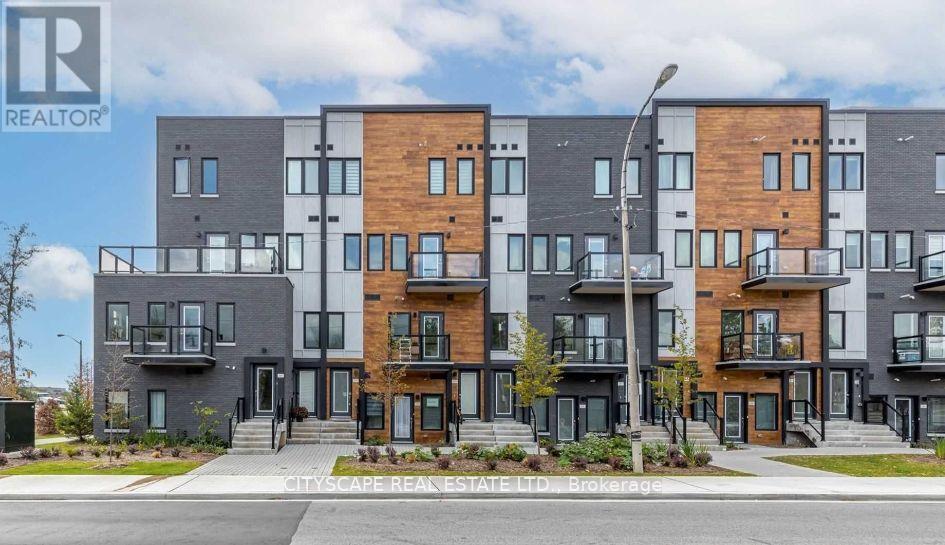
308 - 400 The East Mall E
Toronto, Ontario
Rare dual-income or multi-gen opportunity! Stunning, bright corner condo townhome featuring 2 self-contained units with direct front door access. Modern upgrades throughout, 9ft ceilings, laminate flooring, & a sleek kitchen island. TTC at your doorstep, 7 mins to Kipling Station, quick access to Hwy 427/Pearson & mins to Downtown Toronto. Incredible amenities: indoor/outdoor gym, chef's kitchen, party room, outdoor BBQs, & visitor parking. A must-see (id:50787)
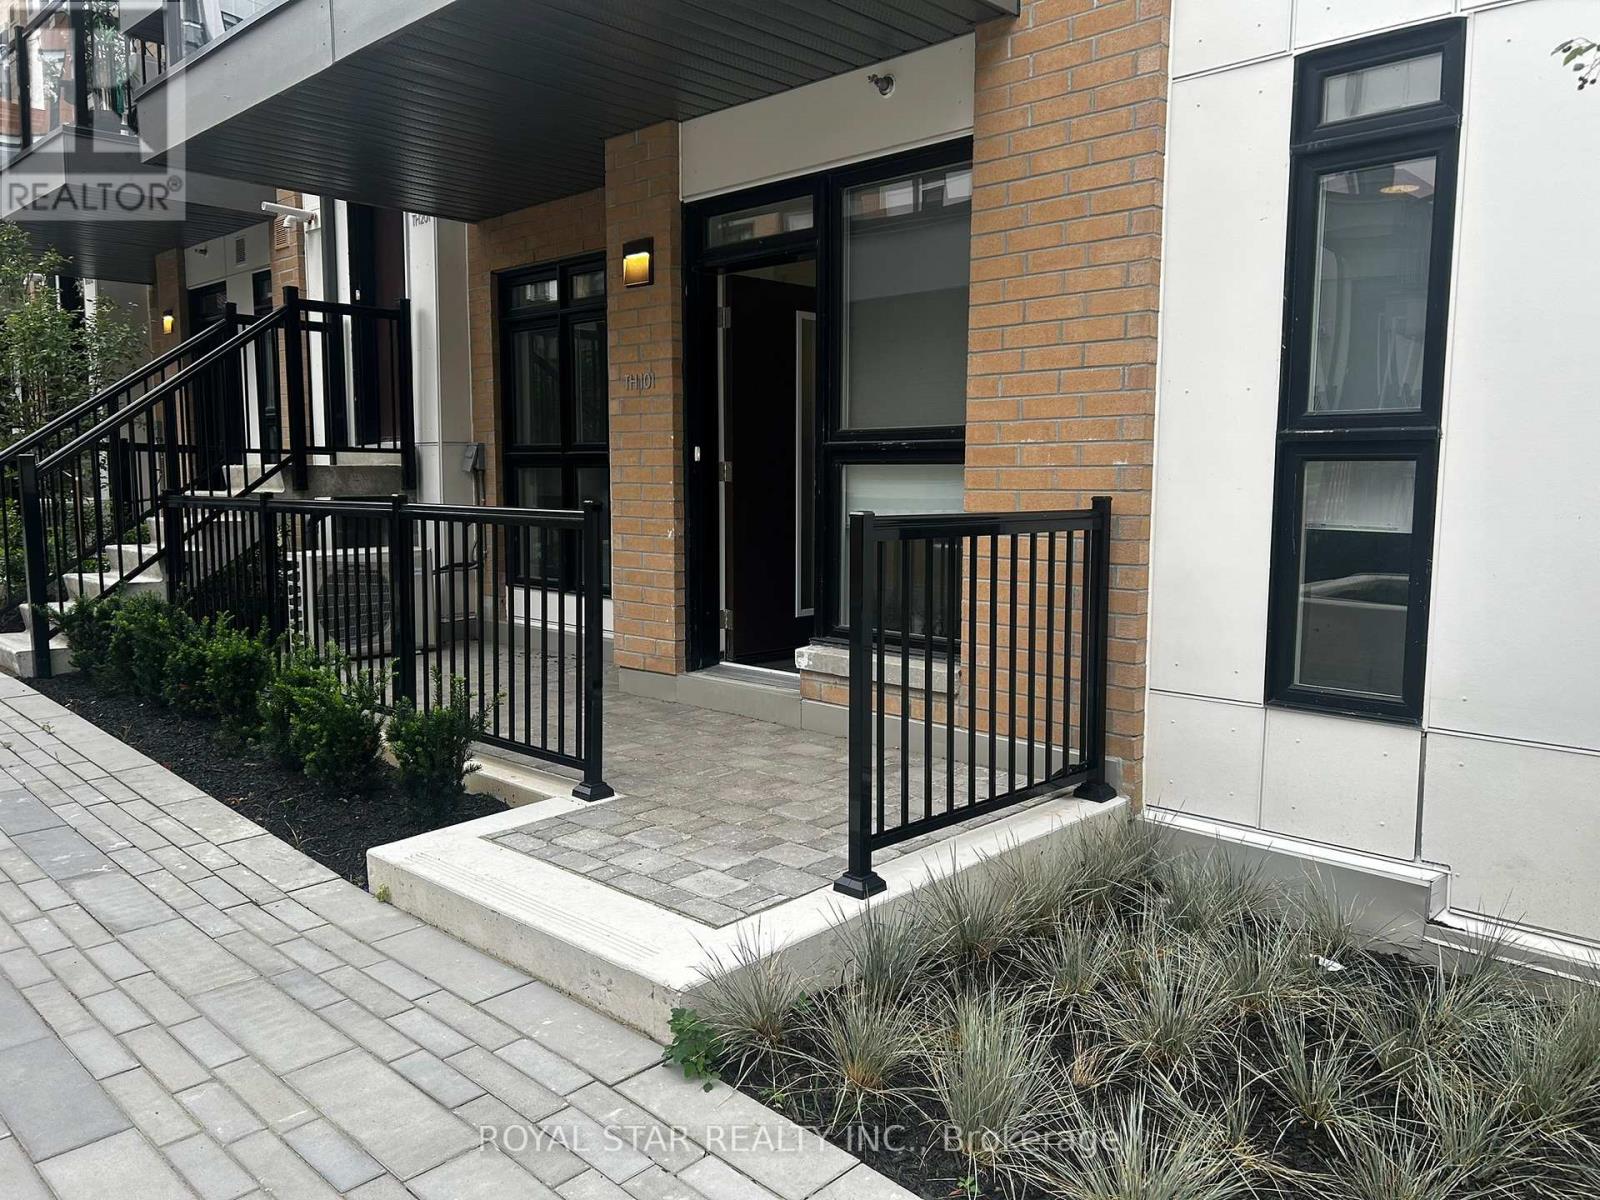
Q101 - 155 Canon Jackson Drive
Toronto, Ontario
Great Location At The Very Desirable Keelesdale Project By Daniels Stacked Townhome Corner Unit. 2 Bedrooms With 1 Washroom Front Patio Space At Entrance. Underground Parking Open Concept Kitchen With Living. All Appliances: S/S Fridge, Stove, Dishwasher, Blinds Included And Washer & Dryer. Minutes Away Walking Distance To The New LRT Train Station. Close To Shopping , Restaurants. Schools, Yorkdale Mall, Park & Place Of Worship. Wasy Access To Downtown Close TO Hwys 401 & 400. 15 Minutes To Airport. (id:50787)
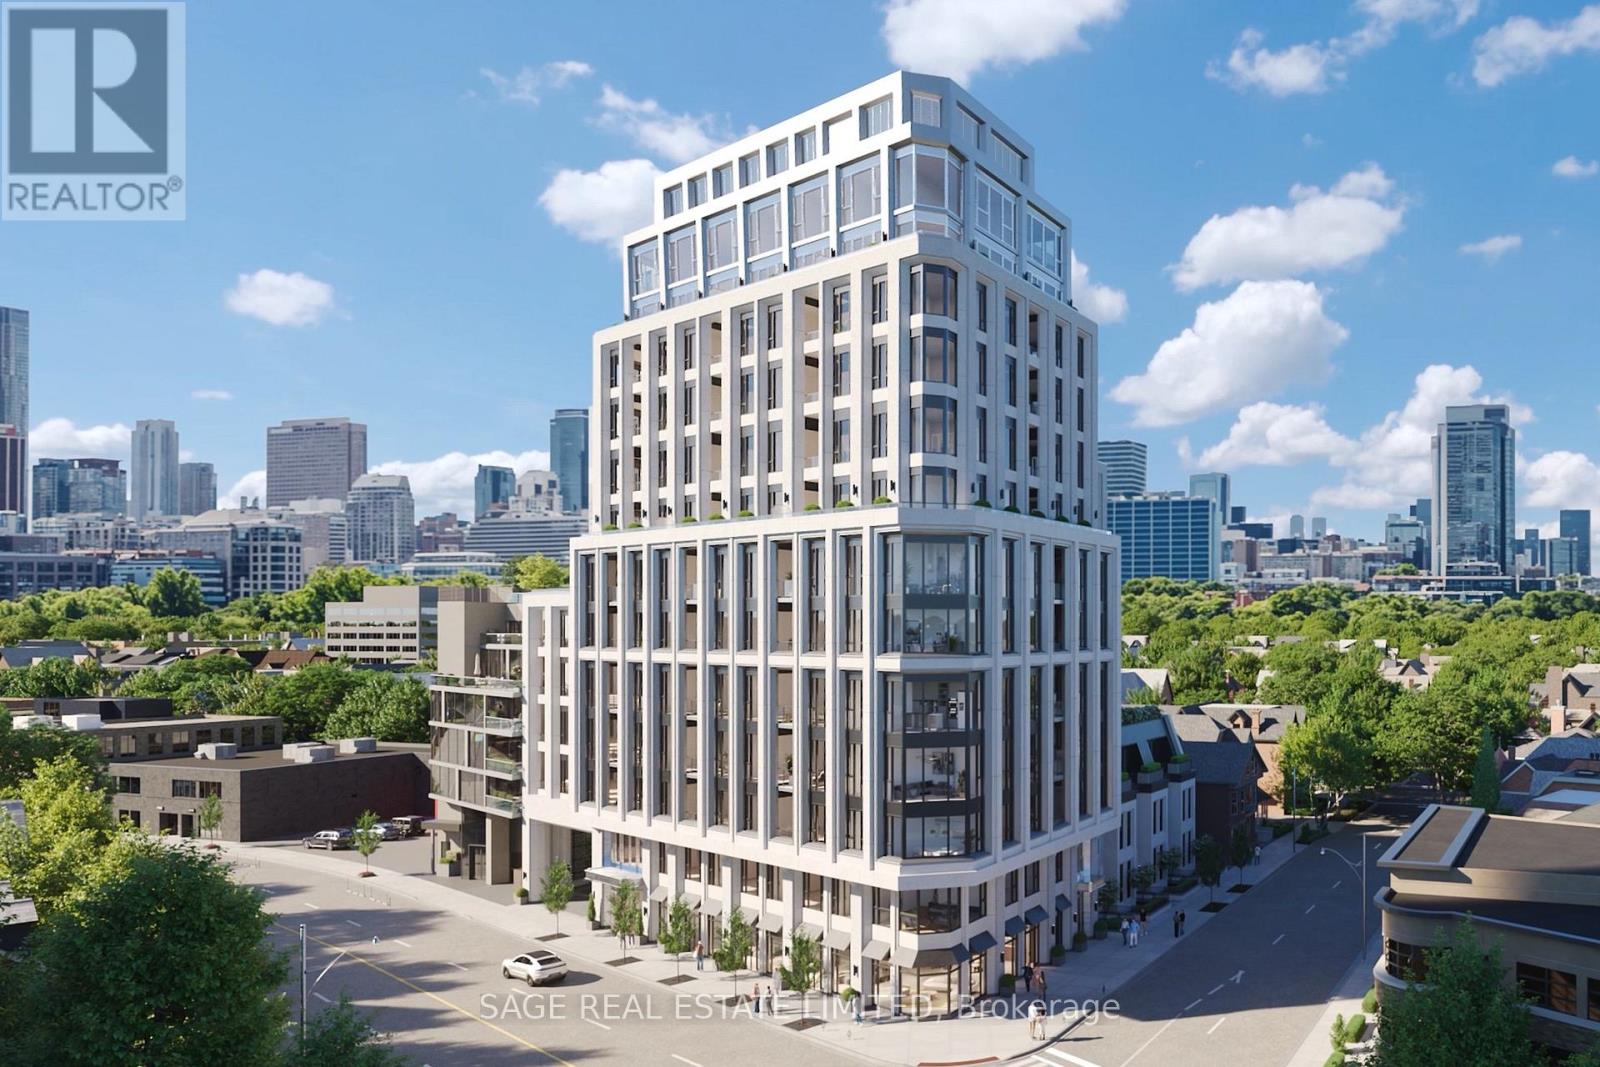
406 - 287 Davenport Road
Toronto, Ontario
Welcome to The Bedford on the quiet side of Yorkville. This 2,890 sq. ft. three-bedroom plus den residence is an exercise in light and proportion, where a wall of south-facing windows captures panoramic views and sunlight throughout the day. A central gallery flows into connected living, dining, and lounge areas, each with a sense of intimacy and purpose. A balcony along the living area invites al fresco dining, while the den sits tucked off the main flow, perfect for work or reading.The primary suite occupies a corner with maximum light and views, complete with a walk-in closet and a Studio Paolo Ferrari ensuite featuring floating vanities, stone slab counters, and integrated storage. Two secondary bedrooms are placed to maximize privacy, each with its own ensuite. An additional walk-in storage space provides organization without interrupting the living flow.The Studio Paolo Ferrari kitchen sits as a subtle focal point, with stone slab counters and backsplash, soft-close cabinetry, and a six-piece Miele appliance package. A dedicated laundry room and individually controlled HVAC complete the residence.The Bedford is an intimate collection of only 56 residences, currently under construction in Toronto's Yorkville-Annex. Haussmann-inspired architecture by Audax that embodies the streets of Paris, interiors by Studio Paolo Ferrari. (id:50787)
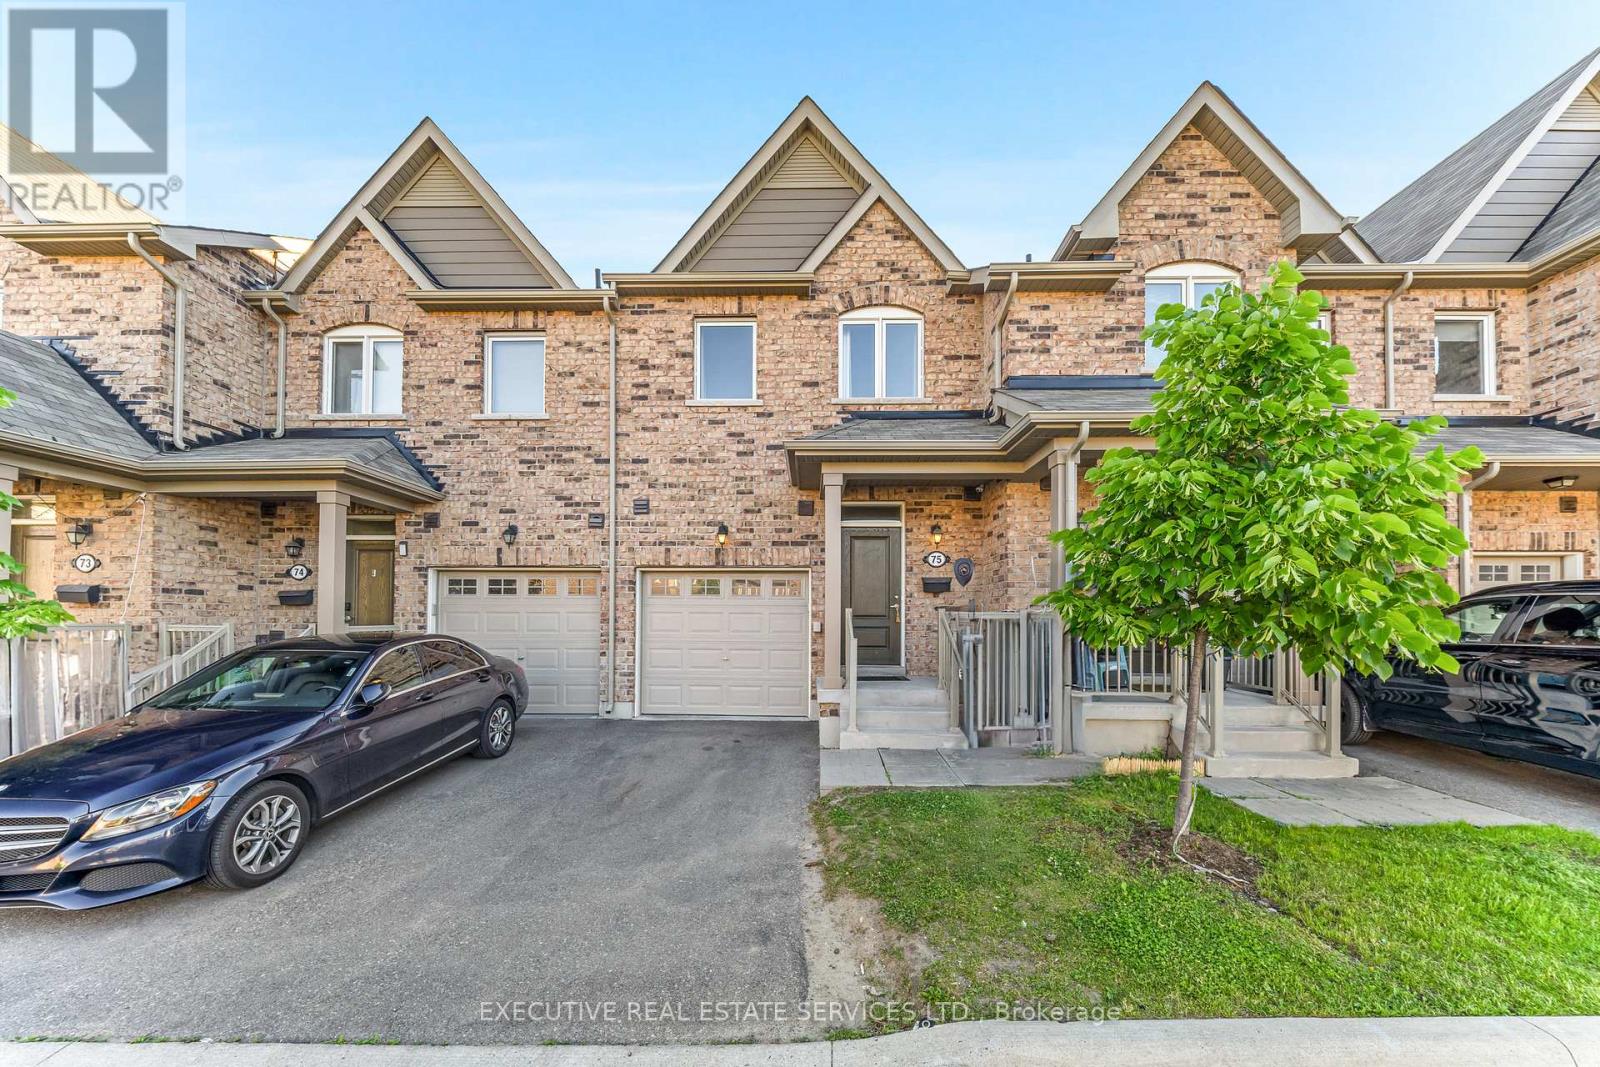
75 - 50 Edinburgh Drive
Brampton, Ontario
Welcome to this stunning 3-bedroom, 4-bathroom condo-townhouse, offering one of the best locations in the complex! This bright and spacious home features a fully finished walkout basement offering peaceful views and added privacy. From the moment you step inside, you'll be impressed by the thoughtful layout, natural light, and quality finishes throughout.The main floor showcases an open-concept living and dining area with elegant hardwood flooring, perfect for relaxing or entertaining guests. A bay window adds charm and floods the space with light. The modern kitchen is equipped with stainless steel appliances, ample counter and cabinet space, a stylish backsplash, and a convenient breakfast bar. A second bay window in the kitchen overlooks the private ravine and opens to a deck perfect for morning coffee or evening BBQs.Upstairs, the large primary bedroom features a walk-in closet, its own bay window, and a 4-piece en-suite bath for your comfort. Two additional generously sized bedrooms and a full bathroom complete the upper level.The professionally finished basement, completed by the builder. Theres also a 2-piece bathroom and abundant storage space. Enjoy the convenience of a single-car garage with direct interior access, a private driveway, and visitor parking nearby. Don't miss this rare opportunity to own a beautifully maintained, move-in-ready home in a sought-after, family-friendly community. Book your private showing today! (id:50787)
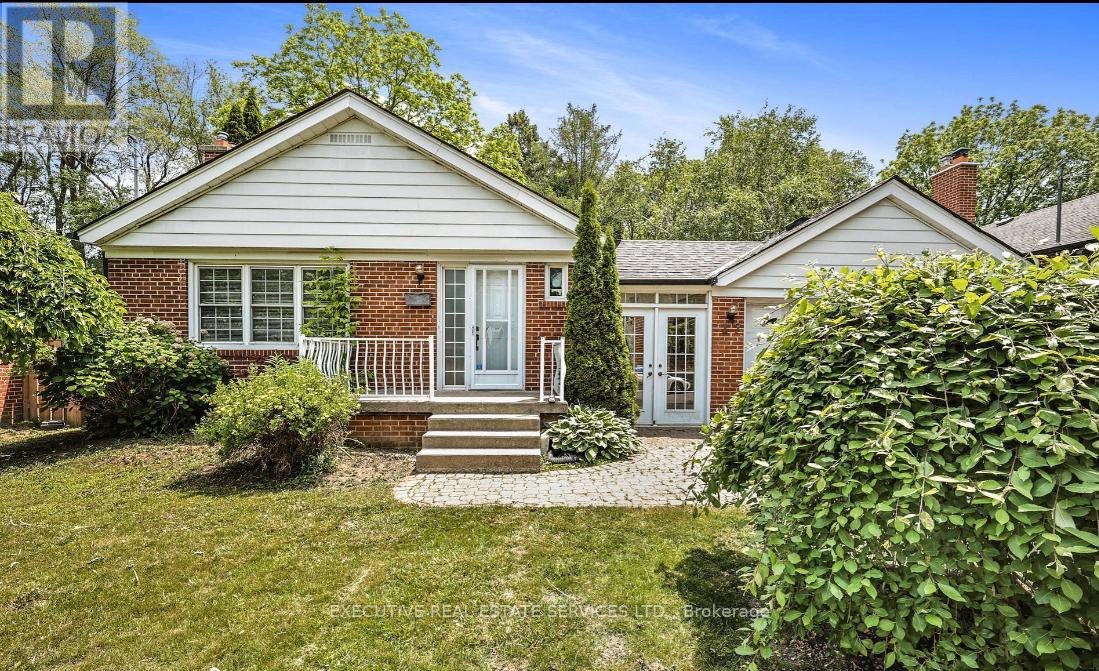
17 Brinloor Boulevard
Toronto, Ontario
Set on a generous 60 x 131 ft lot amid mature trees, this bright and welcoming Scarborough Village bungalow offers the perfect blend of comfort, function, and versatility. The main level is filled with natural light and features hardwood floors throughout, along with an updated kitchen overlooking the peaceful, park-facing backyard.A dedicated side entrance leads to a well-appointed lower level featuring a spacious two-bedroom apartment and a separate shared laundry room - ideal for extended family, multi-generational living, or potential supplementary income.Located moments from the Scarborough Bluffs, GO Station, top schools, parks, shopping, and everyday amenities, this home delivers both convenience and lifestyle. Enjoy a deep backyard and large patio, perfect for hosting family and friends. A rare opportunity offering space, location, and flexibility all in one. (id:50787)
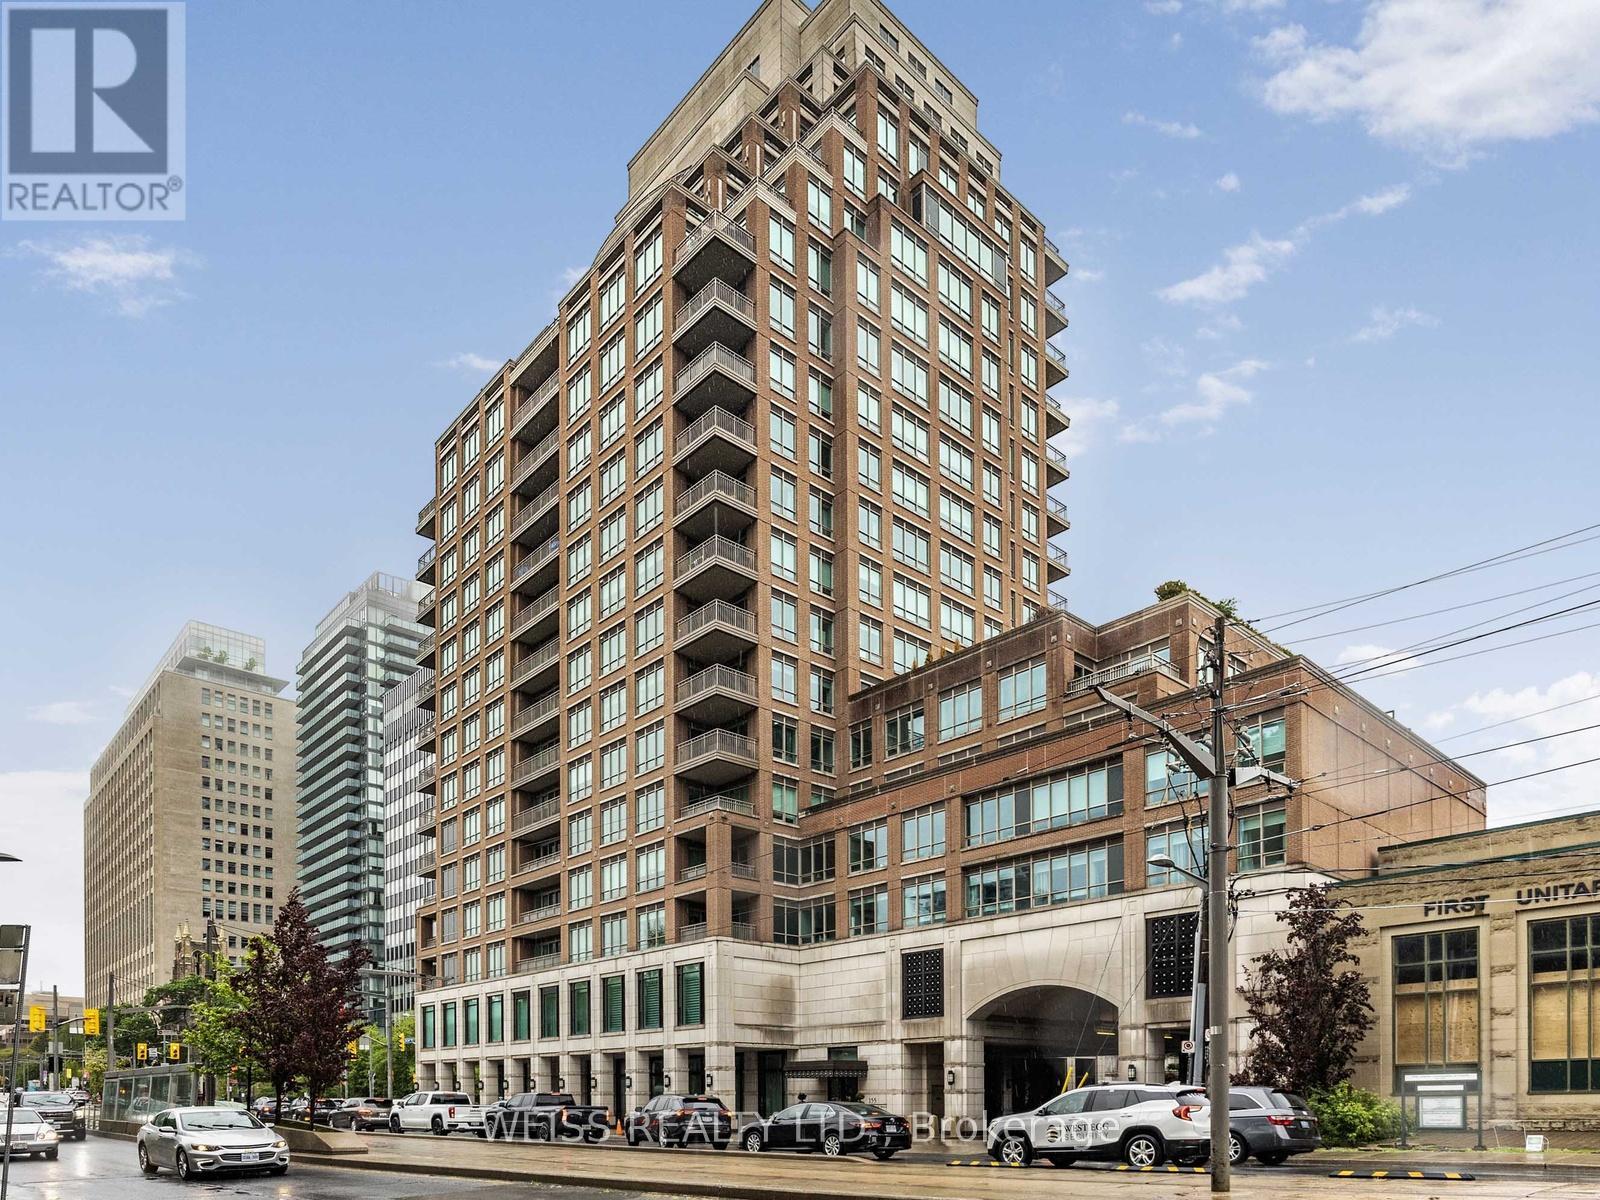
506 - 155 St Clair Avenue W
Toronto, Ontario
This is the condo that checks virtually every box. Almost 2,400 sq ft of luxury living space plus a huge 580 sq ft terrace. South and west views catch an abundance of natural sunshine. The terrace is equipped with both a gas line for a BBQ, an irrigation system and a hose bib for your gardening. Inside, two spacious bedrooms both with walk outs to the 350 sq ft Balcony. The primary bedroom contains two walk in closets, built ins, motorized window blinds and a 5 piece bathroom with heated floors. The spacious second bedroom maintains a 4 piece ensuite bathroom and a walk out to the balcony. A good size den/office is perfect for those wishing to work from home. The designer kitchen boasts a sub zero fridge, wolf ovens and gas cook top and a miele dishwasher. A convenient sliding door allows for breakfast on the balcony or terrace. The palatial living/dining areas are accented by a 9 foot ceiling, pot lights, gas fireplace and a walkout to the terrace. The terrace of suite 506 is what truly makes this property special. South and west facing and open to the heavens! The combined living and dining areas will ensure plenty of space for major family events. Suite 506 contains both plenty of storage within the unit plus a large external storage locker, which is located just steps from Two side by side parking spaces (without a pillar between them) The building maintains many features that one would come to expect including Valet parking, and indoor swimming pool and hot tub, an outstanding gym, yoga room and of course a party room with a large functional catering kitchen for all of your special events. (id:50787)
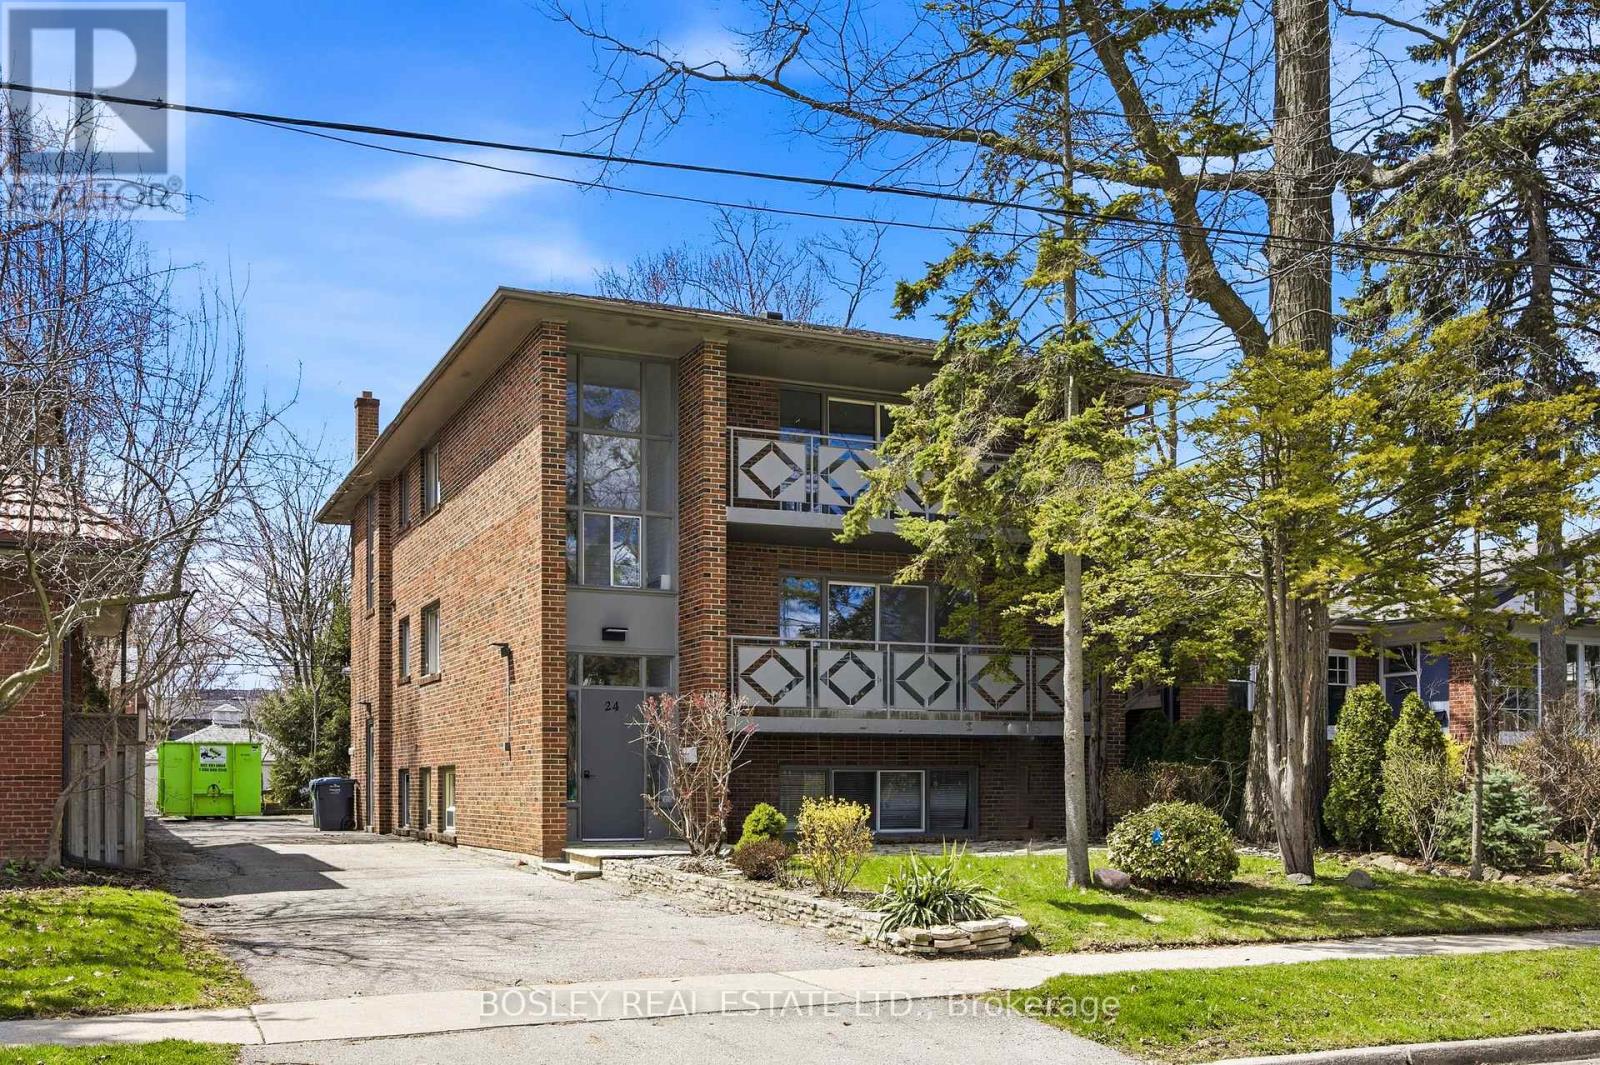
24 Oakwood Avenue N
Mississauga, Ontario
Purpose-built triplex of three full three-bedroom suites - two at approx 1,522 sf on the 2nd and 3rd floors, plus an oversized lower suite at approx 1,385 sf - a scale and unit mix seldom found in residential triplexes. Delivered vacant, allowing rents to be reset to current market from day one. Currently mid-renovation: acquire it as-is and finish to your own specification, or take it as a completed product. Three full three-bedroom layouts broaden the demand floor to families, professionals, and multi-generational buyers, not interchangeable bachelor units. Set in one of Port Credit's tenured residential pockets among predominantly single-family homes, steps to shops, cafés, and grocery stores, with direct access to the Port Credit GO for downtown connectivity. On-site parking plus a detached garage adds flexibility for personal use or incremental rental income. A value-add play in a premier, transit-connected lakeside community: vacant possession for full income repositioning, oversized three-bedroom suites, and a Port Credit address supporting premium market rents. Offered as-is in present condition. (id:50787)
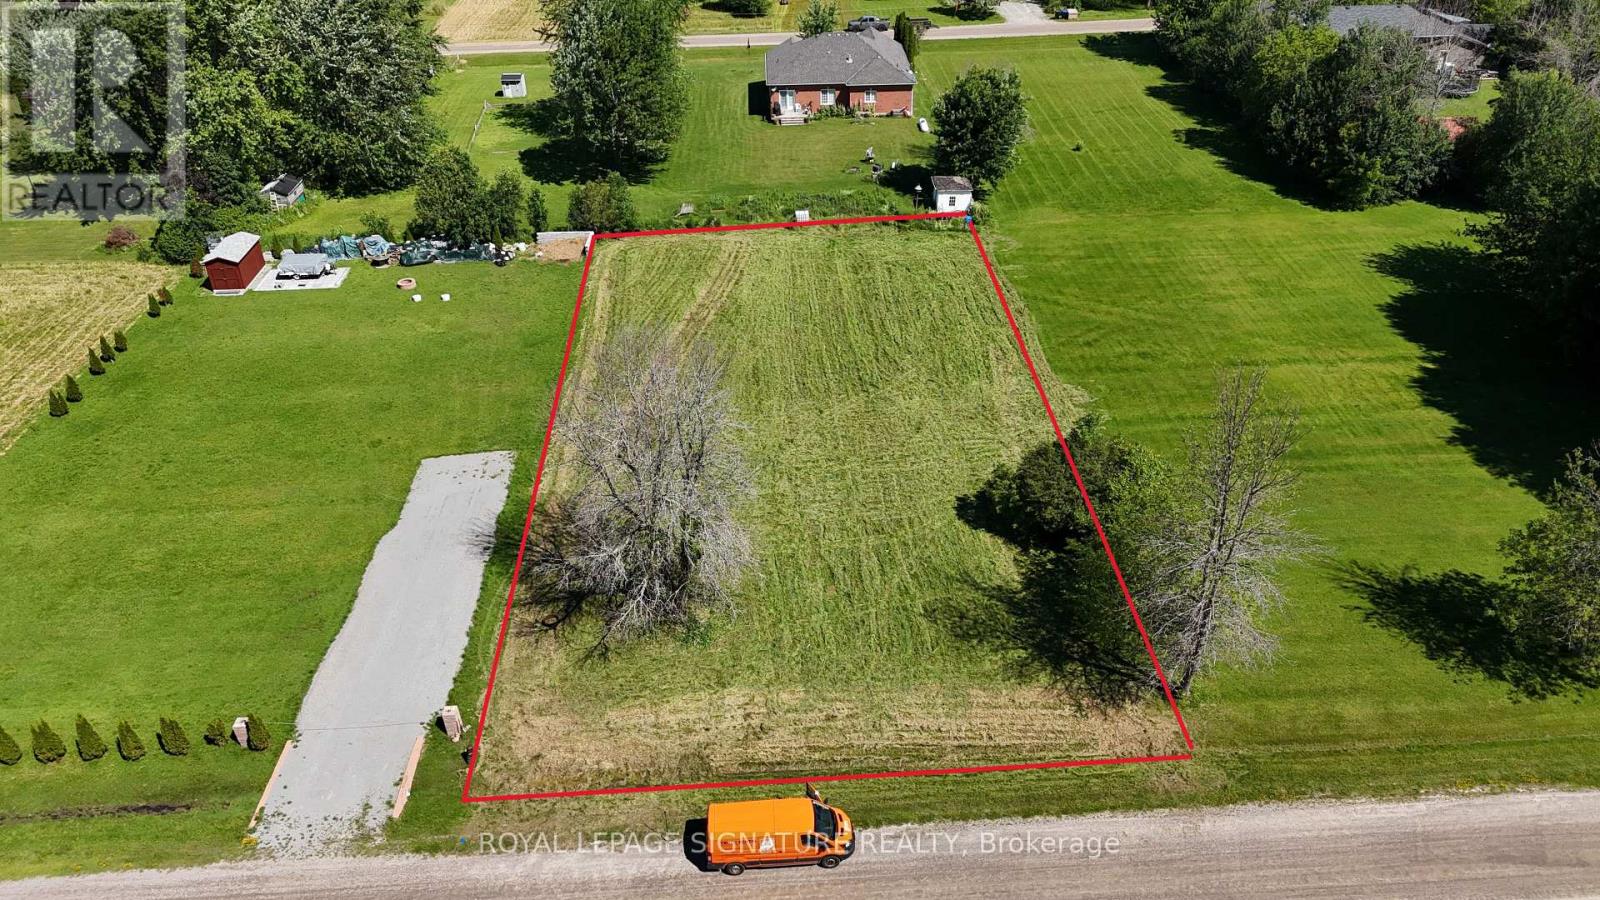
2886 Warren Road
Ramara, Ontario
Discover the perfect location for your dream home or generational cottage! This spacious 110 x 190 feet flat building lot is ideally situated in community of Brechin, Township of Ramara. This property is located walking distance from designated boat launching to Lake Simcoe. Whether you are a developer or a future homeowner, this lot provides endless possibilities. Confirmed zoning is residential. New Boundary and Topo survey is available from the Owner. (id:50787)
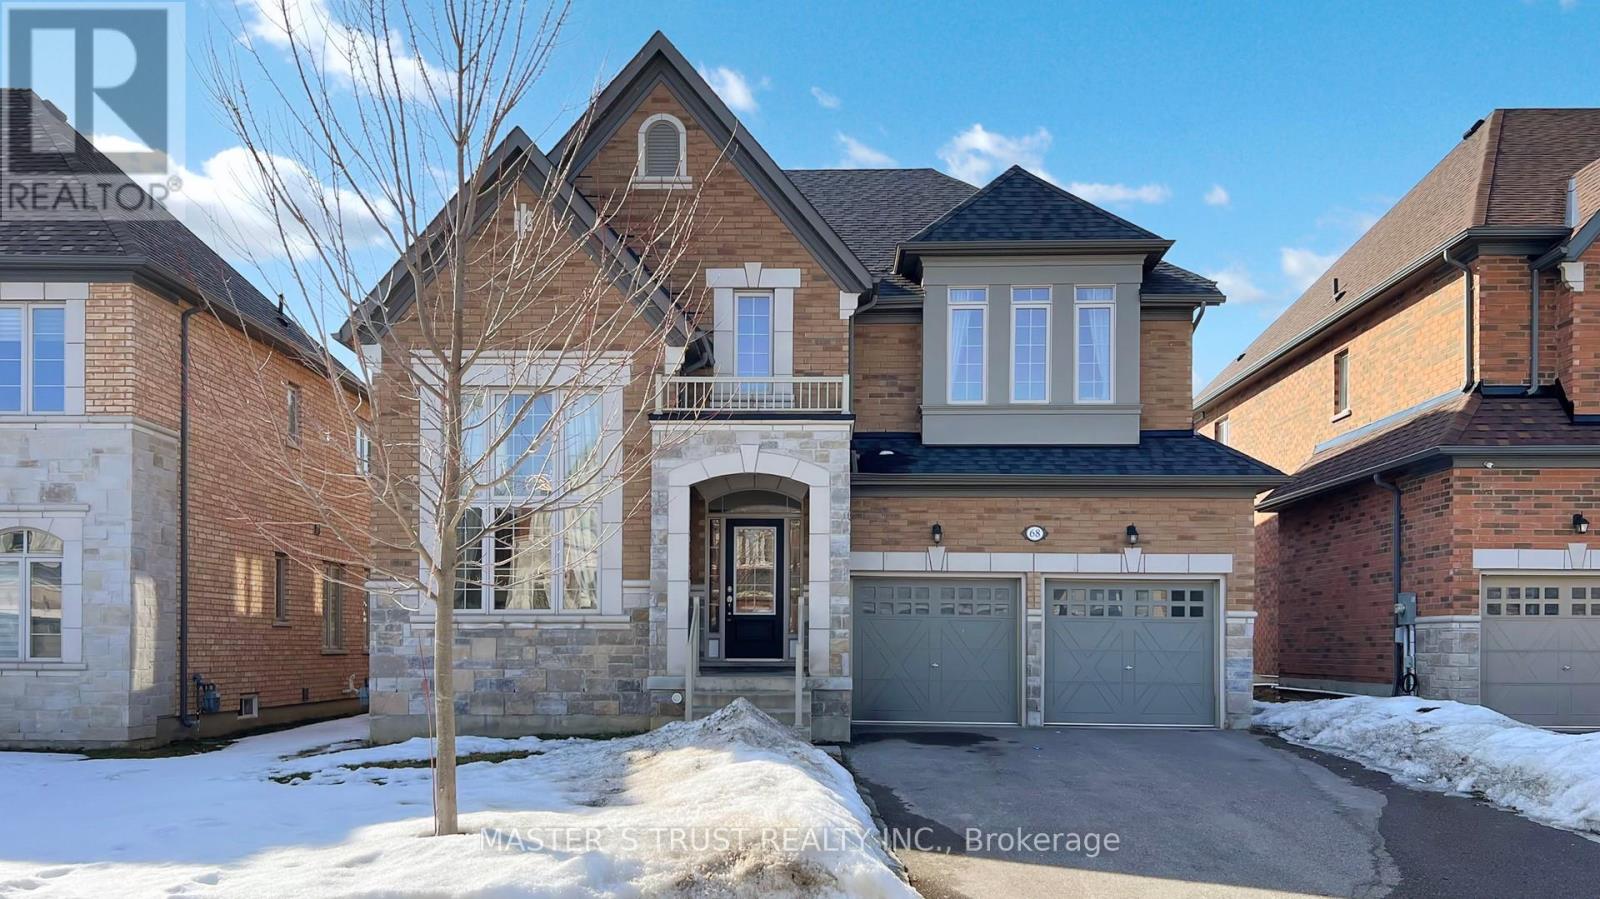
68 Alf Neely Way
Newmarket, Ontario
Intelligent Layout W/over 3000Sqft Living Space! Perfect Family Home With Lots Of Upgrades Incl:High Ceilings, Upgraded Hardwood On Main Fl, B/I Shelves,Dbl Door Entr, Electrical Fireplace, Modern Kitchen W/Island, &Pantry. Upstairs Boasts Master W/His/Her Closet & 5Pc Ensuite W, 2 Spacious Bedrooms W/ Large Windows, Closets &Semi-Ensuite.. Sitting On Beautiful Lot W/2 Car B/I Garage & Double Driveway. (id:50787)
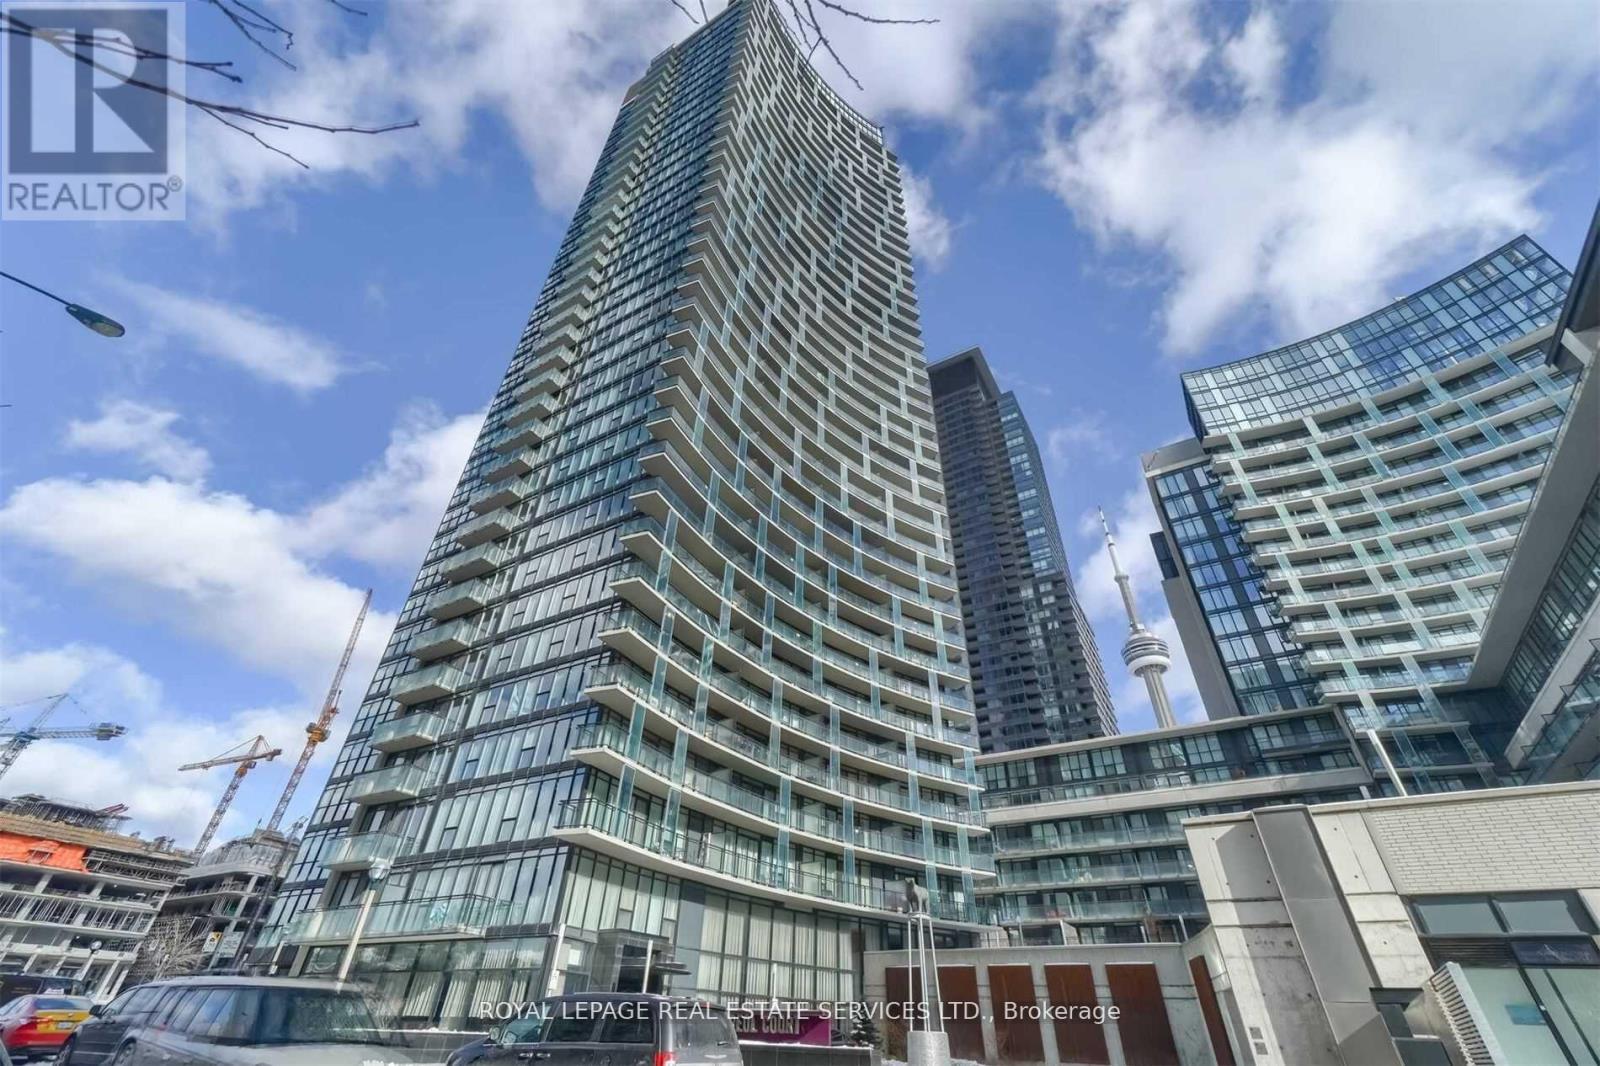
1105 - 25 Capreol Court
Toronto, Ontario
Urban Living at Its Finest in the Heart of Downtown Toronto! Welcome to this stunning 2 BDRMs + Den, 2 Baths, 2 balconies in one of the most luxurious buildings "Luna Vista". No Carpets, Unobstructed View, 24 Hr Concierge, Enjoy top-tier amenities; Roof Top Pool, Gym, Party Room, Sun Deck, Courtyard . Steps from Waterfront, Entertainment, CN Tower, Ripley's Aquarium, Financial District, Banks, Canoe Park, Restaurants & Shopping. Bonus: Includes 1 parking (id:50787)
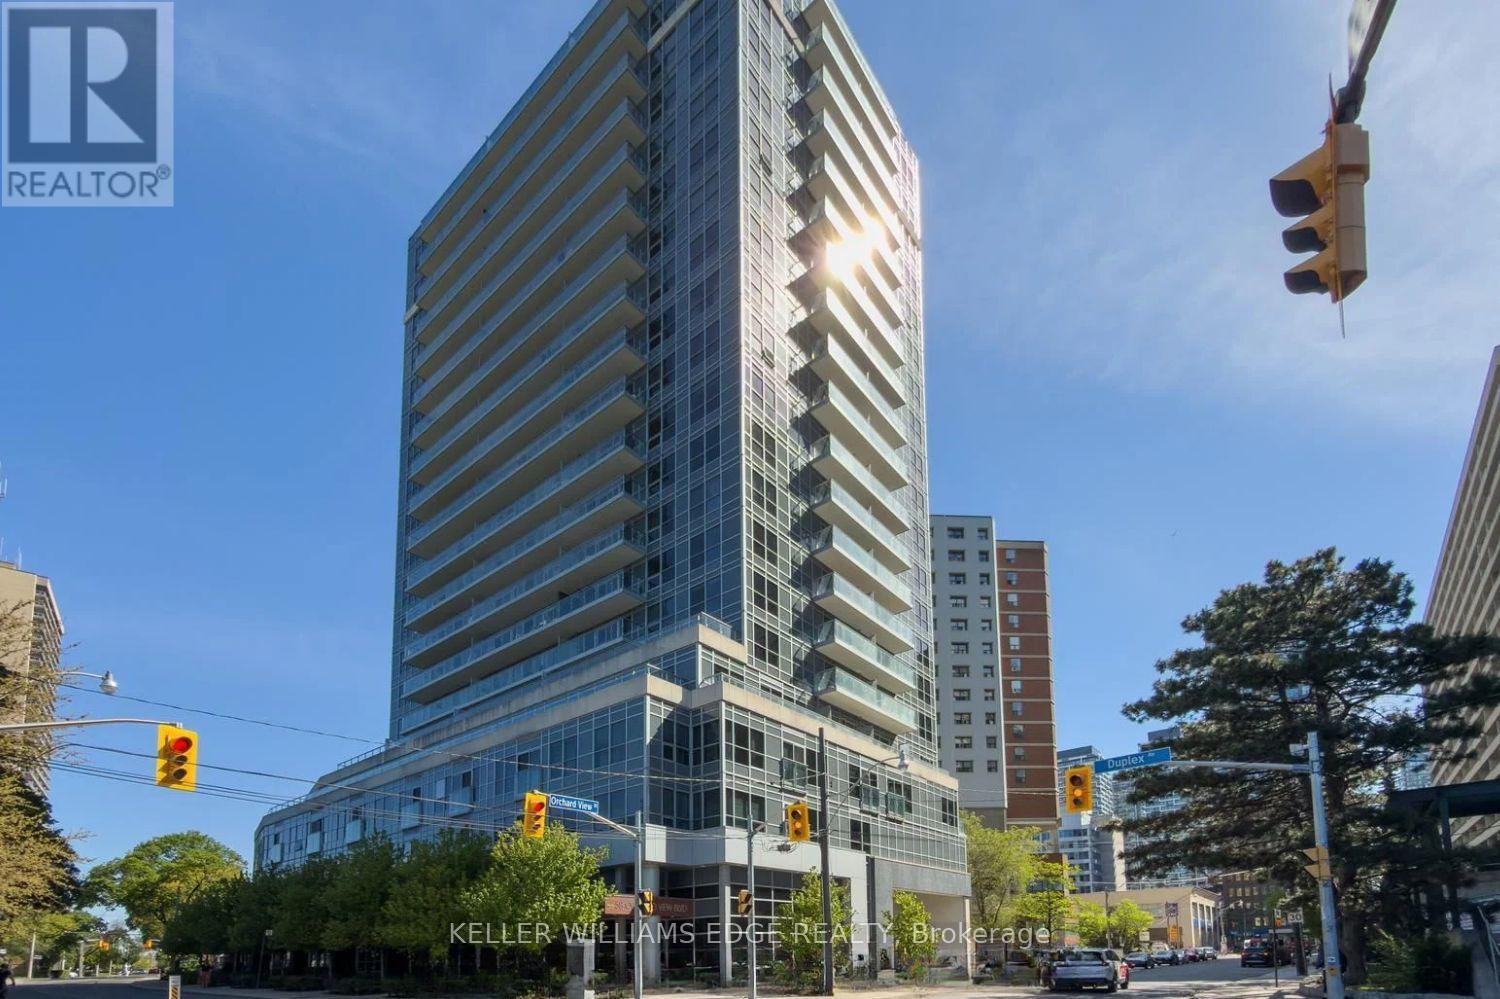
707 - 58 Orchard View Boulevard
Toronto, Ontario
Welcome to Neon Condos, a sought-after residence in the heart of vibrant Midtown Toronto. This spacious 2-bedroom suite offers a functional layout with generous living space, modern finishes, and an open-concept design ideal for both everyday living and entertaining.Built by the renowned Pemberton Group, residents enjoy exceptional building amenities and an unbeatable location in the Yonge & Eglinton neighbourhood. Just steps to TTC transit, Metro, Shoppers Drug Mart, major banks, Starbucks, restaurants, shops, and everyday conveniences, everything you need is right at your doorstep.Experience the perfect blend of comfort, convenience, and urban living in one of Toronto's most desirable communities. (id:50787)
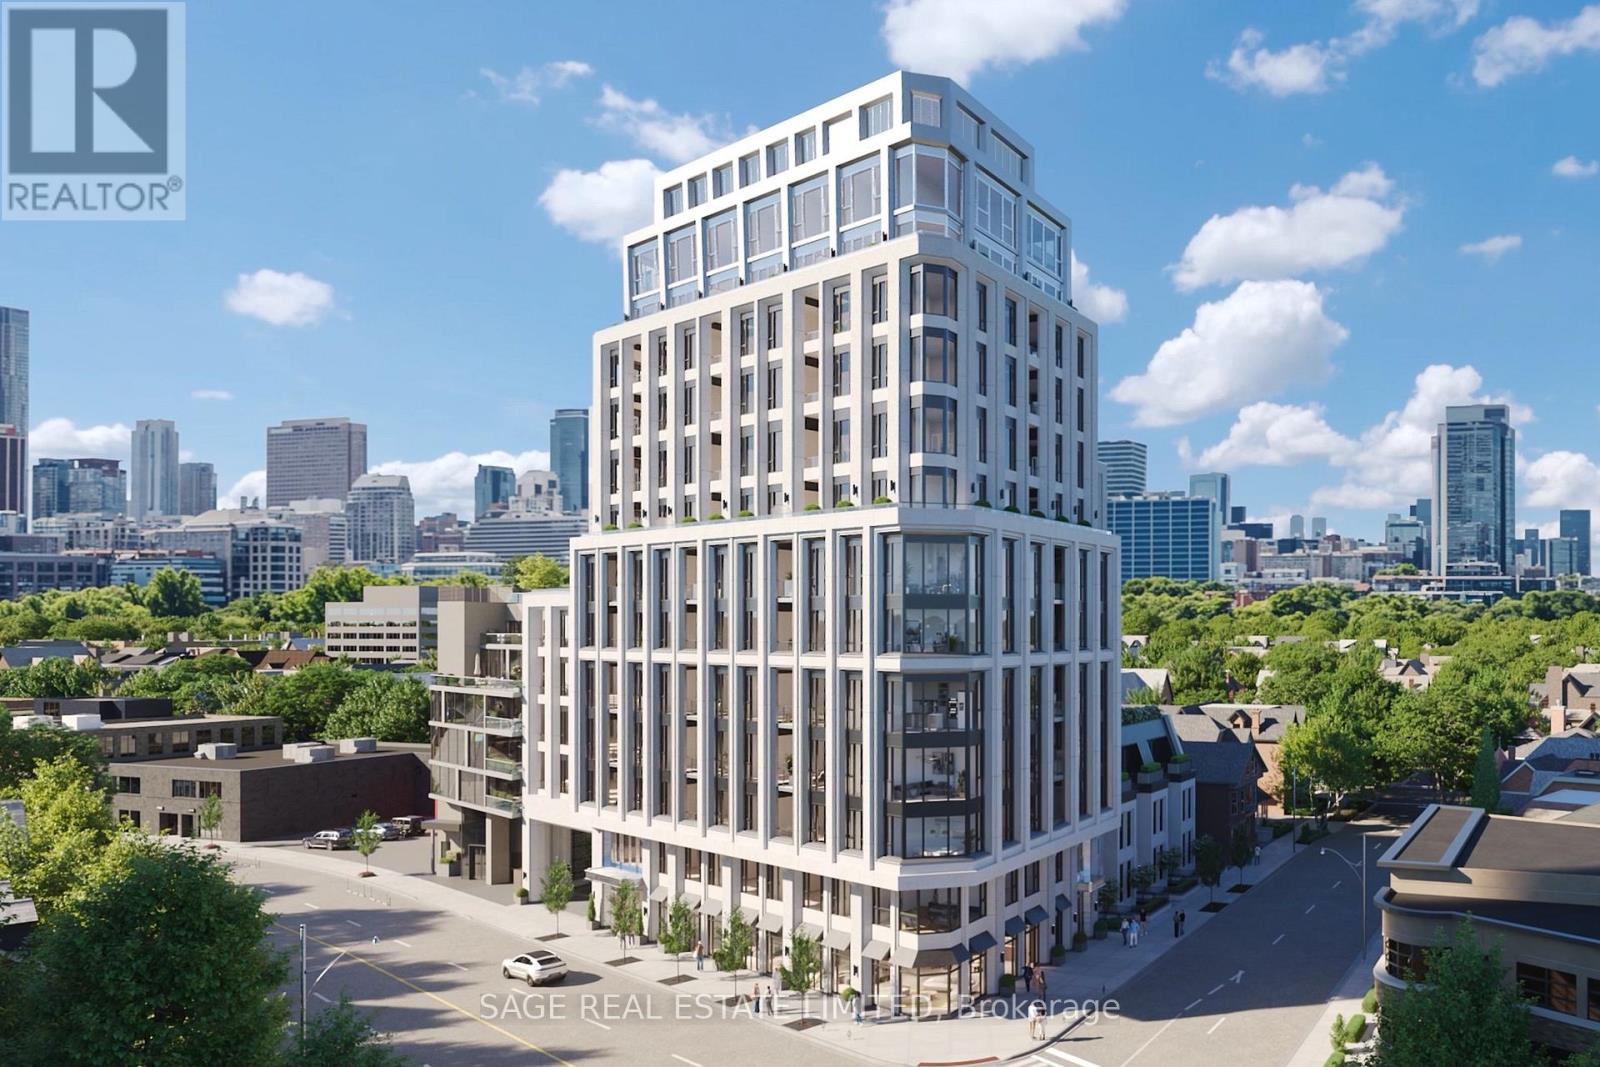
1301 - 287 Davenport Road
Toronto, Ontario
Welcome to The Bedford on the quiet side of Yorkville. Designed for those who value ceremony, separation, and presence, this 3,679 sq. ft. two-storey penthouse introduces a rarely offered sense of arrival within a condo residence setting. The primary suite is approached through its own private foyer, with a walk-in closet and a refined ensuite typically reserved for custom homes.The remaining bedrooms are thoughtfully grouped yet discreet, connected by a shared guest lounge or study - buffering space for children, guests, or multigenerational living. Each bedroom includes its own ensuite and walk-in closet. A large laundry room is positioned for convenience without interrupting the flow of the suite.The upper level reveals a dramatic shift in scale: the ceiling opens to the level below, allowing light to travel freely through the home. This floor is devoted to social living, with a study, powder room, and a terrace designed to accommodate an outdoor kitchen, positioned to capture north, west, and south panoramic views. A second terrace on the lower level provides a more sheltered outdoor experience.The Studio Paolo Ferrari kitchen is seamlessly integrated into the upper living environment, with stone slab surfaces, soft-close cabinetry, and a six-piece Miele appliance package. Wide plank flooring and individually controlled HVAC throughout.The Bedford is an intimate collection of only 56 residences, currently under construction in Toronto's Yorkville-Annex. Haussmann-inspired architecture by Audax that embodies the streets of Paris, interiors by Studio Paolo Ferrari. (id:50787)

304 - 287 Davenport Road
Toronto, Ontario
Welcome to The Bedford on the quiet side of Yorkville. Available on floors 3 through 6, this 1,333 sq. ft. two-bedroom plus powder room suite designed by Studio Paolo Ferrari combines generous proportions, light-filled interiors, and thoughtful design. The open-concept living and dining areas feature wide plank flooring and soaring 10' ceilings, and sliding doors open onto a 134 sq. ft. balcony extending the living space outdoors for quiet mornings, sunset views, or evening entertaining. The primary suite is a luxurious retreat with a walk-in closet and an ensuite featuring floating vanity, stone slab countertops, integrated storage, and a choice of freestanding or built-in tub. The second bedroom also offers a private ensuite with matching designer finishes, making this suite ideal for family, guests, or a home office. The Studio Paolo Ferrari kitchen serves as a centrepiece, with soft-close cabinetry, stone slab counters and backsplash, and a six-piece Miele appliance package. A large laundry room and individually controlled HVAC systems enhance convenience without compromising style. Every detail is curated to elevate everyday living: from the flow to the connection between indoor and outdoor areas, this suite offers a balance of practicality and luxury. It's a residence designed for those who seek sunlight, space, refined finishes, and a seamless lifestyle in a contemporary urban setting. The Bedford is an intimate collection of only 56 residences, currently under construction in Toronto's Yorkville-Annex. Haussmann-inspired architecture by Audax that embodies the streets of Paris, interiors by Studio Paolo Ferrari. (id:50787)
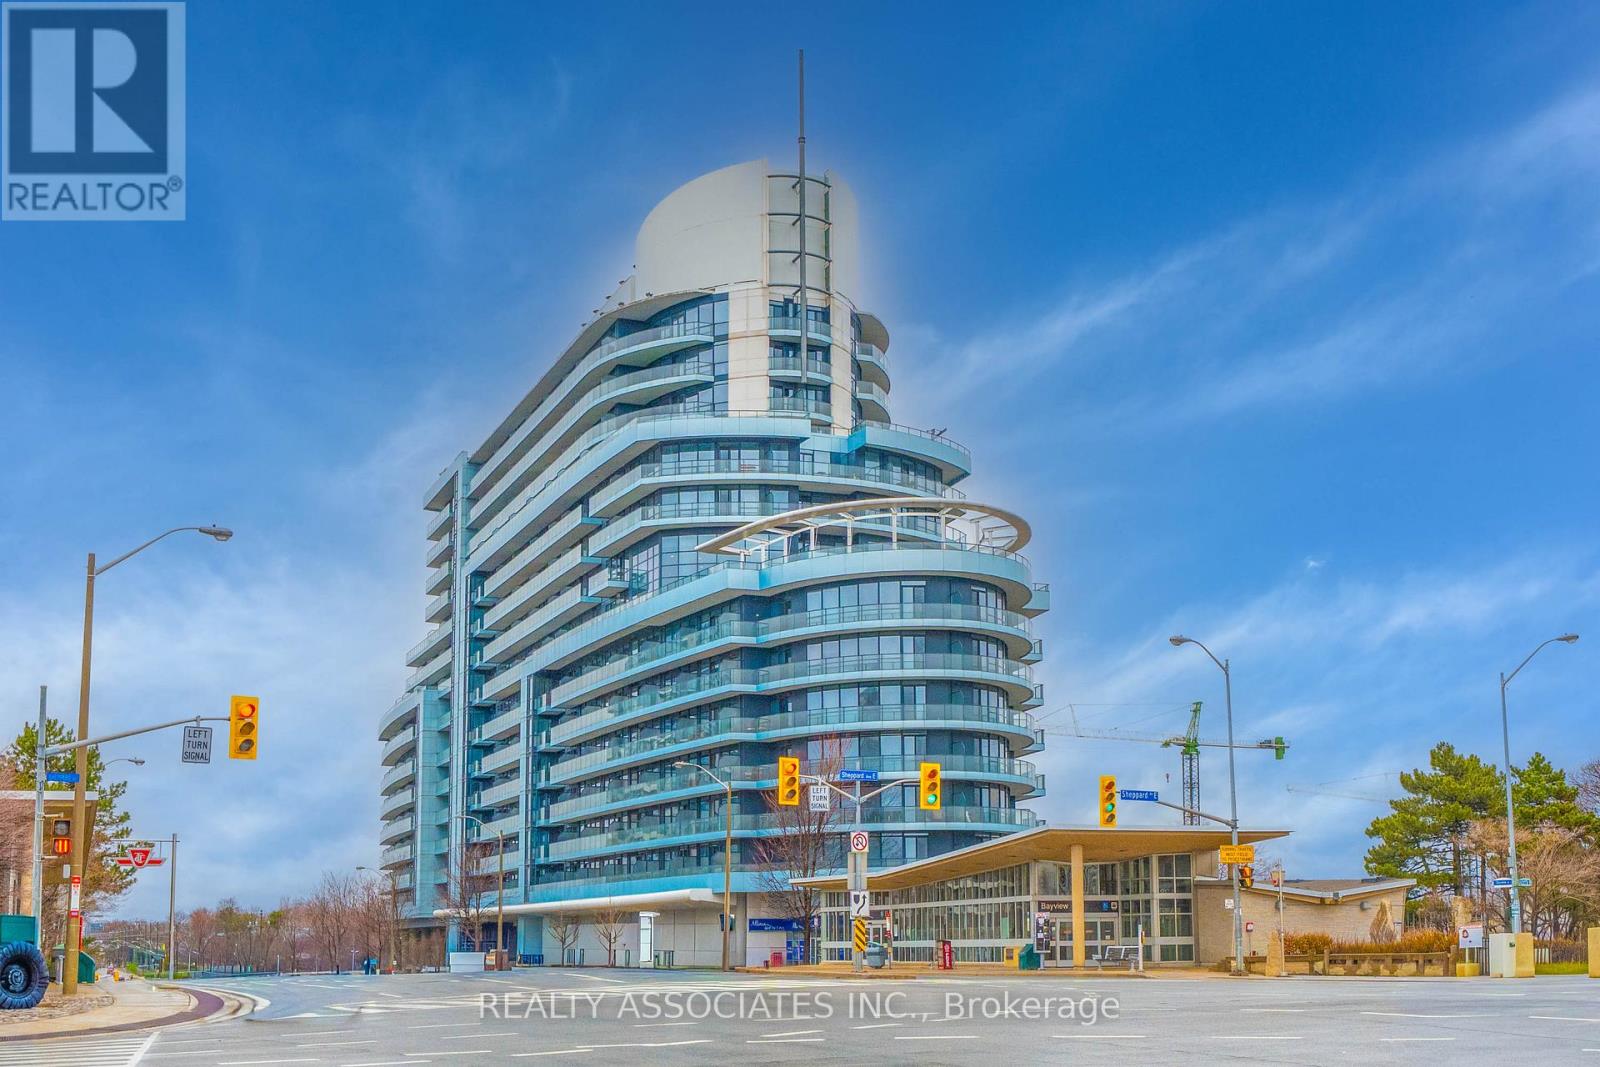
238 - 2885 Bayview Avenue
Toronto, Ontario
Stunning east-facing, spacious 719 sq ft 1 Bed + Den condo with a 49 sq ft balcony at the luxurious Arc Condos! Enjoy unobstructed views from this bright, sun-filled, and well-designed unit that has been meticulously maintained. Features hardwood flooring throughout and a modern open-concept kitchen with granite countertops, and island, and stainless-steel appliances. Conveniently located just steps from the subway, Loblaws, and Bayview Village Mall. Enjoy premium building amenities in a sought-after location. This stunning unit is truly a must-see! (id:50787)
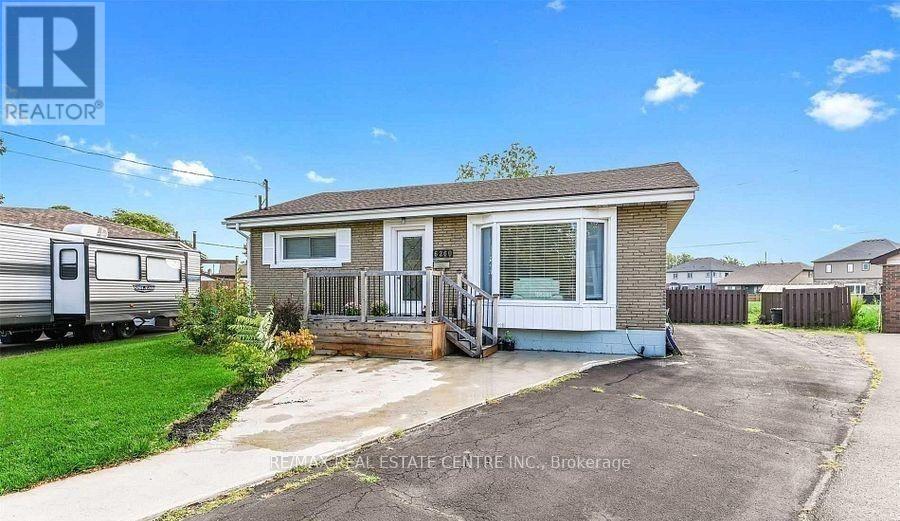
6260 Ellsworth Place
Niagara Falls, Ontario
Welcome to 6260 Ellsworth Place in Niagara Falls. A delightful and well-maintained bungalow nestled on a quiet, family-friendly street in beautiful Niagara Falls. This cozy yet spacious home is ideally situated less than 10 minutes away from the iconic Niagara Falls, making it perfect for those who want to enjoy the natural beauty and vibrant attractions of the area while living in a peaceful residential setting. Set on a generous and deep lot, the property boasts a massive backyardperfect for entertaining, gardening, or simply relaxing in your private outdoor oasis. Inside, you'll find three generously sized bedrooms and a bright, updated 4-piece bathroom. The home has seen several recent upgrades, including fresh interior paint throughout and brand-new flooring, giving it a modern and inviting feel. The sale also includes all major appliances, allowing for a convenient move-in experience. (id:50787)
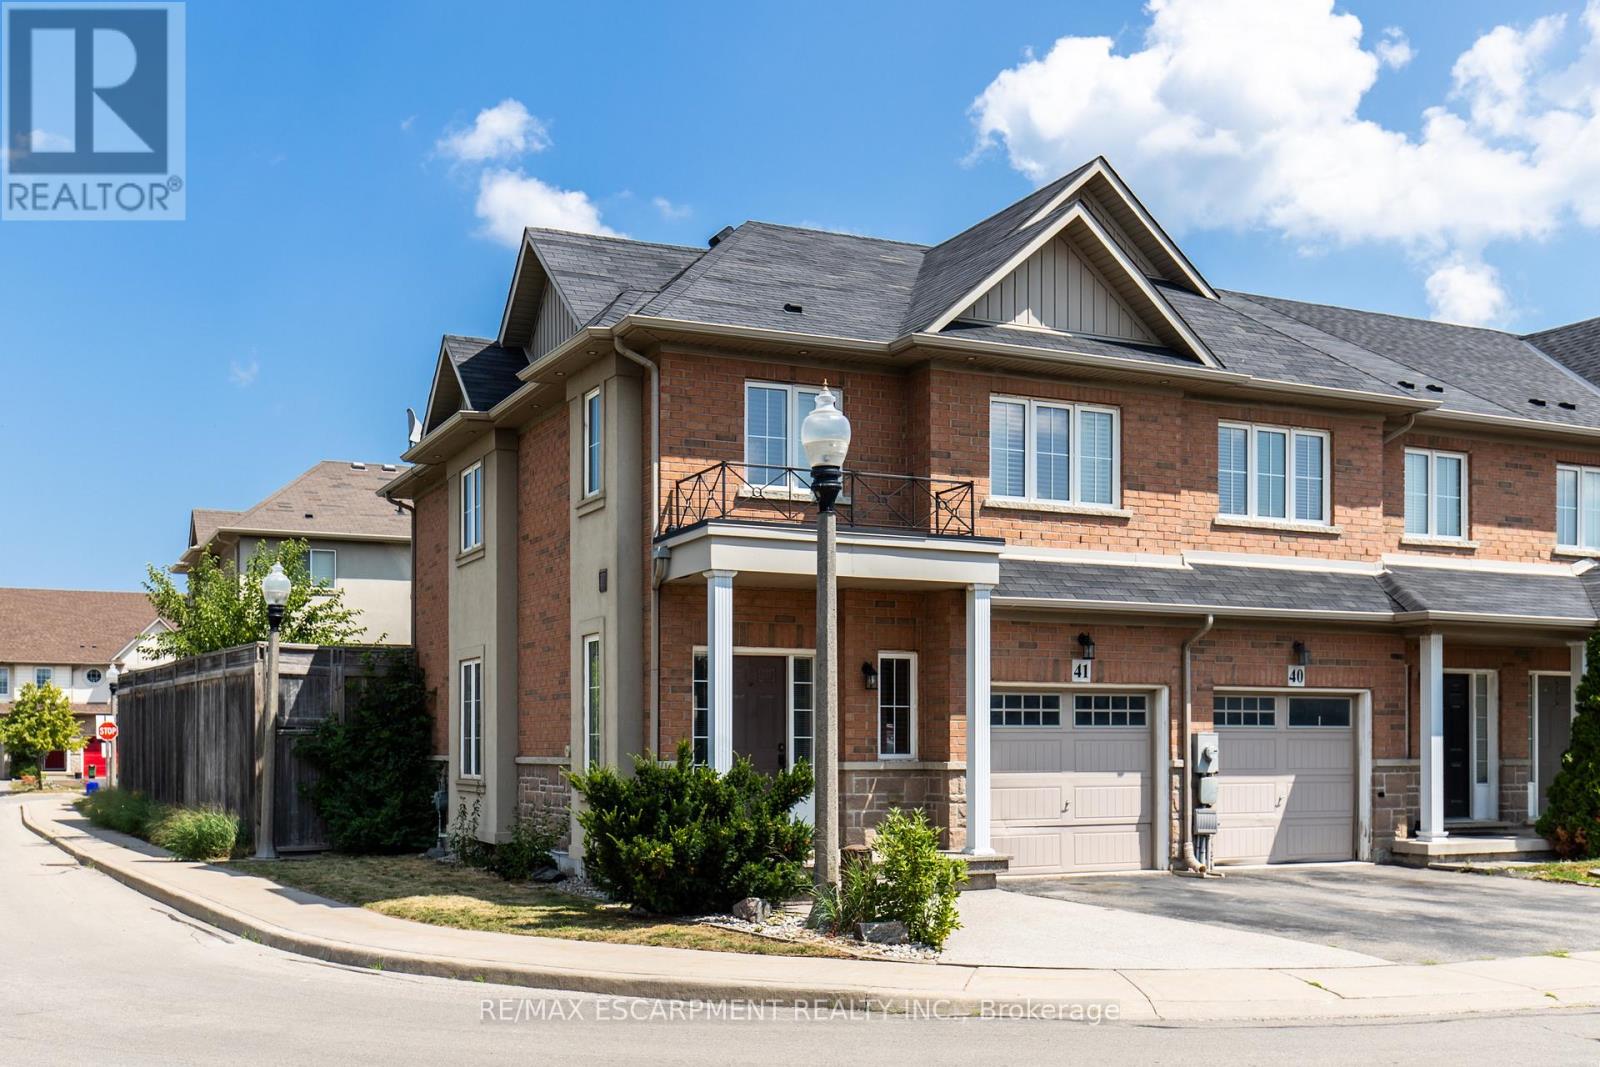
41 - 170 Palacebeach Trail
Hamilton, Ontario
Welcome to elevated lakeside living in this beautifully updated corner-lot freehold townhome, perfectly situated in one of Stoney Creek's most sought-after waterfront communities. Just steps from Lake Ontario, scenic walking trails, and top-rated schools, this 3-bedroom, 2.5-bathroom home offers the perfect blend of modern luxury, everyday convenience, and an unbeatable location.Enjoy an open-concept kitchen ideal for entertaining, hardwood floors on the main level, and a fully finished basement featuring a dedicated theatre room the perfect space to relax and unwind.Located just minutes from Costco, shopping, dining, and the picturesque 50 Point Marina, this home offers the lifestyle you've been dreaming of whether you're starting a family or looking to settle into a vibrant lakeside community. (id:50787)
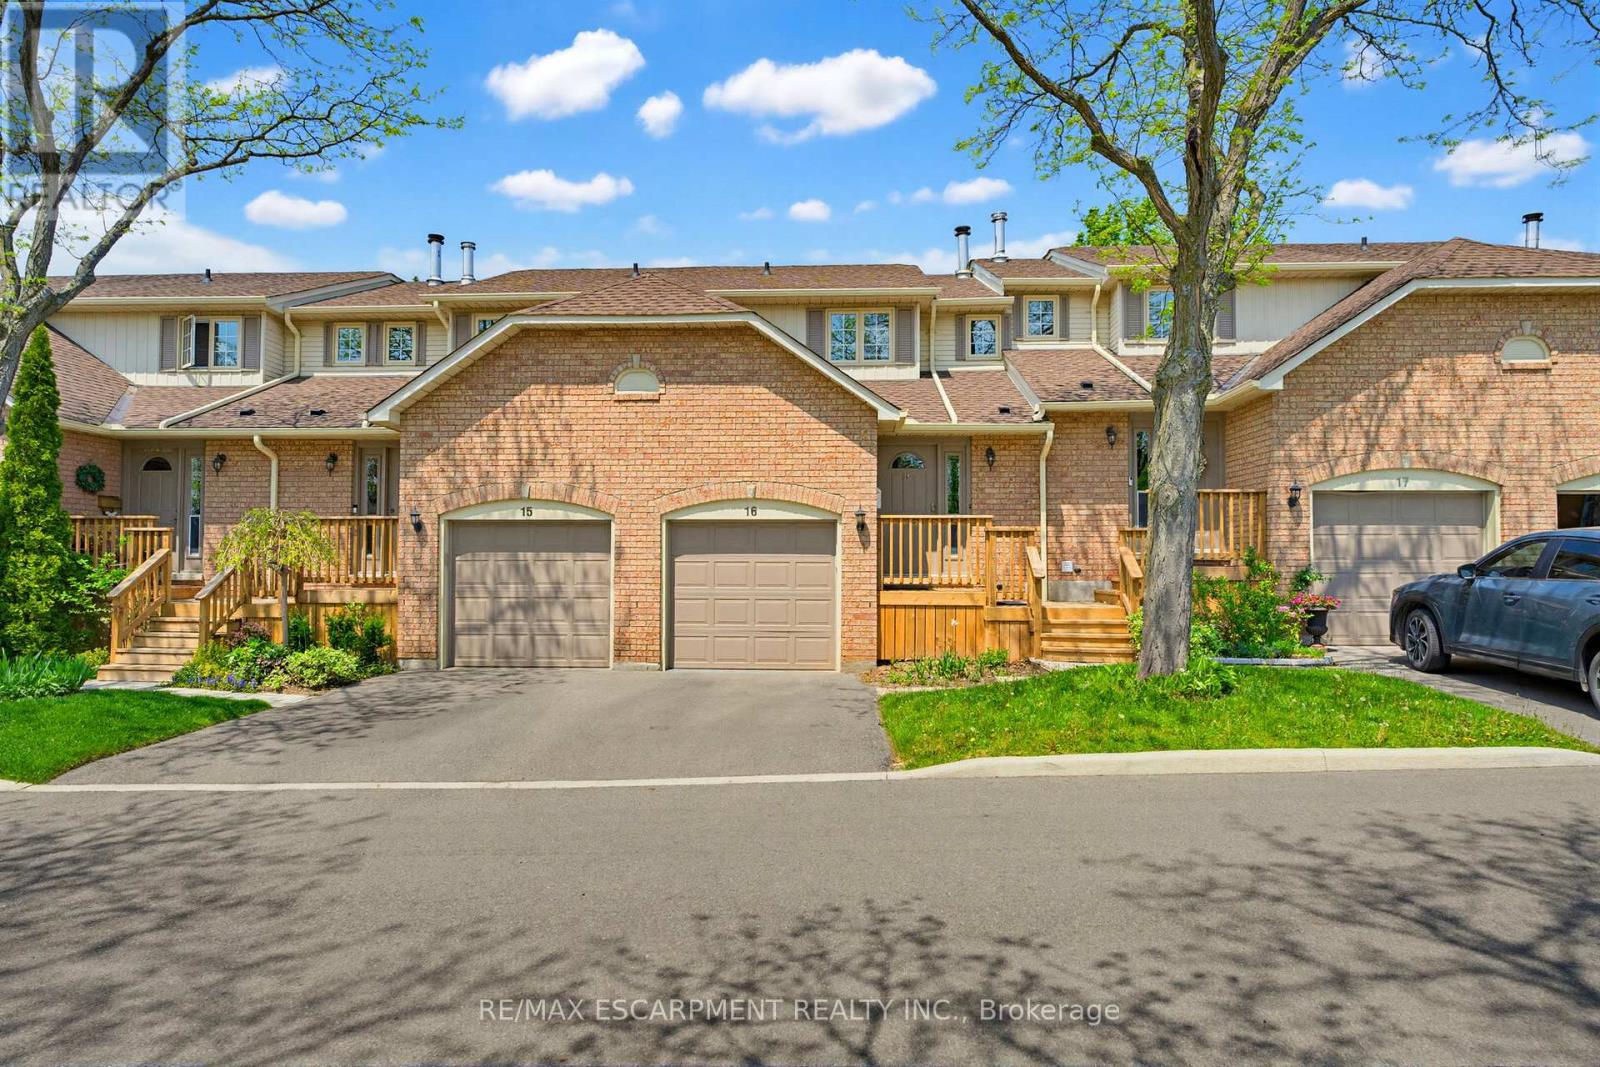
16 - 79 Braeheid Avenue
Hamilton, Ontario
Beautiful townhome in central Waterdown offering three bedrooms and three bathrooms! Updated kitchen with stone countertop, breakfast bar, pendant lights and under cabinet lighting. Living room with stone fireplace and spacious dining room. What a great layout for entertaining! Notice the hardwood flooring and upgraded California knockdown stucco ceilings with pot lights. Inside entry to garage and main floor 2 piece bathroom. Upper level with three bedrooms and hardwood flooring! Primary bedroom offers an en-suite privilege to main bathroom. Enjoy movie nights in the fully finished basement offering a full bathroom with oversized shower! Modern smooth ceiling and pot lights. Private, fenced backyard to enjoy with family and friends. Fantastic location close to Guy B Brown Elementary School, walk to high school, memorial park and hiking trails, YMCA, shopping and restaurants. Furnace approximately 3 years old, AC approximately 13 years old. Shingles 6 years. Front Windows 4 years. Recent front Deck! Charming, well-maintained complex. Peace of mind and easy to care for with exterior building and property maintenance covered in the monthly condo fee! (id:50787)
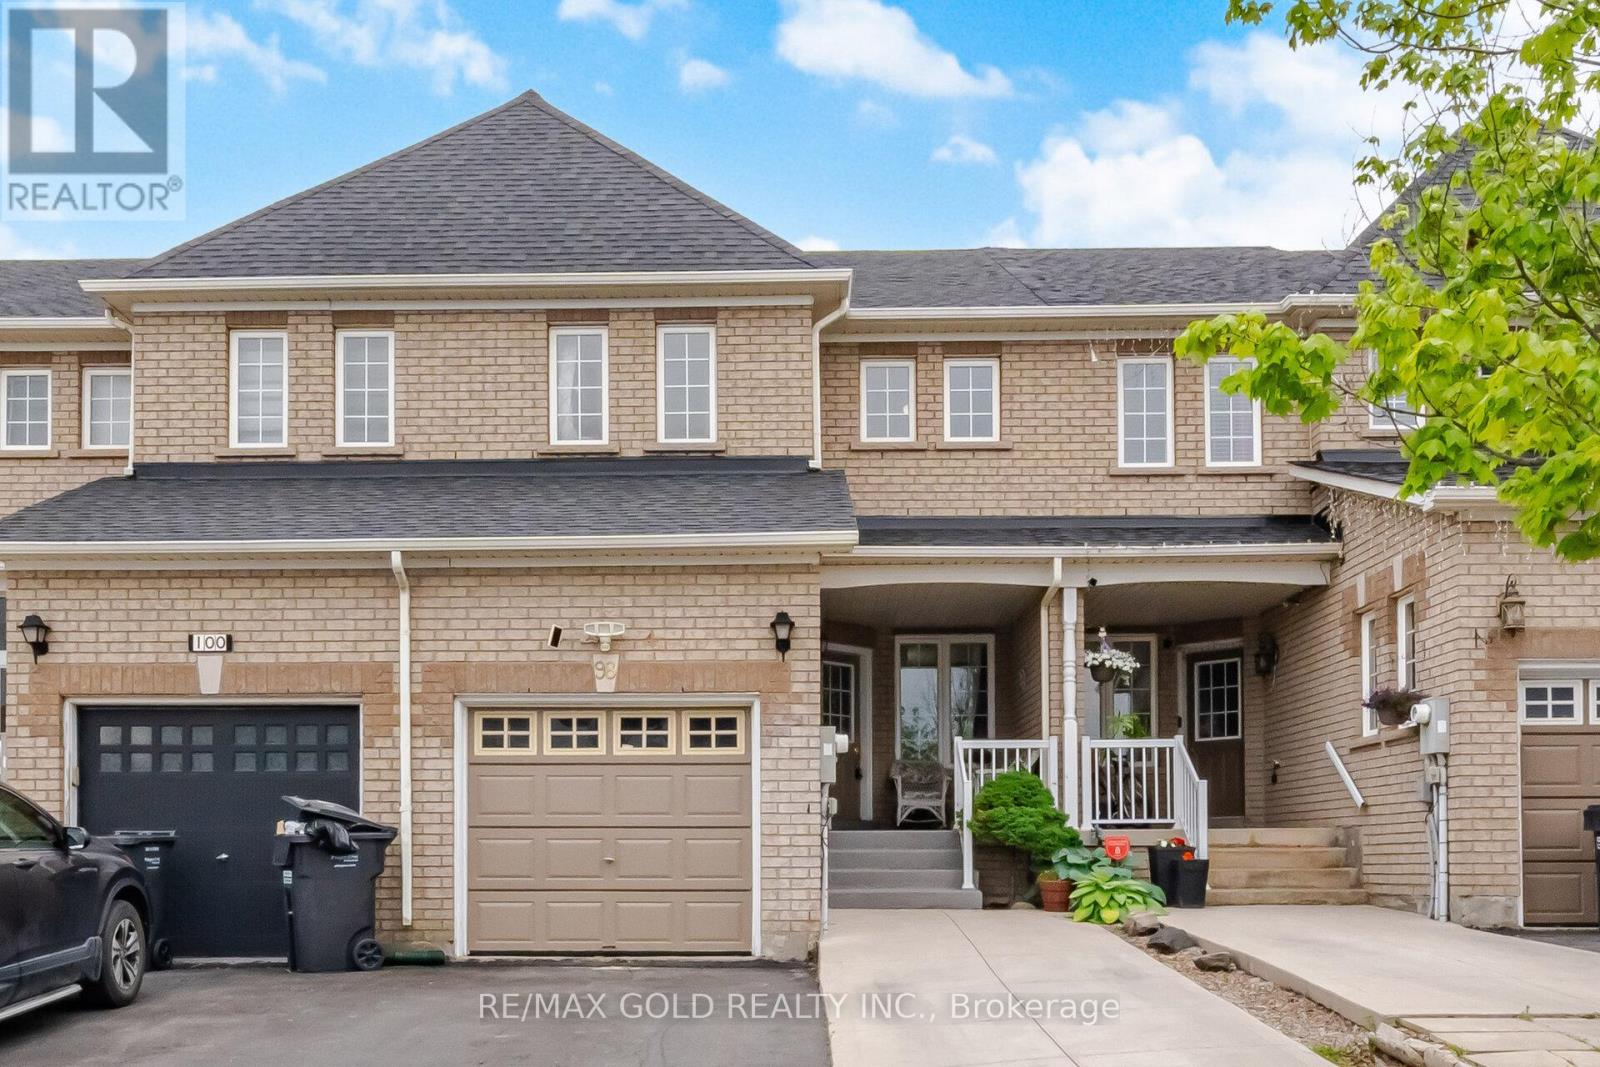
98 Albright Road
Brampton, Ontario
Welcome to this stunning, well-maintained freehold townhouse located in one of Brampton's most desirable and family-friendly neighborhoods. Thoughtfully designed with comfort and functionality in mind, this spacious home offers 3 generously sized bedrooms, elegant hardwood flooring throughout the main level & finished basement featuring 2 additional bedrooms -perfect for extended family, guests, a home office, or potential rental income. The bright and airy open-concept layout creates a warm, inviting atmosphere ideal for both everyday living and entertaining. Large windows fill the home with natural light, enhancing the modern and welcoming feel throughout. Step outside to your private backyard retreat, complete with a large deck and no rear neighbors, offering the perfect setting for relaxing, summer gatherings, and added peace and privacy. Ideally situated close to top-rated schools, parks, shopping centers, restaurants, public transit, the GO Station, and major highways, this home provides unmatched convenience for families and commuters alike. The extended driveway comfortably fits up to 4 vehicles, providing ample parking without the hassle of street parking. (id:50787)