
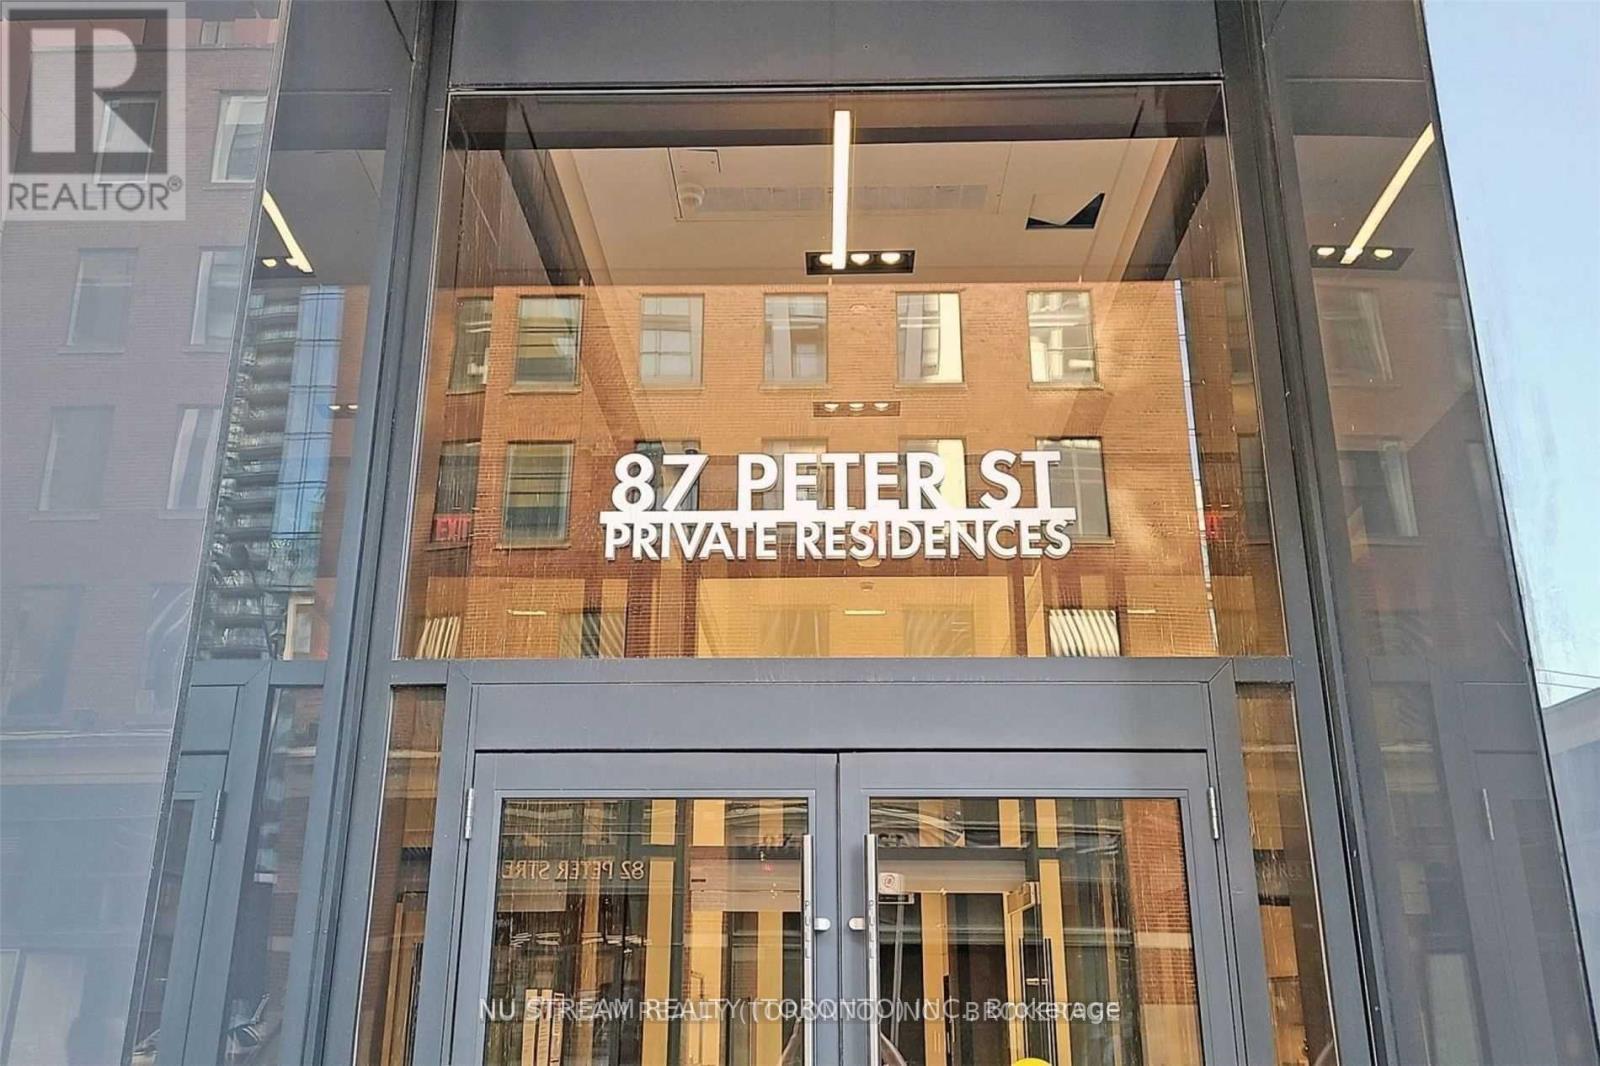
1609 - 87 Peter Street
Toronto, Ontario
Studio Unit W/Large Balcony Located At The Hart Of Toronto Financial & Entertainment District. Sports At Air Canada Centre & Rogers Centre. Musicals At Roy Thomson Hall & The Toronto International Film Festival At Tiff Bell Lightbox. Enjoy The Best Restaurants & Shops. (id:50787)
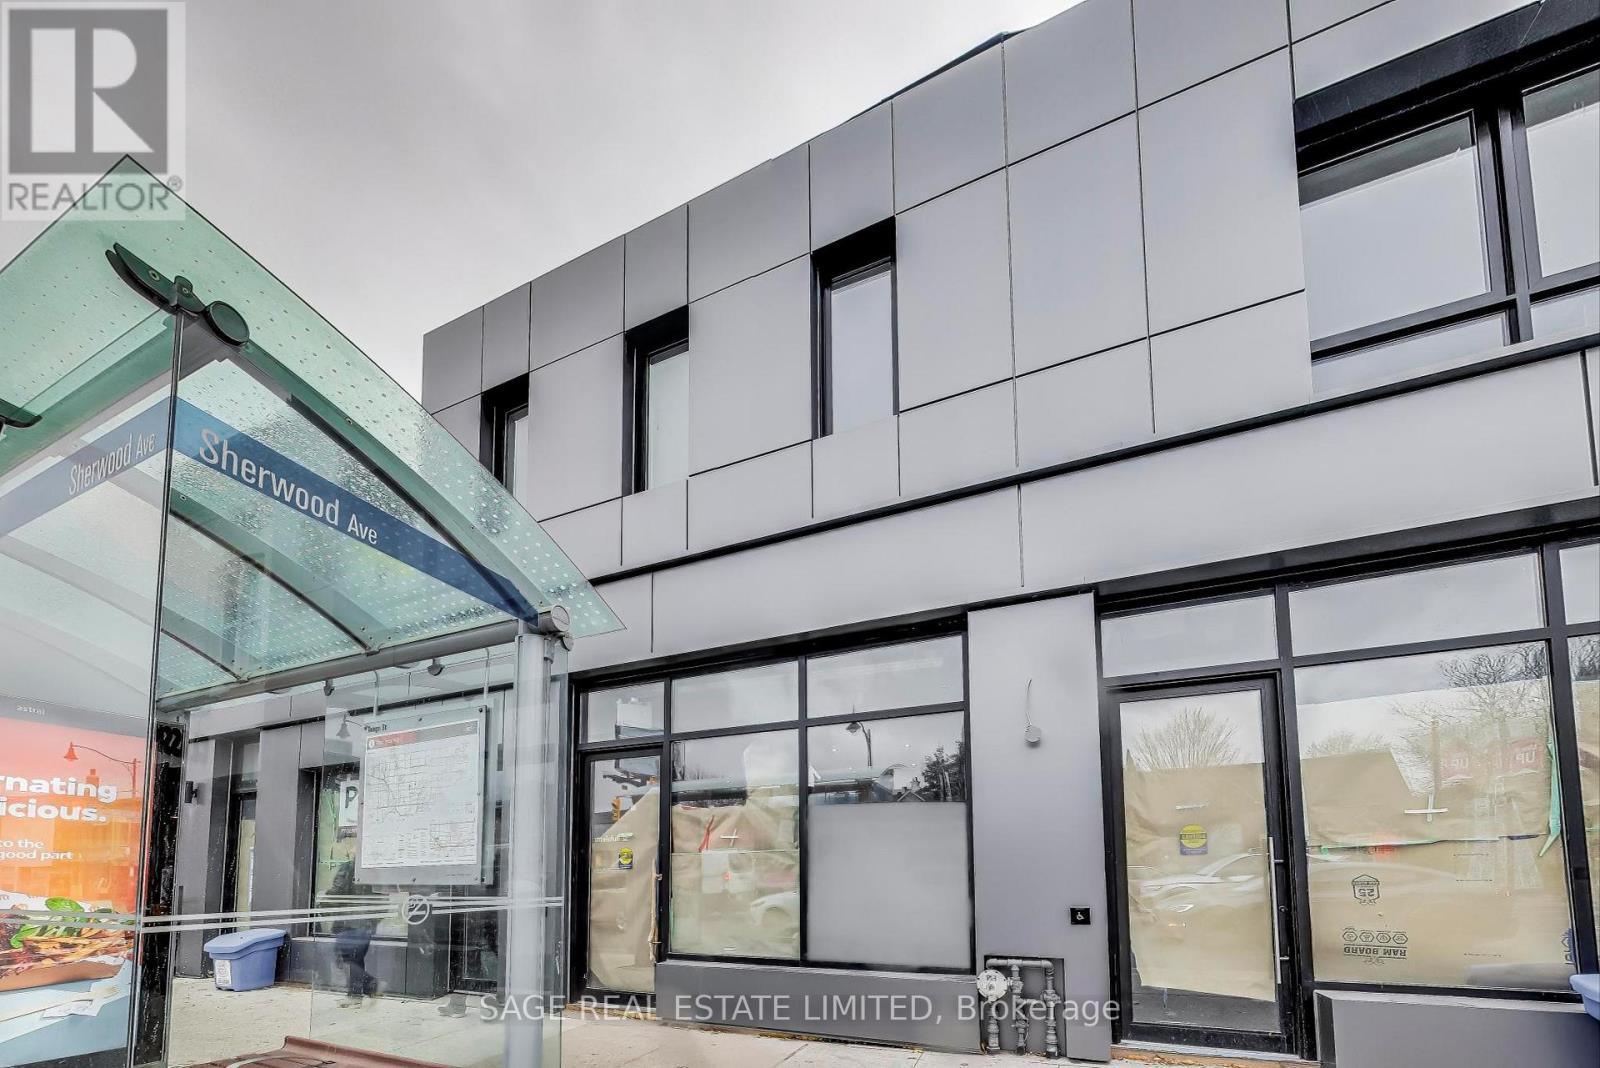
Upper - 2551 Yonge Street
Toronto, Ontario
This gorgeous 1 bedroom, 1 bathroom unit right at Yonge and Sherwood unit boasts a beautiful, functional layout with large windows that flood the space with natural light. Space feels WAY larger then it is. Exposed brick walls throughout this thoughtfully Newly Renovated Unit. This unit has Ensuite Laundry and Dishwasher for your daily needs. Surface Parking available for $250 Extra Behind the Building. (id:50787)
1210 - 120 Saint Patrick Street N
Toronto, Ontario
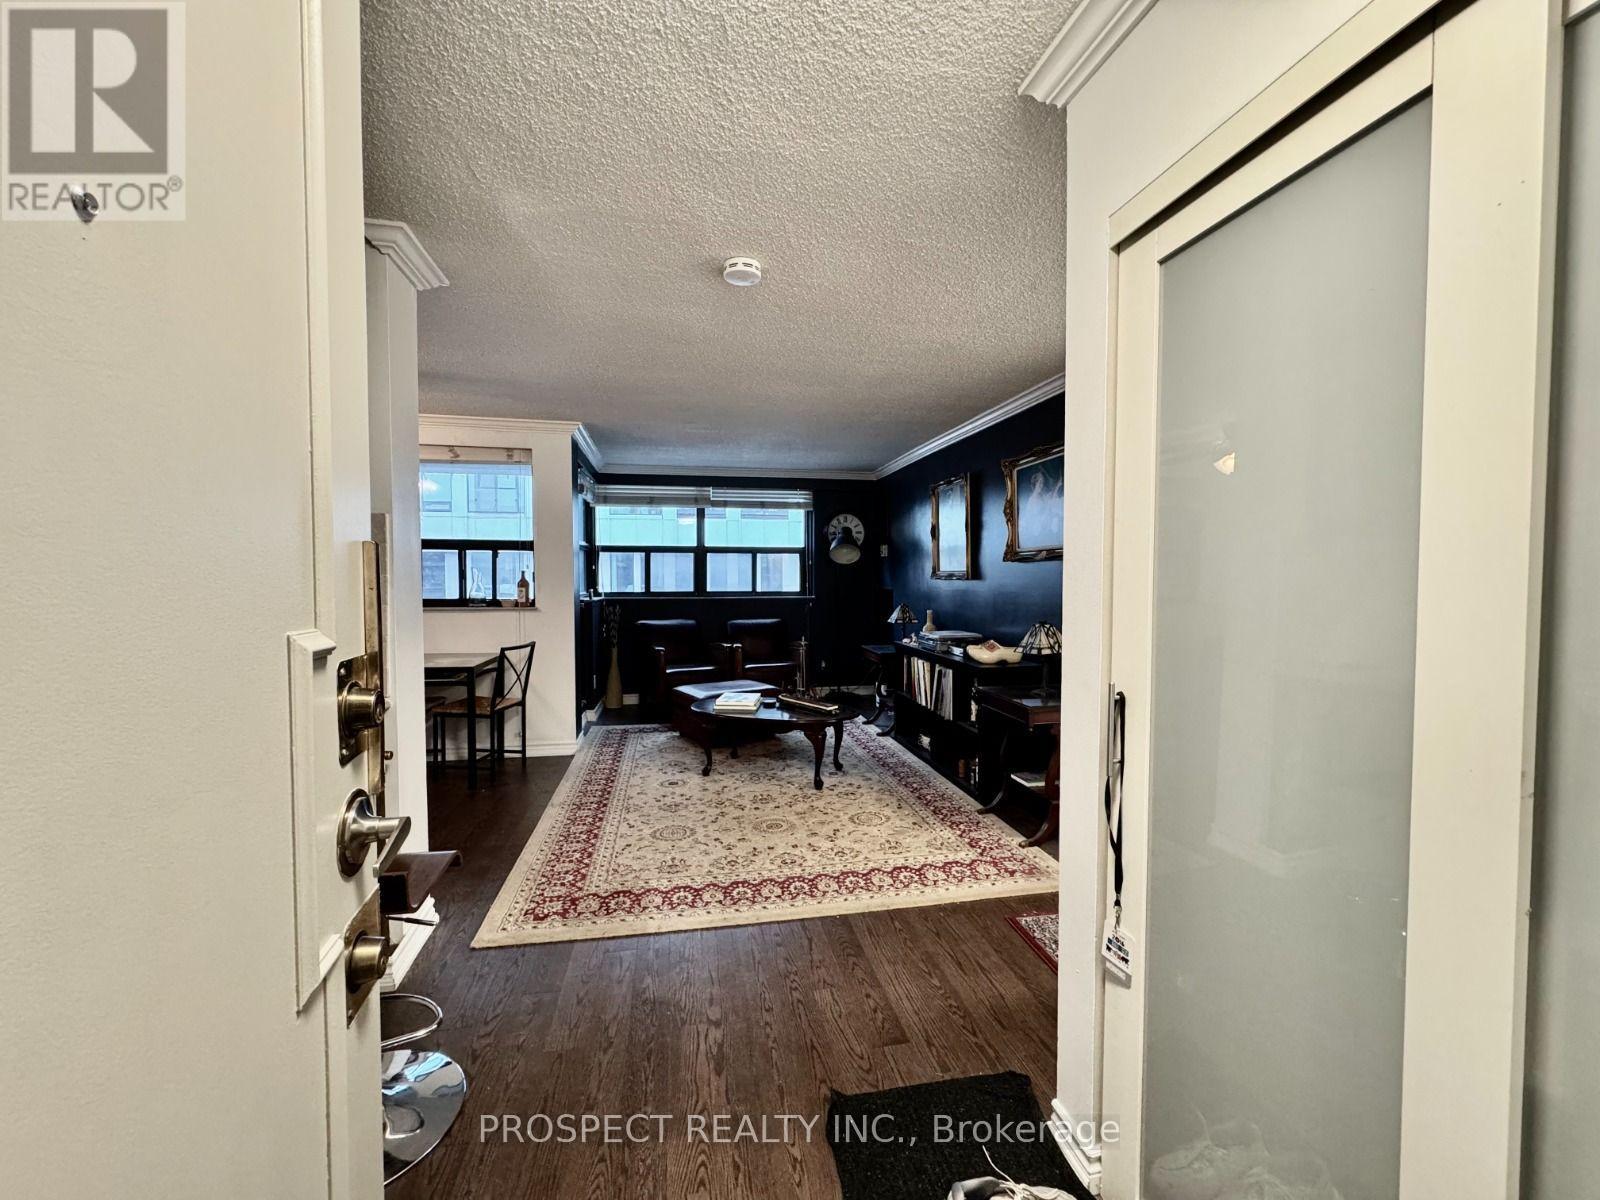
Live in the heart of downtown Toronto with this stylish 1-bedroom condo that checks every box, steps to the University, surrounded by young professionals, unbeatable transit at your doorstep, and endless amenities including a pool, gym, and more! Enjoy breathtaking CN Tower views, in-suite laundry, a dishwasher for convenience, and the rare bonus of all-inclusive living. Yes, even high-speed internet and cable are covered. This is modern city living made easy, exciting, and totally stress-free! Ideal for students and young professionals who want to live and work in downtown areas. The unit is fully furnished! (id:50787)
21 Farrell Avenue
Toronto, Ontario
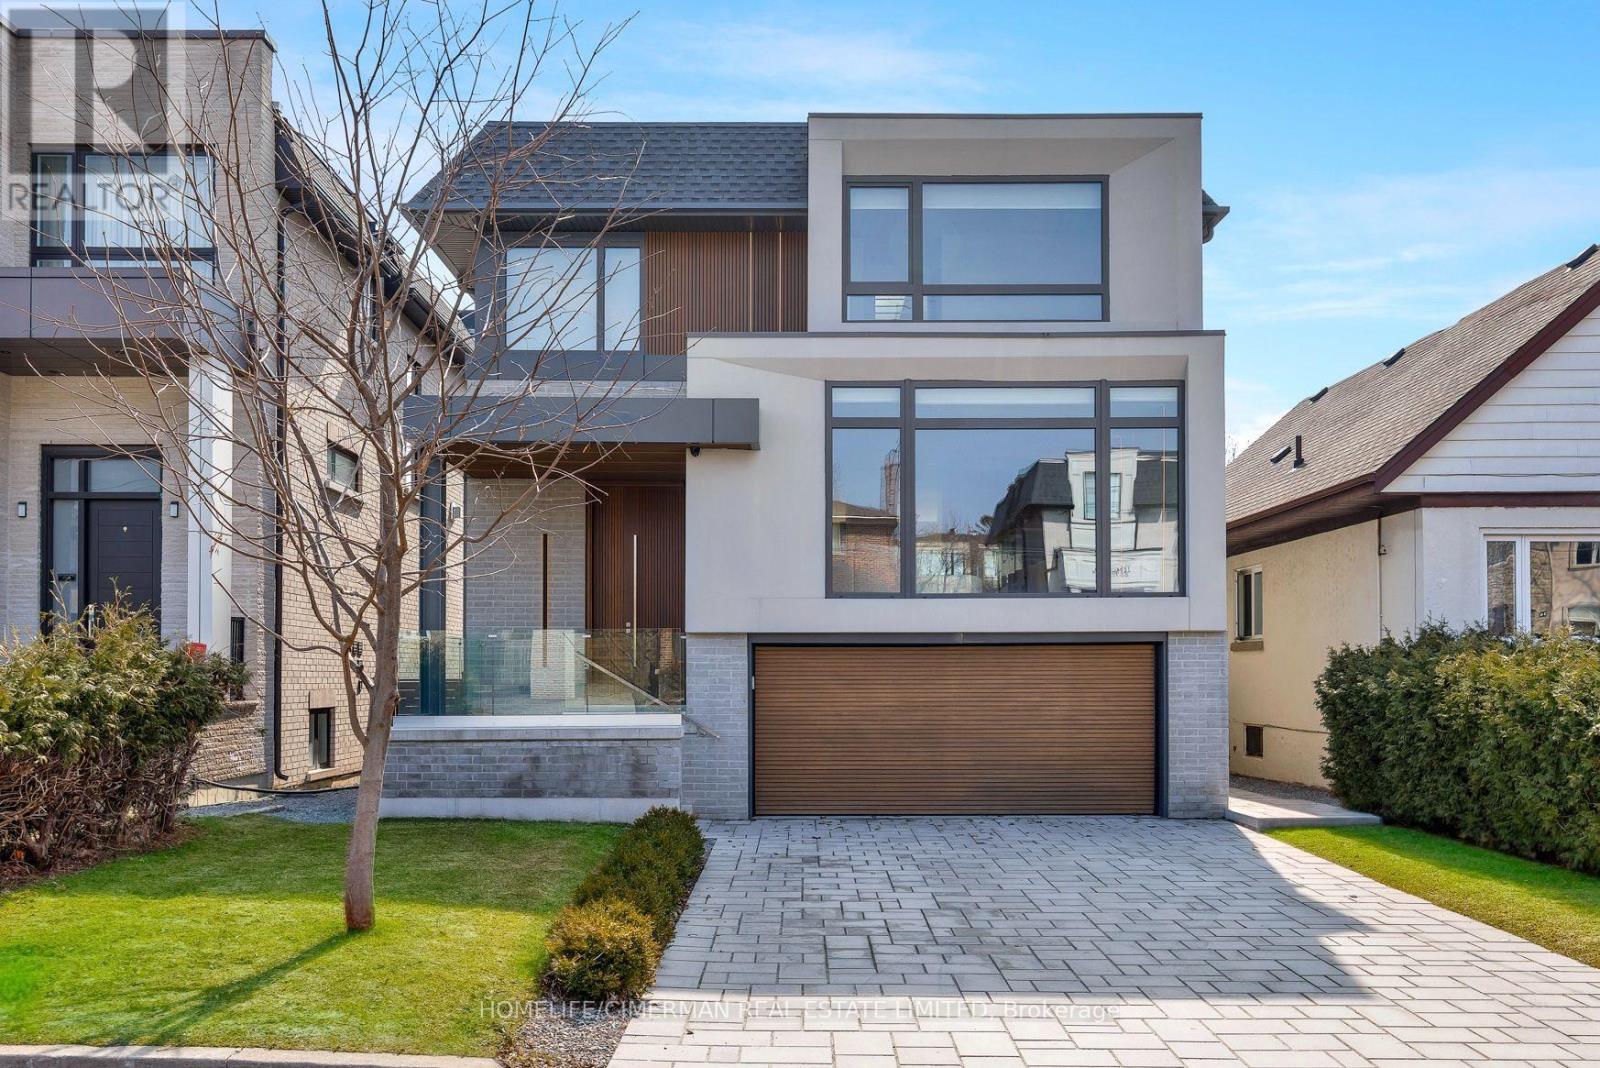
Exceptional Custom Built Contemporary Residence In Willowdale West, Showcasing Superior Craftsmanship, Refined Architecture & Premium Finishes Throughout. Bright & Sophisticated Open-Concept Layout Featuring Quality Hardwood Flooring, Custom Millwork, Designer Pot Lights, Architectural Linear Lighting & Built In Speakers. Gourmet Kitchen With Upgraded Custom Cabinetry, Extensive Storage, Concealed Walk In Pantry, Large Centre Island & Top Of The Line Appliances. Four Spacious Bedrooms, Each Thoughtfully Designed, With Multiple Ensuite Baths &An Impressive Primary Retreat. Professionally Finished Basement With Separate Entrance, Bedroom, 4Pc Bath, Dedicated Laundry & Heated Floors. Dual Furnace & A/C Systems Provide Independent Climate Control For Enhanced Comfort Throughout The Home. European Triple Glazed Windows, Smart Home Features, Motorized Window Coverings & Integrated Security System. Fully Fenced Backyard With Deck, Premium Exterior Finishes, Architectural Lighting & SNOW MELT SYSTEMFOR DRIVEWAY & FRONT ENTRY STEPS. Six Camera DVR Security System, Irrigation, Central Vacuum &Double-Car Garage. A Rare Blend Of Design, Technology, Comfort & Functionality In One Exceptional Home. VENDOR TO PROVIDE THE BUYER WITH A FIRST PRIORITY VENDOR TAKE BACK MORTGAGE OF UP TO $1,500,000 AT A REASONABLE INTEREST RATE, SUBJECT TO MUTUALLY AGREED TERMS. (id:50787)
1303 - 120 Broadway Avenue
Toronto, Ontario
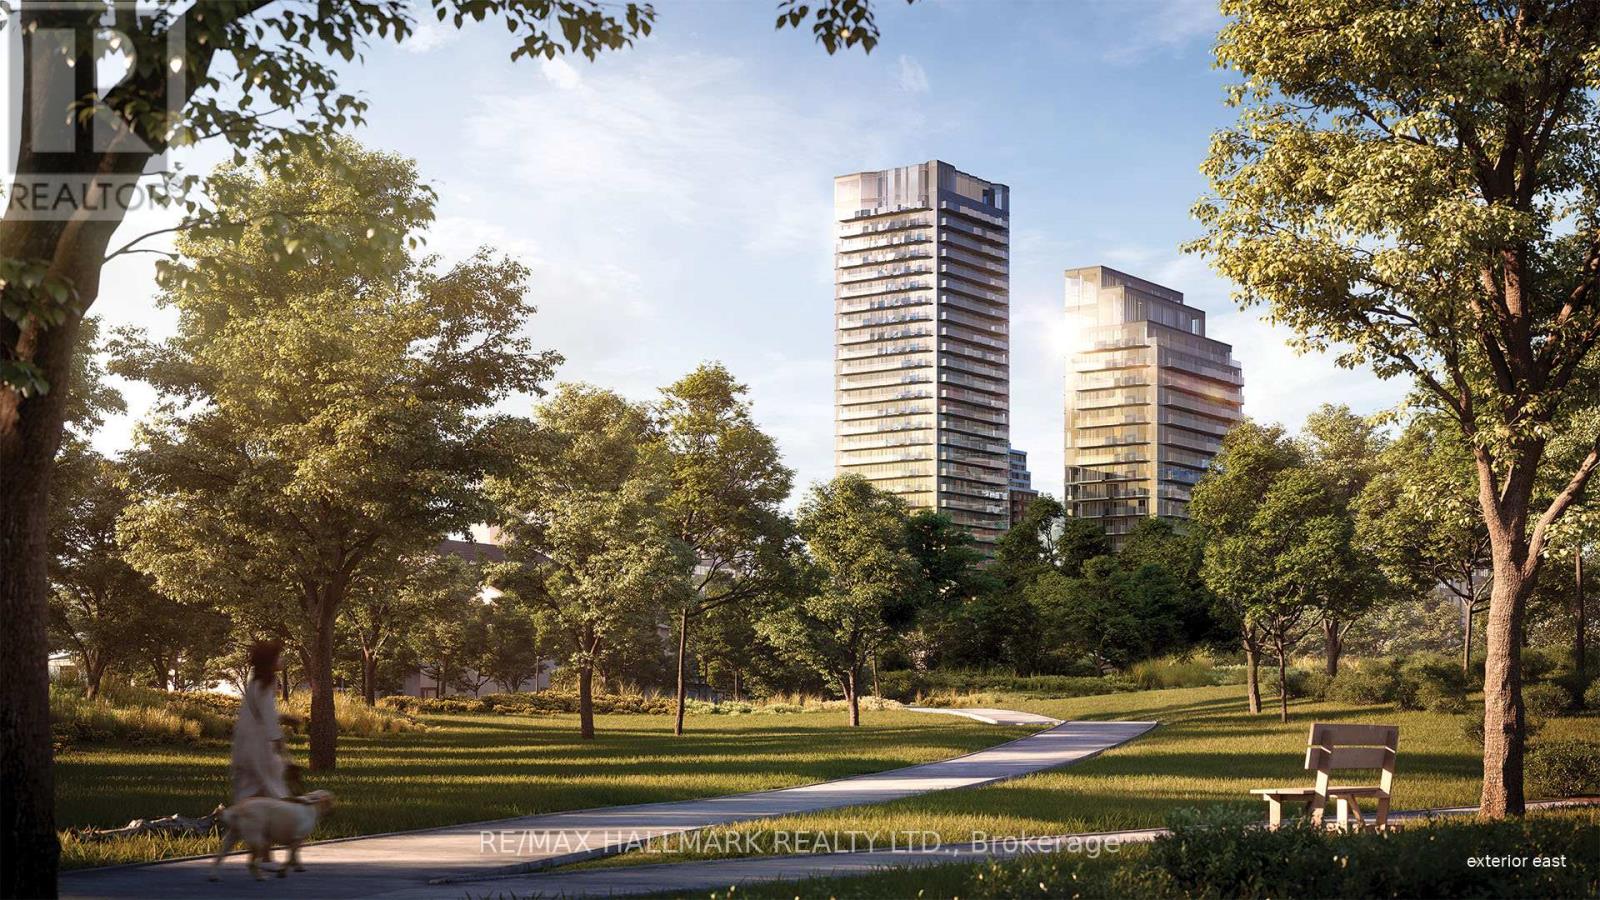
Welcome to Untitled Condos - Co-Created with Pharrell Williams Where luxury meets culture at Yonge & Eglinton's most talked-about address. This one-year new suite blends sleek interior design with outdoor flex living. Enjoy a large private balcony, floor-to-ceiling windows, and an east exposure that fills the space with natural light. The custom European kitchen, integrated appliances, and quartz finishes merge form and function in perfect harmony. Beyond your front door, explore 34,000 sq. ft. of extraordinary amenities - an indoor basketball court, indoor/outdoor pool and spa, rooftop dining with BBQs and pizza ovens, yoga studio, meditation garden, co-working lounge, private dining spaces, and a kids' playroom for the mini ballers. Nestled just off Yonge & Eglinton, enjoy effortless access to the subway, top restaurants, nightlife, and everyday essentials, plus nearby green escapes like Sherwood Park and Blythwood Ravine. Untitled Condos - Midtown's Most Coveted Address. (id:50787)
615 - 105 Gordon Baker Road
Toronto, Ontario
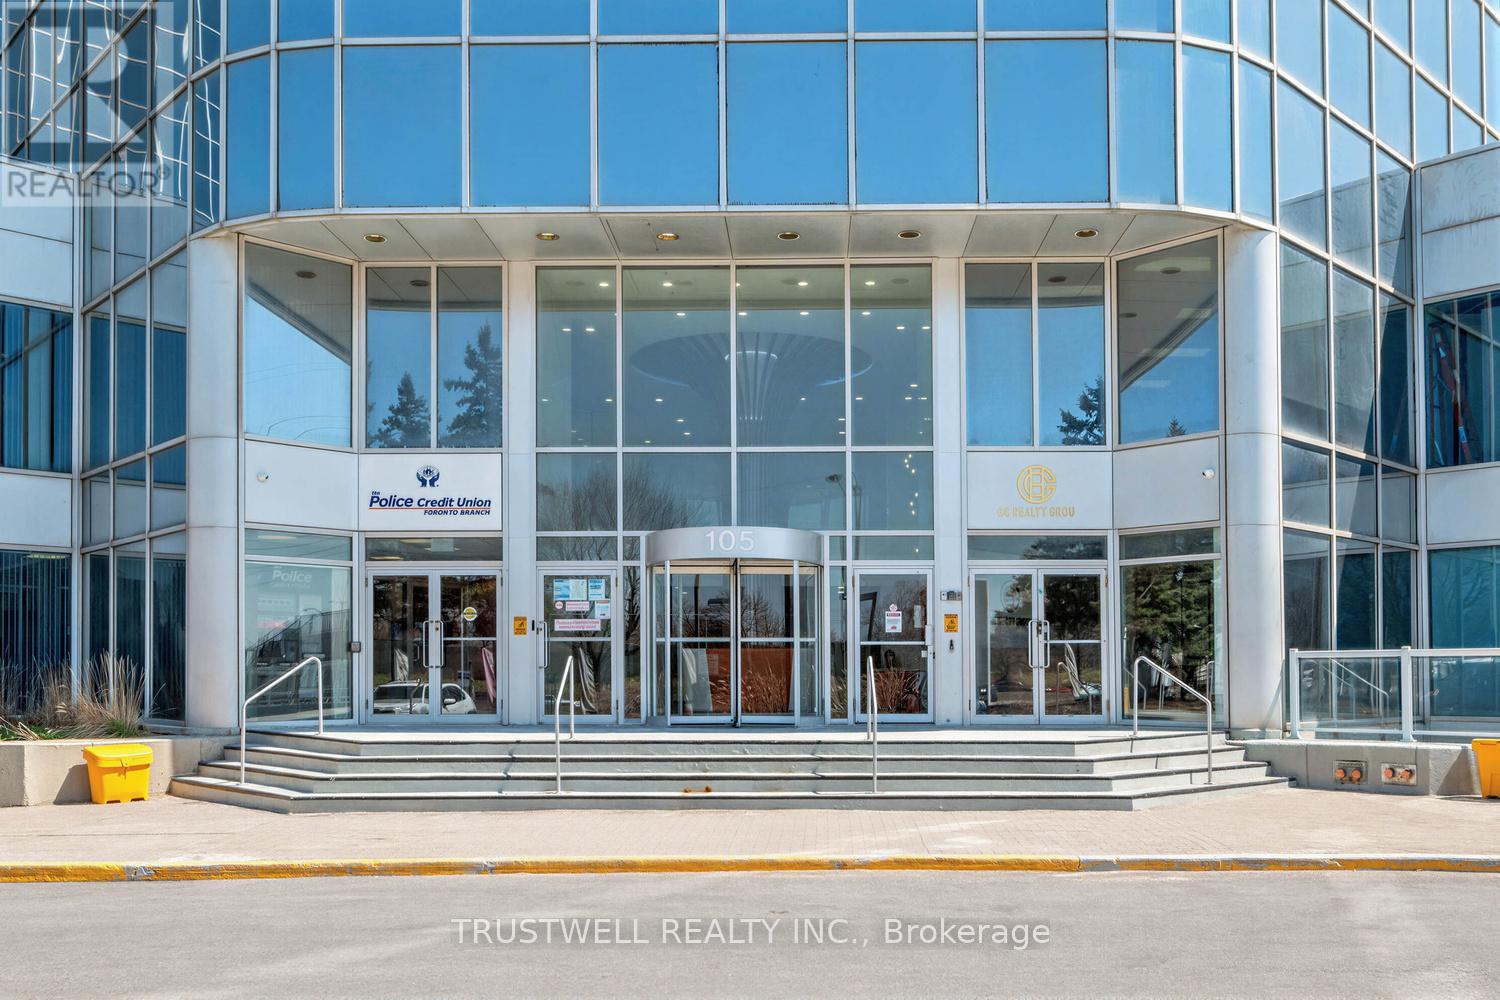
Position your business for success at this exceptional office opportunity located along Hwy 404, just south of Steeles Avenue at 95 Corporate Centre. This 701 sq. ft. unit is situated in a newly remodelled Class A office condo building, offering excellent exposure and an ideal environment for entrepreneurs, startups, and established businesses alike. The unit features a brand-new office interior, ready to be customized to suit your specific business needs and offers one designated parking space. The building showcases a modern lobby, upgraded elevator corridors, new washrooms, and enhanced common areas designed to elevate the overall professional experience, along with convenient on-site underground and surface parking. Enjoy outstanding accessibility with immediate access to Hwy 404, just minutes to Hwy 401, and only 10 minutes to Hwy 407. TTC transit is just steps away, and commuting is further enhanced with complimentary shuttle service to Don Mills Subway Station. (id:50787)
408 - 770 Bay Street
Toronto, Ontario
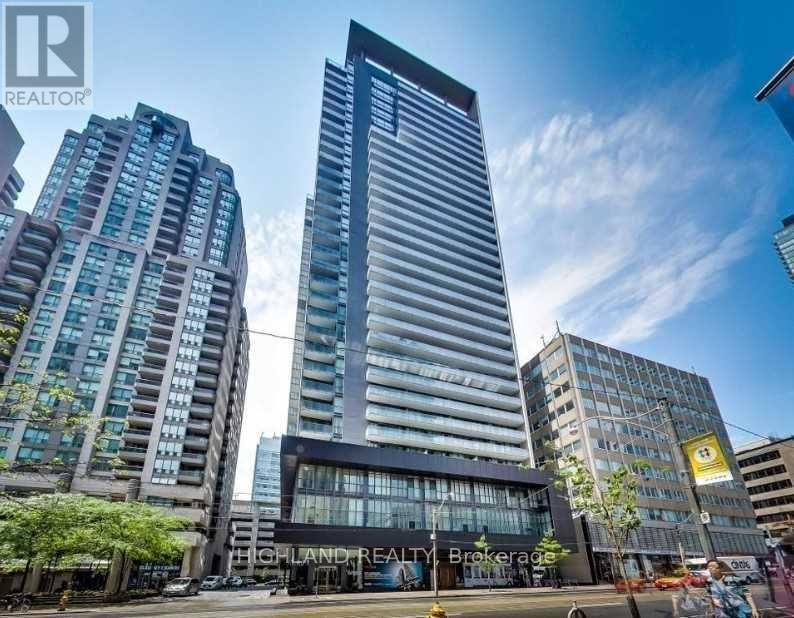
Luxury One Bedroom Lumiere Condo Located At 770 Bay St. A Place Where All The Advantages Of The City Are At Your Fingertips, Wood Floor With 9 Feet Ceiling. Business Meets Pleasure In This Ultra Cool Neighborhood Filled With Hip Dining Choices, Vanguard Clubs, Financial District, U Of T, Ryerson, Queens Park, Mars, All Major Hospitals, Metro, Trendy Shops And Cultural Icons Like The Rom The Ago. Subway At Door Step. (id:50787)

712 - 115 Mcmahon Drive
Toronto, Ontario
Omega Condo, by Concord, is wonderful with modern finishing throughout. This 618 Sq Ft. 1bedroom plus 1 den layout is spacious with an additional 168 sq. ft. balcony. One parking and one locker included. 9 Foot ceilings with large floor-to-ceiling windows in the living area and bedroom allows for plenty of sunlight. Large Open concept den can be used as a bedroom. Quartz Countertop with integrated stove, microwave, dishwasher, and fridge. Close to Hwy401/404, Fairview Mall, Ikea, Starbucks, Bayview Village, Hospital, and subway station. Amazing amenities includes basketball court, bowling alley, tennis court, swimming pool, lounge, meeting room, BBQ and picnic area. (id:50787)
137 Wellington Street
Mitchell, Ontario
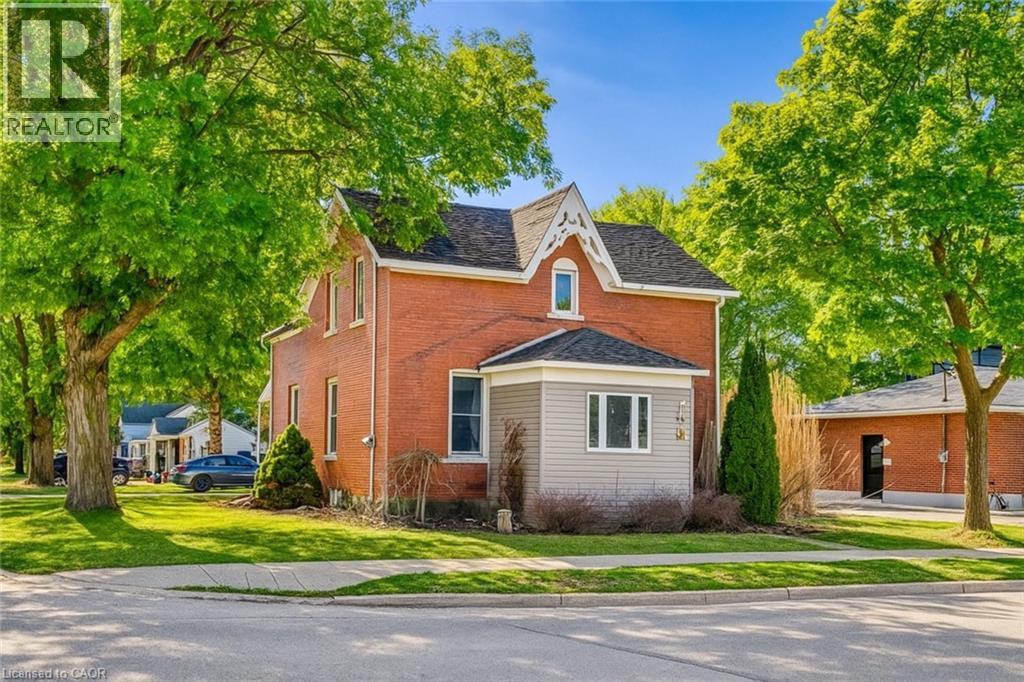
CHARMING ALL-BRICK CENTURY HOME IN THE HEART OF MITCHELL! Welcome to 137 Wellington Street, where timeless character meets everyday comfort—and now, a price that makes it even easier to say welcome home. Just a short stroll to Mitchell’s vibrant downtown, parks, schools, recreation centre, and scenic Thames River walking trails, this spacious 4-bedroom, 2-bathroom home offers the perfect blend of small-town living and modern convenience. Step inside to a bright, open-concept main floor featuring beautiful natural wood flooring, classic trim, and inviting living and dining spaces designed for both everyday living and entertaining. The spacious kitchen offers an island with breakfast bar, abundant cabinetry, and plenty of room for family gatherings. A beautiful main-floor bathroom with walk-in shower and convenient main-floor laundry add exceptional functionality. Upstairs, you’ll find four generously sized bedrooms and a well-appointed second bathroom complete with a relaxing soaker tub and oversized linen closet. Outside, enjoy multiple outdoor living spaces—from morning coffee on the rear porch to summer barbecues on the private side deck, with a fully fenced backyard offering plenty of room for children and pets to play. The expansive driveway provides ample parking for family and guests. Additional features include a welcoming enclosed front porch offering flexible space for storage, a mudroom, or a cozy reading nook, plus a full basement with gas furnace and convenient walk-up access. Whether you’re searching for your first home, room for a growing family, or simply a place to enjoy the warmth and community spirit of Mitchell, this move-in-ready Century home delivers character, space, and exceptional value at a price designed to get attention. Offers ANYTIME—when the right home meets the right price, why wait? iGUIDE measurements used. (id:50787)
763 Boyle Drive
Woodstock, Ontario
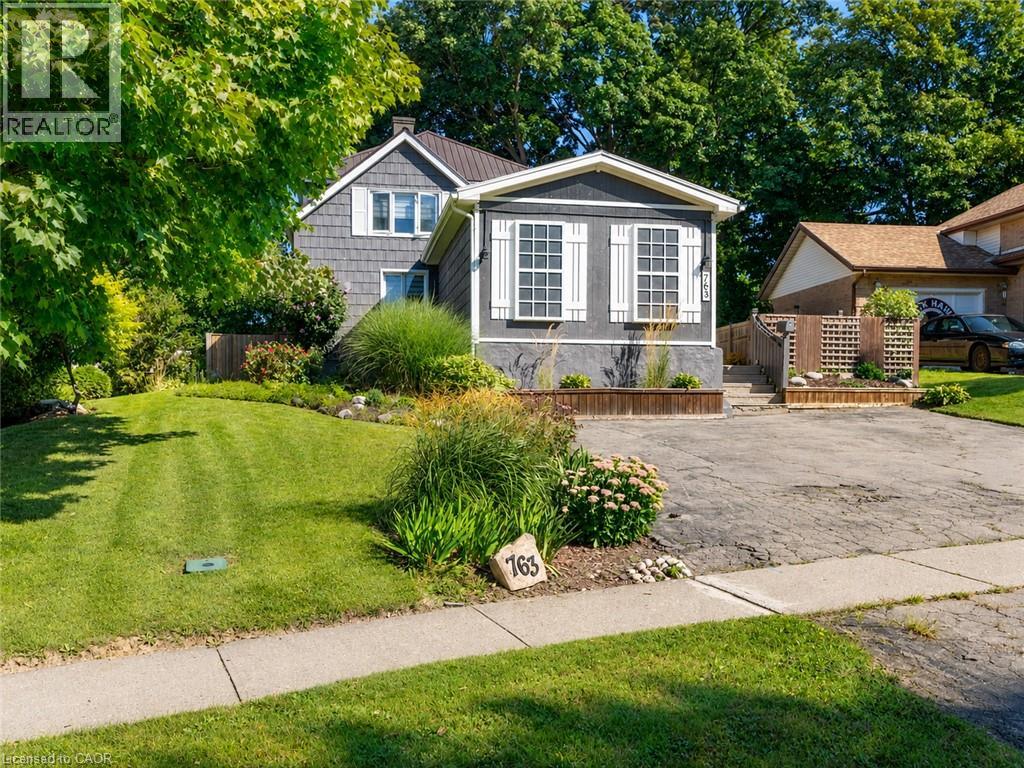
Some homes simply provide rooms; this one creates places where family life can unfold. Built in 1905, 763 Boyle Drive blends century-home warmth with thoughtful updates for today. At its heart is a massive farmhouse kitchen made for holiday baking, weeknight meals and conversations that carry on long after dinner. Abundant cabinetry, built-in wine storage and a walk-in pantry with barn door make it as practical as it is welcoming. A hallway leads to the spacious living and dining room, where two distinct areas share one inviting space. The built-in wall unit and electric fireplace anchor the living side, while the dining side awaits family dinners and celebrations. Solid wood doors and trim, crystal doorknobs and coffered ceilings carry the home’s character throughout. The spacious primary bedroom with walk-in closet enjoys a level of its own, offering parents privacy without feeling removed from family life. Just four steps above are three additional bedrooms and a renovated four-piece bathroom—close enough for reassurance, yet far enough away to give everyone breathing room. A second renovated bathroom is on the main floor, along with a mudroom with built-in bench and shelving. The lower-level family room, warmed by a gas fireplace, offers another inviting place to gather. Continue downstairs to the recreation room and authentic home pub, ready for game nights and favourite stories. Outdoors, morning coffee belongs on the covered porch. The fully fenced yard, mature trees and gardens offer privacy for children, pets and summer barbecues. The separate bunkhouse may become the most memorable space of all—perfect for sleepovers, movie nights, hobbies or a peaceful retreat. A 2018 steel roof with transferable 50-year warranty, 2018 Trane furnace and 2021 central air offer peace of mind. With parking for three and easy access to shopping and Highways 401 and 403, this is a home with heart—ready for its next family and its next chapter. (id:50787)
Main - 258 Carson Drive
Hamilton, Ontario
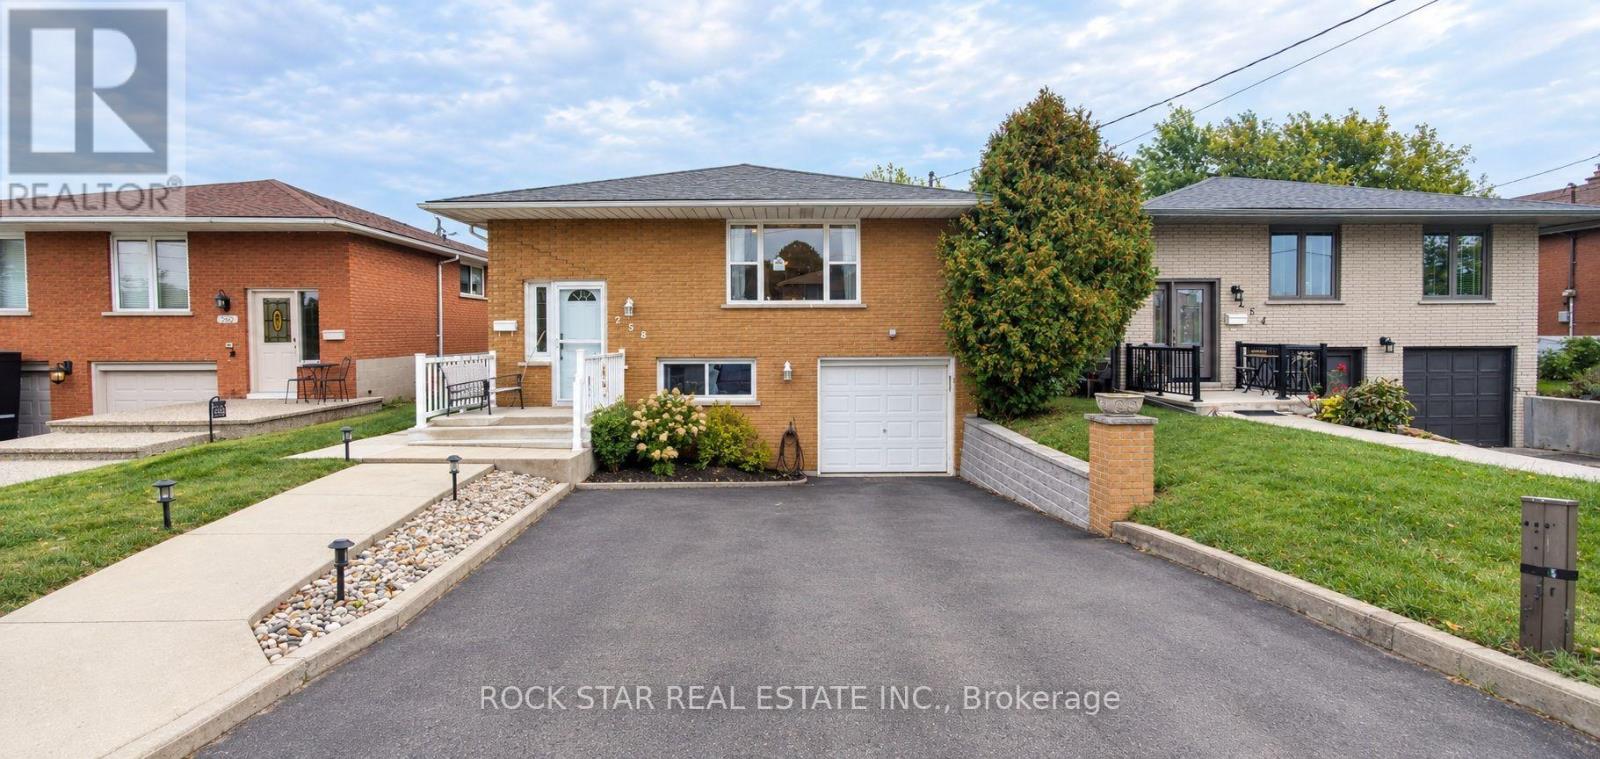
Welcome to 258 Carson Dr, a beautifully renovated upper-level home offering over 1,300 sq. ft. of comfortable living space in a quiet, family-friendly neighbourhood. This bright and spacious 3-bedroom, 1-bathroom unit features a functional open-concept layout with generous living and dining areas, plenty of natural light, and a well-appointed kitchen with ample cabinetry and workspace. Each bedroom offers excellent space and flexibility for families, professionals, or those looking for a little extra room to spread out. Enjoy your own private backyard, perfect for relaxing, entertaining, or enjoying the outdoors, along with convenient shared laundry. Ideally located close to excellent schools, parks, public transit, Costco, shopping, restaurants, and everyday amenities, this home offers the perfect balance of comfort, convenience, and location. A beautifully maintained home in a desirable neighbourhood, ready for its next great tenant. Book your private showing today! (id:50787)
2 - 20 Puleston Street
Brantford, Ontario
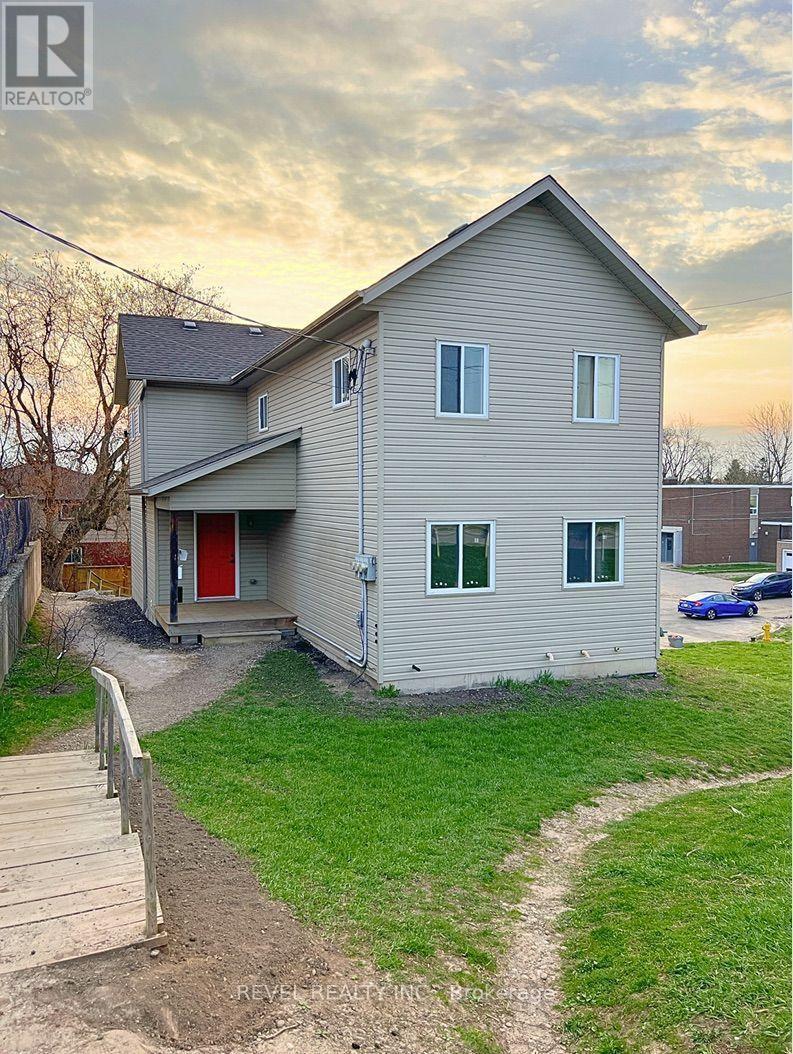
This carpet free 3-bedroom, 1-bathroom unit is an incredible opportunity for anyone looking for a comfortable and convenient living experience. Perfectly situated near parks, schools, groceries and more, this unit offers the ultimate combination of accessibility and comfort. As you enter the main level, you'll be struck by the open concept floor plan that gives the entire space a bright and airy feel. With access right from the living room, you will love spending time on the balcony and taking in some fresh air, especially during the warmer months. The bedrooms are located on the upper level, providing privacy and separation from the living area. Each room is well sized and bright, with plenty of natural light streaming in through the windows. Don't miss out on this fantastic opportunity to live in this beautiful unit! (id:50787)