
Main - 258 Carson Drive Hamilton, Ontario L8T 2X7

$2,350 Monthly
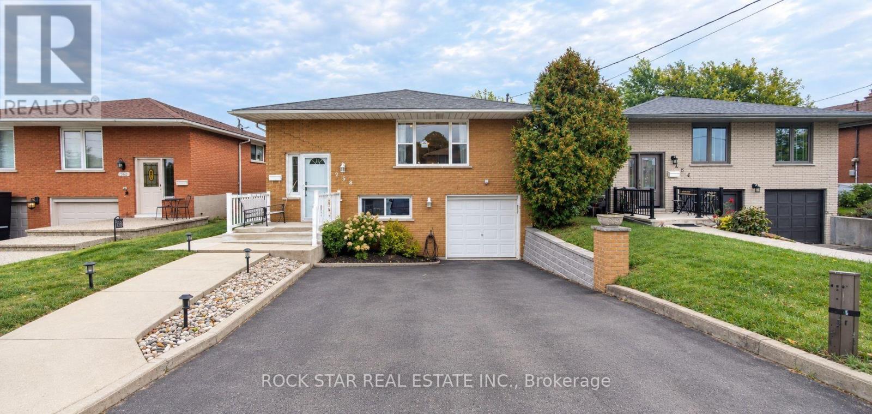
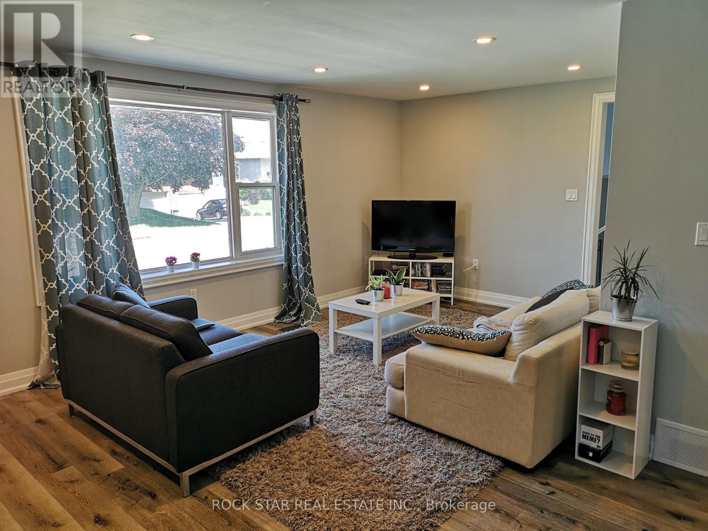
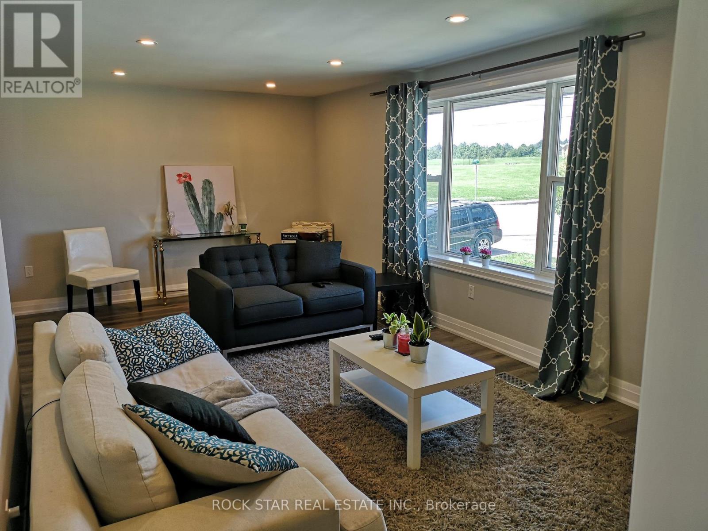
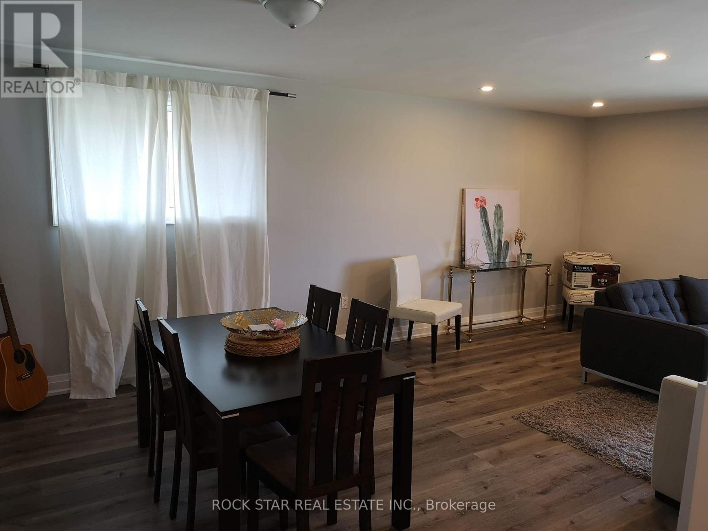
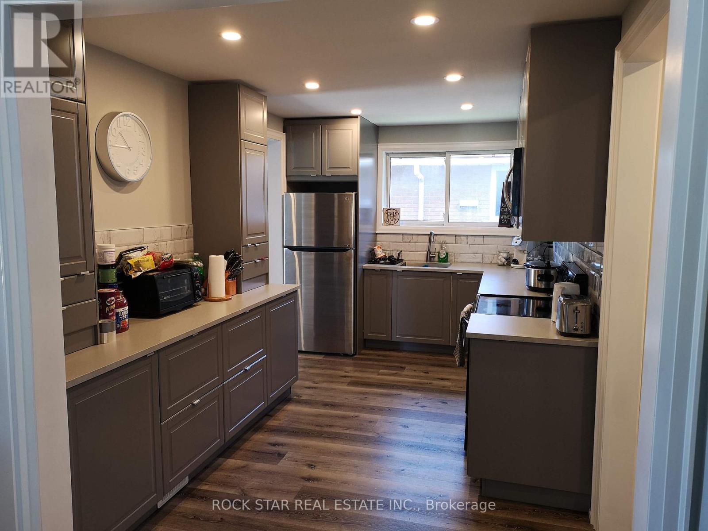
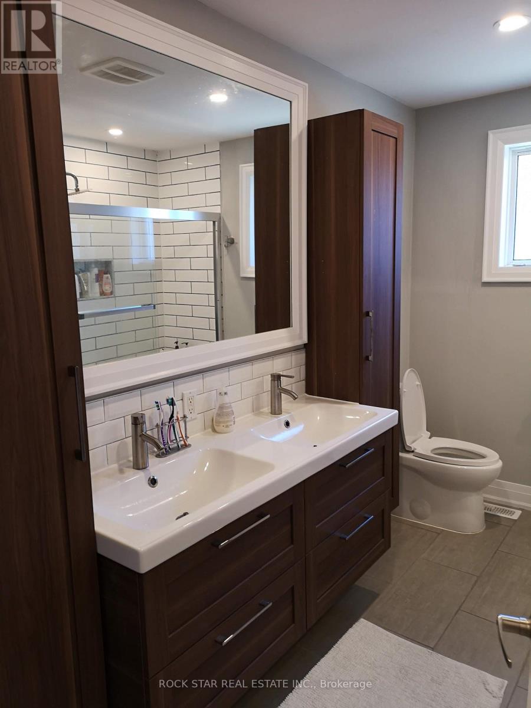
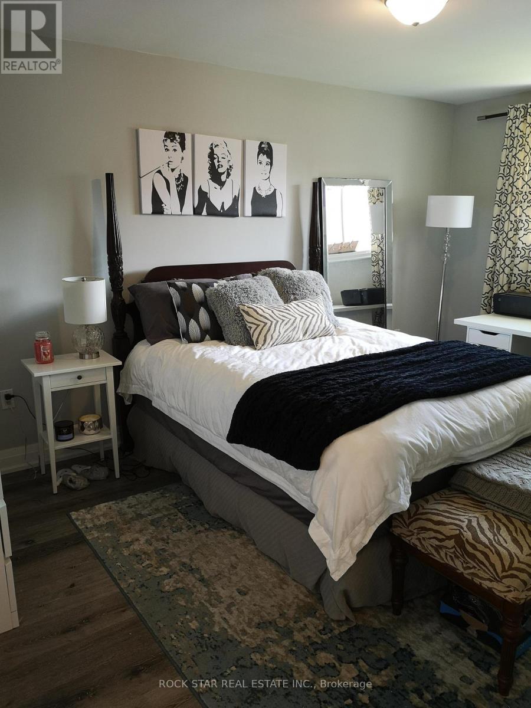
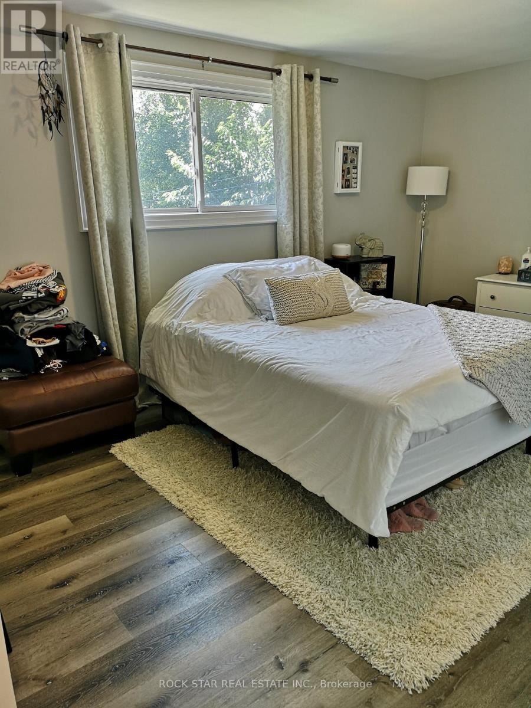
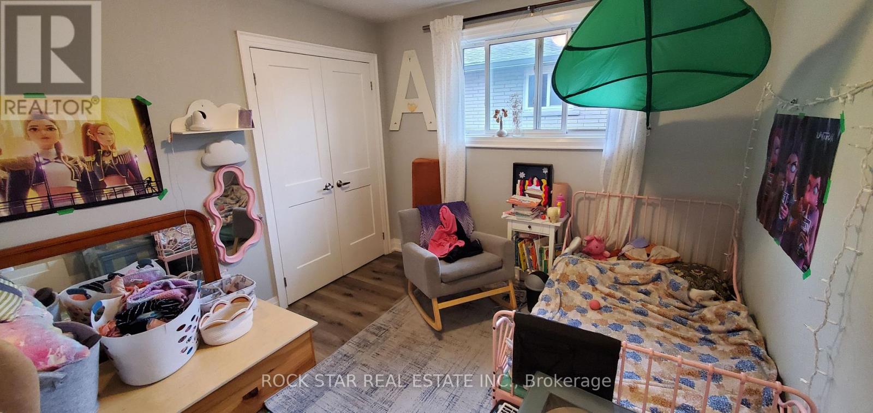
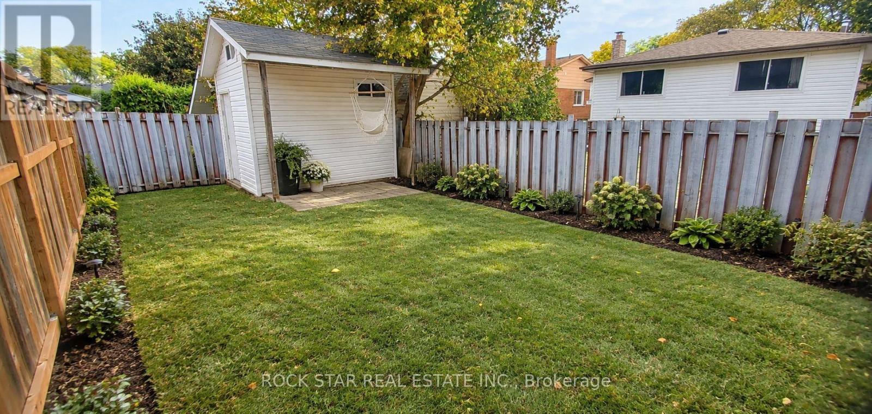
Welcome to 258 Carson Dr, a beautifully renovated upper-level home offering over 1,300 sq. ft. of comfortable living space in a quiet, family-friendly neighbourhood. This bright and spacious 3-bedroom, 1-bathroom unit features a functional open-concept layout with generous living and dining areas, plenty of natural light, and a well-appointed kitchen with ample cabinetry and workspace. Each bedroom offers excellent space and flexibility for families, professionals, or those looking for a little extra room to spread out. Enjoy your own private backyard, perfect for relaxing, entertaining, or enjoying the outdoors, along with convenient shared laundry. Ideally located close to excellent schools, parks, public transit, Costco, shopping, restaurants, and everyday amenities, this home offers the perfect balance of comfort, convenience, and location. A beautifully maintained home in a desirable neighbourhood, ready for its next great tenant. Book your private showing today! (id:50787)
Property Details
| MLS® Number | X13852450 |
| Property Type | Single Family |
| Community Name | Lisgar |
| Features | In Suite Laundry |
| Parking Space Total | 2 |
Building
| Bathroom Total | 1 |
| Bedrooms Above Ground | 3 |
| Bedrooms Total | 3 |
| Architectural Style | Raised Bungalow |
| Basement Features | Apartment In Basement |
| Basement Type | N/a |
| Construction Style Attachment | Detached |
| Cooling Type | Central Air Conditioning |
| Exterior Finish | Brick |
| Foundation Type | Concrete |
| Heating Fuel | Natural Gas |
| Heating Type | Forced Air |
| Stories Total | 1 |
| Size Interior | 1,100 - 1,500 Sqft |
| Type | House |
| Utility Water | Municipal Water |
Parking
| Attached Garage | |
| Garage |
Land
| Acreage | No |
| Sewer | Sanitary Sewer |
Rooms
| Level | Type | Length | Width | Dimensions |
|---|---|---|---|---|
| Main Level | Dining Room | 3.66 m | 2.74 m | 3.66 m x 2.74 m |
| Main Level | Living Room | 6.1 m | 3.66 m | 6.1 m x 3.66 m |
| Main Level | Kitchen | 4.57 m | 2.44 m | 4.57 m x 2.44 m |
| Main Level | Bedroom | 4.57 m | 3.35 m | 4.57 m x 3.35 m |
| Main Level | Bedroom 2 | 4.57 m | 3.05 m | 4.57 m x 3.05 m |
| Main Level | Bedroom 3 | 3.05 m | 2.74 m | 3.05 m x 2.74 m |
| Main Level | Bathroom | 3.05 m | 2.13 m | 3.05 m x 2.13 m |
https://www.realtor.ca/real-estate/30354223/main-258-carson-drive-hamilton-lisgar-lisgar

The trademarks REALTOR®, REALTORS®, and the REALTOR® logo are controlled by The Canadian Real Estate Association (CREA) and identify real estate professionals who are members of CREA. The trademarks MLS®, Multiple Listing Service® and the associated logos are owned by The Canadian Real Estate Association (CREA) and identify the quality of services provided by real estate professionals who are members of CREA. The trademark DDF® is owned by The Canadian Real Estate Association (CREA) and identifies CREA's Data Distribution Facility (DDF®)
October 02 2026 01:04:45
Toronto Regional Real Estate Board
Rock Star Real Estate Inc.