
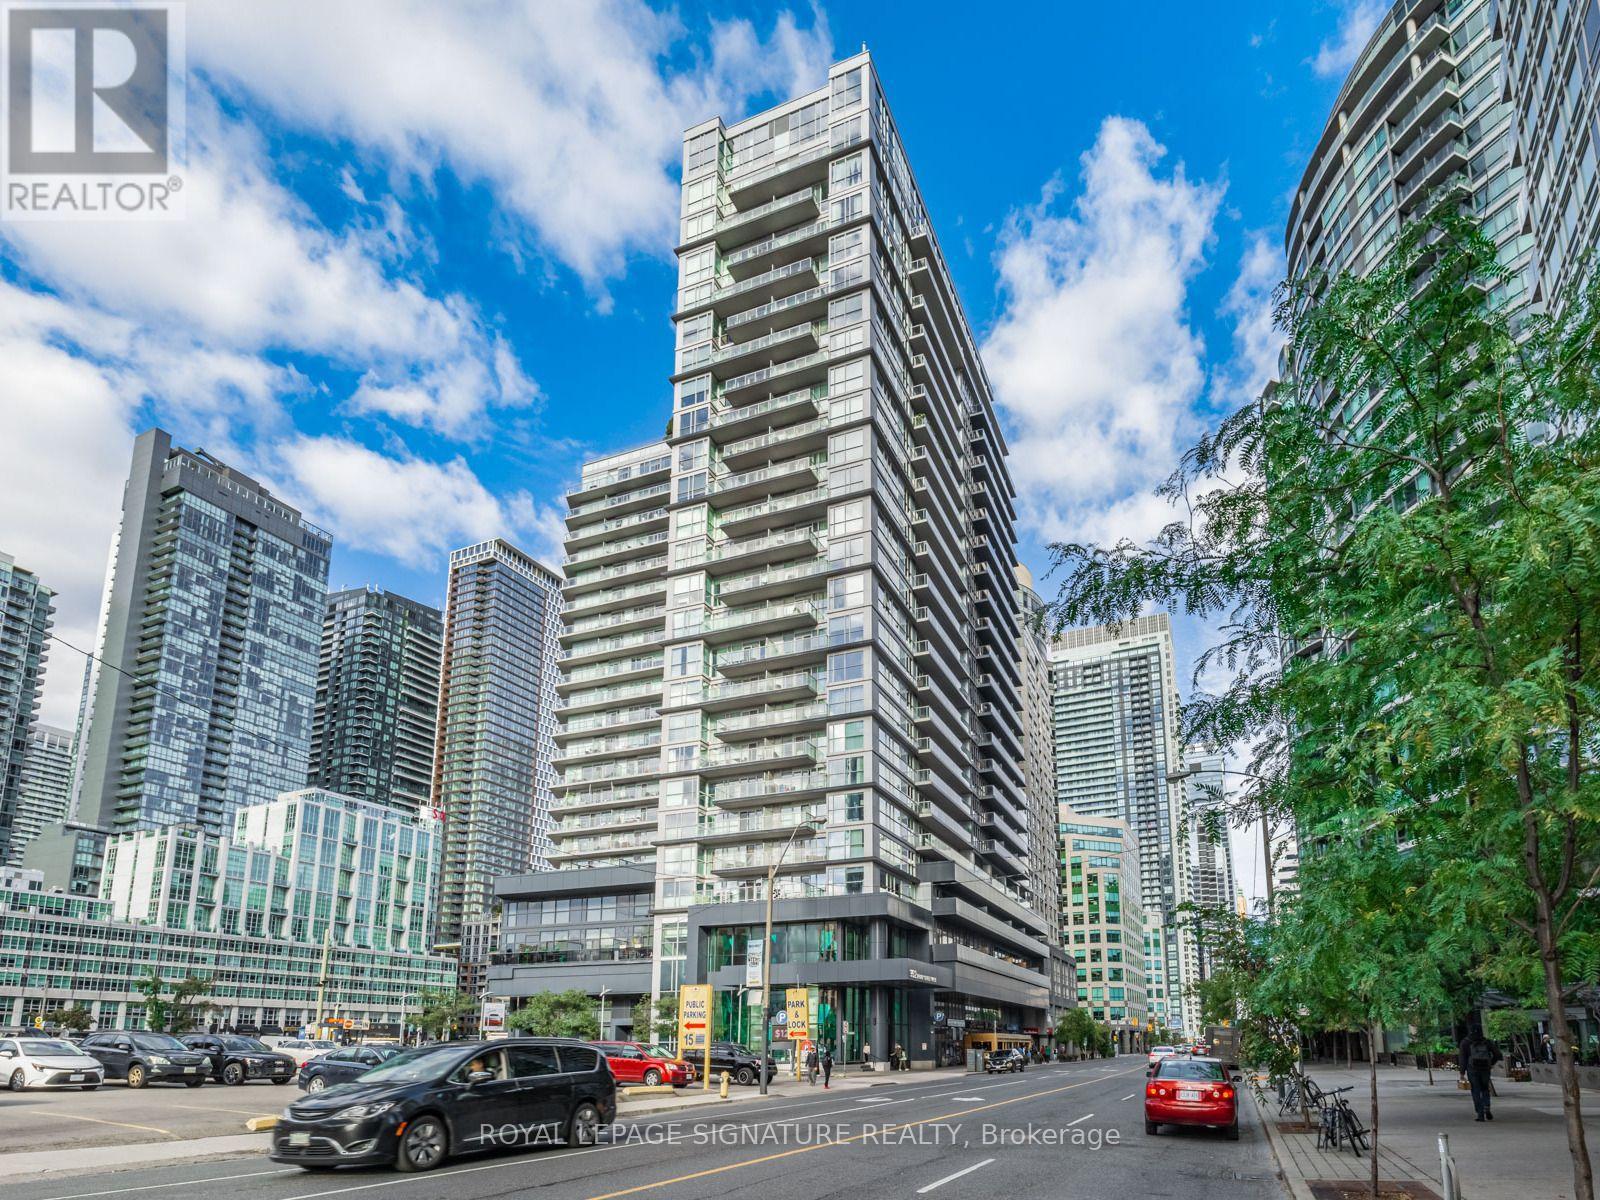
1411 - 352 Front Street
Toronto, Ontario
Spacious 622 Sq. Ft. Condo At The Fly Condominiums In The Heart Of Downtown Toronto! Unbeatable Location Just Steps To The Rogers Centre, Entertainment District, CN Tower, Union Station, Waterfront, Restaurants, Shopping, And Public Transit.This Bright Open-Concept Suite Features Engineered Hardwood Flooring In The Living And Dining Areas, A Modern Kitchen With Stainless Steel Appliances, Granite Countertops, And A Large Private Balcony. Functional Layout With Generous Living Space, Perfect For Professionals Seeking The Convenience Of Downtown Living.Move In With Confidence - The Unit Has Been Professionally Cleaned And Sanitized Along With New Paint.The Unit Offers A Modern, Fully Carpet-Free Living Environment.Enjoy The Best Of Downtown Living With World-Class Entertainment, Dining, Sports, And Transit Right At Your Doorstep. (id:50787)
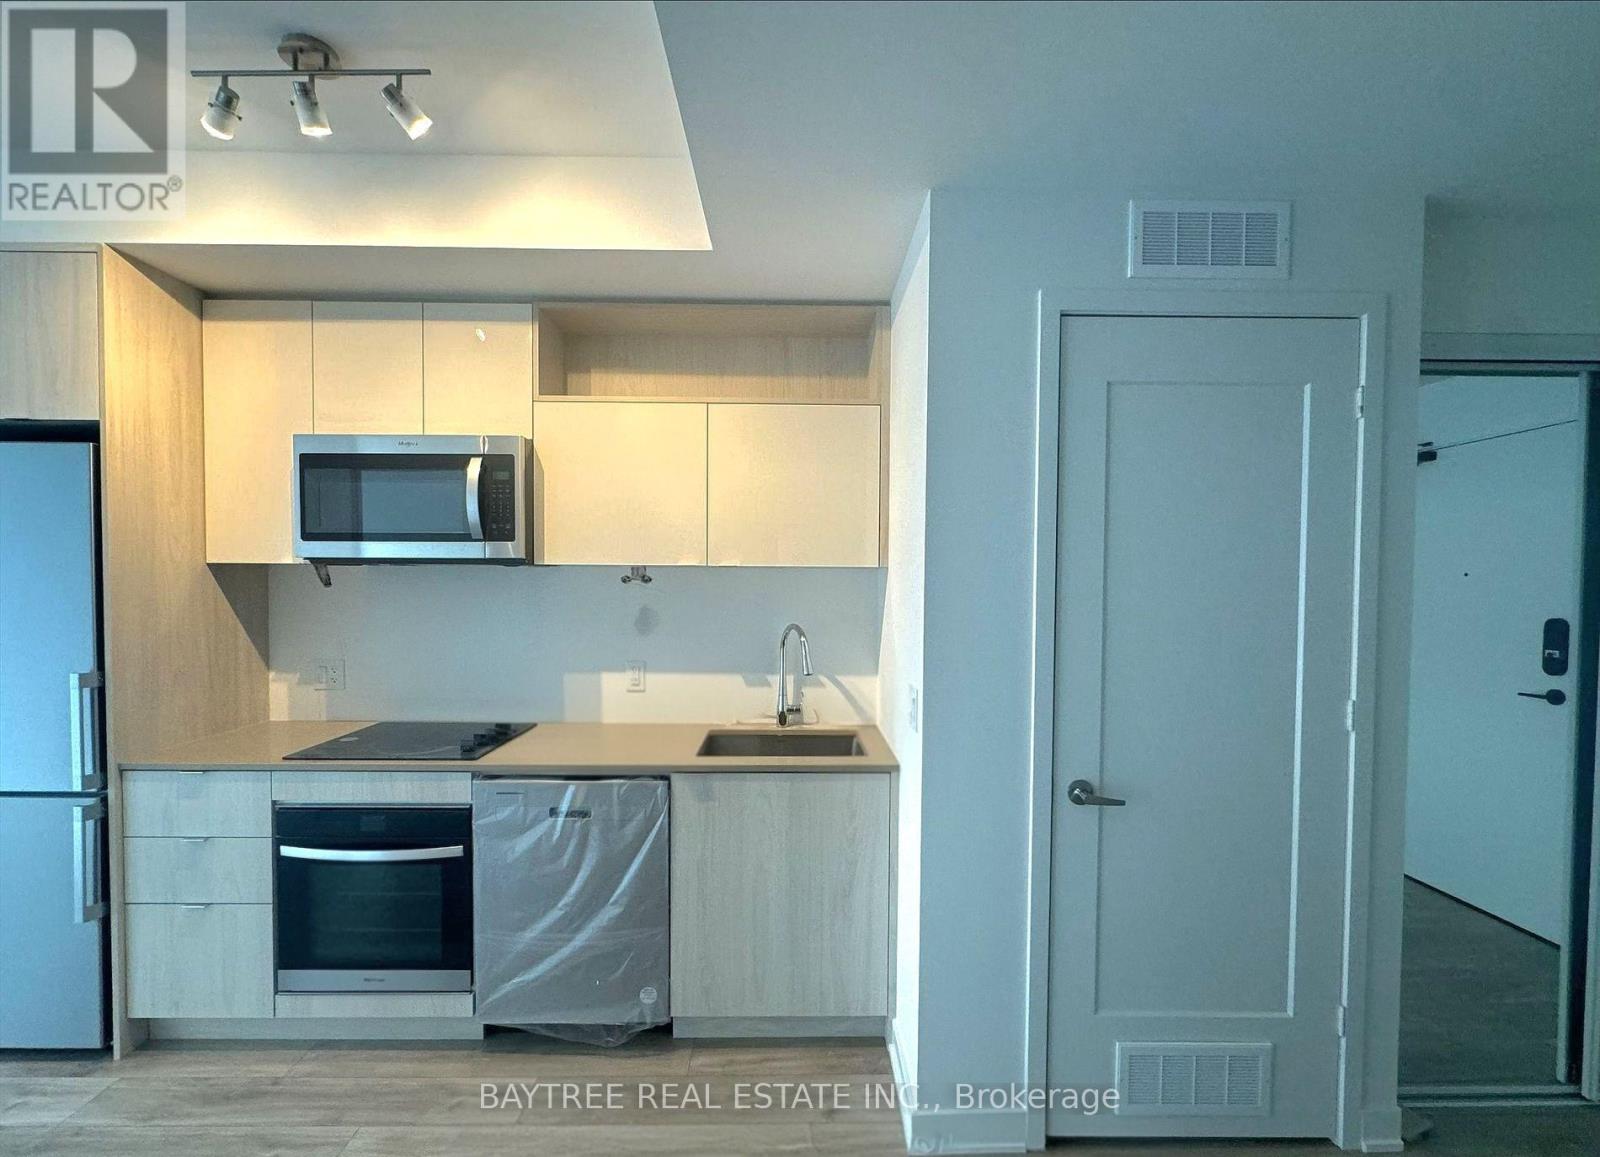
2214 - 70 Princess Street
Toronto, Ontario
Welcome To Time & Space By Pemberton! Prime Location On Front St E & Sherbourne - Steps To Distillery District, TTC, St Lawrence Mkt & Waterfront! Excess Of Amenities Including Infinity-edge Pool, Rooftop Cabanas, Outdoor Bbq Area, Games Room, Gym, Yoga Studio, Party Room And More! (id:50787)
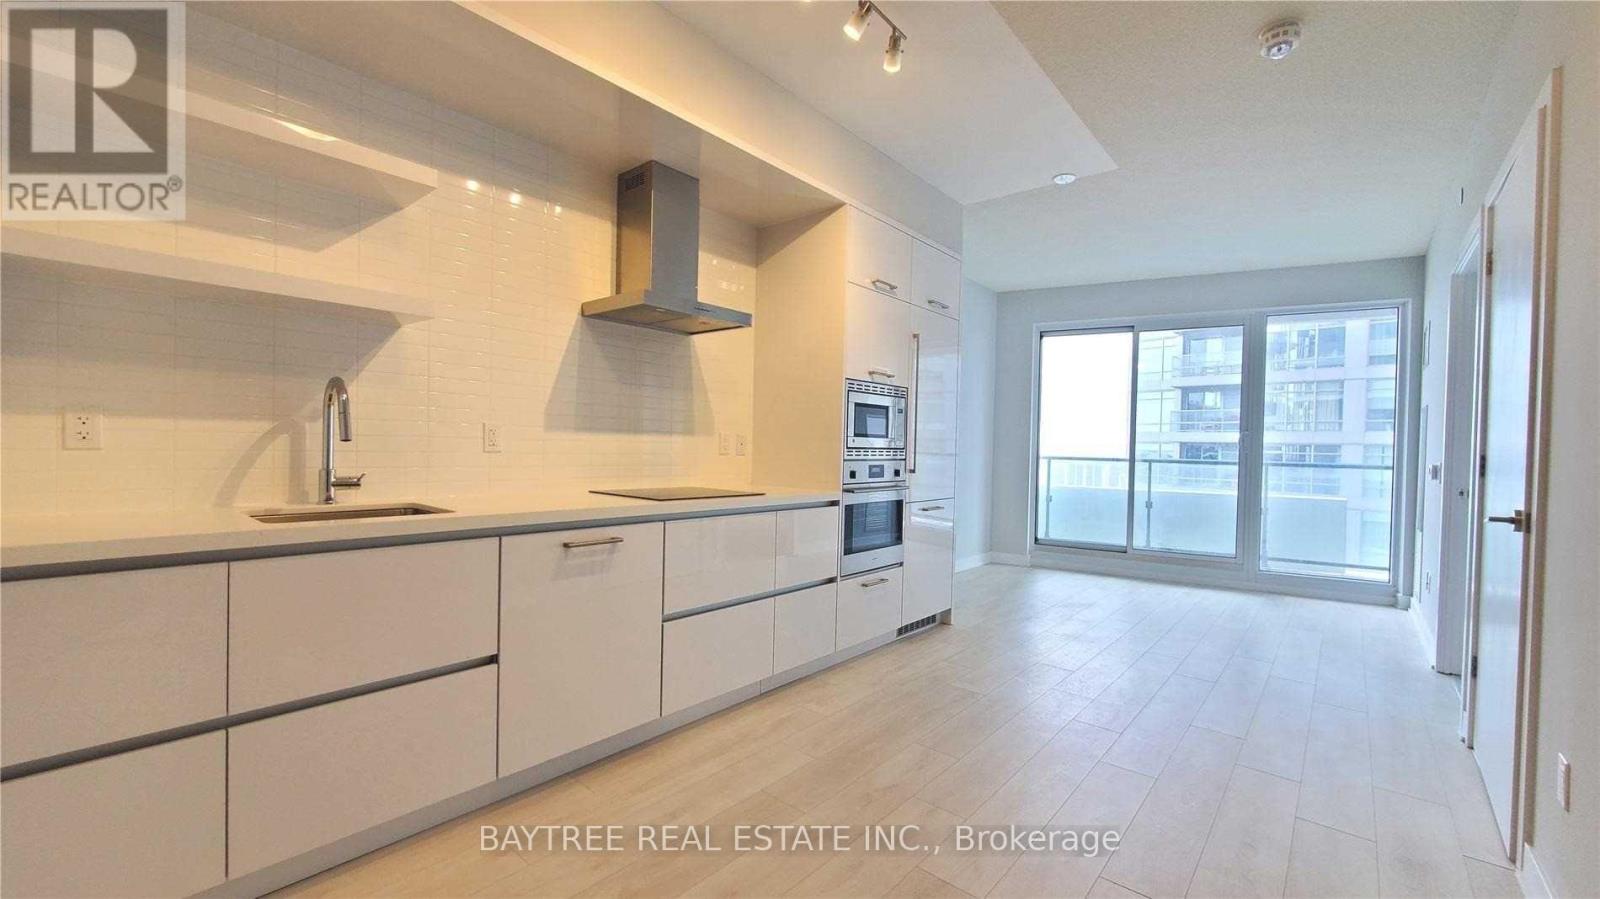
2004 - 2221 Yonge Street
Toronto, Ontario
Welcome to 2221 Yonge Condos - modern Midtown living at the heart of Yonge & Eglinton! This spacious suite offers a smart open-concept layout, a versatile den perfect for a home office, private balcony and ensuite laundry. Enjoy the convenience of a modern building with fantastic amenities including a fitness centre, rooftop deck, concierge, party room and BBQ area. Unbeatable location just steps to Eglinton Station, TTC, restaurants, cafes, shopping, groceries and all the conveniences of Midtown. A perfect blend of space, style and connectivity in one of Toronto's most sought-after neighbourhoods. (id:50787)
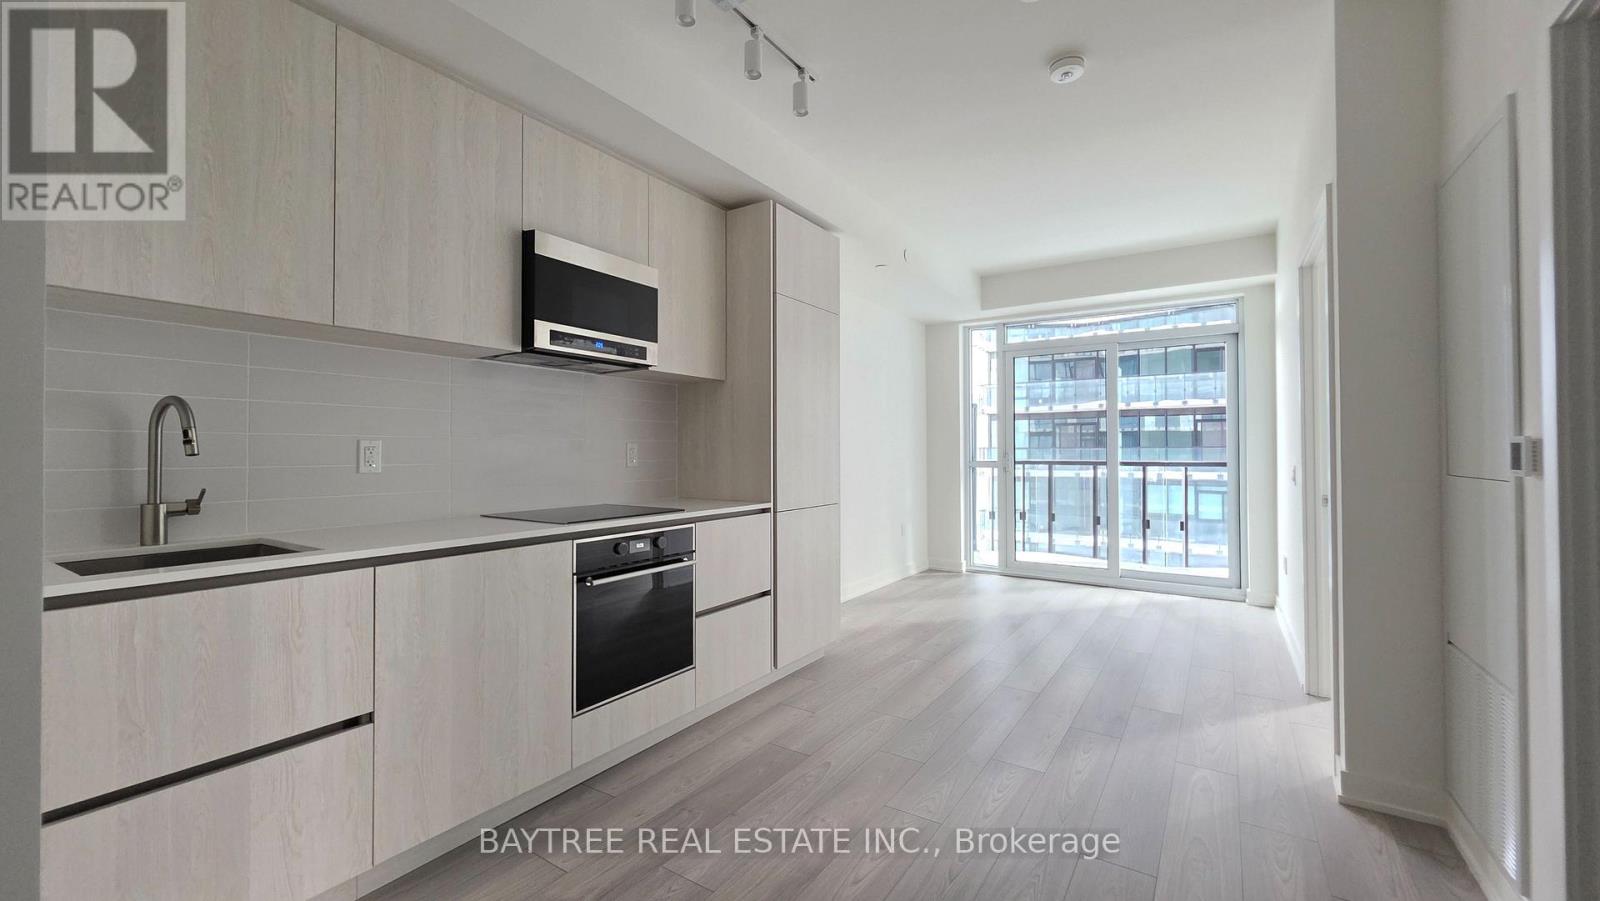
1507 - 120 Broadway Avenue
Toronto, Ontario
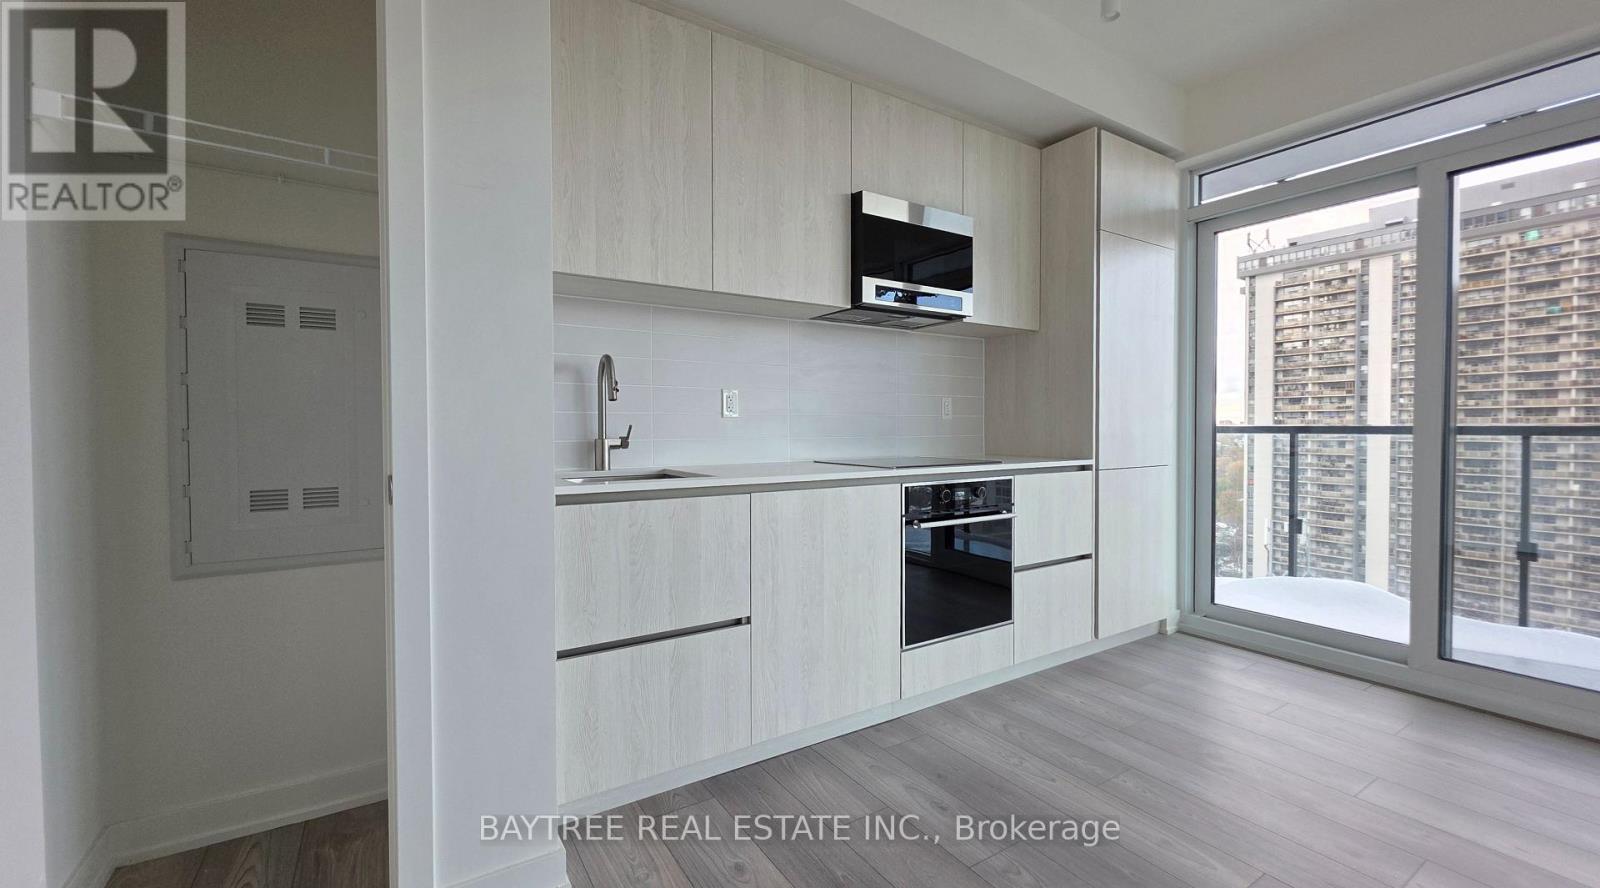
This bright suite offers a sophisticated open-concept layout, a full-width balcony providing seamless indoor-outdoor living, and a custom-designed kitchen with integrated paneled and stainless-steel appliances paired with quartz countertops. Residents enjoy access to world-class amenities, including a 24-hour concierge, indoor/outdoor pool, spa, state-of-the-art fitness center, basketball court, rooftop dining with BBQs, coworking lounges, and private dining spaces. Perfectly located steps from Eglinton Subway Station, surrounded by renowned restaurants, chic cafés, boutique shops, and all everyday conveniences. (id:50787)
1502 - 120 Broadway Avenue
Toronto, Ontario
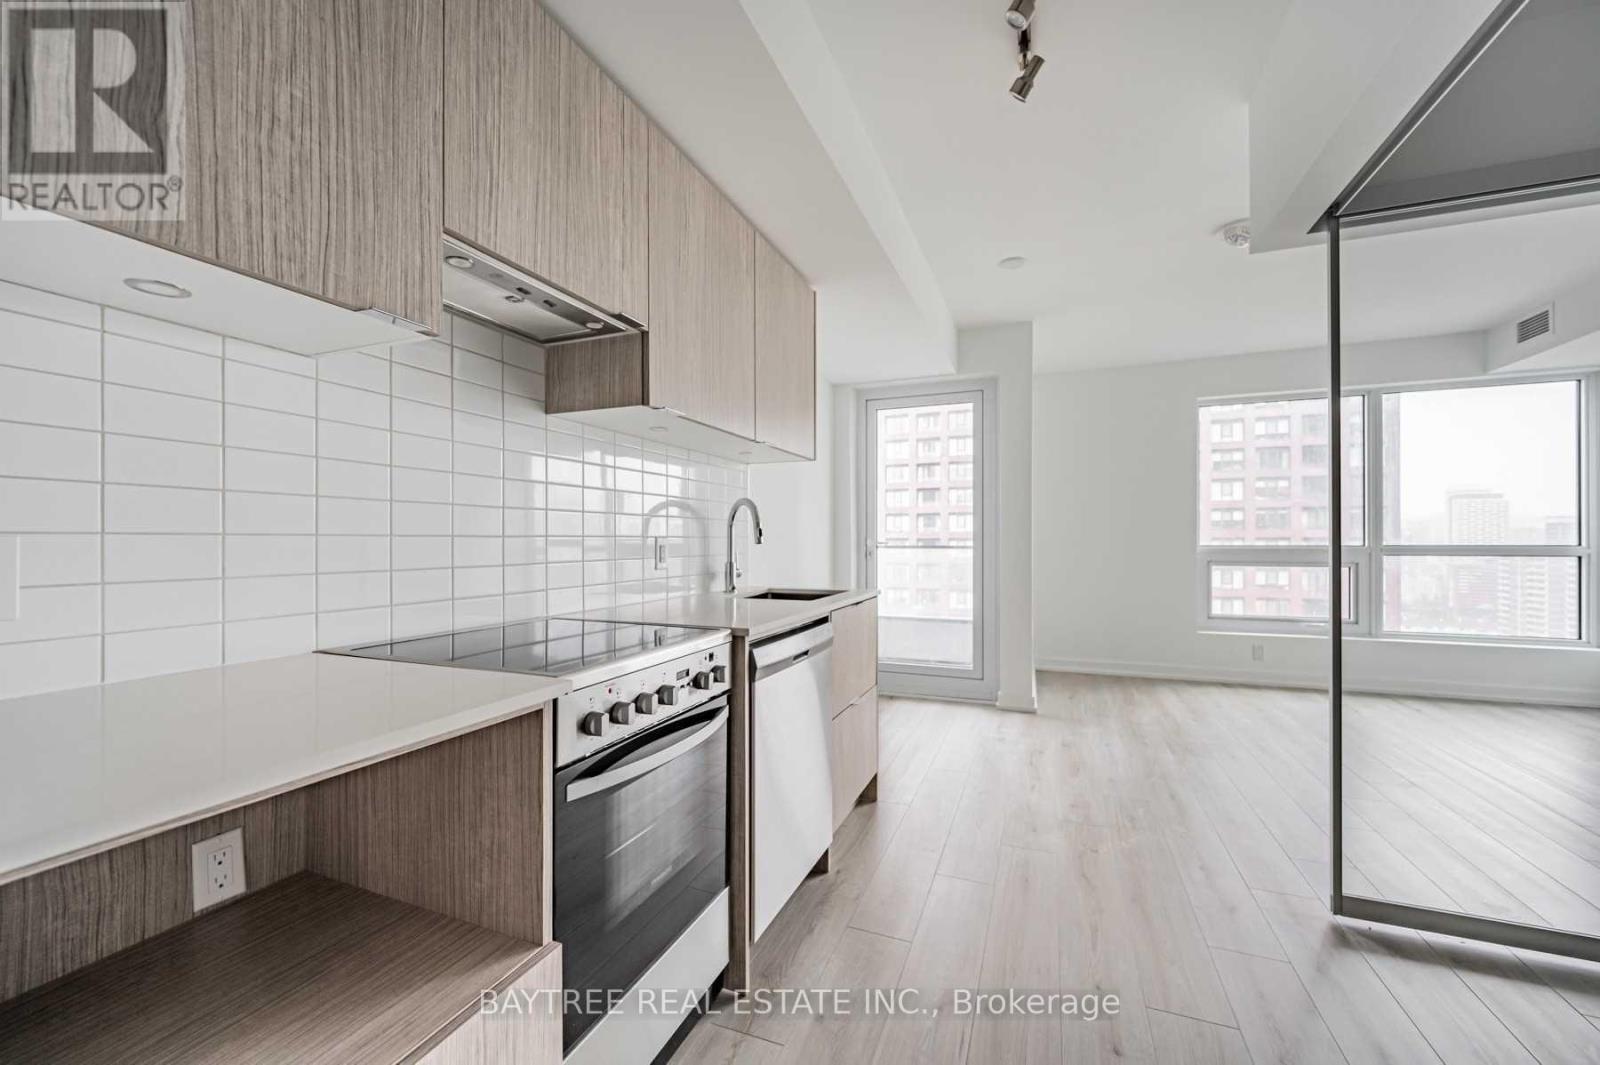
This bright suite offers a sophisticated open-concept layout, a full-width balcony providing seamless indoor-outdoor living, and a custom-designed kitchen with integrated paneled and stainless-steel appliances paired with quartz countertops. Residents enjoy access to world-class amenities, including a 24-hour concierge, indoor/outdoor pool, spa, state-of-the-art fitness center, basketball court, rooftop dining with BBQs, coworking lounges, and private dining spaces. Perfectly located steps from Eglinton Subway Station, surrounded by renowned restaurants, chic cafés, boutique shops, and all everyday conveniences. (id:50787)
2512 - 395 Bloor Street E
Toronto, Ontario
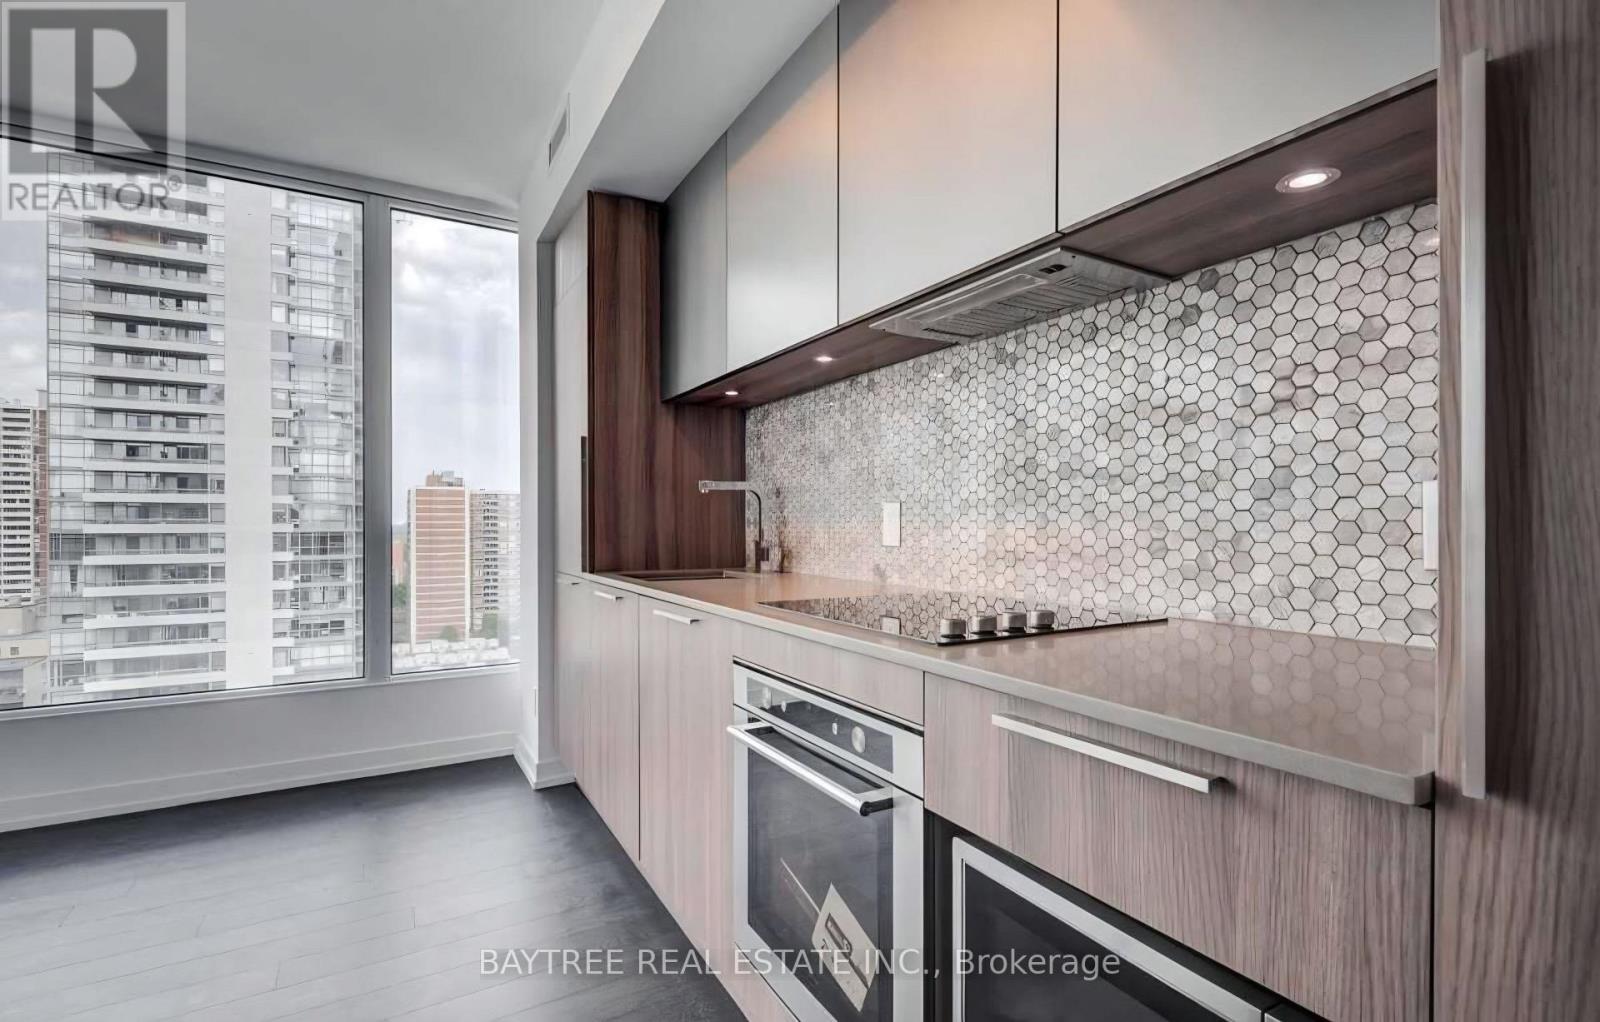
The Rosedale, Located Conveniently On The Bloor Line Just Minutes Away From Yonge, Yorkville, Uoft, Rosedale, Cabbagetown And More! A Wonderful Addition To The Many Established Adjacent Neighbourhoods, These Condo Units Offer Laminate Flooring Throughout, Stainless Steel Kitchen Appliances, Ensuite Laundry And Hi-Speed Internet (Included) Wrapped Up In Functional Layouts For Everyday Life. Combine That With A Dedicated Concierge Desk, Being On The Bloor Line, Just Across From Rosedale And All The Amenities Of Yonge/Bloor. See It Today! (id:50787)
2706 - 85 Wood Street
Toronto, Ontario
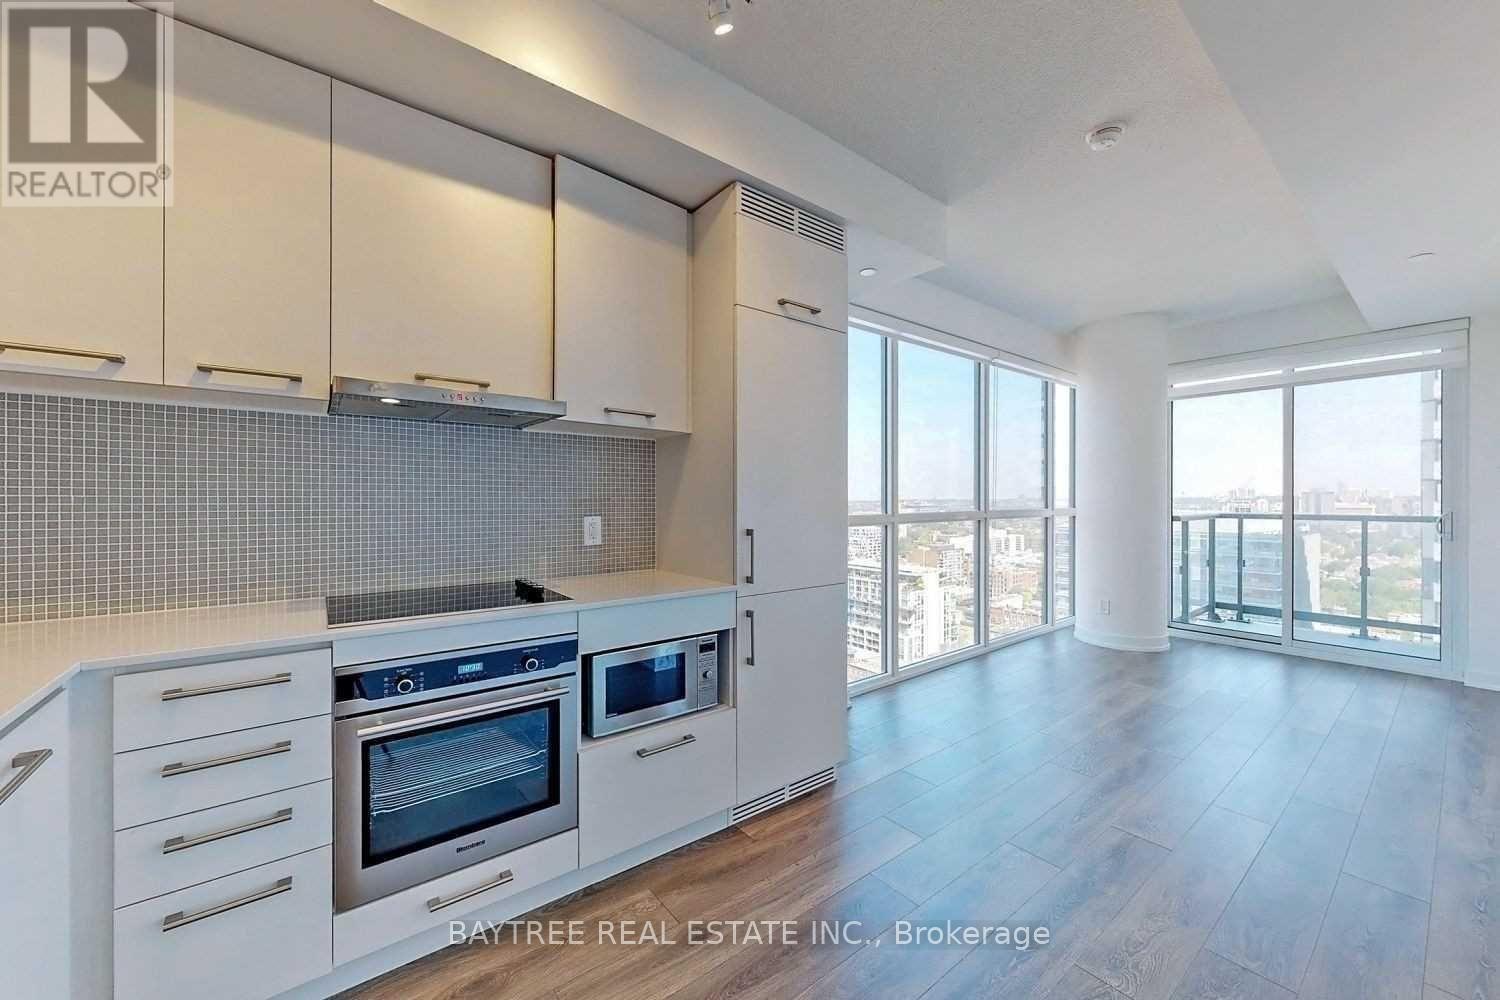
Axis Condos! Designed Specifically For You Movers, Shakers & Innovators Who Keep Up With The Quick Pace That Is Toronto. Move Into This 1Bd + Den Premium Condo Units And Enjoy, ***High End Finishes***Cleverly Laid Out Floorplans***9Ft Ceilings***6,000 Sf Of Kick-Ass Gym Space***Expansive Collaborative Workspace***Outdoor Terrace***Walking To Loblaws, Eatons, The Village, Ryerson, Uoft, Ramen ,Coffee & More! *** See It Today! (id:50787)
2506 - 87 Peter Street
Toronto, Ontario
Hello Central! Beautiful Condo At 87 Peter St Are Here. Right In The Heart Of The Entertainment District (Peter & Adelaide), Enjoy This Condo Unit For All That It Has To Offer! *Quality Built By Menks* *Hardwood Throughout* *Quartz Countertops* *Seamless Built-In Appliances* *Cascading * Blackout Roller Shades* *Open Balcony* See It Today! (id:50787)
804 - 543 Richmond Street W
Toronto, Ontario
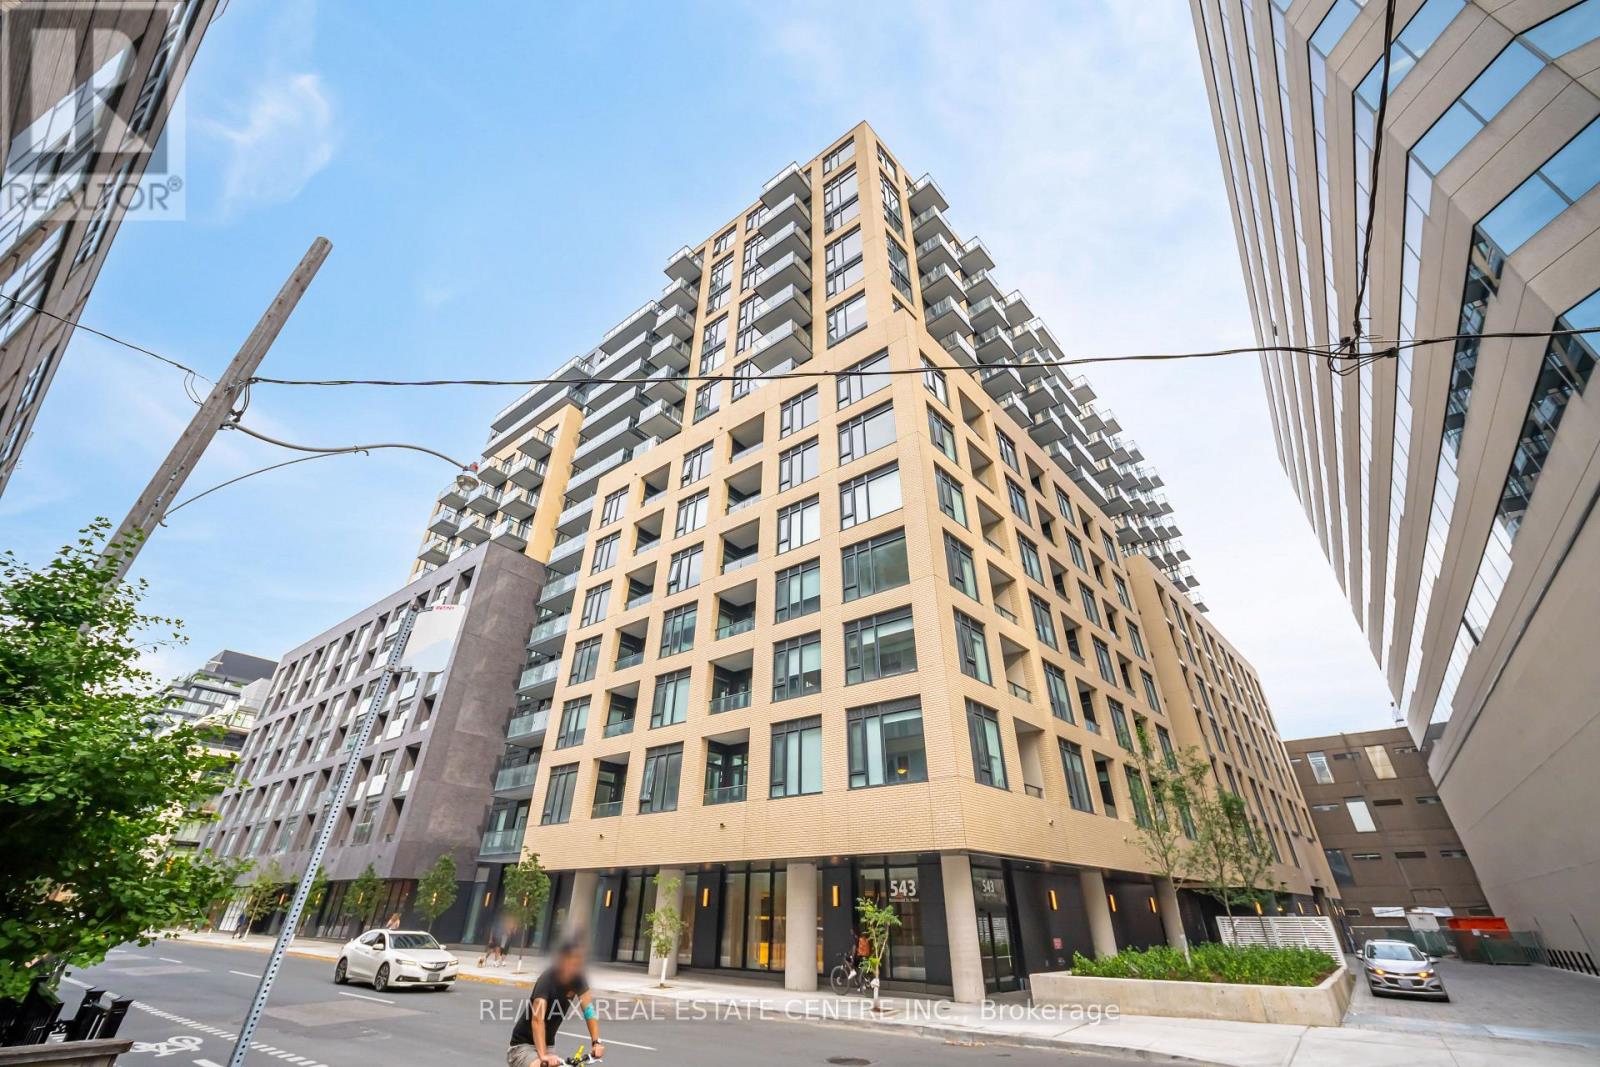
DOWNTOWN LIVING AT ITS FINEST WITH A PRIVATE TERRACE & PARKING! Welcome to Unit 804 at the highly sought-after 543 Richmond Residences by Pemberton Group, perfectly situated in the heart of Toronto's vibrant King West and Fashion District! This stylish 2-bedroom, 2-bathroom condominium offers 635 sq. ft. of thoughtfully designed living space, combining modern style, comfort, and functionality. The bright, open-concept living and dining areas create an inviting atmosphere for everyday living and entertaining, while the north-facing exposure offers views overlooking Richmond Street. Step directly from your living room onto your PRIVATE TERRACE, a wonderful extension of your living space and the perfect setting for morning coffee, relaxing after a busy day, or entertaining friends while enjoying the downtown atmosphere! An INCLUDED PARKING SPACE adds exceptional convenience and value in this sought-after location. Residents enjoy an outstanding collection of resort-inspired amenities, including a 24-hour concierge, fully equipped fitness centre, sauna, steam room, outdoor swimming pool and patio, rooftop lounge, study room, and more! This pet-friendly residence also offers building internet and Eddy Smart Leak protection for added convenience and peace of mind. Step outside and experience the best of downtown Toronto, surrounded by incredible restaurants, trendy cafés, boutique shopping, nightlife, and entertainment. Just steps from Waterworks Food Hall, Queen West, King West, grocery stores, parks, and public transit, with the Financial and Entertainment Districts close by. Whether you're a first-time buyer, urban professional, downsizer, or investor, this exceptional residence offers the perfect combination of LOCATION, LIFESTYLE & CONVENIENCE! A fantastic opportunity to own a TWO-BEDROOM, TWO-BATHROOM CONDO WITH A PRIVATE TERRACE & PARKING in one of Toronto's most exciting neighbourhoods! (id:50787)
434 - 34 Western Battery Road
Toronto, Ontario
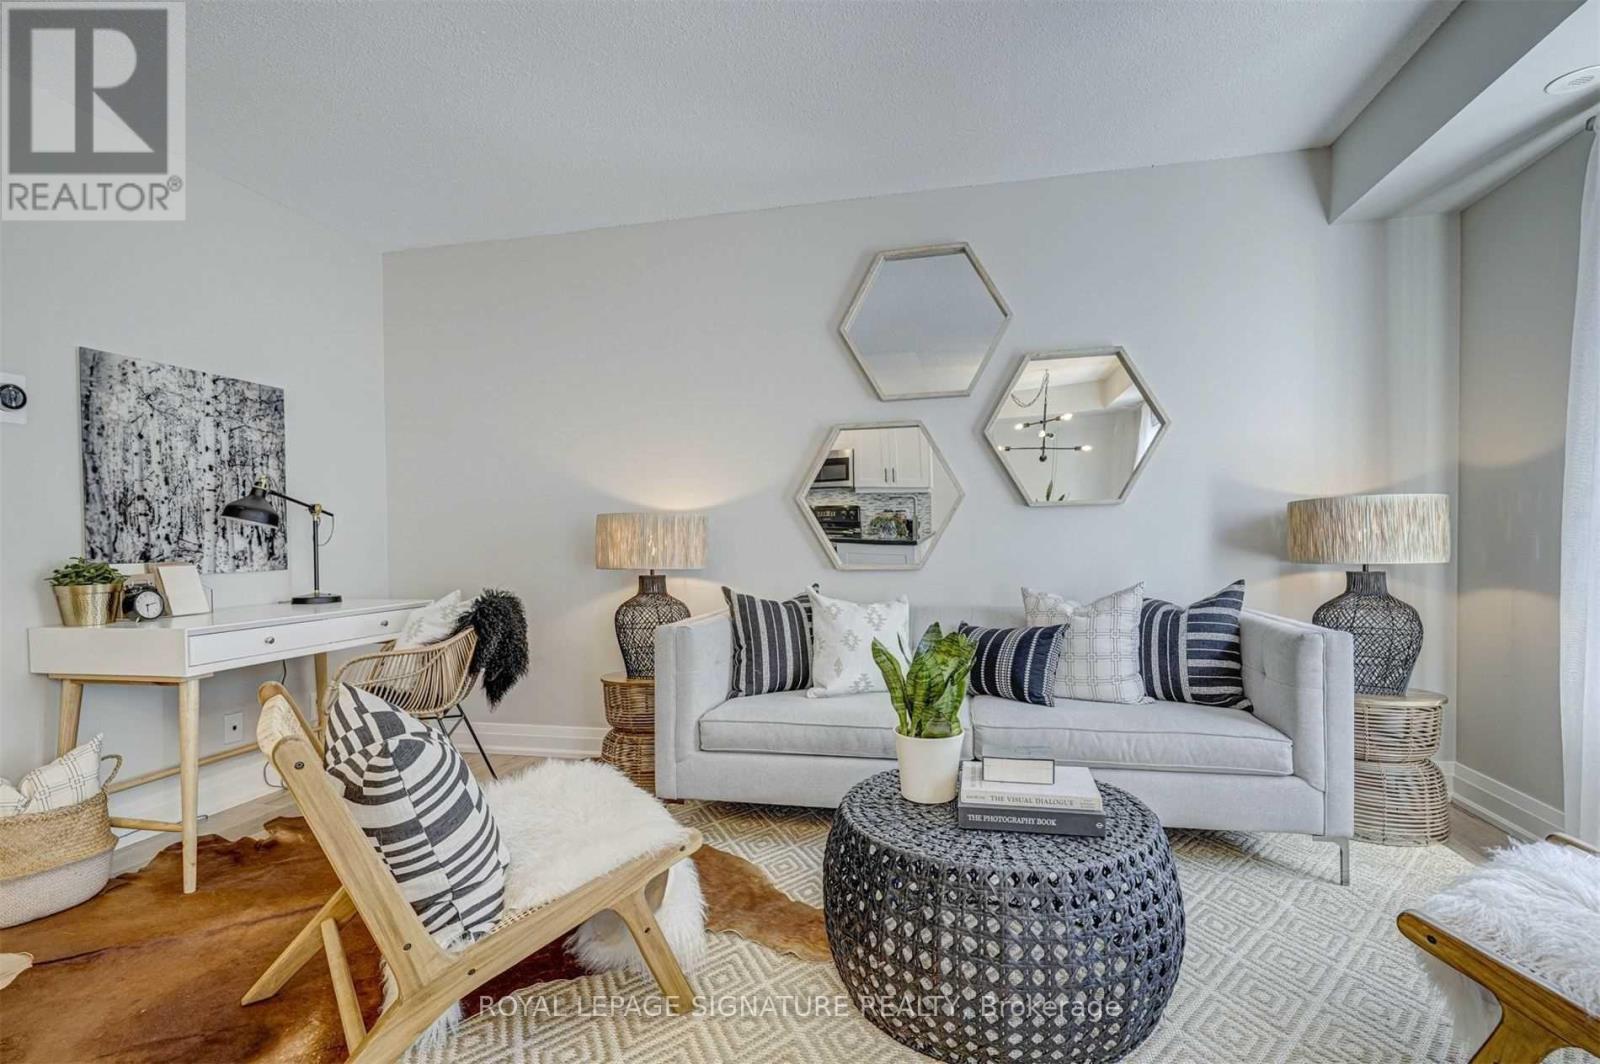
Skip the elevator. Take the front door. This two bedroom Liberty Village townhome gives you something most condo rentals can't: your own entrance, two full bathrooms, two levels of living space and a private rooftop terrace in the middle of the city. Inside, the open concept main floor is bright and functional, with oak hardwood floors, a modern kitchen with granite counters and plenty of room to actually live, dine and entertain. Upstairs are two bedrooms and the best part of the whole place: a 280 sq. ft. west facing rooftop terrace made for long summer evenings, BBQs and sunset drinks, complete with gas and water lines. Parking and a locker are included, plus the everyday luxury of coming and going through your own front door. Step outside and Liberty Village is at your doorstep, with King West, Queen West, Trinity Bellwoods, the waterfront, transit, restaurants and everyday essentials all close by. Condo convenience, without quite so much condo. (id:50787)
1320 - 31 Tippett Road
Toronto, Ontario
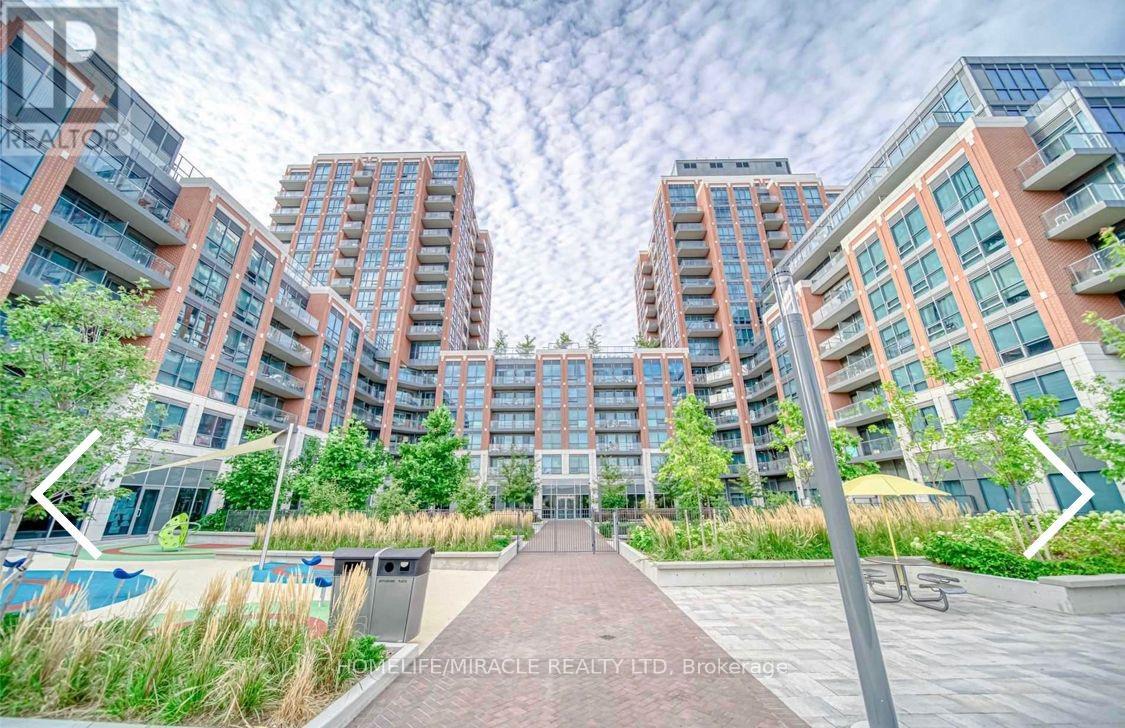
Welcome to Southside Condos at 31 Tippett Road! Bright and spacious 1-bedroom + den suite featuring 9-foot ceilings, an open-concept layout, and a modern kitchen with quartz countertops, custom cabinetry, stainless steel appliances, and a centre island. Spacious bedroom with ample closet space, versatile den ideal for a home office, and private balcony with open views. Enjoy premium amenities including 24-hour concierge, outdoor pool, fitness centre, yoga studio, BBQ area, party lounge, kids' playroom, and visitor parking. Just 400 metres from Wilson Subway Station, with easy access to Hwy 401, Allen Road, Yorkdale Mall, York University, Costco, restaurants, and parks. An ideal blend of comfort, convenience, and modern urban living! (id:50787)
Lph 01 - 109 Erskine Avenue
Toronto, Ontario
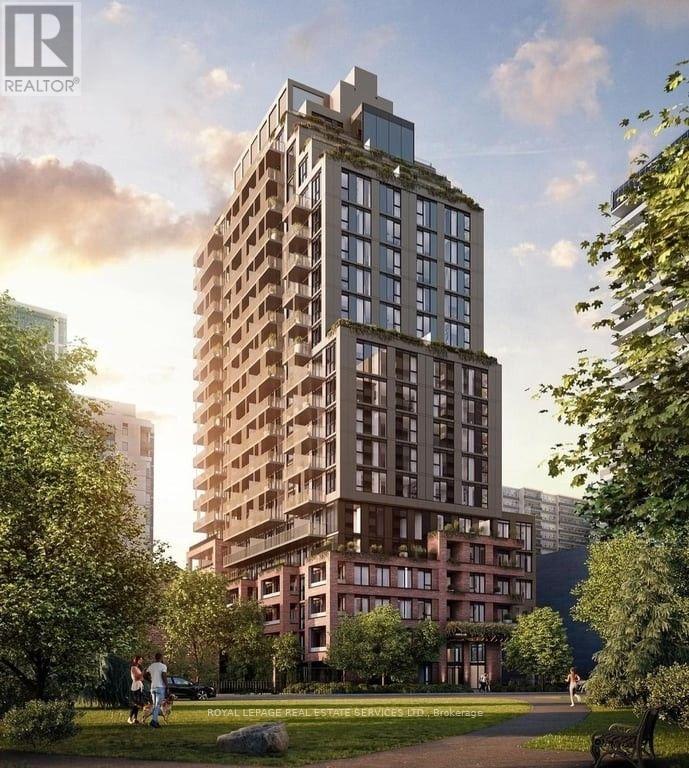
Experience elevated urban living at AKRA by Curated Properties in this upgraded Lower Penthouse residence, LPH 01, located in the heart of Midtown Toronto. This beautifully designed 2-bedroom, 2-bathroom suite offers 948 sq. ft. of sophisticated interior living space, complemented by an impressive 359 sq. ft. of private outdoor space, creating a seamless blend of indoor comfort and outdoor entertaining.Thoughtfully designed with a contemporary open-concept layout, this residence features expansive windows, abundant natural light, premium finishes, and a modern kitchen with sleek cabinetry and integrated appliances. The spacious primary bedroom offers a private ensuite, while the second bedroom provides versatility for guests, family, or a home office. A spectacular private terrace and balcony provide exceptional outdoor living space rarely found in Midtown condominiums.Residents enjoy an outstanding collection of resort-inspired amenities, including concierge service, a state-of-the-art fitness centre, yoga studio, wellness facilities with sauna and hot and cold plunge pools, beautifully landscaped outdoor spaces, co-working areas, and elegant social lounges.Ideally situated steps from Yonge and Eglinton, with convenient access to the subway, Eglinton Crosstown LRT, fine dining, boutique shopping, parks, and everyday essentials. A rare opportunity to lease a distinctive Lower Penthouse residence offering exceptional outdoor space, contemporary elegance, and the ultimate Midtown lifestyle. (id:50787)
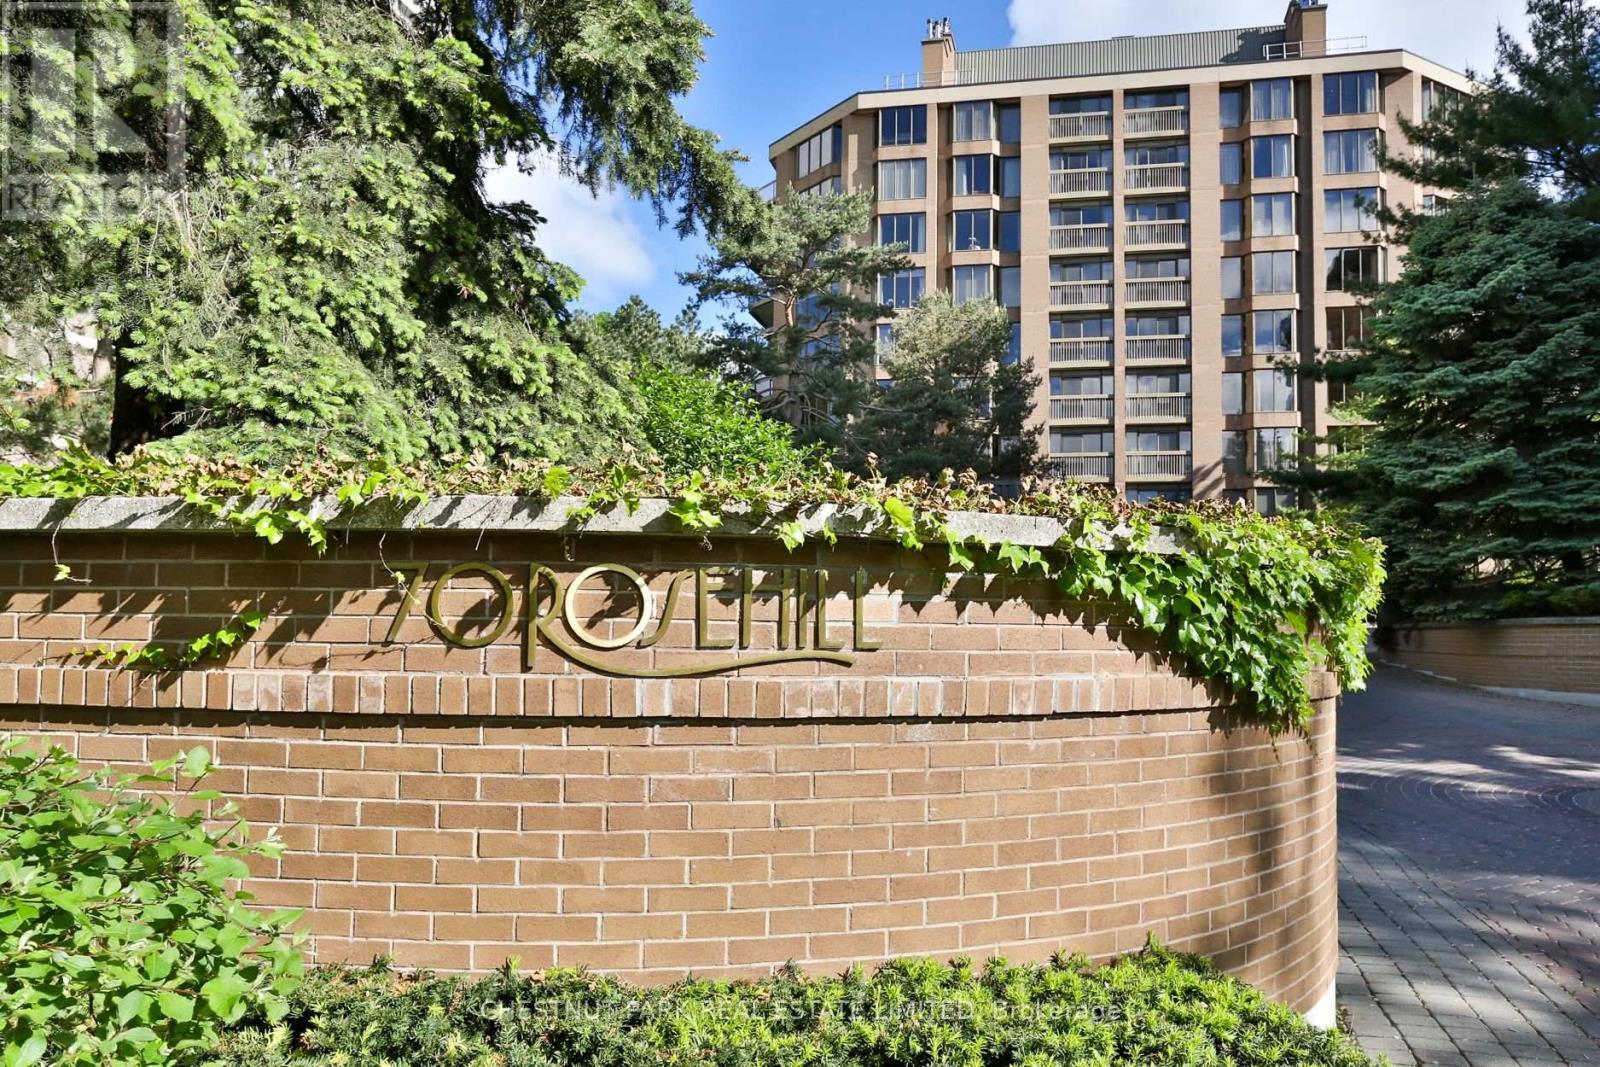
805 - 70 Rosehill Avenue
Toronto, Ontario
The Rosehill is a low-rise boutique condo with premier services in the heart of Rosedale, Yonge/Summerhill at Yonge & St Clair. In the north building facing south and west, this 2+Den or 3-bedroom unit is 2417 SQFT, plus a large balcony/terrace. There are 3 baths, including a primary with an ensuite and 2 walk-in closets and a sauna. This unit has sweeping south views from the living room and dining room. Services include 2 underground parking spots, 1 locker, 24-hour concierge, gatehouse security, on-site superintendent, valet parking, fitness centre, indoor pool, events room, elevator opens up into the unit, and visitor parking. This building allows comfort and peace of mind in one of Toronto's most desirable locations. (id:50787)
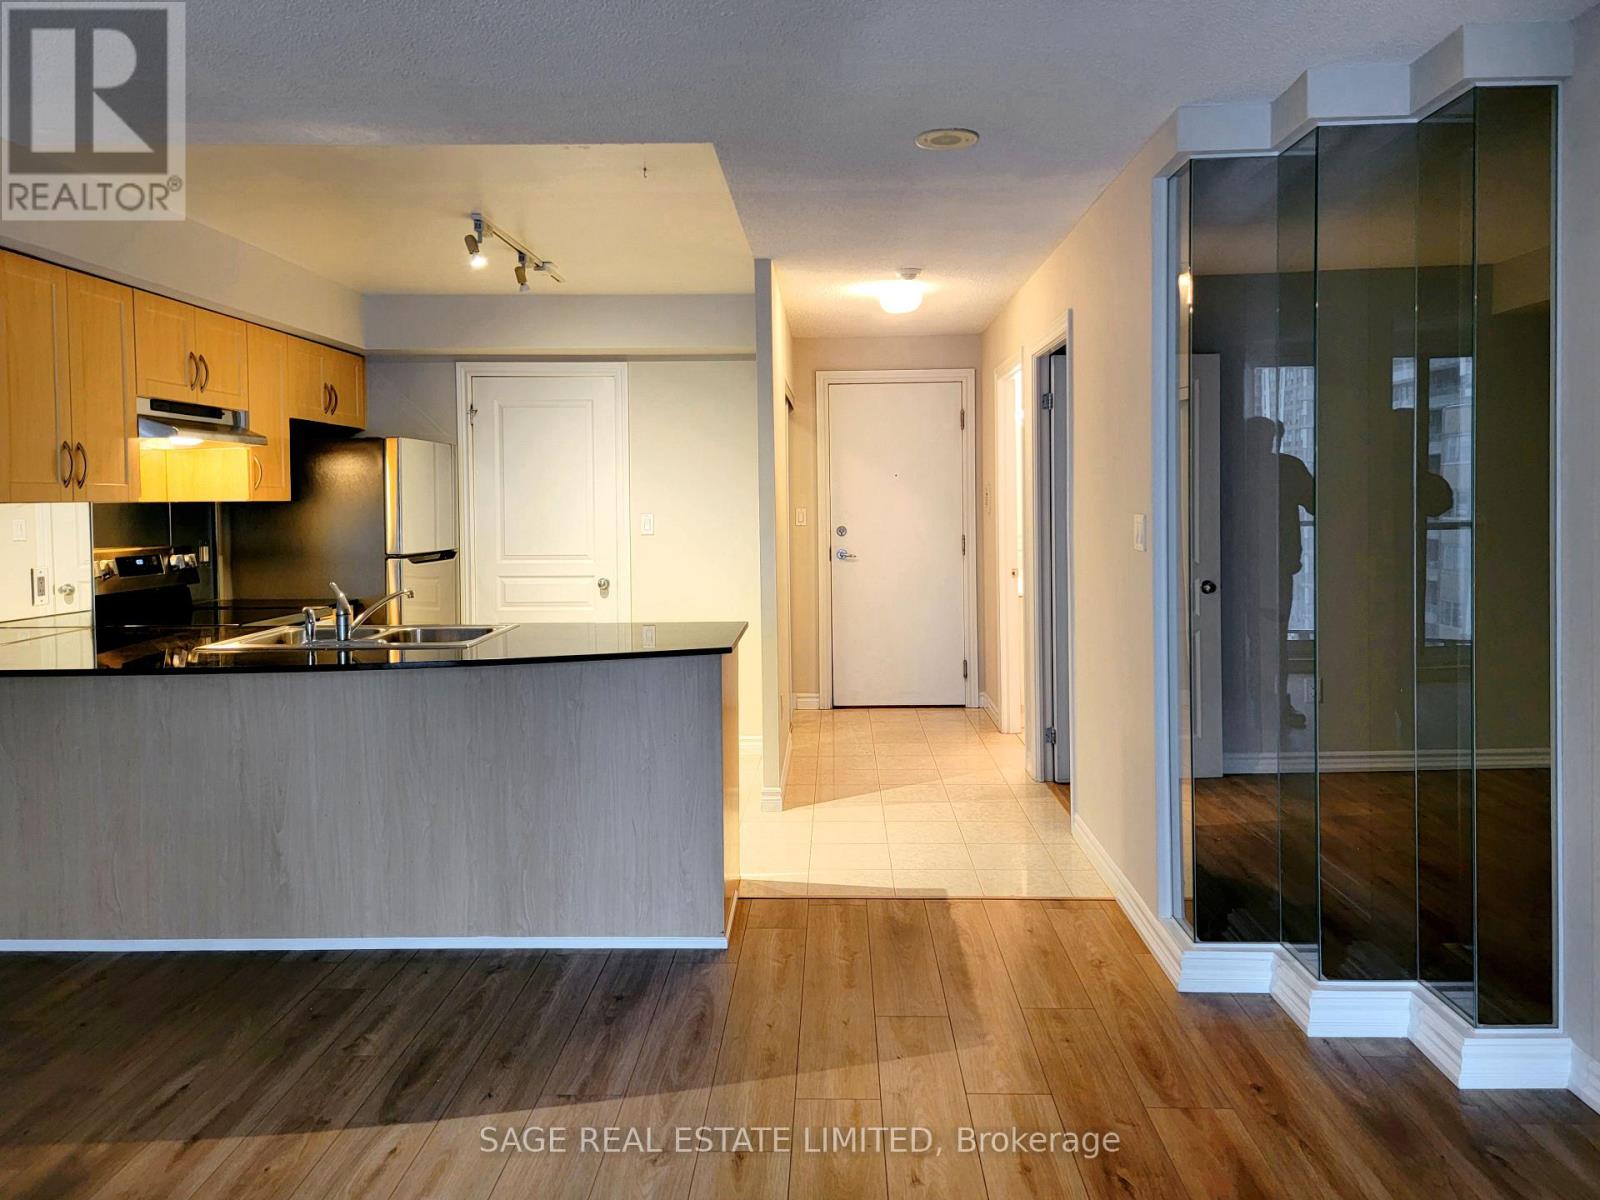
1505 - 801 Bay Street
Toronto, Ontario
Enjoy the best of downtown living in this renovated unit at The Royalton! Freshly painted. Modern plank flooring In living, dining, primary bedroom, and large separate den. Stainless steel stove, fridge, range hood. Built-in dishwasher, Black granite counter. 2 full bathrooms. Brand new washer and dryer. Excellent south view with balcony. Underground parking spot included. Approx 750 Sq Ft. Available for immediate occupancy. Walk to U Of T campus, TMU, major hospitals, financial district, Eaton Centre, Yorkville, Royal Conservatory, Queens Park. **EXTRAS** Live at The Royalton, a prime location at the corner of College and Bay! A civilized building with 24-Hour concierge service, great amenities on site, including fitness, rooftop deck, party and meeting rooms. Walk Score 98, only 15 minutes walk to City Hall, Art Gallery of Ontario, Royal Ontario Museum, Yonge & Bloor. (id:50787)
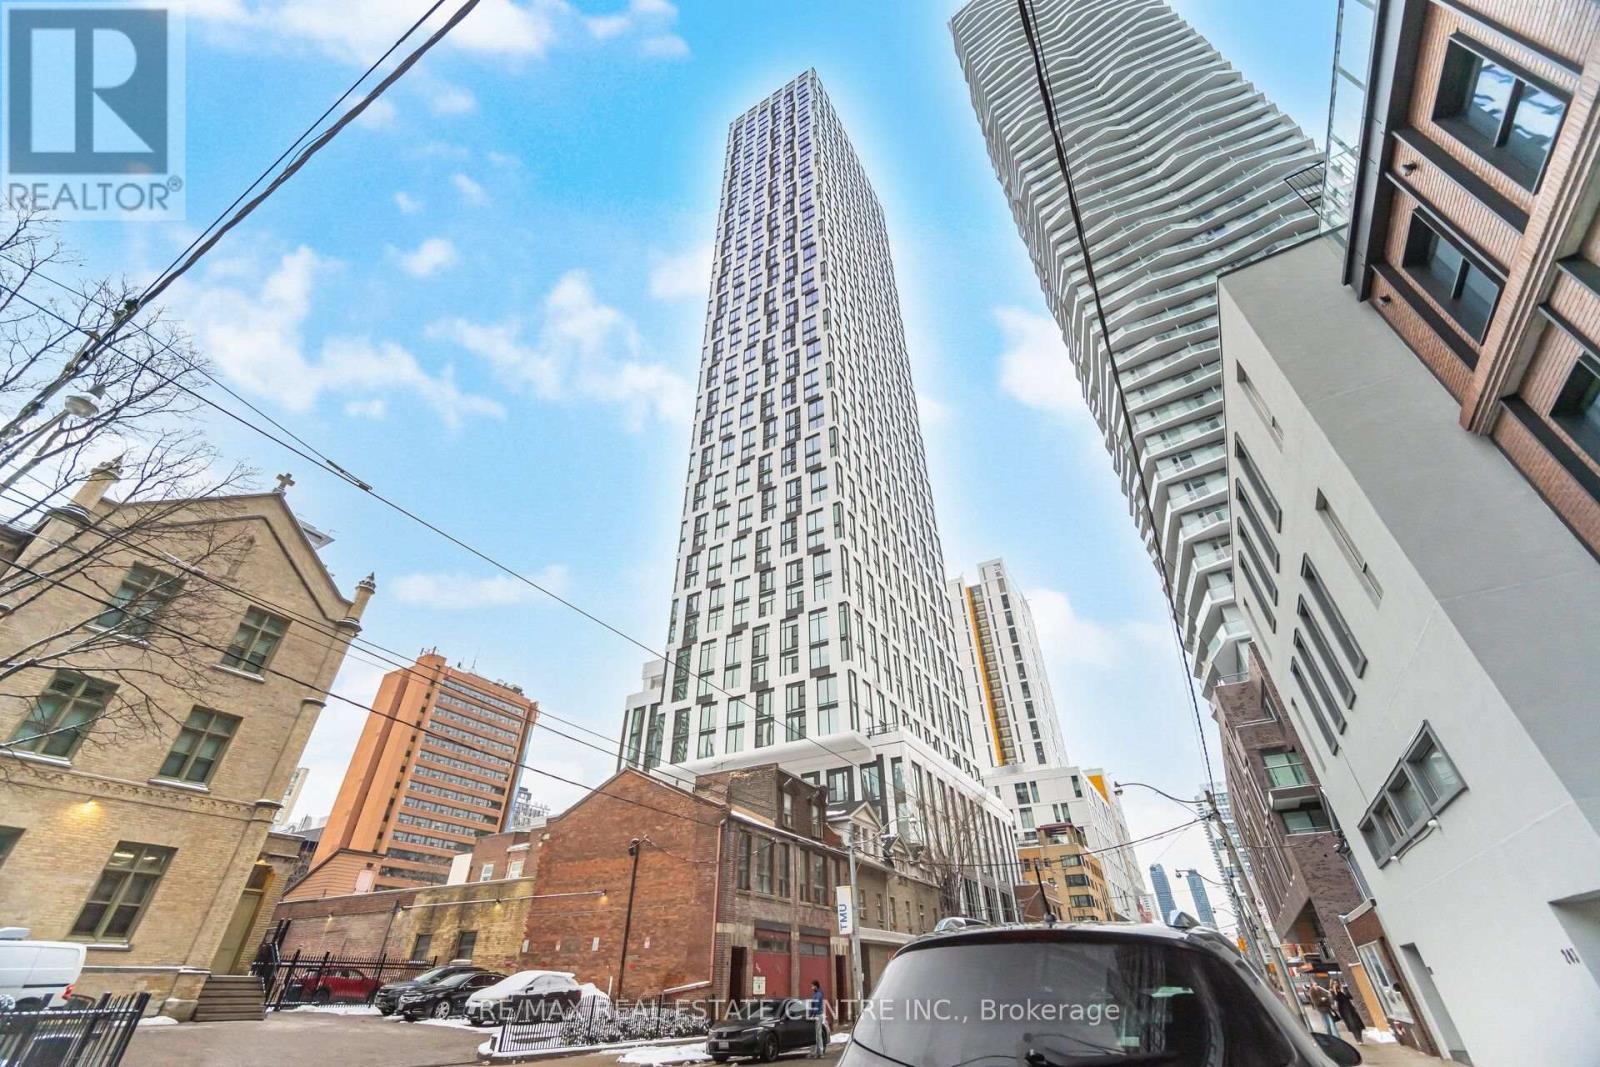
2715 - 252 Church Street
Toronto, Ontario
634 SQ FT | SOUTH-FACING | SPACIOUS 1+1 | 252 CHURCH CONDOS | PRIME DOWNTOWN LOCATION! Welcome to 252 Church Condos, where contemporary downtown living meets an unbeatable Toronto location! This bright and spacious south-facing 1+1 offers a smart, functional open-concept layout with an abundance of natural light and an excellent use of space. The modern kitchen features stylish finishes, ample cabinetry and a seamless connection to the living and dining areas. The versatile den provides the perfect space for a home office, study or additional living space. Step outside and you're truly in the centre of it all! Located just moments from Yonge-Dundas Square, CF Toronto Eaton Centre, Toronto Metropolitan University (TMU), Dundas Subway Station, TTC streetcars, restaurants, cafes, shopping, theatres, entertainment and nightlife. Enjoy easy access to the Financial District, hospitals, universities, downtown offices and everything Toronto has to offer. Residents of 252 Church Condos enjoy an impressive collection of amenities including fitness facilities, yoga and spin studios, golf simulator, co-working spaces, games room, lounges, outdoor terraces, BBQ areas, concierge services and more. A fantastic opportunity to own 634 sq. ft. in one of downtown Toronto's most connected locations. South exposure, exceptional amenities and an incredible location - this is downtown Toronto living at its best! (id:50787)
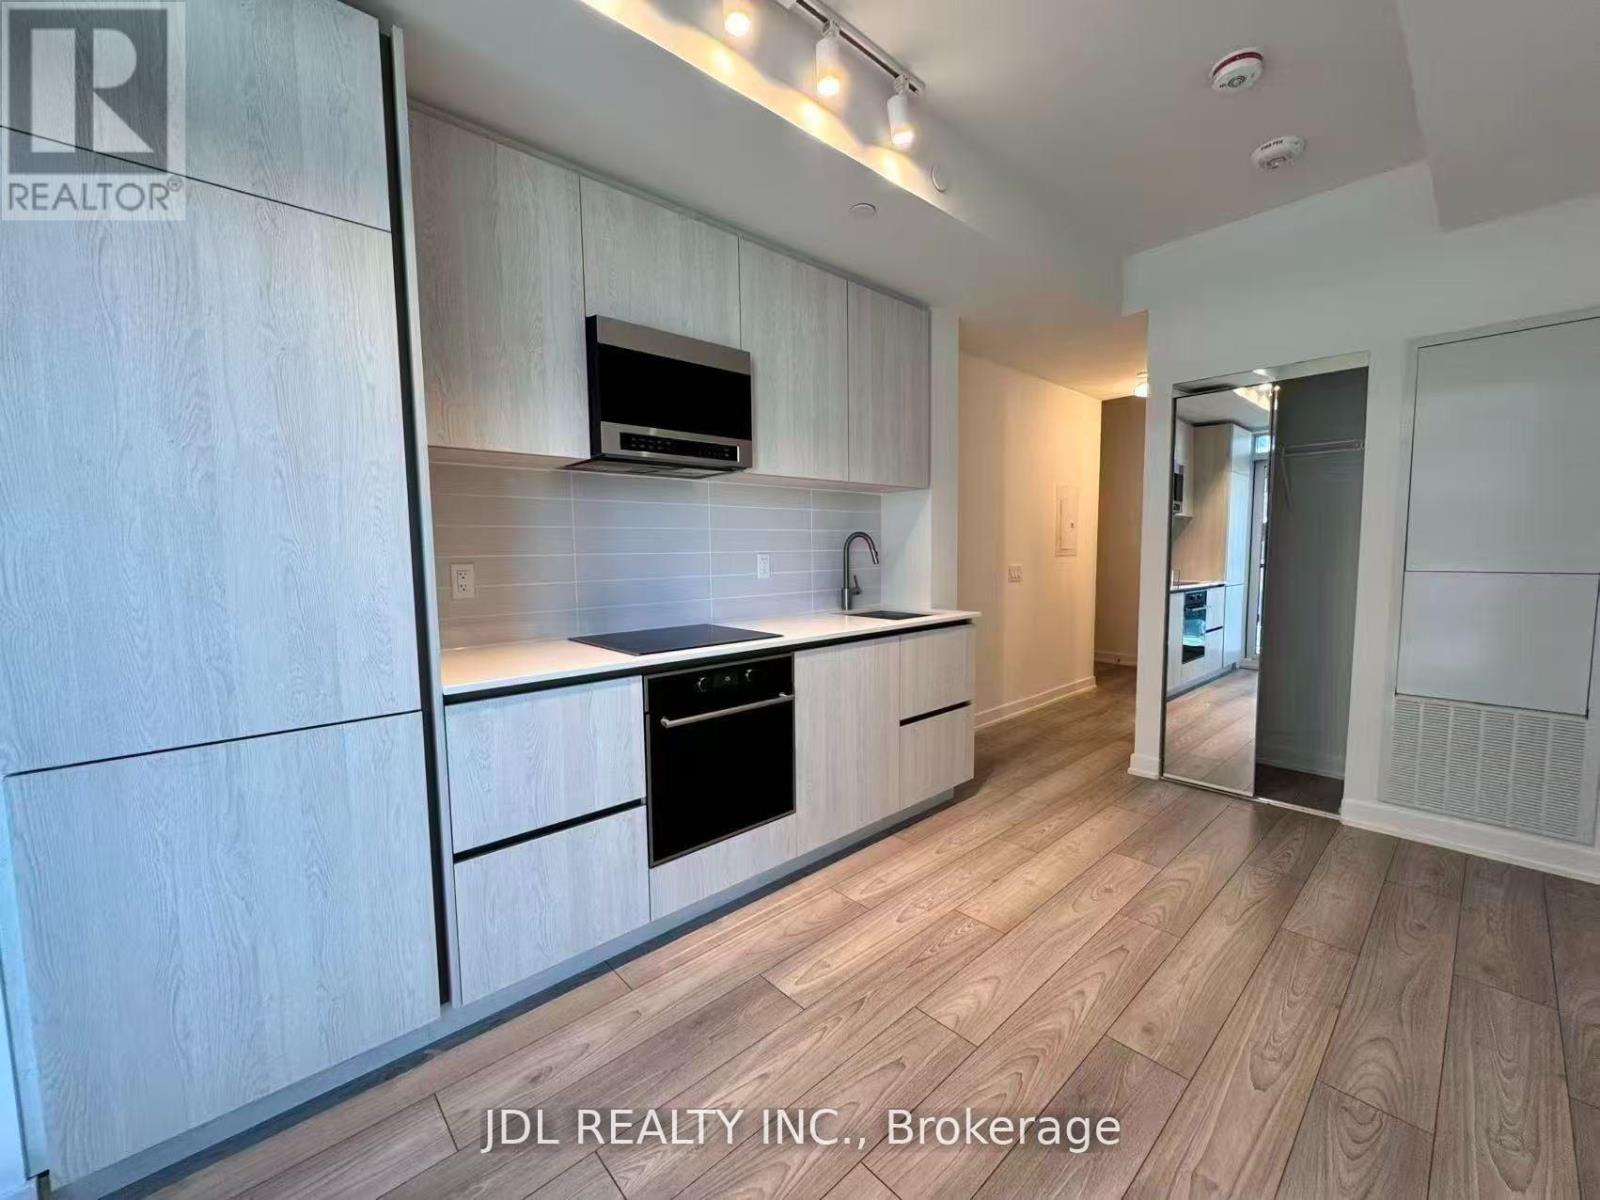
1107 - 110 Broadway Avenue
Toronto, Ontario
Bright and stylish studio offering a smart open-concept layout with plenty of natural light. Modern and comfortable, with an efficient use of space. Excellent location close to shops, restaurants, transit, and entertainment. A great choice for professionals or anyone looking for convenient urban living. (id:50787)
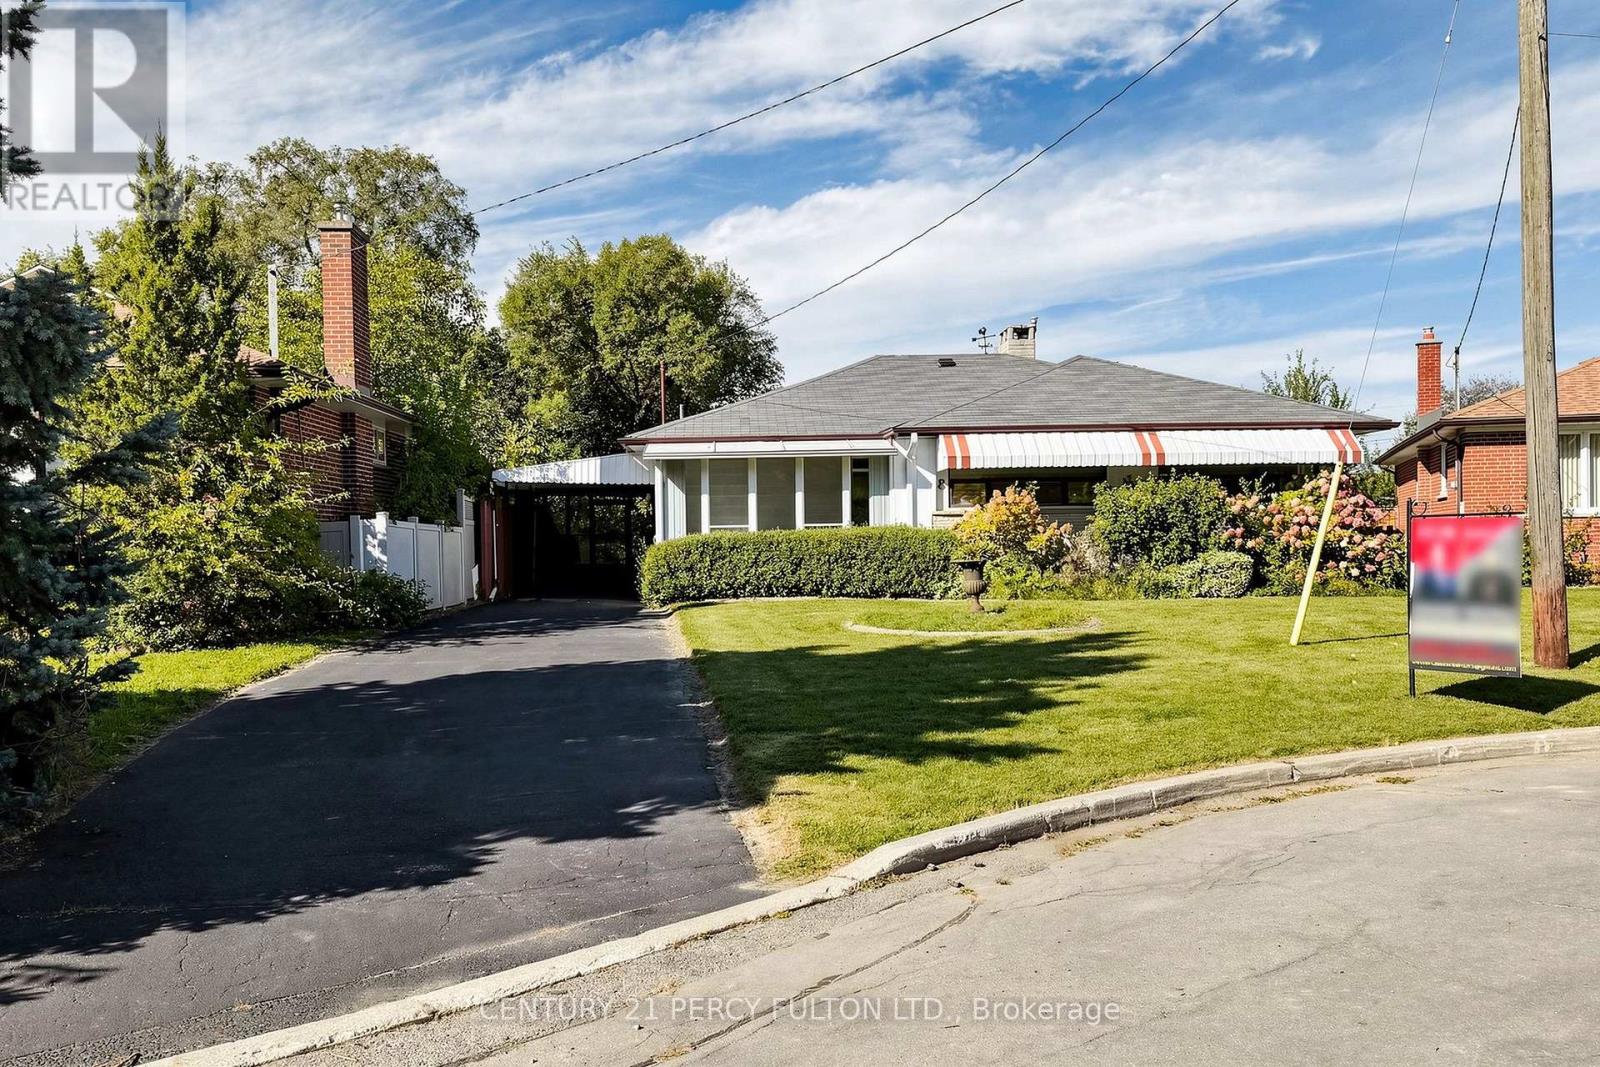
8 Wallbridge Court
Toronto, Ontario
Welcome to 8 Wallbridge Court, a rare opportunity for end users, investors, and buyers looking for a home with future income potential in the heart of Willowdale. Tucked away at the end of a quiet, family-friendly cul-de-sac, this detached 3-bedroom bungalow sits on a generous 50 x 118 ft lot and offers a versatile layout with a separate entrance to the spacious lower level-ideal for extended family, a home office, or the potential to create a secondary living space. The bright main floor features hardwood flooring, a comfortable living and dining area with gas fireplace, three well-sized bedrooms, and a sun-filled kitchen with stainless steel appliances, granite countertops and a large skylight. Enclosed front and rear sunrooms provide additional flexible living space, while the private, fully fenced backyard with mature hedging offers plenty of room to relax, entertain or enhance over time. The lower level provides excellent ceiling height, a large recreation area with a second gas fireplace, dry bar, built-in seating, 3-piece bathroom, laundry and workshop/storage space. Whether you're looking to move in and enjoy, renovate to your own taste, accommodate extended family, or explore the property's income potential, the layout and lot provide plenty of possibilities. Complete with a carport and private driveway with parking for up to three vehicles, the home is steps to Stafford Park and close to schools, shopping, TTC and the everyday conveniences of Bathurst & Finch. A solid detached home, a substantial Willowdale lot, and a flexible layout-all on a quiet court. (id:50787)
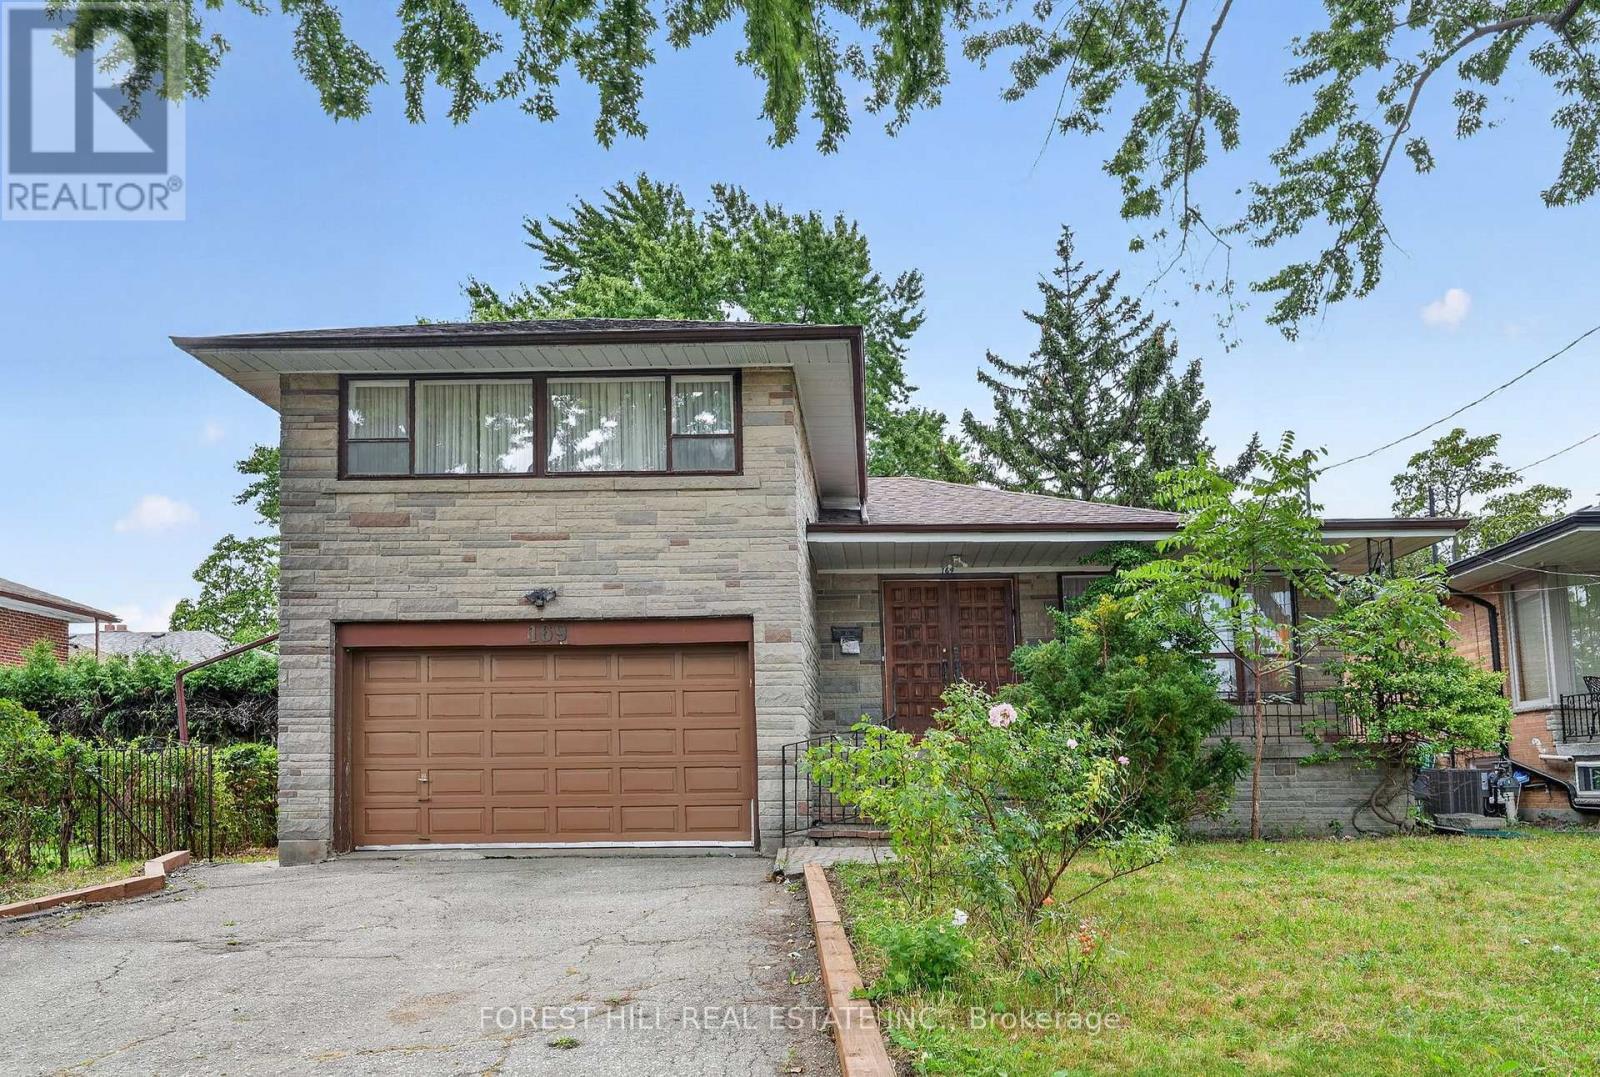
169 Overbrook Place
Toronto, Ontario
A Detached 3 bedroom Home Nestled In Highly Sought Bathurst Manor. Ideal For Tenants Seeking Flexible Living Space, Privacy And Mature Greenery, This Home Sits On A Generous 50 X 125 Ft South-Facing Lot With A Private Driveway, Attached Garage And Parking For 4. The Bright Main Floor Offers Classic Character Living And Dining Area With A Large Window, Hardwood floors. Spacious Basement Offers Exceptional Flexibility For Extended Family Living. Partially furnished. Surrounded By A Fenced Yard And Mature Trees, This Home Offers A Peaceful Setting While Being Conveniently Located Near Parks, Schools, Transit, Hospital, Community Centre, Dufferin Street And Finch Avenue West. (id:50787)
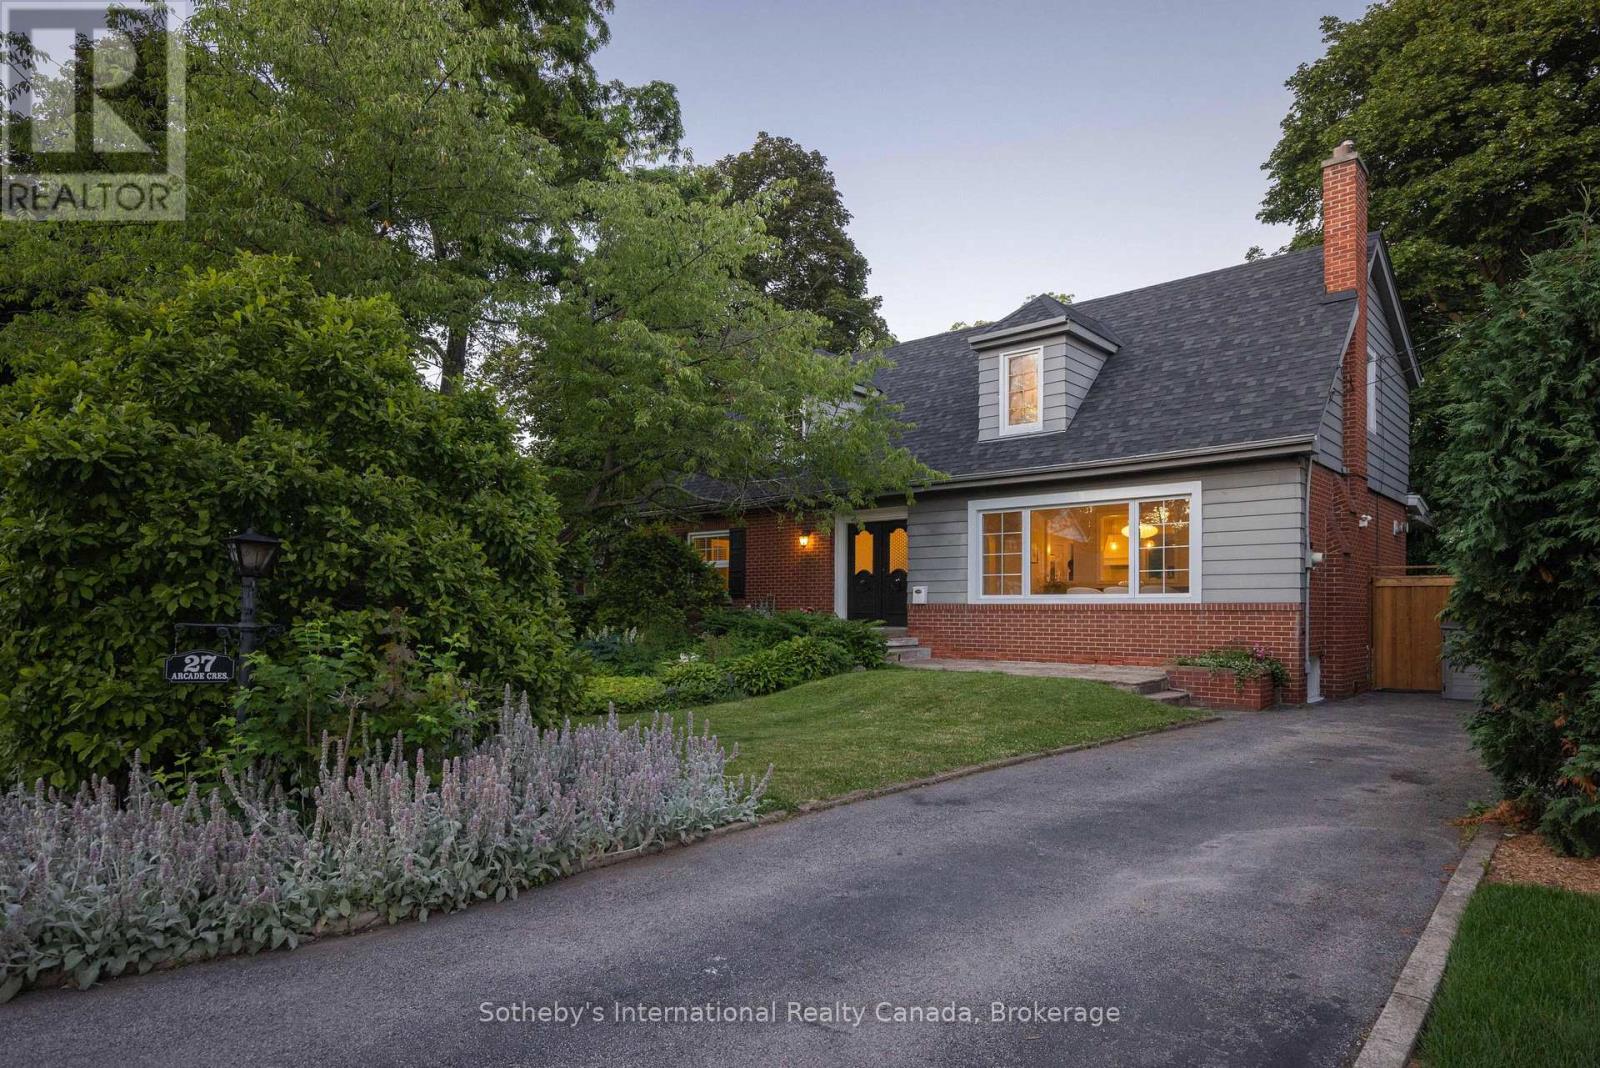
27 Arcade Crescent
Hamilton, Ontario
Your private resort in the heart of Hamilton. Welcome to 27 Arcade, a beautiful Cape Cod nestled beneath mature trees in sought-after Southam. Thoughtfully updated and filled with natural light, this home blends chic 1960s character with effortless resort-style living, and is far larger than it appears with over 3,000 sq. ft. of living space across three levels. The surround-glass family room opens to an exceptional private backyard with a saltwater pool, hot tub and expansive 86' x 150' lot, plus bonus parcel. Imagine long summer days outdoors, winter evenings by the fire and holiday dinners around the dining room's wood-burning fireplace. Multiple fireplaces add warmth and character throughout. Updates include white oak hardwood flooring, fresh paint, renovated bath and new furnace (2024).The main floor offers a primary bedroom, additional bedroom or office and full bath, ideal for one-level or multigenerational living. Three additional bedrooms, 3 baths and a separate-entry lower level offer exceptional flexibility. Steps to the Bruce Trail and minutes to hospitals, downtown and Hillfield Strathallan College.A rare Southam offering where character, privacy and resort-style living come together. (id:50787)
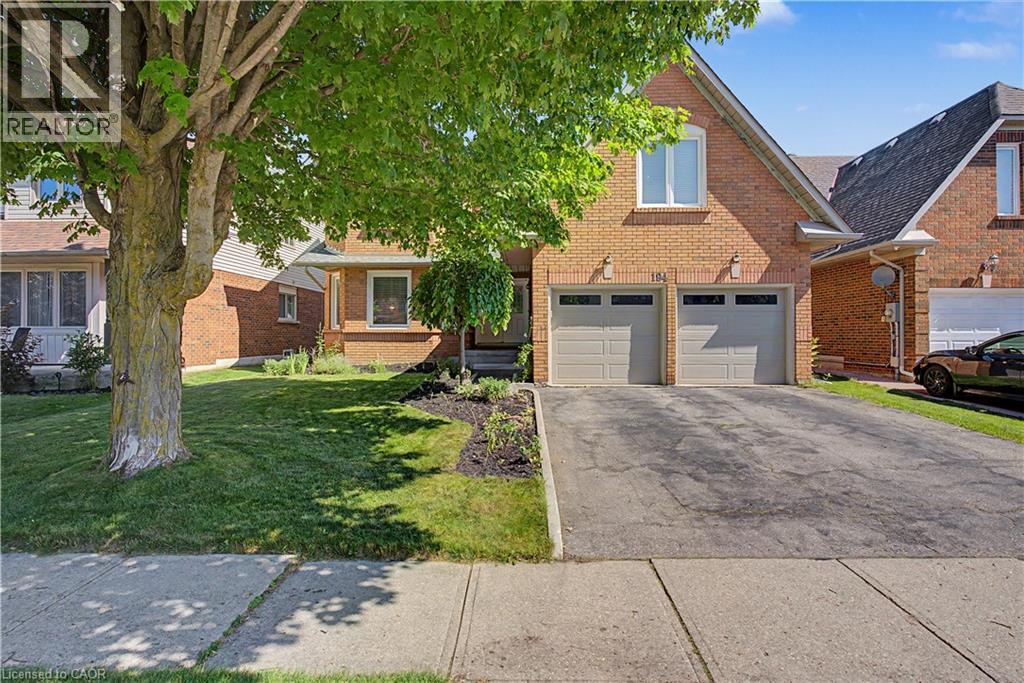
194 Glenvalley Drive
Cambridge, Ontario
LIFE IS BETTER ON A QUIET, TREE-LINED STREET. 194 Glenvalley Drive -an impressive two-storey foyer sets a grand first tone for this beautifully maintained 4-bedroom, 2.5-bathroom family home in one of Cambridge’s most connected neighbourhoods. Flooded with natural light from oversized windows, the main floor seamlessly balances elegant entertaining spaces with casual everyday living. At the heart of the home, a spacious eat-in kitchen overlooks the backyard and opens directly into an inviting family room anchored by a cozy fireplace. A separate formal dining room and living room provide an excellent secondary retreat to gather. Upstairs, the home features 4 generously sized bedrooms, highlighted by an expansive primary suite complete with a walk-in closet and private ensuite. The additional bedrooms offer total flexibility for a growing family, guest accommodations, or a dedicated home office. The outdoor space is built for summer, featuring a large deck within a fully fenced backyard—ideal for BBQs, morning coffee, or watching the kids and pets play. Downstairs, the unfinished basement holds exceptional equity potential, boasting a rough-in for a 3-pc bathroom and an optimal layout easily converted into an in-law suite or a massive recreation area. Complete with a double-car garage and ample driveway parking, the property offers a lifestyle of pure convenience. You are just a 5-minute walk to the local primary school, a 10-minute walk to Gurudwara, and steps from local parks, trails, and conservation lands. With Highway 401, shopping, and dining only minutes away, this home perfectly delivers the space your family needs today, with the room to grow tomorrow. (id:50787)
39 Riverside Drive
Kawartha Lakes, Ontario
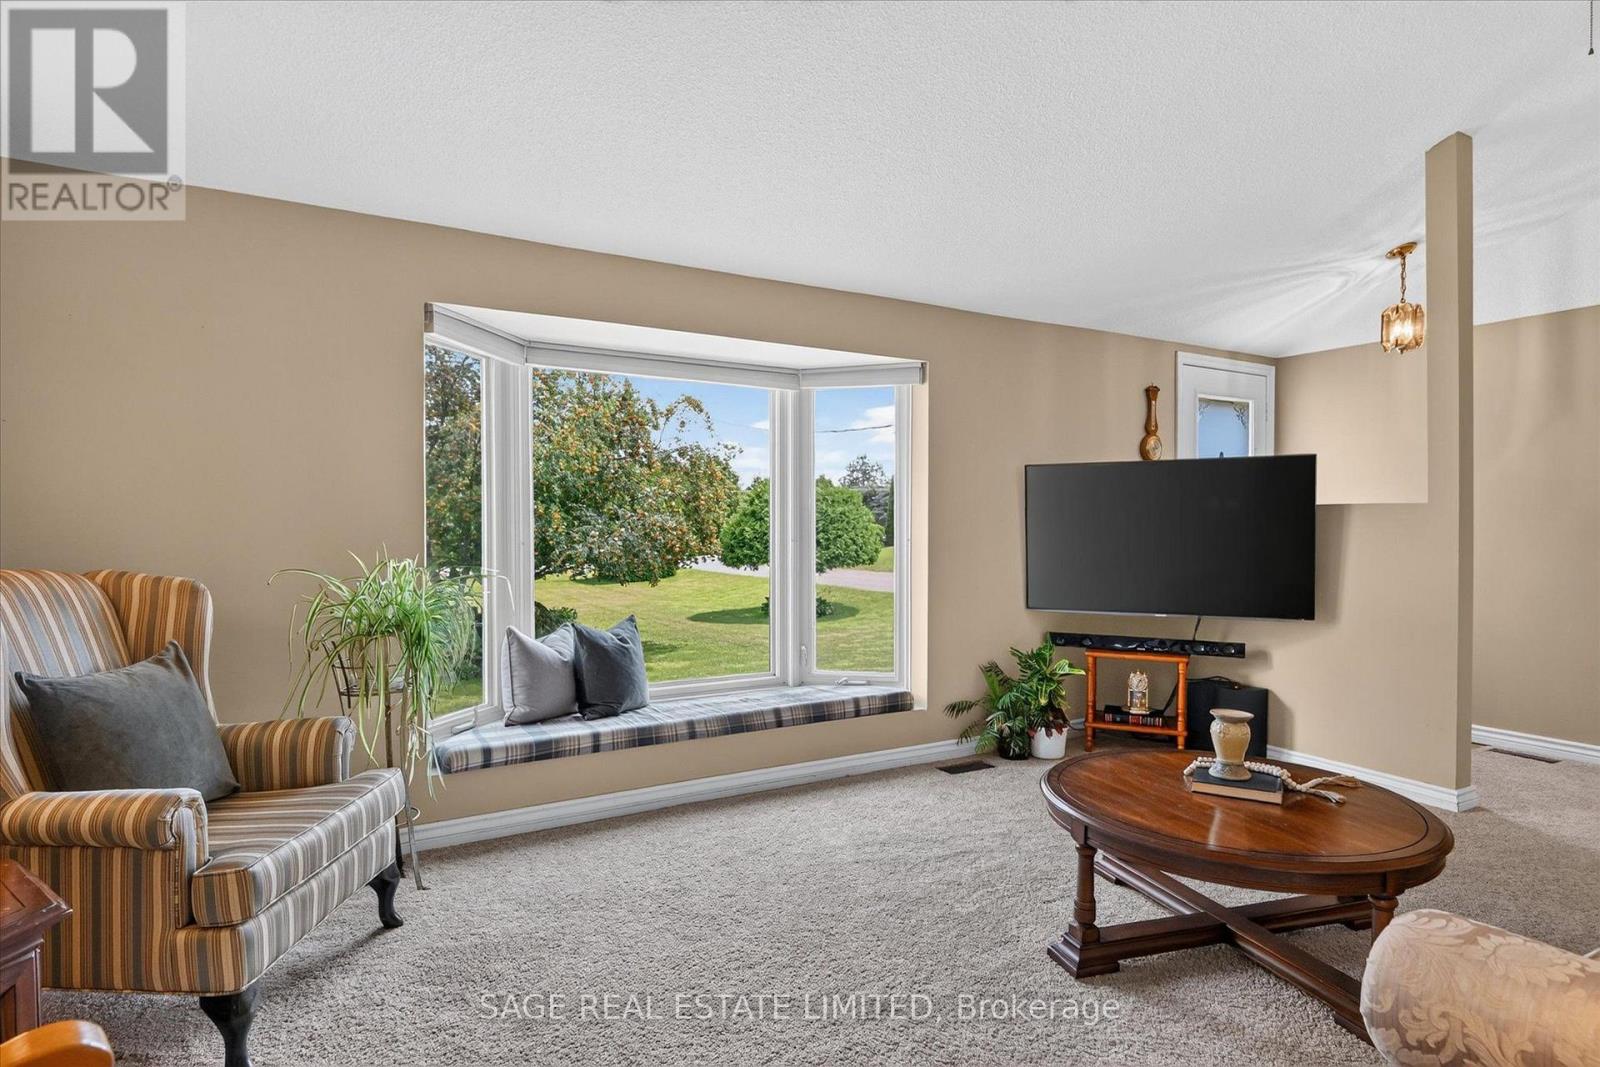
The charm of Willow Glen, on the Scugog River is it's a quiet, established neighbourhood where mature trees, nicely maintained homes and peaceful streets create a welcoming sense of community, while schools, recreation facilities and every convenience are only minutes away. Set on a beautifully manicured lot with lush lawns, colourful gardens and a winding stone walkway, this lovingly maintained home offers space to gather, entertain and grow. The main floor features a bright formal living room, separate dining room and updated eat-in kitchen that naturally becomes the heart of the home. The primary bedroom offers a private retreat with a walk in closet, a walkout to its own deck and convenient semi-ensuite access, while two additional bedrooms provide flexibility for family, guests or a home office. The lower level is designed for making memories. Gather around the warmth of the wood stove, host friends at the built-in bar, enjoy movie marathons, game nights and family gatherings in the two spacious recreation rooms, or retreat to the workshop for your next project. Outside, the beautifully maintained grounds continue with three garden sheds providing plenty of room for tools, seasonal storage, gardening essentials and all the extras. Close enough to walk or bike into Lindsay, yet surrounded by trails and the peaceful setting that makes coming home feel like a retreat. In Willow Glen, mornings begin with coffee on the front porch as the Scugog River glistens through the trees. With deeded river access just steps away, launching a canoe, kayak or paddleboard becomes part of everyday life. When adventure calls, the Kawartha Rail Trail is just around the corner, with endless opportunities for biking, hiking, ATV riding and snowmobiling, or an easy ride into Lindsay for cafés, restaurants, unique shops, theatre and more. It's the kind of place where life feels a little less hurried, neighbours still wave, and coming home is the best part of the day. (id:50787)
9 Normandy Circle
Simcoe, Ontario
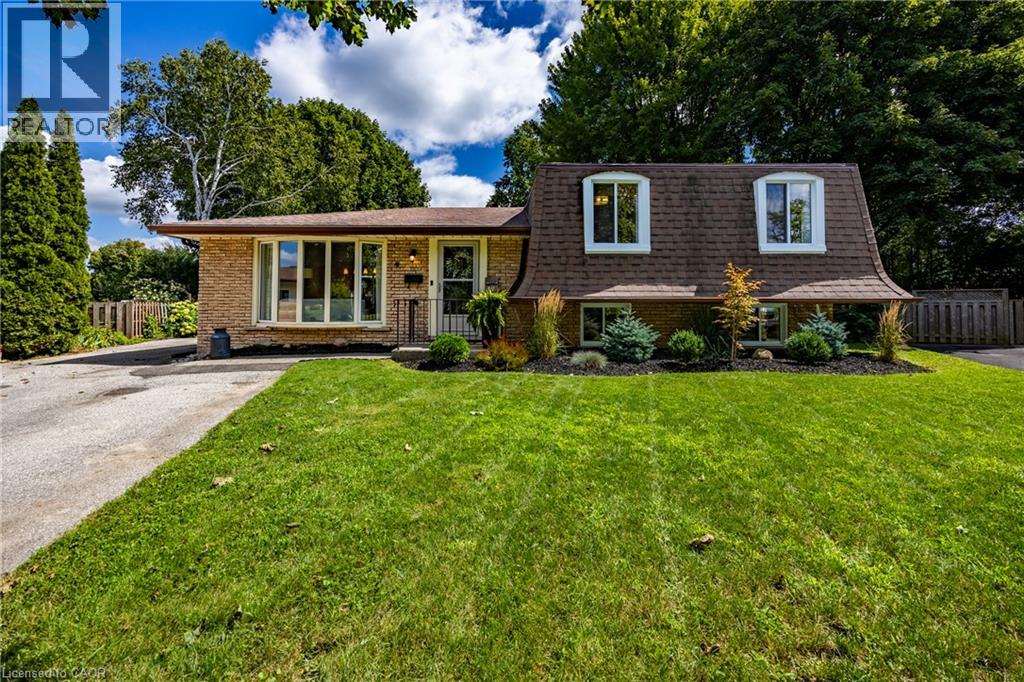
Welcome to 9 Normandy Circle in Simcoe—where character meets modern living! Built in 1972 and highlighted by its distinctive mansard roof, this beautifully remodelled 2-storey split-level home is move-in ready and full of charm. Step inside to a thoughtfully updated kitchen designed for effortless everyday meals and easy entertaining. The bright, inviting living room centres around a classic fireplace, creating the perfect cozy spot to unwind. Upstairs and throughout, you’ll find 3 spacious bedrooms and 2 full, updated bathrooms—including one featuring a sleek walk-in shower. Step outside into your own private oasis: a massive fully fenced backyard with a dedicated patio and built-in fire pit, ready for summer BBQs and quiet evenings under the stars. A rare blend of unique architectural design, comprehensive modern updates, and incredible outdoor space. Book your private tour today! (id:50787)
14 Gavin Drive
Freelton, Ontario
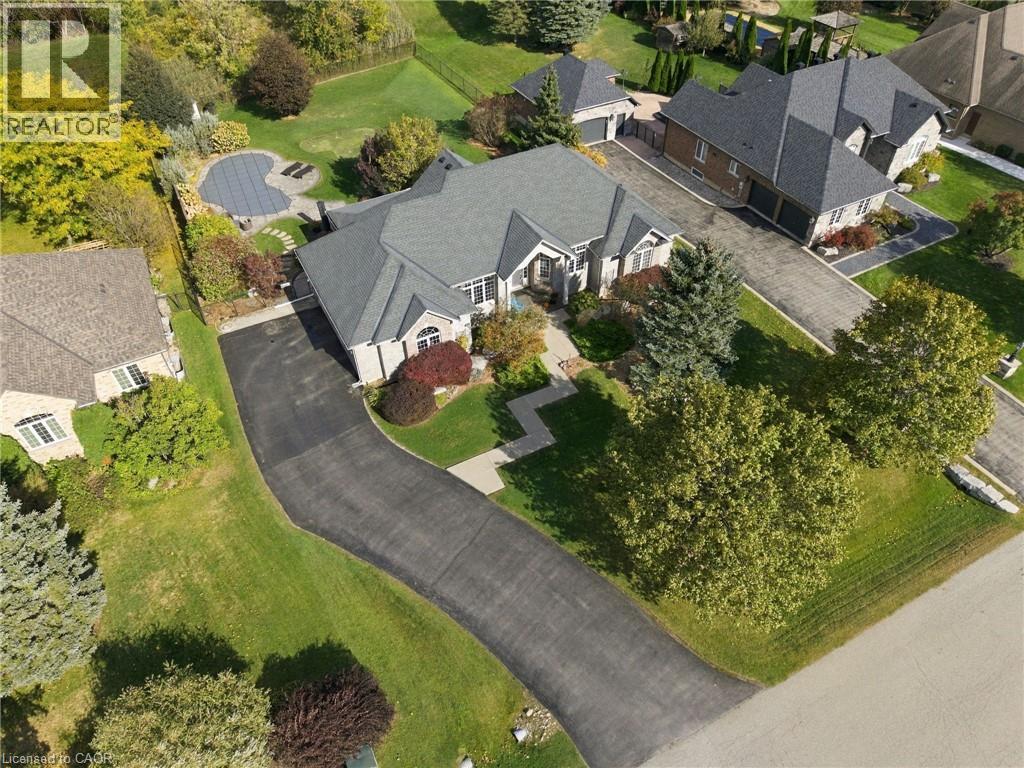
Welcome to this beautifully crafted brick and stone bungalow, where warmth and quality greet you from the moment you arrive. Built in 2006, this home is anything but ordinary. Set in peaceful rural Freelton, it offers the privacy of country living in a family-friendly pocket with easy access to highways to wherever you need to go. A gracious front walkway leads you past Trillium Award-winning gardens, softly illuminated in the evening. Inside, 12' ceilings create a bright, airy feel, from the elegant dining room to the cathedral-ceiling living room and the eat-in kitchen with its California Closets pantry. Step off the kitchen onto the screened-in porch and take in 0.69 acres of private outdoor living, complete with an in-ground saltwater pool, putting green, and generous patio spaces ideal for relaxed weekends and entertaining. An in-ground sprinkler system keeps the grounds effortlessly maintained. The primary suite is a true retreat, offering a luxurious ensuite with jacuzzi tub and his and hers walk-in closets. The lower level extends your living space with an oversized rec room, two additional bedrooms, ample storage, and a walk-up to the backyard. Thoughtfully cared for and move-in ready, this is a home to enjoy for many years to come. Homes like these don't come up very often. Don’t be TOO LATE*! *REG TM. RSA. (id:50787)
48 Woodend Drive
Hamilton, Ontario
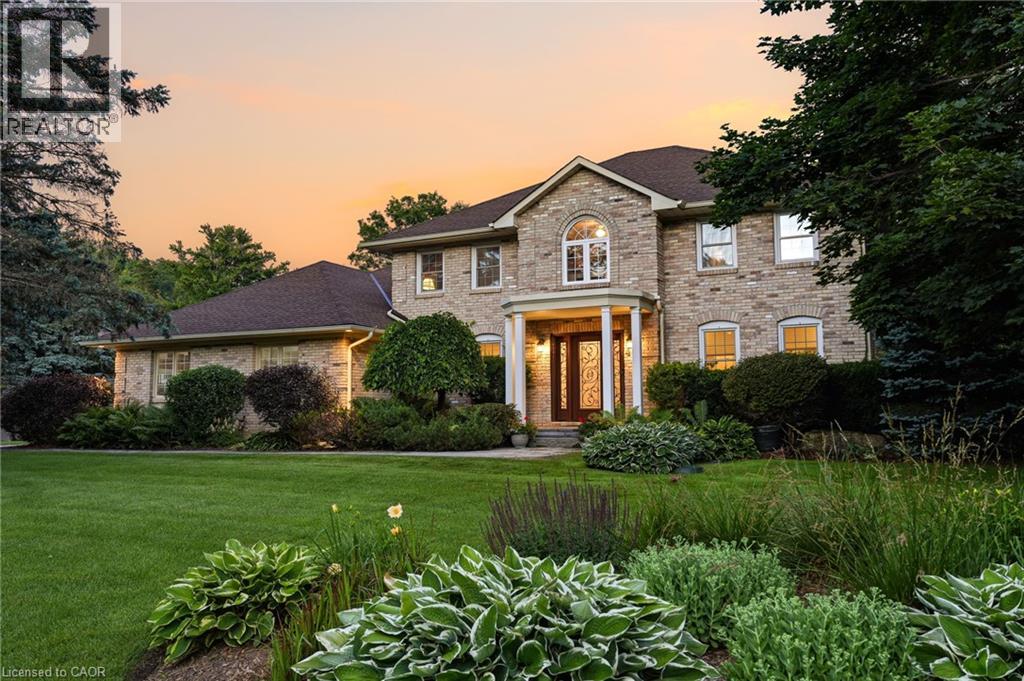
Elegant family home situated on a rare 1.28-acre lot on a prestigious Carlisle court. This stunning property offers approximately 3,621 sq ft of living space, featuring large principal rooms, extensive improvements, and lovely finishes throughout. The heart of the home is a dark maple kitchen featuring Corian counters, built-in stainless steel appliances, and a center island, flowing seamlessly into a fabulous great room with a stone-surround gas fireplace. Enjoy peaceful mornings in the sun-drenched Florida room, or host elegant gatherings in the spacious living and dining areas. French doors open to a private home office with an electric fireplace. Originally a four-bedroom home, the upper level now features three bedrooms, including a luxurious primary suite with a custom walk-in closet, a double-sided fireplace, and a spa-like ensuite with a soaker tub. Two additional bedrooms share an updated 5-piece bath. The lower level adds excellent multi-generational capability, offering an impressive 1,801 sq. ft. of finished living space, complete with a separate kitchen, bedroom, and 3-piece bath. Step outside to a beautifully landscaped backyard oasis. The retreat features an in-ground saltwater pool, a Tiki bar and pool house with a roof by Tiki Escapes, and abundant green space beyond for play. A turnkey masterpiece in a highly desirable location—welcome home! Note: The upper level can easily be converted back to a four-bedroom layout. (id:50787)
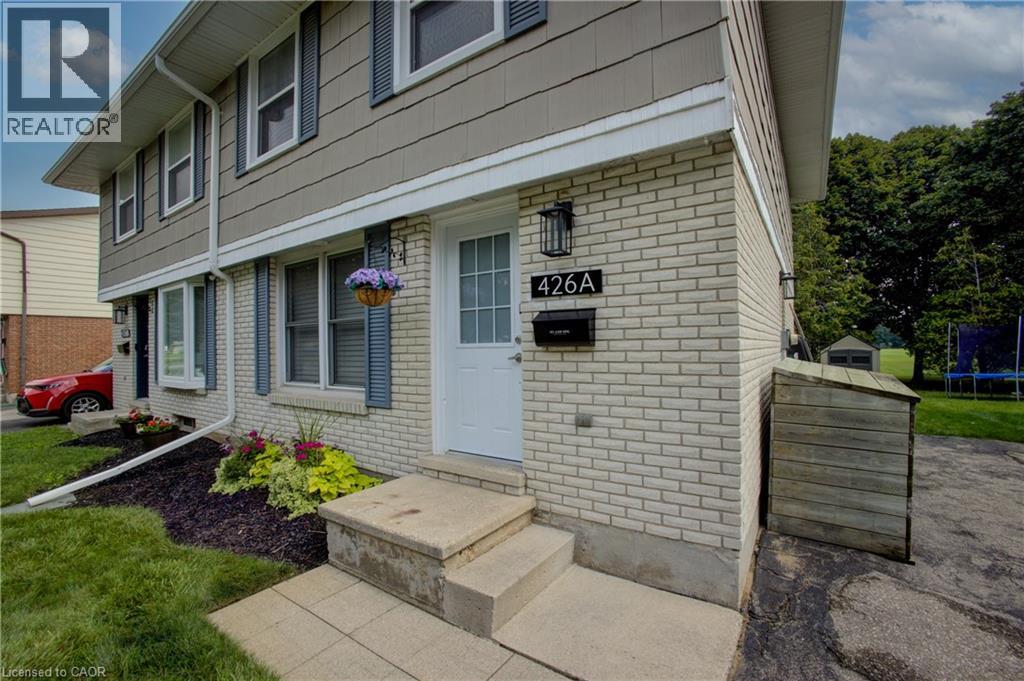
426a Dunvegan Drive
Waterloo, Ontario
Welcome to this lovely semi-detached home in a desirable Waterloo neighbourhood! Perfect for first-time buyers, young families or those looking for a move-in-ready home, this stylishly decorated and beautifully maintained property offers 3 bedrooms and 1.5 bathrooms. The main floor features a bright, functional layout with a well-appointed kitchen opening to the dining area and spacious living room, along with the convenience of a main-floor powder room. Large windows overlook the beautifully landscaped backyard with no rear neighbours, creating a wonderful sense of privacy. Step outside to the patio—an ideal spot for entertaining, relaxing or enjoying your morning coffee—plus a garden shed for additional storage. Upstairs, you'll find three generously sized bedrooms, including a spacious primary bedroom, and a sleek main bathroom. The unfinished basement offers plenty of potential for additional living space and is ready for your finishing touches. Located in a lovely, family-friendly neighbourhood with parks just steps away and quick, easy access to the highway, this is a home you can simply move into and enjoy. Don't miss it! (id:50787)
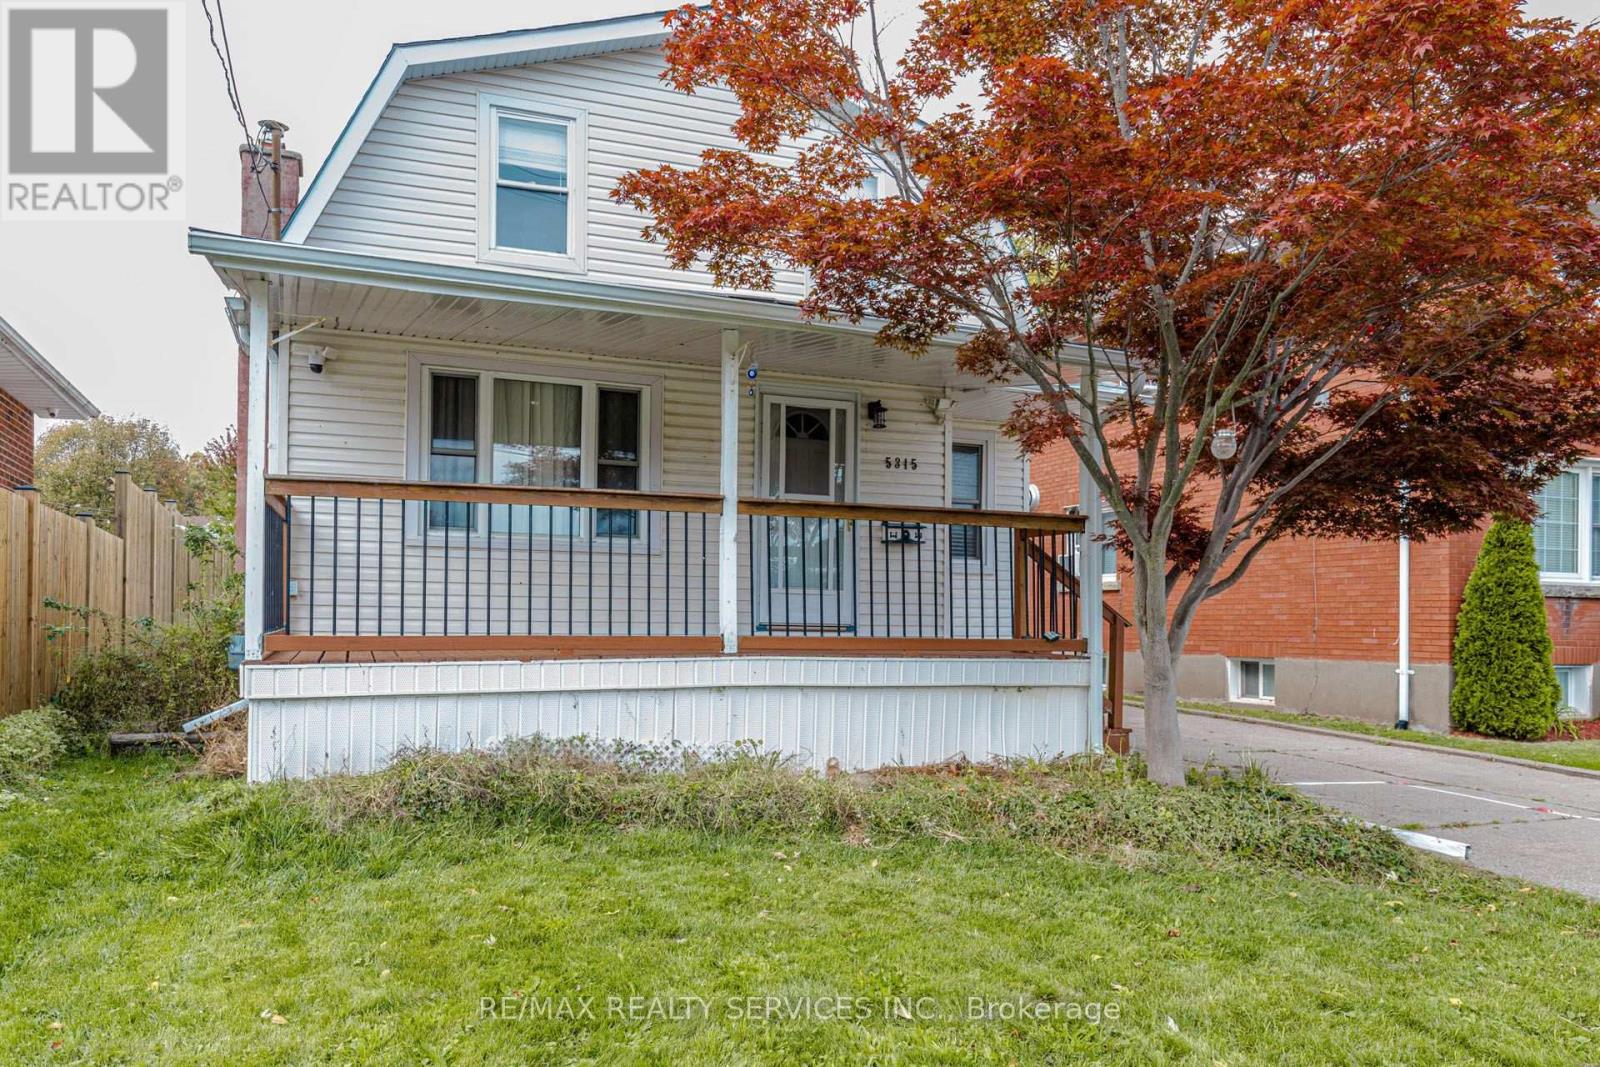
5315 Ontario Avenue
Niagara Falls, Ontario
Welcome to 5315 Ontario Avenue, Niagara Falls! Discover this beautifully renovated and charming 1.5-storey detached home, ideally situated just minutes from the Niagara River, scenic parks, and world-famous Niagara Falls attractions. Featuring a spacious covered front porch overlooking a tennis court and children's playground, this home offers the perfect combination of comfort, convenience, and investment potential. The bright, open-concept main floor boasts an inviting living and dining area, a modern kitchen with a center island offering seating for four, a generously sized bedroom, a 4-piece bathroom, and convenient main-floor laundry. Upstairs, enjoy a sun-filled, spacious primary bedroom and a versatile loft, perfect for a home office, study area, family room, or entertainment space. The newly renovated finished basement features a separate entrance, one bedroom, a 4-piece bathroom, a kitchen, a combined living and dining area, and a second laundry area, offering excellent potential for rental income or extended family living. Additional highlights include a detached double-car garage, parking for 4+ vehicles on the driveway, and a private backyard with no rear neighbors, backing onto the scenic Olympic Torch Run Trail. Conveniently located close to Clifton Hill, casinos, shopping, restaurants, parks, schools, and public transit just steps away. Whether you're a first-time homebuyer, growing family, or investor seeking additional income potential, this move-in-ready property offers incredible versatility and value. A fantastic opportunity in a prime Niagara Falls location! Don't miss it! (id:50787)
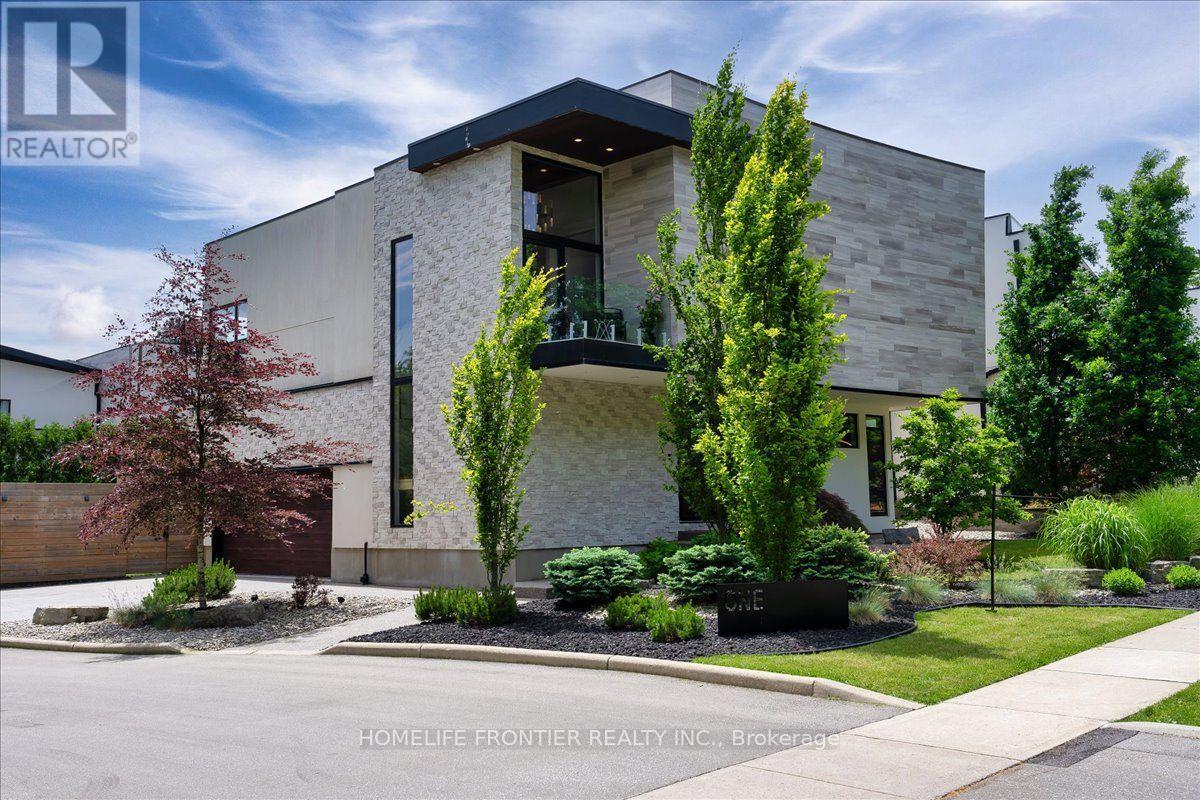
1 - 1452 Byron Baseline Road
London South, Ontario
Welcome to this majestic luxury house, a true gem nestled in the coveted and family-friendly community of The Alcove in Byron! Approx. 4000 sqft of livable space! You are greeted by an inviting entrance with floor-to-ceiling closets for your storage needs. Featuring flowing architecture and an open-concept design, the spaces for living, cooking, and dining all seamlessly merge together. This stunning home boasts 4+1 large bedrooms and 4 bathrooms, including an oversized master suite with a 5-piece spa-inspired ensuite and an extra-large walk-in closet. The additional 863 sqft of living space in the finished basement can be used as an in-law suite, office, or entertainment area. The cozy living room creates a warm and inviting environment to enjoy year-round. The kitchen is a chef's dream, featuring built-in fridge, custom-made cabinets with pull-out shelves and push-to-open mechanism, quartz countertop islands, high-end Miele appliances. Other interior features include closet organizers in bedrooms, a liquid fireplace, a hidden TV cabinet in living room, 9 ft. ceilings, European windows and doors, and oak staircase and flooring on the main level. Exterior features include a heated driveway, garage floors, and walkway to the entrance, so you'll never have to shovel snow. The professional landscaping includes a 7-zone irrigation system and a drip watering system, ensuring that your garden is always well-maintained. The large backyard is enclosed by a green fence and offers an oversized deck with a pergola, electric retractable awning, and BBQ gazebo. Can you imagine spending your weekends in a backyard like this? Conveniently located near Boler Mountain Patio, skiing, snowboarding, tubing, Treetop Adventure Park, and hiking & biking trails, this home is situated in Southwestern Ontario's most dynamic destination for outdoor adventure. Just moments from highway, this home is perfect for commuters, offering quick and easy access to transportation routes. (id:50787)
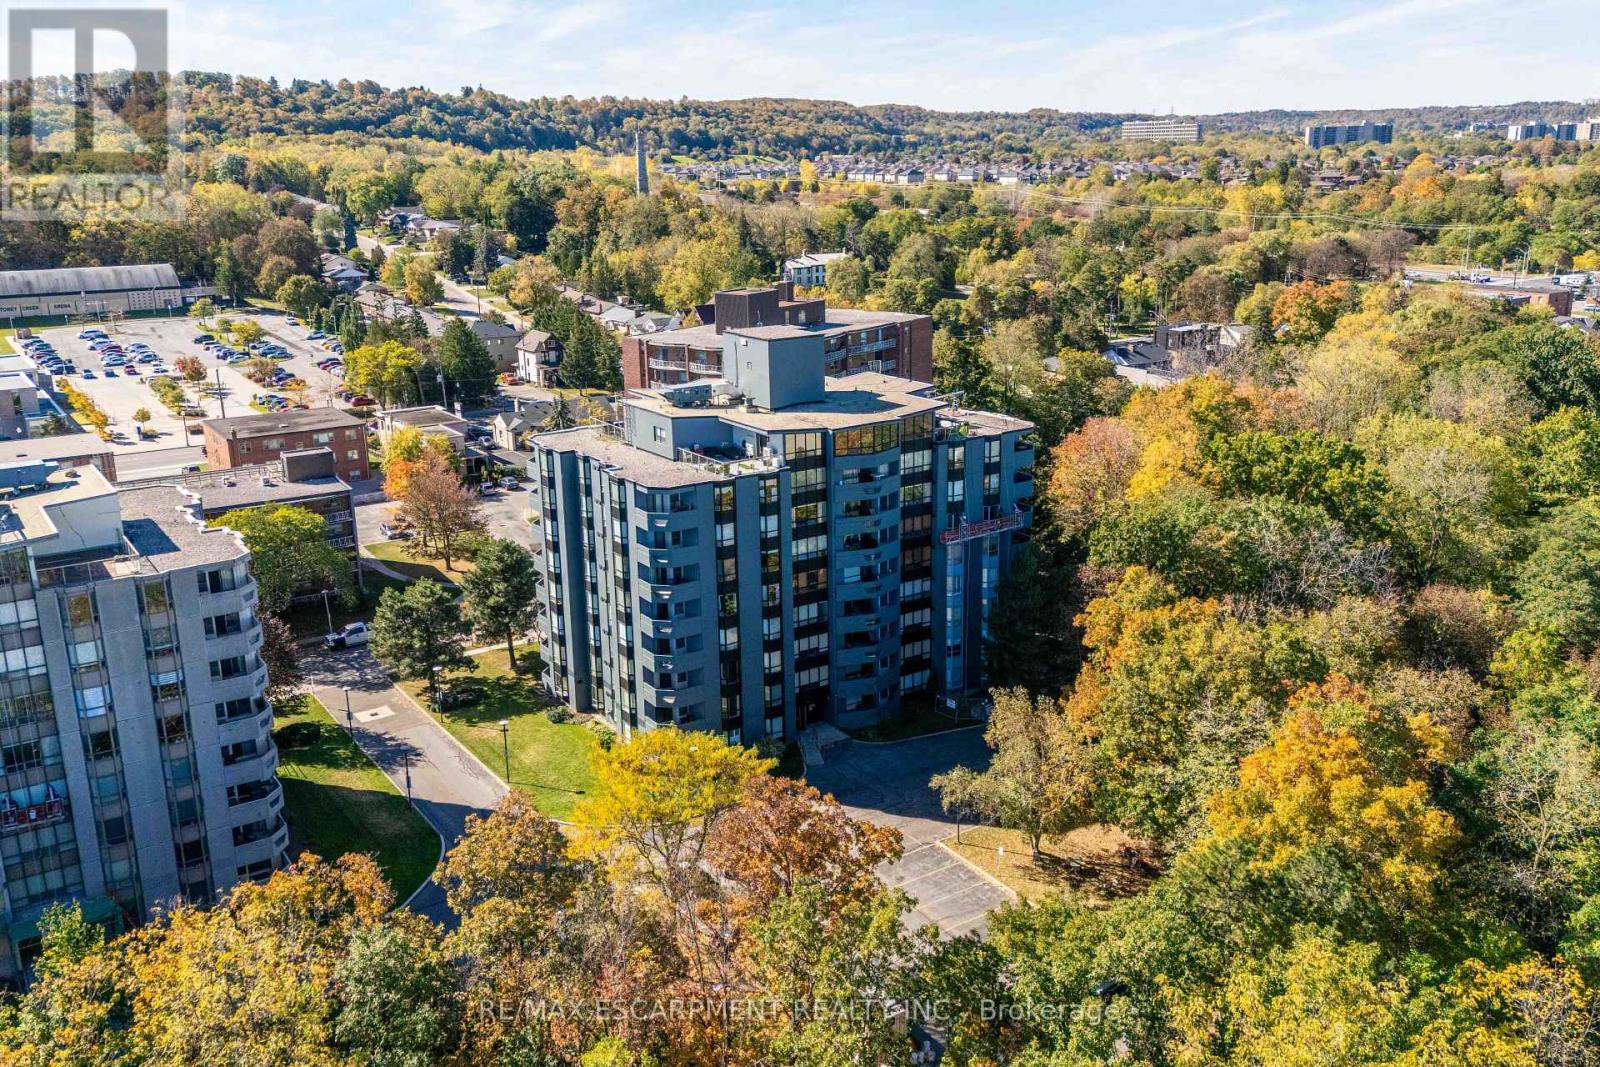
6 - 606 Village Green Boulevard
Hamilton, Ontario
ESCARPMENT VIEWS & EXCEPTIONAL LOCATION! Welcome to this spacious 2-bedroom, 2-bathroom condominium in the desirable Historic Battlefield Park area. From the moment you step inside, you'll appreciate the comfortable layout, natural light, and inviting atmosphere. The spacious living and dining areas offer plenty of room to relax or entertain, with walk-out access to a large open balcony showcasing beautiful escarpment views. It's the perfect spot for your morning coffee, evening unwind, or entertaining friends while enjoying the scenery. The well-designed kitchen offers ample cabinetry and workspace, while the generous primary bedroom provides a peaceful retreat complete with a walk-in closet. A spacious second bedroom offers excellent flexibility for family, guests, or a home office. Two full bathrooms and convenient in-suite laundry add to the ease of everyday living. Location is a standout feature. Enjoy easy access to public transit, shopping, restaurants, parks, recreational facilities, major highways, and the GO Station, making commuting and getting around a breeze. Situated near Battlefield Park, this established community offers a wonderful balance of convenience, recreation, and natural surroundings. Whether you're a first-time buyer, downsizing, investing, or simply looking for a home that offers space, views, and convenience, this one deserves your attention. Please note some photos are virtually staged. (id:50787)
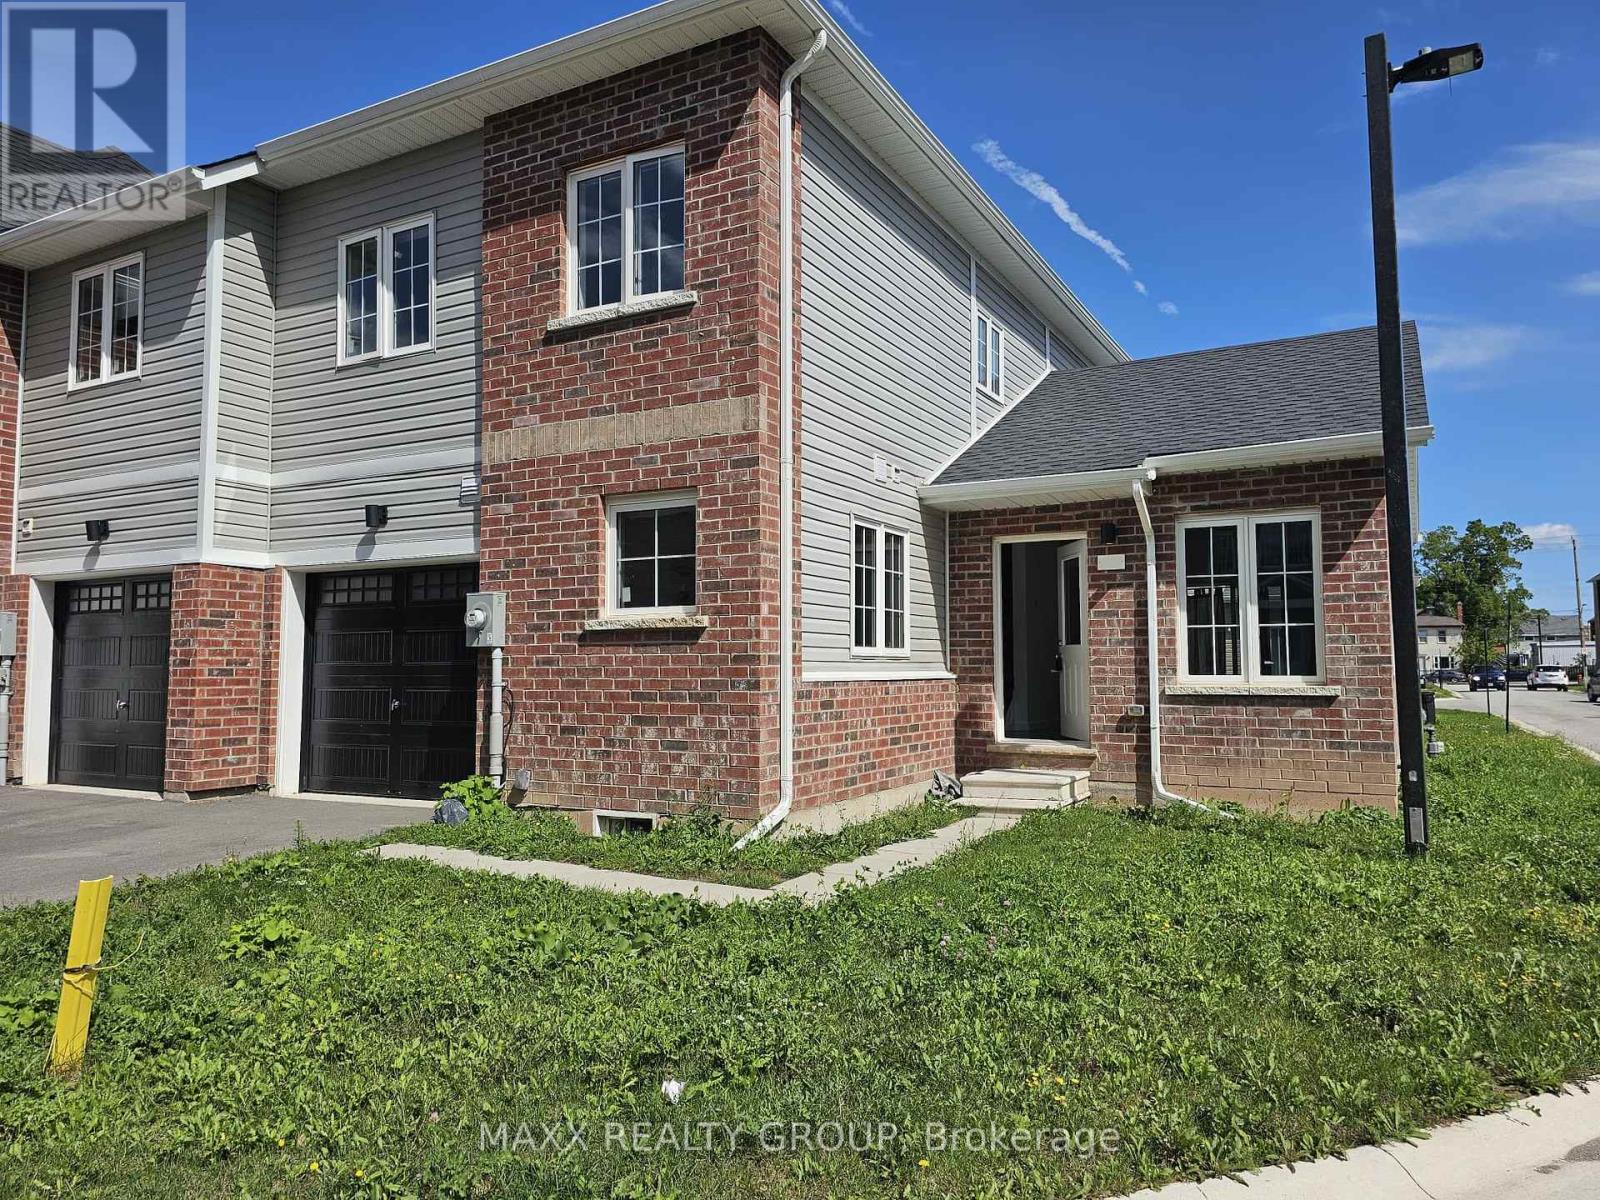
36 - 122 Highriver Trail
Welland, Ontario
Welcome to this modern end-unit townhome in the heart of Welland's sought-after Niagara region. Designed with functionality and comfort in mind, this home offers a bright open-concept layout, four spacious bedrooms, and two full bathrooms. Enjoy the convenience of a main-floor primary bedroom, a carpet-free interior, and a versatile second-floor den ideal for a home office or study space. Unfinished basement is included for tenant use, offering additional storage and ensuring no sharing with other occupants. Located close to scenic trails, the Welland Canal, schools, shopping, dining, transit, and everyday amenities-an excellent opportunity for families or professionals seeking quality living in a growing community. (id:50787)
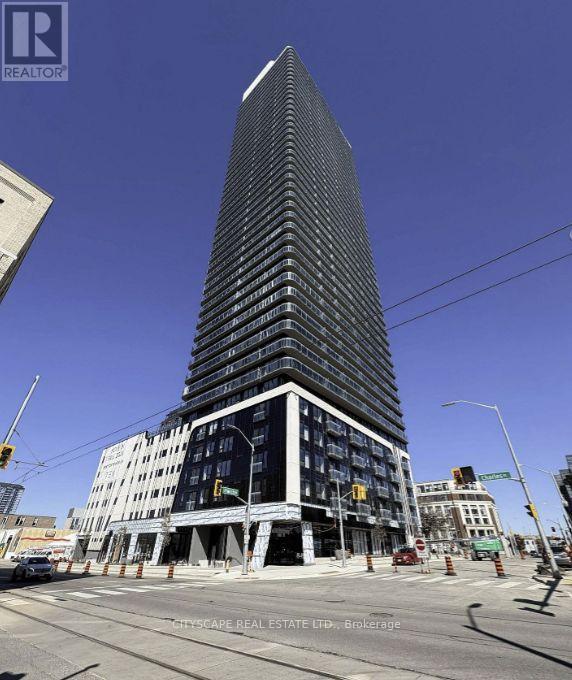
905 - 30 Francis Street S
Kitchener, Ontario
Be the first to call this brand-new, never-lived-in 1+1 Condo at TEK Tower home! Located in the heart of Downtown Kitchener, this bright 596 sq. ft. 1-bedroom plus den suite offers northeast exposure, expansive windows, high ceilings, and a carpet-free interior. The open-concept kitchen features contemporary cabinetry, stylish countertops, and new Samsung and Bosch appliances. A separate den offers flexible space for a home office or study. Smart-home features include an Alfred Smart Lock, Ecobee Smart Thermostat, Schneider Smart Lighting, and Aeotec Smart Home Hub.Enjoy an exceptional range of amenities: a fitness centre, yoga studio, sauna, co-working space, party room, indoor walking track, outdoor terrace, BBQ area, resident lounge, firepit area, bike storage, and concierge lobby. Steps from Downtown Kitchener's transit, dining, shopping, and entertainment. Window Coverings, Heat, Water & High-Speed Internet Included In Rent. Tenant Pays Hydro Separately. Students Welcome! (id:50787)
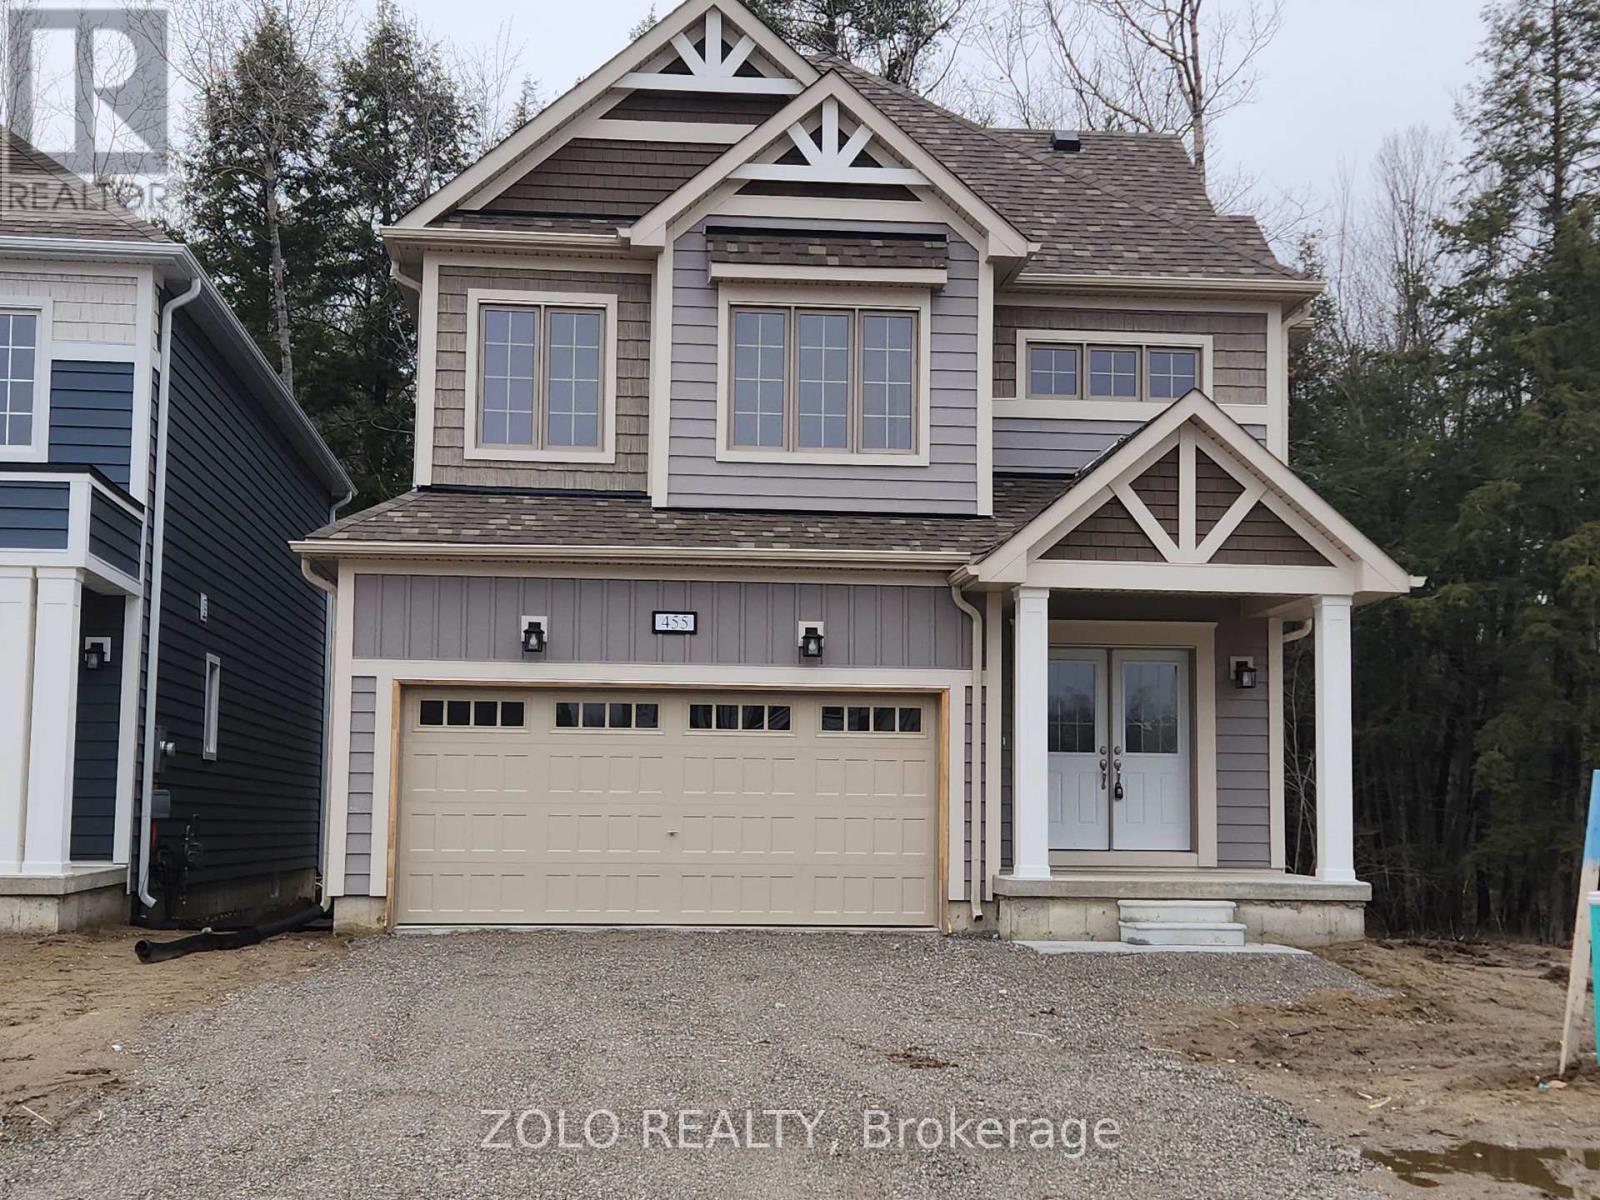
455 Beechwood Forest Lane
Gravenhurst, Ontario
This 4 bedrooms + 1 Den and 2 1/2 bathrooms located in of Cedars at Brydon Bay, Gravenhurst, This is a superior-designed property, overlook to ravine and Stormwater Pond. Just a short drive from Lake Muskoka, Muskoka Wharf, and the commercial hub of Gravenhurst. Offering 2527 square feet of living space. Situated on a massive 144ft deep lot and 66ft front lot! Revel in the property's upgraded features , including gas fireplace ,central AC, Solid surface Quartz countertop, flooring and tile, paint and stain rail and stairs. (id:50787)
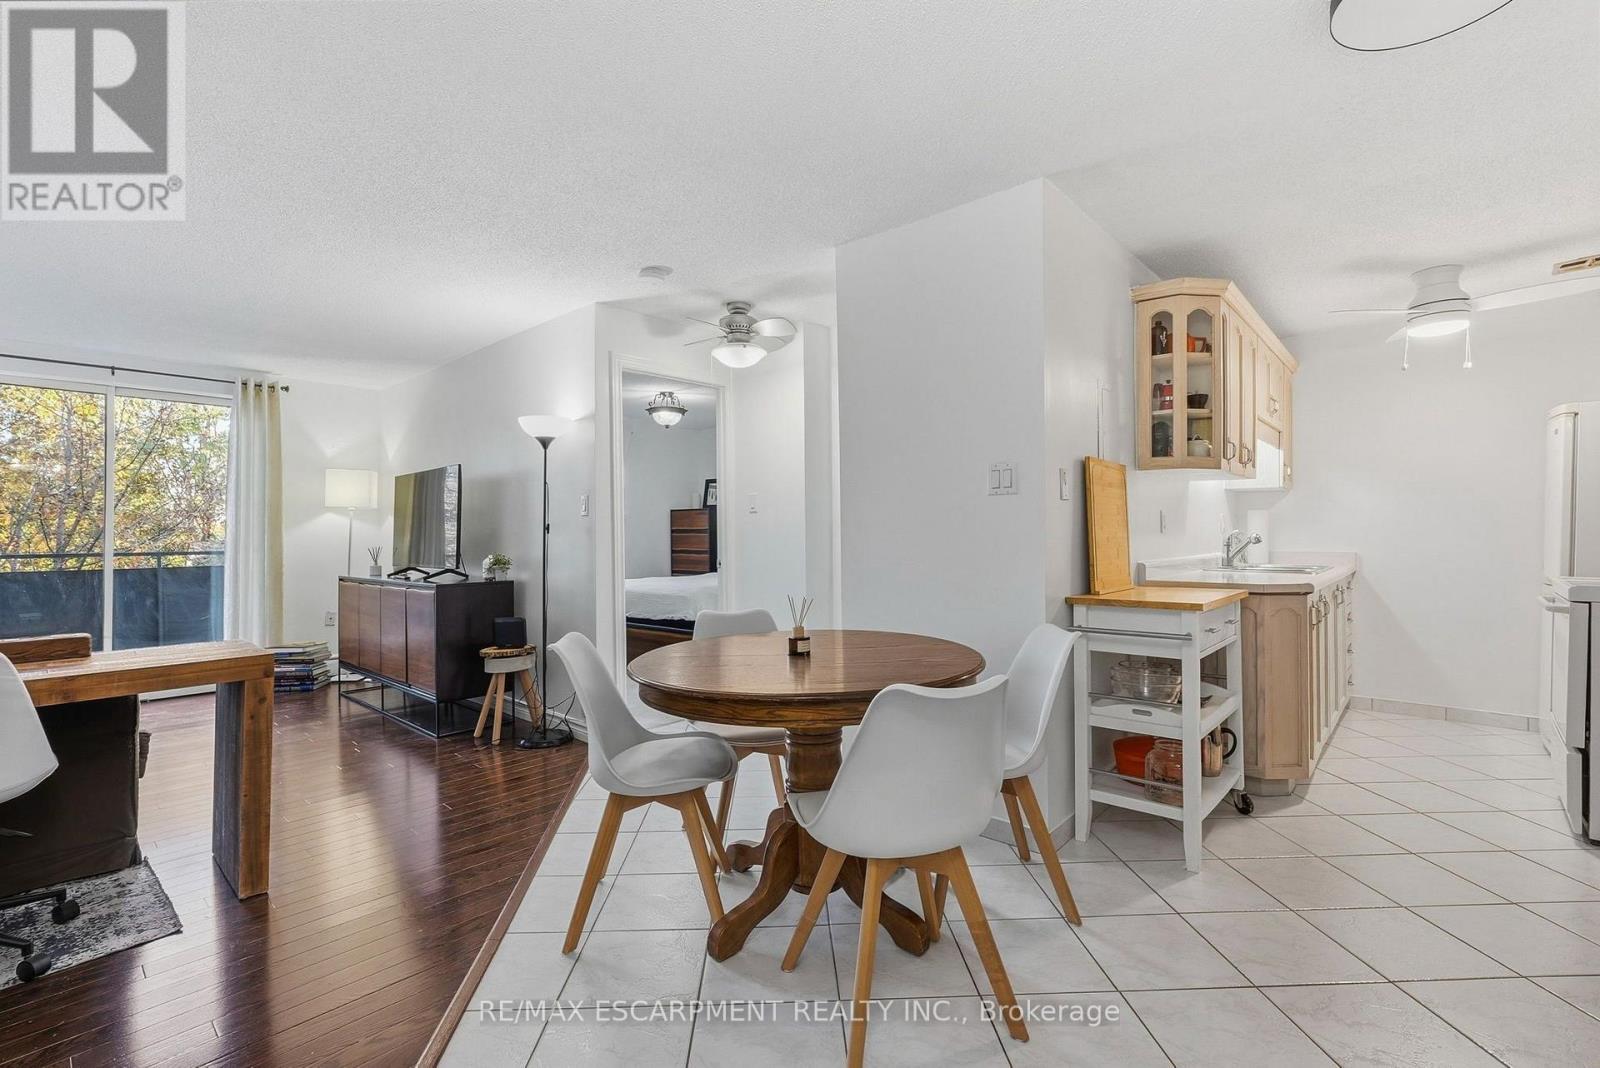
207 - 893 Concession Street
Hamilton, Ontario
Located on Hamilton's Central Mountain, this property is conveniently situated near Juravinski Hospital, Mohawk College, CF Lime Ridge Mall, Mohawk 4 Ice Centre, and nearby sports facilities. Concession Street offers a variety of local shops, cafés, and dining options. Outdoor recreation opportunities include walking paths along the Mountain Brow, cycling trails along the escarpment, and access to the Wentworth Stairs. Enjoy convenient access to a variety of neighbourhood amenities, shopping, dining, education, healthcare, and outdoor spaces. (id:50787)
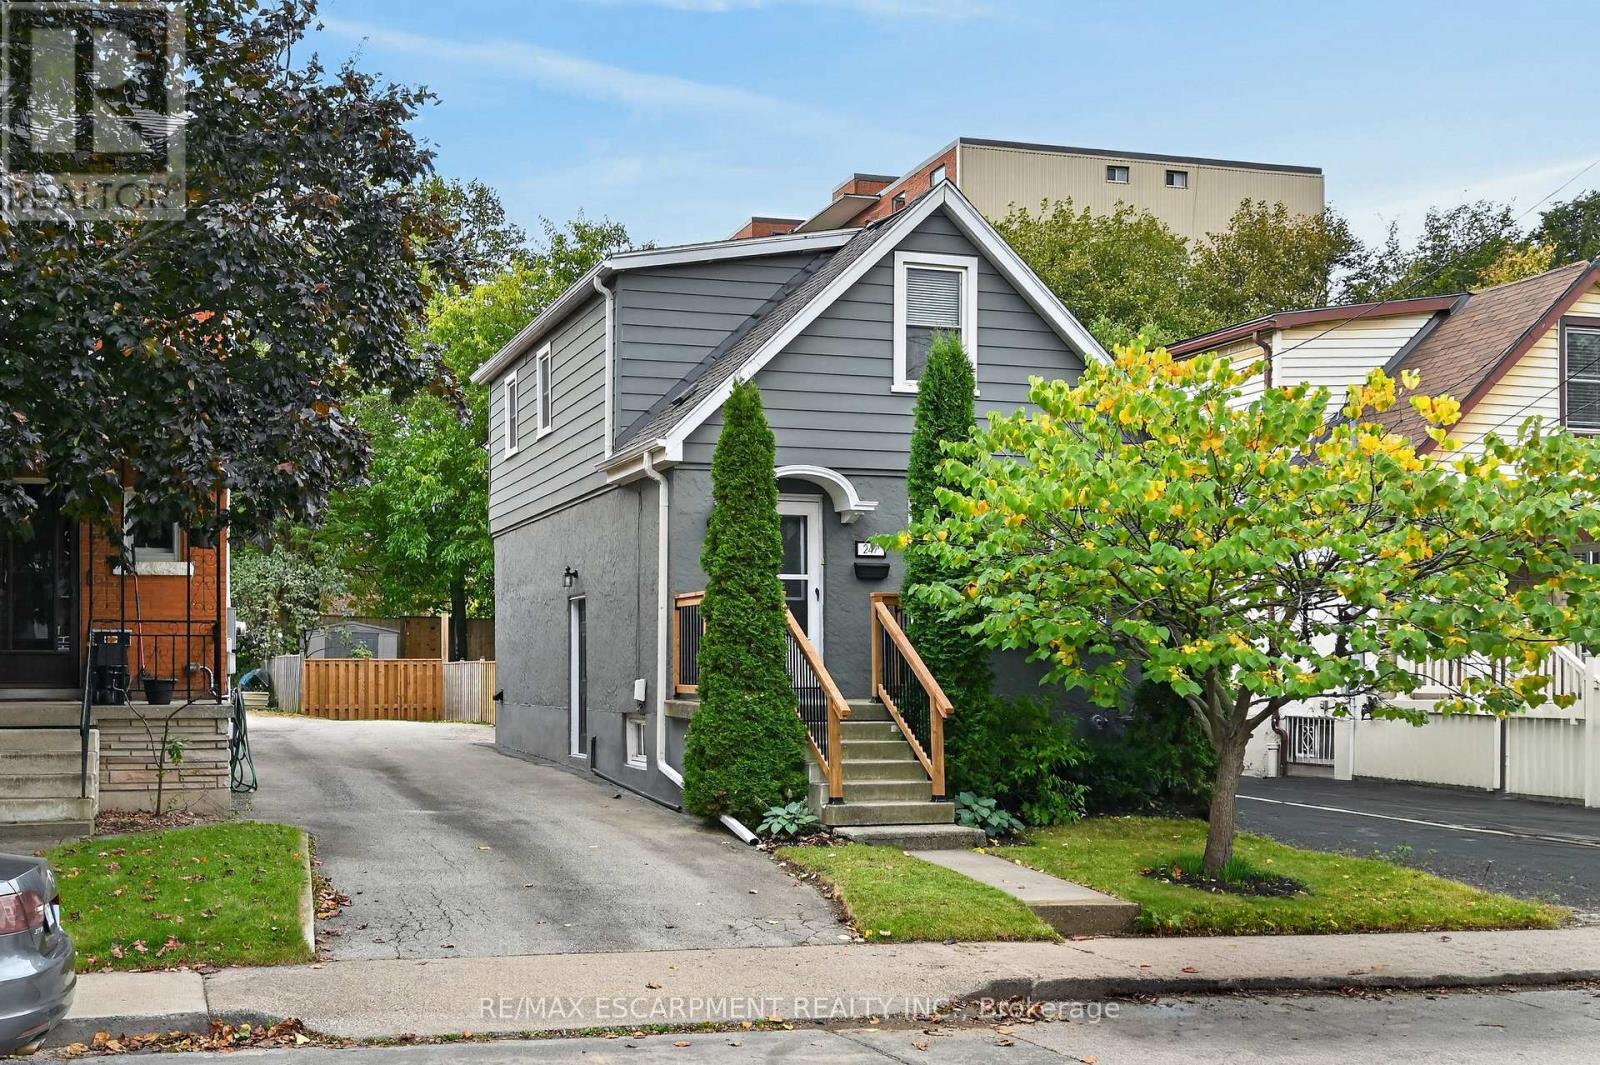
247 Homewood Avenue
Hamilton, Ontario
Welcome to 247 Homewood Avenue, a charming and beautifully maintained 1.5-storey home in the heart of desirable Southwest Hamilton! Situated just steps from the vibrant shops, cafés and restaurants of Locke Street South, this inviting property offers the perfect combination of character, comfort and convenience. The bright and spacious main floor features an open living and dining area with beautiful hardwood flooring and an electric fireplace, creating a warm and welcoming space for everyday living and entertaining. The updated kitchen offers ample cabinetry, a new window overlooking the backyard and fresh paint (2026). A convenient rear mudroom provides access to the refreshed deck (2026) and private, fully fenced backyard, complete with gardens and a storage shed. Upstairs, you'll find two comfortable bedrooms, both featuring hardwood flooring, along with an updated 4-piece bathroom. The beautifully finished basement (2026) adds exceptional living space, featuring a spacious recreation room, stylish 3-piece bathroom, generous storage closet and dedicated laundry/utility area. The separate side entrance provides excellent potential for an in-law suite or extended family living. Additional highlights include updated windows, an asphalt driveway with parking for two vehicles, updated front porch railings (2026), new rear deck boards, railings and stairs (2026), completed fencing (2026) and new roof (2025). Enjoy an unbeatable location close to Earl Kitchener Elementary, Dundurn Street, Chedoke Golf Course, the Chedoke Stairs, Bruce Trail, scenic rail trails, parks, schools and the Niagara Escarpment. With easy access to downtown Hamilton, McMaster University and Highway 403, this wonderful home offers the best of urban convenience and outdoor recreation. A fantastic opportunity to enjoy one of Hamilton's most sought-after neighbourhoods! (id:50787)
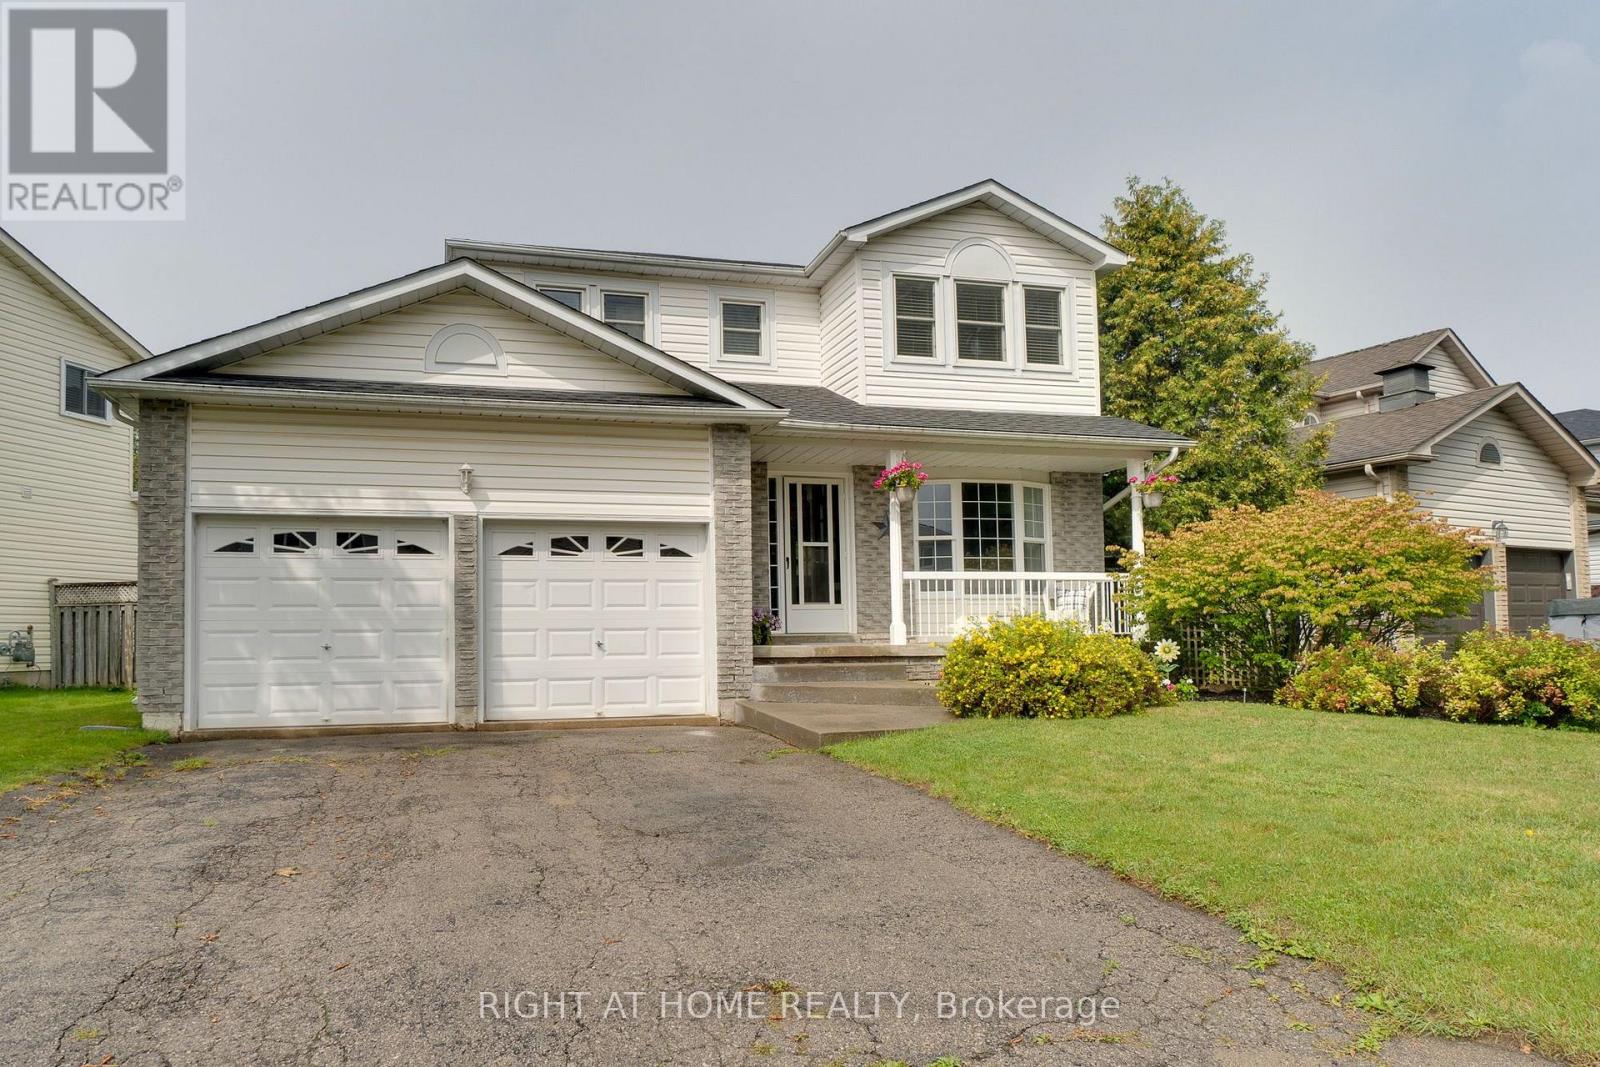
234 Philip Court W
Centre Wellington, Ontario
Welcome to this beautifully maintained 3-bedroom, 2-bathroom, two-storey home, ideally situated on a quiet, family-friendly dead-end court in a sought-after neighbourhood.This large lot is surrounded by mature landscaping and conveniently located close to schools, parks, churches and everyday amenities, this inviting home offers the perfect combination of comfort, privacy and location, impressive curb appeal welcomes you with attractive landscaping and a stamped concrete front entrance. Inside, the spacious main level features elegant formal living and dining rooms with laminate flooring, complemented by French doors that add both character and privacy.At the heart of the home is the beautifully renovated eat-in kitchen, thoughtfully designed with an abundance of cabinetry, quartz counters ,a large pantry and dedicated coffee bar. A walkout provides a seamless transition to the private, fully fenced backyard-an exceptional outdoor retreat featuring a gorgeous heated inground pool.Spend summer days relaxing poolside or entertaining family and friends in your own backyard oasis. The expansive stamped concrete patio offers a stylish, low-maintenance setting with plenty of space for outdoor dining, lounging, pool parties and family gatherings.Upstairs, you'll find three generously sized bedrooms, including a spacious primary bedroom with ensuite privilege.The finished lower level extends the living space with a large recreation room, separate office and laundry area, providing flexibility for a home office, media room or additional family space.Notable updates include the roof (2017), pool heater and pump (2020), pool filter (2026) and water softener (2021) . A large double attached garage completes the home, offering ample parking, storage and workspace.*A wonderful opportunity to enjoy comfortable family living, a private backyard oasis and an exceptional court location. Simply move in and enjoy!* (id:50787)
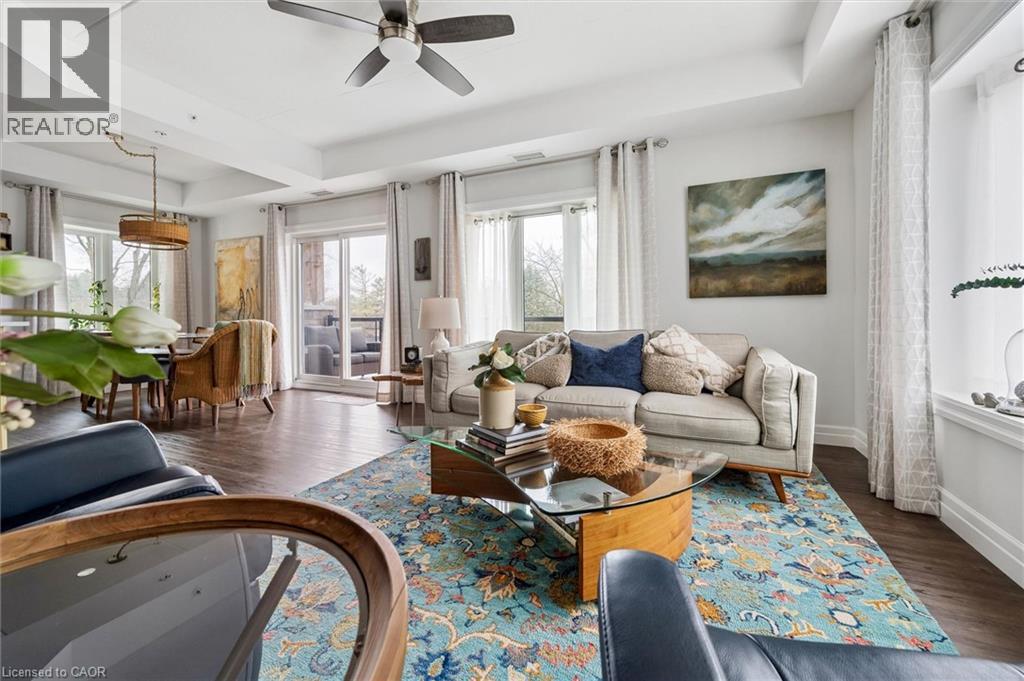
19 Stumpf Street Unit# 201
Elora, Ontario
Welcome to this stunning, light filled end unit condo offering 1200+ square feet of beautifully designed living space. With seven windows on three sides and a smart, open layout, the suite delivers an airy, modern feel wrapped in timeless, high quality finishes. The sleek kitchen anchors the main living areas and features an induction stove, reverse osmosis water filtration system, and high end appliances - a seamless blend of function and style. It all flows effortlessly into the dining and living areas. Every room feels bright and inviting, blending contemporary design with a warm, classic aesthetic. The bedrooms are positioned for privacy, including a spacious primary suite with a full ensuite and walk in closet. An impressive 28 foot balcony spans the width of the suite, extending the living space and capturing natural light throughout the day - ideal for morning coffee, evening unwinding, or hosting friends. Premium finishes throughout, a generous floor plan, and the comfort of a newer, well managed building with amenities that are second to none including a large gathering room with fireplace, TV, pool table, shuffleboard, stocked kitchen ready for your large entertaining needs, or just getting to know the other owners on Wednesday evenings. Also an impressive gym and yoga room. This unit also includes a large 8'6x14' storage room (#26).This home offers a refined, move in ready lifestyle in one of the area's most desirable communities. (id:50787)
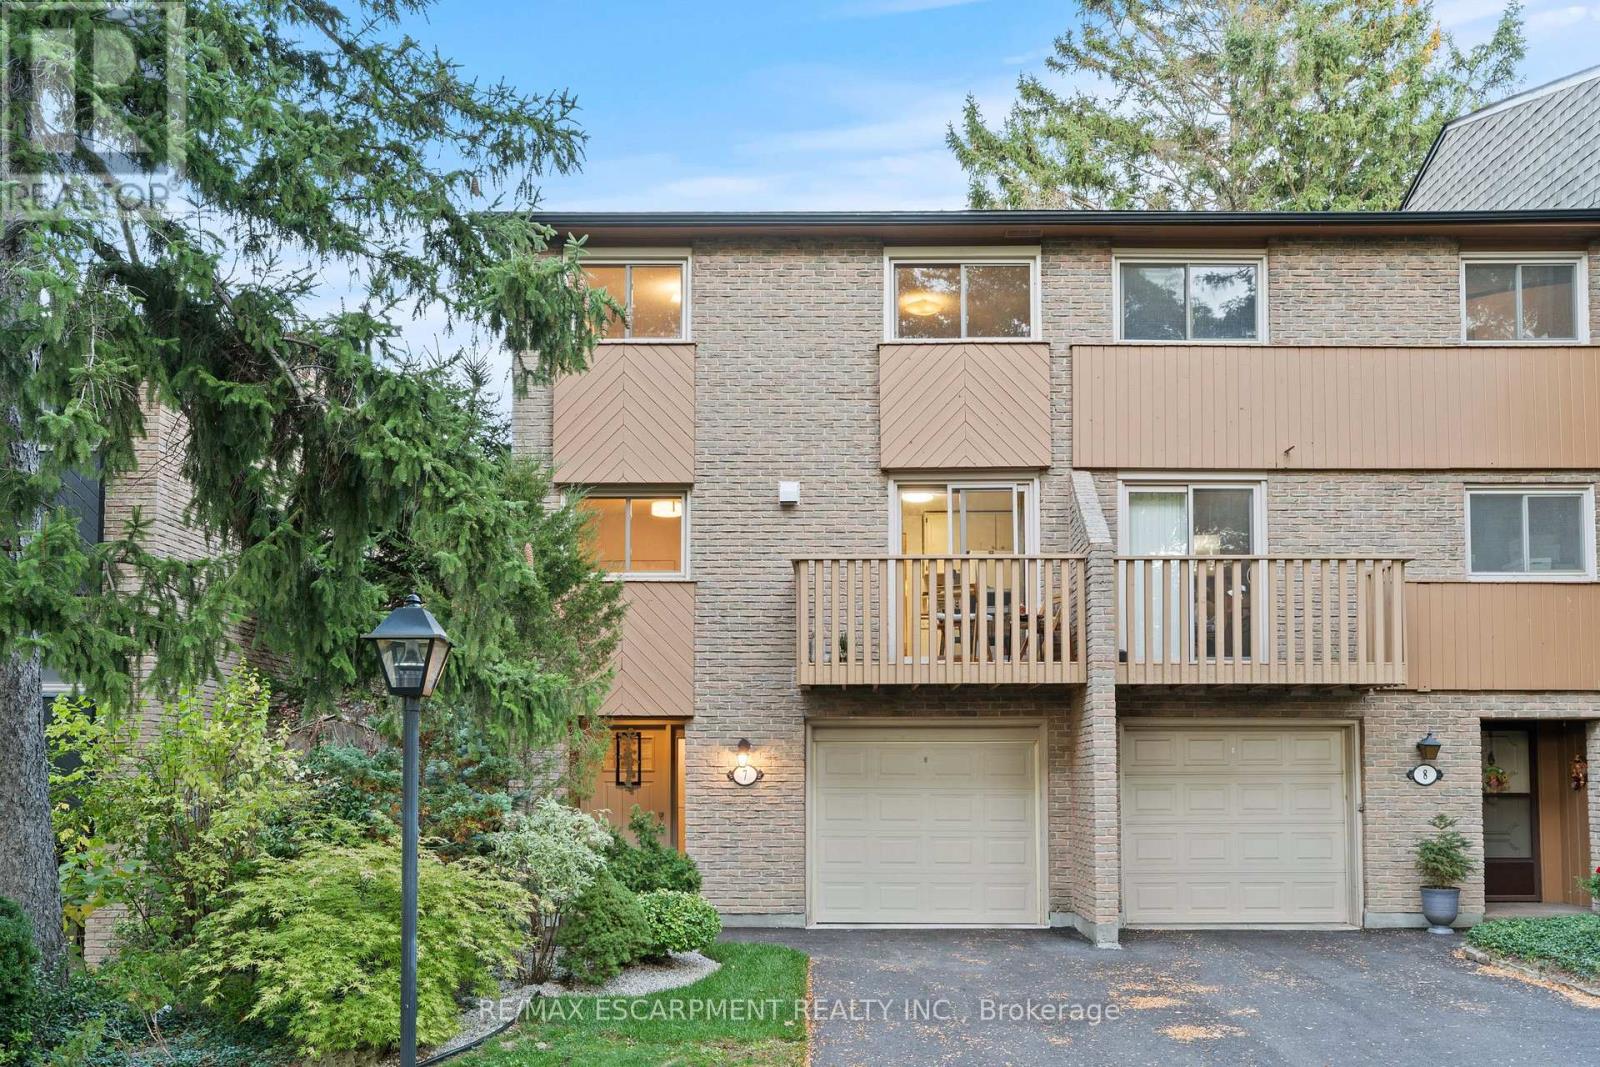
7 - 1967 Main Street W
Hamilton, Ontario
Stunning end-unit townhouse in the highly sought-after Ainslie Wood West neighbourhood of Hamilton. Nestled within a picturesque complex surrounded by nature, this home offers the perfect blend of tranquility and convenience. Ideally located just minutes from the charming communities of Dundas and Ancaster. Enjoy close proximity to Tiffany Falls, scenic walking trails, parks, restaurants, shopping, public transit, Highway 403, the Lincoln M. Alexander Parkway, and McMaster University/Hospital. Nestled among mature trees, this home is one of the few that offers a walk-out from the living room to a private backyard with stunning escarpment views, and breathtaking sunrises and sunsets. The beauty of this home lies in its timeless design, featuring hardwood floors, expansive windows, and patio doors that seamlessly bring the surrounding natural landscape indoors. Soft neutral tones throughout create a serene and inviting atmosphere, promoting relaxation and a true sense of well-being. The entertaining area offers a bright light filled living room with sliding patio door with transom window, and a spacious dining area just off the kitchen. There is also a main floor bedroom/den that's perfect as a kids' playroom, additional bedroom/guest room, or home office-flexible space to suit your family's needs. The upper level offers a 4-piece bathroom featuring an elegant vanity topped with honed stone countertop and beveled-edge detailing & 3 spacious bedrooms (primary with oversized extra deep closet and all with custom closet doors). Finished basement complete with a convenient powder room-ideal for extra living space, a play area, or a family rec room. Equipped with an efficient Mitsubishi ductless heat pump split unit system for both heating and air conditioning, ensuring year-round comfort and owned hot water tank (Dec 2023). Enjoy exceptional outdoor living with 2 private balconies and a beautiful stone patio. Parking for 2 vehicles with both a garage and driveway space. (id:50787)
2607 Sheffield Boulevard
London South, Ontario
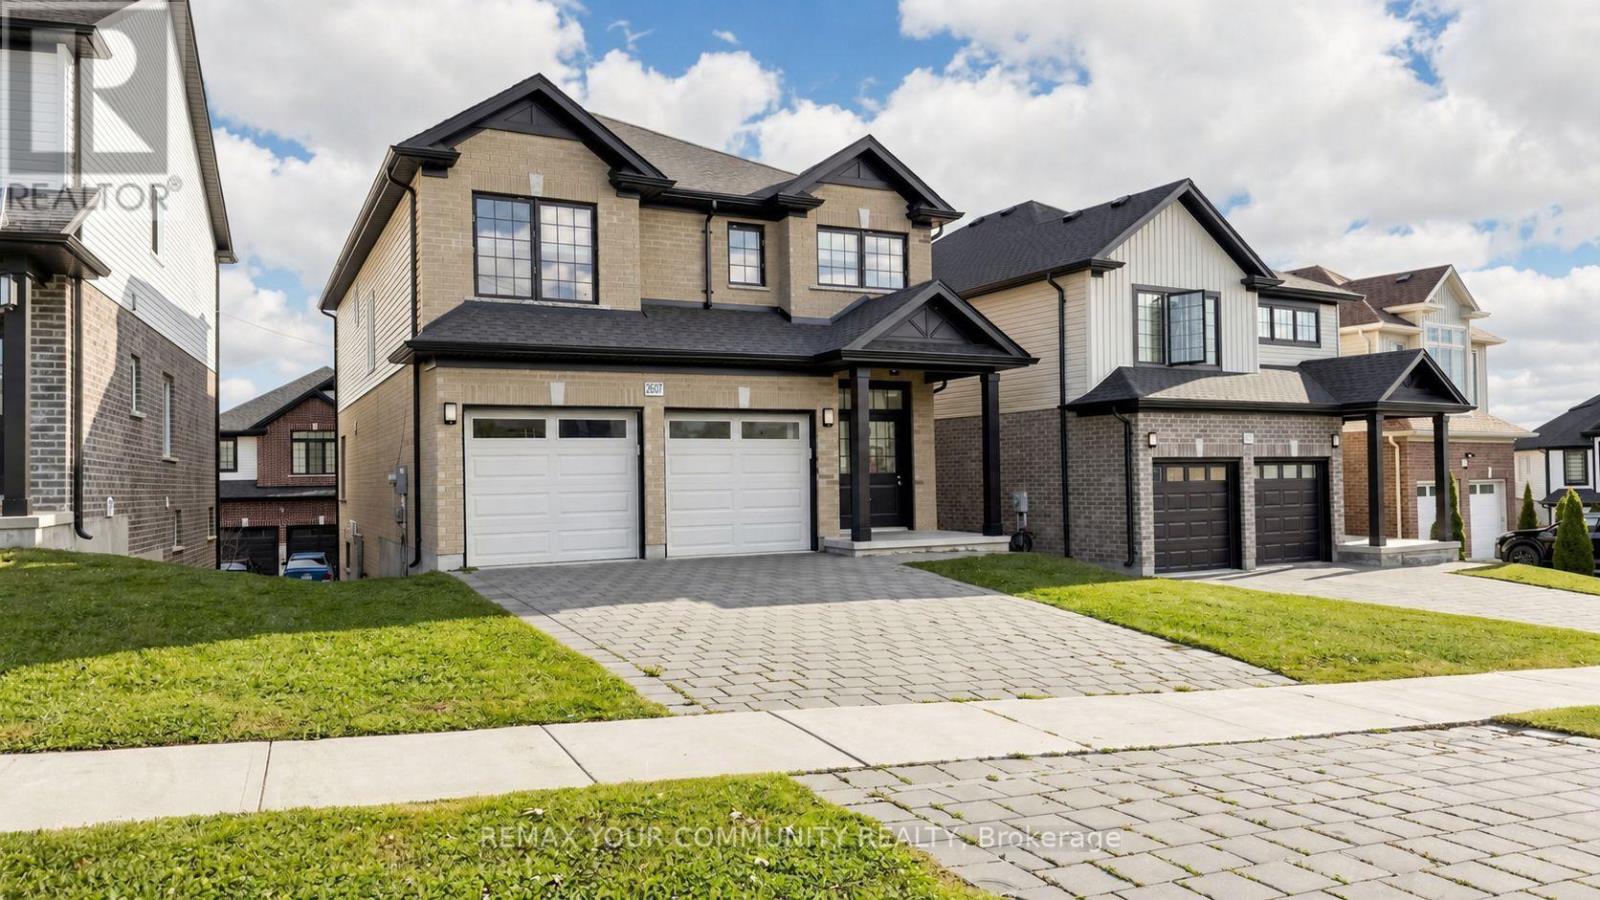
Welcome to this beautifully maintained 2018-built detached home offering approximately 2,253 sq. ft. of above-grade living space, plus a fully finished walk-out basement with excellent rental or in-law suite potential. Situated on a desirable 46-ft-wide lot, this bright and spacious 4+1 bedroom home features a double-door entry, hardwood flooring on the main level, pot lights, high ceilings, zebra window coverings, and a large open-concept living and dining area ideal for family living and entertaining. The modern kitchen features stainless steel appliances, stylish backsplash, and plenty of functional space. Upstairs, enjoy four generously sized bedrooms and the convenience of second-floor laundry. The finished walk-out basement offers a separate entrance, kitchen, bedroom, bathroom, and its own laundry, creating an excellent mortgage-helper opportunity or additional private living space. Additional highlights include a double-car garage, parking for four vehicles with two garage and two driveway spaces. Located in a safe, family-friendly neighbourhood close to schools, shopping, parks, walking trails, hospital, transit, and everyday amenities, with convenient access to Highway 401. A spacious, move-in-ready home offering comfort, functionality, and valuable income potential. (id:50787)
130 Beacon Drive
Blue Mountains, Ontario
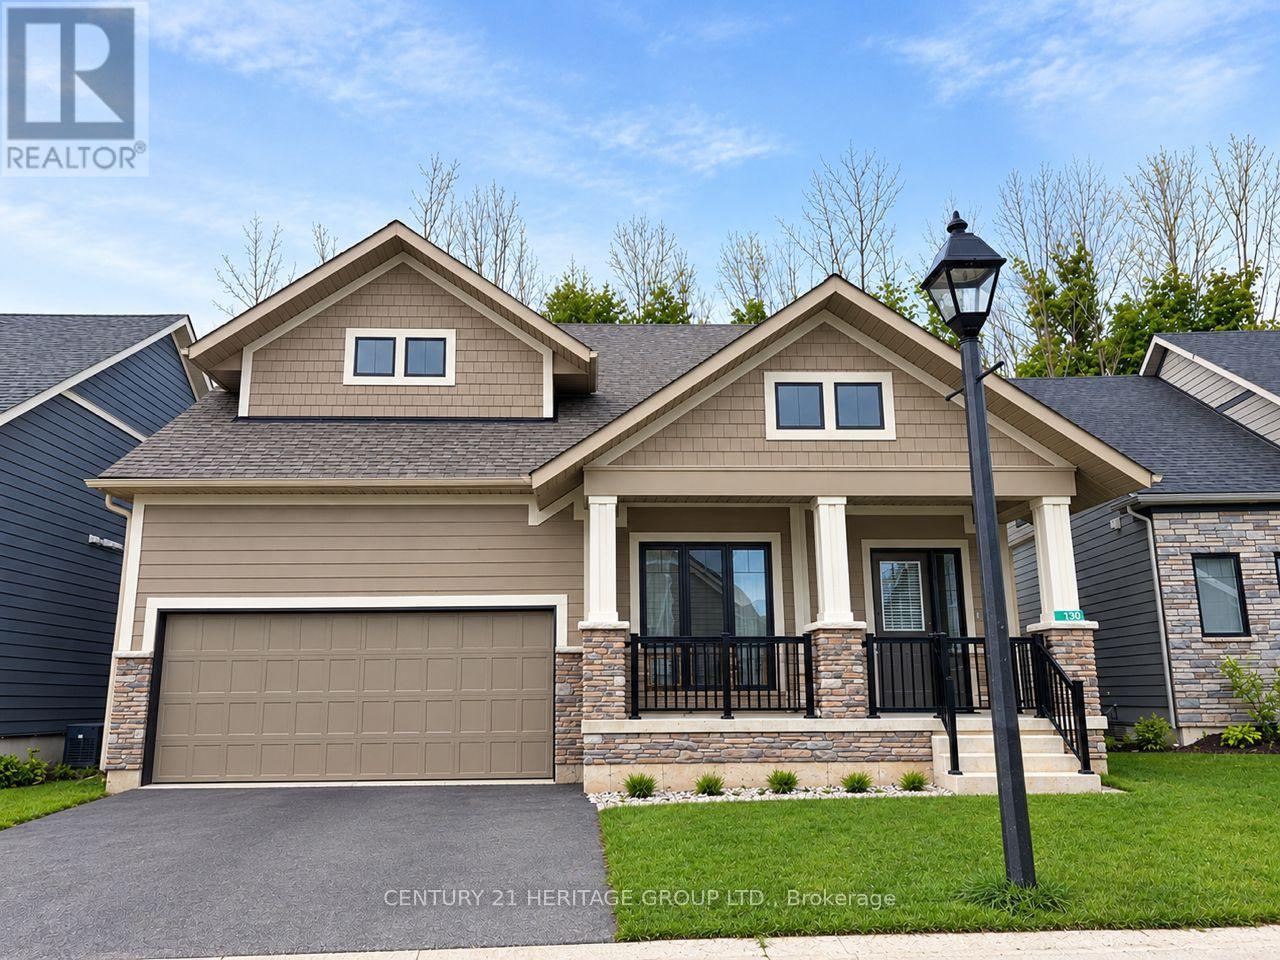
Annual Lease, Gorgeous 2 years New Home in the Prestigious & Exclusive Private Enclave of Lora Bay. Open Concept, Bright, functional 2000+sqft, 3 Bedrooms , 3 Bathroom Home with 2 bedrooms on main floor. ** Premium Lot with No Homes behind** Backing onto The Privacy of Mature Trees & Greenery.** Modern Neutral Decor throughout, Huge Windows, Large Primary Bedroom on Main Floor with his and hers Double Closets & Spa like Ensuite. Grand Vaulted Ceilings in Great Room, Convenient Main Floor Laundry & Huge 2nd Floor Loft Overlooking the Grand Great Room Below. Double 2-Car Garage. 2 min walk to the Resident Only Scenic Private Waterfront Beach. Breathtaking, Clear Waters and Stunning Views of Georgian Bay to enjoy all year long!! (id:50787)
31 Swartz Street
Kitchener, Ontario
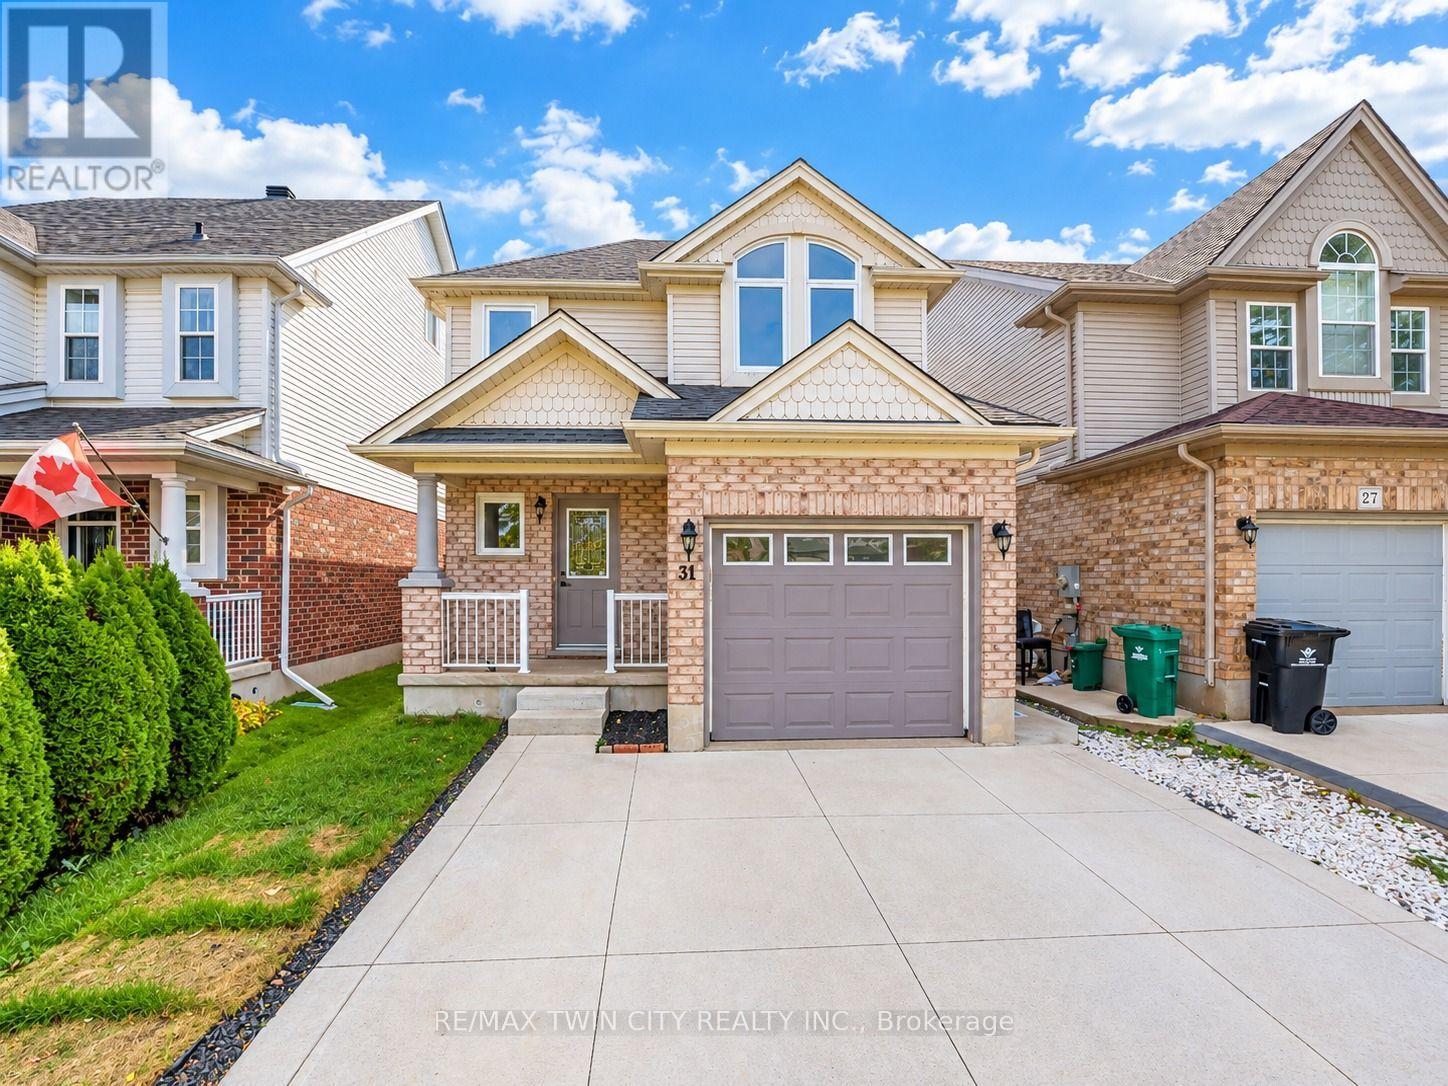
FULLY RENOVATED & MOVE-IN READY: Welcome to 31 Swartz Street, Kitchener, Beautifully renovated from top to bottom, this carpet-free, move-in-ready home is perfect for first-time home buyers, growing families and savvy investors. With 3 bedrooms, 4 bathrooms, and parking for 3 vehicles, this home truly checks all the boxes! Step inside to a bright and airy interior featuring fresh paint and new flooring throughout the main level (2022). The stunning kitchen, renovated in 2026, is sure to impress with crisp white cabinetry, a chic backsplash, quartz countertops, and stainless steel appliances. Whether preparing family meals or entertaining guests, this stylish space is designed to impress. The inviting living room offers the perfect setting to relax, while the adjacent dining area is ideal for everyday meals and special gatherings. Main Level has direct access to the garage and A convenient powder room with a new vanity and quartz countertop, completes the functional main floor. Upstairs, discover three well-appointed bedrooms and two full bathrooms. The spacious primary bedroom features a walk-in closet and private ensuite, creating the perfect personal retreat. Two additional bedrooms and a shared 4pc bathroom provide comfort and convenience. The fully finished basement adds even more versatility, featuring huge Rec Room, a 3pc bathroom and a laundry area. Enjoy added peace of mind with updated electrical features, new faucets, and windows replaced in 2026 with 25 years transferable warranty. Outside, the fully fenced backyard features a deck and shed (2022), offering the perfect space for summer BBQs, family gatherings, outdoor entertaining or simply unwinding after a long day. With plenty of room to enjoy, this backyard is ready to become your favorite spot! Conveniently located near Sunrise Shopping Centre, shopping, parks, trails, schools, and major highway access, this home checks all boxes. Don't miss this opportunity, Book your private showing today! (id:50787)
444 Thomas Slee Drive
Kitchener, Ontario
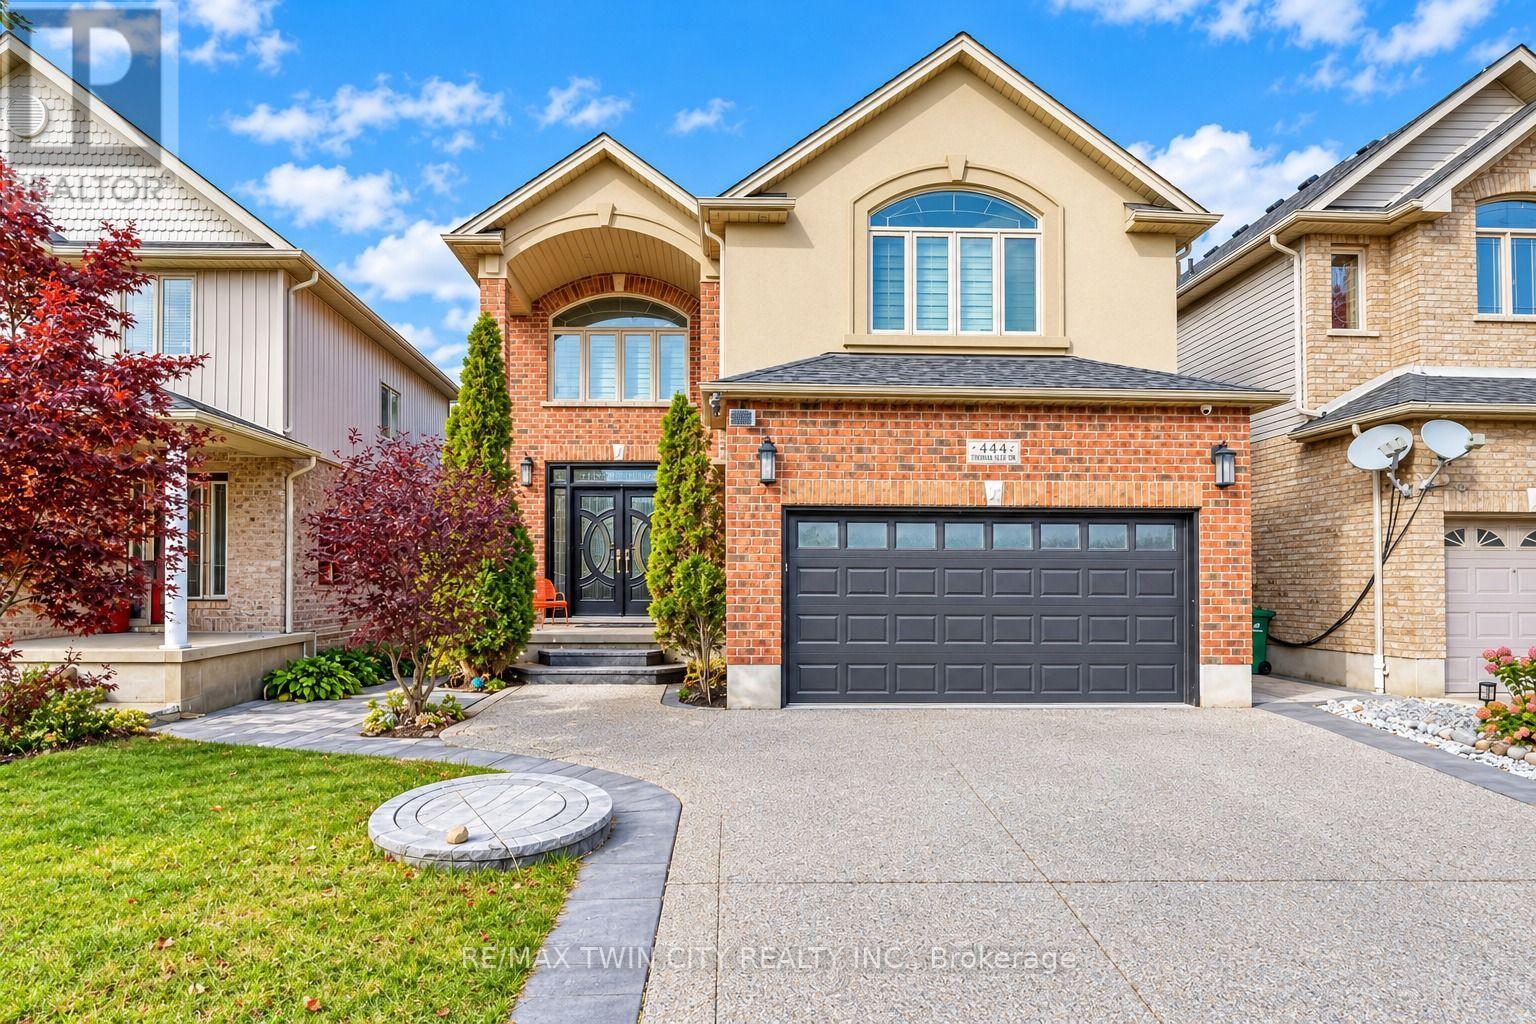
LUXURY, SPACE & INCOME POTENTIAL: Welcome to 444 Thomas Slee Drive, a stunning custom-built residence in the prestigious Doon community of Kitchener! Offering an exceptional 8-bedrooms, 5-bathrooms home, ideal for growing or multi-generational families and investors seeking income potential. Complete with a double-car garage and a 3-car driveway, this home delivers comfort at every turn. Step through the grand entry foyer and discover thoughtfully designed interiors with over $200,000 in renovations completed in 2021. The open-concept main floor featuring Renovated kitchen with top-of-the-line appliances, quartz countertops, a massive centre island and a built-in trash compactor. New flooring, a solid wood staircase with elegant glass railings and custom zebra blinds add a sophisticated touch. The main floor also features a versatile bedroom and a convenient 3pc bathroom. Spacious laundry/mudroom completes the main level. Upstairs, discover 4 generously sized bedrooms, including a luxurious primary bedroom with a walk-in closet and spa-inspired ensuite with jetted, heated bathtub with chromatherapy lighting, glass-enclosed shower and double vanity. 3 additional bedrooms, with a shared bathroom with heated floors provide convenience. The fully finished LEGAL BASEMENT APARTMENT offers 3 bedrooms, 2 full bathrooms, a kitchenette setup, and ample storage. Perfect for rental income potential, extended family, or multi-generational living! Enjoy added value with a water softener (2026), water heater (2022, rental free until February), and an updated furnace and air conditioning system (2020). The backyard is another highlight! Featuring a fully concrete outdoor space with minimal lawn maintenance, it's perfect for summer BBQs, family gatherings or simply relaxing. Close to parks, trails, Conestoga College, Highway 401, this location offers convenient access to major amenities. This a remarkable opportunity, Book your private showing today and make this your forever home. (id:50787)
1612 - 101 John Street
Hamilton, Ontario
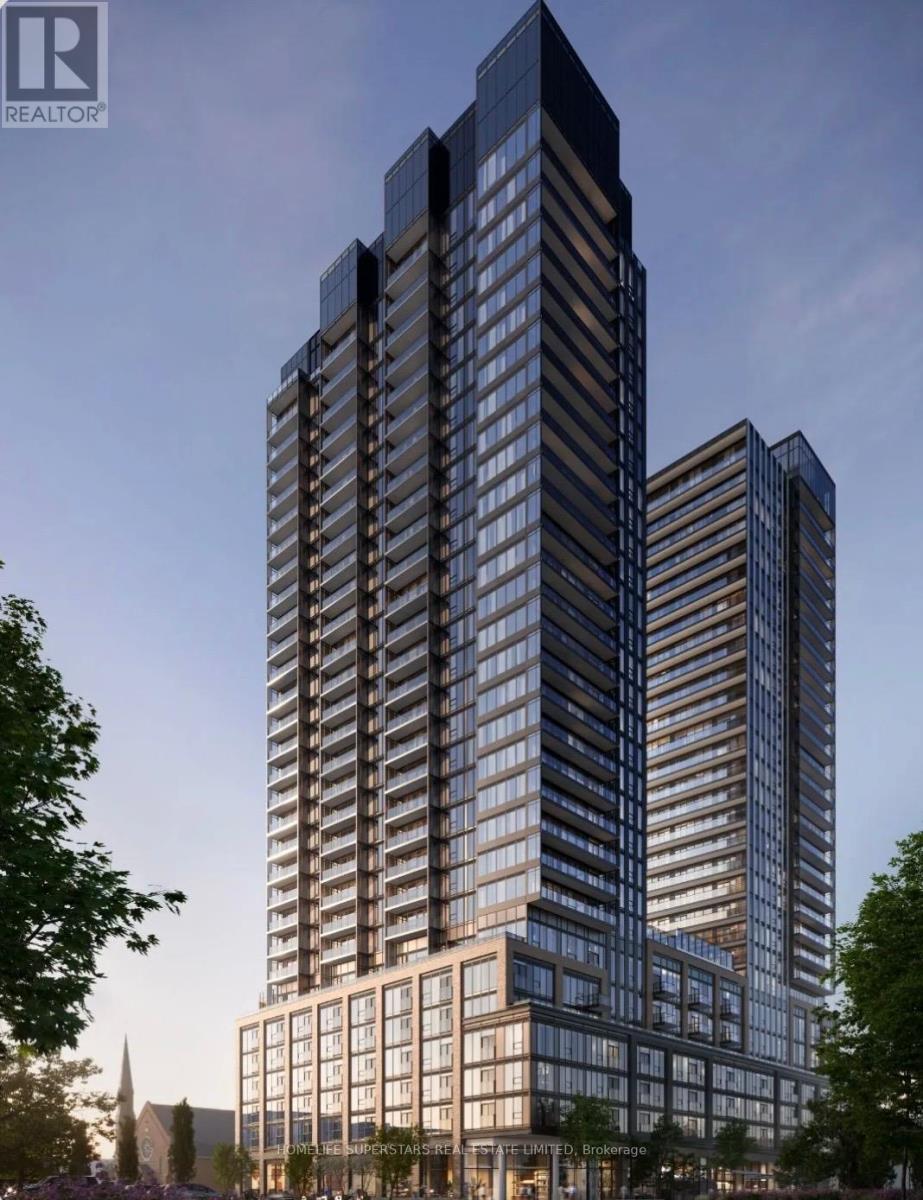
Welcome to The Design District by Emblem-an exciting new building in Hamilton, blending modern design with everyday convenience. Be the first to enjoy this brand-new, never-lived-in 1-bedroom + den, 1-bathroom suite,1- Parkin and 1 Locker offering approximately 686 sq. ft. of well-planned living space. The den provides flexibility for a home office, study area, while the one full bathrooms add a level of comfort rarely found in suites of this size.This residence showcases a contemporary aesthetic inspired by a globally recognized interior design team, creating a stylish and functional living environment. Residents have access to an impressive range of amenities, including an outdoor pool with lounge area, a fully equipped fitness center, yoga studio, social/party room, co-working and meeting spaces, as well as outdoor BBQ and dining areas-perfect for both relaxation and entertaining. Located in a highly convenient and connected neighborhood, the GO Station is within a short walking distance, and the upcoming Hamilton LRT is just minutes away. McMaster University is only a few stops on the LRT, with easy access to downtown Hamilton, shopping, dining, entertainment, and nearby green spaces.This is a fantastic opportunity to lease a brand-new unit in one of Hamilton's most anticipated developments. (id:50787)
31 Jacob Detweiller Drive
Kitchener, Ontario
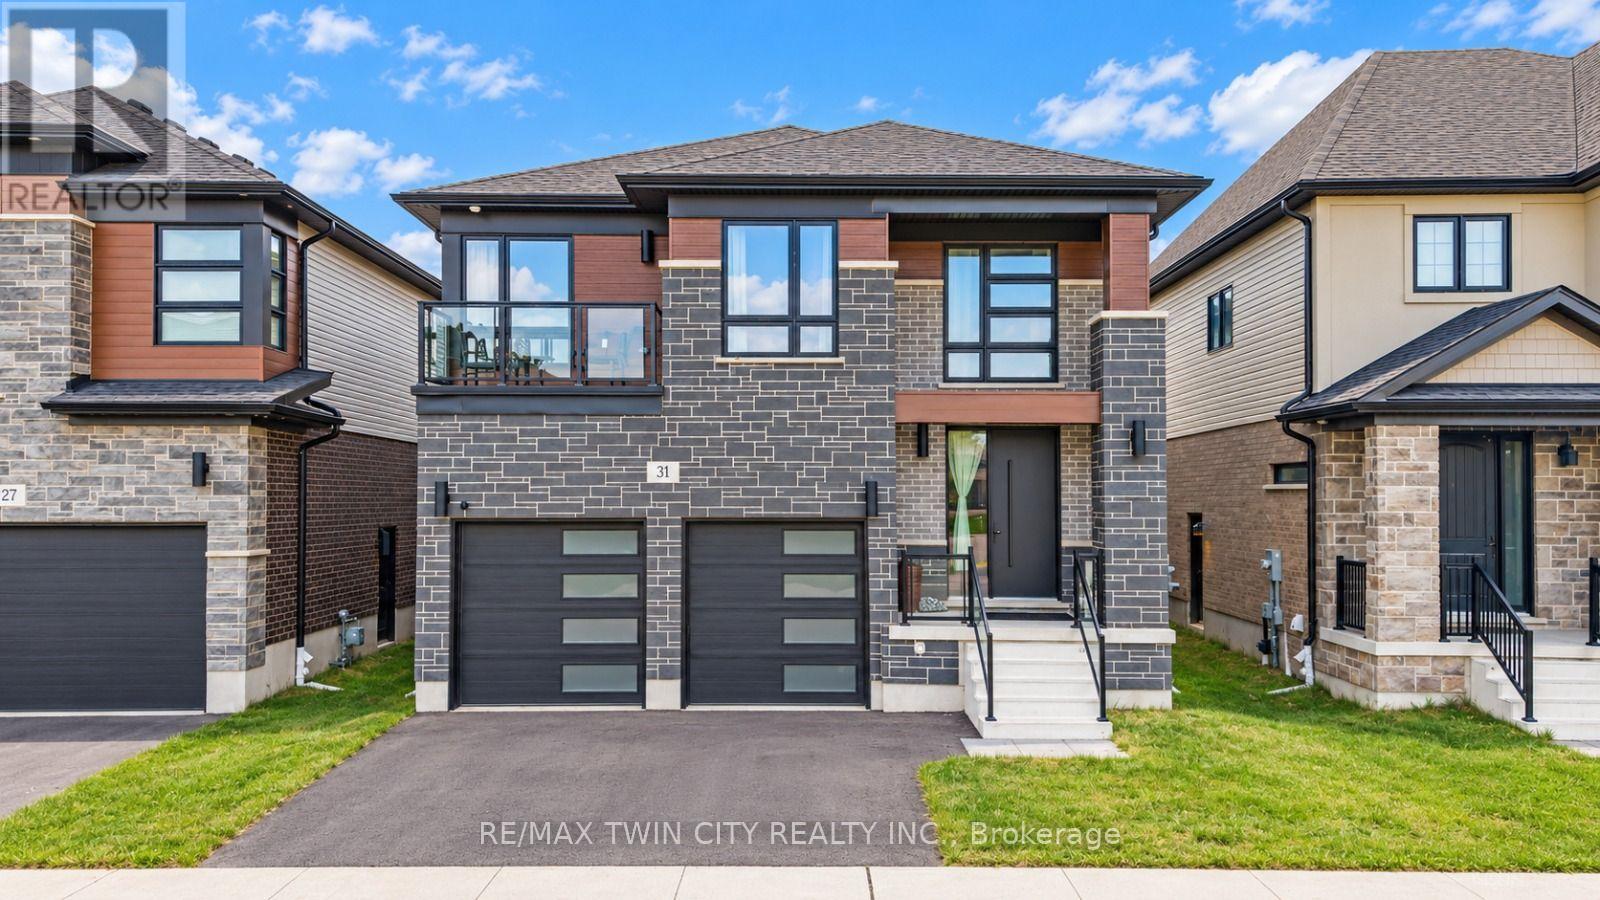
YOUR NEAR-NEW DREAM HOME AWAITS: Welcome to 31 Jacob Detweiller Drive, a stunning contemporary home nestled in the highly desirable Doon Village neighborhood of Kitchener! Beautifully maintained and offering the look and feel of a nearly new home, this exceptional property combines modern design and spacious living. From the moment you arrive, the impressive curb appeal and 4-car parking (2-car garage, 2-car driveway), make a lasting impression. Step inside to a grand foyer and discover a bright, airy and thoughtfully designed interior featuring 9-ft ceilings on the main level, elegant, engineered hardwood flooring, and carpet-free living throughout. The open-concept main floor seamlessly connects the living, dining and kitchen areas. The spacious living room offers the perfect place to relax with family or host guests, while the beautifully appointed kitchen is sure to impress with its crisp white cabinetry, quartz countertops, stainless steel appliances, extended countertop space and huge canter Island. The adjoining dining area provides the ideal setting for family meals and memorable gatherings. Adding exceptional convenience, the main level also features a versatile bedroom that can easily serve as a private home office, study or guest room, along with a convenient powder room and main-floor laundry. Upstairs, discover 4 generously sized bedrooms, each with access to a bathroom. 2 primary bedrooms provide added flexibility and a touch of luxury, while the remaining two bedrooms share a well-designed Jack-and-Jill bathroom. The unfinished basement presents a fantastic opportunity to bring your vision to life as this blank canvas awaits your personal touch. Located in the sought-after Doon Village community, this home offers convenient access to schools, parks, shopping, major commuter routes and everyday amenities. This exceptional property is ready to welcome its next owners. Don't miss your, book your private showing today! (id:50787)
73 Baird Avenue
Kitchener, Ontario
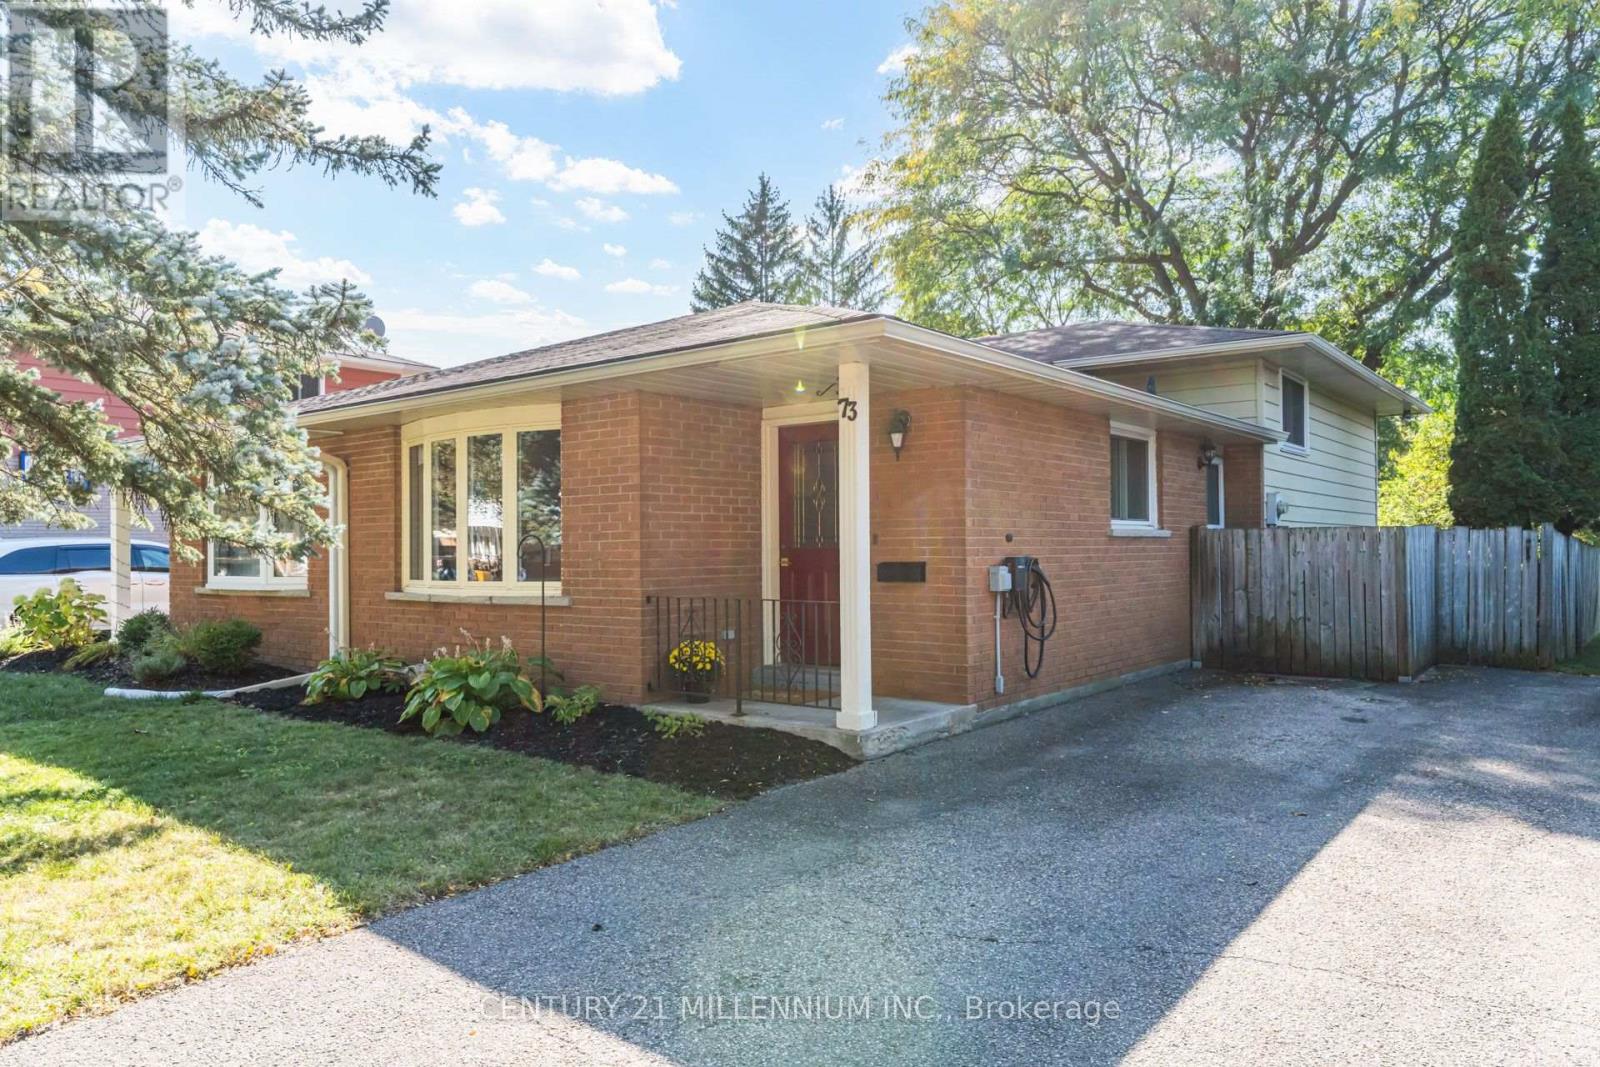
Welcome to 73 Baird! This beautifully finished 3-bedroom, 2-bathroom semi-detached home is situated on a tree-lined street with no rear neighbours and a fully fenced backyard offering excellent privacy. Finished top to bottom and move-in ready, this home offers comfortable living with plenty of functional space. The bright open-concept main floor features a spacious kitchen with a large island and bar seating, adjacent to the generous living and dining areas. A charming bay window fills the space with natural light and adds character to the main living area. The finished lower level offers a versatile family room, ideal for movie nights, a playroom, home gym or additional living space. Also featured is a beautifully updated 3-piece bathroom (2024) with glass shower, separate laundry room, and large crawl space providing ample storage. Upstairs, you'll find three bright bedrooms and a 4-piece bathroom. The primary and second bedrooms feature charming wainscoting, adding a touch of character and warmth. It doesn't stop there, a charming side patio leads to your private backyard where you can enjoy your two biennial-bearing fruit trees. Perfect for relaxing, entertaining and al fresco dining. Conveniently located close to amenities and with quick access to the expressway. Walking distance to schools and forest trails. Move-in ready, thoughtfully finished, and ideally suited for today's lifestyle. Don't miss out! Updates Include: New downstairs bathroom (2024) Vinyl floors in family room (2025) Eavestrough & Leafguards (2023) Water Heater (Owned) (2024). Outdoor 240v outlet powered by a 50amp breaker, ready for a car charger. (id:50787)
1258 Victoria Street N
Kitchener, Ontario
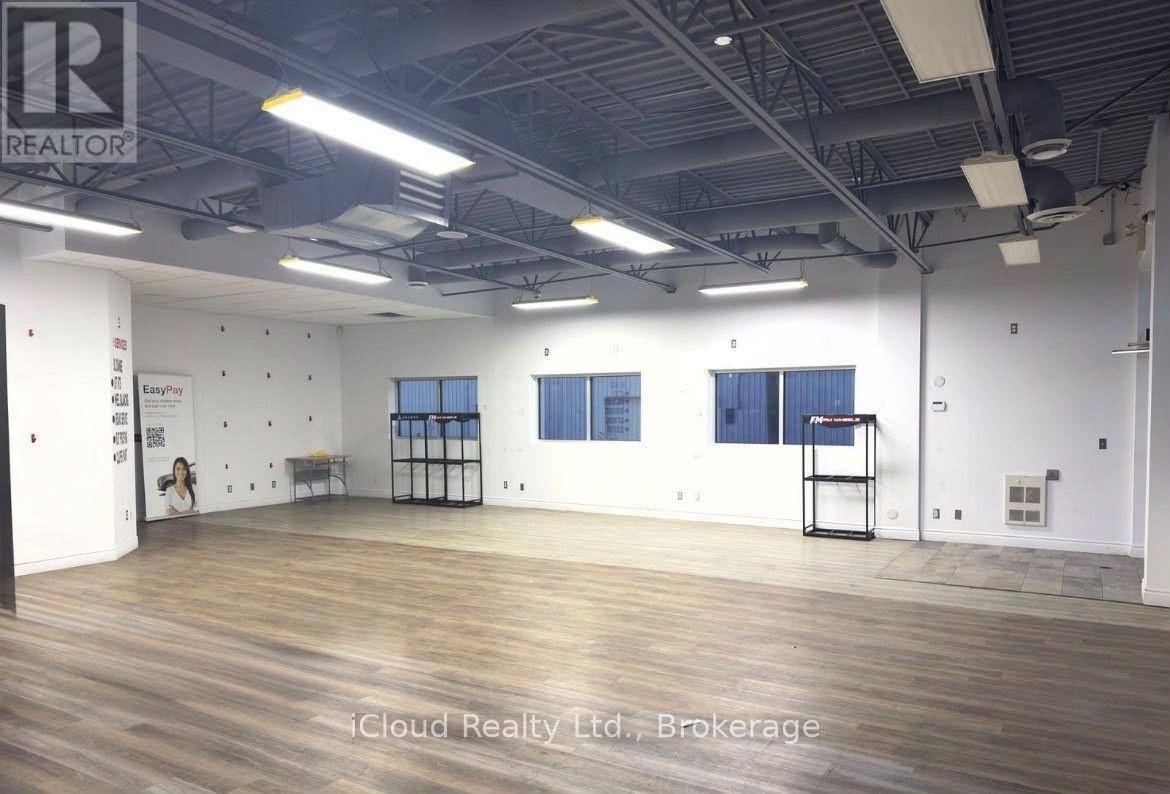
Rare opportunity to secure approx. 6,000 sq ft of prime commercial space with versatile M3 zoning,offering exceptional potential for a wide range of retail, service, showroom, quasi-retail, and lightindustrial uses. Situated along high-exposure Victoria Street, this location delivers outstandingstreet-level prominence, prominent building signage opportunities, and strong daily vehicular trafficcounts.Features an efficient, functional open-concept layout easily adaptable to meet your business needs,generous ceiling height, and rear loading access for seamless logistics. The property offers abundanton-site customer and staff parking, excellent curb appeal, and convenient transit access. Locatedminutes from major arterial routes and arterial highways, providing effortless connections for suppliersand clients across the region.A clean, versatile space ideal for established businesses or growingoperations looking to expand into a bustling commercial node. Don't miss this turnkey. (id:50787)
139 Glen Valley Drive
Hamilton, Ontario
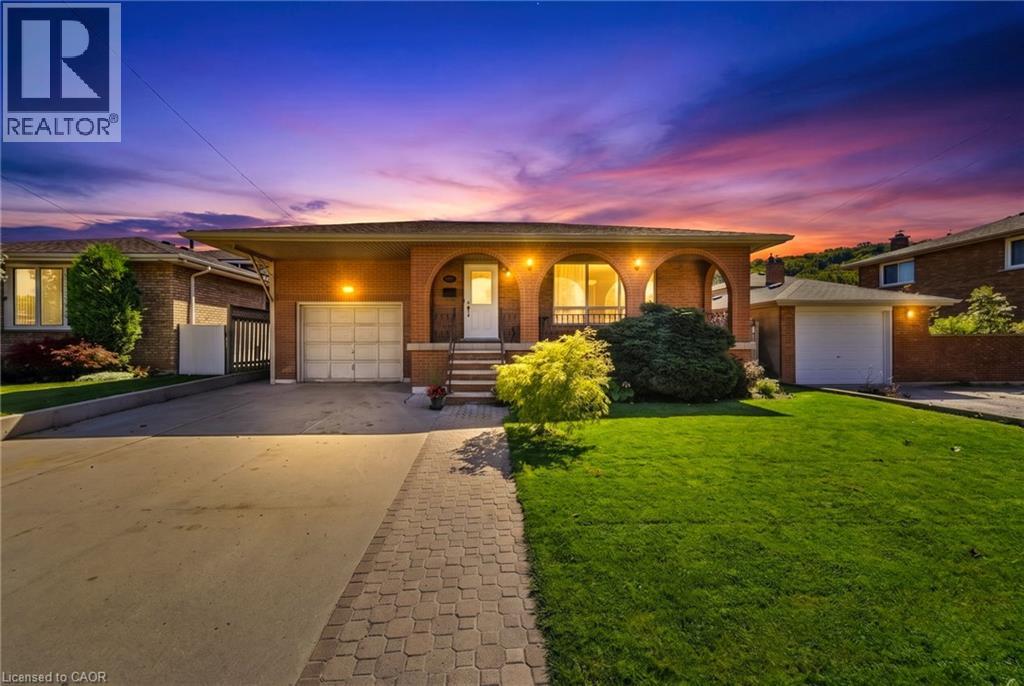
Unique 4-Level 4-Bedroom Backsplit with Fully Contained Upper 1 Bedroom In-Law Suite, Spacious and adaptable! This All-brick 4-level backsplit, offers exceptional layout flexibility for multi-generational living or a comfortable family home. The sun-filled main level showcases rich maple hardwood flooring throughout, a matching maple kitchen, formal living room, and a bright dining area illuminated by a skylight. Up a short flight of stairs, a self-contained one-bedroom suite features stunning escarpment views, a private side entrance, full kitchen, 4 pc bath and dedicated laundry, providing an ideal in-law set up. The above ground lower level boasts a cozy family room with a wood fireplace (wood stove to be removed), garage access, two spacious bedrooms, and a glass walkout to a private, oasis-like backyard retreat featuring a powered workshop shed plus an additional garden shed for extra storage. The lowest level adds a large third bedroom, full 3 piece bath, second laundry area, utility room, and cold cellar with ample storage. This well maintained home delivers a dynamic living space in a desirable neighbourhood, complete with an extra-deep 26.5-ft multi-entry garage with overhead loft storage, A/C (2018), roof (2019). Minutes away from waterfalls, nature trails, parks, golf courses, shopping, and 3 minute highway access. (id:50787)
581 Holly Hill Crescent
Burlington, Ontario
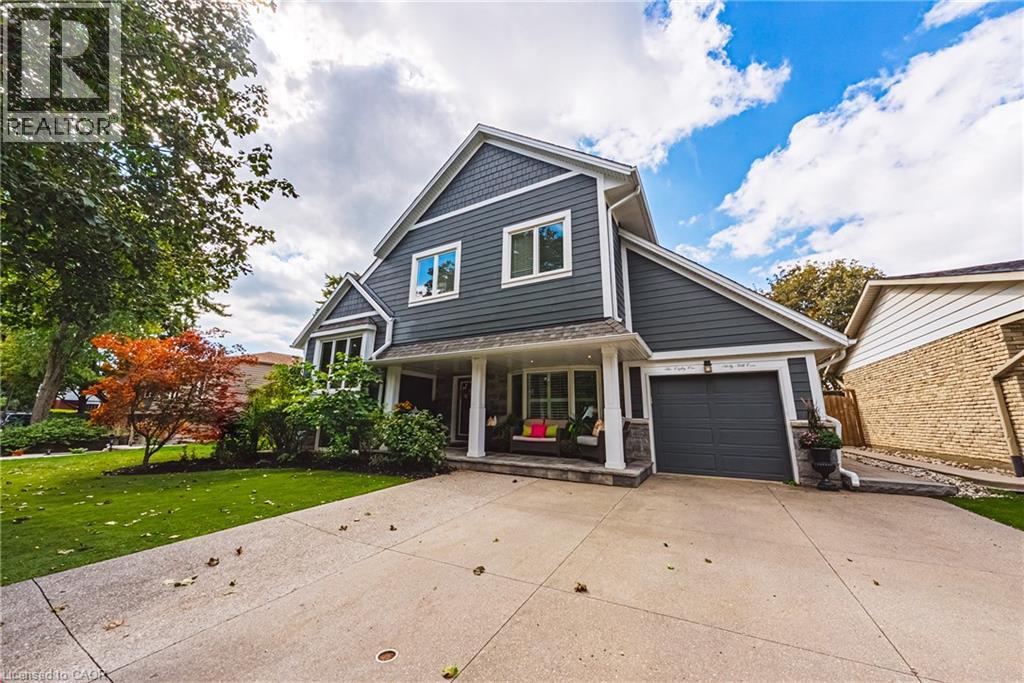
Welcome to an extraordinary residence where refined elegance meets resort-inspired living. This exceptional 6+1-bedroom, 4-bathroom home offers an impressive blend of luxury, space, & versatility, perfectly suited to sophisticated family living, multi-generational households, & effortless entertaining. With over $100,000 in upgrades, every detail has been thoughtfully considered. At the heart of the home is a spectacular gourmet kitchen, showcasing extensive custom cabinetry, elegant quartz countertops & backsplash, a generous walk-in pantry, & newer appliances. Beautiful hardwood flooring extends into the dining area, where patio doors open to an incredible private backyard oasis. Step outside & discover your own resort-like escape. The fully fenced yard features a stunning saltwater in-ground pool complemented by a soothing fountain, an idyllic setting for elegant summer entertaining, leisurely afternoons, & unforgettable gatherings. The sophisticated living room welcomes you with a beautiful bay window and electric fireplace, creating an inviting atmosphere for intimate evenings. The expansive recreation room offers a second fireplace and abundant space for entertaining, relaxing, or enjoying family game nights. The lower level continues to impress with a versatile room ideal for a home office, gaming, studying, or quiet reading, plus a spacious bedroom &3-piece bathroom, perfect for guests, extended family, or a private retreat. The laundry/utility room features a new washer and dryer & new furnace. Upstairs, generously proportioned bedrooms provide exceptional comfort & privacy. The crowning jewel is the remarkable Primary Suite a serene private retreat featuring a spacious sitting area, walk-in closet, and luxurious 5-piece ensuite. Designed for relaxation & indulgence, this is truly a space to escape & unwind. A rare opportunity to experience exceptional space, sophisticated upgrades, your very own private resort-style backyard all in one remarkable home. (id:50787)
40 Braemar Avenue Unit# 2
Caledonia, Ontario
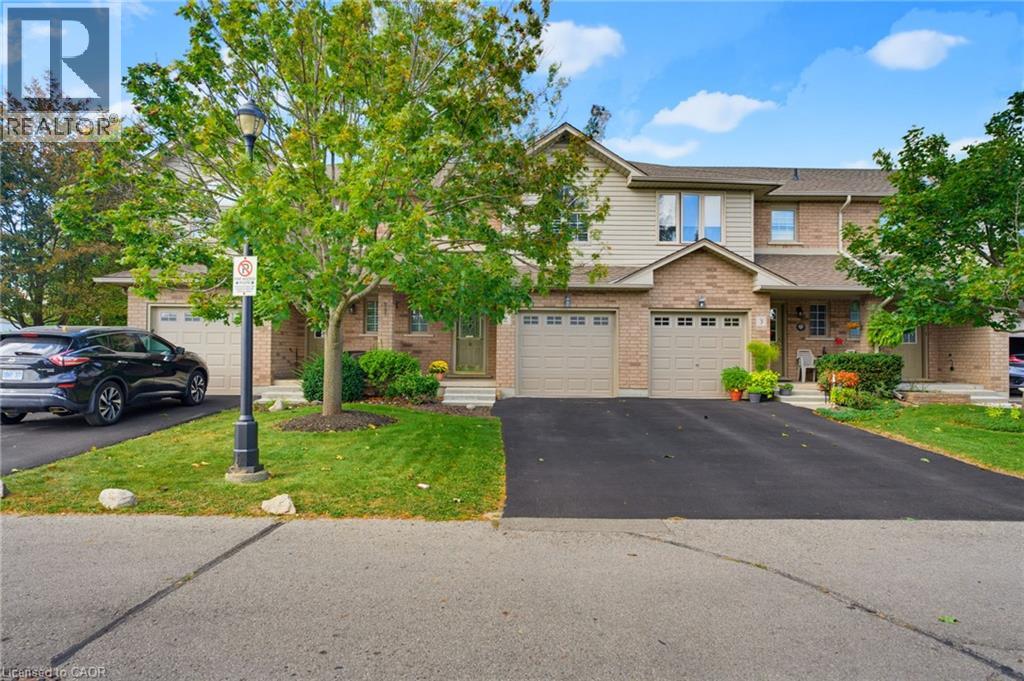
Beautifully renovated turnkey home offering over 1,700 sq/ft of finished living space (1,404 sq/ft above grade) in a quiet complex. Built in 2000 and newly renovated this bright, 3 bedroom, 1 full & 2 half bath home is truly ready for you to move right in! Step inside to a sunlit open concept living and dining area featuring new luxury vinyl flooring, fresh paint, updated trim, California shutters and a newer patio door. The brand new kitchen boasts white shaker cabinetry, granite countertops, a tiled backsplash, new stainless steel appliances and a convenient breakfast bar peninsula. Upstairs you’ll find a massive primary bedroom with double closets, two additional bedrooms and an updated main bath with a new double sink vanity and modern lighting. The fully finished basement features a large rec room with pot lights, a 2 pc bath, laundry with a new washer & dryer, a utility sink, plus ample storage. Enjoy a private backyard deck with no rear neighbours and direct access to the adjacent park. Includes an attached garage with GDO, new furnace & A/C and new owned hot water heater. Low condo fees cover internet. Walking distance to many amenities including Canadian Tire, Zehrs, many restaurants, library, Caledonia Lions Community Centre, pharmacy, schools, McKinnon Park and much more! Enjoy the Grand River and all that Haldimand has to offer. Do not miss out on a lovely place to call home. (id:50787)

78 Player Drive
Erin, Ontario
Welcome to this beautifully maintained modern detached home in the desirable community of Erin, where comfort, space, and modern living come together. This Two Car Detached Home Is Defined By Its Abundance Of Natural Light, With Expansive Windows Framing Every Principal Room And Creating Bright, Airy Living Spaces Throughout The Day. The bright, open-concept main floor features elegant hardwood flooring, a spacious kitchen with stainless steel appliances and ample cabinetry, plus a sun-filled breakfast area with large windows. The adjoining family room offers the perfect space to relax and unwind. Offering 2,519 sq ft above grade, double car garage, and 4-car driveway parking a rare combination of luxury and practicality. Upstairs, discover four generously sized bedrooms with large windows and ample closet space. The spacious primary suite features a private ensuite and walk-in closet, creating a comfortable retreat. This 2,519 Sq Ft home features 4 spacious bedrooms, 3.5 baths, a double-car garage, and 4 car parkings on the driveway, located in the growing community of Erin, just a short drive from Brampton via Mississauga Road. Set in a quiet, family-friendly neighbourhood close to schools, parks, and everyday amenities, this turnkey home is ready to welcome its next family. Don't miss this wonderful opportunity to make it yours! (id:50787)