
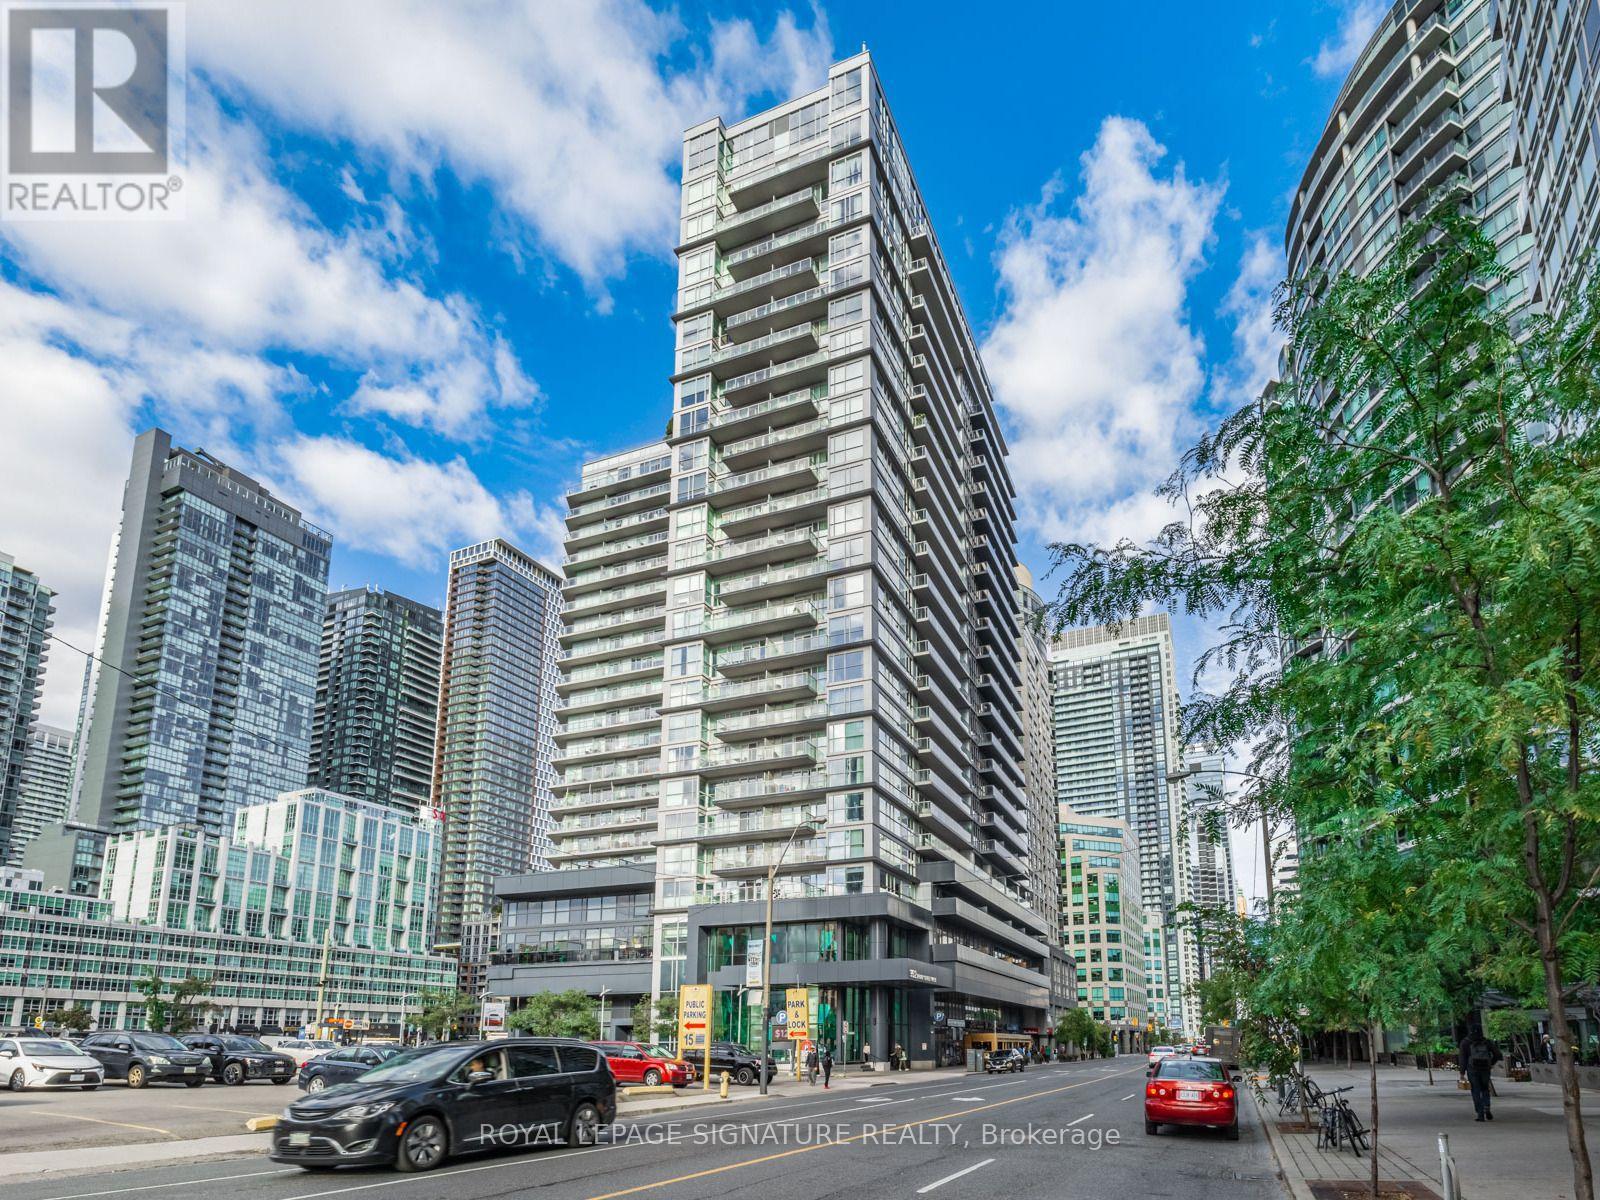
1411 - 352 Front Street Toronto, Ontario M5V 1B5

$2,300 Monthly
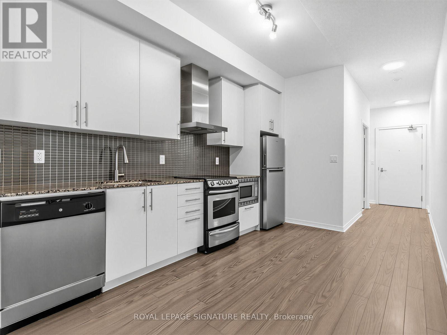
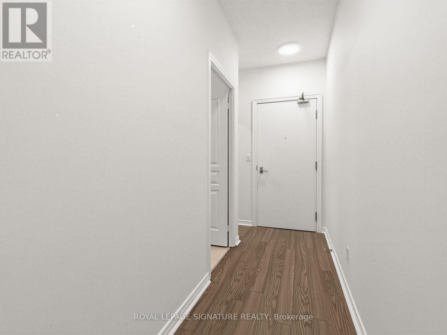
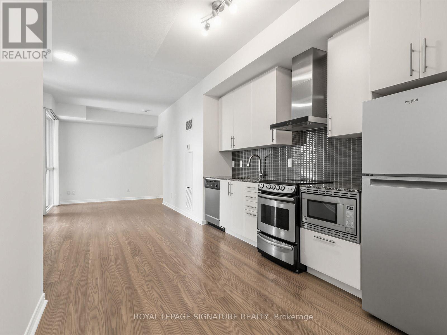
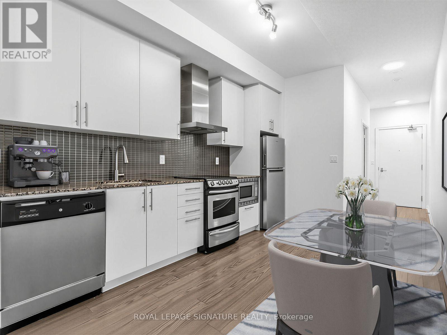
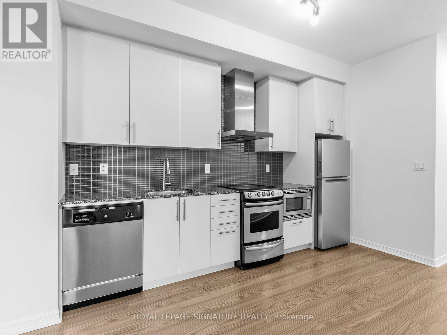
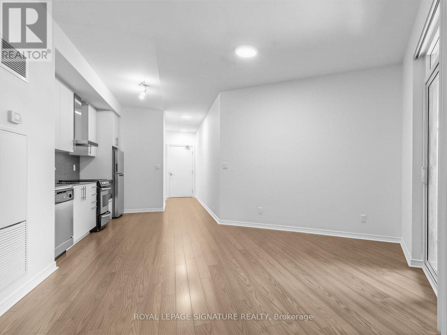
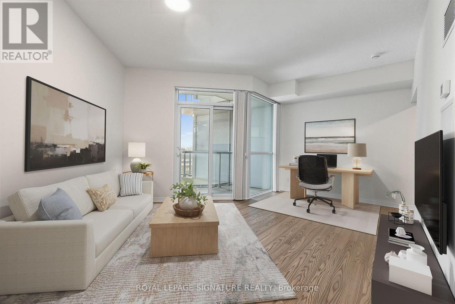
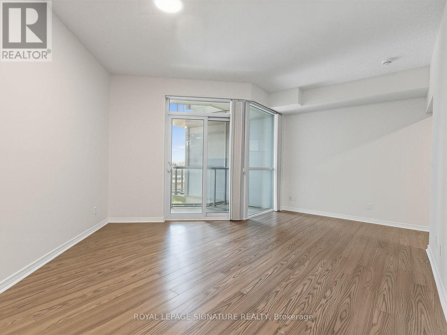
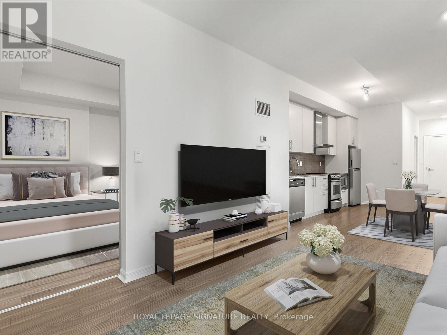
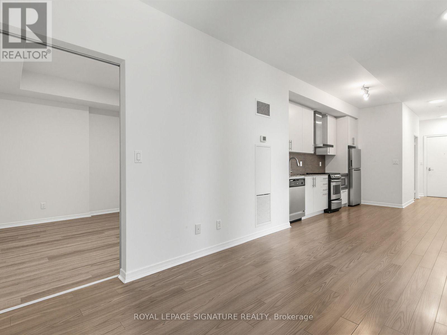
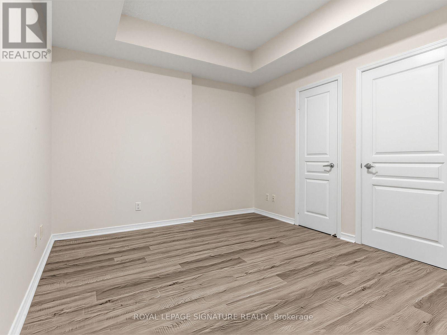
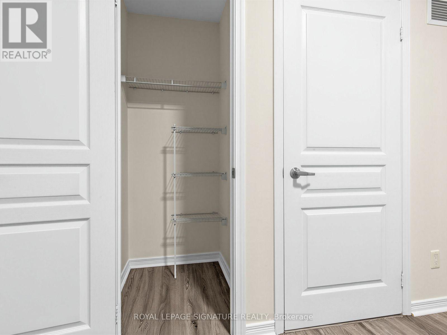
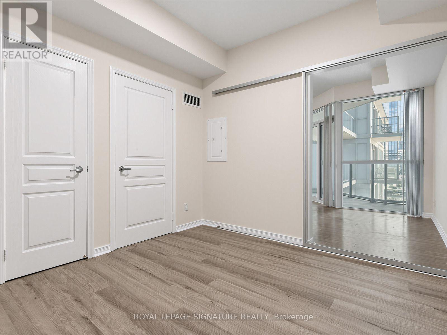
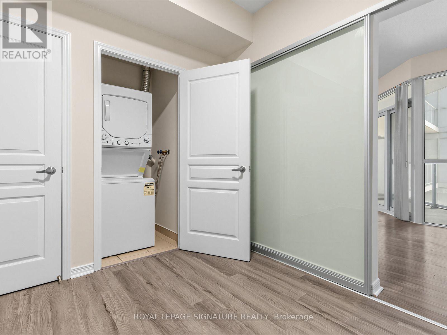
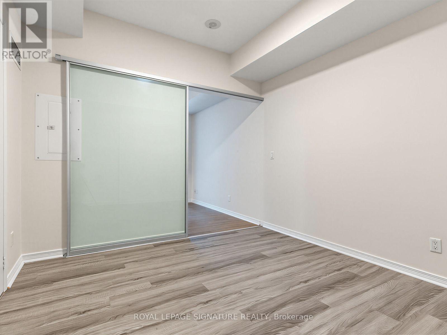
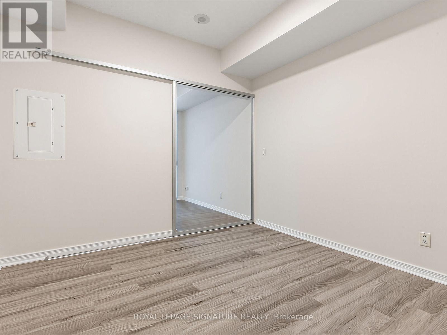
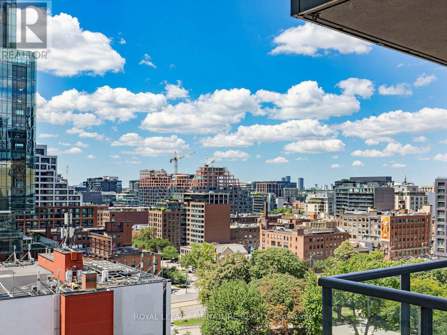
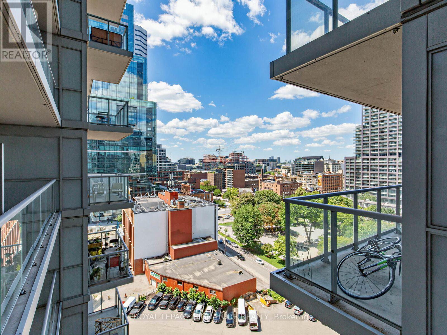
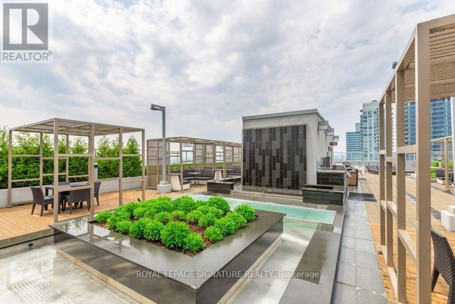
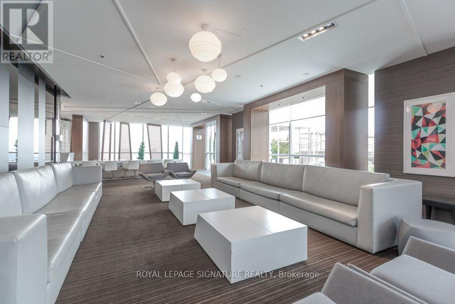
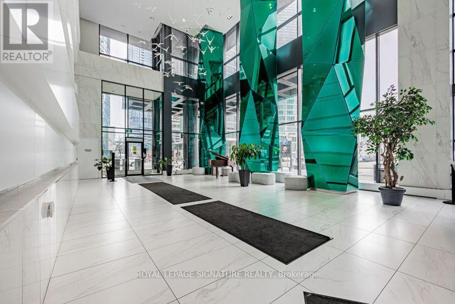
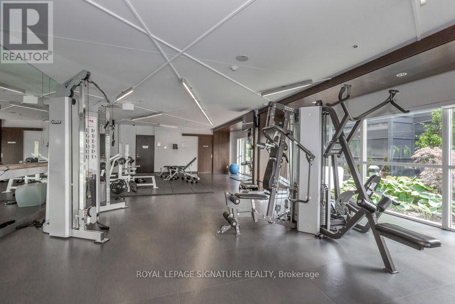
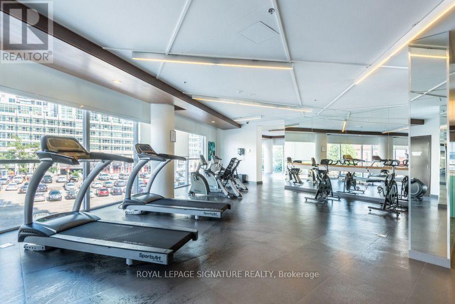
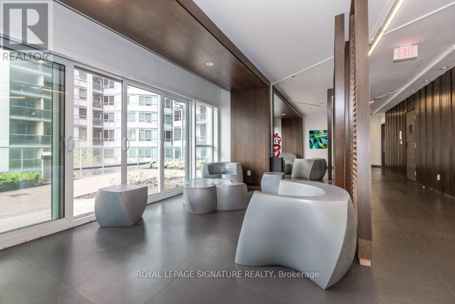
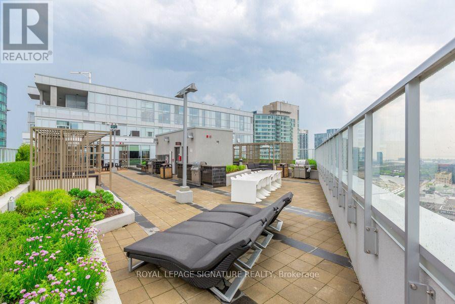
Spacious 622 Sq. Ft. Condo At The Fly Condominiums In The Heart Of Downtown Toronto! Unbeatable Location Just Steps To The Rogers Centre, Entertainment District, CN Tower, Union Station, Waterfront, Restaurants, Shopping, And Public Transit.This Bright Open-Concept Suite Features Engineered Hardwood Flooring In The Living And Dining Areas, A Modern Kitchen With Stainless Steel Appliances, Granite Countertops, And A Large Private Balcony. Functional Layout With Generous Living Space, Perfect For Professionals Seeking The Convenience Of Downtown Living.Move In With Confidence - The Unit Has Been Professionally Cleaned And Sanitized Along With New Paint.The Unit Offers A Modern, Fully Carpet-Free Living Environment.Enjoy The Best Of Downtown Living With World-Class Entertainment, Dining, Sports, And Transit Right At Your Doorstep. (id:50787)
Property Details
| MLS® Number | C14083318 |
| Property Type | Single Family |
| Community Name | Waterfront Communities C1 |
| Community Features | Pets Not Allowed |
| Features | Balcony, Carpet Free |
Building
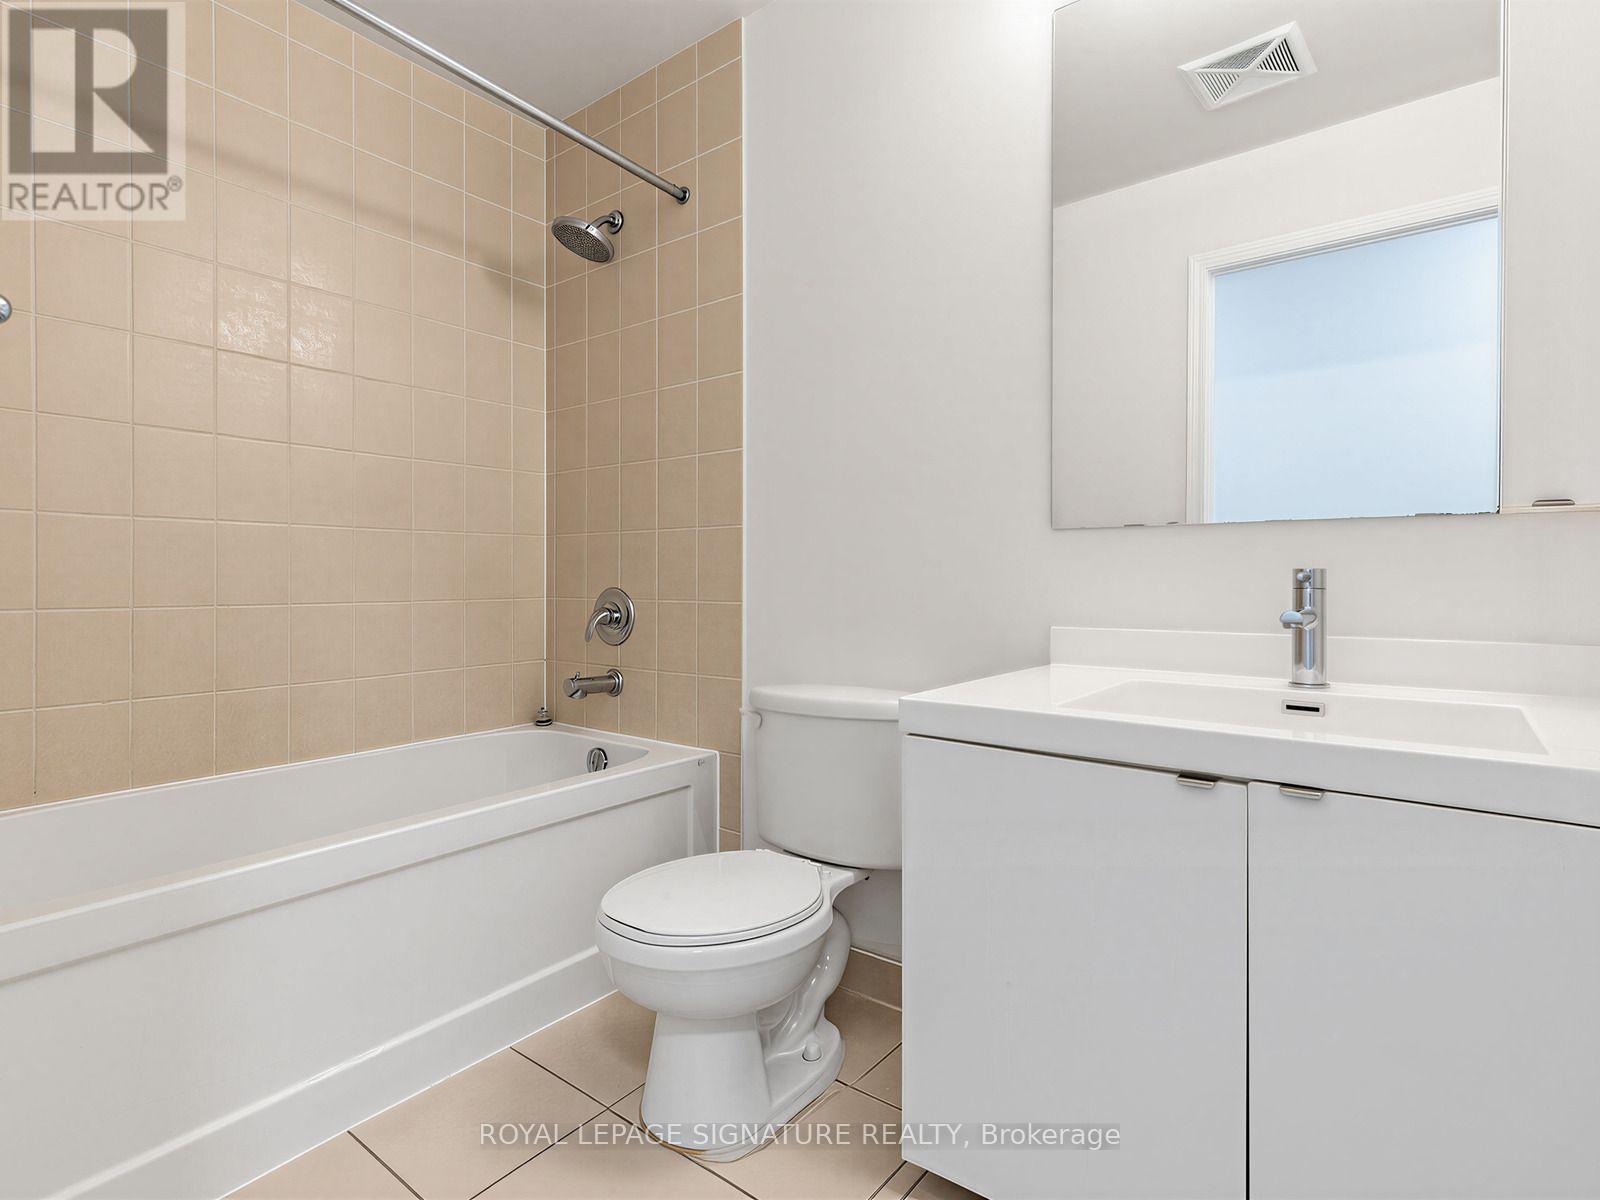
| Bathroom Total | 1 |
| Bedrooms Above Ground | 1 |
| Bedrooms Total | 1 |
| Age | 11 To 15 Years |
| Amenities | Security/concierge |
| Appliances | Sauna |
| Basement Type | None |
| Cooling Type | Central Air Conditioning |
| Exterior Finish | Concrete |
| Flooring Type | Laminate |
| Heating Fuel | Natural Gas |
| Heating Type | Heat Pump |
| Size Interior | 600 - 699 Sqft |
| Type | Apartment |
Parking
| Underground | |
| Garage |
Land
| Acreage | No |
Rooms
| Level | Type | Length | Width | Dimensions |
|---|---|---|---|---|
| Main Level | Living Room | 6.01 m | 3.81 m | 6.01 m x 3.81 m |
| Main Level | Dining Room | 6.01 m | 3.81 m | 6.01 m x 3.81 m |
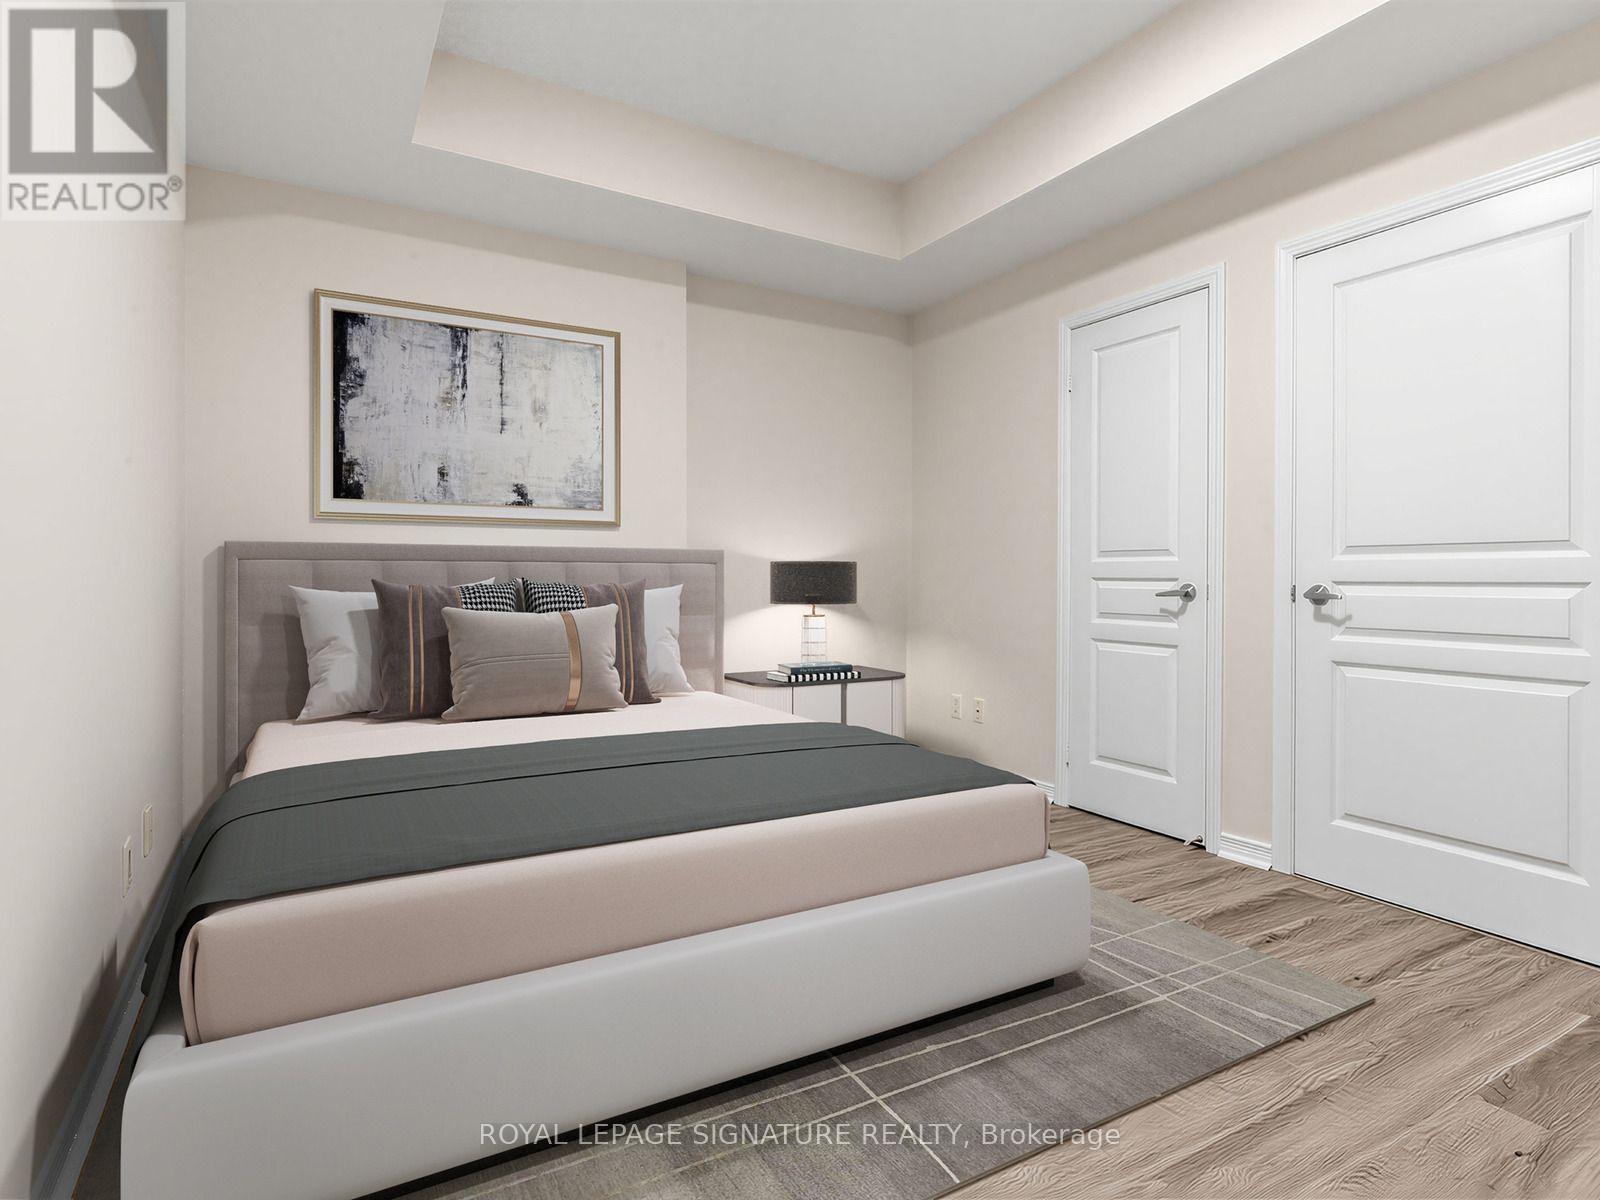
| Main Level | Bedroom | 3.43 m | 2.98 m | 3.43 m x 2.98 m |
| Main Level | Kitchen | Measurements not available |

The trademarks REALTOR®, REALTORS®, and the REALTOR® logo are controlled by The Canadian Real Estate Association (CREA) and identify real estate professionals who are members of CREA. The trademarks MLS®, Multiple Listing Service® and the associated logos are owned by The Canadian Real Estate Association (CREA) and identify the quality of services provided by real estate professionals who are members of CREA. The trademark DDF® is owned by The Canadian Real Estate Association (CREA) and identifies CREA's Data Distribution Facility (DDF®)
October 15 2026 07:56:59
Toronto Regional Real Estate Board
Royal LePage Signature Realty