
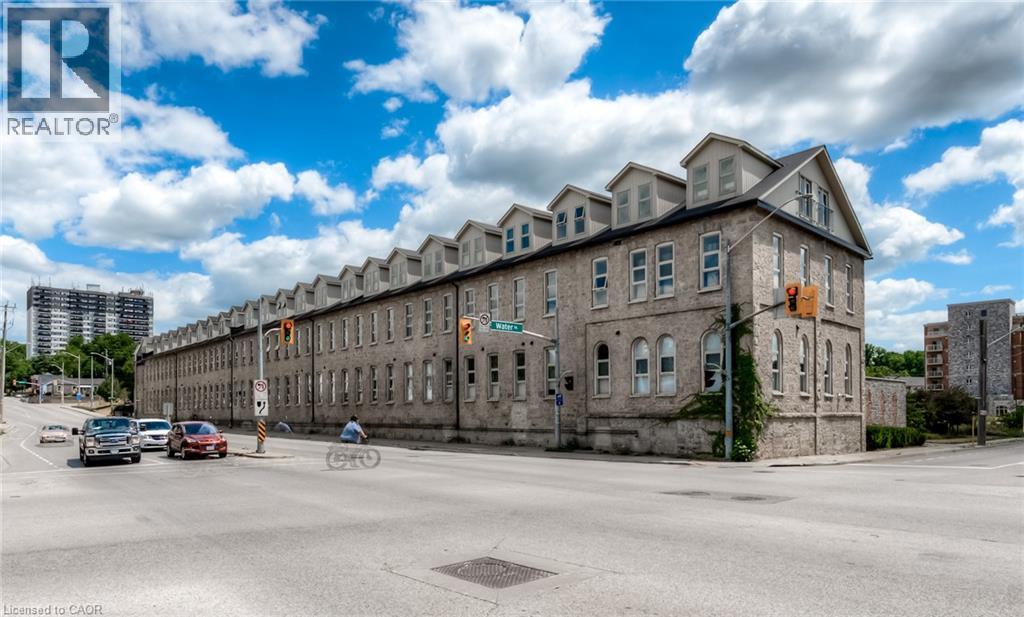
25 Concession Street Unit# 110
Cambridge, Ontario
Experience the character of historic Galt in this unique ground-level one-bedroom condo at The Grand River Lofts. With soaring 15-foot ceilings, original exposed stonework, and large open living spaces, this home offers a distinctive blend of historic charm, modern comfort, and unbeatable spaciousness. The carpet-free interior features radiant heating throughout, while the kitchen includes granite countertops, stainless steel appliances, and tile backsplash. The spacious lower level is an especially rare feature, providing an additional 546 square feet of development potential. This unfinished space creates the opportunity to expand the living space and create an area that fits your needs, or simply provides ample storage. Set in the heart of Downtown Cambridge, you'll be within easy reach of Dickson Park, Soper Park, the Grand River, Trans Canada trails, and the vibrant Gaslight District, with its restaurants, cafes, shops, and entertainment. Whether you're looking for your first home, a low-maintenance space for your lifestyle, or an investment opportunity, this one-of-a-kind condo offers character, flexibility, and convenience all in one of Cambridge's most desirable neighborhoods. Don't miss the chance to make it your own! (id:50787)
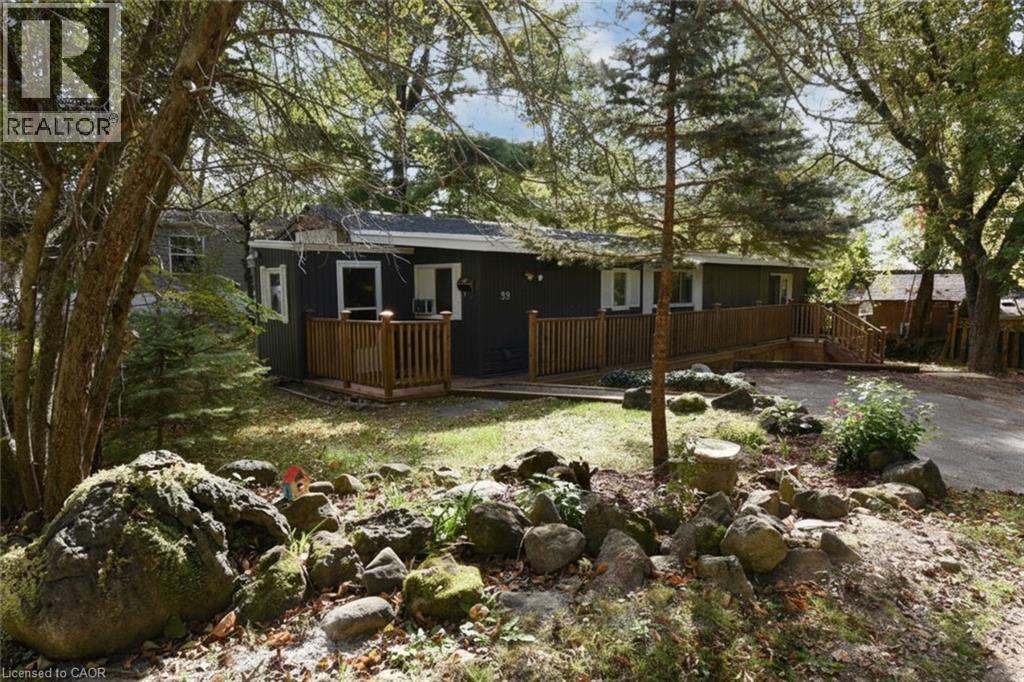
1085 W Concession 10 Concession W Unit# 99
Flamborough, Ontario
Beautiful and Spacious home on a wooded lot in in the cul de sac ridge setting beside the 7 KMS of the Lafarge Trail. Must be seen! Ranch style home is bright and spacious with beautiful flooring throughout. Family Room with rustic stone Fireplace adjoins the extra large sunroom with 6FT French door walkout to wrap around deck. Bonuses are the front entry mud room, laundry room, large storage room, main bedroom with loads of closet space and the second bedroom that can be greatly expanded. Kitchen with eating niche opens to large dining room. Possession date is flexible and can be immediate. (id:50787)
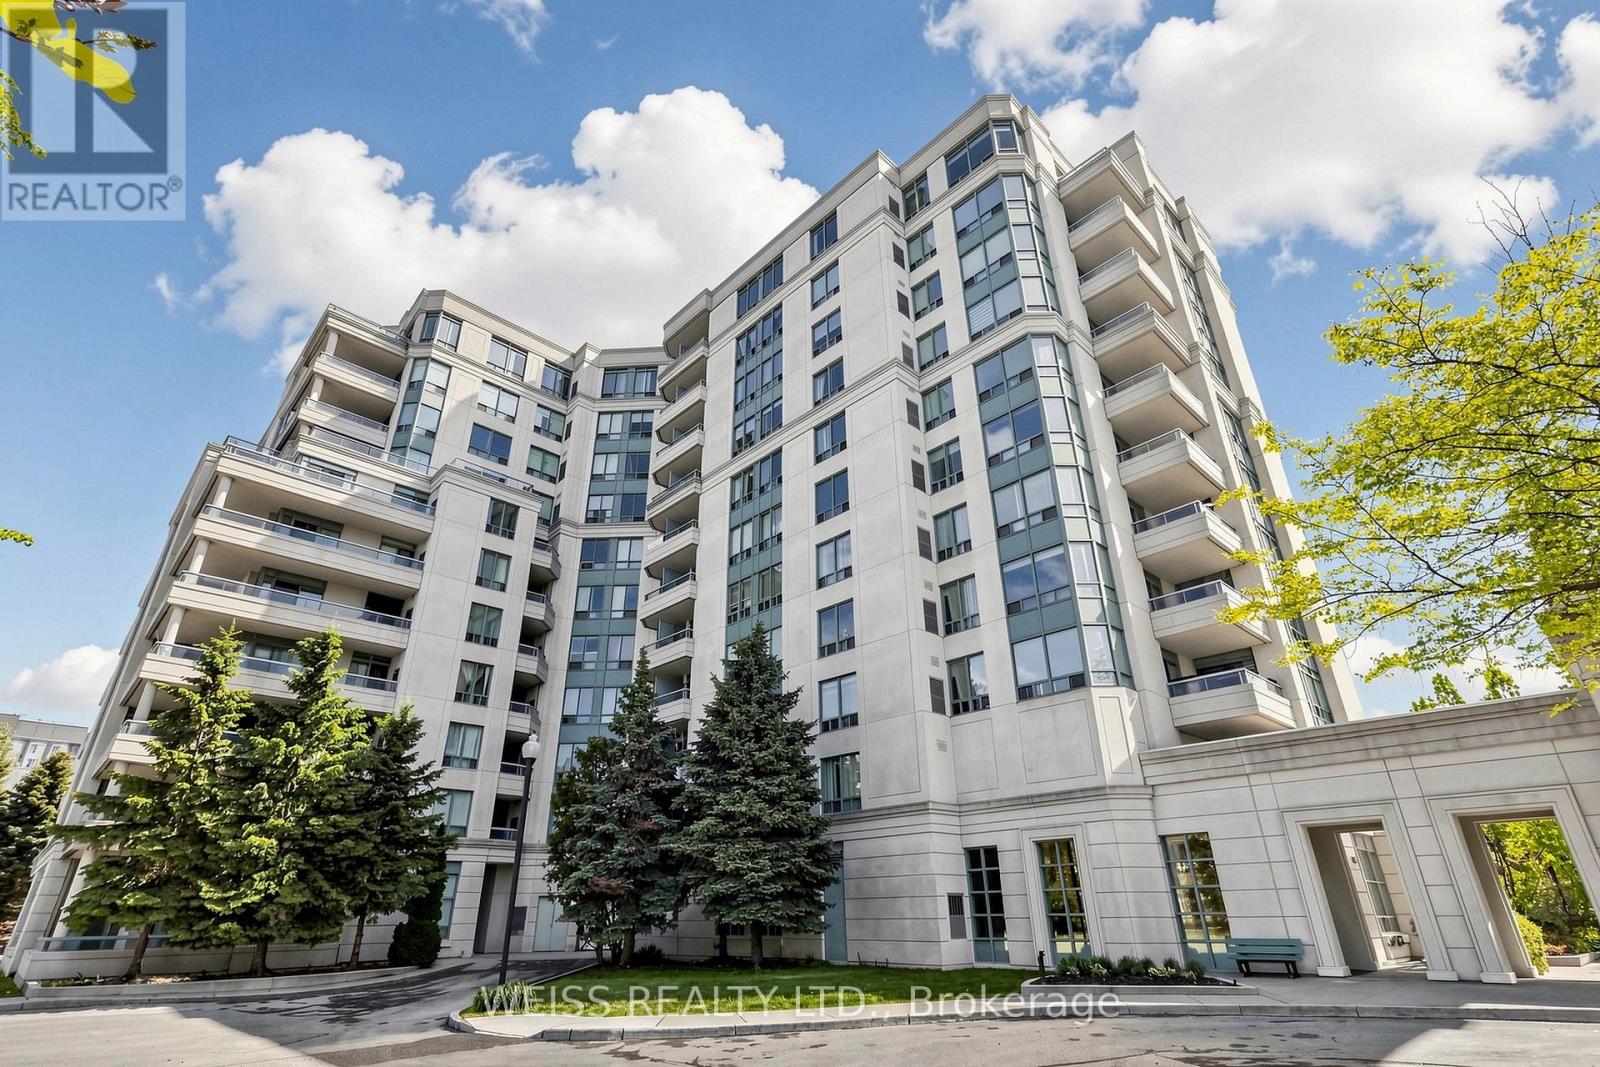
710 - 5 Emerald Lane
Vaughan, Ontario
Spacious, 1 bedroom condo within walking distance to TTC. grocery stores, parks and minutes to Hwy 407. The unit itself is well laid out with an open-concept layout and a large balcony offering a great view. Very well maintained building with the lobby recently renovated lobby, outdoor swimming pool, gym, games room, guest suite and 24 hour gatehouse for added security. The best part is that the condo is in York Region so no double land transfer tax is applicable. (id:50787)
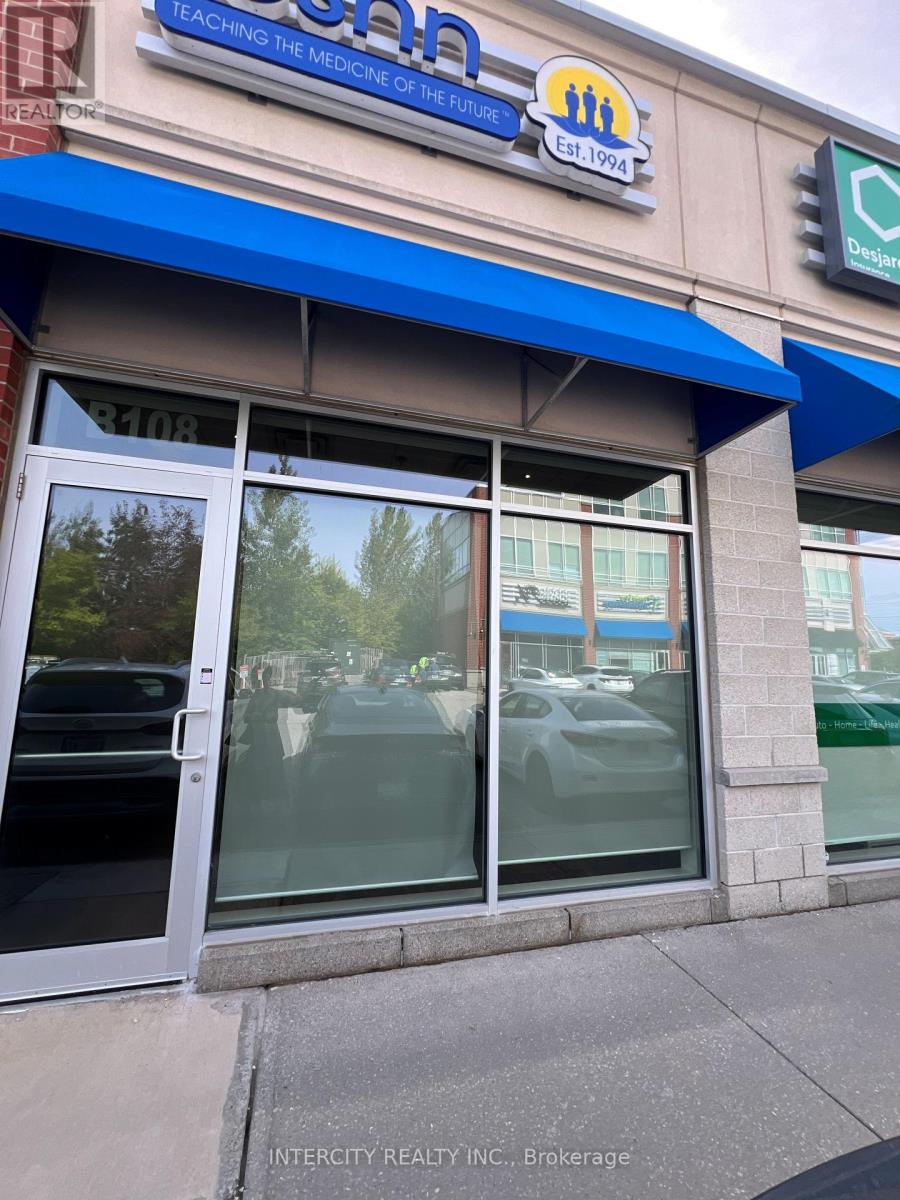
B108 - 11685 Yonge Street
Richmond Hill, Ontario
Excellent opportunity to own a bright and spacious 918 sq. ft. commercial office unit in a professional setting, Ideally Located On Yonge Street. Featuring a highly functional open-concept layout, a large boardroom, and two bathrooms, including one accessible/handicap bathroom, as well as Convenient Rear Entrance, The bright interior provides a comfortable and professional environment for employees and clients, while the flexible open layout can easily accommodate a variety of office configurations. Abundant parking adds exceptional convenience for staff, clients, and visitors. (id:50787)
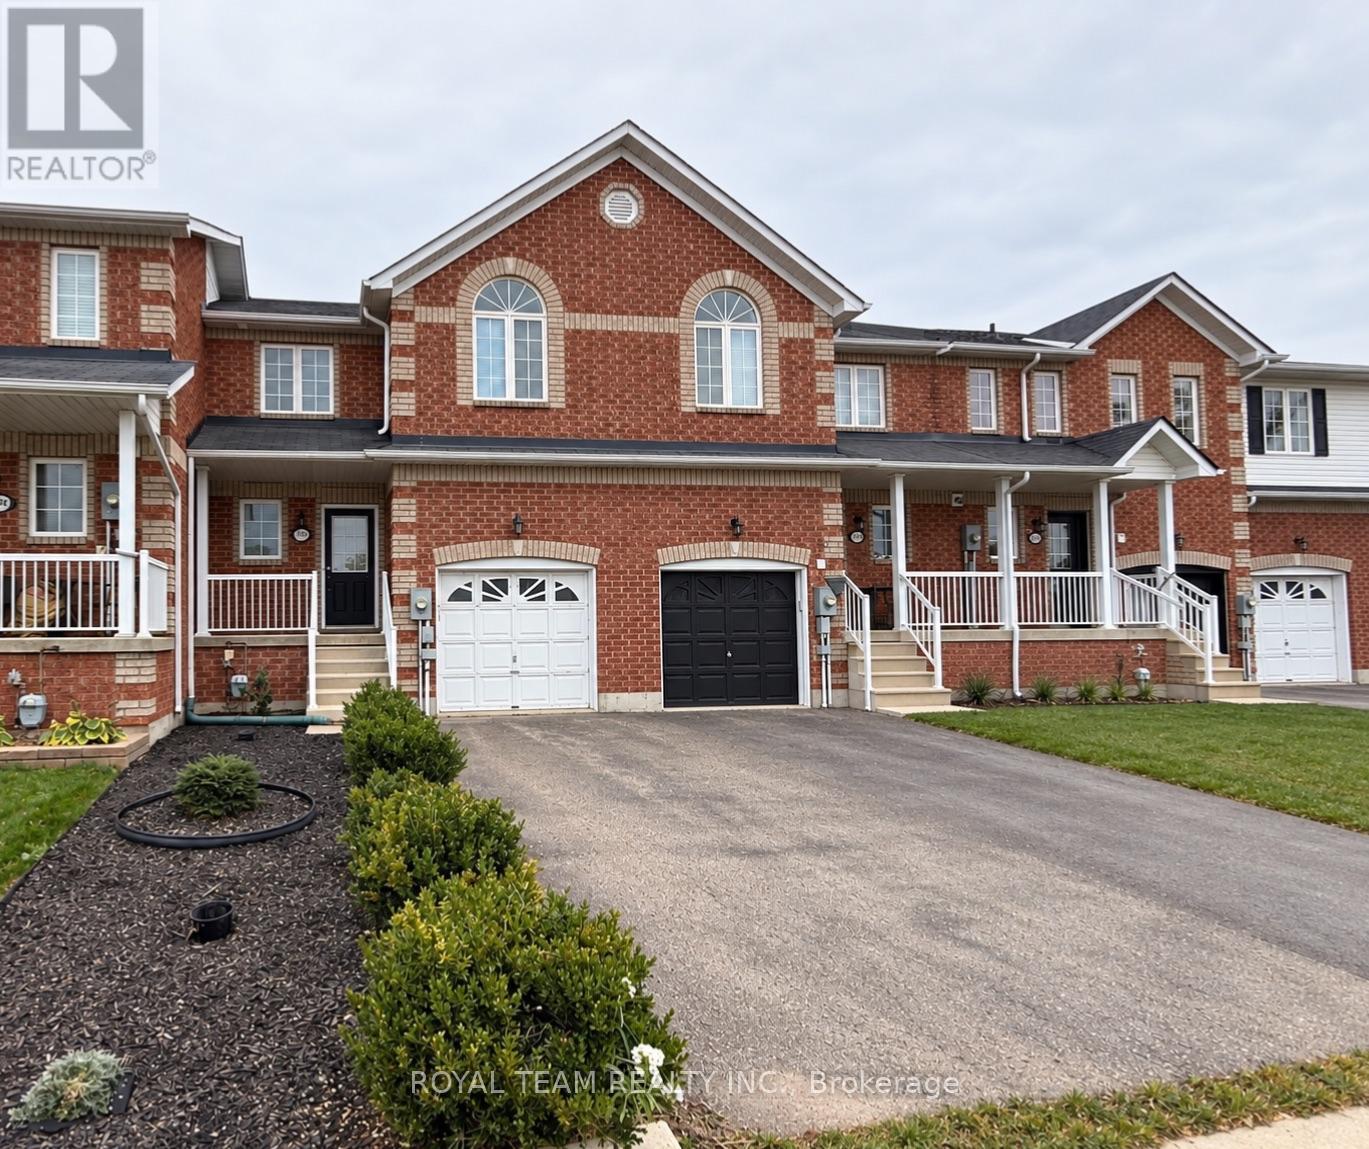
1786 Swan Street
Innisfil, Ontario
Welcome to this beautifully maintained 3 Bedroom freehold townhouse set in a friendly, family-oriented neighborhood. Step inside to a bright, open-concept main floor, featuring a family-size kitchen and spacious living and dining area. Durable laminate throughout-no carpet for a clean low-maintenance lifestyle. The spacious bedrooms upstairs offer room to relax, and the private backyard is perfect for summer BBQs or quiet evenings outdoors. Just minutes from schools, parks, beaches and everyday shopping, this home blends comfort with convenience. (id:50787)
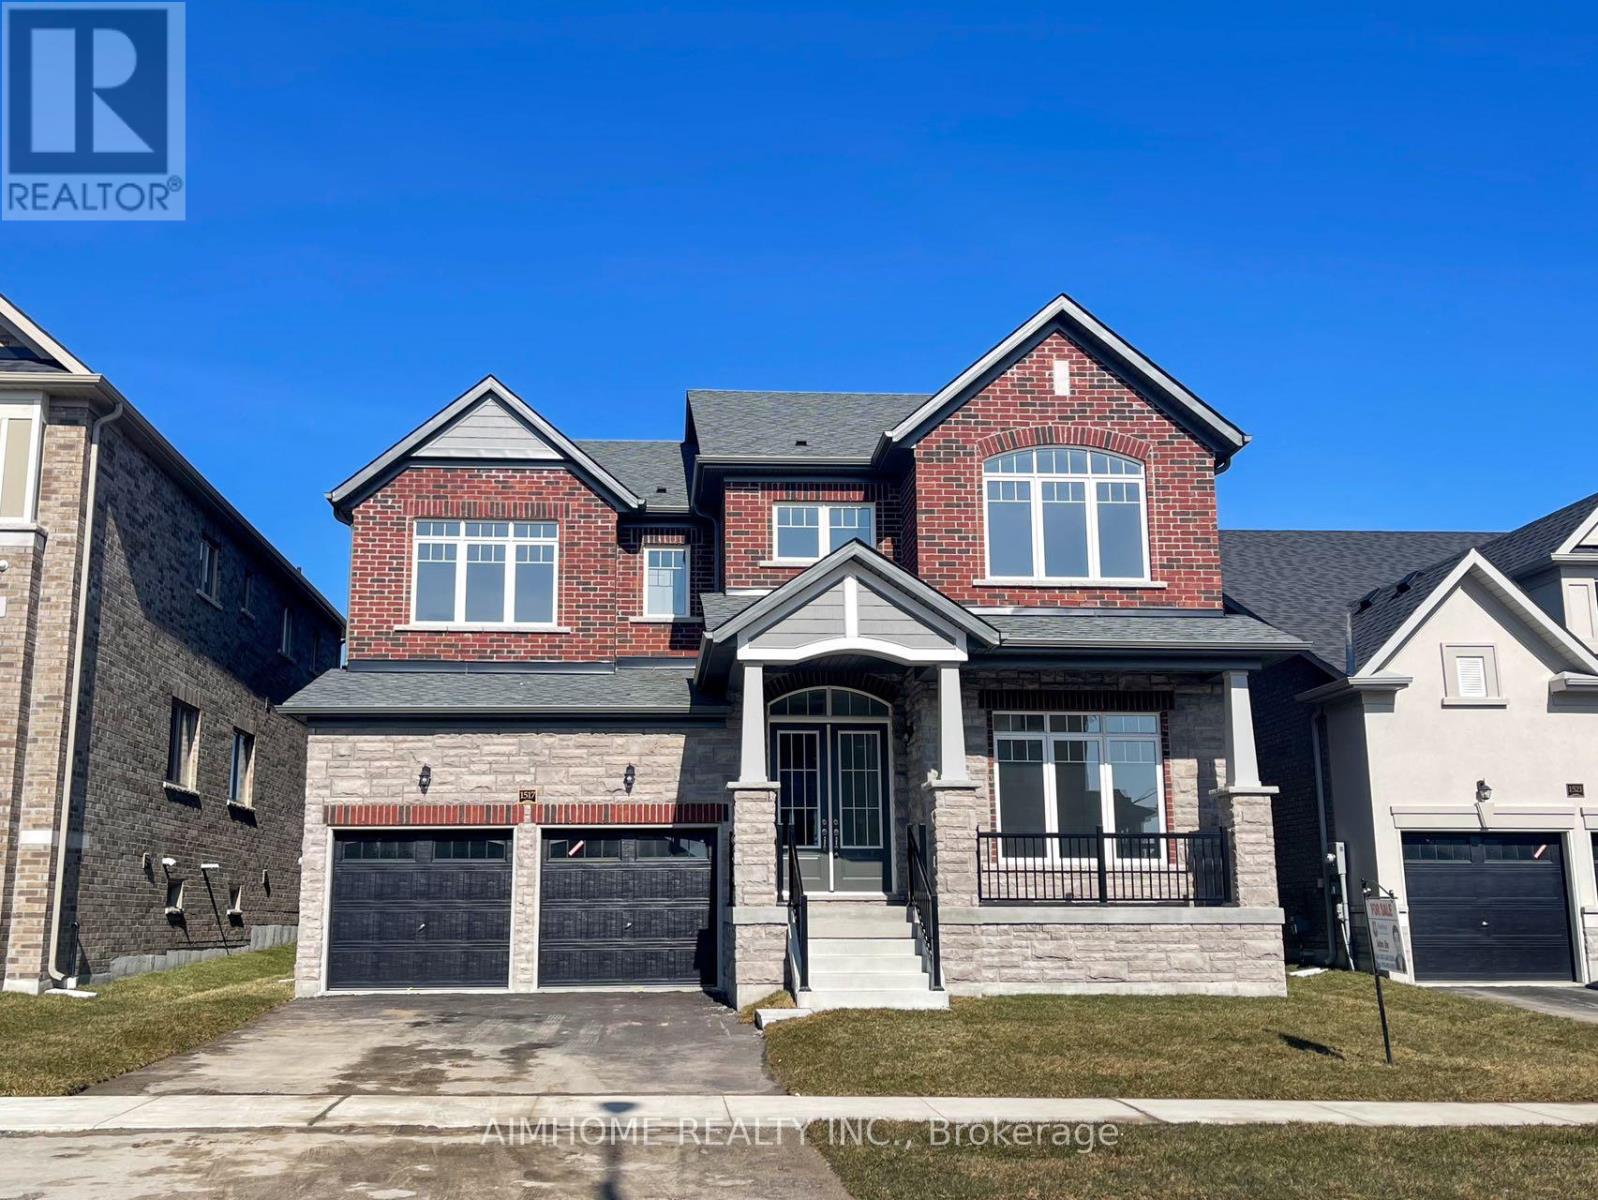
1517 Broderick Street
Innisfil, Ontario
Welcome To Your Dream Home! This Stunning 3,648 Sq.ft House Sits On A Premium Lot Boasting Numerous Upgrades, Enjoy The Upgraded Spaciousness With 10-Foot Ceilings On The Main And 9-Foot Ceilings On The 2nd Floor! Revel In The Luxury Of Upgraded Top-Quality Hardwood Flooring, Stairs, And Kitchen Cabinet Moulding, Centre Island, Countertops And Much More! Convenience Meets Elegance With 2nd Floor Laundry, While The Primary Bedroom Features His And Her W/I Closets. Close To Schools, Minutes To Future GO Station, Innisfil Beach And Hwy 400. Don't Miss This Great Opportunity! (id:50787)
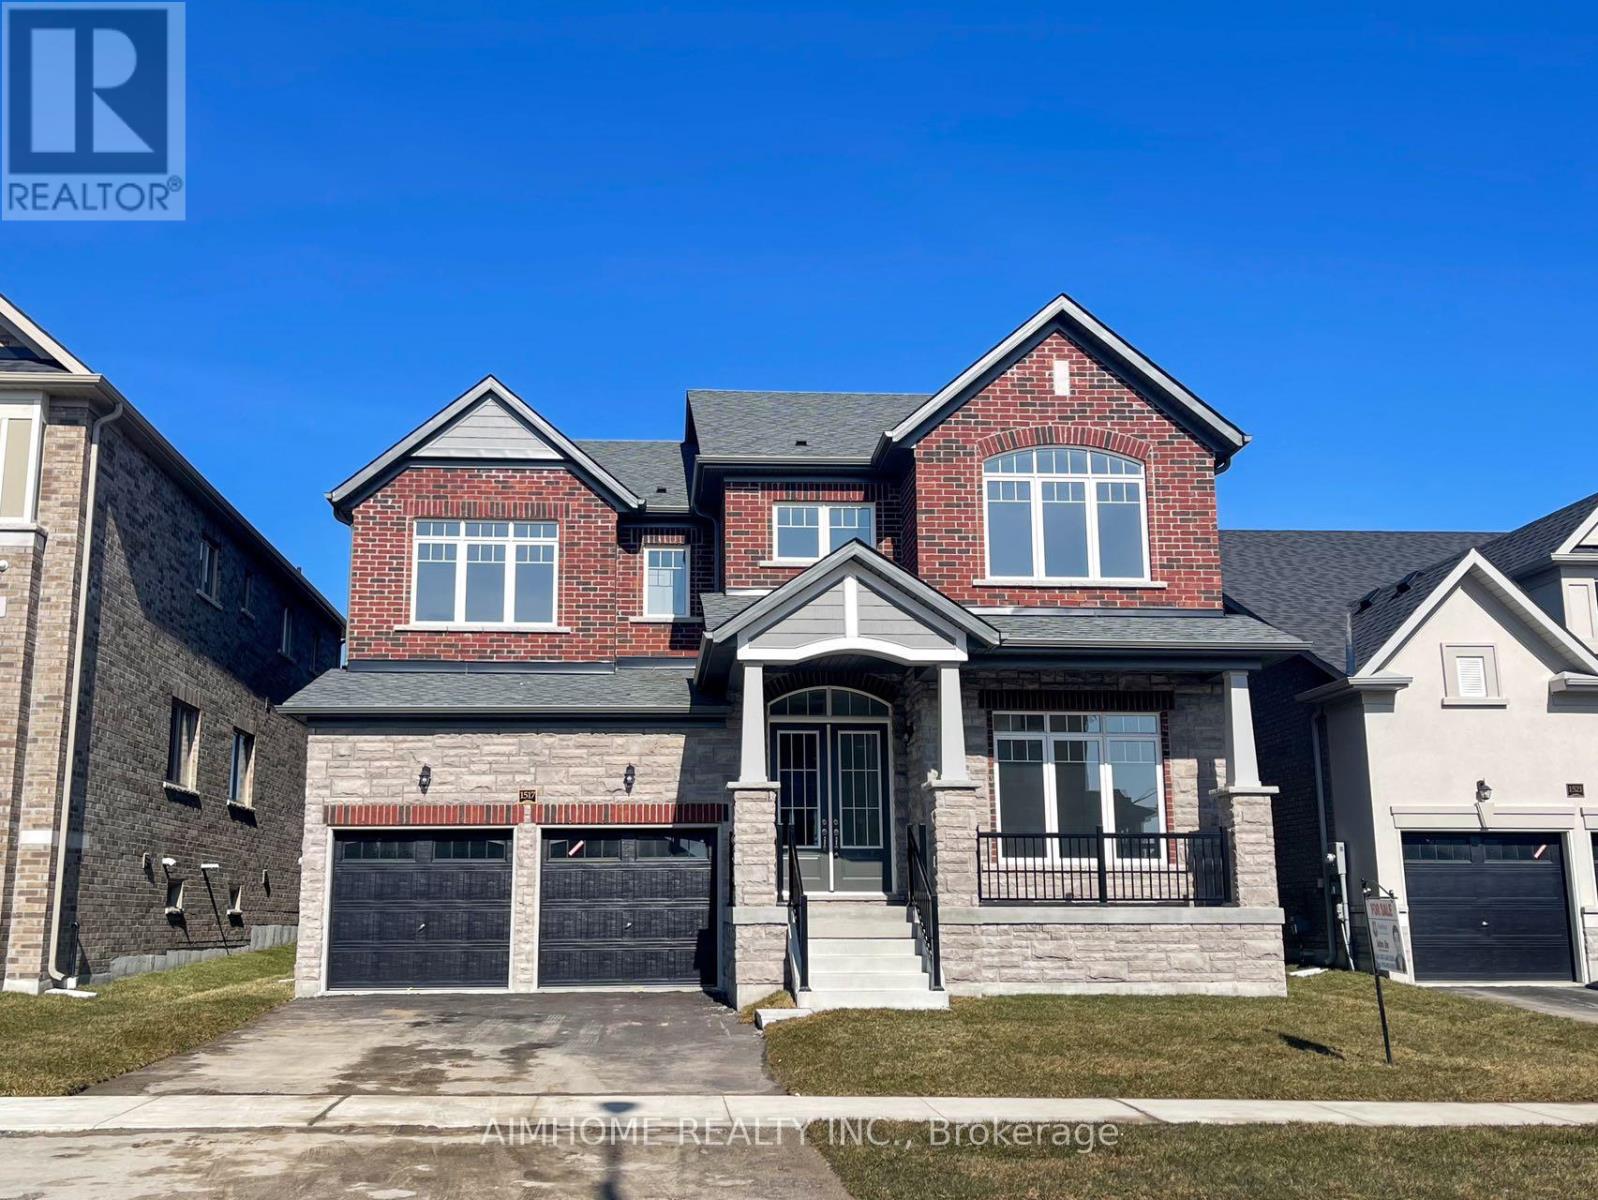
1517 Broderick Street
Innisfil, Ontario
Welcome To Your Dream Home! This 3,648 Sq.ft Stunning House Sits On A Premium Lot Boasting Numerous Upgrades, Enjoy The Upgraded Spaciousness With 10-Foot Ceilings On The Main And 9-Foot Ceilings On The 2nd Floor! Revel In The Luxury Of Upgraded Top-Quality Hardwood Flooring, Stairs, And Kitchen Cabinet Moulding, Centre Island, Countertops And Much More! Convenience Meets Elegance With 2nd Floor Laundry, While The Primary Bedroom Featuring His And Her W/I Closets. Fully Fenced, Close To Schools, Minutes To Future GO Station, Innisfil Beach And Hwy 400. Don't Miss This Great Opportunity! (id:50787)
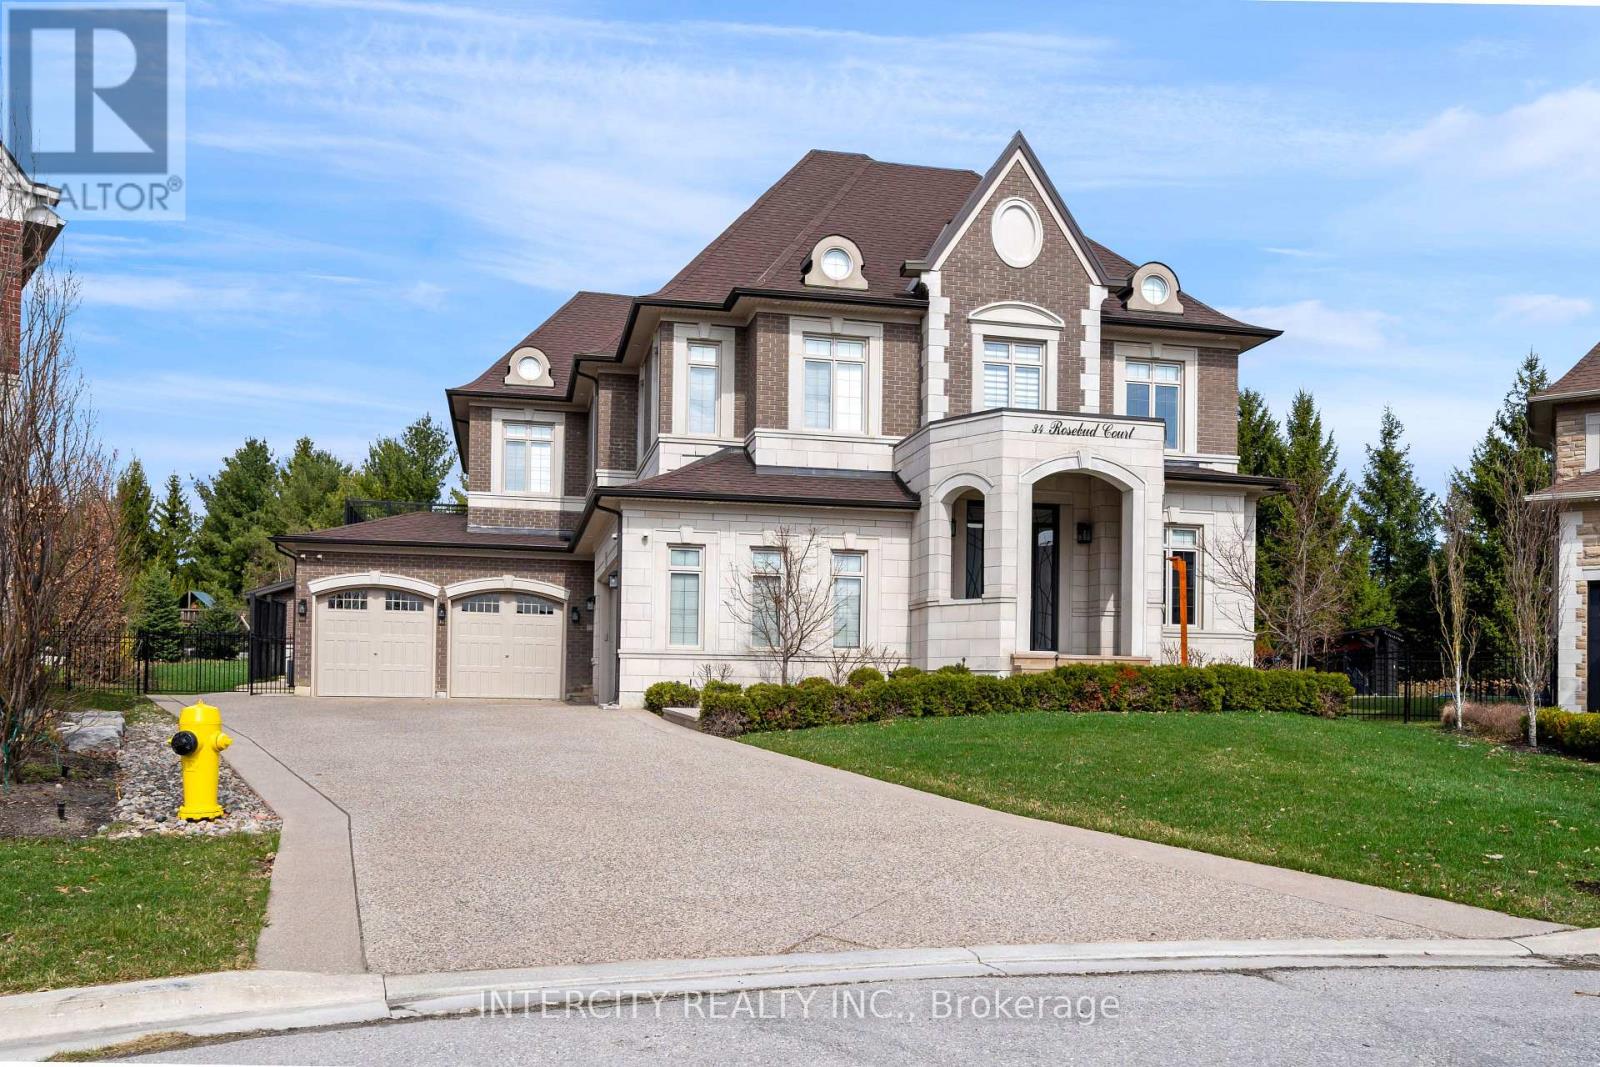
34 Rosebud Court
Vaughan, Ontario
Welcome to 34 Rosebud Crt. A true masterpiece of luxury living in Klienburgs most prestigious community, The Boulevard. Located on almost half an acre, this over 6,200 sq ft of impeccable above grade floor space plus approx 2,000 sq ft of finished basement that includes full kitchen, bar, wine room, full bedroom, full bath and walk-up to an expansive rear yard containing an 18 x 36 chlorine pool with waterslide, cabana with bar, bath and change room backs onto Copper Creek Golf Course. This 4 + 1 bedroom, 9 bathroom, 2-storey plus loft and finished basement masterpiece also boasts a 4-car garage with mezzanine storage, a steam shower in loft, security cameras and alarm, central drain vac throughout, spa-like primary ensuite with his and her walk-in closet, walk-out balcony off primary bedroom & Loggias. List of highlighted features attached. (id:50787)
Bsmt - 72 Calderbridge Crescent
Markham, Ontario
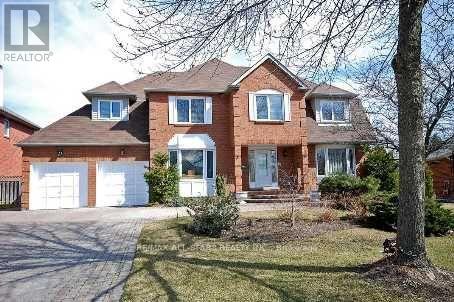
Spacious and Bright, 2 Bedroom Apartment, Furnished (Can Be Unfurnished), (2nd Bedroom Can Be Used As An Office), 1 Bathroom, Modern Kitchen, 1 Parking Spot, In Highly Desirable Unionville, Steps to Top Schools, & Close To All Other Amenities. (Bonus: All Utilities Included) (id:50787)
15 Ryerson Drive
Vaughan, Ontario
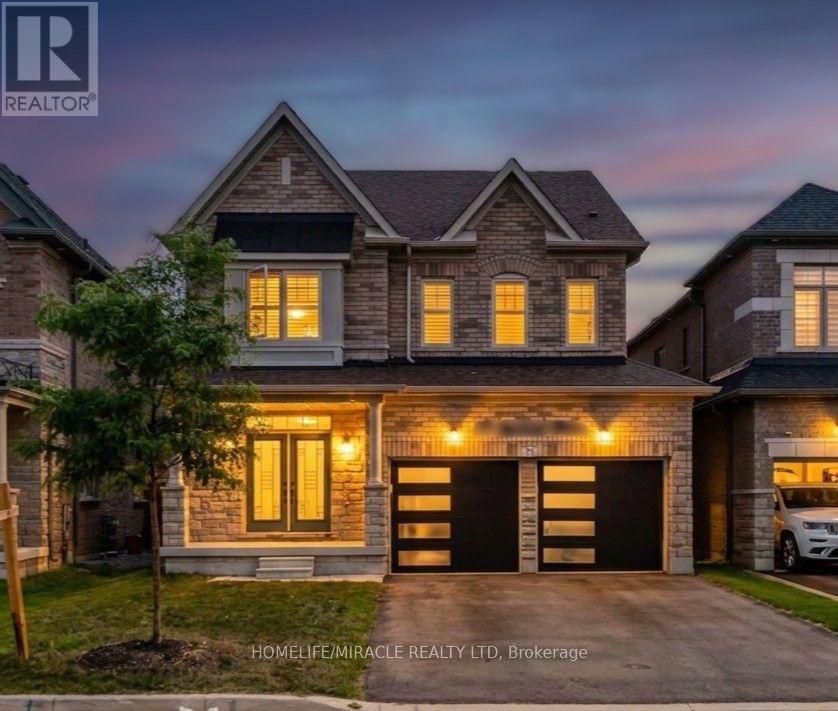
Stunning 4-bed detached home! Features 9'ceilings on main & 2nd floors. Upgraded double-door entry leads to 24x24 porcelain tiles in the foyer, kitchen & breakfast areas. Stained oak staircase & hardwood on main & upper hall. Highlights include a cozy gas fireplace, 2nd -floor laundry, direct garage access, & a gas bbq line. Primary suite boasts a luxurious frameless glass shower! (id:50787)
50 Springer Drive
Richmond Hill, Ontario
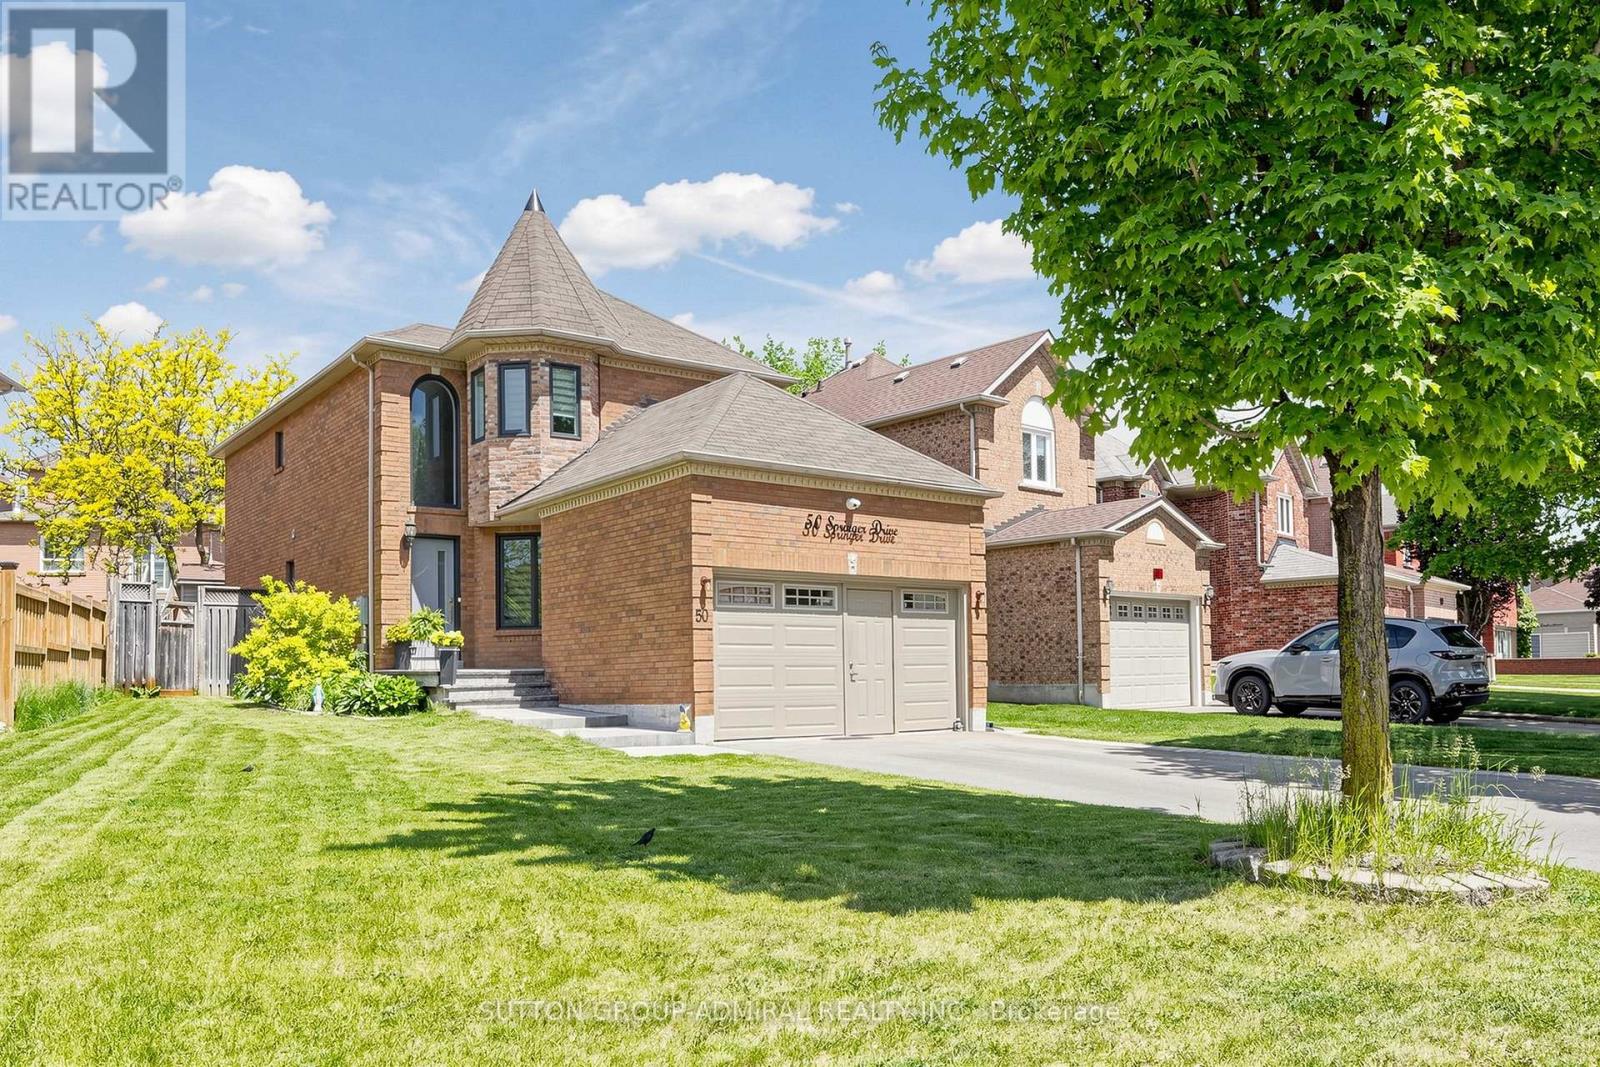
Your Search Ends Here. Stunning Contractor's Own Home In Desired Westbrook Community &Top Ranking Schools Area. Completely Redone With Top Quality Materials, Exceptional Craftsmanship And Utmost Attention To Every Detail. New Windows, Front Door, 3/4" Hardwood And Italian Porcelain Tiles. Modern Kitchen W/Centre Island, All New Baths W/Walk-In Showers. New Plumbing And Electrical, Smooth Ceilings, New Interior Doors, Hardware, Custom Trim, LED Pot Lights. Man Cave In The Garage W/Dedicated A/C And Heating. Custom Built 16'x10' Insulated Shed. Interlock, Asphalt, Landscaping - 2025. Too Many Upgrades To Mention. Nestled On A Quiet Street Across From Larratt Lea Park & Tennis Courts. Steps To Elgin West Community Centre & Pool, Forest Trails Of Twickenham Park. School Zone Of Top Rated St. Teresa of Lisieux Catholic H.S. And Richmond Hill High School. (id:50787)
401 - 8188 Yonge Street
Vaughan, Ontario
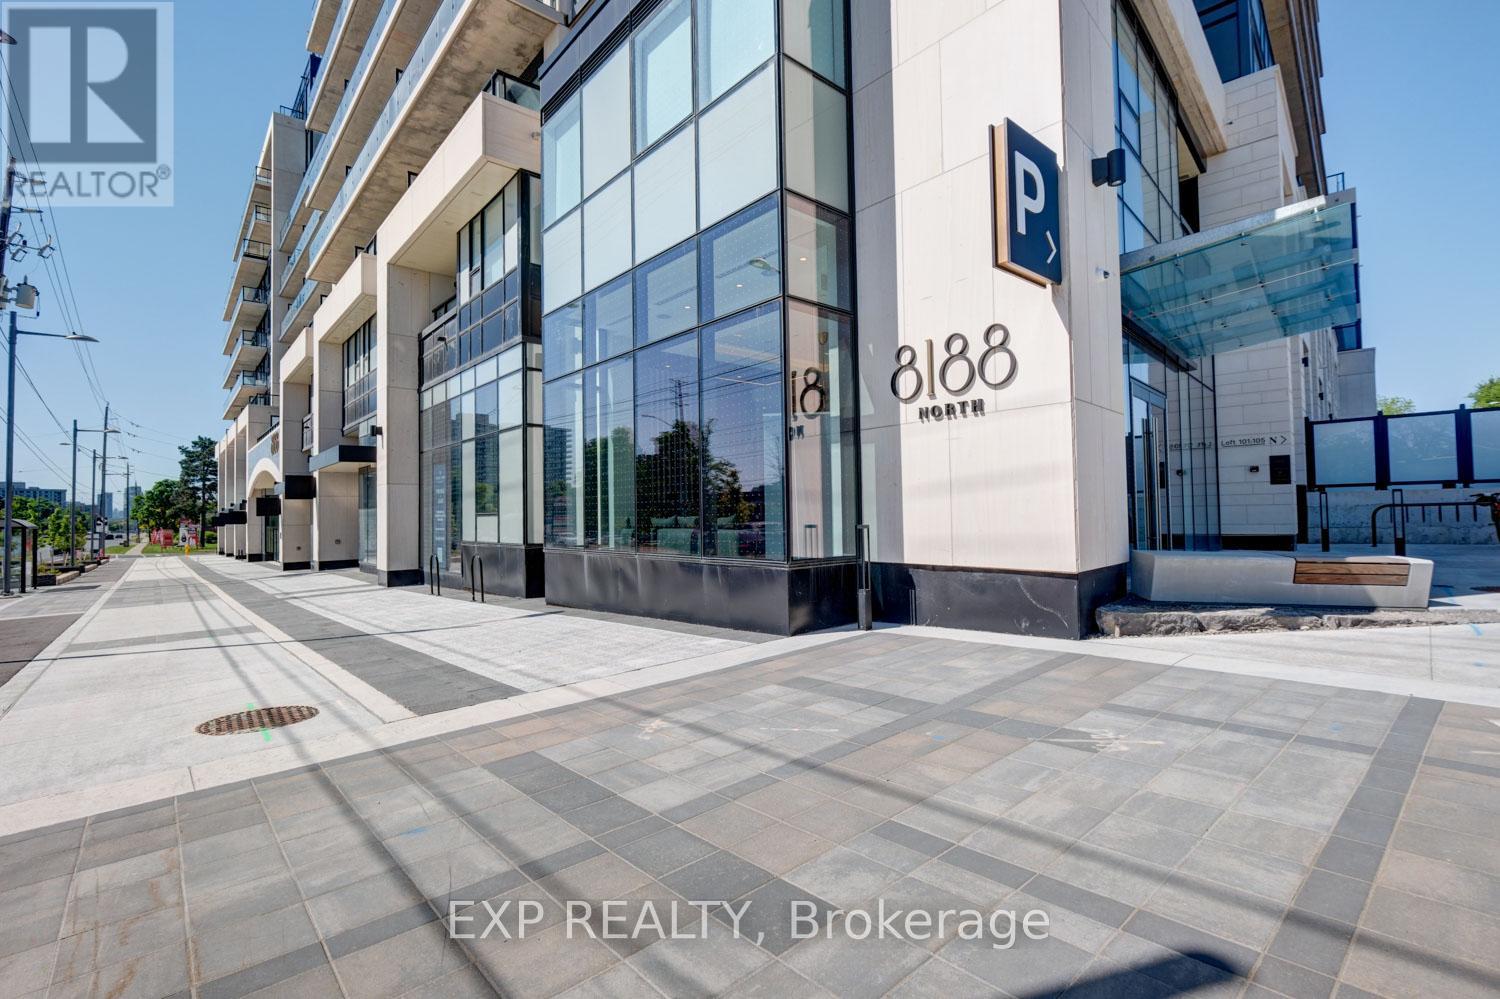
Welcome to luxury living at 8188 Yonge Street, Unit 401, in the prestigious North Tower located in Thornhill's highly sought-after Uplands community. Situated within an exclusive master-planned boutique residence of only 282 luxury condominiums, townhomes, and penthouses, this upscale community offers resort-inspired living surrounded by golf, nature, transit, shopping, and exceptional amenities. This beautifully upgraded suite offers a bright open-concept layout with stunning floor-to-ceiling windows and a private balcony overlooking the spectacular outdoor pool, waterfall, yoga area, landscaped gardens, and outdoor amenity terrace. Designed with both style and functionality in mind, the upgraded centre island has been modified to include a breakfast bar perfect for casual dining and entertaining. The suite also features built-in bookshelves, quartz countertops and backsplash, built-in appliances, mechanical window coverings, and upgraded sliding glass doors added to the den for additional privacy - ideal for a home office or potential second bedroom. The spacious primary bedroom offers a walk-in closet and a luxurious 4-pc ensuite bathroom. Vinyl flooring flows throughout the main living areas, and the suite also includes ensuite laundry, 1 underground parking space, and 1 storage locker. Residents enjoy an exceptional collection of indoor and outdoor amenities, including over 30,000 sq. ft. of outdoor amenity space, resort-style pool, fitness centre, co-working spaces, entertainment lounges, library, party room, children's play area, outdoor yoga spaces, BBQ and social areas designed for upscale everyday living. Ideally located steps to Yonge Street cafés, restaurants, boutiques, Hillcrest Mall, parks, golf clubs, including Uplands Golf & Ski Club, Viva Transit, Richmond Hill Transit Centre, major highways, and the future TTC Yonge subway extension. Luxury, lifestyle, wellness, and connectivity all come together at one of Thornhill's most desirable new addresses. (id:50787)