
57 Lindylou Road
Toronto, Ontario
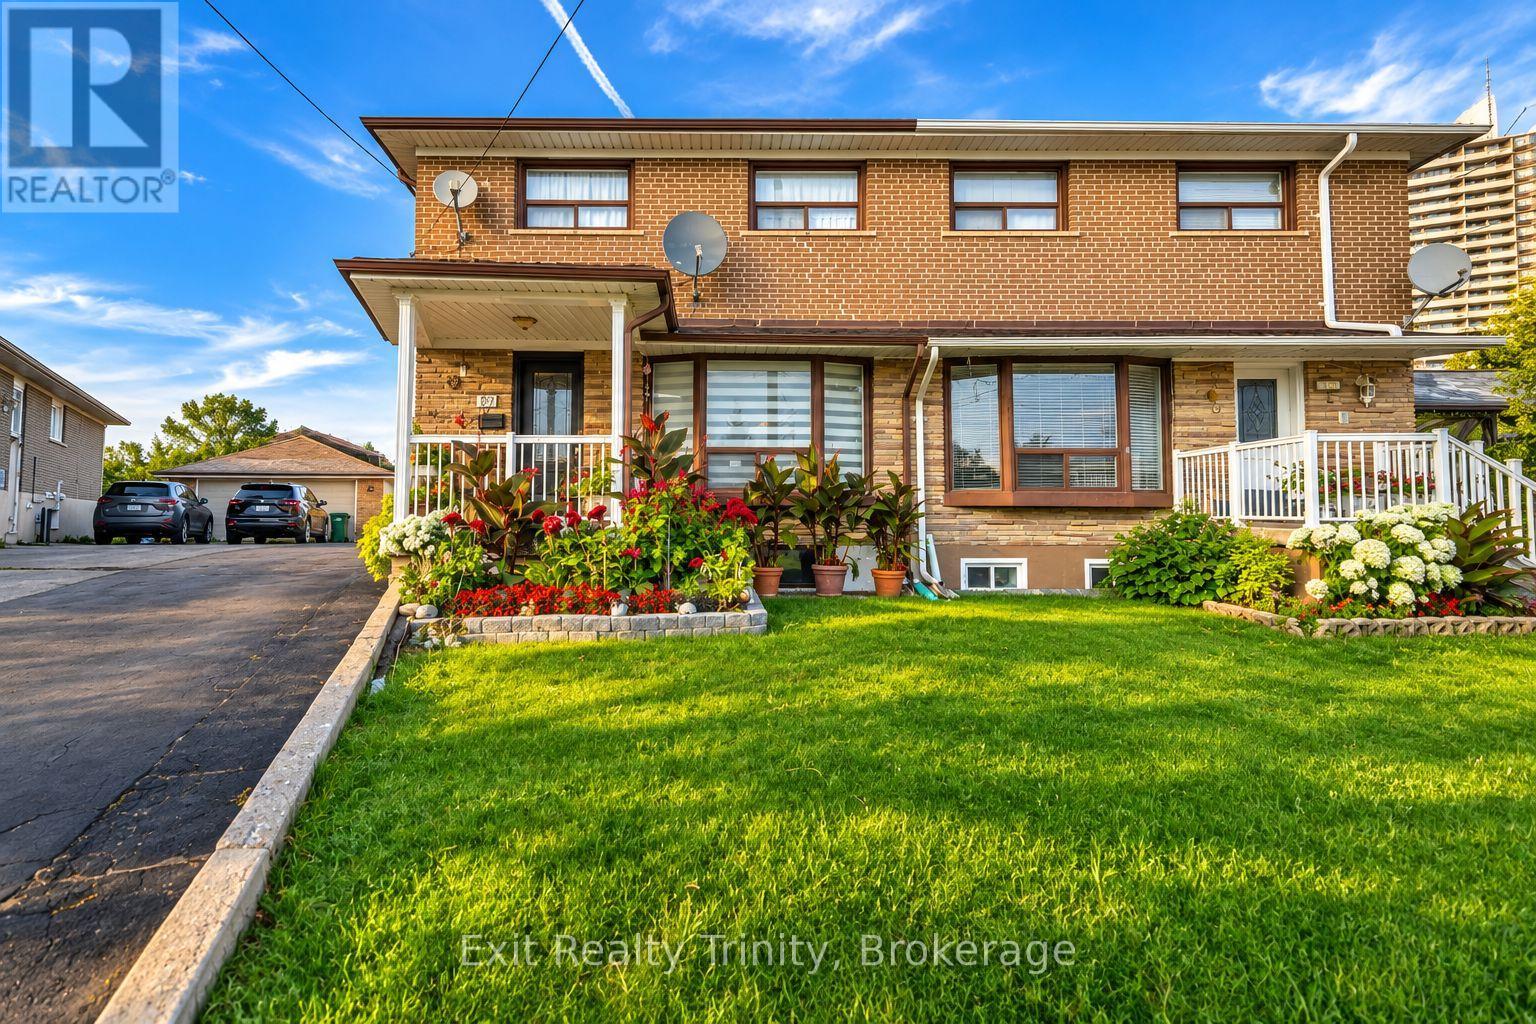
More space inside. More land outside. Endless possibilities. Lovingly cared for by the same family for over 45 years, this 4-bedroom, 2-storey semi sits on one of the neighborhood's largest residential lots, backing directly onto peaceful walking trails and greenspace. This is a rare opportunity to make this much-loved home your own. The main floor offers a warm, functional layout filled with natural light. The spacious kitchen features plenty of cabinetry and room for everyday family meals. Just beyond the kitchen, the former enclosed porch has been transformed into a four-season sunroom surrounded by windows, the perfect extension of your dining space, a breakfast nook or a relaxed hangout spot for family and friends. Upstairs, 4 well-sized bedrooms with generous closet space provide room for a growing family, guests or a home office. There is a spacious family bathroom featuring a luxurious soaker tub giving you a spa-like escape at the end of the day. The finished basement features a separate entrance through the classic cold-storage cantina, a large open-concept recreation room, counter with sink and storage and fridge, just add an oven to complete a 2nd kitchen . It offers exciting future potential for an in-law suite, private space for extended family or a possible income producing unit. The backyard is where this property truly stands apart. Surrounded by nature, it offers exceptional privacy and seemingly endless room to garden, entertain, play or create your dream outdoor retreat. Enjoy mature fruit trees, an expansive vegetable garden and two exterior rooms, one ideal as a workshop or additional storage and another becoming a traditional smokehouse or a fun space for family cookouts. Located in the family-friendly Humbermede community, quick walk to schools , parks, TTC, the NEW Finch West LRT, shopping and Highways 400, 401 and 407. See the potential, bring your ideas and create a home that is completely your own! (id:50787)
104 - 1524 Lawrence Avenue W
Toronto, Ontario
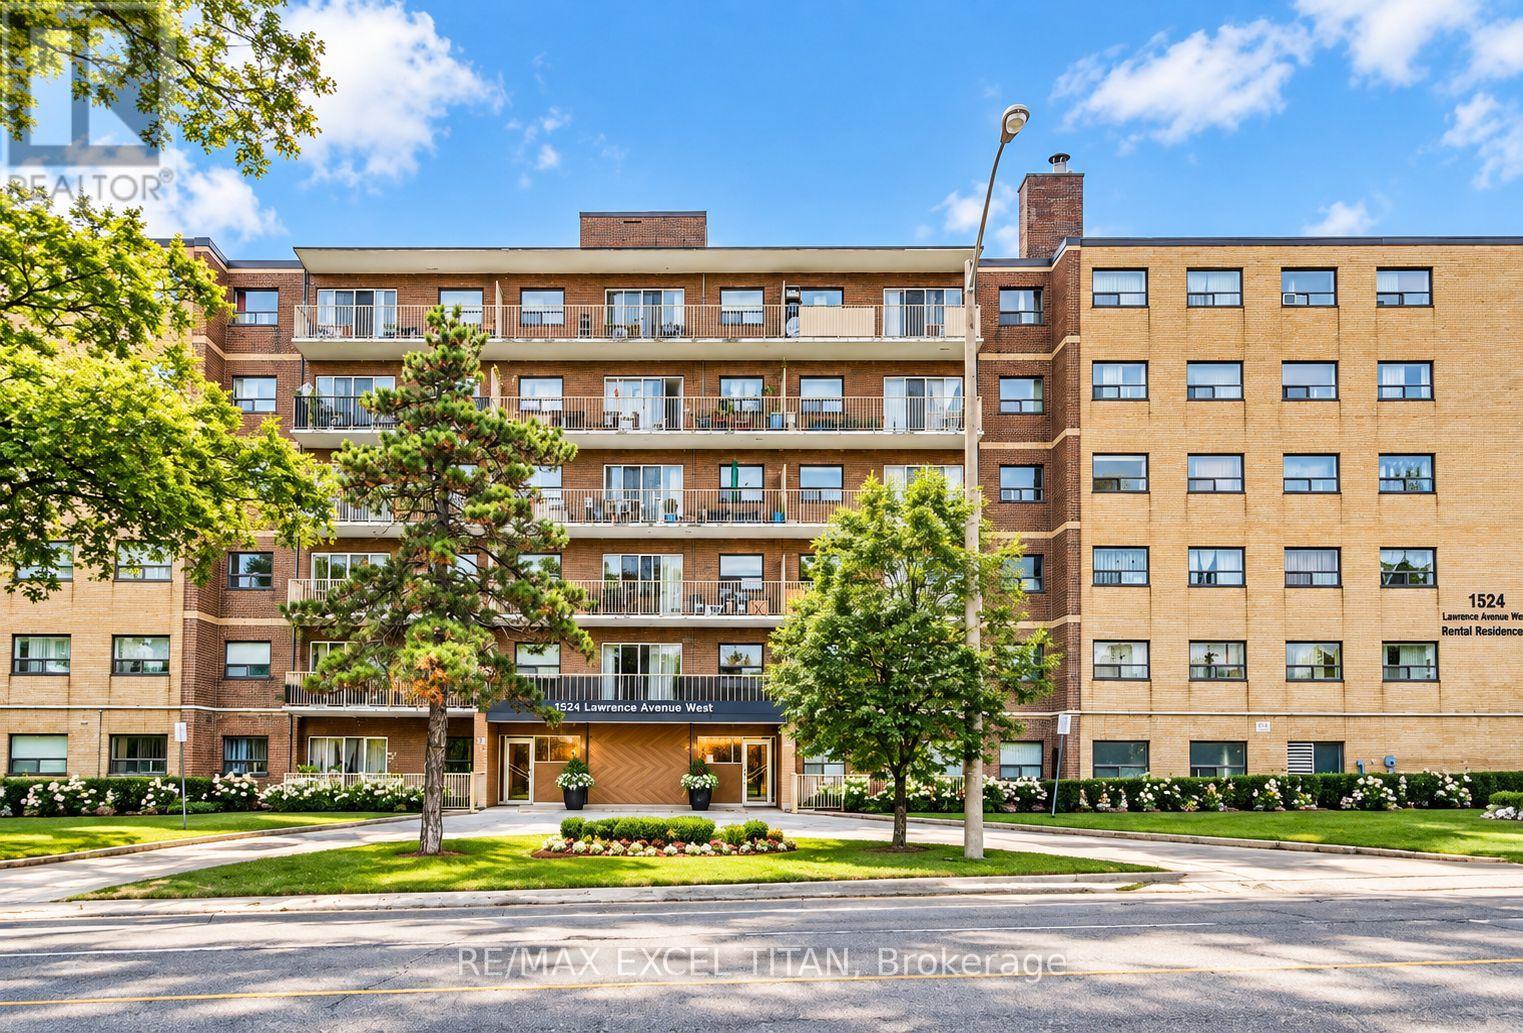
Welcome To This Beautiful and Elegant One Bedroom Suite. Open-Concept Layout. Modern Finishes, Equipped With Stainless Steel Brand New Appliances. The Prime Location Ensures Convenient Access To Yorkdale Mall, T.T.C Transit & Future T.T.C. Fairbank Subway Station, York Beltline Walking & Cycling Trail and various amenities within walking distance, banks, restaurants, Highway 401, Allen Expway, and more. Will Suit The Most Discerning Tenant.Discounted promotional rates with Rogers available for Home Phone, Internet, and Cable services. Some photos have been virtually staged. (id:50787)
1008 - 2542 Argyle Road
Mississauga, Ontario
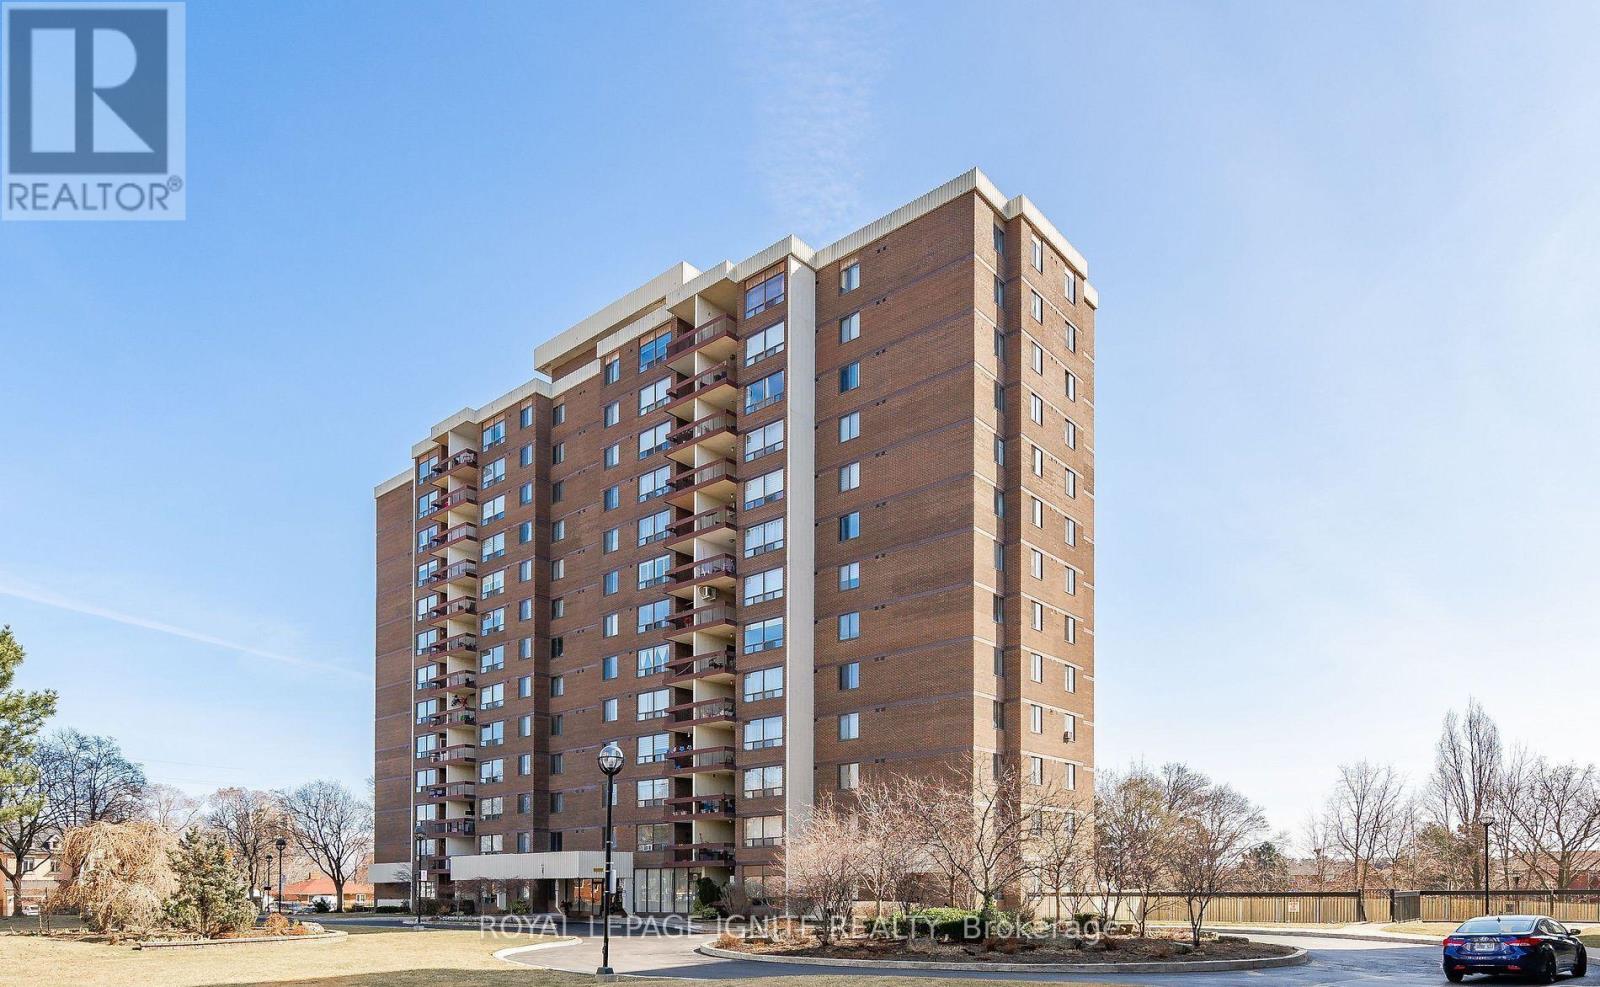
Bright, updated 3 bed, 2 bath corner suite with approx. 1,200+ sq ft in a well-kept building in the heart of Mississauga. Updated kitchen with stainless steel appliances, renovated baths, built-in storage, crown mouldings, ensuite laundry and a large open balcony. Hydro, heat and water included, plus 1 underground parking spot close to the entrance. Enjoy the outdoor pool, gym, sauna and party room. Walk to shopping, schools and transit, minutes to Cooksville GO and major highways. (id:50787)
486 Silver Maple Road
Oakville, Ontario
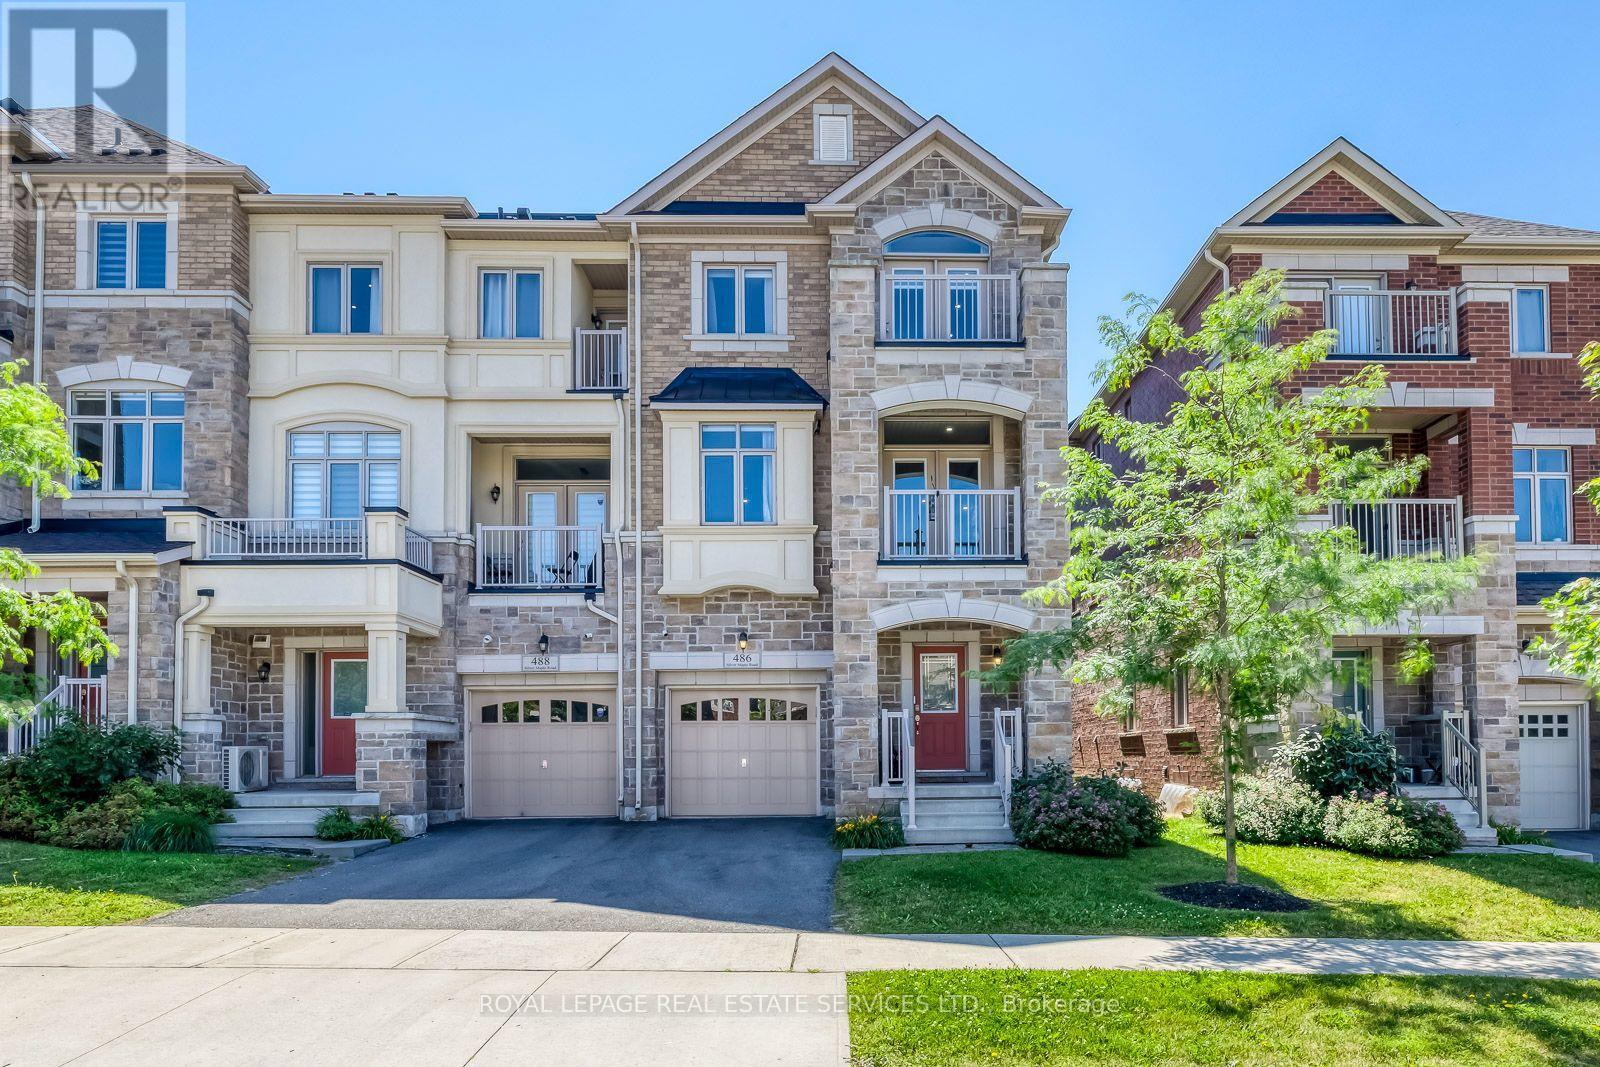
Welcome To This Executive 3-Storey Corner Unit Townhouse, Ideally Situated In Oakville's Highly Sought-After Uptown Core. Offering Over 2,000 Sq. Ft. Of Bright, Open Concept Living Space, This Beautifully Upgraded Home Combines Style, Comfort, And Convenience. The Ground And Second Levels Showcase Rich Hardwood Flooring , Upgraded LED Pot Lighting Throughout, And Elegant Feature Walls That Add Warmth And Sophistication. The Ground Level Welcomes You With A Spacious Living Room, While An Oak Staircase Leads To The Heart Of The Home On The Second Level. Here You'll Find A Modern Kitchen Featuring Ample Cabinetry, Granite Countertops, Stainless Steel Appliances, And A Private Balcony Perfect For Everyday Living And Entertaining. The Upper Level Offers A Generous Primary Retreat Complete With A Walk-In Closet, A Beautifully Appointed 4-Piece Ensuite, And A Walk-Out To A Private Balcony. Two Additional Spacious Bedrooms And A Full 4-Piece Bathroom Complete The Upper Level. Ideally Located Within Walking Distance To Transit, Shopping, Restaurants, Parks, Trails, And Excellent Schools, This Exceptional Home Also Offers Quick And Convenient Access To The Oakville GO, Highways 403, 407, And The QEW, Making It An Ideal Choice For Commuters And Families Alike. (id:50787)
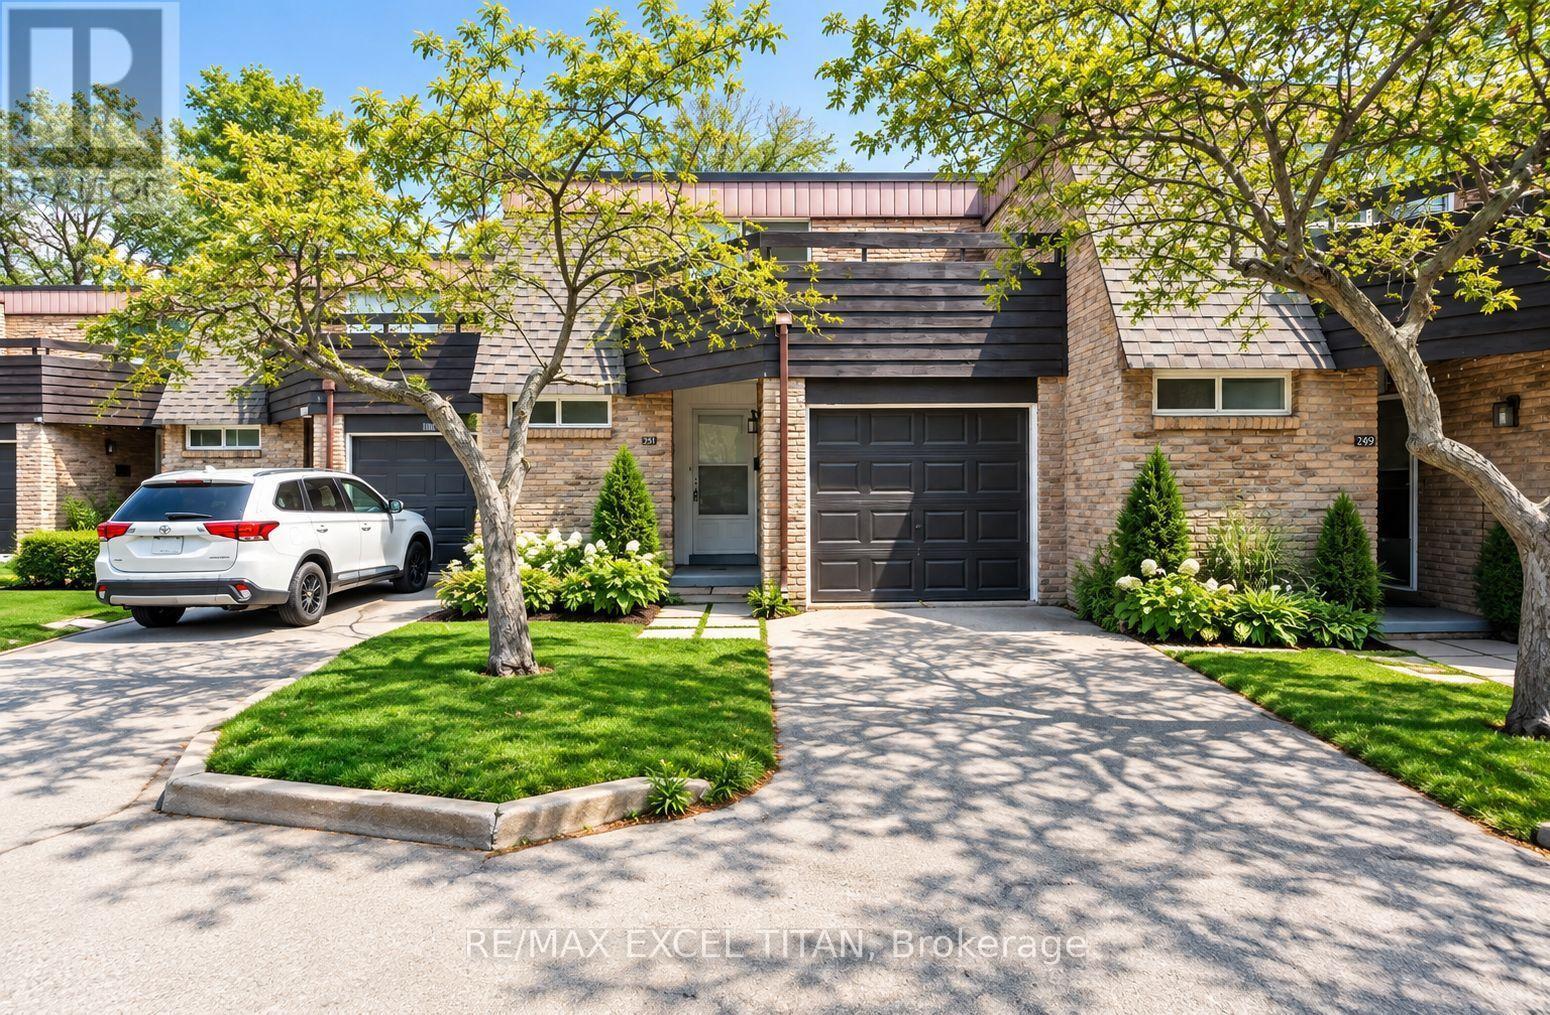
1251 White Oaks
Oakville, Ontario
Stunning Renovated Home in Prime Oakville! Step into luxury with a brand-new appliances! Fully renovated kitchen, perfect for cooking and entertaining! This charming 3-bedroom home sits on a spacious, private lot surrounded by mature trees, offering both tranquility and elegance. Located in Oakvilles coveted College Park, Youre just 5 minutes on foot to Sheridan College, 2 minutes by car to major shops, restaurants, and Downtown Oakville, with easy access to the QEW for a quick commute to Toronto. The basement is unfinished.Discounted promotional rates for Rogers Home Phone, Internet, and Cable services may be available. Some photos have been virtually staged. (id:50787)
81 - 6650 Falconer Drive
Mississauga, Ontario
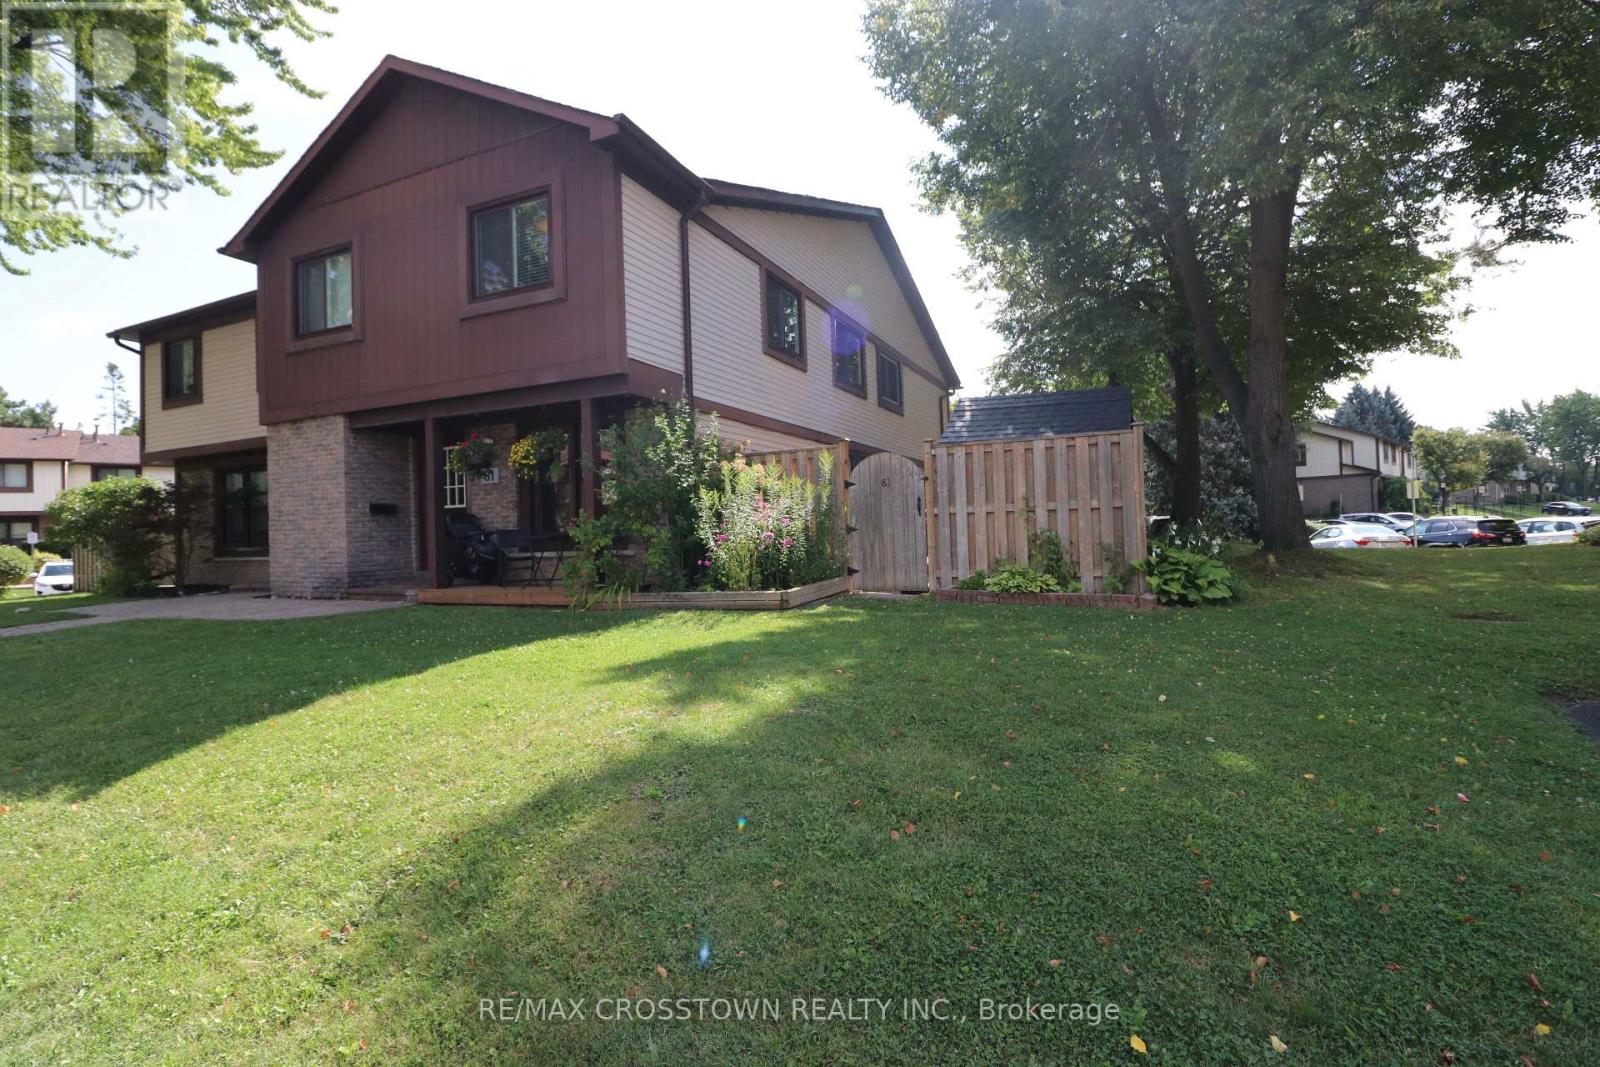
Welcome to 6650 Falconer Dr, Unit 81! Discover the perfect blend of space, style and lifestyle in this beautifully renovated 4-bedroom, 2-washroom condo townhouse, ideally situated in a central and convenient location.Step inside to a bright and inviting home featuring a thoughtfully renovated interior and plenty of room for the whole family. The spacious primary bedroom offers the added luxury of a walk-in closet, while three additional bedrooms provide excellent flexibility for family, guests, a home office or personal space.The finished basement adds valuable living space and is perfect for a recreation room, media area, home gym, playroom or quiet retreat. With a practical layout and generous living areas throughout, this home offers the comfort and functionality today's tenants are looking for.Outside, enjoy the beauty of beautifully maintained gardens and a private pool, creating a relaxing setting to enjoy the warmer months without leaving home. It's an ideal space for entertaining, relaxing with family or simply enjoying your own outdoor oasis.Located in a central and convenient location, with easy access to shopping, restaurants, schools, parks, transit and major transportation routes, this home offers both lifestyle and convenience.Four bedrooms. Two washrooms. Finished basement. Renovated interior. Walk-in closet. Beautiful gardens. Private pool. Exceptional space and location.A wonderful opportunity to lease a spacious and beautifully maintained townhouse that truly feels like home. (id:50787)
610 - 3900 Confederation Parkway
Mississauga, Ontario
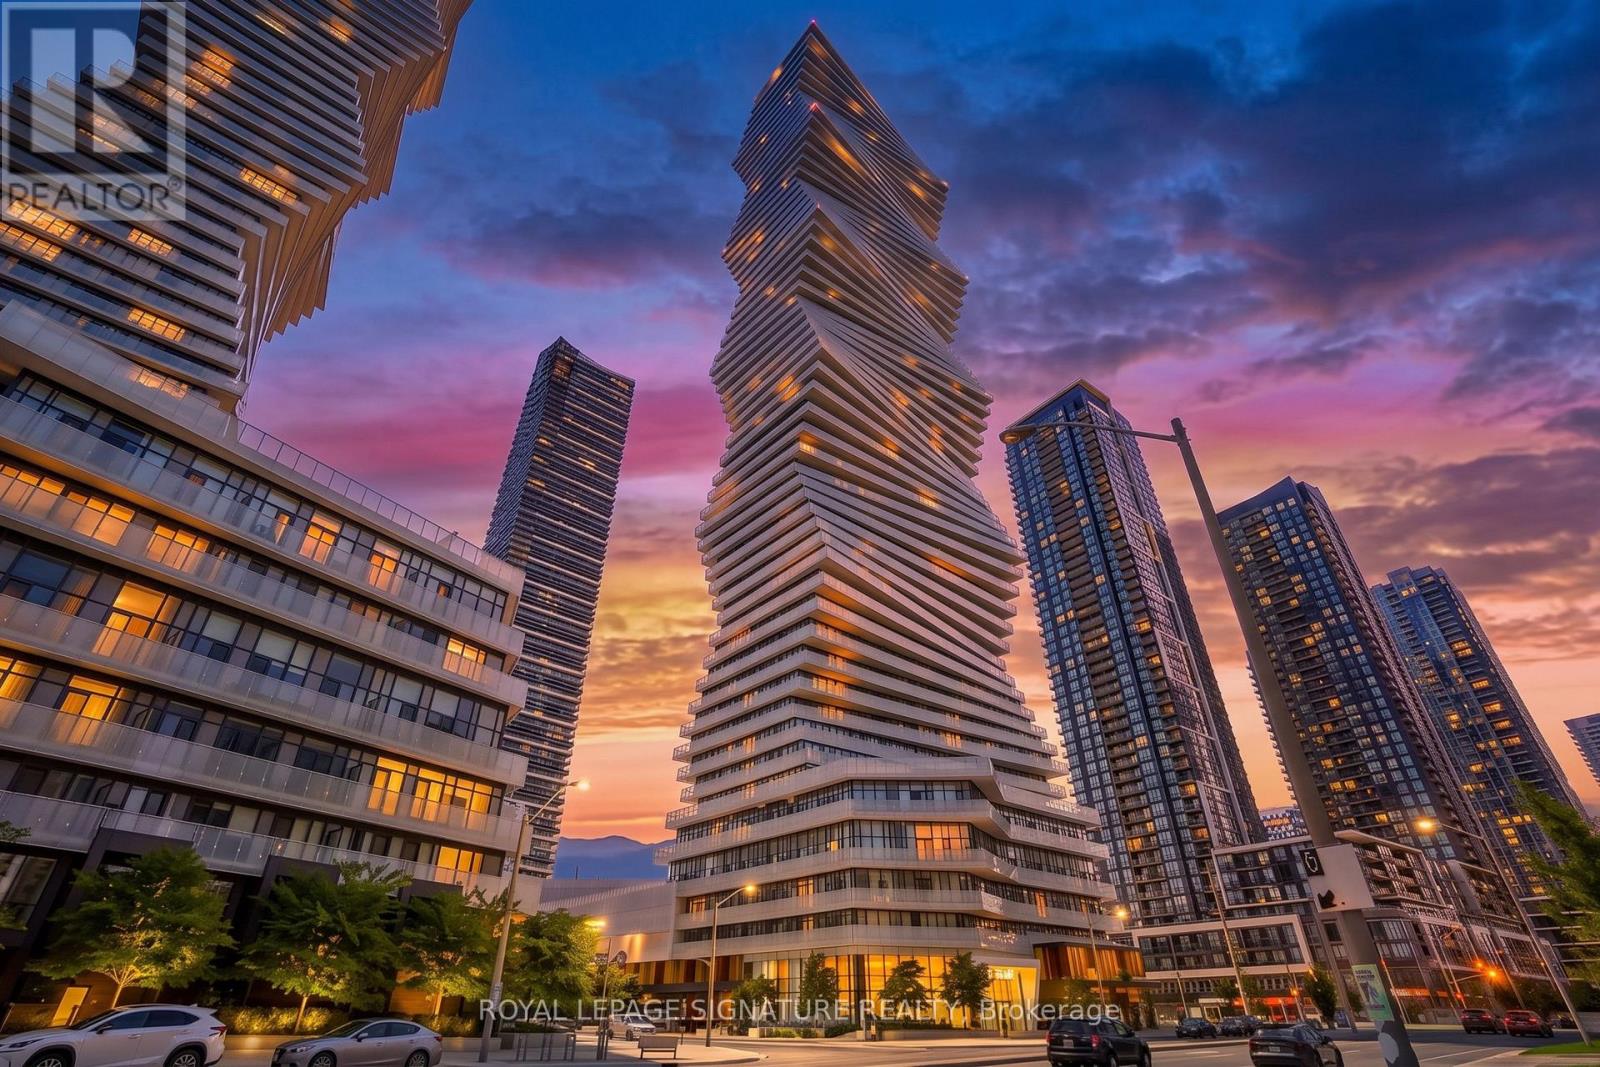
Prime turn key investment opportunity at M City in Downtown Mississauga! This 1 bedroom condo comes fully tenanted and professionally managed, delivering immediate, hassle free rental income from day one. Designed to maximize tenant retention and rental yields, the unit features a high demand open concept layout, stainless steel appliances, in suite laundry, and a spacious balcony with sweeping city views. Tenants enjoy resort style amenities including an outdoor saltwater pool, rooftop terrace, winter skating rink, steam room, yoga studio, and games room. Perfectly positioned for long-term capital appreciation, it is steps from Square One, Sheridan College, Living Arts Centre, Central Library, YMCA, and major transit hubs, with seamless access to Highways 403 and QEW. (id:50787)
1407 - 101 Subway Crescent
Toronto, Ontario
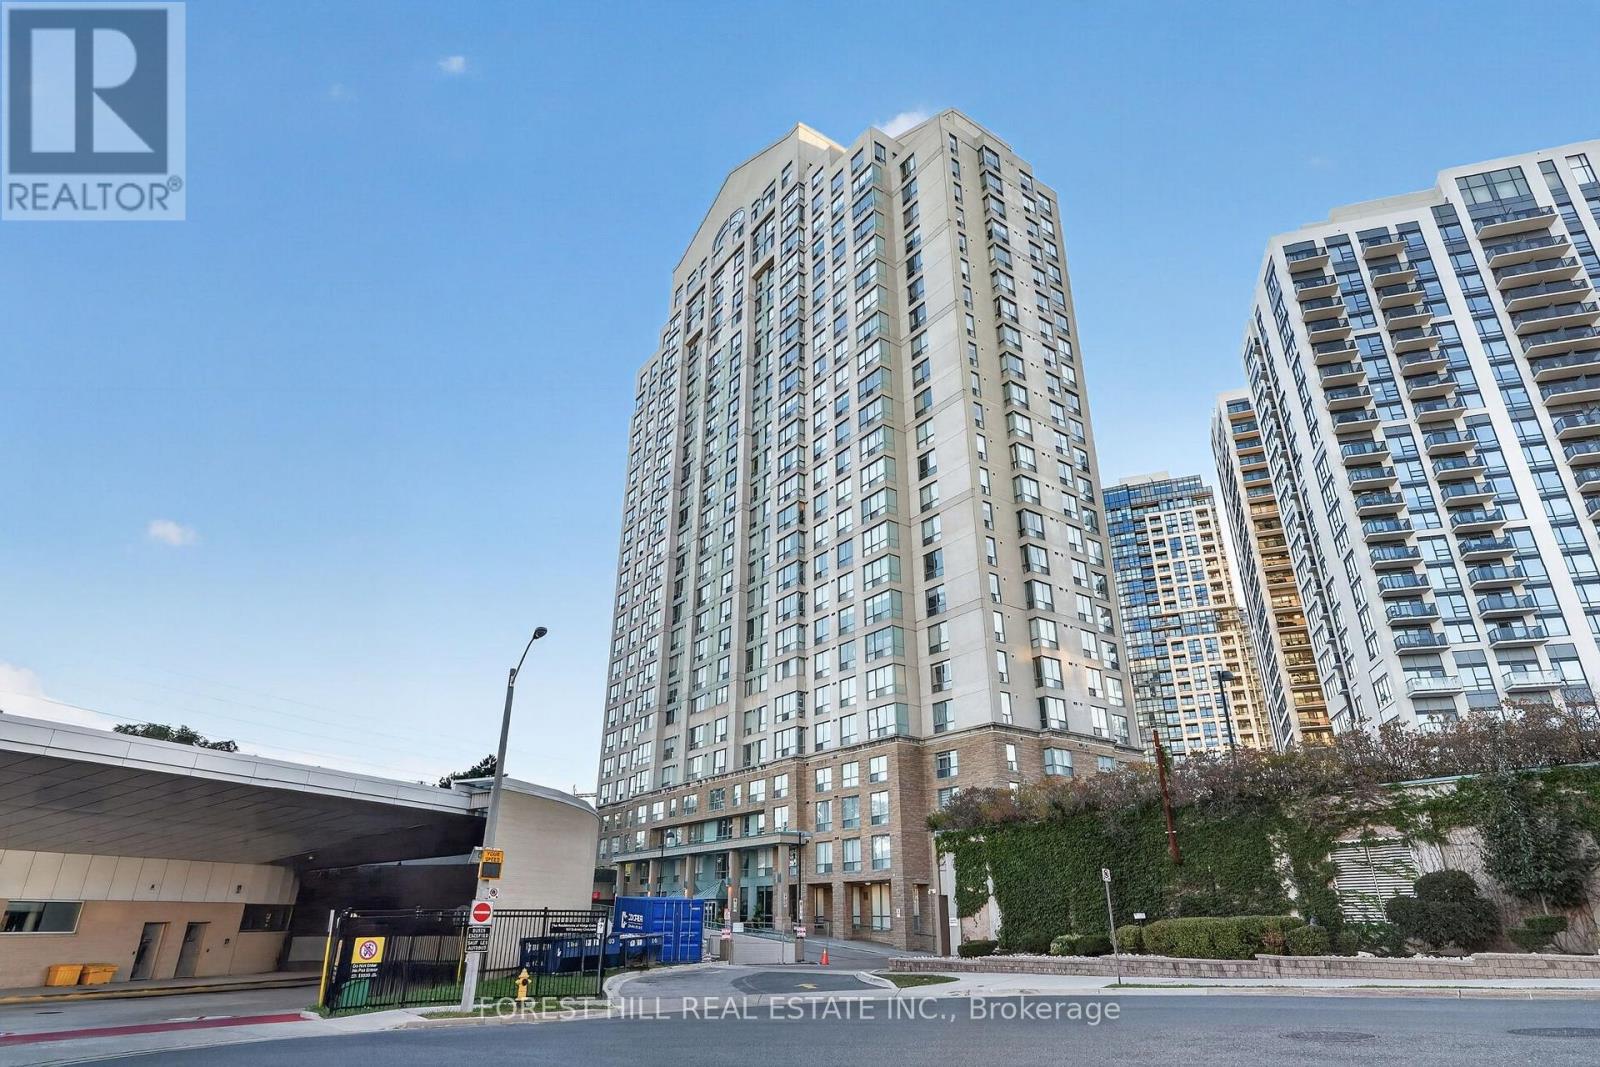
Welcome to contemporary urban living in the heart of Etobicoke! This beautifully renovated 1-bedroom, 1-bathroom condo combines modern style, comfort, and exceptional convenience. Stepinside to a thoughtfully updated interior featuring contemporary finishes, a comfortable bedroom retreat, and a sleek bathroom with stylish fixtures. Every detail has been designed to create a fresh and inviting living space. Location is a standout feature, with easy access to MiWay bus routes, TTC Kipling Subway Station, and GO Train services, making commuting throughout the city simple and convenient. The surrounding neighbourhood offers an exciting mix of restaurants, shops, boutiques, entertainment, cultural attractions, and recreational amenities, all within easy reach. Whether you're a professional, couple, first-time buyer, or investor, this condo presents an excellent opportunity to own in a vibrant and highly connected Etobicoke location. Don't miss your chance to make this stylish condo your new home orinvestment. Book your private viewing today and experience the lifestyle this property has tooffer! (id:50787)
4 - 24 Humberwood Boulevard
Toronto, Ontario
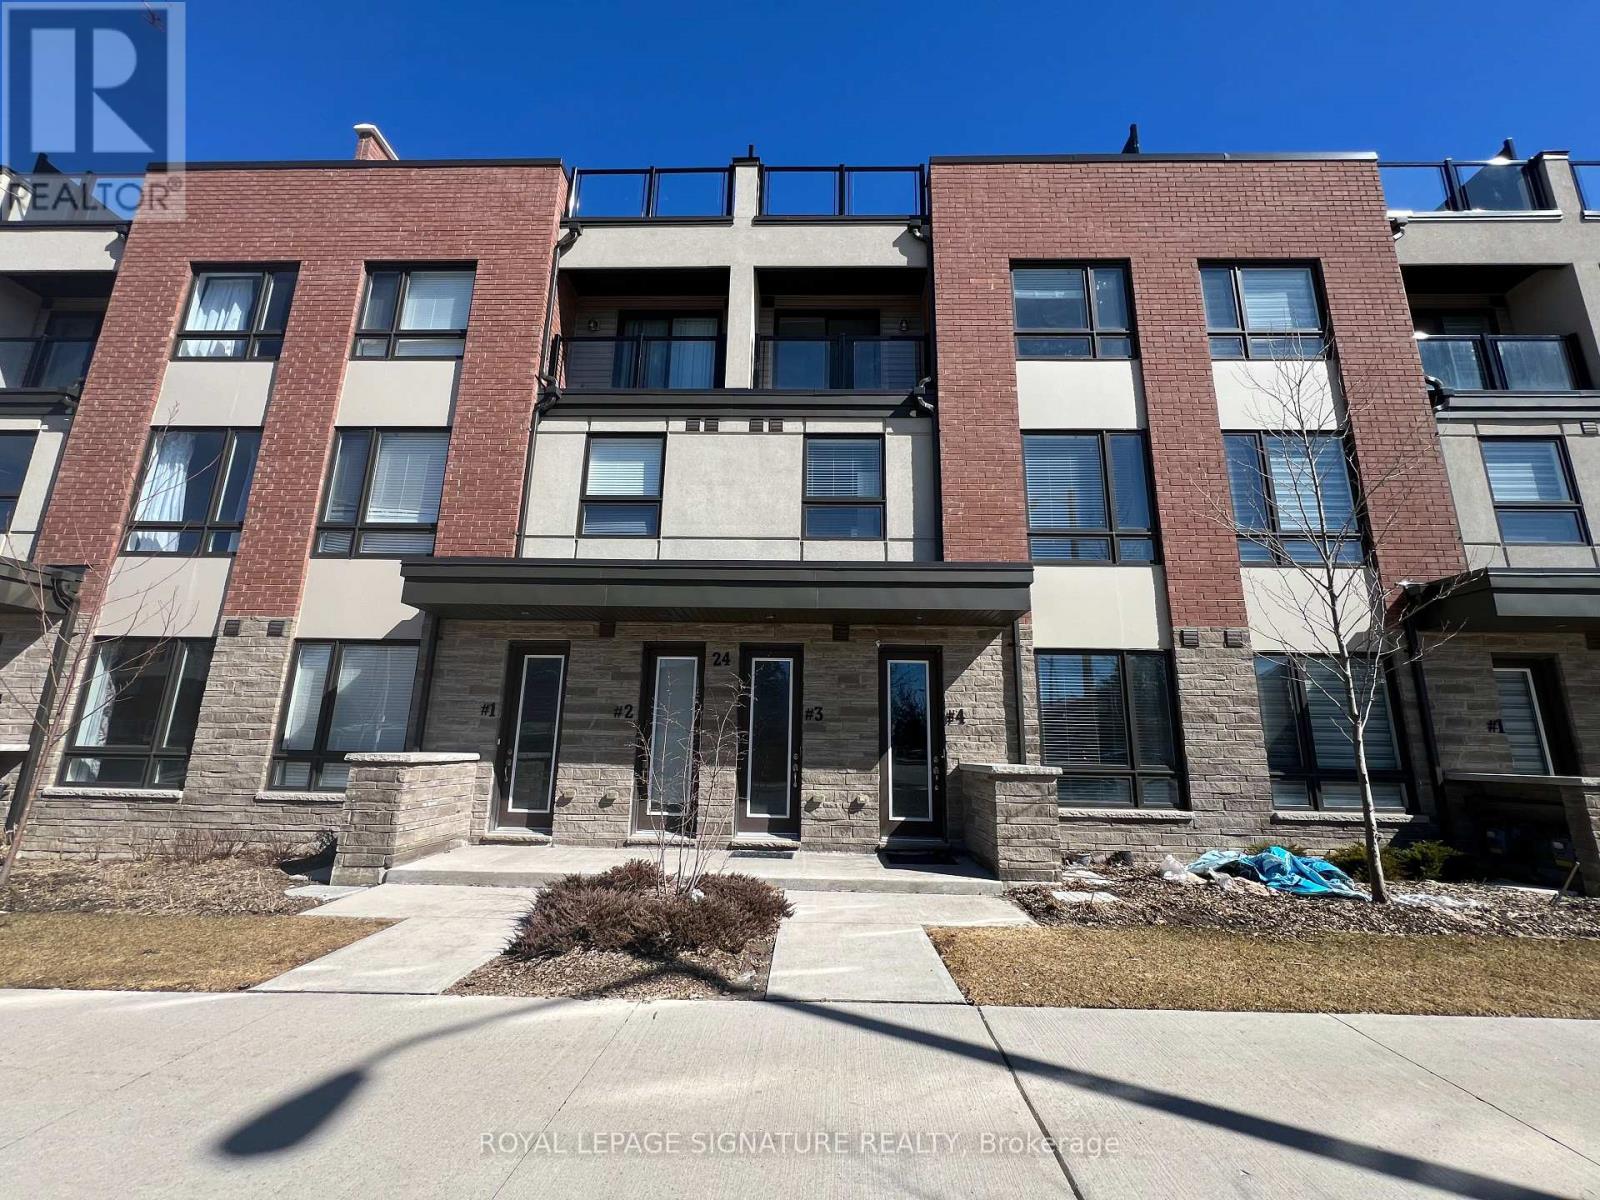
Recently Built Townhome Featuring Modern Finishes & A Stunning Private Rooftop Terrace! This Bright And Spacious Home Offers A Functional Open-Concept Layout With A Modern Kitchen, Convenient Pantry, And Seamless Living And Dining Areas-Perfect For Everyday Living And Entertaining. The Spacious Primary Bedroom Features A Luxurious Ensuite And Walk-In Closet, While The Third Floor Offers Two Generously Sized Bedrooms And A Full Bathroom. Enjoy The Added Convenience Of A Built-In 1-Car Garage Plus Ample Visitor Parking. Ideally Located Just Minutes From Major Highways, Transit, Hospital, Airport, Schools, Casino, Shopping, And Parks, This Home Offers The Perfect Blend Of Comfort, Convenience, And Modern Living. (id:50787)
525 King Street E
Caledon, Ontario
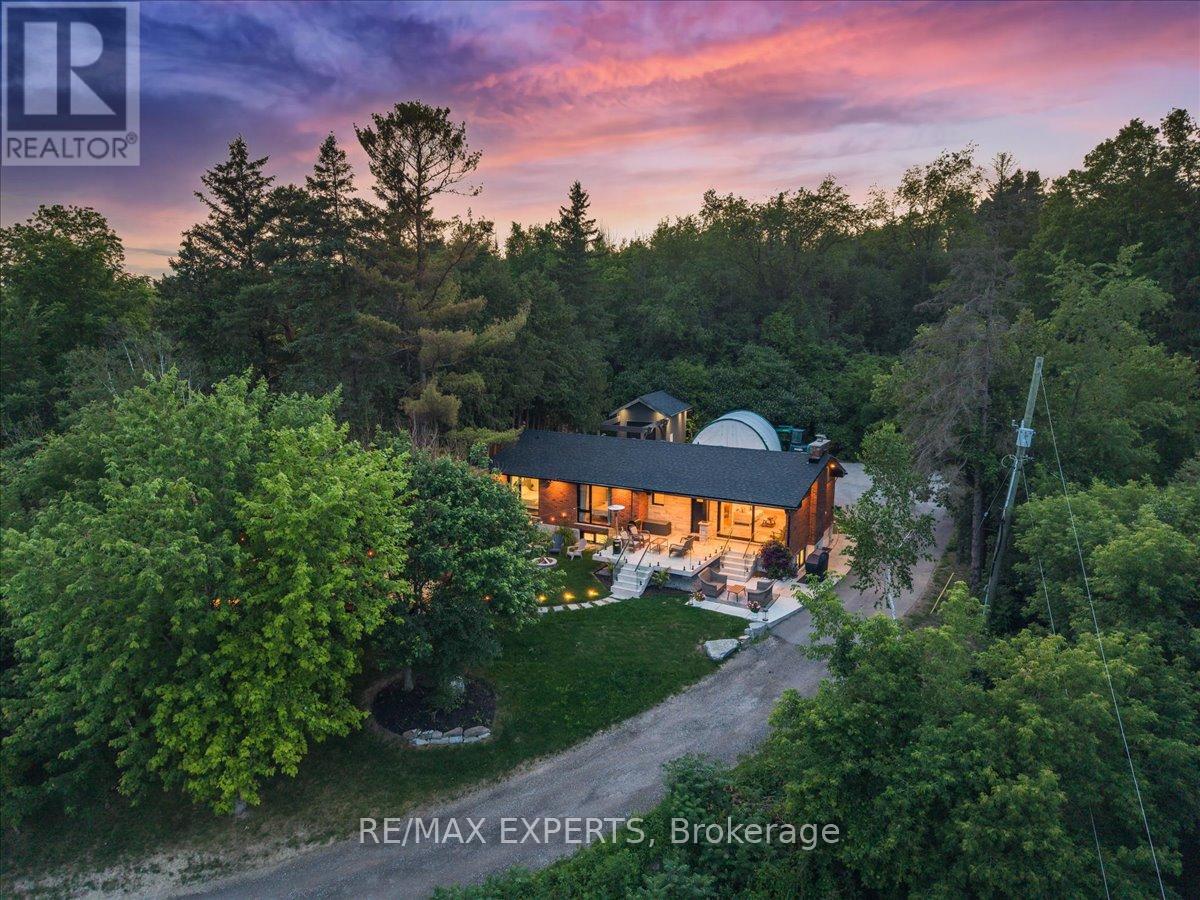
Nestled on an approximately half-acre lot in the heart of Bolton, this turnkey bungalow offers exceptional privacy with a setting that's completely hidden from the road. Surrounded by mature trees and breathtaking views, you'll feel miles away while enjoying the convenience of being right in town.Thoughtfully updated throughout, the home features newer aluminum tilt-and-turn windows and sliding patio door, most with built-in screens, flooding the home with natural light. Two of the three bedrooms showcase dramatic floor-to-ceiling windows that perfectly frame the picturesque surroundings. Additional upgrades include updated electrical, beautifully renovated bathrooms, and a brand-new roof, providing complete peace of mind.The fully finished basement expands the living space with a luxurious spa-inspired bathroom featuring heated floors. An oversized laundry room with two washing machines adds everyday convenience, while abundant storage throughout the home ensures everything has its place.Outside, the professionally landscaped grounds are designed for both relaxation and entertaining. Enjoy a stunning cedar deck with frameless glass railings, pre-wired and ready for a hot tub, along with landscape lighting, built-in outdoor speakers, and a beautiful stone patio finished with elegant frameless glass railings. A heated front walkway provides added comfort and convenience during the winter months.Car enthusiasts, hobbyists, and growing families will appreciate the ample parking, generousstorage, and a spacious detached workshop/garage that's perfect for projects, recreational equipment, or additional vehicle storage.This rare, move-in-ready property combines luxury upgrades, incredible privacy, outstanding outdoor living, and the convenience of an in-town location-offering a lifestyle that's truly hard to find. (id:50787)
52 Newdale Place
Brampton, Ontario
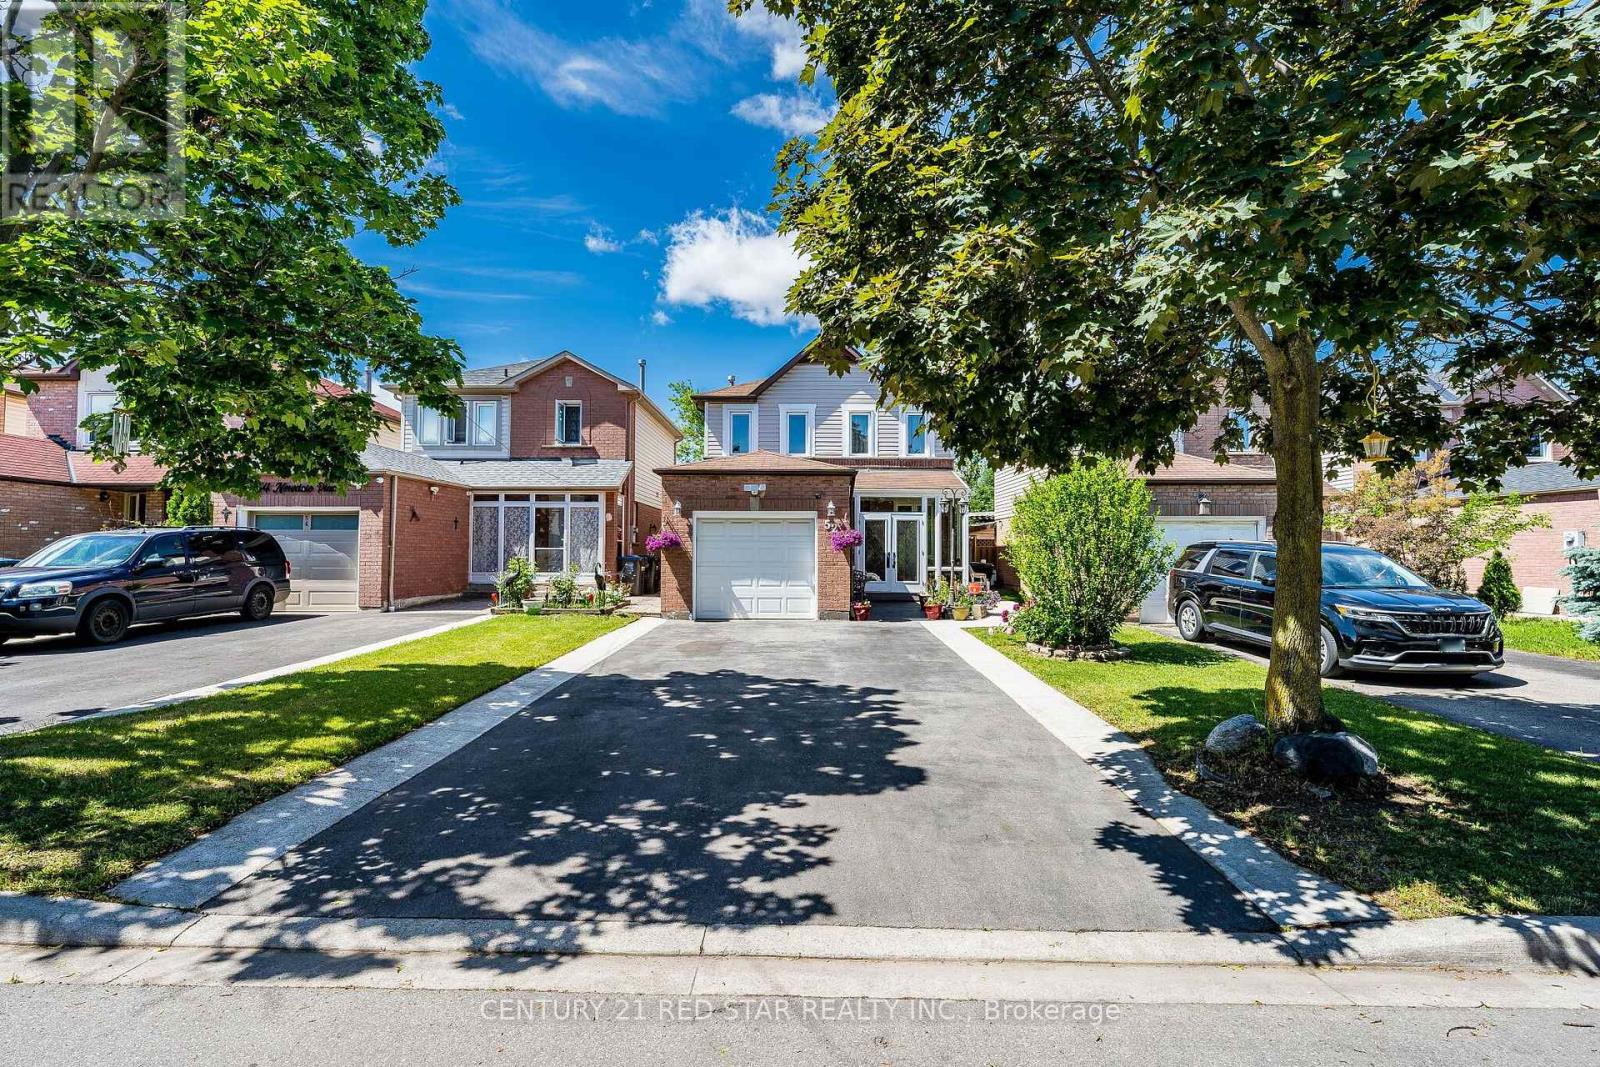
Welcome to this beautifully renovated 3+1 bedroom home, thoughtfully updated and designed for modern family living. Featuring four renovated washrooms and a spacious rear extension that adds valuable living space, this home offers the perfect combination of comfort, functionality, and style. Additional 163 sq. ft. of area was updated by MPAC in 2004, in addition to the existing 1,666 sq. ft., for a total of 1,829 sq. ft. The inviting double-door entry and charming front porch create impressive curb appeal, while the bright, open-concept interior is filled with natural light and showcases quality finishes throughout. The recently installed kitchen (2026) serves as the heart of the home, offering a fresh, modern space for everyday living and entertaining.The spacious rear addition provides an expanded living area, creating a bright and versatile space ideal for family gatherings or relaxation. Step outside to enjoy the upgraded two-tier deck, perfect for outdoor entertaining and summer enjoyment. Major upgrades provide peace of mind, including a new furnace and energy-efficient heating and cooling pump (2024), smart thermostat, recently replaced energy-efficient windows, a new front door, new garage door, and a new driveway (2025). The property is further enhanced with wrap around concrete and the driveway extends both sides with concrete, offering both durability and low-maintenance convenience.This meticulously maintained and fully renovated home is truly move-in ready, combining extensive modern upgrades, generous living space, and exceptional pride of ownership in one outstanding package. (id:50787)
120 Rising Hill Ridge
Brampton, Ontario
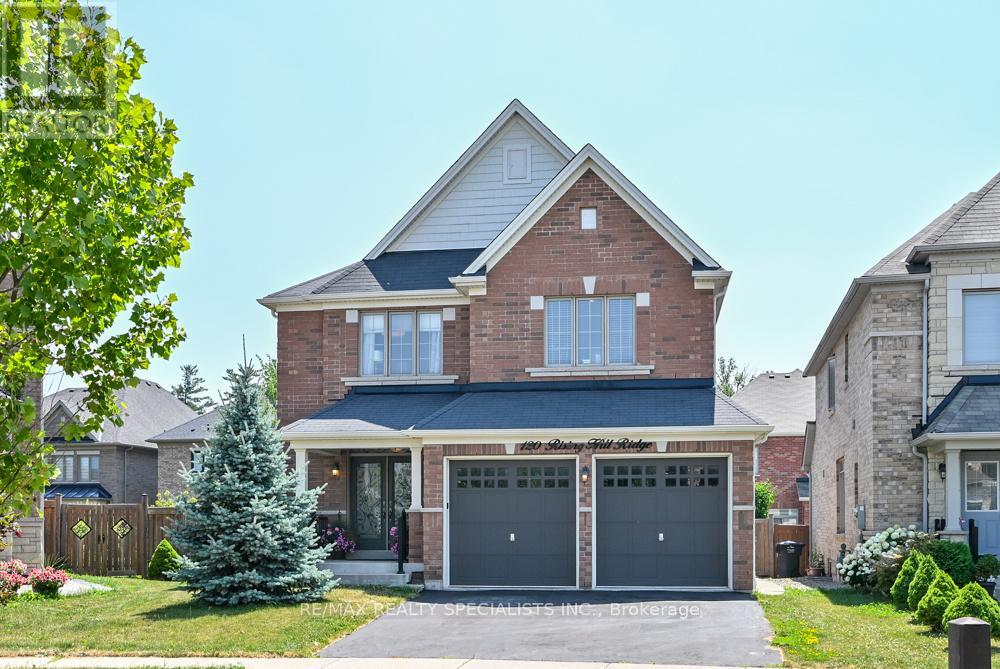
PRIME LOCATION-PREMIUM NEIGHBOURHOOD-HUGE PIE SHAPED LOT-PRIVATE RAVINE-LIKE BACKYARKD-FINISHED BASEMENT WITH SEPARATE ENTRANCE. WELCOME TO AN EXCEPTIONAL OPPORTUNITY TO OWN A DETACHED 4+1 BEDROOM IN AN HIGHLY SOUGHT-AFTER NEIGHBOURHOOD! OFFERING AN IDEAL COMBINATION, PRIVACY, SPACE AND VALUE. DOUBLE CAR GARAGE WITH 6 PARKING SPACES. ONE OF THE HOMES STAND OUT FEATURES IS THE PRIVATE, RAVINE-LIKE BACKYARD, BEAUTIFFULLY FRAMED BY MATURE TREES AND LANDSCAPING, WITH APPROXIMATE 72 FEET ACROSS THET BACK PROVIDING ABUNDANCE OF OUTDOOR SPACE WITH A QUIET PEACFUL RELAXING PLACE TO SIMPLY ENJOY! ITS A MUST SEE IN PERSON! THE PROFESSIONALY FINISHED BASEMENT WITH A SEPARATE ENTRANCE PROVIDES EXCEPTIONAL FLEXIBILITY-PERFECT FOR EXTENDED FAMILY, IN-LAWS A HOME OFFICE OR ADDITIONAL LIVING SPACE, INCLUDING A SECOND KITCHEN WITH QUARTZ COUNTER, COOKTOP, 5TH BEDROOM IS LARGE FLEXROOM CAN BE USED FOR A STUDIO, DEN, MANY POSSIBILITIES; 3-PIECE WASHROOM, LARGE FAMILY AREA WITH OPEN CONCEPT AND GAS F/P FOR COZY EVENINGS. MAIN LEVEL ENJOYS THE BRIGHTNESS OF BEING ON A HIGHER ELEVATION AND THE SPACE ALOTTED BETWEEN THE ADJACENT HOMES. FAMILY ROOM FEATURES A GORGEOUS STONE FEATURE WALL OVER-LOOKING THE KITCHEN CENTRED WITH A GRANITE WATERFALL ISLAND, BOSCH STOVE+FRIDGE 2025, POTS LIGHTS AND LARGE WINDOWS. UPPER LEVEL HAS 4 BEDROOMS, WITH A PRIMARY BEDROOM HAVE A 5-PC ENSUITE AND WALK-IN CLOSET...AND THE LOCATION IS HARD TO BEAT! ENJOY THE CONVIENCE OF BEING CLOSE TO HWY 401 AND 407 PLUS WITHIN WALKING DISTANCE OF GROCERIES, SHOPS, DOCTORS, RESTAURANT, SCHOOLS, PARKS, AND WALKING TRAILS AND SO MUCH MORE! (id:50787)