
81 - 6650 Falconer Drive Mississauga, Ontario L5N 1B5

$3,450 Monthly
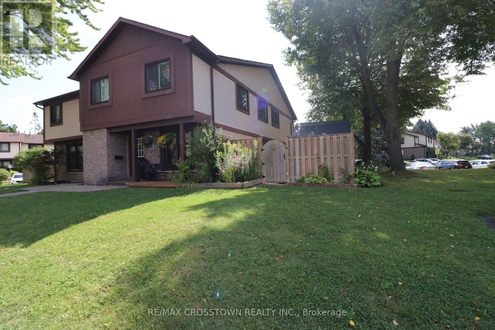
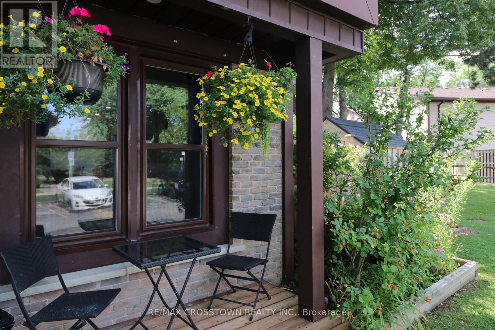
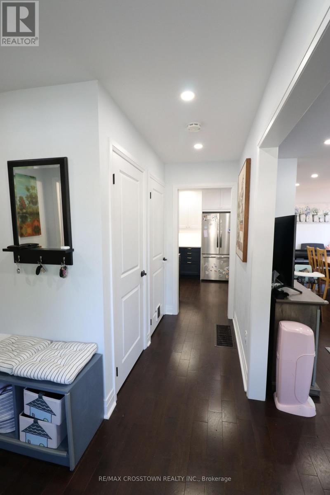
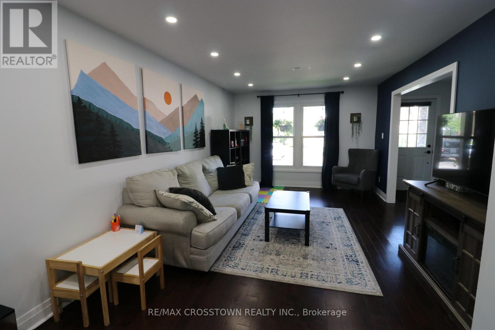
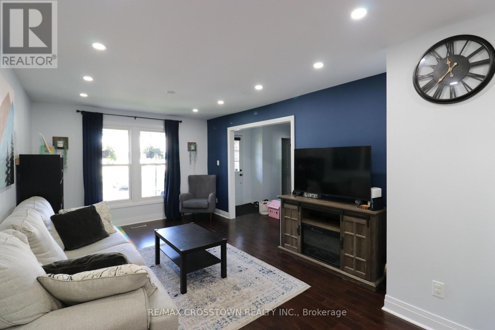
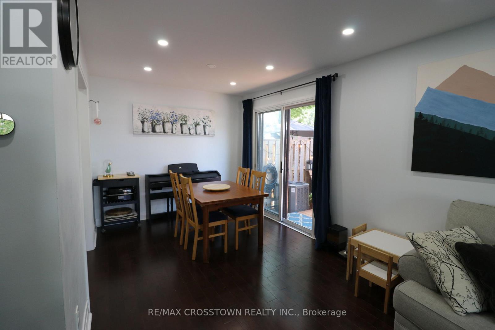
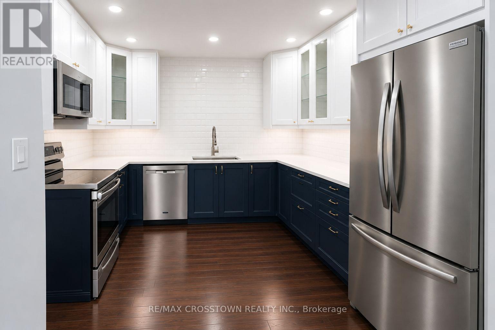
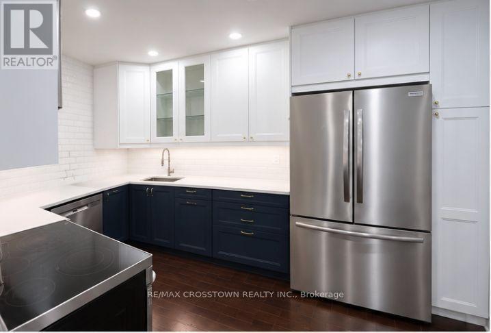
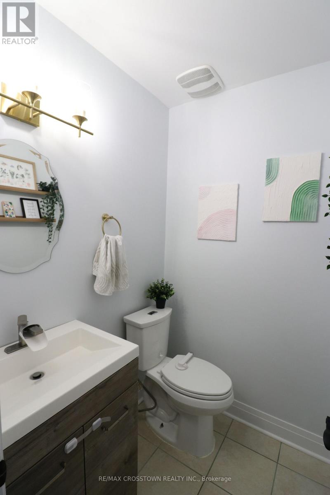
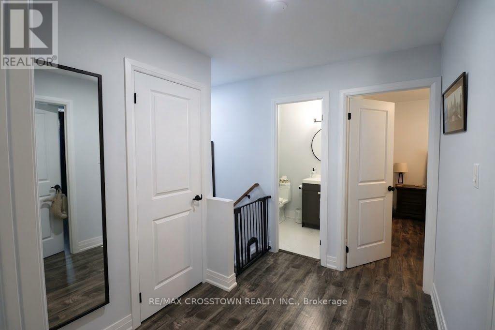
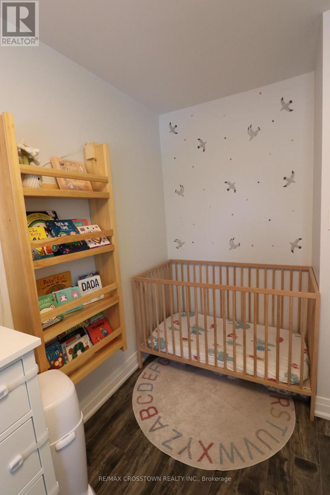
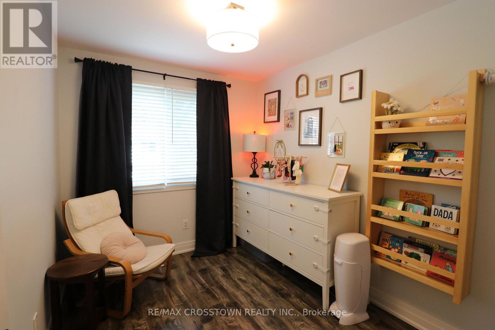
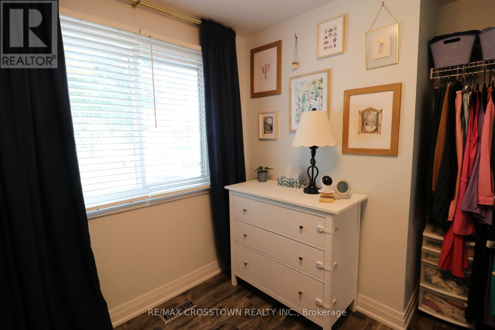
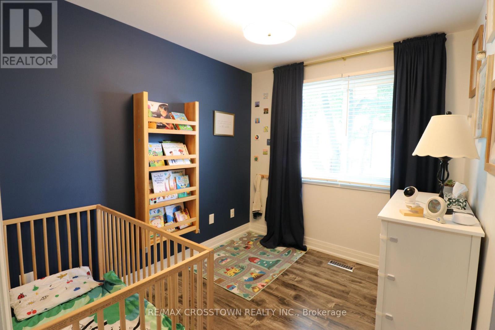
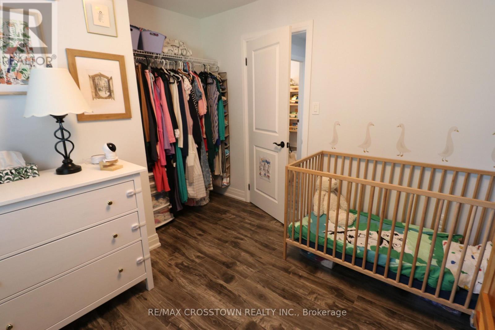
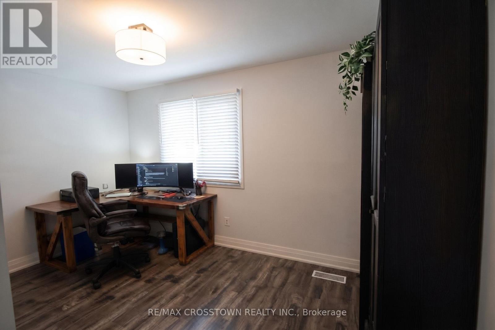
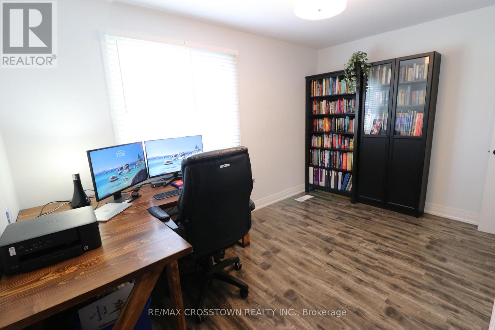
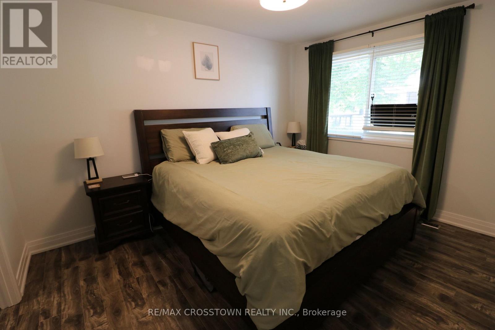
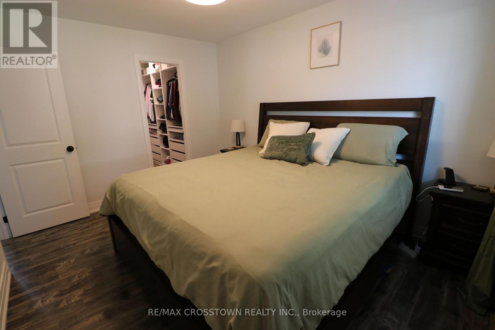
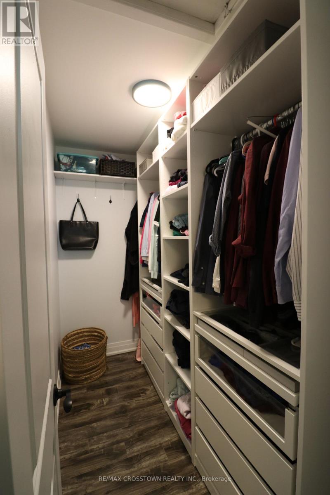
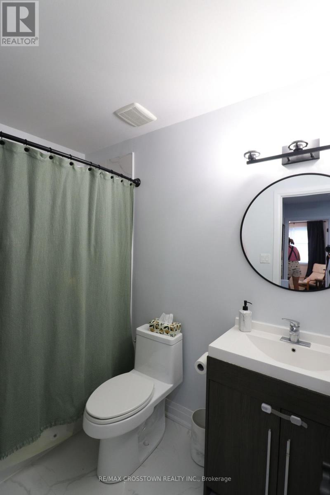
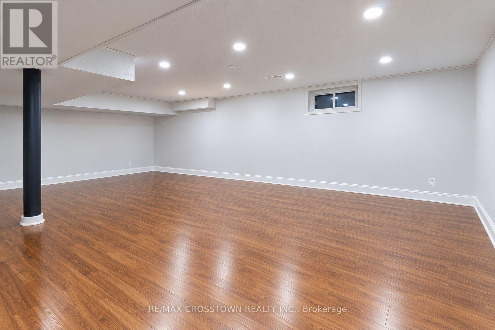
Welcome to 6650 Falconer Dr, Unit 81! Discover the perfect blend of space, style and lifestyle in this beautifully renovated 4-bedroom, 2-washroom condo townhouse, ideally situated in a central and convenient location.Step inside to a bright and inviting home featuring a thoughtfully renovated interior and plenty of room for the whole family. The spacious primary bedroom offers the added luxury of a walk-in closet, while three additional bedrooms provide excellent flexibility for family, guests, a home office or personal space.The finished basement adds valuable living space and is perfect for a recreation room, media area, home gym, playroom or quiet retreat. With a practical layout and generous living areas throughout, this home offers the comfort and functionality today's tenants are looking for.Outside, enjoy the beauty of beautifully maintained gardens and a private pool, creating a relaxing setting to enjoy the warmer months without leaving home. It's an ideal space for entertaining, relaxing with family or simply enjoying your own outdoor oasis.Located in a central and convenient location, with easy access to shopping, restaurants, schools, parks, transit and major transportation routes, this home offers both lifestyle and convenience.Four bedrooms. Two washrooms. Finished basement. Renovated interior. Walk-in closet. Beautiful gardens. Private pool. Exceptional space and location.A wonderful opportunity to lease a spacious and beautifully maintained townhouse that truly feels like home. (id:50787)
Property Details
| MLS® Number | W13844618 |
| Property Type | Single Family |
| Community Name | Streetsville |
| Amenities Near By | Park, Place Of Worship, Public Transit, Schools |
| Community Features | Pets Allowed With Restrictions, School Bus |
| Equipment Type | Water Heater |
| Features | Carpet Free |
| Parking Space Total | 1 |
| Rental Equipment Type | Water Heater |
Building
| Bathroom Total | 2 |
| Bedrooms Above Ground | 4 |
| Bedrooms Total | 4 |
| Basement Development | Finished |
| Basement Type | N/a (finished) |
| Cooling Type | Central Air Conditioning |
| Exterior Finish | Aluminum Siding, Brick |
| Flooring Type | Hardwood, Laminate |
| Half Bath Total | 1 |
| Heating Fuel | Natural Gas |
| Heating Type | Forced Air |
| Stories Total | 2 |
| Size Interior | 1,600 - 1,799 Sqft |
| Type | Row / Townhouse |
Parking
| No Garage |
Land
| Acreage | No |
| Fence Type | Fenced Yard |
| Land Amenities | Park, Place Of Worship, Public Transit, Schools |
Rooms
| Level | Type | Length | Width | Dimensions |
|---|---|---|---|---|
| Second Level | Primary Bedroom | 3.96 m | 3.66 m | 3.96 m x 3.66 m |
| Second Level | Bedroom 2 | 3.74 m | 3.05 m | 3.74 m x 3.05 m |
| Second Level | Bedroom 3 | 3.05 m | 2.74 m | 3.05 m x 2.74 m |
| Second Level | Bedroom 4 | 3.05 m | 2.74 m | 3.05 m x 2.74 m |
| Basement | Recreational, Games Room | 6.4 m | 6.09 m | 6.4 m x 6.09 m |
| Basement | Laundry Room | 1.52 m | 4.57 m | 1.52 m x 4.57 m |
| Main Level | Living Room | 4.57 m | 3.35 m | 4.57 m x 3.35 m |
| Main Level | Dining Room | 3.05 m | 2.74 m | 3.05 m x 2.74 m |
| Main Level | Kitchen | 3.66 m | 3.05 m | 3.66 m x 3.05 m |

The trademarks REALTOR®, REALTORS®, and the REALTOR® logo are controlled by The Canadian Real Estate Association (CREA) and identify real estate professionals who are members of CREA. The trademarks MLS®, Multiple Listing Service® and the associated logos are owned by The Canadian Real Estate Association (CREA) and identify the quality of services provided by real estate professionals who are members of CREA. The trademark DDF® is owned by The Canadian Real Estate Association (CREA) and identifies CREA's Data Distribution Facility (DDF®)
September 30 2026 06:37:14
Toronto Regional Real Estate Board
RE/MAX Crosstown Realty Inc.