
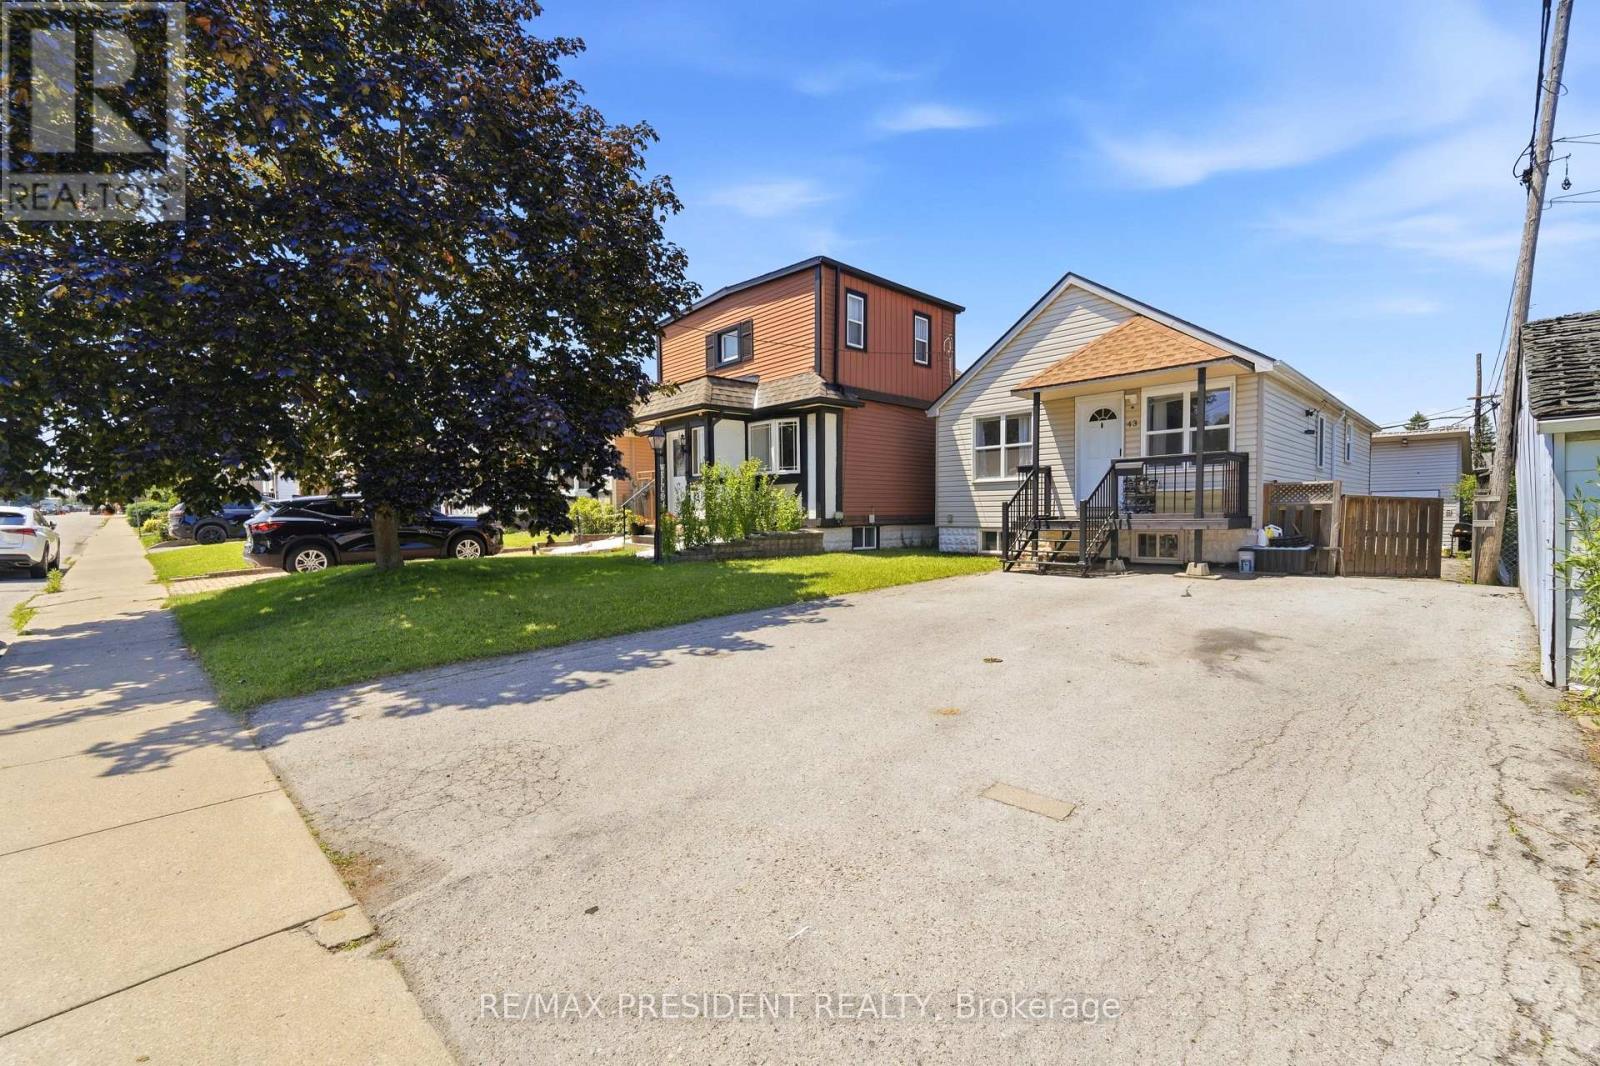
43 Adair Avenue N
Hamilton, Ontario
Fantastic opportunity in the quiet McQuesten neighbourhood of East Hamilton, conveniently located less than two minutes from the Red Hill Valley Parkway. This beautifully updated raised bungalow features modern finishes throughout, a bright and spacious living room, a stylish eat-in kitchen, and two well-sized bedrooms on the main level. The finished lower level offers a separate entrance, a second spacious eat-in kitchen, and flexible living space ideal for extended family, guests, a nanny suite, or investors. The property also provides ample parking and an oversized modern workshop or shed. Perfect for first-time buyers, downsizers, multi-generational families, or investors looking for a move-in-ready home with excellent versatility and convenient highway access. (id:50787)
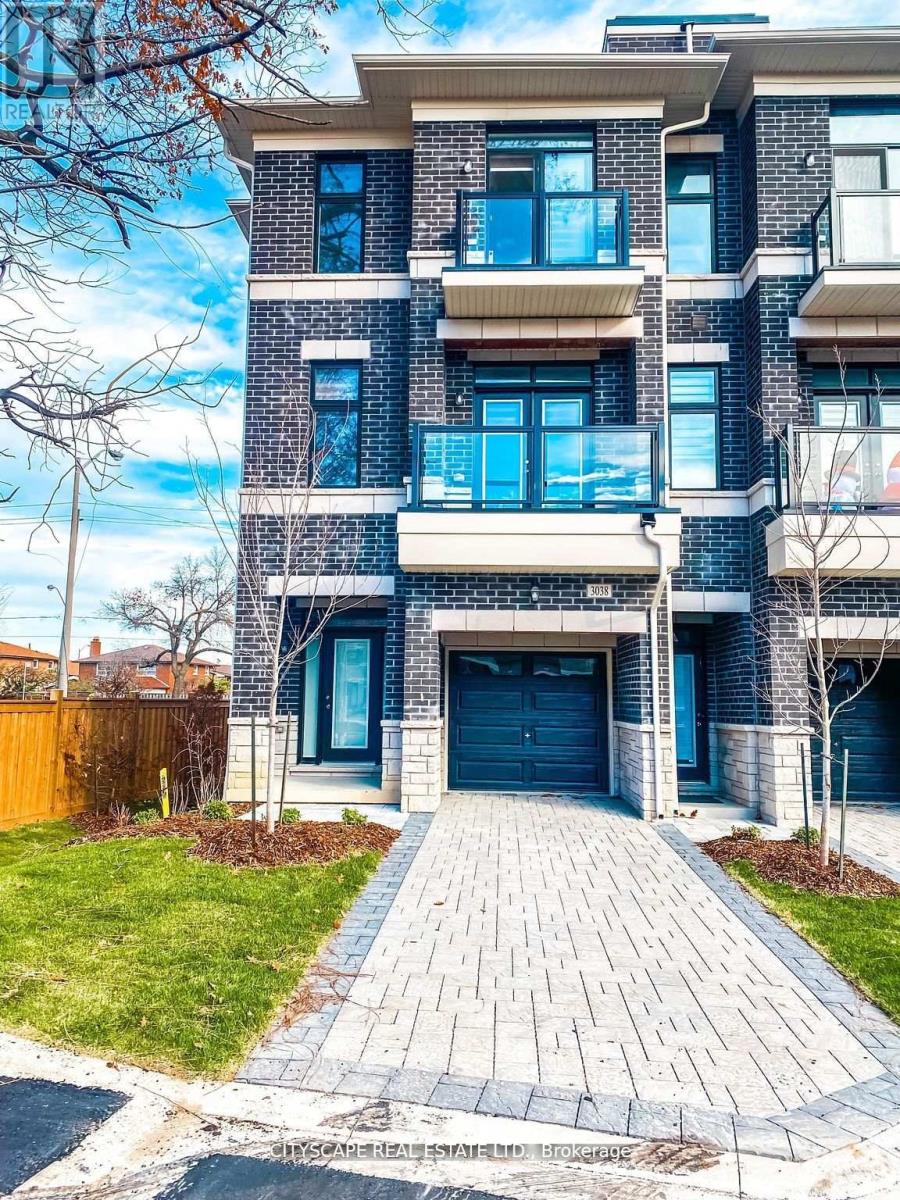
3038 Islington Avenue
Toronto, Ontario
Embark on an enchanting journey through the Melbourne 3 Townhome at the luxurious Belmont Residences - a distinguished end-unit property situated on one of the largest and most desirable premium lots in the community. This impressive home showcases elegant stone and brick detailing, along with convenient front, rear, and garage entries. One of its standout features is the extended driveway, offering more parking space than many other units in the complex-providing added convenience for homeowners and guests alike. Inside, you'll find 9-ft smooth ceilings, expansive Energy Star-rated windows, and a beautifully crafted staircase that leads to a bright and airy family room on one side, and an exceptional great room on the other-complete with an open-concept kitchen, walk-in pantry, and a charming walk-out balcony. Upstairs features three generously sized bedrooms, including a serene primary suite with its own private balcony and spa-inspired ensuite. As a bonus, the fully finished basement includes a private studio apartment with a 3-piece washroom-ideal for guests, extended family, or potential rental income. Tucked away in a private enclave just steps to transit and minutes from Highway 407, top-rated schools, shopping, parks, and trails, this exceptional premium-lot townhome combines space, convenience, and modern living at its finest. (id:50787)
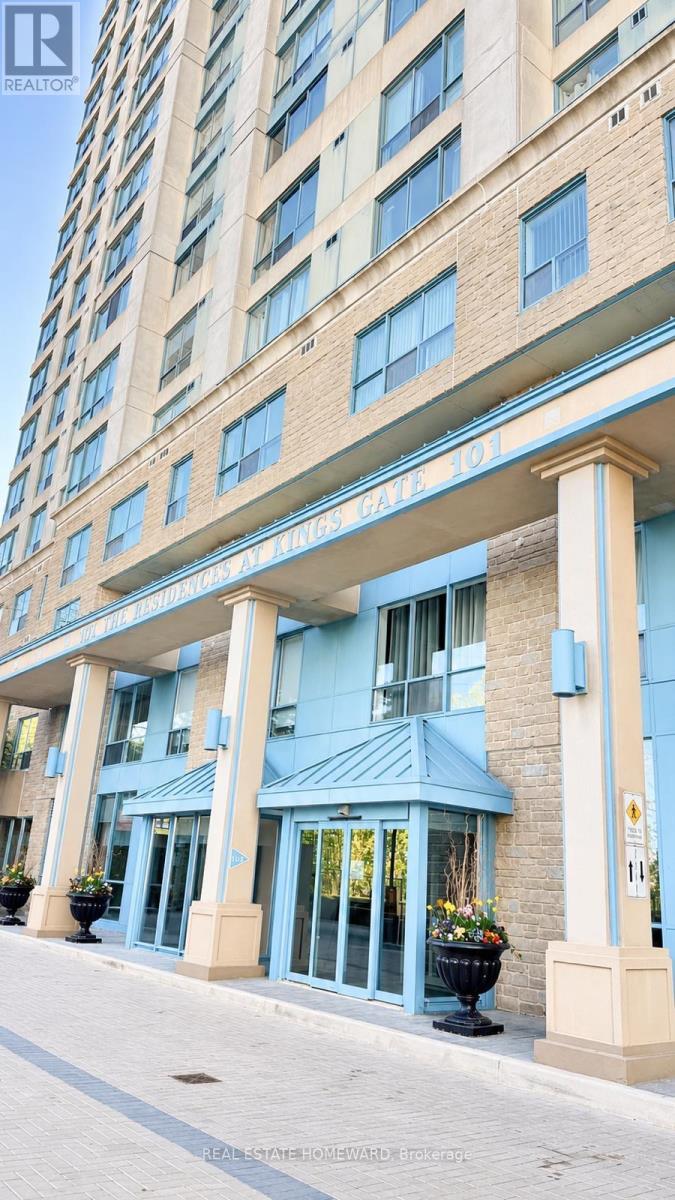
2012 - 101 Subway Crescent
Toronto, Ontario
Fantastic Investment Property! A+ Tenants! Great Location in the Islington-City Centre West, Shows 10+++, Great Building, Well Maintained, Spacious & Bright, Open Concept 2 Bedroom, 2 Full Washroom, Freshly Painted, Primary BR with 4PC Ensuite with walk-in Closet, Laminate Floors, No carpet, In -Suite Laundry room , Experience convenience and luxury living in one of Toronto's prime neighbourhoods , Steps to Multiple Transit Public Transportation, Close to Shopping, Restaurants, Schools and much more! , Water, Heat & Hydro, AC included, Amenities included Gym, Sauna, Jacuzzi, BBQ, Party hall. One Underground Parking, 24 Hours Concierge, Plenty of Visitor Parking. Photos are AI staged. (id:50787)
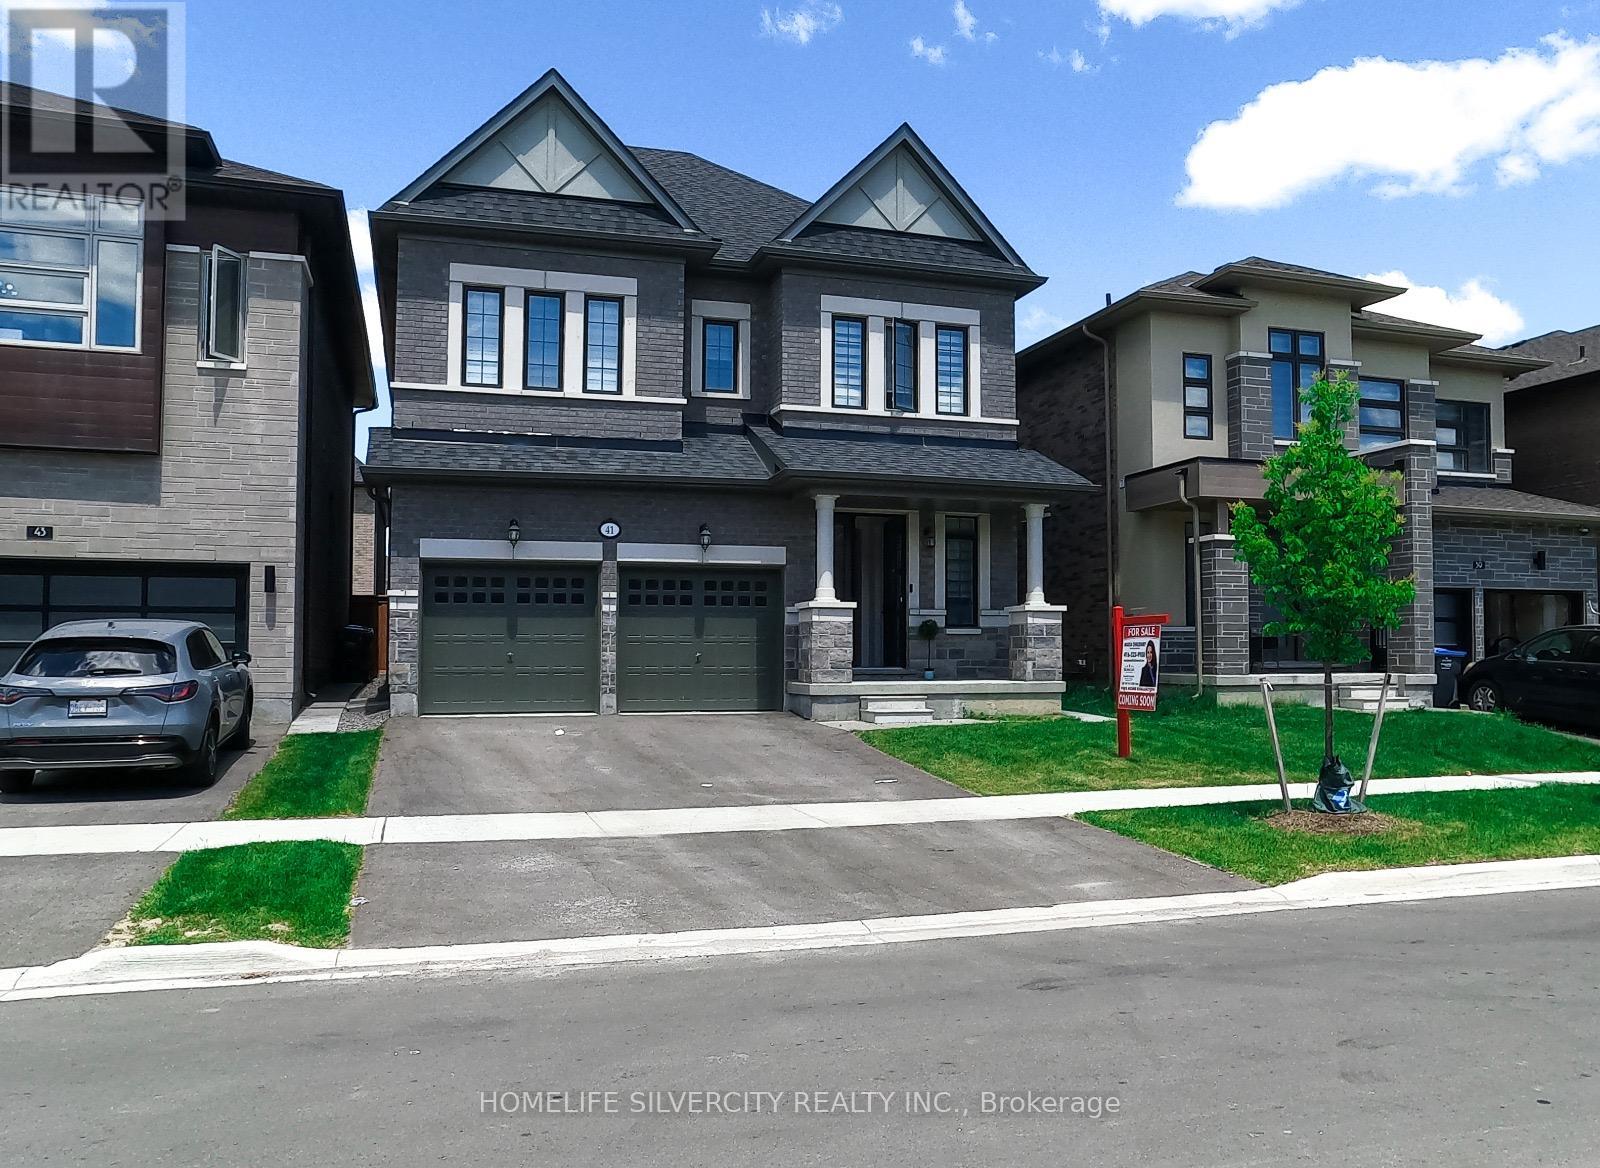
41 Michener Drive
Brampton, Ontario
Welcome to 41 Michener Drive, a charming 4-bedroom, 4-bath detached home in the sought-after Sandringham-Wellington neighborhood of Brampton. Built just over two years ago, this elegant model by Remington Homes spans 2397 square feet, offering a bright open-concept main floor, a chef-inspired kitchen, and a spacious living, family, and dining area. Upstairs, you'll find 4 generous bedrooms and 3 full baths, plus a convenient powder room. The large, fully fenced backyard is perfect for entertaining, and a side-door entrance leads to an unfinished basement with limitless natural light having 4 windows. Ideally located in a peaceful neighborhood, just steps from top schools, vibrant plazas, parks, and major highways, this home offers the perfect blend of modern convenience and comfort. Don't miss your chance!! (id:50787)
364 Adams Court
Orangeville, Ontario
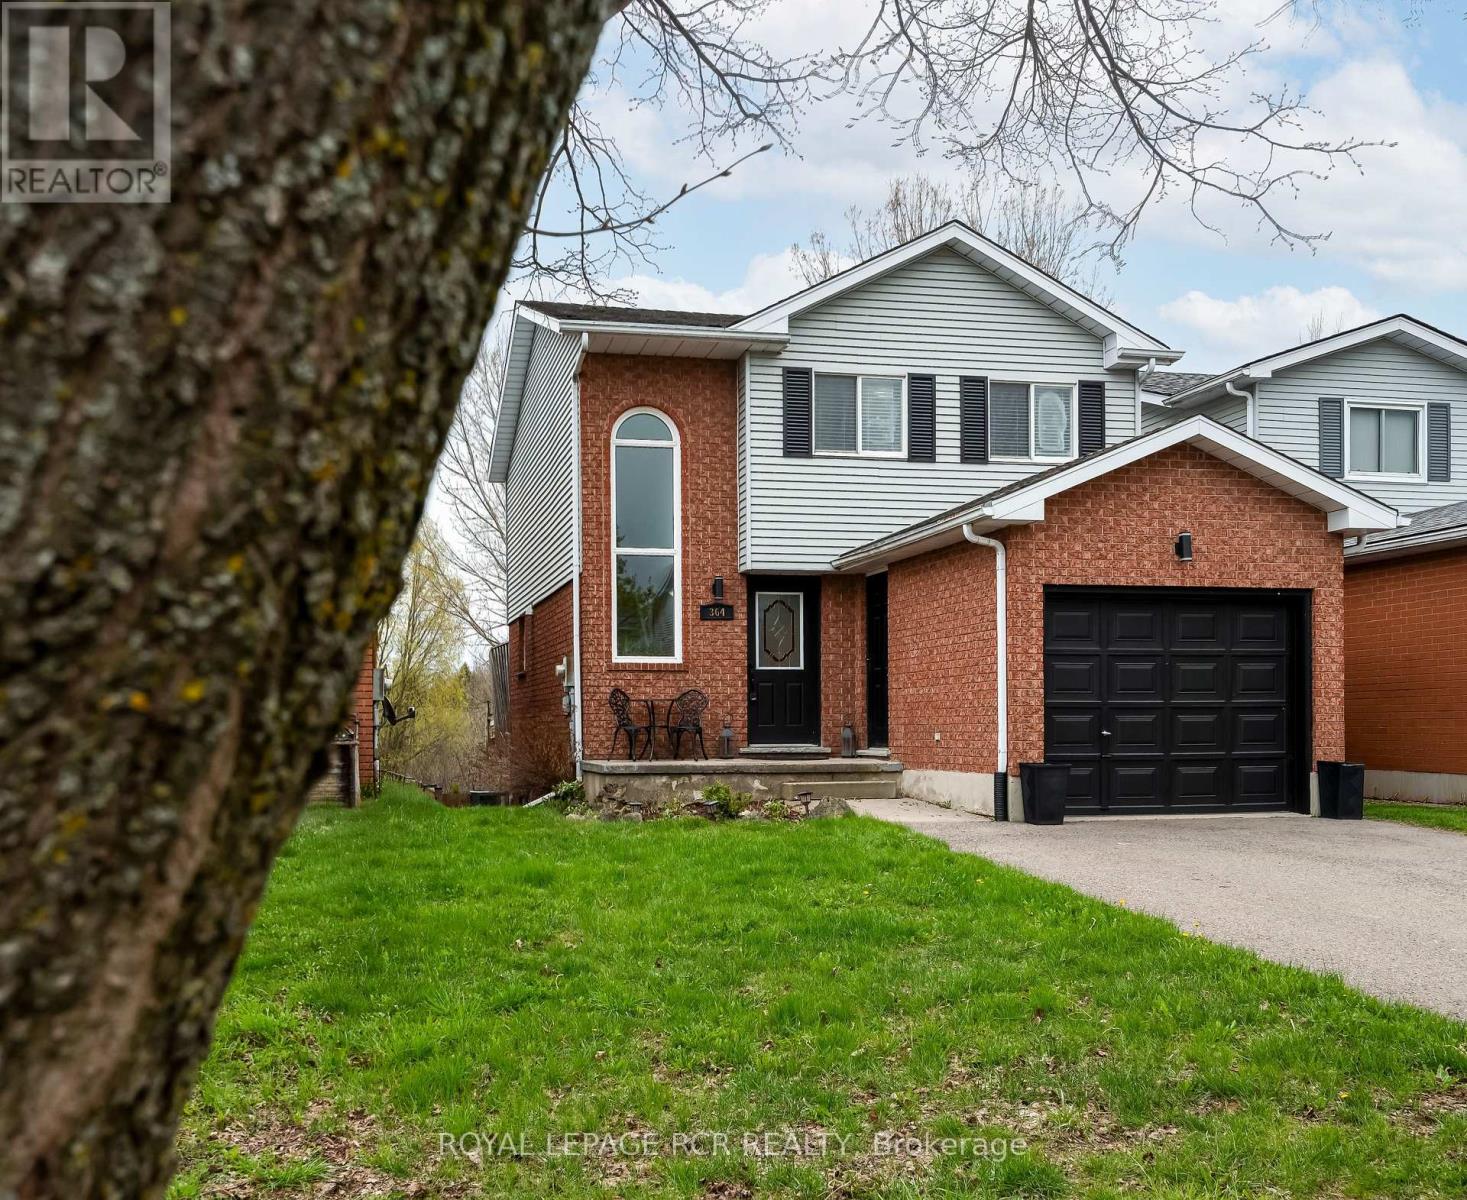
Serenity Meets Modern Living! Welcome to 364 Adams Court, a lovely 3-bedroom detached home nestled on a quiet court and backing onto Conservation land. The bright and airy main floor features durable laminate flooring throughout the kitchen, living, and dining areas. The eat-in kitchen with stainless steel appliances is a true highlight, boasting a sliding door walk-out to a private deck-perfect for morning coffee while overlooking the peaceful greenery of the conservation area. Tour the upper level to find an oversized primary bedroom with large closet and loads of natural light, brand new upscale broadloom (2024) throughout the hallway and all three bedrooms, and an updated 4 pc bath with soaker tub, modern subway tile, and a convenient built-in cabinet. The fully finished lower level offers incredible potential for an in-law suite or extended family living featuring a second kitchen and a 3-piece bathroom with shower, and a good-sized recreation room with a patio door walk-out to a lower-level patio and fully fenced rear yard. Updates include Furnace 2024, Air Conditioning 2020. (id:50787)
1005 - 29 Pemberton Avenue
Toronto, Ontario
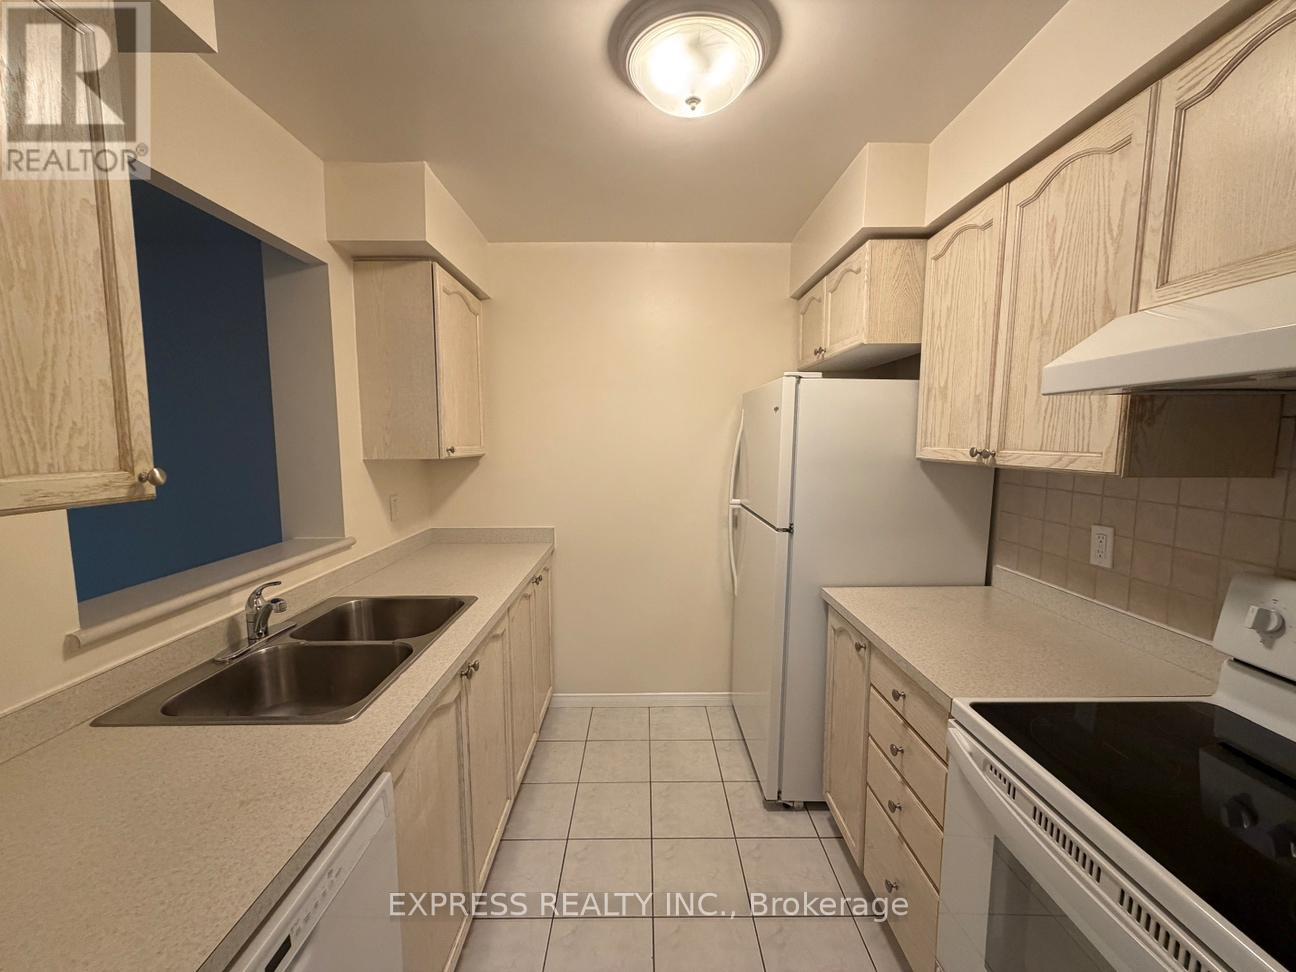
Approx. 607 Sf (As Per Builder) 1 Bedroom 1 Washroom @ Yonge & Finch w/ North view. 1 Underground parking included. Direct access to Finch Station & GO bus with 24 Hrs concierge, steps to all amenities, parks, restaurants, shops, community centres & schools. No pets, no smoking & single family residence to comply with building declaration & rules. (id:50787)
720 - 438 King Street W
Toronto, Ontario
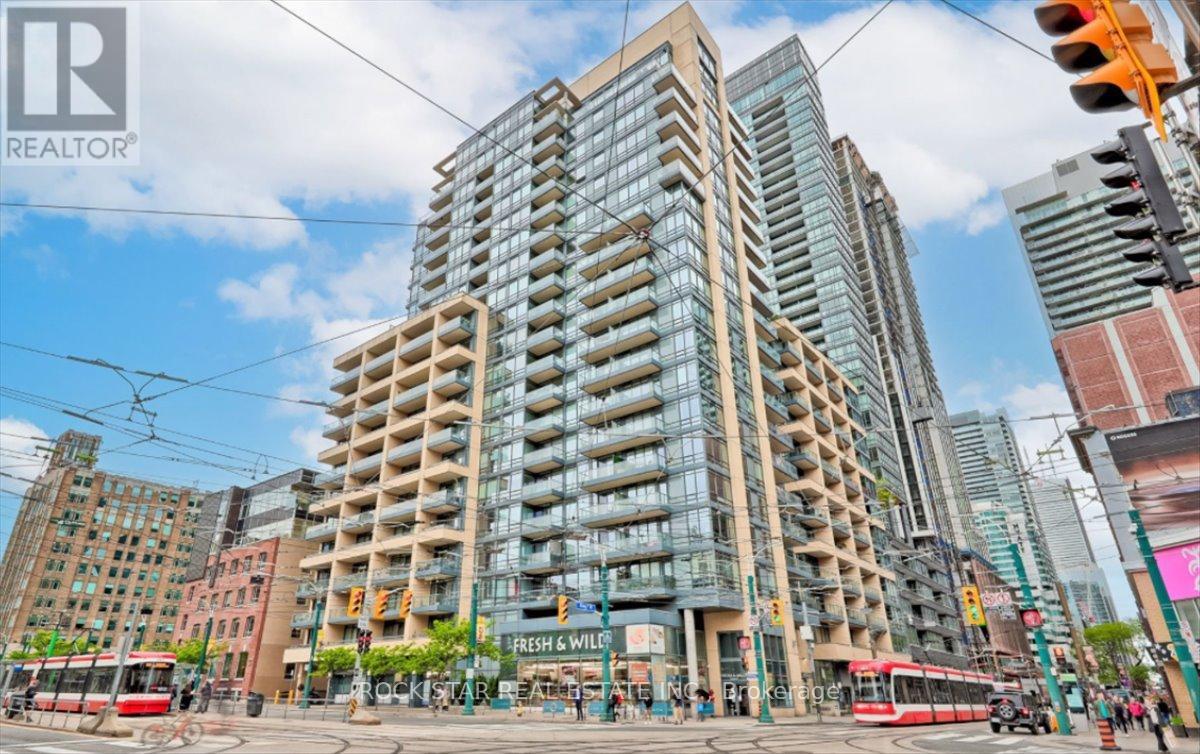
Welcome to The Hudson, ideally located in the heart of Toronto's vibrant King West neighbourhood. This bright and well-designed 1 bedroom + den suite offers a functional layout with 2 full bathrooms, making it an excellent option for professionals, investors, or those seeking flexible work-from-home space. The separate den provides added privacy and versatility, while the open-concept living area features 9-foot ceilings, hardwood flooring, and a private balcony on the quiet side of the building. The kitchen is equipped with stainless steel appliances, granite countertops, and a convenient breakfast bar. A locker is included for additional storage. Residents of The Hudson enjoy exceptional amenities, including a grand lobby, full-time concierge, well-equipped fitness centre, landscaped terrace with BBQs, party and event spaces, and billiards room. Situated just steps from the King streetcar, top-rated restaurants, cafés, shopping, entertainment venues, grocery stores, and the LCBO, this location offers the ultimate downtown lifestyle in one of Toronto's most sought-after communities. Monthly maintenance fees include all utilities. (id:50787)
1208 - 12 Gandhi Lane
Markham, Ontario
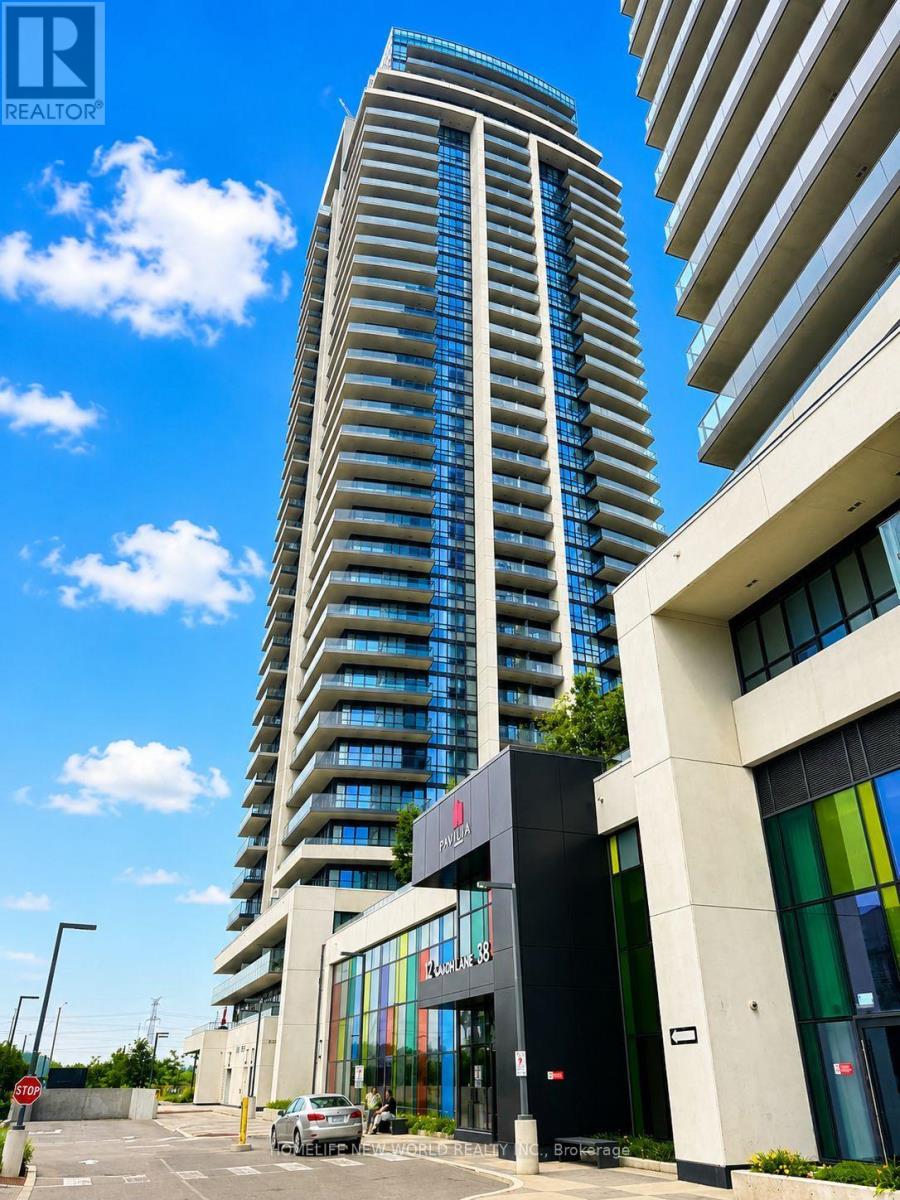
Welcome to Pavilia Towers by Times Group, a highly desirable condominium on Highway 7 in Thornhill, ideally located between Leslie Street and Bayview Avenue. This bright and spacious 1-bedroom plus den, 2-bathroom suite features 9' ceilings, large windows, and a functional open-concept layout. The modern kitchen is equipped with premium built-in appliances and quartz countertops. The versatile den with a frosted glass sliding door is ideal for a home office or guest room, while the primary bedroom offers semi-ensuite access. An oversized laundry room provides additional storage, and the private balcony enjoys clear, unobstructed views.Residents enjoy premium amenities including a fitness centre, indoor pool, stylish lounge, and 24-hour concierge. Conveniently located with VIVA transit at your doorstep, close to Langstaff GO Station and Richmond Hill Centre Terminal, and just minutes to Highways 407 and 404. Steps to Walmart, Loblaws, Canadian Tire, Best Buy, Home Depot, PetSmart, Golden Plaza, Jubilee Square, Commerce Gate, Times Square, and the future T&T Supermarket. Includes one parking space and one locker. A perfect blend of location, convenience, and modern living. (id:50787)
205 Beach Road
Georgina, Ontario
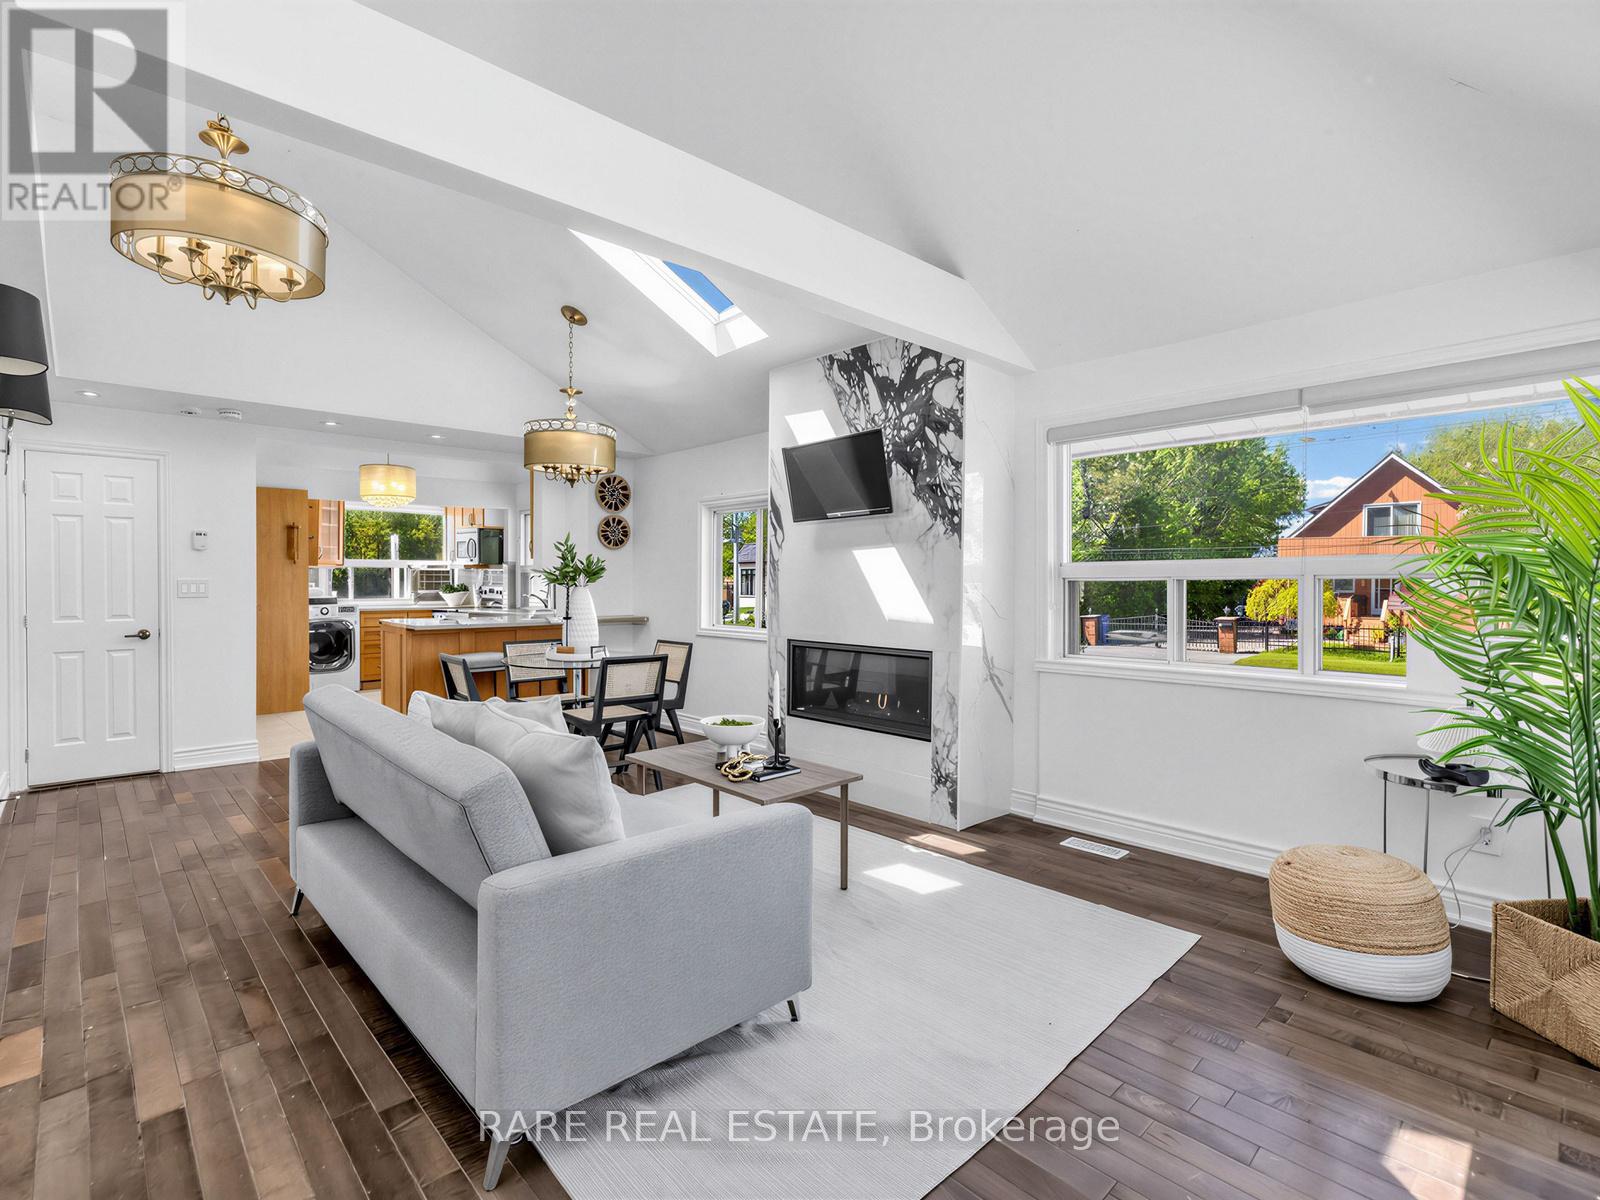
Perfect for first-time buyers and small families. Just steps to the lake and Clardon Beach. Recently updated 3-bedroom, 2-bathroom bungalow with ample parking on a great 50 x 100 corner lot. Modern kitchen with tons of natural light (accentuated from skylights in open concept living!). fireplace, hardwood floors, and an open-concept layout. Walk to all major shopping and just minutes to Hwy 404. Just move in! (id:50787)
32 Timna Crescent
Vaughan, Ontario
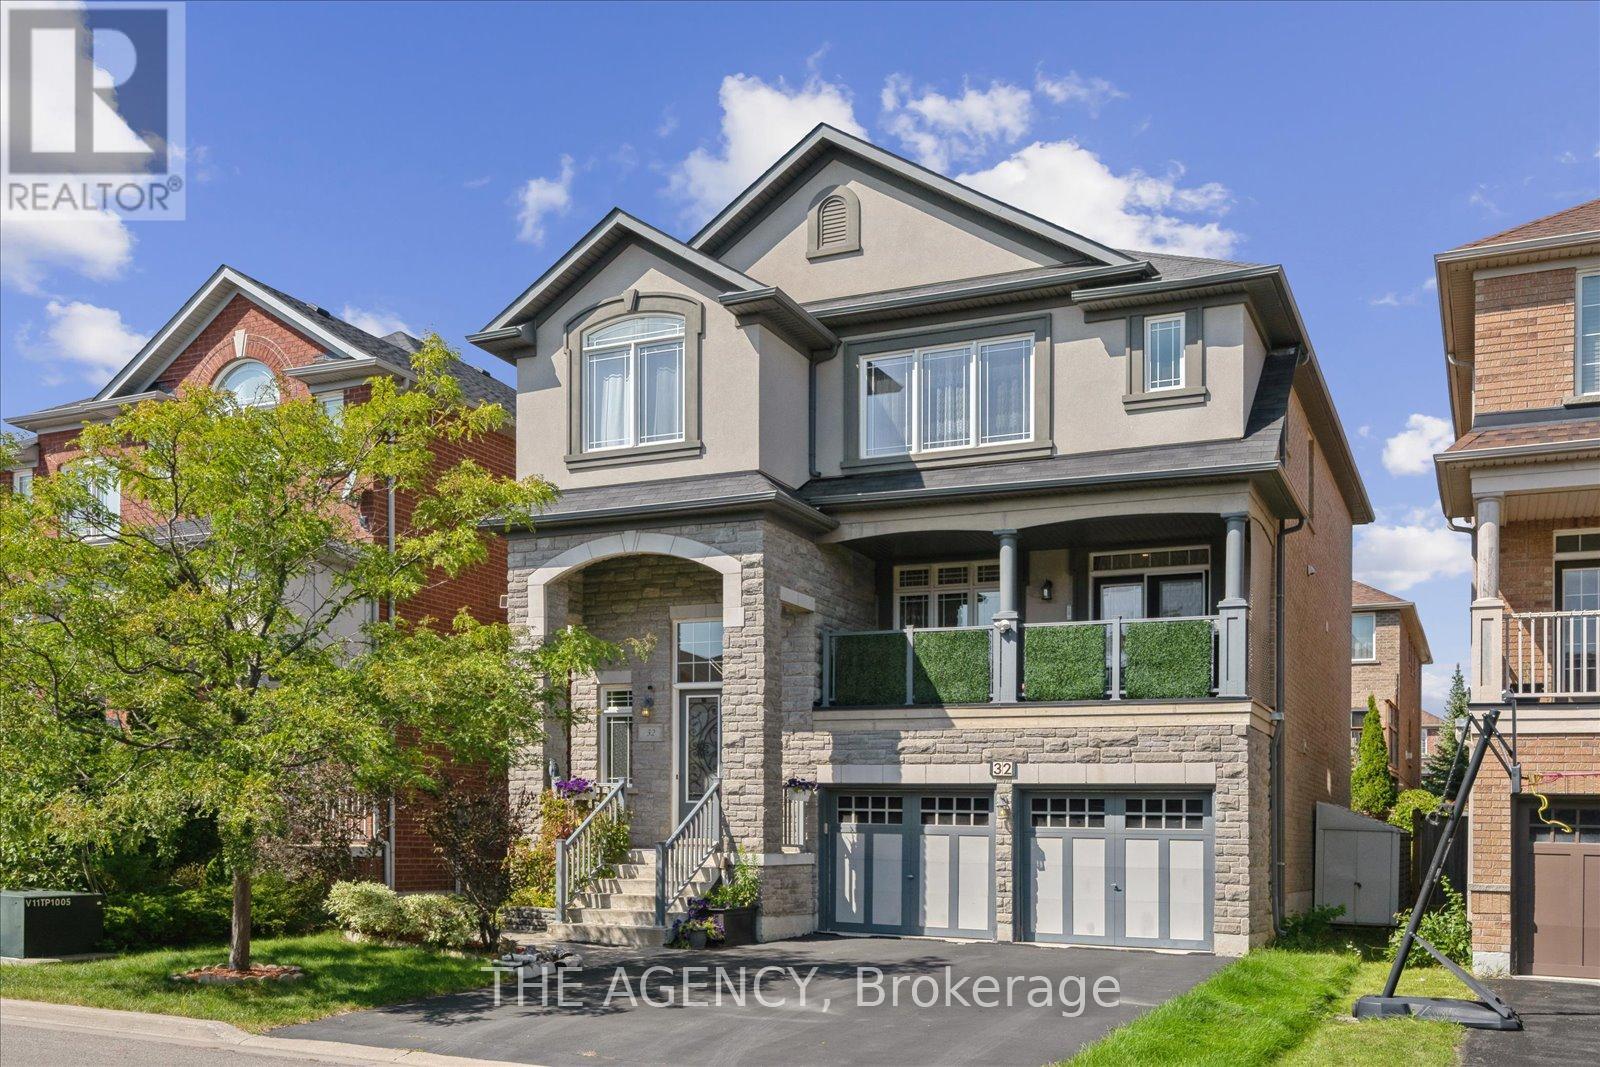
Welcome to 32 Timna Crescent a rare find in a highly sought-after neighborhood. This spacious home offers 5 bedrooms upstairs plus an additional bedroom in the walk-out grade-level basement, providing approximately 3,500 sq. ft. of total living space designed for comfort and functionality. Nestled on a quiet crescent, the property features a 2-car garage and is ideally located within walking distance to Anne Frank Public School, Schwartz/Reisman Community Centre, and a convenient shopping plaza. Perfect for families seeking both space and lifestyle, this home combines a prime location with an abundance of room to grow. (id:50787)
Upper Unit - 1980 Yonge Street
Toronto, Ontario
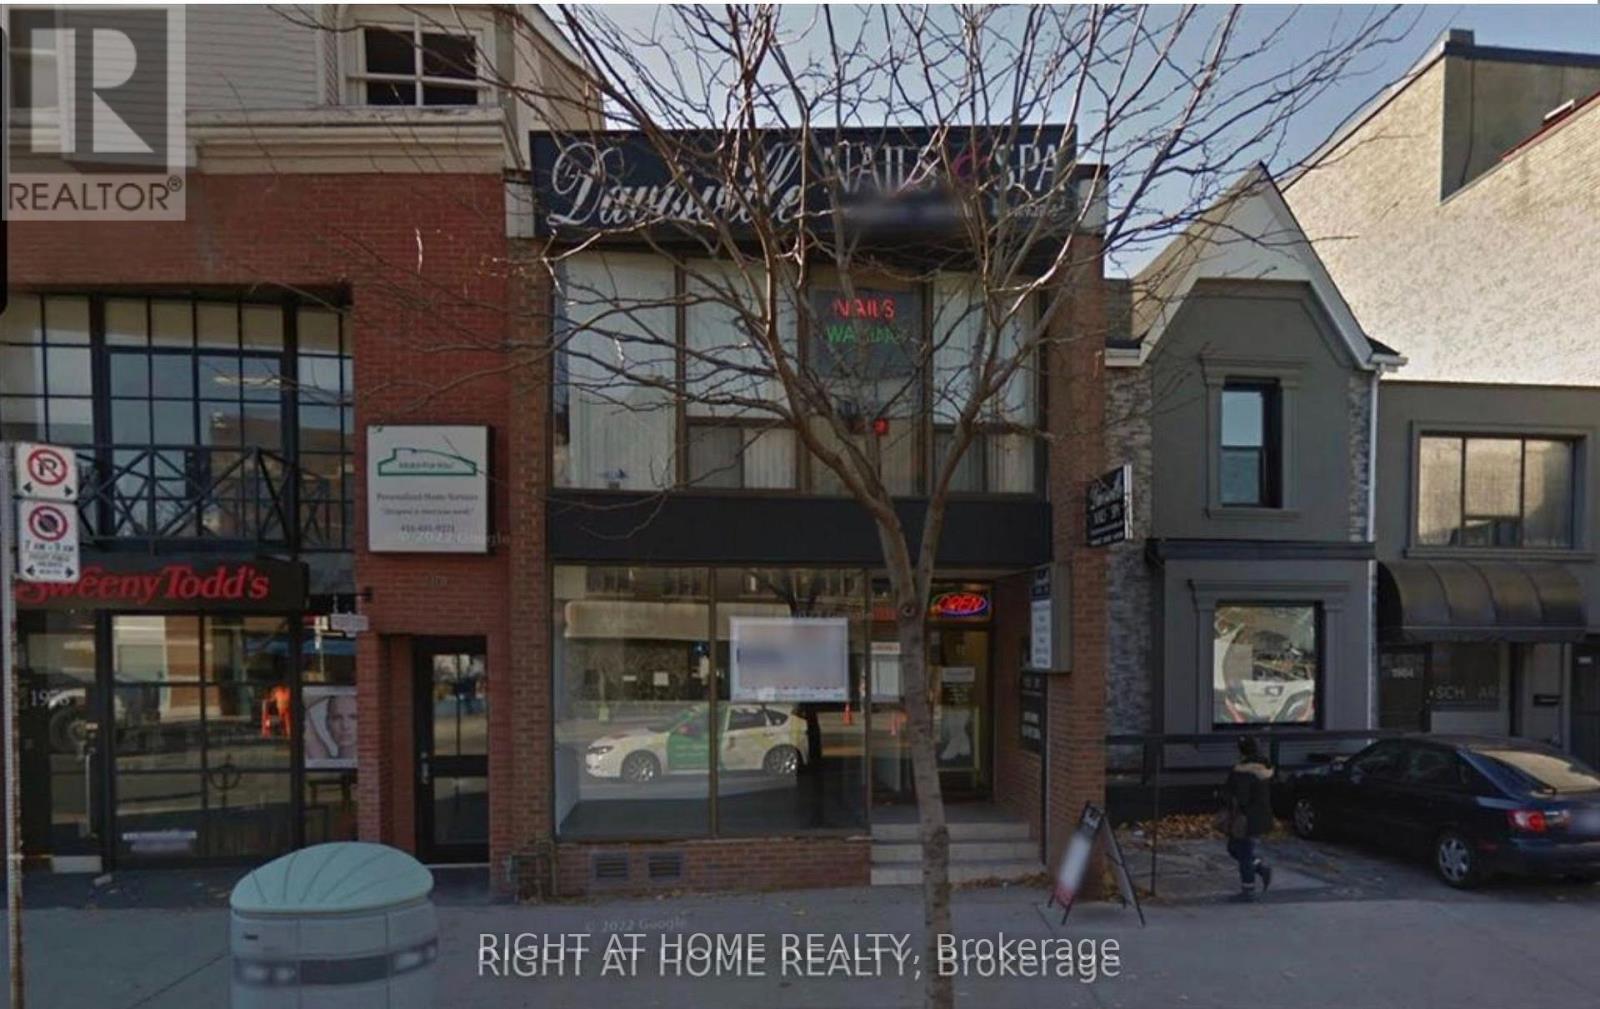
Get ahead and start your business with 6 months of base free rent! This is a prime exclusive area with high foot traffic and exploding density. This upper floor location has its own separate entrance from Yonge Street along with first rate signage exposure on the busiest street in the City. In addition, you have your own private reserved parking spot at the rear of the building. This location is an easy walking distance from both Davisville and Eglinton Subway Stations. Your brand new high efficiency furnace will help keep your utility costs down. Neighbouring businesses include LCBO, Cobs Bread, TD Bank and Tabule's Restaurant to name just a few. A long standing and very successful tenant ran their business from here for decades. Now it's your turn! (id:50787)
1106 - 29 Pemberton Avenue
Toronto, Ontario
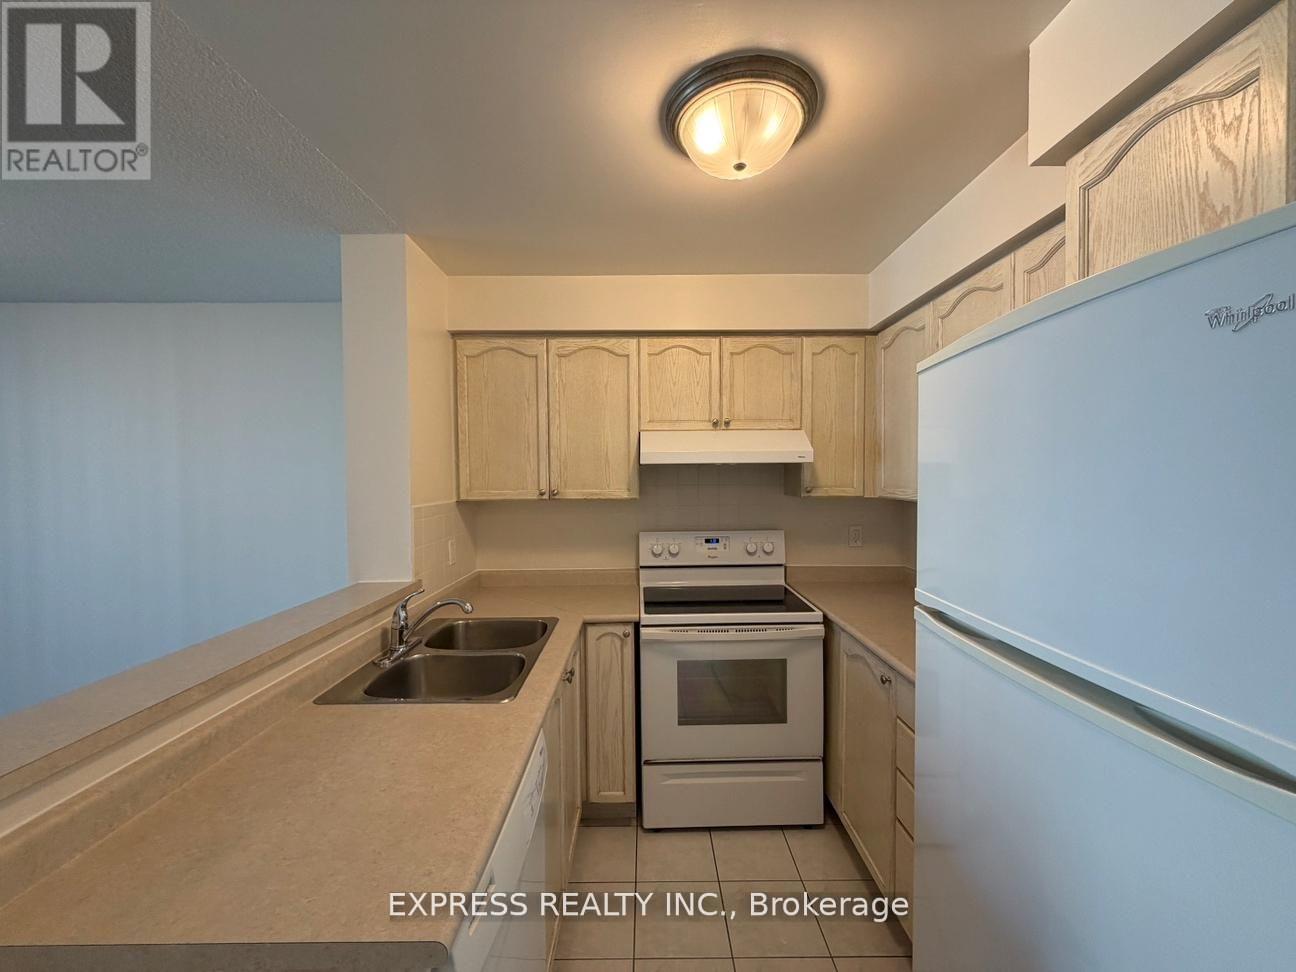
Approx. 583 Sf (As Per Builder) 1 Bedroom 1 Washroom @ Yonge & Finch w/ North view. Direct access to Finch Station & GO bus with 24 Hrs concierge, steps to all amenities, parks, restaurants, shops, community centres & schools. No pets, no smoking & single family residence to comply with building declaration & rules. (id:50787)
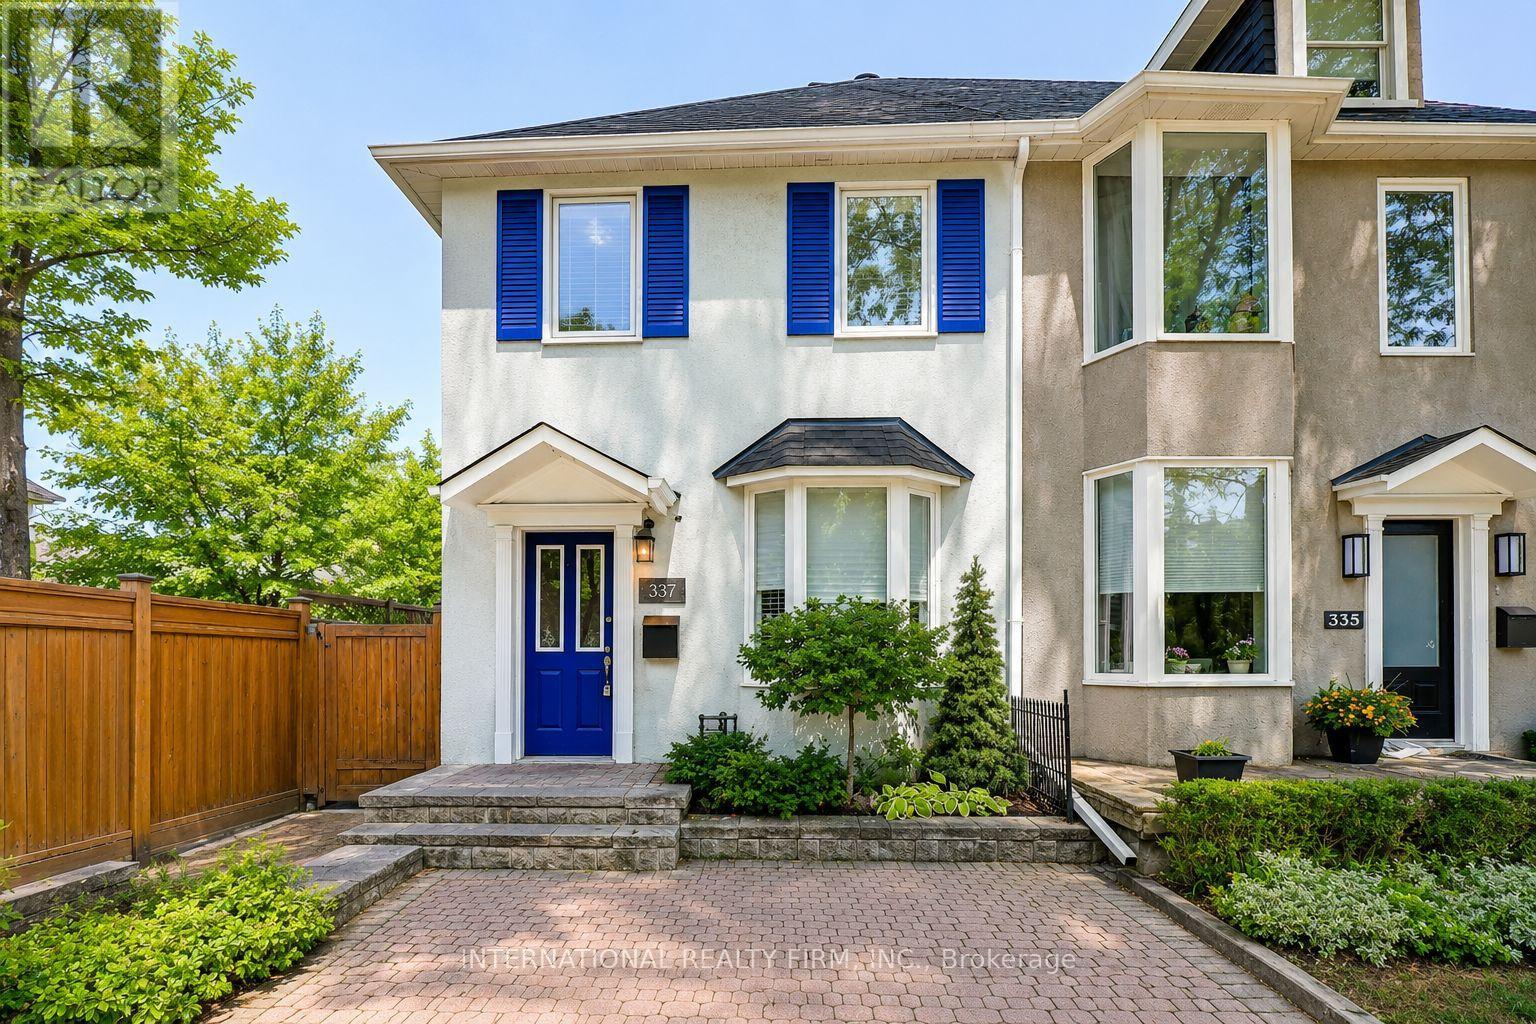
337 Glen Road
Toronto, Ontario
Best Priced Home In Rosedale! Fully Upgraded Luxury Home in the Highly Sought-After Rosedale-Moore Park Community. Originally a 3-Bedroom Semi-Detached, This Home Has Been Converted to 2 Spacious Bedrooms. This Exceptional Residence Features a Brand-New Custom Kitchen With Butcher Block Countertops, Designer Backsplash, Ceramic Tile Flooring, Premium Stainless Steel Appliances, and a Walkout to a Private Deck Perfect for Relaxing or Entertaining. The Renovated Bathrooms Offer Stylish Subway Tile Surrounds and Elegant Ceramic Flooring, While Hardwood Floors, Pot Lights, and Fresh Neutral Paint Create a Bright, Modern Atmosphere Throughout the Home. The Open-Concept Living and Dining Area Is Thoughtfully Designed for Comfortable Everyday Living and Effortless Entertaining. The Entire Third Floor Is Dedicated to a Private Primary Retreat Featuring a Spa-Inspired Ensuite and an Expansive Mirrored Closet. The Fully Finished Basement Offers a Spacious Recreation Room, Additional Space Ideal for a Bedroom, Home Office, or Gym, and a Separate Entrance for Added Flexibility. A Brand-New High-Efficiency Furnace and a Brand-New A/C Unit Has Just Been Installed. Step Outside to a Tranquil, Fully Fenced Backyard Oasis Surrounded by Mature Trees, Offering Exceptional Privacy and a Peaceful, Zen-Like Setting Perfect for Outdoor Living and Entertaining. Ideally Located Just Steps From Chorley Park, Scenic Ravine Trails, Evergreen Brick Works, Top-Rated Schools, Upscale Grocers, Boutique Shops, Cafés, and Convenient TTC Access, This Home Offers the Perfect Blend of Luxury, Nature, and Urban Convenience in One of Toronto's Most Prestigious Neighbourhoods. ***Please Note: The Listing Photos Have Been Enhanced With AI To Show Potential Décor And Layout Ideas. The Property's Structure Is Accurately Shown, But The Interiors Are Virtually Staged. This Is To Help Envision Possibilities, Not To Reflect Actual Furnishings*** (id:50787)
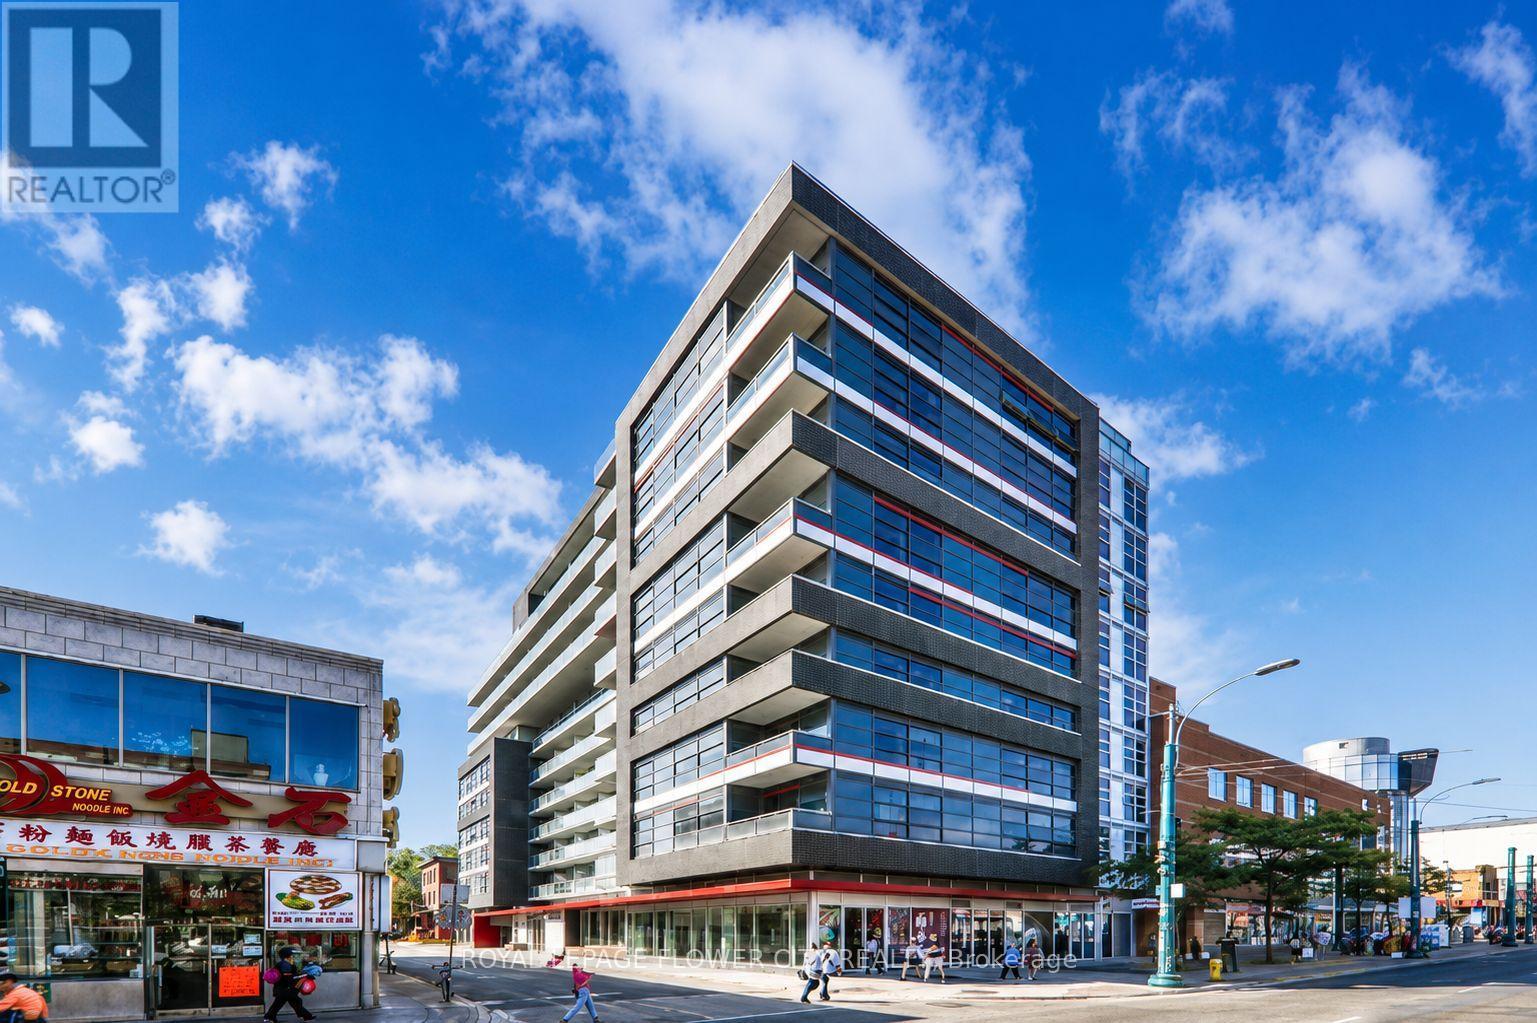
607 - 10 Willison Square
Toronto, Ontario
Bright and spacious open-concept layout in the heart of a vibrant downtown community! Thiswell-maintained suite features 9-ft ceilings, a separate den/dining area, and a kitchen with an island ideal for entertaining. Enjoy unobstructed south-facing views from both the living room and bedroom, along with a generous private balcony. Modern building amenities include a theatre lounge, entertainment room, rooftop terrace with BBQs, and fitness centre. Conveniently located steps to the Entertainment and Financial Districts, University of Toronto, Kensington Market, and the shops and dining along Queen Street West. (id:50787)
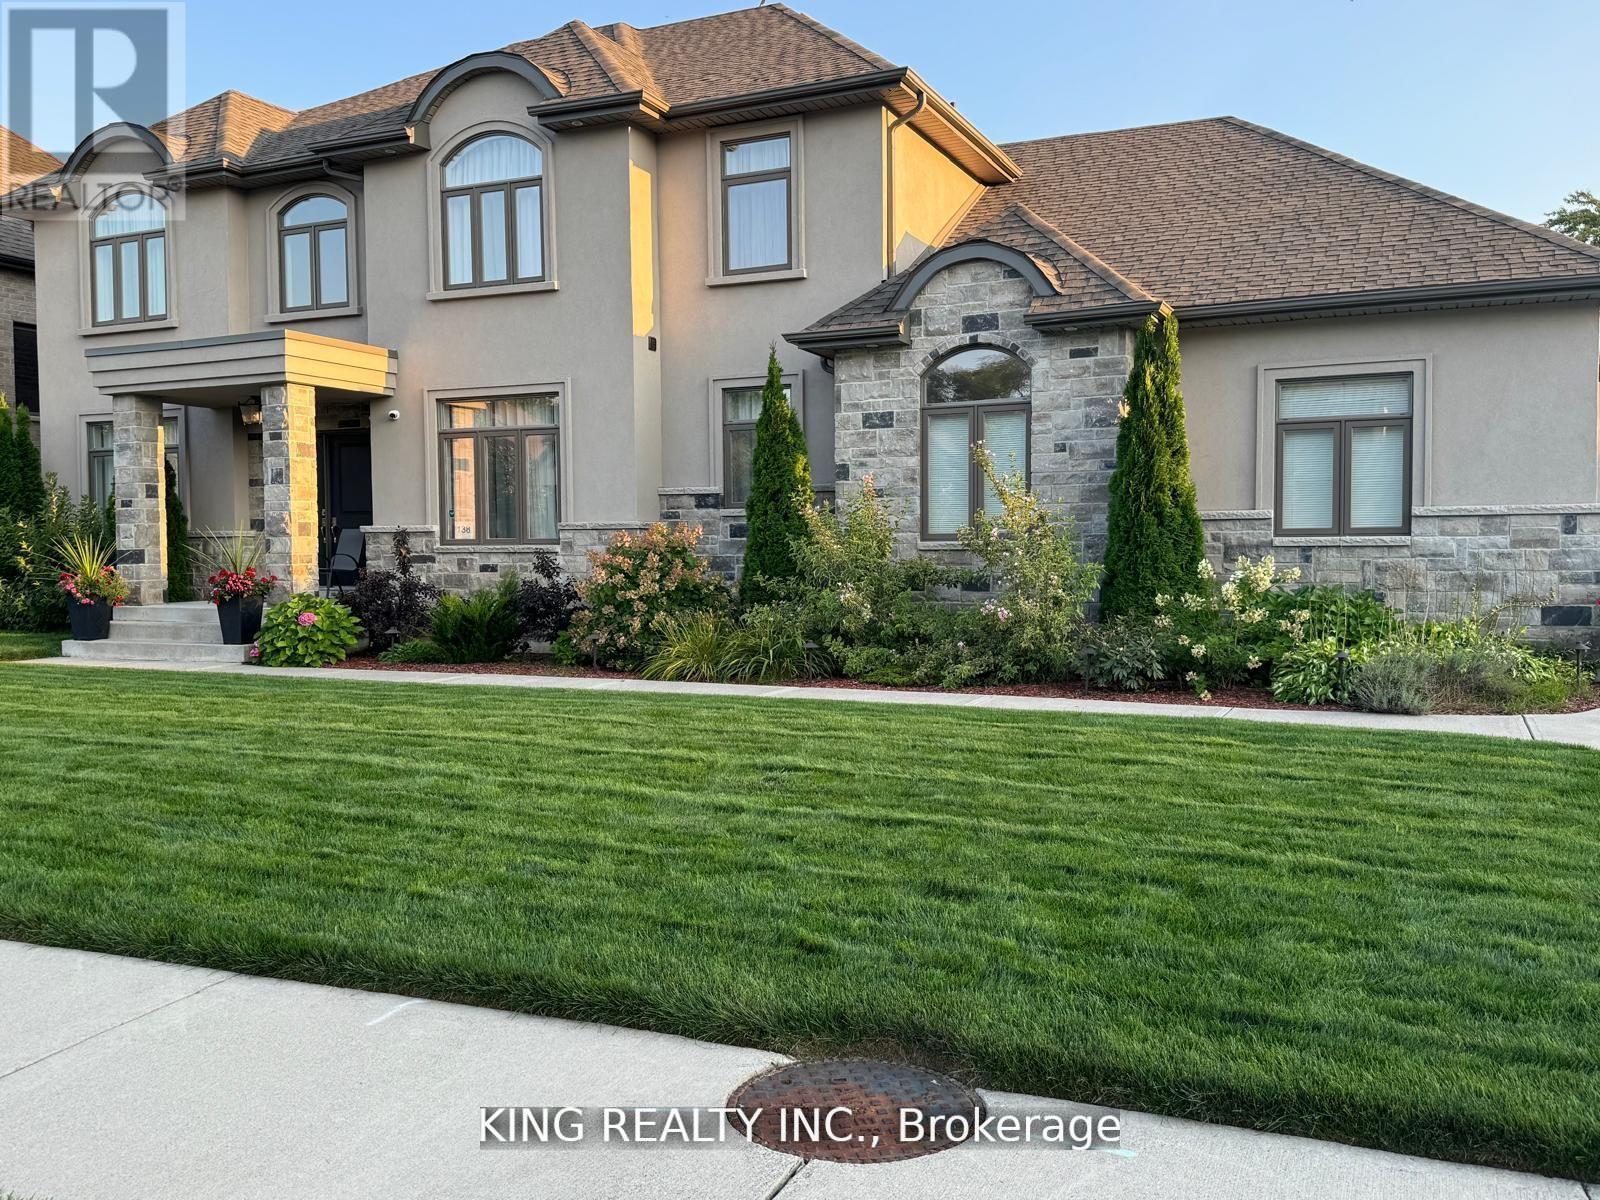
138 Ulster Street
Lasalle, Ontario
ENJOY LUXURIOUS STRESS-FREE LIVING Situated in the most prestigious neighborhood in Lasalle, Walkin distance to the river and Marina. Custom Built on a Premium Lot 90x110, This home offers Luxury Living at its Finest approx 3200 Sqft with 5 bedrooms & 3.5 bathrooms, This House had Thousands $$$ SPENT IN UPGRADES,3 OVERSIZED CAR GARAGES W/ SIDE ENTRY, 2 COVERED REAR PORCHES, HARDWOOD FLOORS THROUGHOUT, MAIN FLOOR STONE FIREPLACE, GOURMET KITCHEN WITH LARGE ISLAND AND WALK-IN BUTLER'S PANTRY WITH CUSTOM SHELVES, TRAY CEILING IN MASTER BDRM, LUXURIOUS MASTER ENSUITE WITH CUSTOM SHOWER AND WIC, ANOTHER BDRM WITH WIC AND ENSUITE BATHROOM, 9 FT CEILING ON MAIN FLOOR WITH LARGE WINDOWS,& MORE. Easy Access to the Backyard For RV. Complete with a meticulously landscaped 8 car Driveway parking. Upstairs the master bedroom awaits with a spacious walk-in closet and luxurious ensuite bathroom. Experience comfort and luxury at it's finest in this exquisite home. Mins away from the New Bridge, Easy access to 401. (id:50787)
17 Silver Birch Drive
Sault Ste Marie, Ontario
This 3 bedroom, 2 bath Semi- Detached offering flexibility for Owner occupancy or the opportunity to choose your own tenants and Set market rents. With numerous updates completed in 2022, including the Shingles, appliances and front Steps this home offer low- Maintenance ownership and excellent investment potential. The finished lower- level studio apt type room and Second bathroom add valuable living space, enhancing its appeal to future tenants or homeowners alike. The spacious main floor living room features private, creating and inviting space. Measurements are to be verified by the buyer. (id:50787)
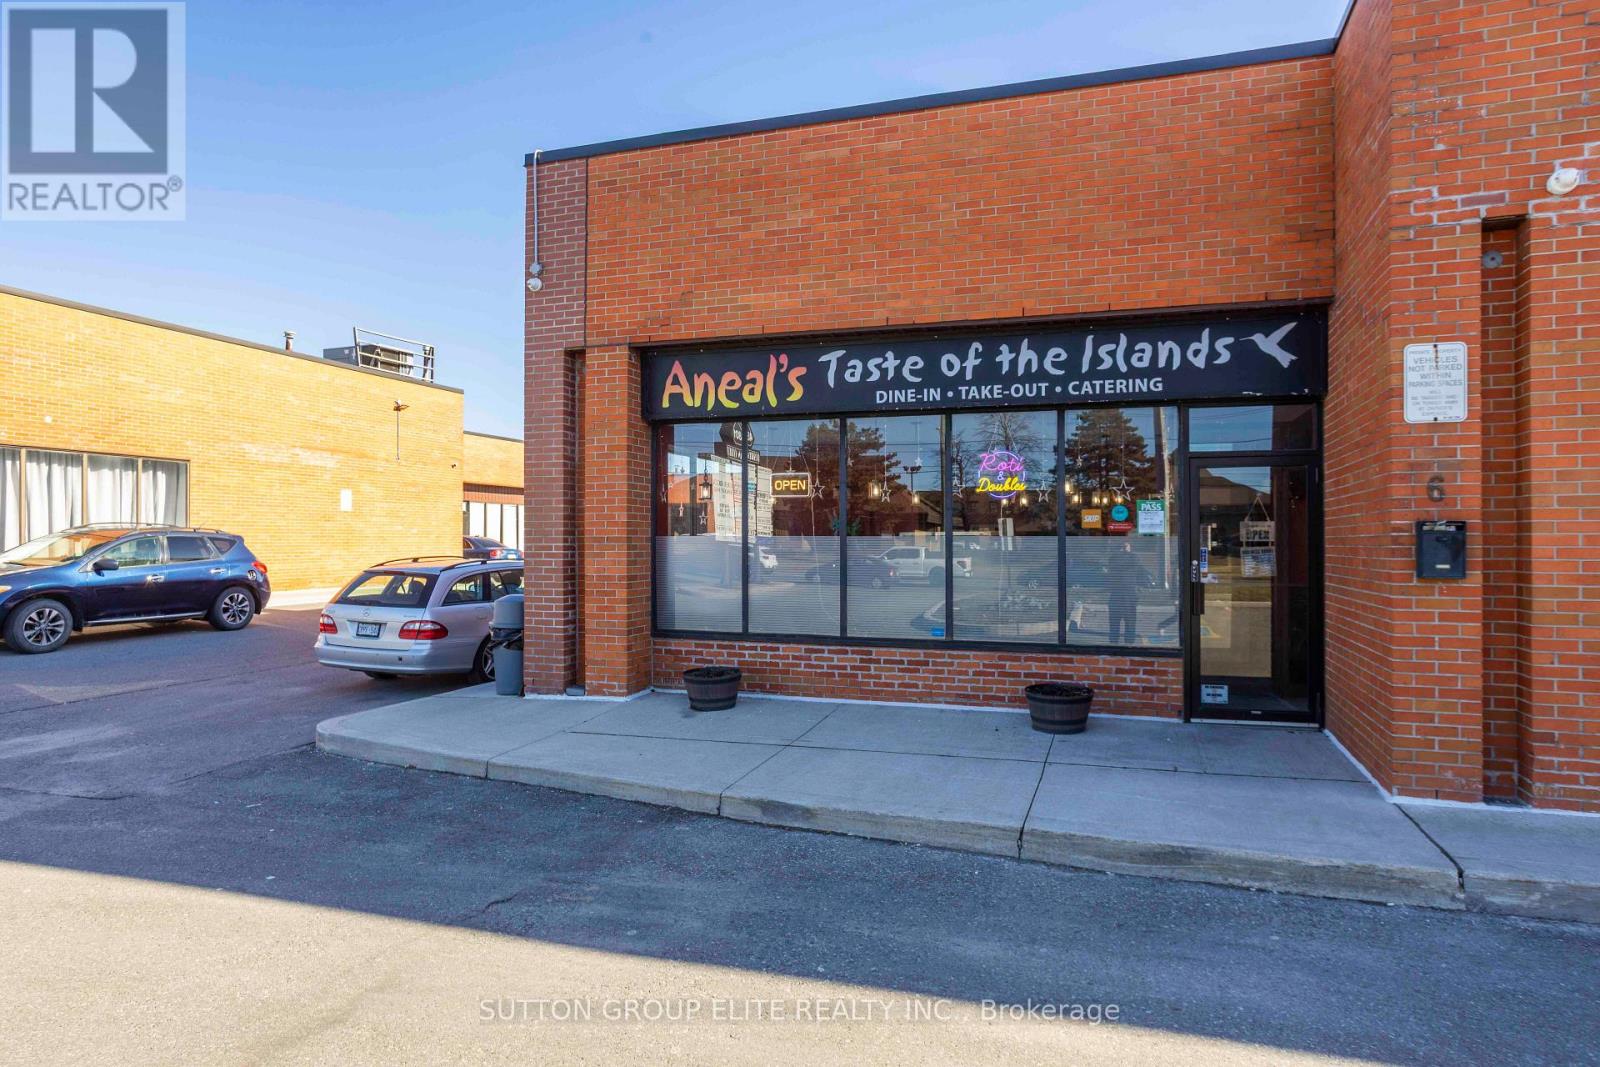
6 - 4801 Steeles Avenue W
Toronto, Ontario
Turnkey Restaurant Opportunity - Prime North York Location. Your Restaurant Dream Starts Here. Opportunities like this don't come along often. Position your business for success in this beautifully renovated, fully equipped restaurant located on the highly travelled Steeles Avenue West corridor in North York. Whether you're launching your first concept or expanding an established brand, this turnkey space allows you to open your doors from day one. Strategically located just minutes from Highway 400, York University, and surrounded by a thriving mix of commercial, industrial, and residential communities, this location benefits from steady daily traffic and excellent visibility. Property Highlights: Recently renovated with a clean, and inviting interior, Approximately 1000sq ft of functional restaurant space, Fully equipped commercial kitchen with quality equipment, Spacious prep and cooking areas designed for efficient service, Customer dining area ready for immediate operation, Established infrastructure-no costly build-out required, Convenient customer parking, Easy access to Highways 400, 407, and major transit routes. Endless Possibilities, Perfect for :Caribbean cuisine, Italian, Mediterranean, Middle Eastern or Asian concepts, Breakfast and brunch, Café or bakery, Fast casual or dine-in restaurant, Ghost kitchen or catering operation, The space has been thoughtfully designed to support high-volume food production while maintaining an inviting atmosphere for guests. Whether you're an experienced restaurateur or an ambitious entrepreneur ready to bring your culinary vision to life, this is an opportunity to step into a professionally built restaurant without the time, expense, and uncertainty of starting from scratch. Fully equipped restaurant with major commercial equipment included. Simply bring your concept and your small wares to begin operations. Bring your concept. Turn on the lights. Open for business. (id:50787)
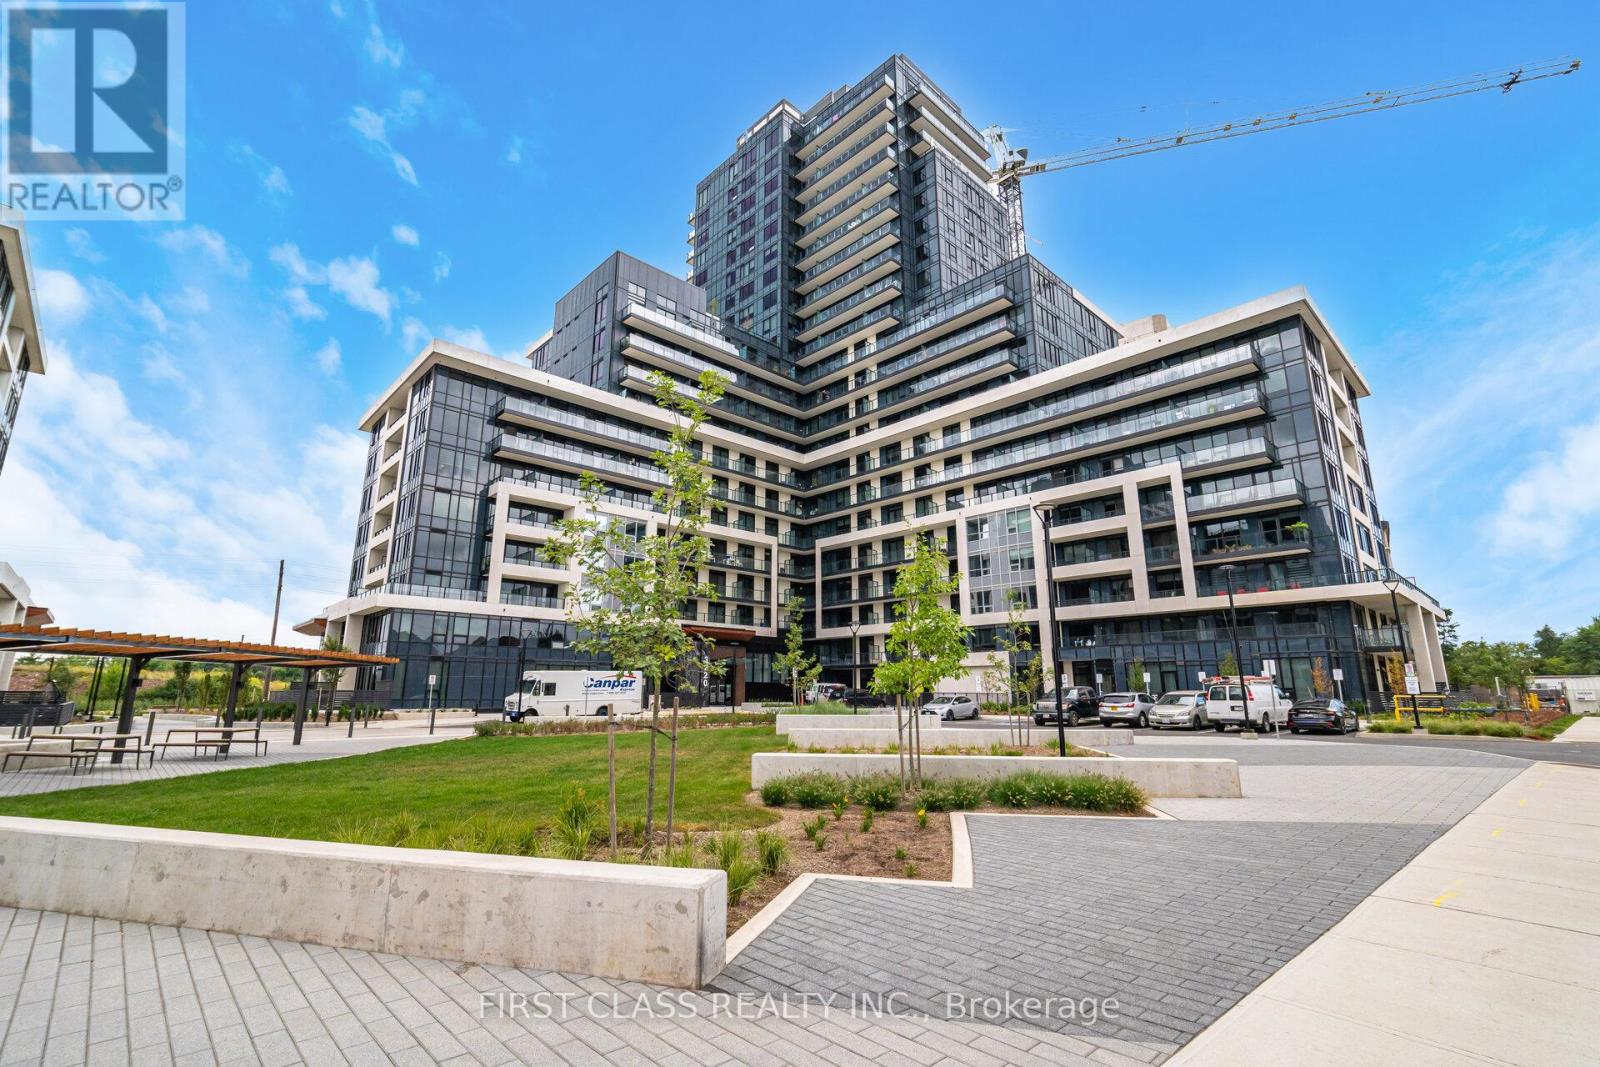
1209 - 3220 William Coltson Avenue
Oakville, Ontario
Welcome to one bedroom bright open-concept layout, filled with natural light. This cozy condo comes with modern & functional kitchen, featuring stainless steel appliances, with built-in microwave. Located close to grocery stores, Sheridan College, Oakville Trafalgar Hospital, top-rated schools, restaurants, shopping, parks, highways 403/401/407/QEW, and just a short ride to the GO Station. Access to premium building amenities including 24/7 concierge, fitness centre, party room, rooftop terrace with BBQs, and more. (id:50787)
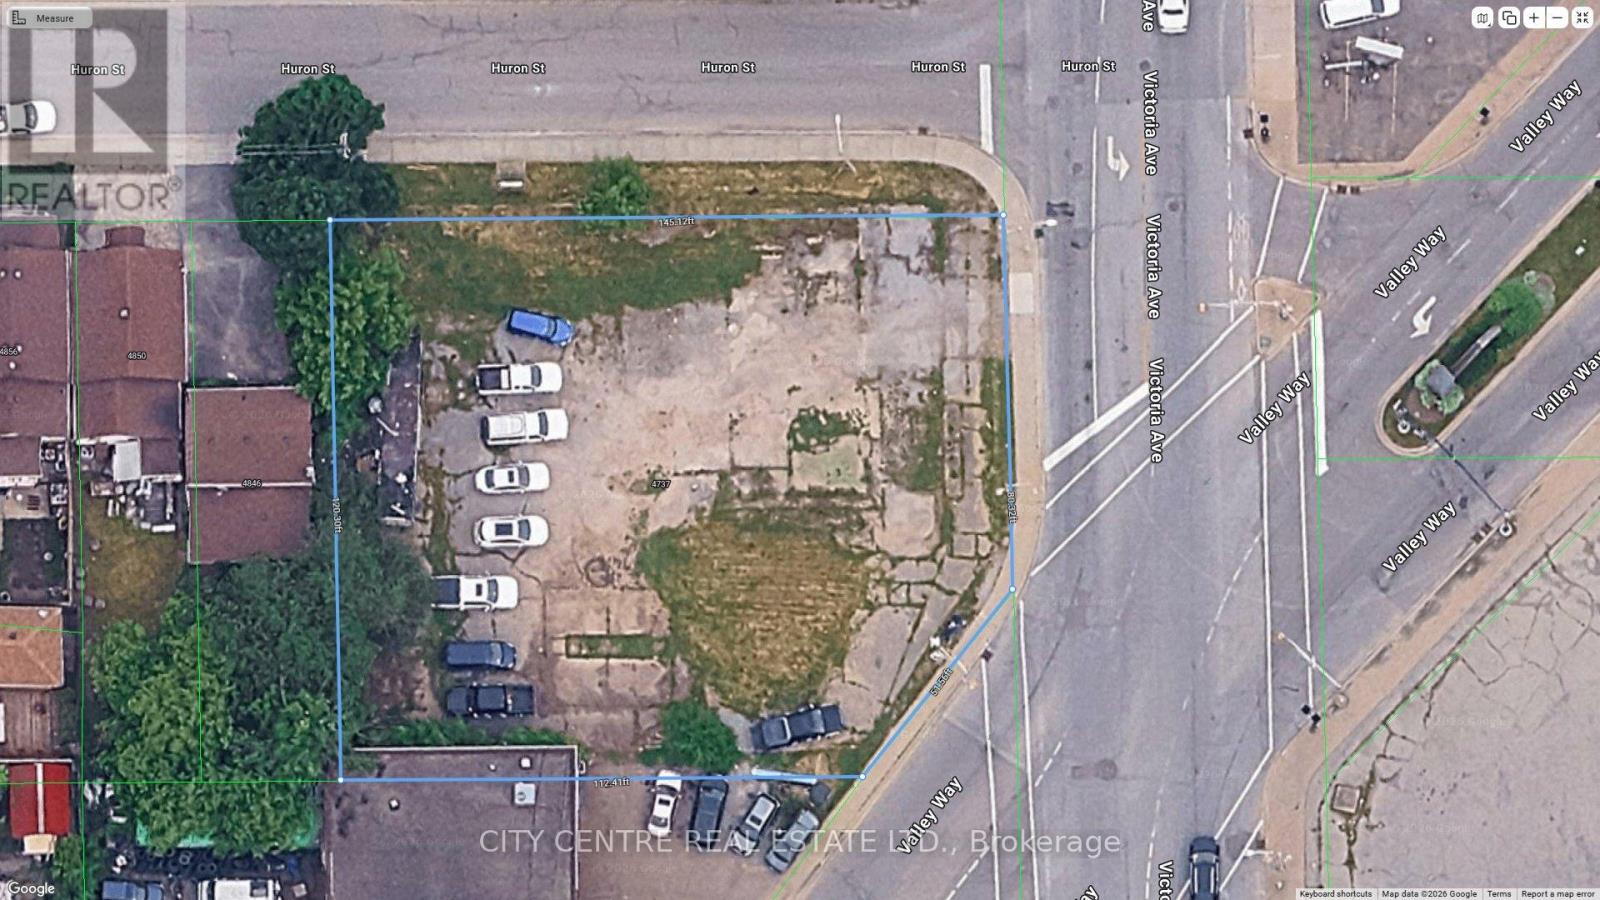
4737 Victoria Avenue
Niagara Falls, Ontario
Commercial Vacant Land, Zoned "General Commercial", 16,660 Sqf as per MPAC, OMVIC Approved Lot, Two Corners Site Bordering Victoria Avenue/Huron Street/Valley Way, Niagara Falls, Excellent Location With High Traffic, Across From Downtown Core, Located 700 Meters From Niagara Falls City Hall/University Of Niagara Falls, 5 Minutes Drive To The Falls, 1 Minute Drive To Niagara Falls Bus Terminal, 3 Minutes Drive To Casino Niagara/Clifton Hill/Canada-USA Rainbow Bridge, Many Permitted Uses Under GC (General Commercial) Including Existing Approved "Used Car Lot", Official Plan Can Consider 4-6-storeys Building, Existing Survey "As Is", Buyer/Buyer Agent To Do Own Due Diligence, For Sale "As Is", Listing Agent Is One Of The Land Owners (id:50787)
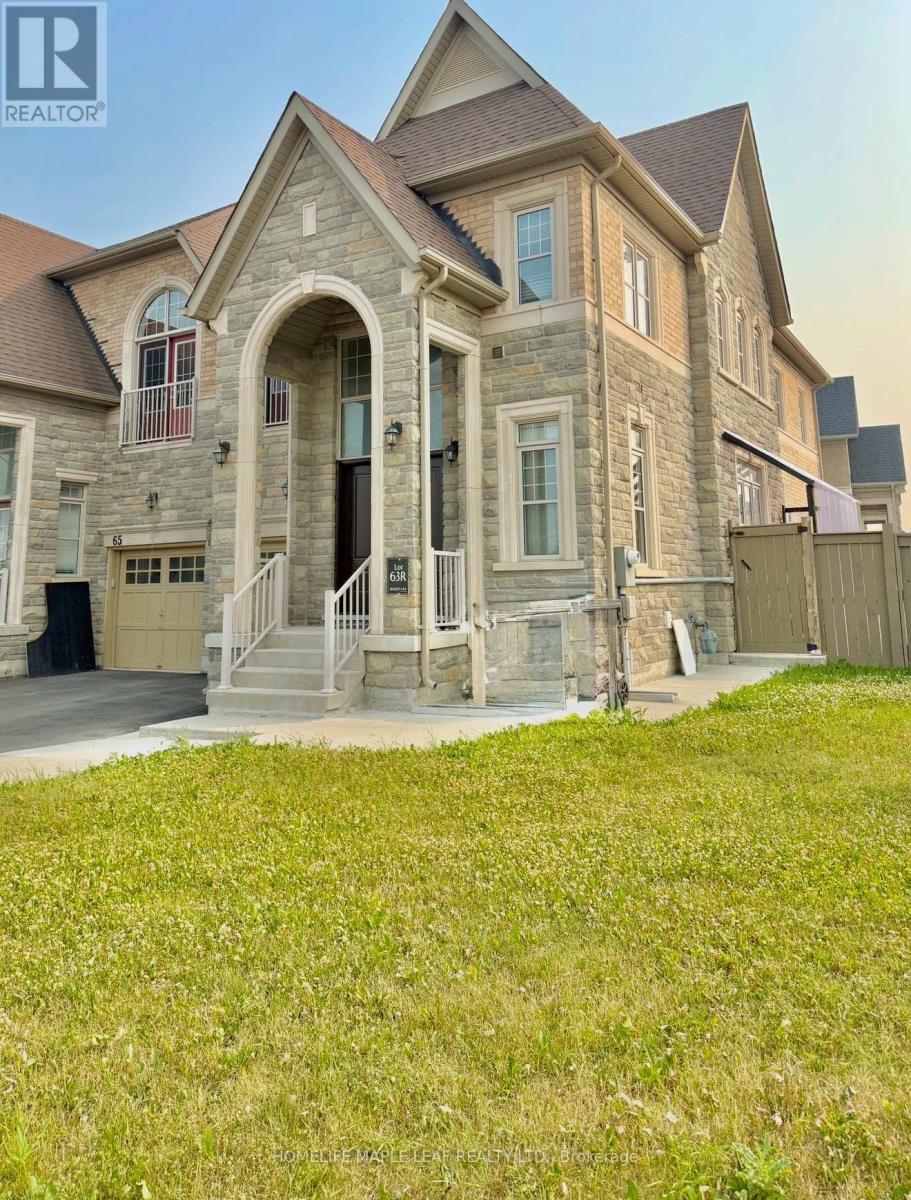
Basement - 67 Dolobram Trail
Brampton, Ontario
Welcome To This Bright Legal 2 Bedroom Basement Apartment With A Private Entrance. Offering 2 Spacious Bedrooms plus- Enjoy An Open-Concept Kitchen & Living Area Filled With Natural Light, Featuring Laminate Flooring, Large Porcelain Tiles & Pot Lights Throughout. Complete With A Modern Bathroom, Ensuite Laundry, Ample Storage & 1 Parking Space. Conveniently Located Just Steps To Parks, Schools, Tim Hortons, GO Station & More-Everything You Need Right At Your Doorstep! High Speed internet included (id:50787)
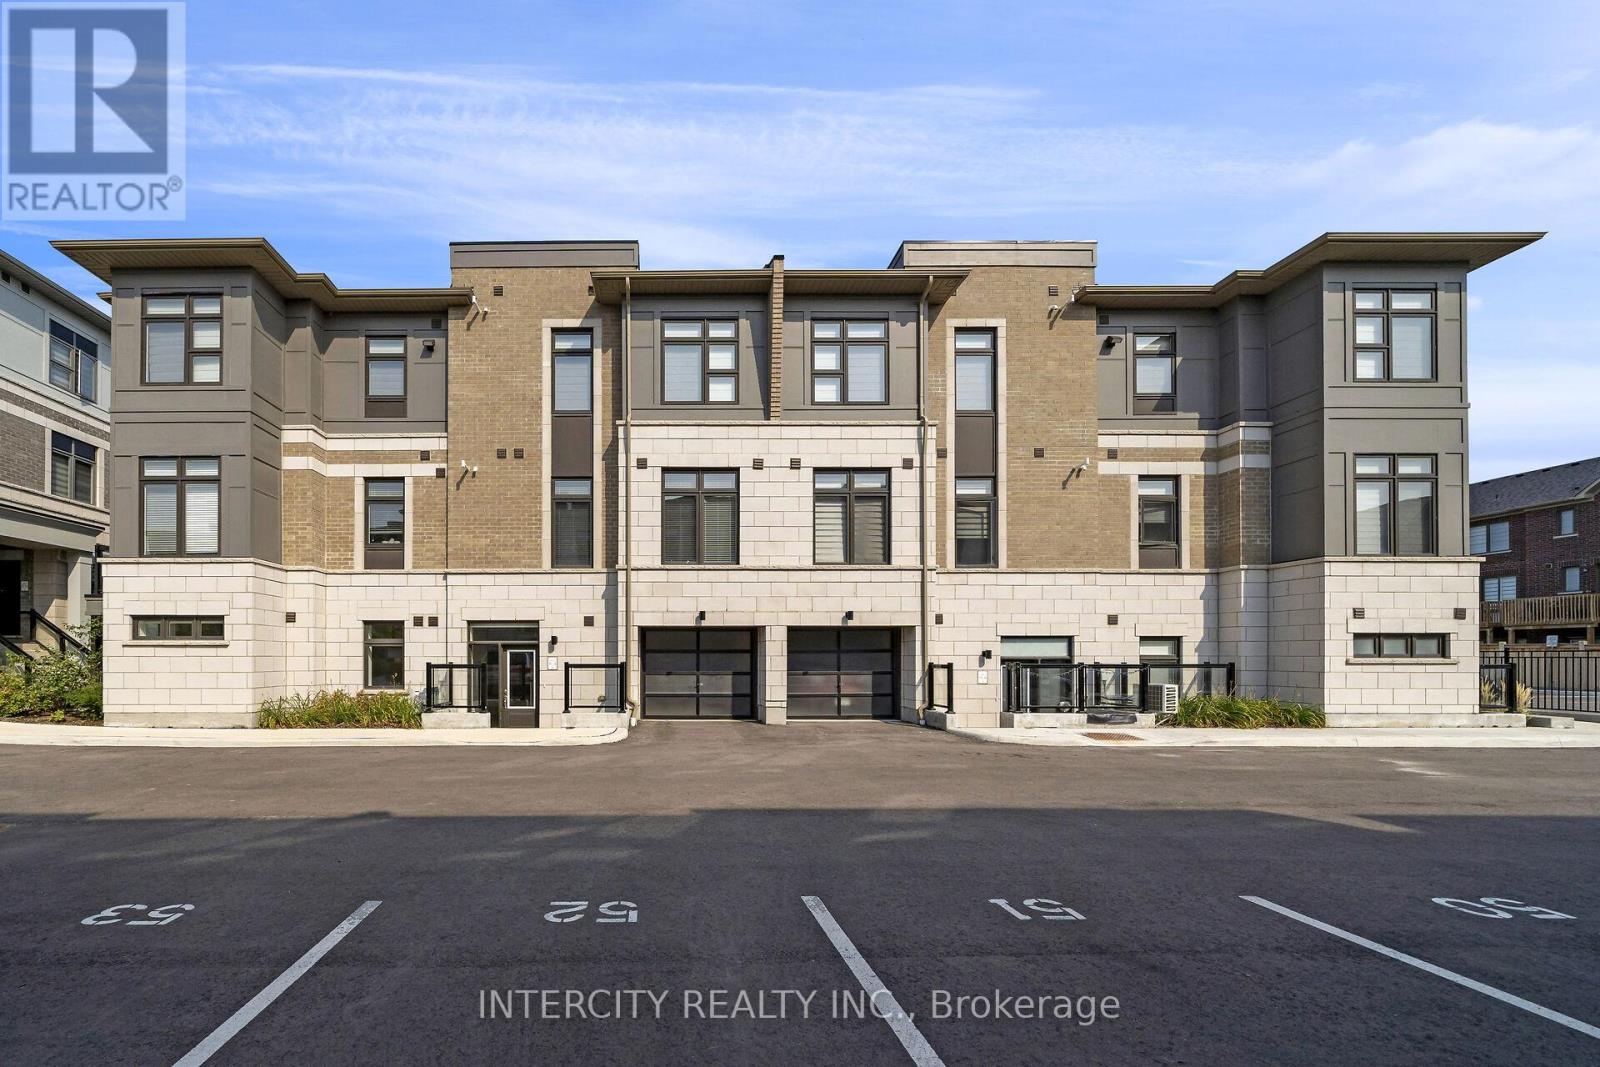
701 - 60 Halliford Place
Brampton, Ontario
NOW IS THE TIME TO BUY! Step into this new construction (never lived in) beautiful, bright and spacious bungalow style condo (on 1 level) / urban town built by the award winning Caliber Homes. Ideal for first time buyer, a young family or empty nesters. Bright modern color scheme throughout with upgraded light fixtures. Conveniently located ensuite laundry room with white stackable washer and dryer. Modern kitchen has granite counter top with stainless steel appliances and stainless steel hood fan. Bathroom has shared entrance into primary bedroom with glass shower door. Close to highway 427, 407, 1 exterior parking spot, guest parking for friends visiting! Eligible Buyers could save with the new Government HST rebate on this New Construction Home! (id:50787)
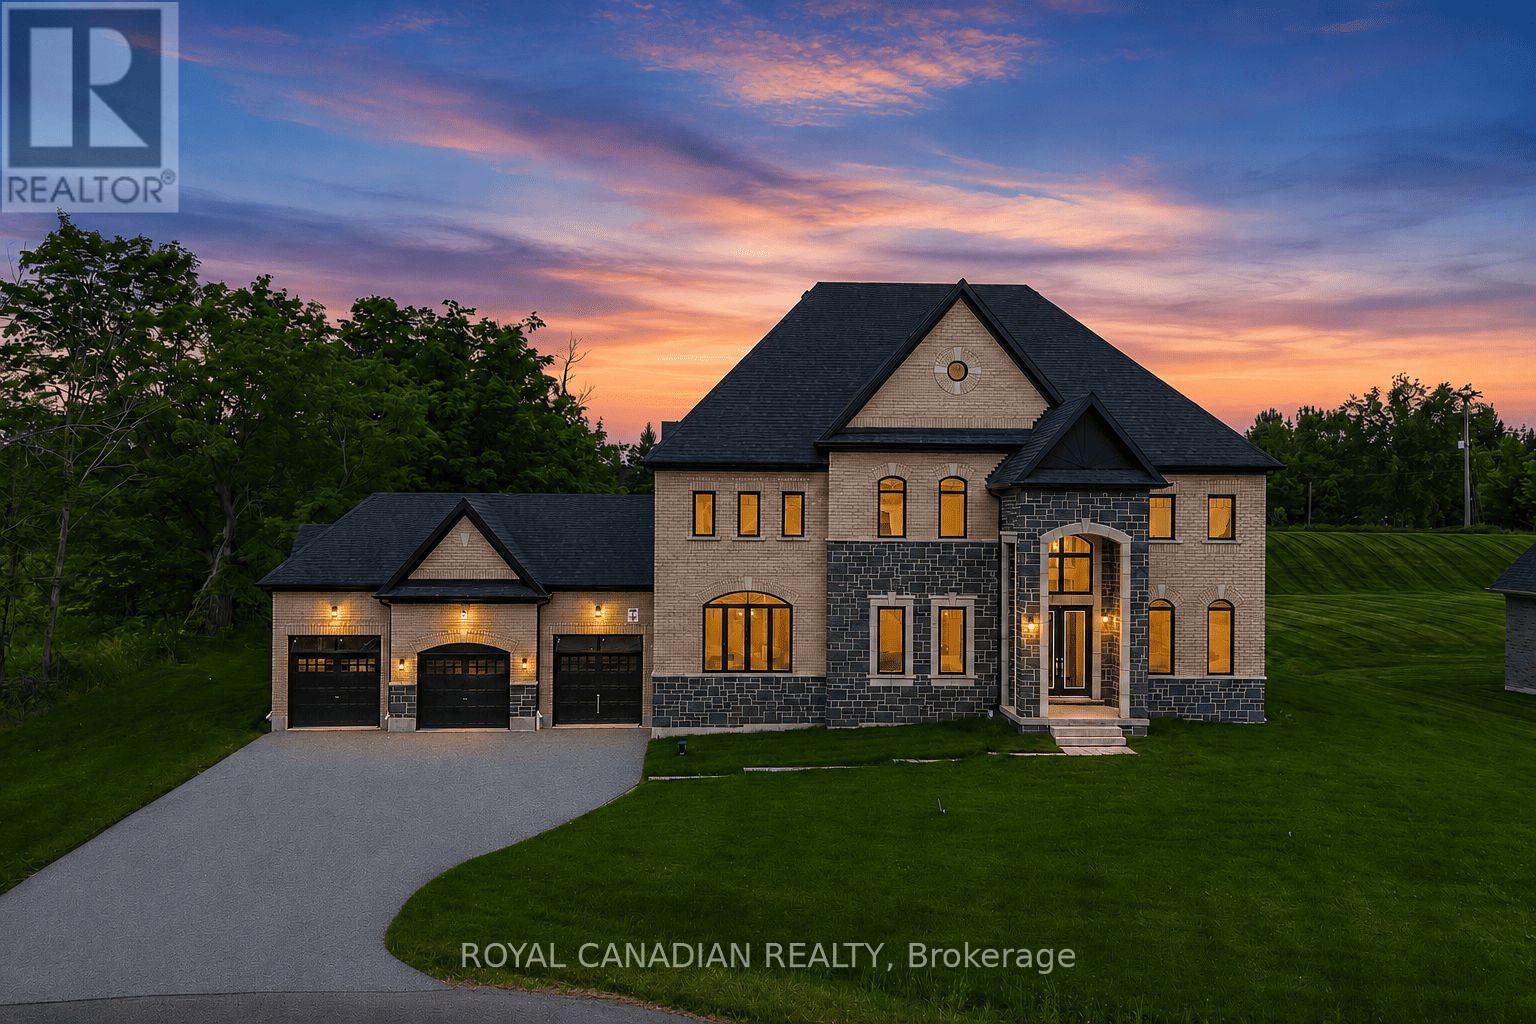
50 Maxson Lane
Whitchurch-Stouffville, Ontario
Welcome to 50 Maxson Lane, a spectacular 2024-built luxury estate situated on a premium end lot of just under one acre in one of Stouffville's most prestigious enclaves. Offering over 5,100 sq. ft. of exquisitely finished living space, this home features 6 bedrooms and 6 full bathrooms, including a main-floor ensuite bedroom ideal for guests or multigenerational living.A dramatic open-to-above foyer, soaring 11-foot main floor ceilings, 10-foot second floor ceilings, designer lighting, custom wainscoting, crown mouldings, and pot lights showcase the exceptional craftsmanship throughout. The stunning chef's kitchen features premium JennAir built-in appliances and ultra-premium porcelain countertops and backsplash, while the custom laundry room offers bespoke cabinetry and quartz countertops. All five upper-level bedrooms include walk-in closets with custom organizers.Equipped with a whole-house fire suppression system, this home is perfectly positioned on a quiet cul-de-sac, offering outstanding privacy, minimal traffic, and a serene, family-friendly setting. A rare opportunity to own one of Stouffville's finest luxury estates. (id:50787)
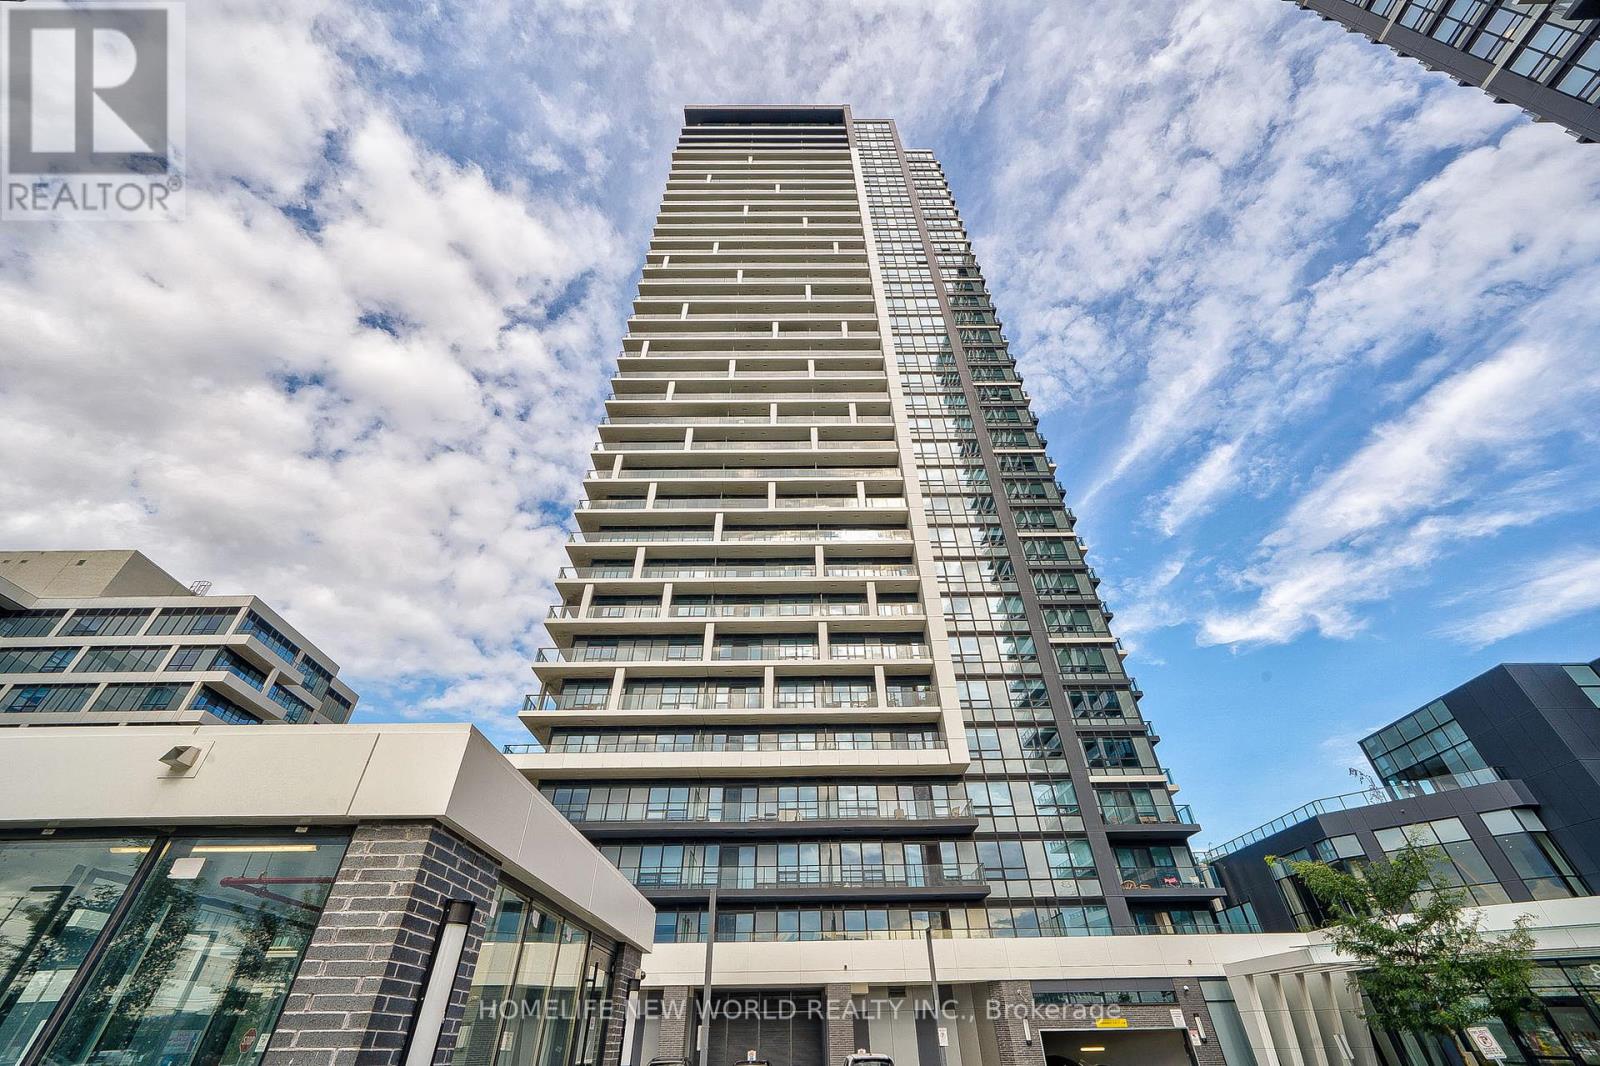
3905 - 18 Water Walk Drive
Markham, Ontario
Excellent Location! Prime Downtown Markham At Warden/Hwy 7. Luxury Newer Condo Southwest Facing High Floor LPH Corner Unit, 2 Split Bedrooms Plus Den, 2 Full Bathrooms, Over 1000 Sqft And A Big 120 Sqft Balcony W/Beautiful Unobstructed South View. Den Has Door That Could Be Used As A 3rd Bedroom/Office. Modern kitchen Features Stone countertop & Backsplash, S/S Appliances, Centre Island. 9ft Smooth Ceiling, Laminate Floor Throughout. Crown Moulding in The Living/Dining Room. Interior Doors Upgraded To 7'. Primary Bedroom Has 4pc Ensuite Bathroom. Great Building Amenities Include 24-Hr Concierge, Gym, Indoor Pool, Library, Party Room, Lounge, BBQ Area And Visitor Parking. Close To Shopping, Top-Ranking School, Restaurants, Hwy 404/407. A Must See! (id:50787)
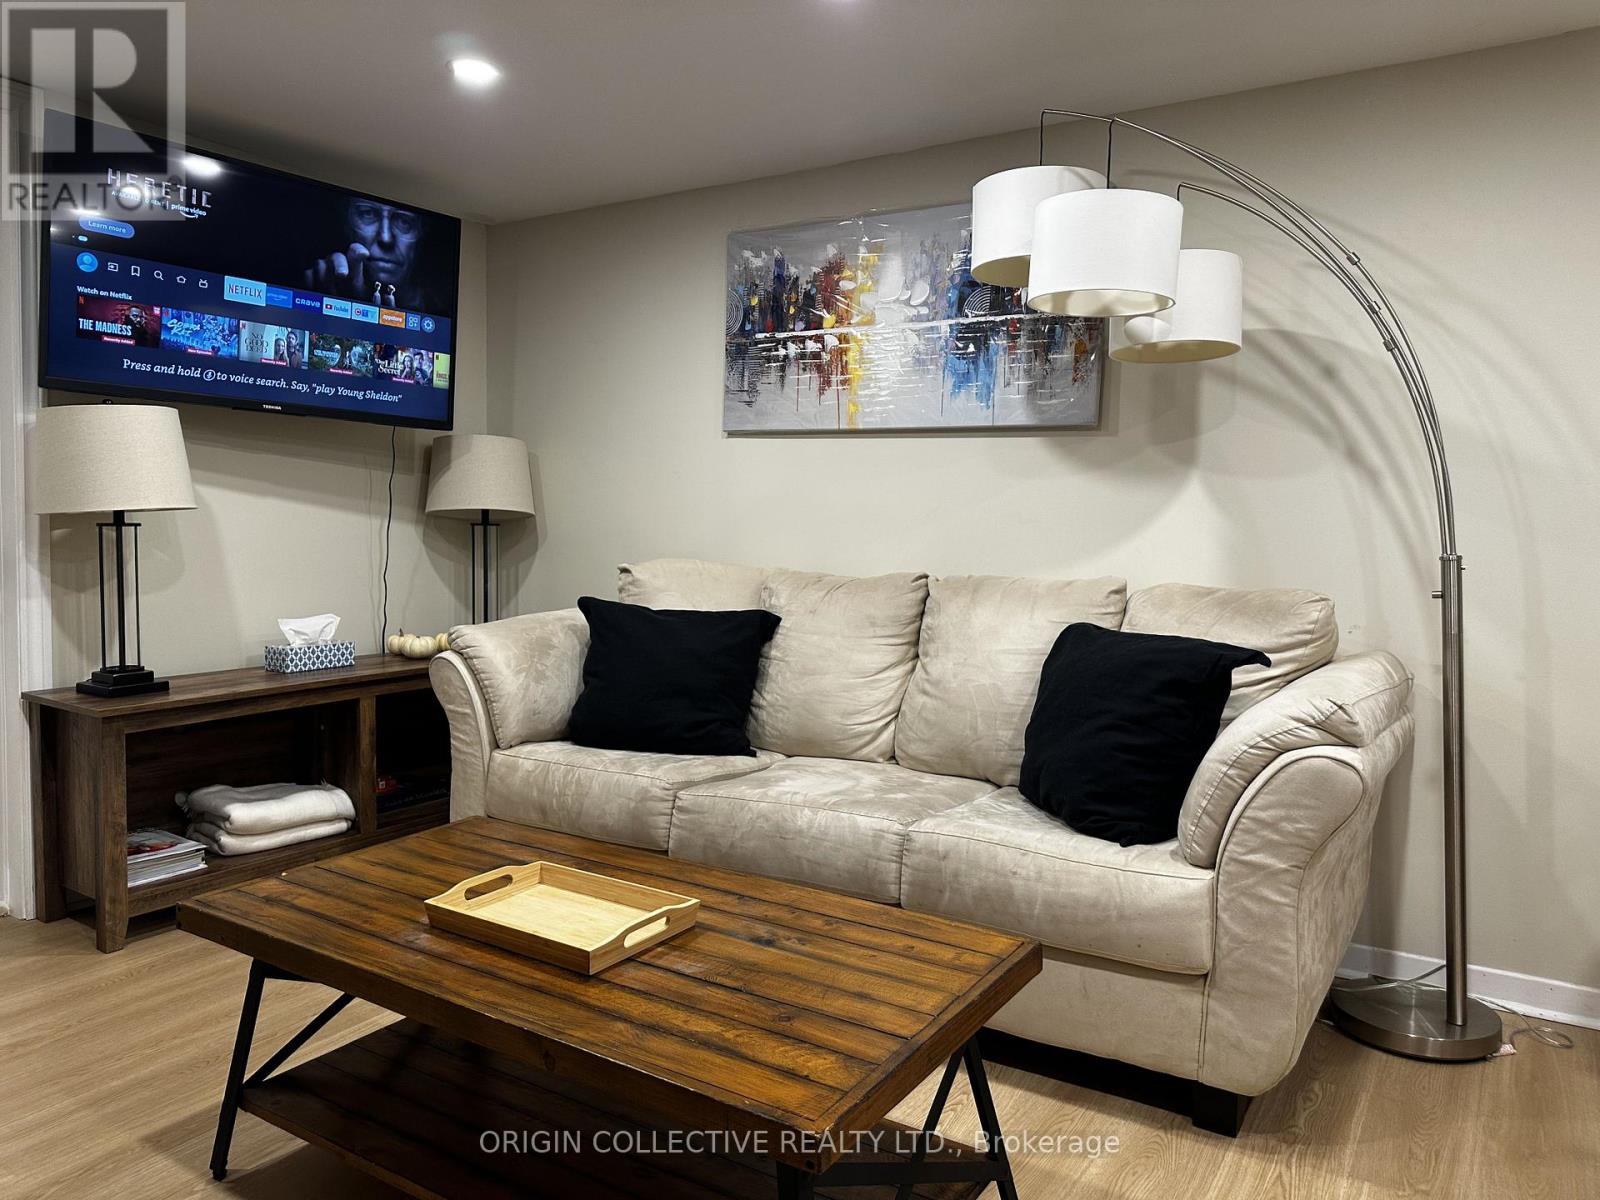
Basement 2 - 280 Thirtieth Street
Toronto, Ontario
Fantastic opportunity - Spacious and bright fully furnished 2 bedroom 1 bath apt with above grade windows available in portion of legal basement in a desired location in Alderwood community, close to sherway gardens and Douglas park. Move-in ready and partially furnished with separate entrance, you do not want to miss out on this opportunity. Recently renovatedwith utmost care and attention to make it comfortable for future tenants. Perfect for single working professional. Steps away from vibrant long branch/lakeshore village shops, restaurants and waterfront trails. Easy access to Highway and Go station. Extras: No utilities included. Tenant pays for hydro, heat and water. Add utilities extra for CAD 50 per person and Parking available for CAD 50 per spot. (id:50787)
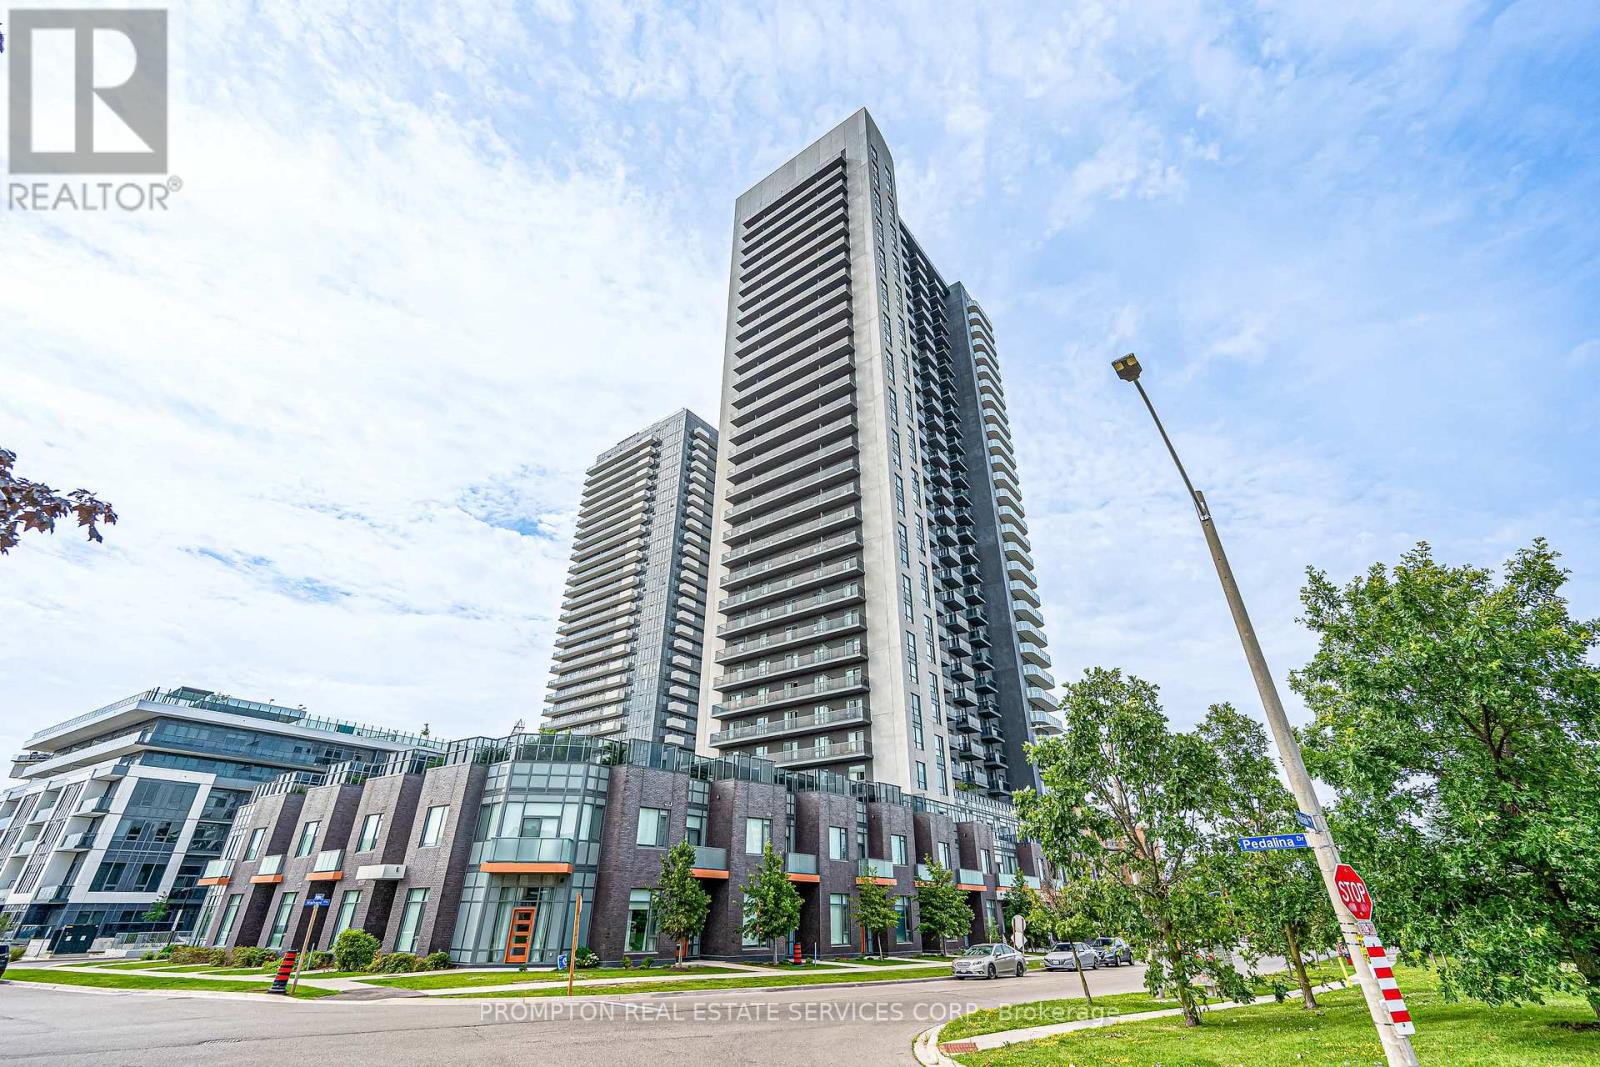
3320 - 8 Nahani Way
Mississauga, Ontario
Opportunity in the centre of Mississauga. This modern condo offers 9-ft smooth ceilings, contemporary finishes, laminate flooring throughout, and a well-designed open-concept layout. Features 2 spacious bedrooms plus a separate den with potential for a 3rd bedroom or office space. Prime location close to Square One, transit, upcoming LRT, schools, restaurants, and easy access to major highways. (id:50787)
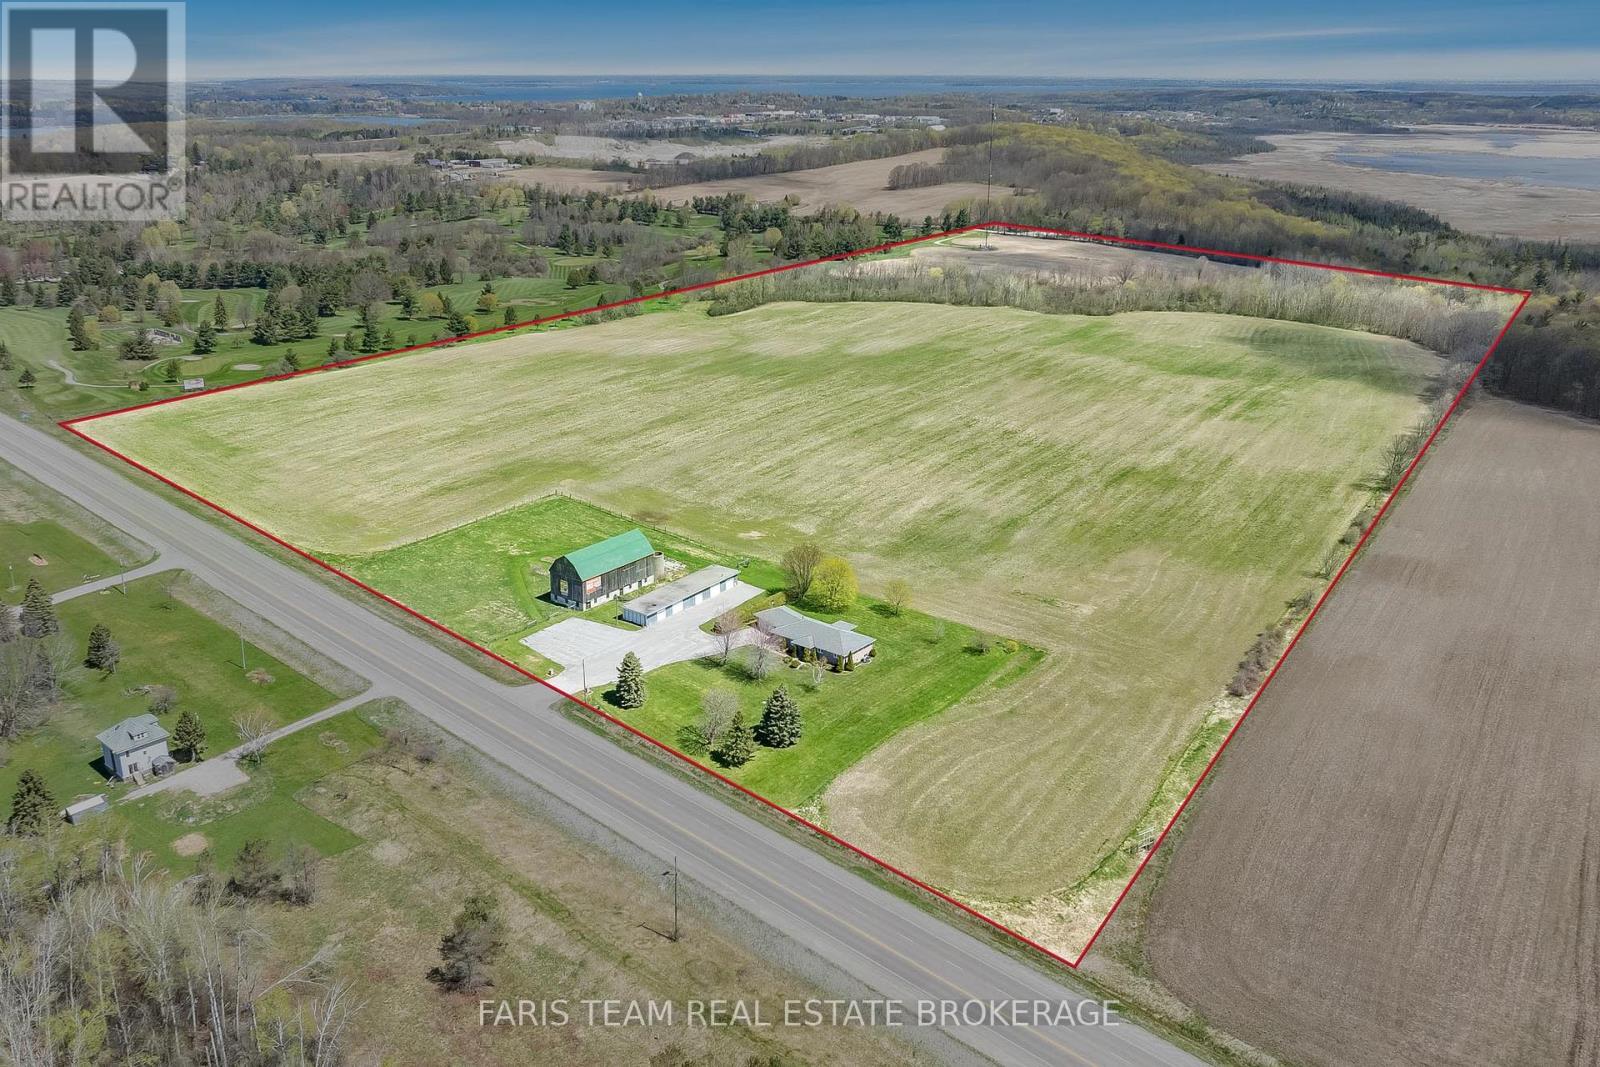
8485 Highway 93
Tiny, Ontario
Top 5 Reasons You Will Love This Home: 1) Expansive 80-acre rural estate delivering exceptional income potential with diversified revenue streams, including barn signage rentals, a cell tower, horse boarding, storage solutions, a legal two bedroom basement apartment, and an active farmland lease 2) Impressive custom-built raised bungalow offering over 4,600 square feet of finished living space, featuring three plus two bedrooms, a fully self-contained legal suite, and a dedicated home office, ideal for multi-generational living or supplementary income 3) Over 60-acres of fertile, tiled farmland optimized for agricultural use, complemented by a creek running through the property, providing a natural water source for livestock and enhancing long-term land value 4) Highly desirable location just outside Midland with prime frontage along Highway 93, delivering outstanding visibility, easy accessibility, and excellent potential for home-based or agriculture business ventures, all while being a short drive to everyday amenities 5) Fully equipped, turn-key property featuring a large barn, electric fenced horse paddock, five-bay drive shed, irrigation system, Generac generator, and an oversized double garage, additionally this property offers incredible parking capacity for more than 20 vehicles, including the paved driveway, large parking lot, and additional space adjacent to the drive shed, providing the perfect infrastructure for a home business or large-scale hosting. 2,394 above grade sq.ft plus a finished basement. *Please note some images have been virtually staged to show the potential of the home. (id:50787)
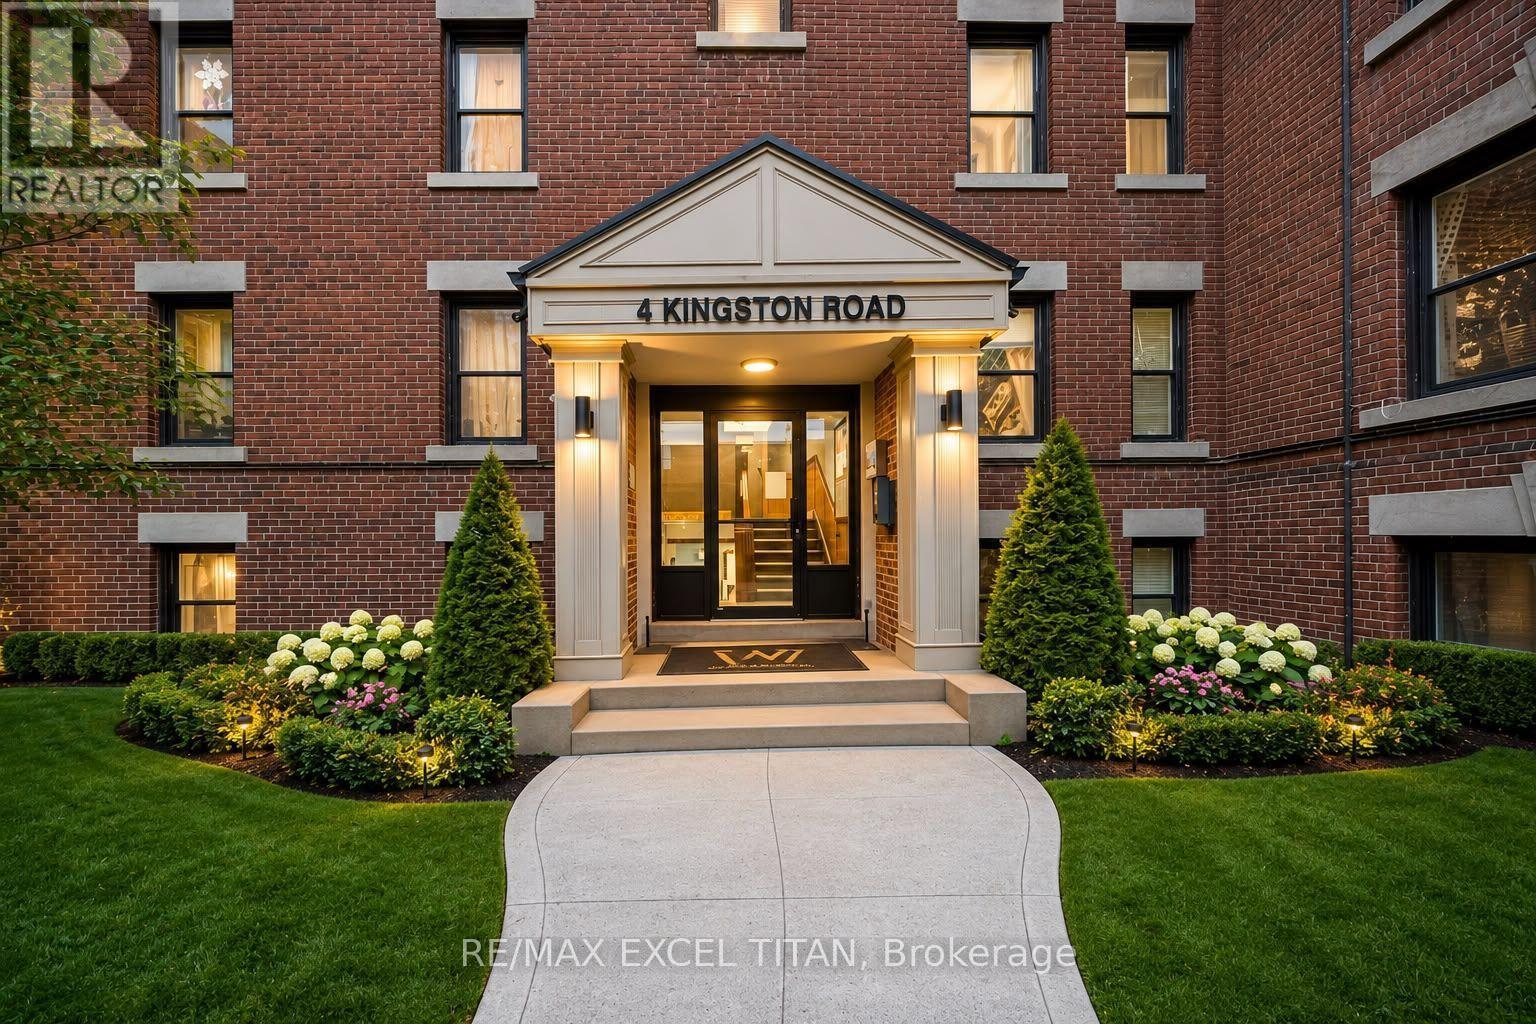
43 - 4 Kingston Road
Toronto, Ontario
4 Min Walk to Woodbine Beach, Walking Distance to Public Transportation, Walk to Shops and Restaurants, Will Suit the Most Discerning Tenant. Discounted promotional rates with Rogers available for Home Phone, Internet and Cable services. Some photos have been virtually staged. (id:50787)
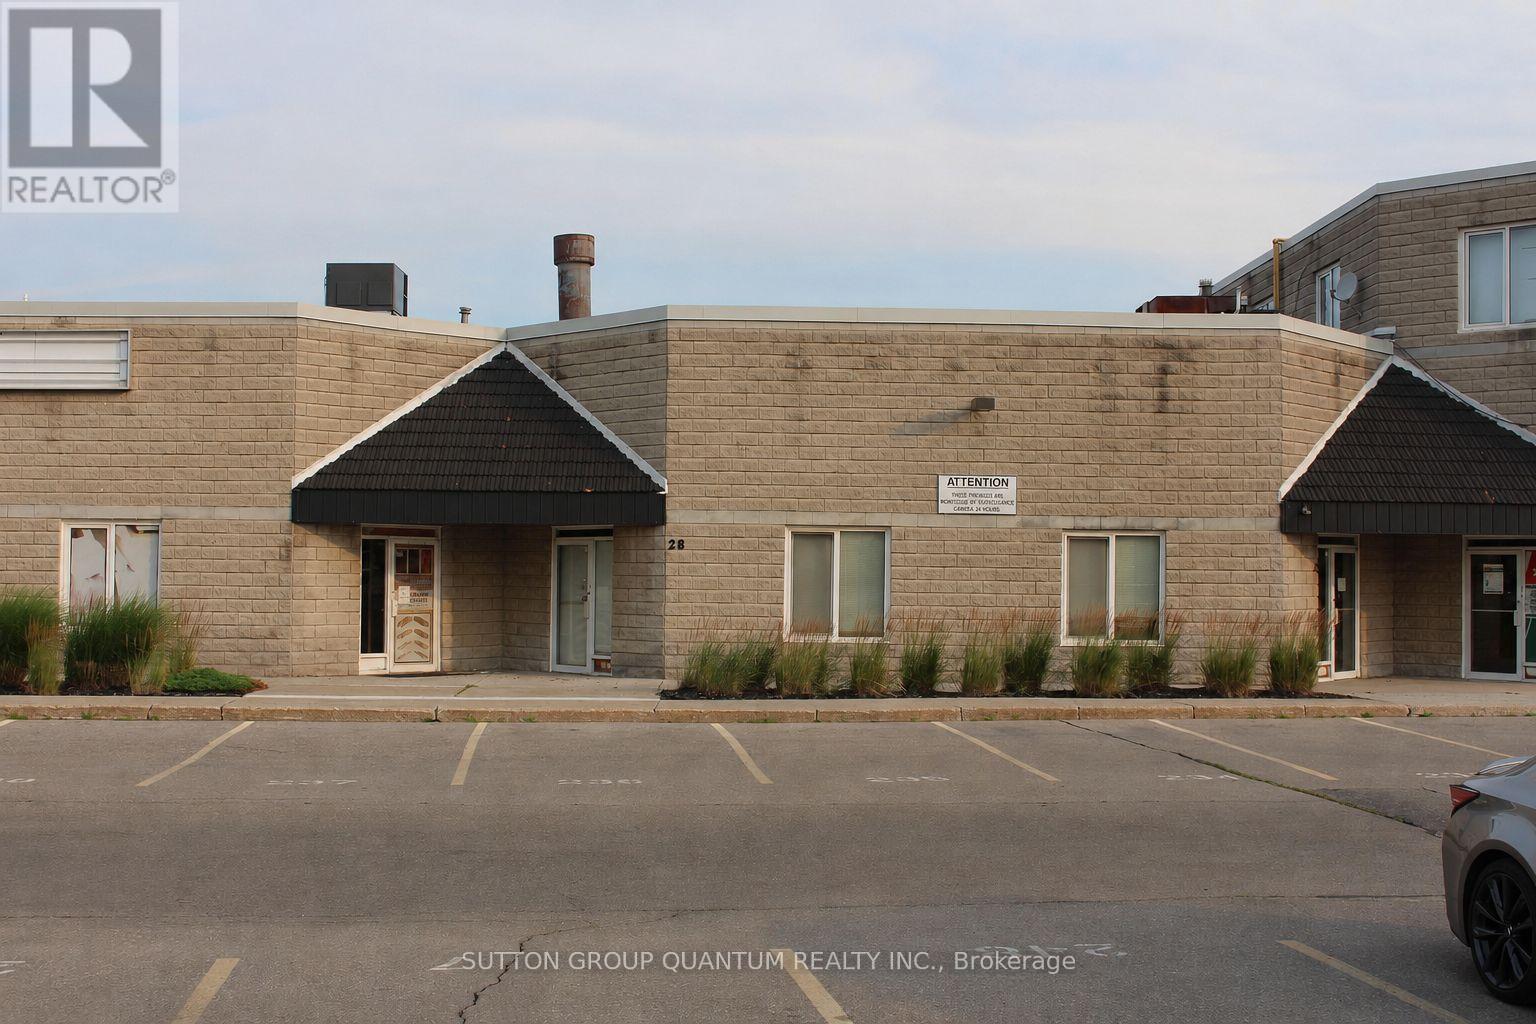
28 - 2359 Royal Windsor Drive
Mississauga, Ontario
Excellent, Direct Street Exposure on Royal Windsor Drive, Additional 1500 Sq Ft ( not included in Sq ft) Legal 2nd Floor built with Permits and Power to run machines. Price includes Building and all Equipment. Unit is all set up as a turn key operation for a custom Cabinet/Millwork Business. Has been in Operation for over 30 Years. Price includes all Wood Working Machines and Accessories required to operate a fully functional Cabinet Manufacturing Business. HVAC is approx. 5 Years new. Warehouse has Radiant Heat. Unit has an abundance of Parking for Staff and Customers. (id:50787)
937 Broad Street E
Dunnville, Ontario
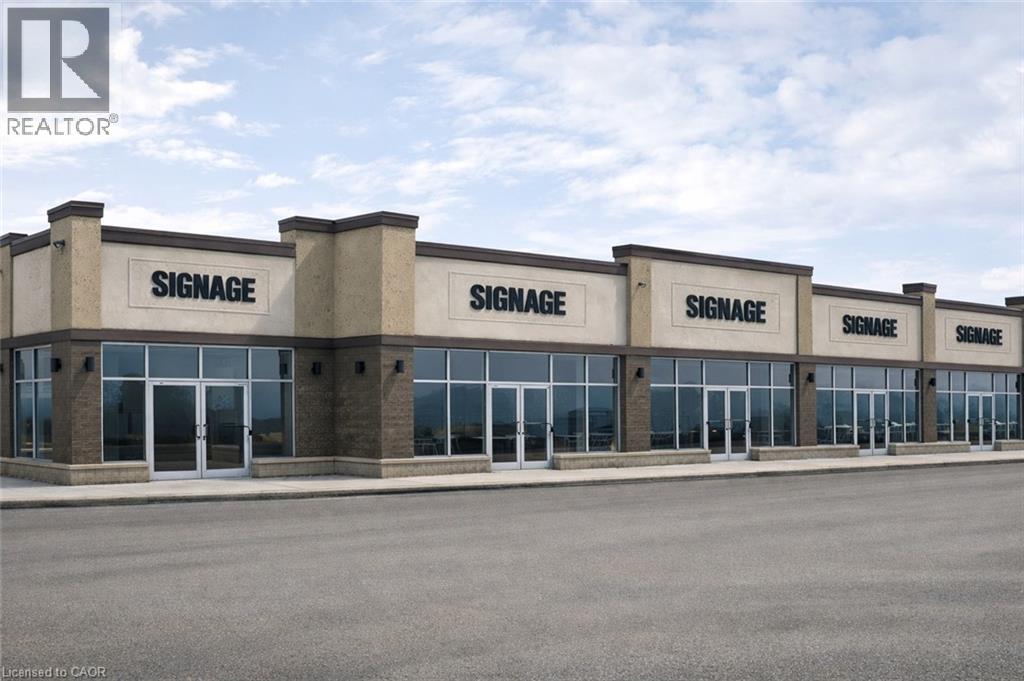
To be built commercial units (New pad), on the busiest intersection of Dunnville, at Broad St. and Ramsey Dr., Great opportunity offers great exposure allowing for a wide variety of retail uses. Up to 5000 sf available. Anchored Shoppers Drugmart and major tenants. situated directly across from many big retailers. Ample surface parking directly in front of the units with multiple access points. (id:50787)
937 Broad Street E
Dunnville, Ontario
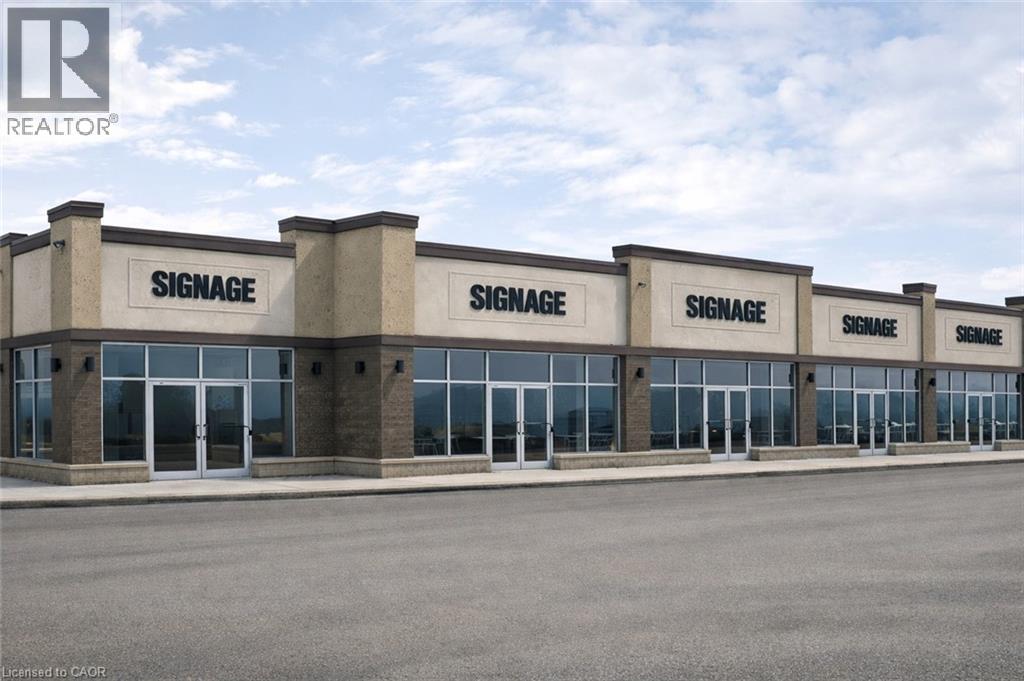
To be built commercial units (New pad), on the busiest intersection of Dunnville, at Broad St. and Ramsey Dr., Great opportunity offers great exposure allowing for a wide variety of retail uses. Up to 5000 sf available. Anchored Shoppers Drugmart and major tenants. situated directly across from many big retailers. Ample surface parking directly in front of the units with multiple access points. (id:50787)
1506 Eglinton Avenue W
Toronto, Ontario
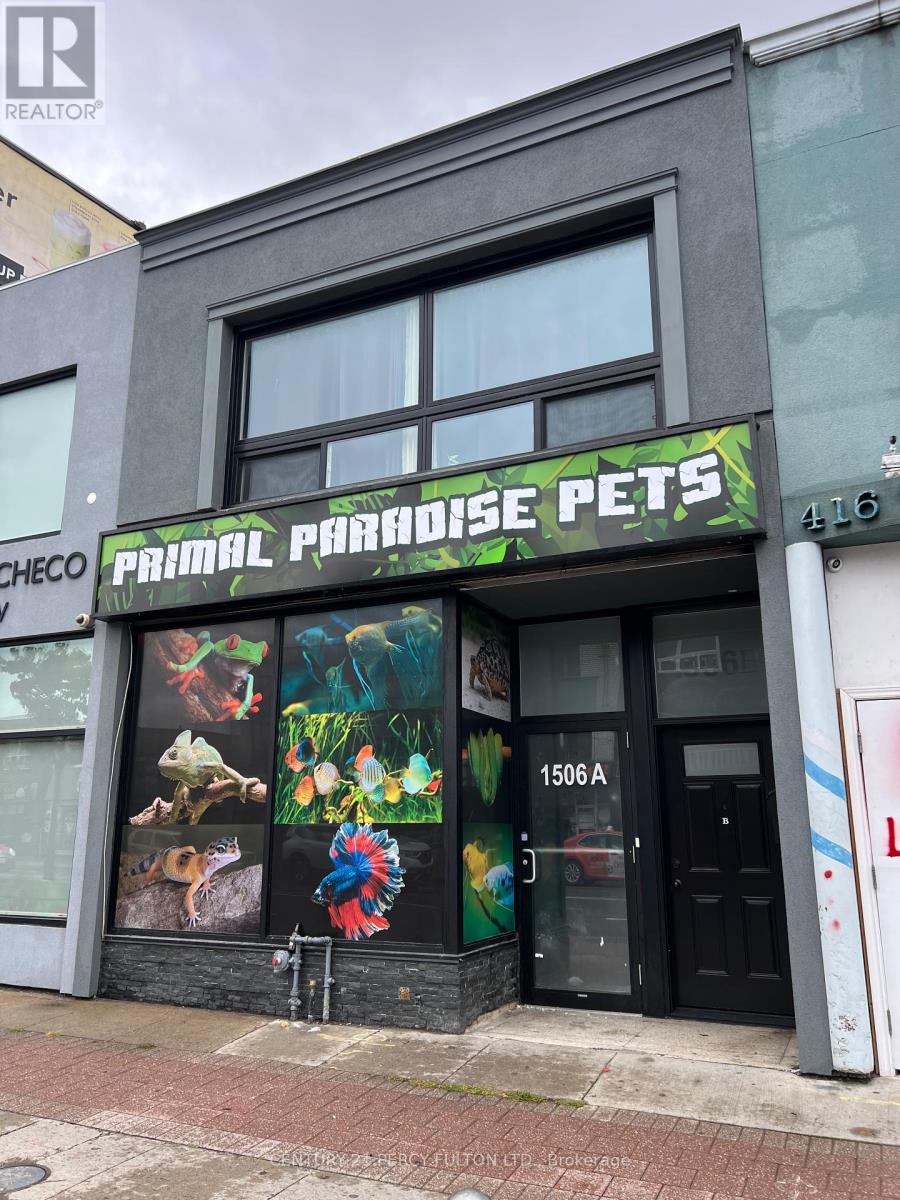
Main Floor Spa leased $3000/month. 2nd flr 3bedroom apt, large livingroom, renovated kitchen, hardwood floor thru-out, rented $2200 +hydro +gas. 2furn (2003 &2009), 2gas water heaters (2025), 2 new air condition(2025&2026), 2hydrometer, 2gasmeter, 3parks at back. Street & public parks. No warranty retrofit. (id:50787)
Bsmt - 161 Vanda Drive
Vaughan, Ontario
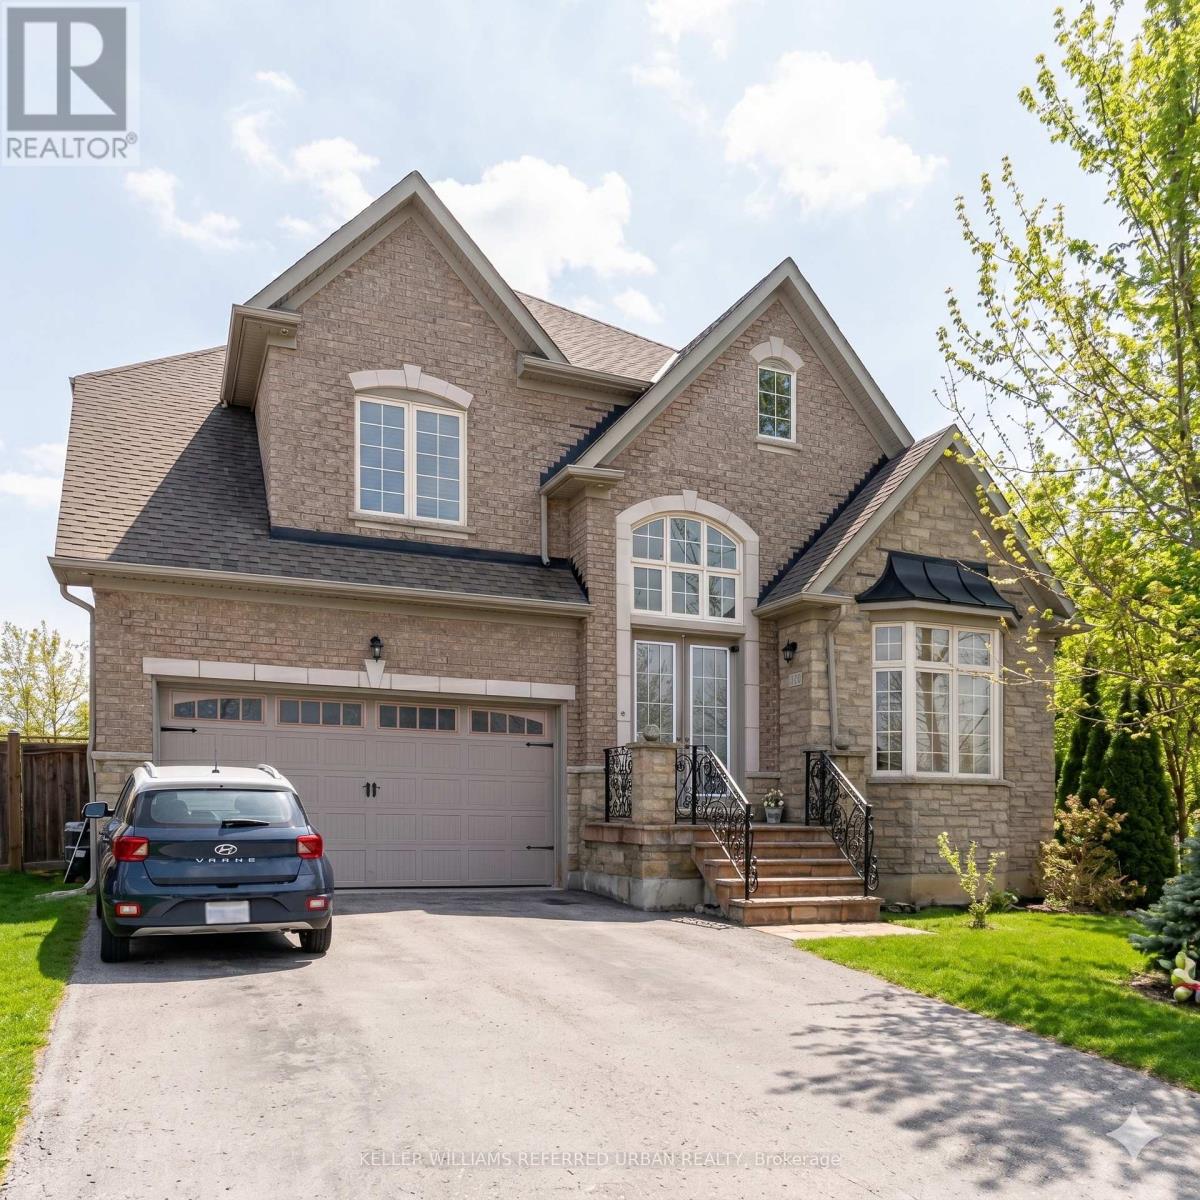
Gorgeous 2-bedroom + den basement suite with separate entrance, located in prestigious Upper Thornhill Estates on a quiet street facing a beautiful wooded area. Perfect for multi-generational living. The modern European kitchen offers built-in steel appliances, granite countertops, and abundant cabinetry, with pot lights and upgraded fixtures throughout. The spacious finished basement includes 2 bedrooms, a den, living and dining areas, full kitchen, 4-piece bath, fireplace, and large wine cooler, providing comfortable and private extended living space. Excellent location close to parks, top schools, shopping, and transit. (id:50787)
23095 Mccowan Road
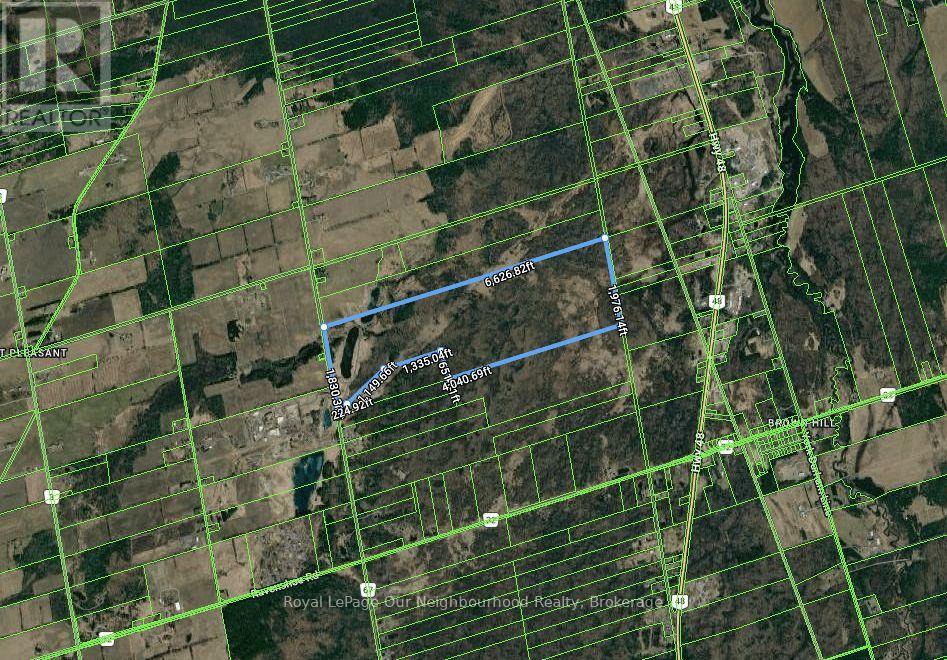
Georgina, Ontario
An exceptional opportunity to acquire approximately 268.76 acres in the Town of Georgina. Offering over 650 feet of frontage along McCowan Road, this expansive property is zoned RU (Rural) & M1, presenting a rare opportunity for those seeking privacy, scale, and long-term potential. Conceptual architectural drawings for a custom luxury estate, resort-style outdoor amenities, a wedding and event venue, and a 30,000 sq. ft. hydroponic dome are available for review. Conveniently located near Lake Simcoe, premier golf courses, private schools, and everyday amenities, with easy access to Highway 48, Markham, and Pearson International Airport. A truly unique property offering exceptional possibilities in a picturesque setting. (id:50787)
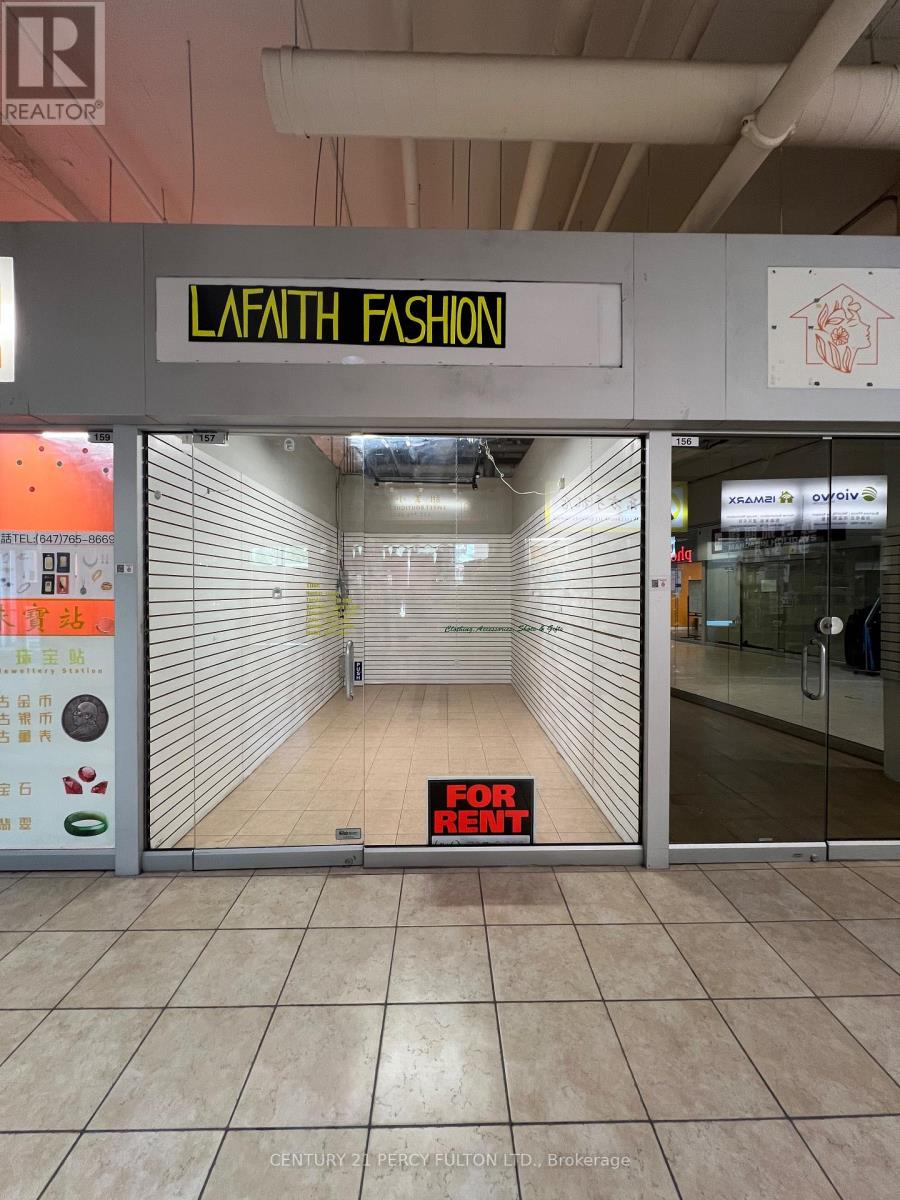
157 - 4438 Sheppard Avenue E
Toronto, Ontario
Well Located On The Ground Floor Of The High Traffic Oriental Shopping Centre Surrounding With RBC Bank; Travel Agencies, Food Courts And Variety Of Retails and services, Excellent Investment Opportunity For Investor (assuming tenancy of $750/m till Jan 31, 2027, may renew) Or Owner Operators To Start Up Their Business. (id:50787)
Main & 2nd - 53 Shadyside Avenue
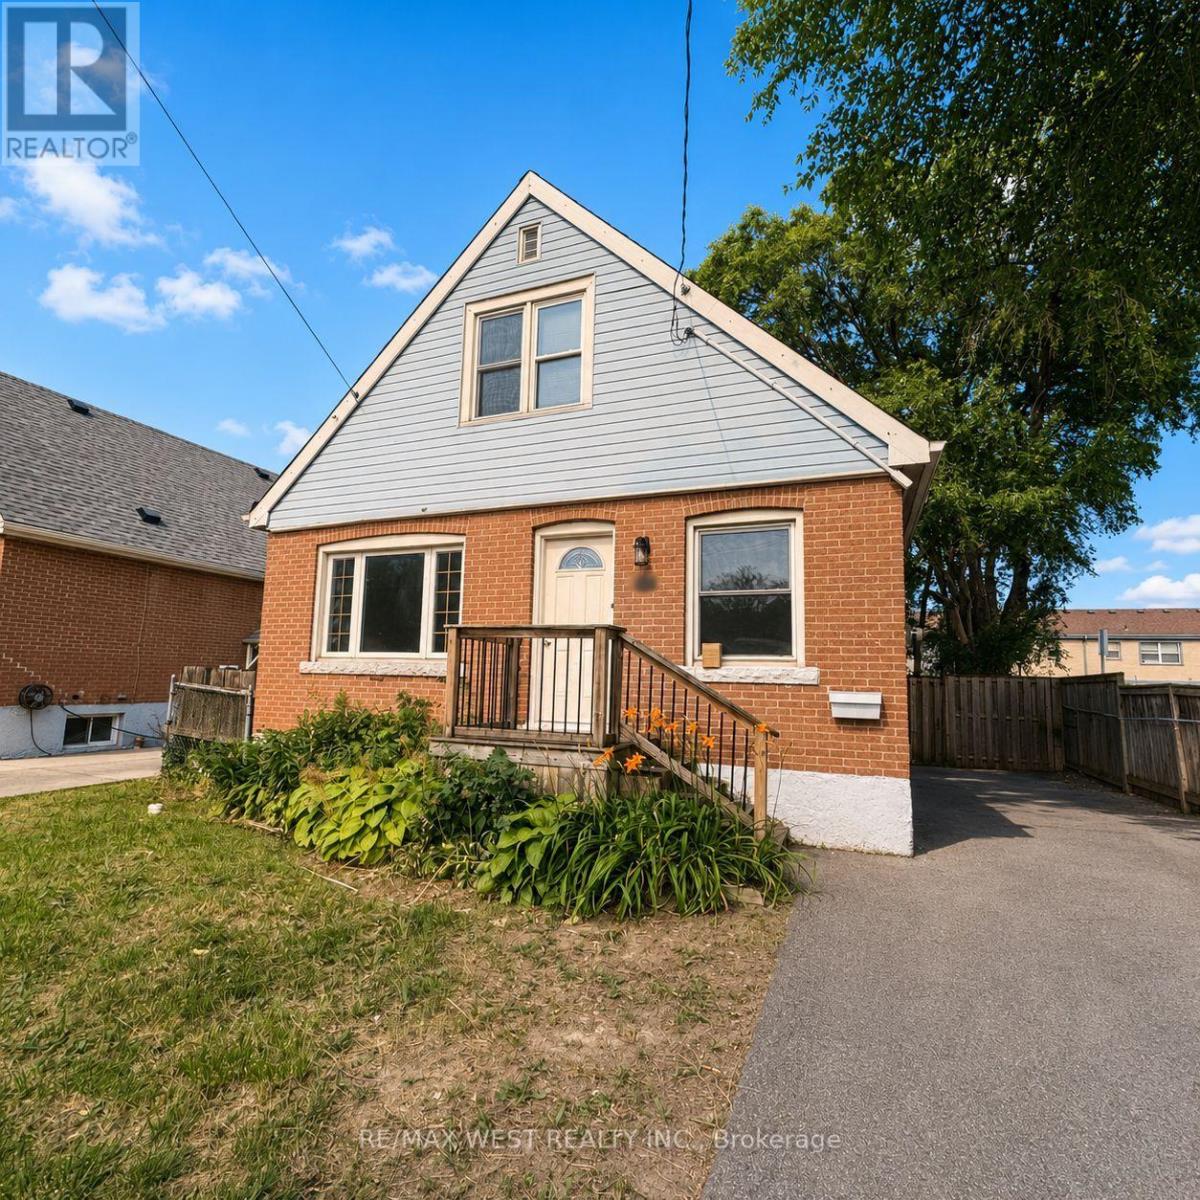
Hamilton, Ontario
Welcome to 53 Shadyside Avenue, a charming detached home nestled in the family-friendly Burkholme neighbourhood on Hamilton Mountain. This carpet-free residence offers three comfortable bedrooms, including a primary bedroom conveniently located on the main floor. The bright and spacious living room flows seamlessly into the generous dining area, where a walkout leads to a large deck overlooking the beautiful, fully fenced backyard. Surrounded by mature trees, this private outdoor space is perfect for relaxing, entertaining and enjoying nature. Private laundry and driveway parking provide added convenience. Ideally situated near schools, parks, public transit, shopping, Limeridge Mall and Mohawk College, with quick access to the Lincoln Alexander Parkway. A wonderful place to call home! (id:50787)
Lot # 7 - 1310 Camel Lake Road
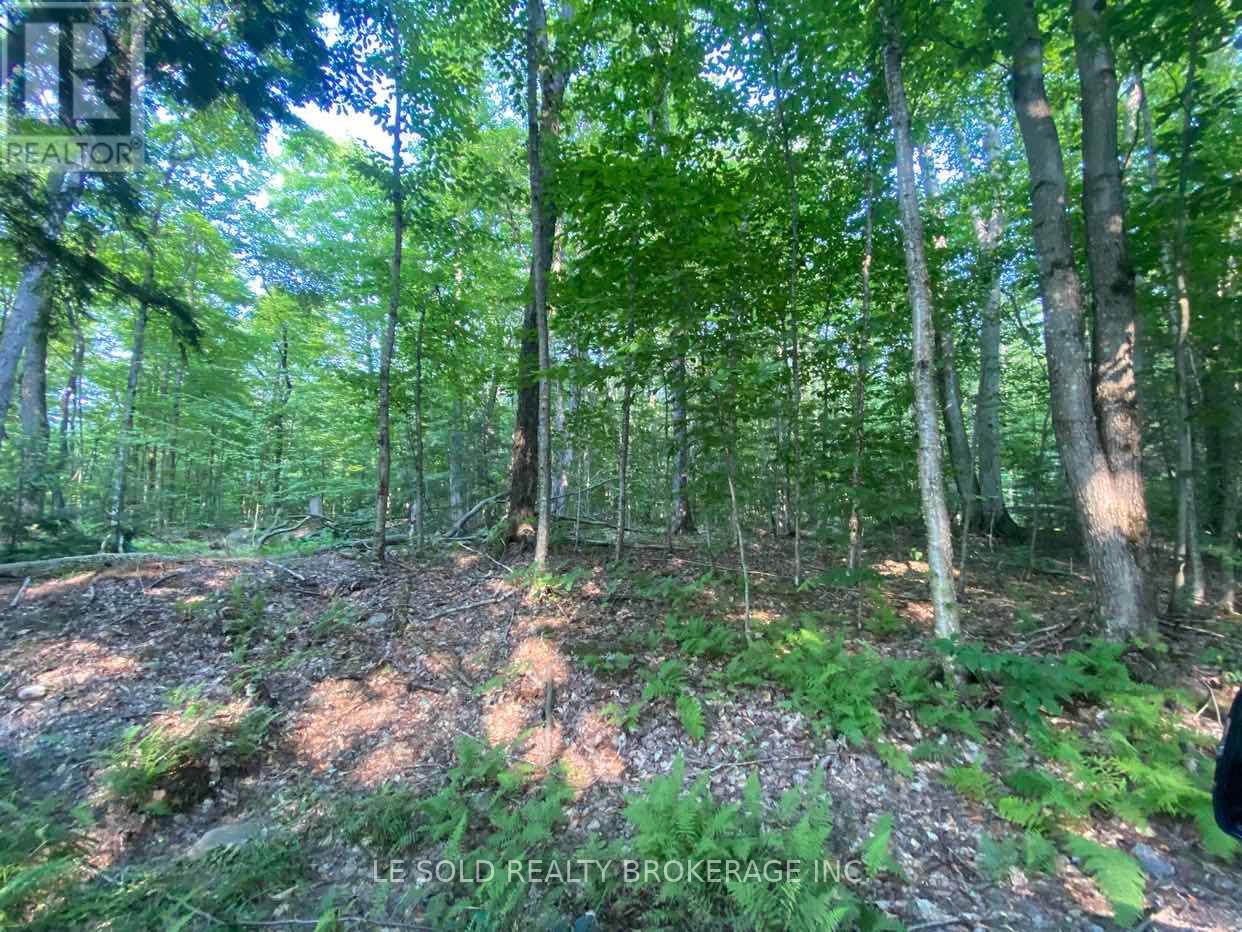
Muskoka Lakes, Ontario
Vacant Land for lease on Camel Lake Road in Bracebridge. $100 per month per acre, 59 acres available if needed. Frontage on Camel Lake Road. Surrounded by lush woodlands, a secluded driveway meanders throughout the entire land. Close to Muskoka lakes, 20 mins drive to Bracebridge, 25 mins drive to Huntsville,16 mins drive to Hatchery Falls. (id:50787)
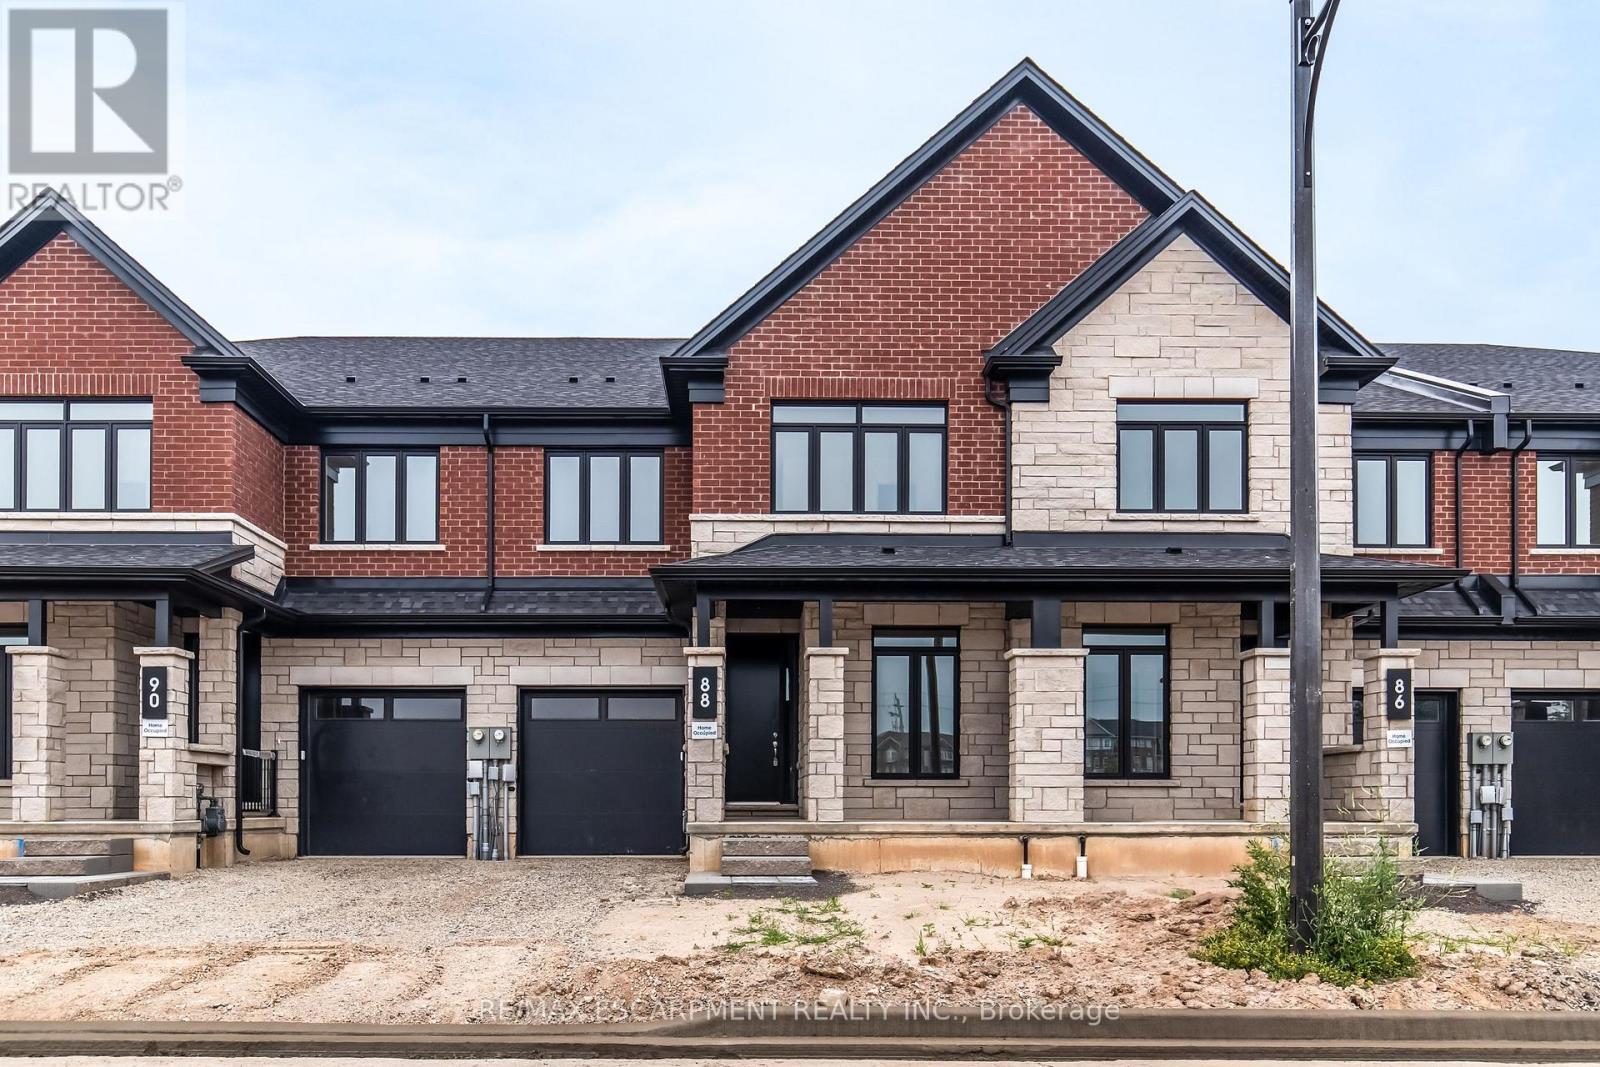
88 Valley Trail Place
Hamilton, Ontario
Welcome to Valley Trail Place, an exclusive collection of freehold executive townhomes in sought after Waterdown. This 4 bedroom plus den, 4 bathroom home offers 2,768 sq ft of beautifully designed living space with over $50,000 in builder upgrades. The chef-inspired kitchen features stainless steel appliances, an upgraded LG 36" fridge with waterline, upgraded quartz countertops, designer shaker cabinetry, under-cabinet LED lighting, and a walk-in pantry. Expansive windows fill the open-concept living areas with natural light, complemented by 9' ceilings, upgraded vinyl flooring throughout, and pot lights throughout. Upstairs, enjoy the convenience of two ensuite bathrooms featuring upgraded quartz countertops, designer tile, glass shower enclosures, and modern finishes. Additional upgrades include black metal stair spindles with stained oak stairs, upgraded interior doors and trim, an extended rear deck overlooking the ravine, and a walk-out basement. Located just minutes from vibrant downtown Waterdown, you'll enjoy boutique shopping, diverse dining, scenic hiking trails, and convenient access to major highways and transit, including Aldershot GO Station. Don't miss this rare opportunity to own your dream home surrounded by nature's beauty. (id:50787)
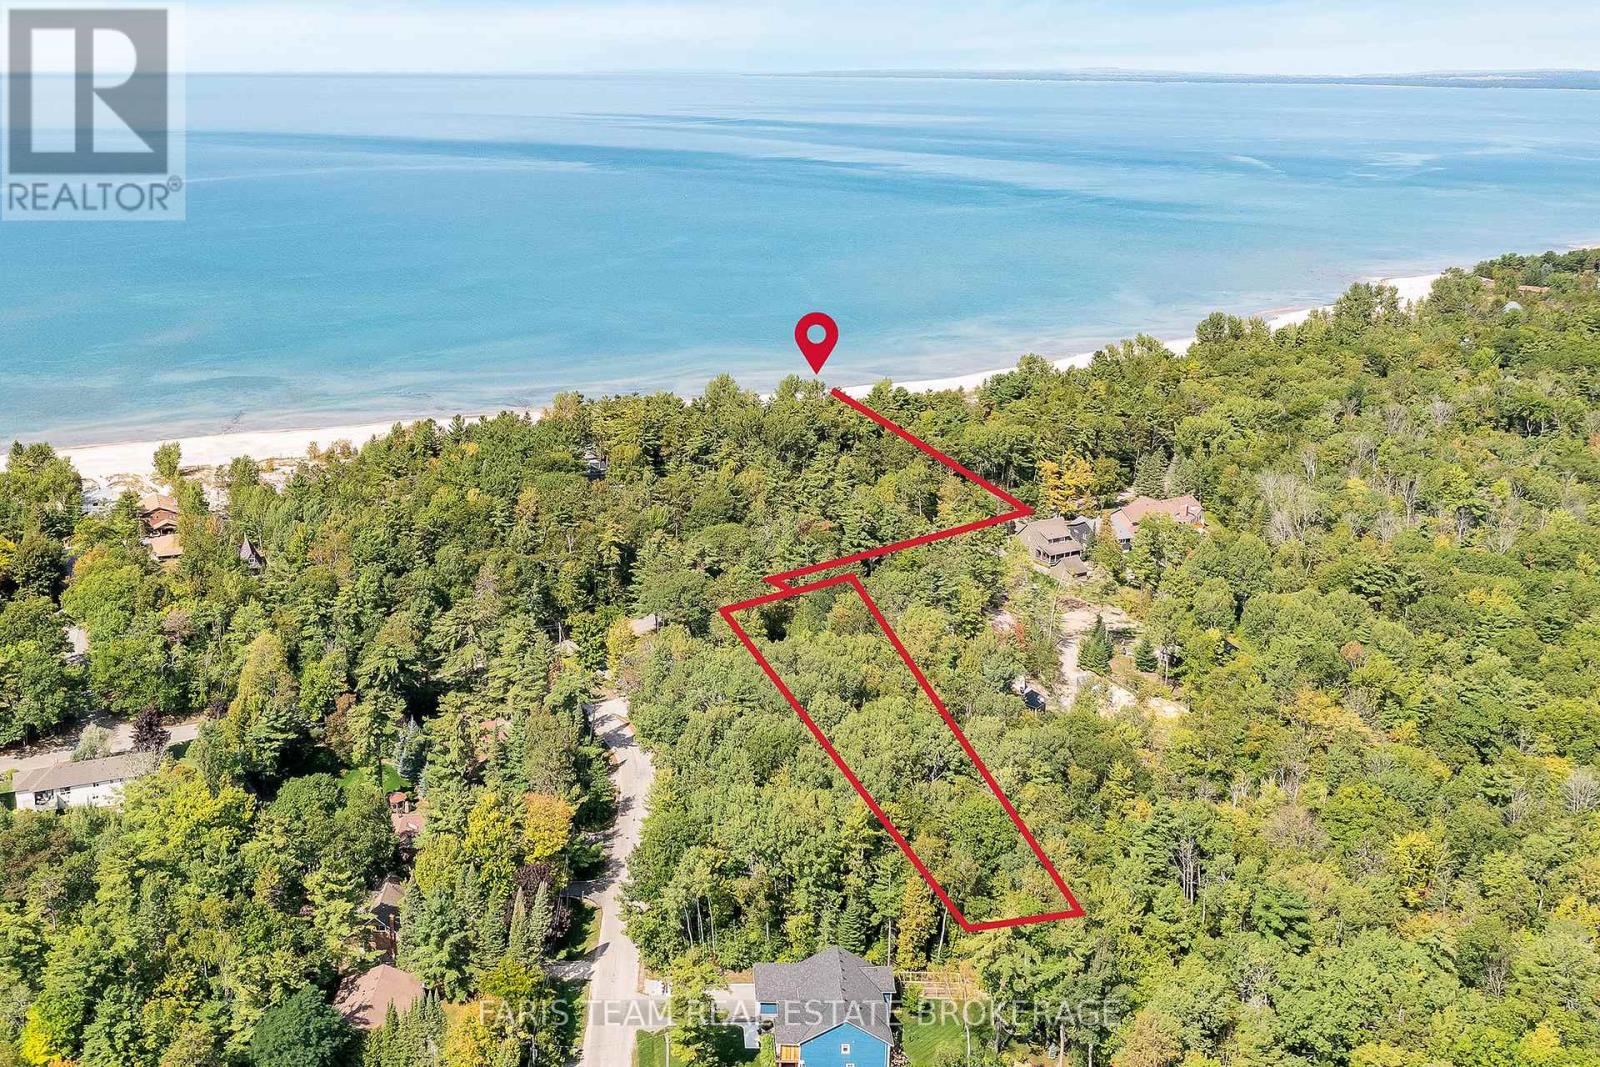
Lot 9 James Street
Tiny, Ontario
Top 5 Reasons You Will Love This Property: 1) Featuring an impressive 74'x320' lot on Tiny Beaches Road, this property is ideally located between Ronald Avenue and Charles Avenue and presents an exceptional opportunity to build your dream home or cottage retreat 2) Perfectly positioned between Edmore Beach and Deanlea Beach, this location provides easy access to a beautiful stretch of shoreline with soft white sand just a short walk away 3) Sweeping views and breathtaking sunsets create a stunning natural backdrop that makes this property an ideal setting for a relaxed coastal lifestyle 4) Surrounded by beautiful, established homes, the setting provides a desirable balance of community charm while still maintaining privacy and tranquility 5) Framed by mature trees and ready for your vision, the property also benefits from natural gas, high speed internet, and completed septic design and well due diligence approved by the township, all within convenient proximity to Wasaga Beach, Elmvale, and Midland for shopping, dining, and everyday amenities. (id:50787)
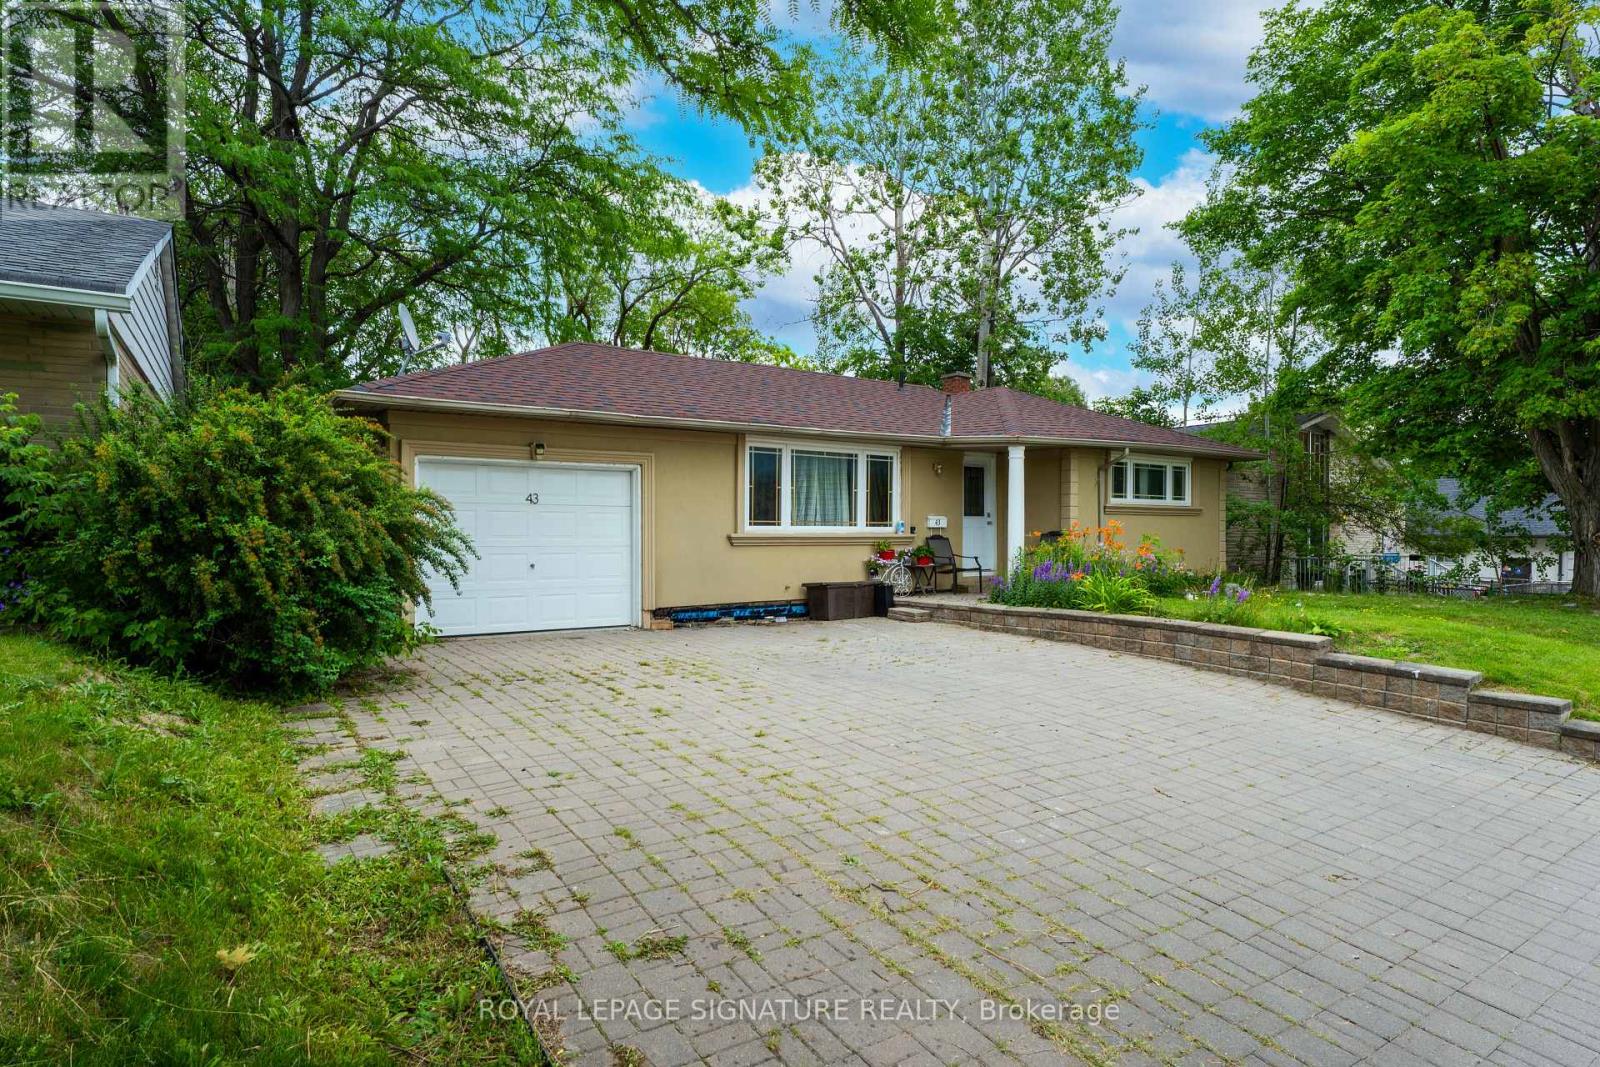
Basement - 43 Parkside Drive
Newmarket, Ontario
Bright lower-level unit featuring oversized windows that fill the space with natural light. Spacious kitchen with ample counter space and room for a large dining table, perfect for entertaining, family meals, or game nights. Open-concept living area offers plenty of space for comfortable seating and enjoying movies or sporting events. The bedroom includes built-in closet organizers for added storage and convenience. In-suite laundry, garage access, garden shed, backyard, and driveway parking complete the package. Conveniently located close to shopping, transit, major highways, and the hospital. Tenant is responsible for 50% of all utilities. (id:50787)
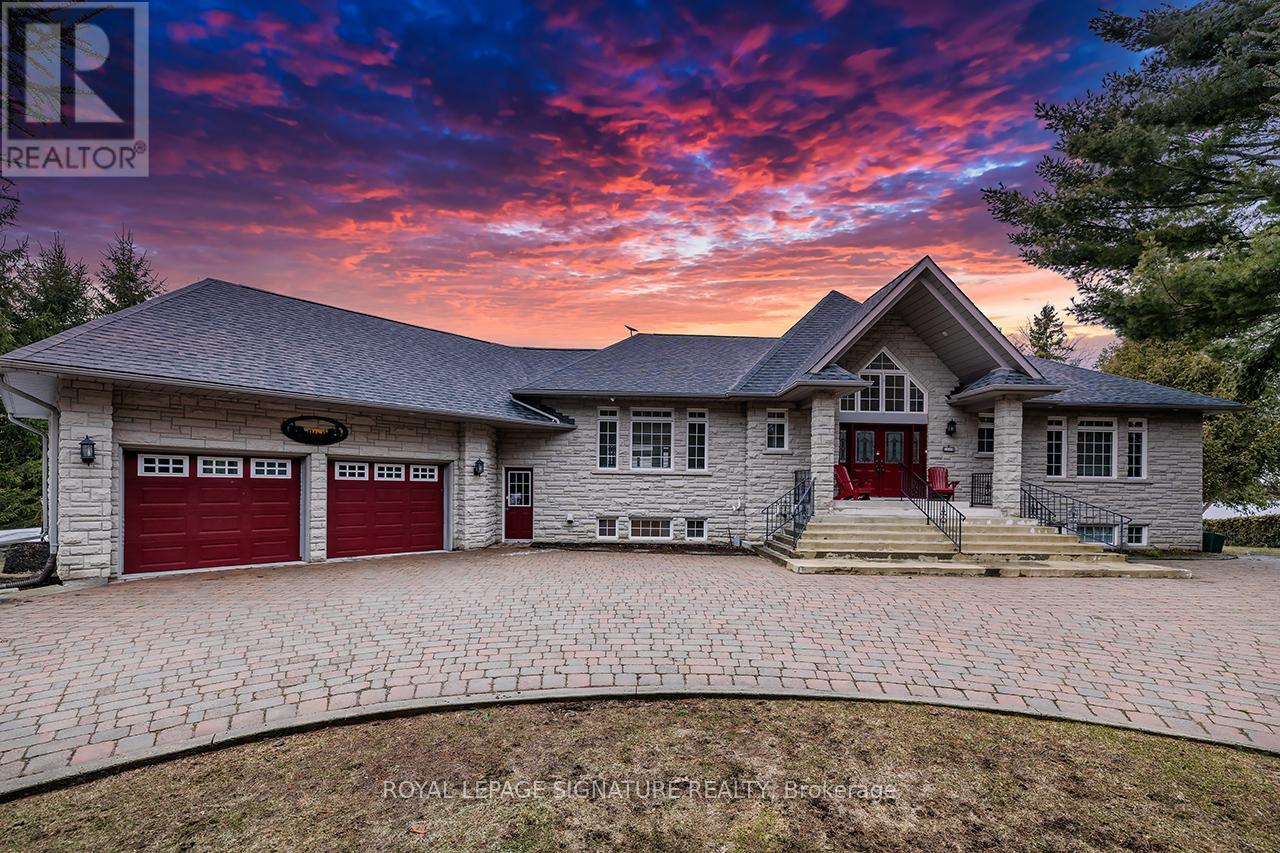
1524 Westview Crescent
Selwyn, Ontario
Nestled on the serene shores of Buckhorn Lake, this exceptional 4+1 bedroom, 5-bathroom estate combines sophisticated design with a true love for entertaining. Boasting over 5000 sq feet of living space and just under 200 feet of pristine water frontage, this open-concept home maximizes every inch of its breathtaking views, making it the perfect retreat for both relaxation and lively gatherings. As you step inside, you're greeted by soaring ceilings and expansive living spaces designed with the finest materials and craftsmanship. The gourmet kitchen is a chef's dream, featuring custom cabinetry, and an oversized island ideal for hosting family and friends. The great room flows seamlessly into the dining and kitchen areas and opens up to an incredible outdoor living space, complete with an oversized deck, perfect for alfresco dining or simply enjoying the magnificent sunsets. The spacious primary suite offers a private sanctuary, complete with a spa-like ensuite and large windows framing panoramic views of the lake. Each of the additional three bedrooms is generously sized each with an ensuite or semi ensuite bath. This home is an entertainers dream, with expansive indoor and outdoor spaces that make hosting gatherings a breeze. Whether its a summer soiree on the deck or a cozy winter evening by the fire, you'll have the perfect backdrop year-round. The massive garage offers ample room for cars and storage along with a workshop. The piece de resistance of this home is its unbeatable location with unobstructed views of the water and spectacular sunsets every evening. This is lakeside living at its finest, where luxury, comfort, and nature converge. (id:50787)
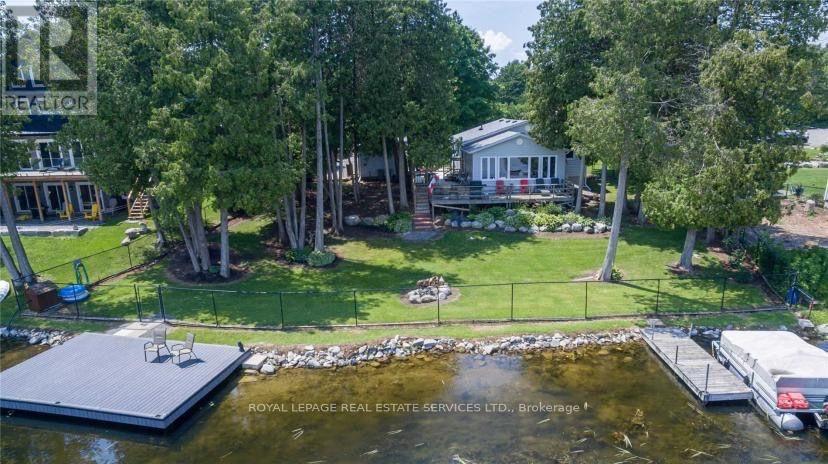
2365 Selwyn Bay Lane
Selwyn, Ontario
Gorgeous Chemong Lake Waterfront 4 Season Home W/ 109 Ft Of Frontage, Centrally Located On Year-Round Access Road Between Buckhorn, Lakefield & Bridge north For All Amenities. This Open Concept Bungalow Boasts 2+ 1 Bedrooms, 2 Bathrooms, highlighted by a sunken living room with picturesque lake views .Enjoy Two Separate Living Spaces For Kids And Adults . Offered completely furnished, this move-in-ready waterfront retreat is ready for you to enjoy from day one. (id:50787)
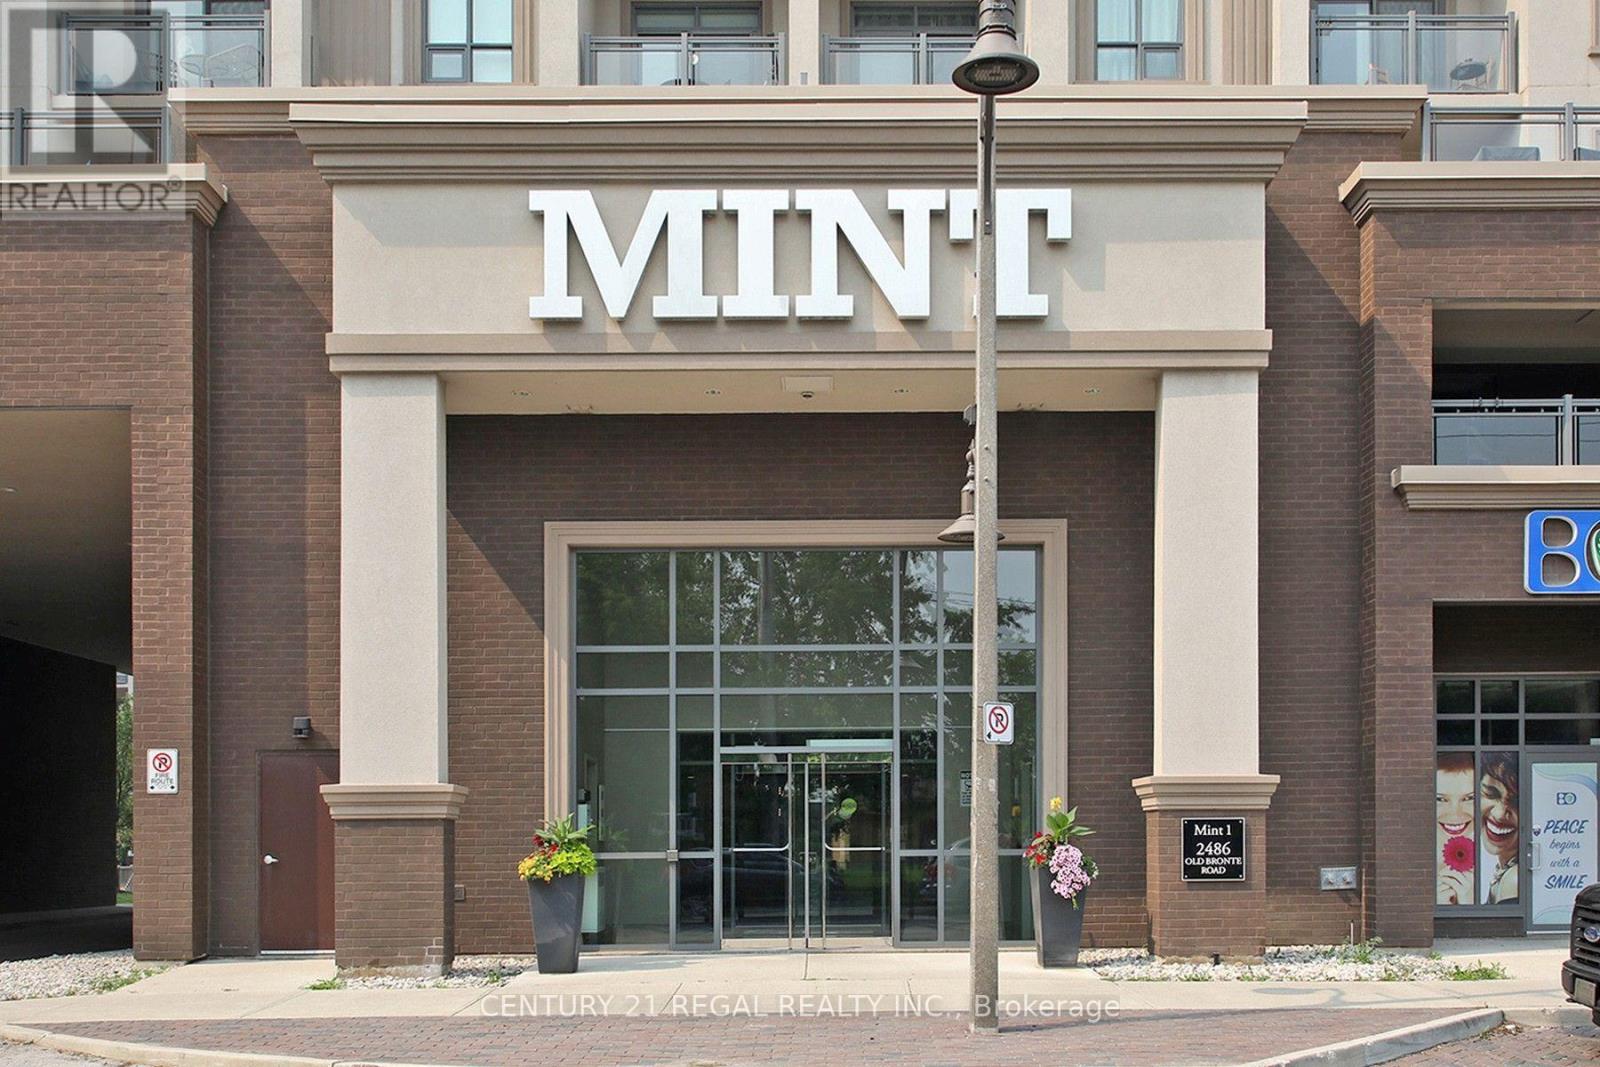
333 - 2486 Old Bronte Road
Oakville, Ontario
Very Well maintained 9 ft. ceiling updated Mint Condominium with 2 Parking Spaces and owned Storage Locker. Upgraded finishes, 9ft ceilings, built-in kitchen island, quartz countertops throughout and ample storage are just some of the features this spacious unit offers. Very convenient location. Minutes from the 407, QEW, Restaurants, Shops and Hospital. (id:50787)
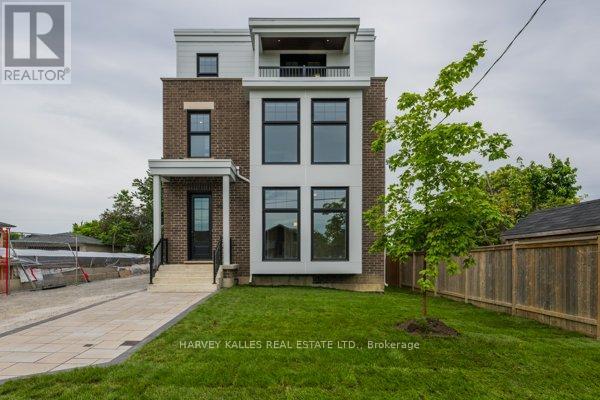
2 - 165 Spalding Road
Toronto, Ontario
Brand new fourplex - 2nd floor unit. 1,415 sq ft featuring 2 bedrooms and 2 bathrooms. Open concept living, dining, and kitchen with a centre island. Primary suite with 3-piece ensuite and walk-in closet. In-suite washer and dryer, window blinds, and separate heating, air conditioning, and water heater. Walk out to Balcony. One parking space included. (id:50787)
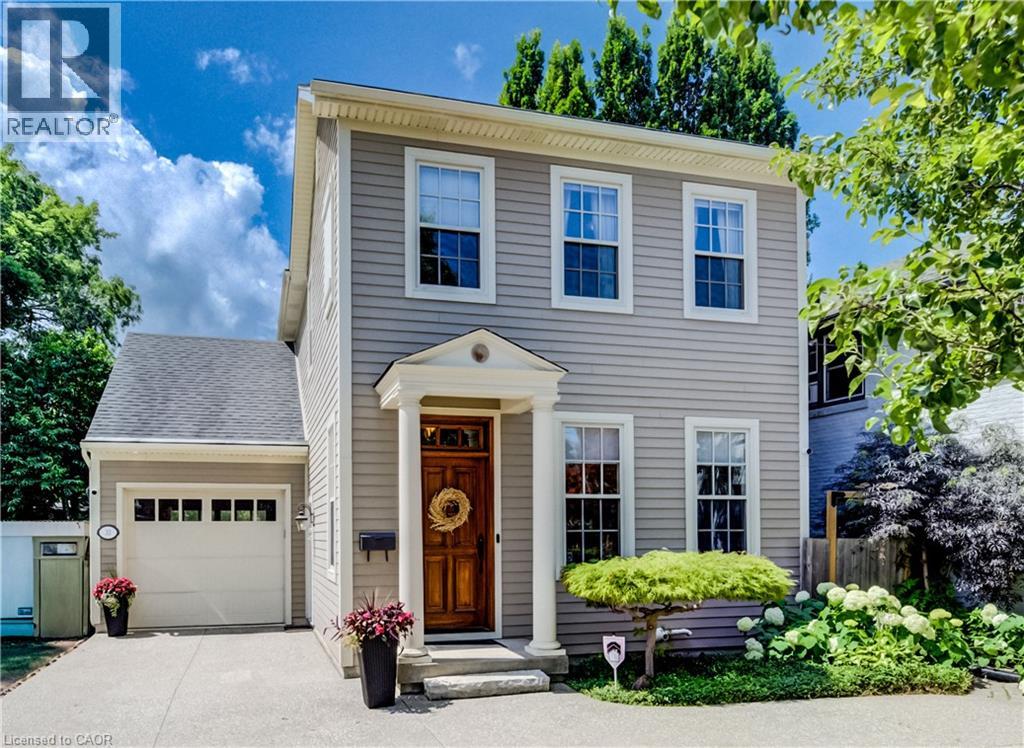
33 Cherry Street
St. Catharines, Ontario
Nestled in the prestigious Yates Street neighborhood on the edge of downtown St. Catharine's, this exquisite architecturally designed residence offers a blend of historic reverence & modern luxury. Custom-built, the property showcases exceptional craftsmanship, with a thoughtful versatile floor plan, that includes a fully independent apartment. The main level welcomes with an impressive solid wood entry door, leading a private home office/bedroom into an expansive, light-filled open-concept living area. At the heart of the home is the kitchen featuring a center island, butler’s pantry, and seamless views of the dining and living spaces. Soaring ceilings, accented by architectural beams, frame a gas fireplace flanked by custom built-in cabinetry. A sweeping bank of rear windows frames picturesque views of the lush, manicured gardens. The upper level comprises of 2 more bedrooms, each featuring a private bath. The primary retreat offers a dedicated sitting area, a walk-in closet, and a spa-like 4 pc bath with a separate shower & soaking tub. A laundry room provides walk-in access to extensive attic storage. Lower level is a premium, self-contained suite, complete with a full kitchen, open-concept living & dining areas, and a spacious bedroom with 3 piece bath & laundry. A step outside reveals a private backyard paradise. Multiple patio & seating areas are enveloped by mature, towering trees & professional landscaping. Designed with foresight, the garage includes a rear pass-through door & a reinforced concrete pad, effortlessly accommodating future pool installation. Enjoy a vibrant, walkable downtown lifestyle just steps from Montebello Park, the First Ontario Performing Arts Centre, the Meridian Centre, and upscale dining. The St. Catharine's Golf & Country Club is 2 min's away, with rapid access to the 406, QEW, & Niagara Health System. Perfectly positioned for commuters & leisure alike, the home sits just 20 minutes from Niagara’s wine country & 1hr from Toronto. (id:50787)
672 Brant Street Unit# 301
Burlington, Ontario
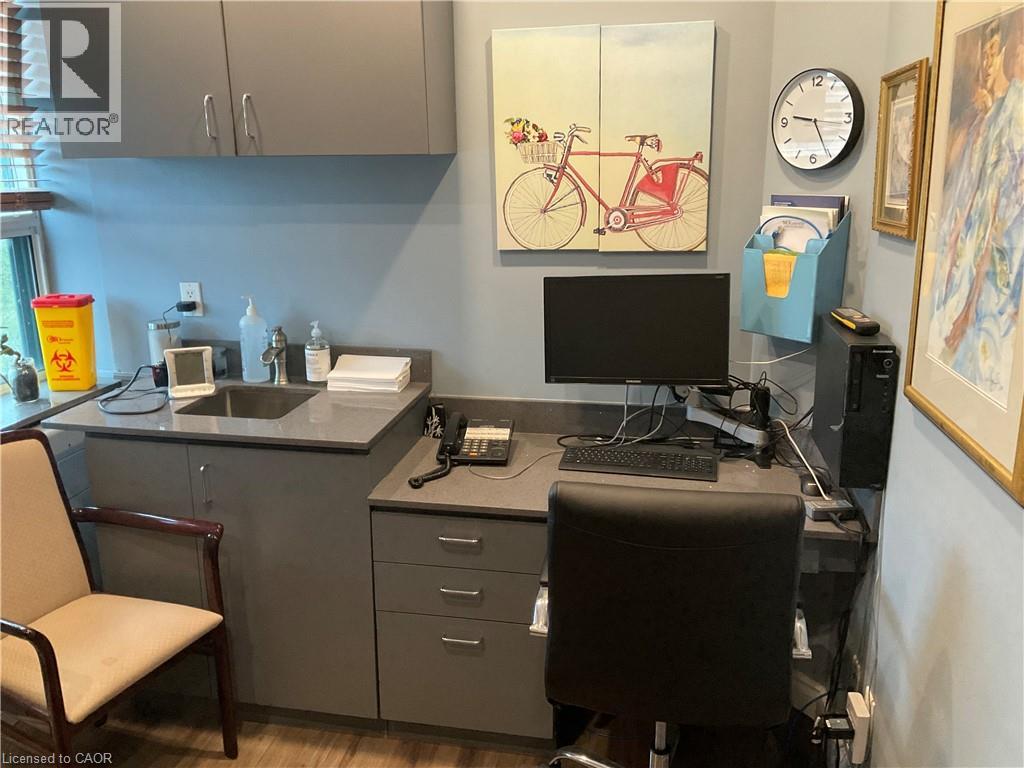
Rooms for Rent in Established Health & Wellness Clinic – Downtown Burlington. A well-established multidisciplinary Health & Wellness Clinic, serving the Burlington community for over 26 years, has 1 to 3 offices available for full-time or part-time practitioners. Ideal for professionals such as: Registered Massage Therapists (RMTs), Acupuncturists, Chiropractors, Nutritionists, Life Coaches, Other health, wellness, or professional service providers. Rent Includes: Shared waiting area and reception space, Utilities, In-clinic advertising and promotion, Free on-site patient parking. Monthly Rent: $600–$750 + HST per office. Located on Brant Street in a full-service medical building, this is an exceptional location with convenient access and ample free parking. Suitable for practitioners or professionals seeking 1 to 3 offices. Furnished offices are available, allowing for immediate occupancy and a seamless move-in experience. (id:50787)
2202 Batters Loop
Innisfil, Ontario
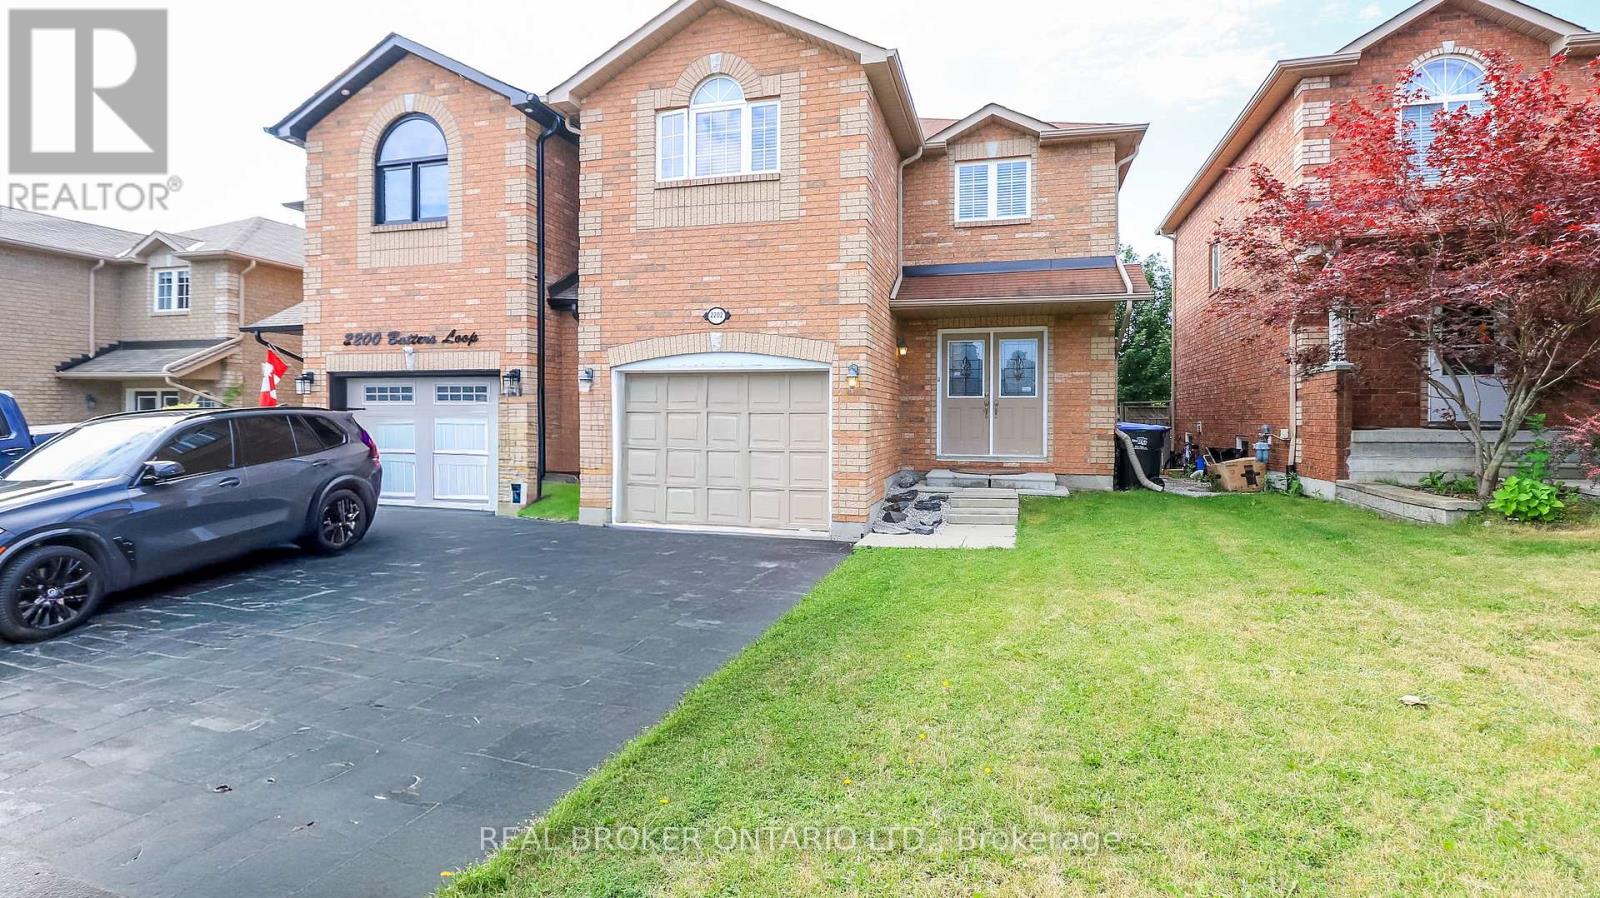
Welcome to this well-maintained home in a sought-after, family-friendly neighbourhood, conveniently located near parks, schools, shopping, and just a short drive from beautiful Lake Simcoe. Warm and welcoming, this home features a functional layout with a combined living and dining area that walks out to a private deck, creating the perfect space for relaxing or entertaining. Offering 3 spacious bedrooms, 3 bathrooms, and a versatile second-floor loft with a large closet, this home provides flexible living space ideal for a home office, reading nook, playroom, or additional family area. The unfinished basement offers ample storage, while the private backyard provides a peaceful outdoor retreat. Tenant is responsible for all utilities, hot water tank rental, lawn maintenance, and snow removal. (id:50787)
11 Macleod Estate Court
Richmond Hill, Ontario
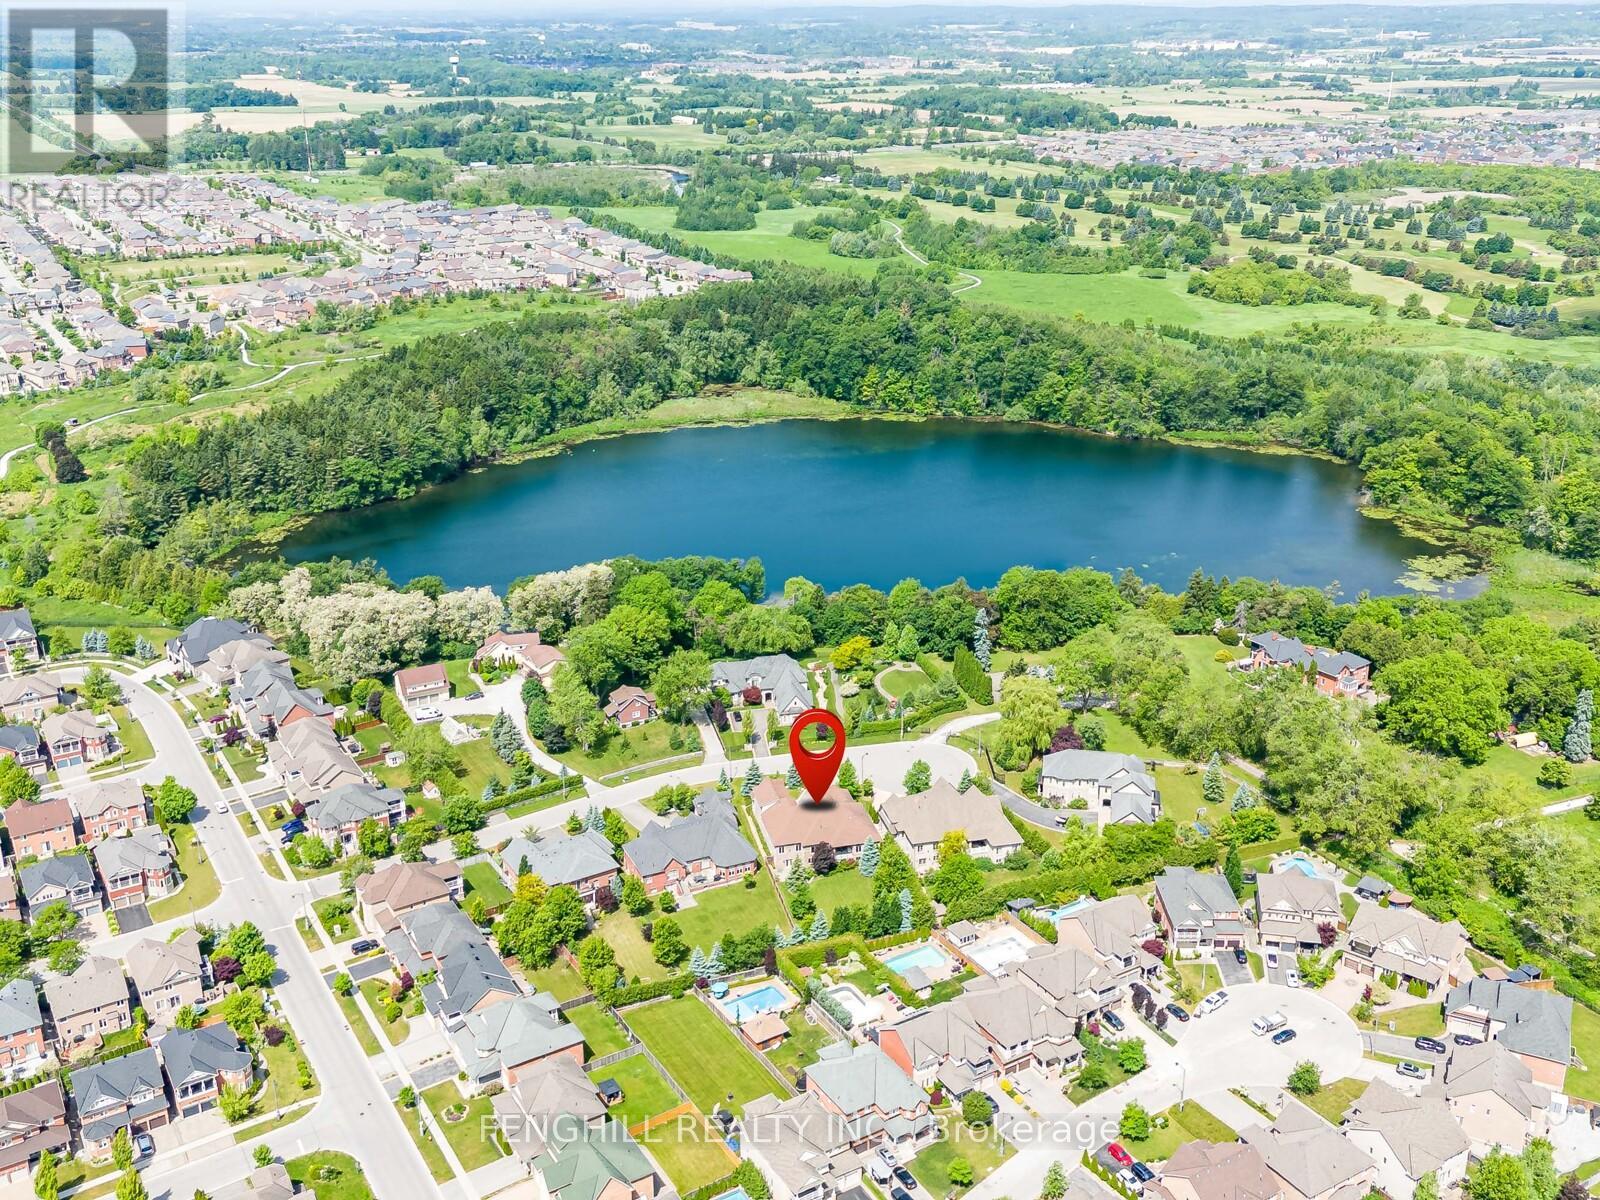
Welcome to this architecturally stunning estate, ideally situated on a premium quiet cul-de-sac in one of Richmond Hill's most desirable neighbourhoods. Located near the historic Macleod Estate Farmstead and Philips Lake, this one-of-a-kind residence showcases timeless elegance, superior craftsmanship, and refined finishes throughout. Appr 4,200 sqft above grade, 4 Bedroom, 6 Washroom, 92x229 ft Lot. 14 ft high grand foyer featuring polished stone flooring, elegant chandelier, detailed moulding, magnificent mahogany entrance door. The main level boasts 10 ft ceilings, rich hardwood and stone flooring, elaborate trim work, built-in speakers. Elegant formal dining room features a crystal chandelier, intricate ceiling details, crown moulding, and refined finishes. State-of-the-art gourmet kitchen, appointed with exquisite custom cabinetry, Top-Tier appliances, stone countertop, large centre island, mosaic backsplash, wine fridge and detailed millwork. The sun-filled breakfast area features oversized windows and access to the covered patio. Family room offers a striking coffered ceiling, fireplace, large windows, pot lights, providing a comfortable and sophisticated living space. The luxurious primary bedroom featuring a marvelous coved ceiling, fireplace, chandelier, large windows, and elegant window treatments. The spa-inspired ensuite offers custom double vanity, stone countertops, elegant cabinetry, recessed lighting, soaker tub area, and direct access to a walk-in closet. The finished 9 ft walk-out basement featuring an expansive recreation area with a full kitchen . Enjoy a peaceful and private backyard with mature trees, professional landscaping, integrated irrigation system. Surrounded by estate homes, parks, trails, Lakes, golf country clubs, this remarkable home delivers the perfect blend of prestige, comfort, and convenience. (id:50787)
720 Dearborn
Ottawa, Ontario
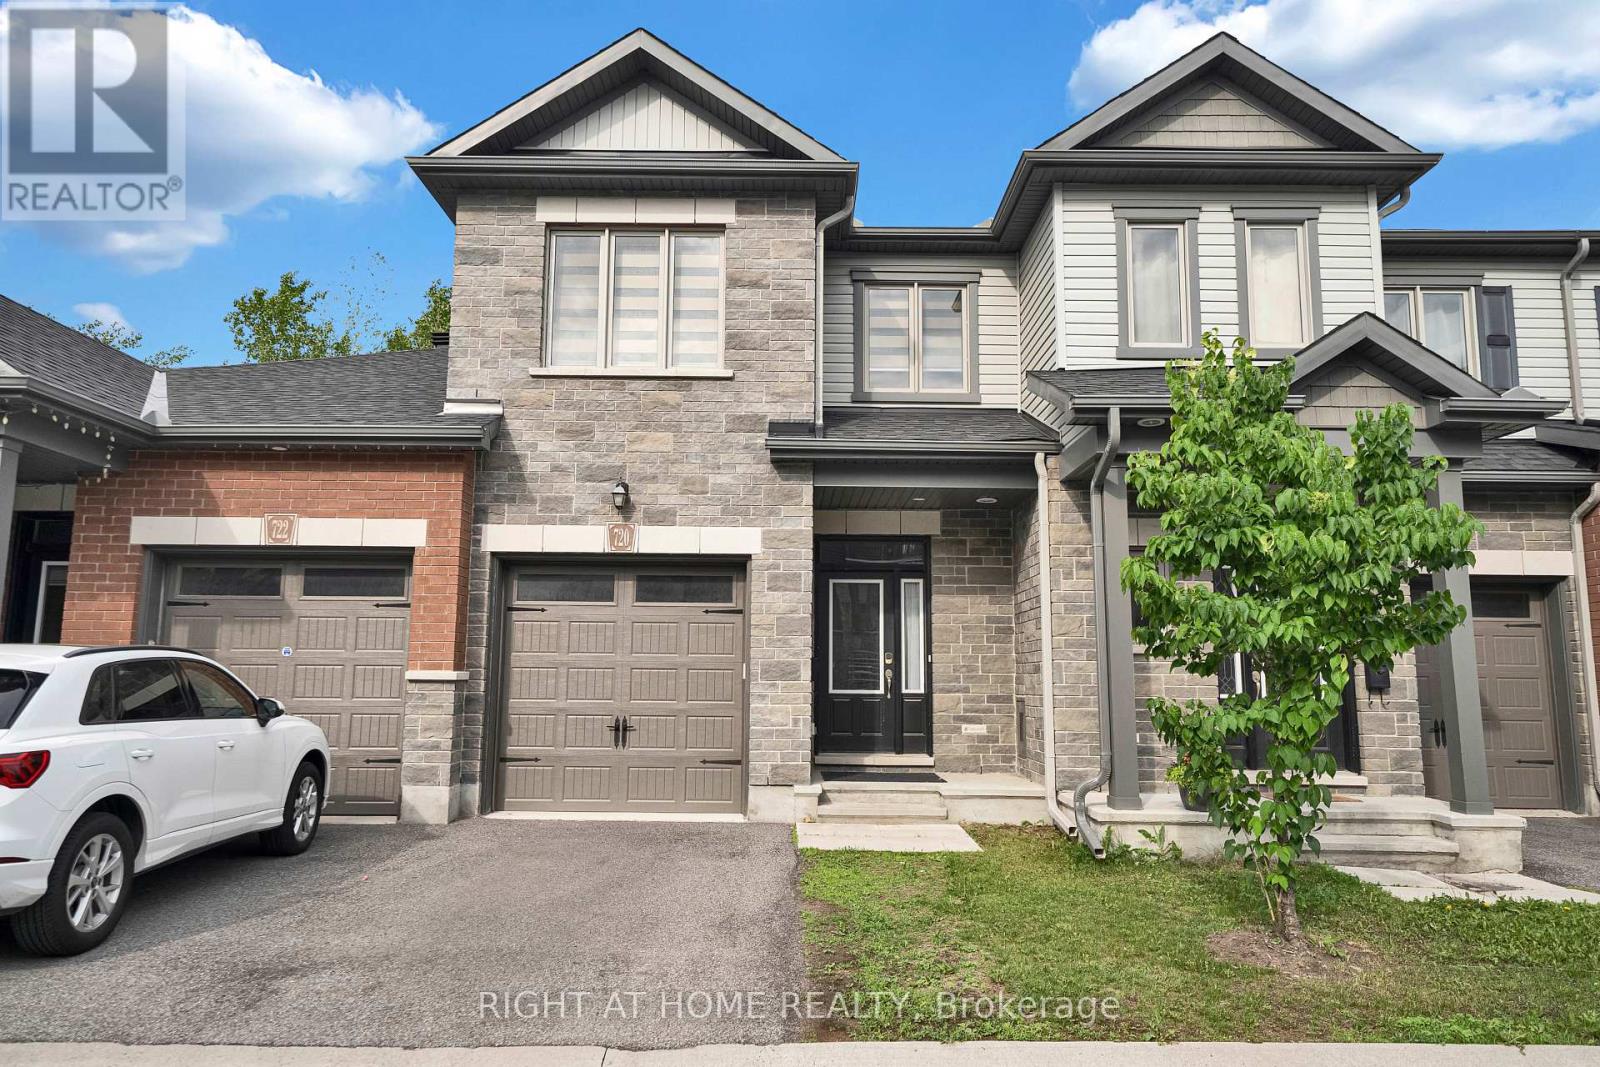
This stunning nearly new 2-storey townhome in Deerfield Village is an excellent opportunity for buyers seeking modern design, quality finishes, and low-maintenance living. The bright, open-concept layout features soaring ceilings, large windows, gleaming hardwood and tile flooring, granite countertops, a spacious kitchen island, and a convenient walk-in pantry.With three generously sized bedrooms and a walkout lower level backing onto no rear neighbours, the home offers both comfort and privacy. The location is another major advantage, providing quick access to the airport and an easy drive to downtown via the parkway.The monthly POTL fee of **$110** is very reasonable and covers road maintenance, garbage collection, and snow removal, adding value and convenience for homeowners.Overall, this home is beautifully maintained, thoughtfully designed, and ideally situated-making it a fantastic choice for families, professionals, or investors looking for a move-in-ready property. (id:50787)