2 Bedroom
2 Bathroom
1,100 - 1,500 sqft
Central Air Conditioning
Heat Pump
$3,200 Monthly
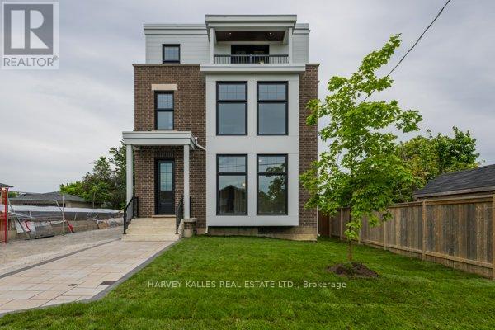
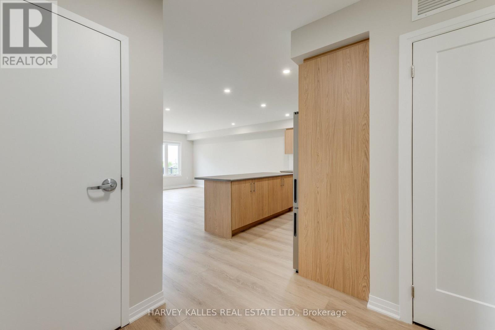
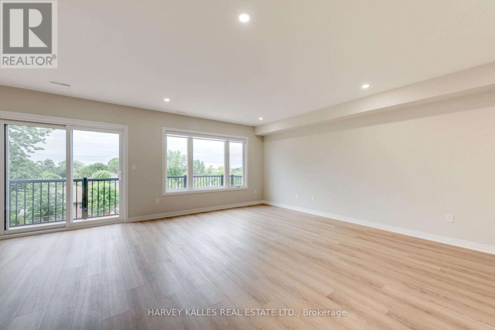
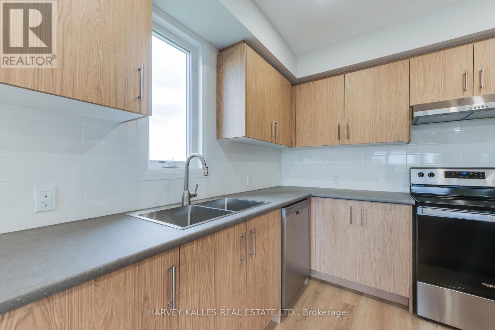
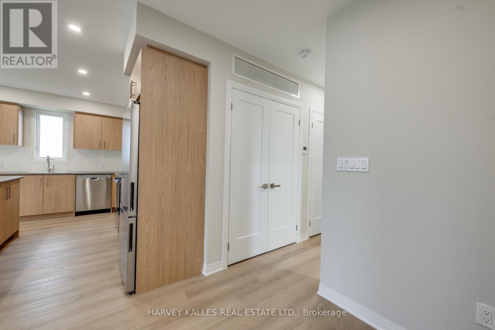
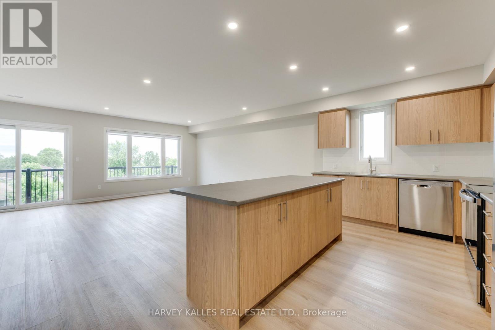
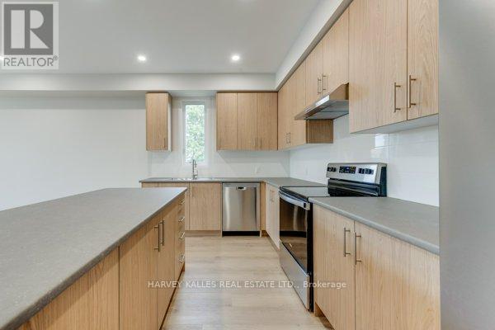
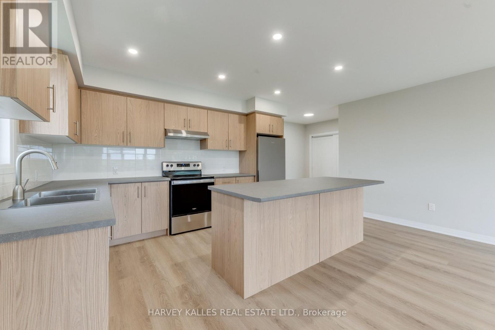
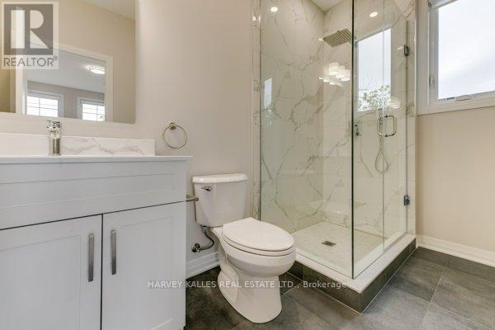
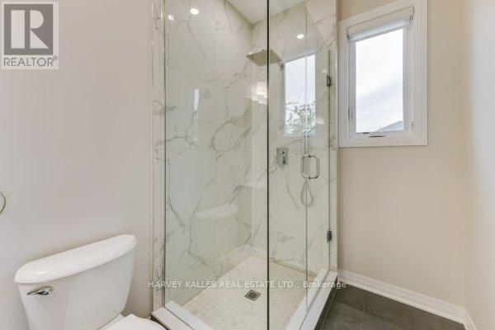
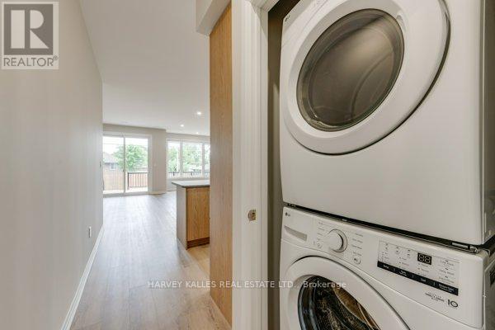
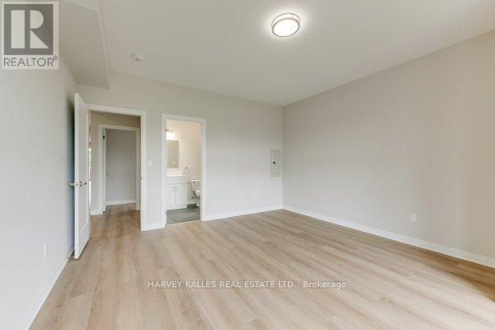
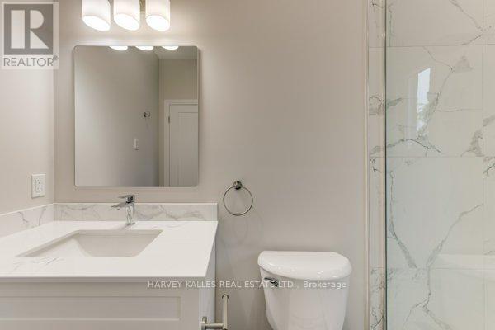
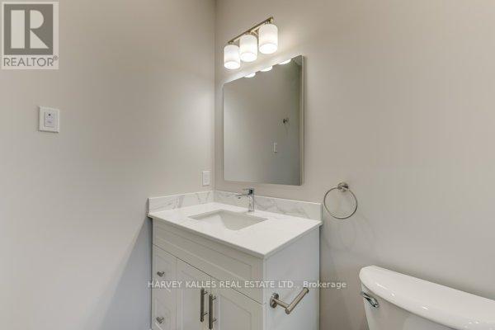
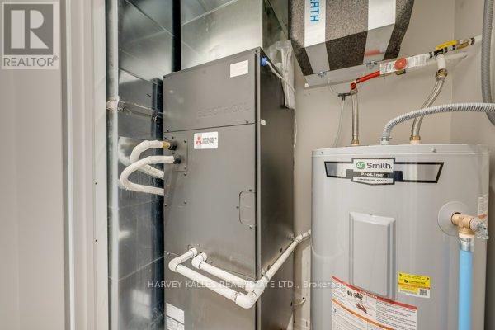
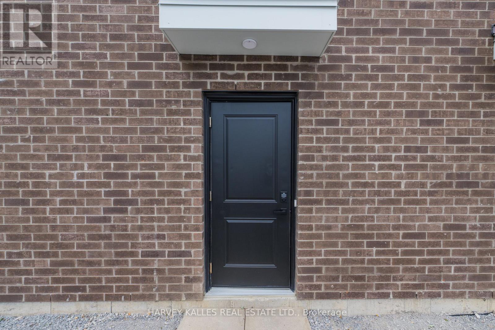
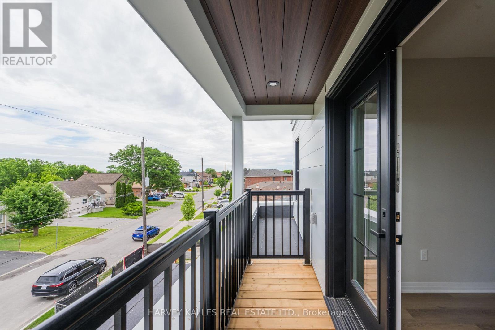
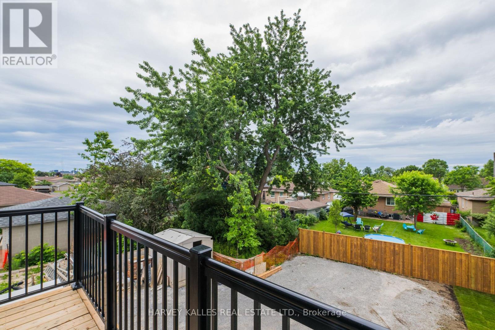
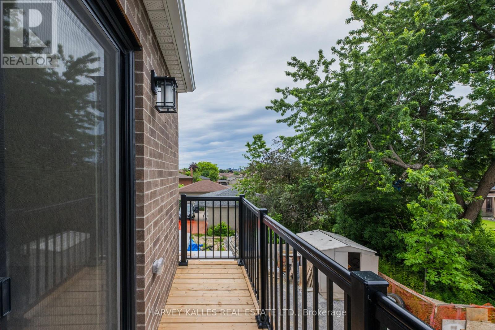
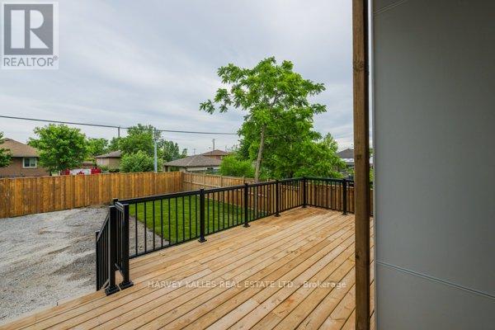
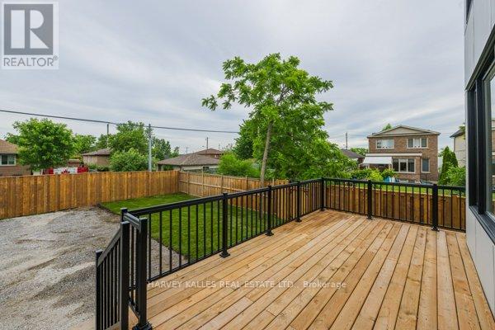
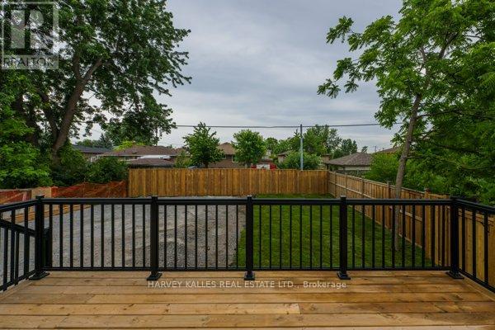
Brand new fourplex - 2nd floor unit. 1,415 sq ft featuring 2 bedrooms and 2 bathrooms. Open concept living, dining, and kitchen with a centre island. Primary suite with 3-piece ensuite and walk-in closet. In-suite washer and dryer, window blinds, and separate heating, air conditioning, and water heater. Walk out to Balcony. One parking space included. (id:50787)
Property Details
|
MLS® Number
|
W13576862 |
|
Property Type
|
Multi-family |
|
Community Name
|
Downsview-Roding-CFB |
|
Amenities Near By
|
Hospital, Public Transit |
|
Equipment Type
|
Water Heater |
|
Features
|
Carpet Free |
|
Parking Space Total
|
1 |
|
Rental Equipment Type
|
Water Heater |
Building
|
Bathroom Total
|
2 |
|
Bedrooms Above Ground
|
2 |
|
Bedrooms Total
|
2 |
|
Appliances
|
Blinds, Dishwasher, Dryer, Stove, Washer, Refrigerator |
|
Basement Type
|
None |
|
Cooling Type
|
Central Air Conditioning |
|
Exterior Finish
|
Brick |
|
Foundation Type
|
Concrete |
|
Heating Fuel
|
Natural Gas |
|
Heating Type
|
Heat Pump |
|
Size Interior
|
1,100 - 1,500 Sqft |
|
Type
|
Other |
|
Utility Water
|
Municipal Water |
Parking
Land
|
Acreage
|
No |
|
Land Amenities
|
Hospital, Public Transit |
|
Sewer
|
Sanitary Sewer |
Rooms
| Level |
Type |
Length |
Width |
Dimensions |
|
Main Level |
Living Room |
7.26 m |
6.1 m |
7.26 m x 6.1 m |
|
Main Level |
Dining Room |
7.26 m |
6.1 m |
7.26 m x 6.1 m |
|
Main Level |
Kitchen |
5.13 m |
2.59 m |
5.13 m x 2.59 m |
|
Main Level |
Primary Bedroom |
4.17 m |
4.52 m |
4.17 m x 4.52 m |
|
Main Level |
Bedroom 2 |
4.09 m |
3.12 m |
4.09 m x 3.12 m |
|
Main Level |
Laundry Room |
|
|
Measurements not available |
Utilities
|
Electricity
|
Installed |
|
Sewer
|
Installed |
https://www.realtor.ca/real-estate/30048127/2-165-spalding-road-toronto-downsview-roding-cfb-downsview-roding-cfb