
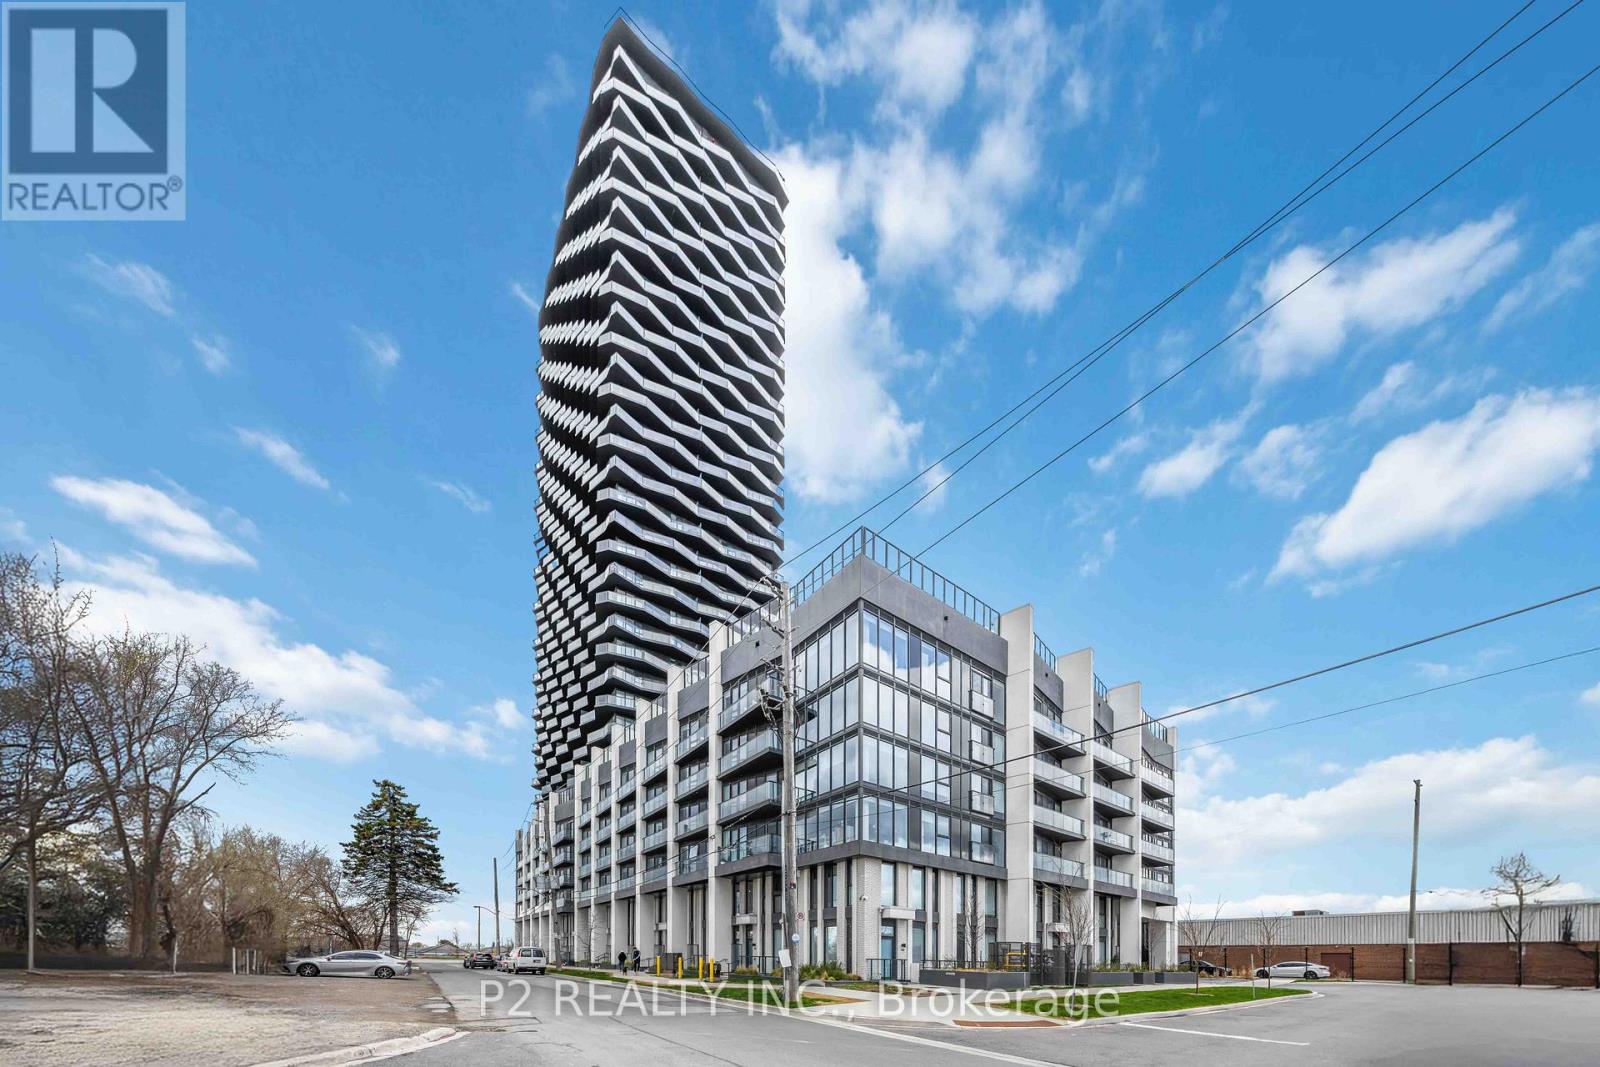
3310 - 36 Zorra Street
Toronto, Ontario
Bright, airy studio featuring an open-concept layout and a spacious balcony. Thoughtfully designed and ideally located in the heart of South Etobicoke, this suite is surrounded by vibrant energy, everyday conveniences and a true sense of community. Enjoy floor-to-ceiling windows, 9-foot smooth ceilings, in-suite laundry and beautiful views that elevate your everyday living. residents have access to premium amenities including a rooftop pool and terrace, sauna, fully equipped fitness centre, BBQ areas, games room, 24-hour concierge and guest suites. A fantastic opportunity to live in one of the area's most dynamic and well connected communities! (id:67731)
Sutton Group-Admiral Realty Inc.
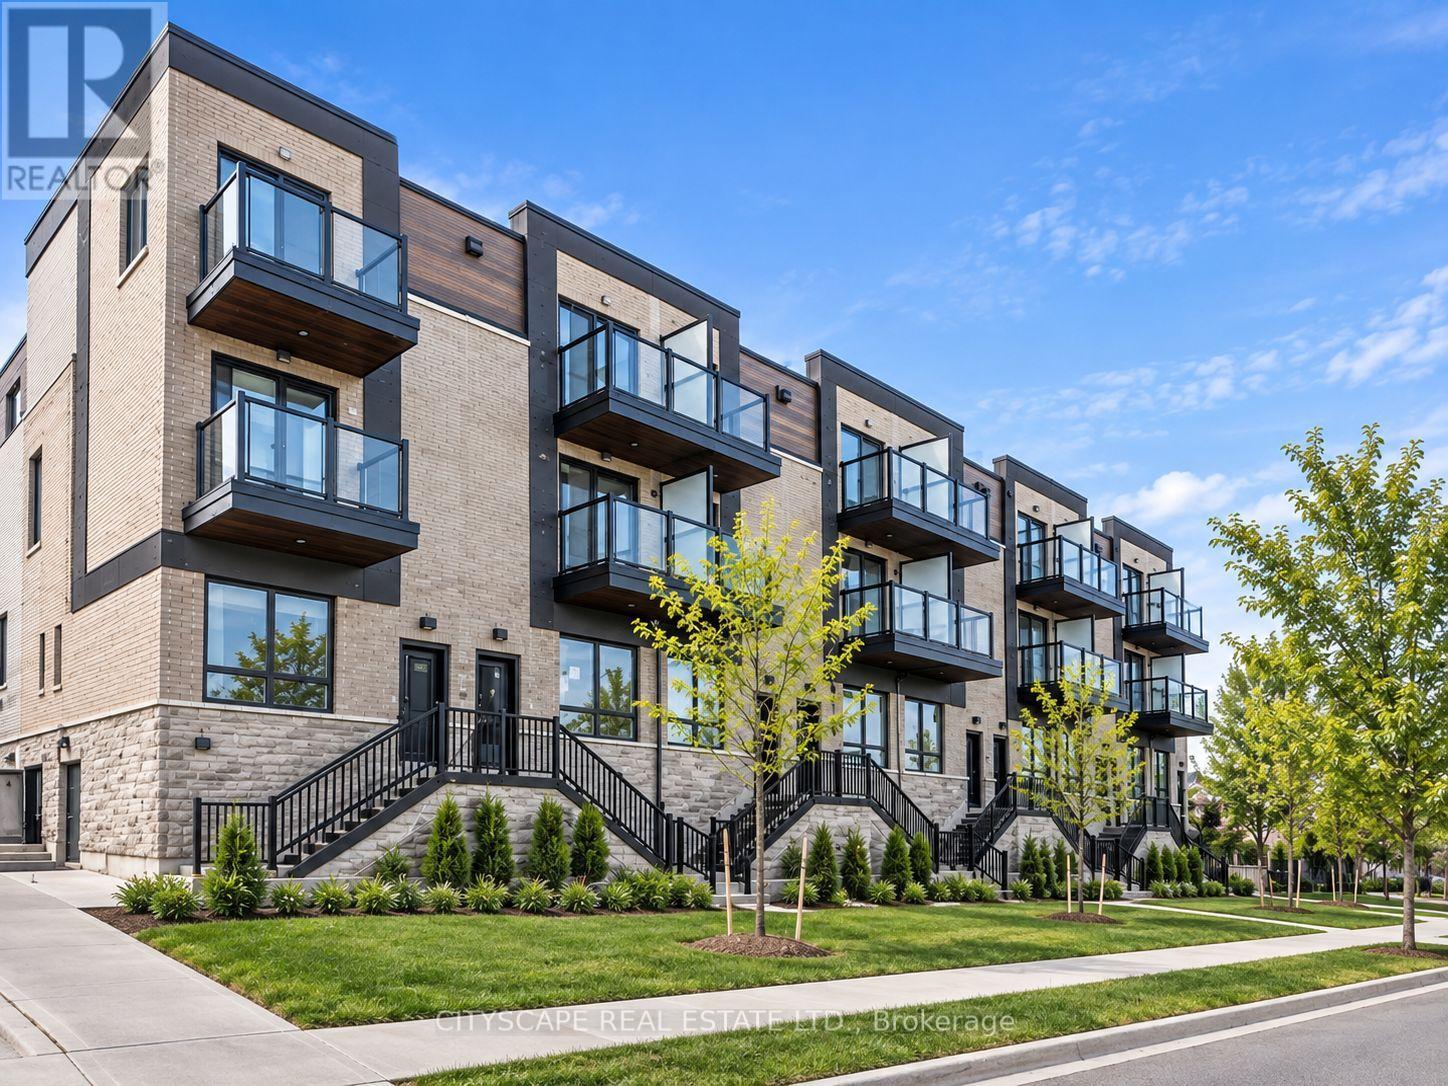
7 - 531 Big Bay Point
Barrie, Ontario
This 3 bed, 3 bath townhome, situated in the heart of Barrie has never been lived in. Open concept layout is suitable for young professionals, couples and families alike. The main floor offers a living, dining, and kitchen with quartz countertops, brand new stainless steel appliances and hardwood flooring. Both the second and third floor offer balconies, closets in bedrooms and a double vanity in both bathrooms. Extras include: A smart thermostat for convenient access to cooling and heating remotely. The third floor offers a skylight and a versatile space that can be furnished as an office, playroom or bedroom. One underground parking spot. Conveniently located near to Highway 400, the Barrie South GO area, Lake Simcoe beaches, the Barrie Boardwalk, and the premier golf and dining at Friday Harbour Resort, this property is a must see! (id:67731)
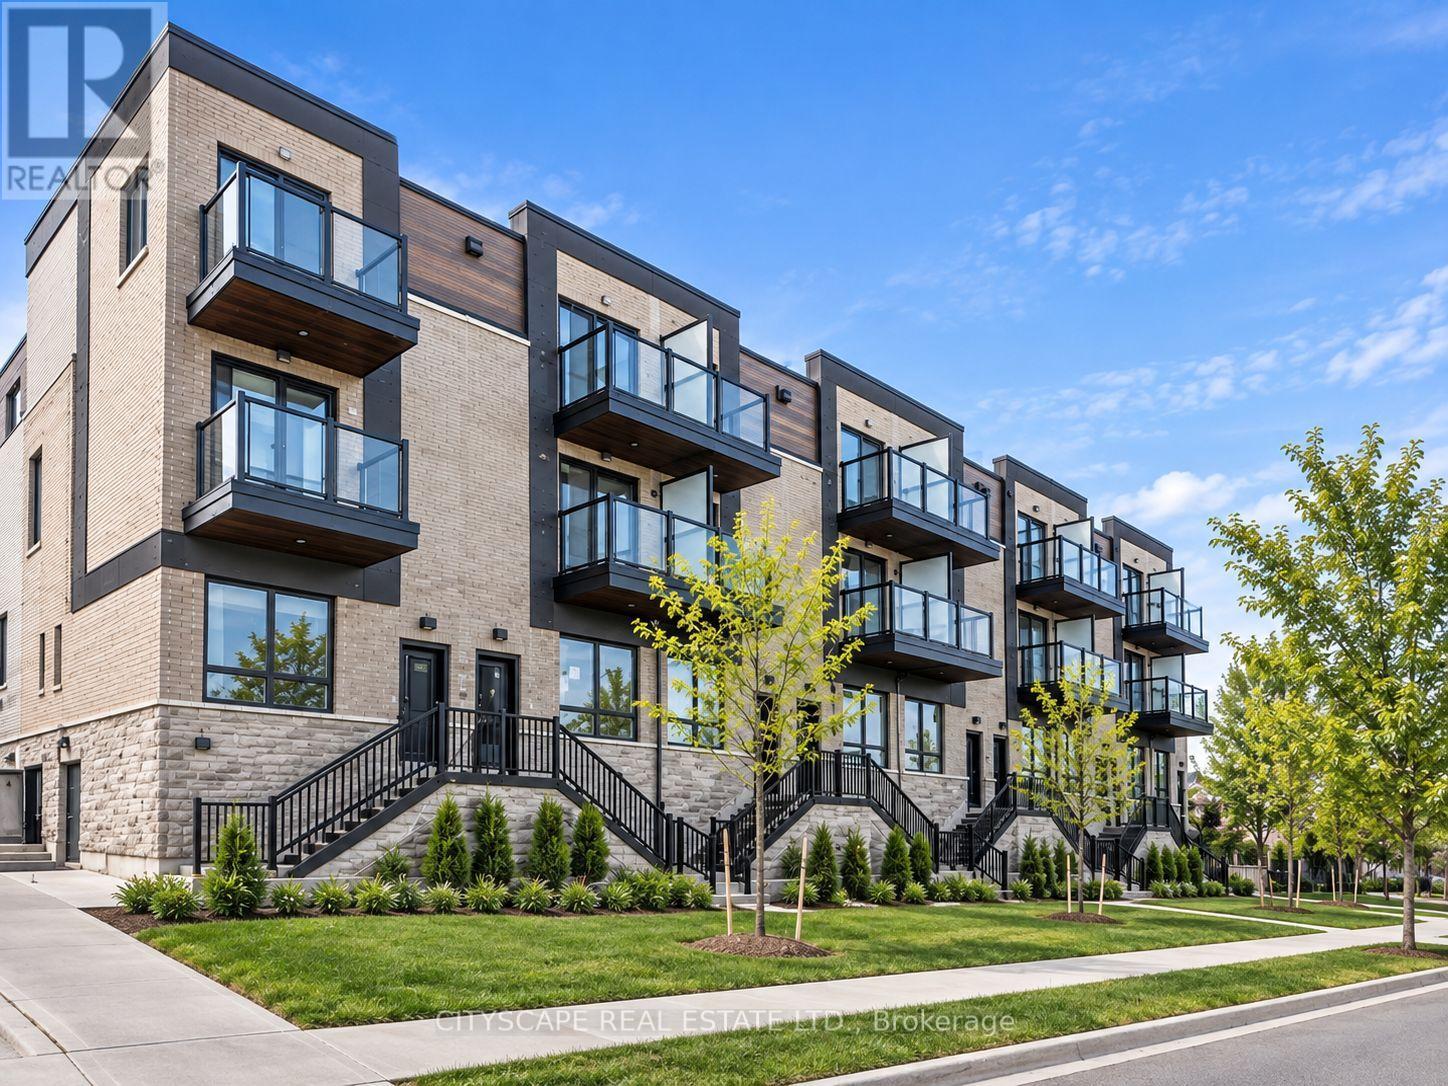
6 - 531 Big Bay Point
Barrie, Ontario
This 3 bed, 3 bath townhome, situated in the heart of Barrie has never been lived in.Open concept layout is suitable for young professionals, couples and families alike.The main floor offers a living, dining, and kitchen with quartz countertops, brand new stainless steel appliances and hardwood flooring. Both the second and third floor offer balconies, closets in bedrooms and a double vanity in both bathrooms. Extras include: A smart thermostat for convenient access to cooling and heating remotely. The third floor offers a skylight and a versatile space that can be furnished as an office, playroom or bedroom. One underground parking spot.Conveniently located near to Highway 400, the Barrie South GO area, Lake Simcoe beaches, the Barrie Boardwalk, and the premier golf and dining at Friday Harbour Resort, this property is a must see! (id:67731)
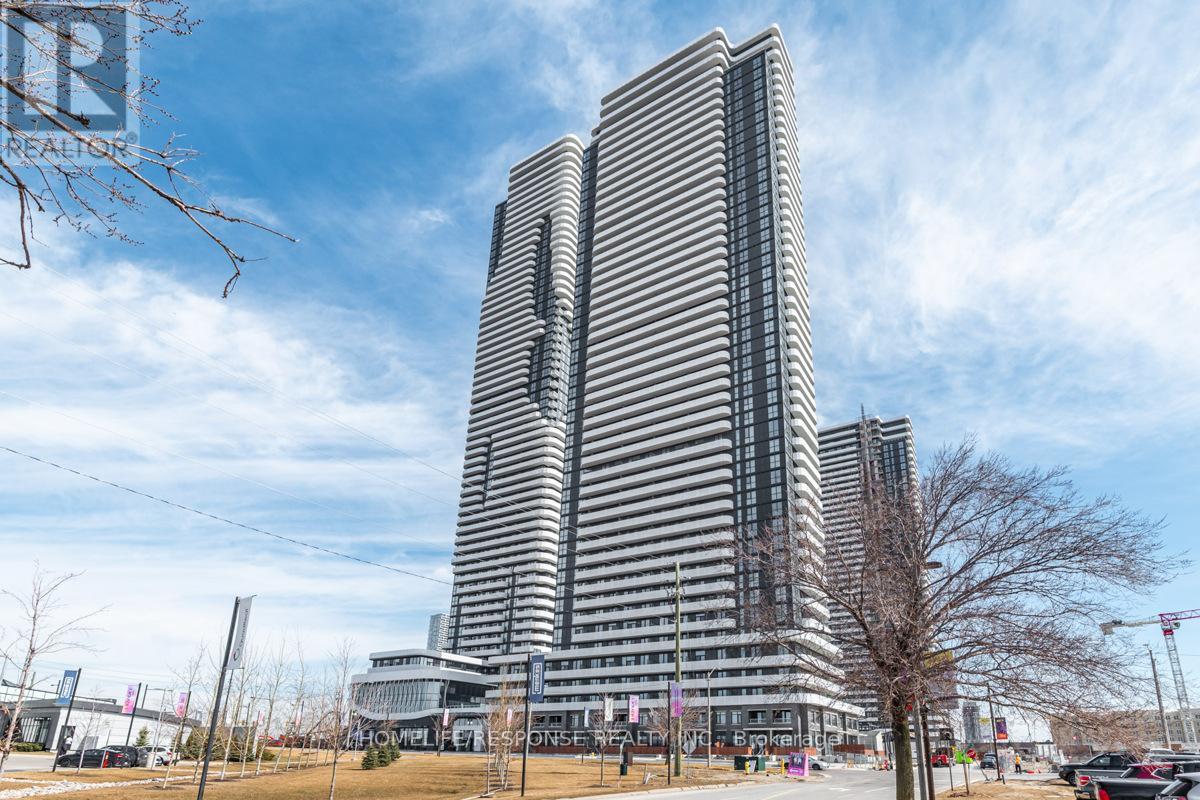
1802 - 225 Commerce Street
Vaughan, Ontario
Welcome to this modern corner suite at The Festival Condos! This 2 bedroom 2 bathroom corner unit features a panoramic view of the city, perfect for modern living. Both bedrooms have doors and floor-to-ceiling windows. Enjoy an open concept layout boasting oversized floor-to ceiling windows that gleam natural light through the entire unit. The primary bedroom features an en-suite washroom and a walkout to your wrap-around balcony. The massive wraparound balcony features 2 walk-outs and offers incredible views of the city! 1 Underground parking spot included. New amenities will include indoor pool, gym, rooftop garden, party room& more! Minutes away from highway 400/407/401, public transit, York university, vibrant dining, nightlife, shopping & entertainment! Book your viewing today (id:67731)
63 Mack Clement Lane
Richmond Hill, Ontario
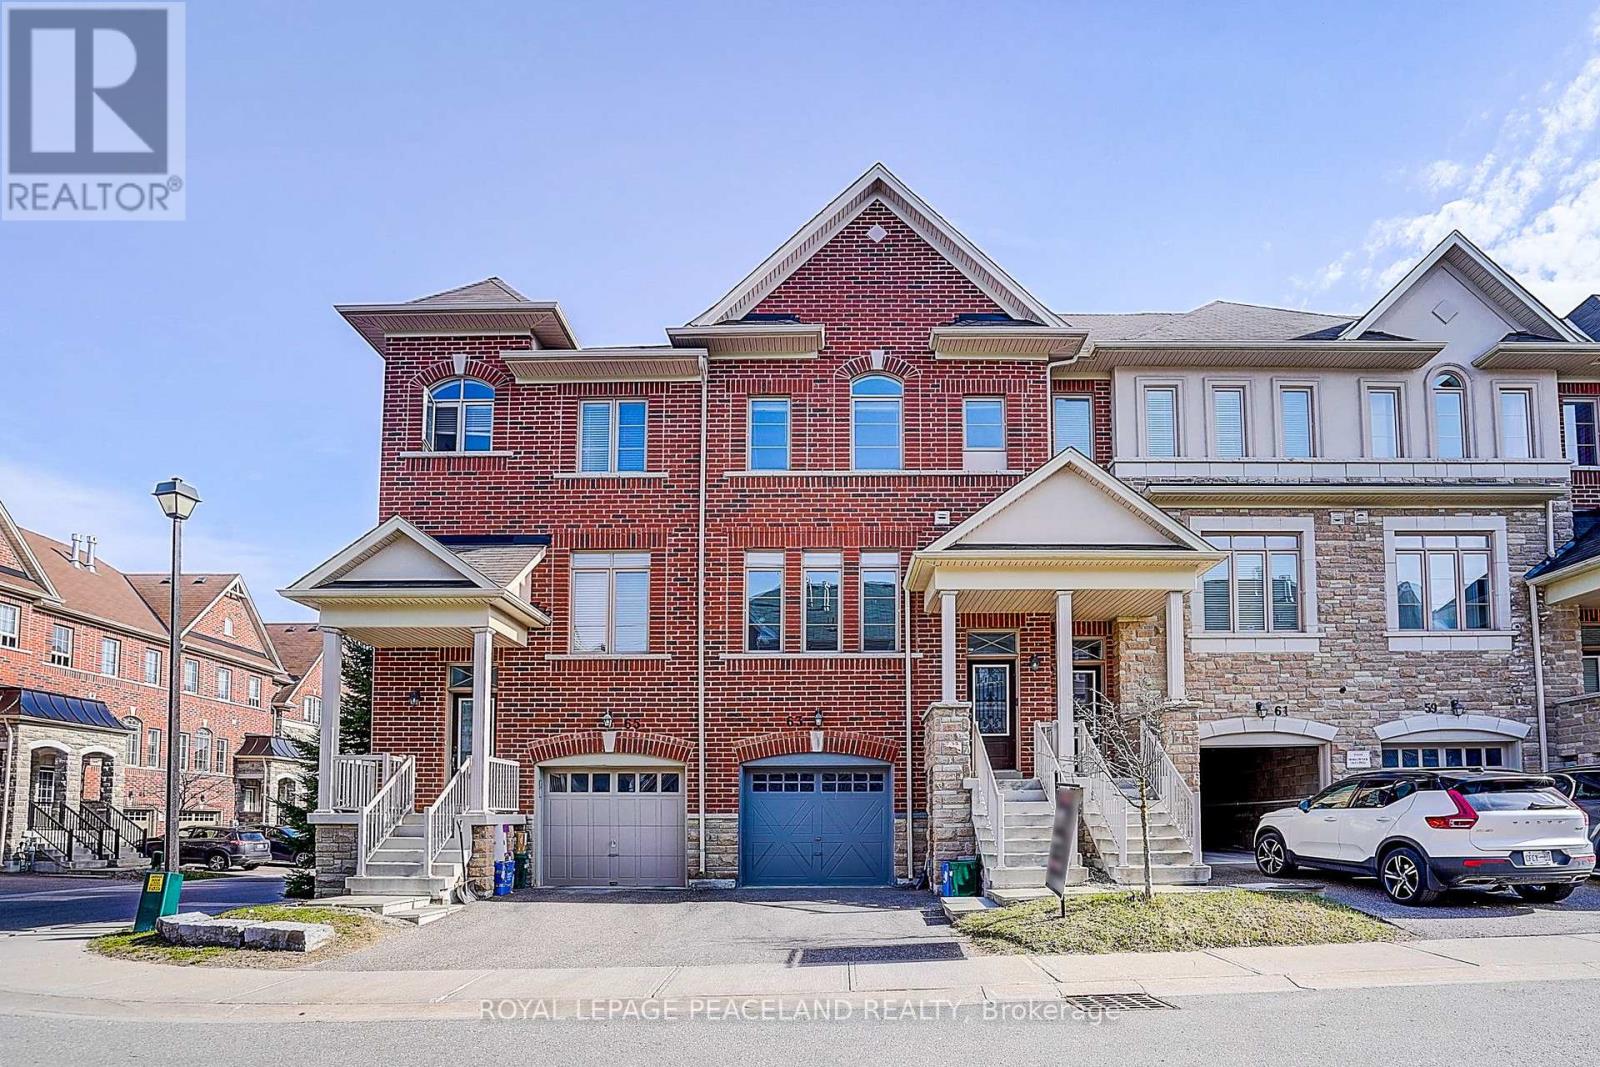
Gorgeous Energy-Star Certified Townhouse and New painting. Open-concept gourmet eat-in kitchen, Stainless steel kitchen appliances And Breakfast Area w/O To Deck. Lower Floor Family Room w/O To Backyard, Direct access from house to garage. Additional Lower Floor Finished Basement. Primary bedroom w/4 pieces ensuite and walk-in closet. 9' Ceilings. Walking Distance To Yonge St, All Amenities & Transportation! Richmond Hill HS area! Must See! (id:67731)
116 - 1331 Major Mackenzie Drive W
Vaughan, Ontario
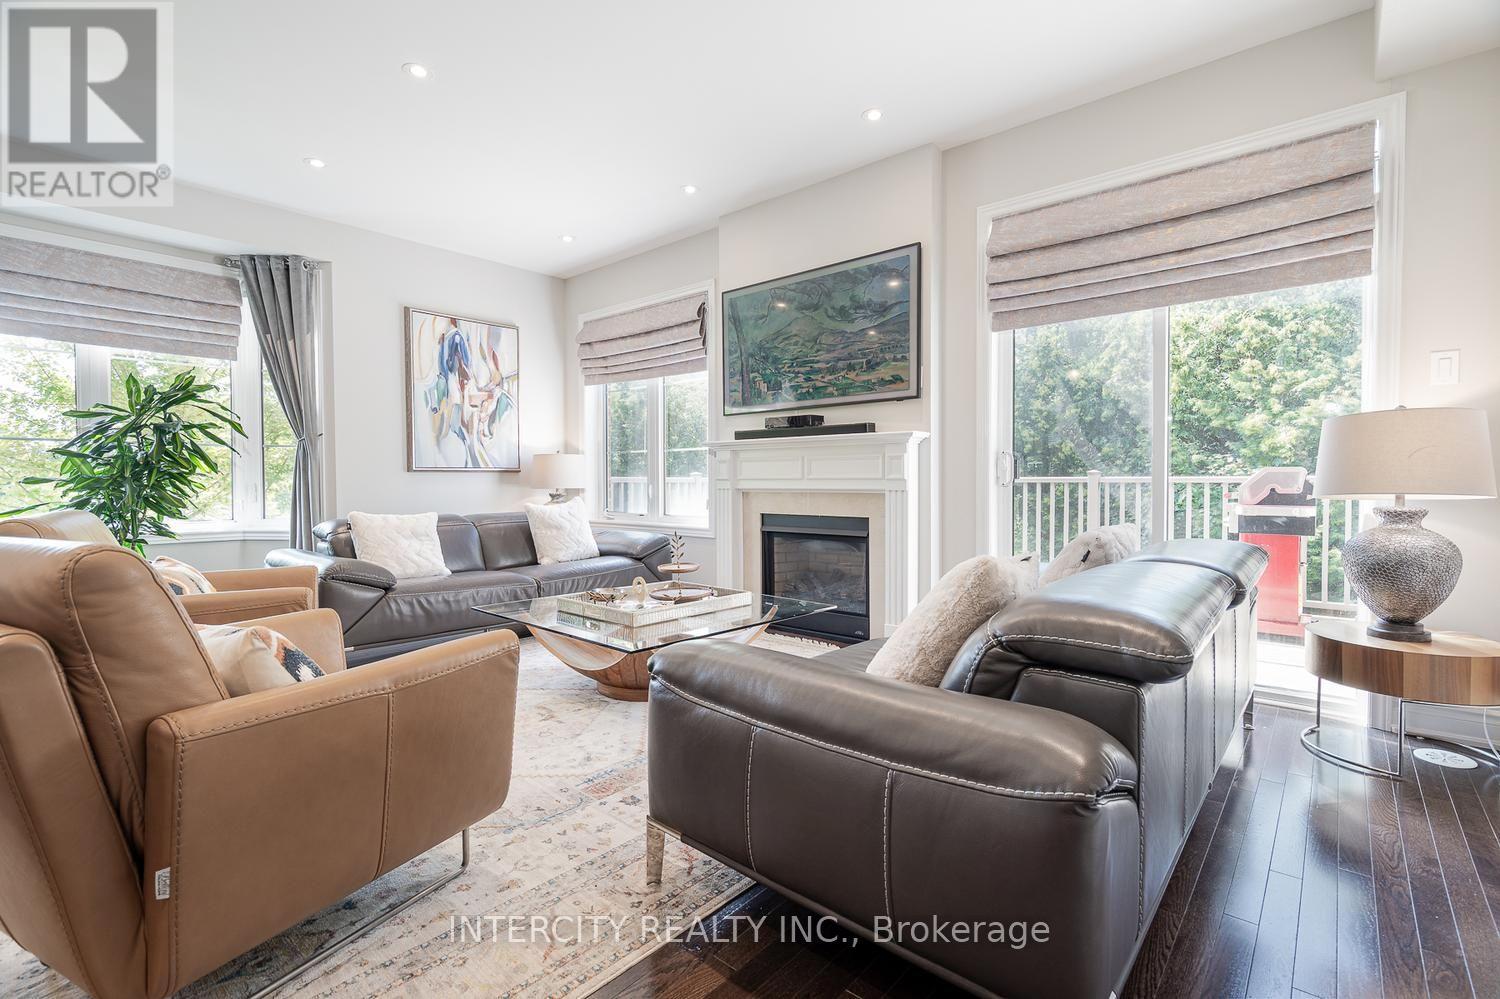
Welcome to one of the largest and most versatile homes in the highly sought-after Mackenzie Terraces community! Offering approximately 3,300 sq. ft. of finished living space, including 2,464 sq. ft. above grade plus an approximately 830 sq. ft. professionally finished walk-out basement, this exceptional end-unit townhome backs onto tranquil greenspace, providing privacy and beautiful natural views. Thoughtfully upgraded throughout, the bright open-concept layout showcases hardwood flooring, elegant pot lights, quartz countertops, stainless steel appliances, wrought iron pickets, multiple walk-outs, and an abundance of natural light. The upgraded kitchen features a gas line, newer gas stove, and over-the-range microwave. The spacious primary suite includes an upgraded walk-in closet, while the laundry room has been enhanced with a custom sink, upgraded faucet, and additional upper and lower cabinetry. Designed for today's lifestyle, the enclosed second-floor den creates the perfect home office or additional bedroom, while the professionally enclosed loft, complete with its own shower, offers exceptional flexibility as a private bedroom, guest suite, or bonus living space. The professionally finished walk-out basement is complete with its own kitchen appliances, bedroom, and living area, making it ideal for extended family, multi-generational living, or additional living space. Ideally situated in one of Vaughan's most desirable neighbourhoods, you're just minutes from top-rated schools, parks, trails, shopping, restaurants, Rutherford GO Station, public transit, and Highways 400 & 407. A rare opportunity to own the largest model in the community, offering exceptional space, premium upgrades, incredible versatility, and an unbeatable location. (id:67731)
203 Lupin Drive
Whitby, Ontario
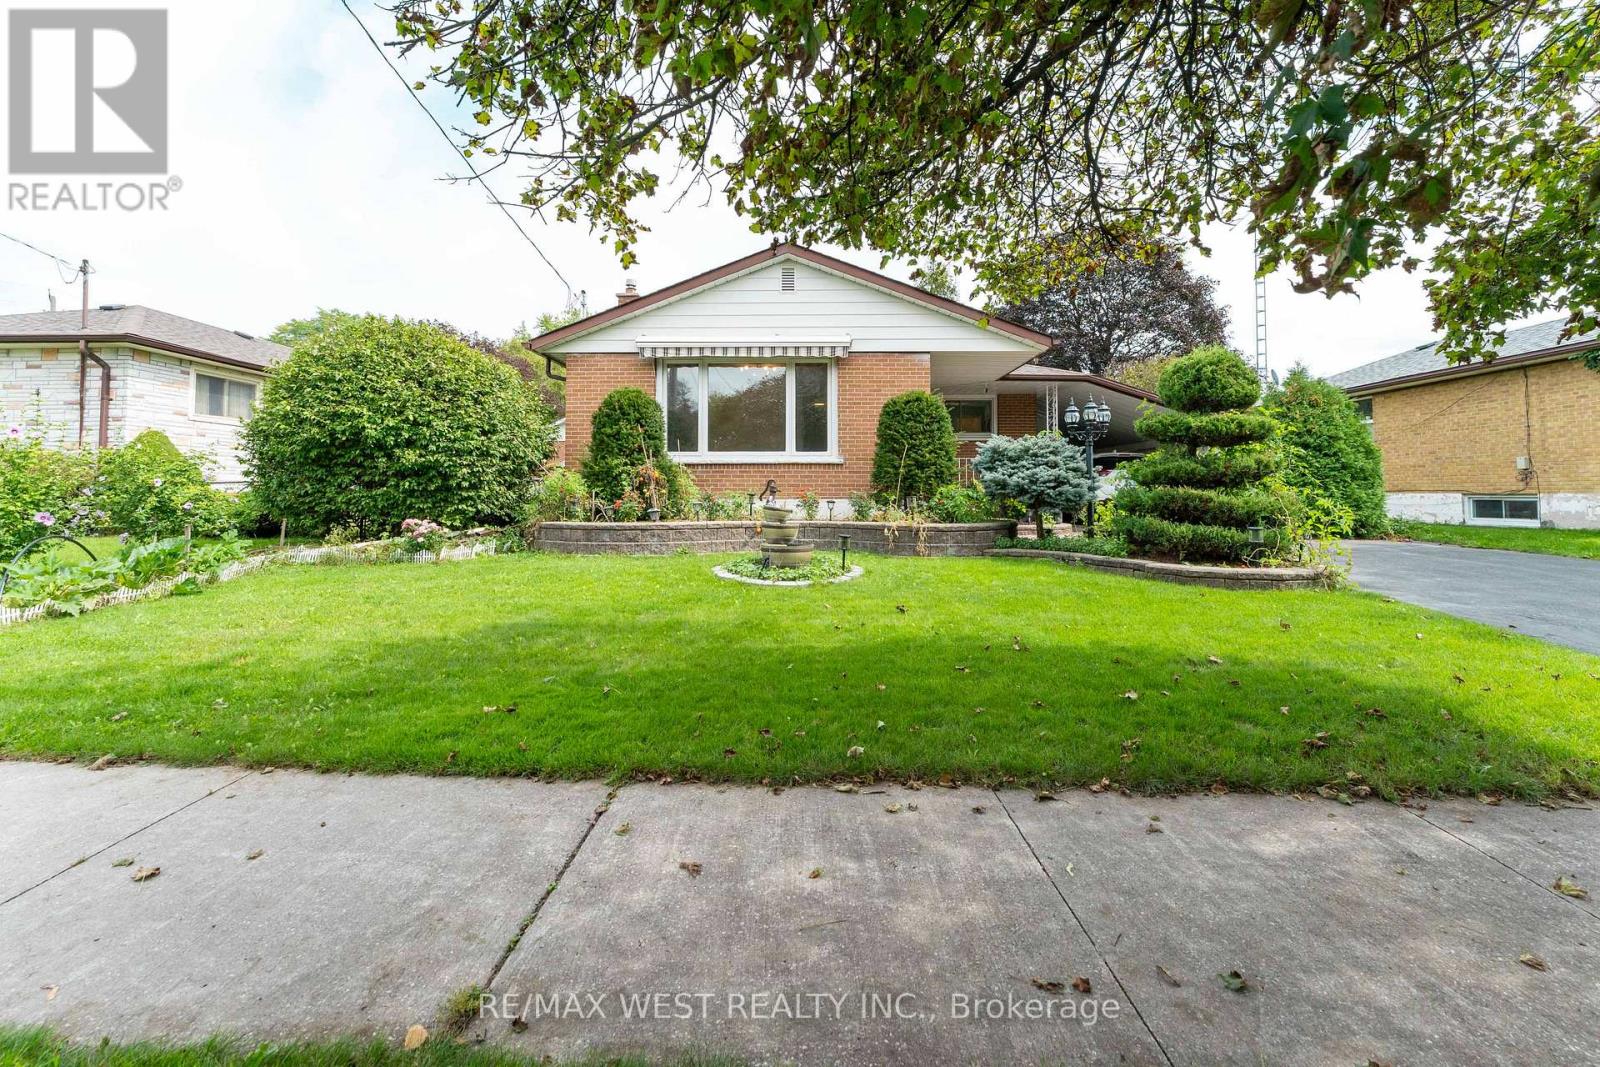
Rare Downtown Whitby Opportunity! Situated on an impressive 64' x 112' lot, this detached bungalow offers exceptional potential in a prime, convenient location. Featuring 3 bedrooms plus a den and 2 bathrooms, the home includes a separate basement entrance, providing excellent possibilities for an in-law suite or additional income potential. Ample parking for up to 4 vehicles with 3 spaces on the driveway and 1 under the carport. Enjoy the convenience of being within walking distance to shopping and just minutes from the GO Station and Highway 401. A fantastic opportunity for homeowners, investors, or those looking to add value in the heart of Whitby. (id:67731)
Lower - 72 Redwood Avenue
Toronto, Ontario
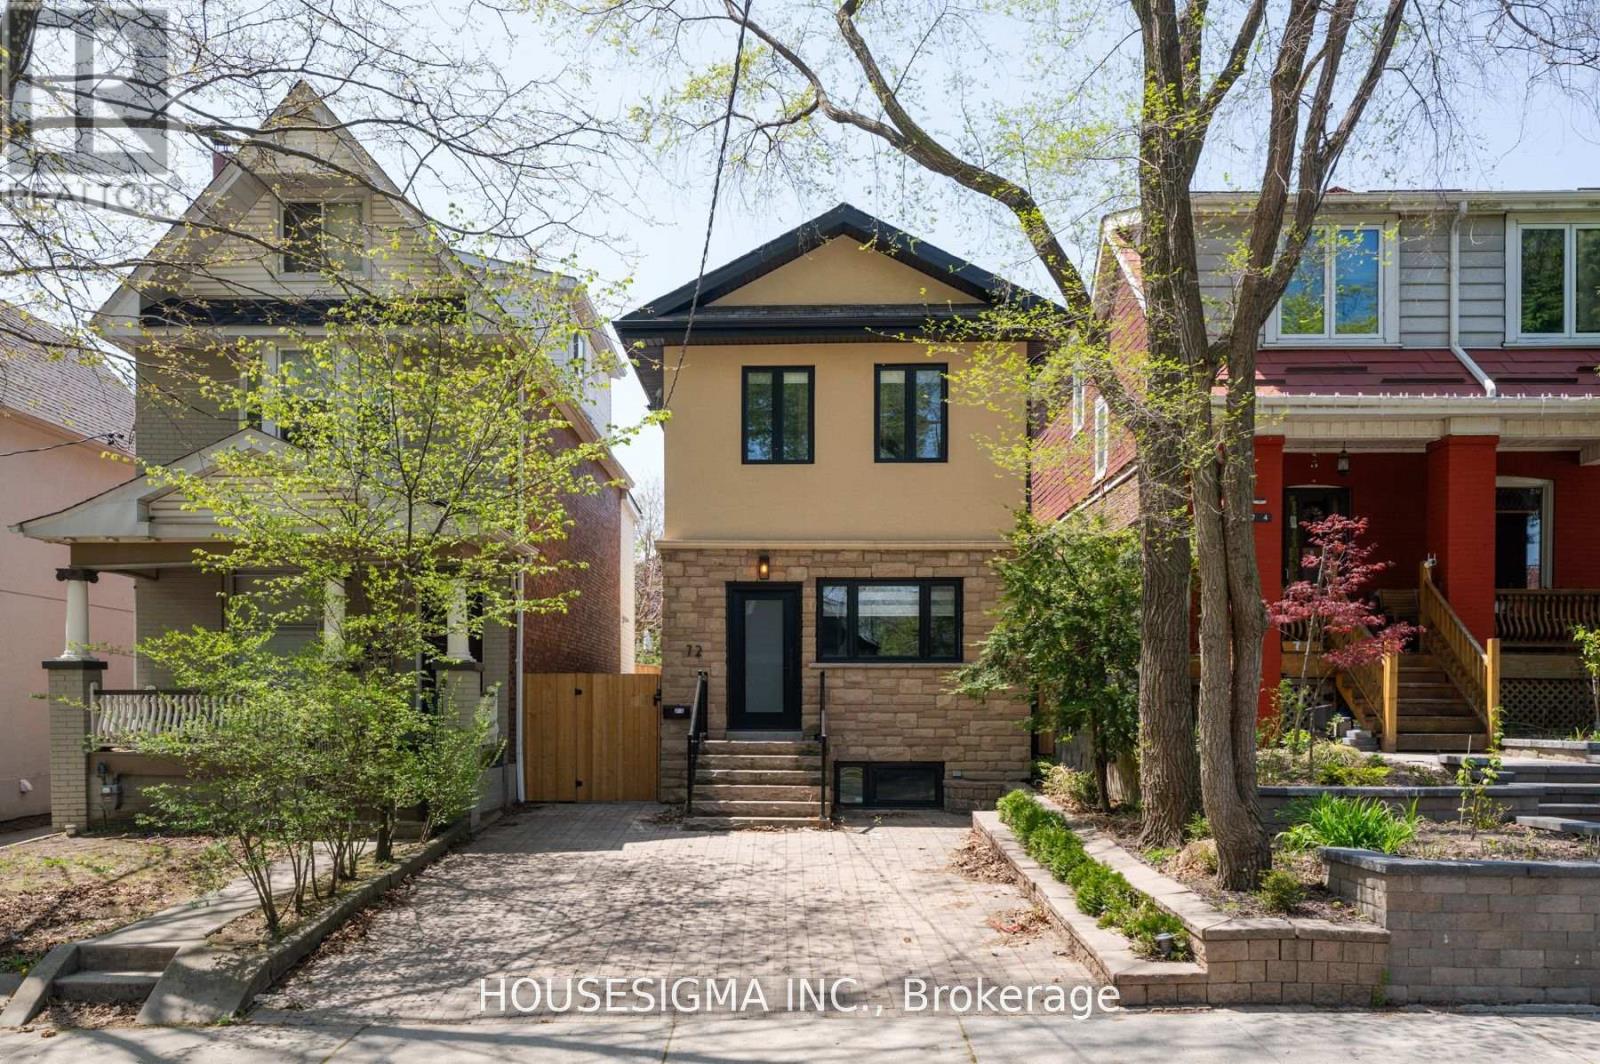
Step into this beautifully renovated legal basement apartment, perfectly situated in one of Torontos most vibrant and sought-after neighbourhoods. This modern and private suite is move-in ready and ideal for professionals, couples, or anyone looking to enjoy city living with comfort and convenience.Enjoy the benefits of a fully separate entrance, ensuring complete privacy from the upstairs unit. Inside, you'll find impressive ceiling height that gives the space a bright and open feel. The unit has been thoughtfully designed with contemporary finishes throughout, offering both style and functionality.Outside, the professionally landscaped yard adds to the charm, and the included parking spot means no need to stress about street parking. You're just steps from the TTC, trendy restaurants, cozy cafes, local boutiques, and everything that makes Leslieville such a desirable place to live. (id:67731)
1002 - 2033 Kennedy Road
Toronto, Ontario
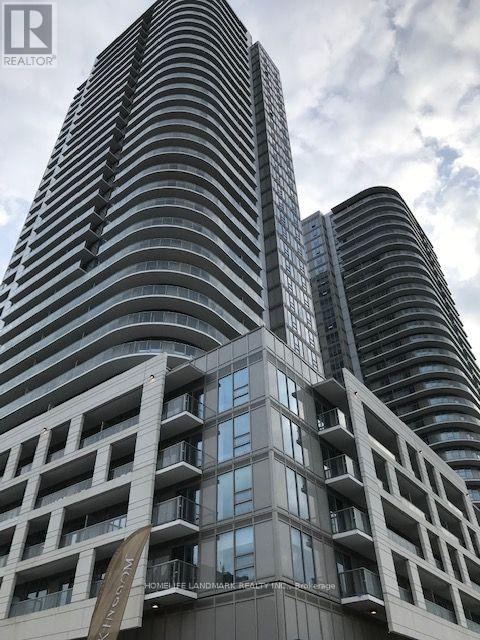
A very comfortable one-bedroom condo apartment at the K-Square Condominiums located at 2033Kennedy Road, Toronto. Easy access to HWY 401. Walking distance to shopping malls at Kennedy Rd and Sheppard Ave with Walmart, No-frills, lots of shops, restaurants, and many banks. Convenient TTC transit to most destinations, including University of Toronto Scarborough Campus, Scarborough Town Center, Fairview Mall. (id:67731)
Bsmt - 288 Connaught Avenue
Toronto, Ontario
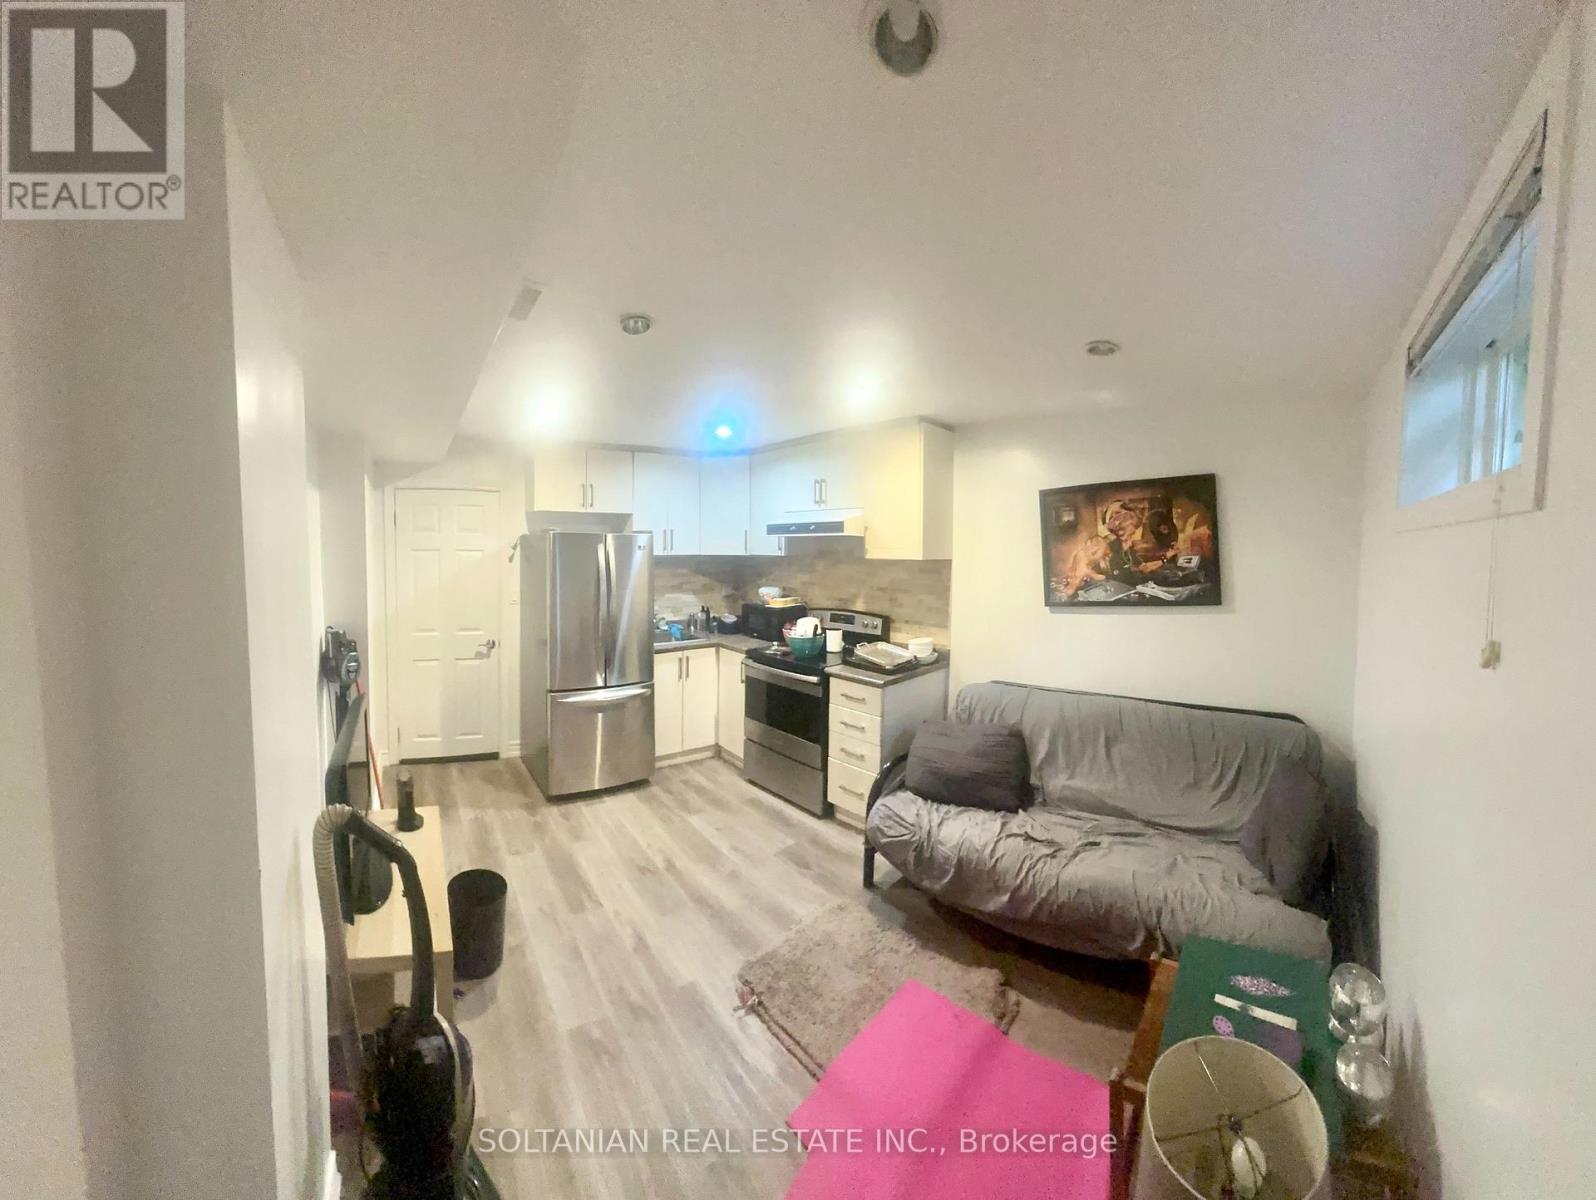
Your Search Ends Here! One of the Most Convenient Locations In Toronto! 1 Bedroom Basement Apartment Fully Furnished Available For Rent! Seprate Entrance, 1 Parking Spot Available. Walking Distance to TTC. Steps From Shopping Plaza, Easy Access to yonge Street, highway 401. (id:67731)
Bsmt - 154 Delhi Avenue
Toronto, Ontario
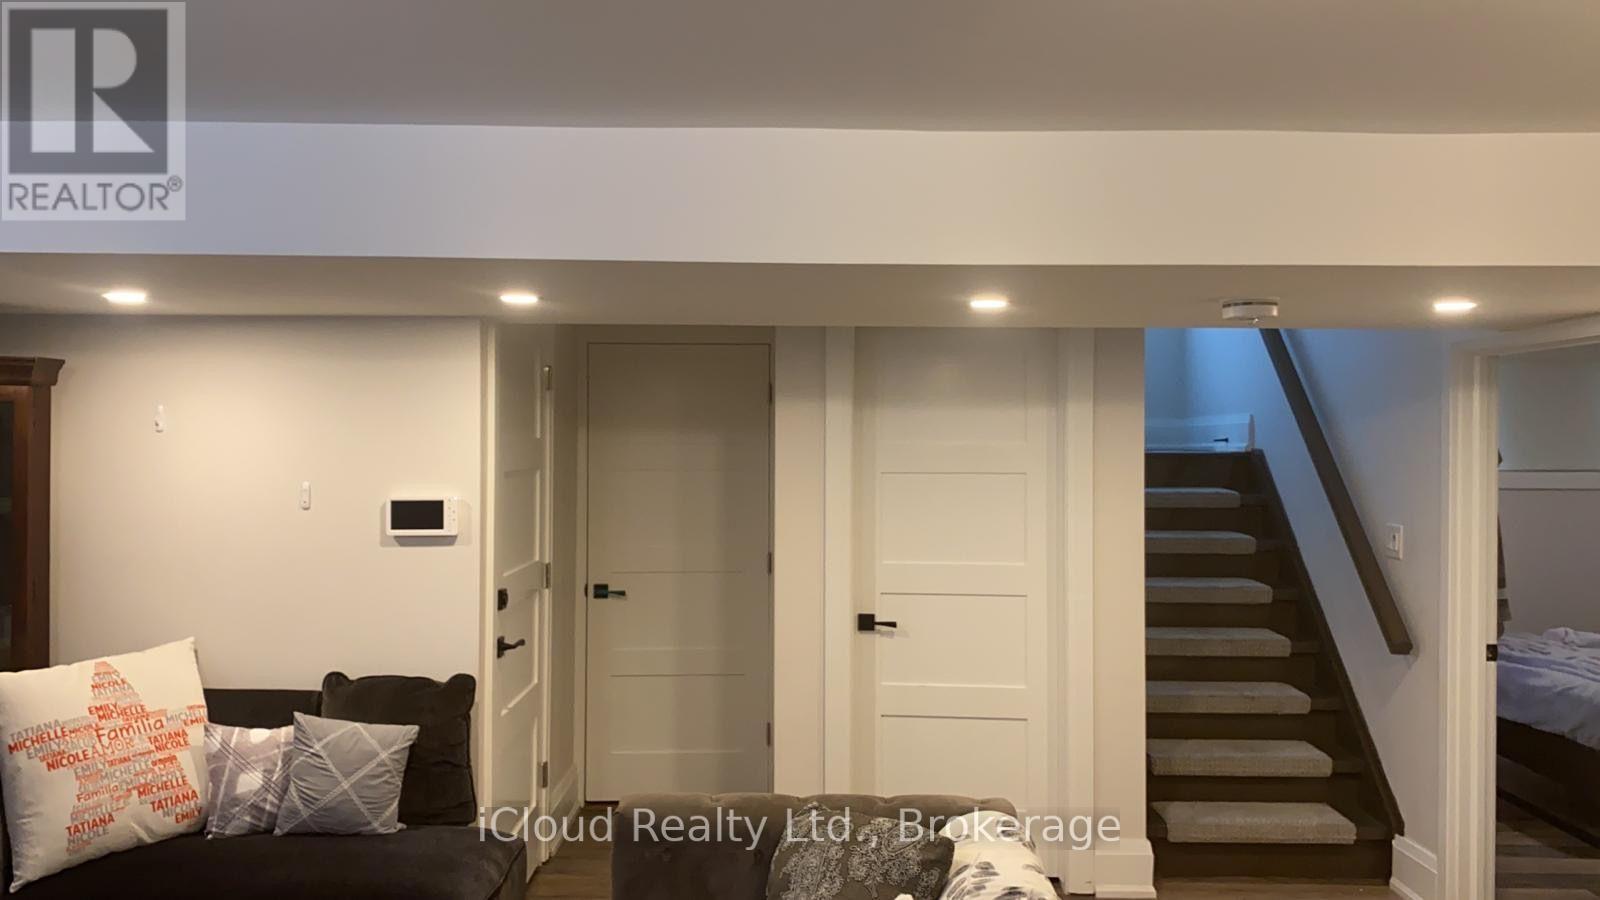
Fully-Furnished Two Bedroom Basement Apartment With Separate Side Entrance. Offers Spacious Living Area And Dining Space, Beautiful Laminate Floor And Modern Furniture. Open Concept Kitchen Includes Stainless Steel Refrigerator, Stove, Dishwasher, And Microwave. Also Includes Full Washroom With Bathtub, Ensuite Exclusive Laundry, Furnace, AC And One Parking Spot Available. Tenant To Share 30% of All Utilities. No Pets And No Smoking. Close To Highway 401, Hospital, Public Transit, Walk To Top-Rated Summit Height School And Park. (id:67731)
Lph01 - 8 Nahani Way
Mississauga, Ontario
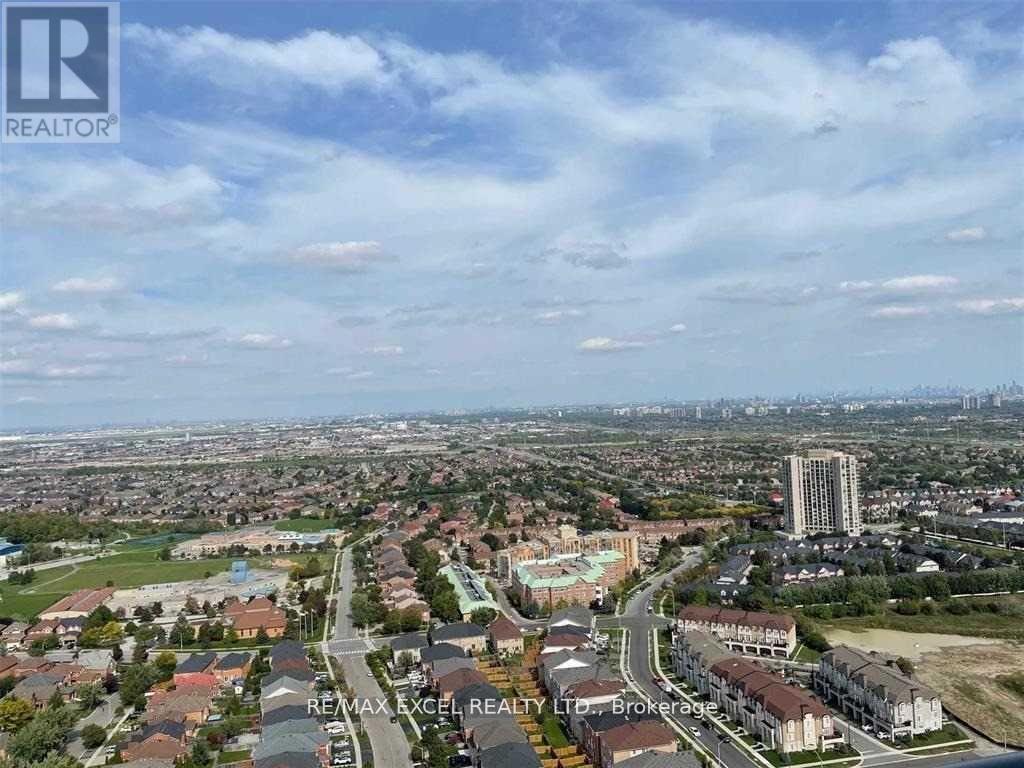
Corner Suite 2 Bedrooms 2 Baths In Heart Of Mississauga. Unobstructed Views, Open Concept, Stainless Steel Appliances And High Ceiling. Modern Kitchen With Quartz Counters, Back Splash And Under Mount Sink & Full Size Appliances. Amenities: Outdoor Pool, Party Room, Fitness Centre, Lounges, Cabana, Bistro Seating And Much More. Very Close To Square One, Hwys. Steps To Future Lrt. (id:67731)
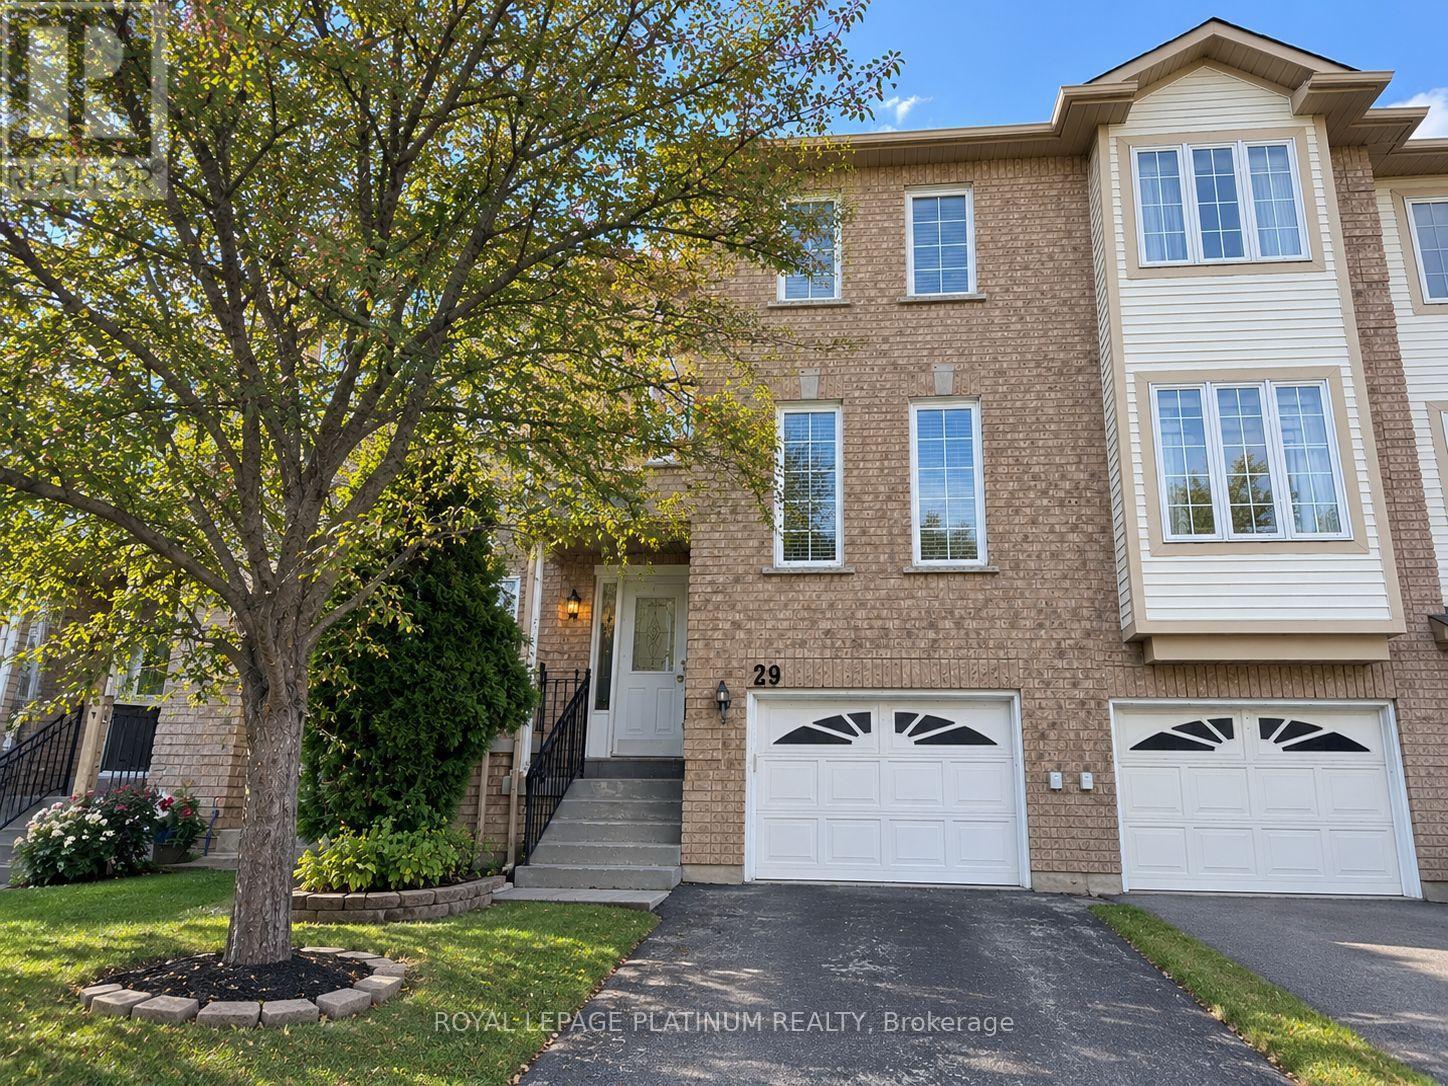
29 - 9800 Mclaughlin Road
Brampton, Ontario
Well-located Townhouse in a desirable, family-friendly community. Features 3 bedrooms, 2 Bathrooms, laminate flooring, eat-in kitchen, bright living area, and a finished walkout basement with access to the backyard. Conveniently located near schools, community centre, shopping, dining, public transit, Hwy 407 and Mount Pleasant GO. (id:67731)
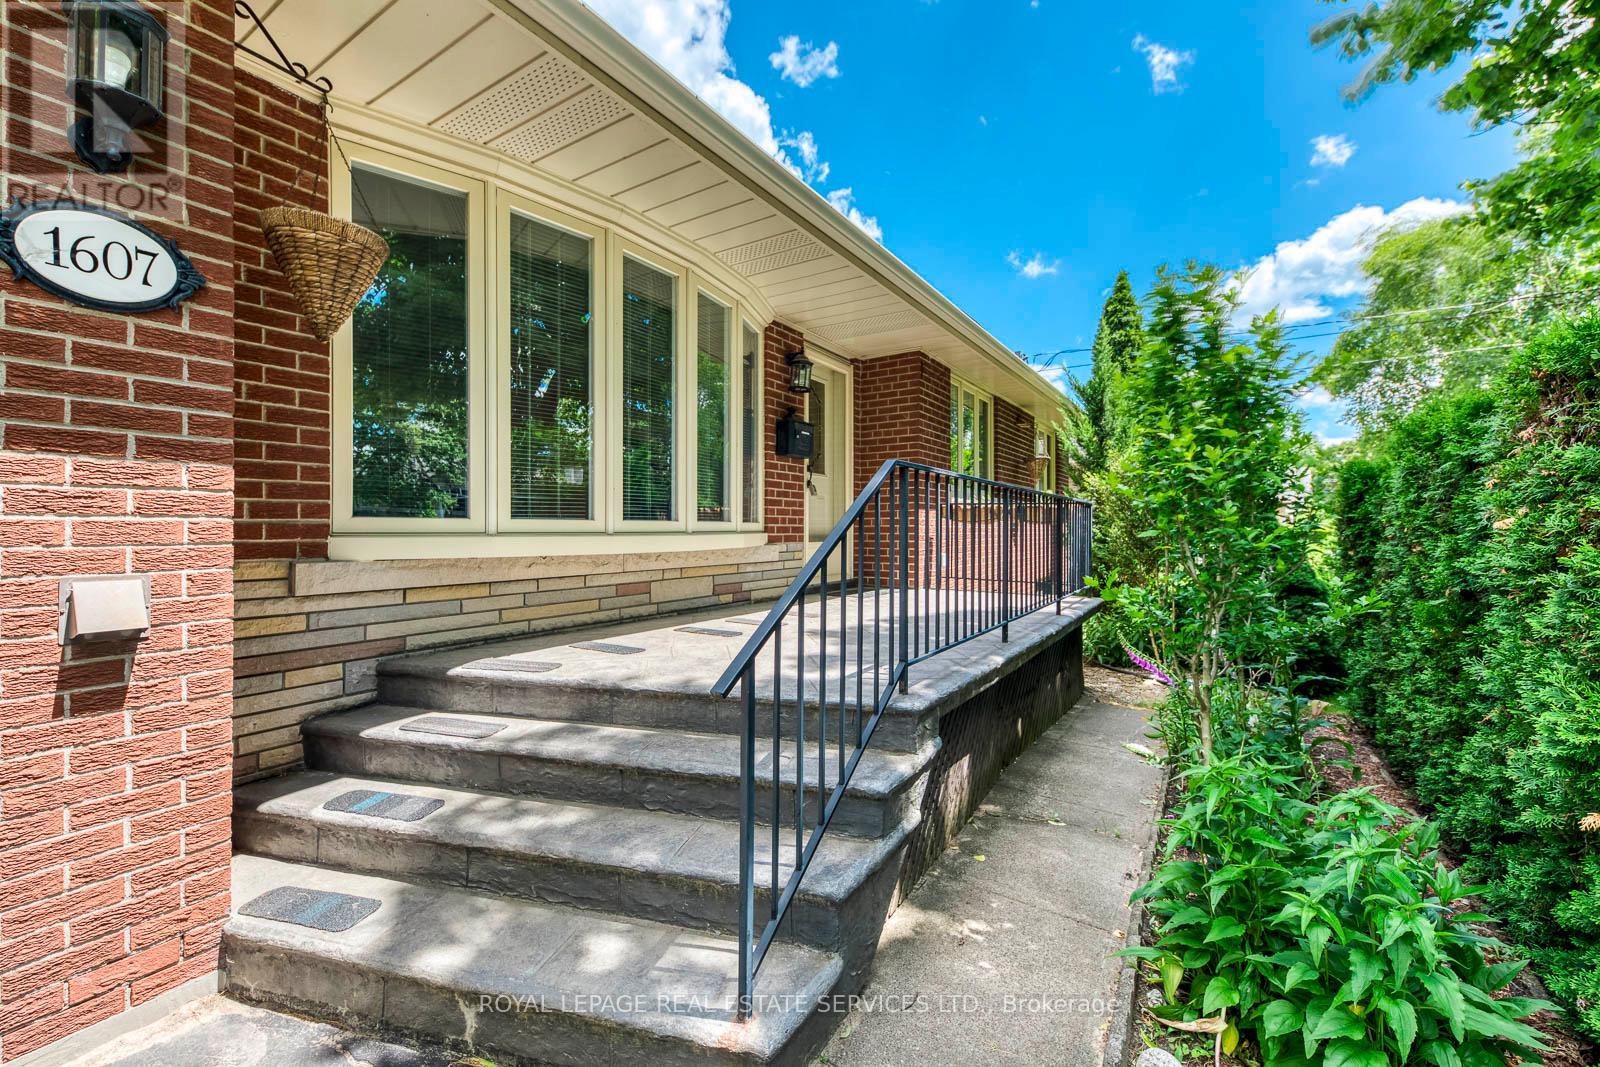
1607 Ewald Road
Mississauga, Ontario
Move In Ready! Welcome To This Lovingly And Well Maintained All Brick Bungalow In The Family Neighbourhood Of Mineola, With 2,394 Sq Ft Of Carpet Free Finished Space Plenty Of Room For The Whole Family. Large Fully Fenced Private Backyard, Beautifully Landscaped And Cared For, With Herbs And Pollinator Garden, Assored Fruit Trees, Shrubs And Perennials, Main Floor Is Open Concept Liv/Din With A Walk-out To The Rear Yard. Kitchen Has Granite Counters B/I Dishwasher And Microwave And Pot Lights. 3 Good Sized Bedrooms And A Reno 4pc Bathroom Complete The Main Level. Spacious Lower Level With High Ceilings And A Separate Entrance, Opportunity For In-law Suite. Rough-in For A Kitchen. Close To Good Schools And New Rec Centre, Golf Course, Port Credit, Front Yard Sprinkler System, Central Vac, Hwt Is Owned. Qew, Airport And Go Transit Easy Access. New (2026) Furnace And AC Units. Large 60ft Frontage For Future Opportunities! (id:67731)
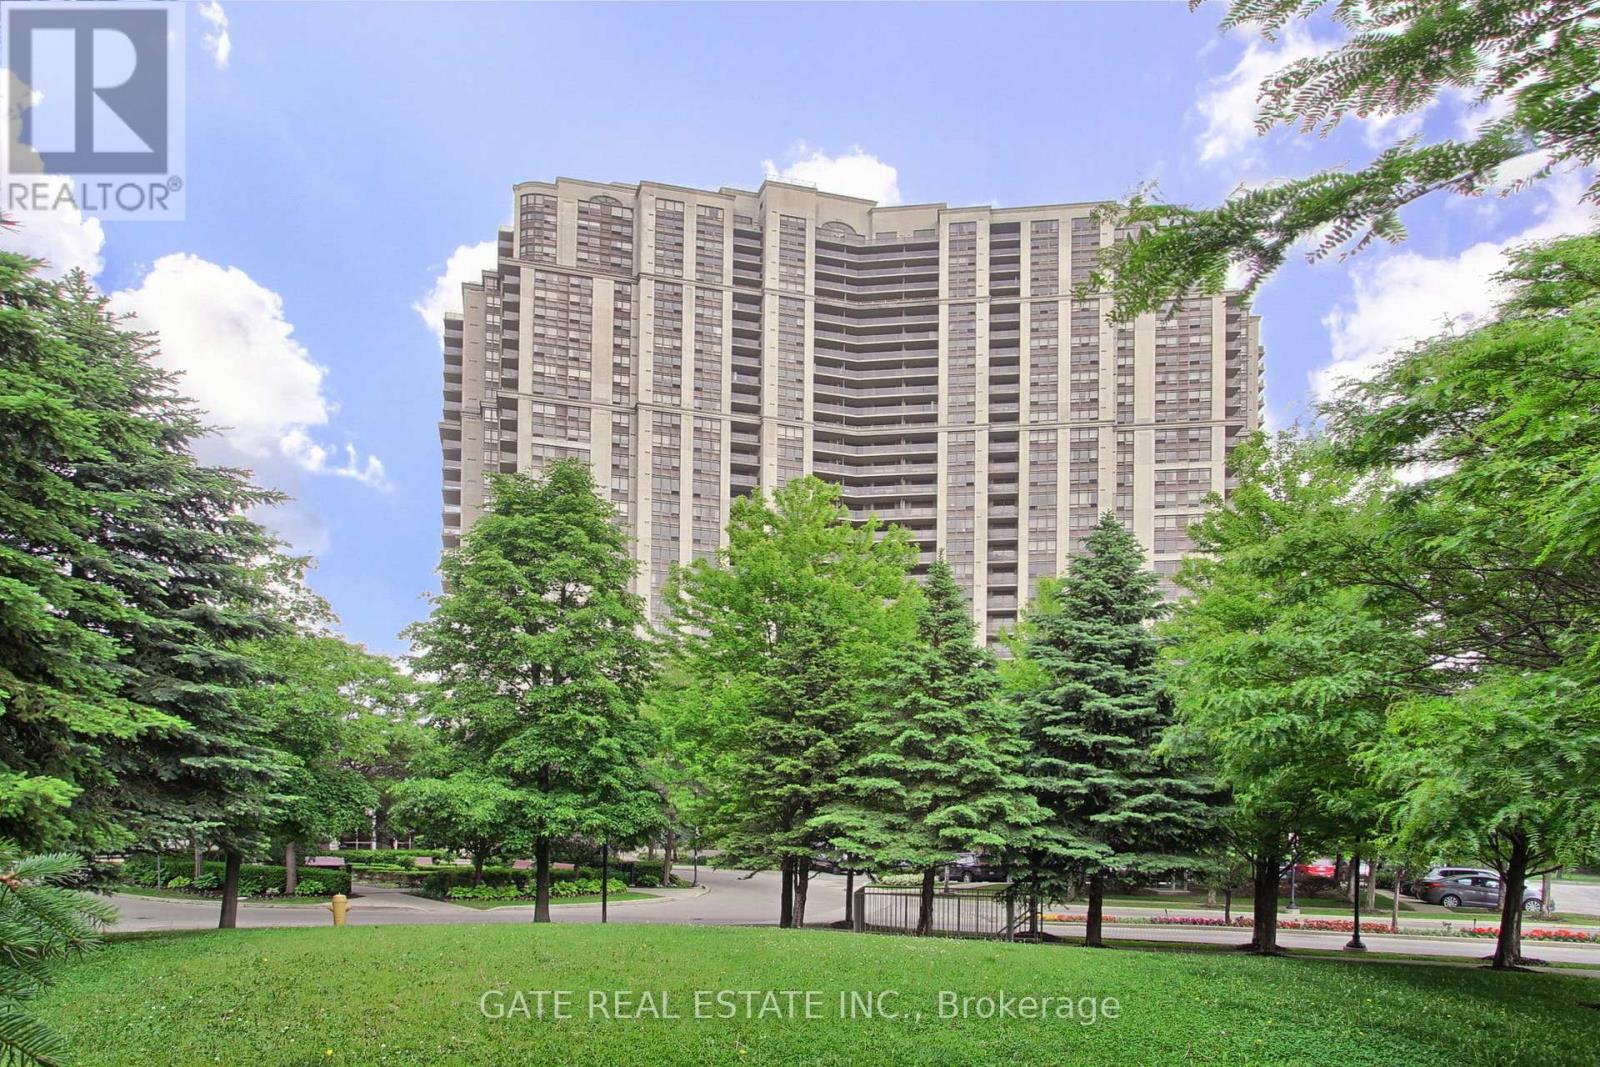
Ph31 - 700 Humberwood Boulevard
Toronto, Ontario
Welcome to luxury living in this spectacular Penthouse Suite on the 30th floor of a prestigious Tridel building. Featuring soaring 9.5-foot ceilings, this beautifully updated unit offers unobstructed south-east views of downtown Toronto, the Humber River, and surrounding parkland.The suite boasts fresh paint, elegant crown moulding, and brand-new porcelain tile and laminate flooring throughout creating a sophisticated and serene atmosphere.Enjoy unmatched convenience with a TTC stop at your doorstep and close proximity to hospitals, grocery stores, banks, shopping malls, and the GO Station. Building amenities are second to none, including 24/7 concierge andsecurity, a fully equipped gym, swimming pool, sauna, tennis courts, party and recreation rooms, guest suites, car wash, electric car chargers,EV Parking, and ample visitor parking.This is city living elevated private, stylish, and close to everything. (id:67731)
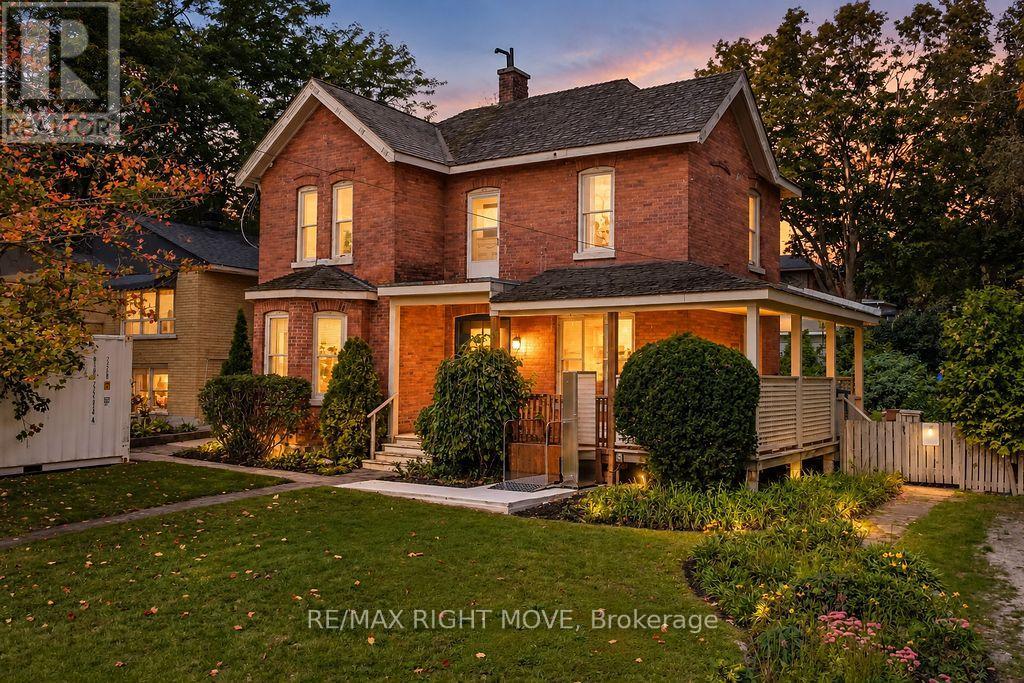
144 Jarvis Street
Orillia, Ontario
Welcome to 144 Jarvis Street, a truly special piece of Orillia history in the sought-after North Ward, just steps from the main beach waterfront of Lake Couchiching! Built in 1900, this charming red brick century home is full of character and curb appeal, featuring a classic wrap-around porch and an abundance of natural light. The main home offers 4 bedrooms and 2 bathrooms, with original character and historic details blending beautifully with everyday functionality. The generous double lot in town is a rare find, offering two separate driveways, ample parking and plenty of outdoor space. Adding incredible versatility, the rear of the property offers potential for a separate bachelor apartment, complete with its own bathroom and separate living space. Whether you're looking for space for extended family, guests, a home office or future rental potential, this area offers plenty of possibilities. A storage shed provides additional exterior storage.Enjoy the best of the North Ward with Lake Couchiching and the waterfront just minutes away, along with parks, schools, shopping, restaurants and downtown Orillia. For added peace of mind, the roof is scheduled to be completely reshingled in October 2026. A rare opportunity to own a red brick century home with a wrap-around porch, double lot and potential additional living space, all in one of Orillia's established neighbourhoods and close to the Lake Couchiching. (id:67731)
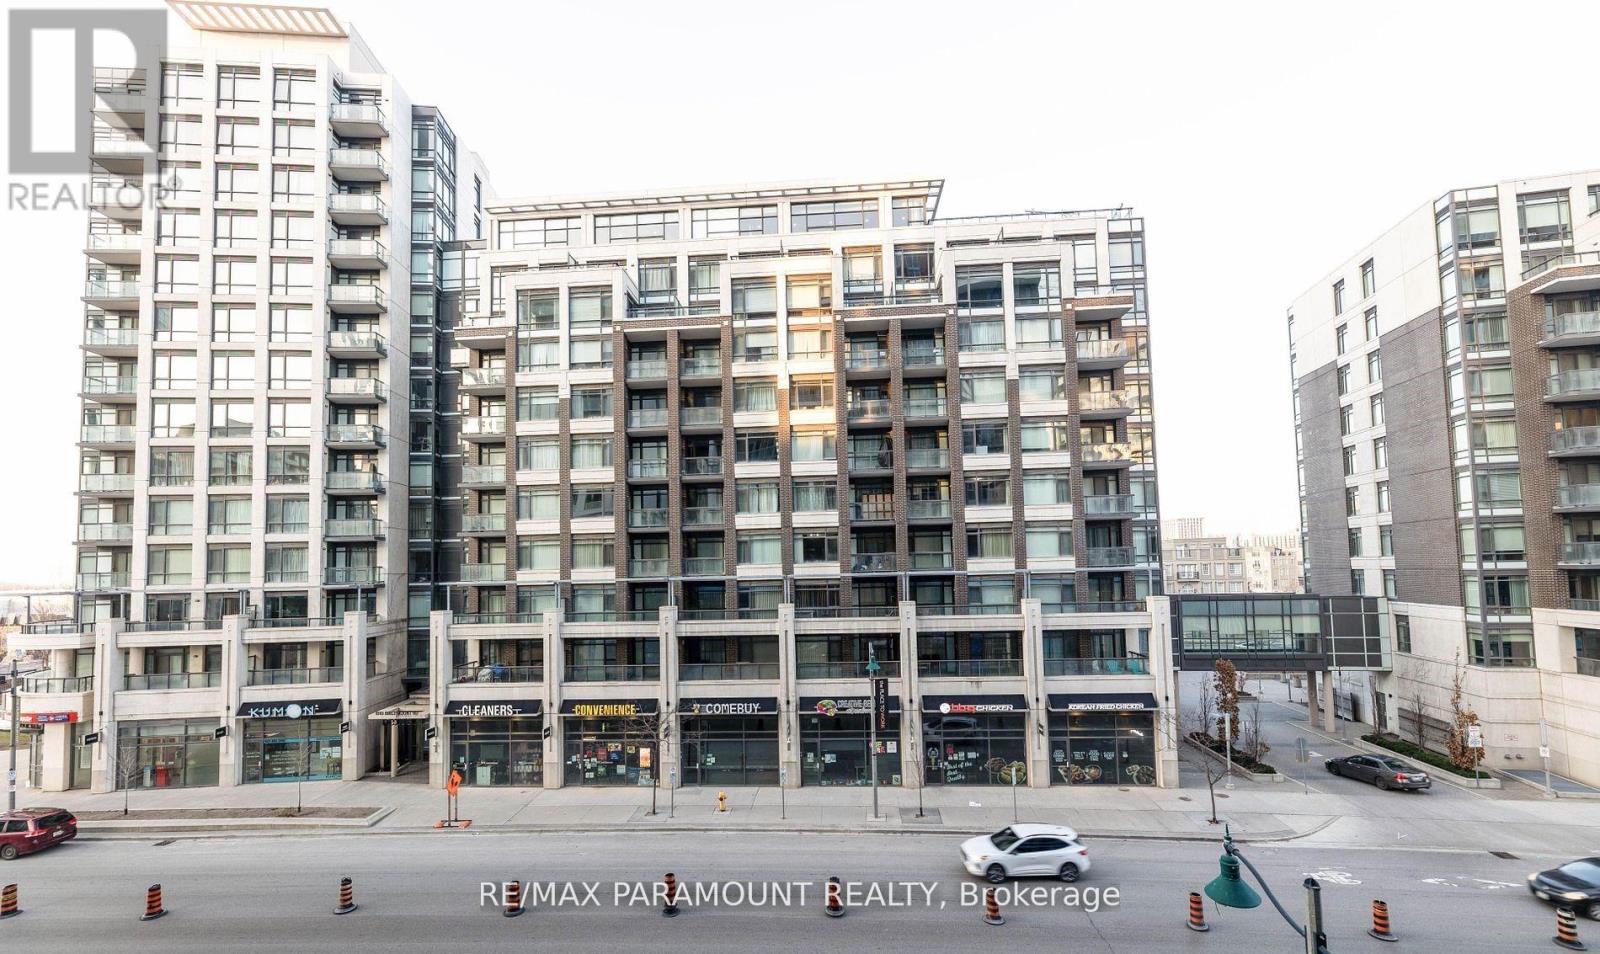
1127 - 8119 Birchmount Road
Markham, Ontario
Bright and spacious 2-bedroom corner unit featuring 2 full bathrooms and 9-ft ceilings. This well-designed, open-concept layout offers laminate flooring throughout, stainless steel appliances, and elegant granite countertops. The primary bedroom features a walk-in closet and private ensuite bathroom. Enjoy the convenience of 1 parking space and 1 locker, along with 24-hour concierge service. Ideally located with a bus stop right at your doorstep and just steps from Downtown Markham, VIVA Transit, GO Station, York University, VIP Cinema, restaurants, banks, shops, Civic Centre, supermarket, YMCA, and more. Easy access to Highways 407 and 404 makes commuting a breeze. A bright, functional home in a highly convenient location-perfect for comfortable urban living. (id:67731)
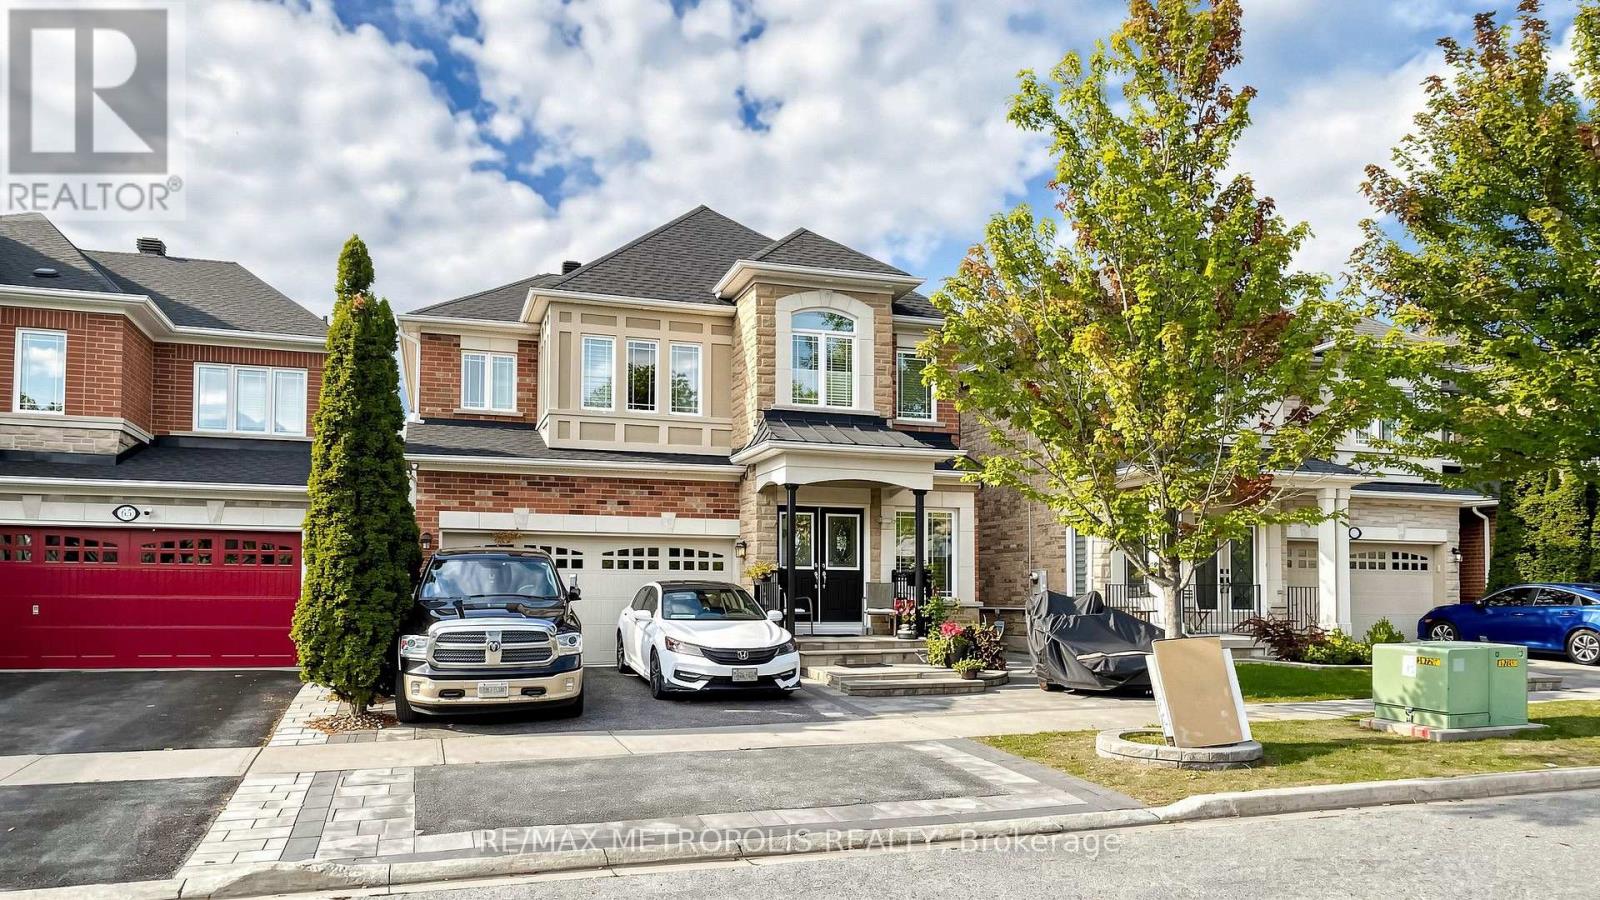
Basement - 67 Styles Crescent
Ajax, Ontario
Welcome to this bright and spacious 2-bedroom, 1-bathroom basement in desirable Northeast Ajax. Featuring a private entrance, ensuite laundry, 1 parking space, central air conditioning, and convenient access to major roads, schools, parks, shopping, and transit. Well-maintained home in a great neighbourhood. Fully furnished unit. (id:67731)
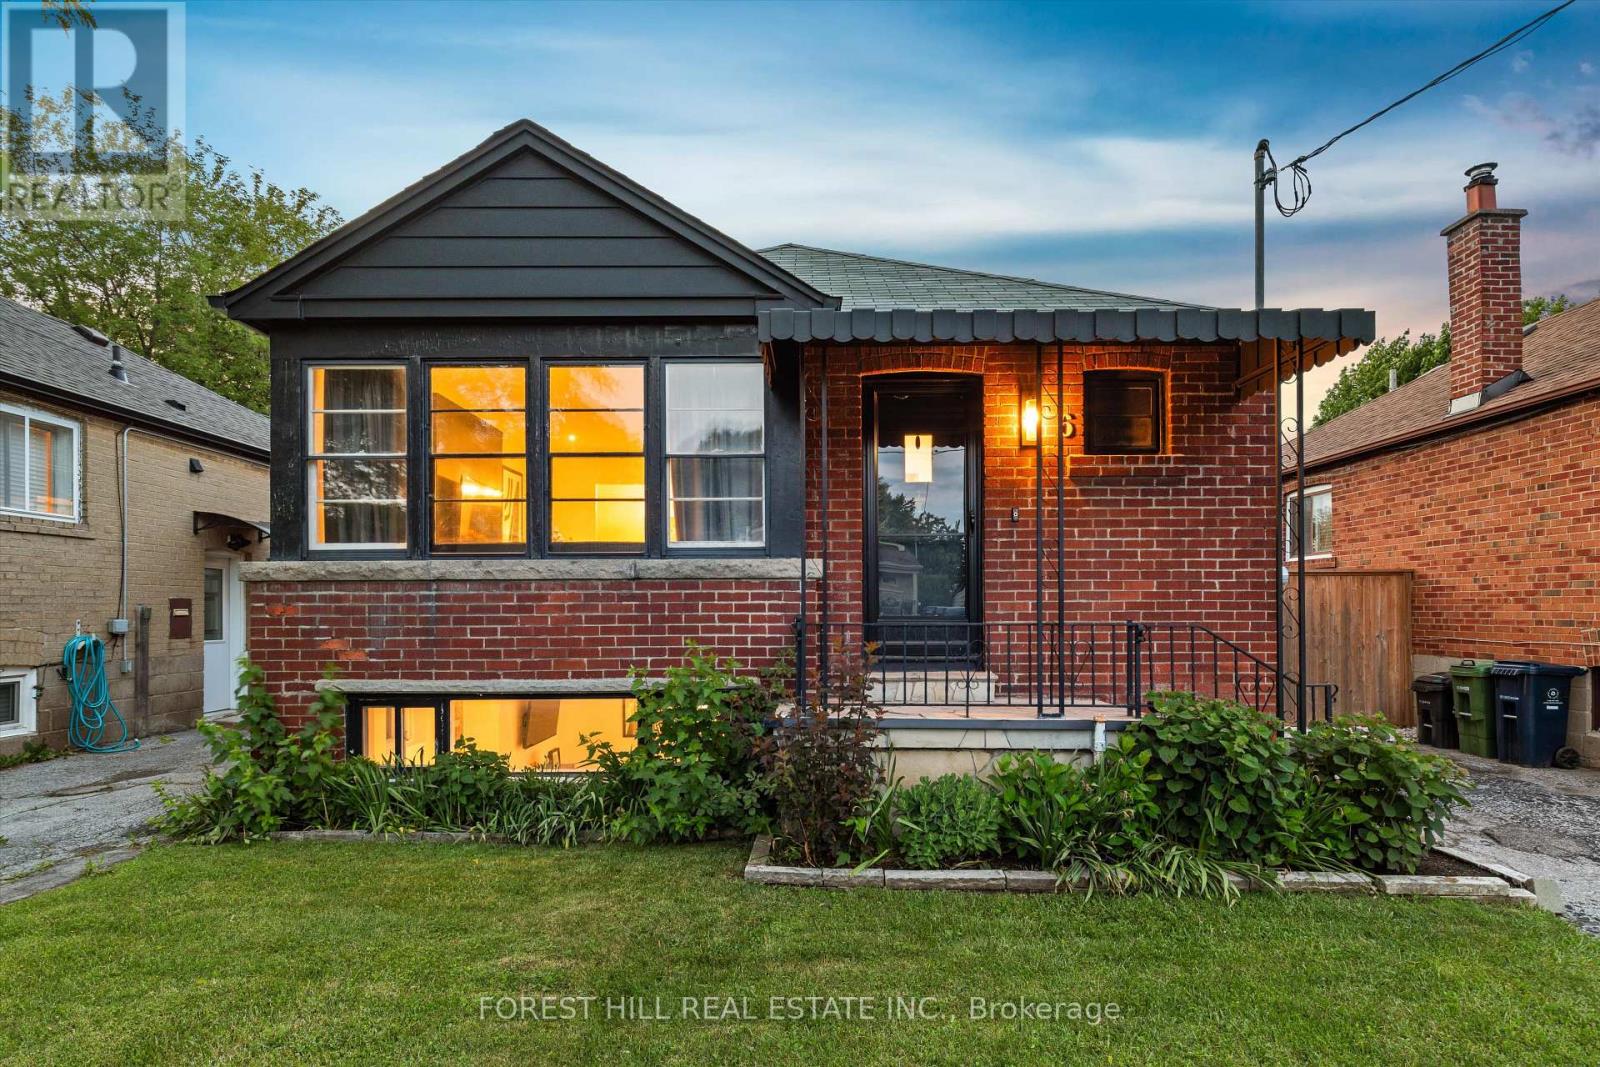
6 Barrett Road
Toronto, Ontario
Welcome to 6 Barrett Road, a charming detached bungalow situated on a desirable 35-foot lot in one of Topham Park's most coveted locations-directly across from the park itself. Enjoy an exceptional family-friendly lifestyle with baseball diamonds, playgrounds, a splash pad, tennis courts, and a seasonal snack bar just steps from your front door. Children can walk across the street to the local elementary and middle schools, making this one of the neighbourhood's most sought-after settings. Inside, this well-maintained home offers 2+1 bedrooms and 2 bathrooms, featuring an updated kitchen with modern finishes and a newly upgraded electrical system throughout. The finished lower level includes a spacious family room, dedicated office area, additional oversized bedroom, 3-piece bathroom, laundry room, and ample storage space. With its separate side entrance, the basement offers excellent flexibility for extended family living, guests, a home office, or additional recreational space. Step outside to a private, fully fenced backyard-perfect for entertaining, gardening, or simply relaxing. A private driveway provides parking for up to two vehicles. Rarely does an opportunity arise to own a home in such a prime Topham Park location. Whether you're a first-time buyer, downsizer, or growing family, this is a property you'll be proud to call home. (id:67731)
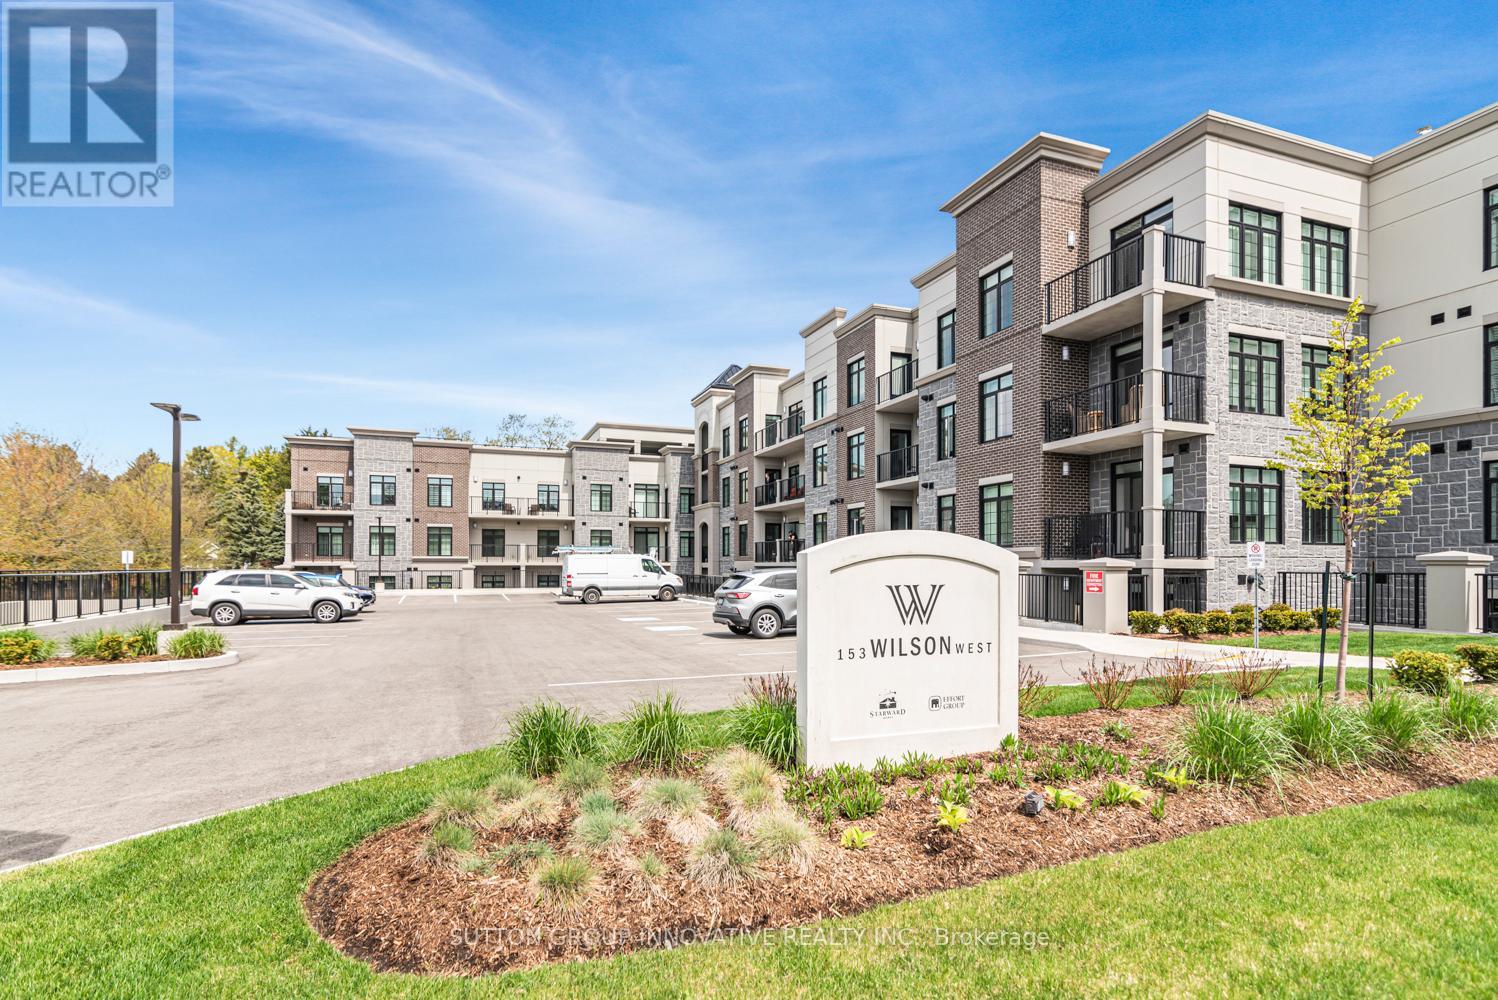
105 - 153 Wilson Street W
Hamilton, Ontario
CLASSIC, GORGEOUS NEW COMPLEX IN ANCASTER'S WELCOMING VILLAGE...WALKING DISTANCE TO ALL AMENITIES YOU ARE ACCUSTOMED TO...NOT TO MENTION ALL THE BENEFITS OF CAREFREE CONDO LIVING. YOU WILL LOVE THE LARGE 180 SQ FT. PRIVATE TERRACE FROM THIS FIRST FLOOR 875 SQ FT. UNIT. SPACIOUS, BRIGHT LIVING/DINING ROOM AREA, LEADING TO THE WELCOMING TERRACE. LARGE PRINCIPAL BEDROOM WITH OPTIONAL 2ND BEDROOM OR DEN/OFFICE. 4 PIECE BATHROOM, IN SUITE LAUNDRY. CONDO AMENITIES GALORE: STEP UP TO THE ROOFTOP TERRACE WITH PUTTING GREEN, BEAUTIFUL LANDSCAPED ACCENTS WITH GAS FIREPLACE AND BBQS, ALL THE LUXURIES OF HOME AND THEN SOME. FITNESS STUDIO, PARTY ROOM, MEDIA/ENTERTAINING ROOM, PERSONAL PARKING SPOT AND LOCKER SPACE, IN BUILDING STORAGE, ALL NEW APPLIANCES. THE JOYS OF CONDO LIVING. TURN KEY PLUS++ AGENT RELATED TO SELLER. (id:67731)
55 Monture Street N
Haldimand, Ontario
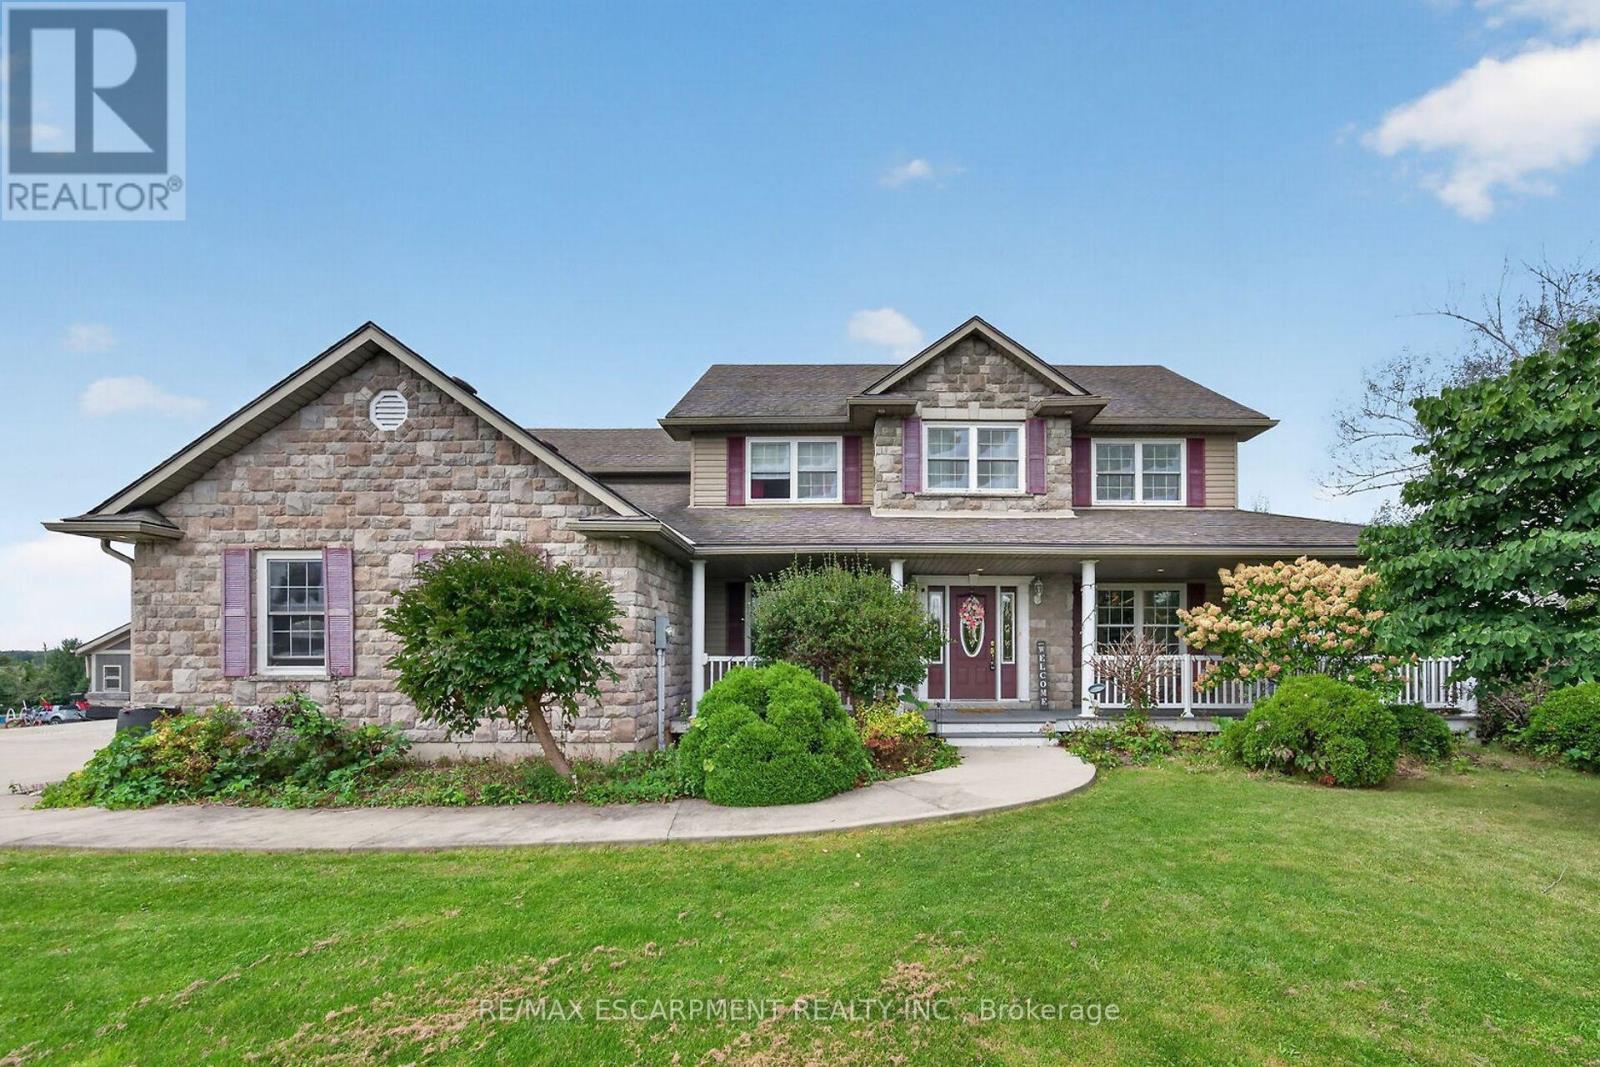
Beautifully presented, Executive 6 bedroom, 4 bathroom 2 storey Cayuga home built in 2008 situated on private 1.08 acre lot on sought after Monture Street. Great curb appeal with stone & complimenting sided exterior, welcoming front covered porch, concrete parking area, attached double garage, back deck for entertaining, & above ground pool. The flowing interior layout features over 3000 sq ft of masterfully designed living space highlighted by oak eat in kitchen with eat at island, beautiful hardwood floors throughout dining area & large living room with extensive built's & fireplace, welcoming foyer, & 2 pc MF bathroom. The upper level includes 4 spacious bedrooms highlighted by primary bedroom with ensuite, 4 pc primary bathroom, & desired bedroom level laundry. The partially finished walk out basement allows for perfect inlaw suite / 2 family home and includes rec room, 2 additional bedrooms, 3 pc bathroom, ample storage & utility area. Conveniently located minutes to shopping, schools, parks, boat ramp, Grand Vista walking trail, & the Grand River. Ideal family home or for those looking for the Ideal in-law suite / 2 family home. Experience & Enjoy Cayuga Living at it's Finest. (id:67731)
4 Webber Avenue
Hamilton, Ontario
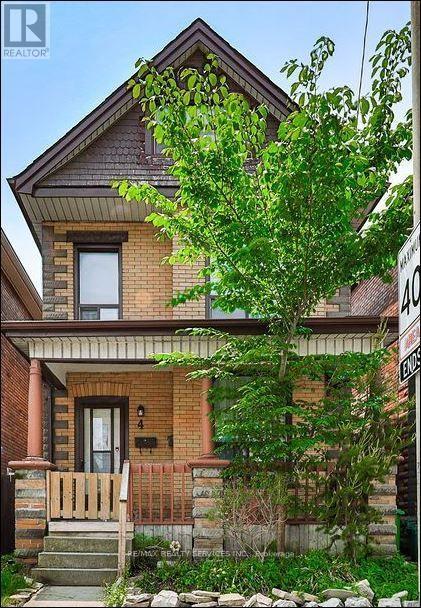
Welcome To 4 Webber Avenue, A Beautifully Renovated Two-Unit Property In Hamilton's Desirable Stinson Neighbourhood! Offering A Versatile Layout, Modern Finishes And Excellent Investment Potential, This Property Is An Outstanding Opportunity For Investors, Multi-Generational Living Or Buyers Seeking Additional Income Possibilities. Unit 1 Features One Bedroom And One Full Bathroom, With A Functional Layout And Comfortable Living Space. The Spacious Second Unit Offers Three Bedrooms And One-And-A-Half Bathrooms, Providing Generous Room Throughout. Both Units Showcase Well-Designed Kitchens, Stylish Bathrooms And Bright, Inviting Interiors. Conveniently Located Near The Hamilton GO Centre, Downtown Hamilton, Public Transit And The Scenic Bruce Trail, Offering Easy Access To Commuting, Shopping, Dining And Outdoor Recreation. A Rare Opportunity To Own A Renovated Multi-Unit Property In An Established And Convenient Hamilton Neighbourhood. Don't Miss It! (id:67731)
242446 Concession 2-3 Road
East Luther Grand Valley, Ontario
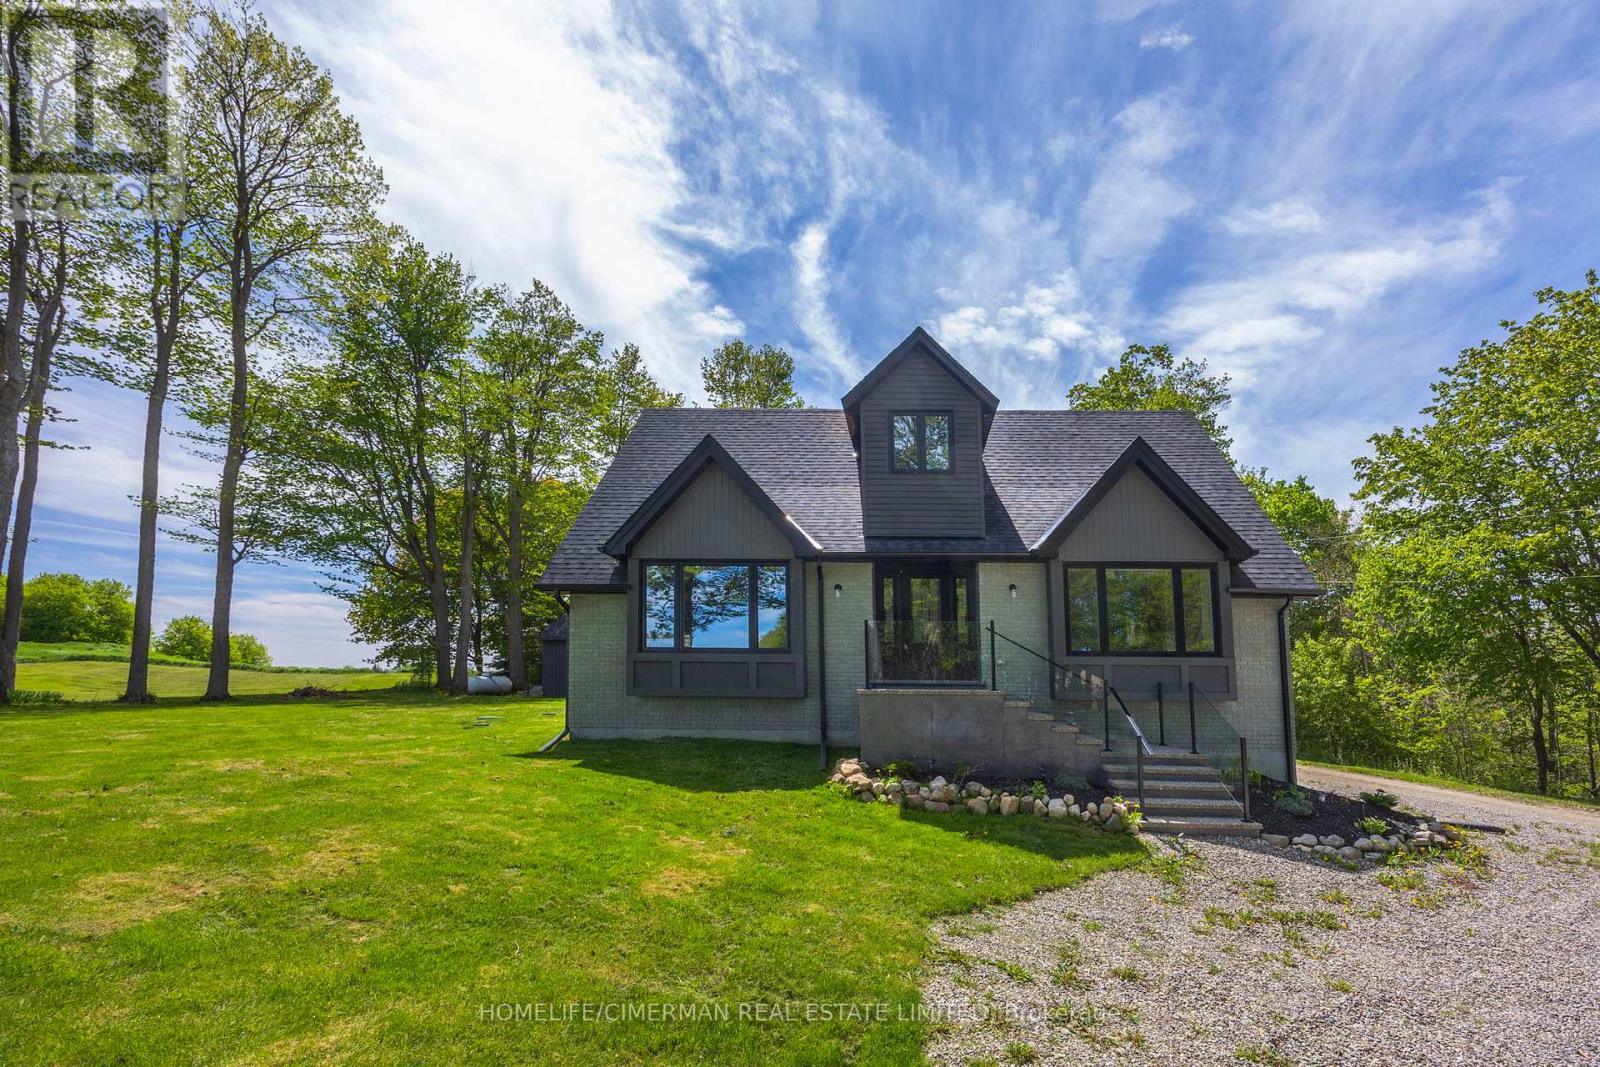
Discover Your Dream Home in This Beautifully Renovated Legal Duplex! Situated on a spacious estate lot, this sunning property features 4+2 generously sized bedrooms and 4 elegant bathrooms, making it ideal for families or a fantastic investment opportunity. Enjoy the best of modern living with brand-new kitchens, engineered hardwood flooring, and a new septic system that blends style with functionality. The home is bathed in natural light from all-new windows, while a new roof, upgraded electrical, and plumbing systems provide peace of mind for years to come. Every detail in this meticulously designed home has been carefully crafted, offering a perfect canvas for you to personalize. Don't miss out on this exceptional opportunity-schedule your viewing today and make this dream home yours! (id:67731)
1093 Concession 2 Walpole Road
Haldimand, Ontario
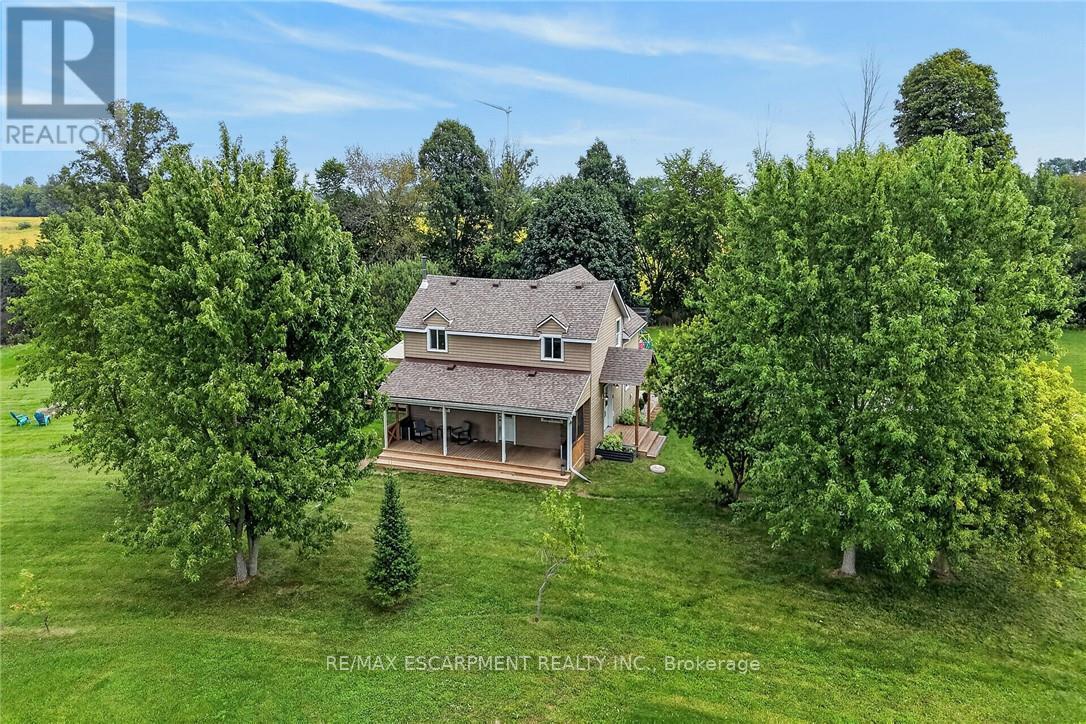
Experience & Enjoy "Country Living" at it's finest here at 1093 Concession 2. Positioned handsomely on 1.15 ac (200 x 250) mature lot fronting on quiet paved secondary road is a Beautifully updated 1.5 storey home overlooking meandering creek and endless acres of rolling farm fields. The flowing interior layout features 1384 sq ft of well designed living space highlighted by spacious eat in kitchen offering ample cabinetry & S/S appliances, formal dining room, inviting living room, convenient 2 pc bath incorporating laundry station & welcoming foyer/mud room. The upper level includes 3 spacious bedrooms highlighting airy hallway & modern 4pc primary bath. Full - 5ft high poured concrete basement plus concrete floor ensures loads of sought after storage space & houses furnace, water heater, & water pump. Desirable 8 x 32 covered side porch boasting western exposure provides ideal venue to entertain, relax or savour an early morning sunrise or beautiful evening sunset with roll down screens. Updates include roof - 2020, exterior siding -2021, aluminum facia/soffit/eaves - 2021, insulation - 2021, premium flooring throughout, 200 amp - breakers, multiple garden sheds, & modern decor, lighting, & fixtures. Conveniently located in the family friendly hamlet of Cheapside and easy access to Selkirk, Jarvis, & Simcoe. Relaxing commute to Hamilton, Brantford, & 403. Shows Incredibly well - just move in & enjoy. Experience Country Living at a realistic price! (id:67731)