
55 Monture Street N Haldimand, Ontario N0A 1E0

$899,900
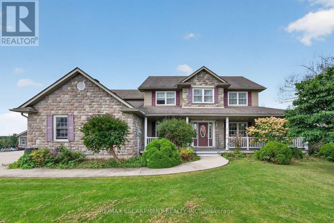
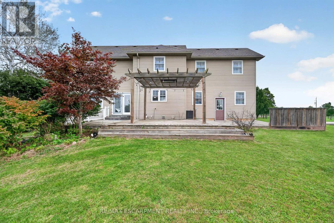
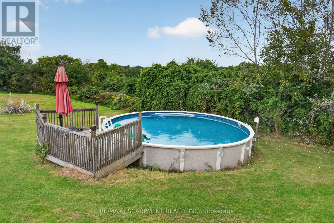
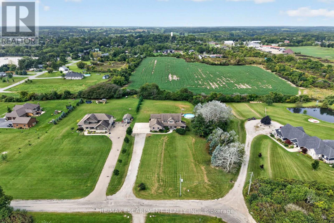
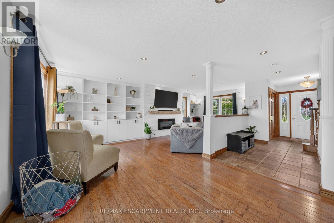
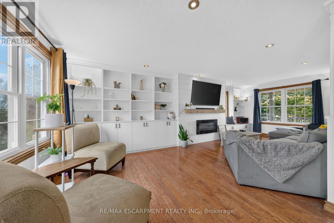
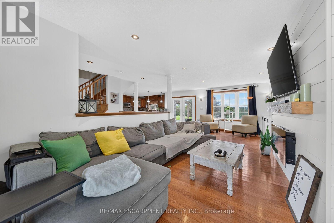
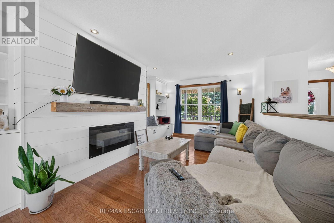
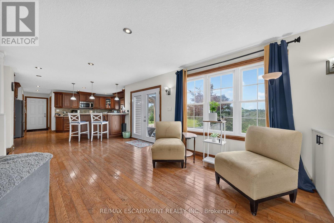
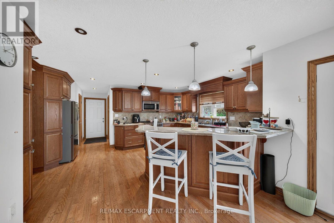
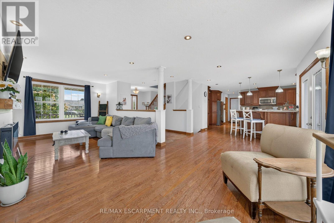
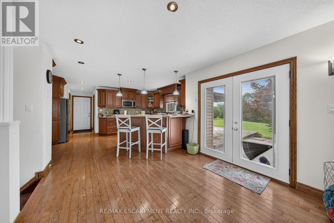
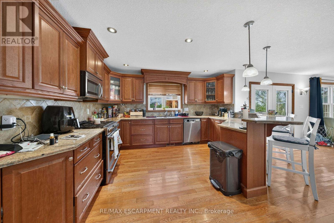
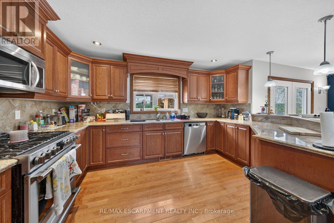
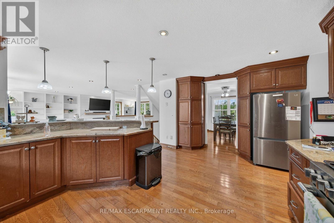
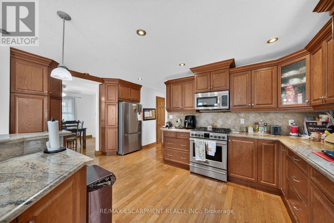
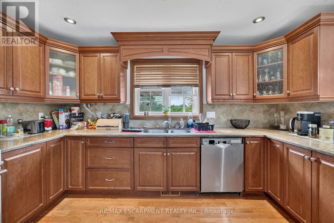
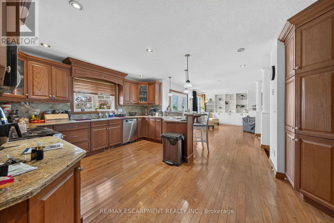
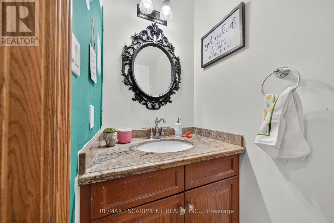
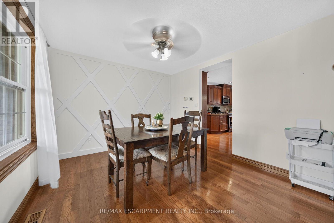
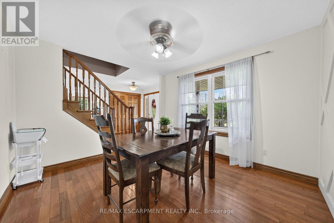
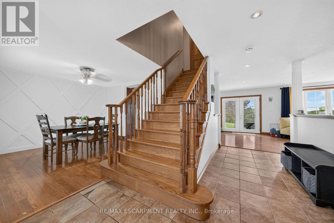
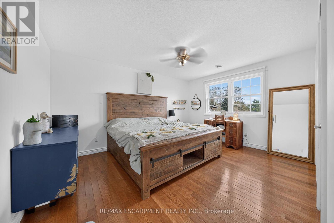
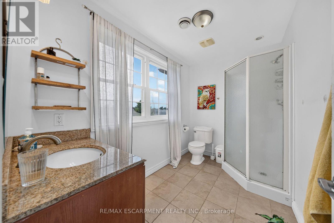
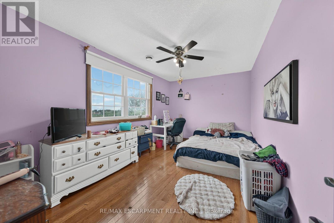
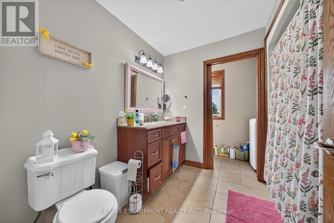
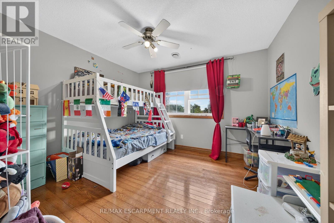
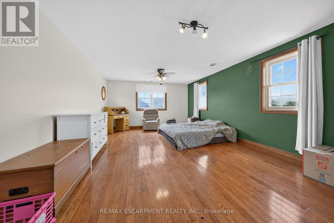
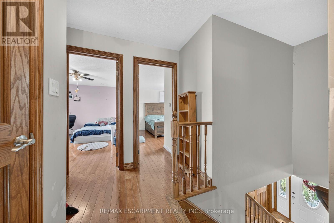
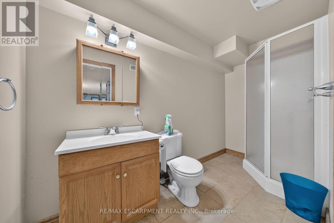
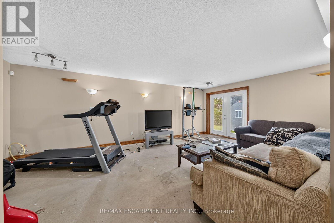
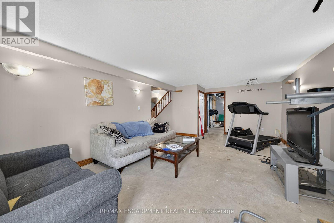
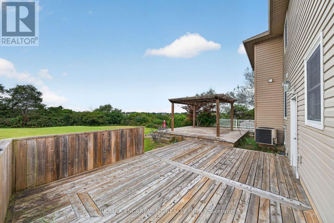
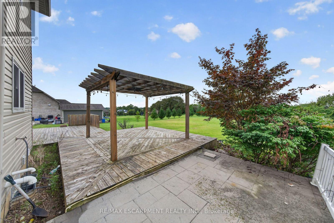
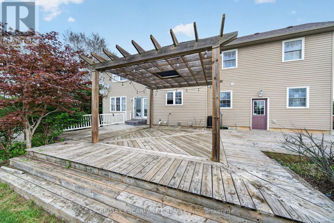
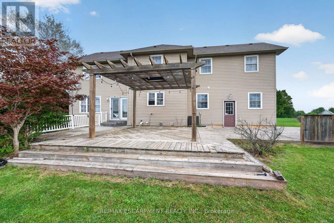
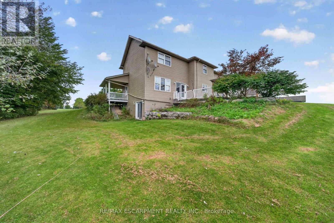
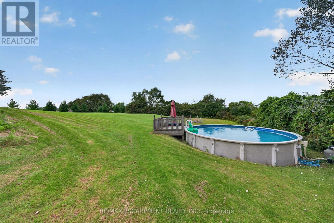
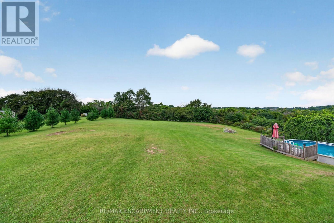
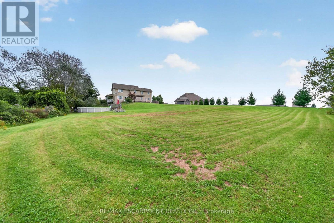
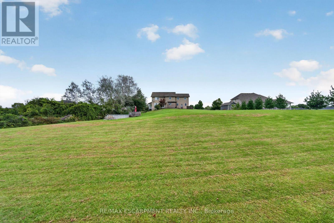
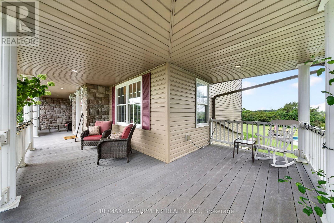
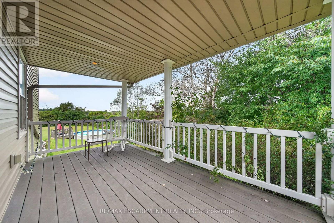
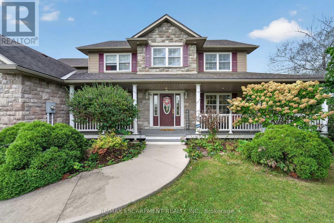
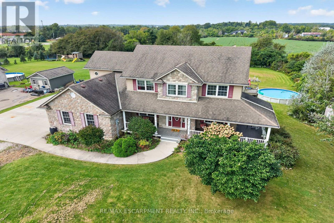
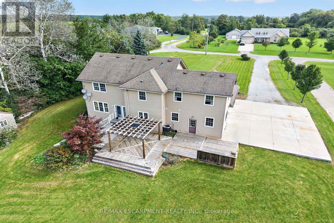
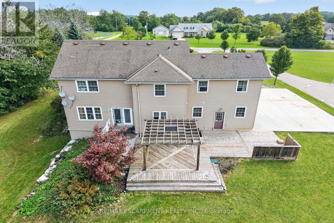
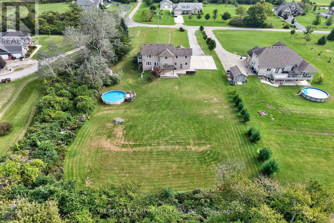
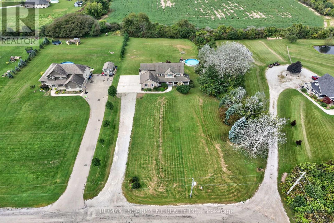
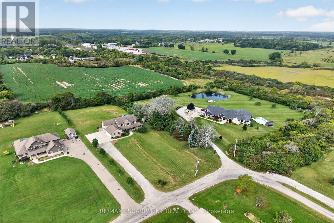
Beautifully presented, Executive 6 bedroom, 4 bathroom 2 storey Cayuga home built in 2008 situated on private 1.08 acre lot on sought after Monture Street. Great curb appeal with stone & complimenting sided exterior, welcoming front covered porch, concrete parking area, attached double garage, back deck for entertaining, & above ground pool. The flowing interior layout features over 3000 sq ft of masterfully designed living space highlighted by oak eat in kitchen with eat at island, beautiful hardwood floors throughout dining area & large living room with extensive built's & fireplace, welcoming foyer, & 2 pc MF bathroom. The upper level includes 4 spacious bedrooms highlighted by primary bedroom with ensuite, 4 pc primary bathroom, & desired bedroom level laundry. The partially finished walk out basement allows for perfect inlaw suite / 2 family home and includes rec room, 2 additional bedrooms, 3 pc bathroom, ample storage & utility area. Conveniently located minutes to shopping, schools, parks, boat ramp, Grand Vista walking trail, & the Grand River. Ideal family home or for those looking for the Ideal in-law suite / 2 family home. Experience & Enjoy Cayuga Living at it's Finest. (id:50787)
Property Details
| MLS® Number | X13803430 |
| Property Type | Single Family |
| Community Name | Haldimand |
| Equipment Type | Water Heater |
| Parking Space Total | 10 |
| Pool Type | Above Ground Pool |
| Rental Equipment Type | Water Heater |
Building
| Bathroom Total | 4 |
| Bedrooms Above Ground | 4 |
| Bedrooms Below Ground | 2 |
| Bedrooms Total | 6 |
| Appliances | Dishwasher, Dryer, Water Heater, Microwave, Stove, Washer, Window Coverings, Refrigerator |
| Basement Development | Partially Finished |
| Basement Type | Full (partially Finished) |
| Construction Style Attachment | Detached |
| Cooling Type | Central Air Conditioning |
| Exterior Finish | Stone, Vinyl Siding |
| Fireplace Present | Yes |
| Foundation Type | Poured Concrete |
| Half Bath Total | 1 |
| Heating Fuel | Natural Gas |
| Heating Type | Forced Air |
| Stories Total | 2 |
| Size Interior | 2,000 - 2,500 Sqft |
| Type | House |
Parking
| Attached Garage | |
| Garage |
Land
| Acreage | No |
| Sewer | Septic System |
| Size Depth | 331 Ft ,8 In |
| Size Frontage | 141 Ft ,8 In |
| Size Irregular | 141.7 X 331.7 Ft |
| Size Total Text | 141.7 X 331.7 Ft |
Rooms
| Level | Type | Length | Width | Dimensions |
|---|---|---|---|---|
| Second Level | Bathroom | 3.05 m | 1.93 m | 3.05 m x 1.93 m |
| Second Level | Laundry Room | 4.09 m | 0.97 m | 4.09 m x 0.97 m |
| Second Level | Bedroom | 4.42 m | 2.9 m | 4.42 m x 2.9 m |
| Second Level | Bedroom | 6.3 m | 4.32 m | 6.3 m x 4.32 m |
| Second Level | Bedroom | 4.01 m | 3.58 m | 4.01 m x 3.58 m |
| Second Level | Bedroom | 4.27 m | 3.58 m | 4.27 m x 3.58 m |
| Second Level | Bathroom | 2.31 m | 2.72 m | 2.31 m x 2.72 m |
| Basement | Bedroom | 5.54 m | 4.85 m | 5.54 m x 4.85 m |
| Basement | Bedroom | 3.51 m | 2.9 m | 3.51 m x 2.9 m |
| Basement | Bathroom | 3.28 m | 1.52 m | 3.28 m x 1.52 m |
| Basement | Recreational, Games Room | 6.55 m | 4.14 m | 6.55 m x 4.14 m |
| Main Level | Dining Room | 3.91 m | 3.4 m | 3.91 m x 3.4 m |
| Main Level | Living Room | 7.47 m | 3.7 m | 7.47 m x 3.7 m |
| Main Level | Kitchen | 6.88 m | 5.23 m | 6.88 m x 5.23 m |
| Main Level | Bathroom | 2.11 m | 2.18 m | 2.11 m x 2.18 m |
| Main Level | Office | 0.91 m | 2.18 m | 0.91 m x 2.18 m |
https://www.realtor.ca/real-estate/30300023/55-monture-street-n-haldimand-haldimand

The trademarks REALTOR®, REALTORS®, and the REALTOR® logo are controlled by The Canadian Real Estate Association (CREA) and identify real estate professionals who are members of CREA. The trademarks MLS®, Multiple Listing Service® and the associated logos are owned by The Canadian Real Estate Association (CREA) and identify the quality of services provided by real estate professionals who are members of CREA. The trademark DDF® is owned by The Canadian Real Estate Association (CREA) and identifies CREA's Data Distribution Facility (DDF®)
September 18 2026 06:37:01
Toronto Regional Real Estate Board
RE/MAX Escarpment Realty Inc.