
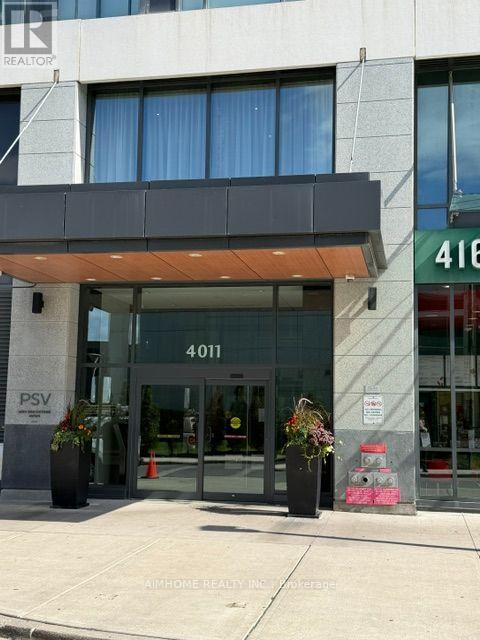
2501 - 4011 Brickstone Mews W
Mississauga, Ontario
City centre , High Demand One Bedroom + 1, An Opportunity for First Time Home Buyer Or Suitable For A Couple To Own, Hardwood Floor Upgrade Through Out the Unit, stainless Steel Appl, Large Windows With Clear View To The City, Close To All Amenities, square One Shopping Centre, YMCA, Central Library, Mississauga City Hall, and All Kind of Restaurants, School Bus Route, and Public Transit. (id:67731)
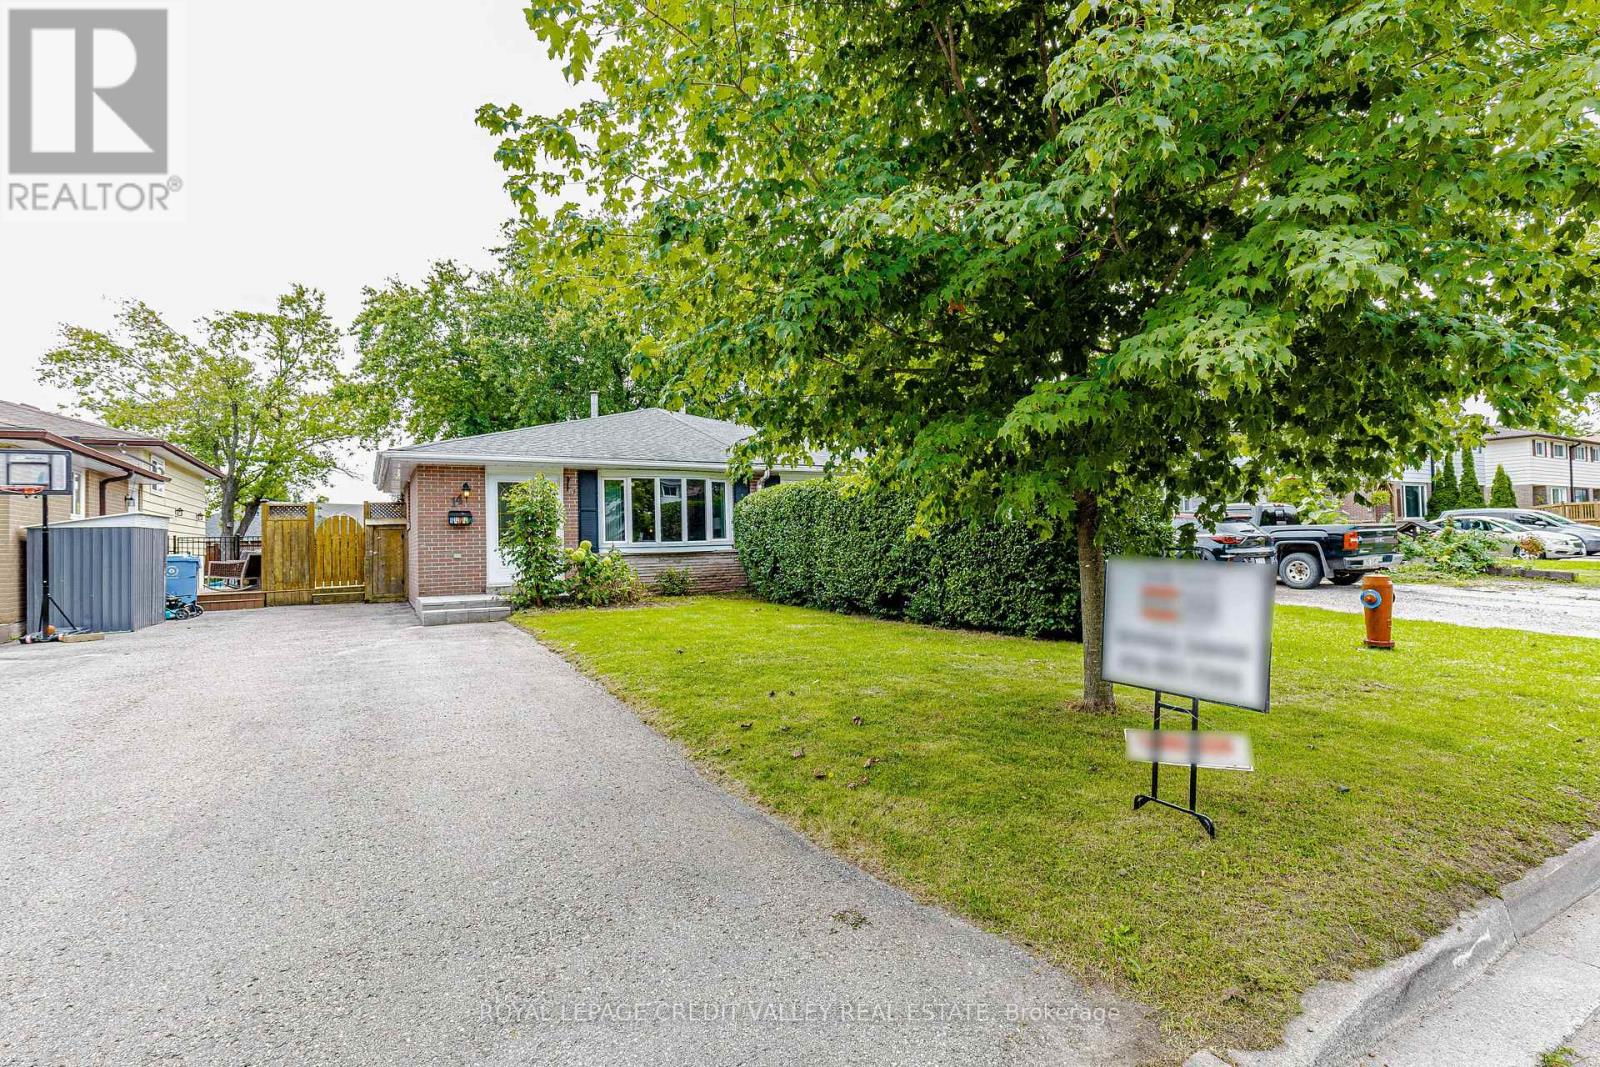
14 Carlton Drive
Orangeville, Ontario
Welcome to this beautifully maintained 3-bedroom semi-detached home in Orangeville! Featuring hardwood floors, plenty of closet and storage space, a bright and functional layout, and a separate laundry room for added convenience. The finished basement provides valuable additional livingspace, complete with above-grade windows for natural light. Enjoy the fully fenced yard with a garden shed, perfect for kids, dogs, gardening, or relaxing outdoors. Ideally located within walking distance to local parks, schools, shopping, restaurants, and everyday amenities. A wonderful opportunity for families looking for a comfortable home in a convenient, community oriented neighbourhood (id:67731)
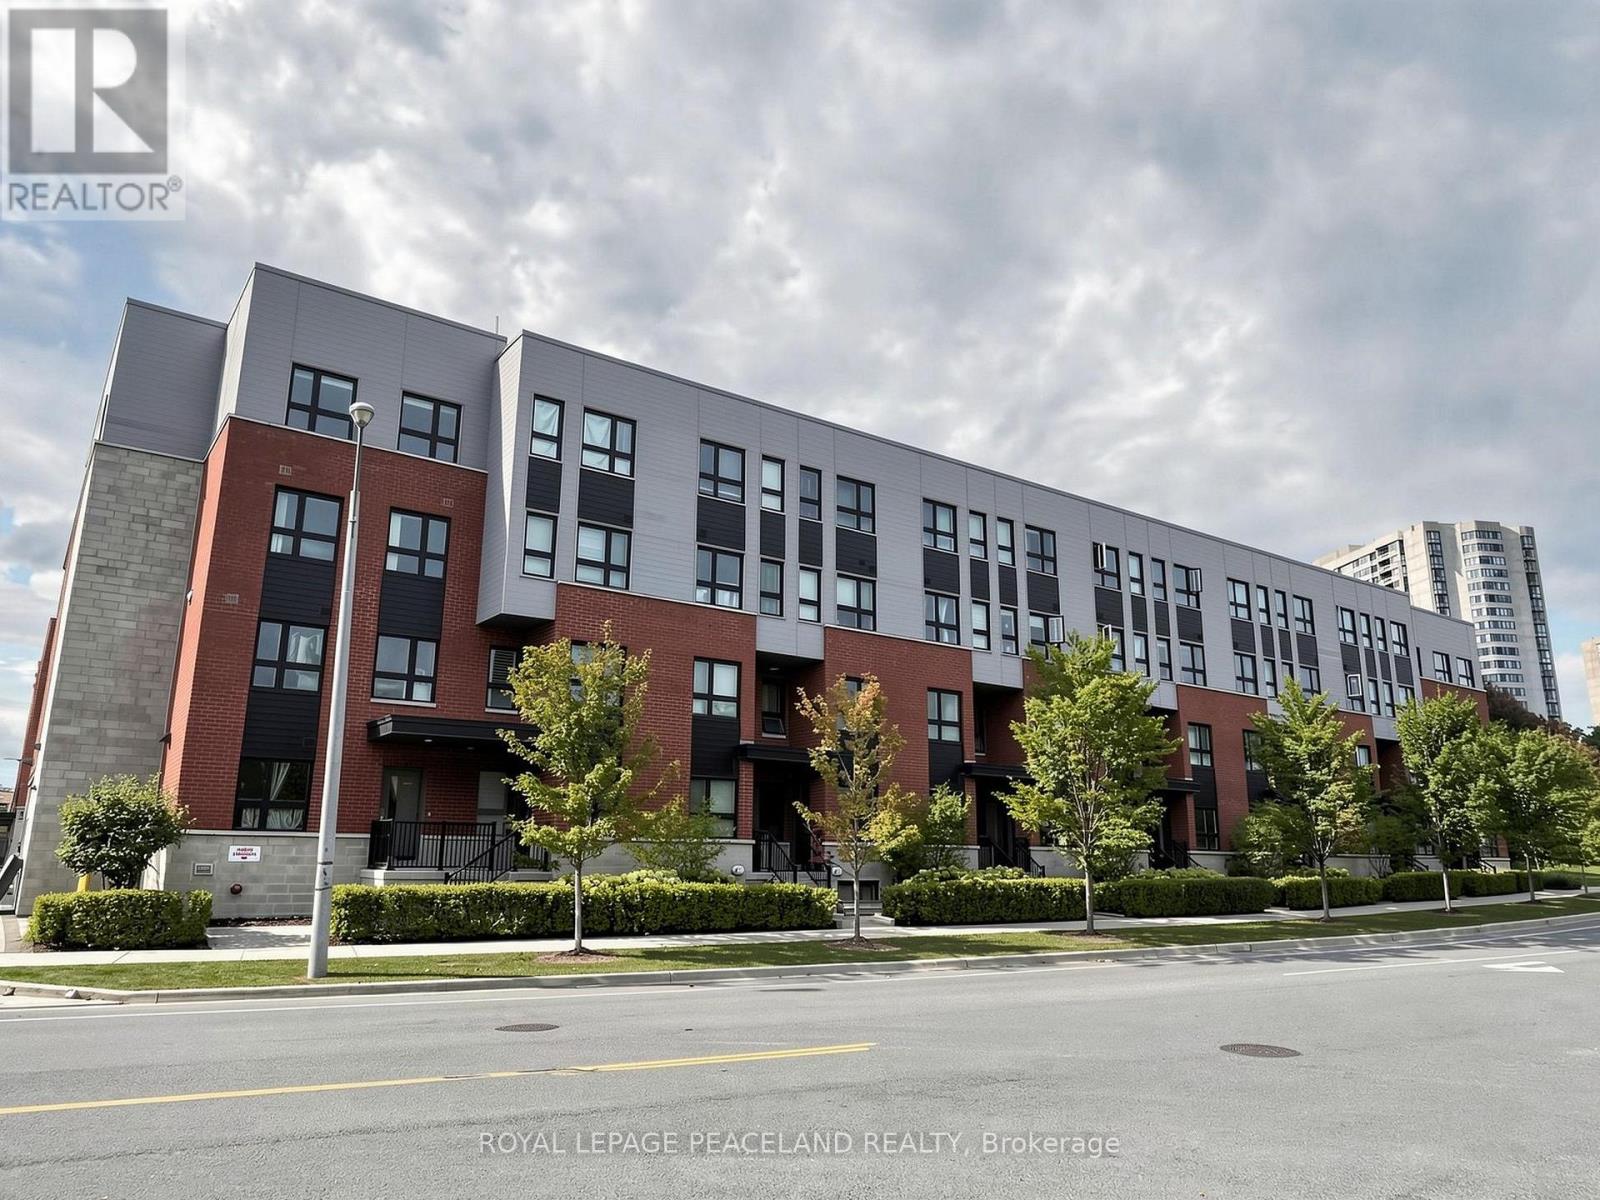
325 - 2100 Bridletowne Circle
Toronto, Ontario
Beautiful 1250 Square feet, 3 Bed+ Den Stacked Townhome In A Highly Demanded Community Close to Bridletowne Park. Spacious Open Concept Layout With Large, Private Rooftop Terrace With Gas Line For Bbq, Open Concept Modern Kitchen with Stainless Steel Appliances. Laminate Floor throughout. With High Walk And Transit Scores, Close To Great Primary, Middle And High Schools And Seneca College, Brideltowne Mall, Grocery Stores, Shops, . . Minutes to Public Transit Access To Don Mills Subway Station, GO Transit, Highways 401 & 404. (id:67731)
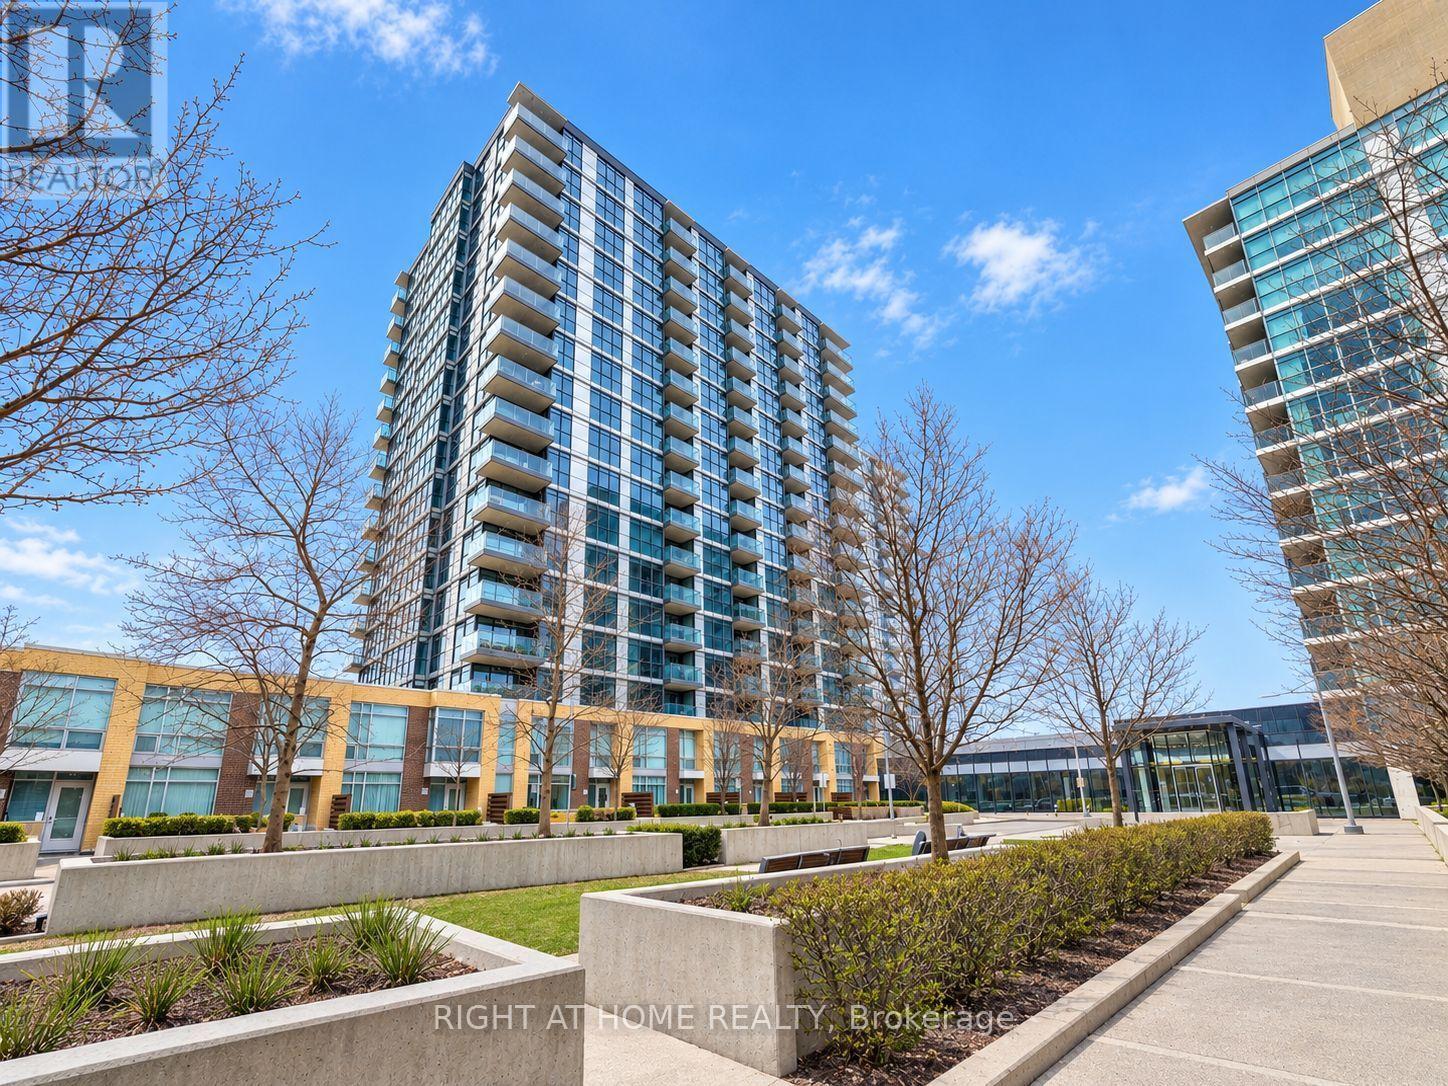
1701b - 19 Singer Court
Toronto, Ontario
Welcome to this modern and spacious 1-bedroom + large den condo. The versatile den isgenerously sized-ideal as a second bedroom, home office, or guest space. Enjoy the bright andopen-concept living, dining, and kitchen area, complete with in-suite laundry for yourconvenience. Step out onto your private north-facing balcony and take in expansive views ofToronto's skyline. This well-maintained building offers exceptional amenities including afully-equipped gym, media room, party room, and more. Perfectly located just minutes fromYonge-Sheppard and Leslie-Sheppard Subway transit hubs shopping, dining, parks, and everythingyou need. A perfect blend of comfort, convenience, and city living! (id:67731)
1705 - 25 Grenville Street
Toronto, Ontario
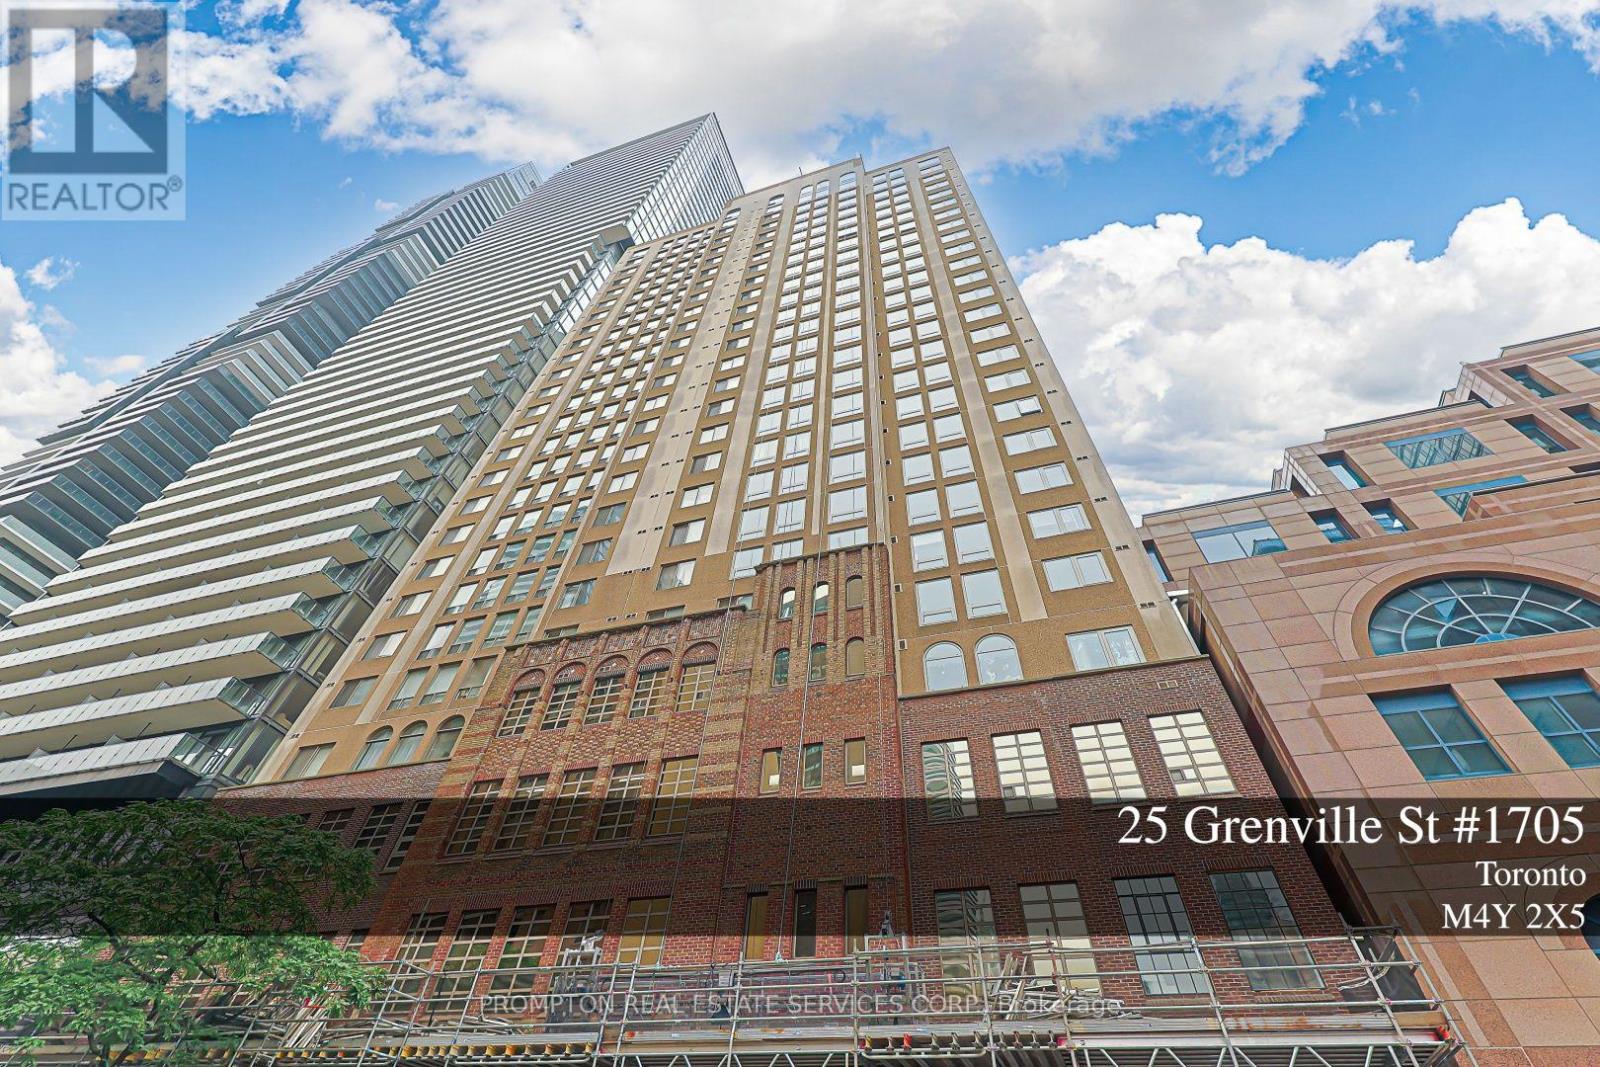
Welcome to The Gallery in the heart of downtown Toronto! This beautifully renovated, approximately 700 sq. ft. 1-bedroom plus den offers bright south-facing views from the 17th floor. Over $30k has been invested in recent upgrades,including a new kitchen (May 2025) with all new appliances, fully renovated bathroom, and new tile flooring. All windows upgrade and replaced (Aug 2025) Move-in ready with a spacious, airy layout. Maintenance fees include all utilities, internet, and cable TV. Enjoy premium amenities including a 24-hour concierge, fitness centre, squash court, and rooftop terrace. Unbeatable location with a Walk Score of 99, just steps to College Station, U of T, the Financial District, shopping, restaurants, and more. (id:67731)
4106 - 11 Wellesley Street W
Toronto, Ontario
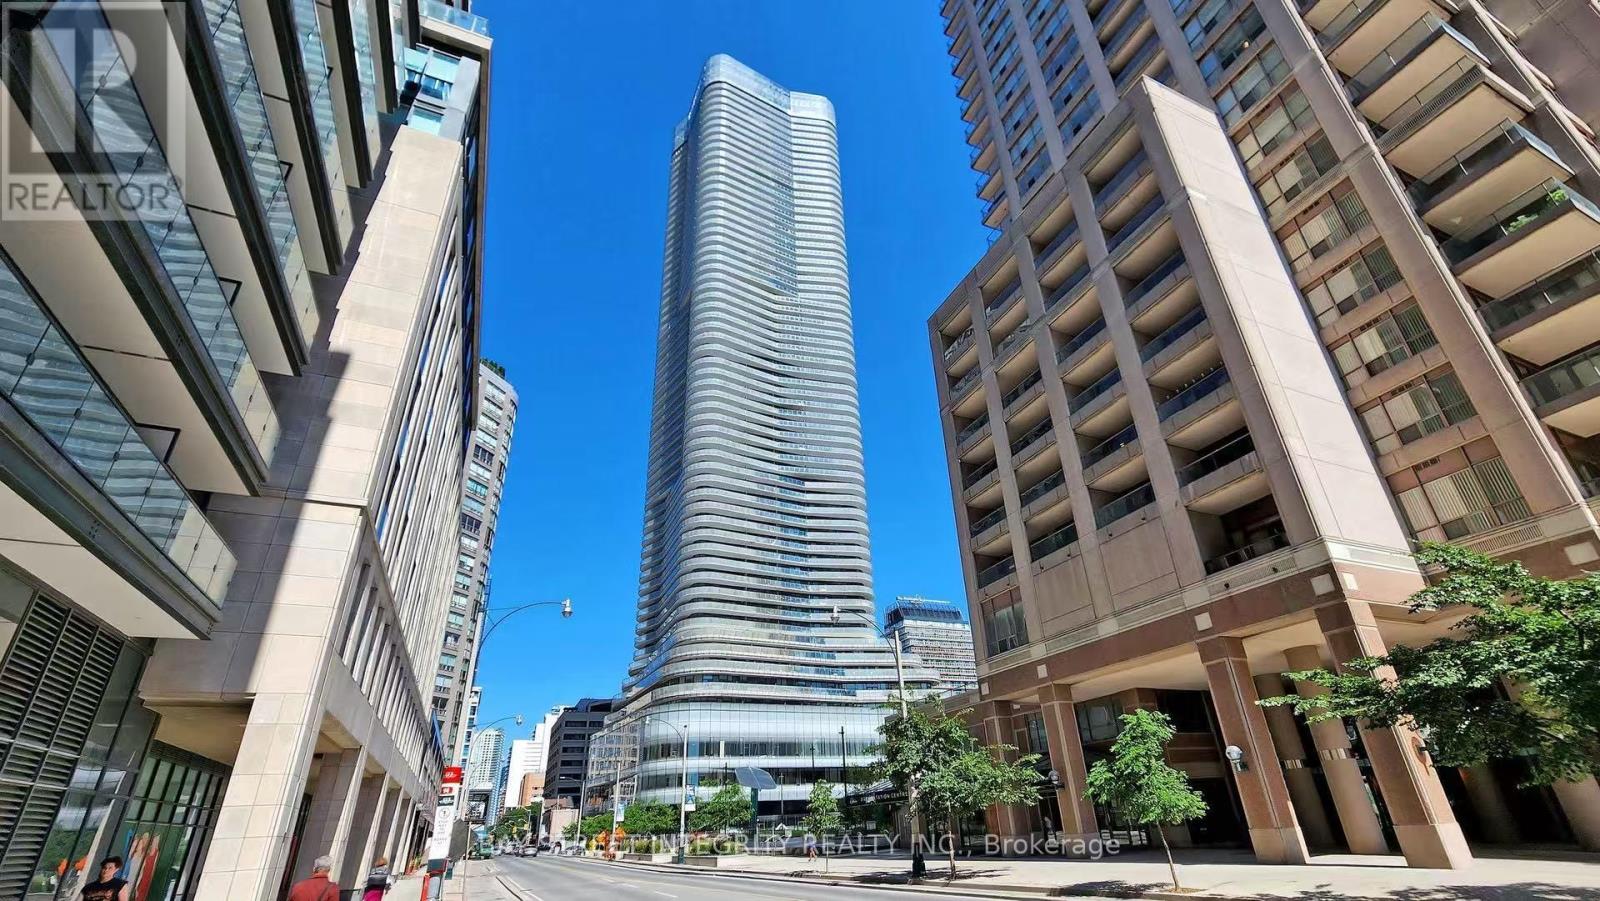
Enjoy panoramic views of Lake Ontario, CN Tower, and the downtown Toronto skyline from this modern high-rise residence. Located near Yonge and Wellesley, this functional One-bedroom plus Den is ideal for urban living and working from home. Full-width balcony offering unobstructed city and lake views. Bright and excellent layout, large windows, laminate flooring, a modern kitchen, quartz countertop, nice back-splash. High ceiling. Furnished with modern sense furniture, including sofa, dining set, Queen size bed and office desk. 24 Hour Concierge. Library, Swimming Pool, Bicycle Room. Community Centre, Many Restaurants Nearby. Three Minutes Walk from Wellesley subway station and UofT. Walkable to Yorkville, Yonge-Dundas Square, the Financial District, and all daily essentials. (id:67731)
406 - 185 Stephen Drive
Toronto, Ontario
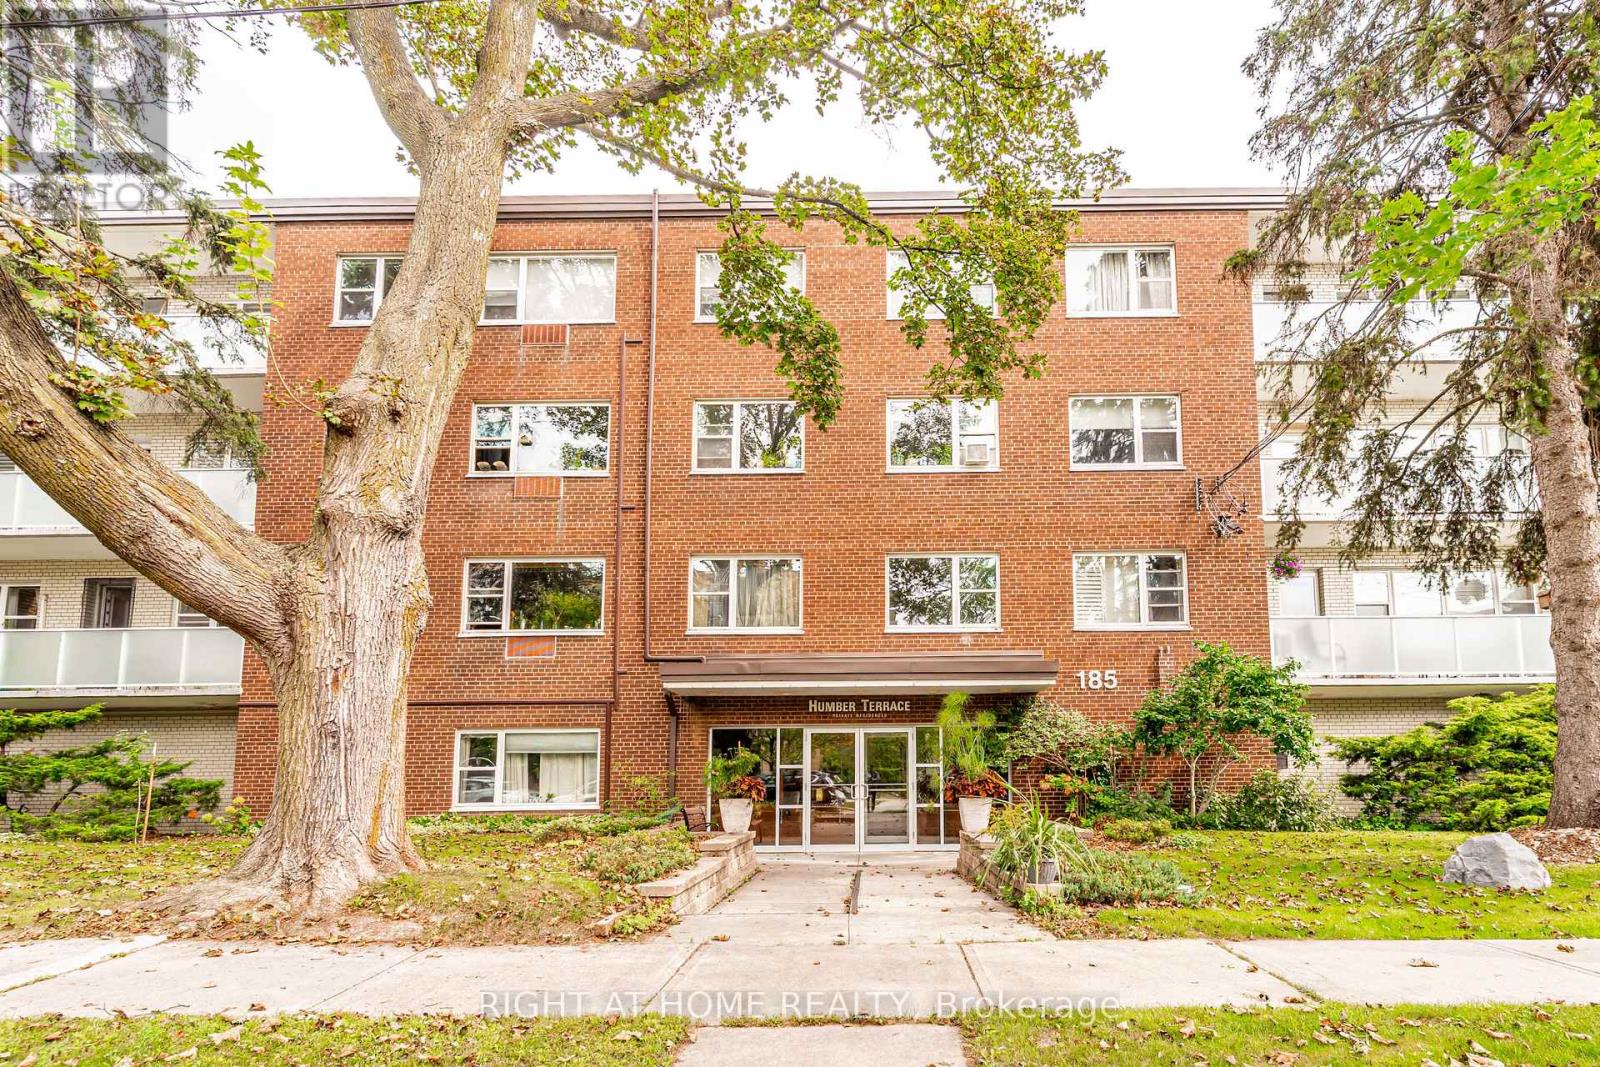
Tranquil Retreat with City Convenience - 185 Stephen Drive, Suite 406. Nestled in the established, tree-lined community of Stonegate-Queensway, Situated just north of The Queensway and steps from Berry Road, you are minutes away from Humber River trails, Etienne Brûlé Park, Lake Ontario waterfront parks, transit, Sherway Gardens, and immediate Gardiner/QEW highway access for a seamless commute. This bright and generously proportioned top-tier 1-bedroom co-op residence combines timeless charm, practical low-maintenance living, and exceptional value. Expansive, open-concept living area with classic parquet hardwood floors and sun-filled southeast exposure. Step out from your dining room onto an open balcony-perfect for morning coffee surrounded by mature trees and views toward the Humber River valley. Renovated Kitchen featuring warm wood cabinetry accented with earth-toned floor tiles and matching backsplash. A dedicated window for natural ventilation and light over the double stainless steel sink, and a pantry and pot drawers provide a functional layout. The king-sized primary bedroom makes for a sizable retreat (over 16 feet long) with a large picture window and mirrored double-closet storage. (id:67731)
201 - 7549 Kalar Road
Niagara Falls, Ontario
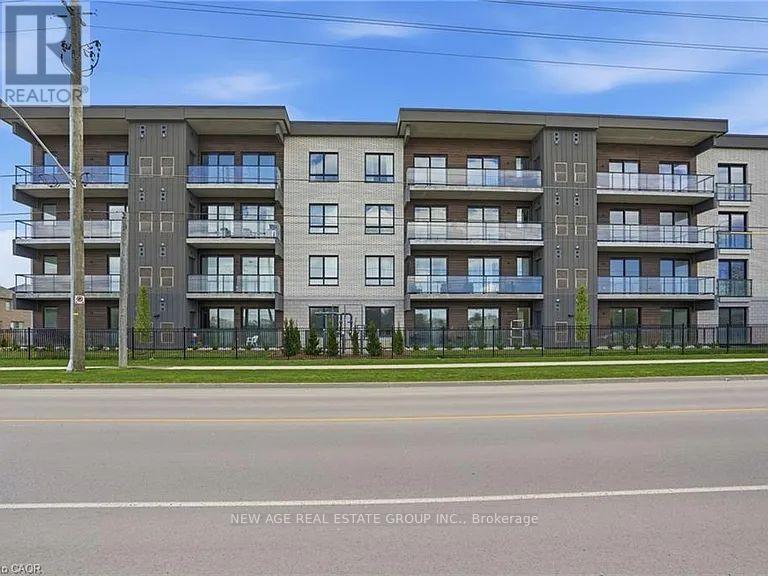
Stunning 2-Bed, 2-Bath Condo at Marbella! Modern 964 sq. ft. unit featuring a luxury Nobilia kitchen with quartz counters, premium Liebherr & AEG appliances, stylish finishes, and underground parking. Enjoy exceptional amenities including gym/yoga room, party room, patio, EV chargers, car wash and pet wash. Conveniently located near the hospital, Costco, shopping, dining, trails and major highways. Move-in ready-don't miss it! (id:67731)
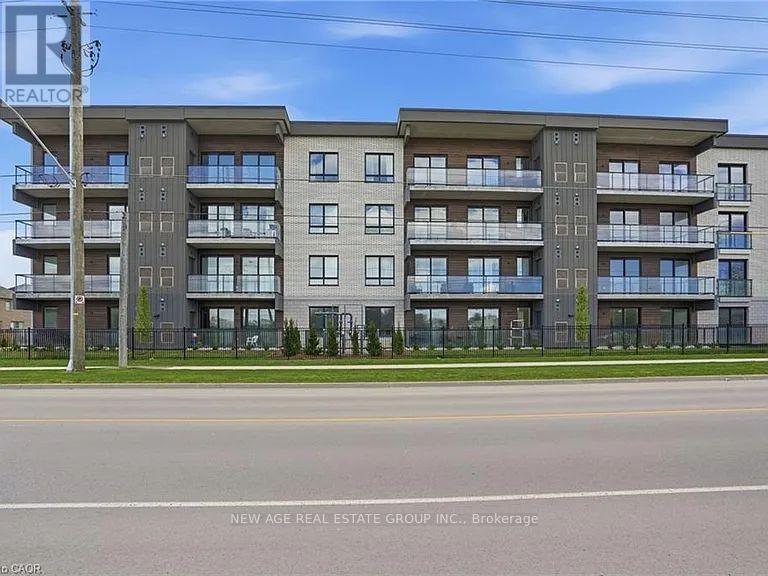
201 - 7549 Kalar Road
Niagara Falls, Ontario
Modern Luxury Meets Convenience at Marbella! Stunning 2-bedroom, 2-bathroom condo offering 964 sq. ft. of stylish living, premium finishes, underground parking and same-floor storage-all in a prime Niagara Falls location.Step into a beautifully appointed interior featuring vinyl plank flooring, LED lighting and a luxurious Nobilia kitchen with quartz countertops and premium Liebherr & AEG appliances. Modern bathrooms feature glass showers and quartz double vanities.Enjoy exceptional building amenities including a party room with fireplace, kitchen & patio, gym/yoga room, bike storage, parcel lockers, EV chargers, car wash and pet wash station. Conveniently located near the new hospital, Costco, shopping, restaurants, vineyards, entertainment, scenic trails and major highways.Includes underground parking ($50K value), same-floor locker ($7.5K value) and full TARION Warranty. A perfect opportunity for stylish, low-maintenance living in Niagara Falls! (id:67731)
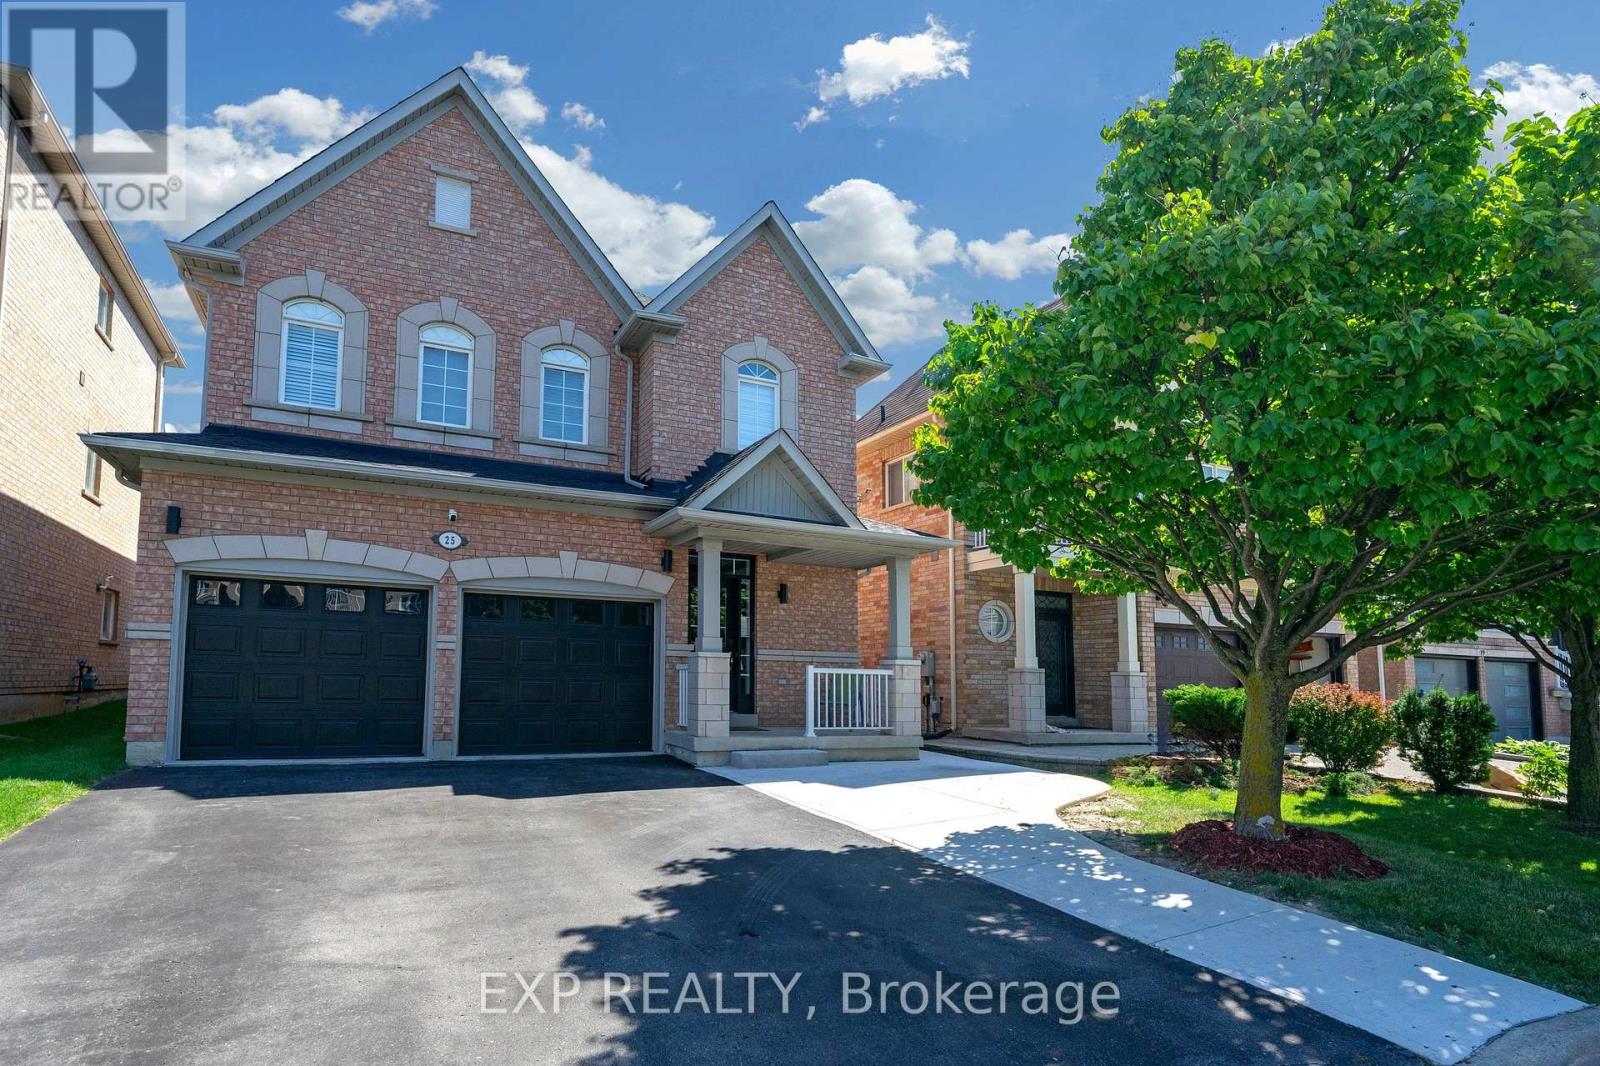
25 La Cassandra Drive
Vaughan, Ontario
This is basement for rent. Brand-New, Never-Lived-In, Fully Renovated 2-Bedroom Basement Apartment In A Prime Vaughan Location! Bright And Spacious Layout Featuring Extra-Large Windows In The Living Room And Primary Bedroom and 2nd bedroom, Allowing For Abundant Natural Light. Two Generously Sized Bedrooms, Soundproofed Ceiling, Pot Lights Throughout, New Laminate Flooring And Brand-New Kitchen Appliances Including Top Stove/Wall Oven, Range Hood And Refrigerator. Home Is Equipped With Softened Water And Filtered Reverse Osmosis Drinking Water. Shared Laundry With Landlord. Conveniently Located Just behind Cortellucci Vaughan Hospital, and minutes to Longo's, Fortinos, Canada's Wonderland, Vaughan Mills, Hwy 400, Maple GO Station, Parks, Shopping, transit, and more. Move-In Ready! (id:67731)

2629 W - 135 Lower Sherbourne Street
Toronto, Ontario
Urban living meets exceptional convenience at Time & Space Condos. This spacious 930 sq. ft. 3-bedroom, 3-bathroom residence features a bright open-concept layout, a sleek chef's kitchen with stone countertops, and a 143 sq. ft. balcony with CN Tower, city skyline and water views.Enjoy an impressive collection of amenities including a fitness centre, yoga room ,infinity pool, BBQ terrace, party room, badminton courts, games room, billiards, theatre room, sauna and steam room.Ideally located in the heart of the city, just steps to TTC transit, shops and restaurants, with quick access to the highway. Walk to St. Lawrence Market in approximately 5 minutes, stroll along the waterfront, explore nearby parks, or enjoy the cafés, restaurants, galleries and year-round events of the Distillery District. An exceptional opportunity to enjoy space, views and convenience in downtown Toronto. (id:67731)
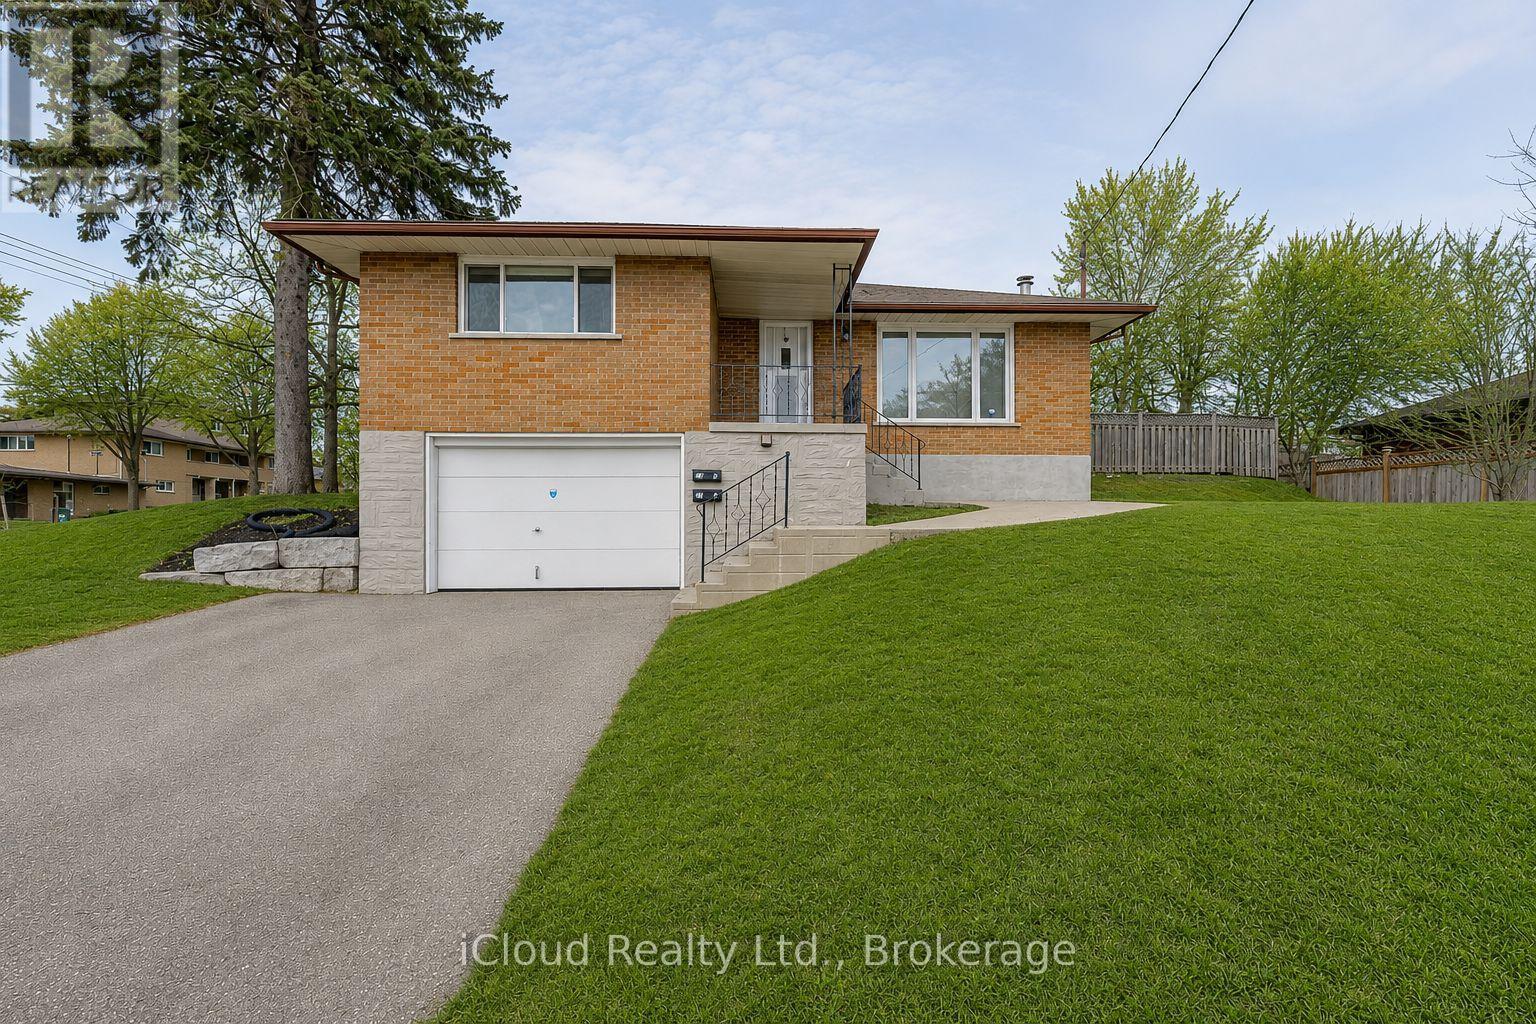
28 Hoffman Street
Kitchener, Ontario
Turn Key Opportunity in a Desirable Neighbourhood. This Newly Renovated 3 Bedroom Raised Bungalow includes a Fully Finished In-Law Suite with a Separate Entrance, Offering Excellent Potential for Multi-Generational Living or Rental Income. The Main Level features an Upgraded Kitchen with Quartz Counters and Stainless Steel Appliances, Open Concept Living, Three Spacious Bedrooms and a Modern 4pc Bathroom. The Lower Suite proves a Bright Living Area, Kitchenette, Updated Bathrooms and a Private Bedroom. Situated minutes from Major Highways and Essential Amenities. This Property offers Strong Cash Flow Potential and Convenience for Tenants or Extended Family. Ideal for Investors or Homeowners looking to offset Mortgage Costs. (id:67731)
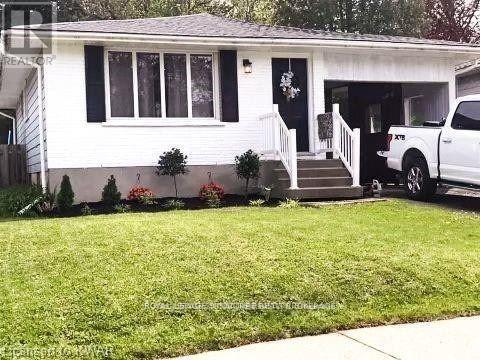
521 Havelock Drive
Waterloo, Ontario
Legally Registered and recently renovated with larger Windows for increased natural light. 2 Bedroom plus Den with 1 Parking Space available October 1, 2026. The home is located near Northfield Drive and Weber Street. Unit is broadloom free and includes a separate entrance and a private full size washer and dryer which is not shared. Tenant pays 30% of Utilities. (id:67731)
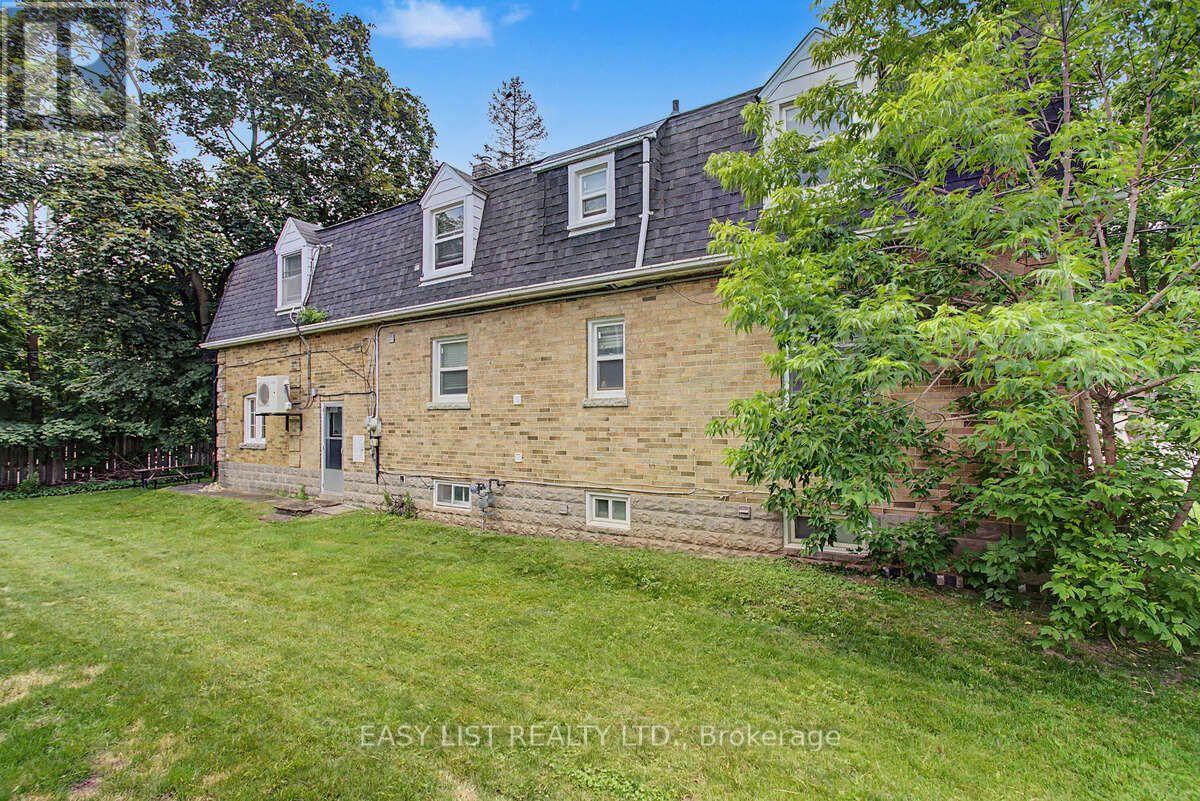
77 Avondale Avenue
Toronto, Ontario
Visit the REALTOR website for further information about this Listing. Exceptional opportunity in one of North York's most sought-after neighbourhoods! Ideally situated within a 5-minute walk of Yonge-Sheppard subway station, Whole Foods Market, shops, banks, gyms, restaurants and everyday conveniences, with quick access to Highway 401. This spacious home offers 7+1 bedrooms, 2+1 bathrooms and 2+1 kitchens, including a kitchen area on each level-providing excellent flexibility for extended family members and guests. The interior has been refreshed and thoughtfully modernized, featuring freshly painted kitchen cabinetry, updated shower doors, newer wardrobe closets in select bedrooms & fresh paint throughout. Bright, clean and exceptionally well located, this versatile home provides abundant living space, with income potential in the heart of the Yonge-Sheppard community. (id:67731)
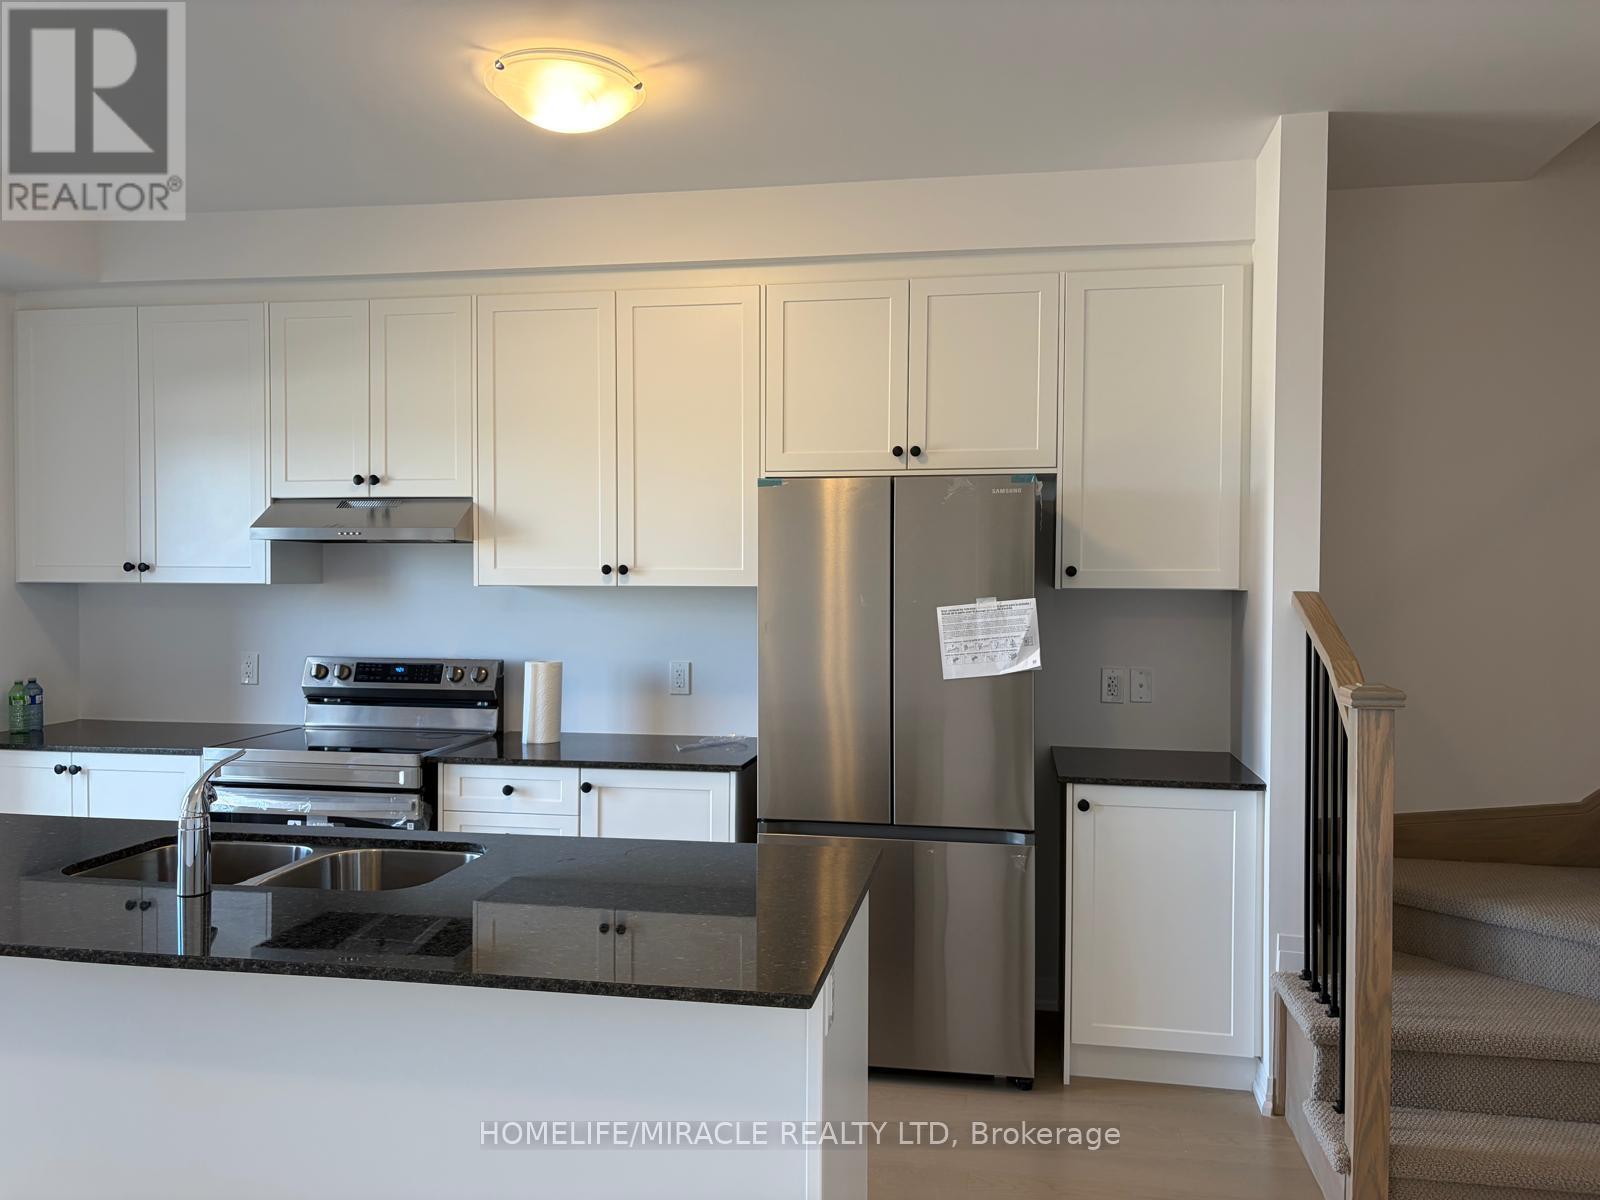
441 Jack Wilford Way S
Woodstock, Ontario
Welcome to this brand-new, move-in ready 3-bedroom, 2.5 bathroom townhome by Cachet Homes. The sought-after Aspen Model blends modern design with a highly functional layout, offering bright, contemporary living throughout. The main level features a sun-filled open-concept layout, upgraded patio lookout windows, seamlessly connecting the living, dining and kitchen areas-ideal for both everyday living and entertaining. A convenient 2-piece powder room completes this level. Enjoy upscale finishes throughout, including hardwood flooring and soaring 9-foot smooth ceilings on the main floor. The stylish kitchen is a true centerpiece, boasting quartz countertops, extended upper cabinetry, soft-close drawers and doors, and thoughtful upgrades like a waste/recycling pull-out. Upstairs, the elegant staircase leads to a generous primary suite featuring a 4-piece ensuite and an oversized walk-in closet. Two additional well-sized bedrooms, a full bathroom, and a second-floor laundry room with ample storage complete the upper level. (id:67731)
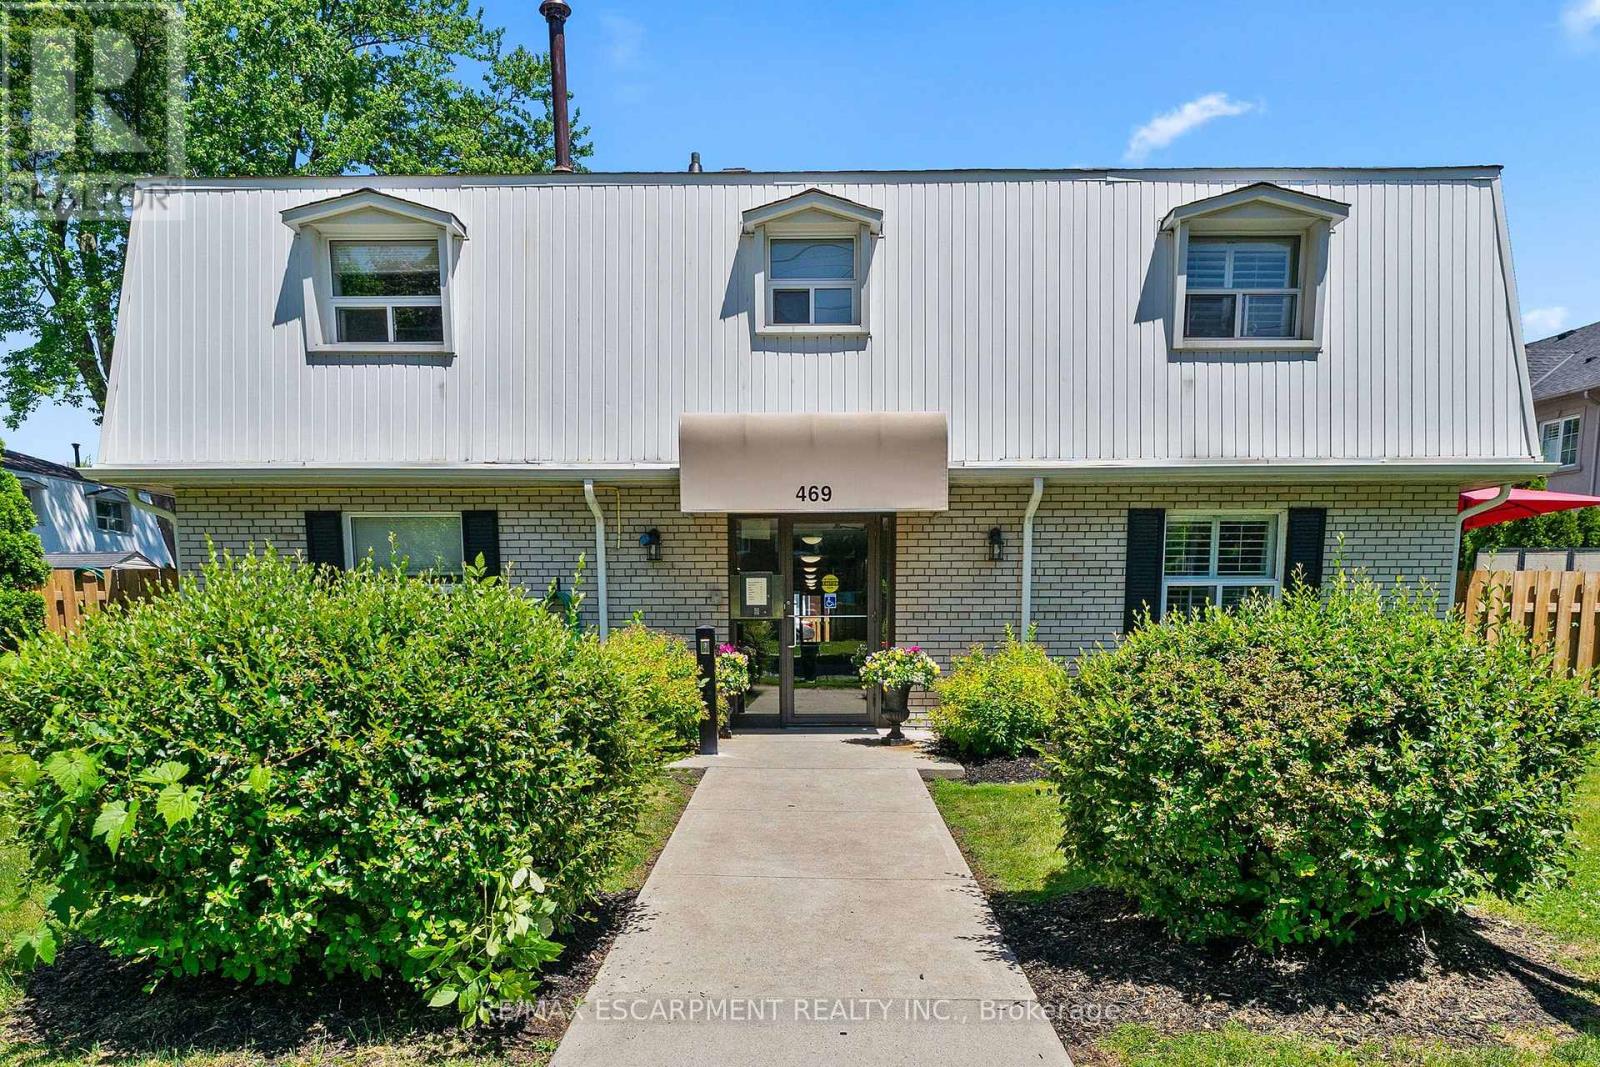
5 - 469 Claridge Road
Burlington, Ontario
Looking for a true condo alternative without sacrificing style, space, or outdoor living? This fully renovated 2-bedroom corner-unit townhome in Burlington's highly sought-after Roseland community checks every box. Thoughtfully redesigned with timeless finishes and a modern aesthetic, this move-in-ready home showcases an inviting open-concept main floor overlooking a private, fully fenced backyard with rare rear access-perfect for entertaining, pets, and year-round enjoyment. The stunning custom kitchen is the heart of the home, featuring designer cabinetry, premium hardware, a butcher block island, and a dedicated prep/bar sink for added functionality. A brand-new staircase adds both elegance and value, leading to two bright and spacious bedrooms, an updated 4-piece bath, and a beautifully refreshed laundry area. Enjoy peace of mind with a newly installed high-efficiency furnace and a newly installed tankless water heater ('26). Ideally located close to waterfront trails, parks, shopping, transit, and major highways, this turnkey gem offers exceptional lifestyle and convenience in one of Burlington's most desirable neighbourhoods. (id:67731)
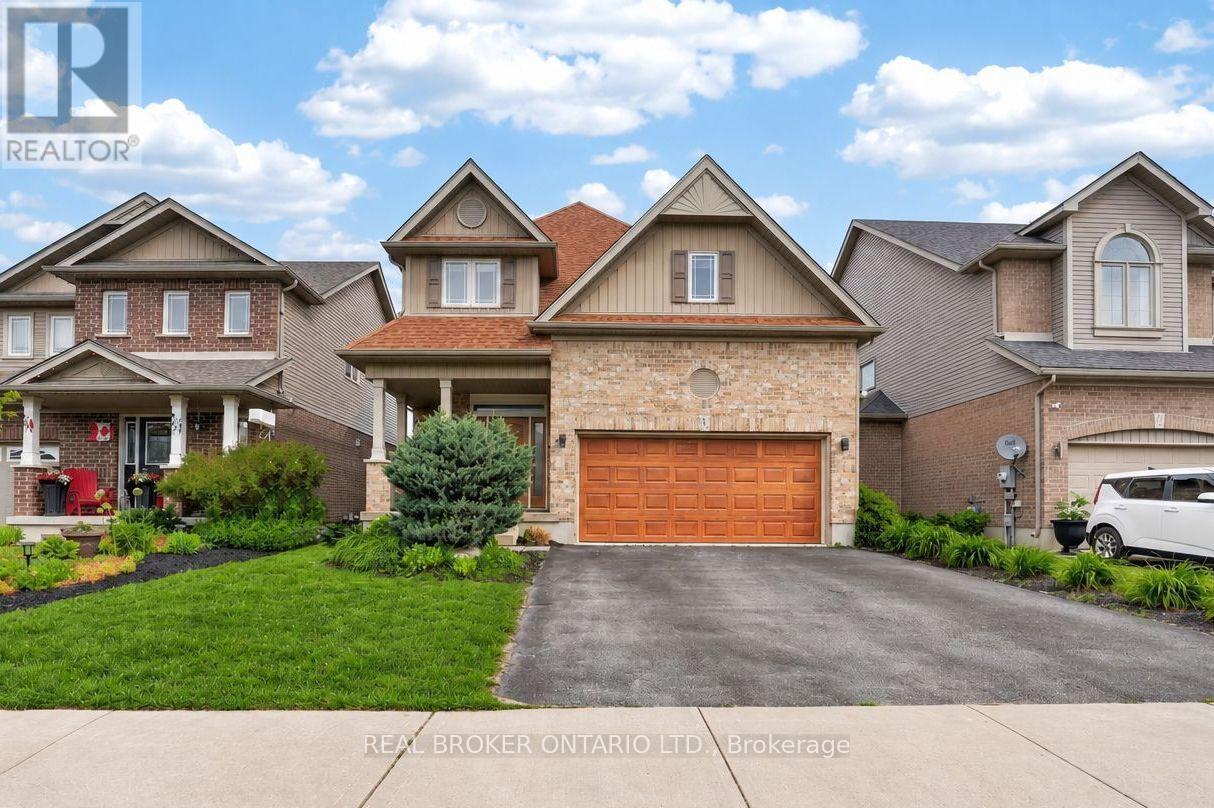
58 Stevenson Street
Essa, Ontario
Step into a sunlit, wide-open retreat with space for everyone and comfort for everyday. This 4-bedroom, 3-bathroom Devonleigh home offers an expansive open-concept design for effortless entertaining. The standout kitchen features a large island, walk-in pantry, high-end stainless steel appliances, and seamless flow into the main living space. Upstairs, the expansive primary suite feels like a true retreat with a spa-like 4-piece ensuite, walk-in closet with access to a bonus second storage space, and a hidden laundry room. Three more generously sized bedrooms, a sprawling 4-piece bath, and 2 linen closets complete the second floor. The private, landscaped backyard is the perfect place to spend warm summer evenings, with a newly refinished deck, oversized gazebo, BBQ hut, and inground irrigation. With rough-ins for both laundry and a full bathroom, plus abundant space to tailor to your taste, the unfinished basement offers endless possibilities. Located steps to Brownley Meadows Park, close to Angus schools and recreation facilities, a short drive to CF Borden, minutes to Utopia Conservation Area and the Tiffin Centre, and within easy reach of Lake Simcoe, Wasaga Beach, Snow Valley, Horseshoe Valley, ski hills, trails, this home is perfectly placed for families, outdoor lovers, and anyone craving more room to enjoy life. (id:67731)
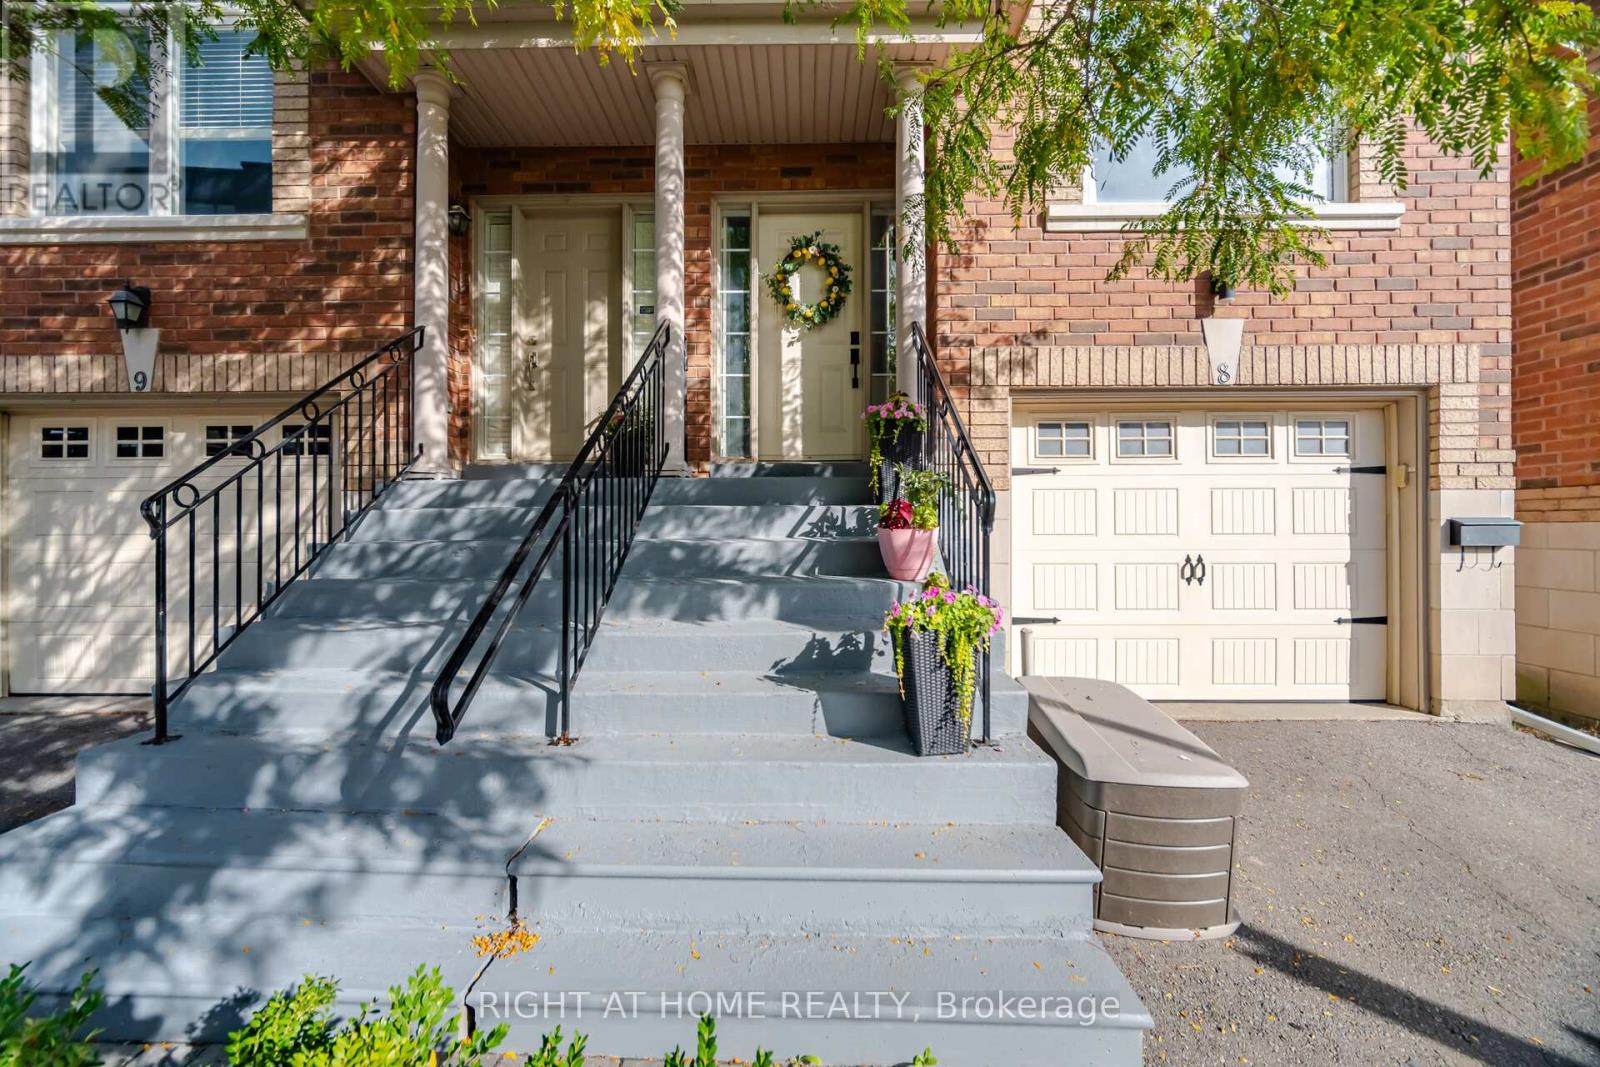
8 - 8032 Kipling Avenue
Vaughan, Ontario
This 3 bedroom 4 bathroom home has been updated from top to bottom and is turn-key ready! It features a beautiful built-in book shelf, a feature wall, pot lights throughout the walk-out basement and main level. Features a massive family room, 9ft ceilings, skylight, spacious veranda/balcony and a beautiful lower level deck for all your BBQ and family hosting needs. The kitchen features quartz countertops, timeless subway tile backsplash, S/S appliances. All 4 washrooms have been beautifully renovated along with a modern entryway. (id:67731)
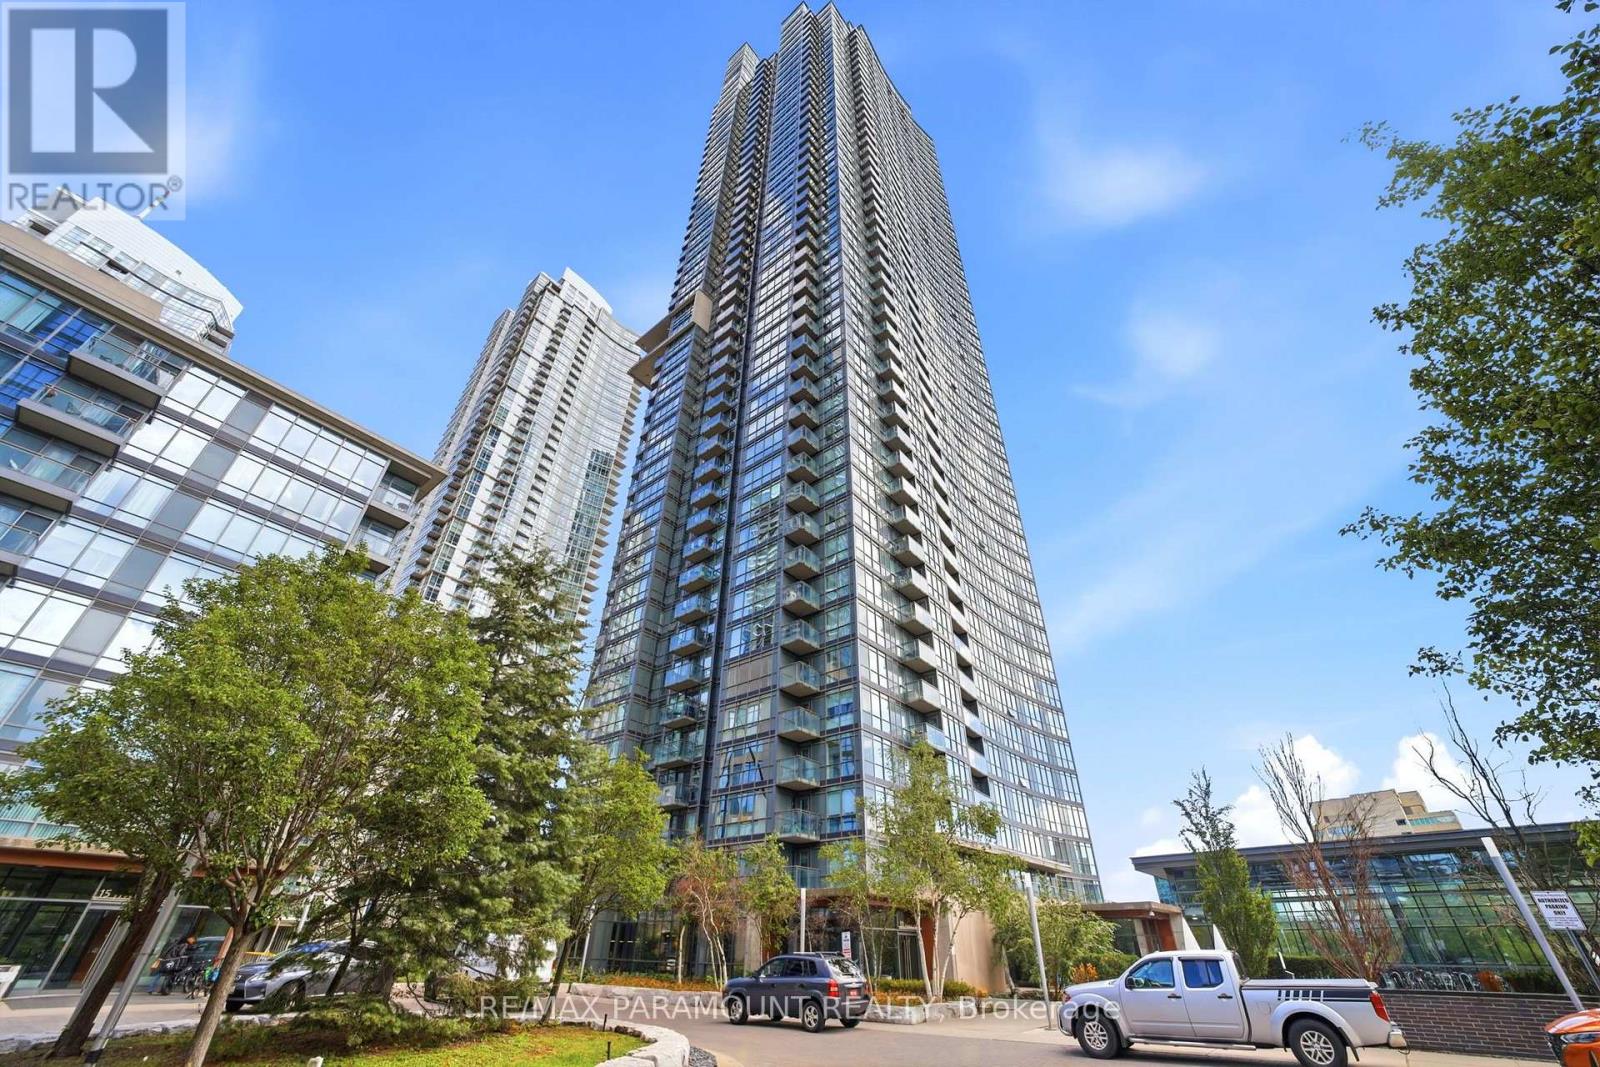
215 - 11 Brunel Court
Toronto, Ontario
Welcome to West One at CityPlace - a highly desirable corner suite offering an exceptional combination of space, natural light and outdoor living in the heart of downtown Toronto. Boasting approximately 938 sq. ft. of interior living space, this thoughtfully designed residence features two spacious bedrooms, a versatile den and two full bathrooms.A true standout is the expansive 171 sq. ft. private terrace - a rare offering in Cityplace and the perfect outdoor extension of the home. Whether enjoying your morning coffee, entertaining friends or simply relaxing outdoors, this generous terrace provides a unique amenity that is rarely found in downtown condominium living.The sun filled, open-concept interior is enhanced by floor-to-ceiling windows and high ceilings throughout. A modern kitchen and finishes complement the functional layout, while the generously sized den provides an ideal setting for a dedicated home office or workstation.Comes with a tandem parking space, offering the potential to accommodate two vehicles - an exceptional convenience in downtown Toronto. The unit will also be freshly painted following the current photographs.West One offers an impressive array of amenities, including a large indoor pool, fully equipped fitness center, indoor basketball court, billiards and games lounge, outdoor BBQ and dining areas, and the spectacular 27th-floor Sky Lounge featuring a hot tub and panoramic city views.Perfectly situated on a quiet street in the heart of CityPlace, you are just steps from The Well, the waterfront, Sobeys, Loblaws, Rogers Centre, the Spadina streetcar, community centers, schools, parks, shopping, restaurants and countless downtown attractions.A rare opportunity to enjoy generous interior space, an expansive private terrace, abundant natural light and an unbeatable downtown location - all within one of CityPlace's most amenity-rich communities. This unit must be seen in person. (id:67731)
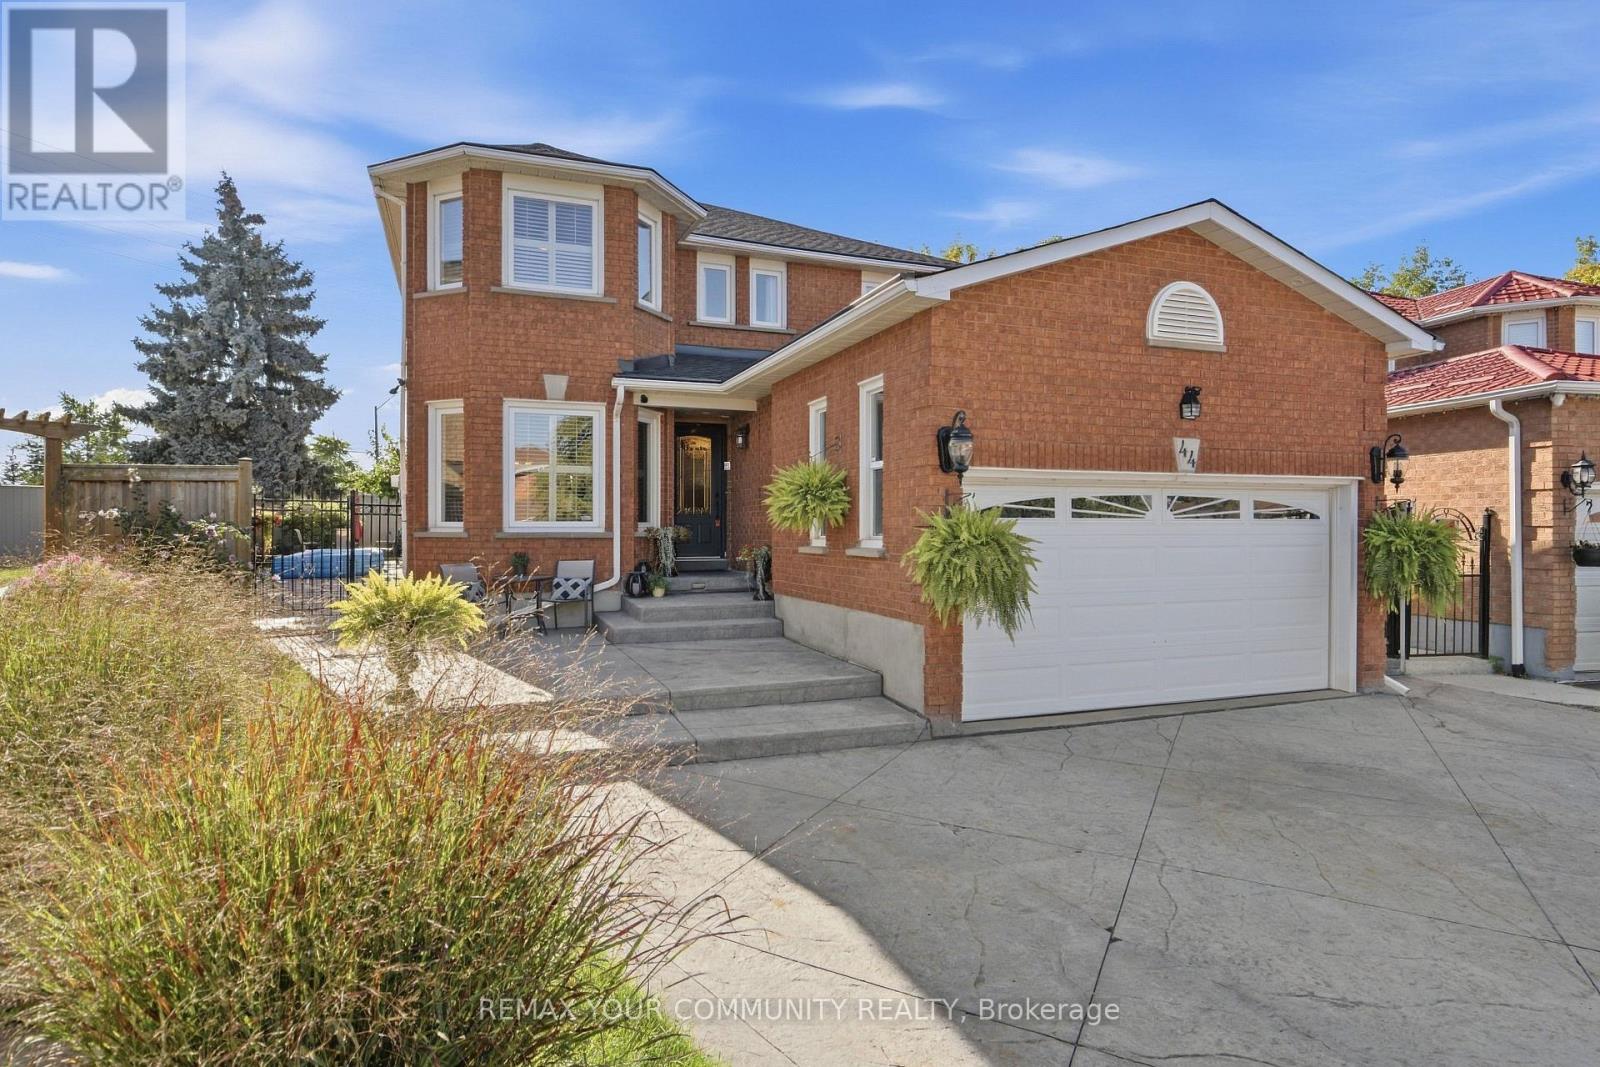
44 Candy Crescent W
Brampton, Ontario
44 Candy Crescent is one of the LARGEST homes on the street, with OVER 2500 SQ FT living space, set on one of the LARGEST lots the street has to offer. 4+1 BEDROOMS, 4 BATHROOMS. The concrete driveway fits SIX CARS, plus a full 2-CaAR GARAGE - plenty of parking for a large family, AND tenants. Inside, HARDWOOD and GRANITE flooring runs throughout, the kitchen is spacious with granite countertops and you will find a CIRCULAR OAK STAIFCASE leading to the second floor that services as the centre-piece. In the backyard, a STAMPED CONCRETE PATIO sets the stage for peace and quiet with the family. the basement is its own SEPARATE DWELLING - two bedrooms, full kitchen, bathroom, private entrance - real help toward your mortgage and real leverage in qualifying for one. All on a beautiful, quiet crescent, minutes from TEMPLES, PLACES OF WORSHIP, TRANSIT and SHOPPING CENTRES. (id:67731)
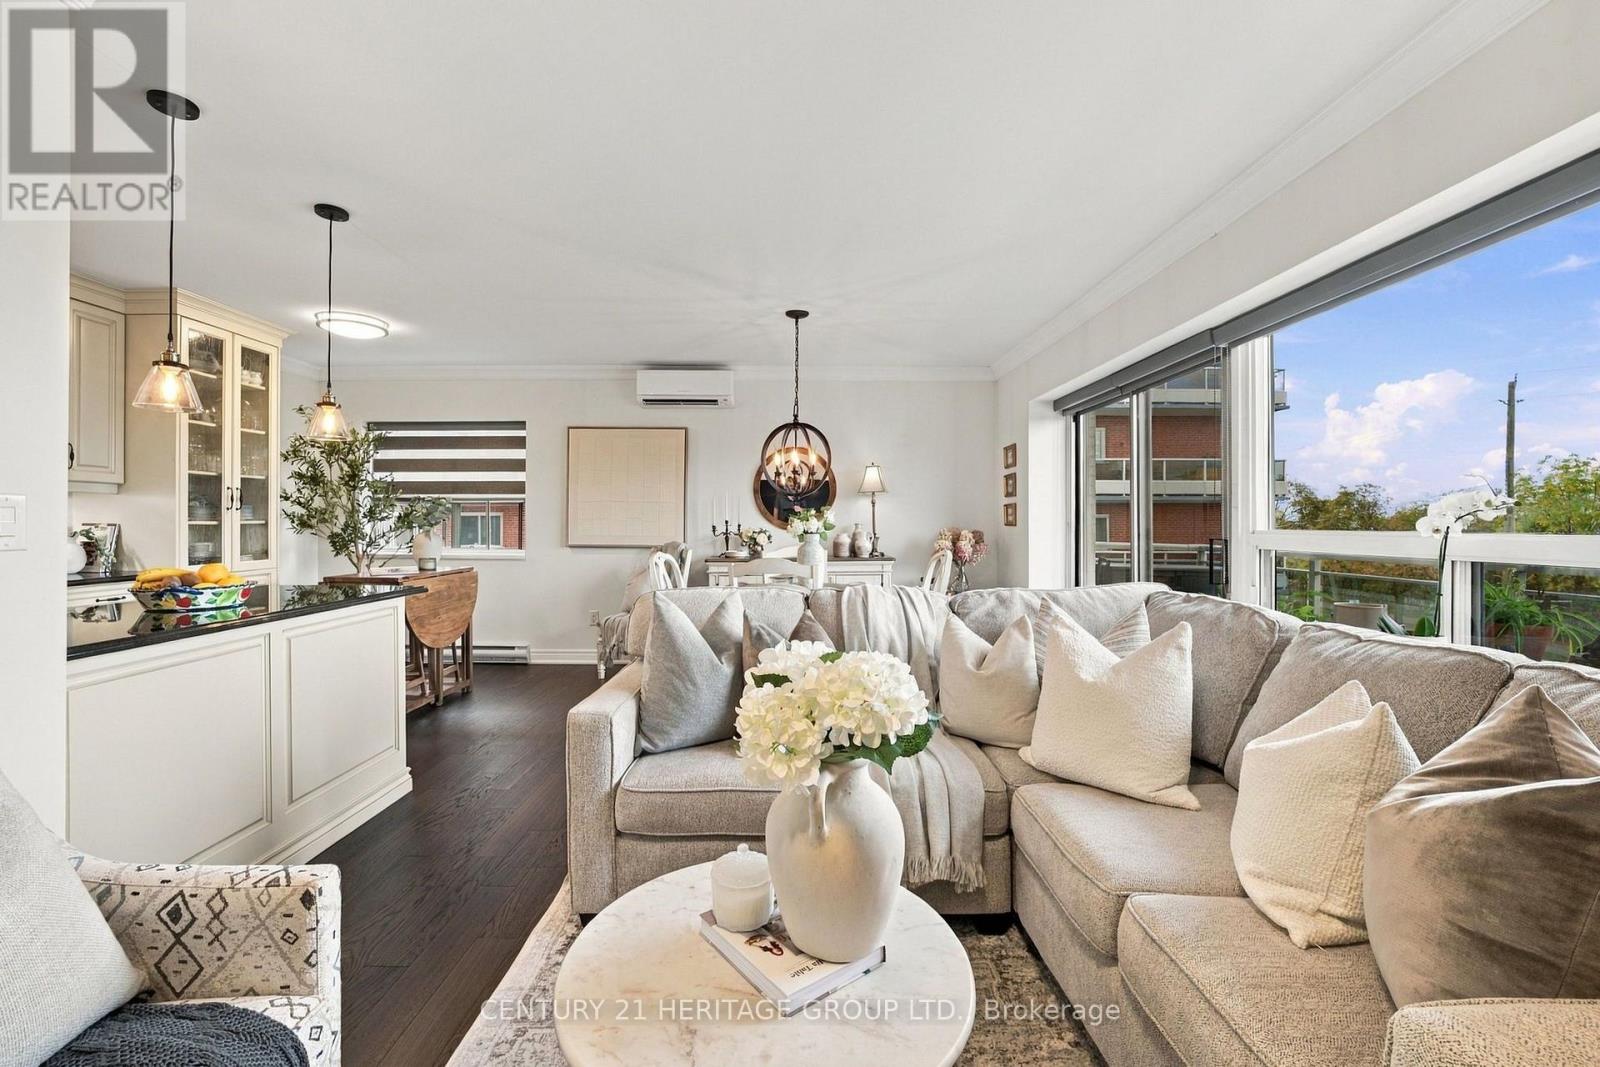
303 - 350 Concession Street
Hamilton, Ontario
Set in one of Hamilton's sought-after condominium buildings along the iconic Mountain brow, this beautifully renovated 2-bedroom, 2-bathroom suite offers a rare combination of spacious living, breathtaking views and exceptional convenience. Overlooking Sam Lawrence Park, the home enjoys spectacular 180-degree vistas stretching across Hamilton, the lake, downtown Hamilton, the Skyway Bridge, Toronto skyline, Waterdown and Dundas. Thoughtfully renovated throughout, the suite features refinished flooring, fresh paint and a beautifully updated custom kitchen with upgraded appliances. The open-concept layout seamlessly connects the kitchen, dining area and living room, creating a bright and inviting space where the panoramic city views take centre stage. A dedicated breakfast nook adds everyday functionality, while direct access from the living area to the balcony provides the perfect place to enjoy the ever-changing scenery. The spacious primary bedroom offers the added luxury of a private ensuite bathroom, a rare and desirable feature, while the second bedroom provides flexibility for family, guests, a home office or additional living space. Two full bathrooms, in-suite laundry and thoughtful updates throughout make this home as practical as it is inviting. Enjoy your own private parking space and locker, adding valuable convenience and storage. Whether you're an investor, first-time buyer or downsizer, this is an opportunity to own a well-appointed condominium in a premium location, surrounded by some of Hamilton's most remarkable views and natural beauty. (id:67731)
16 Woodward Avenue
Brampton, Ontario
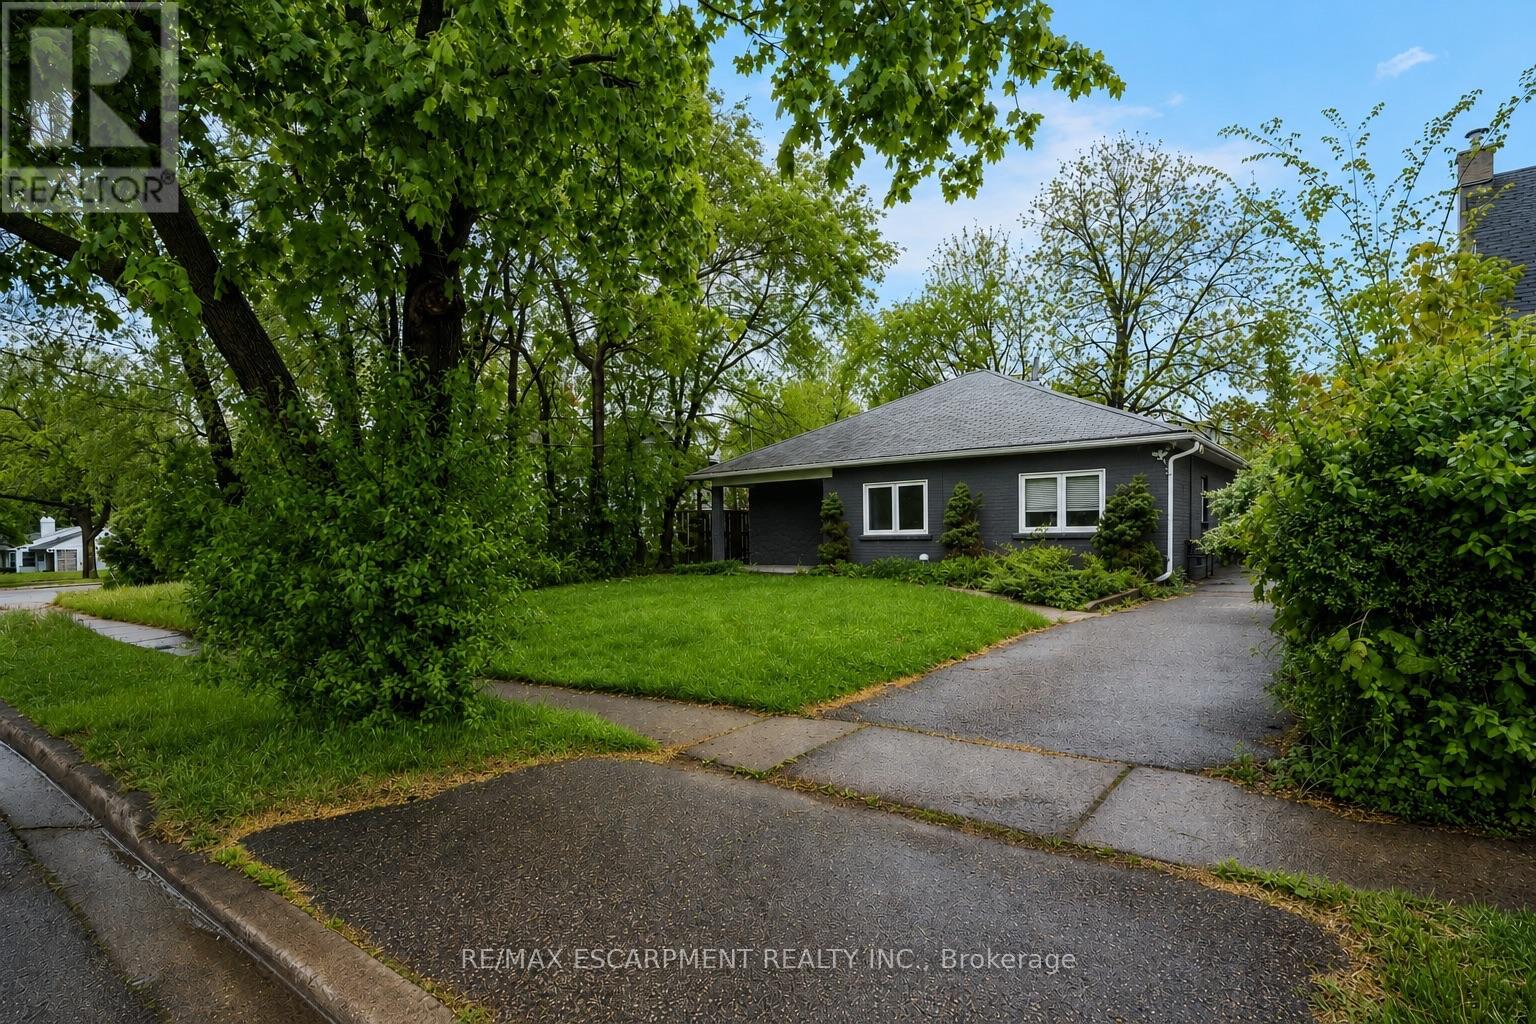
Charming bungalow with curb appeal on a deep lot, featuring 3 bedrooms and 1 bathroom. Situated in the Brampton North neighbourhood, this home is within walking distance to Duggan Park, offering nature-rich trails, open fields, a playground, an off-leash area, and a creek. The functional floor plan of this home includes a large open living and dining area with a sliding door walkout to the backyard, a kitchen with ample cabinetry and counterspace, a convenient side entrance, and a laundry room. All three bedrooms are generously sized and include their own closets, along with a 4-piece bathroom. Enjoy a spacious driveway and a large backyard with mature trees and open green space, all while being located near schools, parks, golf courses, amenities, and with easy highway access. Property is being sold under Power of Sale. Sold as is, where is. (id:67731)
Solid Rock Realty
112 - 2433 Dufferin Street
Toronto, Ontario
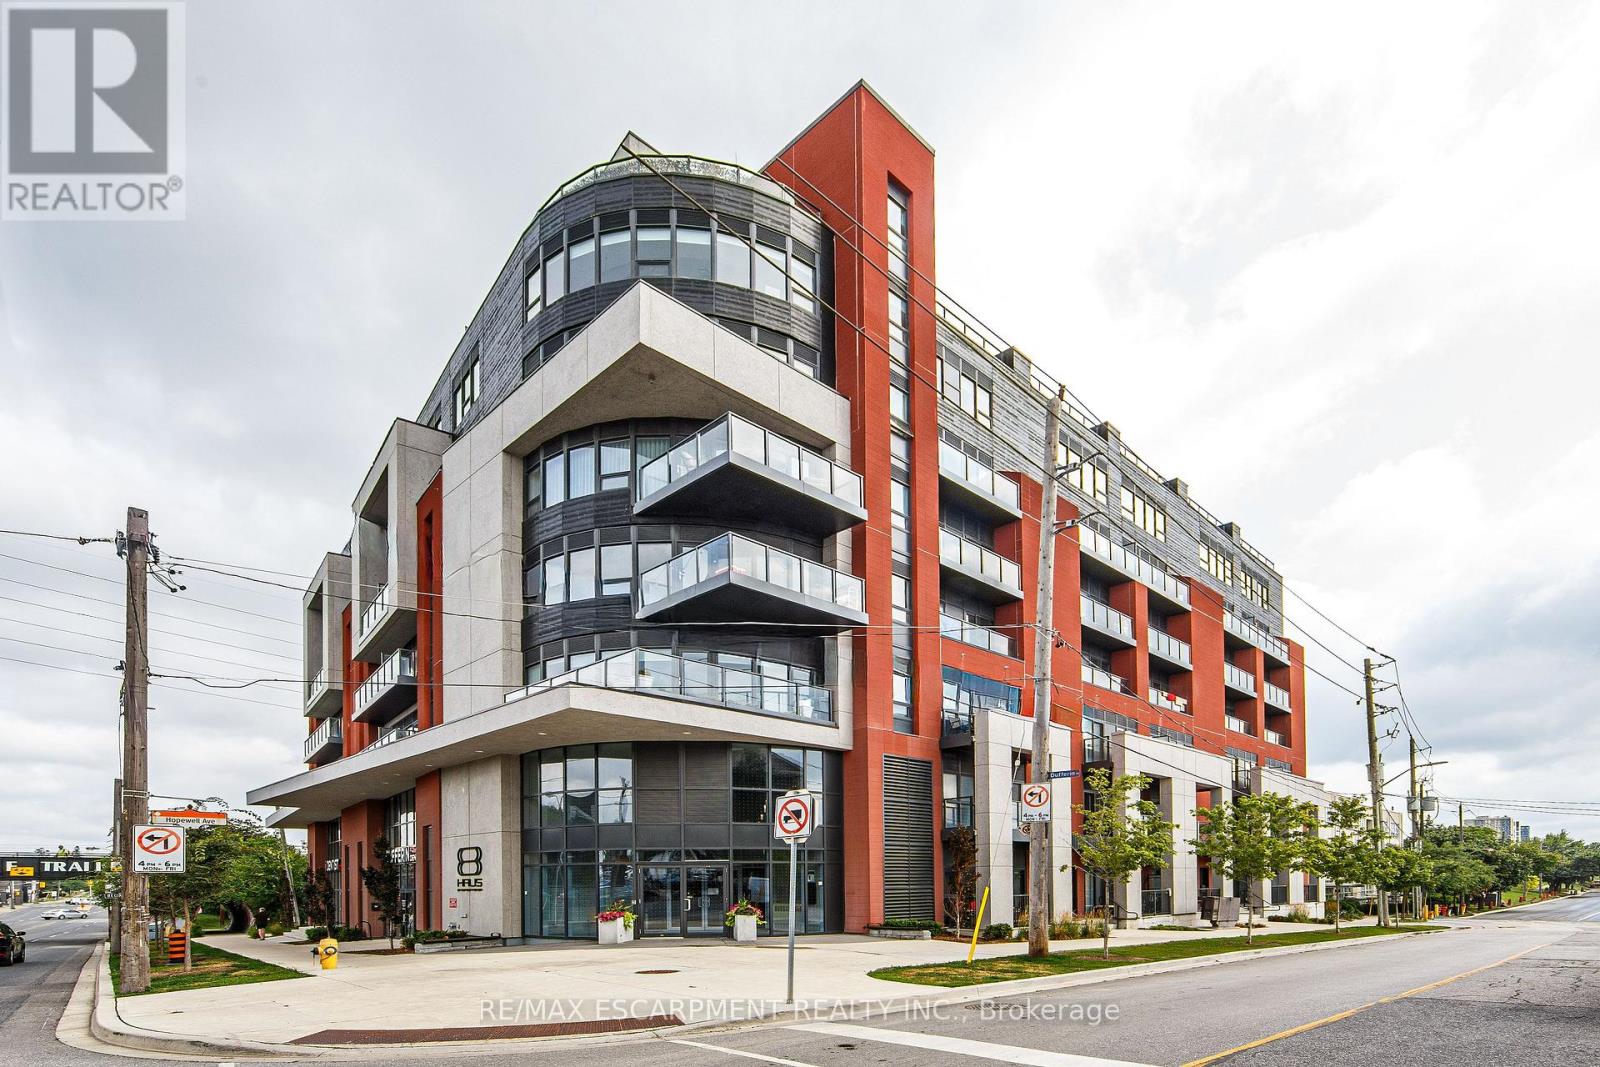
BRAND NEW 754 SQ FT, 1 BEDROOM + DEN, 1 BATHROOM SPACIOUS UNIT OPEN CONCEPT AT 8 HAUS CONDOS. NEVER LIVED IN. This stylish CONDO Featuring luxury laminate flooring throughout, modern stainless steel appliances, quartz countertops and a convenient in-suite washer and dryer. Ideally located close to major highways and all essential amenities, making it perfect for end users or investors alike. CLOSE TO ALL AMENITIES, HIGHWAYS, YORKDALE/ HST REBATE APPLIED TO ORIGINAL PRICE OF $429,990 FOR QUALIFIED BUYERS (id:67731)
77 - 1350 Garth Street
Hamilton, Ontario
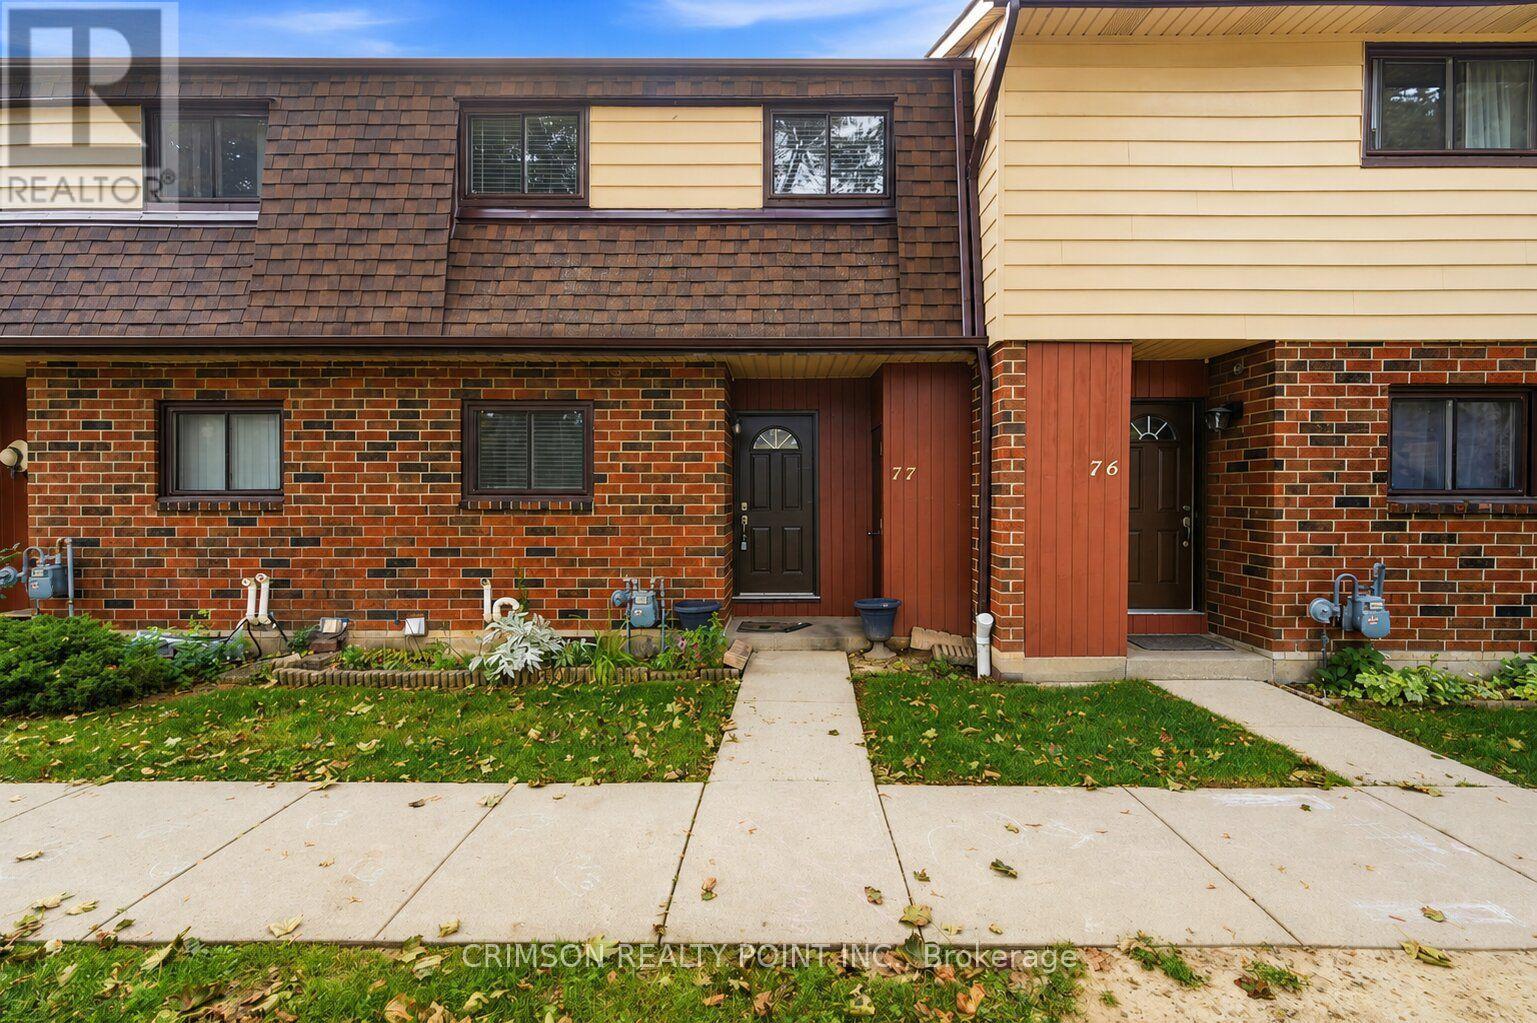
Recently renovated 4-bedroom home in desirable West Hamilton Mountain! Clean, carpet-free and move-in ready, this bright home features a renovated kitchen, walk-out to a deck and a private, fully fenced yard. Conveniently located near Mohawk College (Fennell Campus), with easy access to public transit and the LINC, offering quick and convenient access throughout Hamilton and beyond. One outdoor parking space included (#49).Additional savings for tenants - rent includes water, parking, basic cable TV and exterior maintenance! A great opportunity for reliable, long-term tenants looking for a well-maintained home in a convenient location. Rental application, references, full credit report and proof of employment required. (id:67731)