
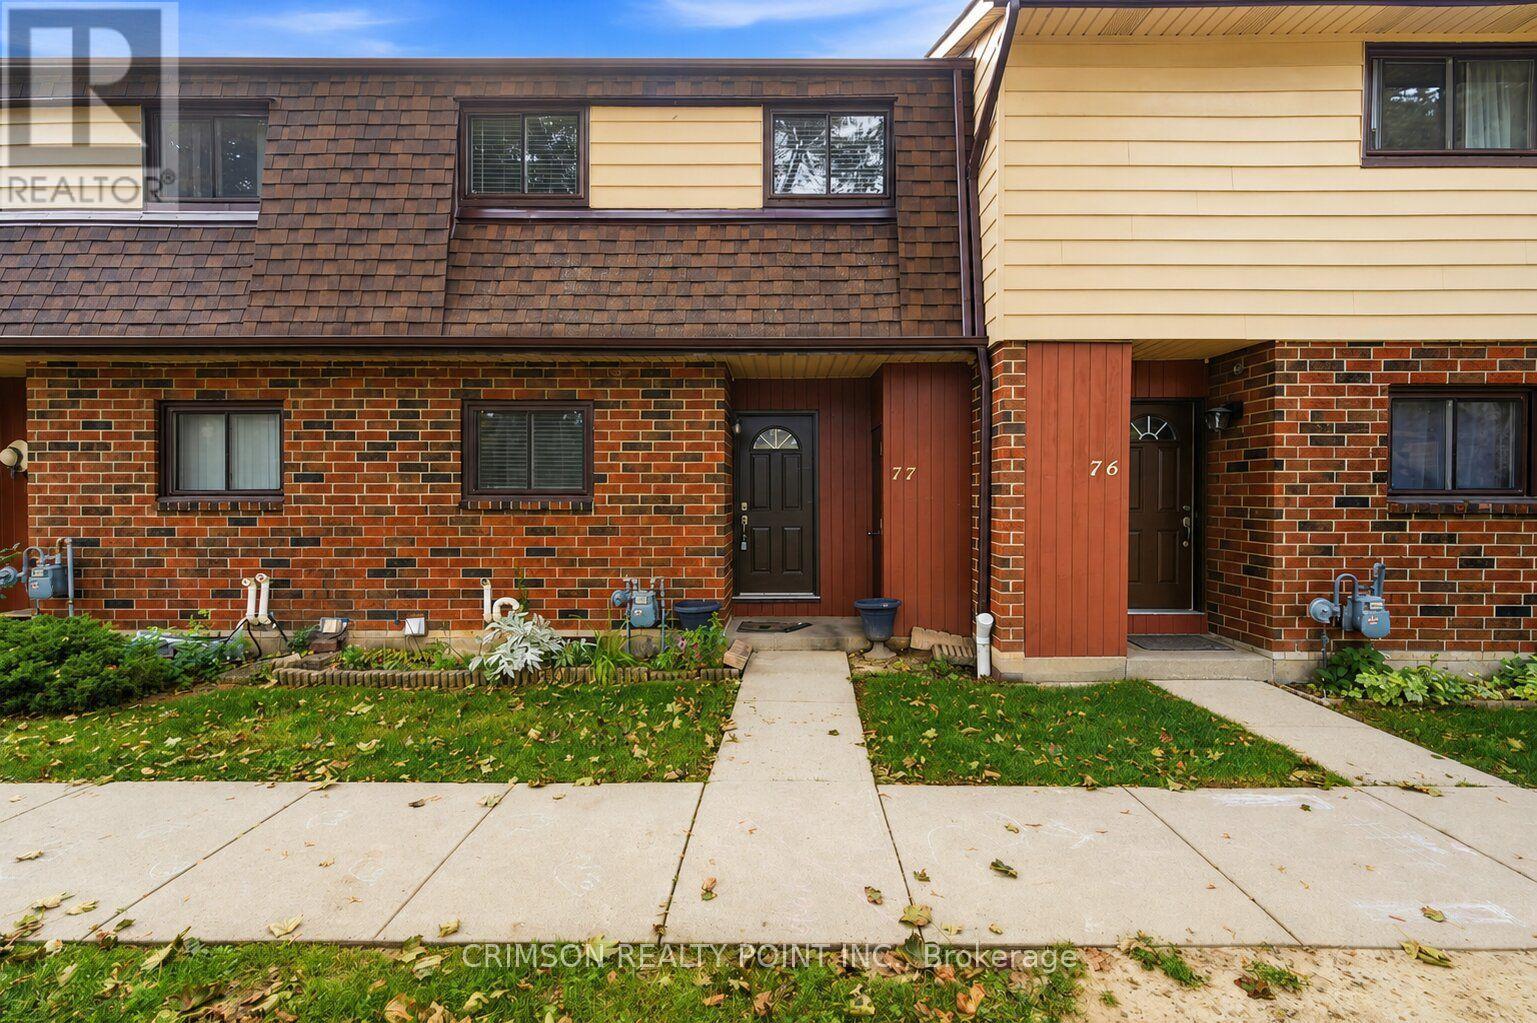
77 - 1350 Garth Street Hamilton, Ontario L9C 5V3

$3,000 Monthly
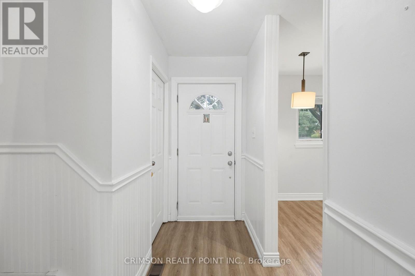
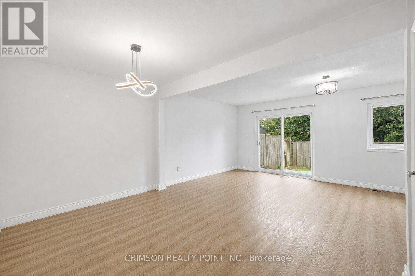
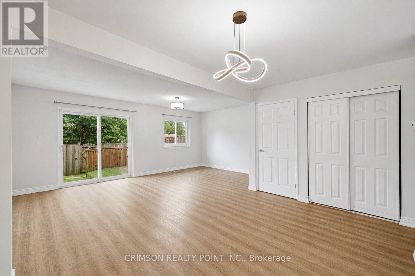
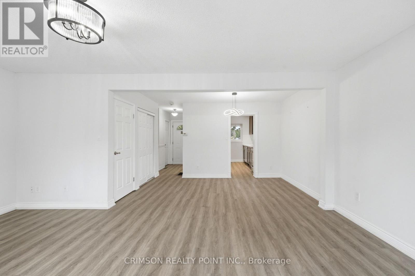
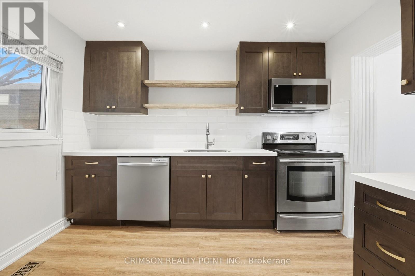
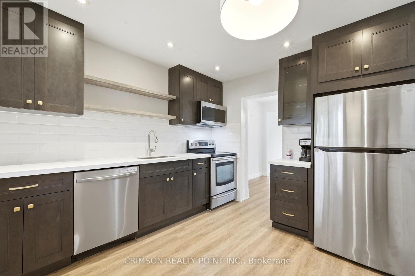
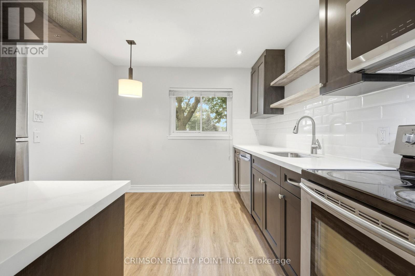
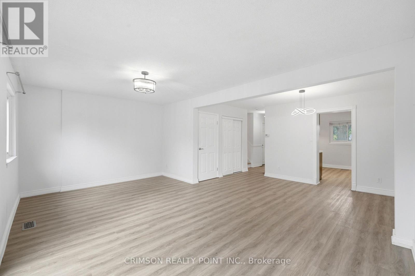
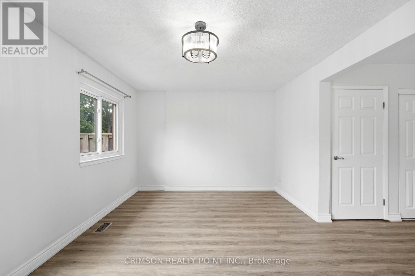
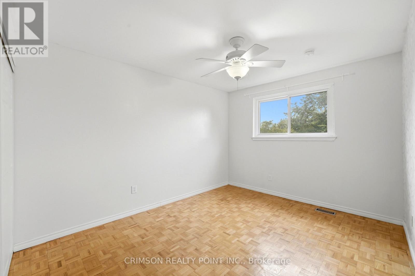
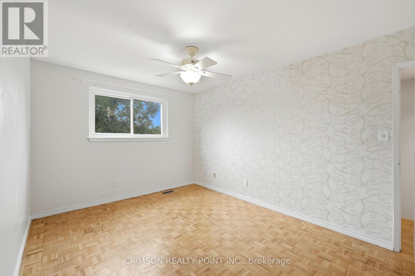
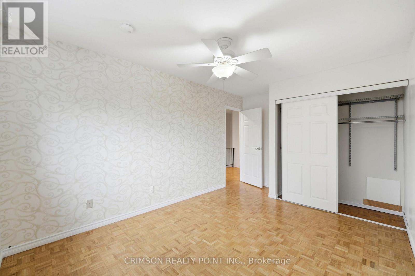
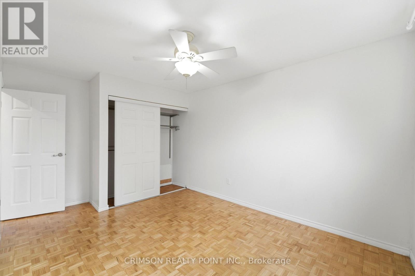
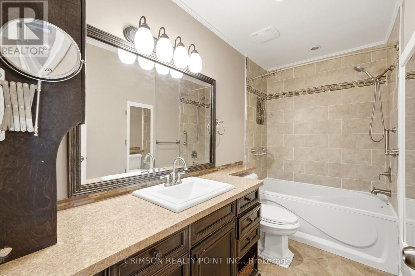
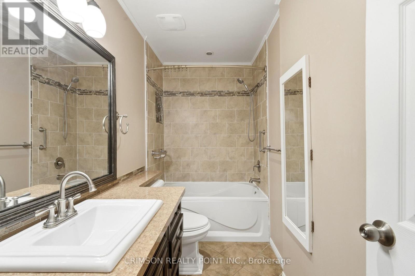
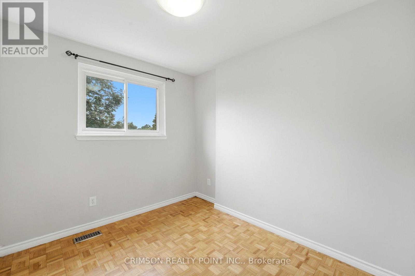
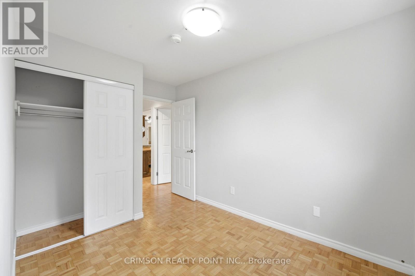
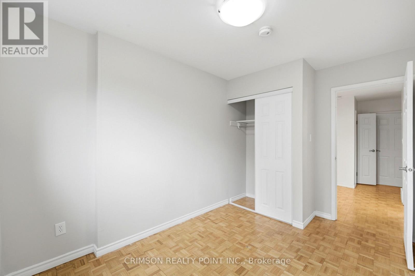
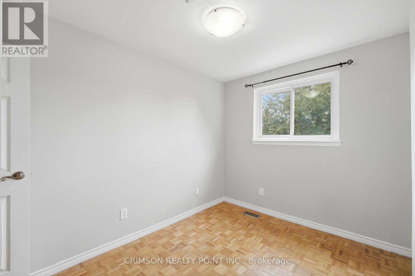
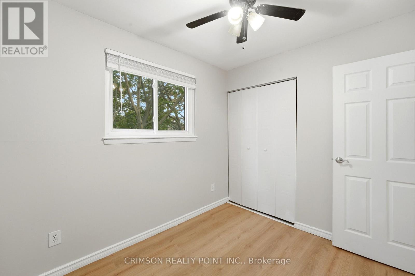
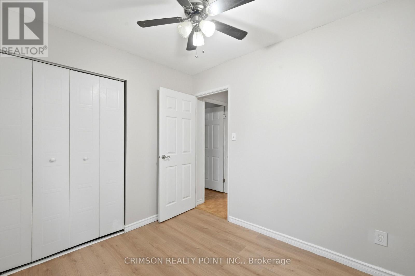
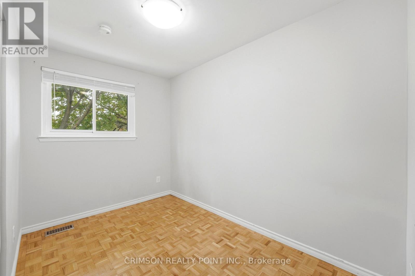
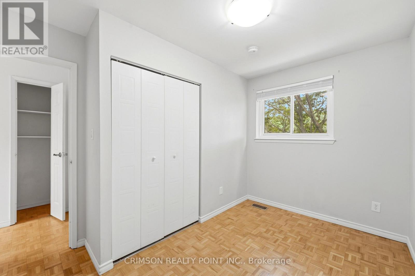
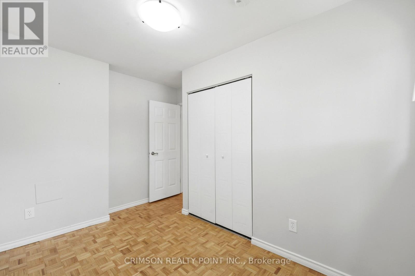
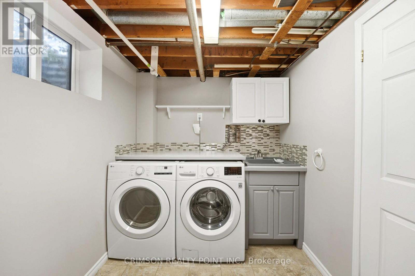
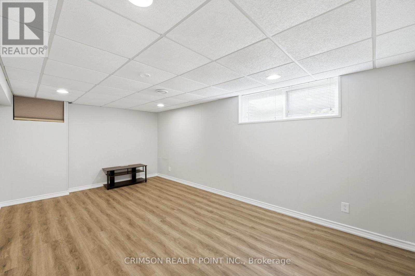
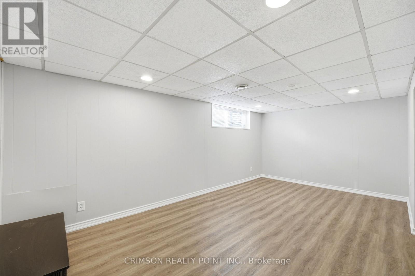
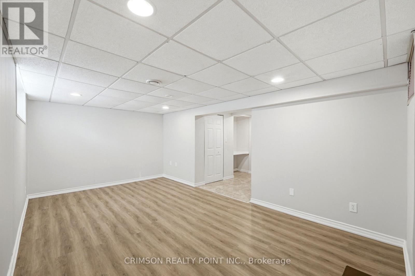
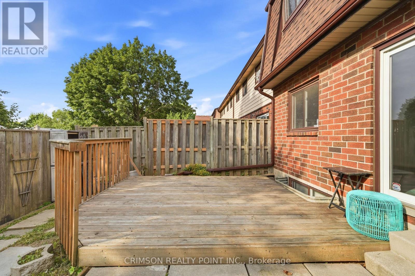
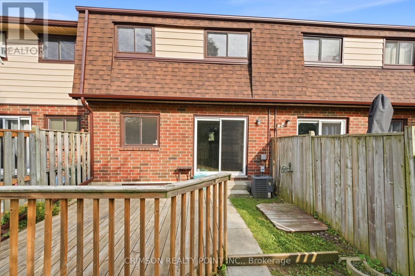
Recently renovated 4-bedroom home in desirable West Hamilton Mountain! Clean, carpet-free and move-in ready, this bright home features a renovated kitchen, walk-out to a deck and a private, fully fenced yard. Conveniently located near Mohawk College (Fennell Campus), with easy access to public transit and the LINC, offering quick and convenient access throughout Hamilton and beyond. One outdoor parking space included (#49).Additional savings for tenants - rent includes water, parking, basic cable TV and exterior maintenance! A great opportunity for reliable, long-term tenants looking for a well-maintained home in a convenient location. Rental application, references, full credit report and proof of employment required. (id:67731)
Property Details
| MLS® Number | X13684520 |
| Property Type | Single Family |
| Community Name | Gilkson |
| Amenities Near By | Public Transit, Schools |
| Community Features | Pets Not Allowed, School Bus |
| Equipment Type | Water Heater |
| Parking Space Total | 1 |
| Rental Equipment Type | Water Heater |
Building
| Bathroom Total | 2 |
| Bedrooms Above Ground | 4 |
| Bedrooms Total | 4 |
| Age | 51 To 99 Years |
| Amenities | Visitor Parking |
| Appliances | Dryer, Microwave, Range, Stove, Washer, Refrigerator |
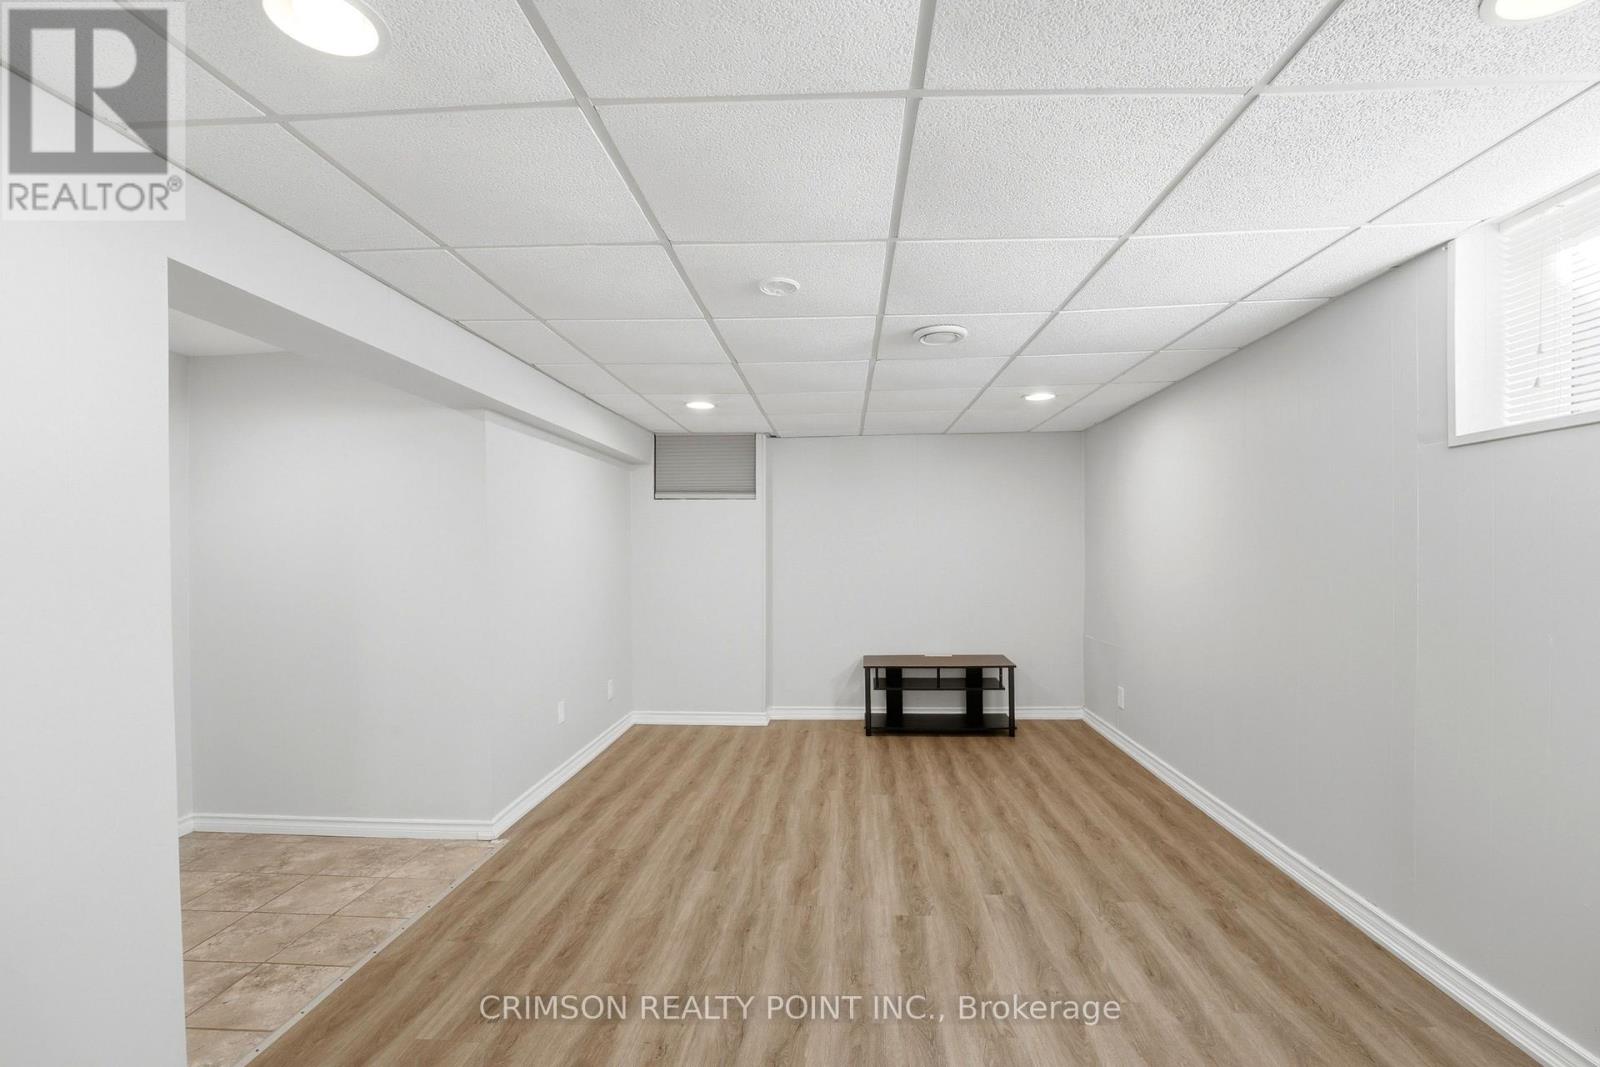
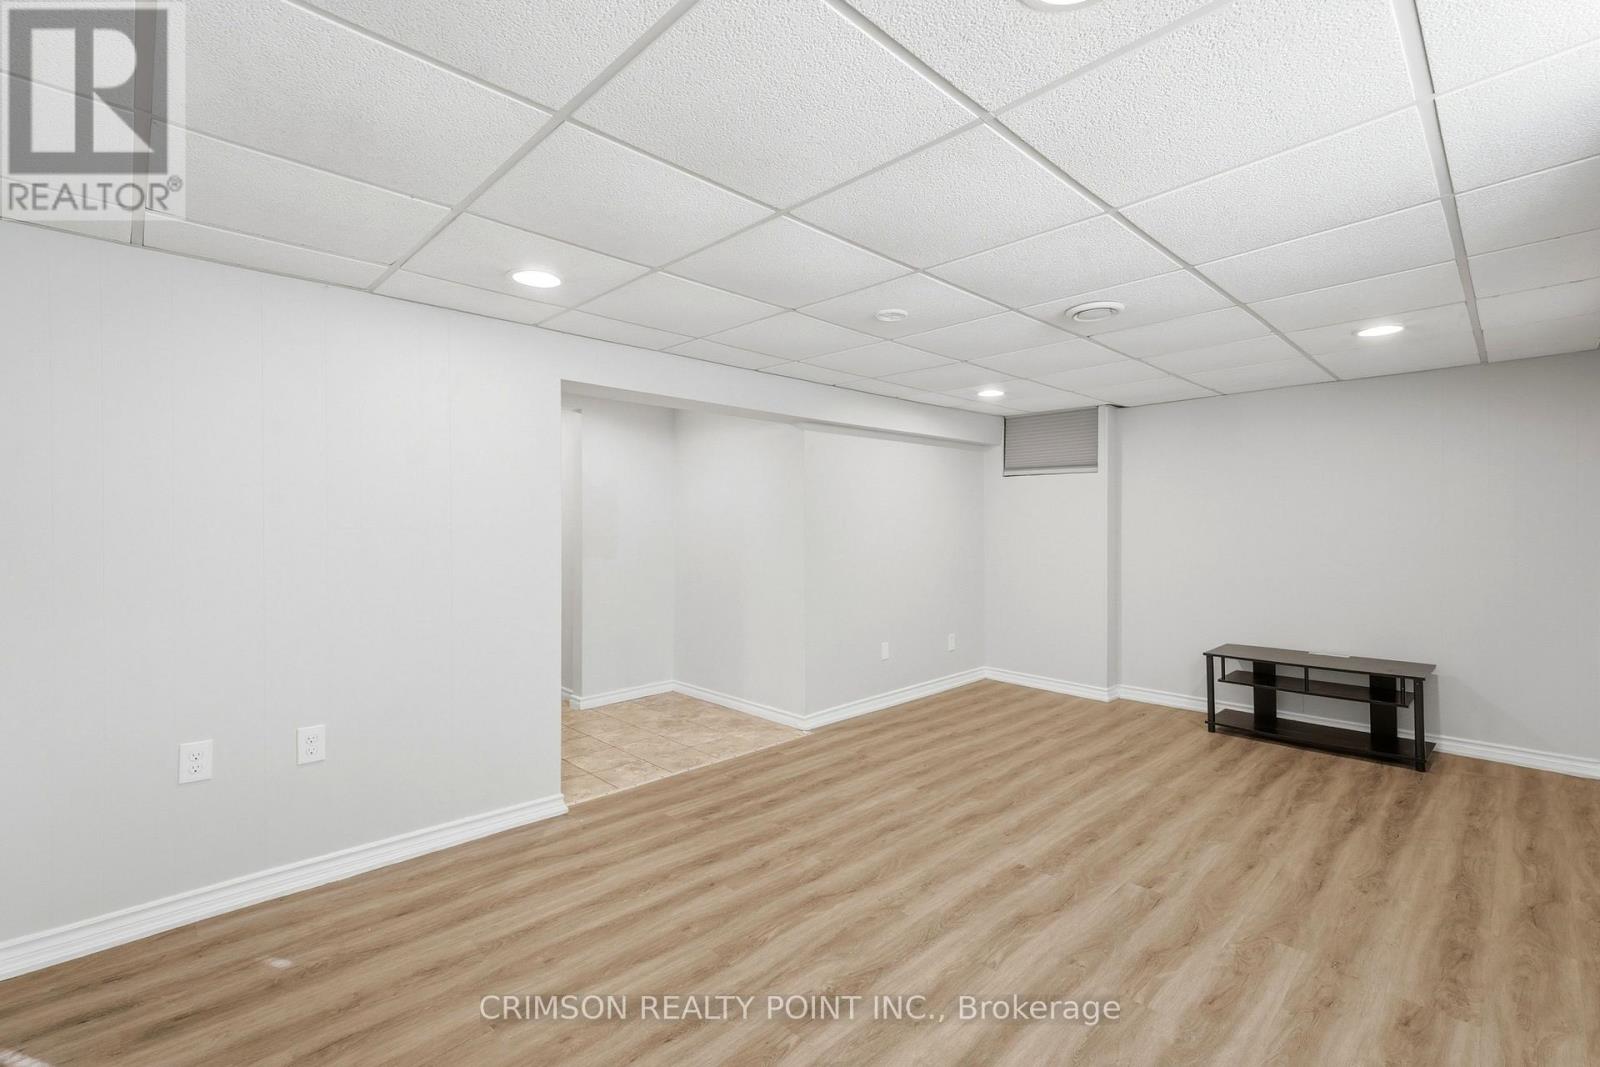
| Basement Development | Finished |
| Basement Type | N/a (finished) |
| Cooling Type | Central Air Conditioning |
| Exterior Finish | Brick |
| Half Bath Total | 1 |
| Heating Fuel | Natural Gas |
| Heating Type | Forced Air |
| Stories Total | 2 |
| Size Interior | 1,200 - 1,399 Sqft |
| Type | Row / Townhouse |
Parking
| No Garage |
Land
| Acreage | No |
| Fence Type | Fenced Yard |
| Land Amenities | Public Transit, Schools |
Rooms
| Level | Type | Length | Width | Dimensions |
|---|---|---|---|---|
| Second Level | Bedroom | 3.81 m | 3.05 m | 3.81 m x 3.05 m |
| Second Level | Bedroom | 3.61 m | 2.46 m | 3.61 m x 2.46 m |
| Second Level | Bedroom | 3.53 m | 2.77 m | 3.53 m x 2.77 m |
| Second Level | Bedroom | 2.82 m | 2.44 m | 2.82 m x 2.44 m |
| Second Level | Bathroom | Measurements not available | ||
| Main Level | Living Room | 5.69 m | 3.51 m | 5.69 m x 3.51 m |
| Main Level | Kitchen | 3.23 m | 2.95 m | 3.23 m x 2.95 m |
| Main Level | Dining Room | 4.06 m | 2.44 m | 4.06 m x 2.44 m |
| Main Level | Bathroom | Measurements not available |
https://www.realtor.ca/real-estate/30165570/77-1350-garth-street-hamilton-gilkson-gilkson

The trademarks REALTOR®, REALTORS®, and the REALTOR® logo are controlled by The Canadian Real Estate Association (CREA) and identify real estate professionals who are members of CREA. The trademarks MLS®, Multiple Listing Service® and the associated logos are owned by The Canadian Real Estate Association (CREA) and identify the quality of services provided by real estate professionals who are members of CREA. The trademark DDF® is owned by The Canadian Real Estate Association (CREA) and identifies CREA's Data Distribution Facility (DDF®)
September 19 2026 12:02:56
Toronto Regional Real Estate Board
Crimson Realty Point Inc.