
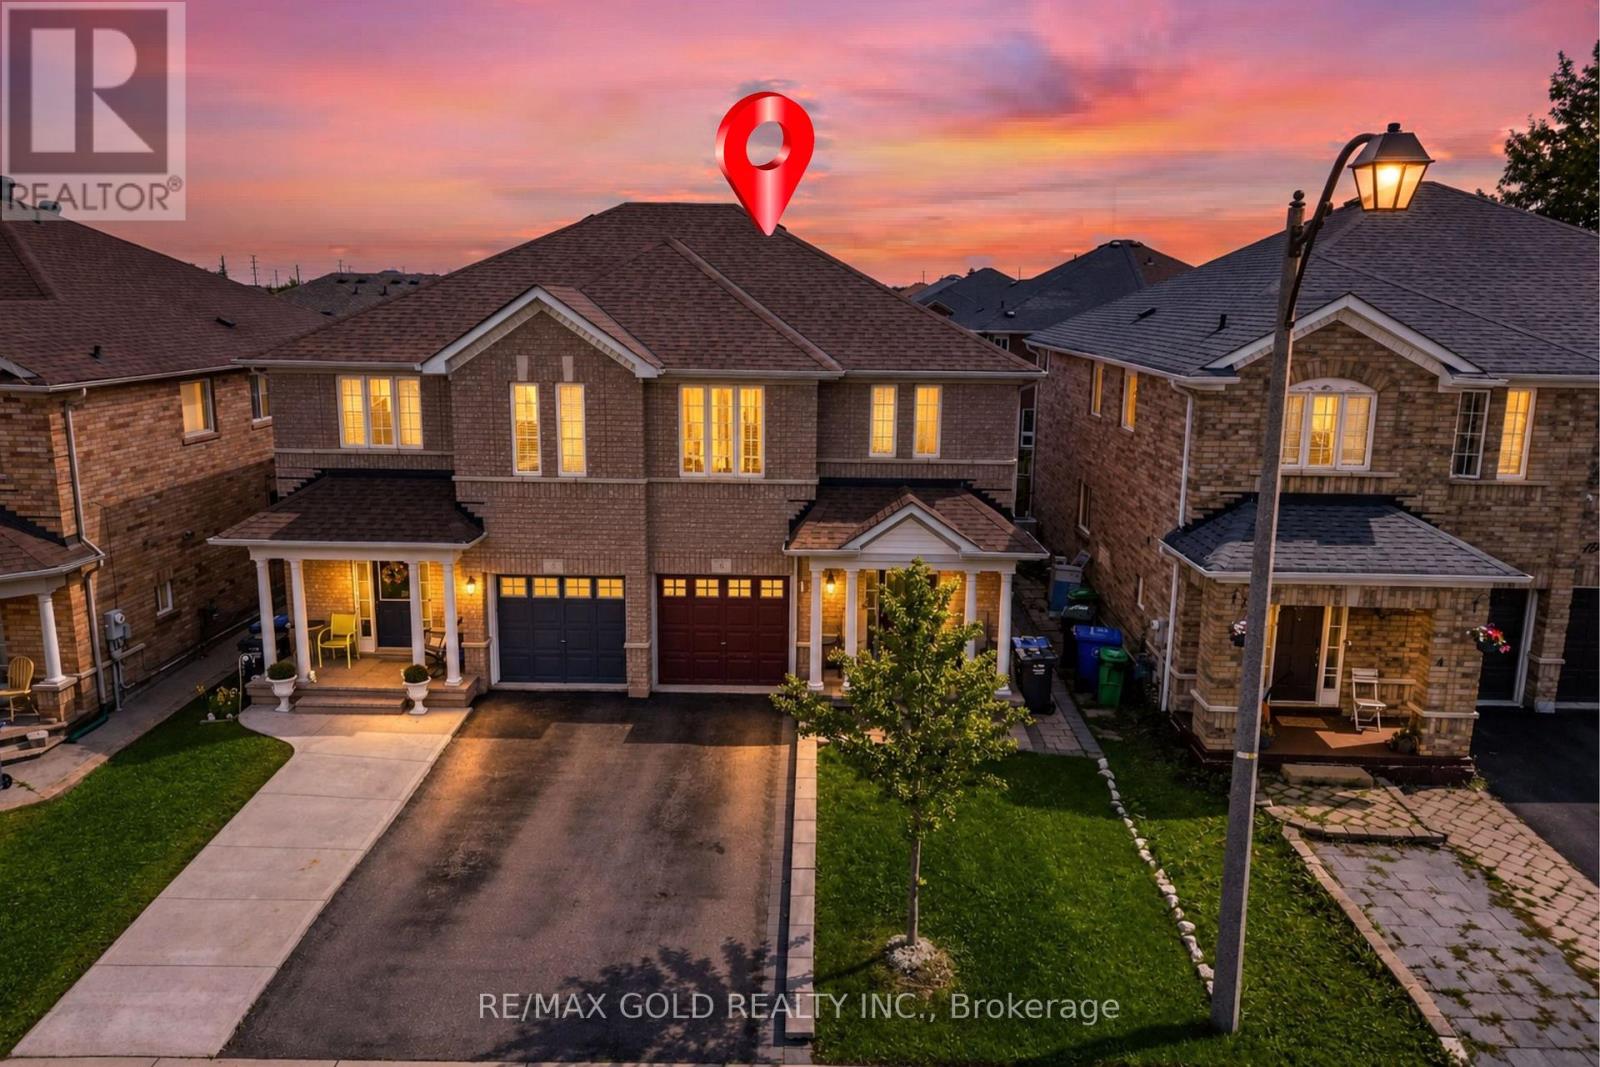
6 Mistdale Crescent
Brampton, Ontario
Wow, This Is An Absolute Showstopper And A Must-See! Priced To Sell Immediately! The Stunning 3+1 Bedroom Home With A Finished Basement and 3.5 Washrooms is a Stellar!! It offers parking for 3 cars. Exceptional Curb Appeal And Incredible Value. Located In A Quiet, Child-Friendly Neighbourhood With High-Rated Schools, This Property Is Perfect For Families And Investors Alike! With ***1800 Sq Ft of above Grade(Mpac)and approximately 2,500 Sqft Of Living Space Including The Finished Basement, This Home Delivers Comfort, Style, And Functionality In Every Corner. Step Into A Thoughtfully Upgraded Main Floor Featuring A Bright Combined Living Room With A Large Picture Window-Ideal For Hosting Guests Or Enjoying Cozy Evenings With Family! The Spacious Chef's Kitchen Comes Equipped With Stainless Steel Appliances, Quartz Counter Tops, Generous Counter Space, And Seamless Flow To The Breakfast Area. Enjoy Your Morning Tea On The Private Deck And Get Ready To Host Memorable Family Gatherings And Summer Parties In Your Own Backyard. The Second Floor Showcases Three(3) Well-Appointed Bedrooms And Two(2) Beautifully Upgraded Full Washrooms. The Master Bedroom Includes A 4-Piece Ensuite, Offering A Private Retreat For Relaxation And Convenience. The Finished Basement With a Rec Room, 1 Bedroom And Full Washroom, Adds Valuable Bonus Space-Perfect As A Granny Ensuite! Upgrades Include A Laminate Floors On second Floor and upgraded kitchen Counters. Backyard Deck Ideal For Outdoor Gatherings. Located Minutes From Mount Pleasant GO Station-Perfect For Daily Commuters! Close To Cassie Campbell Community Centre, Parks, Shopping, Schools And All Essential Amenities! A True Turnkey Home Offering Modern Living, Convenience, And Exceptional Value. Don't Miss Out On This Amazing Opportunity-Book it before It's Gone! (id:67731)
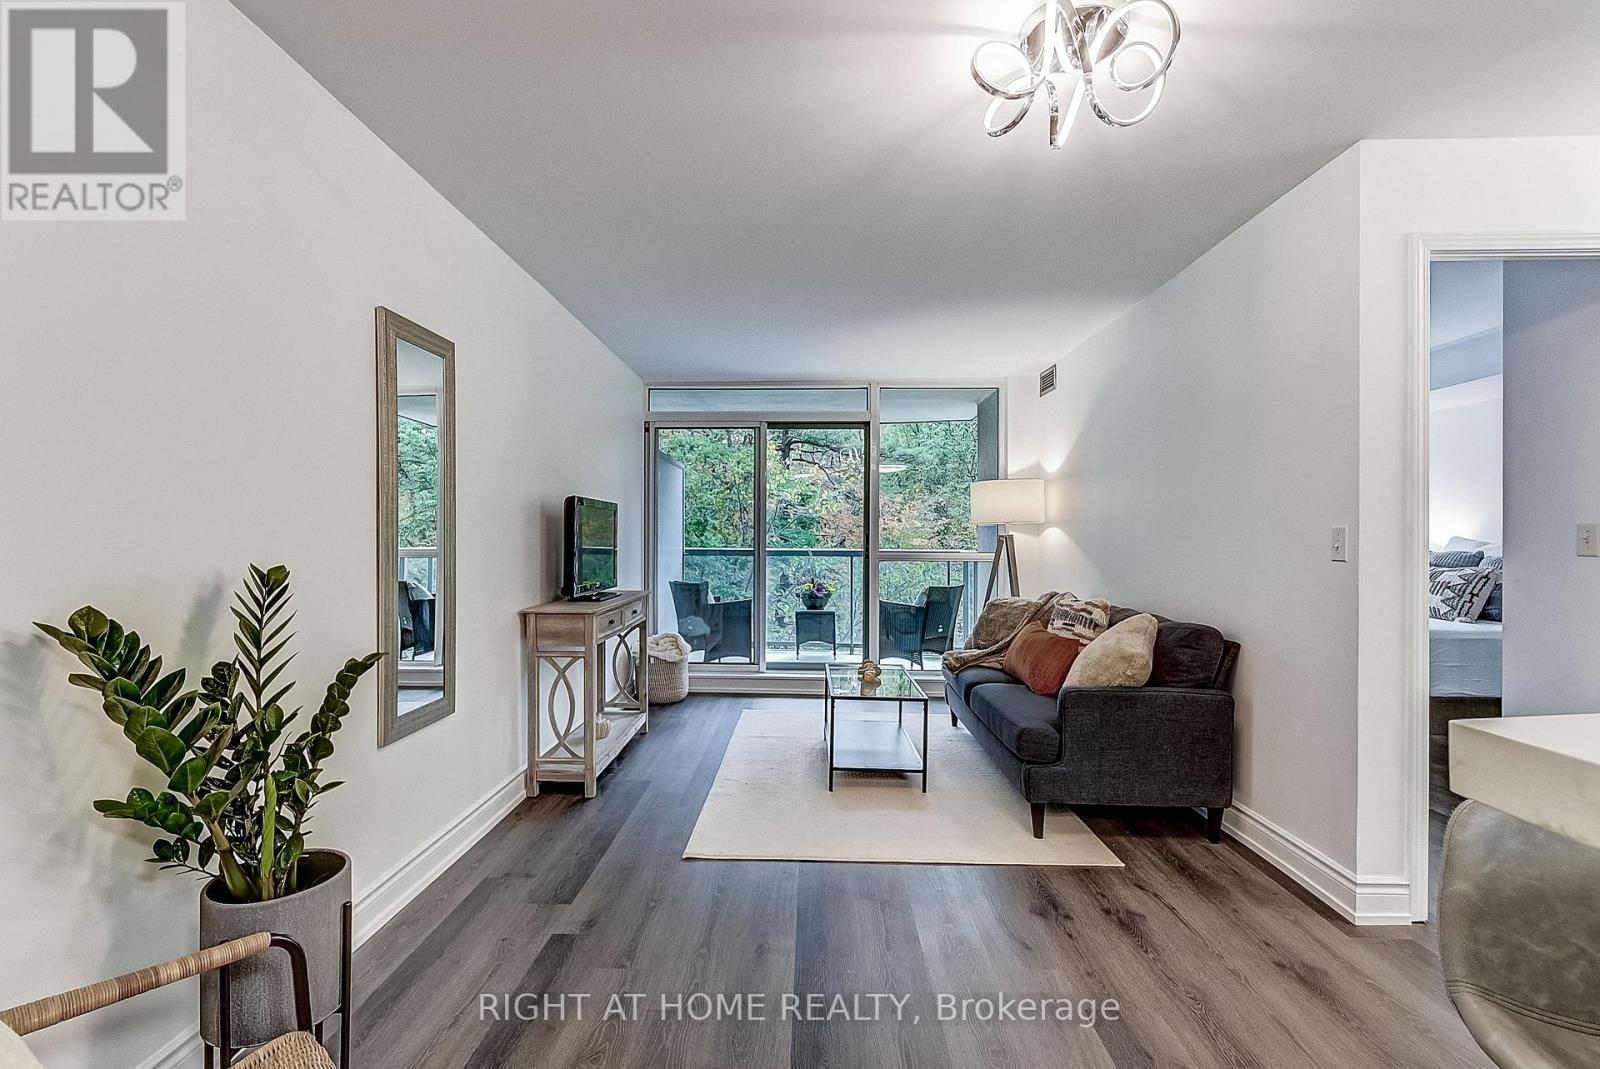
508 - 2565 Erin Centre Boulevard
Mississauga, Ontario
Beautiful 1 Br 1 Bath unit with a large private balcony overlooking a tranquil ravine/forest. This special and spacious unit features smooth ceilings (no popcorn!) modern light fixtures, floor to ceiling windows in the living area, upgraded baseboards, and LVP flooring in the living and bedroom areas. The stunning kitchen boasts newer stainless-steel appliances, subway-tiled backsplash; quartz counters; double undermount sink; and breakfast bar. The 4-pc bathroom has a huge tub and updated cabinet/counters. This unit comes with 2 OWNED underground parking spots. If one is all you need, rent or sell the second one. And, your own exclusive locker 'room', is conveniently located just behind your parking spots. Like to BBQ? There's a gas hookup on the balcony. And Gas, Water and Hydro are all included in your maintenance fees.This well run complex offers high-end amenities, such as 24 Hr Gatehouse Security, Indoor Pool, Gym, Hot Tub/Sauna, Tennis Court, Party Room, Library and more. The location is super convenient, just steps to restaurants and fantastic shopping, including Erin Mills Town Centre. Transit is at your door. The Credit Valley Hospital and fantastic schools, including U of T Miss are minutes away. Many parks and trails can be found in the neighbourhood, with a dog park around the corner. Hwy 403 and 407 are 5 mins away. Nothing to do, just move in! Check out the 360 virtual tour for more details. (id:67731)
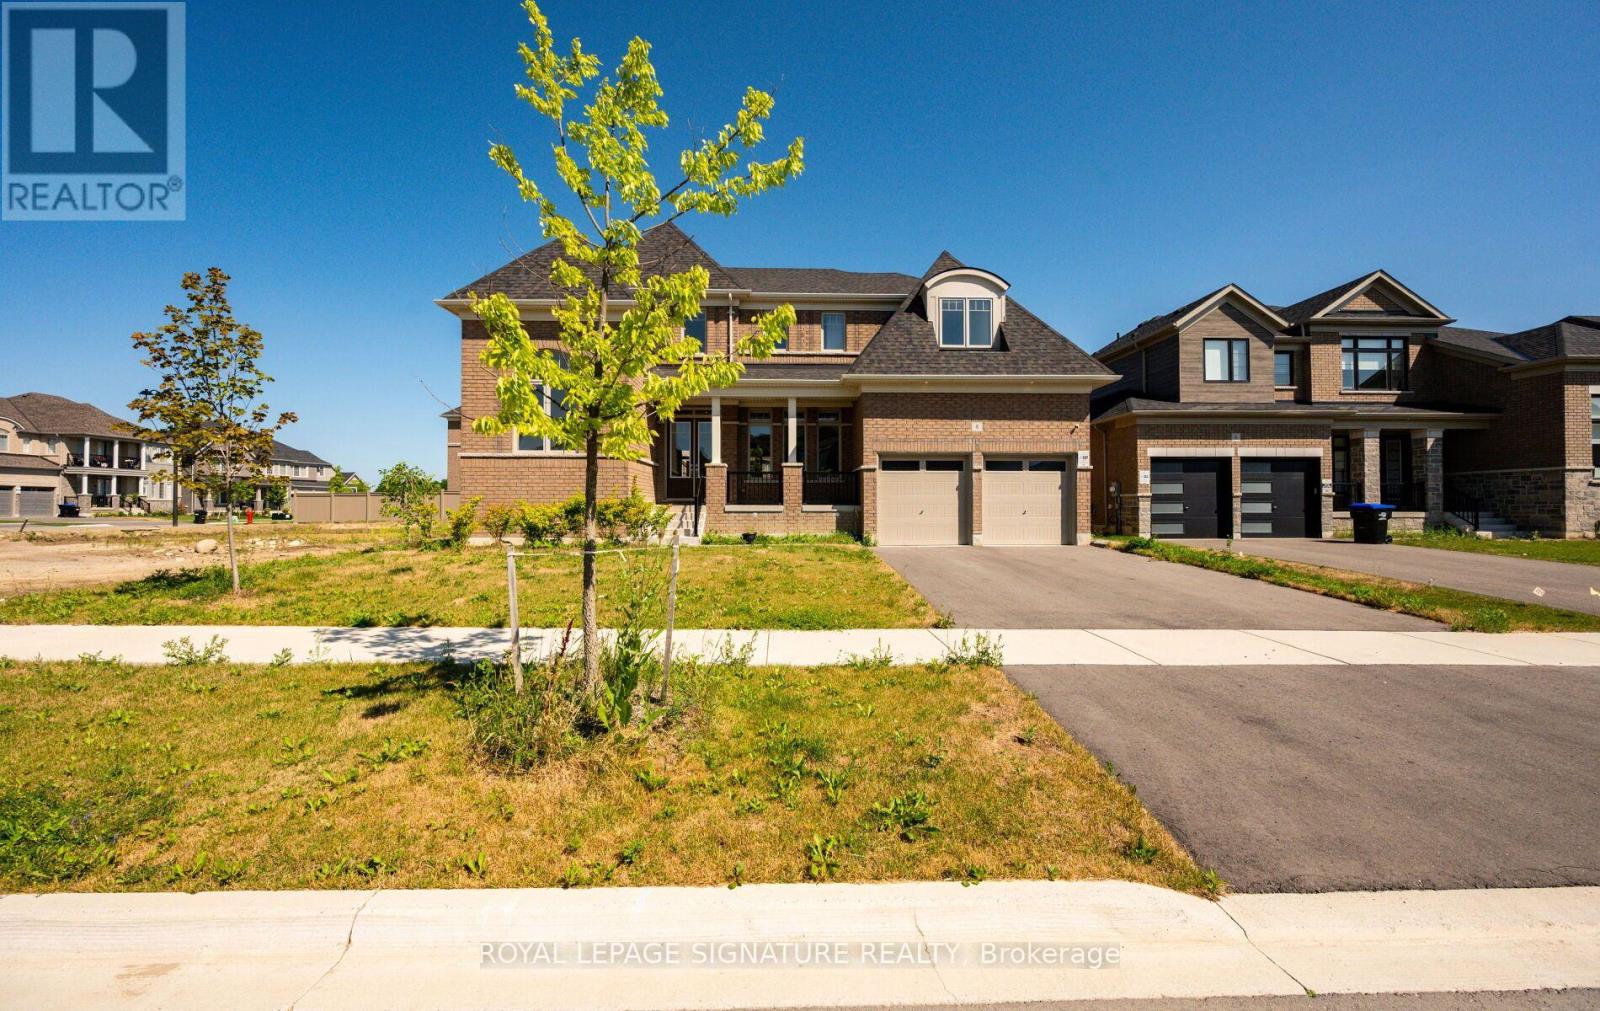
8 Mayflower Gardens
Adjala-Tosorontio, Ontario
Welcome To This Stunning 4-Bedroom, 5-Bathroom Family Home In The Prestigious Colgan Crossing Community By Tribute Communities. Offering Nearly 3,700 Sq. Ft. With over $180k of builder upgrades, Plus A Large Unfinished Basement With A Separate Entrance, This Exceptional Residence Provides Incredible Potential For Future Living Space, A Home Gym, Recreation Area Or Additional Suite Potential (Buyer To Verify). Designed For Modern Family Living, The Main Level Features 10-Foot Ceilings, A Bright Open-Concept Layout And Elegant Finishes Throughout. A Welcoming Foyer Leads To A Private Office/Flex Room With Soaring 12-Foot Ceilings, Perfect For A Home Office, Library Or Playroom. The Sun-Filled Dining Room Is Complemented By A Butler's Pantry With Stone Countertops And Built-In Cabinetry. The Chef-Inspired Kitchen Features Stone Counters, A Large Breakfast Bar, Walk-In Pantry, Ample Cabinetry And A Walkout To The Covered Deck, Creating A Seamless Indoor-Outdoor Entertaining Space. The Spacious Living Room And Convenient Mudroom With Garage Access Complete The Main Level. Upstairs, Hardwood Floors Continue Throughout Four Generously Sized Bedrooms And A Dedicated Laundry Room. The Luxurious Primary Suite Offers A Spa-Like 5-Piece Ensuite, Two-Way Fireplace And Private Walkout To The Upper Deck. Each Additional Bedroom Features Its Own 4-Piece Ensuite, With Two Bedrooms Offering Walk-In Closets. Located In Colgan Crossing, Adjala-Tosorontio Near Tottenham, This Master-Planned Community Offers Peaceful Country Surroundings With Modern Conveniences. Enjoy Nearby Parks, Trails, Golf Courses, Schools And Easy Access To Highways 9, 27 And 400 For Commuting To The GTA. A Rare Opportunity To Own A Luxury Detached Home Combining Exceptional Space, Thoughtful Design And Future Potential In One Of Simcoe County's Most Desirable Communities. (id:67731)
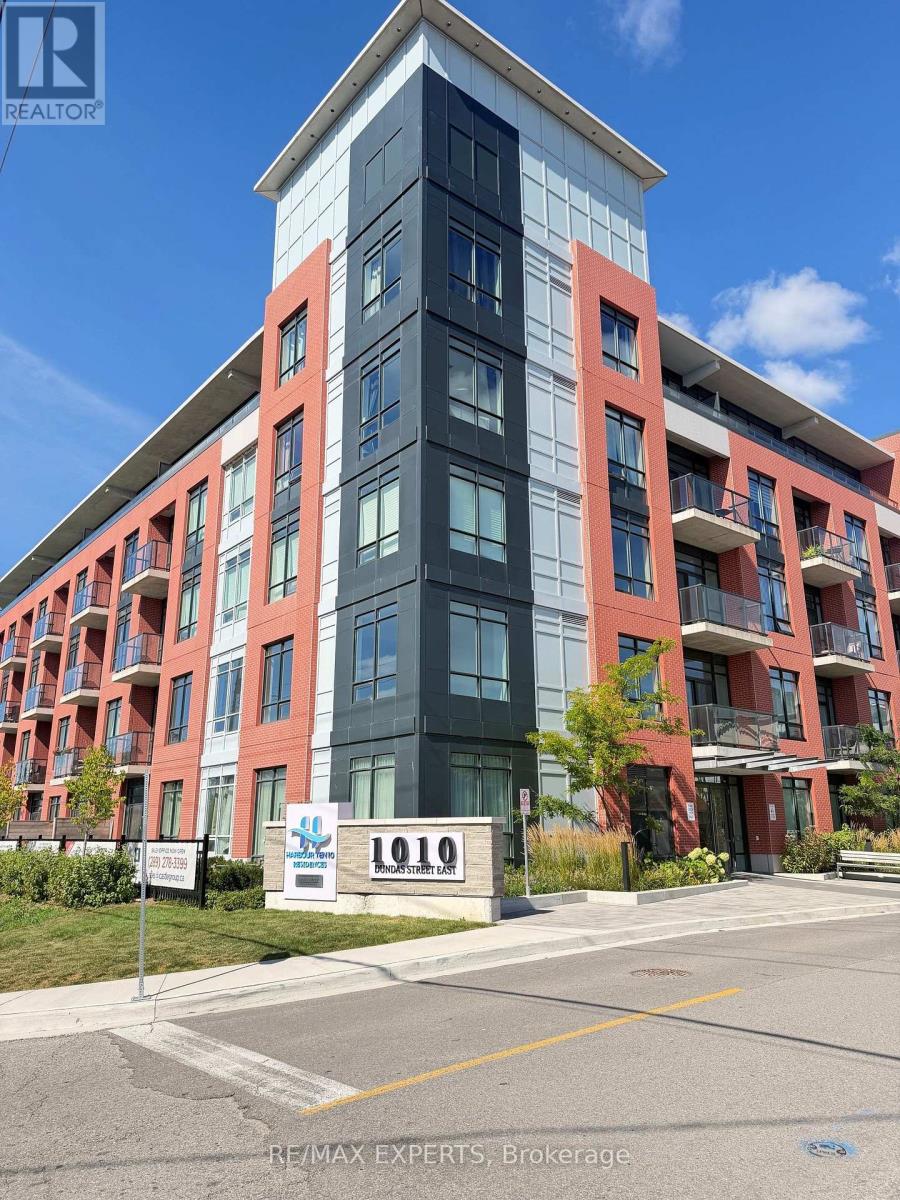
518 - 1010 Dundas Street E
Whitby, Ontario
Welcome to Harbour Ten10 Luxury condo, Stunning 2 Bedroom + Media, 2 Bathroom (920 sq ft) situated in the center of downtown Whitby. This lively, family-oriented community provides an ideal mix of small-town appeal and contemporary amenities, situated just 30 minutes from Toronto. Whitby is the perfect place to settle down, offering a friendly environment, excellent schools, parks, and a stunning lakefront. Traveling is simple with convenient access to highways 407, 401, 412, and the GO Station. Showcasing a spacious layout, the open plan living area is enriched by abundant natural light, stylish finishes, significant investment in upgrades, and generous closet and storage options. Accompanying the unit are brand-new, premium stainless steel appliances: a stove, refrigerator, microwave, and dishwasher. The stylish quartz countertops bring a sense of opulence to the kitchen, and the balcony (66 sqft) provides an outdoor escape for unwinding. A stackable washer and dryer in the ensuite are also provided for extra convenience. You will also enjoy the convenience of one underground parking spot. Opulent features enhance this recently constructed edifice! Play a game in the Games Room, relax in the Relaxation Room, practice mindfulness in the Zen Yoga Room, or exercise in the Fitness Room; there's something available for everyone. There's also a Social Lounge for events, a Playground Area for kids, and BBQ spots with green space for enjoying the outdoors. Seize the opportunity to make Harbour Ten10 your finest luxury living residence in Whitby (id:67731)

4185 Cherry Heights Boulevard
Lincoln, Ontario
This Gorgeous Executive Town Home is a Freehold (No Condo Fee) End Unit, a Rare 4 Bedroom, 3 Bath Layout Backing onto Pond, Ravine & Winery Setting in Desired Family Oriented & Quaint Downtown Beamsville Community. Newly Built with Upgraded Features this Home is Sure to Impress. Greeted by a Beautiful Elevation, Landscaped with Arched Entrance into the Front of the Home as You Walk in the Main Floor the Design Features Lovely Open Concept Space Featuring All Primary Rooms of a Home Office Den Area, Dining Room Open to Living and Kitchen Area all with Beautiful Ravine/Greenspace Views. Hardwood/Wood Flooring, Ceramic Tiles Finishes Throughout main Areas (Carpet Free Rooms), 9ft Ceilings, Large Windows Offers Great Natural Light & Ability to take in the Views, Spacious Kitchen with Island, Granite Counters, Stainless Steel Appliances & Modern Contemporary Cabinetry all Open to your Dining & Great Living Room Area Ideal for Everyday Living & Entertaining with a walkout to Private Porch & Backyard Space. The 2nd Floor Delivers a Large Primary Bedroom Retreat again Overlooking the Beautiful Scenery a 4PC Ensuite & Large Walk in Closet + 3 Other Great Sized Bedrooms, 4 Piece Bath, Wood Flooring Throughout, Great Closet Sizes and Large Windows ++ Convenience of 2nd Floor Laundry Room with Built in Cabinetry. The Basement has Been Partially Finished with Framing designed for Open Large Recreation Room, Storage Room and Bathroom Area Ideal and Ready to be Finish or Develop to your Liking. Home Shows Great & True Pride of Ownership ++ End Unit Freehold Townhome Feels like a Semi Detached ++ Premium of Ravine/Pond/Winery Scenery ++ Privacy is a Great Bonus Feature. All in a Great Family Friendly Community, Steps to Great Schools, Quaint Downtown Area with Local Shops, Restaurants, Major Shopping Retailers, Vineyards, Trails, Recreation Centres & Easy Access to QEW Hwy & More. Turnkey Lovely Home in Desired Location is a Must See!! (id:67731)
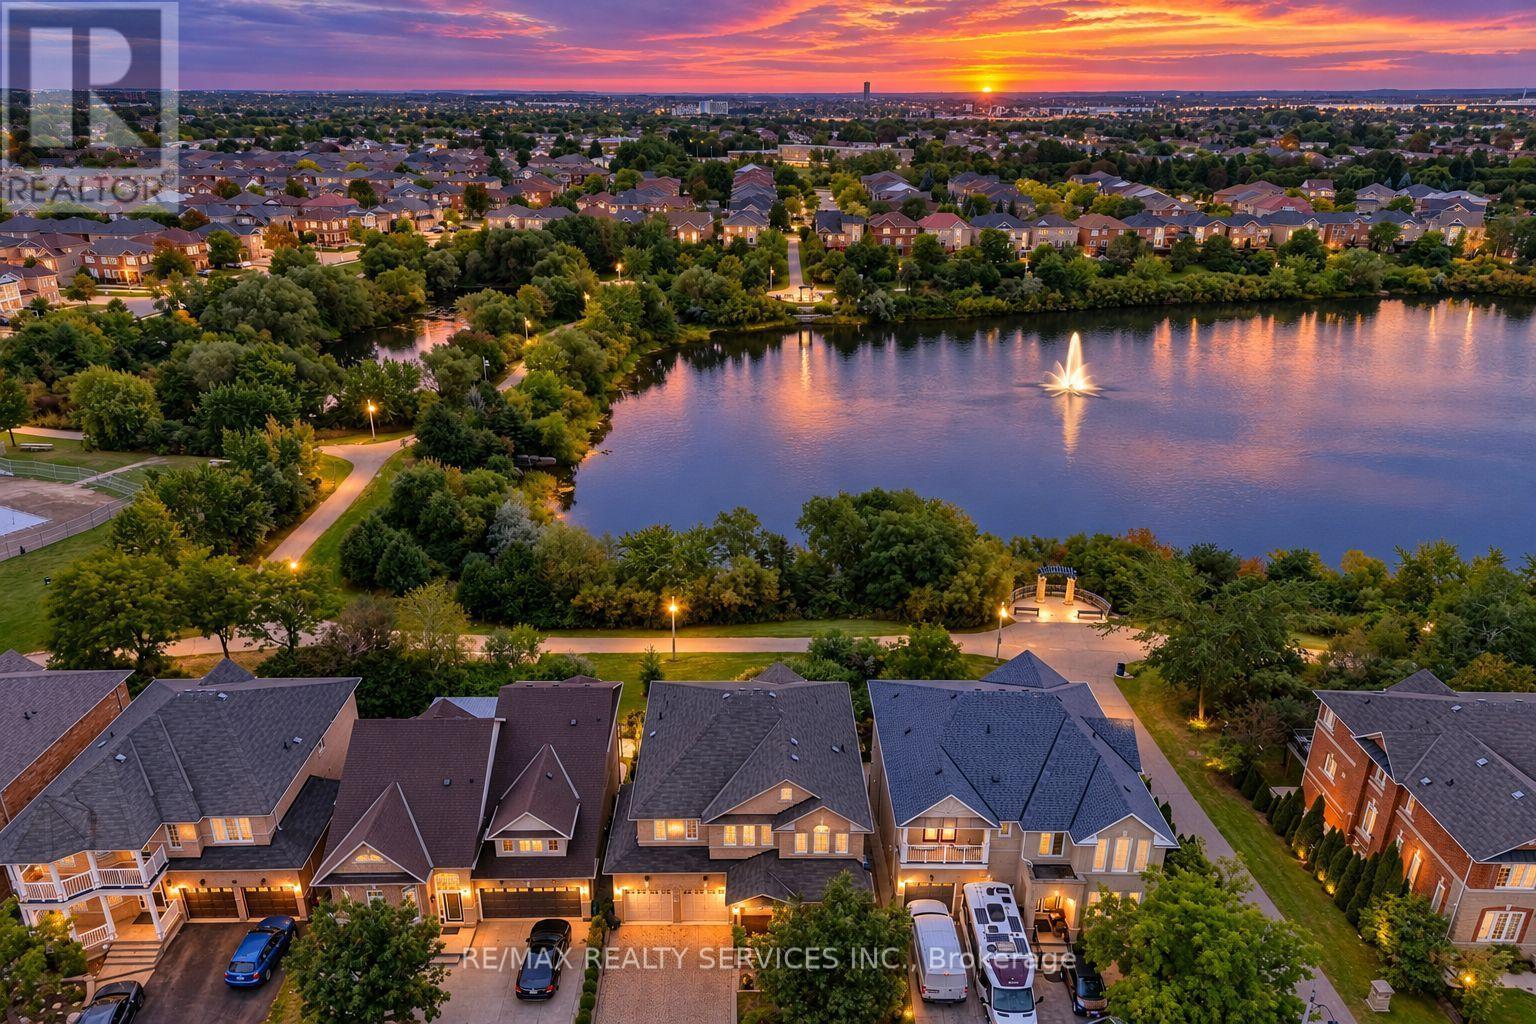
100 Southlake Boulevard
Brampton, Ontario
//Backing On To Lake & Walk-Out Finished Basement// Welcome To The Beauty Of Lakeland Village! This Absolutely Stunning 4-Bedrooms Home Offers A Breathtaking View Of The Community's Scenic 14-Acre Lake Directly Behind The Property! Separate Living, Dining & Family Rooms! Rare To Find Open To Above Family Room With 17 Feet High Ceiling* Family Size Kitchen With Brand New Kitchen Doors & Newer Counter-Top! View Of Lake From Master Bedroom !! 4 Spacious Bedrooms! Updated Upstairs Washrooms Counter-Top & Sinks! **Carpet Free House! Double Sink In Common Washroom! Amazing Opportunity To Own This Dream House !! Loaded With Upgrades !! Hardwood Floor In Main Level & Hardwood Staircase!! Finished Walk-Out Basement With Bedroom, Full Washroom, Kitchen, Living Room & Separate Entrance!! Walk/Out To Wood Deck With View Of Lake. Shows 10/10* (id:67731)
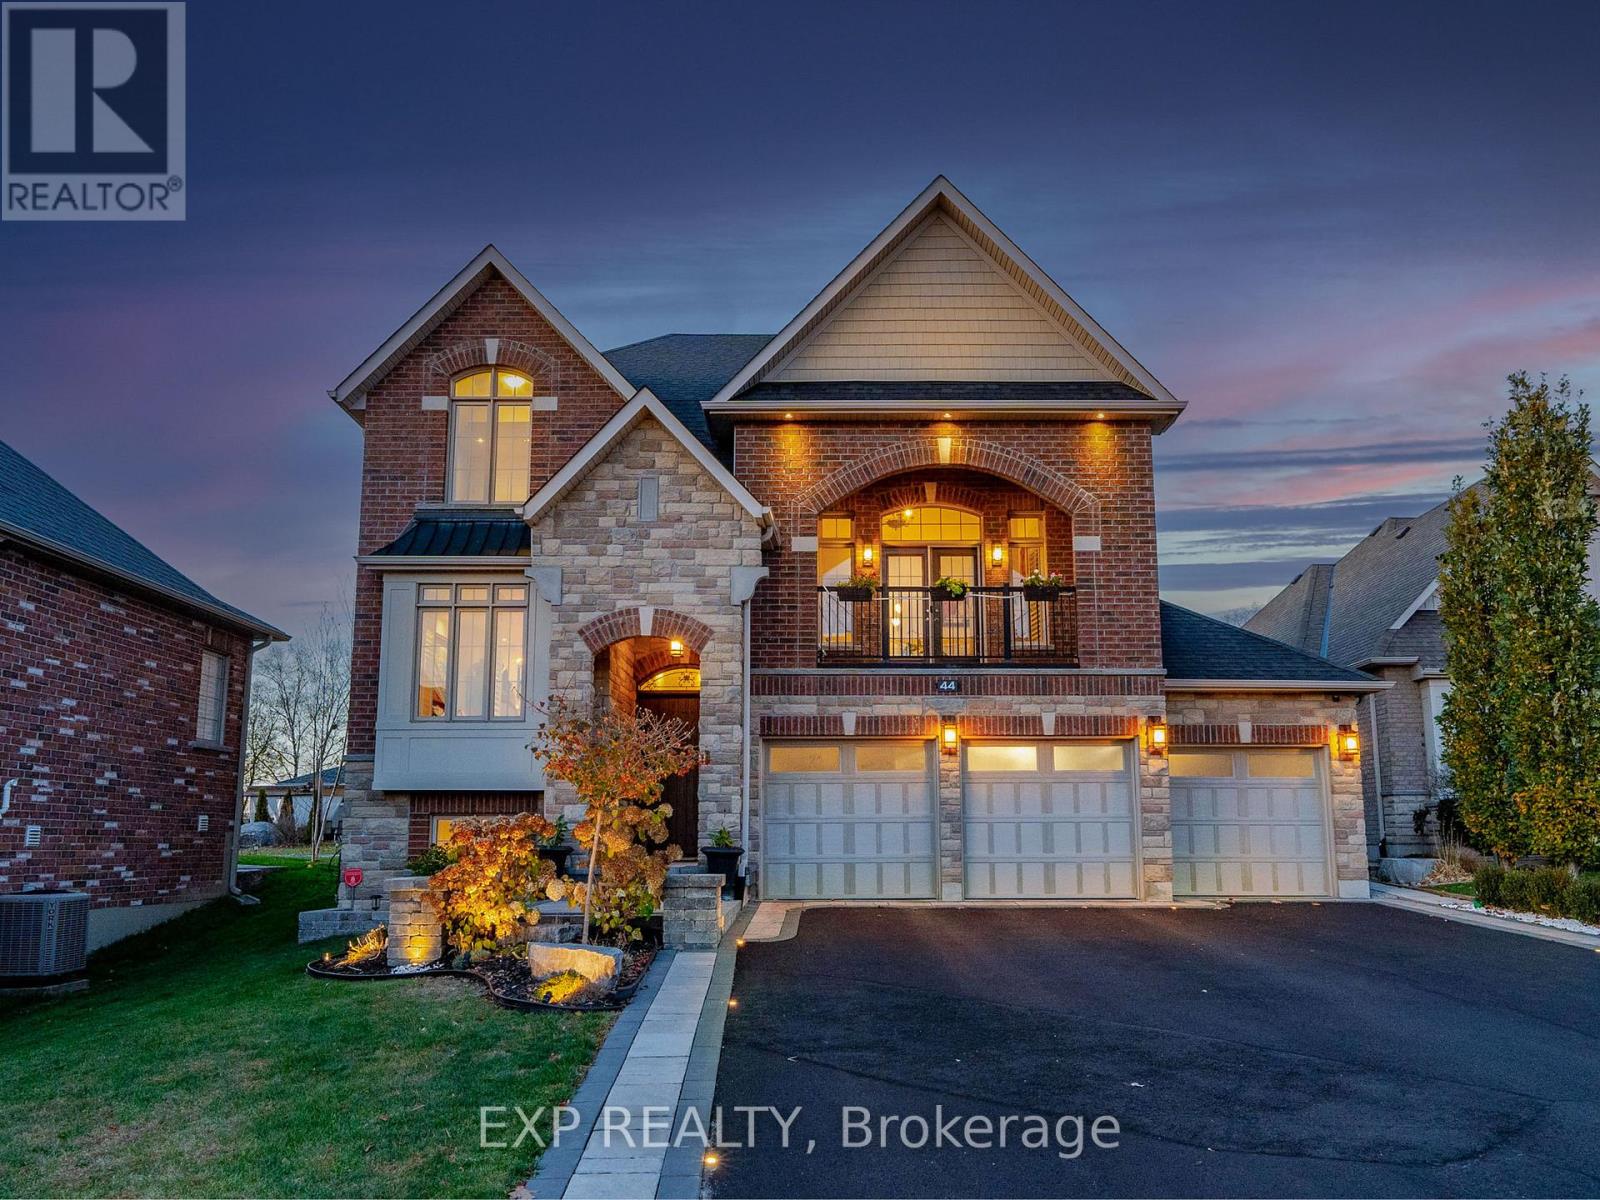
44 Philson Court
Innisfil, Ontario
Newer Home Built By Famous Dreamland Homes. Situated On A Quiet Court In Highly Coveted Cookstown Community. This Home Boasts A Premium Lot Measuring 84 x 178 Feet, Approximately 4,000 Sf Of Total Luxurious Living Space (2,827 Sq Ft Per Builder + Approx 1,200 Sf in Basement), Offering Ample Space For Your Family Enjoyment. 3 Car Garage, 3+2 Bedrooms and 4 Washrooms. Second Floor Primary Bedroom Can Be Converted/Split Into Two Bedrooms Allowing for 4 Bedrooms On The Second Floor. $$$ Spent on Interior And Exterior Upgrades, Professional Front And Backyard Landscaping. This Unique Home Has One Of A Kind Features Including Multi-Level Floor Layout With Stunning Great Room, Features 13 Ft High Ceilings, Coffered and Waffle Ceilings, 9 Ft High Ceiling On Main Floor, TS42 Luxury Gas & Rumford Wood Burning Fireplace. Marvelous Interior Finishes Include Hardwood Floor Thru-Out, Elegant Modern Gourmet Kitchen, With Granite Countertops, Centre Island With Sink, Breakfast Bar, Custom Cabinetry, And Extra Pantry Space. Retreat To The Primary Bedroom Oasis, Featuring A Walk-In Closet And A Lavish 4-Piece Ensuite With Custom Vanity, Granite Countertops, Seamless Glass Showers, And A Free Standing Bathtub. Heated Floor In 2 Bathrooms On The Second Floor And In 1 Bathroom In The Basement. 200 Amp Services, Underground Pipes For Gas And Electricity In Backyard For Future Pool Installation. Professionally Finished Basement Features Engineered Hardwood Floor, Recreation Room With Napoleon Natural Gas Fireplace, 2 Bedrooms And 4 Piece Ensuite Bathroom. Outside, Meticulously Landscaped Grounds Feature A Sparkling Hot Tub, Huge Interlocking Patio, Fully Fenced Backyard For Ultimate Privacy. This Home Combines Timeless Elegance With Modern Amenities, Promising A Lifestyle Of Unparalleled Luxury For Those Who Seek Refinement And Serenity. Sparing No Expense, Epitomizes Uncompromising Luxury And Meticulous Attention To Detail At Every Turn. (id:67731)
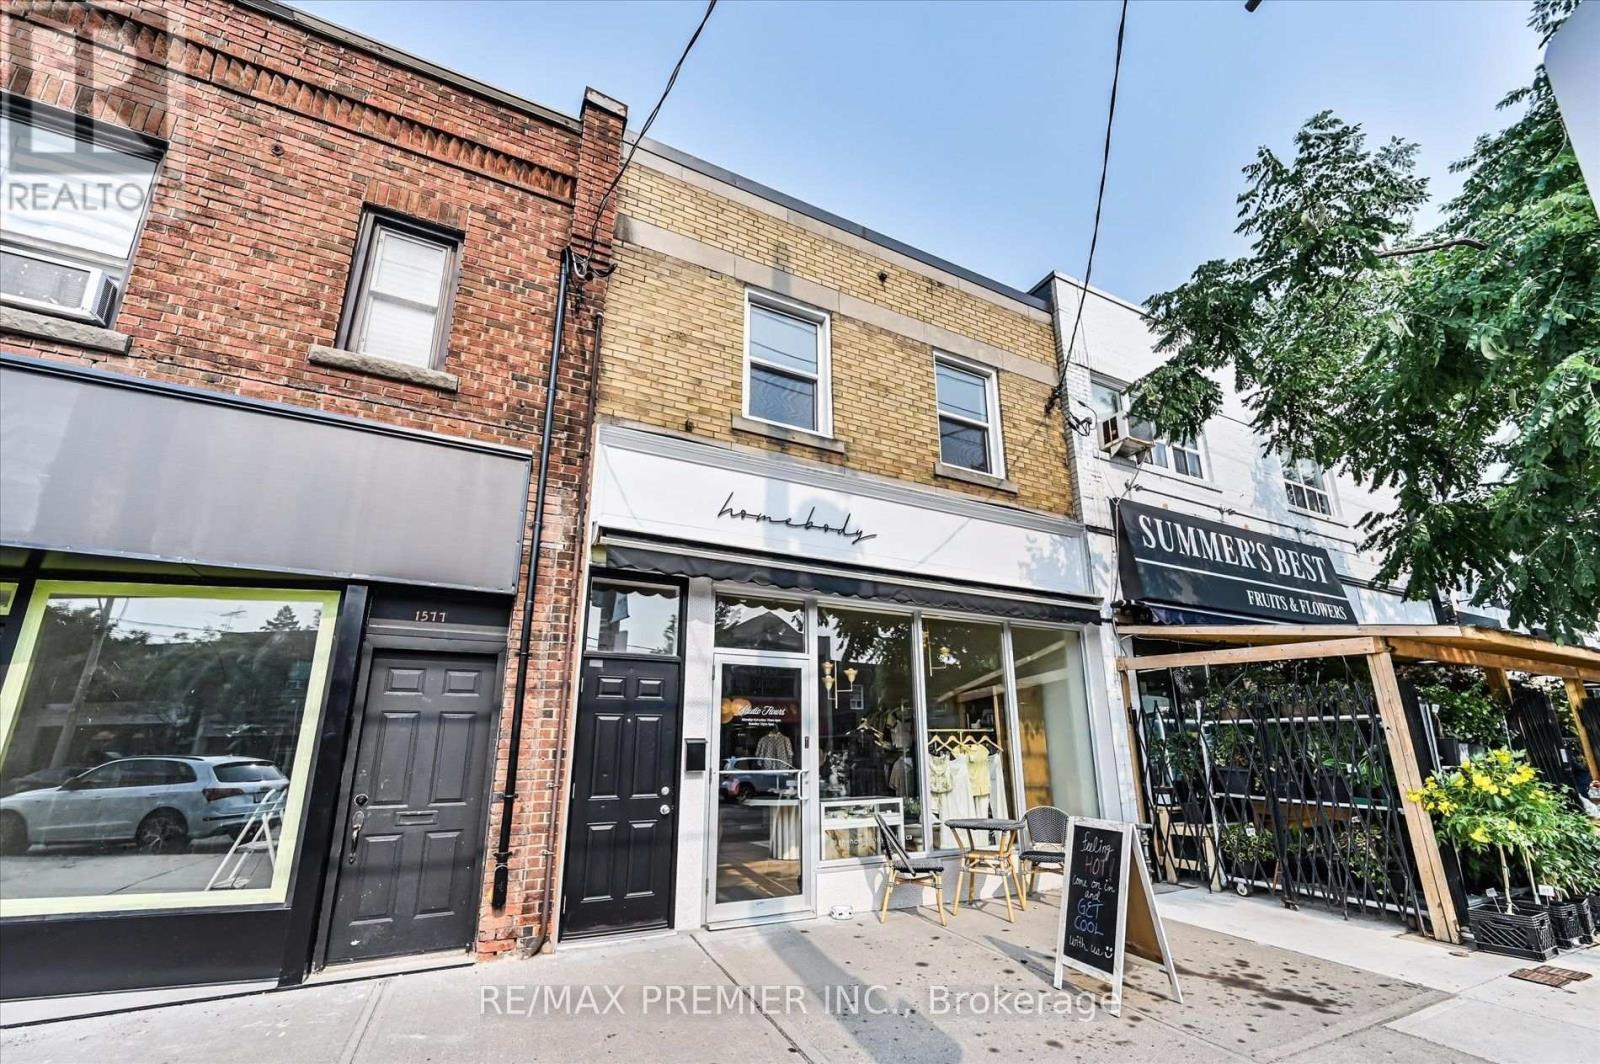
1575 Bayview Avenue
Toronto, Ontario
Welcome to this beautifully renovated 3-bedroom apartment in the highly sought-after Leaside neighborhood. Enjoy the perfect blend of urban convenience and natural surroundings in one Toronto's most walkable communities, with parks, shops restaurants, and everyday essentials just steps away. Commuting is efortless with nearby TTC stations and bus stops withing walking distance. The unit is filled with natural light thanks to its abundance of windows and features the convenience of ensuite laundry. Offering private access from both the front and rear of the building, this home provides comfort, privacy, and exceptional convenience in prime location Parking is available at an additional cost. Equipped With a 3-Ton ductless air-conditioning system. (id:67731)
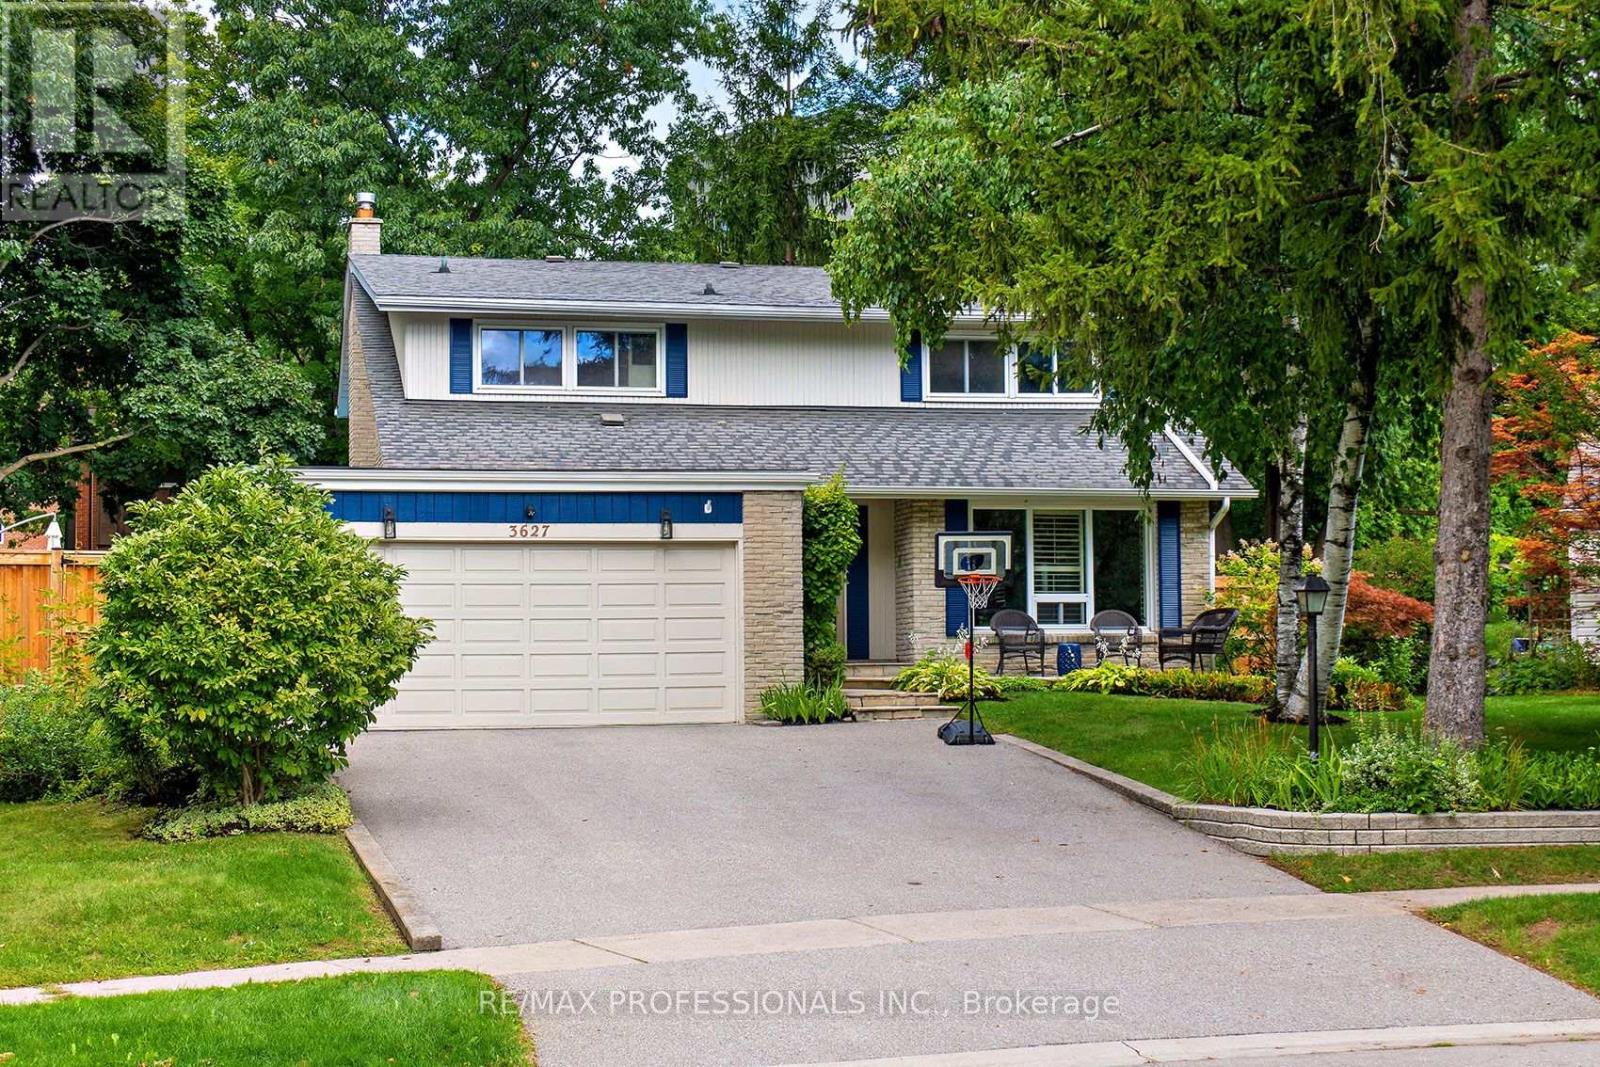
3627 Beechollow Crescent
Mississauga, Ontario
Beautiful maintained and updated spacious 2 storey 4 bedroom family home in Applewood Hills. This large home on a quiet treelined street wont disappoint! Easily converted back from 3 to 4 bedrooms this home offers over 3500 sqft (Including basement) of living space. The bright and welcoming living room and dining room with gleaming hardwood throughout is perfect for hosting gatherings. The large family room with a gas fireplace boasts a walkout to the inground salt water pool, new fence and deck (2022). This yard is "Resort Living in the City". Other features are main floor laundry & side entrance and updated eat in kitchen with stone countertops, new kitchen appliances (2021) and walk out to yard. Enjoy walking trails, parks, public transit and nearby golf courses. Minutes to airport, Hwys & shopping. (id:67731)

1119 Rebecca Street
Oakville, Ontario
Charming home on a rare oversized lot with clear sun exposure, offering over 17,000 sq ft of prime land, an exceptional canvas for a luxury mansion build. Situated in one of South West Oakville's most sought-after pockets, surrounded by elite custom estates, and within walking distance to the lake and top schools. Ideal for end-users or luxury builders. (id:67731)
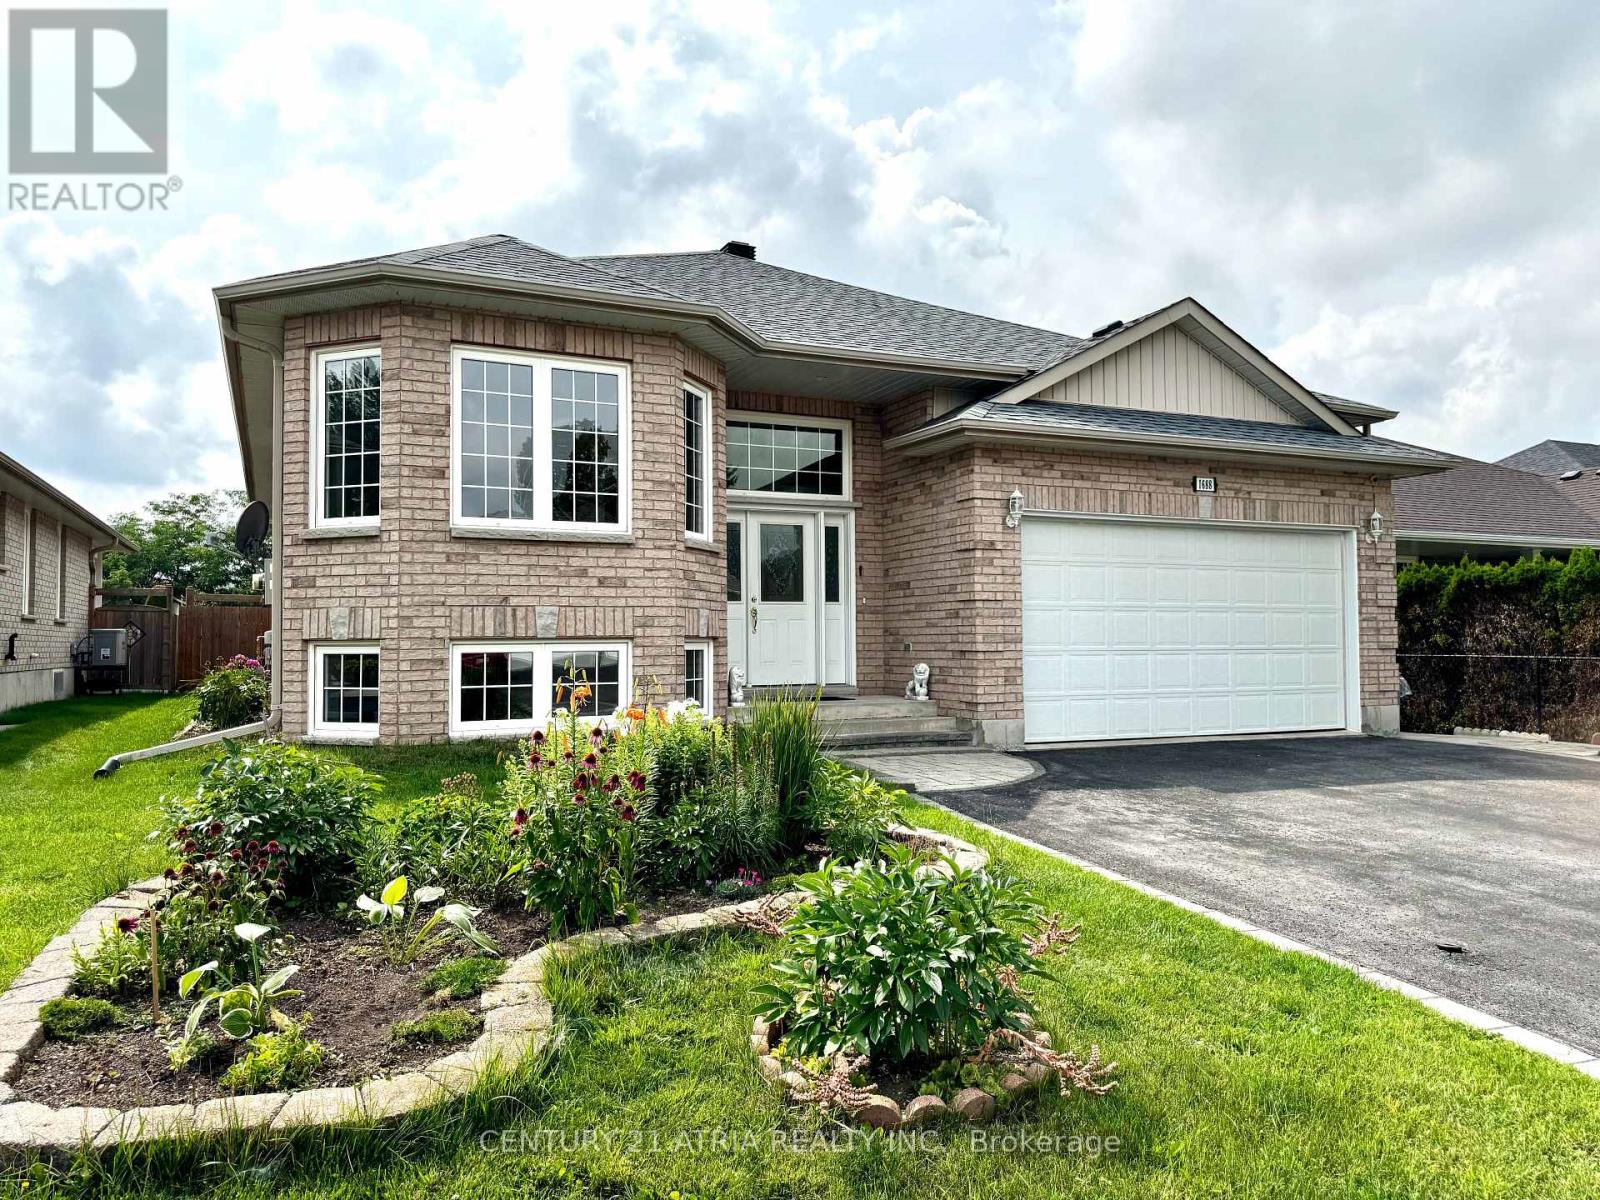
1688 Keppler Crescent
Peterborough, Ontario
Welcome to this spacious custom-built raised bungalow in Peterborough's desirable west end, offering an exceptional amount of living space and flexibility for today's family. Set on a generous 53 x 116 ft lot, this well-maintained home features 6+1 bedrooms, 3 bathrooms, 9-ft ceilings, an attached double-car garage, driveway parking for up to 6 vehicles, and a fully finished lower level with a separate entrance. The bright and inviting main floor offers generous principal rooms enhanced by 9-ft ceilings and plenty of natural light, creating an open and airy feel throughout. A spacious living and dining area provides plenty of room for everyday living and entertaining, while the large eat-in kitchen features ample cabinetry, plenty of workspace and a comfortable breakfast area. Generously sized bedrooms include a primary suite complete with a walk-in closet and private ensuite. The finished lower level significantly expands the home's living space with additional bedrooms, a full bathroom, large family/recreation room with fireplace, plenty of storage and its own separate entrance. The flexible layout offers incredible possibilities for a large or growing family, multi-generational living, overnight guests, home offices or additional private living space. Step outside to an expansive deck and spacious backyard with plenty of room to garden, toss a ball around, entertain or simply relax outdoors. Located in an established west-end neighbourhood close to schools, parks, trails, shopping and everyday amenities, this home offers an impressive combination of space, versatility and location. If you've been looking for a bungalow with room for everyone, this is one you'll want to see! (id:67731)
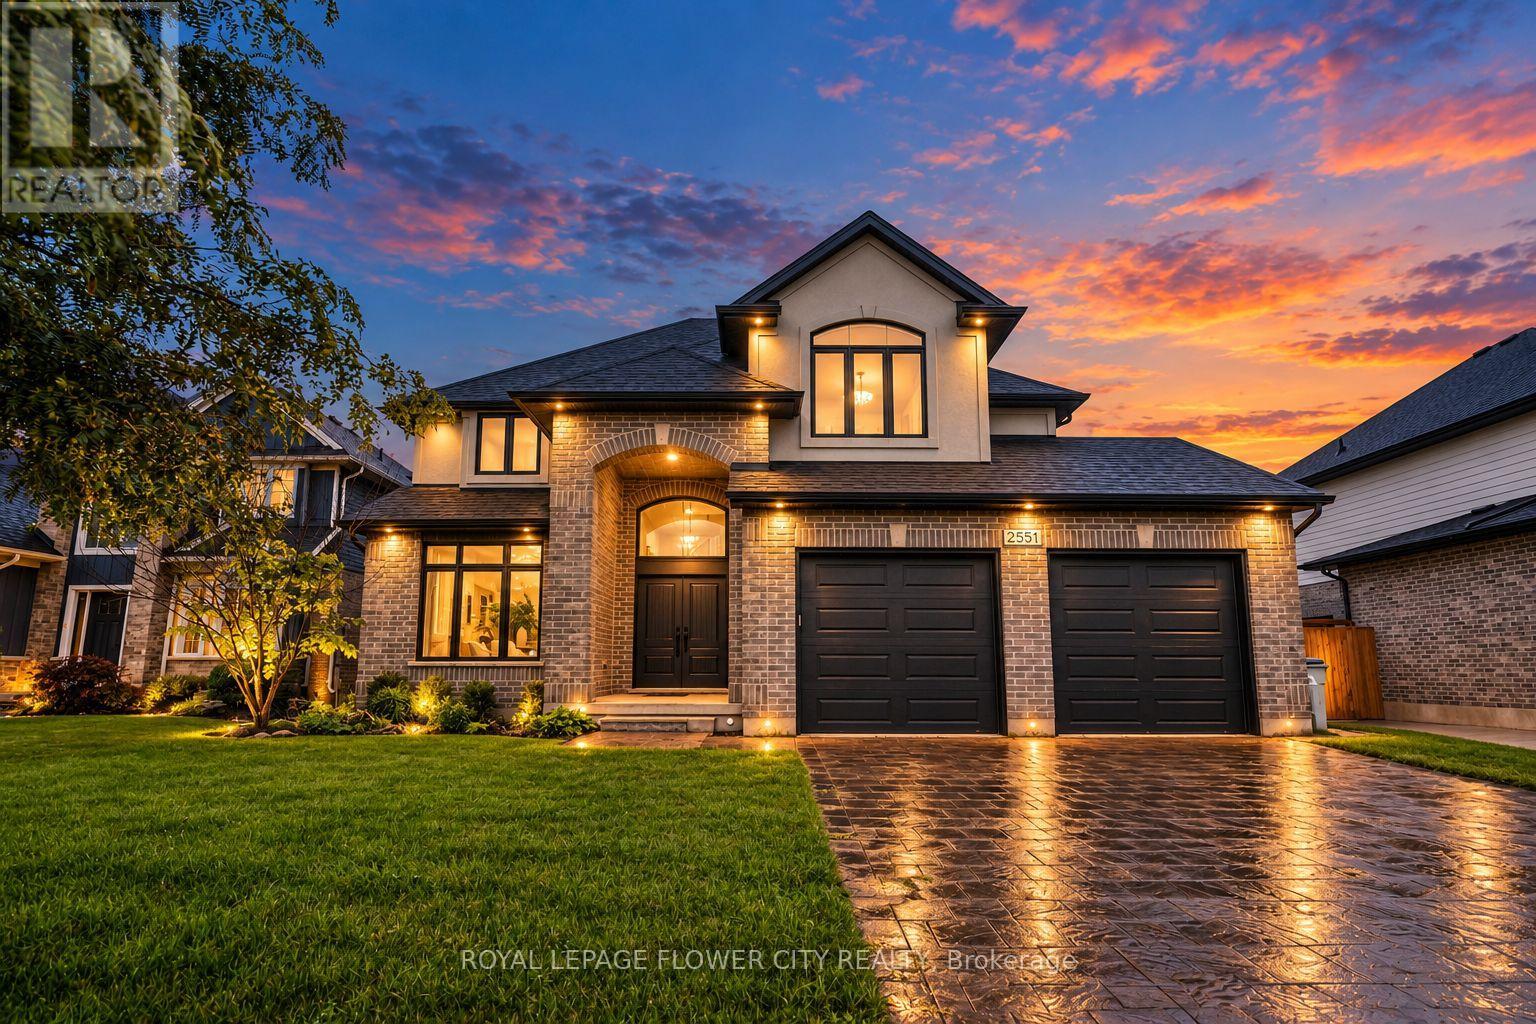
2551 Terry Fox Court
Strathroy-Caradoc, Ontario
Experience refined luxury in this exquisite Woods Edge residence, featuring 4+1 bedrooms, a main-floor office and a newly finished basement. Elegant architectural details and extensive upgrades create an exceptional setting for sophisticated living.A grand two-storey foyer welcomes you to a formal dining room and an impressive open-concept chef's kitchen featuring a 7-ft. statement island, quartz countertops, stainless steel appliances, side-by-side fridge and freezer, built-in ovens, gas cooktop and touchless faucet. A walk-in pantry and butler's pantry offer exceptional storage and entertaining convenience.The magnificent great room showcases soaring two-storey windows, engineered hardwood floors and a striking tiled gas fireplace. The sunlit dinette opens onto an expansive 26 x 18-ft. deck with a gas BBQ hookup, overlooking evergreens for added privacy and a generous backyard. A quality-built 10 x 10-ft. shed rests on a concrete pad, while Celebright permanent holiday lighting offers customizable colours for every season and occasion.A bright main-floor office, stylish powder room with decorative tile and granite, and an upgraded laundry/mudroom with a built-in bench and garage access complete the main level.The sumptuous primary retreat boasts a walk-in closet, additional double closet and a spa-inspired ensuite with dual sinks and an enlarged glass shower. Three spacious bedrooms, including one with a vaulted ceiling, share an elegant five-piece bathroom with granite countertops. The beautifully finished basement offers an expansive recreation room, additional bedroom, bonus gym room and full bathroom. Additional enhancements include a garage widened by 3 ft. with larger doors, black iron stair spindles, a 200-amp panel, cold room and side walkway to the backyard. An exceptional blend of luxury, comfort and timeless elegance. (id:67731)
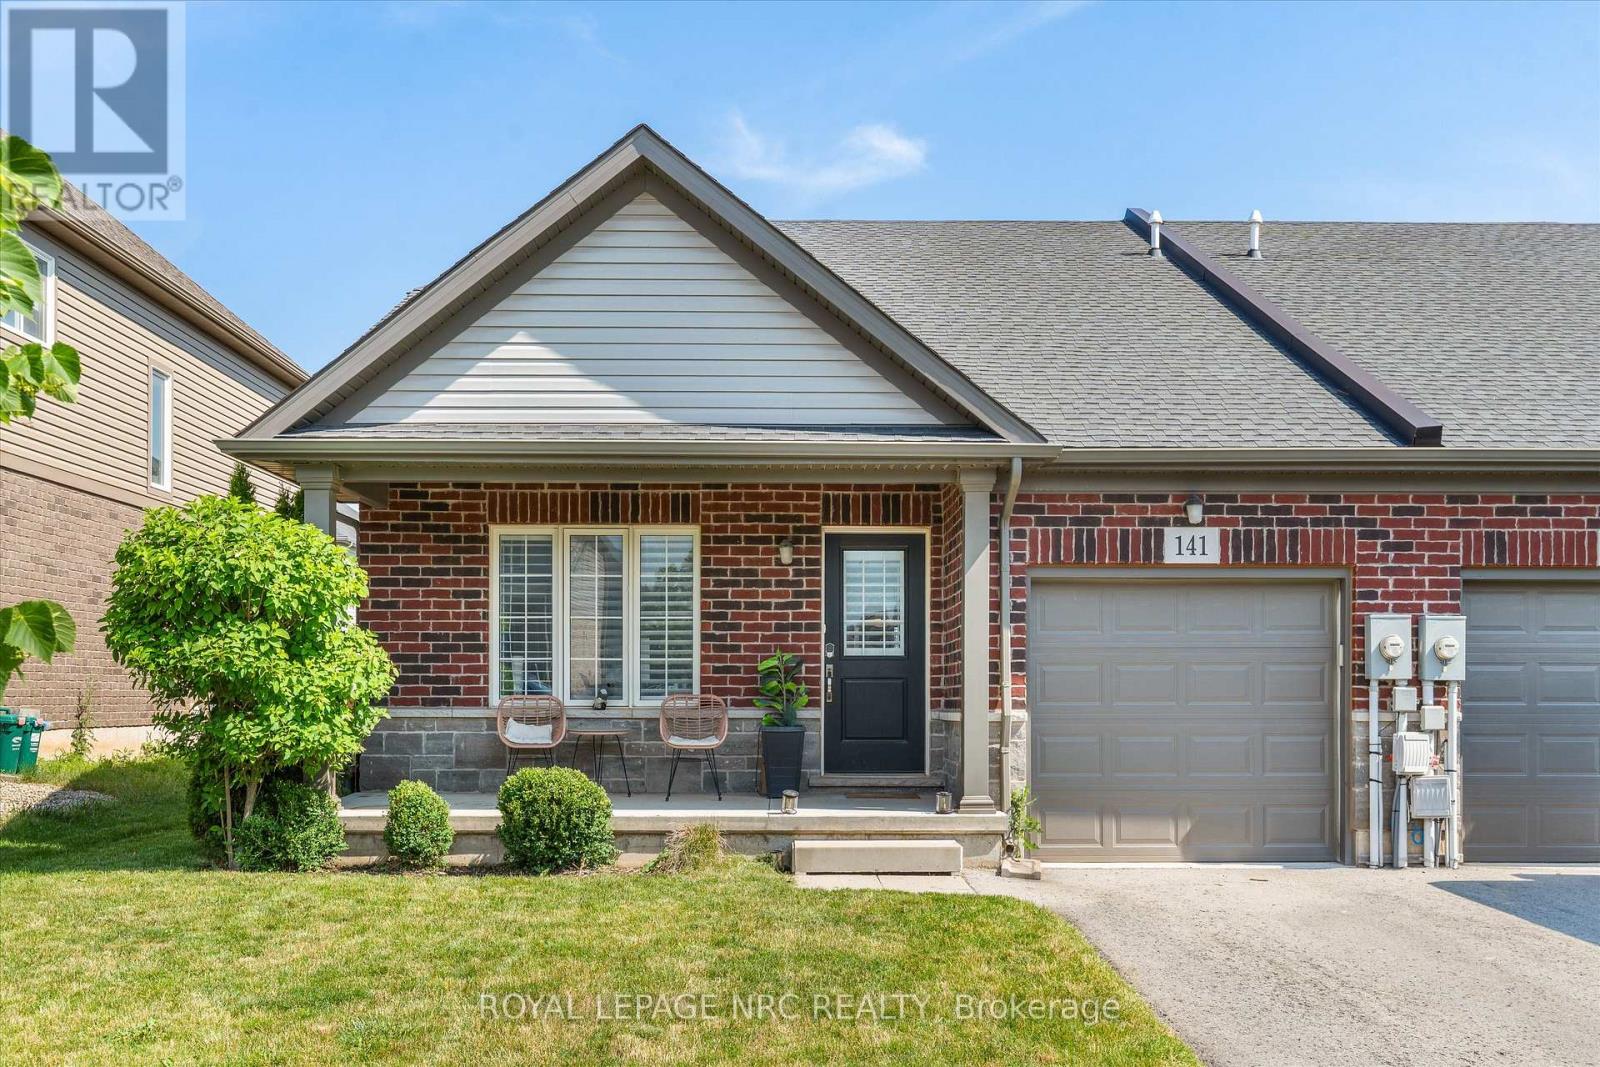
141 Acacia Road
Pelham, Ontario
Built in 2019 and still on its original roof, furnace and central air, 141 Acacia Road is a freehold semi-detached bungalow in Saffron Estates, on a 33 x 108 ft lot, sited so the house faces away from Rice Road.Everything is on one floor: two bedrooms, a 3-piece ensuite and a 4-piece main bath, laundry off the hall, and a kitchen, dining and living room sharing one space under a vaulted ceiling. The rear sliding doors and windows face north-east, so the living room gets morning sun and no late-day glare. Electric fireplace in the living room. Attached garage with opener, plus one spot on the drive.The basement is full and unfinished, with a rough-in for a bathroom, and the price reflects that.You are at the centre of the Fonthill lifestyle. Coffee is 4 minutes on foot or 7 by car - The Palms, Font Coffee Bar, 416 Coffee Co. Pickleball is at Centennial Park and the Meridian Community Centre, which also runs fitness and recreation programs. Highway 20 and Rice Road put St. Catharines, Welland and Niagara Falls each about 20 minutes out. (id:67731)
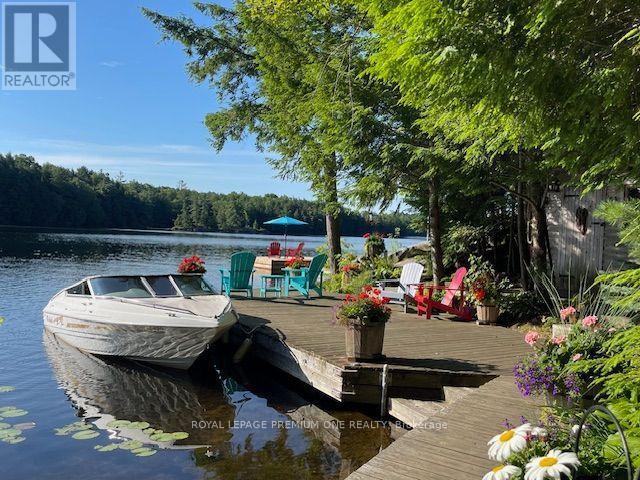
219 Crane Lake Water
The Archipelago, Ontario
Discover the beauty of Crane Lake, the last in a spectacular chain of lakes flowing down the Blackstone River to Georgian Bay, offering endless miles of boating, fishing and exploring. With just over 200 cottages and approx. 70% of the shoreline protected as Crown land, this is a rare opportunity to enjoy privacy in this unspoiled cottage country. The cottage is just a 2-min boat ride from the landing, where there is gated private parking and a dedicated dock spot for only $200/year. A 14' aluminum boat with a 15 HP Mercury outboard is included. Nestled close to the water's edge, the cottage offers safe and easy water access from the pristine 118-foot shoreline, featuring both a sandy bay and a granite point. A spacious stationary dock and large floating dock provide ample outdoor living pace, while the all-cedar sauna completes the classic Canadian cottage experience. The grounds are well treed and beautifully landscaped with mature perennials, attracting hummingbirds & butterflies throughout the summer. The open-concept cottage showcases cathedral pine ceilings with exposed beams. The grand 8-foot patio door frames a stunning lake view, and the many Anderson windows fill the interior with natural light and create a sense of spaciousness. Quality finishes include a custom maple kitchen, solid Oak and Santos mahogany flooring, pocket doors, and built-in storage. A brand-new bunkie offers additional accommodation and is nearly complete, requiring some interior work to be completed by the buyer. It features a metal roof, premium wood siding, Heritage windows and solid oak flooring. Extensive decking connects the cottage, bunkie, sauna and docks, creating a seamless outdoor living space. Offered fully furnished and move-in ready, this turnkey property includes a fully equipped kitchen so you can start enjoying cottage life from day one. A 1997 18' Mariah Shabah with a 190 HP 4.3LX Mer-Cruiser inboard engine is also available for purchase/can be sold with the cottage. (id:67731)
31 - 7080 Copenhagen (Upper) Road
Mississauga, Ontario
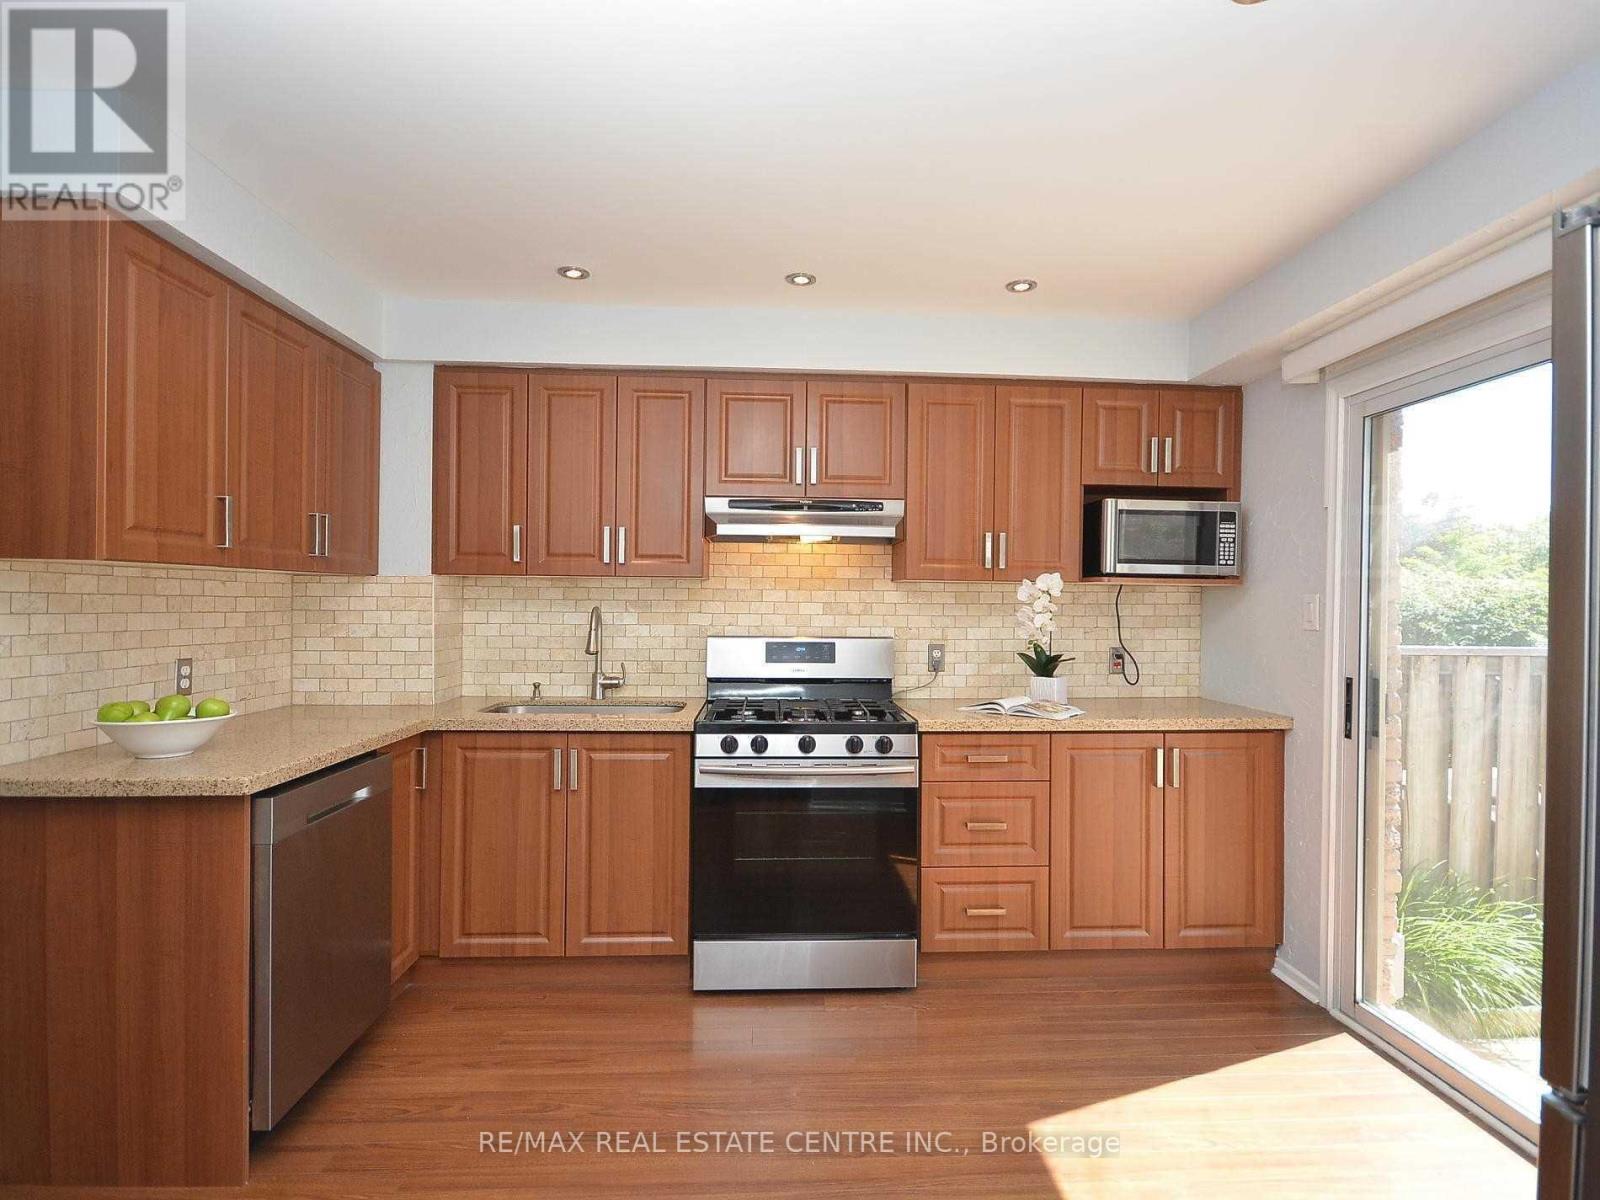
Absolutely Fantastic House in the heart of Mississauga-->> Ready to move in -->> (id:67731)
310 - 75 Norman Bethune Avenue
Richmond Hill, Ontario
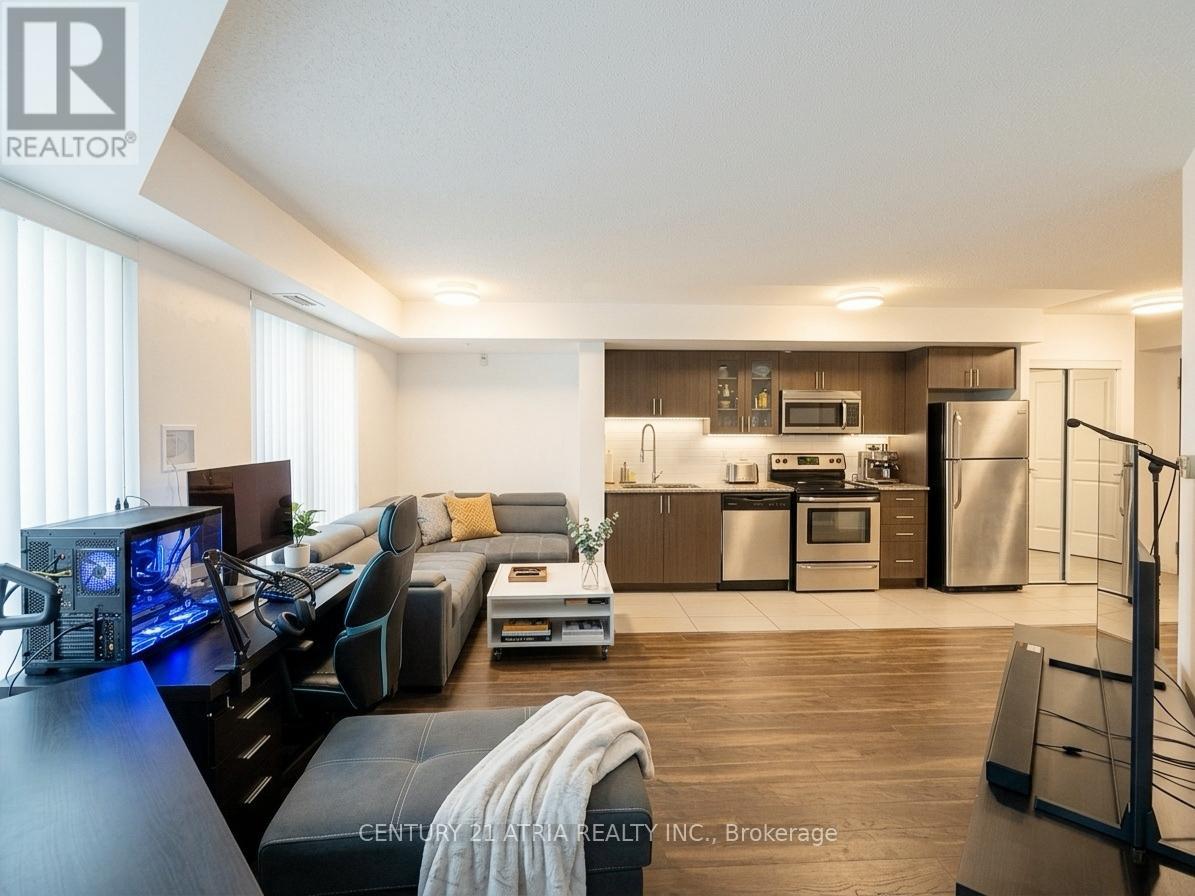
Bright & Updated 1-Bedroom Condo at Hwy 7 & Leslie! Enjoy a functional open-concept layout, spacious bedroom with large window, and private south-facing balcony with added privacy. Freshly painted with updated washroom flooring and tiles. Conveniently located near Hwy 404 & 407, transit, shopping, restaurants, parks, and entertainment. Low-rise building with excellent amenities including 24-hour concierge, indoor pool, gym, sauna, guest suites, meeting room, and visitor parking. EV charger available in underground parking. A great opportunity for first-time buyers, professionals, or investors seeking convenience and easy access to everything. (id:67731)
Bsmt - 57 Steppingstone Trail
Toronto, Ontario
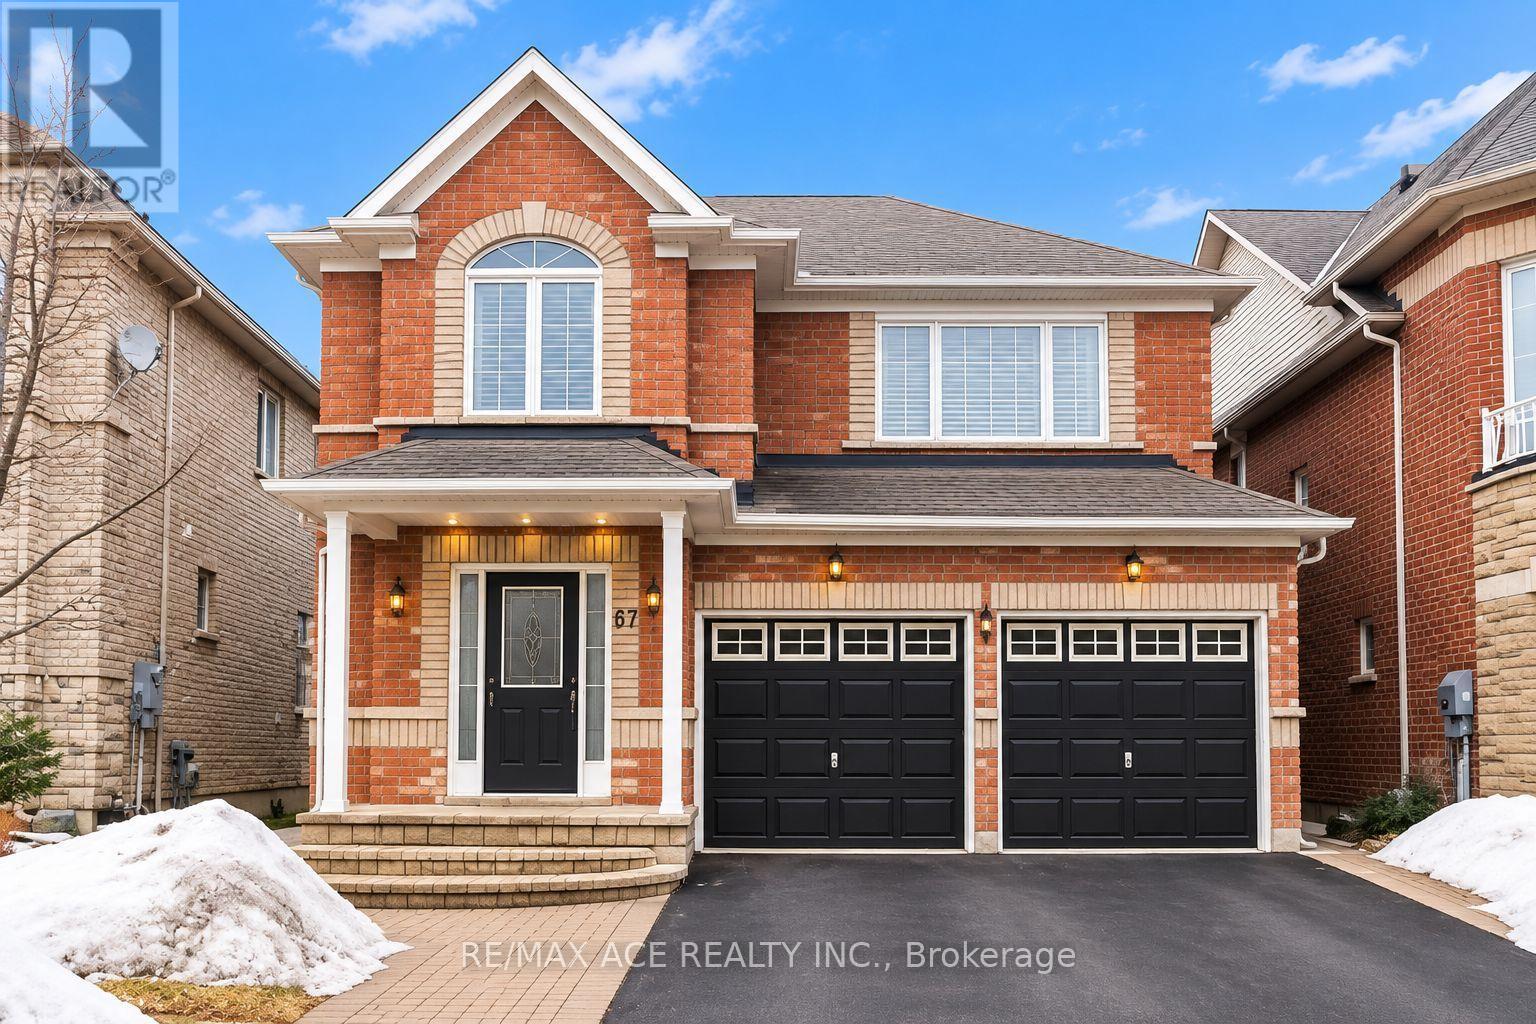
Excellent Renovated Basement In Rouge Neighbourhood, Spacious Kitchen-Living-Dining CombinationWith Laminate Floors, 2 bedrooms, 1 full bathroom, Separate Entrance. Moments From Go StationSchool, Parks, Trails & Hwy Access. All inclusive with 1 parking available. (id:67731)
110 - 10 Inn On The Park Drive
Toronto, Ontario
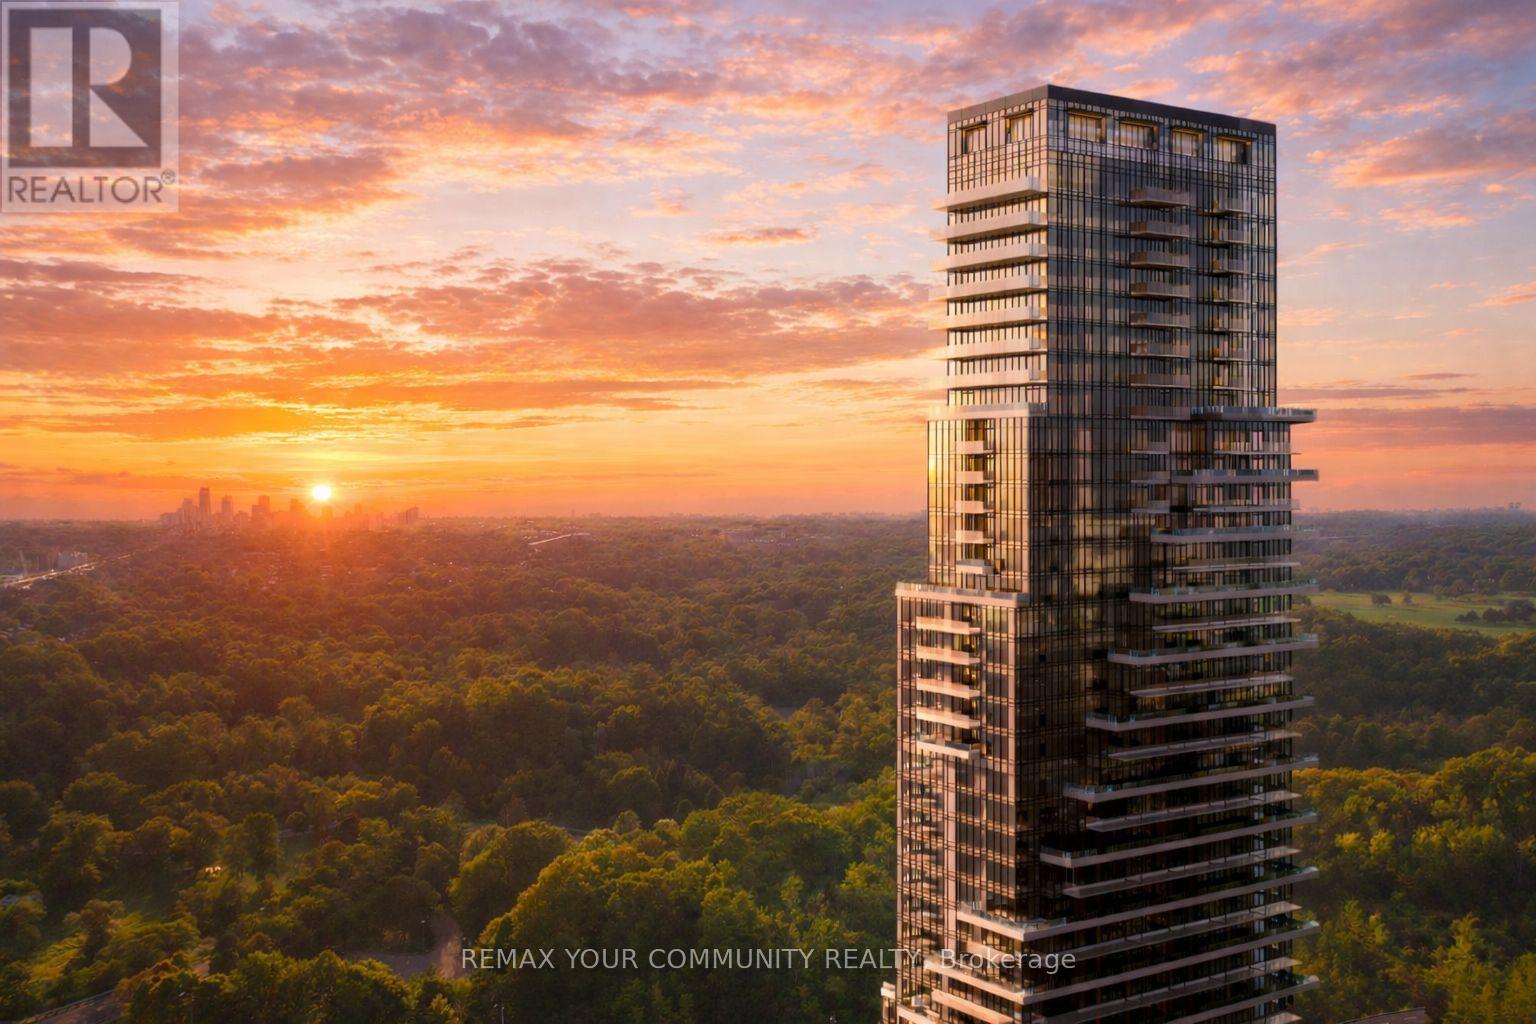
Welcome to Chateau Auberge On The Park by Tridel, one of the most prestigious luxury residences within the Auberge community. This rare Southeast-facing 2-bedroom, 2-bathroom corner residence offers approximately 1,289 sq. ft. of thoughtfully designed living space with two separate private entrances, creating a unique townhouse-style living experience within a luxury condominium setting.Featuring floor-to-ceiling windows and abundant natural light throughout, this beautifully suite offers a spacious open-concept layout ideal for both everyday living and entertaining. The contemporary chef-inspired kitchen is finished with elegant countertops, premium cabinetry, and high-end finishes, while Hunter Douglas electronic blinds add both comfort and sophistication throughout the home. Exceptional outdoor living includes a large private L-shaped patio plus an additional terrace off the primary bedroom, offering multiple outdoor spaces to relax and entertain while enjoying the bright southeast exposure. The spacious primary suite features terrace access, generous closet space, and a beautifully finished ensuite bathroom. The second bedroom offers flexibility for family, guests, or a home office.Includes 1 parking space and 1 locker. Residents enjoy world-class amenities including 24-hour concierge, indoor pool and spa, fitness centre, yoga studio, party lounge, guest suites, outdoor BBQ area, pet spa, and beautifully landscaped grounds. Ideally located steps to Sunnybrook Park and minutes to Shops at Don Mills, major highways, transit, and the upcoming Eglinton Crosstown LRT. (id:67731)
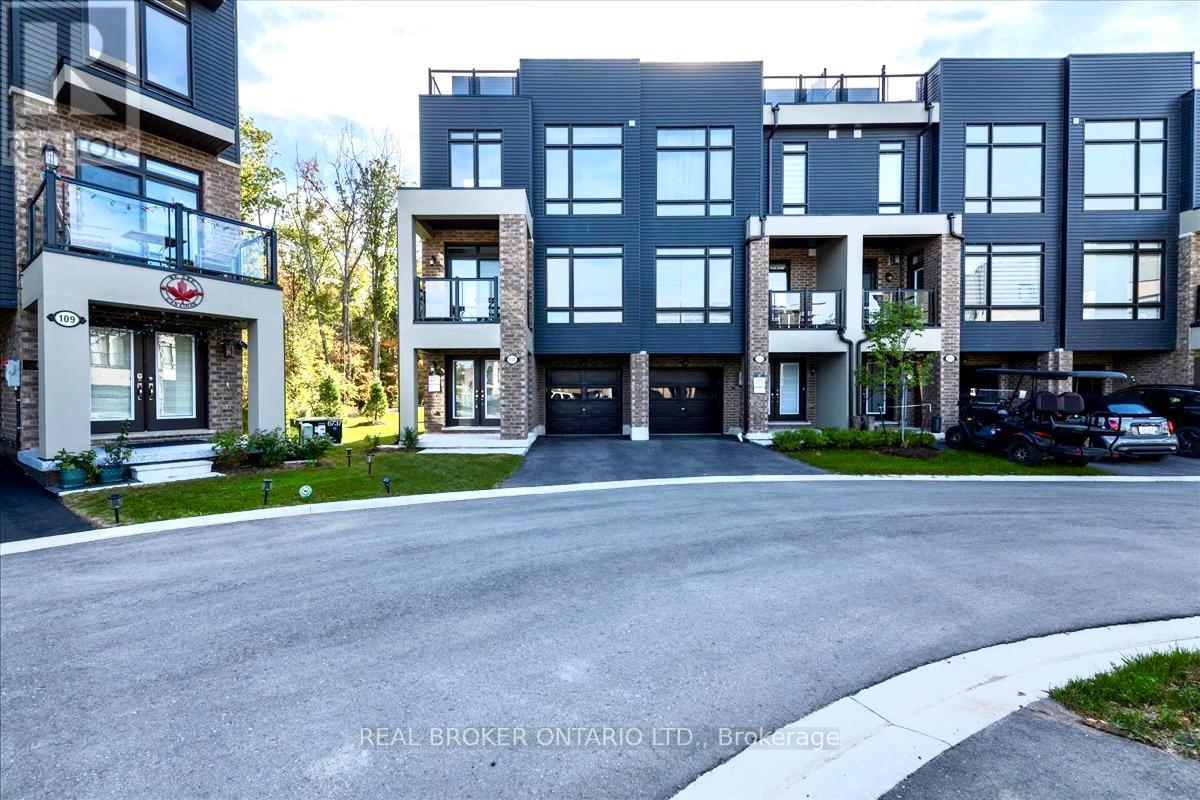
111 Marina Village Drive
Georgian Bay, Ontario
Set in the Oak Bay Golf & Marina community and looking out to the majesty of Georgian Bay, this beautifully positioned 3 storey end-unit townhome offers bright, spacious living. The main floor features a family room, ideal for work from home space or anything else you can dream of. The 2nd level has an open-concept living space with a beautifully upgraded fireplace featuring a striking facade, creating a stylish focal point. The primary bedroom complete with a generous ensuite is also located on this level, The third level offers two additional bedrooms, a 2nd full bathroom, and a stunning, light-filled family room where Georgian Bay is once again the stunning feature view. The crown jewel of this home is the expansive rooftop terrace, stretching from the front to the back. Designed with both privacy and views in mind, it offers multiple areas to relax, entertain, and take in the breathtaking surroundings.it has a single-car garage, private driveway, and convenient location just a short distance to visitor parking. It's just steps from the marina, and a short walk to the pool and golf course clubhouse. Living here means embracing a true four-season lifestyle. In the warmer months, enjoy boating, swimming, kayaking, canoeing, pickle ball, biking, and more. When winter arrives, you'll have easy access to snowmobile trails, downhill and cross-country skiing, and skating and more. The community itself is vibrant and social. Only minutes from Hwy 400, you'll appreciate easy access to shopping, dining, and amenities in multiple nearby communities. This is your opportunity to experience the feel of waterfront living-without the waterfront price tag. Golf, Marina and Pool use are not included in the rent. (These are separate even for owners). Full credit score, employment verification, 3 months pay stubs & completed rental application required. (id:67731)

Upper Unit - 139 Macgregor Crescent
Waterloo, Ontario
Located on quite street Near Universities,. Numerous pot lights, Freshly painted, New Kitchen being installed, This charming house features three bedrooms, living room, one kitchen, and one full washroom, Dinning area, Huge back yard,exclusive laundry. One parking space, privacy. Located just a short distance away from Wilfrid Laurier University , this property is perfectly situated. Nearby bus stops, Shopping . Preferred AAA tenants Only, Female professional /or Small family only Female University student. Furnished upon request /or unfurnished. (id:67731)
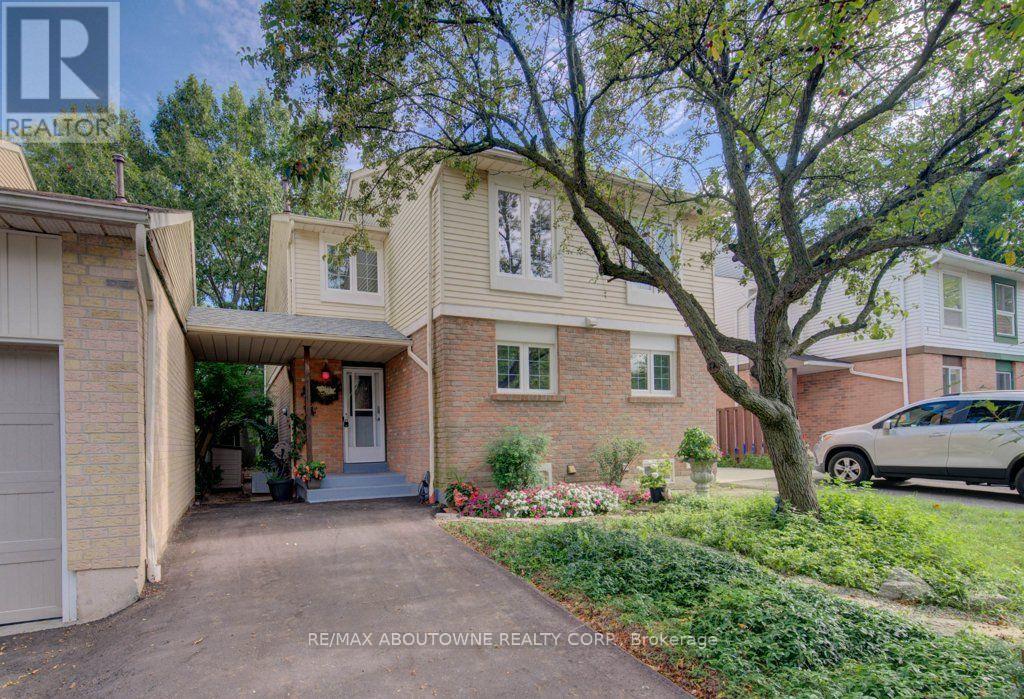
1012 Elizabeth Place
Oakville, Ontario
Super 3-bedroom semi in a high-demand Falgarwood enclave! Loads of renovations including a white quartz kitchen, recent flooring, fresh bright décor, and a new driveway. You'll love the private backyard setting and overall convenient location, close to highly ranked schools, major shopping, parks and trails, and just minutes from 403/QEW highway access. Don't miss out! (id:67731)
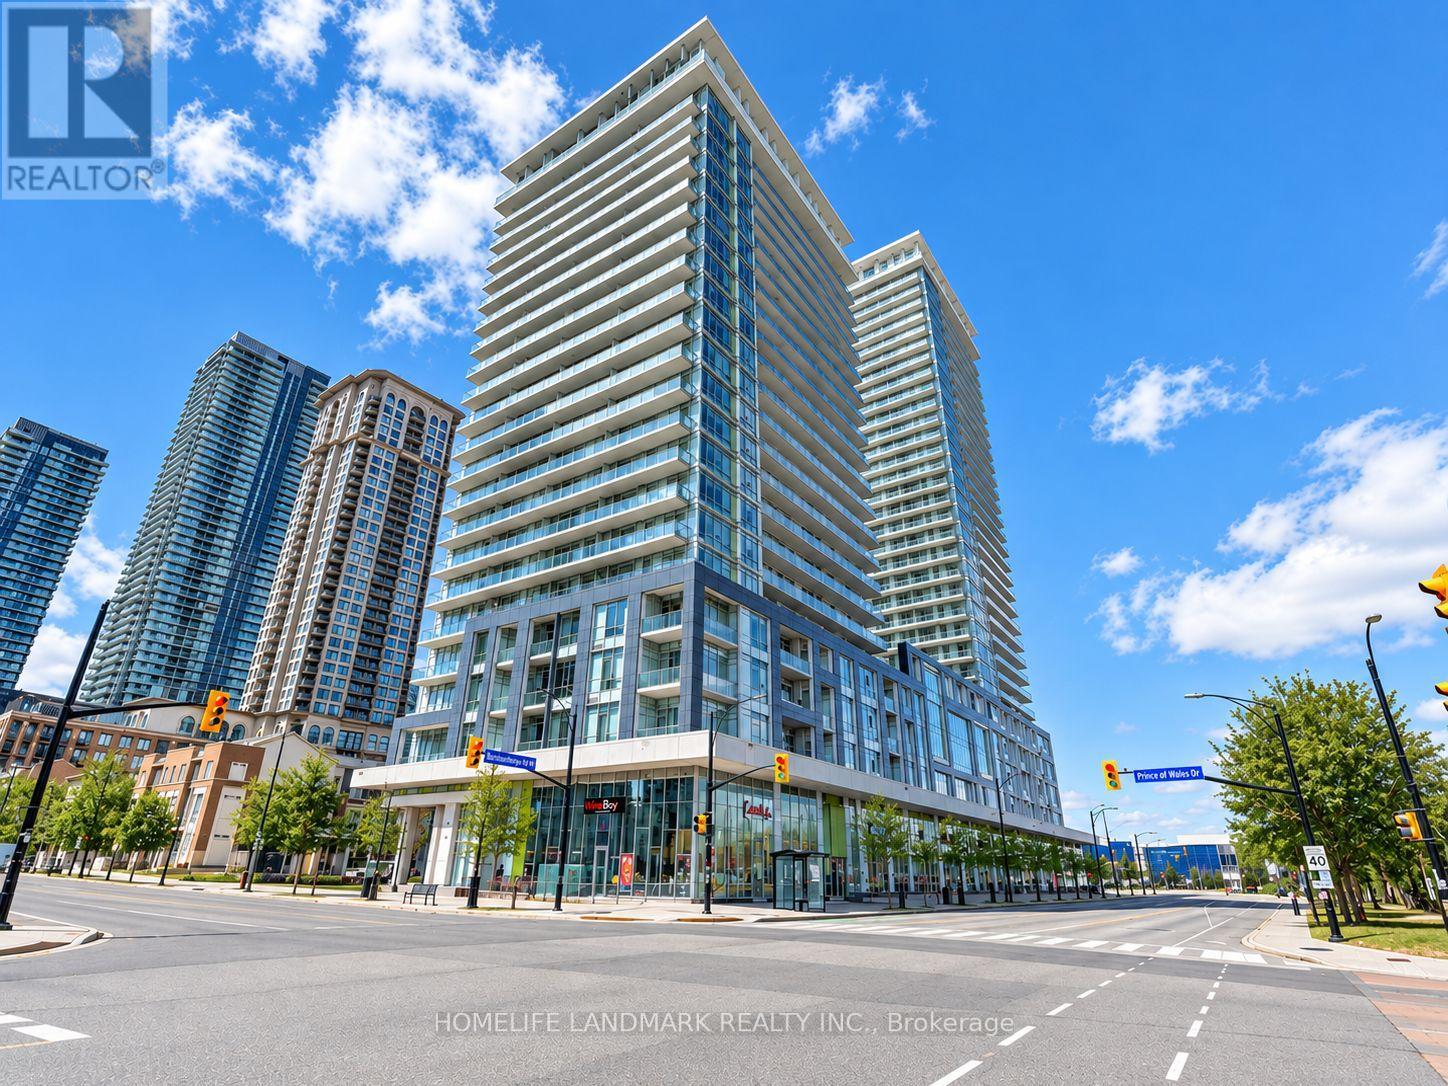
805 - 360 Square One Drive
Mississauga, Ontario
Bright & Spacious 2-Bedroom, 2-Bathroom Suite Featuring An Open-Concept Layout, Floor-To-Ceiling Windows, Abundant Natural Light & Beautiful City Views. Modern Kitchen With Granite Countertops, Large Centre Island With Breakfast Seating, Stainless Steel Appliances & Ample Cabinet Space. One Of The Standout Features Is The Impressive Oversized Main Balcony, With Direct Walk-Outs From Both The Living Room & Primary Bedroom. The Second Bedroom Enjoys Its Own Separate Private Balcony, Offering Exceptional Outdoor Space Rarely Found In Condo Living. Two Well-Proportioned Bedrooms, Two Full Bathrooms & Convenient Ensuite Laundry. Ideally Located In The Heart Of Mississauga, Just Minutes To Square One, Transit, Shopping, Restaurants & Major Highways. Bright, Functional & Move-In Ready! (id:67731)
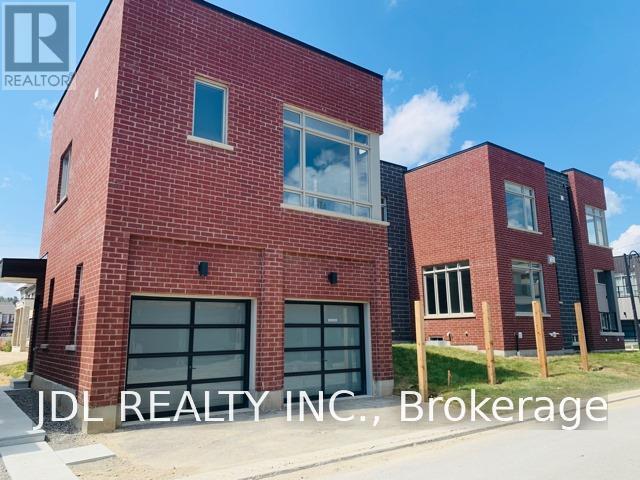
Coach House - 26 Callisto Lane
Richmond Hill, Ontario
Welcome To Observatory Community! Very Convenience Location! Well Maintained Spacious Coach Home On A Quiet And Bright Corner Semi House! 560 Sq Ft One Bedroom Private Apartment, Quality Stainless steel Appliances, Full Bathroom, Washer/Dryer. Floor To Ceiling Window, Fulfilled By Nature Sunshine! Private Entrance With A Private Side Yard. One Minutes Short Cut Walk To Yrt Express Bus Station (Direct To Finch Subway Station/ Finch Go Bus Terminal!), Steps to Observatory Park. Close to Supermarkets, Restaurants, Shopping, Hwy 404 & 407. High Ranking Schools Nearby Including Bayview Secondary IB School, Richmond Hill Montessori Private School & Sixteenth Ave Public School. (id:67731)
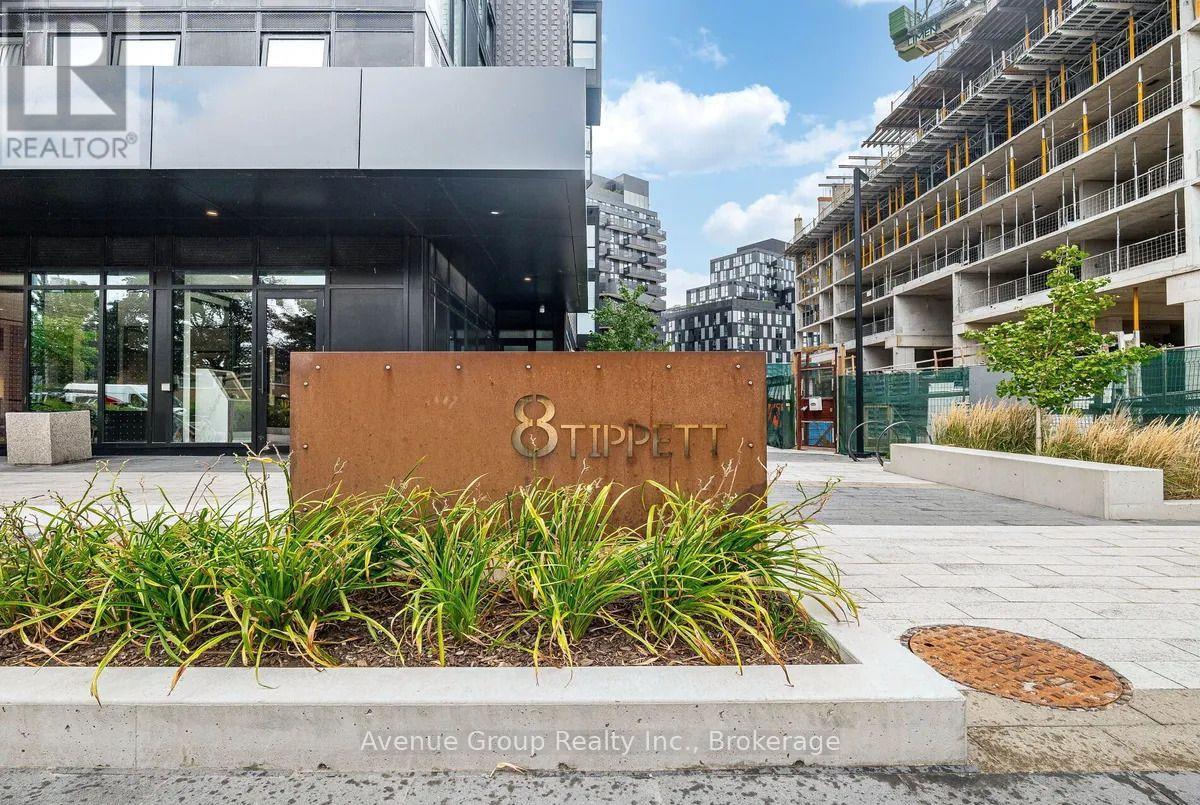
616 - 8 Tippett Road
Toronto, Ontario
Live Bright. Live Connected. Live In Style At Express Condos. Wake Up To Beautiful South-Facing Views And Natural Light Pouring Through Floor-To-Ceiling Windows In This Stylish 1 Bedroom + Den, 2 Bathroom Suite. Designed For Modern Living, The Open-Concept Layout Features 9' Smooth Ceilings, Wide-Plank Laminate Flooring, Fresh Paint, Upgraded Lighting And A Contemporary Accent Wall.The Modern Kitchen Combines Style And Function With Sleek Cabinetry, Quartz Countertops, Stainless Steel Appliances, Built-In Microwave And Centre Island-Perfect For Morning Coffee Or Hosting Friends. Spacious Primary Bedroom Features Floor-To-Ceiling Windows And A Private 3-Piece Ensuite, While The Versatile Den Offers The Perfect Space For A Home Office, Guest Room Or Additional Living Area.Enjoy 24-Hour Concierge, Fitness Centre, Party Room & Lounge, Rooftop Terrace, BBQ Courtyard, Kids' Playroom, Pet Spa, Guest Suite And Visitor Parking.Steps To Wilson Subway Station, Yorkdale Shopping Centre, Hwy 401, Restaurants, Groceries, Parks And More. (id:67731)