
1012 Elizabeth Place Oakville, Ontario L6H 3H8

$839,000
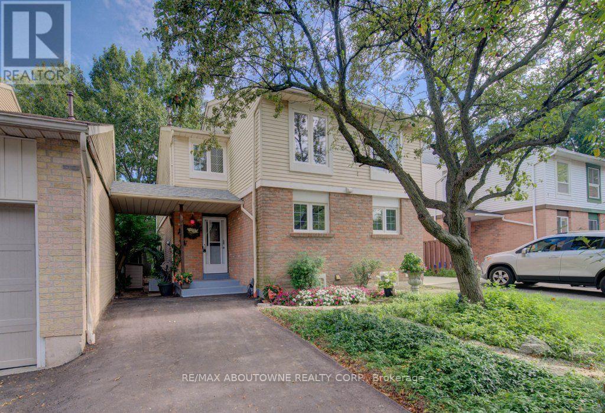
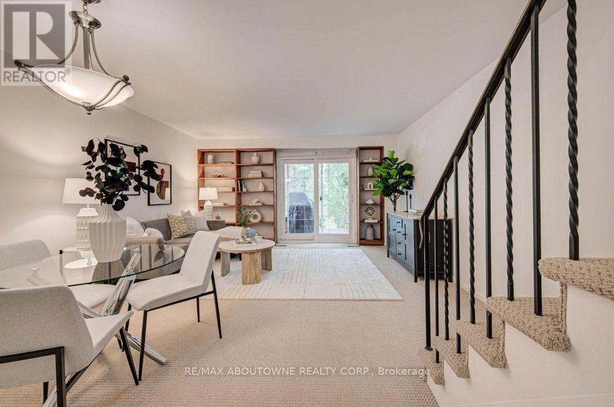
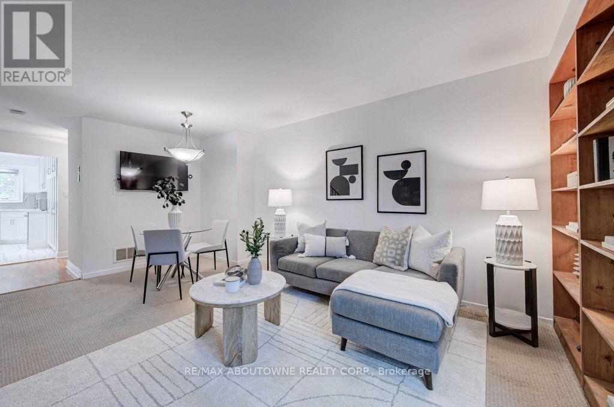
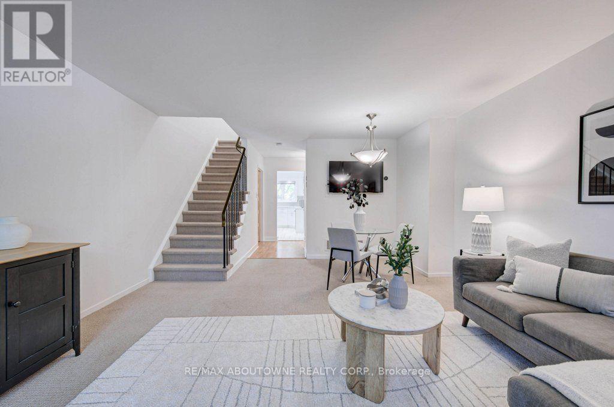
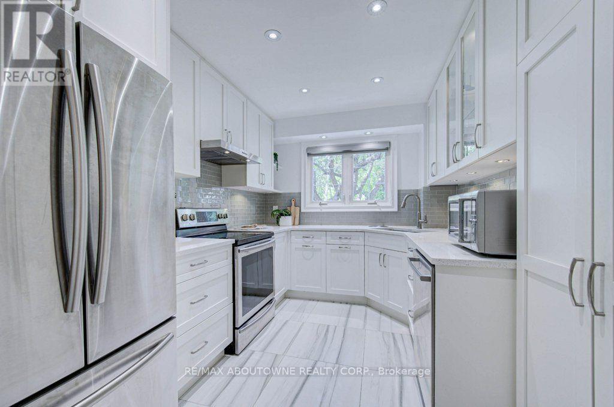
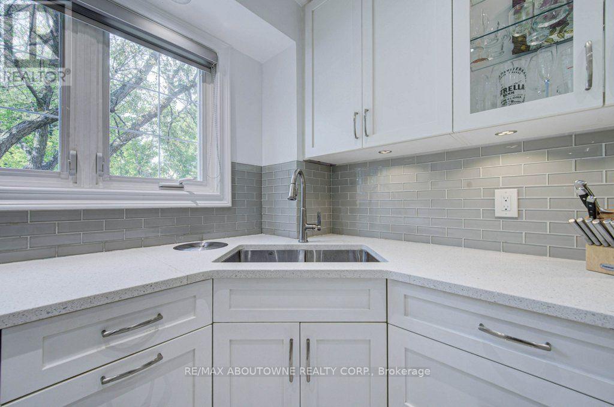
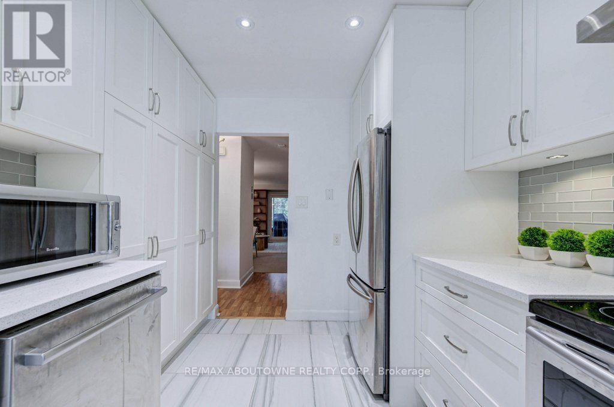
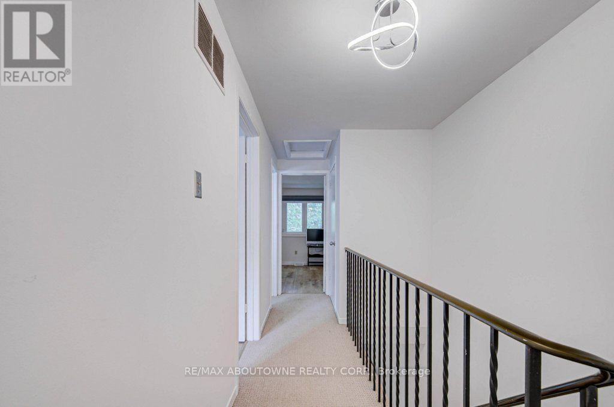
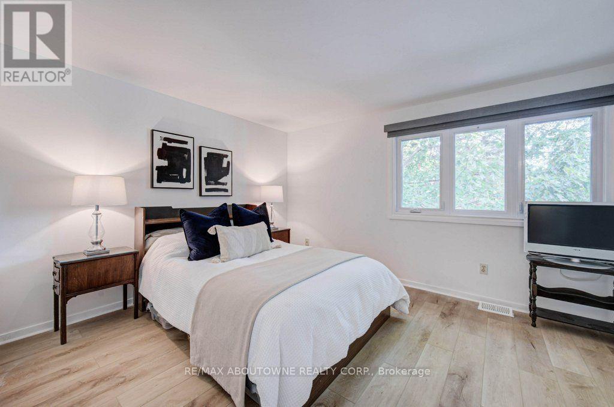
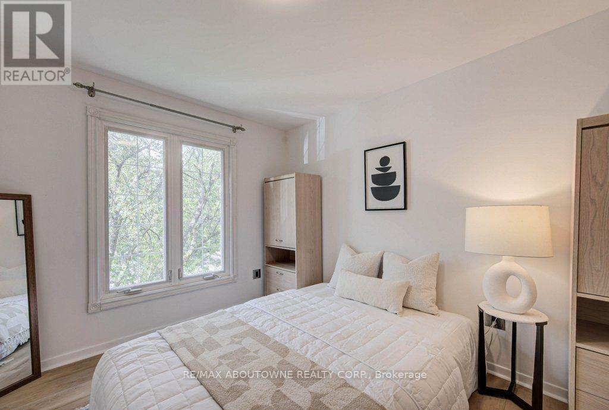
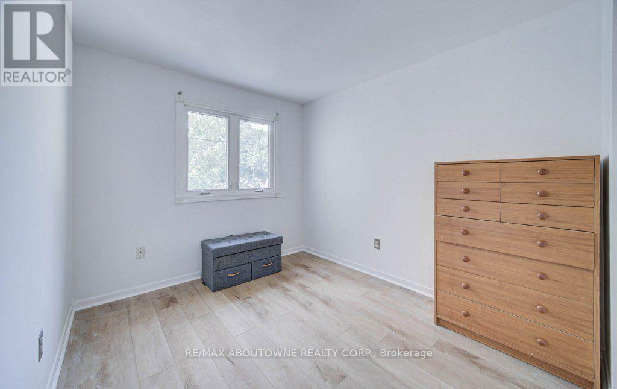
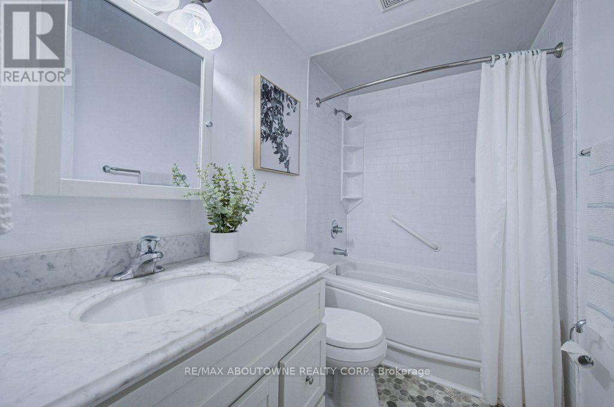
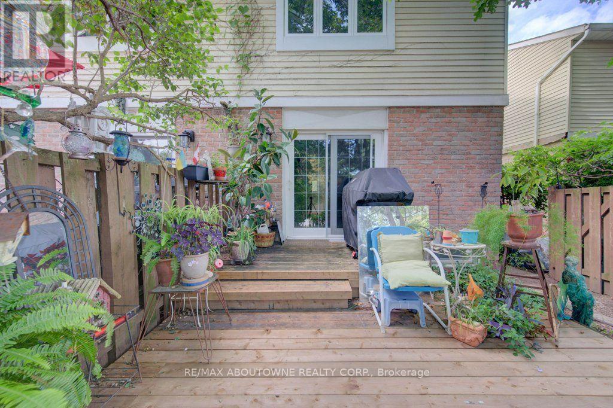
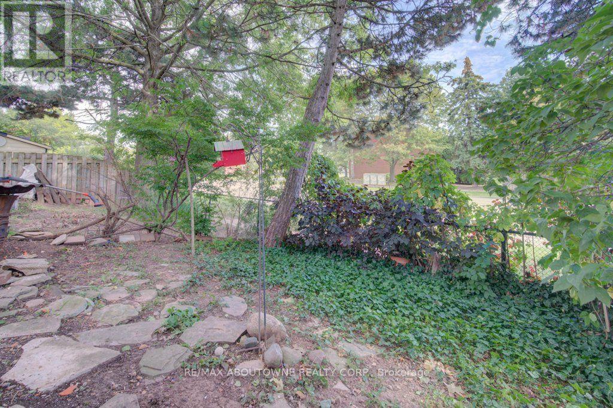
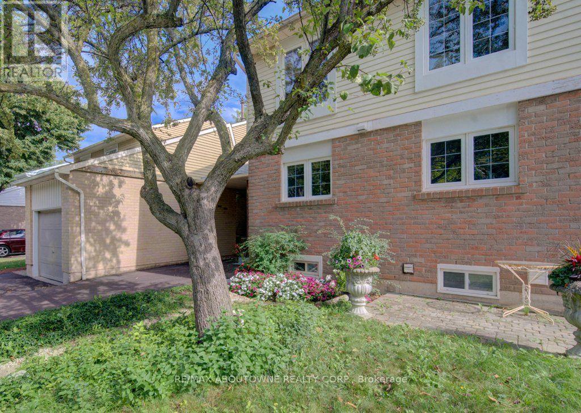
Super 3-bedroom semi in a high-demand Falgarwood enclave! Loads of renovations including a white quartz kitchen, recent flooring, fresh bright décor, and a new driveway. You'll love the private backyard setting and overall convenient location, close to highly ranked schools, major shopping, parks and trails, and just minutes from 403/QEW highway access. Don't miss out! (id:50787)
Property Details
| MLS® Number | W13803800 |
| Property Type | Single Family |
| Community Name | 1005 - FA Falgarwood |
| Easement | Right Of Way |
| Equipment Type | Water Heater |
| Parking Space Total | 2 |
| Rental Equipment Type | Water Heater |
Building
| Bathroom Total | 2 |
| Bedrooms Above Ground | 3 |
| Bedrooms Total | 3 |
| Appliances | Dishwasher, Dryer, Stove, Washer, Window Coverings, Refrigerator |
| Basement Development | Finished |
| Basement Type | N/a (finished) |
| Construction Style Attachment | Semi-detached |
| Cooling Type | Central Air Conditioning |
| Exterior Finish | Brick, Vinyl Siding |
| Foundation Type | Unknown |
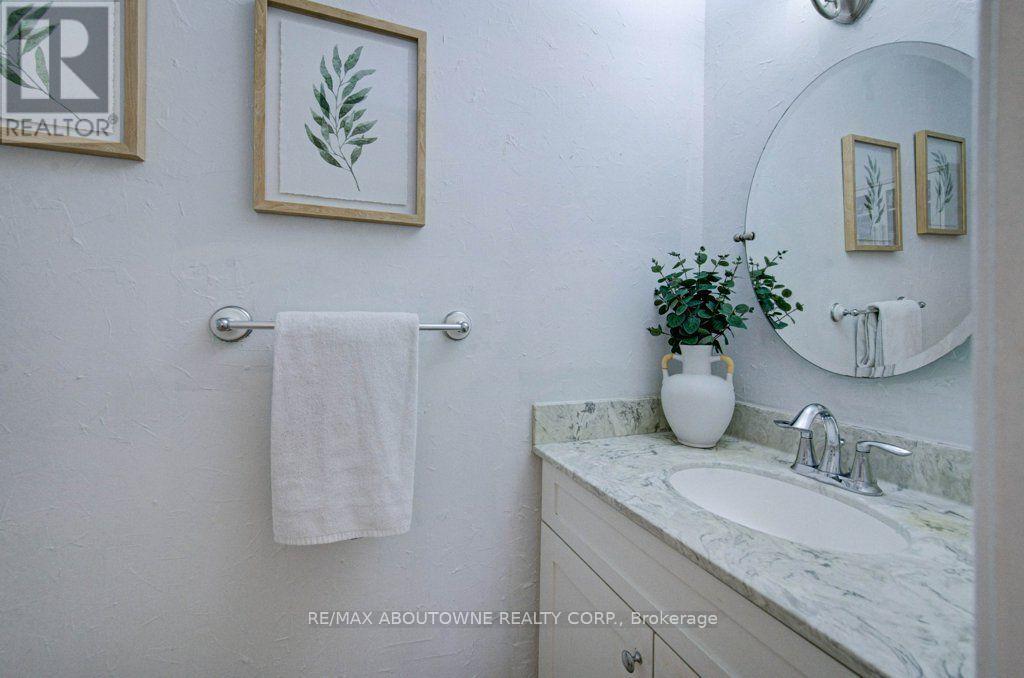
| Half Bath Total | 1 |
| Heating Fuel | Natural Gas |
| Heating Type | Forced Air |
| Stories Total | 2 |
| Size Interior | 1,100 - 1,500 Sqft |
| Type | House |
| Utility Water | Municipal Water |
Parking
| No Garage |
Land
| Acreage | No |
| Sewer | Sanitary Sewer |
| Size Depth | 108 Ft ,4 In |
| Size Frontage | 22 Ft ,1 In |
| Size Irregular | 22.1 X 108.4 Ft |
| Size Total Text | 22.1 X 108.4 Ft|under 1/2 Acre |
Rooms
| Level | Type | Length | Width | Dimensions |
|---|---|---|---|---|
| Second Level | Primary Bedroom | 3.94 m | 3.25 m | 3.94 m x 3.25 m |
| Second Level | Bedroom | 3.67 m | 2.58 m | 3.67 m x 2.58 m |
| Second Level | Bedroom | 3.98 m | 2.73 m | 3.98 m x 2.73 m |
| Lower Level | Laundry Room | 4.48 m | 2.59 m | 4.48 m x 2.59 m |
| Lower Level | Recreational, Games Room | 7.2 m | 4.45 m | 7.2 m x 4.45 m |
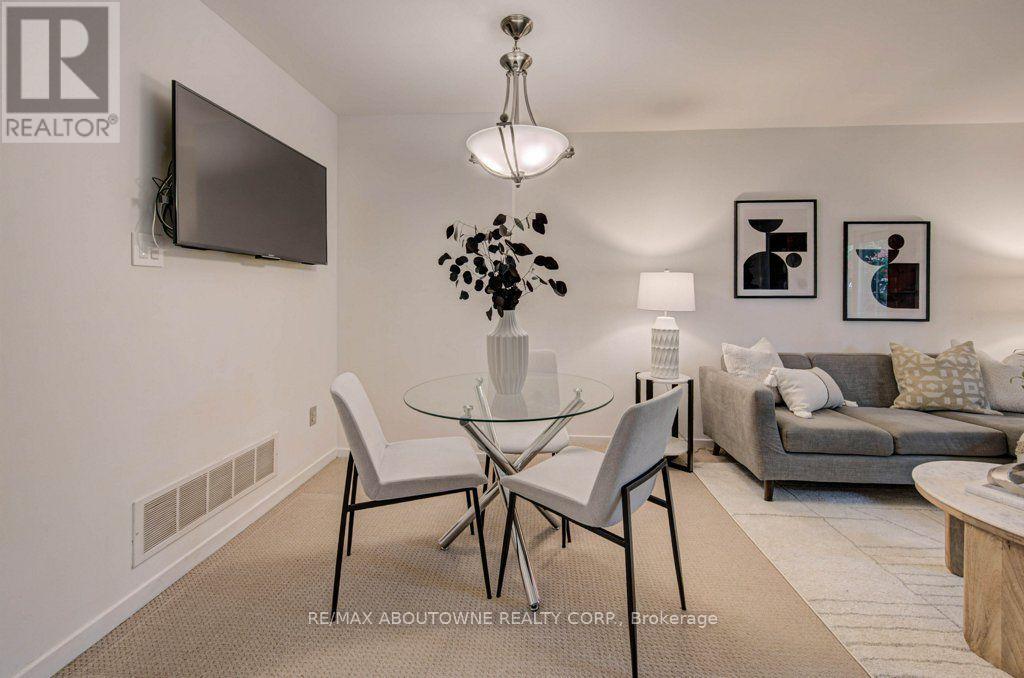
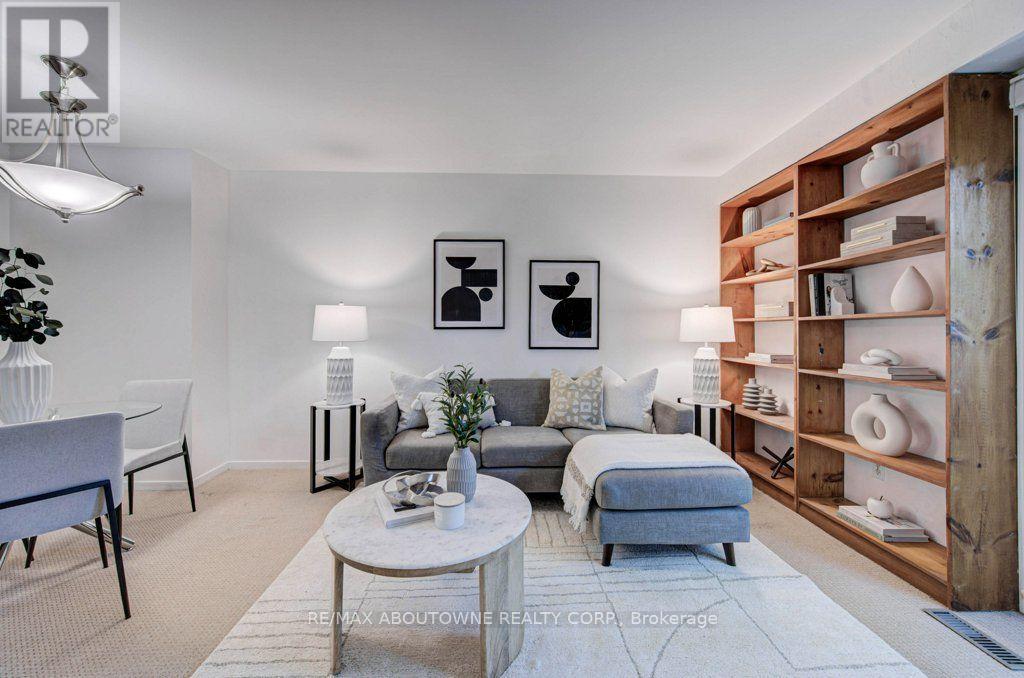
| Main Level | Living Room | 4.52 m | 4.19 m | 4.52 m x 4.19 m |
| Main Level | Dining Room | 3.5 m | 2.4 m | 3.5 m x 2.4 m |
| Main Level | Kitchen | 3.91 m | 2.61 m | 3.91 m x 2.61 m |

The trademarks REALTOR®, REALTORS®, and the REALTOR® logo are controlled by The Canadian Real Estate Association (CREA) and identify real estate professionals who are members of CREA. The trademarks MLS®, Multiple Listing Service® and the associated logos are owned by The Canadian Real Estate Association (CREA) and identify the quality of services provided by real estate professionals who are members of CREA. The trademark DDF® is owned by The Canadian Real Estate Association (CREA) and identifies CREA's Data Distribution Facility (DDF®)
September 18 2026 07:35:17
Toronto Regional Real Estate Board
RE/MAX Aboutowne Realty Corp.