
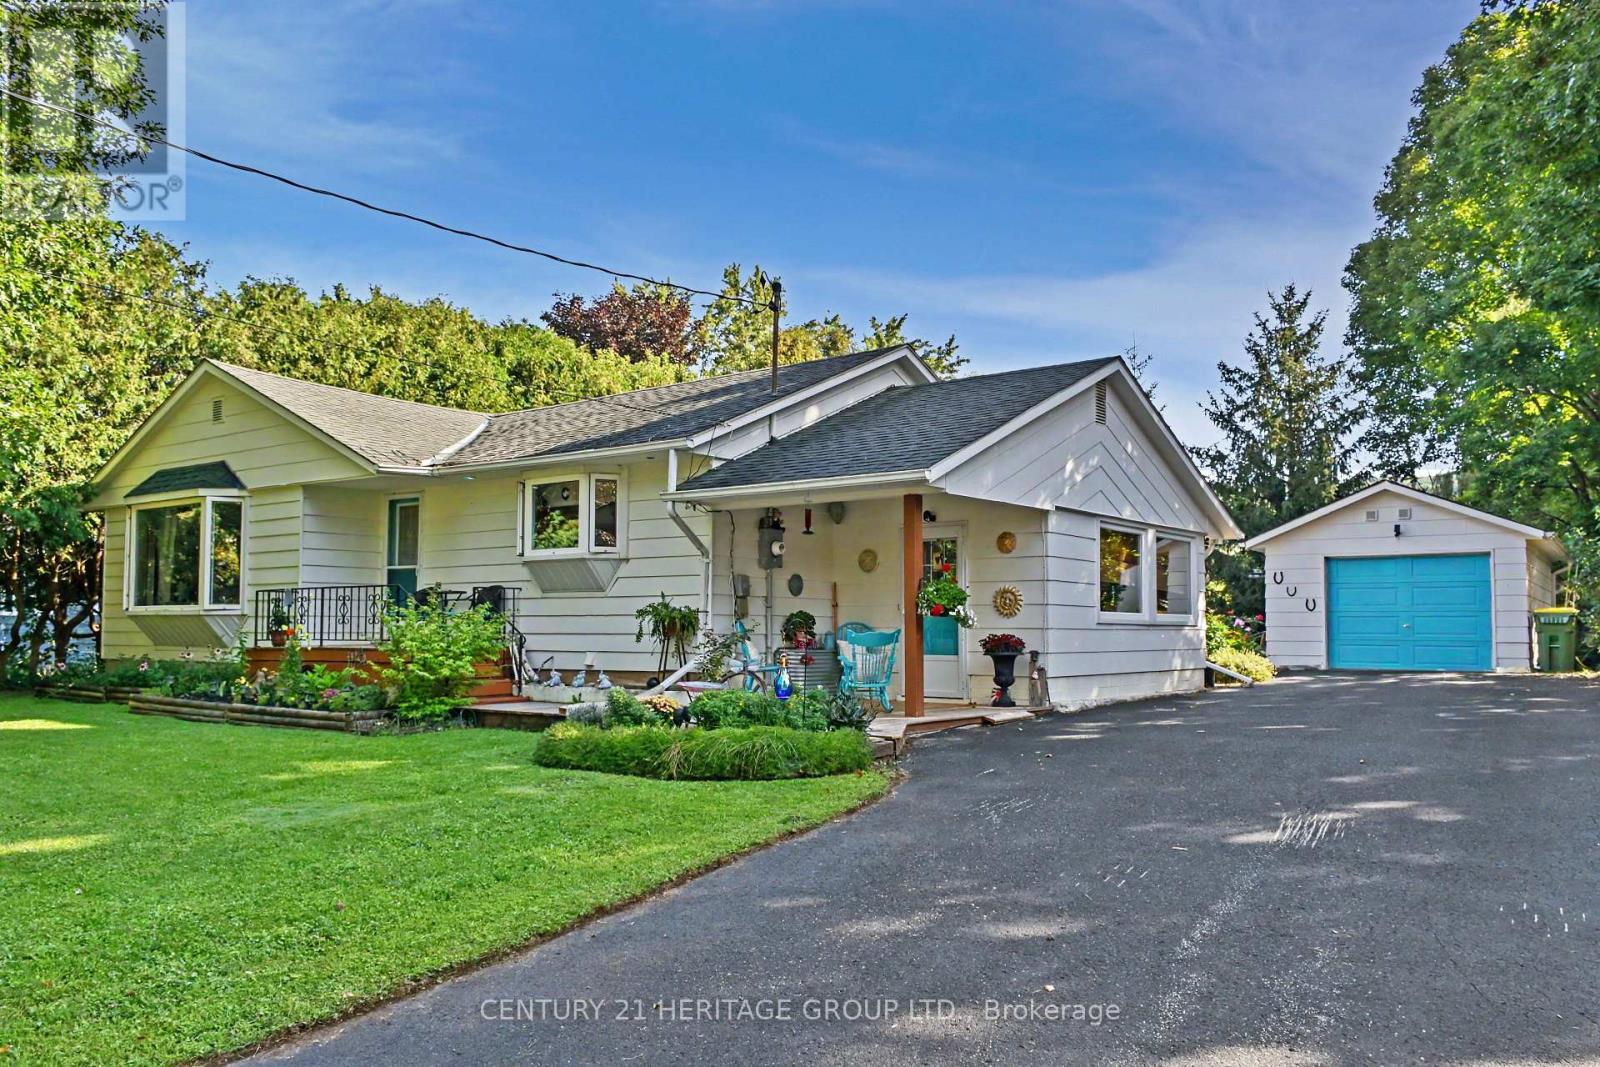
235345 Grey Road 13
Grey Highlands, Ontario
This beautiful 3-bedroom bungalow in Beaver Valley is the perfect starter home or a quiet escape from the city. Inside, you will find a bright open layout with beautiful hardwood floors through the kitchen and living room. It is a warm, cozy space that is very easy to maintain. This quaint bungalow also features two fireplaces to keep things warm and cozy in maintain. This quaint bungalow also features two fireplaces to keep things warm and cozy in the winter months. The outdoor areas are where this property truly shines. The front yard features your own private pond, creating a peaceful view right outside your window. In the back, large sliding doors walk out to a huge deck that leads to a great backyard. The yard is fully set up for relaxing and fun, featuring a covered gazebo and a built-in fire pit for summer nights. If you like projects or need extra storage, the garage includes a handy workbench area ready for your tools and gear. The location is amazing for anyone who loves the outdoors. You are right near Baldy Point for great hiking and views, and there are a couple of nice local coffee shops just a short walk or drive away. It is the perfect mix of country living and community. This home also features two fireplaces to keep things warm and cozy in the winter months. This home has been well maintained over the last 25 years and will make a perfect spot to call home. Don't miss out! (id:67731)
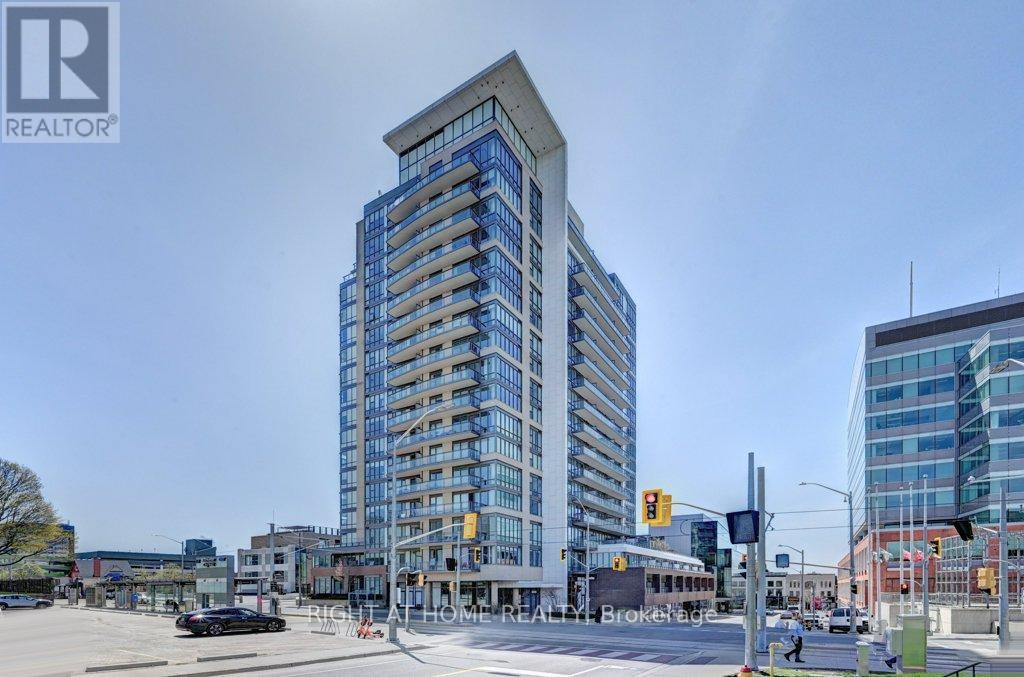
1212 - 85 Duke Street W
Kitchener, Ontario
Bright, Spacious 1 Bedroom +Den Unit At City Centre Condos. This Modern Open Concept UnitFeatures A Bright Living Room & Bedroom With Its Floor To Ceiling Windows. Spacious BalconyWith Great Views. Kitchen W/ Ss Appliances & Granite Counter Tops. A Den That Could Be Used AsA Small 2nd Bedroom, Office Or Additional Living Space. This Unit Also Has En-Suite Laundry,Owned Locker & Indoor Parking. (id:67731)
25 Little Silver Lake Way
Trent Lakes, Ontario
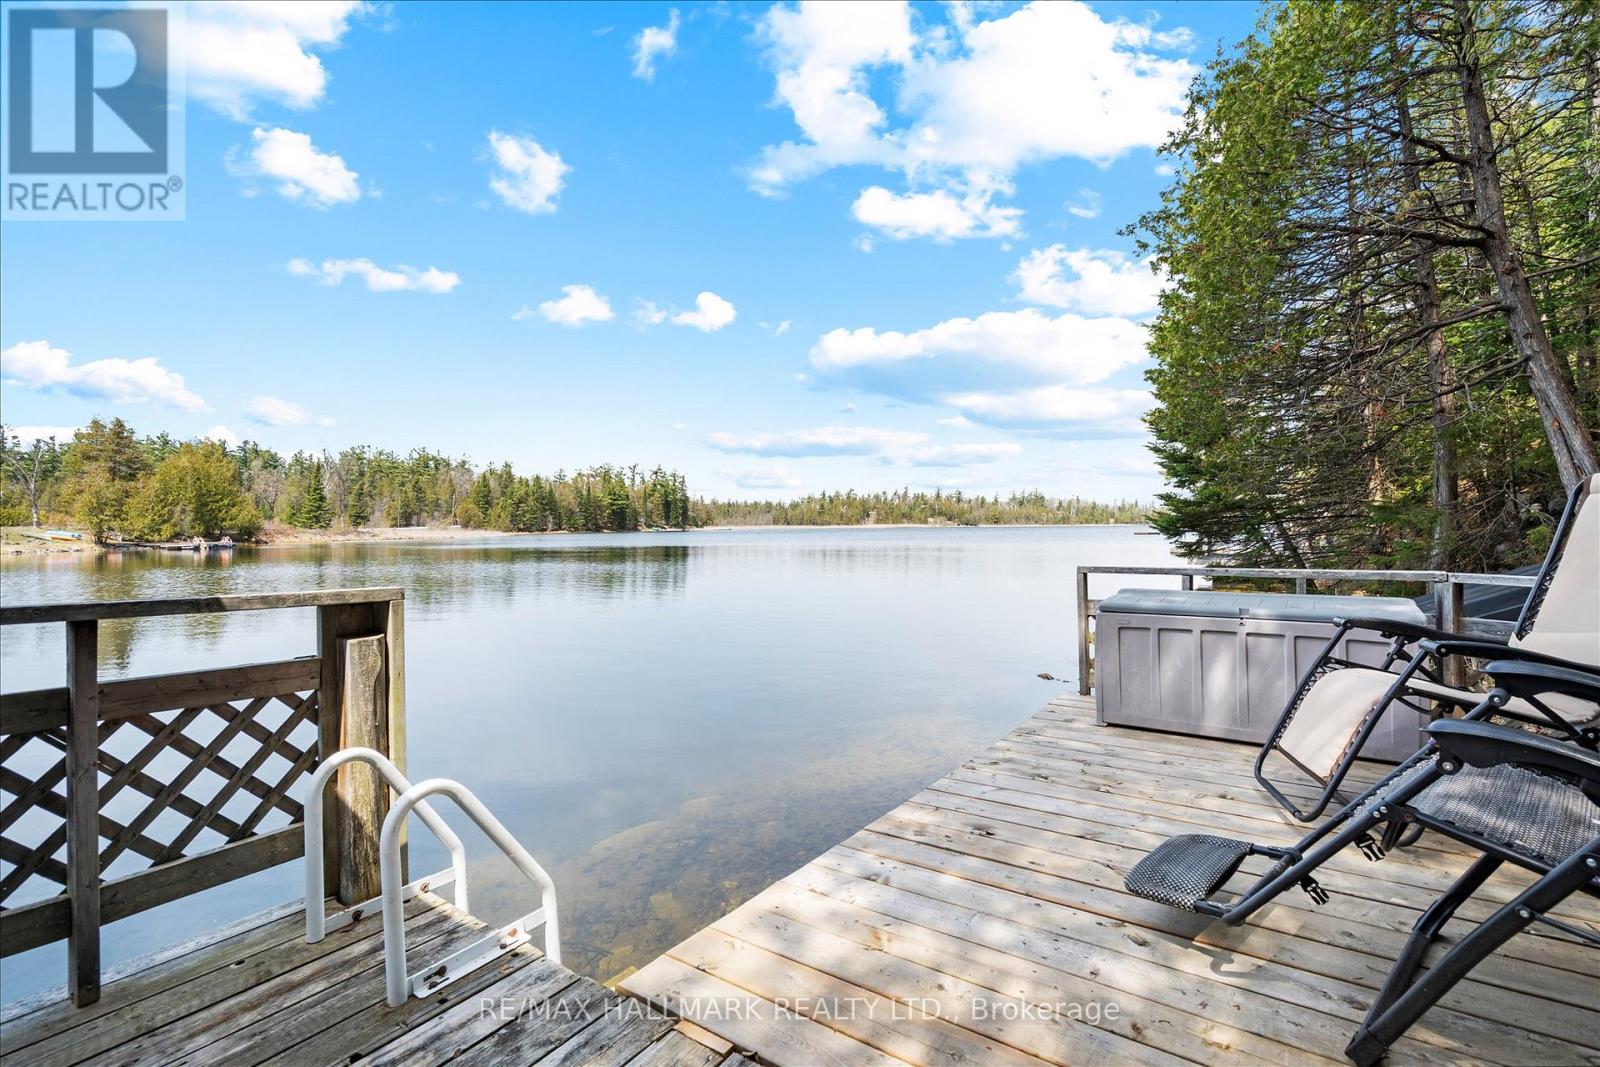
Welcome to Little Silver Lake Way- your own little piece of paradise! This beautiful, wooded property features 100 feet of direct waterfront and offers more than 1,600 square feet of living space within a 4-season home. Featuring two bedrooms and a 4piece bathroom with laundry on the main floor and an additional two bedrooms on the lower level, this house offers ample space for families and guests and has significant potential. The spacious, open-concept main floor features a generous kitchen overlooking the living area, making it perfect for both spending time with family and hosting guests. Hardwood flooring, pine ceilings and an inviting fireplace make this the centre of the home no matter the time of year. Walk out to the warm and cozy sunroom for views of the lake, and access to the deck and backyard, where you'll find a firepit perfect for bonfires and s'mores, and a spacious, recently built wood gazebo overlooking the lake. Stairs lead from the backyard to the waterfront deck and dock on a quiet, deep and clear lake. The weed-free waterfront is perfect for swimming, paddle boarding, fishing, kayaking, cannonballs and just floating about. And if motor sports are your thing, ATV and snowmobiling trails are just around the corner! Back inside, the lower level of the house offers two additional bedrooms with above grade windows, a second fireplace in the oversized rec room and a walkout to the front yard and perennial gardens. Road and driveway ploughing as well as biennial stocking of the lake for fishing is included in the community association fees of only $300 per year. With a new roof in 2025, 2 sheds, parking for 10+ cars, killer sunsets over the lake and close proximity to Bobcaygeon, this property is a fantastic choice for your waterfront fulltime home or vacation retreat!! (id:67731)
107 - 18 Campus Trail
Huntsville, Ontario
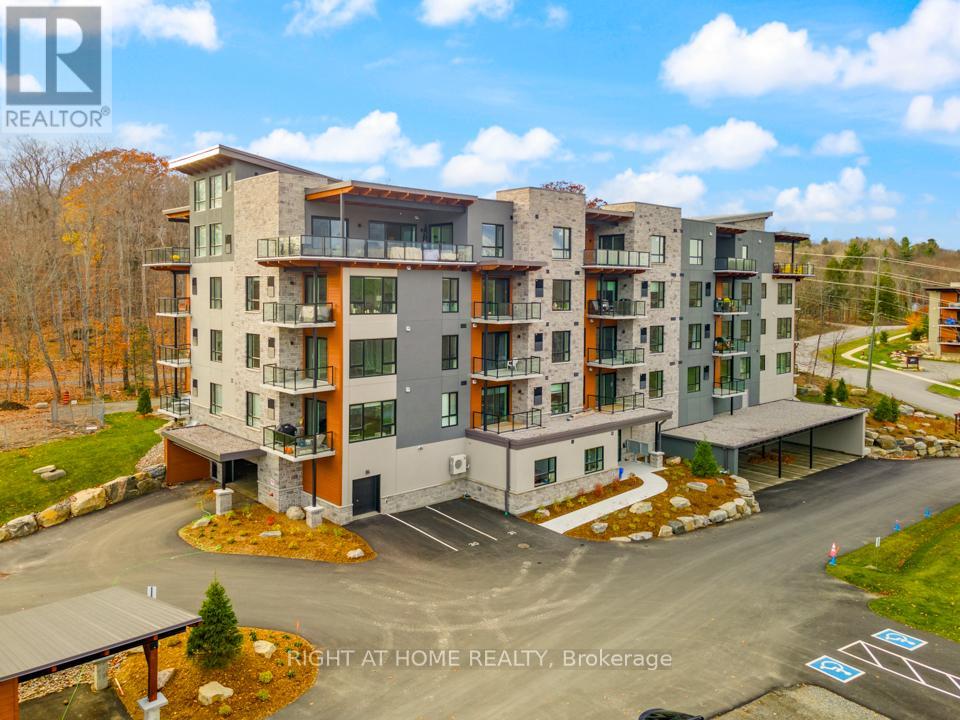
Discover The Alexander at Campus Trail, where this first-floor condo shines with a spacious 1-bed plus den layout and 2 full baths across approximately 1000 sq ft. Modern luxury meets practical design, complete with high-end stainless steel kitchen appliances. Crafted with both style and practicality in mind, this modern sanctuary is kitted out with all the latest must-haves. You'll love the wide-open feel of the living, dining, and kitchen areas. Bask in the natural light from large windows, and step out to a serene patio. Embrace smart-home tech, keyless entry, and energy-efficient ICF construction. Charge your EV at your own spot prewired for a 240V plug, store gear in a heated locker, The Alexander doesn't skimp on amenities, with a social room perfect for hosting, and outdoor delights like a firepit lounge, a pickleball court and many nature trails. Located in Huntsville, you're amidst Muskoka's calm and town conveniences. Say goodbye to shoveling snow, and hello to your new lifestyle. You get the tranquility of Muskoka with the convenience of countless town amenities - all within easy reach, including a hospital for your peace of mind. So don't let this gem slip away - it's ready to be called your new home. 2024 Property Taxes* (id:67731)
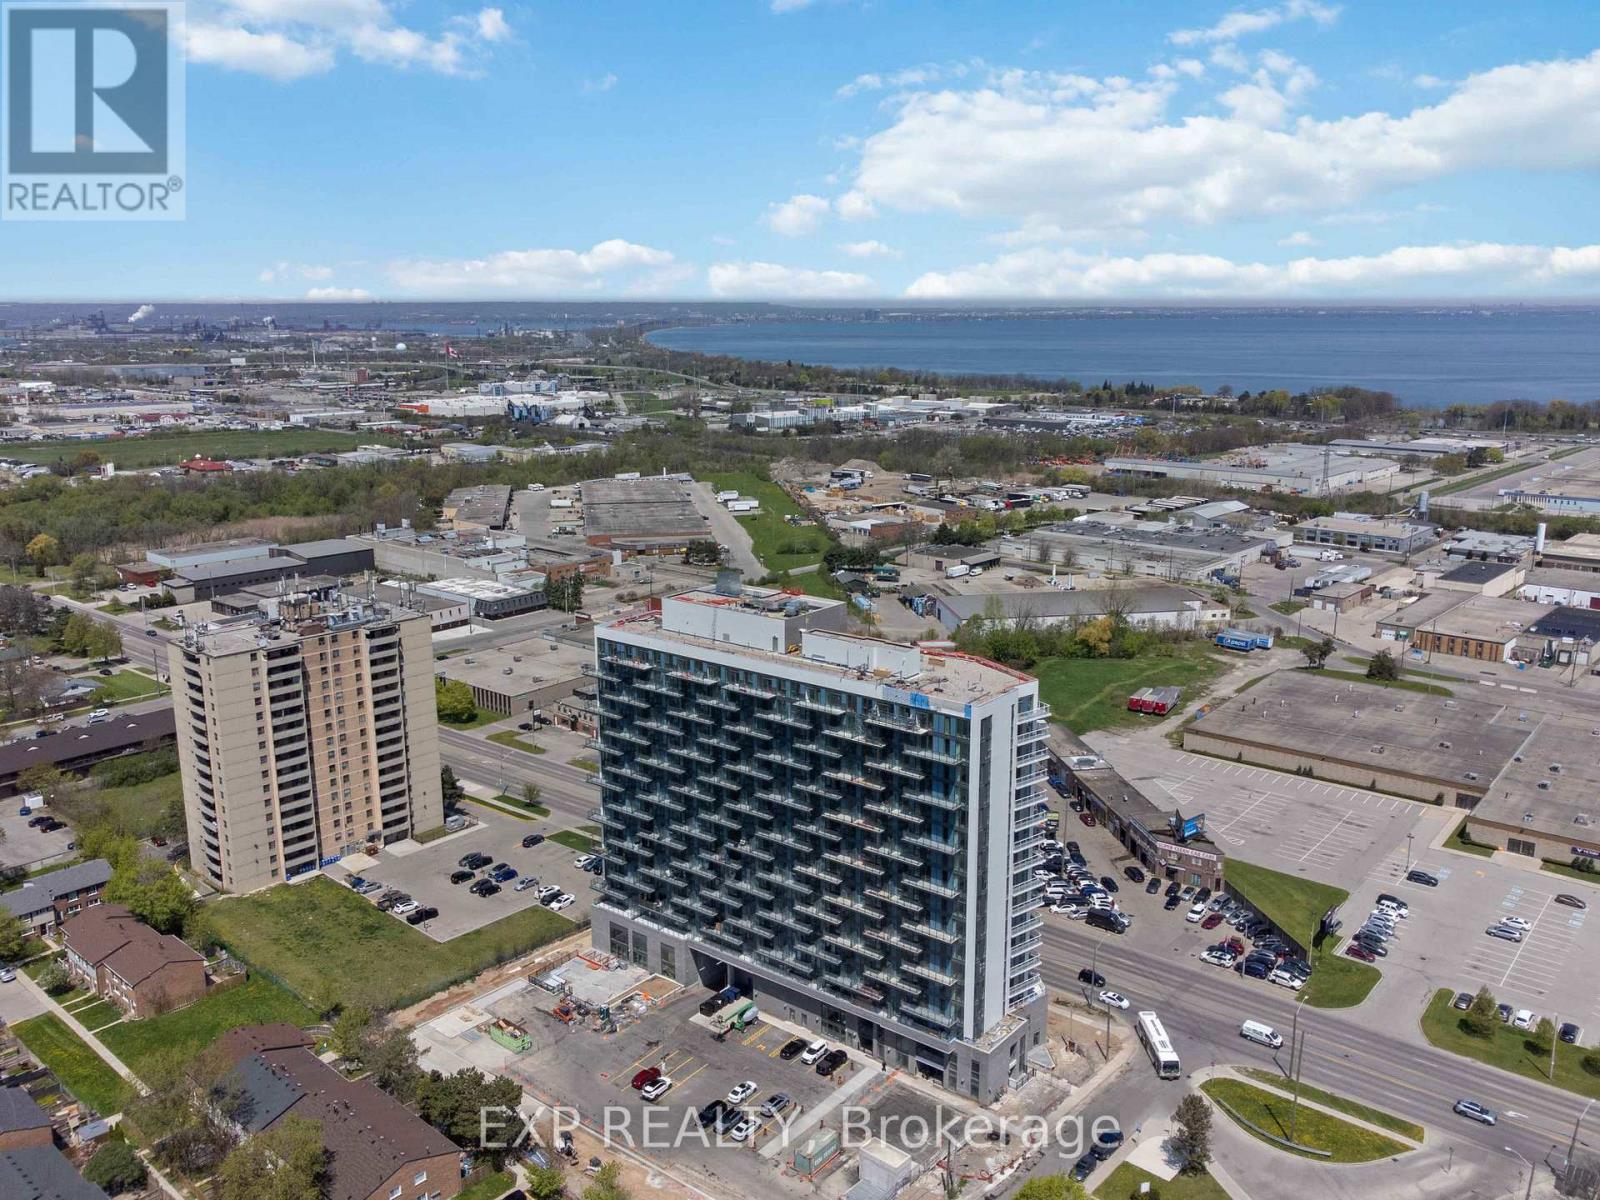
1607 - 2782 Barton Street E
Hamilton, Ontario
Discover contemporary condo living in this brand-new2-bedroom suite at LJM Tower. Offers around 741 sq. ft. ofthoughtfully designed interior space, complemented by a 232 sq. ft. private balcony. The layout is functional andfeatures a stylish kitchen equipped with stainless steel appliances. Modern vinyl flooring throughout, In-suitelaundry, and Smart Security System for added convenience. 1 Underground Parking Space and 1Spacious Lockerincluded. Residents enjoy access to premium building amenities including a fully equipped fitness center, partyroom, EV charging stations, and concierge service. Ideally situated just minutes from Lake Ontario, QEW, Red HillValley Parkway, Confederation GO Station, and a wide range of shopping, dining, schools, and parks. An excellentopportunity of home ownership for First Time Homebuyers and cash flow for Investors. (id:67731)
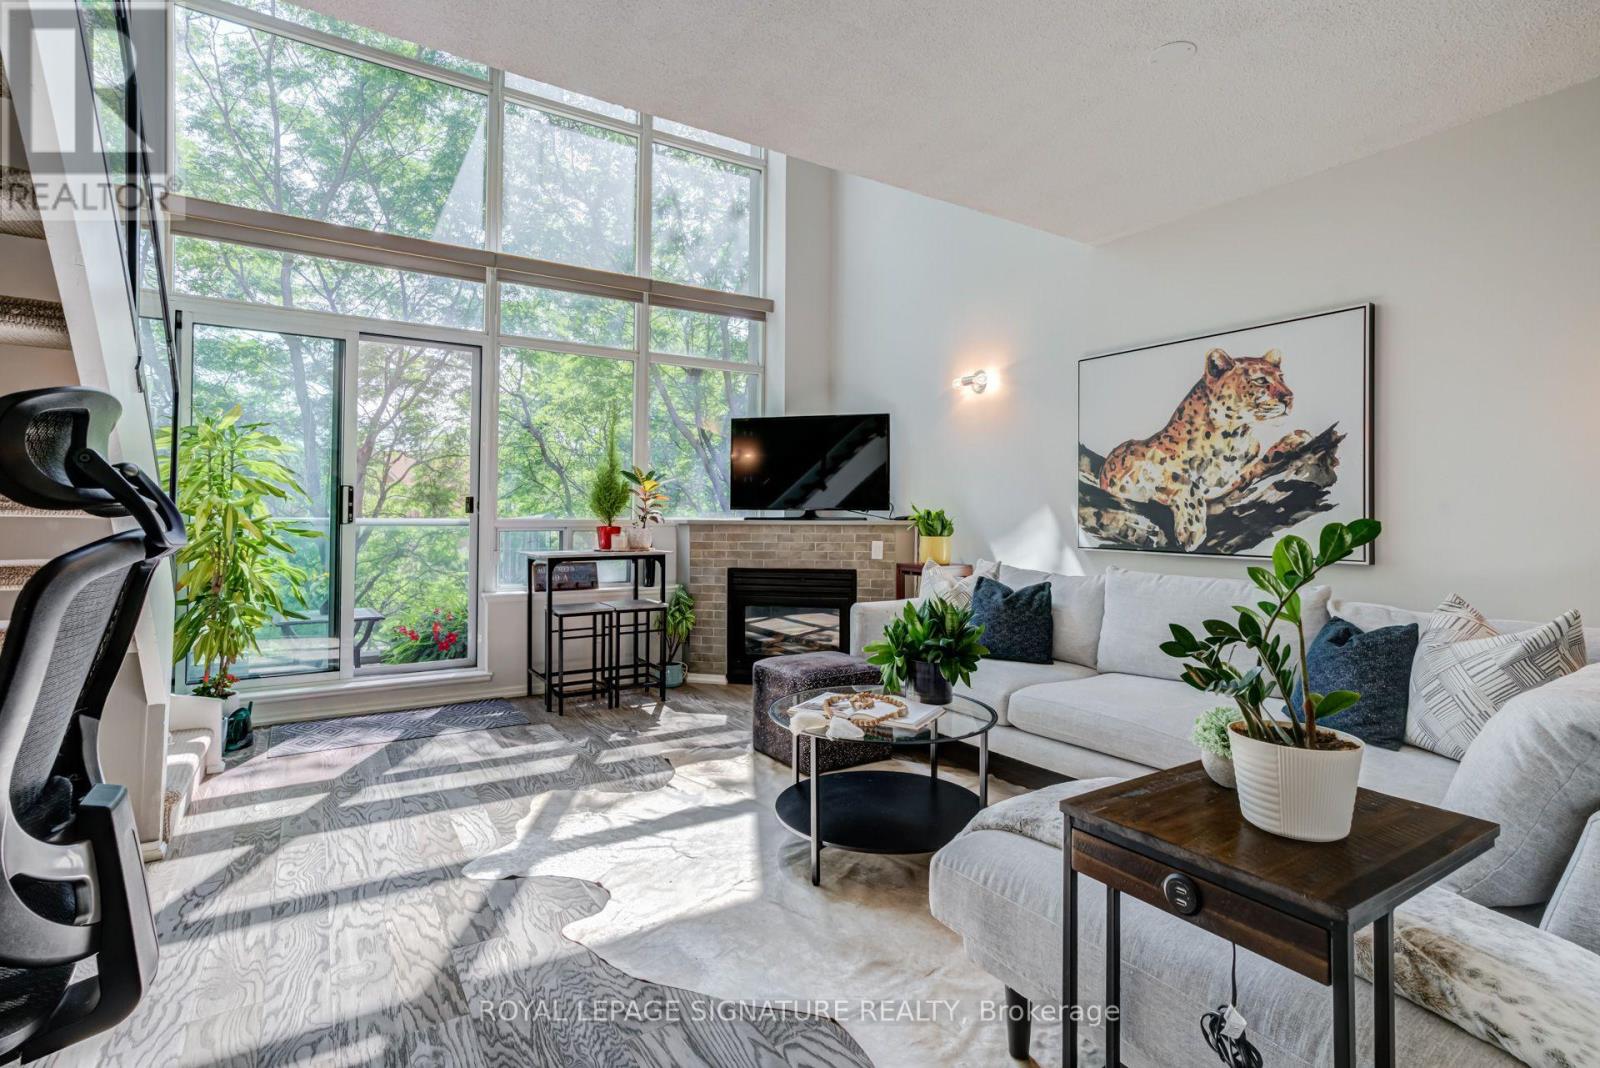
203 - 200 Manitoba Street
Toronto, Ontario
Lofty Living @ Mystic Pointe Skylofts II delivers dramatic space, soaring 17 feet ceilings & a wall of floor-to-ceiling windows with sunny south exposure. The open-concept main level is bright and airy with a walkout to a private balcony complete with gas BBQ hookup. Cozy up next to the natural gas fireplace. Additional office, gym or storage space under the open staircase. Upstairs, the loft-style bedroom overlooks the living space below, while the original den has been transformed into a fantastic walk-through closet. 1 full bath + convenient main-floor powder room, parking & locker included. Pet-friendly building with gym, squash courts, rooftop deck, hot tub, courtyard & visitor parking. Across from 12 acre Grand Avenue Park! Walk to Humber Bay Shores, waterfront trails, Mimico GO, The Queensway, restaurants, shops along Humber Bay or Mimico Village including hot spots SanRemo Bakery, Revolver Pizza & Jimmy's Coffee. Easy access in and out of the City. A unique South Etobicoke loft you need to see in person! (id:67731)
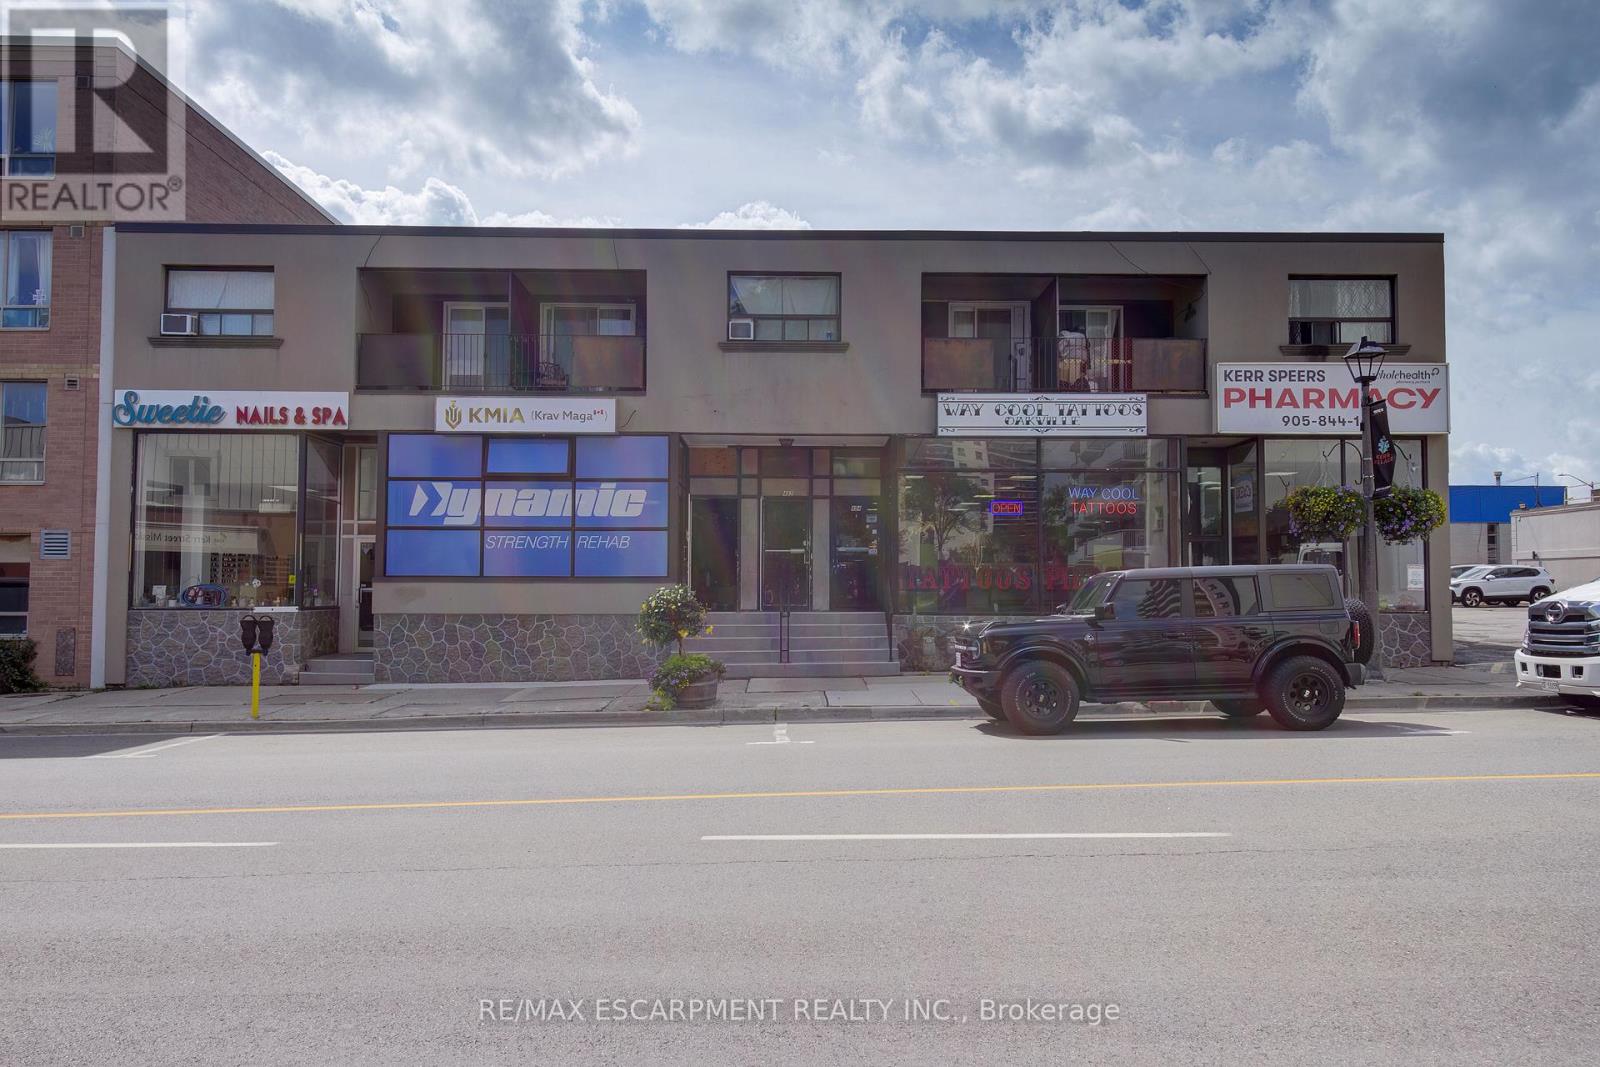
9 - 492 Kerr Street
Oakville, Ontario
Welcome to the heart of Kerr Village! This bright studio apartment offers an affordable opportunity to live in one of Oakville's most vibrant and walkable neighbourhoods with all utilities included and one parking space. Step outside and enjoy the unique shops, local cafés, restaurants and everyday conveniences that give Kerr Village its welcoming community feel. Downtown Oakville, the waterfront, parks and trails are all nearby, while easy access to Oakville GO, public transit and major routes makes commuting a breeze. The studio layout offers a comfortable, low-maintenance space, ideal for a professional, commuter or anyone looking to enjoy the best of Oakville right outside their door. A fantastic opportunity to enjoy convenient, all-inclusive living in a great Oakville location! (id:67731)
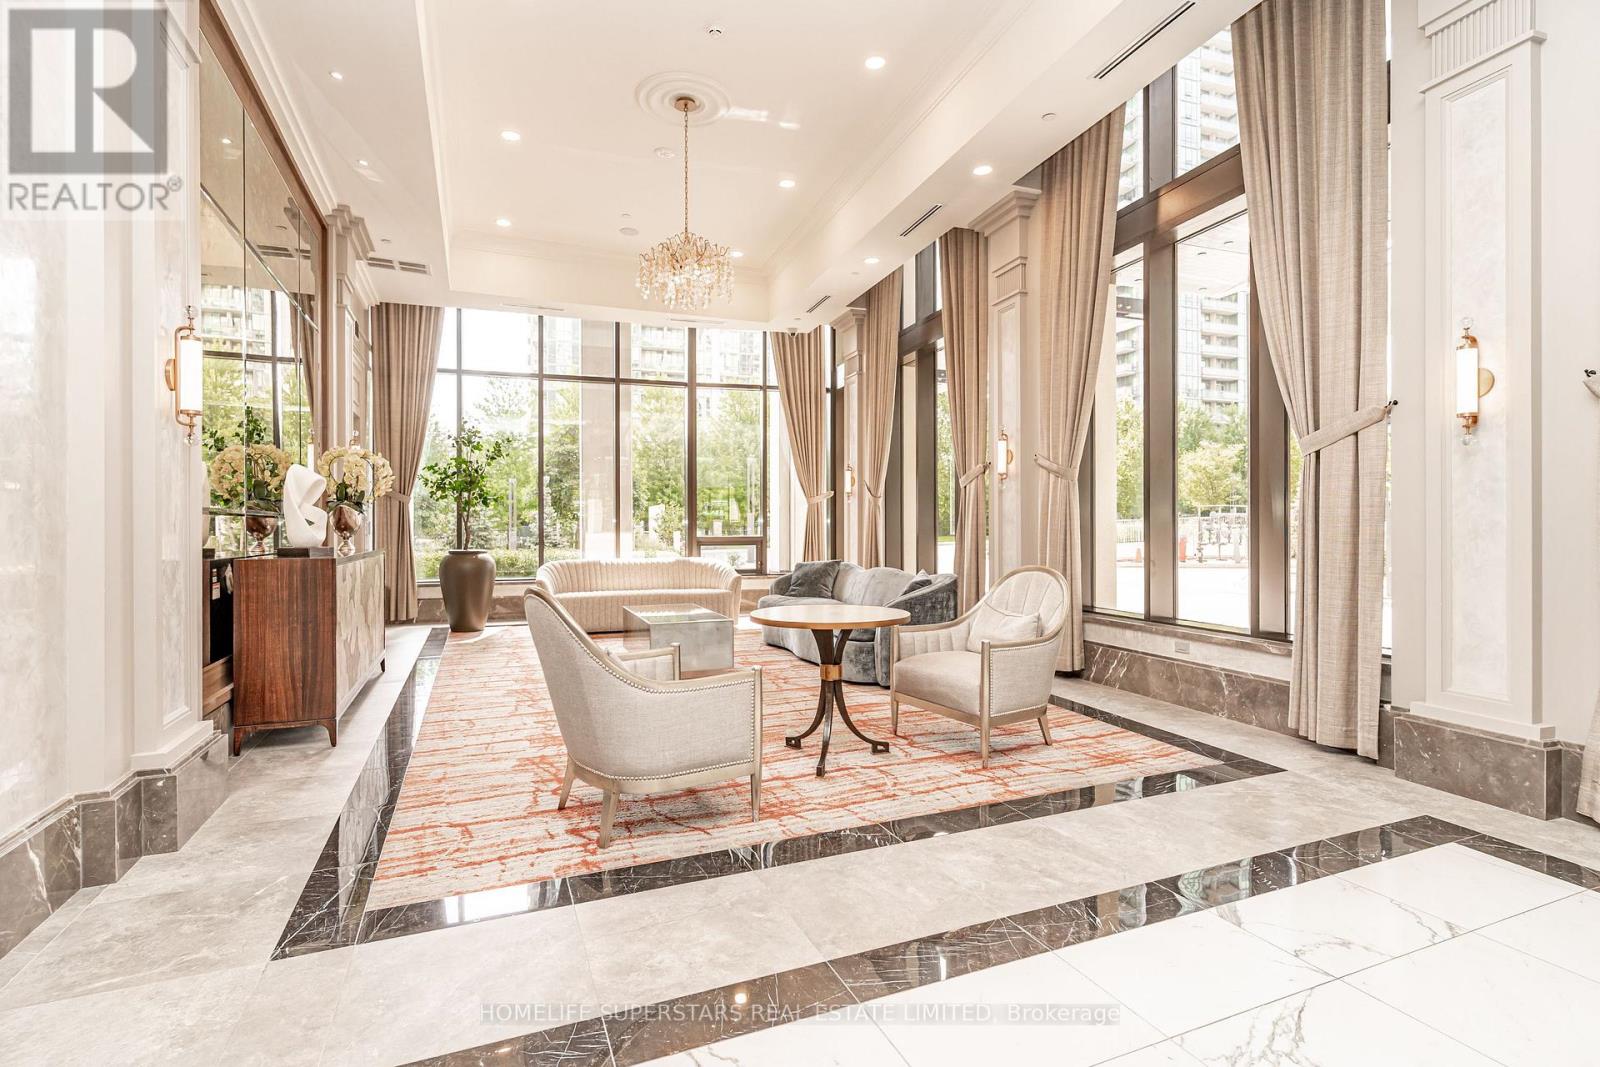
3911 - 30 Elm Drive W
Mississauga, Ontario
This unit features stunning unobstructed view of the downtown Mississauga skyline filled with abundant natural light, a functional floor plan, and a modern integrated kitchen with 9-ft ceilings. Enjoy breathtaking sunsets and fireworks from Square One Celebration Square. The unit offers in-suite laundry with premium wide-plank laminate flooring. Thoughtful upgrades to the unit include raised-height bathroom vanities, elegant quartz countertops, acoustic underlay beneath the flooring, and convenient pull-out waste/recycling compartments. Maintenance fees include an exclusive high-speed fibre-optic internet plan, heat/CAC, and water, along with access to building amenities like state-of-the-art fitness centre and yoga rooms, 24-hour concierge service, Wi-Fi lounge/game room, party room, theatre room, and rooftop terrace featuring BBQ facilities. Additional building conveniences include EV charging and bicycle storage. Ideally located within walking distance to schools, daycare, cafés, restaurants, grocery stores, parks, banks, places of worship, public transit and the upcoming LRT. Just minutes from Square One Shopping Centre, Celebration Square, Central Library, Living Arts Centre, Sheridan College and other downtown Mississauga amenities. Convenient access to Cooksville GO Station, Mississauga Hospital and major highways including Hwy 403, 401, 410 and the QEW. A fantastic opportunity to enjoy modern condo living in the heart of Mississauga City Centre. See https://y2u.be/0OJvdt1vm2Q for fireworks video clip. (id:67731)
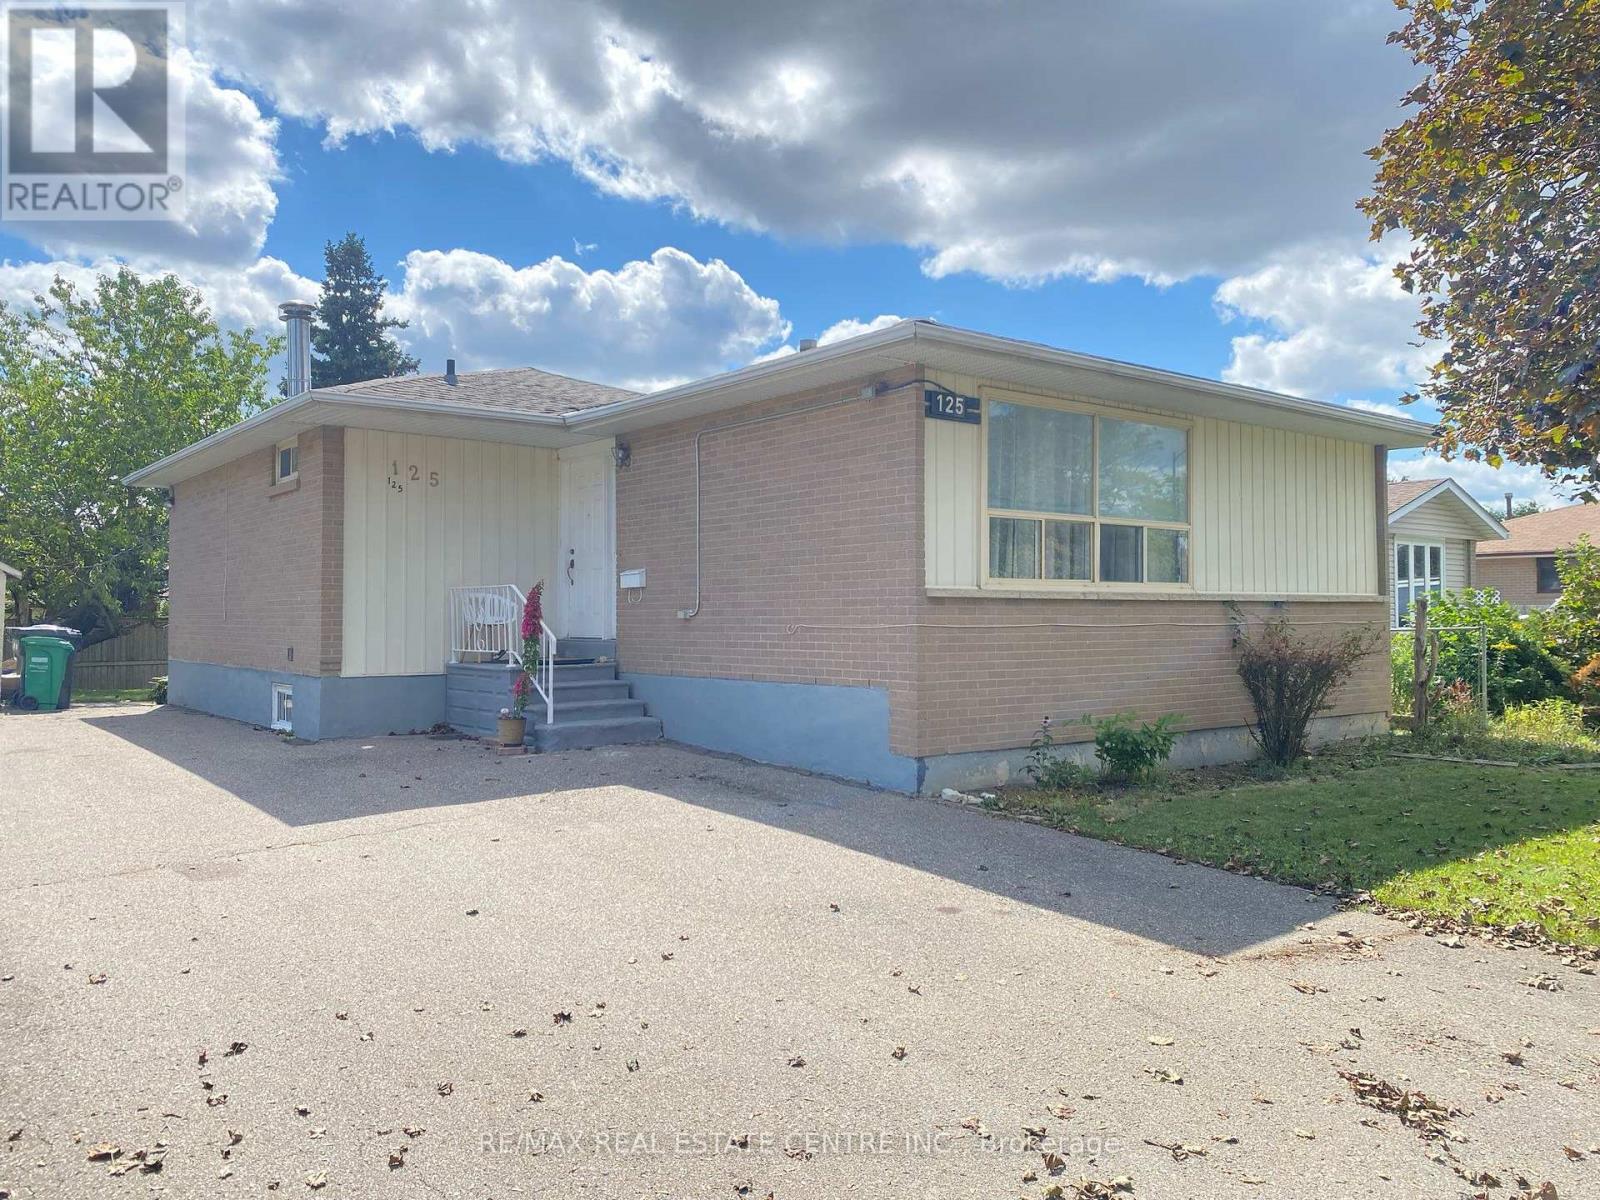
125 Rutherford Road N
Brampton, Ontario
There's a lot to like about 125 Rutherford Rd N. This detached Brampton bungalow offers a practical layout with the added versatility of a legal basement apartment. The main level features 3 bedrooms, comfortable living space, and its own private laundry. Downstairs, the legal 2-bedroom basement apartment has a separate entrance and its own laundry & kitchen, making it a great setup for extended family, multi-generational living, or potential rental income. Outside, the fenced backyard provides plenty of space to enjoy the warmer months, while the central Brampton location offers convenient access to schools, shopping, transit, parks, and other everyday amenities. Whether you're looking for a family home with additional living space or a property with income potential, 125 Rutherford Rd N offers a versatile setup with plenty of possibilities. *New air conditioner June 2024, new roof 2022, high efficiency furnace 2017. (id:67731)
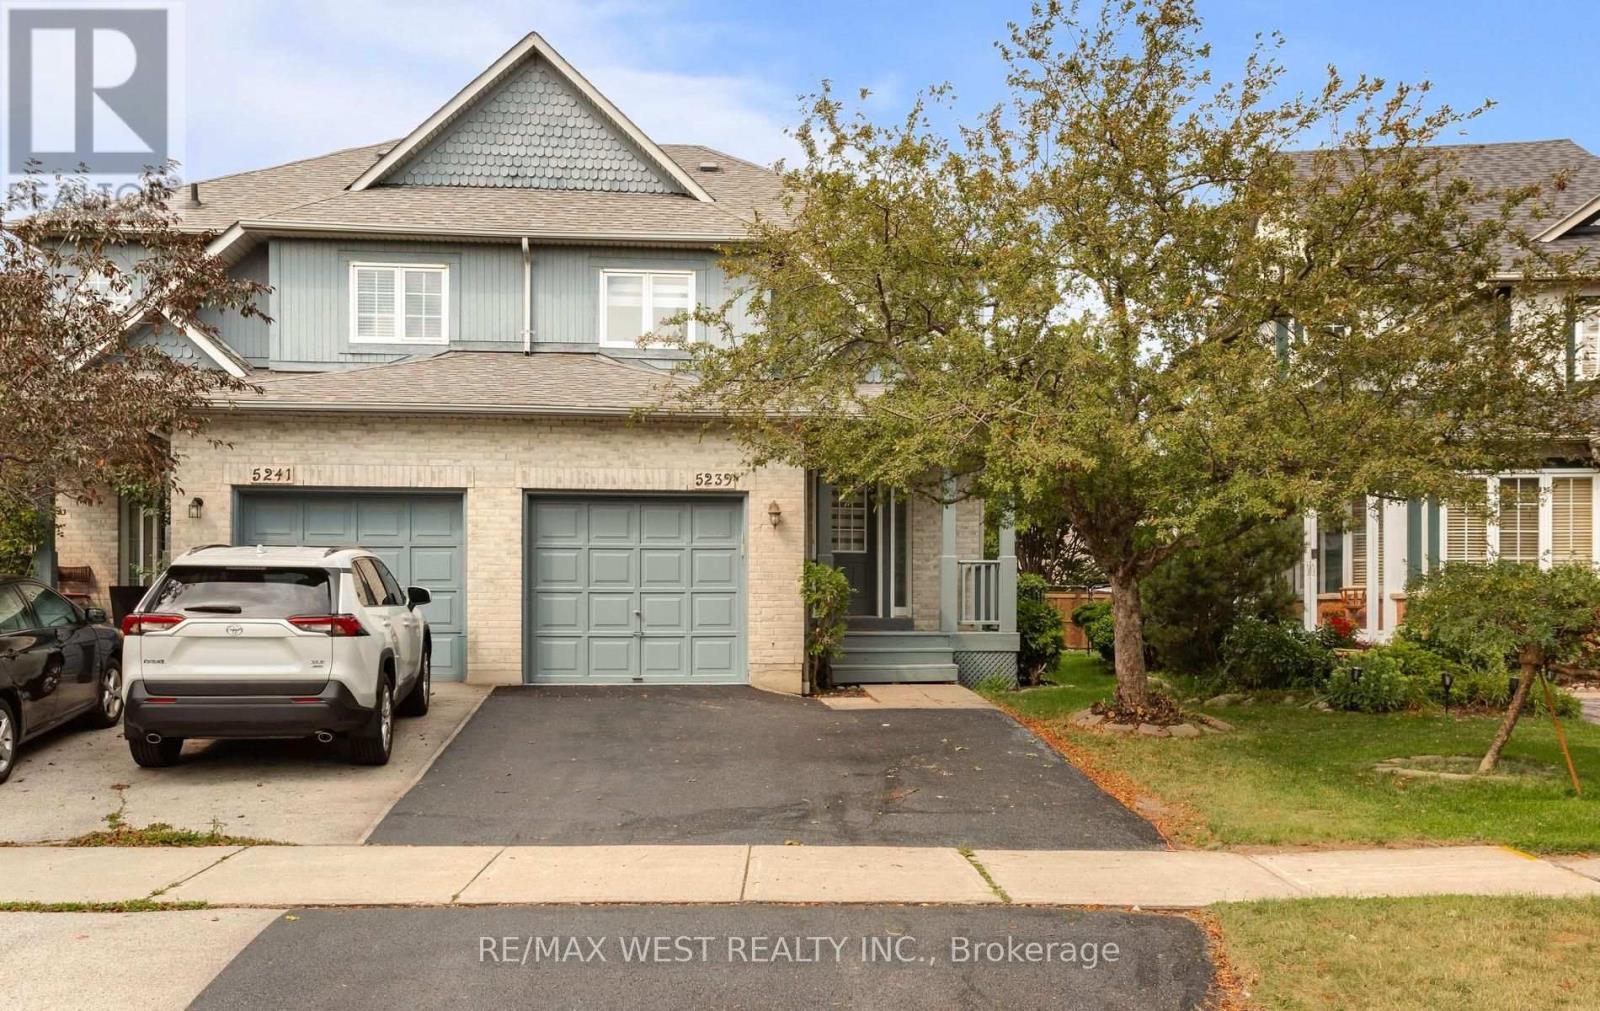
5239 Bushelgrove Circle
Mississauga, Ontario
Welcome to this beautifully renovated 3-bedroom, 4-bathroom semi-detached home in the heart of highly sought-after Central Erin Mills. Freshly renovated from top to bottom, this move-in-ready home offers modern finishes, a functional 2-storey layout, generous living space and ample parking for the entire family. The fully finished basement features a separate entrance, full bathroom and excellent potential for an in-law suite, extended family, or additional living space. Families will love the exceptional location surrounded by some of Mississauga's most sought-after schools, including John Fraser Secondary School, St. Aloysius Gonzaga Secondary School, and Divine Mercy Catholic Elementary School. Just minutes from Erin Mills Town Centre, Credit Valley Hospital, parks, trails, community centres, transit and major highways. A turnkey family home combining fresh renovations, versatile living space, and an outstanding Central Erin Mills location! (id:67731)
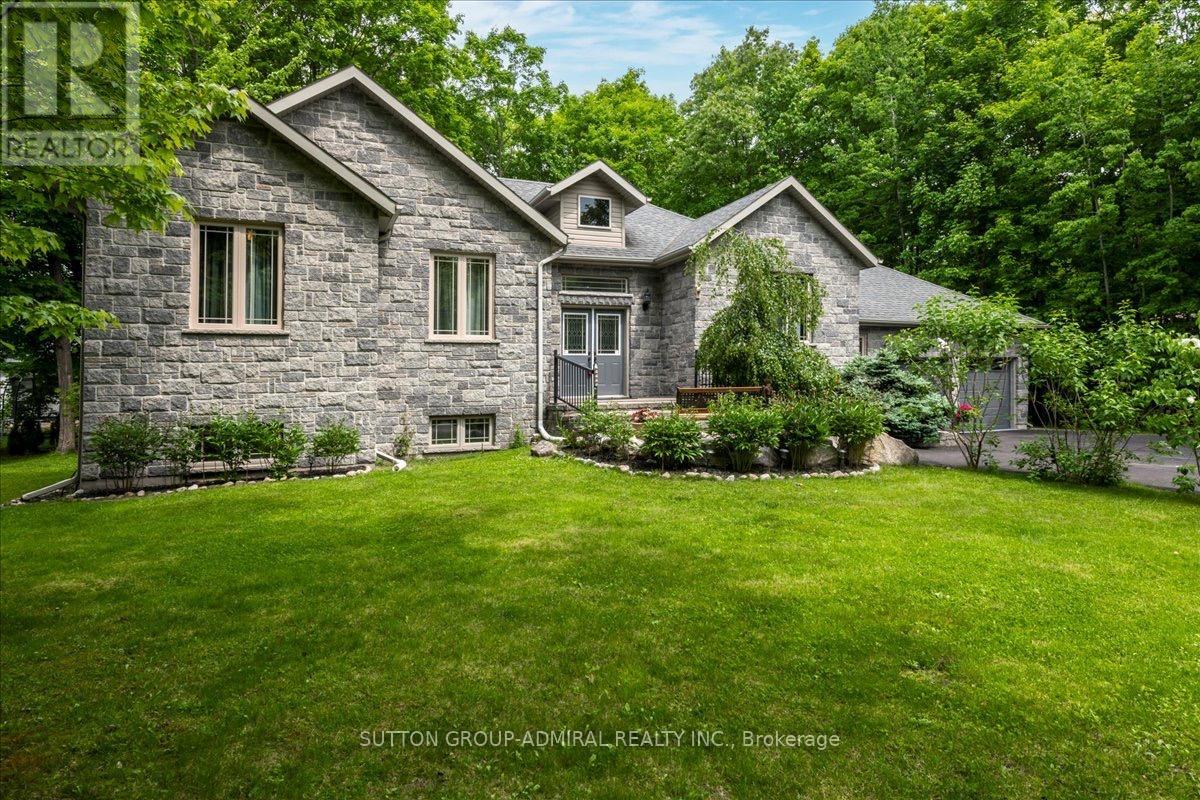
79 Forest Circle
Tiny, Ontario
Set on an expansive 100 x 140 ft lot, this beautifully maintained 1,719 sq. ft. bungalow offers exceptional comfort, functionality, and lifestyle appeal. Featuring a striking full stone front and professional landscaping, the home welcomes you with 9" smooth ceilings, an open concept main floor finished in hardwood and marble throughout. The thoughtfully designed layout includes 3 spacious bdrms and 2 full bath. The modern kitchen is equipped with a central island, SS appliances and separate breakfast area with w/out to a stunning 500 sq. ft. deck, complete with a sunken built-in hot tub, perfect for entertaining. The dining area and inviting family room with gas fireplace provide ideal spaces for both everyday living and hosting guests. The primary bedroom features a walk-in closet, a luxurious ensuite with corner jetted tub,separate shower and direct access to a private deck.Additional highlights include Plenty of rot lights, a laundry/mud room, direct access to adouble car garage, central vacuum, HRV system, 200-amp electrical service, and a high-efficiency gas furnace. The fully finished basement significantly expands the living space with 3 additional bedrooms(all with large above-grade windows), a full bathroom, a spacious recreation/entertainmentarea, and a versatile game room which ideal for a home gym, hobby space, or theatre. Outdoors, enjoy a professionally landscaped property with sodded lawns on all sides, maturefruit trees, berry bushes, and a fire pit area for relaxing evenings. Ideally located just a short 10-minute walk to the sandy shores of Georgian Bay, and onlyminutes to golf courses, ski hills, Awenda Provincial Park, Lafontaine village, Midland, andPenetanguishene. Do not lose a rare opportunity to own a turnkey property in a highly desirable recreationalarea. Come experience it for yourself!!! (id:67731)
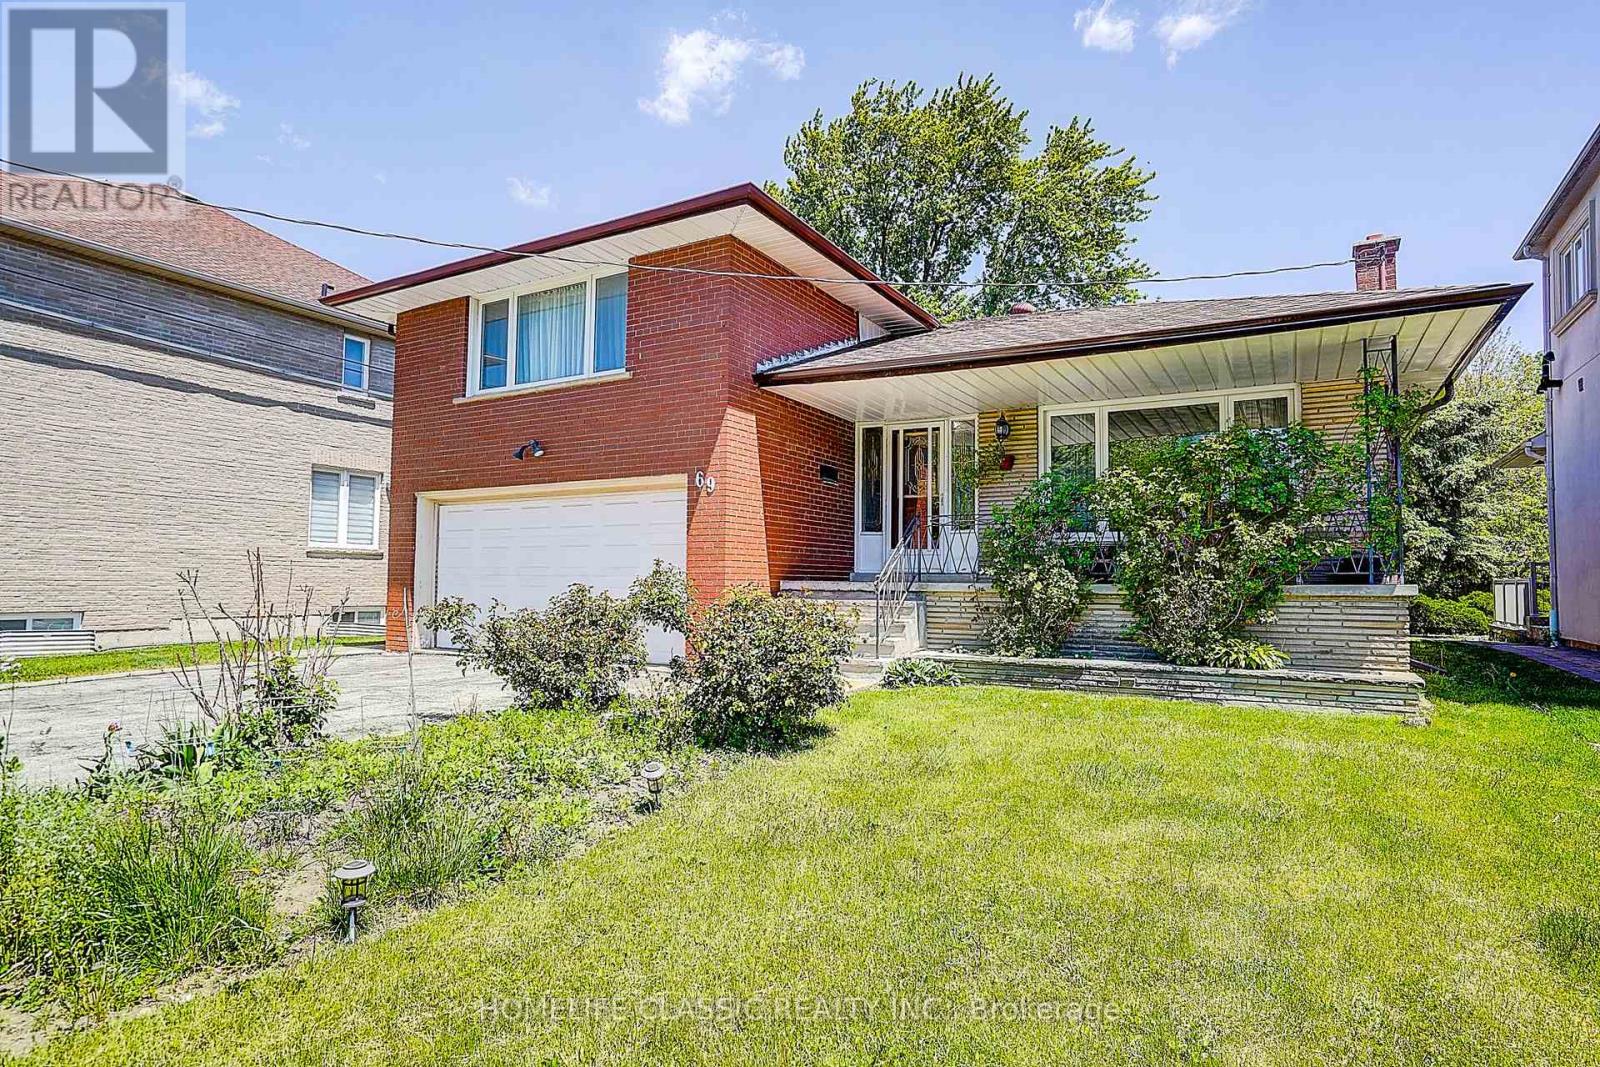
69 Elm Avenue
Richmond Hill, Ontario
Great Investment! Extremely bright sun filled property on a large lot with a huge backyard. Fantastic location in one of the most prestigious areas of Richmond Hill (Bayview Hunt Club) in desirable community of Langstaff. Situated among multimillion dollar homes. Long driveway that can accommodate 6 vehicles. large front porch. Desirable open concept layout with very large, combined living room / dining room, bright bay windows, hardwood floors and French doors. Spacious kitchen with breakfast area,built-in desk and a walk-out to a large concrete porch. Three separate entries. Direct access to the garage. Large family room with fireplace that includes a walk out to the patio. MOSTLY LAND VALUE. (id:67731)
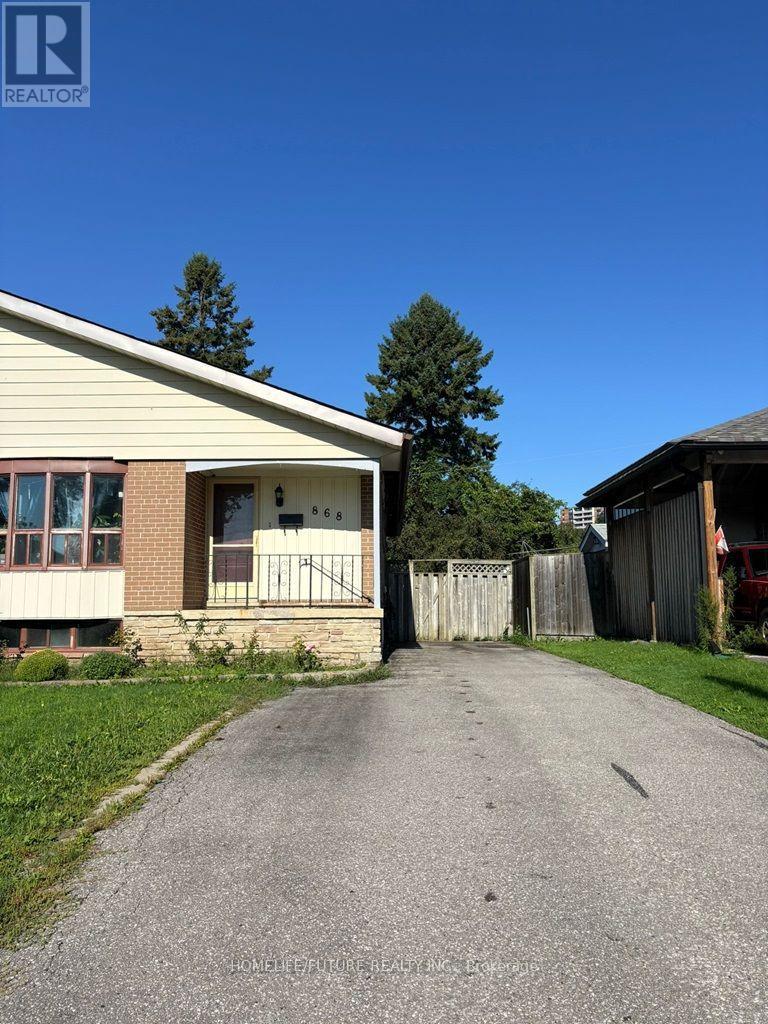
Bsmt - 868 Chapleau Drive
Pickering, Ontario
2 Bedrooms Basement In Pickering Close To Walking Trails, Schools, Banks, Frenchman'S Bay, Lake Ontario, Walk To Go Station, Restaurants, Pickering Town Centre, Shopping And More, 2 Minutes To The 401. (id:67731)
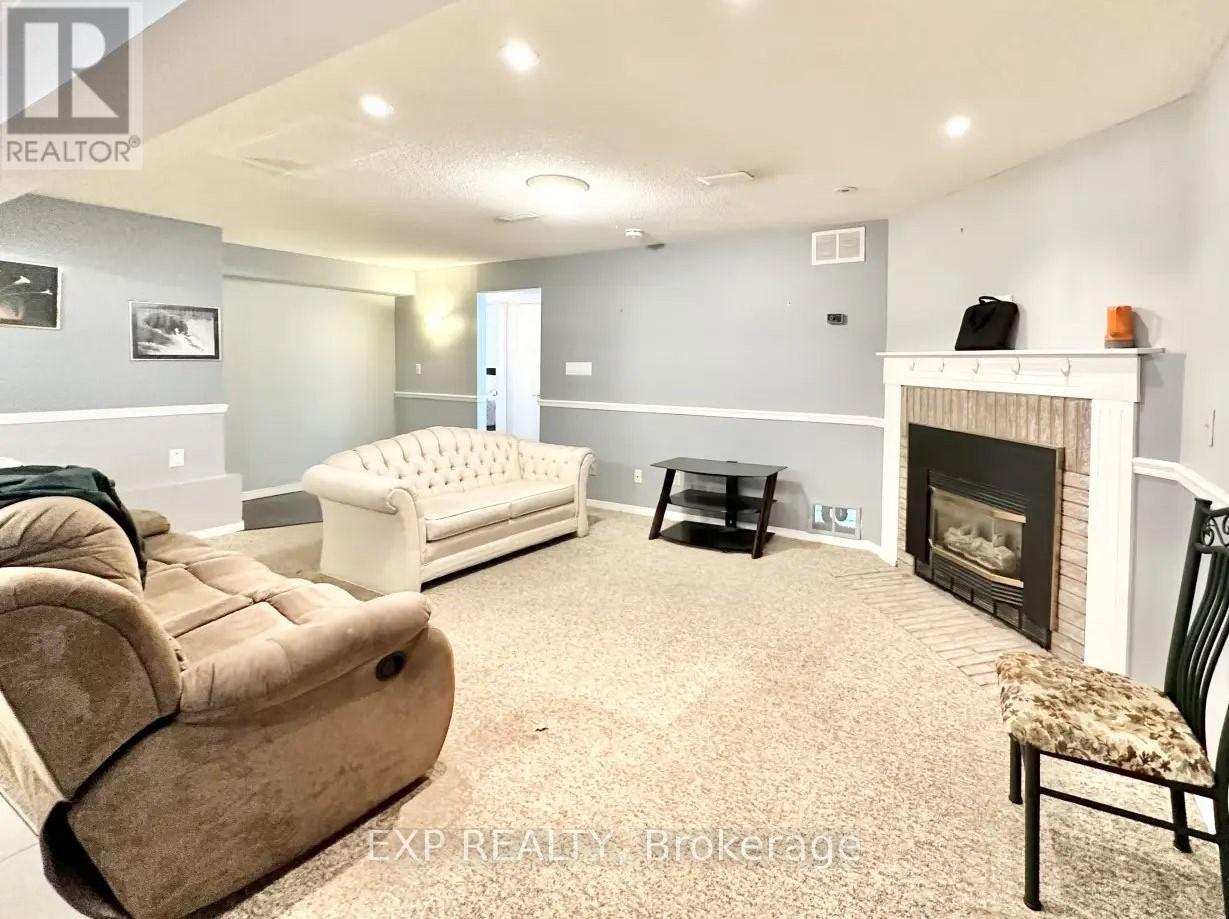
Bsmt - 52 Waywell Street N
Whitby, Ontario
Discover convenience in this bright and spacious basement apartment located in a sought-after Whitby neighborhood. Situated on a quiet, family-friendly street, 52 Waywell Street offers easy access to top-rated schools, beautiful parks, and all the essential amenities. This well-maintained unit features a private entrance and large above-grade windows, filling the space with natural light. A standout feature is the cozy gas fireplace, perfect for creating a warm and inviting atmosphere during the cooler months. The functional kitchen offers ample storage and well-kept appliances, while the open-concept living area is ideal for relaxing or entertaining. Additional perks include in-unit laundry and a dedicated parking space. With quick access to major highways, public transit, shopping, dining, and entertainment, this home combines practicality with a vibrant lifestyle. Ideal for singles or couples, this charming basement apartment offers comfort, privacy, and convenience in a prime location. (id:67731)
Century 21 Leading Edge Realty Inc.
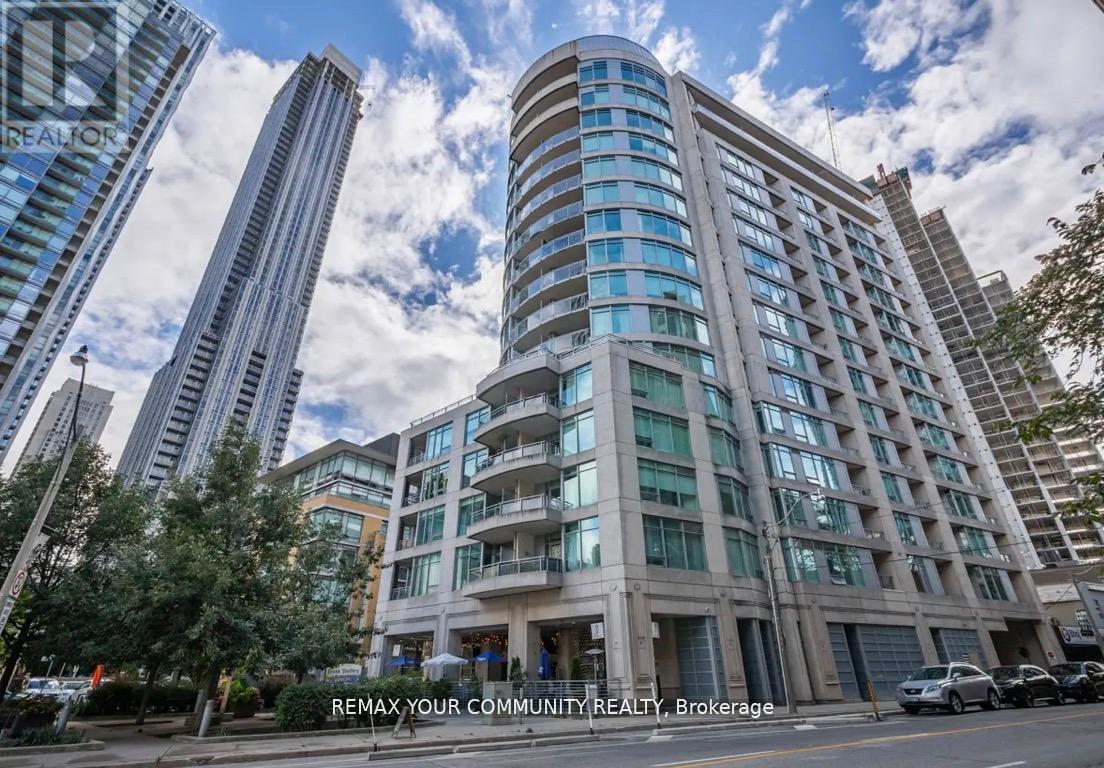
606 - 8 Scollard Street
Toronto, Ontario
Luxury Living At Yonge & Yorkville. Beautiful One Bedroom + Den + Locker With Nice Yorkville View. Newly Renovated Spacious Unit Presents a Well-laid-Out , Functional Floor Plan That Maximizes The Space The Suite is Meticulously Maintained and in Prestine Condition Throughout. 9 Ft Ceiling Heights, Brand New Stainless Steel Kitchen Appliances - French Door Fridge, Quiet Dishwasher, Ceramic Top Stove, Granite Kitchen CounterTop, Mirrored Backsplash, Newer High Quality Laminate Floors, Open Balcony Facing South with Four Season Hotel and Other Fine Condos View Rare and Very Popular Boutique Condo Lotus With 24 Hr Concierge ,Gym, Yoga Room, Party Room, Guest Suites. Steps To Yonge/Bloor Subway, University Of Toronto, High End Fitness Clubs, Best Shopping And Restaurants. One Locker Included. *Unit Is Freshly Painted in a Modern Trending Color. Sparkling Clean. The Building Corridors and Elevators are Currently Undergoing Full Renovations and Will Soon Feature a Refined, Modern and Elevated Design that Enhances the Overall Luxury Feel of the Residence. (id:67731)
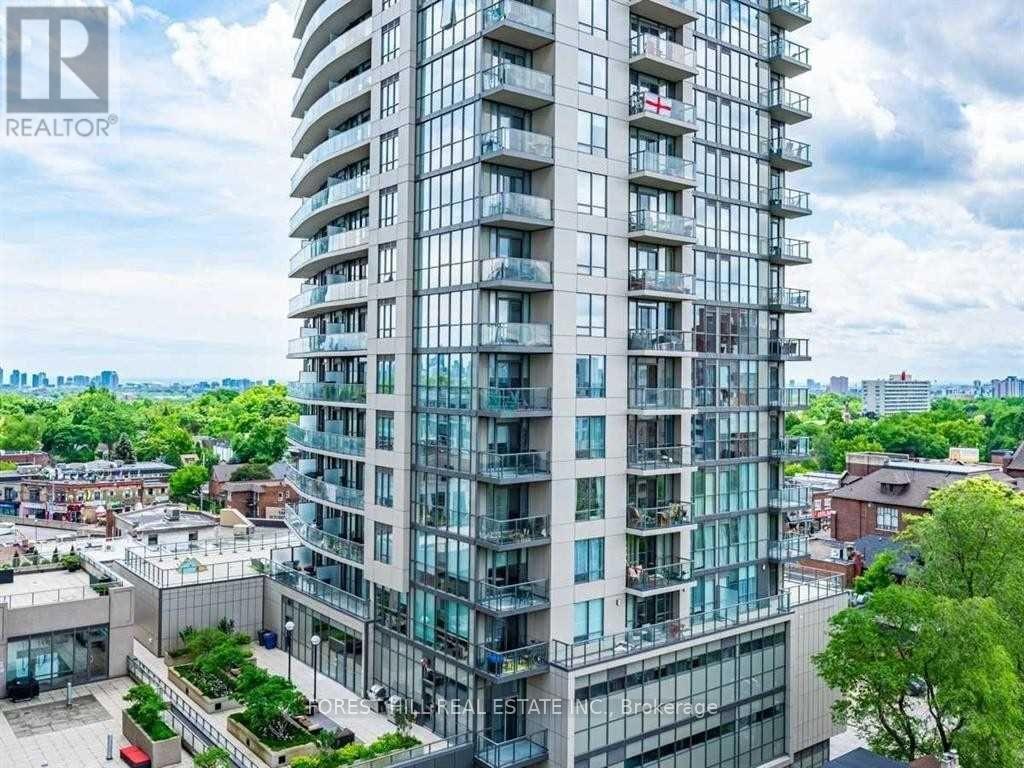
1303 - 1486 Bathurst Street
Toronto, Ontario
Rarely Offered Corner Unit With Panoramic City Views At The Barrington Condos! Welcome To This Bright And Beautifully Designed 2 Bedroom, 2 Full Bathroom Suite Offering Approximately 738 Sq Ft Of Well-Utilized Living Space. Featuring A Functional Split-Bedroom Layout, East-Facing Exposure, And Three Private Balconies, This Sun-Filled Suite Offers An Exceptional Blend Of Style, Comfort, And Functionality With Unobstructed City Views. The Modern Open-Concept Kitchen Features Granite Countertops, A Large Centre Island With Breakfast Bar Seating, Custom Backsplash, And Stainless Steel Appliances Including Built-In Microwave. Both Bedrooms Offer Privacy And Comfort, With Custom Built-In Closets Providing Excellent Storage And Organization. Includes One Parking Space And One Bike Locker. Enjoy Boutique-Style Amenities Including A Fully Equipped Fitness Centre, Yoga Studio, Elegant Party Room With Catering Kitchen, Games And Meeting Rooms, Rooftop Terrace With Stunning Midtown Views, And 24-Hour Concierge Service. Ideally Located At Bathurst & St. Clair In The Highly Sought-After Humewood-Cedarvale Community, Just Steps To St. Clair West Subway Station, TTC Streetcars, Shops, Cafes, Restaurants, Groceries, Parks, Schools, Libraries, Banks, Medical Offices, And Everyday Conveniences. Close To Forest Hill, Casa Loma, Wychwood, And Cedarvale Ravine. A Fantastic Opportunity For Professionals, Families, Investors, Or Downsizers Looking To Enjoy The Best Of Midtown Toronto Living In A Highly Desirable Building And Neighbourhood. (id:67731)
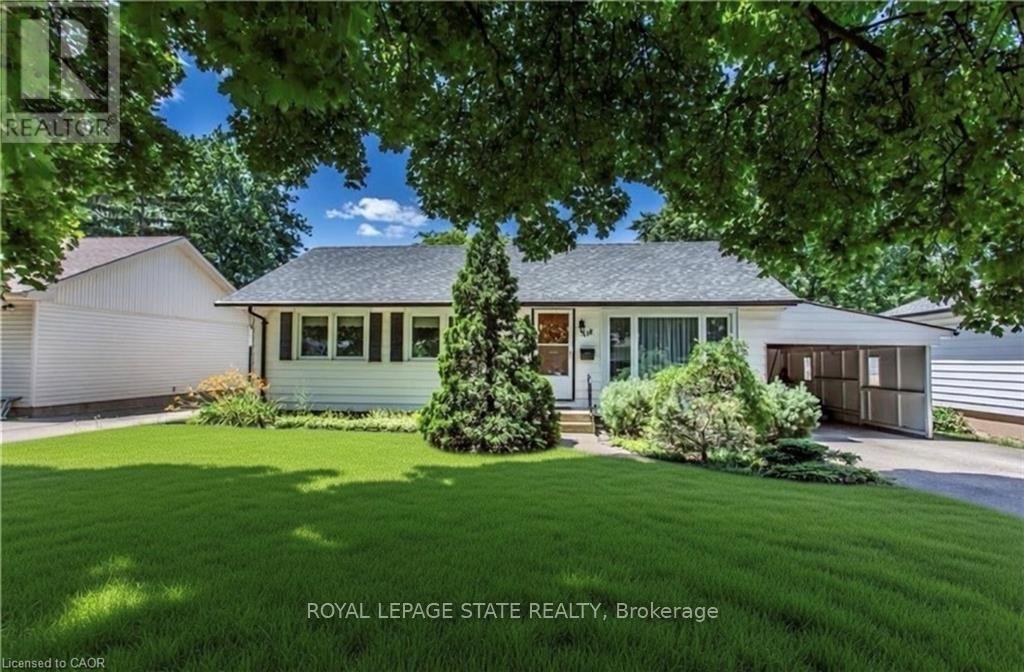
Upper - 118 Jacobson Avenue
St. Catharines, Ontario
Charming 3 bedroom bungalow in the Heart of St. Catharines! Spacious living room features a cozy fireplace, creating an ideal gathering space for family and friends. The home features three bedrooms. Washer and dryer in suite. Step outside to enjoy your fully fenced backyard. Includes a two-car driveway for convenient off street parking and an additional carport. This delightful bungalow combines classic charm with practical features, ready for you to make it your own. Tenant pays 60% of hydro. (id:67731)
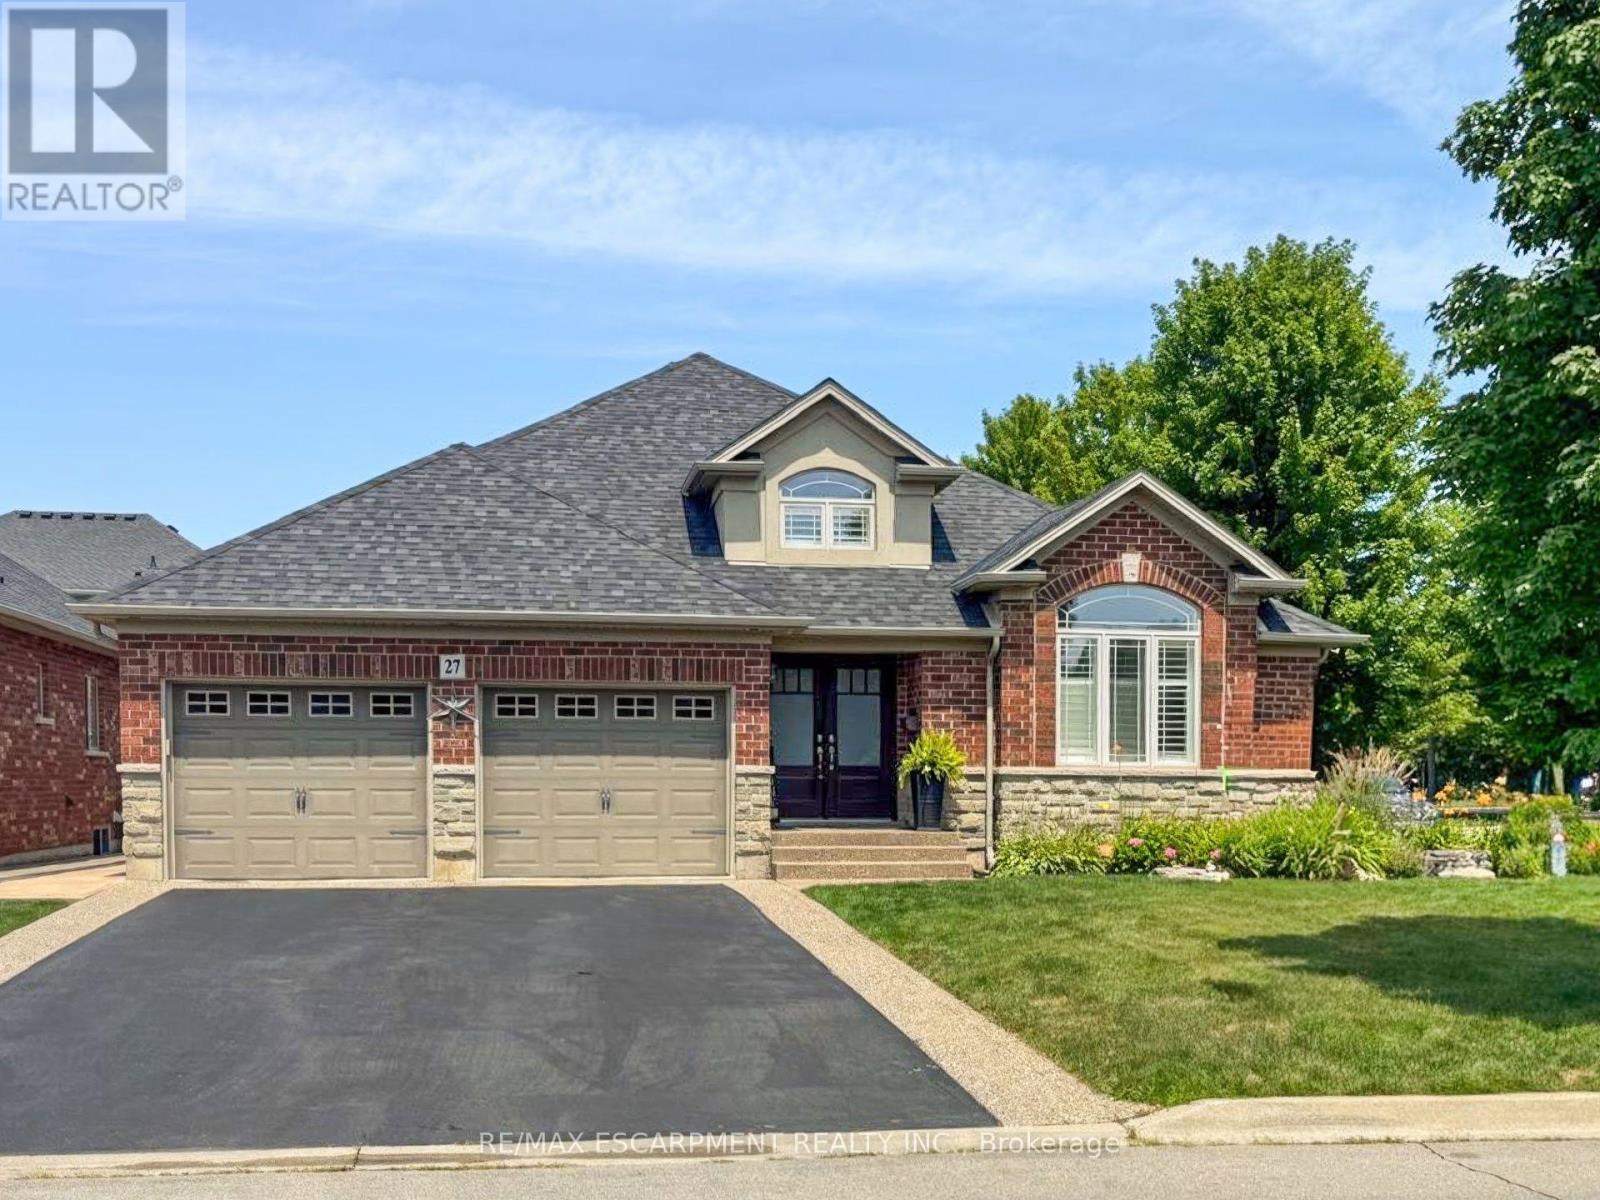
27 Carver Drive
Hamilton, Ontario
Rare offering of an absolutely gorgeous, impeccably maintained sprawling bungalow with a double car garage and parking for an additional 4 vehicles in the driveway. Set on beautifully landscaped grounds featuring thoughtful hardscaping, an in-ground sprinkler system, and exceptional curb appeal. Offering over 3500 sq ft of fully finished living space, this impressive home delivers comfort, functionality, and elegance throughout. A spacious entryway welcomes you into the sun-filled vaulted dining area that flows seamlessly into the open-concept kitchen, complete with stainless steel appliances, gas stove, quartz countertops, a large peninsula, and centre island overlooking the grand family room with gas fireplace. French doors lead to a charming gazebo, creating the perfect setting for indoor and outdoor entertaining. The main floor features a spacious primary bedroom with walk-in closet and updated ensuite bathroom with glass shower, along with a second generously sized bedroom, a 4-piece bathroom, and convenient main floor laundry. The fully finished lower level offers excellent additional living space including a large rec room, home office, third bedroom, updated 3-piece bathroom, and a versatile fourth room ideal for a gym, office, or playroom, plus abundant storage throughout. This exceptional home truly has it all inside and out, ideally suited for downsizers, empty nesters, or anyone seeking the ease of one-level living, all set on a quiet, tranquil street close to amenities. (id:67731)
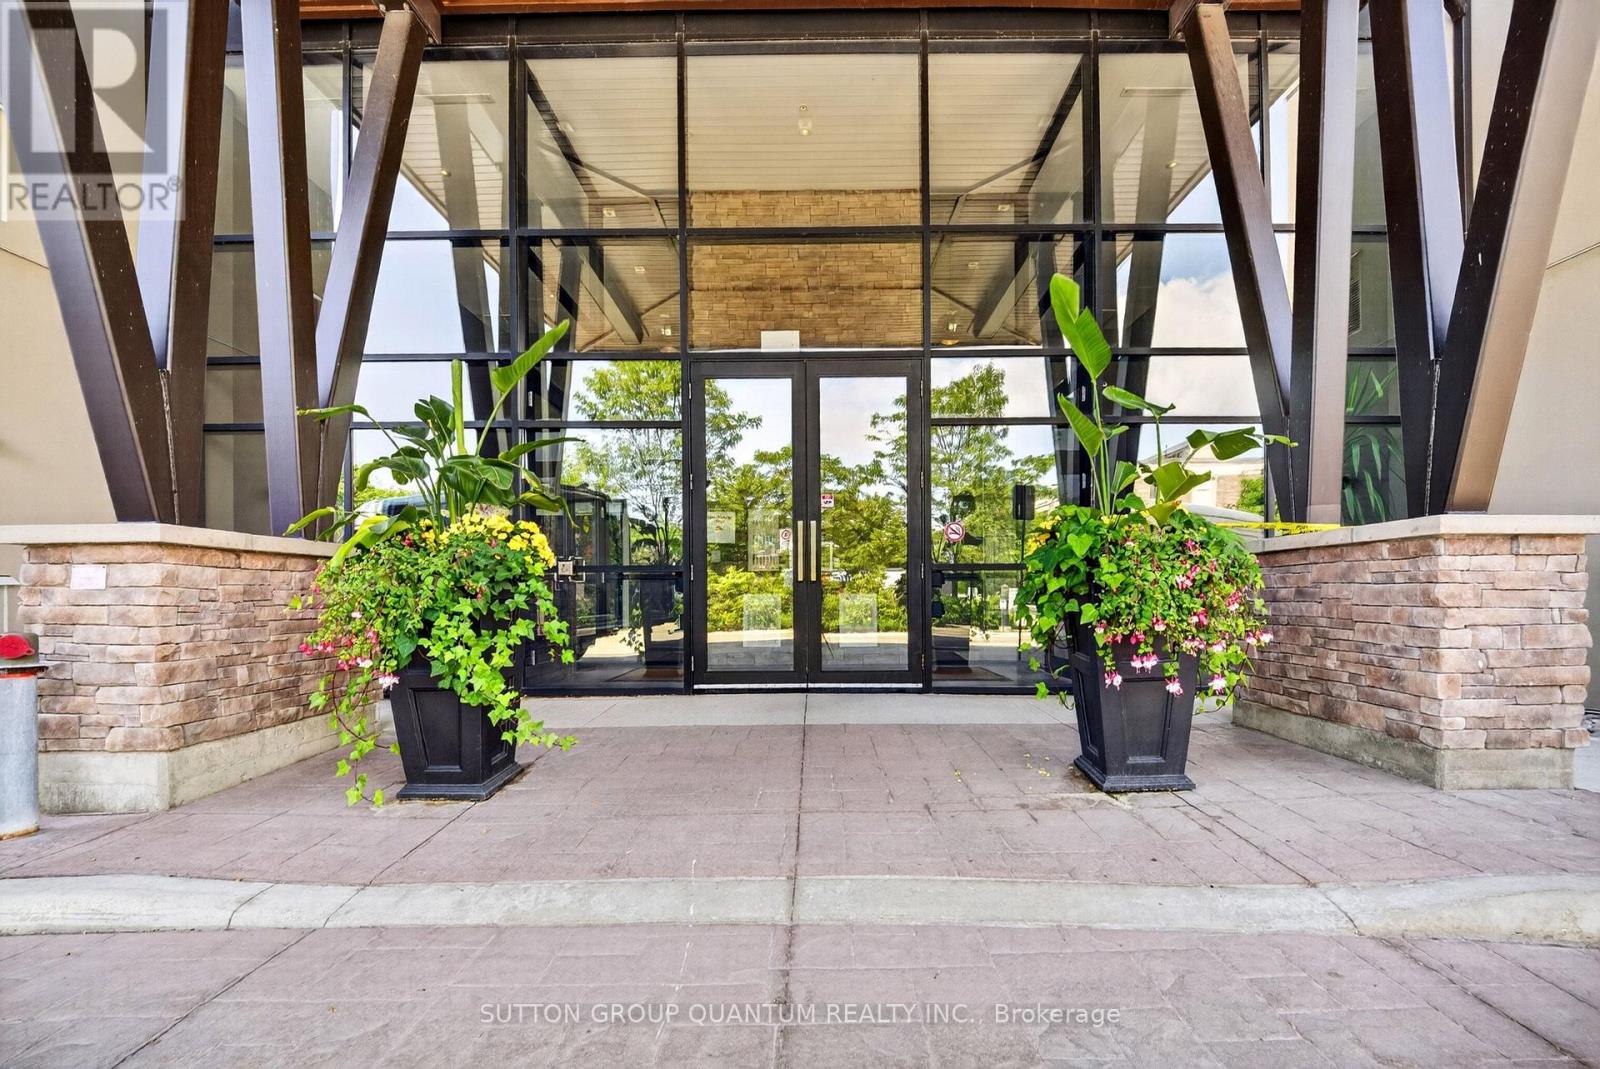
214 - 128 Garden Drive
Oakville, Ontario
If you are considering a home close to downtown Oakville, you need to see this desirable West facing unit. Welcome to Suite 214 at Wyndham Place, a boutique 99-unit, 4-storey condominium inspired by the architectural style of Frank Lloyd Wright, nestled in the heart of Old Oakville. This spotless west-facing 2 bedroom, 2 bathroom unit (one 3-piece, one 4-piece) is truly move-in ready - bright, clean, and waiting for its next owner to make it home. Inside you'll find granite countertops, SS appliances, California shutters in the primary bedroom, and a full-size stackable washer and dryer for everyday convenience. Both closets have been fitted with custom organizers, maximizing storage and keeping everything in its place. The building itself is immaculately cleaned & maintained daily, offering residents a quiet, peaceful living environment. Wyndham Place also features a rooftop patio perfect for relaxing or entertaining, a fully-equipped fitness centre, a social/party room ideal for hosting friends and family, and visitor parking for your guests. This location is a dream for anyone who loves walking and the outdoors. Step outside to scenic trails and green space including the Oakville Waterfront Trail, Trafalgar Park, Tannery Park, and Hollyrood Park, all just minutes away. The newly built Trafalgar Park Community Centre offers indoor/outdoor skating and year-round recreational programming like swimming, tennis and pickleball. Everyday conveniences are right at your doorstep, with a grocery store, Shoppers Drug Mart, and a new dollar store For commuters and downtown enthusiasts, the location truly cannot be beat. You're just a 3-minute drive (or approx. 18-minute walk) to downtown Oakville, steps to the shops, cafes, and restaurants of Kerr Village, and an easy drive to the Oakville GO Station for stress-free commuting. The unit also features its own private HVAC system, housed in a separate room on the balcony. Natural gas is included in the common elements. (id:67731)
4464 Stonemill Court
Mississauga, Ontario
Power of sale, 3017 SQ., 4 bedrooms, main floor den, main floor laundry, service entrance from main floor to garage, stained parquet floors, stained oak staircase and railing. Large cold room. On large pie shaped lot. Desirable court location. (id:67731)

1008 - 36 Zorra Street
Toronto, Ontario
Welcome to Thirty Six Zorra Condos At The Queensway . Rare - 3 Bedroom unit offers a blend of modern design, craftsmanship, and unrivaled convenience with*** 2 Premium Side by Side Parking Spots***. This 3 Bedroom unit Features $$$ in Upgrades with Fantastic Finishes, Perfect Floor Plan And Amazing Wrap Around Balcony overlooking the city. Transit, Highways, Shopping, Dining And Entertainment Are All Right At Your Doorstep. Beautifully Designed 36-Storey Building With Over 9,500 Sqft Of Amenity Space Including A Gym, Party Room, Concierge, Outdoor Pool, Guest Suites, Direct Shuttle Bus To Subway Station, Kids Room, Pet Wash, Rec Room, Co-Working Space & Much More. **EXTRAS** Live with convenience central to your essential amenities. Easy access to the Gardiner, 427, and QEW, and direct shuttle service to Kipling Station exclusive to residents, parking spots are side by side. (id:67731)
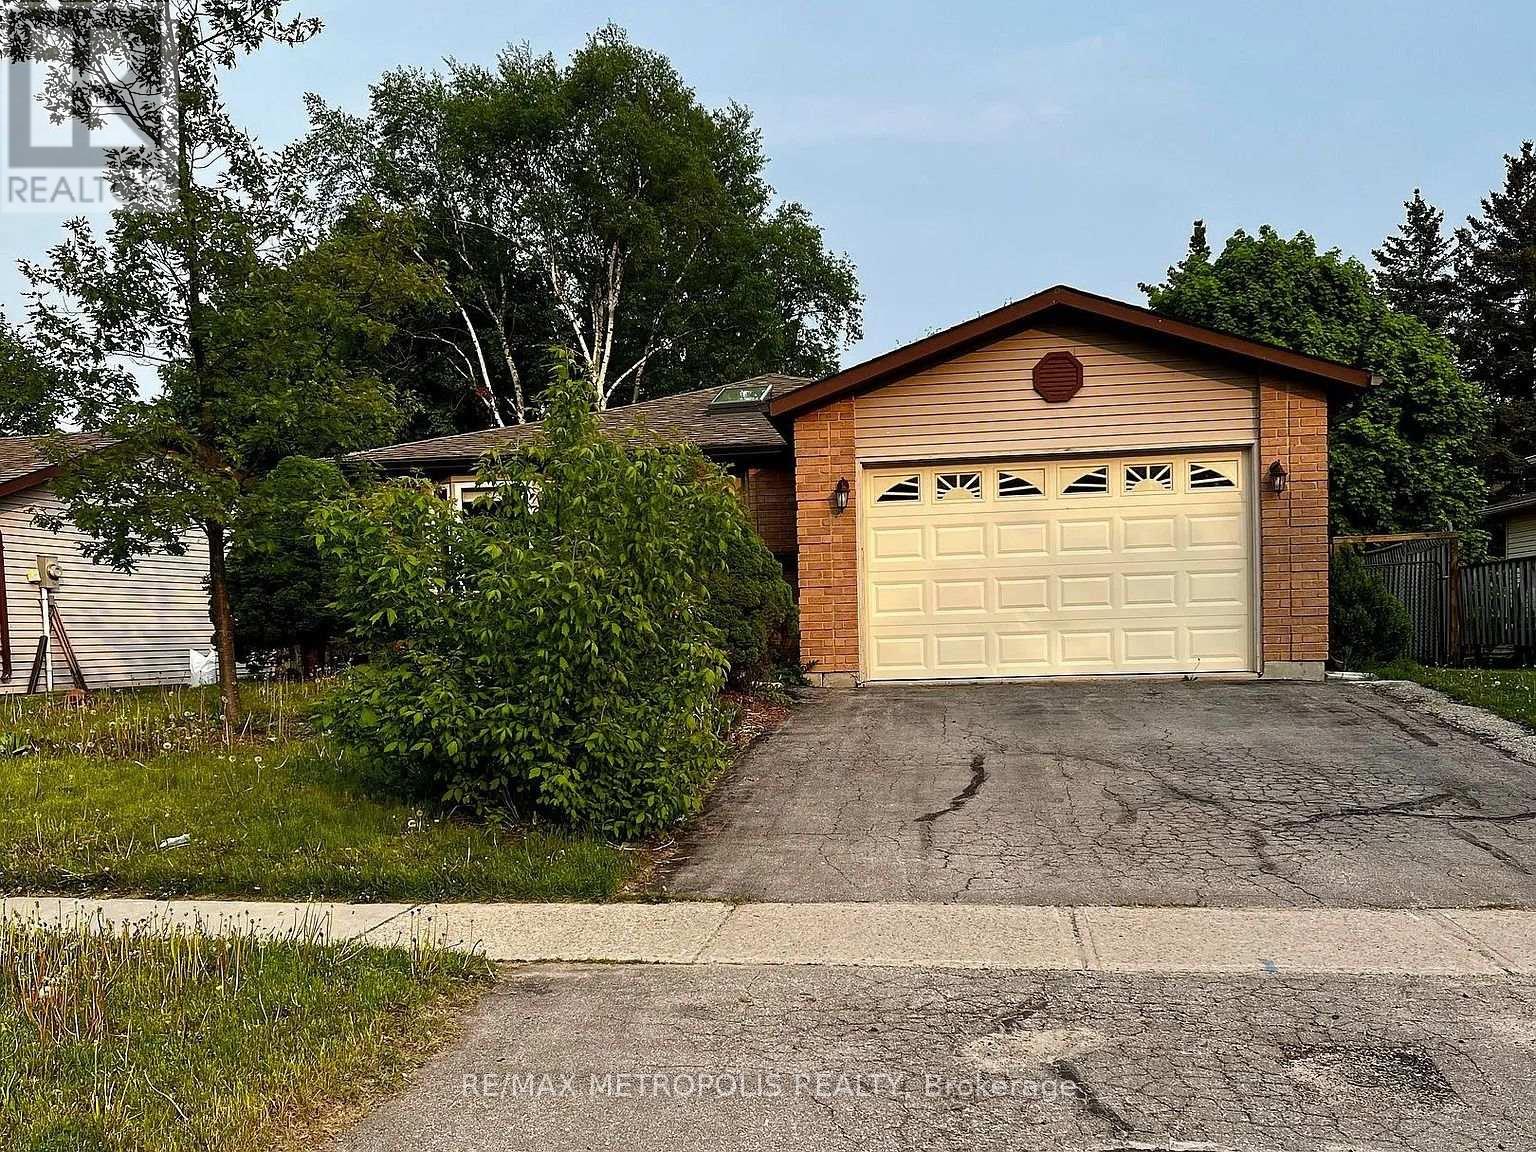
65 Gloria Street
Barrie, Ontario
Client Remarks Beautiful, legal basement unit with separate entrance and in-unit laundry. Features open-concept kitchen/living area, 2 spacious bedrooms, and lots of natural light. Located in a quiet, family-friendly neighbourhood close to parks, Schools, Hwy 400, Bayfield Mall & Georgian Mall. Private Laundry | No Carpet | Great Location. Ideal for professionals or families! Backyard is shared with upper tenant. Tenant to pay 35% of Total Utilities (hydro, gas, water and water heater rental). Tenant Parking spot is on right side of the driveway. (id:67731)
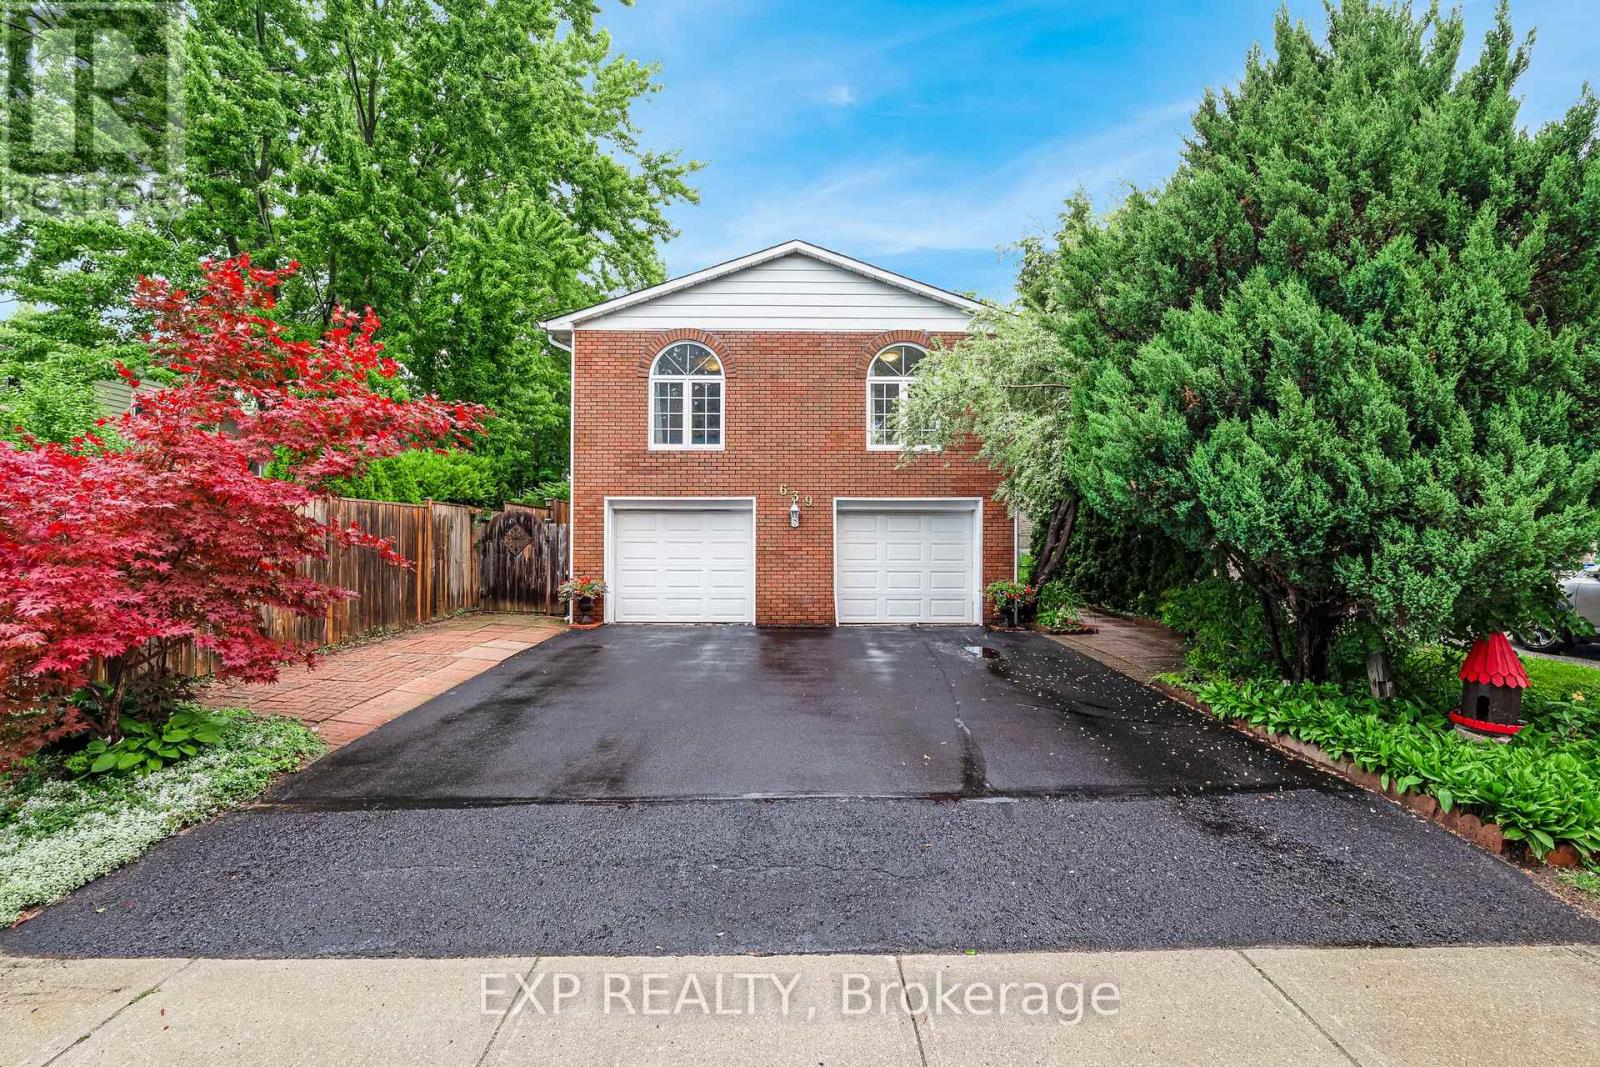
639 Irwin Crescent
Newmarket, Ontario
Welcome to 639 Irwin Crescent, a solid brick raised bungalow on a quiet crescent in Newmarket's Huron Heights community. Offering 1,277 square feet above grade plus a finished lower level with a separate entrance, this home delivers the flexibility today's buyers are searching for. The main floor opens to a bright living room with a large picture window flowing into an open concept dining room with a walk-out to the deck. The eat-in kitchen overlooks the dining area with generous cabinetry and counter space. All three bedrooms are on the main level, including a spacious primary with a walk-in closet and two-piece ensuite, served by a full four-piece main bath. Steps down to the basement leads to a kitchenette, an open-concept recreation room with wainscoting, a den, and a three-piece bathroom. Excellent potential for multi-generational living or extended family. Outside, a fully fenced and landscaped yard offers privacy on a 40 x 115 foot lot, with a deck off the dining room for summer entertaining. A built-in double garage plus private double driveway parks six vehicles in total. Roof replaced in 2021, with central air and forced air gas heating throughout. You are minutes from Southlake Regional Health Centre on Davis Drive, one of York Region's leading hospitals and one of Newmarket's largest employers, an exceptional fit for healthcare professionals and anyone who values being close to care. Davis Drive puts the VIVA Blue rapidway and its dedicated transit lanes within easy reach, along with YRT routes and Newmarket GO Station on the Barrie line for a straightforward commute to Toronto. Highway 404 sits a short drive east, with Upper Canada Mall, Riverwalk Commons, historic Main Street, schools, and parks all close at hand. (id:67731)
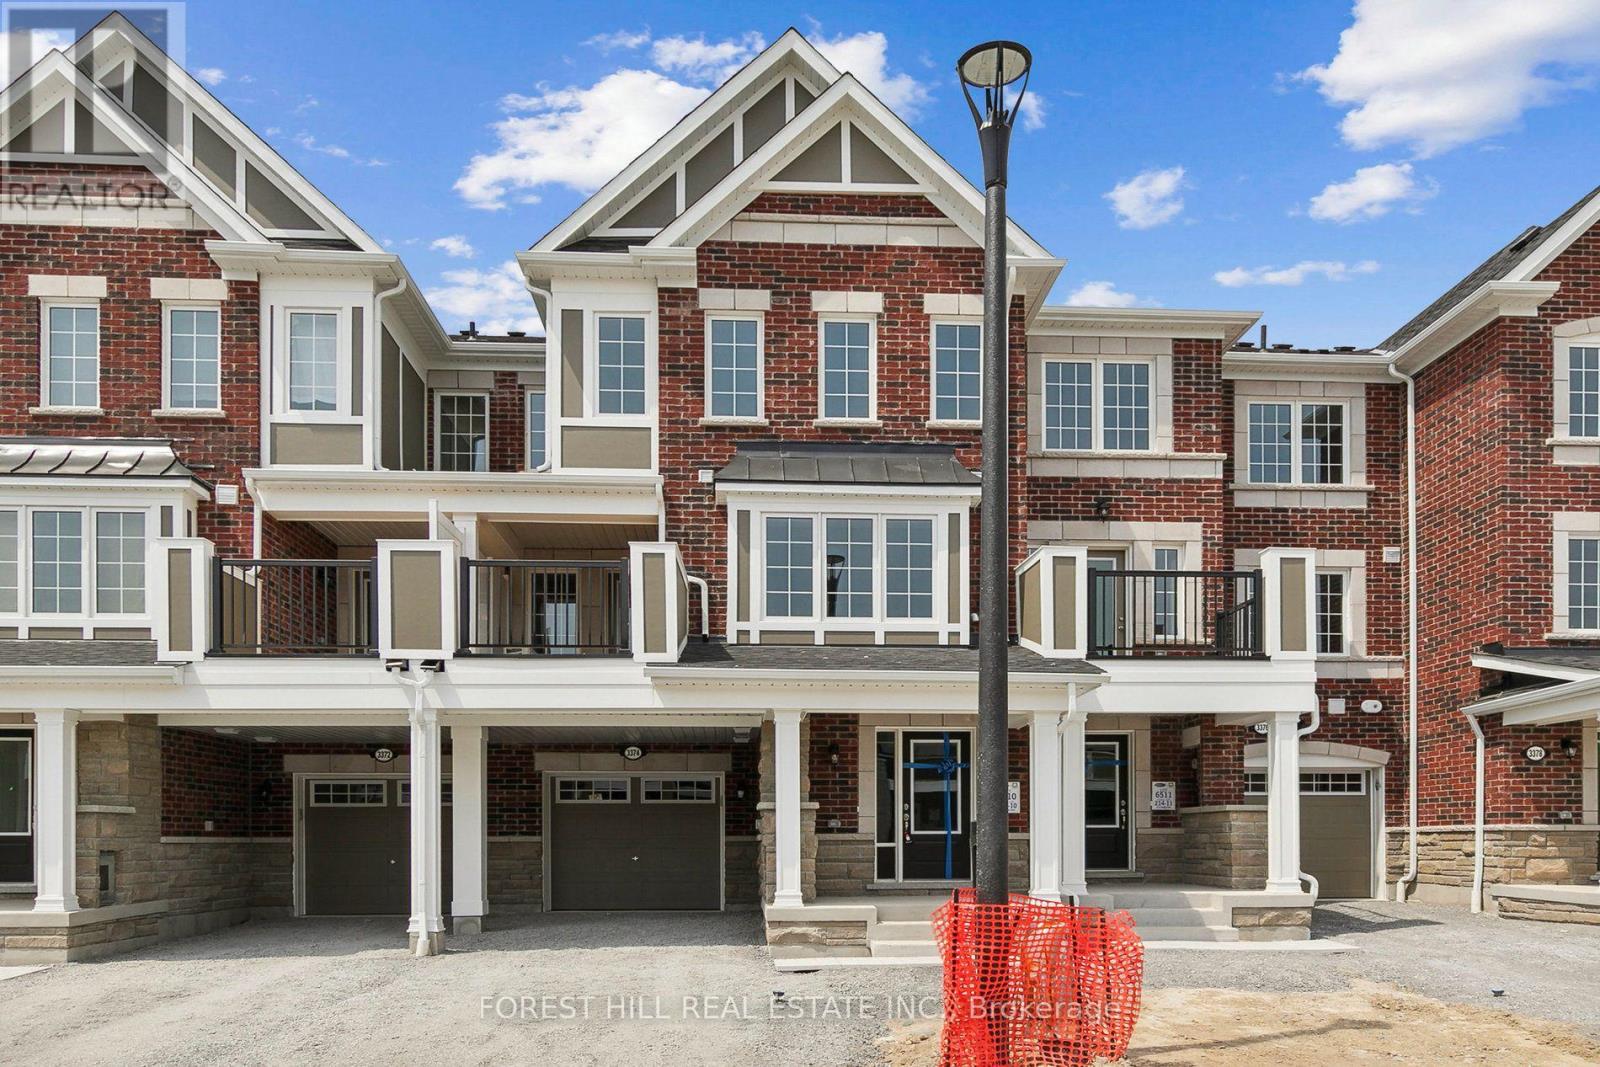
3374 Swordbill Street
Pickering, Ontario
Welcome To 3374 Swordbill St, A Mattamy-Built Freehold Townhome In Pickering's Fast-Growing Seaton Community. No POTL. No Maintenance Fees. Just A Smart, Move-In Ready Home That Still Feels Like New. This 3-Storey Layout Offers 3 Bedrooms, 3 Washrooms, And Approx. 1,450 Sq. Ft. Above Grade (Per MPAC), Designed For How Families Actually Live. Step Inside To A Welcoming Foyer With A Built-In Mudroom Nook And Direct Garage Access, Perfect For Busy Mornings. Upstairs, The Bright Open-Concept Main Living Level Is Flooded With Natural Light From Oversized Windows, With A Spacious Living Area, Generous Dining Space, And A Functional Kitchen Featuring Quartz Counters, Stainless Steel Appliances, And A Breakfast Bar Made For Weekend Pancakes And Weeknight Homework. Walk Out To Your Private Balcony For Morning Coffee Or Evening Unwinding. Durable Luxury Vinyl Plank Flooring And Oak Staircases Add Warmth And Easy Upkeep Throughout. With No Backyard To Maintain And Quick Snow Clearing, This Home Is Ideal For First-Time Buyers, Young Families, Downsizers, Or Investors Who Want A Newer Build Without Condo Fees Or Heavy Upkeep. Set On A Quiet Street With Minimal Through Traffic In A Growing, Family-Oriented Neighbourhood Surrounded By Parks, Trails, And Golf, With Quick Access To Hwy 407, Brock Rd, Hwy 401, And The Full Range Of Pickering Amenities. Seaton Is One Of The GTA's Largest Master-Planned Communities, And Buying In Early Means Growing With It. Homes Like This Rarely Sit Long. Book Your Private Showing Today And See Why Seaton Is Where Pickering Is Headed Next. (id:67731)