
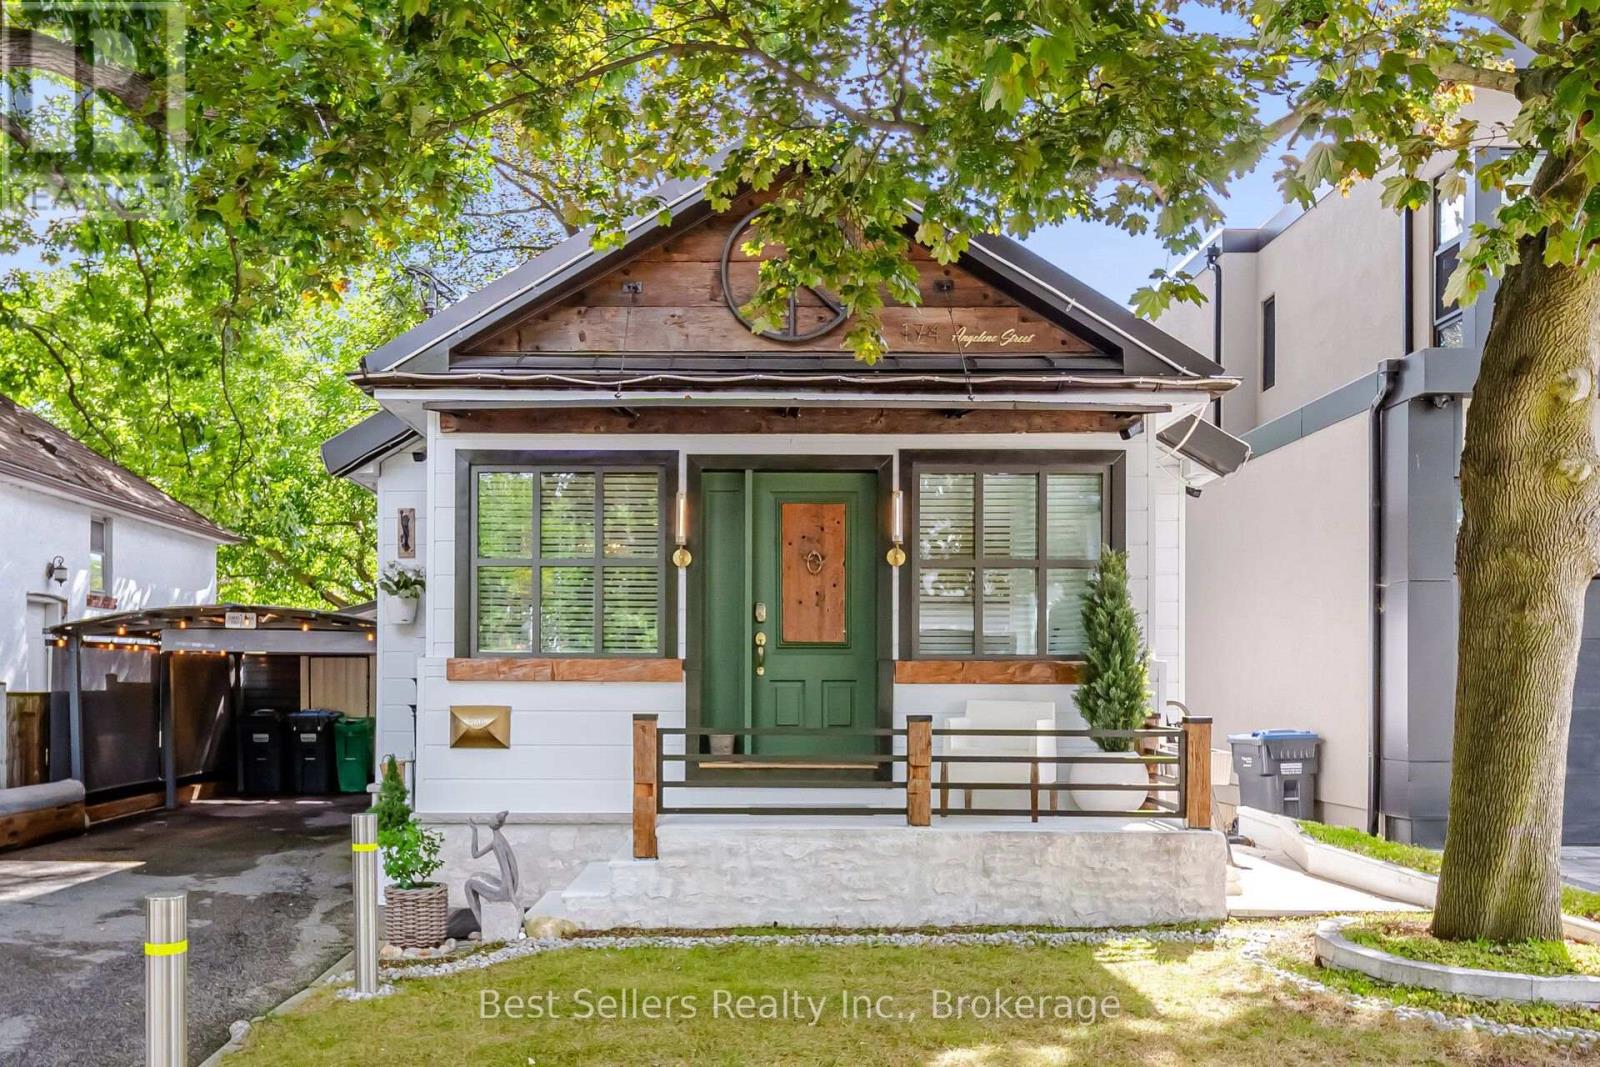
174 Angelene Street
Mississauga, Ontario
Mineola East Boho Charmer! This beautifully fully renovated detached home offers 2 bedrooms, 2 full bathrooms - one conveniently located on the main level and one in the fully finished basement - set on a private, fully fenced, treed lot. Thoughtfully updated throughout, the home features a stylish kitchen with granite countertops, upgraded wiring, furnace, A/C, and a newer roof. Full of character, warmth, and personality, this charming home showcases a unique Boho-inspired style with inviting living spaces. The fully finished basement offers a wonderful relaxation and meditation area, creating a peaceful retreat. Step outside to enjoy a unique and inviting sunroom/entertainment area, perfect for morning coffee, relaxing, or entertaining guests while overlooking the private, mature yard. Located in Mineola East, a sought-after neighborhood known for its tree-lined streets, generous lots, and close proximity to Port Credit. Enjoy walking distance to the Port Credit GO Station, local parks, trails, Lake Ontario, and Mineola Public School, as well as the restaurants, cafés, shops, waterfront, and vibrant lifestyle of Port Credit. A truly special detached home blending Boho charm, modern updates, privacy, and an exceptional Mineola location! (id:67731)
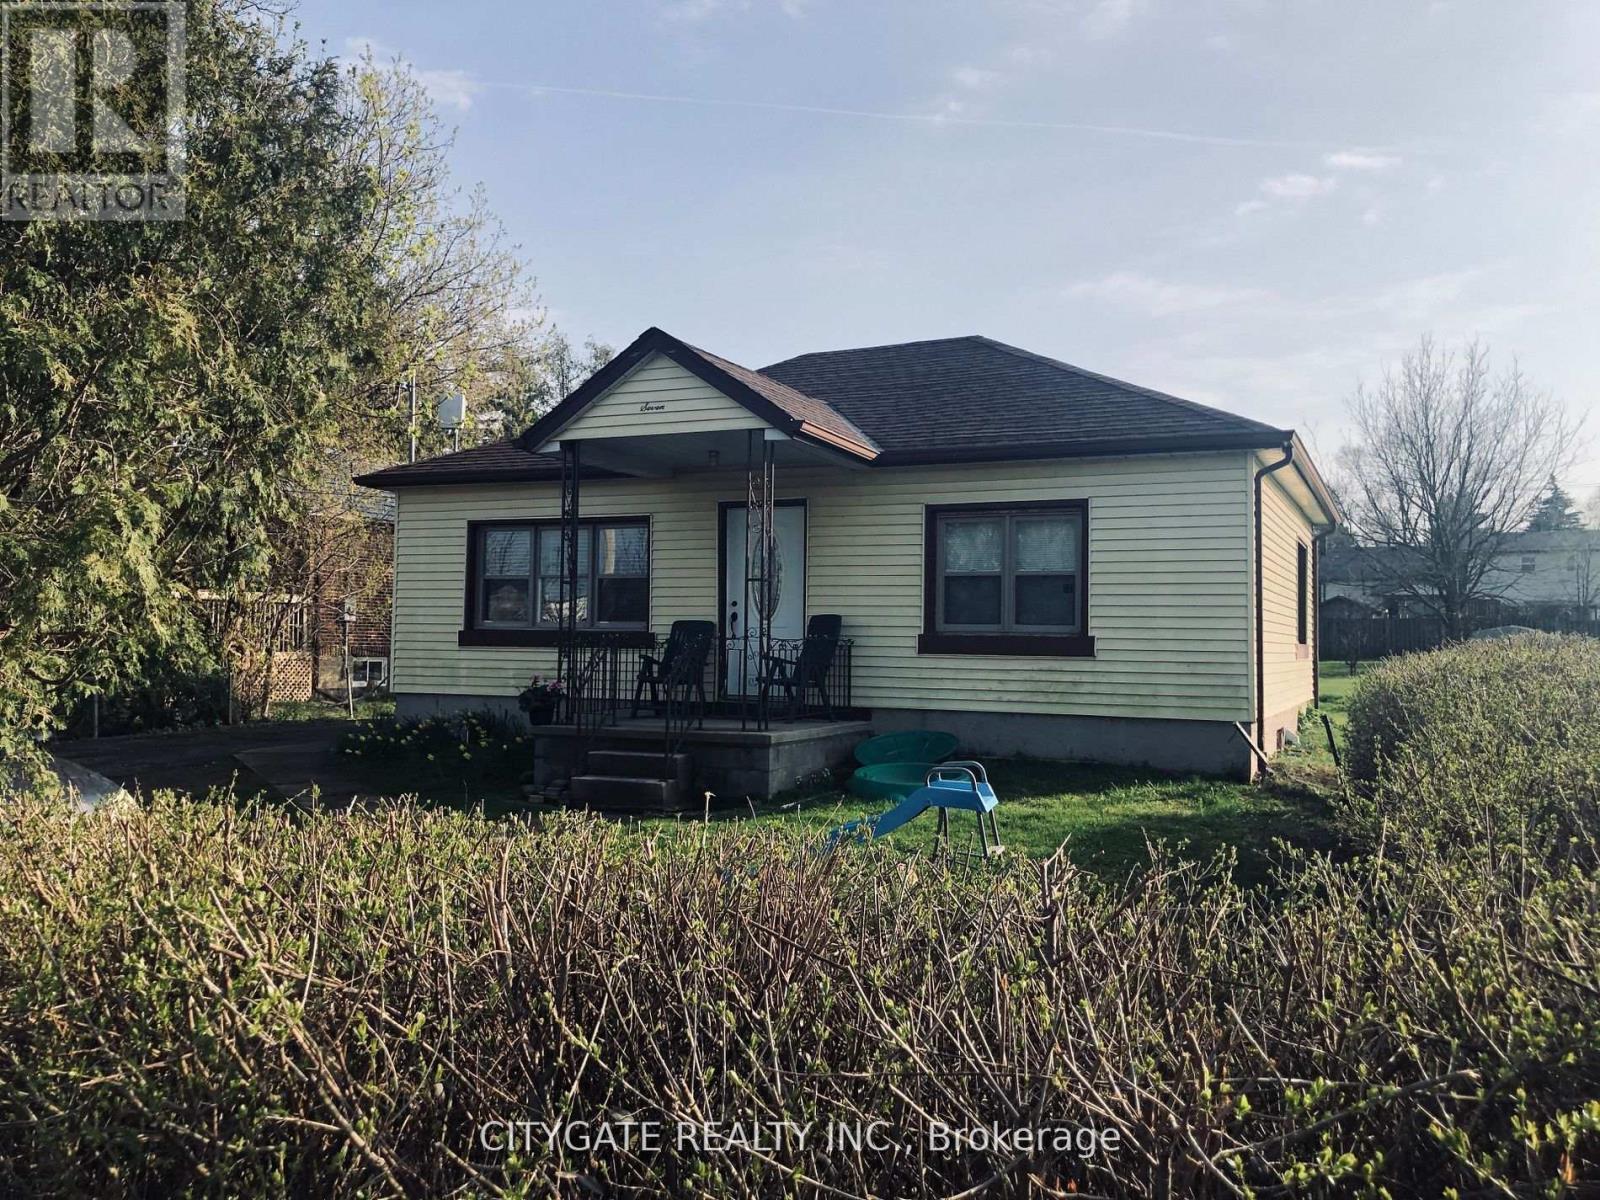
7 Milton Heights Crescent
Milton, Ontario
Spacious and clean 2-bedroom basement unit with a separate private entrance. The unit comes with its own kitchen, washroom, laundry, parking, and additional storage space. This is a fully independent unit, offering privacy and everything you need for comfortable day-to-day living. Min 24 Hr Notice For Showings. (id:67731)
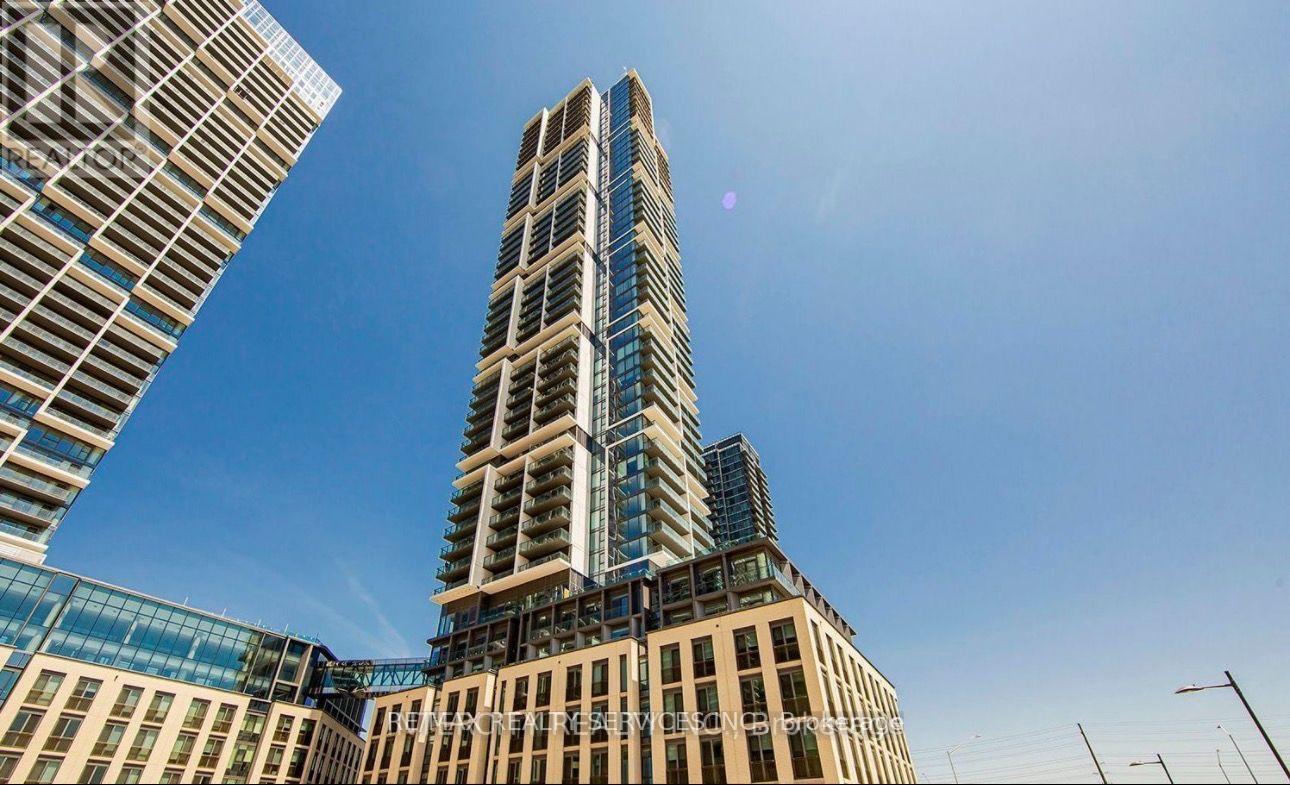
607 - 7890 Jane Street
Vaughan, Ontario
Welcome to Transit City 5! Brand new 2 bed + Den & 2 Bath unit with Parking in the Heart of Vaughan Metropolitan Centre. 2 min Walk to the Transit Hub. 9 Acre Meter Plan Community Features Shops, Restaurants, Parks, Subway, and T.T.C at your door steps. State Art Luxury amenities including Rooftop Pool Cabanas, Indoor Running Track, Cardio Zone, Yoga Space, Basketball & Squash court. Easy access to Highway 400 & 407, Malls, Costco, Ikea & York University. remarks to follow by e-mail (id:67731)
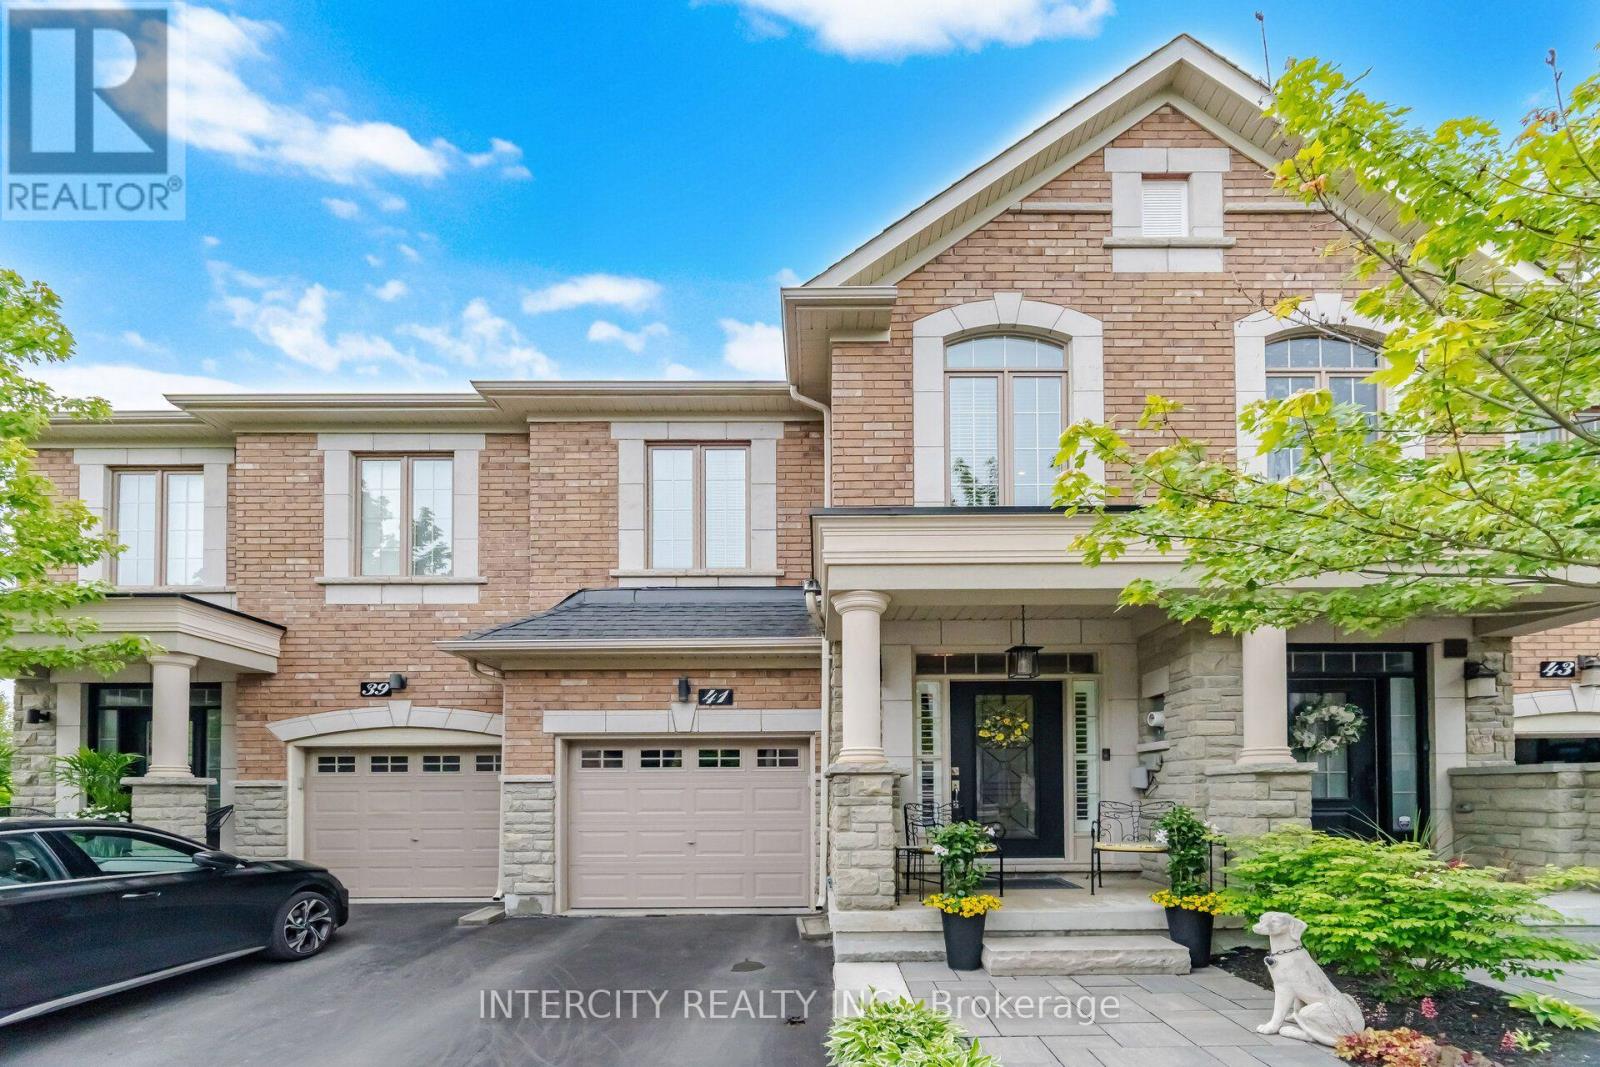
41 Caliber Court
King, Ontario
Welcome to 41 Caliber Court, an exquisite luxury executive freehold townhouse nestled in the prestigious community of Nobleton. This stunning 3 bedroom, 3 bathroom residence offers an elegant blend of contemporary and upscale finishes, perfect for those seeking both style and comfort. Step inside to find hardwood floors throughout, wainscotting, and views to rear yard. The kitchen has centre island, pantry with pull out drawers, pot and pan drawers and granite countertops. A bright family room with gas fireplace, built in custom cabinetry and garden door to fenced yard. Oversized primary bedroom with ensuite, sitting area and walk in closet with organizers. 2nd & 3rd bedroom with vaulted ceilings and closet organizers. Upper floor laundry room with custom cabinetry. Finished lower level recreation room with pre-engineered flooring, electric fireplace, 2 pc bathroom, storage rooms and cold cellar. Garage has epoxyed floor finish and loft for storage. Enjoy seamless indoor-outdoor living with a private backyard, perfect for relaxation or entertaining guests. With its exceptional craftmanship and prime location, this home is a rare opportunity to experience luxury living in Nobleton. Don't miss out on this one! (id:67731)
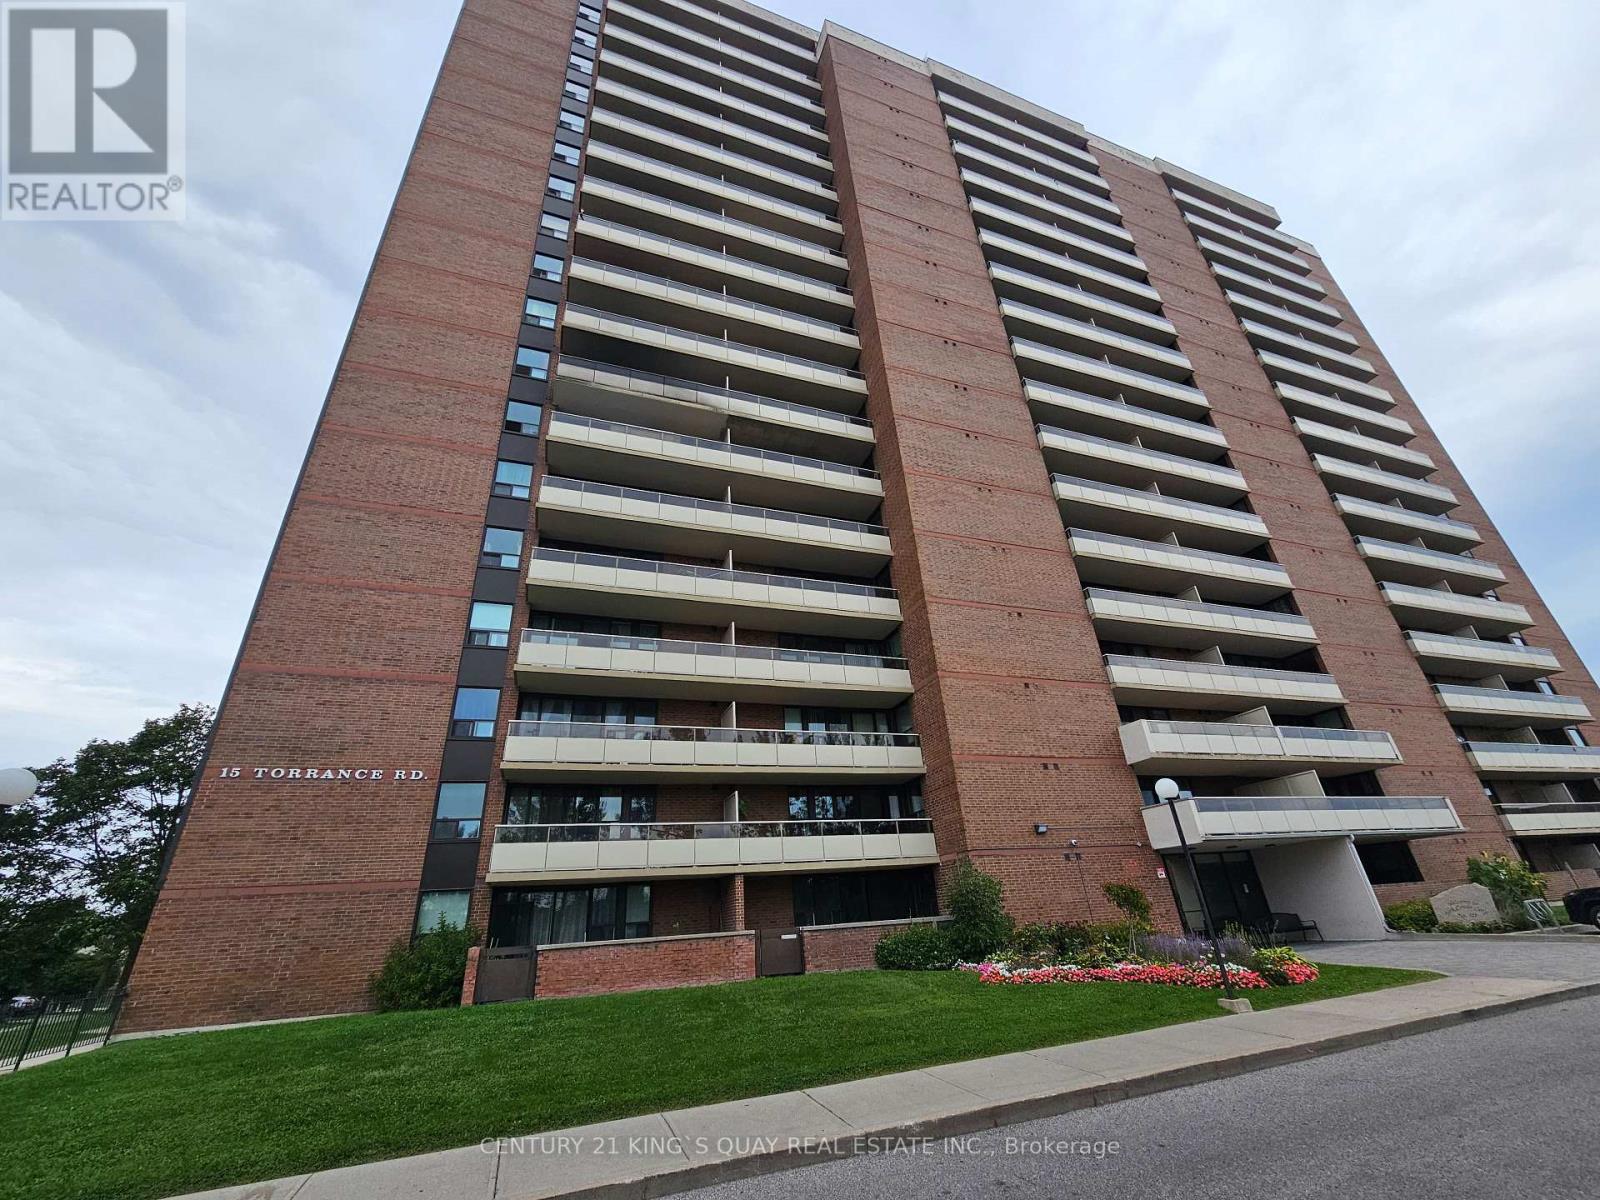
1901 - 15 Torrance Road
Toronto, Ontario
Welcome to this bright and exceptionally spacious 2-bedroom suite, ideally situated on the 19th floor at 15 Torrance Rd. Thoughtfully designed for modern living, the den area has been opened to create an expansive living and dining space, offering an exceptional sense of openness and flexibility-perfect for entertaining guests or enjoying comfortable everyday living. Floor-to-ceiling windows fill the suite with natural light while offering beautiful elevated views. Generously sized bedrooms, ample storage and a well-designed layout complete this inviting home. Enjoy an outstanding selection of building amenities including an outdoor swimming pool, fitness centre, sauna, recreation/party room and more. Ideally located just minutes from Eglinton GO, TTC, shopping, restaurants, parks, schools and major highways. A fantastic opportunity to enjoy space, lifestyle and convenience in one of Scarborough's well-connected communities. (id:67731)
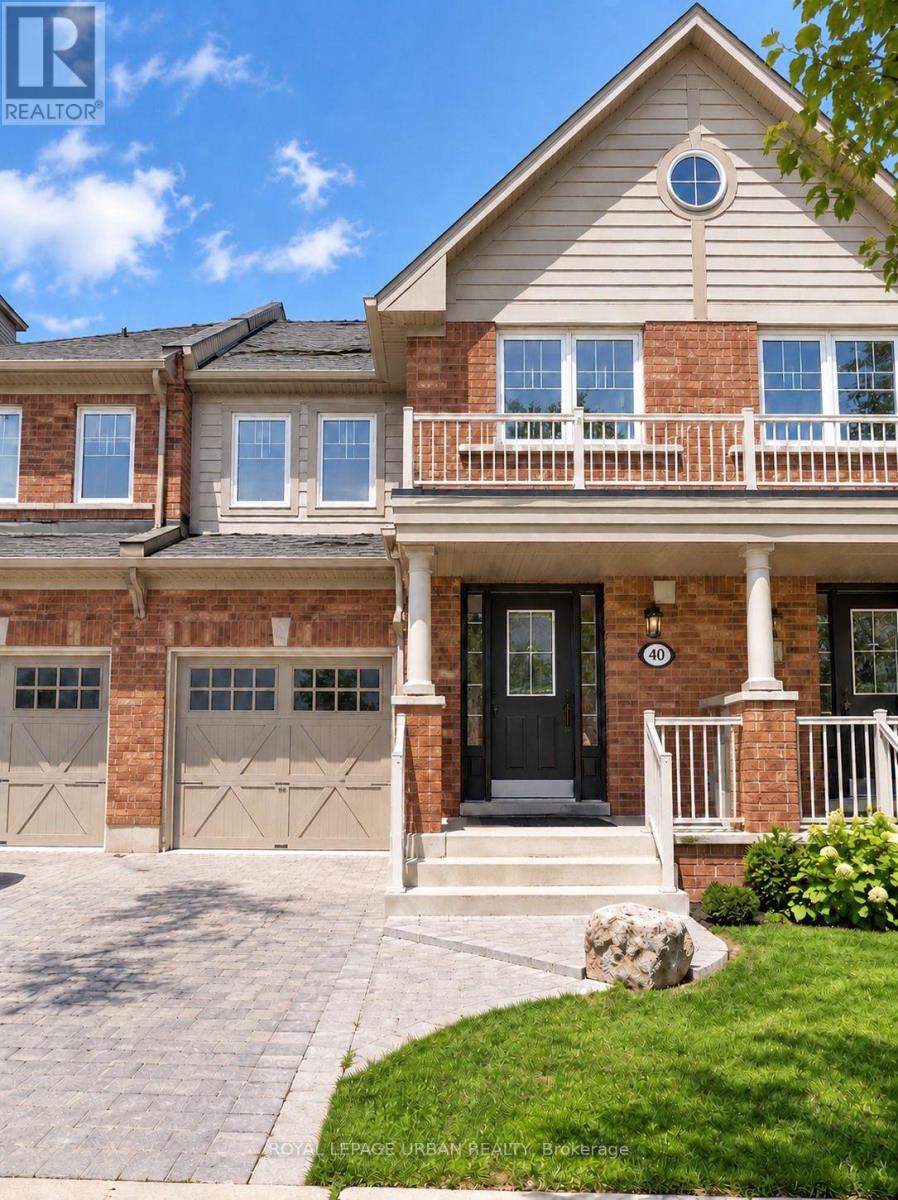
40 Keywood Street
Ajax, Ontario
Welcome To This Spacious 3-bedroom Freehold Townhome In Sought-after South Ajax! Offering A Bright, Functional Open-concept Layout With Hardwood Flooring, California Shutters And A Spacious Kitchen Featuring Ceramic Floors, Custom Backsplash And Walkout To A Large Deck And Backyard. The Primary Bedroom Features A Private Ensuite And Walk-in Closet, While The Finished Basement Provides Additional Living Space Perfect For A Recreation Room, Home Office Or Family Area. Private Driveway, Built-in Garage And Parking For 3 Vehicles.Enjoy A Fantastic Family-friendly Location Close To Schools, Parks, Transit And Everyday Amenities, With The Beautiful Ajax Waterfront, Lake Ontario And Scenic Waterfront Trails Nearby. Convenient Access To GO Transit And Hwy 401 Makes Commuting Easy. Photos Are From Previous Listing, And Have Been Virtually Enhanced To Protect The Privacy Of The Tenant And Their Personal Belongings. (id:67731)
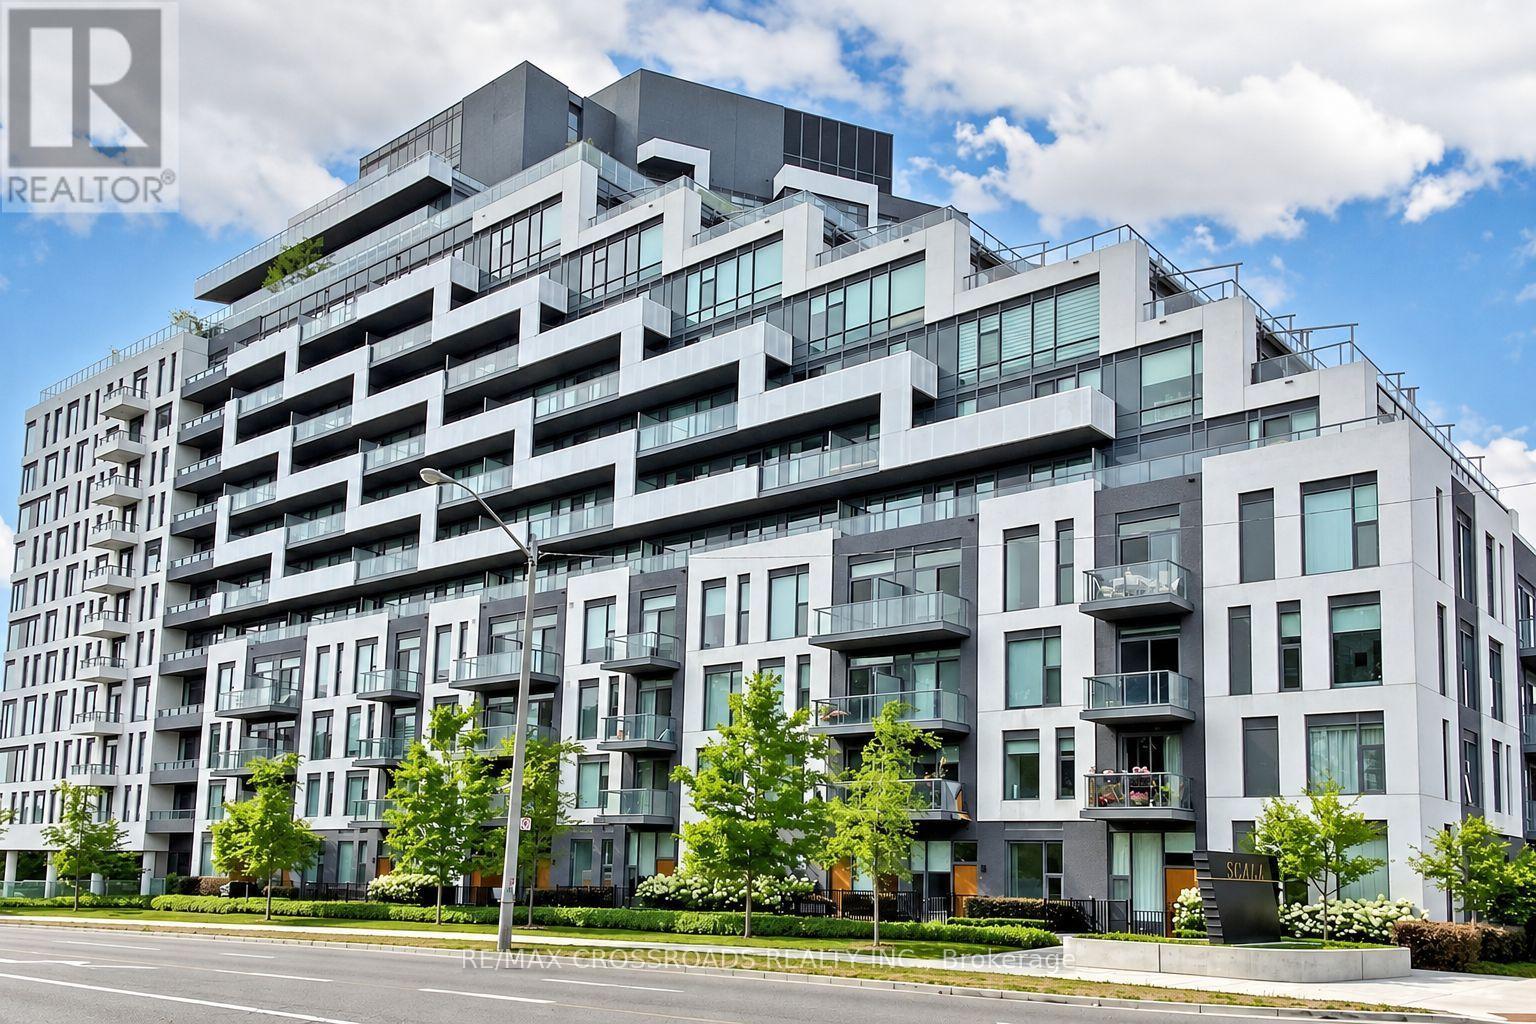
534 - 25 Adra Grado Way
Toronto, Ontario
Welcome To Tridel's Luxury Scala Condo. Rarely Offered Spacious 2 Bedroom + Den, Approx. 1,156 Sq. Ft., With A Large Balcony And Beautiful South-Facing Ravine And Park Trail Views. Functional Open-Concept Layout With Floor-To-Ceiling Windows, Bright Living/Dining Area, Modern Kitchen, Quartz Countertops, Contemporary Cabinetry, And Excellent Storage. The Large Den Offers Flexible Use As A Home Office, Study, Or Guest Space. Enjoy Resort-Style Amenities Including 24-Hr Concierge, Indoor & Outdoor Pools, Fitness Centre, Party Room, Theatre Room, Hot Tub, Visitor Parking And More. Steps To Ravine Trails, Parks, Shopping, Restaurants, TTC, Subway, Hospital, Fairview Mall, Bayview Village, Ikea, Hwy 401/404 And DVP. A Must See! (id:67731)
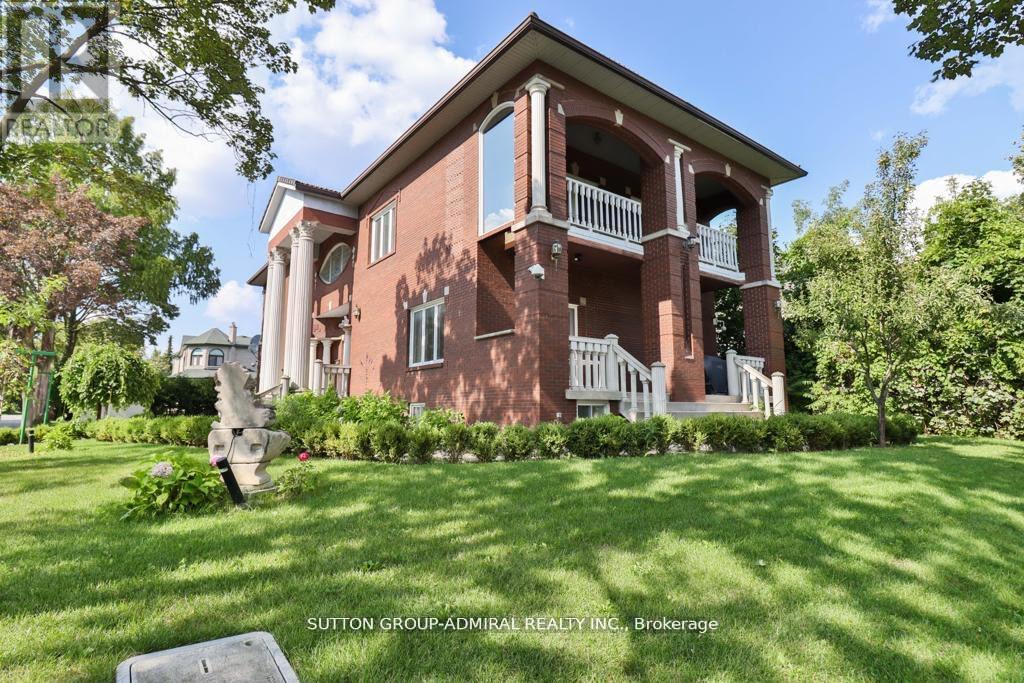
116 Goulding Avenue
Toronto, Ontario
Fully Renovated. Beautiful Custom built Home, One Of The Few +5000 Sq ft Houses In The Neighbourhood. 3 Car Garage. Marley Roof, 10' Ceilings. Elegant Mouldings. Fabulous Finished Open Concept Basement With Bar, Bathroom. Spectacular Home Gym Located in Upper Floor With Mirrored Walls & Sauna, Bars, 4 Pc Bath, Decorative Columns, Centre Vacuum. Fully Landscaped, Interlocking Driveway, Beautifully Built, Exceptional Neighbourhood. (id:67731)
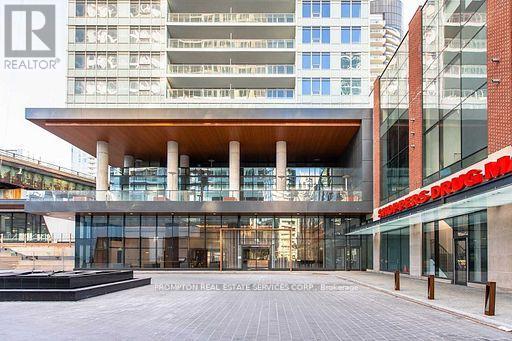
1016 - 17 Bathurst Street
Toronto, Ontario
Lake Views! Rarely Offered South Facing 1+1 Unit At The Lakefront,total area 630s.f. w/ Interior 530Sf + 100Sqf Balcony. Sun-Filled Unit With Unobstructed Views Of The Lake And Centre Island. 9' Ceilings, Elegant Marble Bathroom, Modern Open Concept Kitchen And Dining, High-End Integrated Appliances, Floor-To-Ceiling Windows. Den Is Enclosed W/ Glass Sliding Door. The Lakefront Is Located At The Vibrant West Block, Anchored By A 50,000 Sq.Ft. Loblaws Flagship Supermarket is right downstairs, Shoppers Drug Mart, Joe Fresh, Lcbo And More In The Same Courtyard .11,000 Sq.Ft. Restaurant , Offices And 87,000 Sq.Ft. Of Additional Retail. State-Of-The-Art Amenities Including Fitness Centre, Indoor Pool, Sauna Room, Theatre, Study Room W/Wifi, Kids Playroom, Pet Spa, Outdoor Lounge, 24-Hr Concierge, Guest Suites, And Much More. Easy Access To Public Transit, Parks, Schools, Lakeshore ,Beachs, Billy Bishop Airport..And Everything. (id:67731)
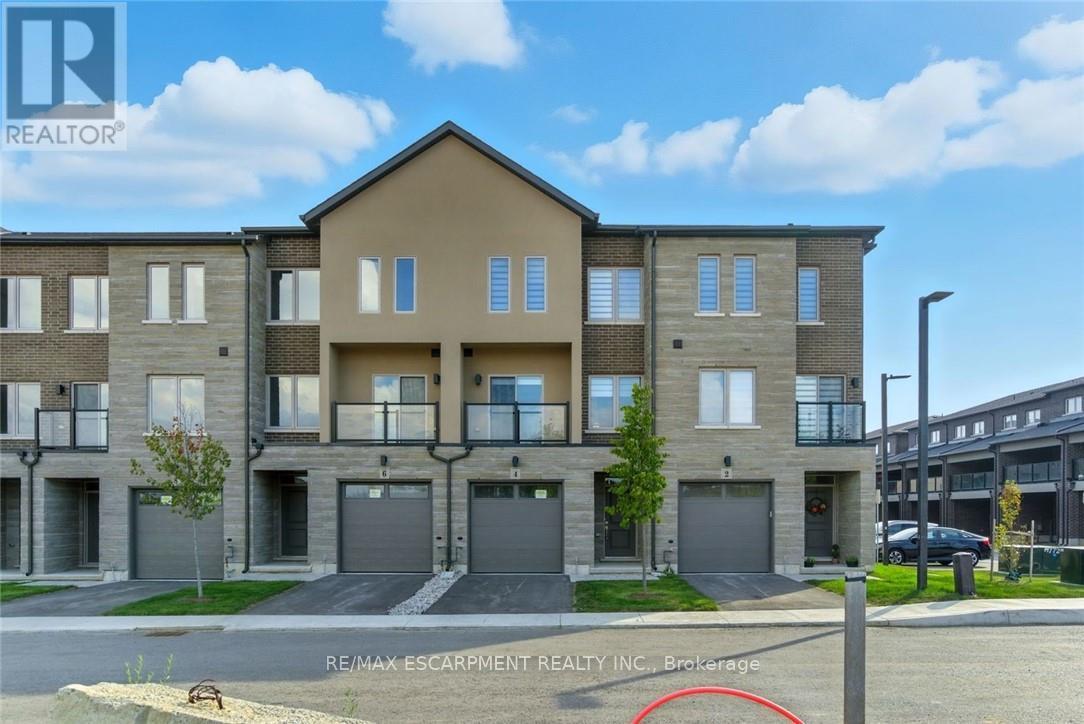
4 Clear Valley Lane
Hamilton, Ontario
Enjoy significant savings with the New Housing HST Rebate, already credited on this over 2,000 sq ft home! Welcome to 4 Clear Valley Lane, beautifully crafted by an award-winning builder recognized for quality construction, thoughtful layout design, and superior craftmanship. This spacious home offers an open concept layout with modern finished, abundant natural light, and functional living spaces. Enjoy a stylish kitchen, generous bedrooms, and seamless indoor-outdoor living. Built with attention to detail and offering the perfect blend of comfort, style and community in one of the areas' most desirable locations. You will love the family friendly neighborhood, nearby parks, shopping and major routes. Don't miss this opportunity to take advantage of the HST savings and purchase a beautiful new Sonoma home. (id:67731)
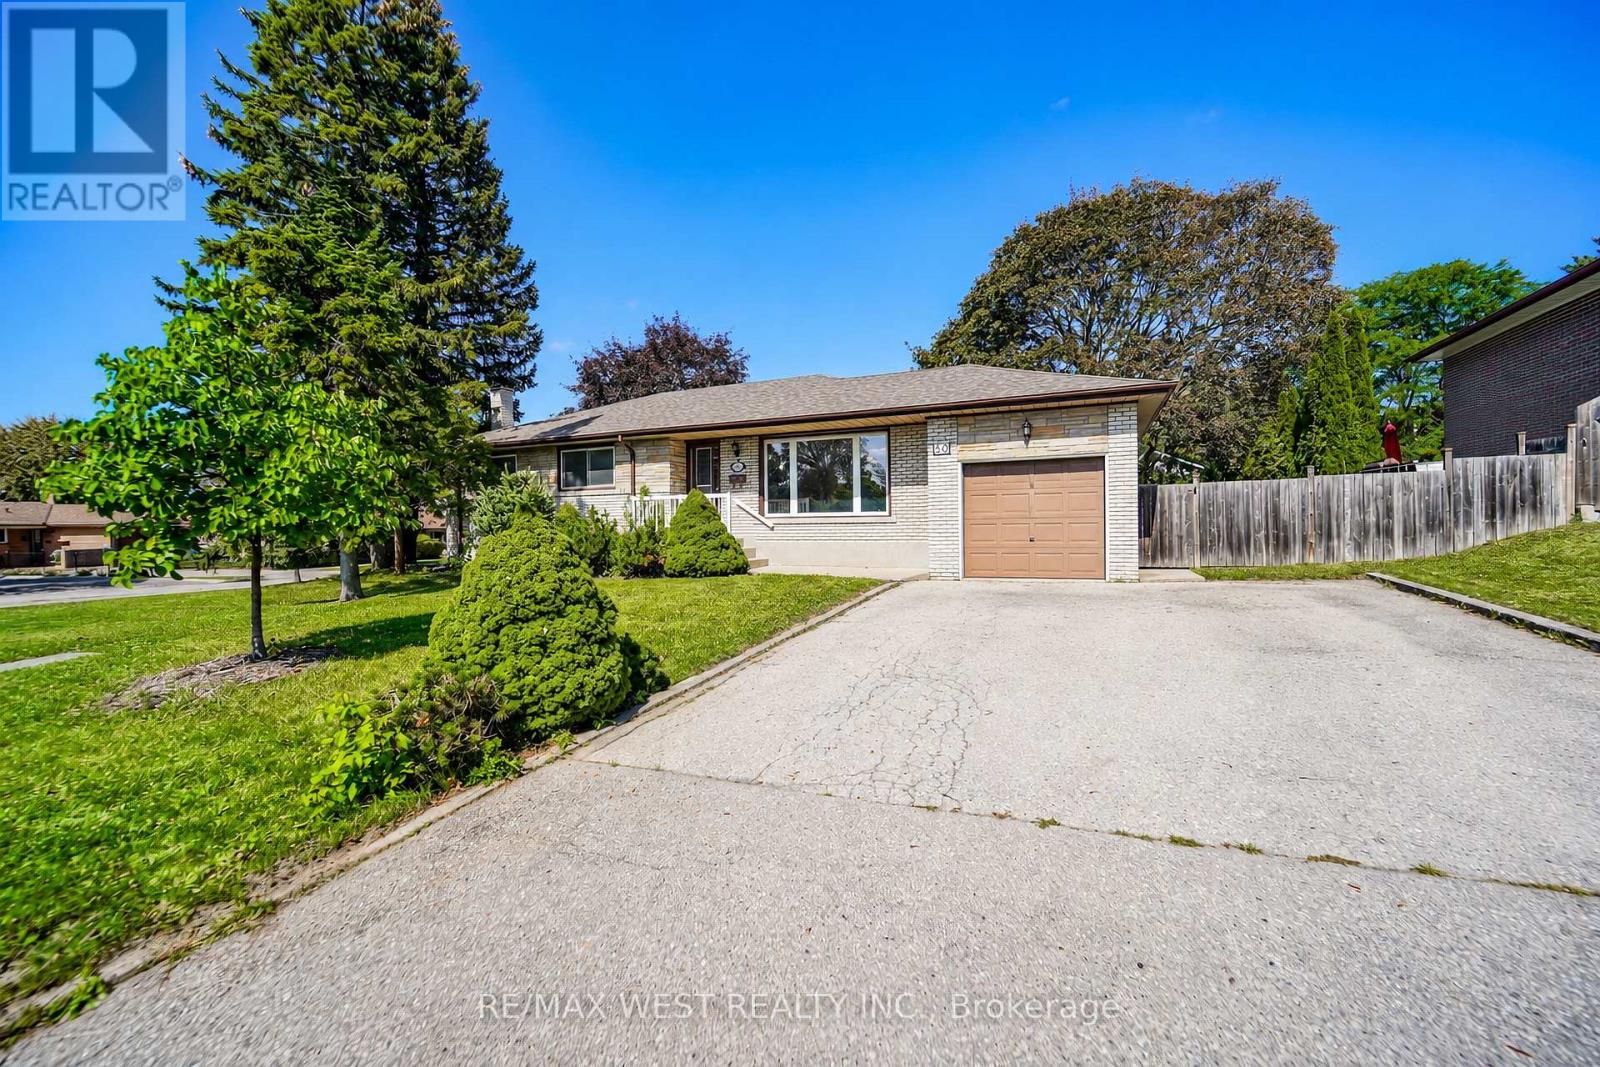
50 Roskell Crescent
Toronto, Ontario
Welcome to this meticulously maintained detached bungalow situated on a large corner lot on a quiet crescent in a desirable North York neighborhood. This home features three bedrooms and one bathroom with an additional full bathroom in the basement. The living/family room embraces an abundance of natural light from the large panoramic like front window. Combined with a quaint dining area for larger gatherings and entertaining. The family sized eat in kitchen has plenty of cabinet space for storage and countertop space for preparing meals and views looking into the private backyard. Basement features an open concept fully functional area with wood stove and dry bar. An ideal setup for extended family, guests, recreation or additional living space. Laundry room and plenty of storage area with a cold cellar/cantina. Separate back entrance that leads to basement. Great outdoor space surrounding the property with plenty of driveway parking. Close to all amenities: Schools, Parks, Library, Transit - TTC /LRT/ Finch West Subway, Box Stores and York University. Quick access to Hwy's 400 and 407. Fabulous location! *Some photos are virtually staged (id:67731)
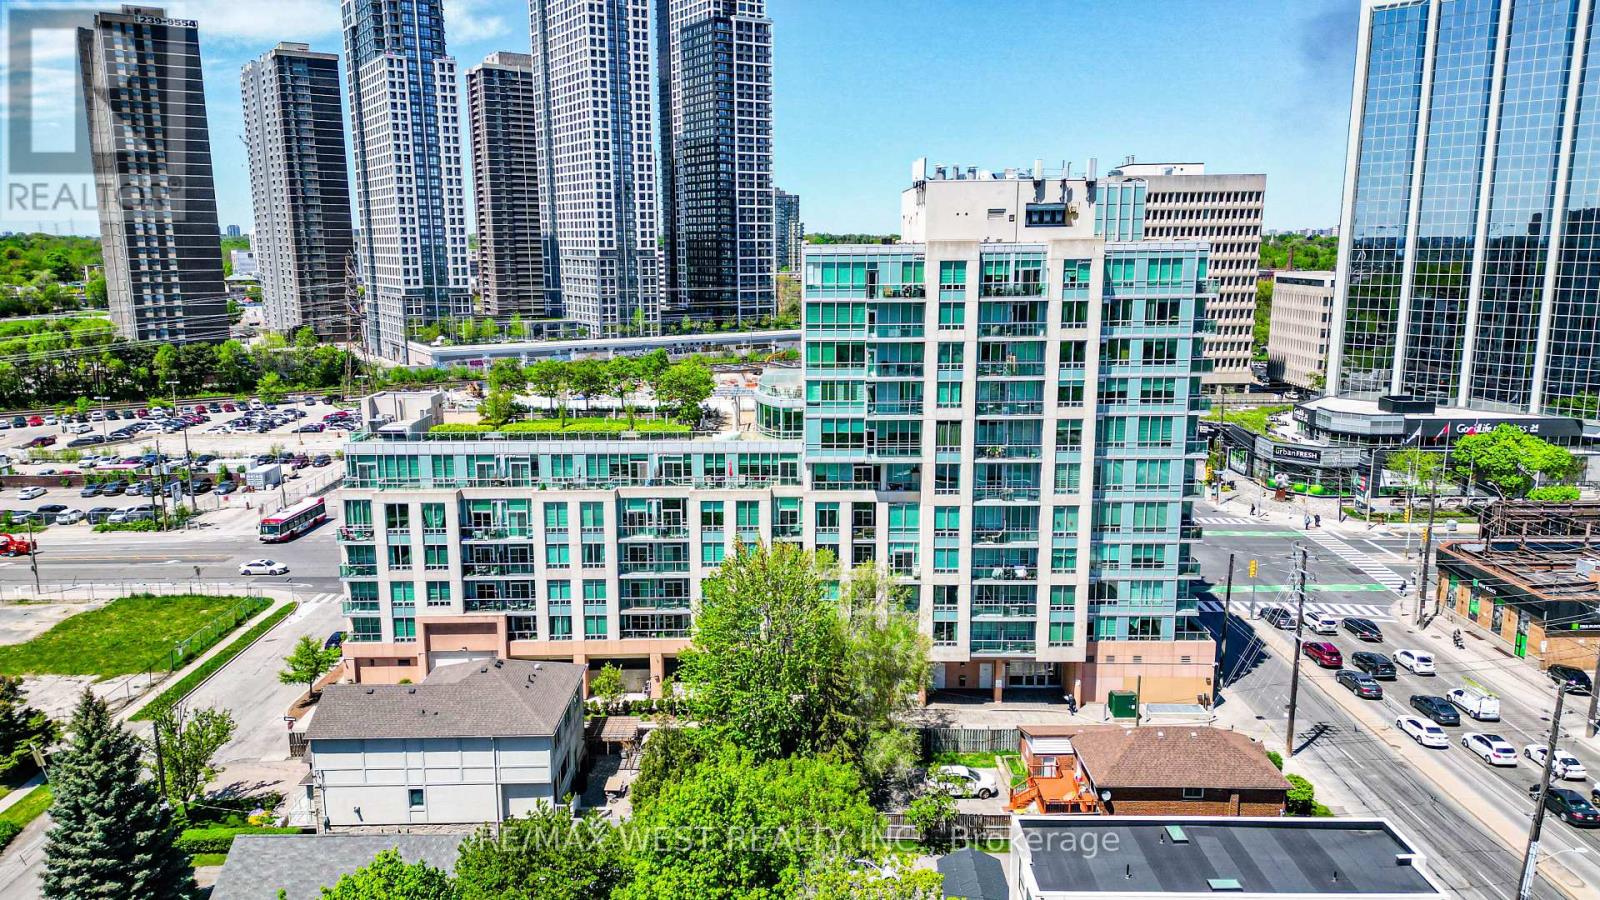
609 - 3391 Bloor Street W
Toronto, Ontario
KINGSWOOD ON BLOOR! Welcome to this clean, bright 1+1 bedroom, 1 bath, 610 sq foot unit with parking spot and open balcony steps to Islington TTC Station in a great building in a fantastic location near everything. The unit offers an open concept design complete with kitchen, combined living/dining areas and a den perfect for a home office or potential 2nd bedroom, ensuite laundry, 14 piece bath +++. This great units awaits a AAA tenant looking for a great opportunity to lease in a vibrant community and location in Prime Etobicoke. *Some photos virtually staged. (id:67731)
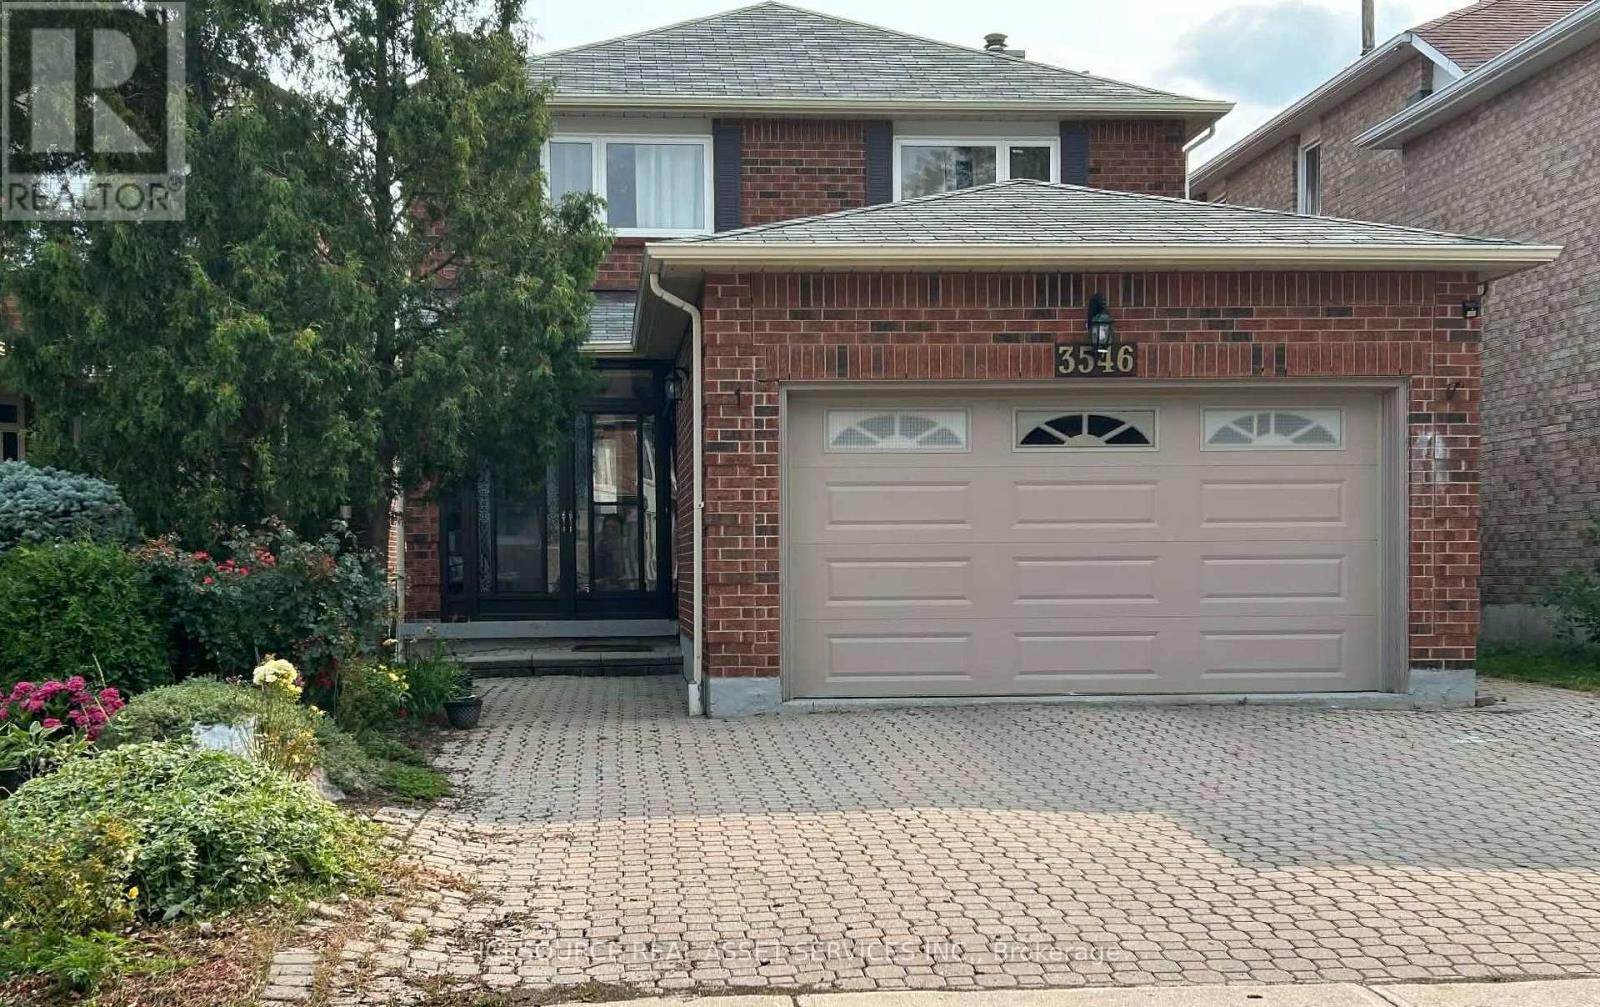
3546 Italia Crescent
Mississauga, Ontario
Welcome to your dream home-a beautiful (located Fairview area very close to down town Mississauga), detached 2 Storey, 4+3 Bedroom 3+2 bathrooms, 2 Kitchens, 2 laundry rooms, Finished basement with sept. entrance (Registered legal second unit), attached 2-car garage with main floor access. Many upgrades (Windows, Bathrooms, Kitchens with granite countertop, floor and Roof). Sunny western exposure, open concept, woodburning fireplace never been used, backyard on church and playground area. Minutes from Square One, GO Transit, highways, parks, schools, and within walking distance to Big Grocery stores. Don't miss your chance to own a beautifully maintained home that truly has it all. *For Additional Property Details Click The Brochure Icon Below* (id:67731)
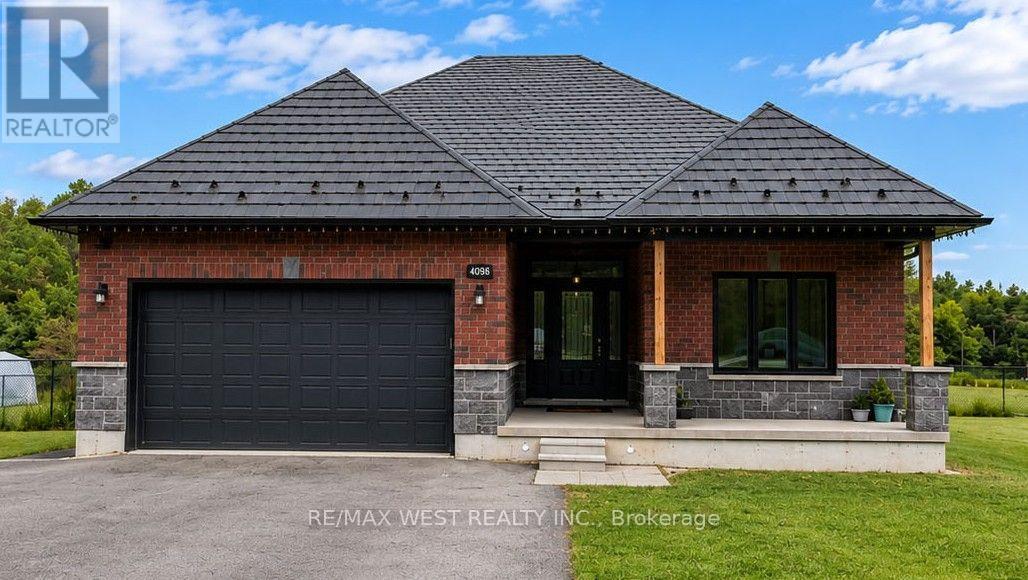
4098 Concession 12 Sunnidale Road
Clearview, Ontario
Modern open spaced bungalow nestled on a private 1-acre lot on a quiet street, just 10 minutes from the world's longest freshwater beach in Wasaga Beach, this thoughtfully upgraded home offers exceptional quality, efficiency, and future potential. The spacious main-floor primary bedroom features direct access to the backyard deck, creating the perfect retreat to enjoy your morning coffee or unwind in the evening. The backyard is fully enclosed with a privately owned fence featuring two access gates, providing privacy and convenience for families, pets, and outdoor entertaining. Built with quality in mind, the home features a durable metal roof with a transferable warranty, geothermal heating and cooling, radiant in-floor basement heating, an owned propane boiler, owned hot water tank, privately owned propane tanks, and a stunning floor-to-ceiling porcelain tile propane fireplace. Additional highlights include 200-amp electrical service with a hydro disconnect ready for future off-grid solar, insulated, drywalled garage prewired for future electrical heater, UV water sterilizer, oversized septic system, spray foam insulated basement walls, an insulated, drywalled garage prewired for a future electrical heater, alarm system, eight-camera surveillance system, whole-home indoor/outdoor speaker system, propane BBQ hookup, and a 14-car paved driveway. The partially finished basement offers excellent in-law or multi-generational living potential, with two bedrooms already completed and only flooring needed to finish the space. Combined with the radiant in-floor heating, it presents an outstanding opportunity to create a comfortable secondary living quarters. A meticulously maintained home offering premium upgrades, privacy, comfort, and versatility in a peaceful setting. (id:67731)
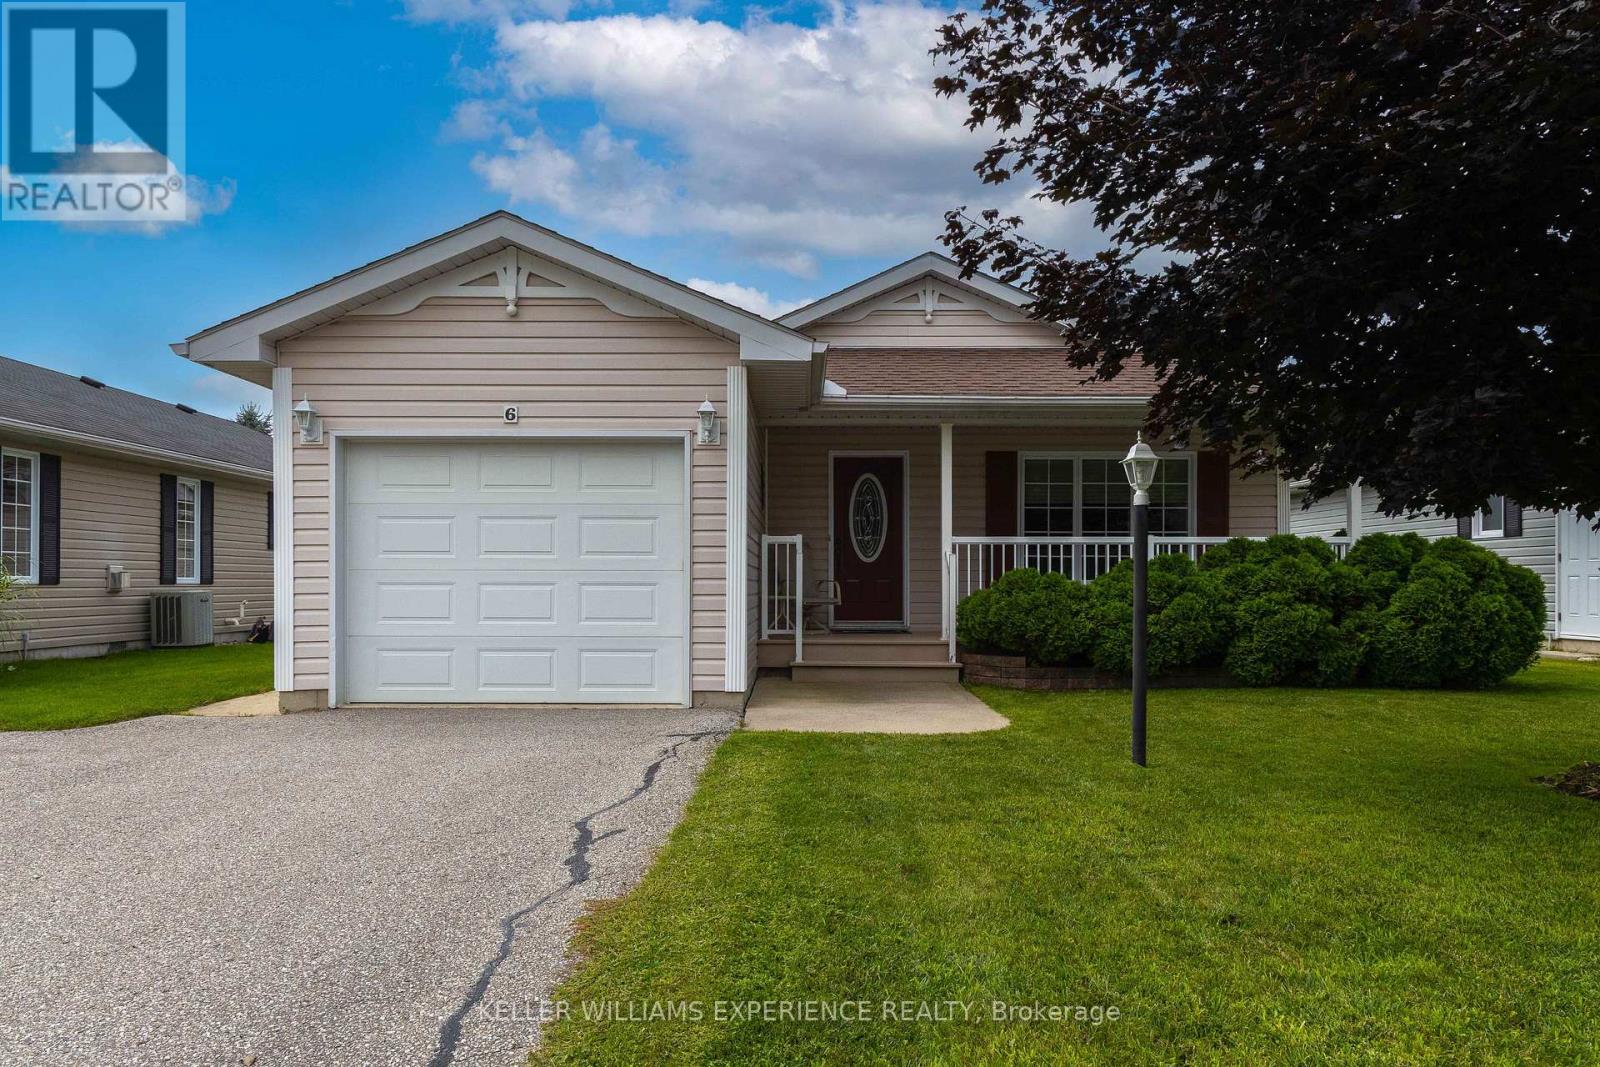
6 Virginia Avenue
Wasaga Beach, Ontario
Welcome to 6 Virginia Avenue, a bright and spacious Glencrest model bungalow nestled on a quiet court in the sought-after 55+ Parkbridge community of Park Place in Wasaga Beach. This beautifully maintained original-owner home offers approximately 1,488 sq. ft. of comfortable main-floor living, featuring an open-concept layout, 2 bedrooms, 2 bathrooms, and an attached single-car garage. Enjoy your morning coffee or unwind in the evening on the inviting front porch, or take advantage of the private backyard for outdoor relaxation and entertaining. The home features thoughtful upgrades including crown moulding, pot lights, upgraded kitchen cabinetry, California knockdown ceilings, and a new roof installed in 2021. Enjoy the ease of low-maintenance living while taking advantage of the incredible amenities and social opportunities Park Place has to offer, including a community centre, indoor pool, library, fitness centre, woodworking shop, and numerous indoor and outdoor activities. A wonderful opportunity to enjoy a vibrant, active lifestyle in a welcoming gated community, just minutes from everything Wasaga Beach has to offer. The land lease is $825.00/month, with site taxes of $39.12/month and structure taxes of $135.42/month, for a total of $999.54/month. (id:67731)
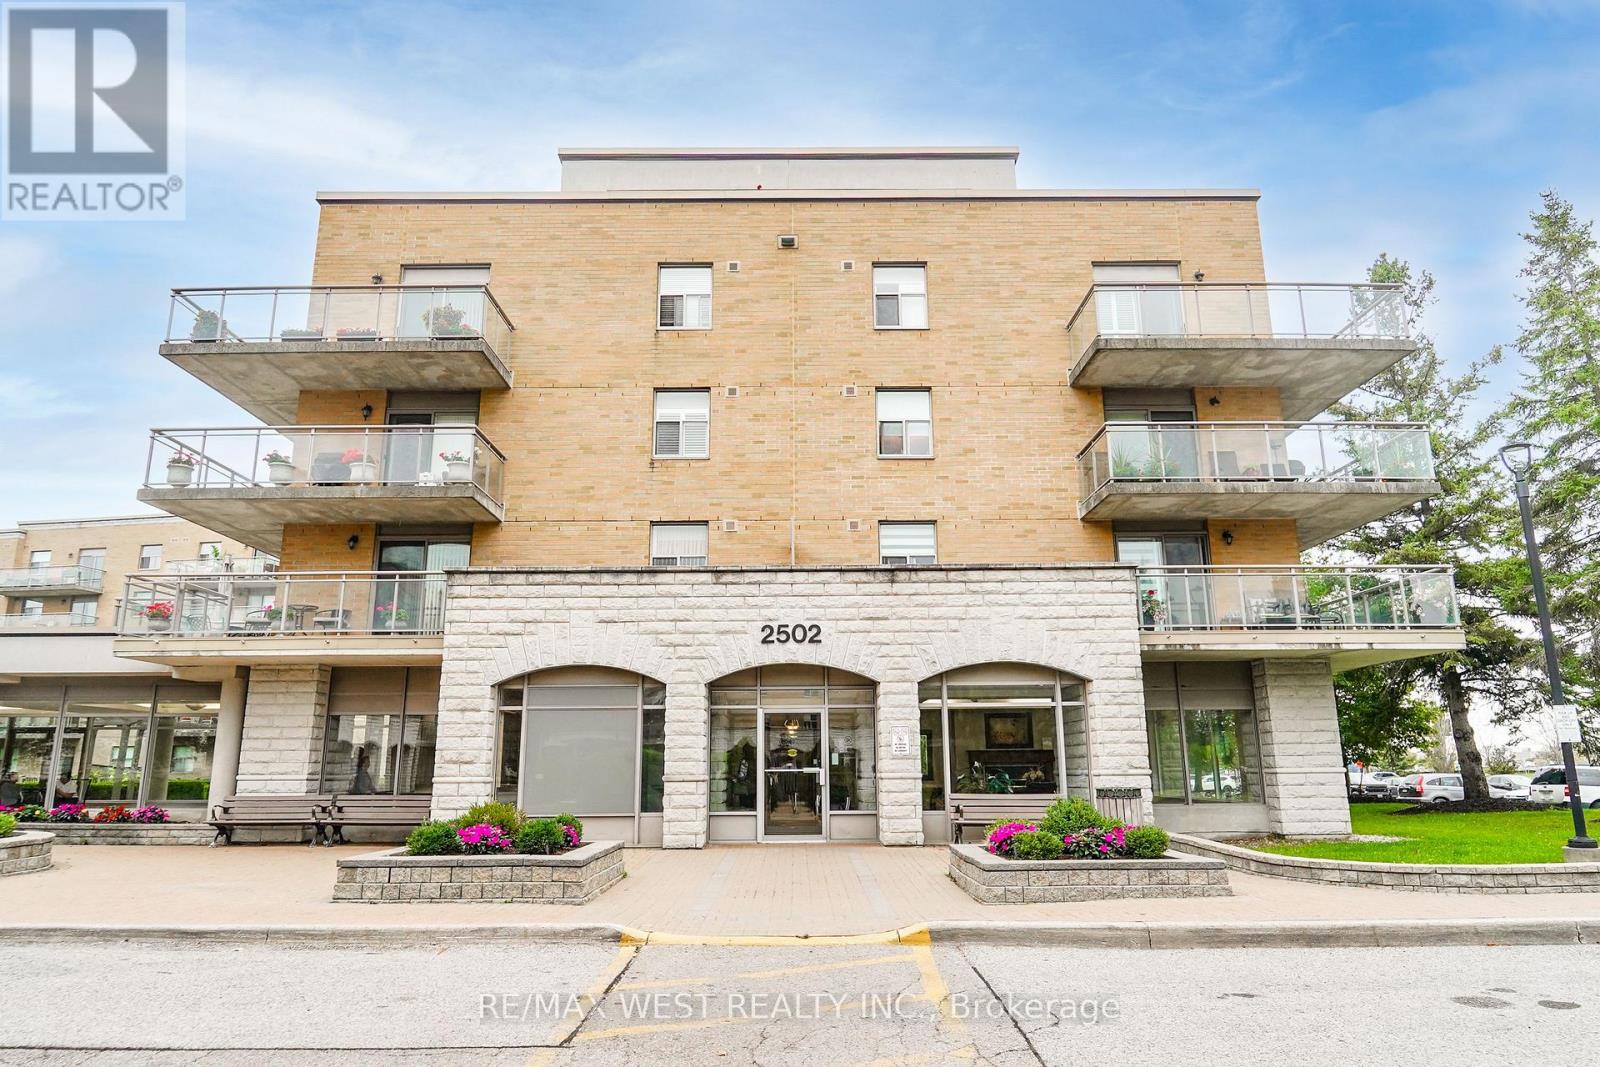
322 - 2502 Rutherford Road
Vaughan, Ontario
Welcome to Villa Giardino, one of Vaughan's most sought-after communities, offering a unique European-inspired lifestyle, exceptional convenience and a wonderful sense of community. This bright, beautifully maintained and move-in-ready suite is completely carpet-free and features a functional open-concept layout filled with natural light. Step outside to your private balcony and enjoy the view-the perfect spot for your morning coffee or a relaxing evening. With in-suite laundry and excellent storage, everything you need for comfortable, low maintenance living is right at home. Villa Giardino offers an incredible selection of amenities designed to make everyday life easier and more enjoyable. Stay active with a fully equipped fitness centre, whirlpool, group classes and bocce courts, or enjoy the library, games room, party room, inviting lounge areas and organized social events. Start your morning at the Espresso Bar with a complimentary espresso or cappuccino while connecting with neighbours. Everyday conveniences are right inside the complex, including an on-site variety store for quick shopping, pharmacy, medical clinic/doctor's office, physiotherapy clinic, hair salon and aesthetician. Residents also enjoy private bus transportation, including weekly shopping trips, transportation to places of worship, monthly casino outings and more. Additional conveniences include a storage locker, dedicated wine storage and abundant visitor parking. Even better, the maintenance fees include heat, hydro, water, air conditioning, internet, cable and telephone landline-offering truly worry-free living with fewer monthly bills to manage. Ideally located just minutes from Vaughan Mills, Cortellucci Vaughan Hospital, Highway 400 and public transit, Villa Giardino offers an exceptional combination of independent living, convenience and community. Simply move in and start enjoying the lifestyle. **Immediate possession available!** (id:67731)
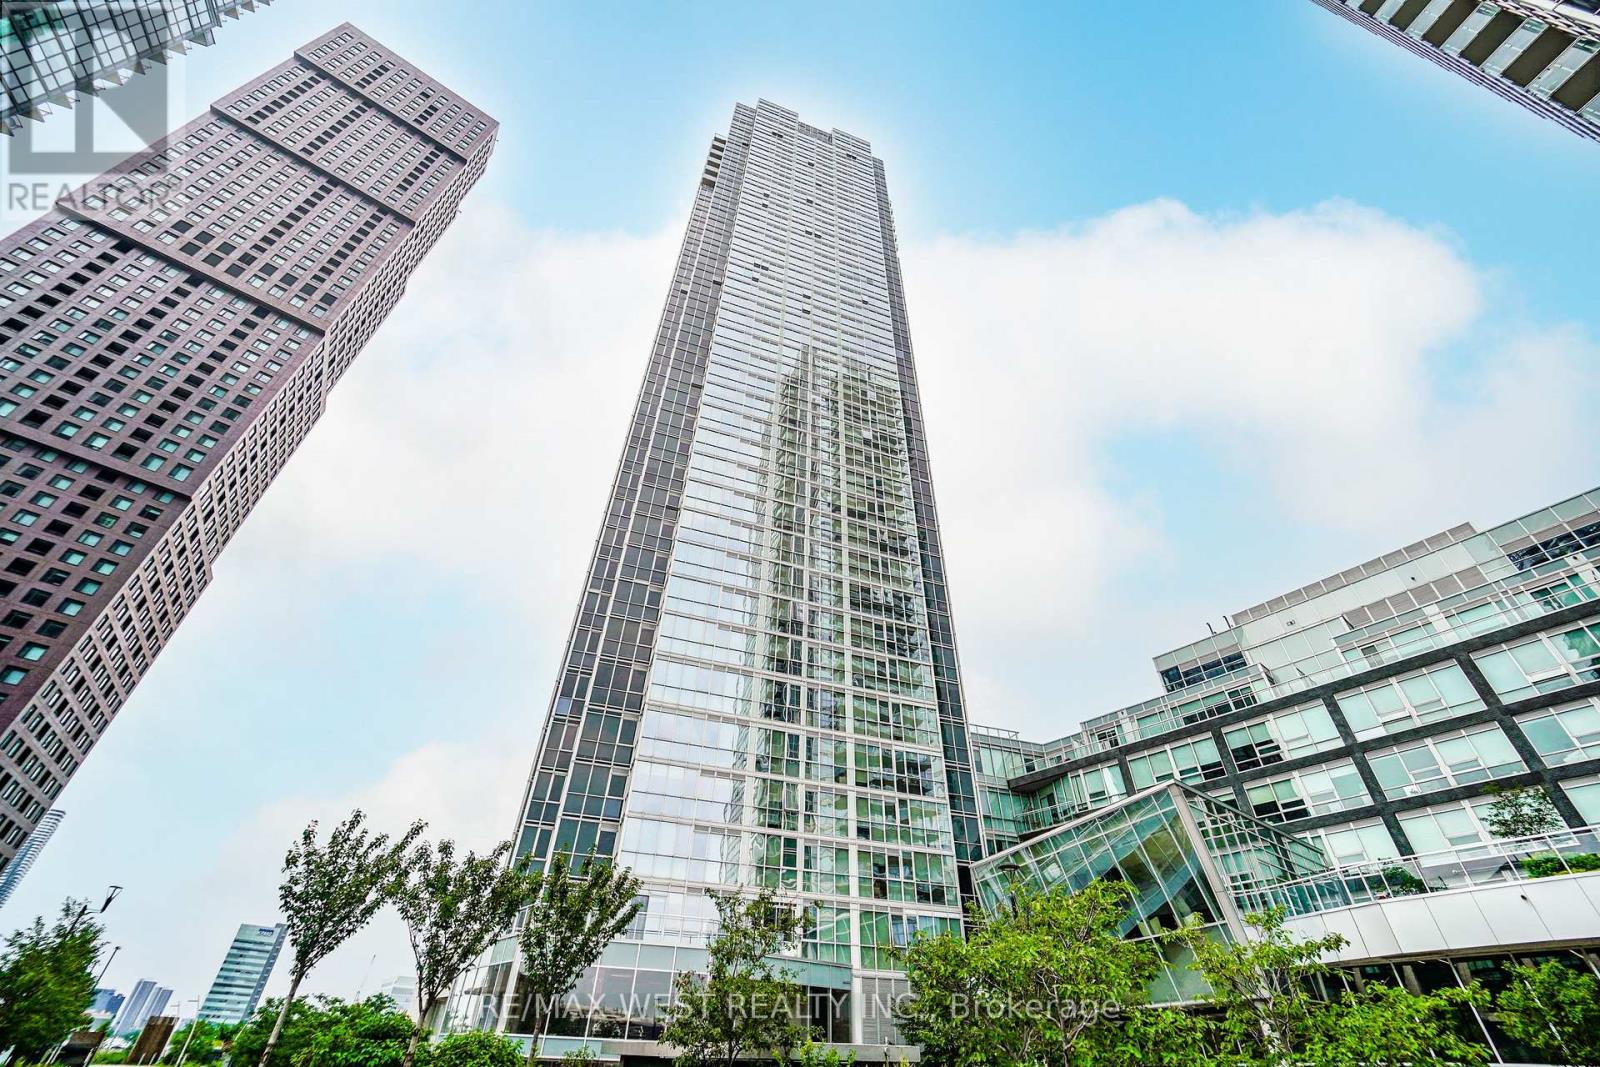
3307 - 2916 Highway 7 Road
Vaughan, Ontario
Step Into Luxury With This Bright And Modern 2-Bedroom, 2-Bathroom Residence Nestled In Downtown Vaughan. Highlighted By Soaring 9-Foot Ceilings And Elegant Hardwood Flooring Throughout, This Bright Home Features Floor-To-Ceiling Windows Capturing Spectacular Unobstructed Southwest Vistas. The Fluid Open-Concept Design Effortlessly Merges The Generous Living And Dining Spaces With An Upgraded Kitchen Complete With Quartz Countertops And An Executive Backsplash. Step Out To Your Private Enclosed Balcony To Unwind Or Enjoy Your Morning Brew. Complete With In-Suite Laundry, This Property Offers Unrivaled Accessibility Just Moments From The Vaughan Metropolitan Centre TTC Subway Station, Cortellucci Vaughan Hospital, Vaughan Mills, Canada's Wonderland, Costco, IKEA, Local Parks, Dining, And Highways 400/407. *Some photos are virtually staged. (id:67731)
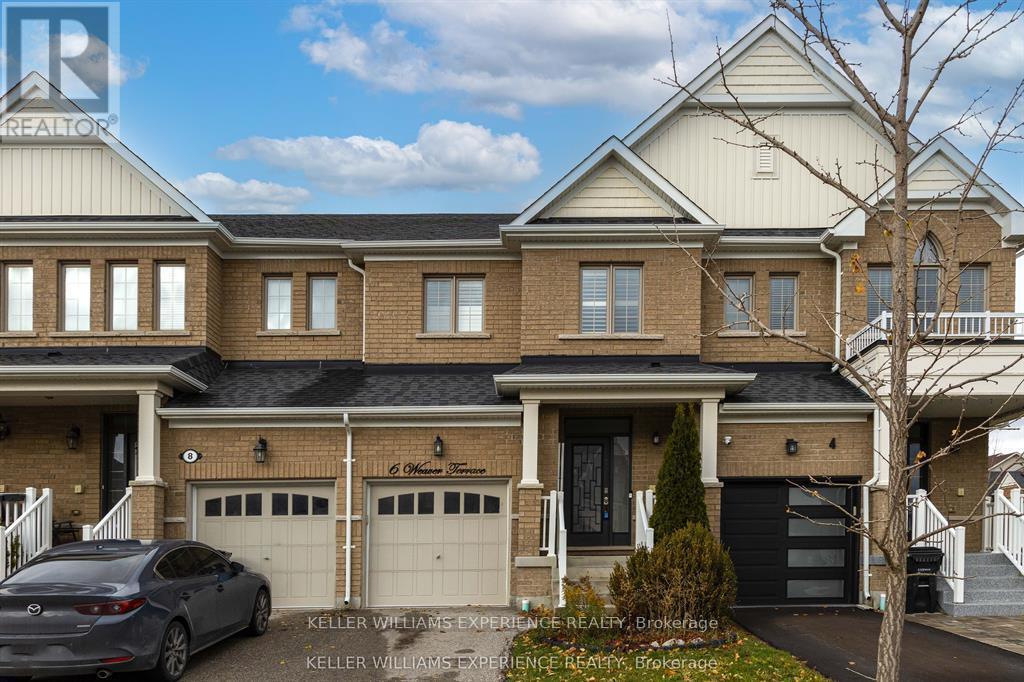
6 Weaver Terrace
New Tecumseth, Ontario
Welcome to this bright and spacious 3-bedroom, 3-bathroom townhouse located in one of Tottenham's most desirable, family-friendly neighborhoods.Step inside to a modern open-concept layout that seamlessly connects the kitchen, dining, and living areas - perfect for entertaining or comfortable everyday living. The living and dining room features pot lights and a walk-out to the patio, offering easy access to outdoor enjoyment.The stylish eat-in kitchen is equipped with stainless steel appliances, a beautiful backsplash, and ample cabinetry overlooking the inviting living space, which is filled with natural light from large windows.Upstairs, you'll find three well-sized bedrooms, including a primary suite filled with natural light and generous space. The ensuite bathroom includes both a stand-up shower and a soaker tub, creating the perfect retreat for relaxation. The additional bedrooms are ideal for children, guests, or a home office.Outside, enjoy a spacious backyard, featuring a gazebo - perfect for summer gatherings, kids' play, or quiet evenings. Additional features include a water softener, kitchen water filter, and air conditioner (2019). A private driveway and attached garage provide convenient parking and storage.Located close to Tottenham Conservation Area, John D. Parker Park, grocery stores, coffee shops, restaurants, fitness centers, and daycare facilities, this home offers the best of small-town charm with modern convenience. Everything you need is just minutes away. (id:67731)
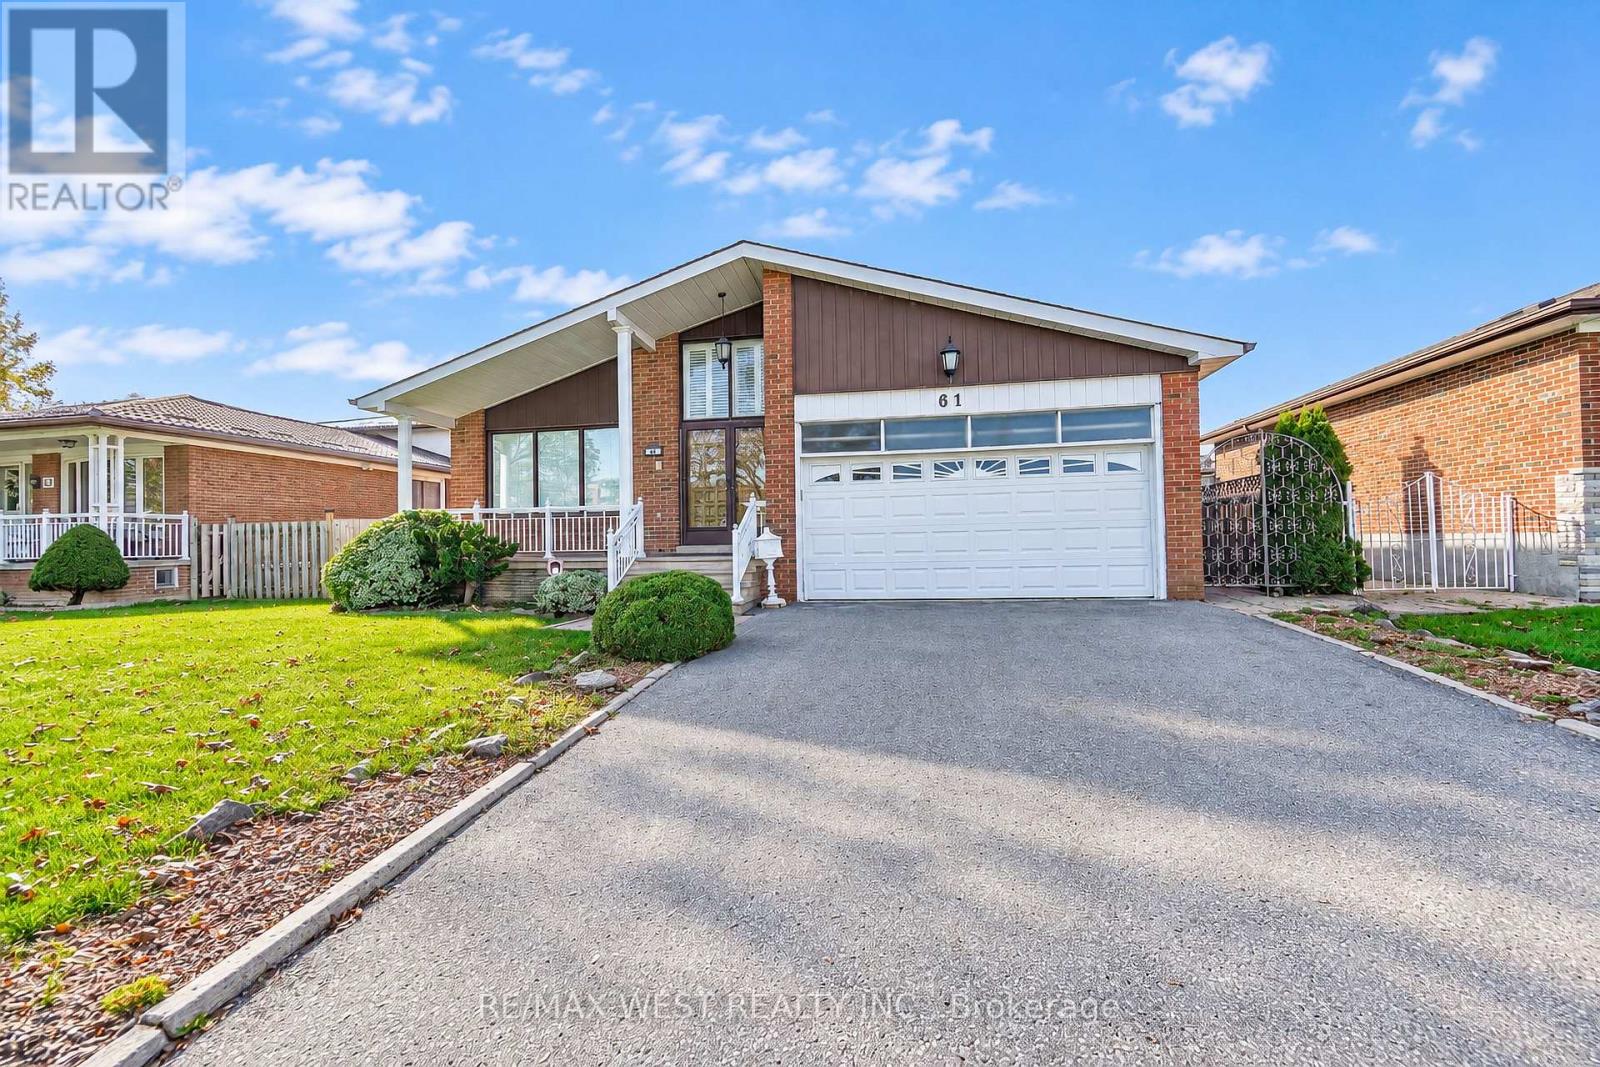
61 Bickerton Crescent
Toronto, Ontario
One Of the Largest 4-Level Backsplits In the Area. Family Owned Property Offered For Sale For The First Time In Over 50 Years. Flawless Updated Hardwood Floors Throughout Main Floor With Spacious Living Area, Crown Moulding, & Large Windows Allowing For Extra Light. Eat-In Kitchen With Ceramic Floors, Island, Stainless Steel Appliances & Custom Walk-Out To Large Covered Patio Perfect For Morning Coffee & Summer BBQs. Upper Floor Has 3 Large Bedrooms Each With Hardwood Floor And Large Closet. Primary Bedroom Has 3 Pc Ensuite & Extra Large Closet. Step Down Into The Fully Above Grade Lower Level With 2 Separate Entrances, Unique Laundry Room, 2pc Bath, 4th Bedroom & Massive Family Room With Fireplace & W/O To Yard. Basement Has Full Kitchen & Large Rec Area. Potential For In-Law Suite Or Extra Bedrooms. Backyard Is Well Manicured And Shows How Well The Property Has Been Cared For Over The Years. HVAC('18), Shingles ('15). Easy Access to 404/401. Fairview Mall, Great Schools, Parks & Restaurants. *Some photos are virtually staged. (id:67731)

88 Etonia Road
Brant, Ontario
Welcome to 88 Etonia Road, Princeton - an exquisite countryside estate perched on 10.36 acres of prime Brant County soil. The show-stopping, better than new (2021) custom designed stone and brick ranch w/ full unfinished basement is set back off the quiet country road on an extra long driveway & boasts 3,824 sf of beautifully finished main level living space with 5 bedrooms, 3 full baths & two attached garages with parking for 5 cars! This home features everything that todays' discerning buyers are searching for, including an open concept design w/ numerous large windows allowing tons of natural lighting and panoramic views of the magnificent landscape. A lavish eat-in cooks kitchen w/ premium Bosch appliances included, walk-in pantry, large island, pot lighting, & cathedral ceiling. The stone fireplace is the focal point of the living room. Of course, the primary suite has it's own wing and comes complete with a dream ensuite and walk in closets. The full, unfinished basement is currently set up with a home floor hockey/pickle ball court but is also the perfect candidate for an in-law suite. Head either out front to the covered front porch or out back off the living room to the gorgeous 25'x22' Timber frame gazebo with herringbone pavers, overlooking the raised garden beds, armour stone accent walls and your expansive backyard with approximately five acres planted in a gorgeous hay crop. For the small business owner, hobby farmer, or motor enthusiast there is the 1,415 sf heated & insulated workshop with natural gas & water supply. Massive driveway with plenty of space to turn large vehicles, trailers and equipment. Many mature trees, gorgeous landscaping, lush lawns and beautiful hardscaping, the list goes on and on; too much to mention here. Located mins outside of Paris and with quick and easy access to both Hwy 403 and Hwy 401. No disappointments here. Book your private viewing today and see firsthand why life is better in the country. (id:67731)

34 Bryans Way
Grimsby, Ontario
Evergreen Estates - Exquisite Luxury Two-Storey Semi-Detached: A Dream Home in the Heart of Convenience. Step into luxury with this stunning Two-Storey Semi-Detached offering 2007 square feet of exquisite living space. Featuring a spacious 2-car garage complete with an opener and convenient hot and cold water lines, this home is both practical and luxurious. The double paved driveway ensures ample parking space for guests. Inside, the kitchen is a chef's dream crafted with precision by Artcraft Kitchen with quartz countertops, the quality millwork exudes elegance and functionality. Soft-closing doors and drawers adorned with high-quality hardware add a touch of sophistication to every corner. Quality metal or insulated front entry door, equipped with a grip set, deadbolt lock, and keyless entry for added convenience. Vinyl plank flooring and 9-foot-high ceilings on the main level create an open and airy atmosphere, perfect for entertaining or relaxing with family. Included are central vac and accessories make cleaning a breeze, while the proximity to schools, highways, and future Go Train stations ensures ease of commuting. Enjoy the convenience of shopping and dining options just moments away, completing the ideal lifestyle package. In summary, this home epitomizes luxury living with its attention to detail, high-end finishes, and prime location. Don't miss out on the opportunity to call this exquisite property home. Road Maintenance Fee Approx $125/monthly. Property taxes have not yet been assessed. (id:67731)

36 Bryans Way
Grimsby, Ontario
Evergreen Estates - Exquisite Luxury Two-Storey Semi-Detached: A Dream Home in the Heart of Convenience. Step into luxury with this stunning Two-Storey Semi-Detached offering 2007 square feet of exquisite living space. Featuring a spacious 2-car garage complete with an opener and convenient hot and cold water lines, this home is both practical and luxurious. The double paved driveway ensures ample parking space for guests. Inside, the kitchen is a chef's dream crafted with precision by Artcraft Kitchen with quartz countertops, the quality millwork exudes elegance and functionality. Soft-closing doors and drawers adorned with high-quality hardware add a touch of sophistication to every corner. Quality metal or insulated front entry door, equipped with a grip set, deadbolt lock, and keyless entry for added convenience. Vinyl plank flooring and 9-foot-high ceilings on the main level create an open and airy atmosphere, perfect for entertaining or relaxing with family. Included are central vac and accessories make cleaning a breeze, while the proximity to schools, highways, and future Go Train stations ensures ease of commuting. Enjoy the convenience of shopping and dining options just moments away, completing the ideal lifestyle package. In summary, this home epitomizes luxury living with its attention to detail, high-end finishes, and prime location. Don't miss out on the opportunity to call this exquisite property home. Road Maintenance Fee Approx $125/monthly. Property taxes have not yet been assessed. (id:67731)
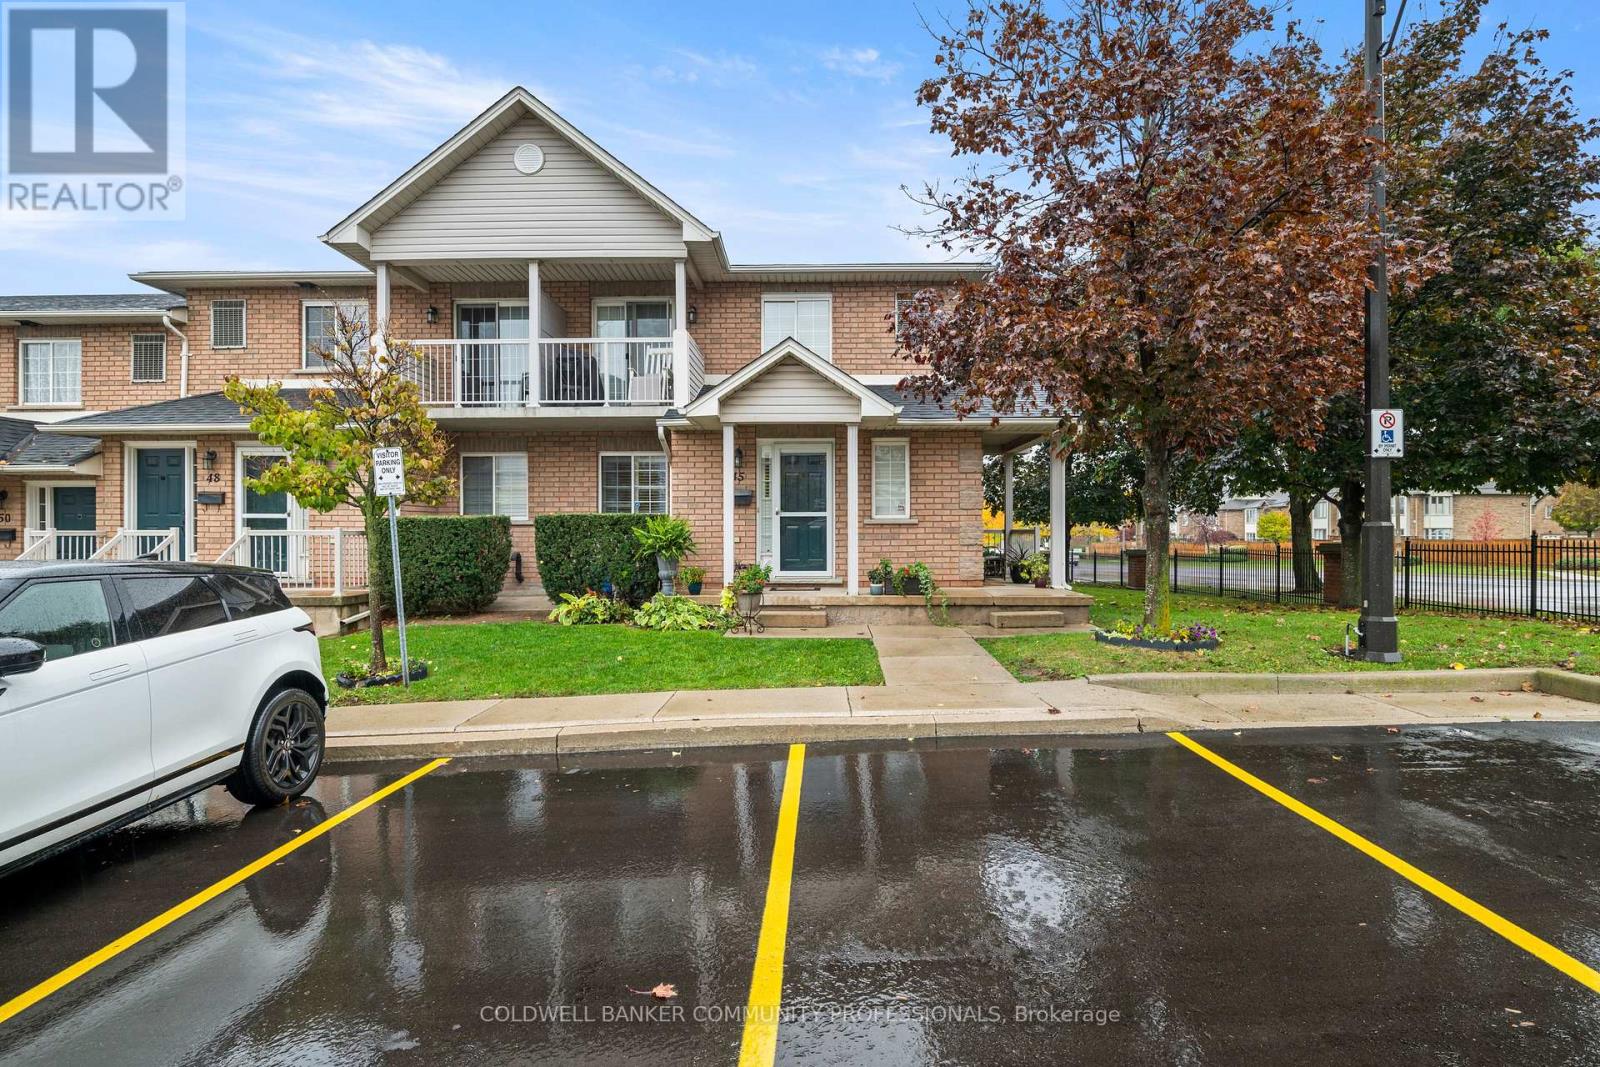
45 - 2737 King Street E
Hamilton, Ontario
Welcome to this beautiful bungalow/stacked townhouse end unit at Jackson's Landing with over 2000 sqft of finished living space. Located in a private & peaceful complex, this unit is perfect for anyone looking for maintenance-free living. The main level offers a bright open-concept living and dining area, an eat-in kitchen with stainless steel appliances and 2 spacious bedrooms - including a primary room with his & hers closets and a 4-piece ensuite. A second 4-piece bathroom & laundry room completes the main floor. The finished basement expands your living space with a large recreation room, a wet bar, an additional bedroom, and a 4-piece bathroom with a jacuzzi tub. Along with plenty of storage, this basement is perfect for extended family or guests. Conveniently located close to shopping, public transit, and major highways. Book your showing today - this rare unit won't last. (id:67731)
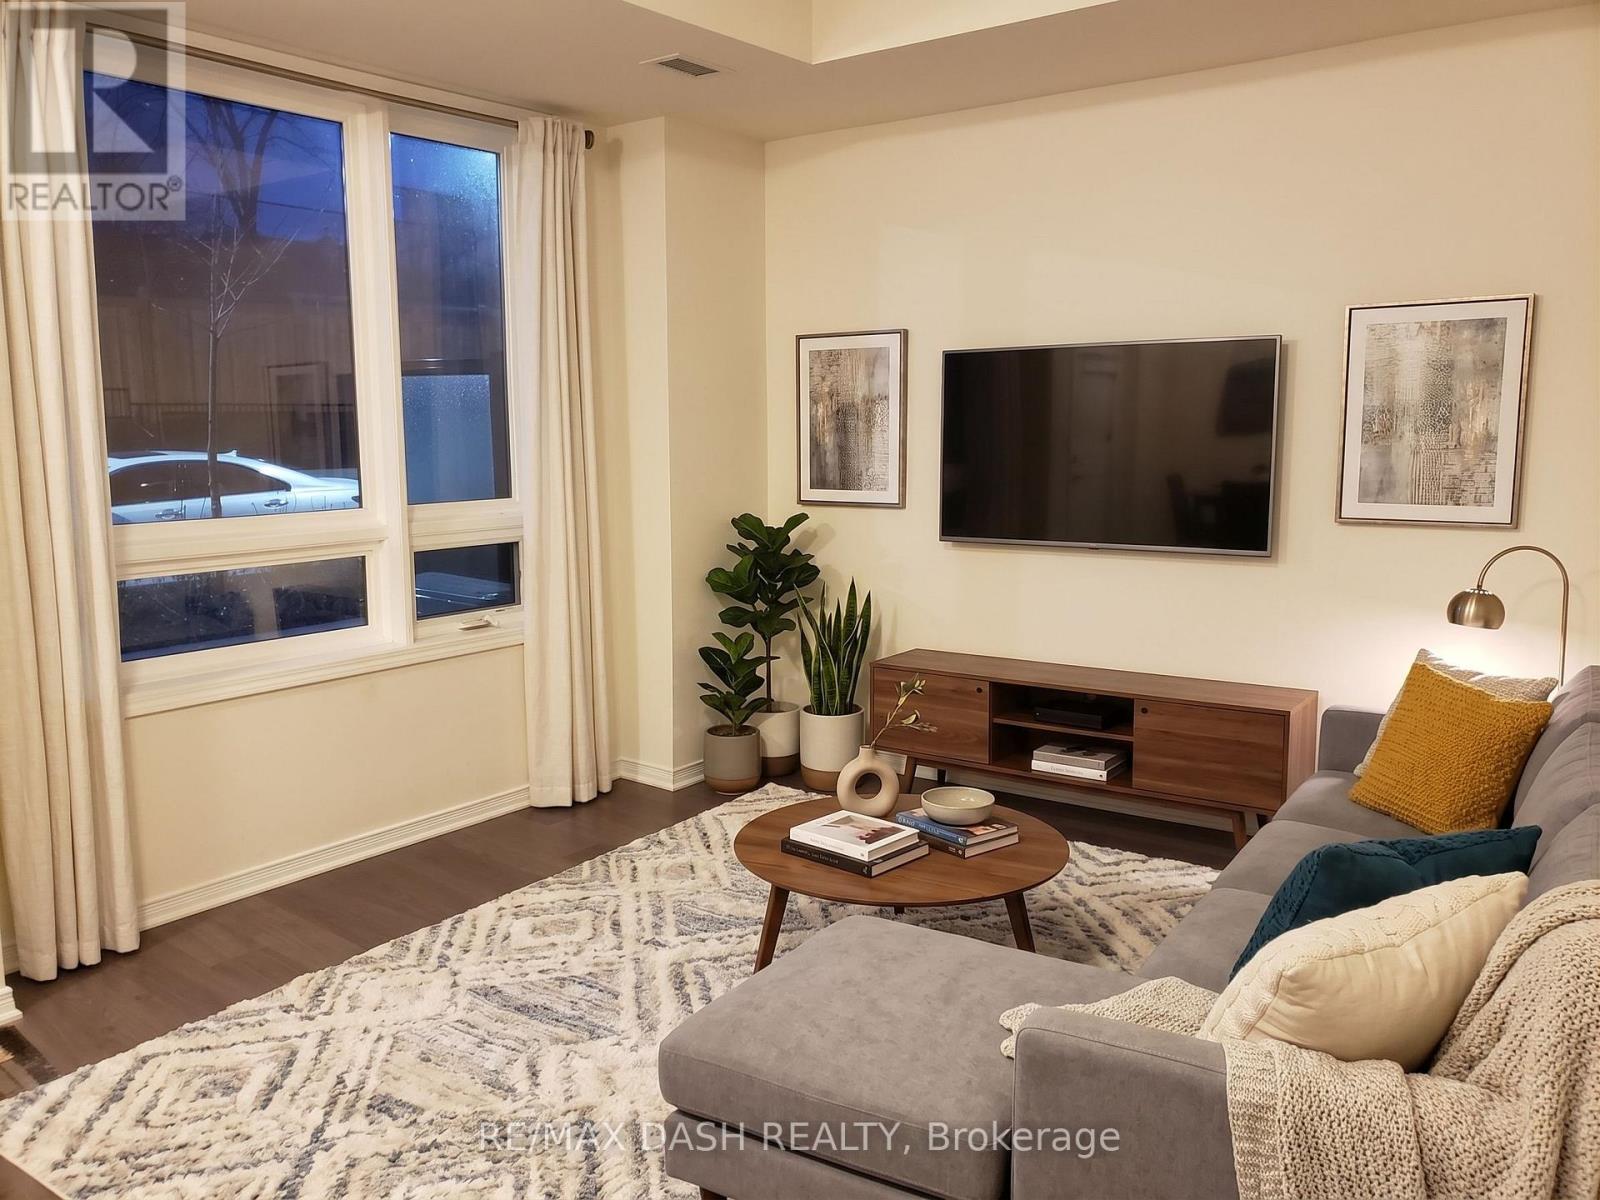
107 - 1100 Briar Hill Avenue
Toronto, Ontario
Fabulous 2 Bed & 2 Bath + Den (858 Sq Ft + 80 Sq Ft Patio) East Facing Suite W/Beautiful Finishings Throughout! Developed By The Prestigious Madison Group. High Ceilings In Living Spaces. Master Bedroom Includes Ensuite. Plenty Of Storage Space In Bedrooms. Easy Access To Yorkdale Mall, Restaurants, Ttc & Subway Stations, And Major Highways. 1 Parking & Locker Included. (id:67731)