
14190 Mount Hope Road
Caledon, Ontario
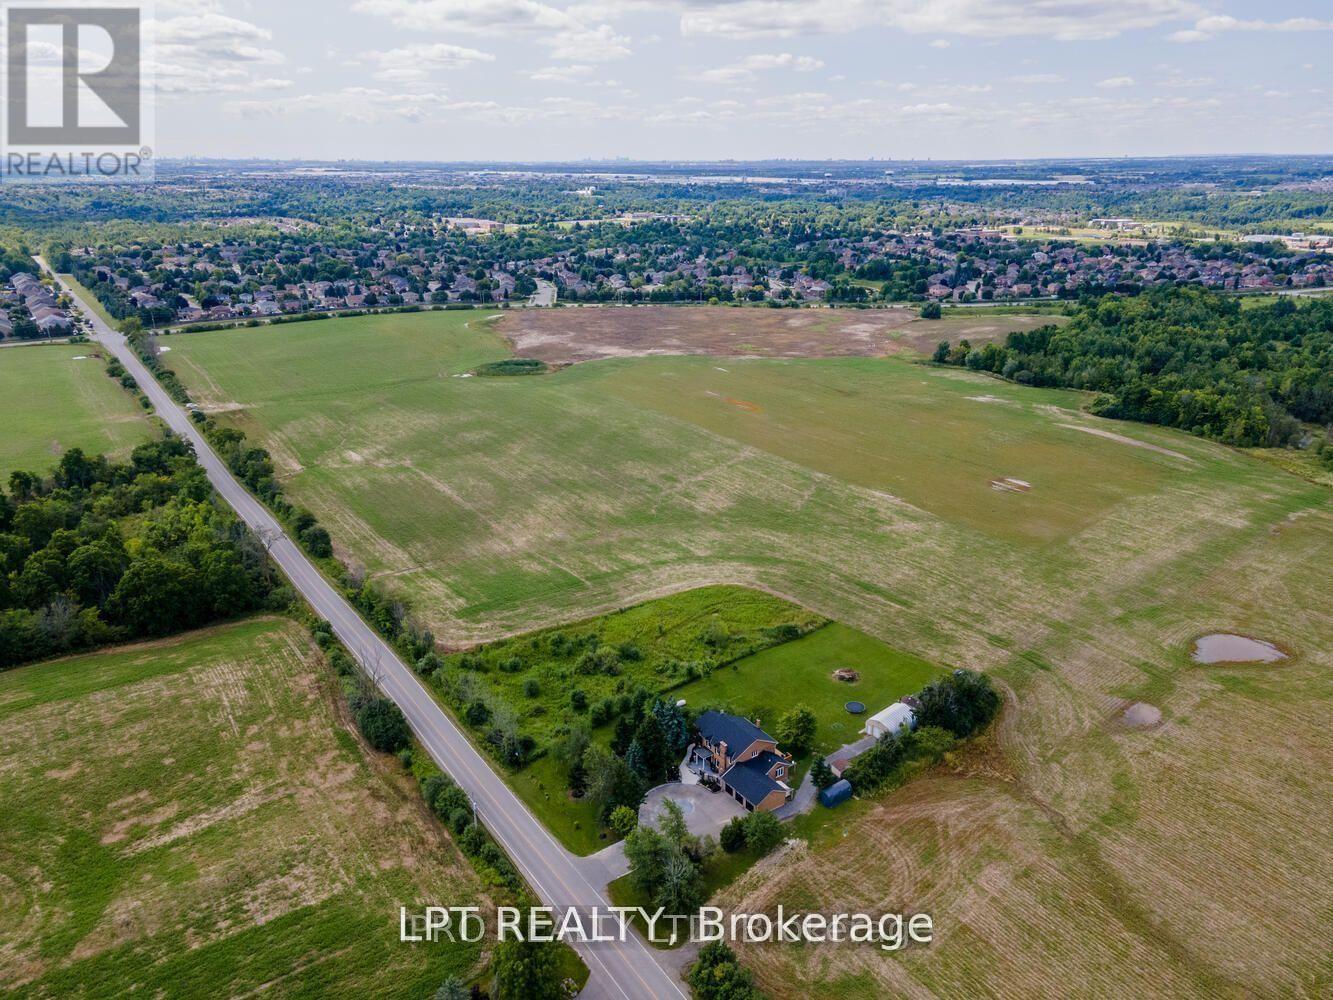
ATTENTION DEVELOPERS AND INVESTORS!! This dream country home on 1 acre is sure to impress you. LOCATED ON PRIME DEVELOPMENT LAND WITH RM zoning which allows for severing the lot and building multiple residential homes OR A MULTIPLEX and many other uses permitted. Call LA for more details on the approved secondary plan which is adjacent to the site plan. This property and home are within minutes to the city, schools and community center. Walk out from the open concept gourmet kitchen, patio with newer pressure treated deck. Large 20x40 FT Quantum hut heated workshop! This beauty offers over 3200 SF of living space. New 3 piece washroom in recreational room area separate from the 2 bedroom self contained in-law suite. This home offers 4+3 spacious bedrooms, brand new premium hardwood flooring on second level, new 5 pc ensuite washroom with stand alone tub & faucet, a large shower with multiple jets & glass door. Rent out the house or live in and enjoy until ready to build. New waffle ceiling and custom crown molding throughout. Triple car garage with large mezzanine with lots of storage space. Perennial gardens, fruit trees, freshly painted throughout. Do not miss out on this opportunity to invest and turn a large profit!! The secondary plan in surrounding area has been approved which has a positive impact on the value of this property. Now zoned RM as per Town of Caledon. Potential to sever 150x 150 feet lot in the back to build 3 detached homes upon approved application to sever permitted as per the planning department and the RM zoning. (id:50787)
362 Gatfield Avenue Unit# 2
Welland, Ontario
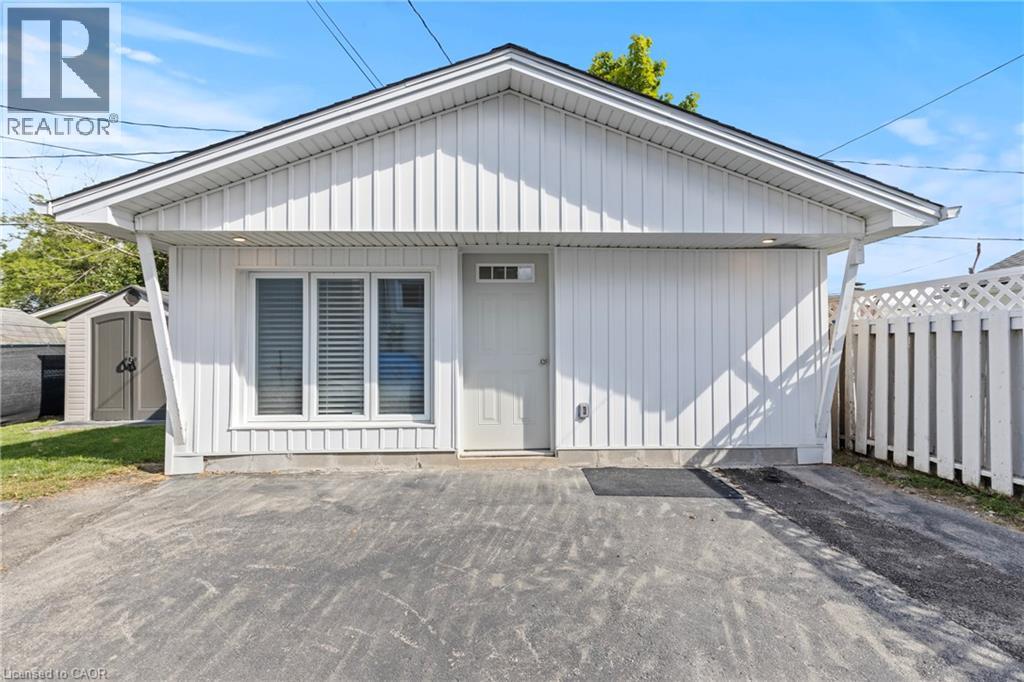
Welcome to this beautifully renovated 1-bedroom detached apartment in Welland! Bright and inviting, this unit offers an open-concept kitchen and living area with a large window that fills the space with natural light. The modern kitchen is equipped with brand-new, full-sized stainless steel appliances, while the convenience of in-suite laundry and a private entrance adds to the appeal. Nestled in a quiet neighbourhood, youll enjoy easy access to Highway 406, Memorial Park, schools, shopping, restaurants, and grocery stores. A perfect blend of comfort and convenience. (id:50787)
15 Mccormick Street Unit# Upper
Welland, Ontario
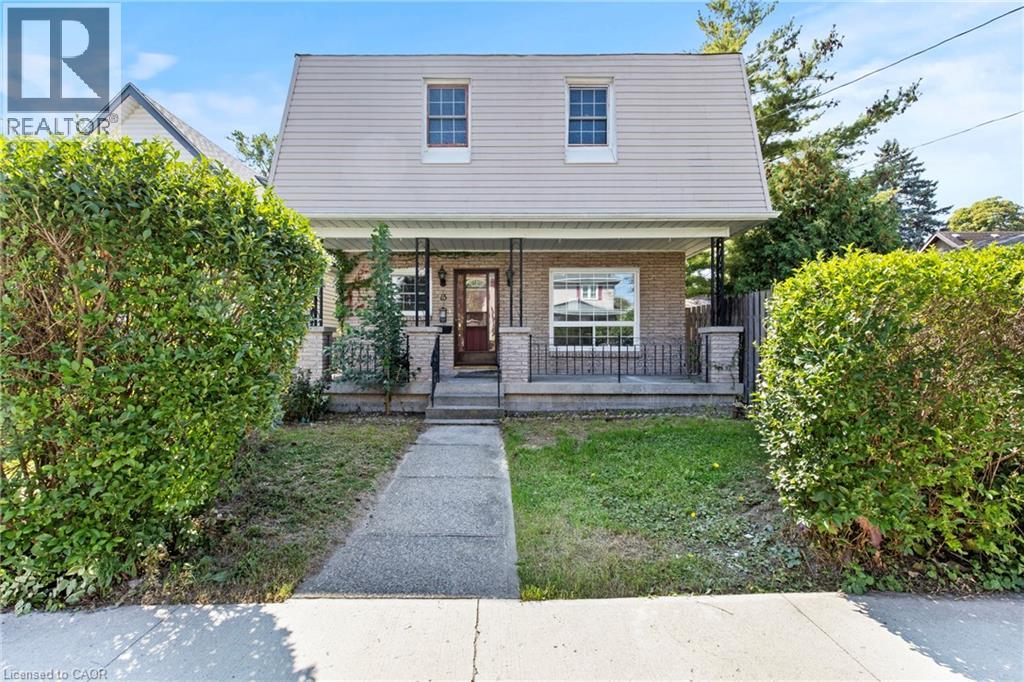
A private entrance leads up to a bright upper unit where the kitchen opens into the living space, so cooking and visiting happen in the same room. The bedrooms and bathrooms have the second floor to themselves, and the primary comes with a walk in closet and its own 3 piece ensuite. Laundry sits on the same level, right where you need it. Out front, a covered porch gives you somewhere to sit with a morning coffee, with your own parking spot just steps away and a shared backyard for warm evenings. All of it on a quiet dead end street in Welland's Prince Charles neighbourhood, close to parks and schools and an easy drive to Highway 406. Tenet pays 50% of utilities. (id:50787)
736 Port Maitland Road
Dunnville, Ontario
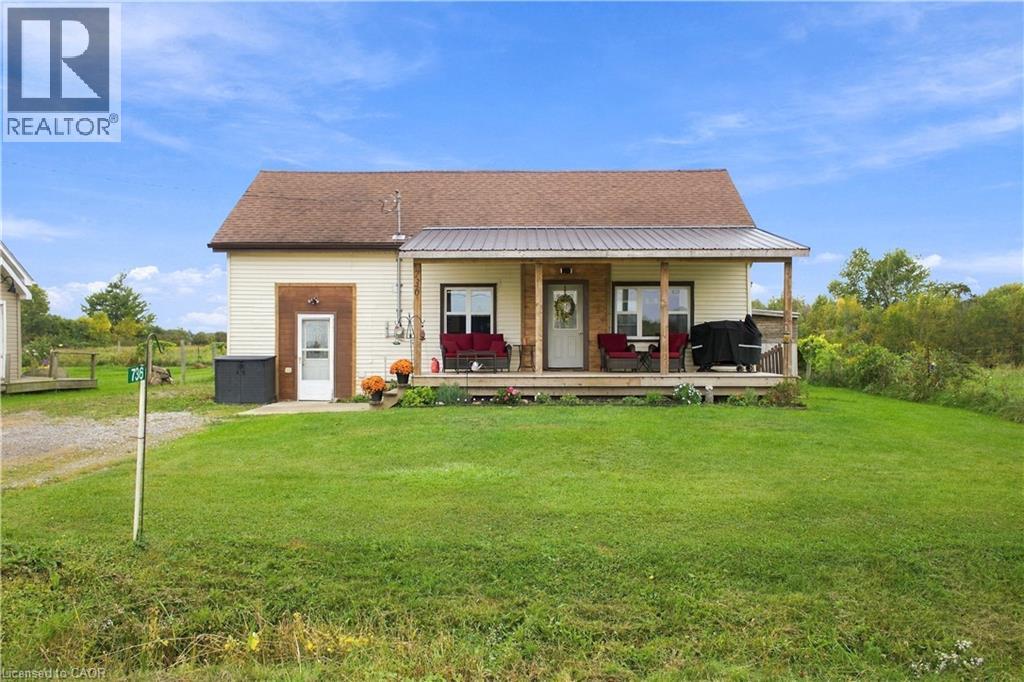
Welcome to 736 Port Maitland Road, a charming 3-bedroom, 1-bathroom home set on a spacious lot surrounded by peaceful farmland. With open countryside views from both the front and back, this property offers the privacy and tranquility of rural living while still being just minutes from downtown Dunnville. The kitchen was fully gutted and renovated in 2020, with brand-new tile flooring recently installed in both the kitchen and main-floor laundry area in 2026. The spacious primary bedroom offers plenty of room to relax, while the new front porch decking creates the perfect spot to enjoy your morning coffee and take in the peaceful countryside views. Outside, the generous backyard offers plenty of space to enjoy, including a firepit area for evenings around the fire. With the river and Lake Erie nearby and downtown Dunnville only 5 minutes away, this home offers a peaceful country setting without feeling removed from the conveniences of town. (id:50787)
49 Mintern Avenue
Brantford, Ontario
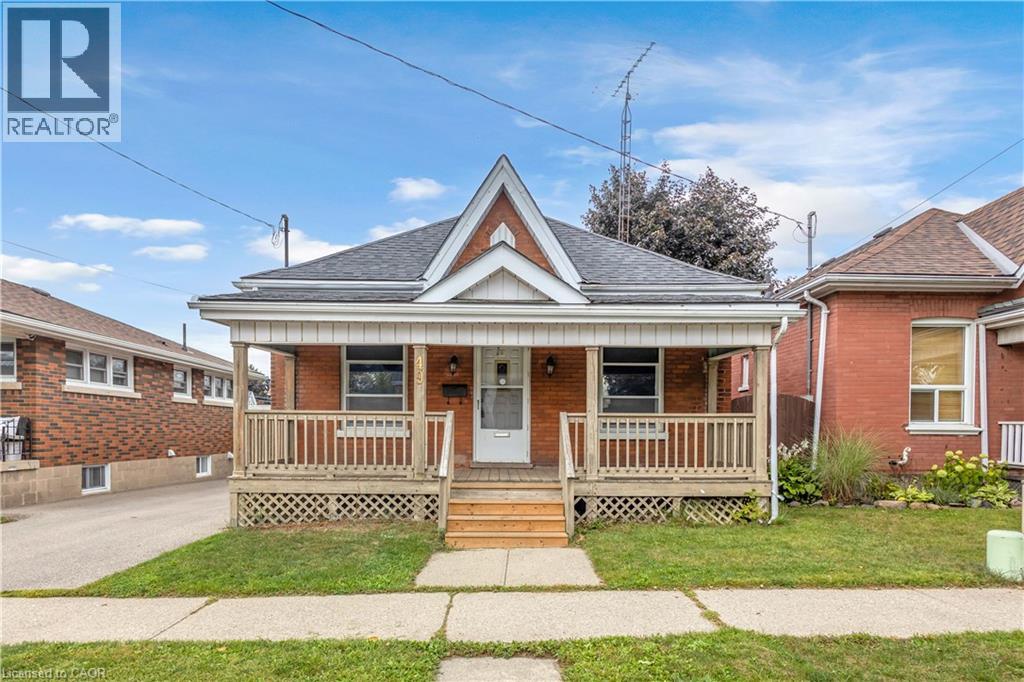
Welcome to 49 Mintern Ave., a charming all-brick bungalow nestled in the mature and established Eagle Place neighbourhood. Full of character and warmth, this well-maintained home features original wood trim, hardwood flooring, and spacious principal rooms. The bright living room flows seamlessly into the formal dining area, while the functional eat-in kitchen offers plenty of space for everyday living. The main level features two comfortable bedrooms and a full bathroom. The partially finished lower level provides additional living space, including a generous recreation room, laundry area, and ample storage. Step outside to enjoy a fully fenced backyard complete with a deck, pergola, and plenty of green space an ideal setting for relaxing, entertaining, or enjoying summer evenings. Situated in a mature, family-friendly neighbourhood close to schools, parks, shopping, transit, and everyday amenities, this home offers an excellent opportunity for first-time buyers and downsizers. A wonderful combination of character, functionality, and future potential. Come see all that 49 Mintern has to offer! (id:50787)
1603 - 15 Lynch Street
Brampton, Ontario
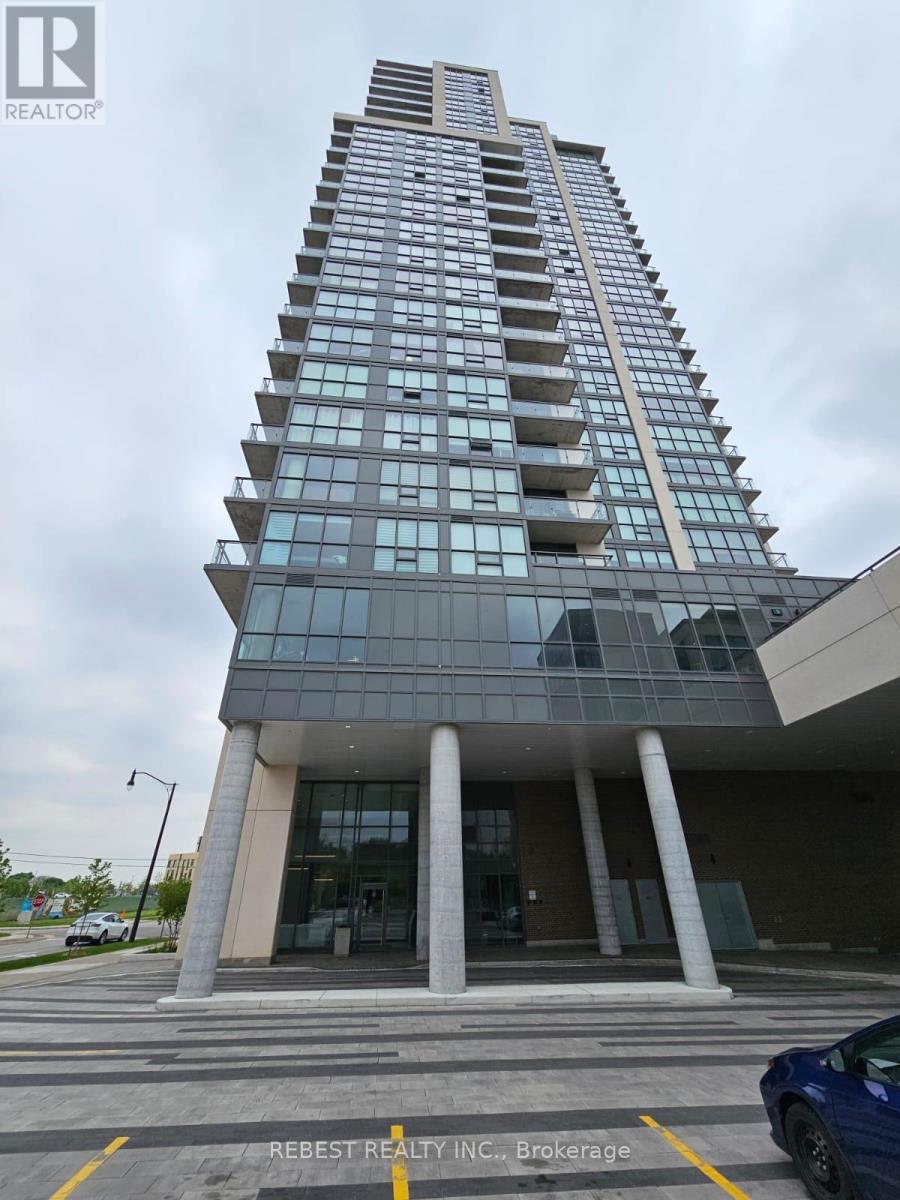
Luxurious 1+1 Bedroom apartment on the 16th floor of the beautiful Symphony Condos. Openconcept with private balcony and unobstructed views. Features include 9ft ceiling, kitchenwith stainless steel appliances, quartz countertop, beautiful laminate flooring throughout,floor to ceiling windows. Steps to Downtown Brampton, Peel Memorial Hospital, Shopping,Schools, Public Transit and Highways. Includes 1 parking spot and 1 locker. (id:50787)
240 - 10 Foundry Avenue
Toronto, Ontario
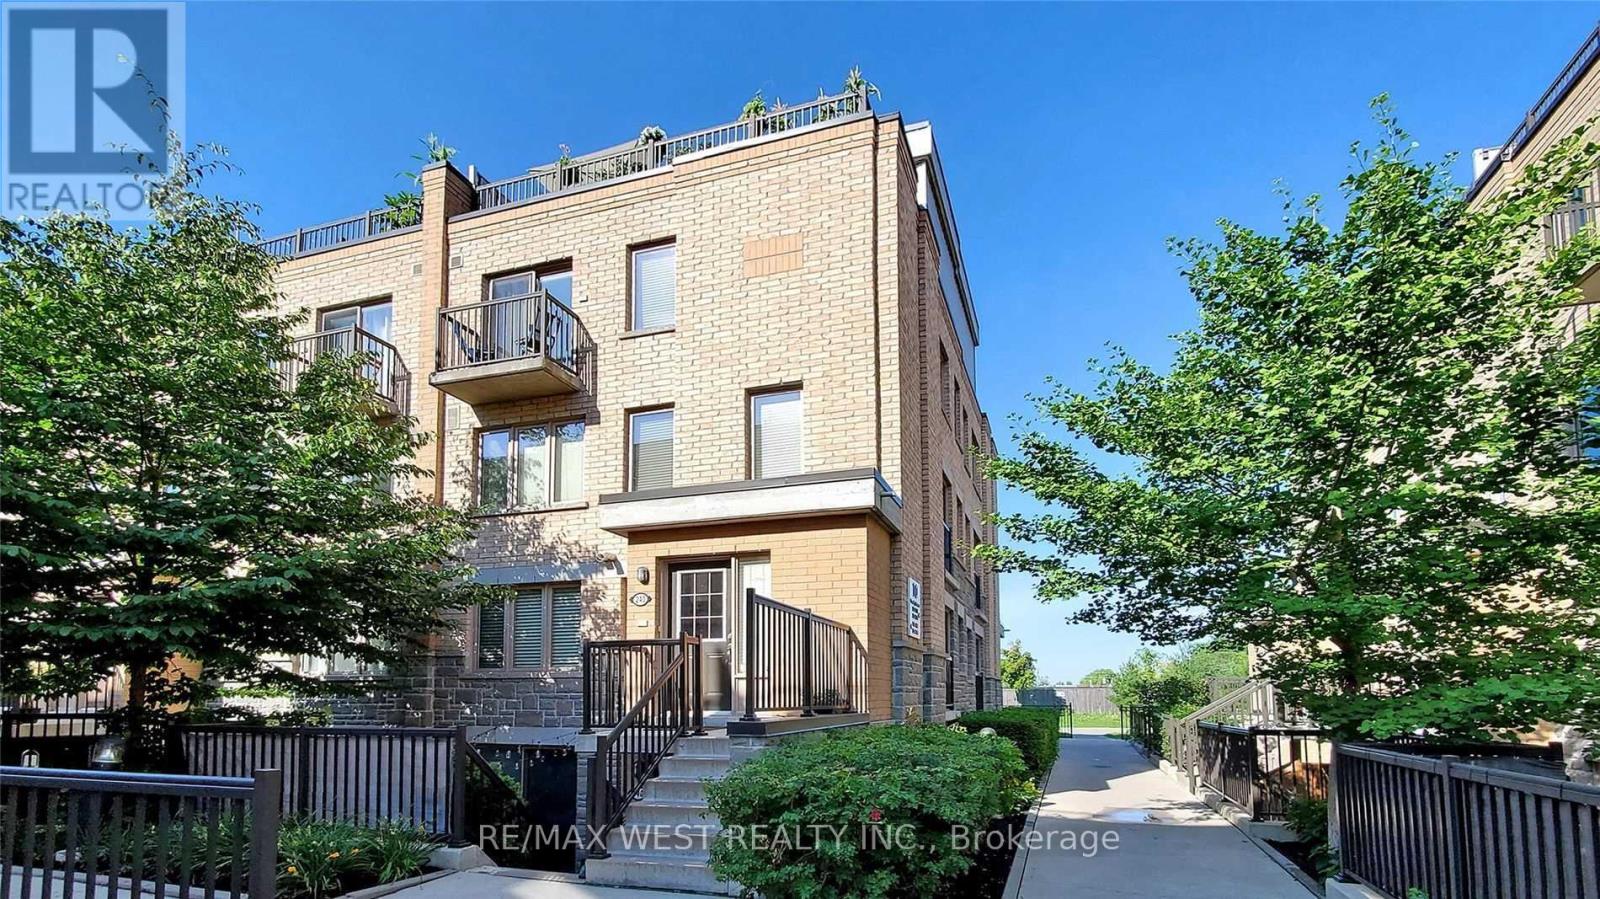
This Bright And Immaculate Corner Unit Has An 0/C Main Ear Plan, Spacious Kitchen W/S/S Appliances, Wood Flrs On Main Level. 2 Brms, W/In Closet In The Primary Br & A Great Rm On The Top Flr That Could Be 3rd Br Or Home Office-Which Also Features A Walkout To A Spacious Private Roof-Top Terrace. Location Can't Be Beat! Family-Friendly Community Just Steps Away Fr Parks, Shopping And Coffee Shops. (id:50787)
Main - 145 Yorkview Drive
Toronto, Ontario
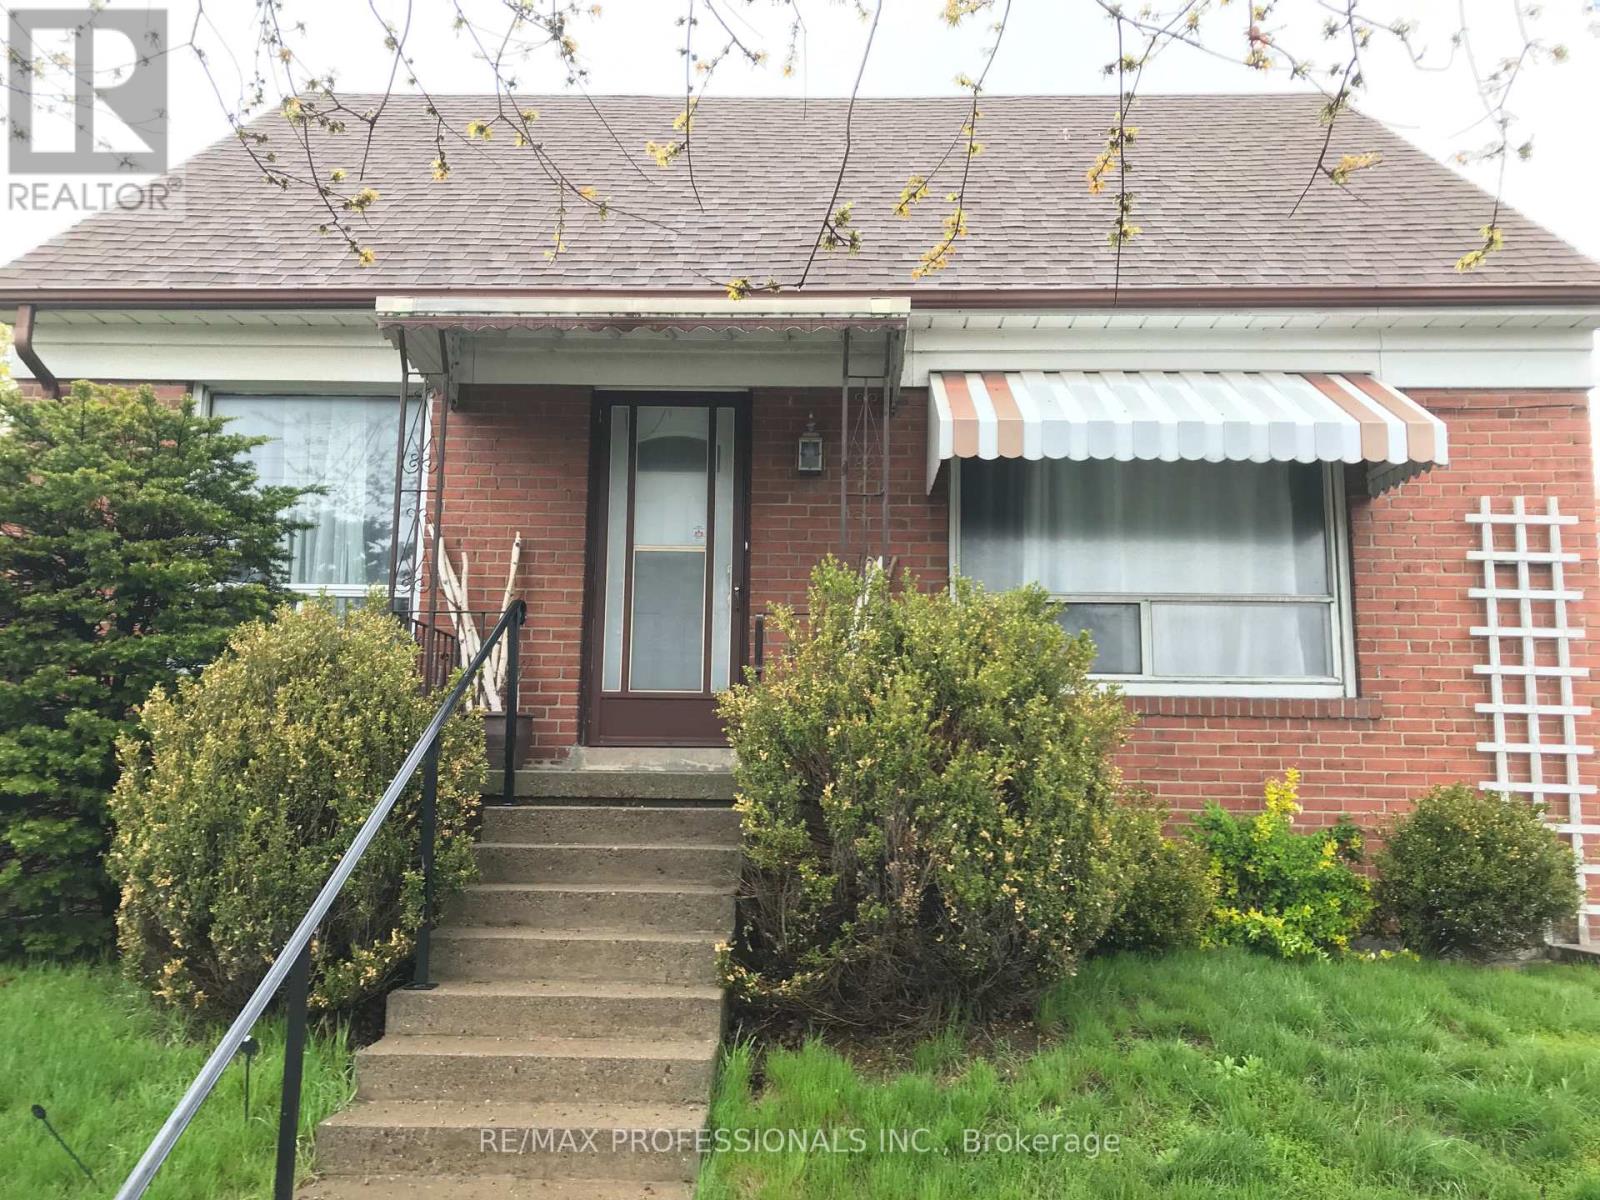
Cozy 1.5 Storey 3 Bed Home. Freshly repainted. Steps From Grocery, Shops, And Schools. Bus Stop A Short Ride From Islington Subway. Shared Laundry In Basement. Hardwood Throughout. Snow And Garbage Removal To Be Done By Main Fl Tenant. Basement Currently Tenanted. Main floor registers utilities and pays 75% of utilities. Lease includes 2 driveway parking spaces. (id:50787)
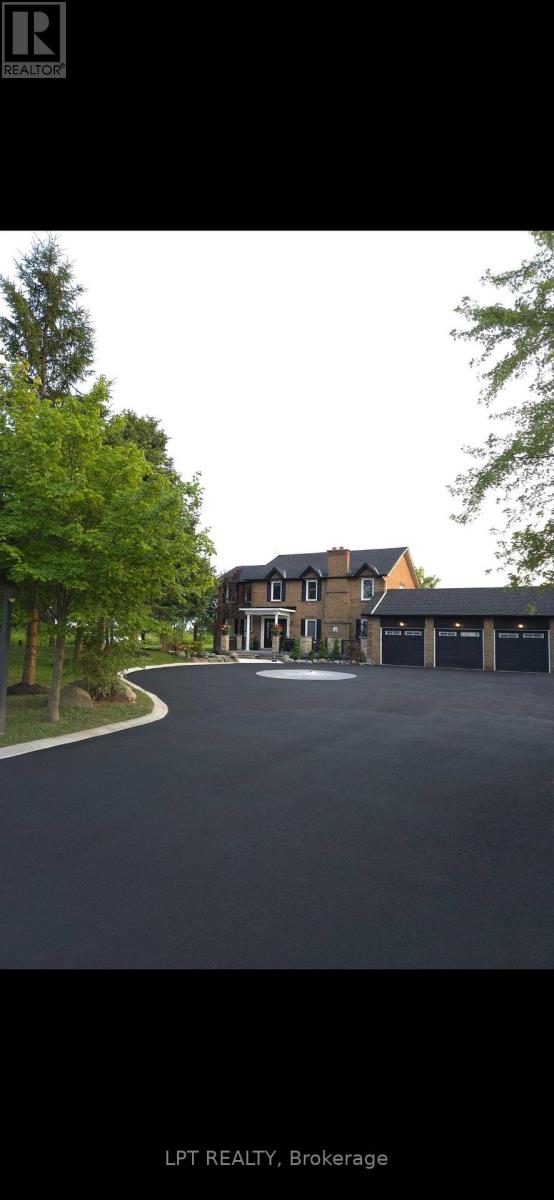
14190 Mount Hope Road
Caledon, Ontario
ATTENTION DEVELOPERS AND INVESTORS!! This dream country home on 1 acre is sure to impress you. LOCATED ON PRIME DEVELOPMENT LAND WITH RM zoning which allows for severing the lot and building multiple residential homes OR A MULTIPLEX and many other uses permitted. This property and home are within minutes to the city, schools and community center. Walk out from the open concept gourmet kitchen, patio with newer pressure treated deck. Large Quantum hut heated workshop! This beauty offers over 3200 SF of living space. New 3 piece washroom in recroom area separate from the 2 bedroom self contained in-law suite. This home offers 4+2 spacious bedrooms, brand new premium hardwood flooring on second level, new 5 pc ensuite washroom with stand alone tub & faucet, a large shower with multiple jets & glass door. New waffle ceiling and custom crown molding throughout. Triple car garage with large mezzanine with lots of storage space. Perennial gardens, fruit trees, freshly painted throughout. Do not miss out on this opportunity to invest and turn a large profit!! The secondary plan in surrounding area has been approved which has a positive impact on the value of this property. Now zoned RM as per Town of Caledon. (id:50787)
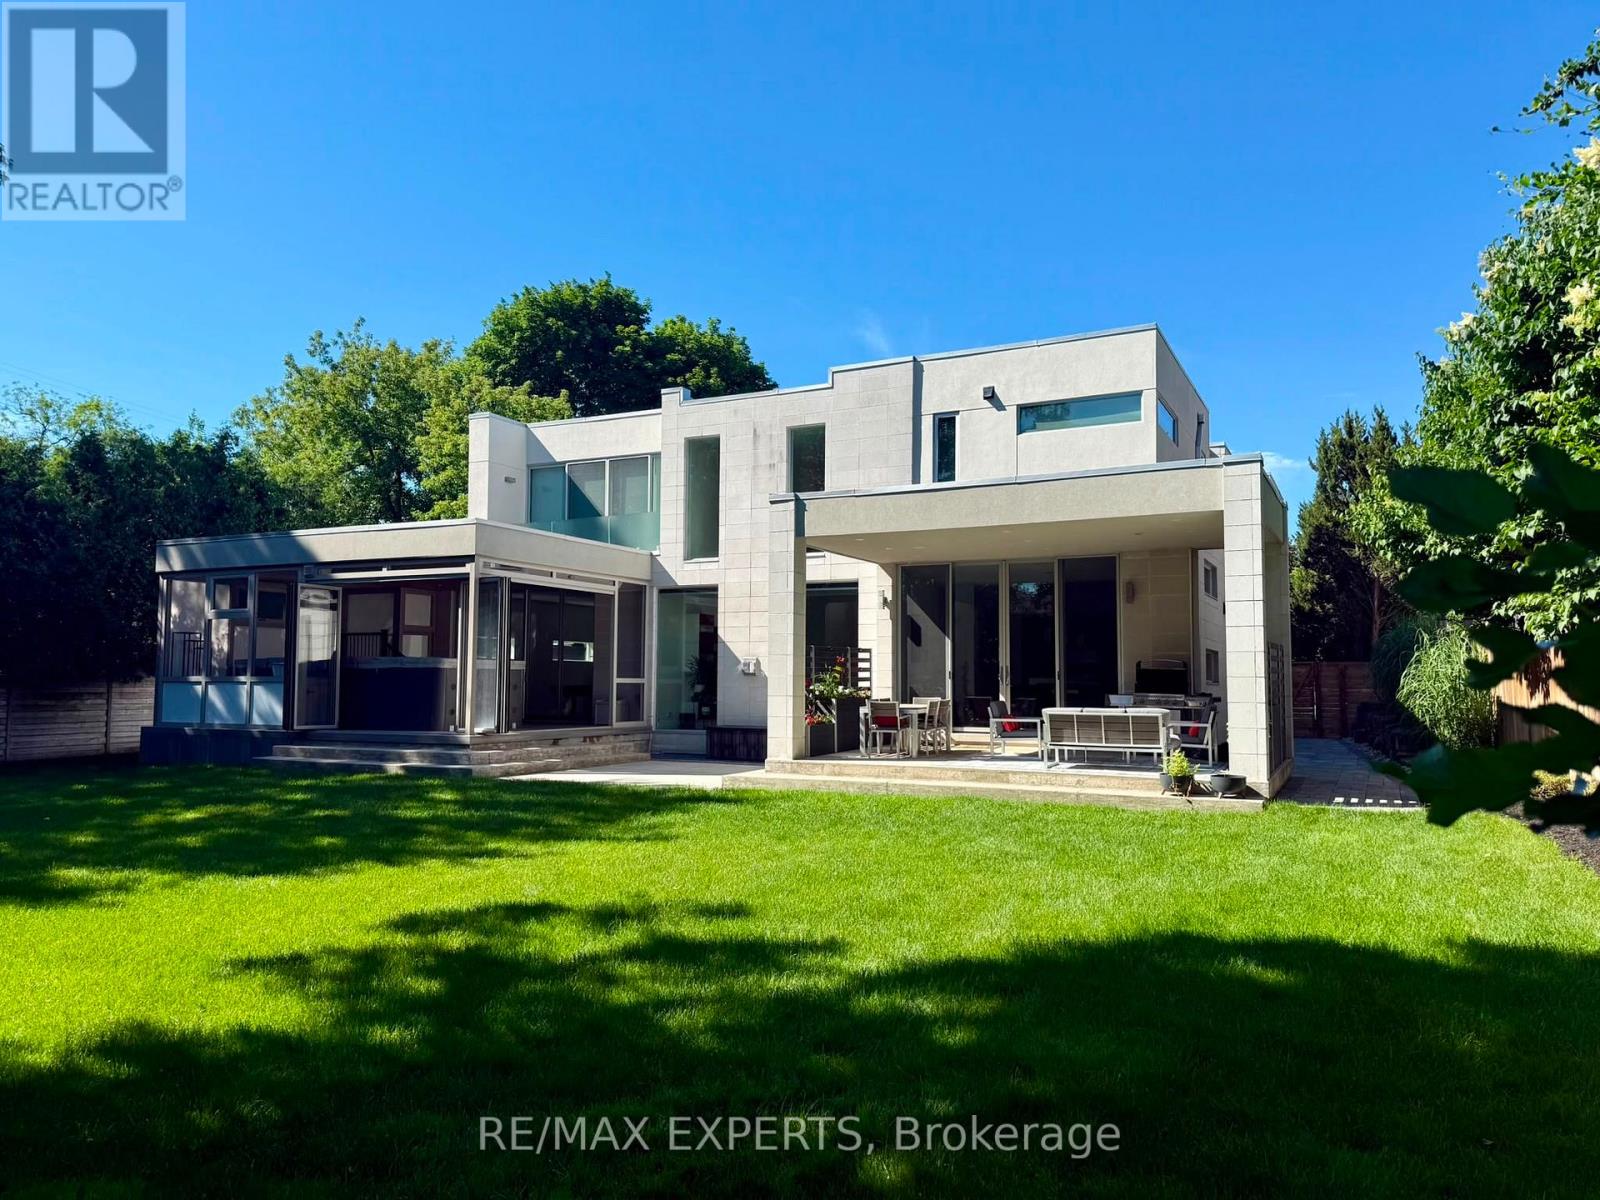
1527 Glenhill Crescent
Mississauga, Ontario
Welcome to this extraordinary custom-built residence in the heart of Lorne Park, where modern design meets uncompromising comfort. From the moment you enter, the home impresses with its refined finishes and thoughtful craftsmanship. Polished concrete floors with radiant heating anchor the main level, while rich hardwood flows seamlessly throughout the upper floor. Every detail has been carefully curated-from heated floors in every washroom to a full suite of air and water systems, including HRV, central dehumidifier, purifier, and softener. Expansive windows flood the home with natural light, enhancing the open-concept living spaces and designer kitchen equipped with premium appliances. Two elegant electric fireplaces add warmth and ambiance, creating inviting spaces for both everyday living and entertaining.The home offers five spacious bedrooms-four on the upper level and one below-each designed for comfort, complete with walk-in closets and complemented by five beautifully appointed bathrooms.The lower level is a private retreat, featuring a state-of-the-art theatre room, a full gym, a game room, and an expansive entertainment space-perfect for hosting or unwinding. Step outside to your own backyard sanctuary: a fully fenced, beautifully landscaped space with a fire pit lounge and a covered, heated, enclosed Hydropool swim spa-offering year-round luxury.Complete with an oversized two-car garage with EV charging and parking for six additional vehicles, this home delivers the ultimate blend of sophistication, functionality, andlifestyle in one of Mississauga's most coveted neighbourhoods. (id:50787)
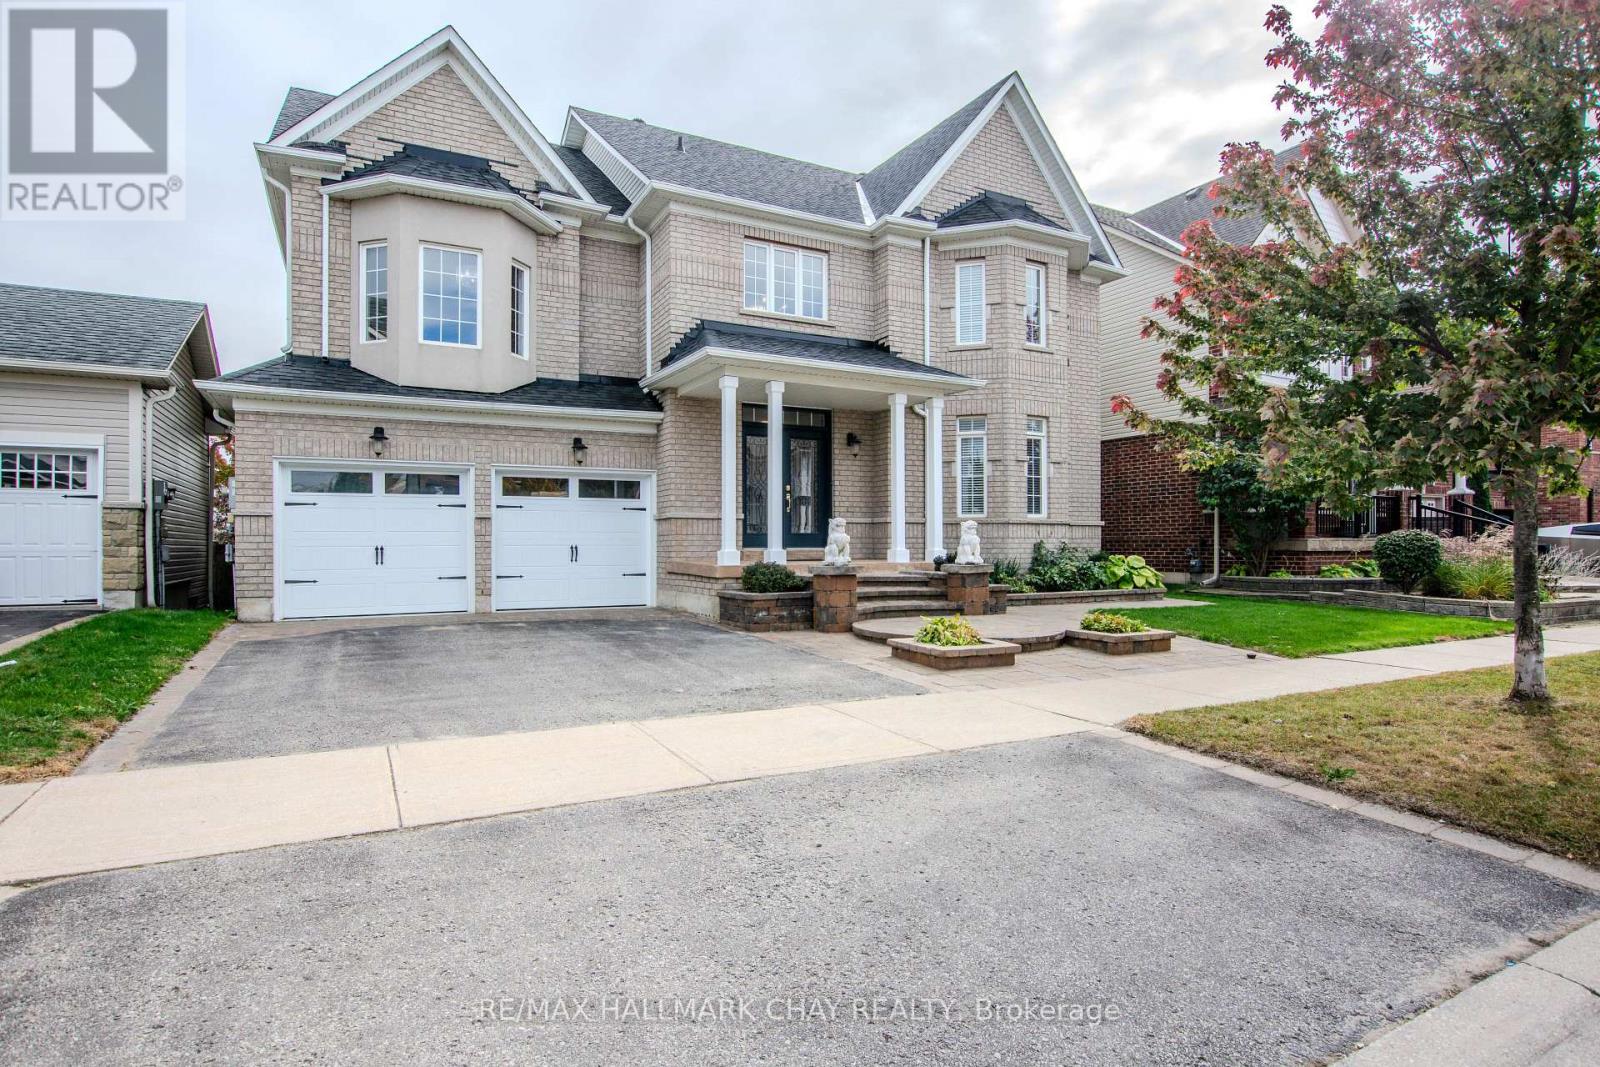
104 Succession Crescent
Barrie, Ontario
*** EXREA SPACIOUS HOME IN A HIGHLY DESIRABLE NEIGHBOURHOOD * THIS PROPERTY OFFERS 5 GENEROUS BEDROOMS * 2 ABOVE-GRADE FAMILY ROOMS, PROVIDING EXCEPTIONAL SPACE FOR A LARGE OR GROWING FAMILY * FEATURING REAL HARDWOOD FLOORING THROUGHOUT, THE HOME EXUDES SOPHISTICATION & LUXURY * EXTENSIVE CROWN MOULDING ENHANCES THE ELEGANT FLOW FROM ROOM TO ROOM & COFFERED CELINGS IN FAMILY ROOM * LARGE EAT-IN KITCHEN, WELL-APPOINTED, INCLUDES SOLID MAPLE CABINETRY & GRANITE COUNTERTOPS, MAKING IT BOTH STYLISH & FUNCTIONAL * WELL DESIGNED PATIO FOR YOUR ENTERTIMENT * THE PARTIALLY FINISHED BASEMENT ADDS VALUABLE LIVING SPACE WITH A BEDROOM & FULL BATHROOM, IDEAL FOR GUESTS OR EXTENDED FAMILY * BONUS * BASEMENT HAS WALKOUT & OFFERS INCREDIBLE POTENTIAL FOR AN IN-LAW SUITE OR PRIVATE LIVING AREA - THE POSSIBILITIES ARE LEFT TO YOUR IMAGINATION * FRESHLY PAINTED & TRULY MOVE-IN READY * HIS HOME DELIVERS SPACE, COMFORT, AND TIMELESS FINISHES * Furnace 2022, shingles 2021 & most of back windows replaced 2021* (id:50787)
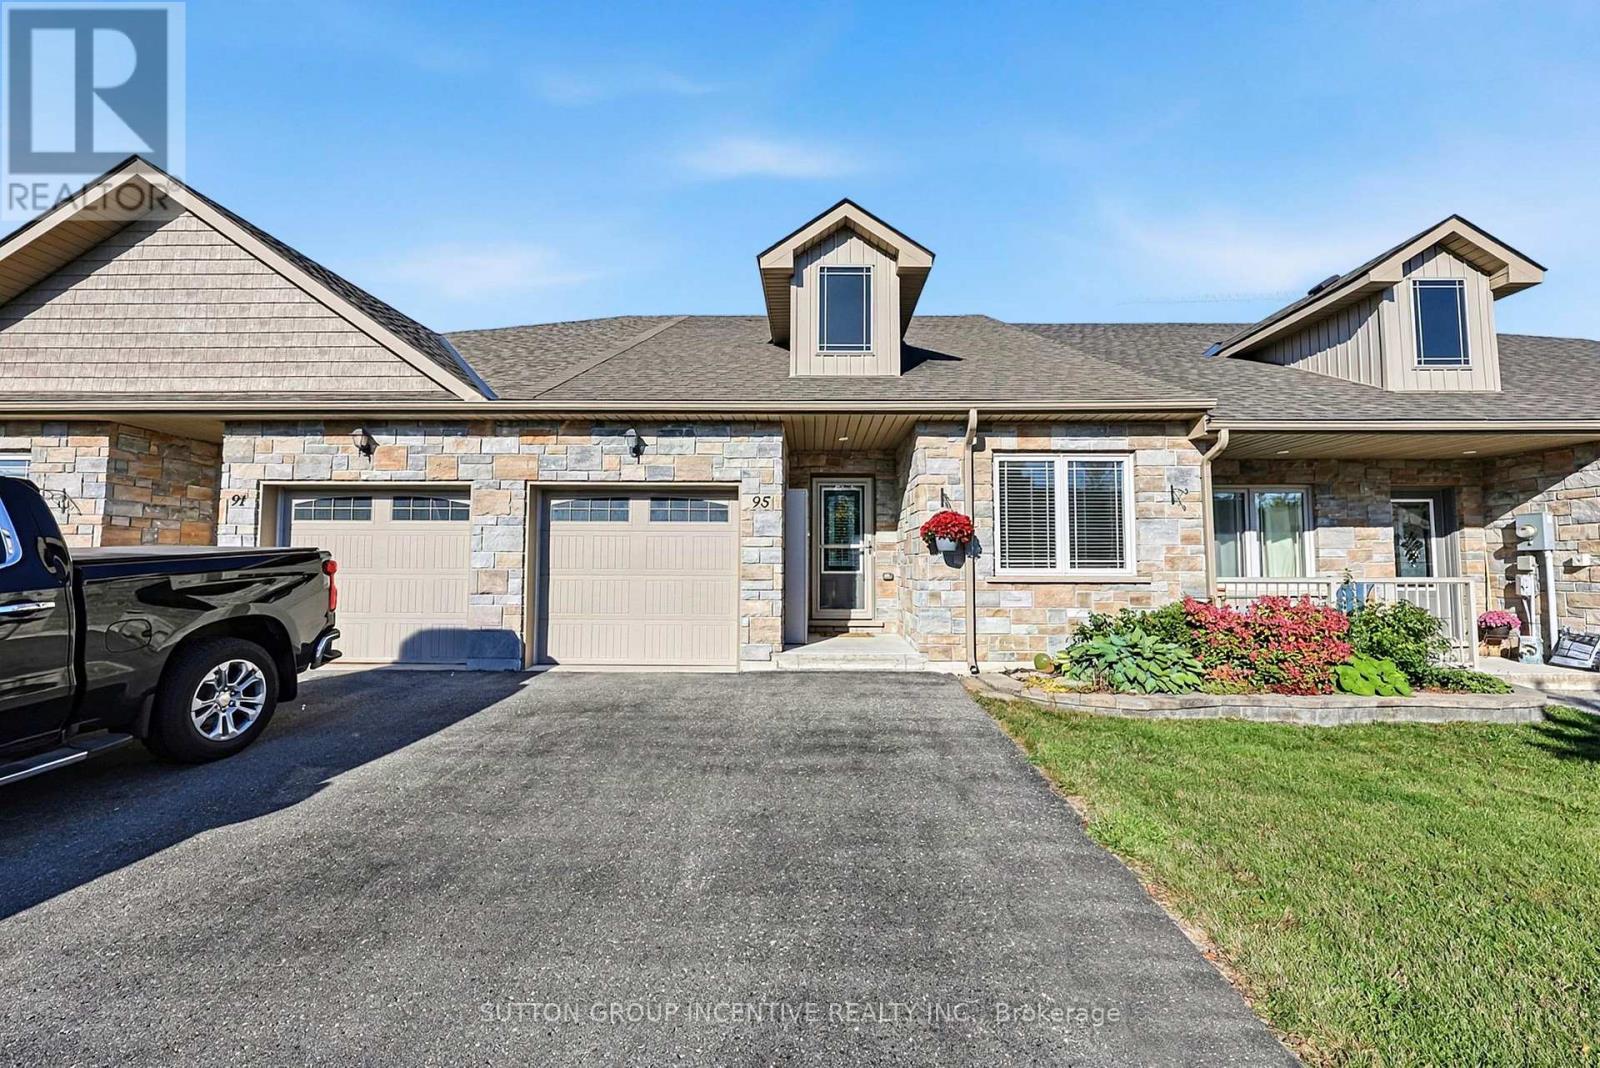
95 Lucy Lane
Orillia, Ontario
Welcome to this charming 2 bedroom, 2 bathroom bungalow, offering nearly 1,300 sq. ft. of comfortable, thoughtfully designed main-floor living. Perfect for first-time buyers, downsizers, or anyone looking for the convenience of an open-concept home with everything you need on one level. From the moment you step inside, you'll appreciate the welcoming details and modern finishes. The inviting foyer features a stylish shiplap accent wall with convenient hooks for coats, along with a custom hardwood bench, the perfect spot to sit and take off your shoes. The bright, open-concept layout seamlessly connects the living, dining and kitchen areas, creating an ideal space for both everyday living and entertaining. The living room offers a cozy fireplace and a comfortable atmosphere, while the adjacent dining area provides plenty of room for a full-sized dining table. The contemporary kitchen is both stylish and functional, featuring a modern backsplash, stone countertops, breakfast bar and walk-in pantry. A convenient inside entry from the garage leads into the mudroom/laundry area, adding to the home's practicality. The spacious king-sized primary bedroom offers a peaceful retreat with a walk-in closet and private updated 3-piece ensuite. A second bedroom and additional full bathroom provide flexibility for family, guests or a home office. The large unfinished basement provides an abundance of additional living space to further customize and finish to suit your needs. Step outside to enjoy the private fully fenced backyard, complete with a deck, awning, and gate to greenspace behind. Ideally located close to the Millennium Trail, Lake Couchiching, Highway 11 and a variety of shopping, dining and everyday amenities. With ample parking for up to four vehicles and a desirable location, this home offers comfort, convenience and plenty of potential. Book your showing today! (id:50787)