
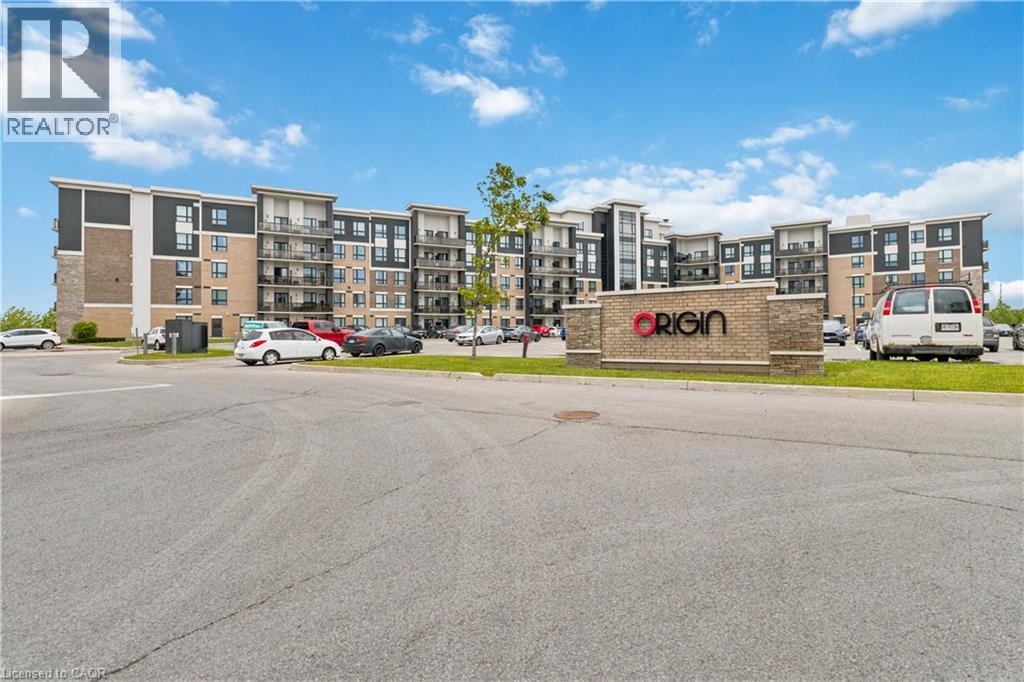
630 Sauve Street Unit# 113
Milton, Ontario
Welcome to Unit 113 at 630 Sauve Street—a fully updated 2-bed, 2-bath turnkey condo offering over 1,000 sq. ft. of style. Enjoy independent climate control, dimmable lights, custom bedroom curtains that stay, and a private layout backing onto tranquil green space and looping trails. Perfectly positioned ahead of town-centre traffic near James Snow Pkwy and the 407, you are steps away from a GO bus stop, Rabba, Tim Hortons, and local dining. Plus, being set directly across from a school means priority winter plowing. The building features a proactive condo board and excellent amenities, including a fitness centre, rooftop terrace, party room, underground parking, and a large private storage locker. Close to Milton District Hospital, major commuter routes, parks, and top-rated schools. Rarely does a turnkey property check every box for location, comfort, and serenity. Don’t miss your chance to make it yours. (id:50787)
15 Wellington Street S Unit# 705b
Kitchener, Ontario
This beautiful 1 bedroom 1 bath condo on the 7th floor at Station Park. This development has everything you are looking for. It's perfectly situated in the heart of KW’s innovation district. Its minutes to the region's transit hub, Beautiful modern interior finishes, and the incredible amenities. Dog washing station, private hydro pool, premier lounge area with bar, pool table and foosball, two-lane bowling alley, fitness facility, including a yoga/pilates studio & Peloton studio with lounge, landscape outdoor terrace with cabana seating and BBQ. Rent includes high speed internet and gas. NOTE: Some images were taken from the original building renderings and our past lease listing. Parking can be leased at an additional cost. (id:50787)
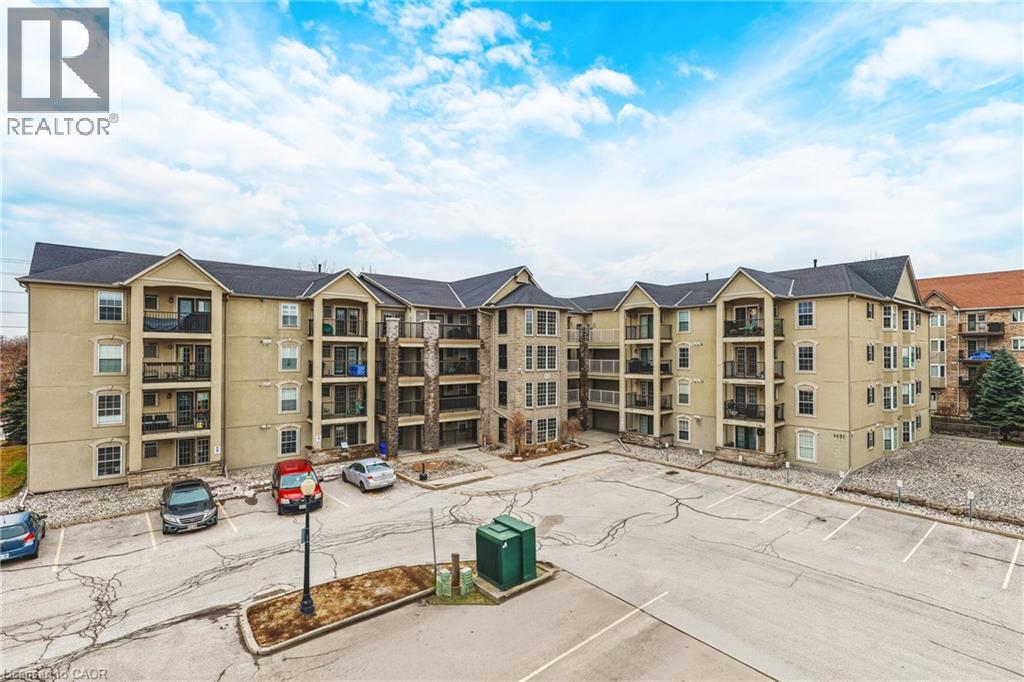
1451 Walkers Line Unit# 313
Burlington, Ontario
Welcome to 1451 Walker’s Line, Suite 313. This well-appointed 1+1 bedroom condominium is ideally located close to shopping, dining, and everyday amenities, with easy access to the QEW and Highway 407. The open-concept floor plan is filled with natural light and offers a functional, inviting layout. The kitchen features ample counter space, crisp white cabinetry, and an extended breakfast bar, perfect for casual dining or entertaining. The spacious living area opens to a private balcony overlooking a peaceful, tree-lined view. The versatile den can be used as a home office, guest space, or additional bedroom. The unit also includes a four-piece bathroom, a dedicated laundry room, and generous closet space throughout. One underground parking space and a storage locker are included. The building offers abundant visitor parking and a separate amenities building for residents to enjoy. An excellent opportunity for first-time buyers, commuters, or investors alike. LET’S GET MOVING!™ (id:50787)
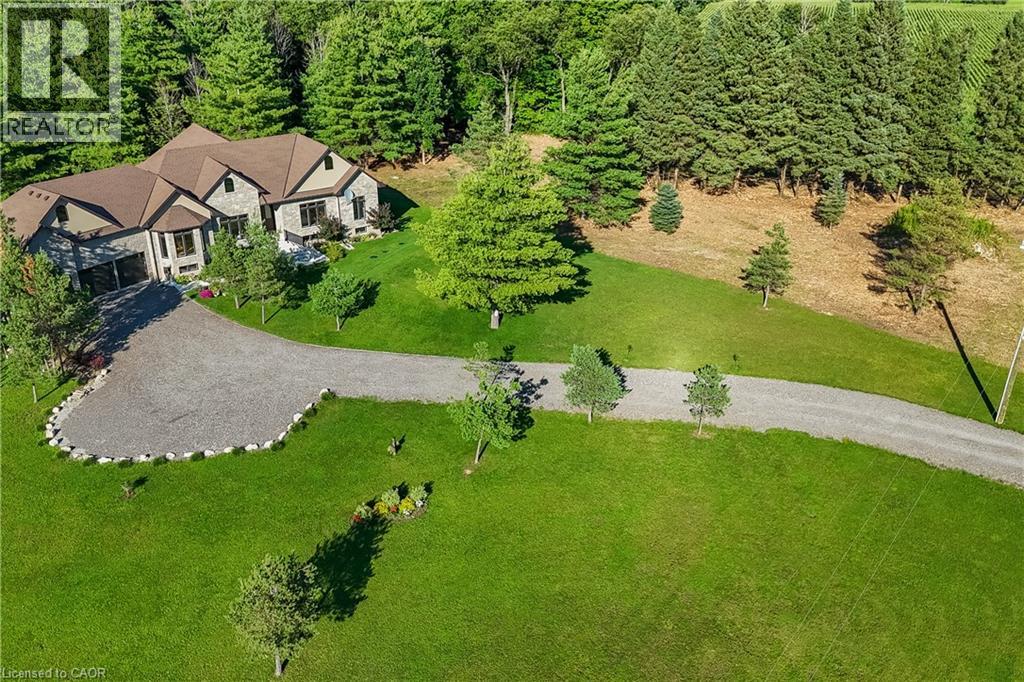
986 Highway 8
Hamilton, Ontario
Luxury Living Meets Natural Tranquility! Welcome to this exceptional 2024 custom estate offering 5500+ sq. ft. of high-end finished space set on 2.37 private acres backing onto serene conservation land. Designed with grand scale, the open-concept layout features soaring 10 ft ceilings, premium engineered white oak flooring throughout on both levels, custom 8 ft solid core doors, and a chef's kitchen with floor-to-ceiling cabinetry and quartz counters. Offers 4 spacious bedrooms and 6 baths, including 4 private spa ensuites, Office, Gym plus a fully finished lower-level in-law suite with its own private entrance. Engineered for peak performance and peace of mind, the mechanical systems feature a top-of-the-line 6-ton Bosch heat pump paired with a 100,00 BTU furnace, a 3-stage advanced water treatment system (UV, purifier, and softener), and a reliable emergency backup sump pump system. Outside, an extra-wide 80,000 lb certified recycled asphalt driveway leads to an oversized 3-car garage with extra-high ceilings perfect for large vehicles or additional storage. A truly unrepeatable property combining luxury, privacy, and precision engineering! (id:50787)
2105 Maplewood Drive
Burlington, Ontario
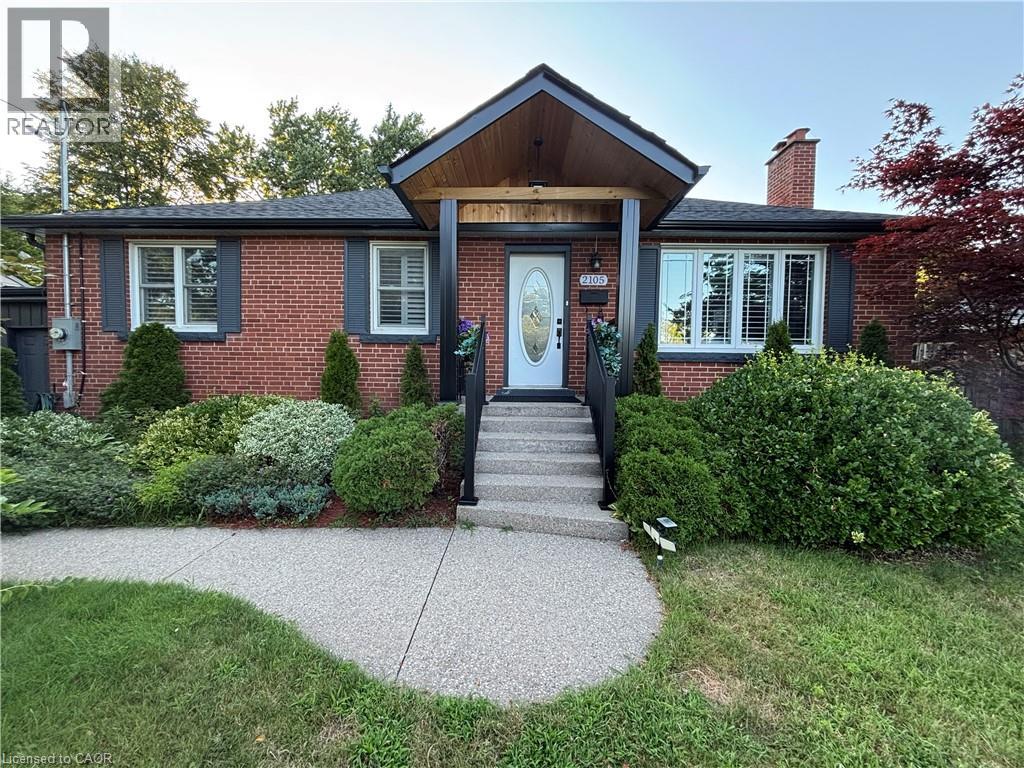
****PERFECT FOR DOWNSIZERS and/or NEWLYWEDS:) ...Once in a while, a gem like this comes along!** this, easy-to-manage, and extensively upgraded home combines style, versatility & an incredible backyard retreat. The completely renovated basement (2024) features a separate entrance, new electrical, 2 bedrooms, custom kitchen with stainless steel appliances & quartz countertops, spacious living & dining areas with gas fireplace, large bathroom with full laundry, plus a newly installed 200-amp electrical panel (2024).The main floor is equally impressive with a new 3-piece bathroom featuring a shower & heated towel rack (2024), separate powder room (2024), California shutters throughout & its own laundry. The fully renovated sunroom features new windows, sliding doors & ceiling (2024), creating a beautiful transition to the backyard. Step outside to your own private backyard oasis, highlighted by a 16' swim spa-perfect for relaxing, entertaining or enjoying a great workout yearround-plus a gazebo & in-ground sprinkler system. Additional upgrades include a heated 1.5-car garage, new driveway, new furnace & A/C (2025), soffits & eavestroughs (2025) & more. Ideally located minutes from the QEW, Mapleview Mall, Costco, the lake, downtown Burlington, restaurants, shopping & amenities.Beautifully upgraded, incredibly versatile & made for both indoor and outdoor living-this is one you don't want to miss!!! (id:50787)
10 Cobblestone Drive Unit# 25
Paris, Ontario
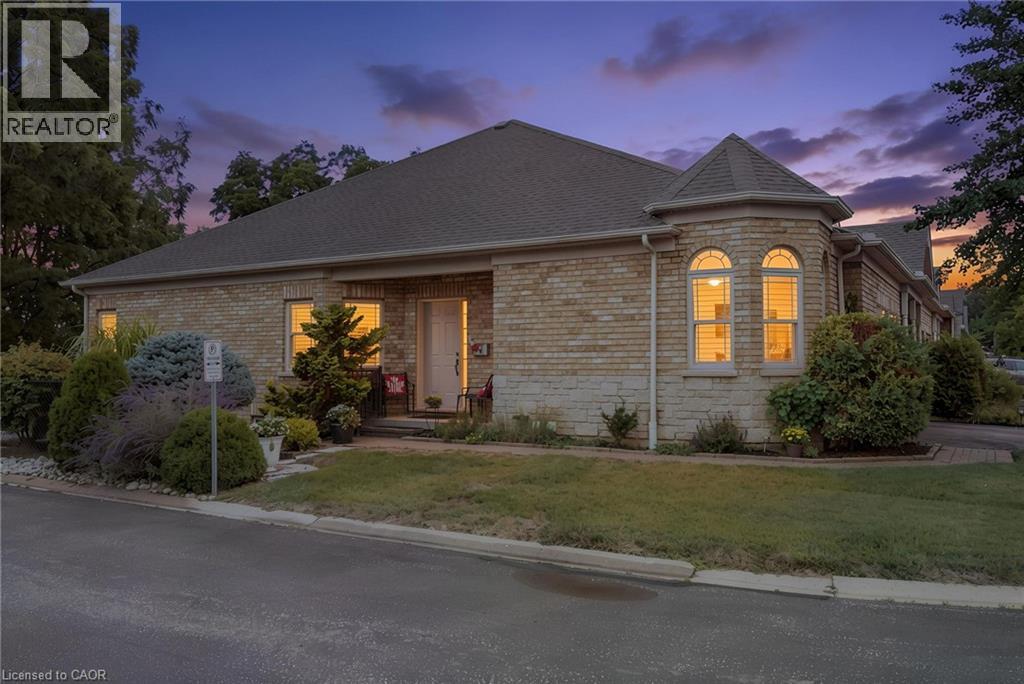
A rare gem in an amazing community! These original owners paid a premium for this stunning home, and it SHOWS! An end unit with TRIPLE EXPOSURE, extra privacy and quiet, a deeper, wider unit footprint, a wider garage and driveway, a side entrance with private walkway down the lower rear yard, and serene views from all levels onto the mature greenery! Flooded with light from its three sides, this open concept bungalow has all the principal rooms, primary bedroom & en suite, laundry, guest room, guest bath, direct garage entrance, and gorgeous rear deck, ON ONE LEVEL for extra easy living. But if you need more space, the lower level has a WALKOUT and double exposure, so lots of natural light and views of the greenery is available to the rec room and bedroom there too. This large guestroom has its own en suite bathroom. An organized utility / hobby room with shelving, workbench, and tub sink make a perfect man-cave / she-shed for any heavy duty tinkerer or hobbyist. The rec room's gas fireplace ensures the entire basement and house is always cozy and inviting. A double-doored primary bedroom suite has views onto nature, a walk through closet, and large en suite with oversized, tiled shower. Hardwood floors, granite counters, European tiles, stainless steel updated appliances (2017), California shutters, new roof (2016), updated AC (2016), round out the meticulously maintained home. For those who may be out of town for stretches of time at any time of year (retirees or snow birds), your lawn and snow maintenance is covered by the reasonable condo fees in this established community, so it is easy to lock up and leave whenever! A truly unique unit in this gorgeous Paris suburb, come to see how much more amazing it is in person! (id:50787)
2 Bridlewood Crescent
Kitchener, Ontario
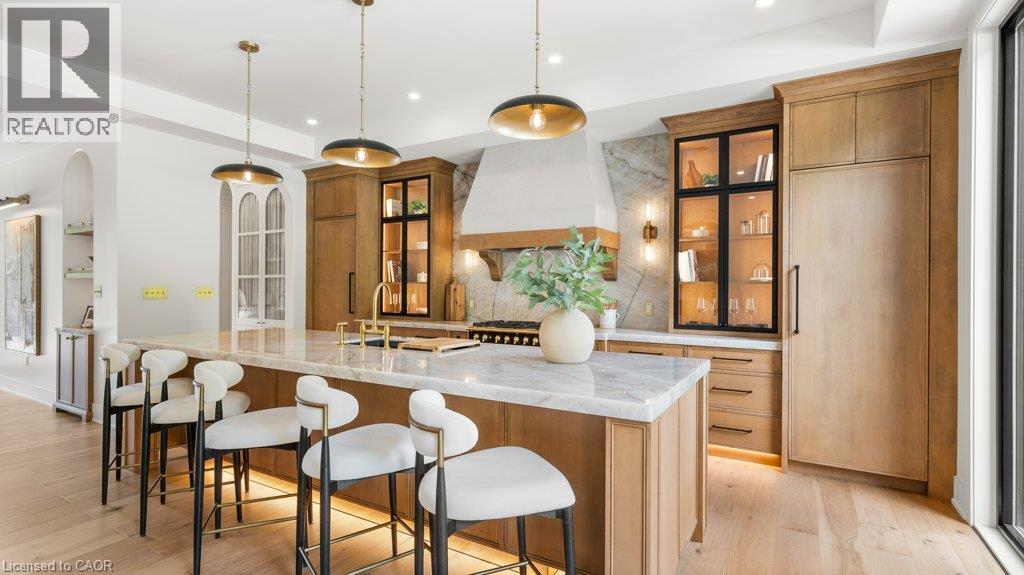
BRAND NEW, ONE-OF-A-KIND EXECUTIVE HOME AVAILABLE IN KITCHENER'S MOST EXCLUSIVE NEIGHBOURHOOD! Welcome to 2 Bridlewood - a move in ready residence that feels more like a private luxury retreat than a new build. Set within prestigious Bridlewood Estates in Hidden Valley, this architecturally distinctive home just under 4000 sq ft of beautifully finished living space, including main floor primary suite with dressing room and spa-inspired ensuite. From the striking stone facade and black architectural detailing to the warm, refined interiors, every element has been thoughtfully considered. Soaring ceilings, dramatic windows, natural stone, wide planking hardwood, custom Chervin millwork and soft brass accents create a home that feels sophisticated, timeless and immediately welcoming. At its heart, is a spectacular chef-inspired kitchen extensive custom cabinetry, illuminated glass displays, steel door frames, statement Cristallo natural stone from Brazil, designer lighting and an oversized island designed for gathering. A seperate butler's pantry, elegant dining spaces and beautifully finished mudroom add both function and polish. Large floor to ceiling windows frame thr surrounding greenery and fill the home with natural light, while carefully designed architectural details - arched openings, layered millwork and curated lighting - give the home a level of character rarely found in new construction. Outside, the home continues to impress with professional landscaping, a private pool and covered outdoor living with automatic retractable screens, creating a resort like setting, ready to enjoy from day one. The unfinished basement, complete with a seperate side entrance and 10' ceilings, offers exceptional future flexibility for additional living space, recreation, or guest accomodations. Finished. Landscaped. Move In Ready. No construction timeline and no compromises. Come see it in person - this one feels better than it looks. (id:50787)
6 Bridlewood Crescent
Kitchener, Ontario
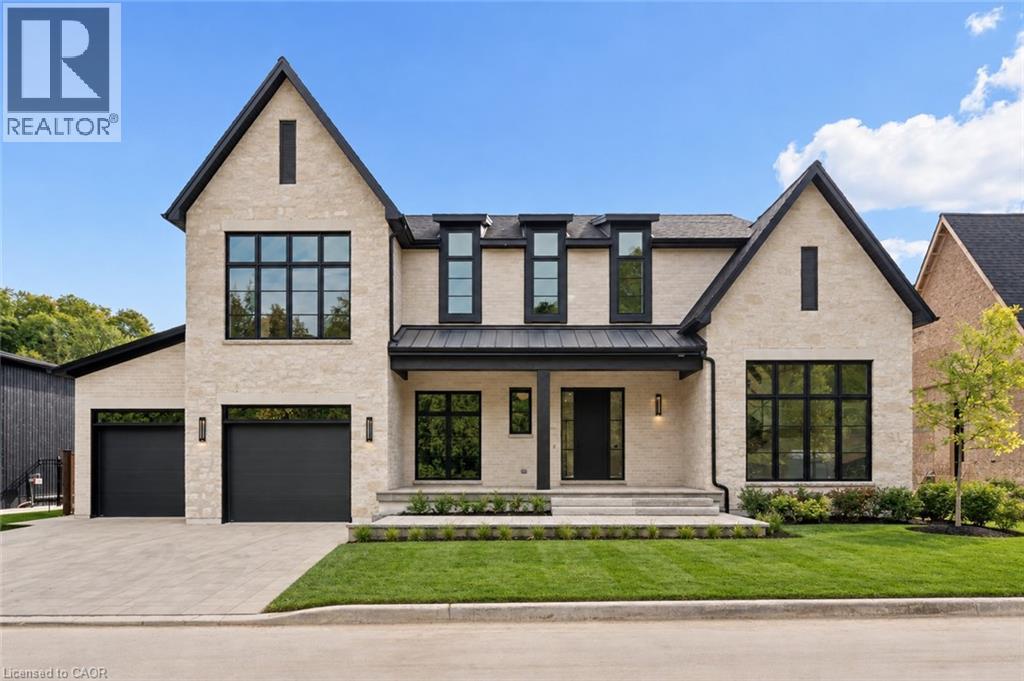
A rare opportunity to own a brand-new, fully completed custom home in Hidden Valley—without the wait, uncertainty or added costs of building from scratch. Set within Bridlewood Estates, an intimate enclave of just 26 estate residences on a spacious 82' lot. This spectacular home offers nearly 4,000 sq. ft. of beautifully finished living space above grade, thoughtfully designed for the way families actually live. From the moment you enter, the scale of the home stands out—soaring ceilings, oversized windows and an open, light-filled layout create an impressive sense of space while warm, timeless finishes keep the home feeling inviting. The custom kitchen is the heart of the home, featuring Chervin cabinetry, striking quarzite countertops, an oversized island, premium Monogram and Thermador appliances, a coffee bar and a separate butler’s pantry—equally suited to everyday family life and entertaining. The main floor flows effortlessly between formal and casual living spaces, including a private office, elegant and dramatic dining and living areas with an open-to-above design and two-sided stone cladded fireplace. Large windows and doors connect the interior to the covered outdoor living space with auto-retractable privacy screens and professionally landscaped grounds. Upstairs, the primary suite offers a spacious retreat with a beautifully appointed ensuite and generous walk-in closet. Three additional bedrooms provide exceptional space for family or guests, with ensuite access and walk-in closets, while a second-floor laundry adds everyday convenience. A three-car garage and approximately 2,570 sq. ft. of unfinished lower-level space with high 10' ceilings provide even more flexibility for a future gym, theatre, bar, guest suite or recreation space. 6 Bridlewood offers the combination that is difficult to find: new construction, privacy, nature and convenience in one of Kitchener’s most desirable settings yet minutes from shopping, restaurants and Highway 401 (id:50787)
10 Bridlewood Crescent
Kitchener, Ontario
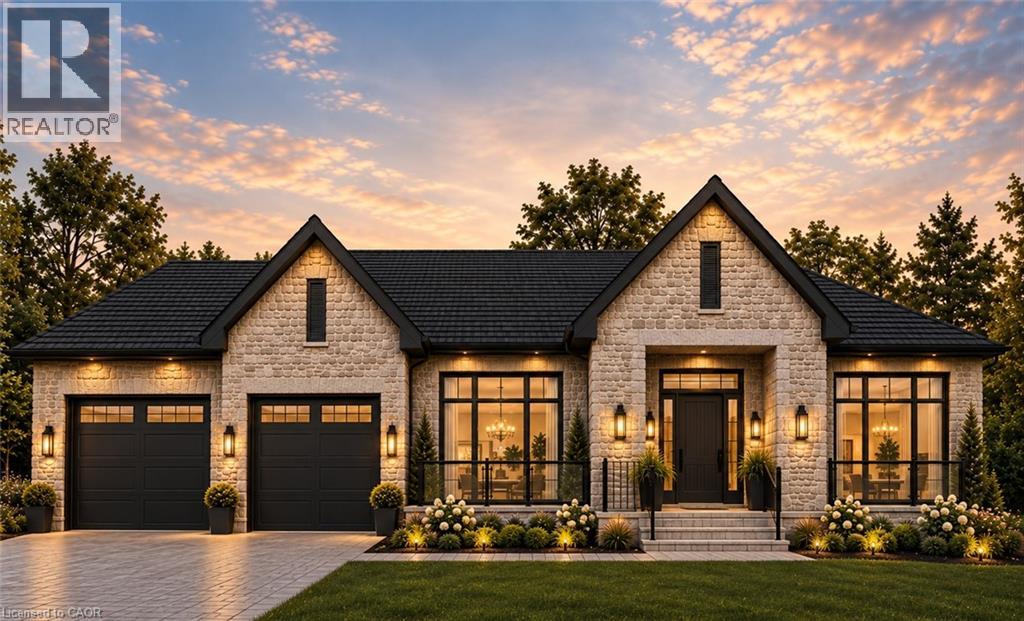
Brand-new luxury bungalow in Bridlewood Estates — with May 2027 occupancy. Set on an impressive 79-foot lot in Kitchener’s prestigious Hidden Valley, 10 Bridlewood Crescent is a beautifully designed custom residence currently under construction and already at the drywall stage, offering the rare opportunity to secure a brand-new home without the lengthy wait of starting from scratch. Offering approximately 2,996 sq. ft. of finished main-floor living space, the home is defined by dramatic architecture, generous proportions and an exceptional sense of light and scale. The showpiece great room and kitchen feature soaring vaulted ceilings, creating an elegant, open environment for both everyday living and entertaining. The thoughtfully designed floor plan includes two luxurious primary suites, each with its own walk-in closet and private ensuite, along with a separate office and formal dining room. A spacious mudroom and laundry area, plus an oversized 3-car garage, complete the main level with both style and functionality. The unfinished lower level provides an additional approximately 2,996 sq. ft., featuring impressive 10-foot ceilings, oversized windows and a 3-piece bathroom rough-in. With its remarkable ceiling height, natural light and expansive footprint, the lower level offers exceptional potential for future living and entertaining space. Located within the intimate Bridlewood Estates enclave, surrounded by the natural beauty of Hidden Valley yet minutes from shopping, dining and Highway 401, this is a rare opportunity to own a substantial brand-new custom bungalow in one of Kitchener’s most desirable settings. Pricing reflects the current stage of construction and may be adjusted as the home progresses toward completion. Why spend years planning and building when your new home is already well underway? Move in May 2027 and enjoy the ease of brand-new luxury without the long construction timeline. (id:50787)
650 Charlotteville Rd 7
Simcoe, Ontario
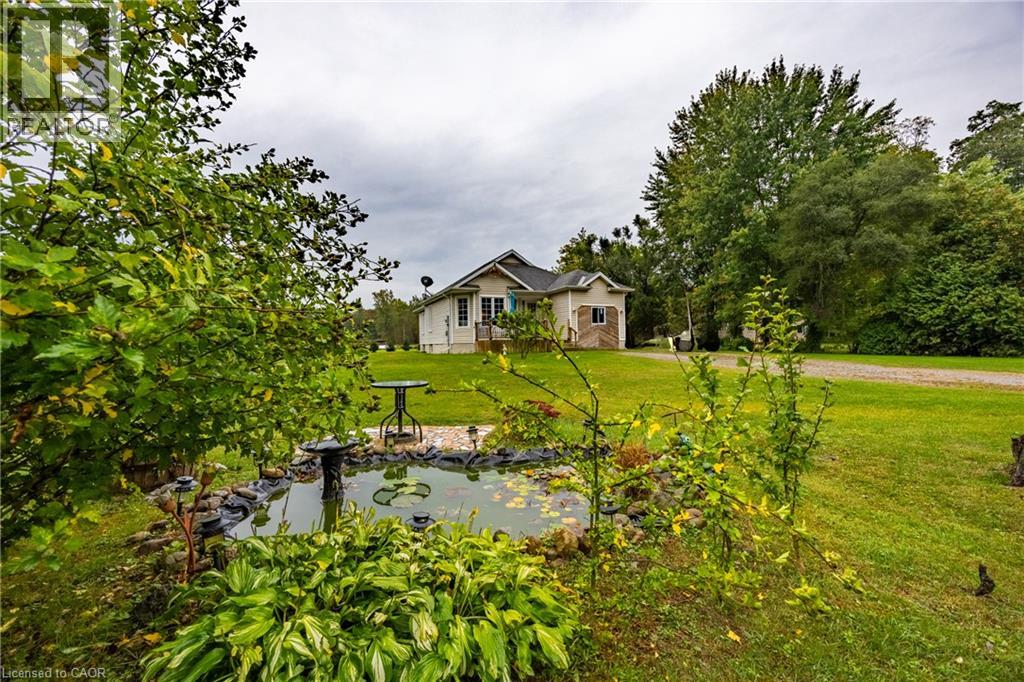
Welcome to 650 Charlotteville Road 7, a bright, spacious bungalow offering a great combination of comfortable one-level living, a mature rural setting, and plenty of room to make it your own. The main floor features a fantastic open layout with a large kitchen, dining and living area that gives the home a much bigger feel than you might expect. Large windows bring in plenty of natural light, while the kitchen offers generous counter space and flows naturally into both the dining and living areas. Two good-sized bedrooms; the primary has a 3-piece ensuite. Main floor laundry conveniently located to the bedrooms. Downstairs, the possibilities really open up. A large portion of the basement is ready for your ideas, including the possibility of an in-law suite with a kitchen rough-in and a three-piece bathroom; the bedroom also has a new egress window. Outside, the home sits on a half-acre lot with a 26x26-foot shop and a large shed. Forced-air propane heating and central air provide year-round comfort. Whether you're a first-time buyer, down-sizer, or simply looking for a solid detached home with space and flexibility, this is one you'll want to see in person. (id:50787)
1 Robroy Court Unit# Upper Unit
Brantford, Ontario
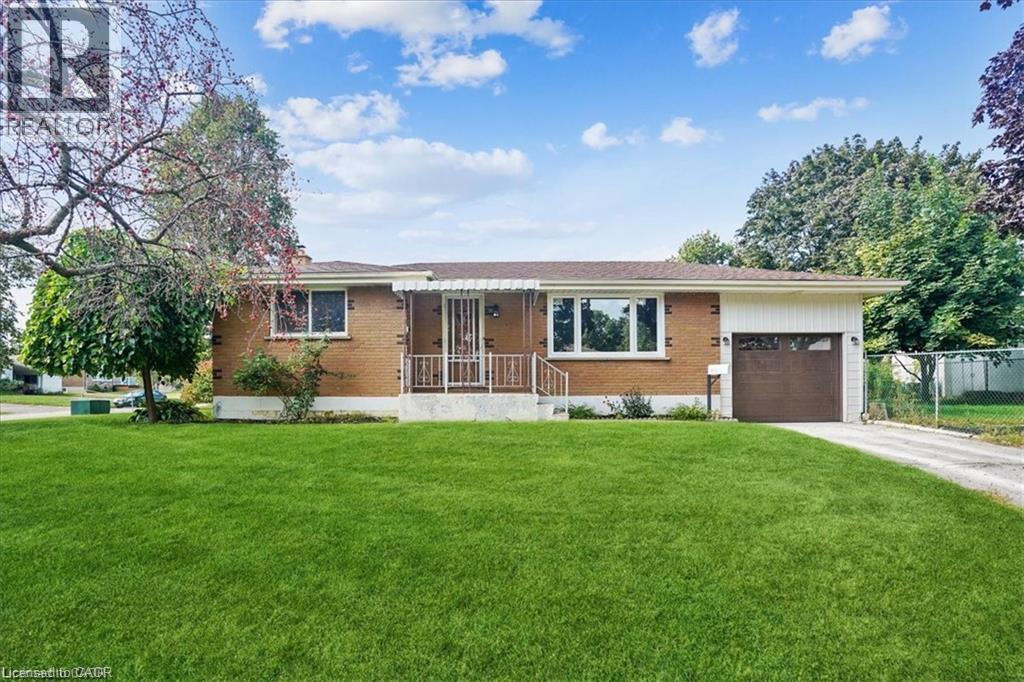
All inclusive lease. Upper Unit available for rent that consists of two graciously sized bedrooms, an oversized living room, 4-pc bathroom with stackable washer/dryer and an eat-in kitchen with new patio door that leads directly to the backyard. Vacant and easy to show. NO SMOKING. First and Last month's rent. All rental applications must be accompanied by proof of income/employment, recent credit report (full) & references. Street parking (id:50787)
541 Winston Road Unit# 50
Grimsby, Ontario
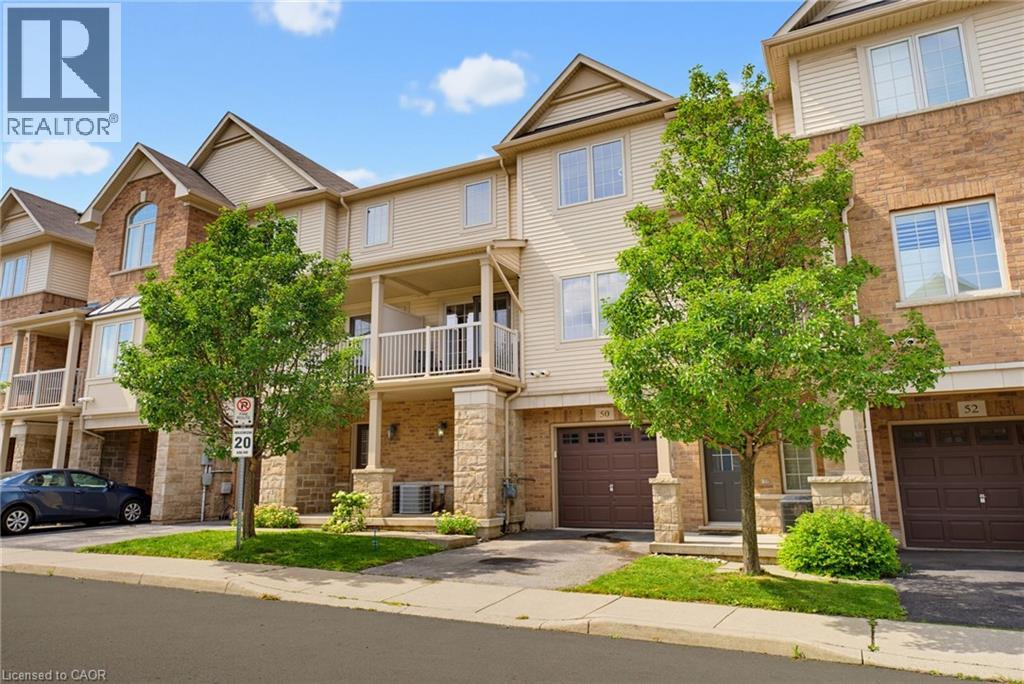
Welcome to Grimsby by the Lake! This Branthaven-built townhome offers a bright, well designed layout in a location that makes for easy living. The second floor features an open-concept kitchen, living and dining area with large windows, plenty of natural light, hardwood floors, and a walkout balcony. Perfect for entertaining or to simply enjoy day-to-day living. Upstairs are two generously sized bedrooms, a 3-piece bathroom and convenient laundry. The main floor provides direct garage access along with additional storage space. Ideally located within walking distance to Lake Ontario, Grimsby by the Lake’s shops, restaurants and amenities, with easy access to the QEW. A well-maintained home in a sought-after lakeside community, offering a comfortable and low-maintenance lifestyle (id:50787)