
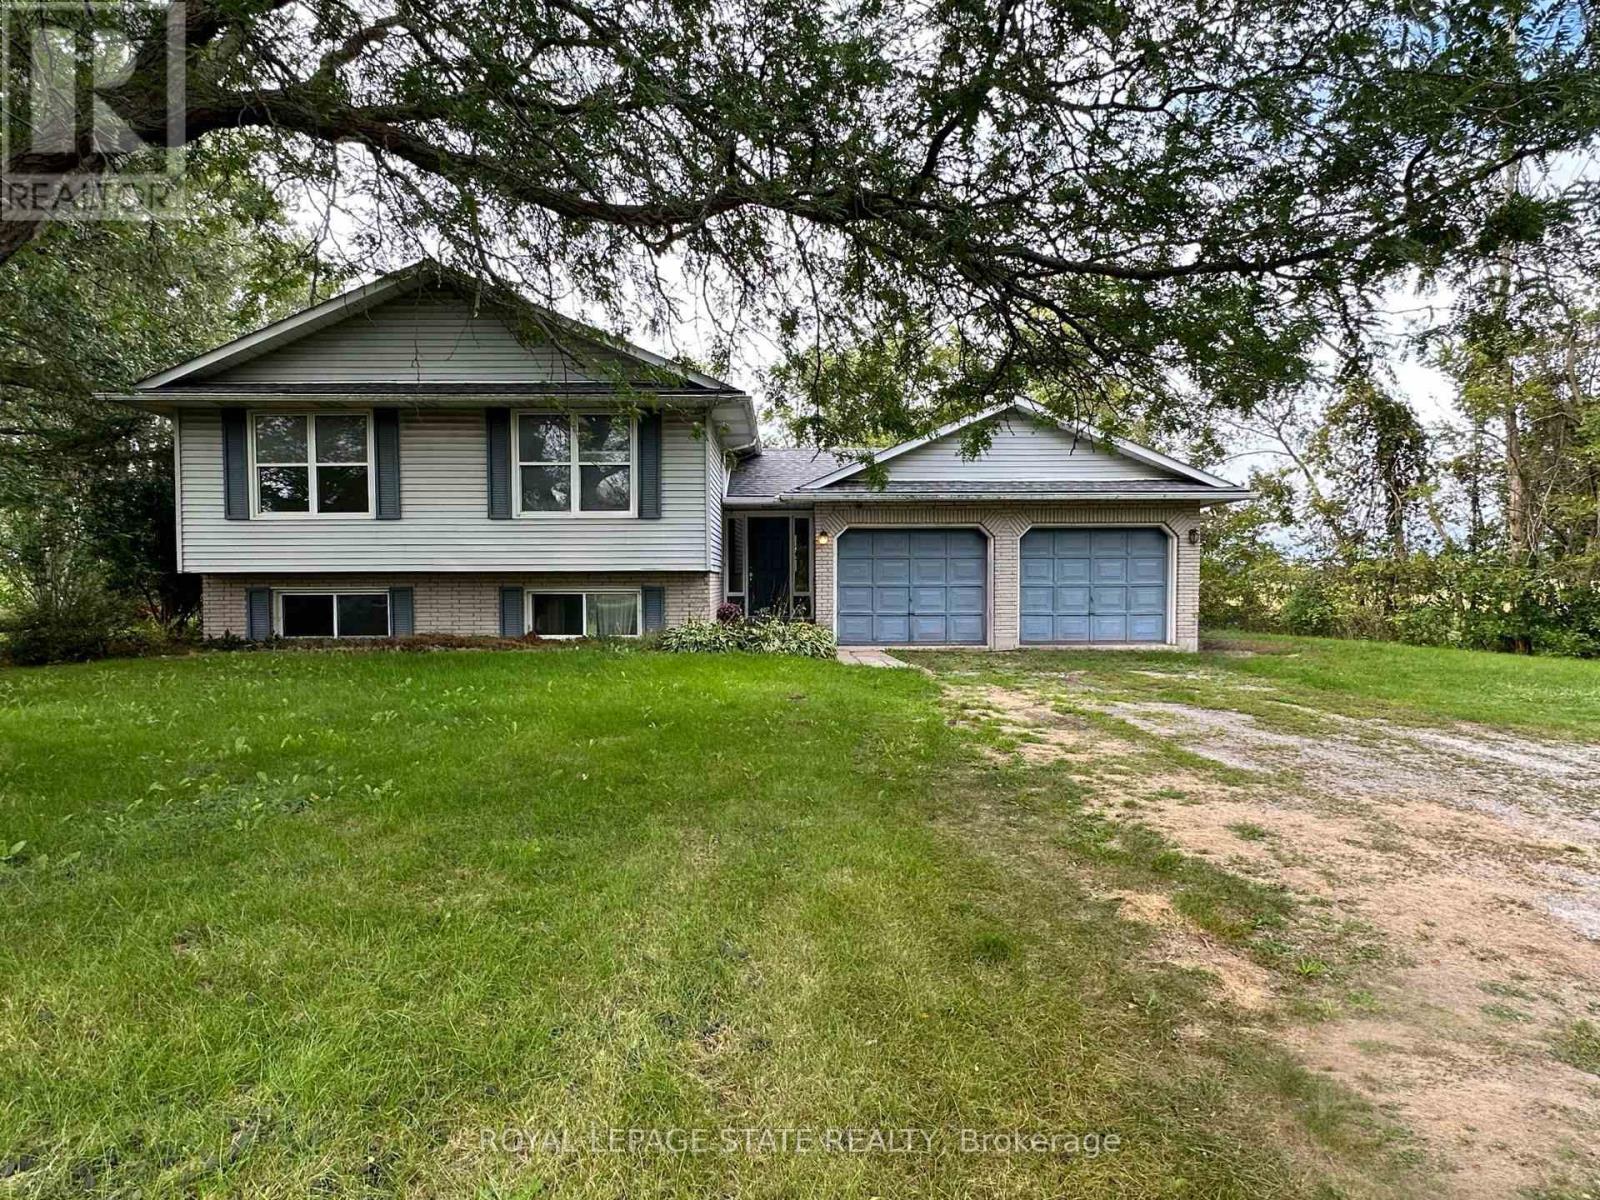
1919 Highway 3 E
Haldimand, Ontario
Spacious raised ranch bungalow set on just over half an acre, overlooking surrounding farm fields. Offering a practical layout with generous living space on both levels, this home features four bedrooms, with two on the main level and two on the lower level, plus two full bathrooms. The main floor features a generous eat-in kitchen with sliding doors leading to the rear deck, providing the perfect setting to enjoy the beautiful rural surroundings. The lower level offers additional living space with a cozy fireplace and sliding-door walk-out to the yard. The attached two-car garage has been converted into a versatile hobby room and could easily be adapted to suit your needs. Roof shingles were updated in 2025. A wonderful opportunity to enjoy the space, privacy and tranquility of country living, with a practical layout offering room for families to grow. (id:67731)
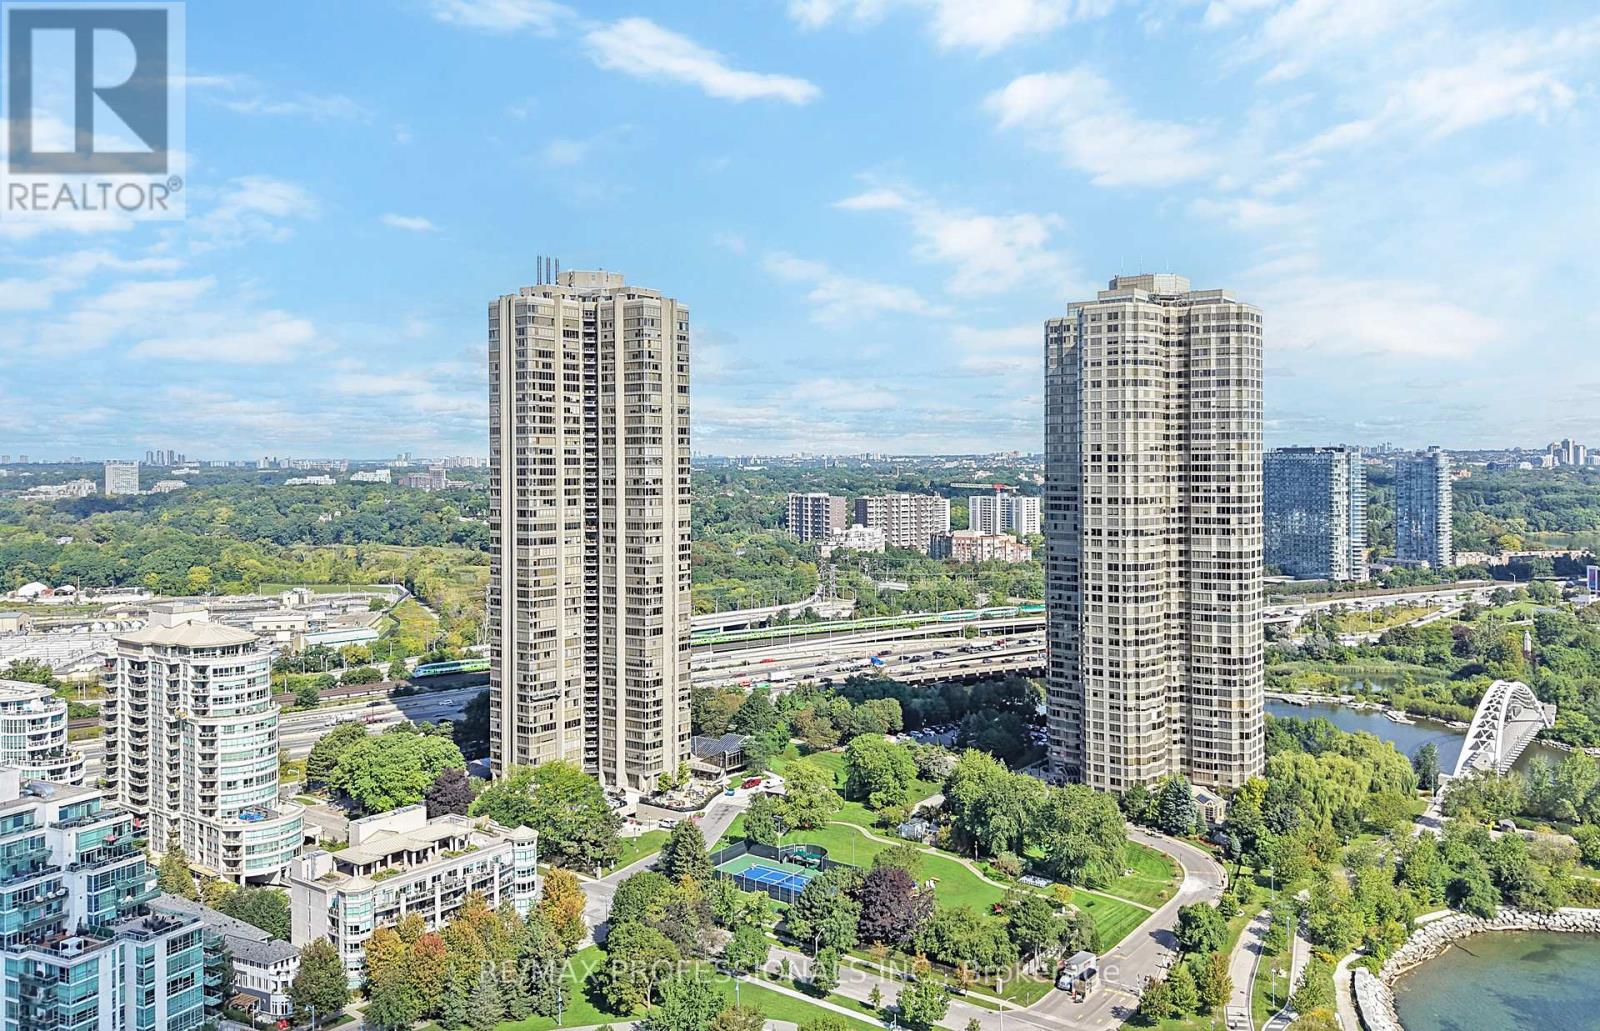
3507 - 2045 Lake Shore Boulevard W
Toronto, Ontario
Welcome to award-winning Palace Pier in the heart of Humber Bay Shores! Situated high above the waterfront on the 35th floor, this rarely available, exceptionally spacious 3,257 sf residence captures breathtaking panoramic views of Lake Ontario and the Toronto skyline through expansive, floor-to-ceiling windows in every principal room. This extraordinary suite showcases a massive combined living and dining room with marble floors, a striking stone water feature, andwalls of windows & an enclosed balcony overlooking the lake, a family-sized kitchen with white cabinetry and centre island, a coveted family room with built-ins and sweeping, unobstructed waterfront views, three generous bedrooms including a refined primary retreat with wall-to-wall windows framing the lake, an oversized walk-in closet, a private enclosed balcony and a 4-piece ensuite, a dedicated office with lake views and built-in bookshelves, a second full bathroom, a convenient powder room, ensuite laundry and multiple storage closets. Well maintained and comfortable to enjoy as it is, this suite also offers the opportunity to renovate and personalize to your taste. Two parking spaces and one locker included. Set on nine acres of land, Palace Pier is renowned for its state of the art amenities, including 24-hour concierge and security, valet parking, a complimentary private shuttle to Union Station and Sherway Gardens, indoor saltwater pool, hot tub, sauna, fitness and yoga studios, tennis and squash courts, golf simulator, putting green, rooftop entertaining space, party room, billiards room, guest suites and more! All-inclusive maintenance fees add to the convenience of waterfront living at Palace Pier. Steps to waterfront trails, parks, marinas, restaurants and cafes, with easy access to downtown Toronto, TTC and major highways. A distinctive waterfront residence offering impressive proportions, panoramic vistas and resort-style amenities in one of Toronto's most recognized condo residences. (id:67731)
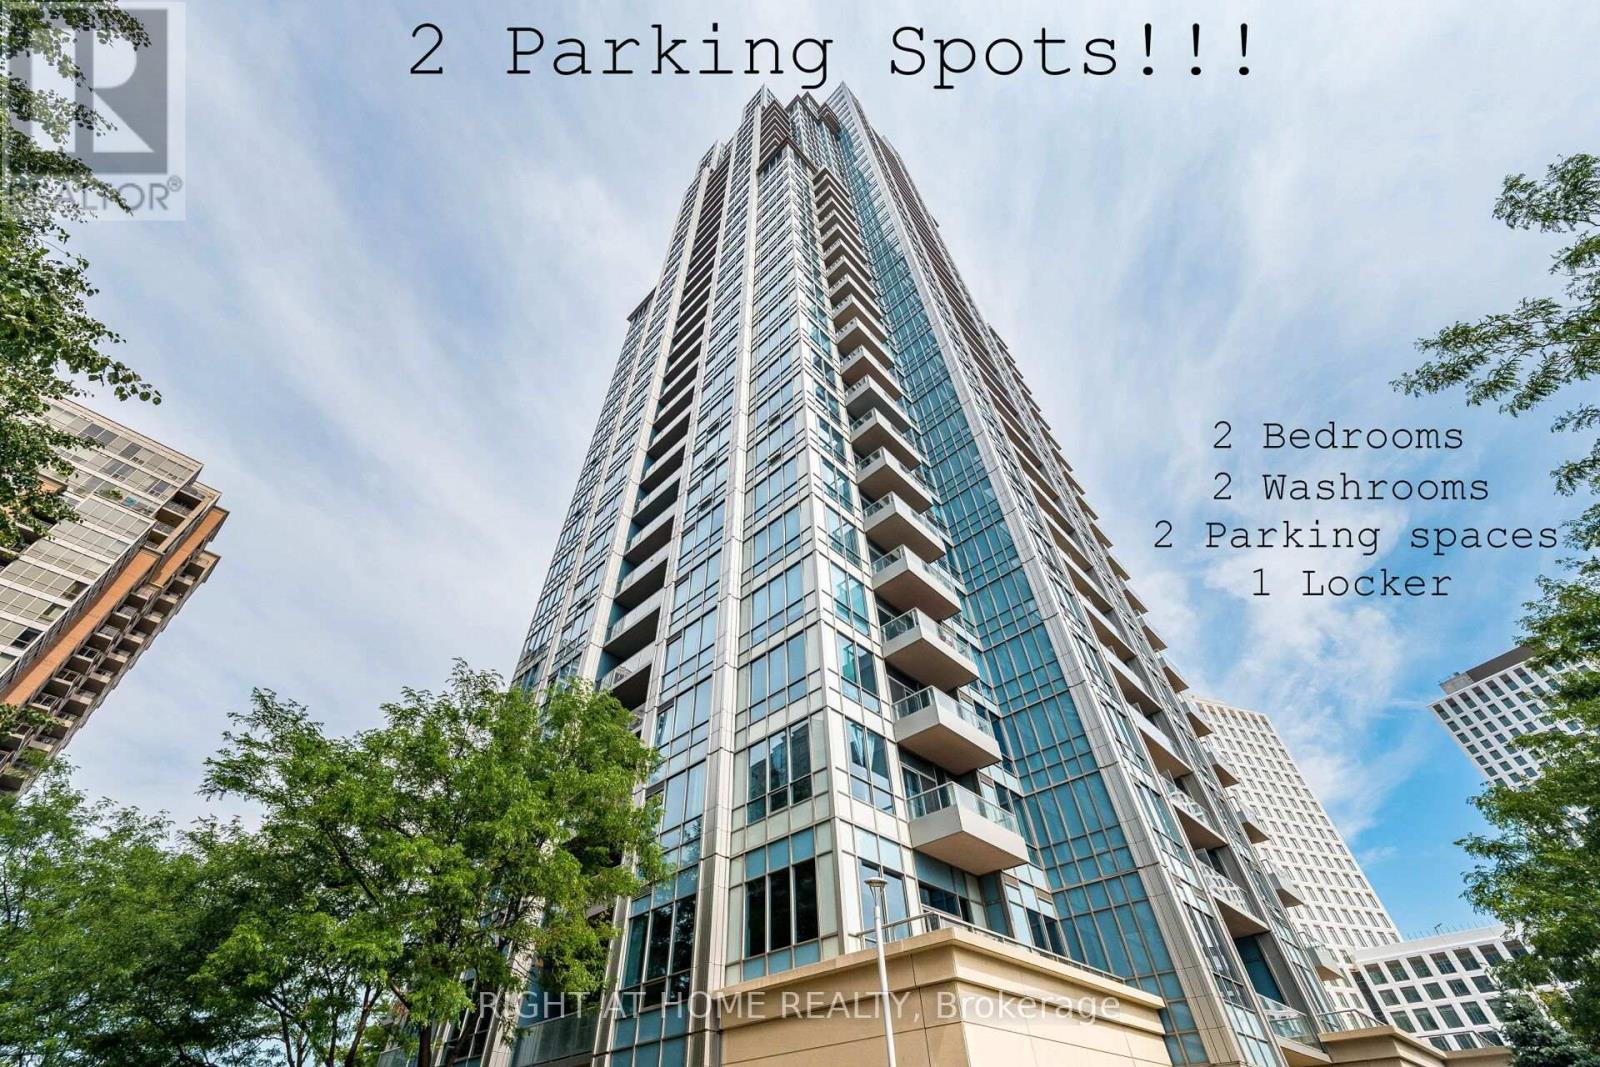
2702 - 15 Viking Lane
Toronto, Ontario
Exquisite Corner Unit On The 27th Floor Of The Luxurious Parc Nuvo Tridel Building. 2 Bed & 2 Bath/2 Parking and 1 Locker Unit With Unobstructed Southern Views Of The Lake And City. Airy 9' Ceilings Throughout. Condo Living At Its Finest With World Class Amenities. Steps To Kipling TTC Subway and Buses, GO Transit and MiWay Mississauga. (id:67731)

1320 Anthonia Trail
Oakville, Ontario
Welcome to this exquisite 4-bedroom, 5-bathroom Luxury Townhouse with Over 3300sqft of Living Space Backing Onto Pond/ Ravine in the prestigious Upper Joshua Creek community of Oakville, offering an exceptional blend of elegance, comfort, and modern living. Just like Muskoka living in the city & Walking Trail alongside Pond. This stunning home features high-end finishes throughout and an abundance of natural light, Over $150,000 Spent in upgrades and $80k for Pond/Ravine Premium, Enjoy spacious separate living and family rooms, an upgraded gourmet kitchen with premium built-in appliances, and beautifully designed interiors perfect for both everyday living and entertaining. Waffle ceiling & 10ft Ceiling on Main, 9ft on 2nd & 3rd Floors. Step outside to your private wooden deck with a BBQ gas line, or relax on the private balcony while enjoying peaceful pond views.The finished basement provides additional living and recreation space, while the garage is equipped with an electric vehicle charging outlet for added convenience. Ideally located close to the GO Station and major highways including 403, 401, 407 and QEW, with easy access to shopping, schools, parks, and all that Oakville has to offer. Luxury, location, and lifestyle come together in this exceptional Upper Joshua Creek residence-truly a home to experience! (id:67731)
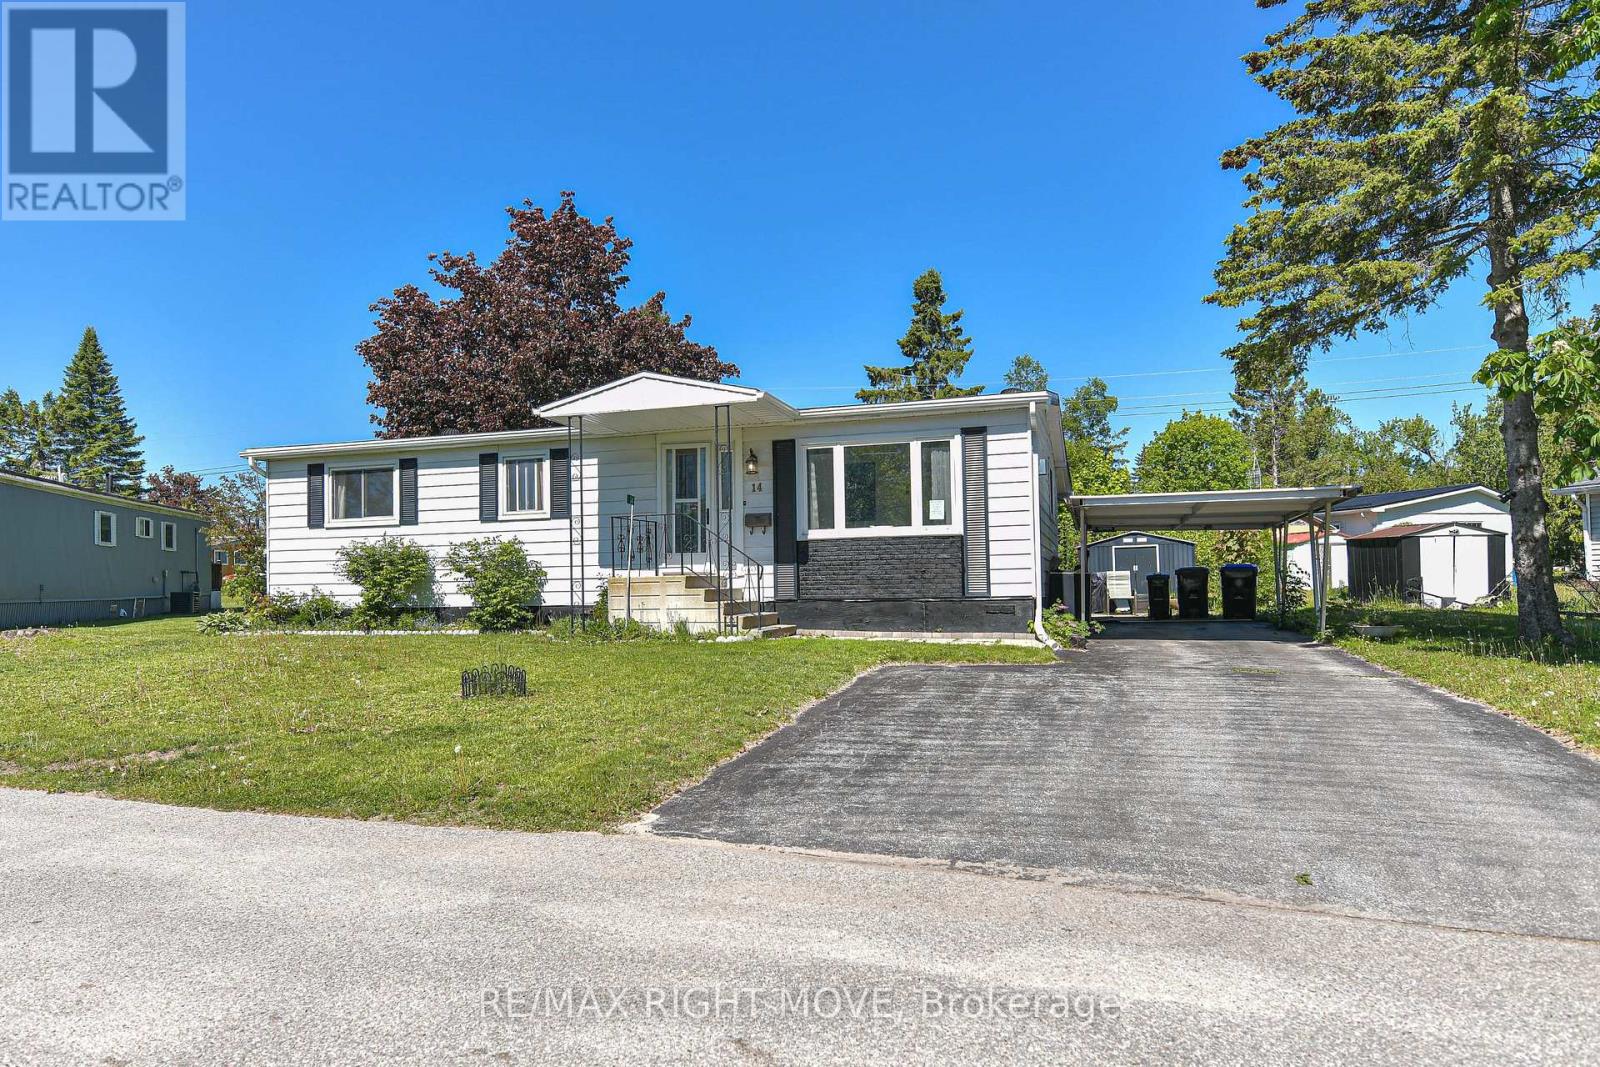
14 Muir Drive
Oro-Medonte, Ontario
Welcome to this charming and well-maintained 3-bedroom modular home. From the moment you step inside, you'll appreciate the bright, open feel of the living room - complete with a gas fireplace that makes it the perfect spot to relax year-round. Updated flooring runs throughout, giving the home a fresh, modern look.The dining room offers a great space for family meals and entertaining, while the sunroom adds a wonderful bonus area - ideal for reading, plants, or simply soaking in the light no matter the season.Outside, you'll find a covered back deck perfect for summer evenings, a convenient carport to keep your vehicle sheltered, and the peace of mind that comes with updated shingles already taken care of.A great opportunity for first-time buyers, downsizers, or anyone looking for a comfortable, low-maintenance home with character. Don't miss your chance to make it yours! Family friendly community of Fergus Hill Estates. More updates include eavestrough and gutter guard, kitchen doors, hardware, sink, countertops, flooring, natural gas fireplace, A/C, lighting and room fans, bathroom and laundry room cupboard door fronts to name a few!! You really can just move in and enjoy as everything has been done for you. Fergus Hill Estates is a community consisting of 152 manufactured homes close to Bass Lake Provincial Park, Rotary Place Rec Centre, shopping, restaurants and Lakehead University to name a few! All offers must include a Park Approval Clause new fees will be lot fees: $655.00, taxes: $20.00, water $21.96 for a total monthly fee of $696.96 there is a $250.00 non refundable application fee to apply for park approval (id:67731)
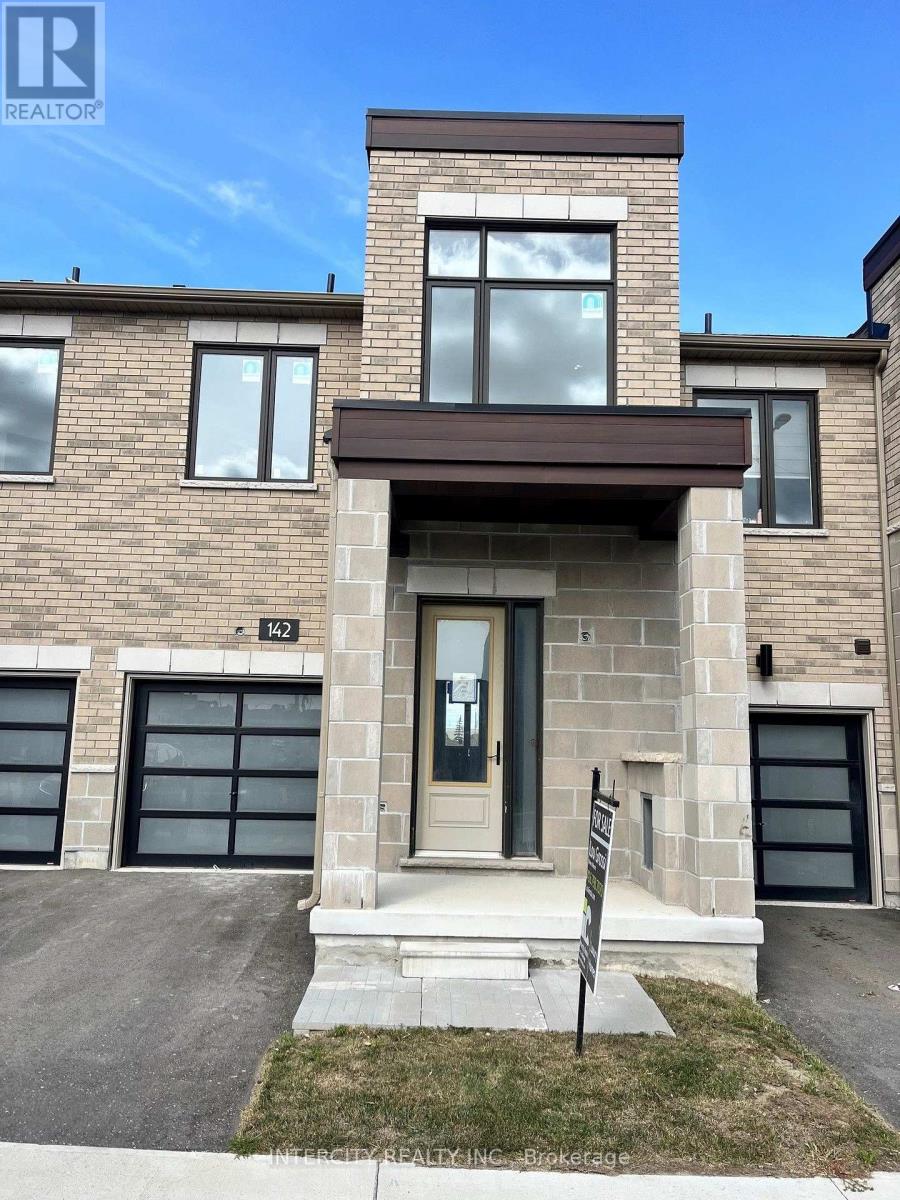
(Block 268 Unit 5) - 142 Mumbai Drive
Markham, Ontario
Welcome to Brand-New Freehold Luxury Traditional 2-Storey Townhome with a backyard. The Townhouse is Being Built By a Reputable Builder Remington Homes. Superior Architecturally Designed Elevation with Brick, Stucco, Stone and Stone Accents. ARNICA MODEL 1417 sq.ft. as per Builder's plans PLUS 274 SQ.FT. OF FINISHED BASEMENT (REC ROOM AND 3 PIECE WASHROOM). The Unit is under construction and can only be viewed on the exterior. Includes Complete Central Air-Conditioning. THE PRICE LISTED IS NET OF HST REBATE. 9' ceilings on Ground and Second Floors. Natural Oak hardwood on the Main Floor. Quality Custom Crafted kitchen cabinets. Extra height Kitchen Cabinets plus Kitchen Island . Granite Counters in Kitchen and washrooms. Freestanding Tub in Primary Ensuite. Concrete Block party wall Above Grade separating Living Units. Smart Future Ready Home Wiring Package. This Subdivision is close to Aaniin Community Centre, Schools, Major Highways, Transit Routes, 2,000km Nature Trails, Golf Clubs. Purchasers to go to the Design Studio and choose their colors and finishes. The closing is approximately 6-months. (id:67731)
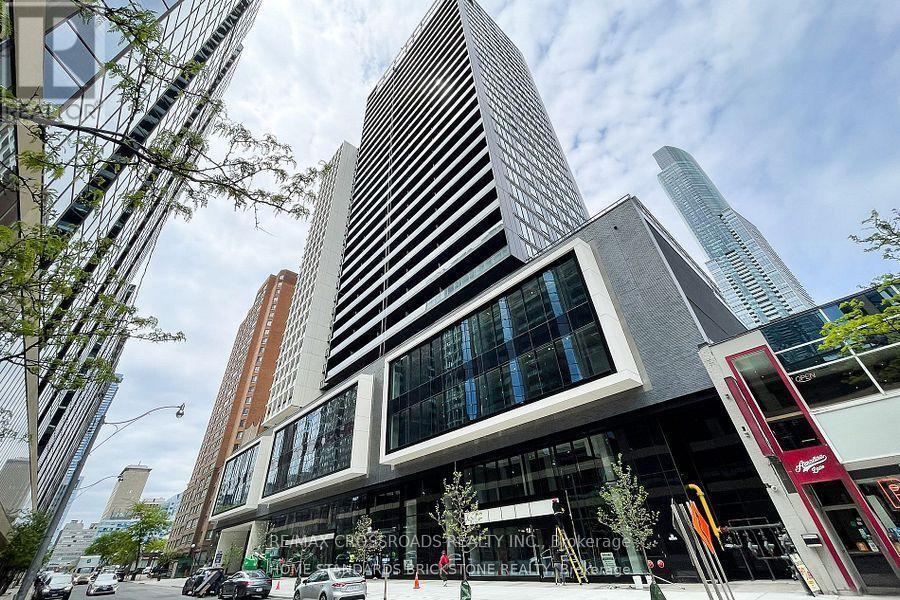
2616 - 20 Edward Street
Toronto, Ontario
Luxurious Panda Condo in downtown Toronto! This one-year-new gem offers 672 sqf of exquisite living space. With 2 bedrooms, a study with a closets, 2 bathrooms, and a premium 26th-floor location boasting unobstructed north east exposure, the view is simply stunning. The sun-filled interior is bathed in natural light, creating a warm and inviting atmosphere. The modern kitchen adds a touch of Dundas Subway, and city Hall, this is urban living at its finest. Don't miss out on this opportunity! (id:67731)
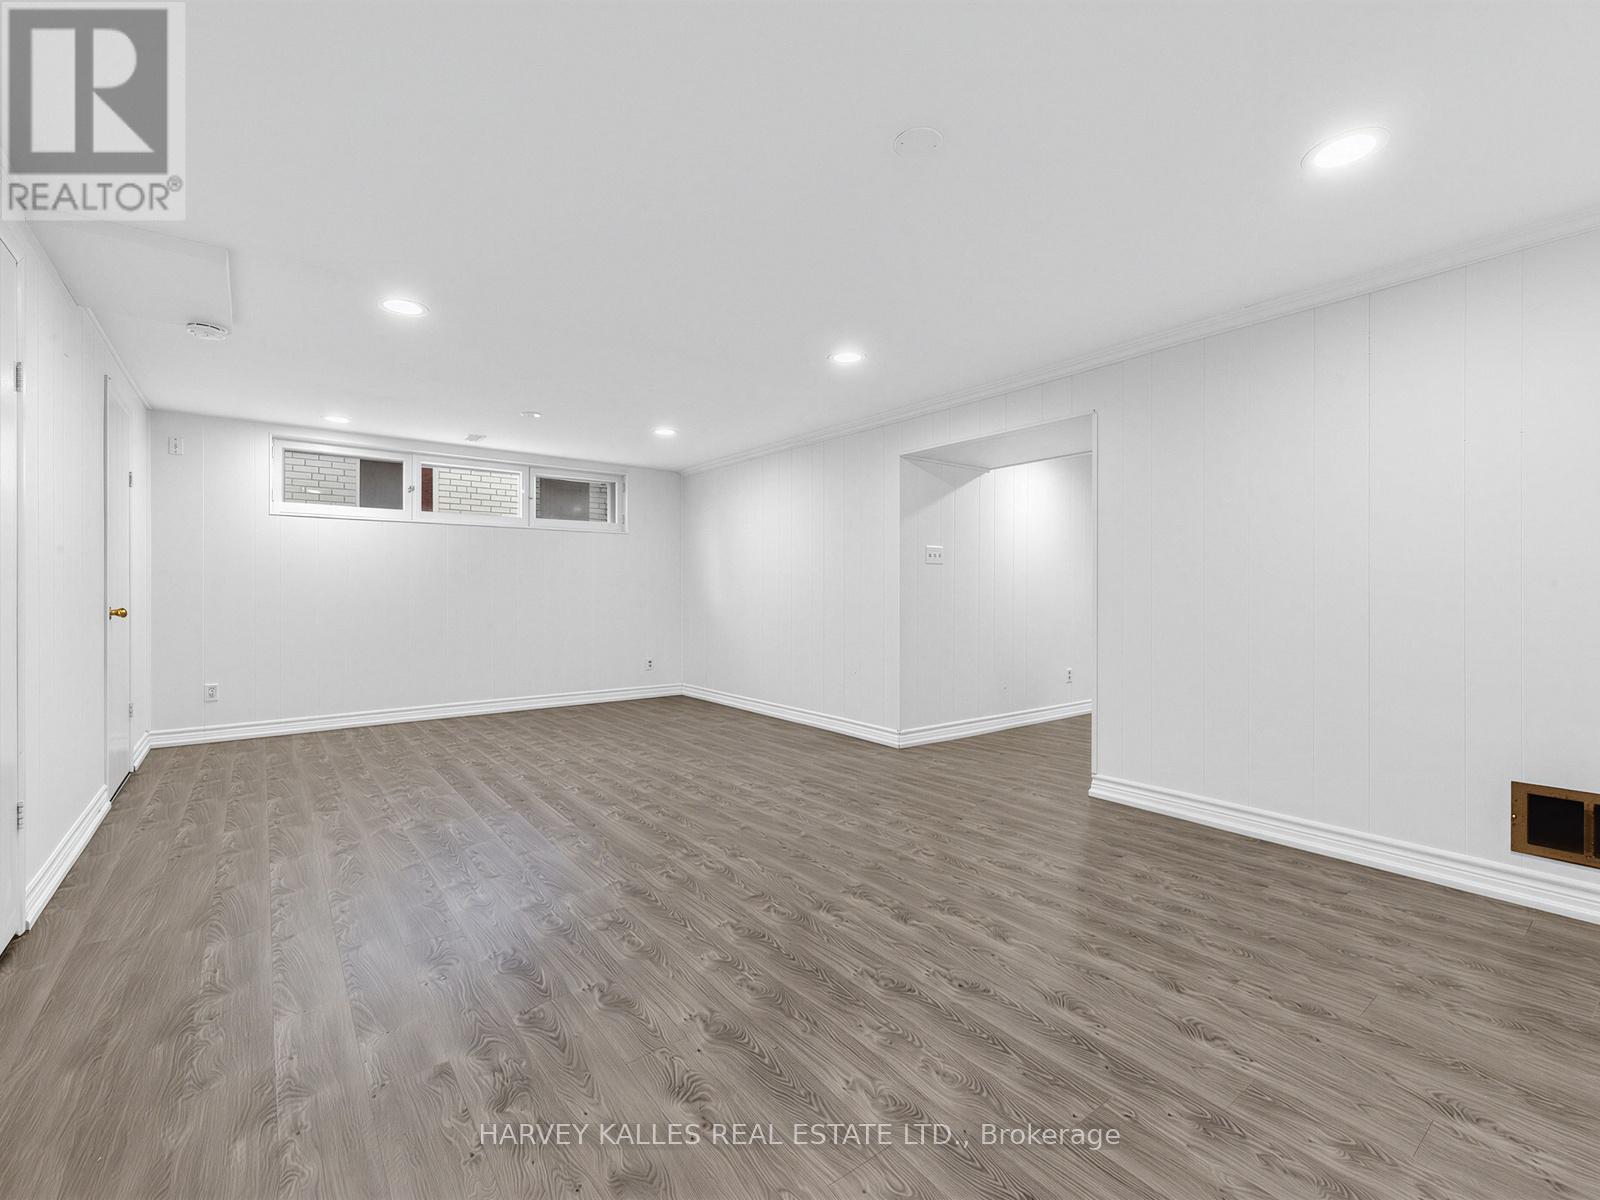
Basement - 16 Terrydale Drive
Toronto, Ontario
Spacious & Renovated 1-Bed, 1-Bath All-Inclusive Basement Suite in Bathurst Manor. Welcome to this beautifully finished basement suite nestled on a quiet, tree-lined street in the heart of Bathurst Manor, one of North York's most established and family-friendly neighbourhoods. Bright, carpet-free, and thoughtfully laid out, this suite offers a generous living space ideal for a professional or couple seeking comfort and privacy. The suite features a large open-concept recreation/living area with pot lights throughout and new luxury vinyl plank flooring that runs seamlessly from room to room. The well-sized bedroom offers ample closet space, while a functional kitchen is equipped with a stainless steel electric range, full-size refrigerator, white cabinetry, and a window overlooking the exterior. The full bathroom features a walk-in tiled shower with dual shower heads and a generous vanity with cabinet storage. In-suite stacked Samsung washer and dryer provide added everyday convenience. A private entrance for ultimate privacy. Situated steps from Sheppard Plaza, anchored by a Metro supermarket and featuring Shoppers Drug Mart, Starbucks, Dollarama, two banks, and a variety of dining and services, everything you need is minutes away. Residents enjoy excellent connectivity to both Highway 401 and convenient TTC bus service throughout the neighbourhood, with connections to the Yonge-University-Spadina subway line. The Sheppard West subway station is easily accessible, making the commute downtown a breeze. The area also boasts six local parks, two greenbelts, a community centre, and proximity to two hospitals. Ross Lord Park and Northwood Park are both nearby, offering walking trails, sports facilities, and open green space. Yorkdale Shopping Centre is just minutes away by car or transit. Extras: All existing appliances included. Parking available for an extra $100.00/Month. (id:67731)
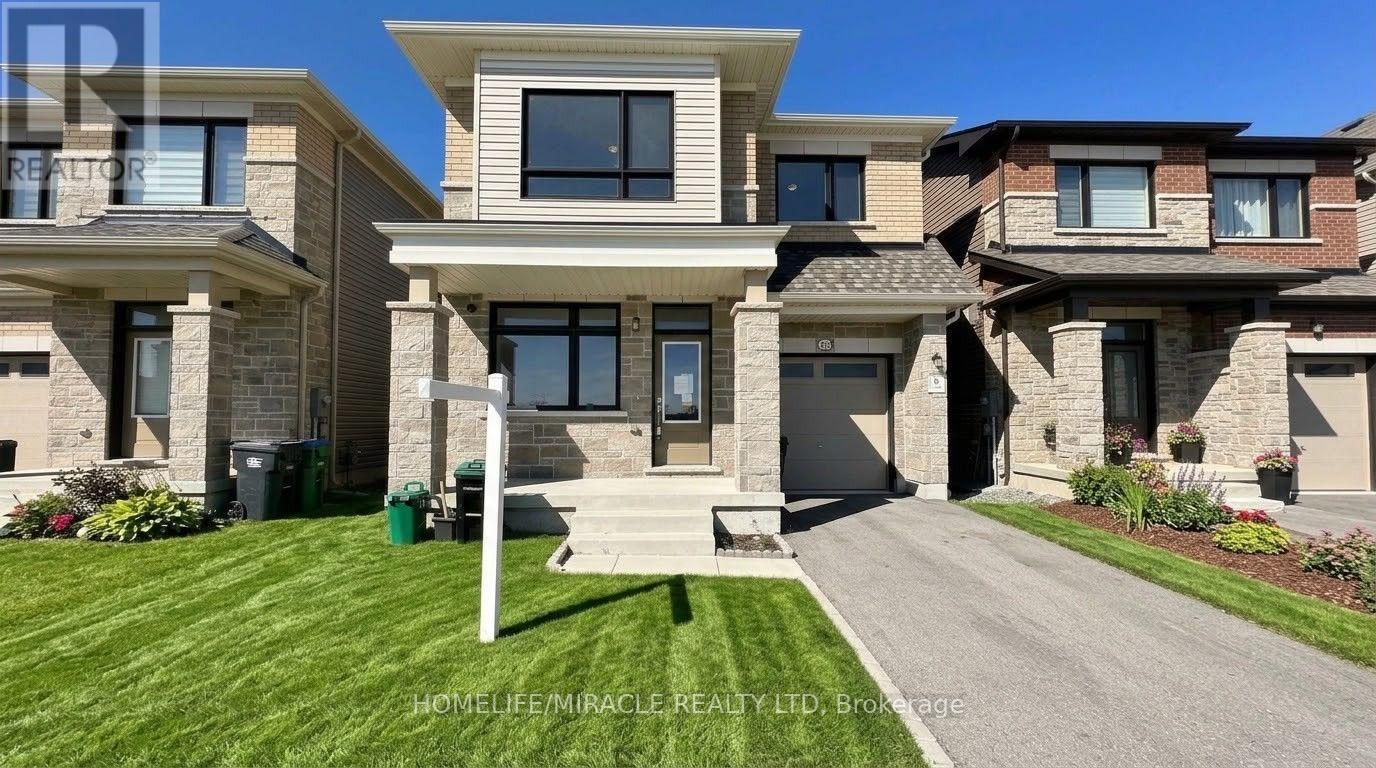
163 Fenchurch Manor
Barrie, Ontario
Unlock your portfolio's potential with this rare detached 4-bedrooms and 3 washrooms situated at the heart of Barrie.Office on the main floor and separate living and dining. As you enter the house it comes with full natural light. Granite countertop in kitchen and washroom. The main floor flows easily from the bright living room through to the kitchen. This Home has been freshly painted . Modern Eat-In Kitchen with natural stone in kitchen area. Hardwood On Main And Stairs. Granite Countertop in kitchen and washrooms. Walking distance to all amenities. Close to top-rated schools, parks, major transit hubs and quick access for any commuter, it's all close by. A lovely, generous side and front yard with room to garden, gather, or simply breathe. But once you're home, you won't want to be anywhere else. (id:67731)
12170 Highway 35
Minden Hills, Ontario
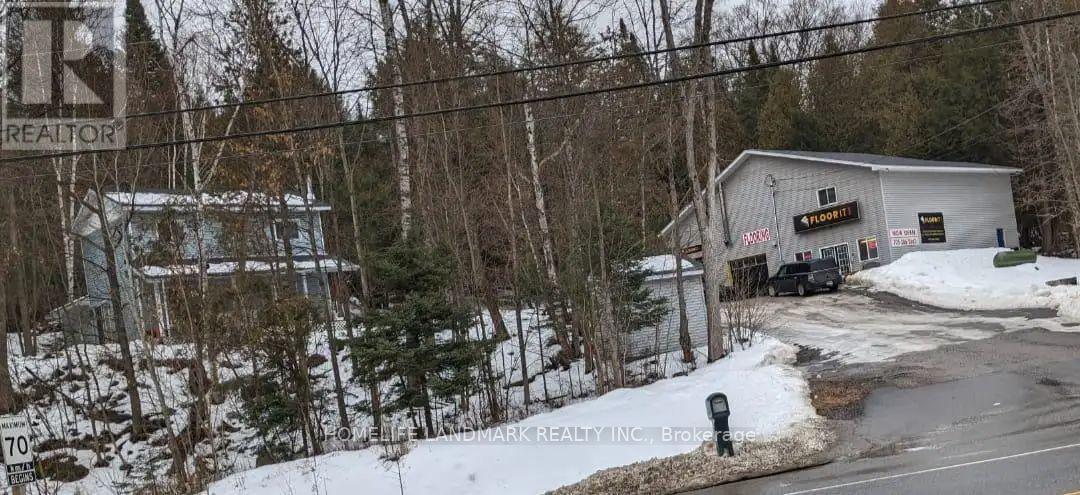
Investment Opportunity or Ideal Live/Work Property! 1260 SF living + 3200 SF commercial. Prime exposure on Highway 35, south of Minden, this unique property offers the perfect combination of residential comfort and commercial potential. Featuring a detached family home and a large commercial shop, this property has previously generated $72,000 per year in rental income, making it an excellent investment opportunity. Motivated seller. The two-storey home offers approximately 1,260 sq. ft. of living space. The main floor features a spacious living room, an open-concept kitchen and dining area with a walkout to the side yard, a large office, and a convenient 2-piece bathroom. The home is heated by electric baseboards and a wood-burning fireplace. Propane heating lines have been installed, although the propane furnace has been removed. Upstairs, you'll find three generously sized bedrooms and a 4-pc bathroom. The primary bedroom includes double closets. The unfinished lower level provides a laundry area, workshop space, and plenty of additional storage. New septic 2022. Drilled well. Needs some TLC. The impressive commercial building offers approximately 3,200 sq. ft. across two levels and was previously operated as a flooring showroom + office. The building features extensive storage on both levels, two service bays with 14-foot ceilings, a customer meeting/showroom area on the main floor, and office space on the second level. Situated on a level 1.7-acre lot, this versatile property is ideally located just minutes from all of Minden's amenities. Whether you're looking to run a business, invest, or enjoy the convenience of living and working on the same property, this exceptional offering delivers outstanding value. Ample on-site parking provides easy access for customers, staff, and residents alike. (id:67731)
222 Albert Street
Caledon, Ontario
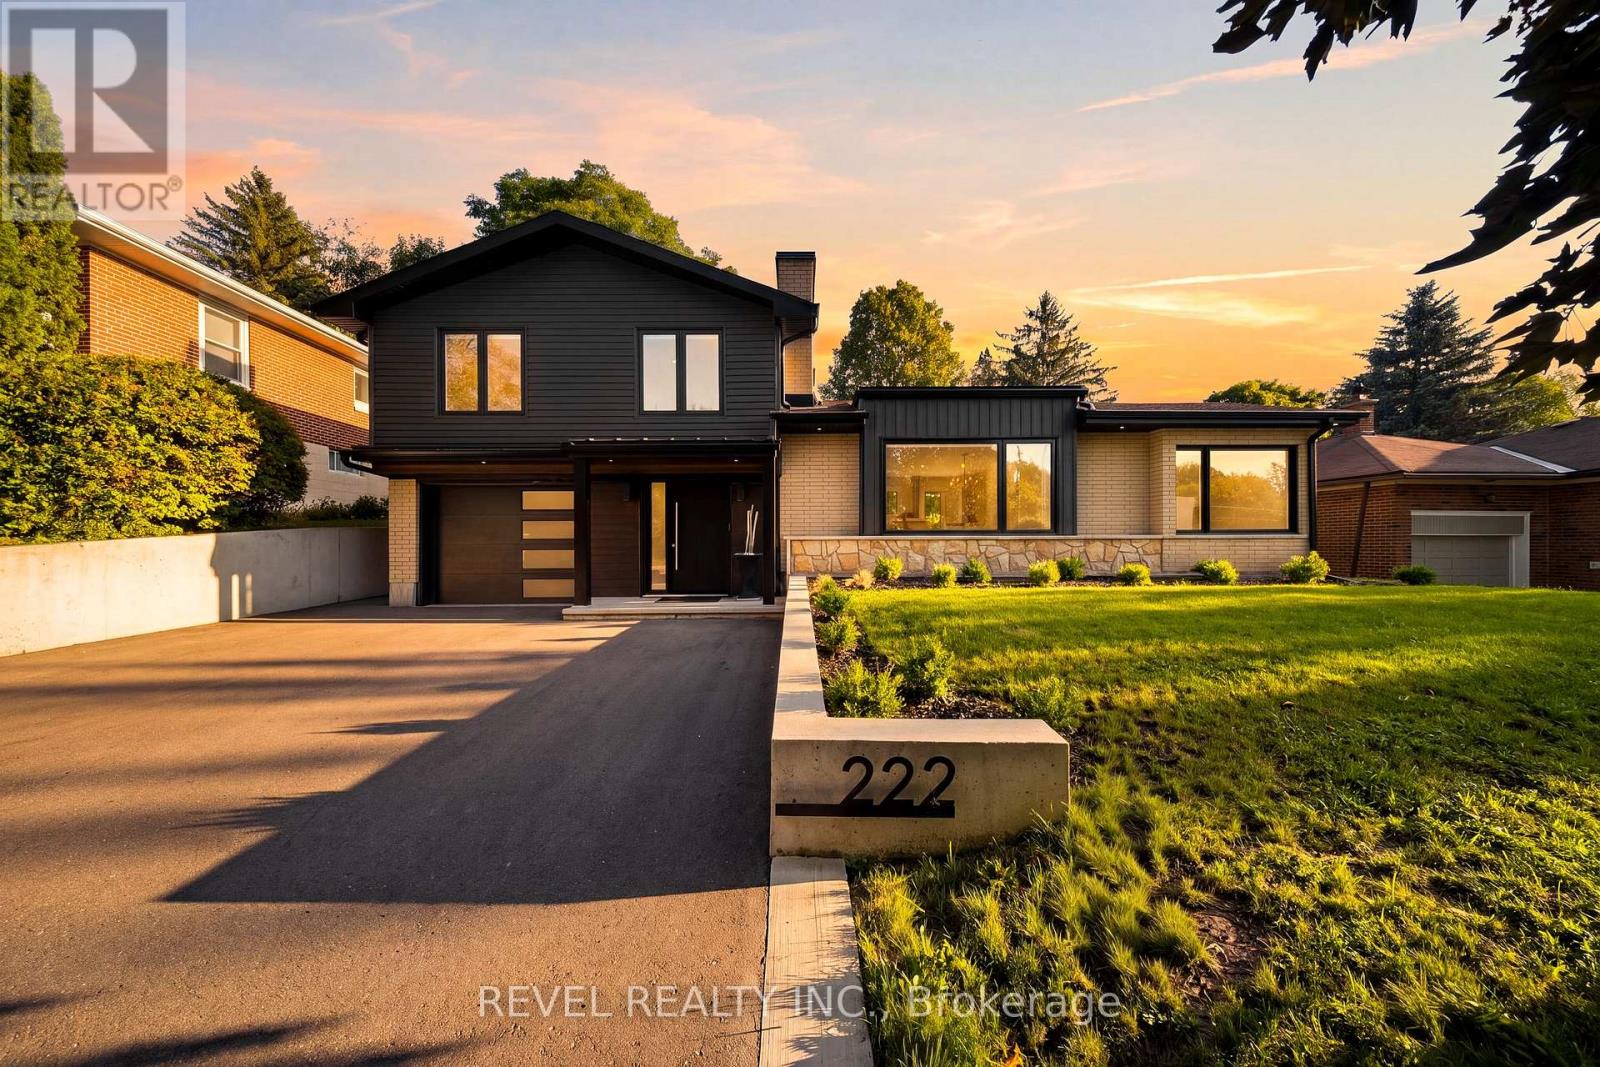
Welcome To 222 Albert Street, A Beautifully Renovated Side-Split In The Heart Of Bolton Showcasing Designer Finishes And True Pride Of Ownership Throughout. Completely Renovated In 2024, This 3-Bedroom, 3.5-Bathroom Home Providing An Exceptional Amount Of Living Space Across Its Thoughtfully Designed Levels. The Main Floor Features Generous Living And Dining Areas, A Spacious Kitchen With Breakfast Area, Convenient Main-Floor Laundry And A 2-Piece Bath. Upstairs, The Primary Bedroom Offers A Private 4-Piece Ensuite, Complemented By Two Additional Bedrooms And A 4-Piece Main Bath. The Finished Basement Extends The Living Space With A Large Recreation Room, Fireplace, 3-Piece Bath And Cold Room. Ideally Situated In Bolton, Enjoy Easy Access To Local Shopping, Dining, Schools, Recreation, Parks And The Humber Valley Heritage Trail, With Highway 50 And Major Commuter Routes Nearby For Convenient Travel Throughout Caledon And The GTA. (id:67731)
35 Ridgefield Court
Brampton, Ontario
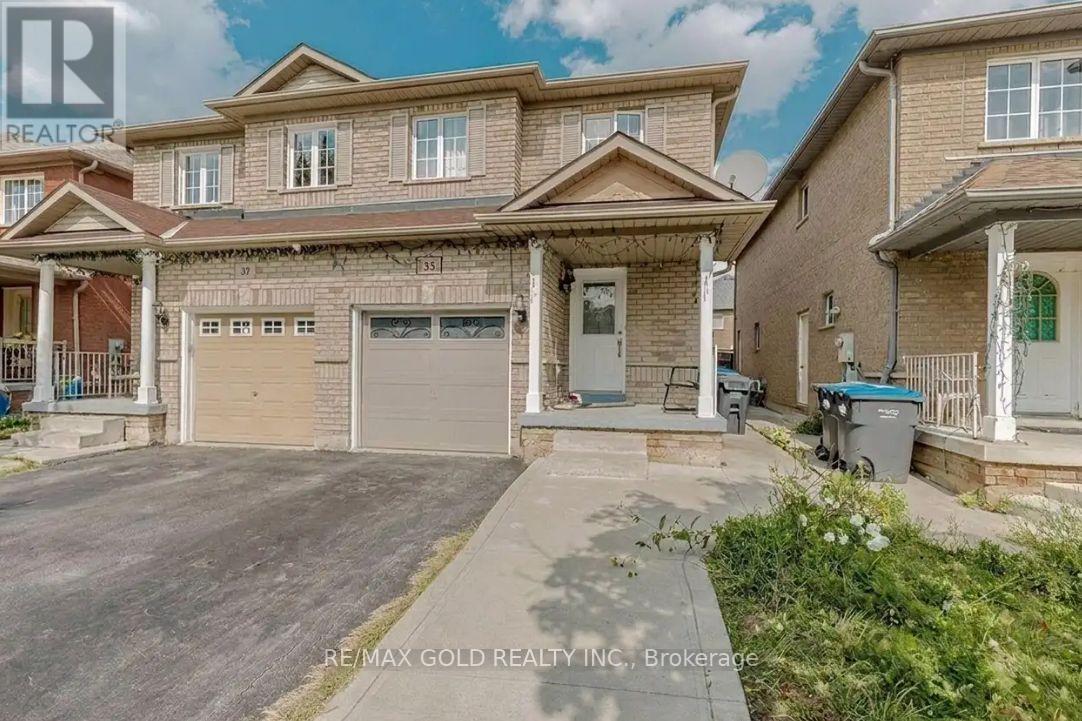
*Must-See Showstopper: Stunning Semi-Detached Home in Vales of Castlemore* Perfectly situated on a quiet court in the highly sought-after Vales of Castlemore, this meticulous 3-bedroom semi-detached home offers a true open-concept layout. The spacious, bright main floor features a customized kitchen and opens to a large concrete backyard-ideal for entertaining. Upstairs, you'll find three generous bedrooms flooded with natural light, plus a convenient computer niche perfect for a home office. Additional highlights include an extended driveway with parking for 2-3 cars and a separate side entrance to the basement. (id:67731)
510 Markay Common
Burlington, Ontario
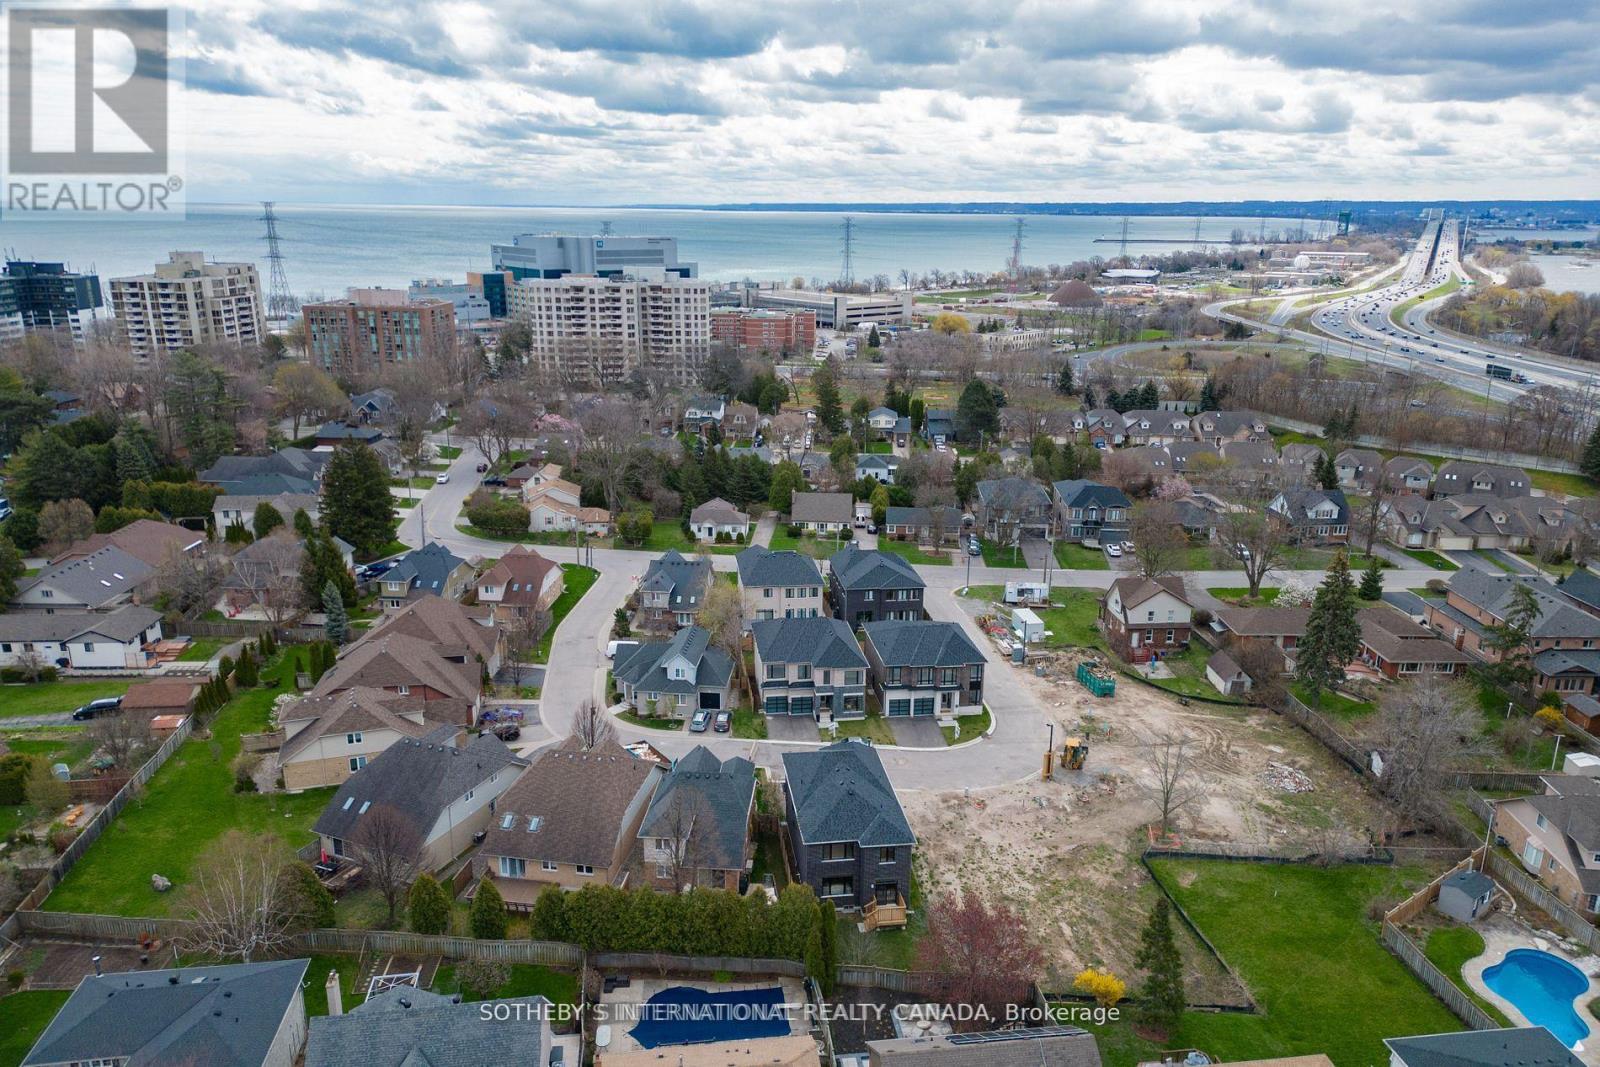
Welcome to The Hayden, a brand-new custom home by Markay Homes offering approximately 2,488sq. ft. in Bellview by the Lake. Buyers still have an opportunity to personalize select finishes, subject to builder availability and the stage of construction. Located in South Burlington just steps from the waterfront, this home offers lakeside living close to downtown Burlington, shops, restaurants, trails, entertainment, and Joseph Brant Hospital. The open-concept main floor is centered around an impressive great room that serves as the focal point of the home, complemented by a separate formal parlour and gourmet kitchen with quartz countertops, custom cabinetry, and stainless steel appliances. Upstairs, the primary suite offers dual closets and a spa-inspired ensuite with a freestanding tub and glass shower. Generously sized bedrooms and beautifully appointed bathrooms complete the second floor. Features include hardwood flooring throughout except tiled areas, 514-inch baseboards, an oak staircase with wrought-iron pickets, smooth 9-foot ceilings on the main and second floors, and heightened interior doors. A rare opportunity to personalize a beautifully crafted new home in one of South Burlington's most desirable lakeside communities. (id:67731)
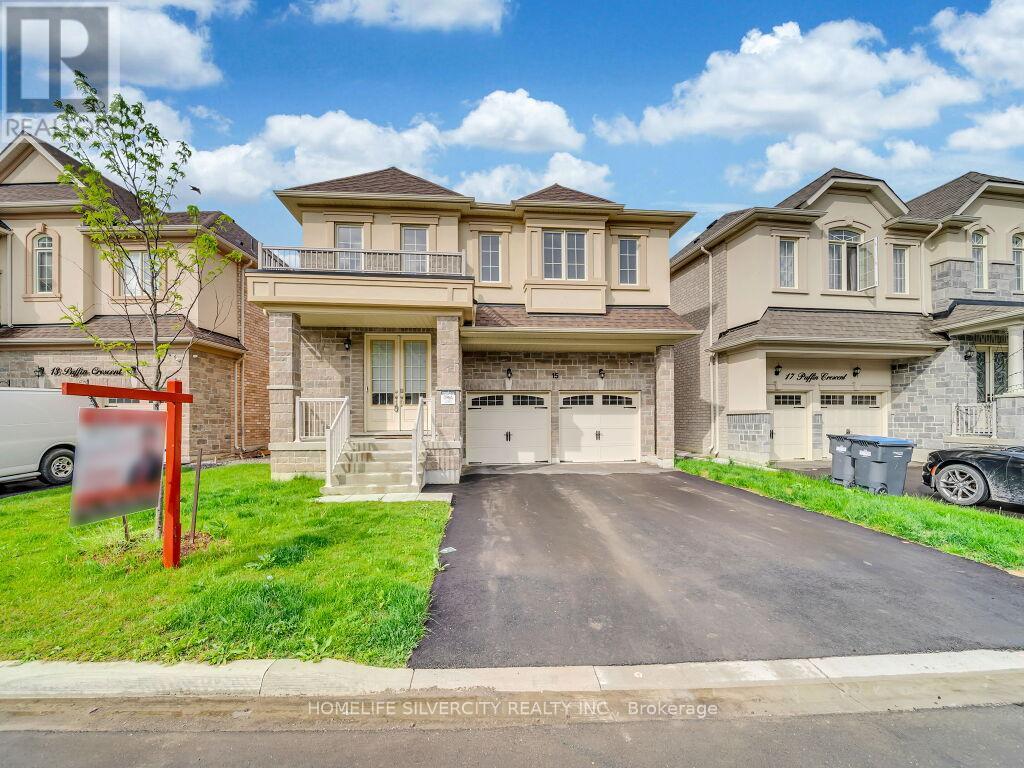
15 Puffin Crescent
Brampton, Ontario
Stunning 4-bedroom, 4-bath detached home in a highly desirable Brampton community near Bramalea Rd & Countryside Dr. Featuring double-door entry, open-to-above foyer, 9-ft smooth ceilings on the main level, oak staircase, fireplace, centre-island kitchen, no carpet throughout and convenient second-floor laundry. The primary bedroom features a walk-in closet and ensuite with freestanding tub, while the second bedroom also offers a walk-in closet; third and fourth bedrooms feature their own closets. Builder-provided separate basement entrance! Seller is currently completing a legal(2-beds, 1-bath )basement apartment, plus a separate recreation area with an additional full bathroom for personal use, and will provide documentation confirming legal status upon completion. Beautiful stone, stucco & brick exterior, no sidewalk, and close to Hwy 410, schools, parks, Walmart, FreshCo, banks, restaurants and shopping. Excellent family living with additional living space and future income potential! (id:67731)
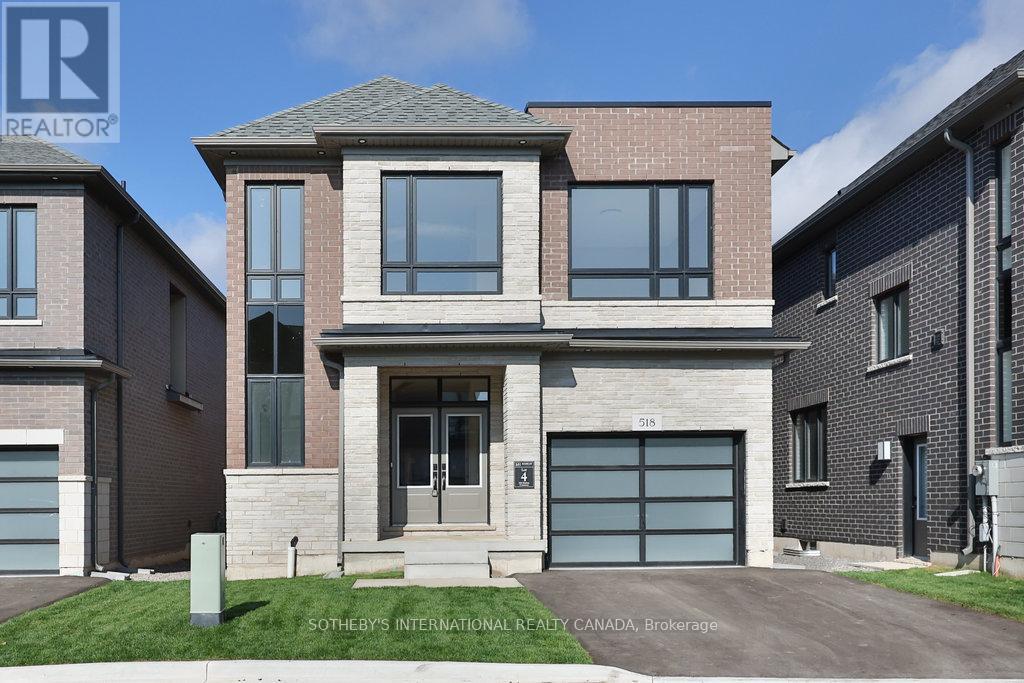
518 Markay Common
Burlington, Ontario
Discover refined lakeside living in the brand-new, custom-built Bateman Model at Bellview by the Lake. Offering approximately 2,535 sq. ft. above grade plus a 720 sq. ft. finished lower level, this thoughtfully designed home features 9-foot smooth ceilings on both the main and second floors, heightened interior doors, hardwood flooring, and oak staircases with wrought-iron pickets. The gourmet kitchen is beautifully appointed with quartz countertops, while spa-inspired bathrooms and elevated finishes add luxury throughout. The fully finished lower level expands the home's versatility with a spacious recreation room, full bathroom, and an additional room ideal for a guest suite, home office, or in-law accommodations. Built by Markay Homes, Bellview by the Lake is an exclusive enclave of custom residences situated on a private road, just steps from the waterfront, scenic trails, and Joseph Brant Hospital. This is a rare opportunity to own a beautifully crafted new home and experience the very best of lakeside living in South Burlington. (id:67731)
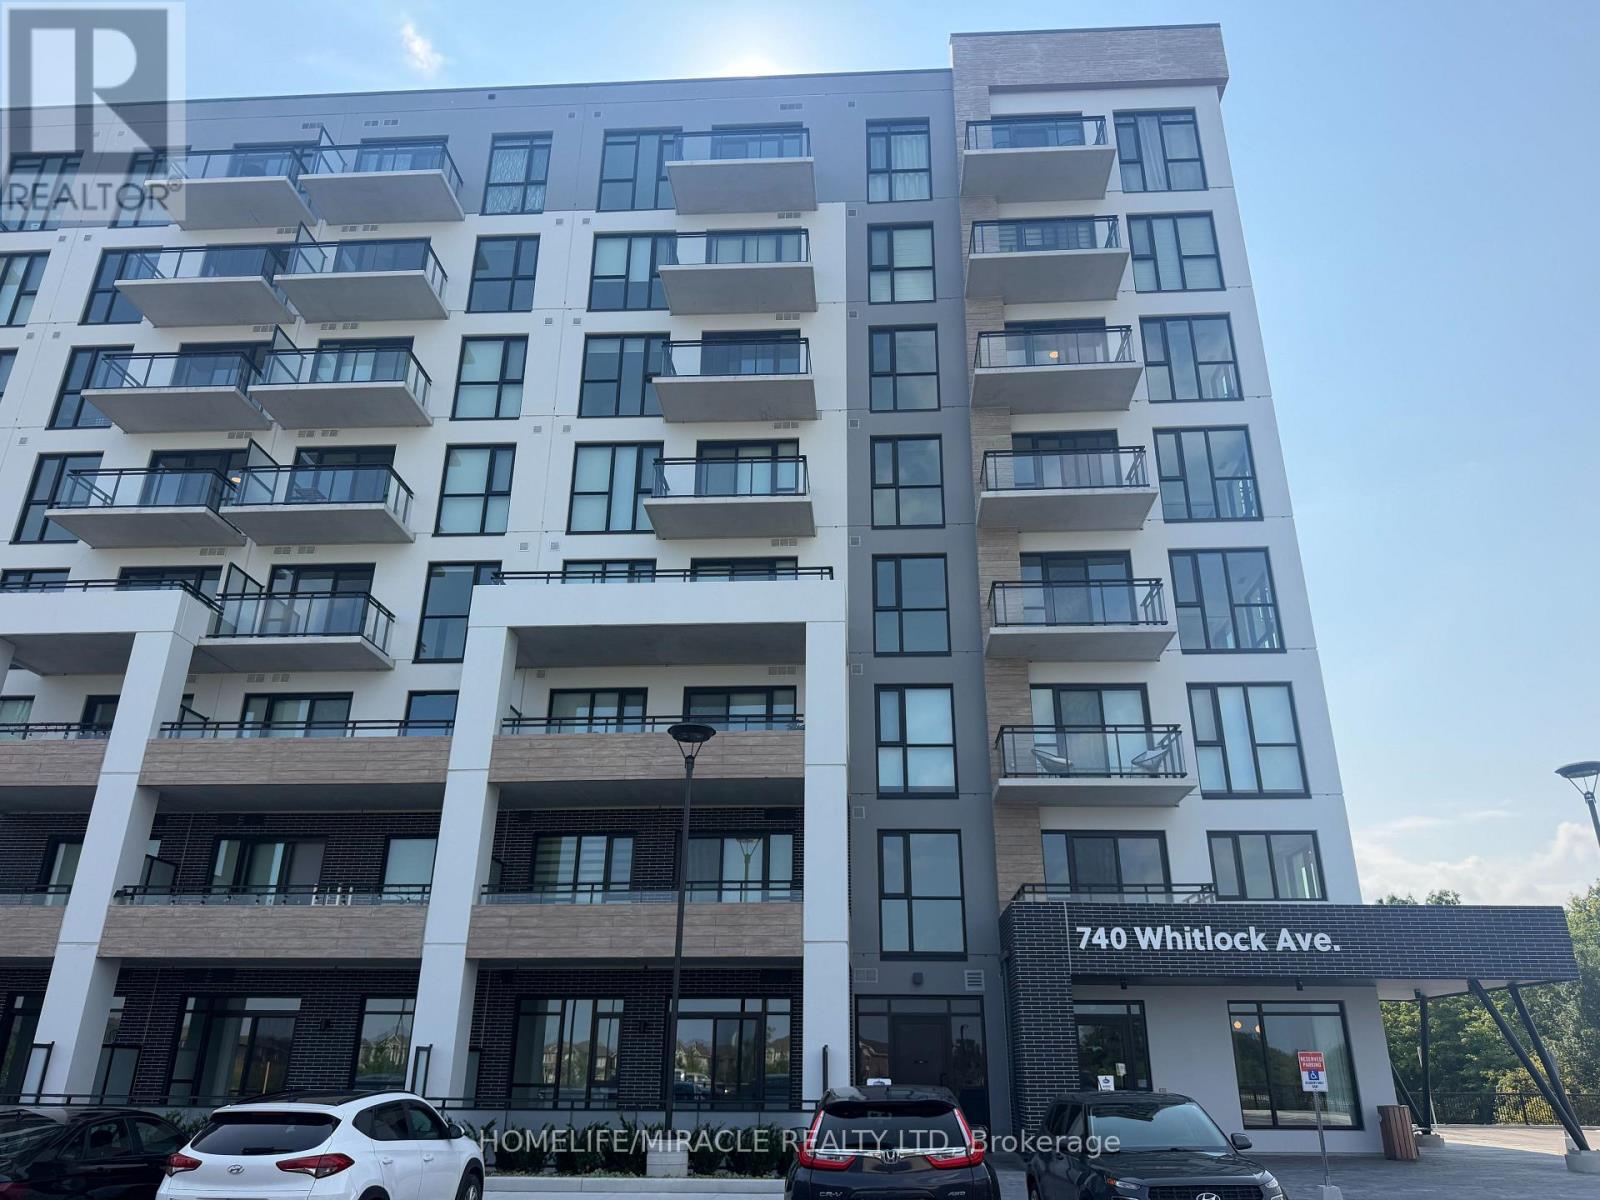
802 - 740 Whitlock Avenue
Milton, Ontario
Brand New & Never Lived In! Welcome to 740 Whitlock Avenue, Milton - a modern 1-bedroom + den condo offering a bright, functional layout and impressive 10-foot ceilings. The spacious den provides versatility for a home office, study area, or extra storage. Enjoy a beautiful open view with no houses or buildings in front, giving you privacy and natural light throughout the day. This suite includes:1 full bathroom1 parking space included for the first year. Be the very first to call this stunning, freshly built condo home - a perfect blend of comfort, style, and convenience. (id:67731)
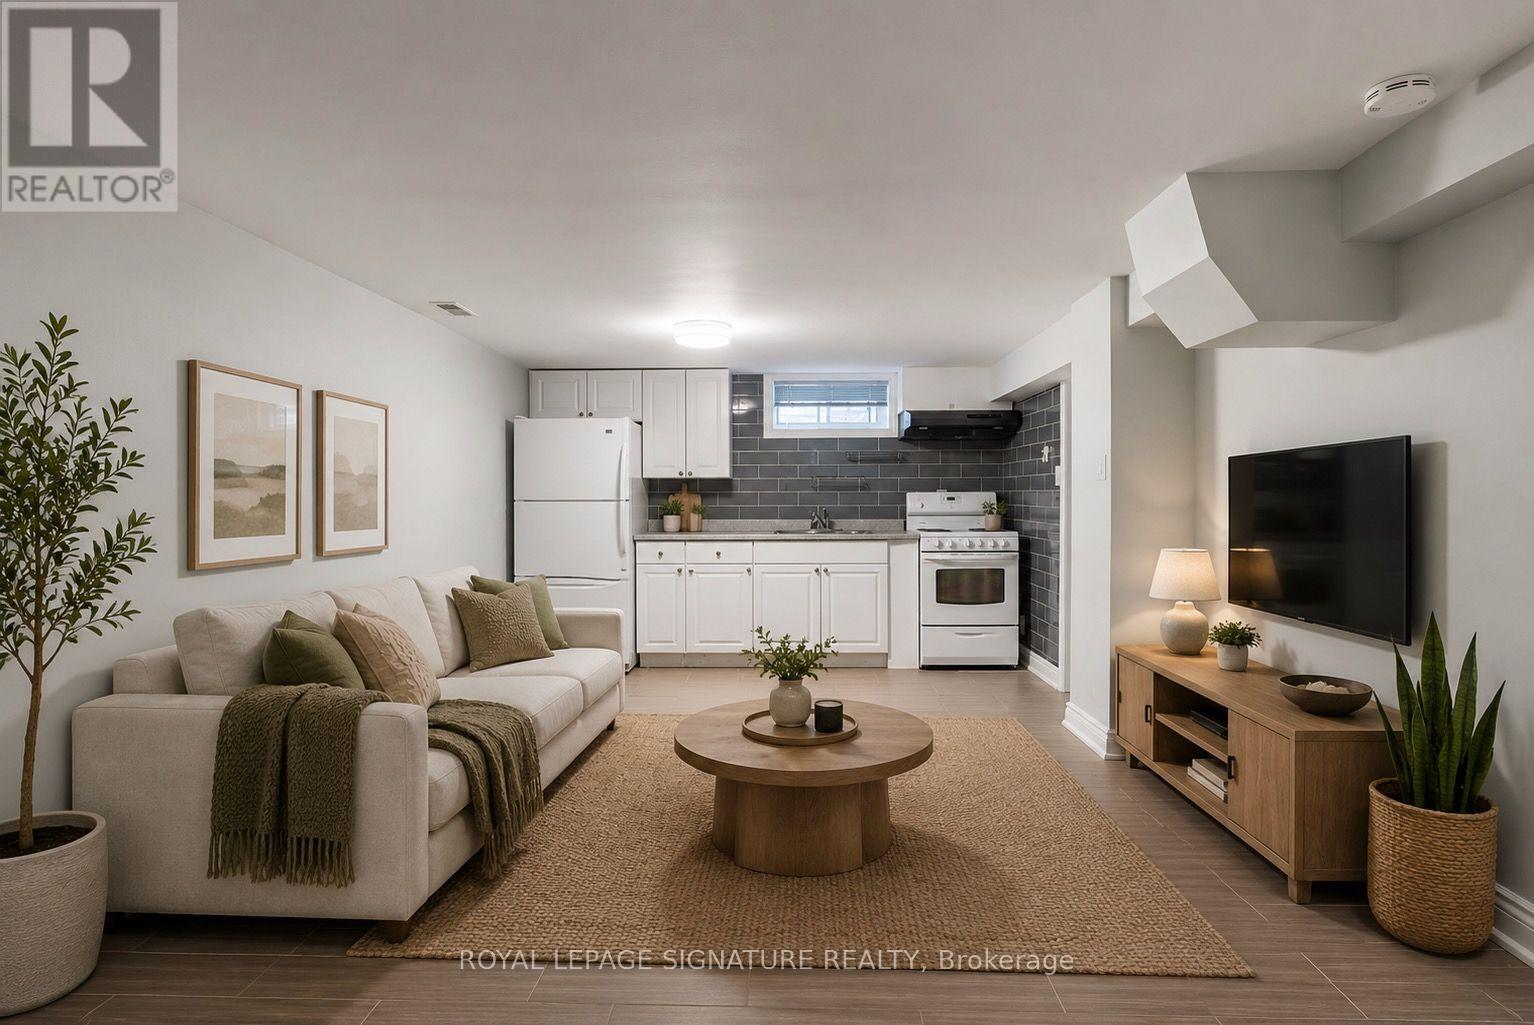
Lower - 112 Foch Avenue
Toronto, Ontario
Updated 1-bedroom basement apartment in charming Alderwood with all utilities included. Incredibly spacious with great ceiling height and separate bedroom. Fabulous renovated kitchen with fresh neutral finishes. Shared laundry. Surrounded by green space and walking/bike trails in this quiet residential pocket. Under 15 minute walk to Long Branch GO station and groceries (Farm Boy, No Frills), or only steps to bus. An exceptionally maintained home with on-site landlord. All utilities included in rent. (id:67731)
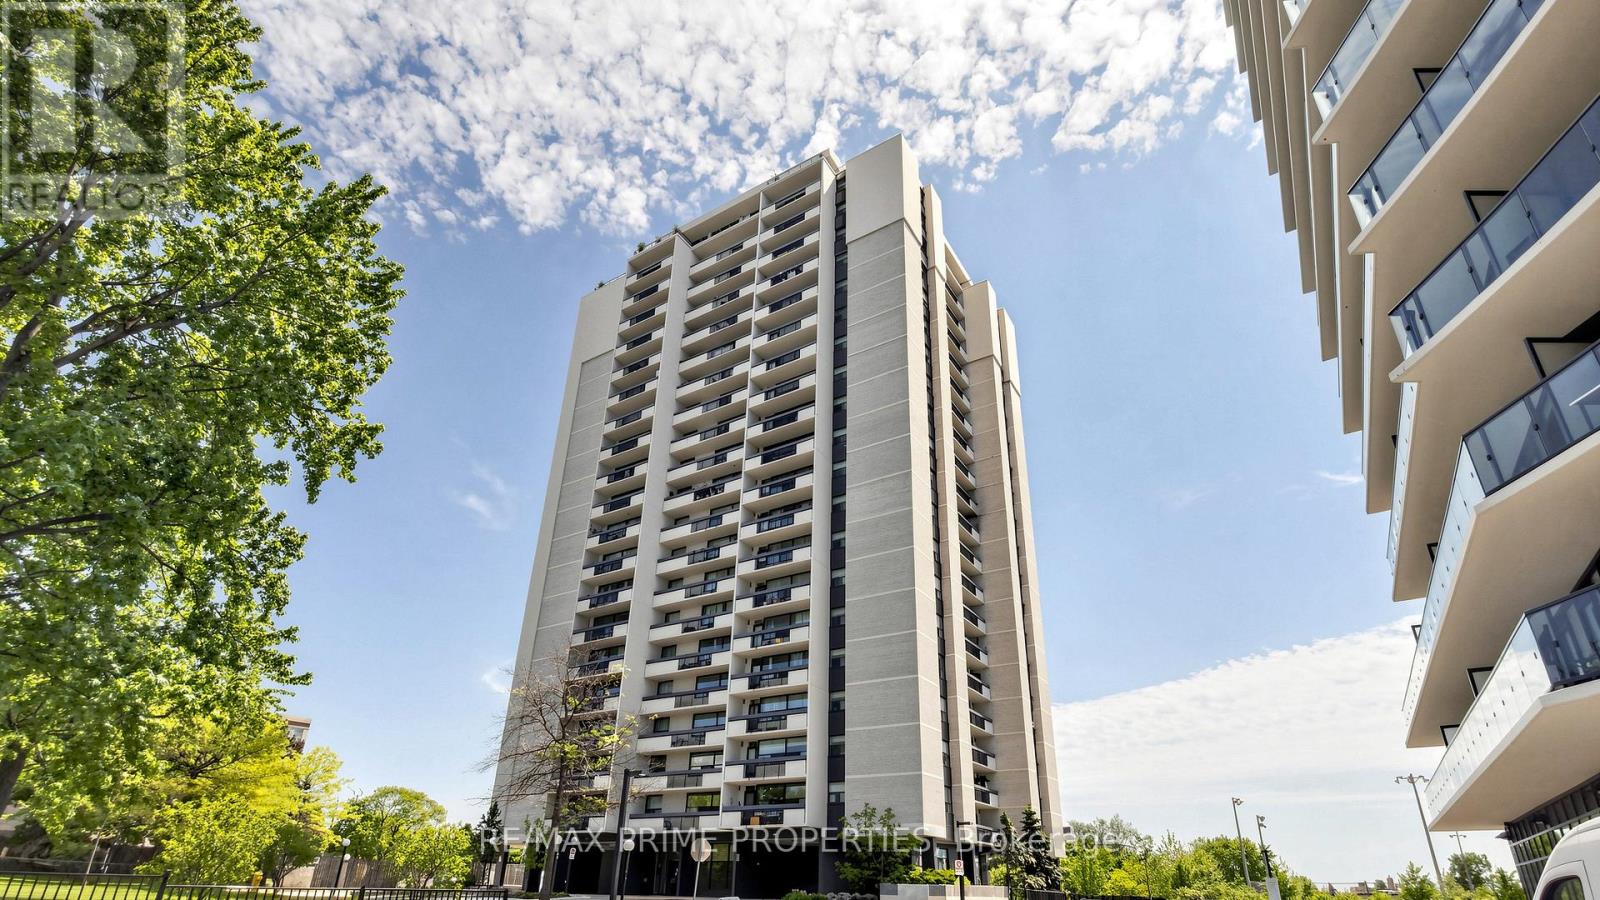
1404 - 1455 Lawrence Avenue W
Toronto, Ontario
Move-in ready condo living in the heart of Brookhaven-Amesbury, North York! Prestigious building, very family-oriented neighbourhood. This spacious 2-bedroom, 1-bathroom suite on the 14th floor offers generous space. Situated in a prime location, you will be in proximity to schools, parks, libraries, Amesbury Community Centre, and Humber River Hospital. Easy access to transit, HWY 400 and 401, with TTC stops a 3-minute walk away. Just minutes to Yorkdale Mall and Lawrence Square. Enjoy the convenience of having Walmart, Metro, the Postal Office, and Home Depot minutes away. This well-maintained building offers peace of mind with maintenance fees that include all utilities: heat, hydro, water, building common insurance, and even cable TV. Enjoy comfortable living in a family-friendly community with everything you need within easy reach - ideal for first-time buyers, downsizers, and commuters alike. (id:67731)
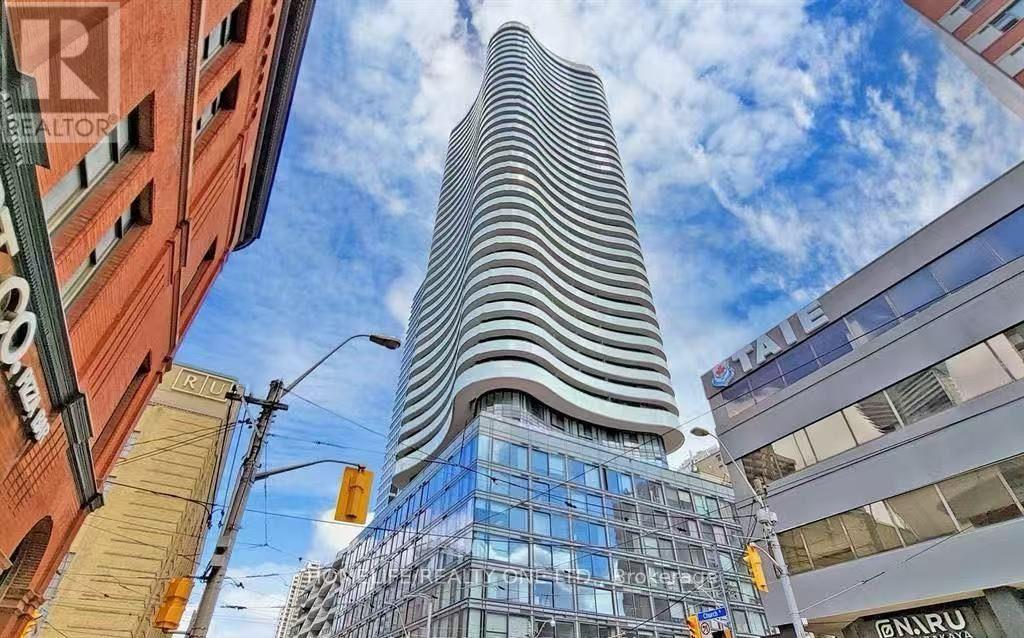
2002 - 403 Church Street
Toronto, Ontario
Experience elevated urban living in this pristine 2-bedroom, 2-bathroom southwest corner suite. Spanning 867 square feet, this residence features a highly functional, open-concept floor plan designed to maximize natural light through expansive floor-to-ceiling windows. A standout feature is the oversized wraparound balcony, providing a private outdoor retreat with breathtaking, unobstructed views of the CN Tower and Lake Ontario. The intelligent split-bedroom layout ensures maximum privacy, with the primary suite boasting a private ensuite and seamless balcony access. The modern, well-appointed kitchen is complete with premium stainless steel appliances. This residence includes one parking space and one storage locker for added convenience. Situated in the heart of downtown Toronto, this property offers unparalleled access to premier amenities, including the Financial District, Loblaws, world-class shopping at the CF Toronto Eaton Centre, and proximity to the University of Toronto and Toronto Metropolitan University. With immediate access to subway transit, this suite represents a premier opportunity to secure a home in one of the city's most vibrant communities. (id:67731)
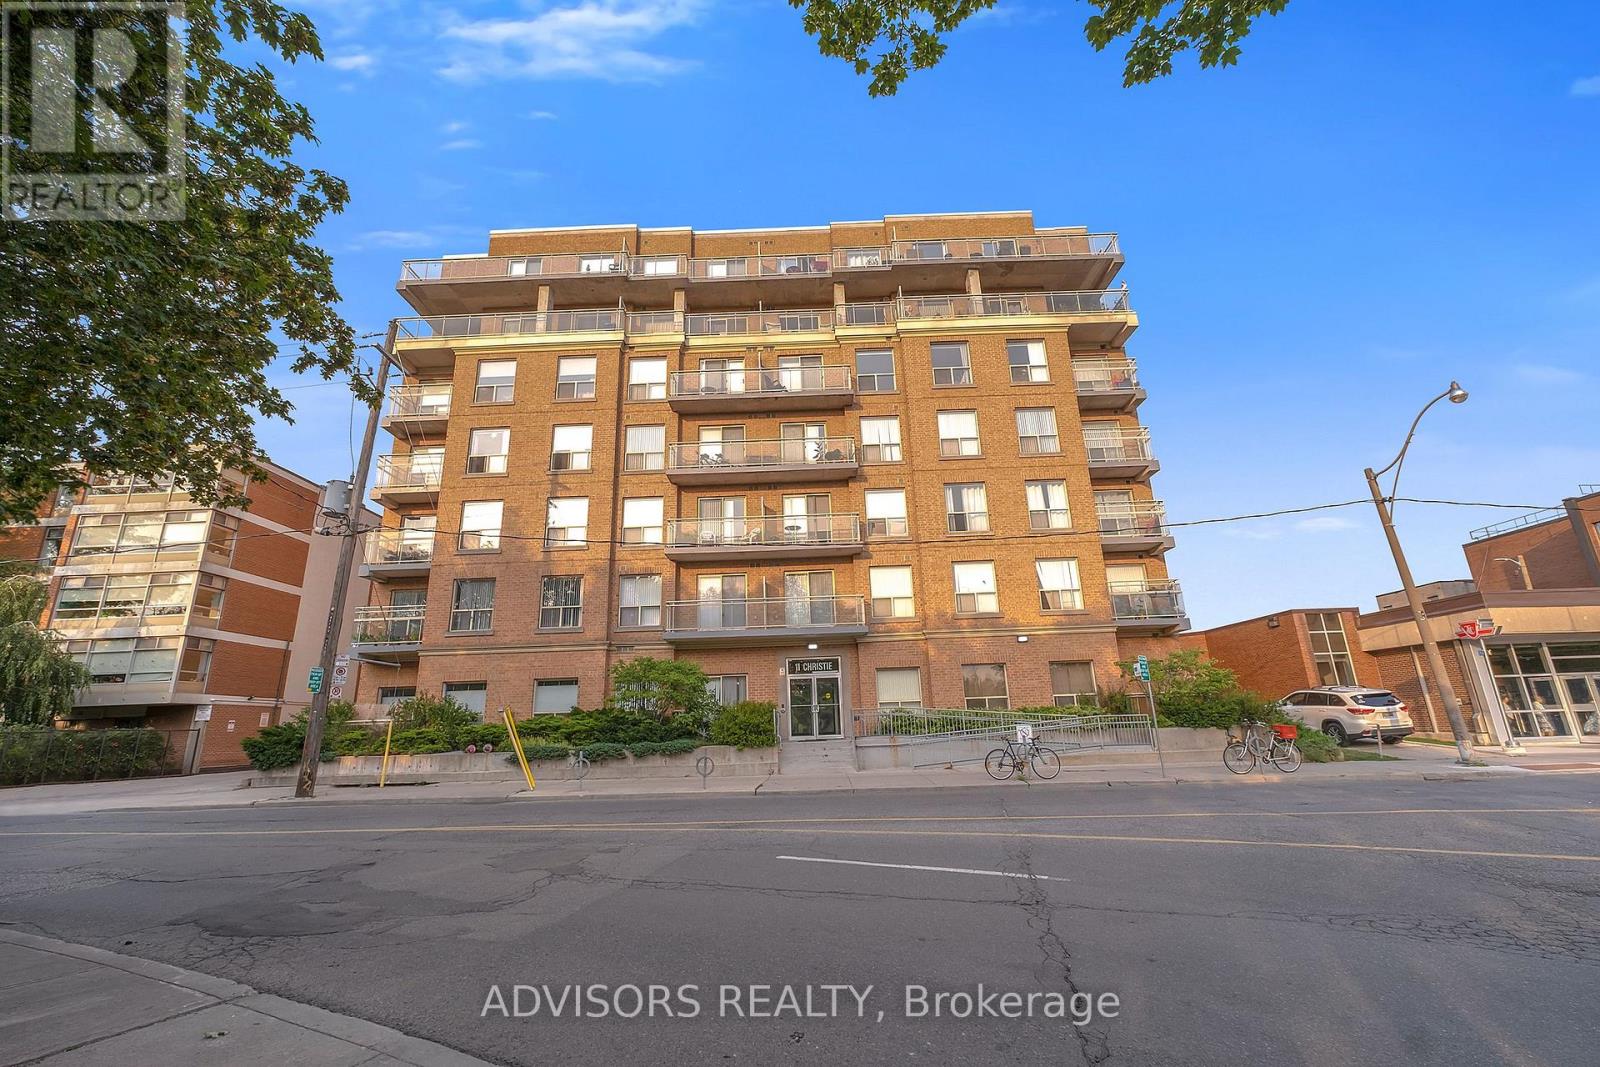
209 - 11 Christie Street
Toronto, Ontario
Welcome to 11 Christie St, a boutique resident located in the Annex neighbourhood. With the beautiful Christie pit park across the street. Open concept living room/dining room, bright and airy with high ceiling. Laminate Floors, Stainless Steel Appliances. Building offers roof top terrace, with amazing views, outdoor grill, bike storage room, party room and visitors parking. Steps to the subway station, cafes, restaurant and shops. (id:67731)
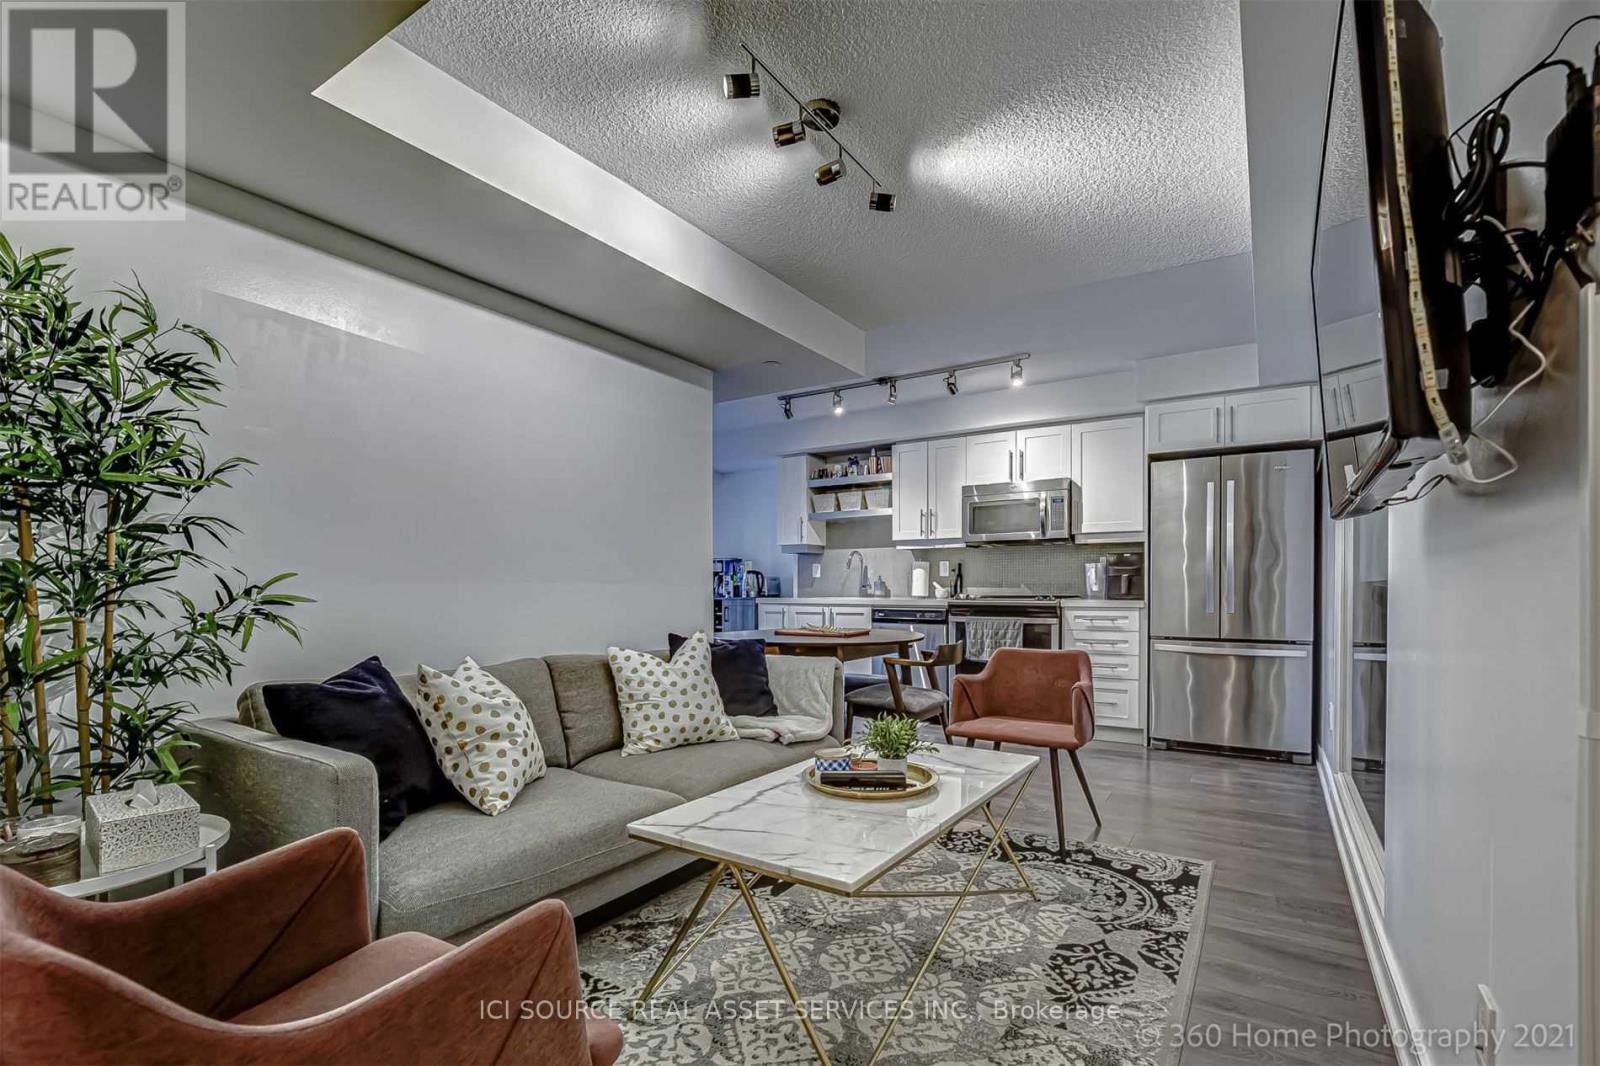
1020 - 525 Adelaide Street W
Toronto, Ontario
Welcome to Musée Condos in the heart of King West and Toronto's Fashion District, an exceptional opportunity for both end-users and investors. This beautifully designed 1 BEDROOM + PLUS 1 DEN offers approx. 601 sq. ft. of bright, functional living space with an east-facing terrace, owned underground parking and an oversized owned locker, rare and valuable features in the downtown core. The open-concept layout features a sleek modern kitchen with quartz countertops, full-size stainless-steel appliances, built-in microwave and generous cabinetry, flowing seamlessly into the living area. The separate den provides valuable flexibility as a home office, study or guest space. Enjoy beautiful morning light from the east exposure without the intense late-day heat of west-facing suites. Step outside to acclaimed restaurants, cafés, boutique shopping, nightlife, transit and the Waterfront, with Rogers Centre, Scotiabank Arena and Toronto's top entertainment destinations minutes away. Near the future subway stop at King & Bathurst, the location also offers excellent long-term connectivity and appeal. Musée residents enjoy resort-inspired amenities including 24-hour concierge, fitness centre, outdoor pool, rooftop terrace, hot tubs, party room and guest suites. Tenant vacating; vacant possession available January 10, 2027. Move in and make King West your own, or secure a well-positioned downtown investment with the freedom to select your own tenant. *For Additional Property Details Click The Brochure Icon Below* (id:67731)
352b Harbord Street
Toronto, Ontario
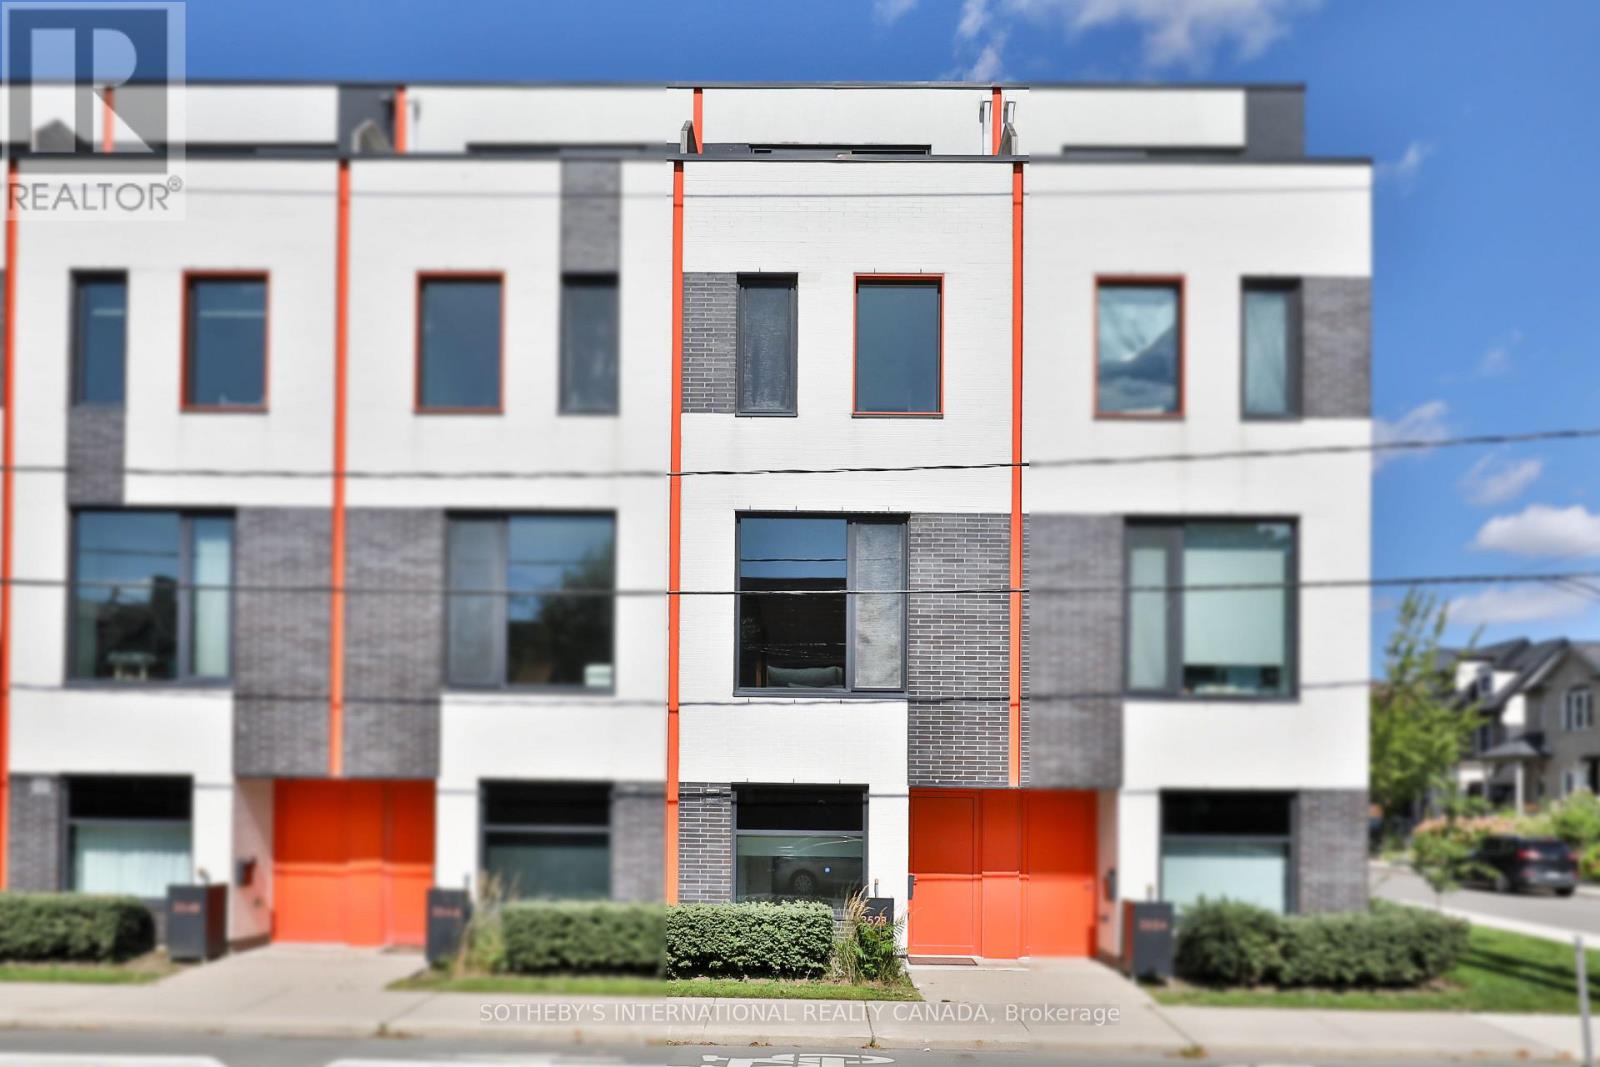
Sleek, Sophisticated & Strikingly Modern - This Design-Forward Townhome Sits In The Heart Of Harbord Village. Soaring 10 Ft Ceilings, Expansive Windows Throughout & Rich White Oak Flooring Create A Light-Filled, Open-Concept Main Floor. The Scavolini Kitchen Anchors The Space W/ Integrated Appliances, A Generous Island & Upgraded Custom Cabinetry - An Inviting Setting For Entertaining. Just Off The Dining Room, Step Out Onto Your Private Deck, Complete W/ A Gas Line For Effortless Outdoor Dining & Entertaining. The 2nd Floor Offers Two Spacious Bedrooms, Including One W/ A 16-Ft Soaring Cathedral Ceiling, A Renovated 4-Piece Spa-Inspired Bathroom & A Separate Laundry Room. The Private Primary Retreat Spans The Entire 3rd Floor W/ His & Hers Dressing Areas, Custom Built-In Desk, Additional Custom Closet, Floor-To-Ceiling Tilt & Turn Windows/Doors, A 5-Piece Ensuite Spa & A Private City-Skyline Terrace W/ CN Tower Views. The Lower-Level Den, Complete W/ A 2-Piece Bath, Makes For The Perfect Home Office / Den. Thoughtfully Upgraded Throughout W/ A Dual-Zone Furnace, Brand-New A/C (Sept 2026), Built-In Closets, Power Shades W/ Blackouts In The Bedrooms, Kasa Smart Lighting System & Central Vac. Private Direct-Access Parking W/ Connected Garage & Organization System. Steps To The Best Of Harbord Village & Little Italy, W/ Incredible Restaurants, Cafes & Shops Along Harbord, College & Bloor. A Truly Turnkey Urban Home In One Of Toronto's Most Coveted Neighbourhoods. (id:67731)
1007 - 30 Meadowglen Place
Toronto, Ontario
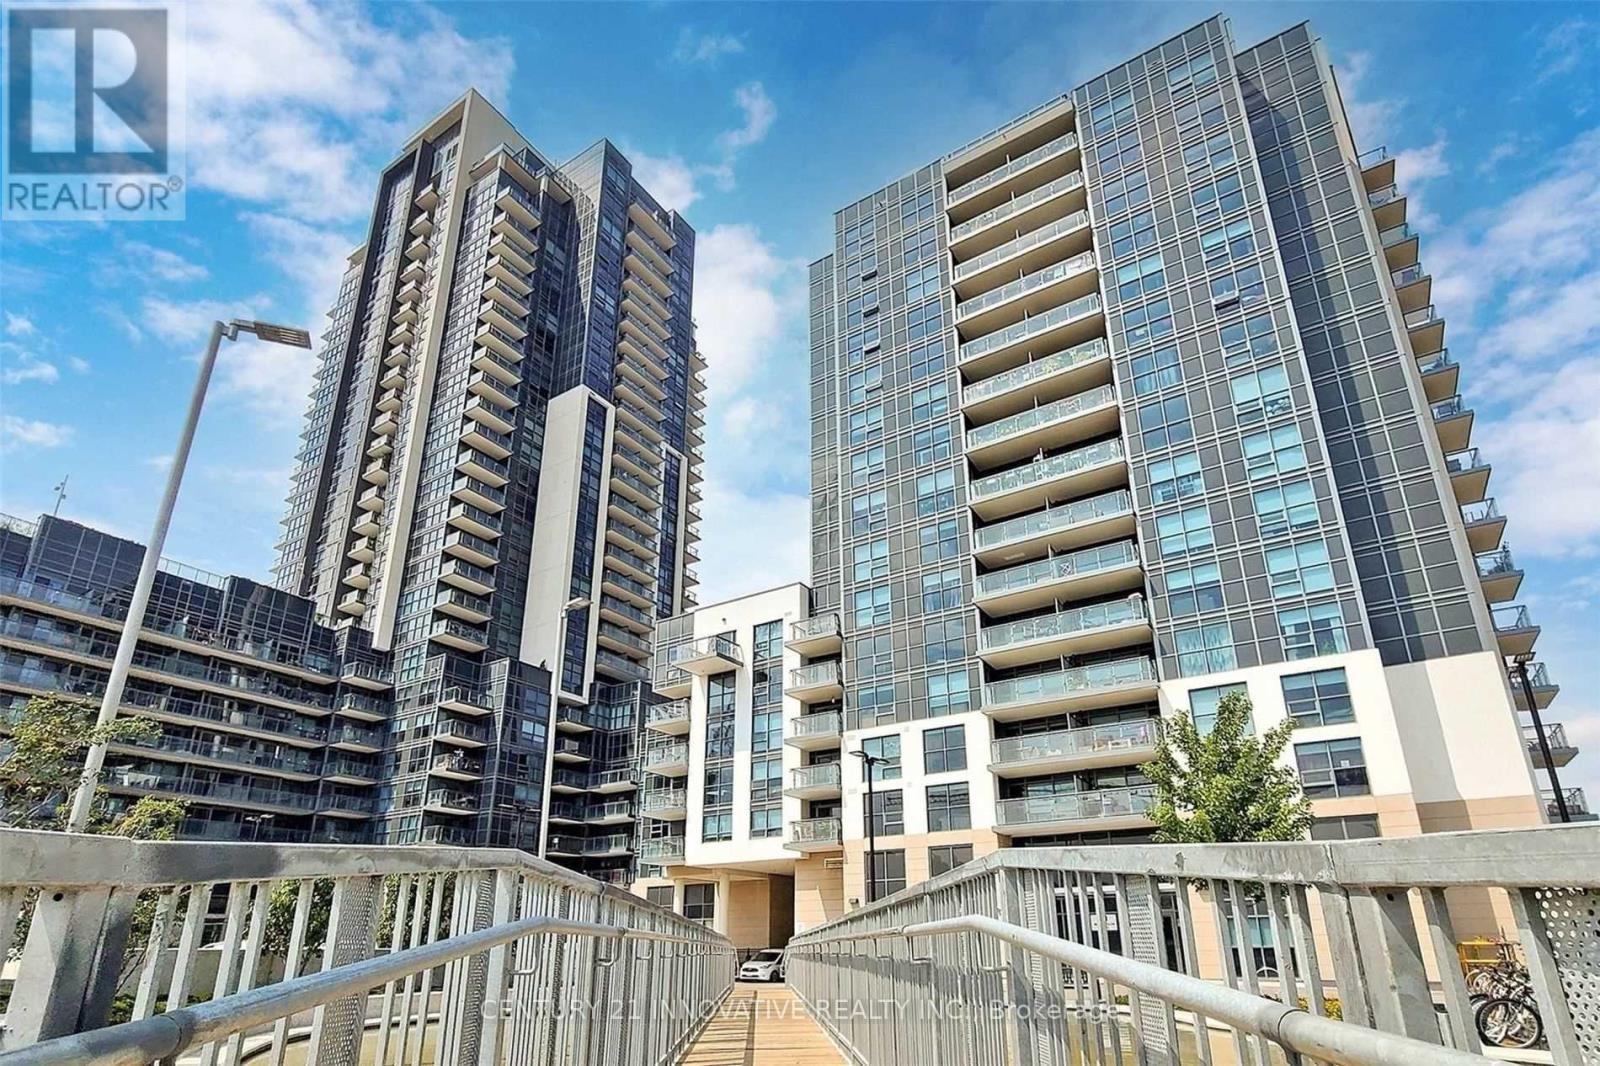
Welcome to this beautiful 2-bedroom+den condo with 2 washrooms, featuring one of the largest and brightest northeast corner units in the building. The condo offers floor-to-ceiling windows with clear views, plenty of natural light, a modern layout, 24-hour concierge service and many modern amenities. Conveniently located close to schools, public transit, shopping, banks, restaurants, places of worship, Highway 401, Scarborough Town Center, and major box stores Move-in ready! Perfect for someone looking for a bright, spacious, and conveniently located home. (id:67731)
144 Green Road
Hamilton, Ontario
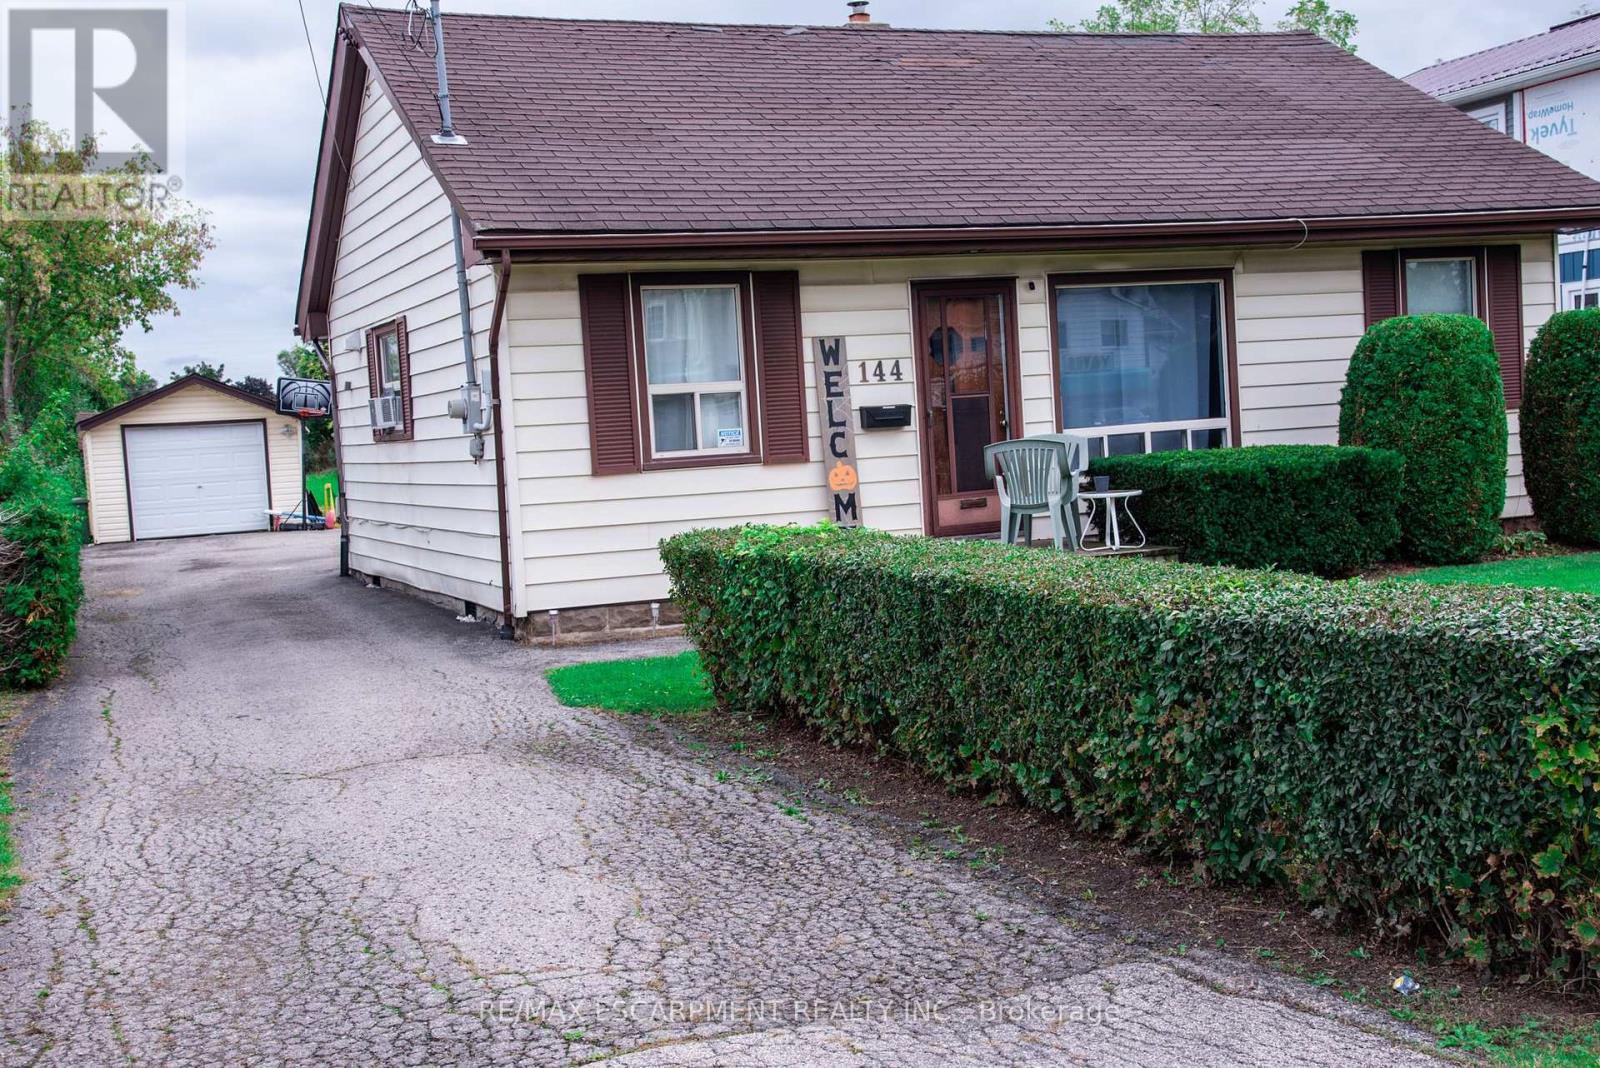
3 bedroom bungalow with detached garage on fabulous 50 ft. wide x 354 ft. deep lot nestled in desirable Stoney Creek area. Eat-in kitchen. Hardwood flooring in living room. Bathroom updated 2020. 200 amps. Updated panel box 2014. Newer garage door 2022. Long driveway with parking for 9 cars. Close to schools & all amenities. Lot size offers potential to add on or knock down & rebuild. (id:67731)