
1919 Highway 3 E Haldimand, Ontario N1A 2W7

$638,500
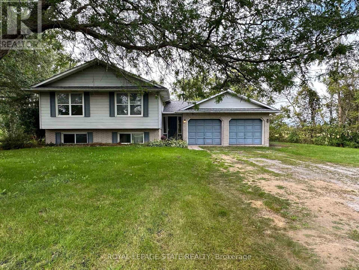
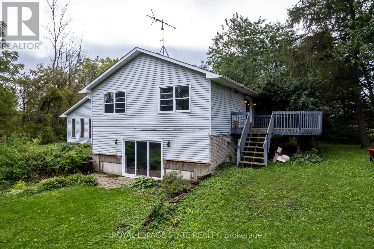
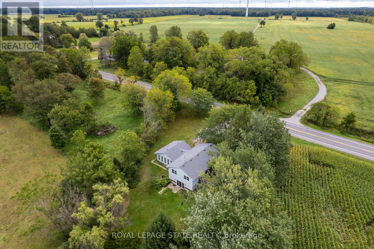
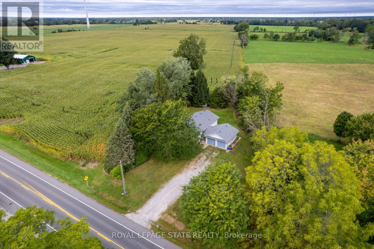
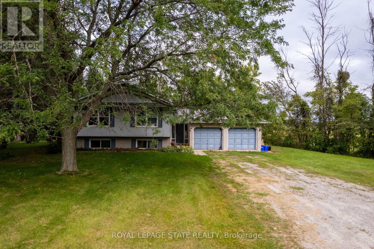
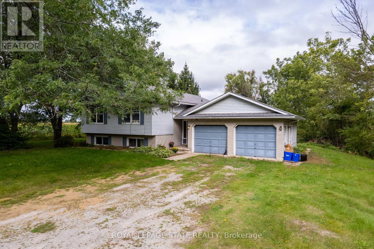
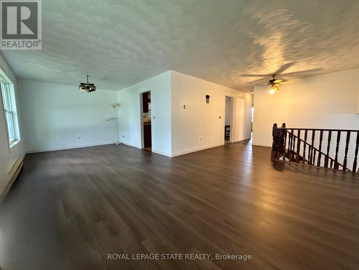
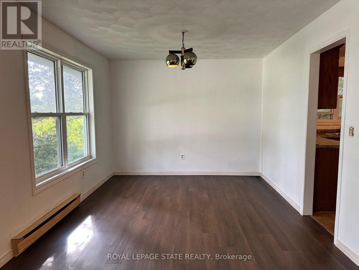
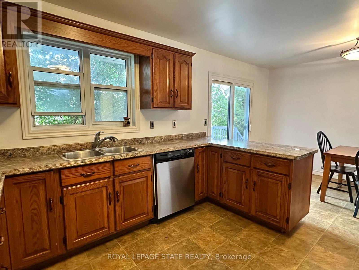
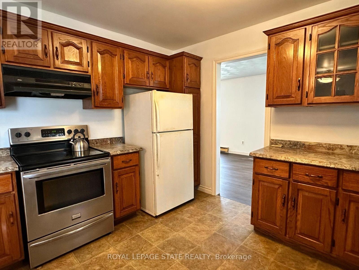
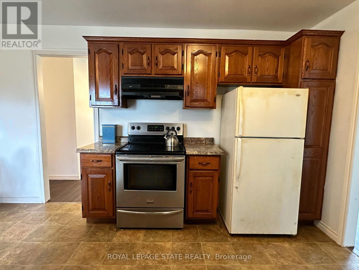
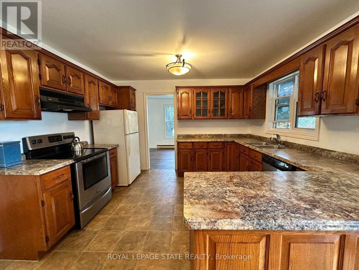
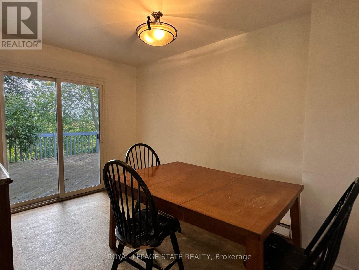
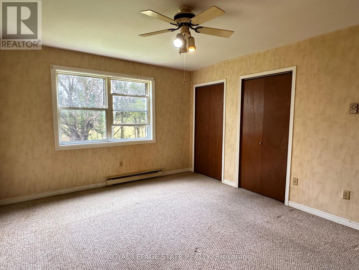
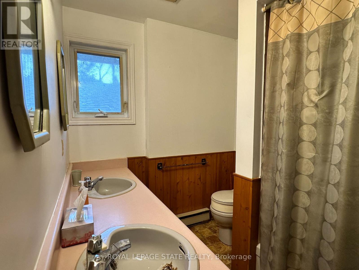
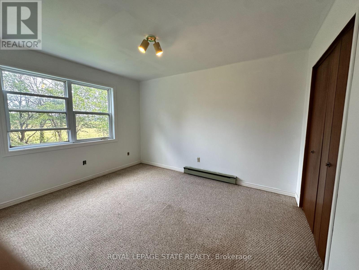
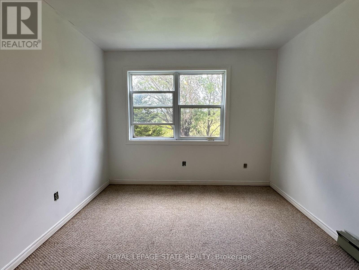
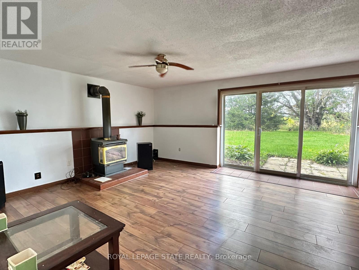
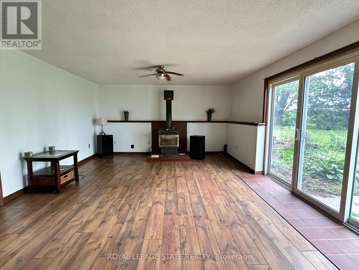
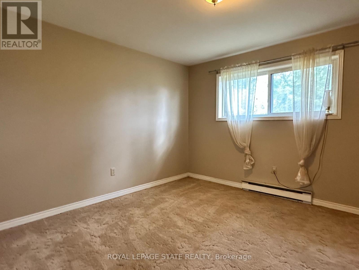
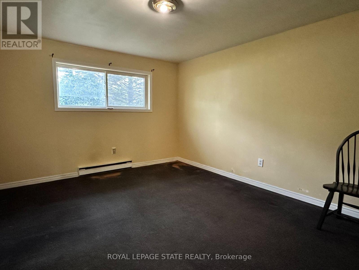
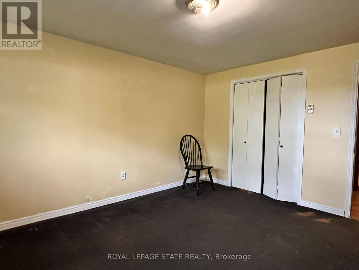
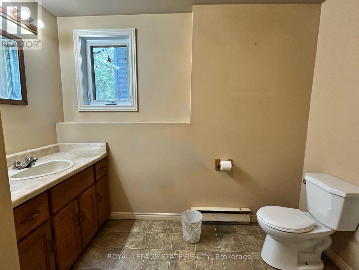
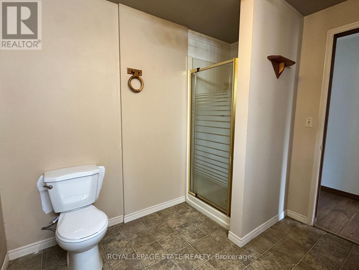
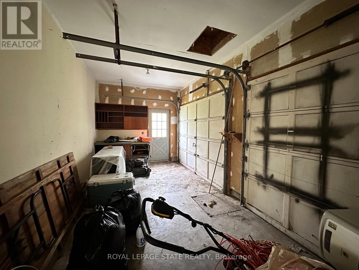
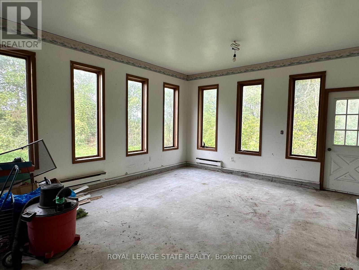
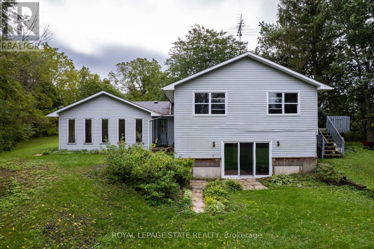
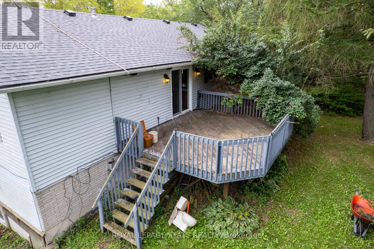
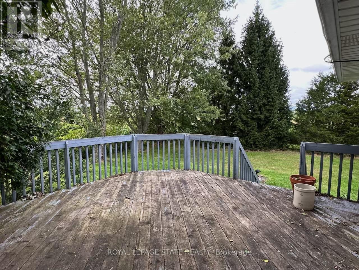
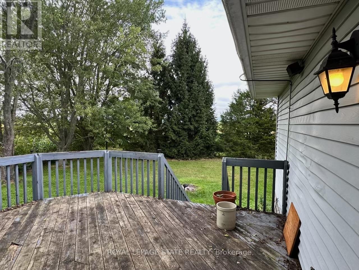
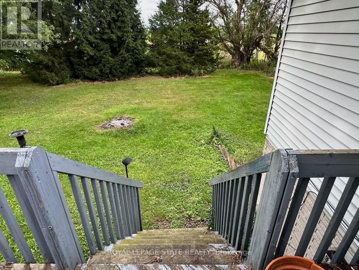
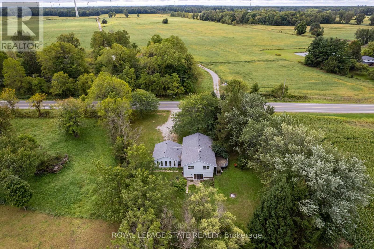
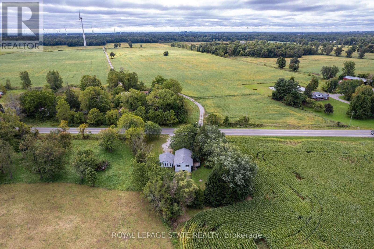
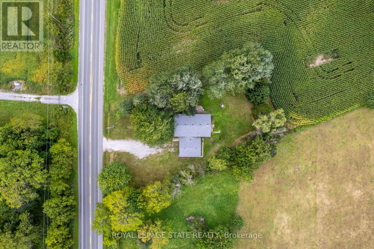
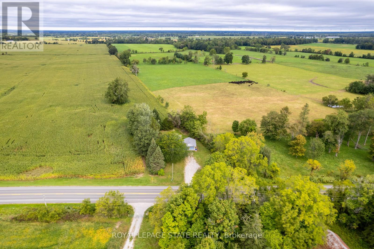
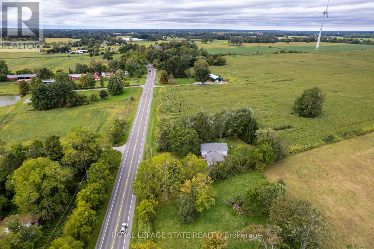
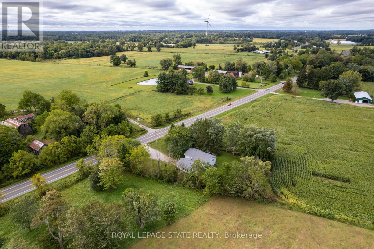
Spacious raised ranch bungalow set on just over half an acre, overlooking surrounding farm fields. Offering a practical layout with generous living space on both levels, this home features four bedrooms, with two on the main level and two on the lower level, plus two full bathrooms. The main floor features a generous eat-in kitchen with sliding doors leading to the rear deck, providing the perfect setting to enjoy the beautiful rural surroundings. The lower level offers additional living space with a cozy fireplace and sliding-door walk-out to the yard. The attached two-car garage has been converted into a versatile hobby room and could easily be adapted to suit your needs. Roof shingles were updated in 2025. A wonderful opportunity to enjoy the space, privacy and tranquility of country living, with a practical layout offering room for families to grow. (id:50787)
Property Details
| MLS® Number | X13816262 |
| Property Type | Single Family |
| Community Name | Dunnville |
| Amenities Near By | Golf Nearby, Hospital |
| Features | Irregular Lot Size |
| Parking Space Total | 6 |
| Structure | Deck |
Building
| Bathroom Total | 2 |
| Bedrooms Above Ground | 2 |
| Bedrooms Below Ground | 2 |
| Bedrooms Total | 4 |
| Age | 31 To 50 Years |
| Amenities | Fireplace(s) |
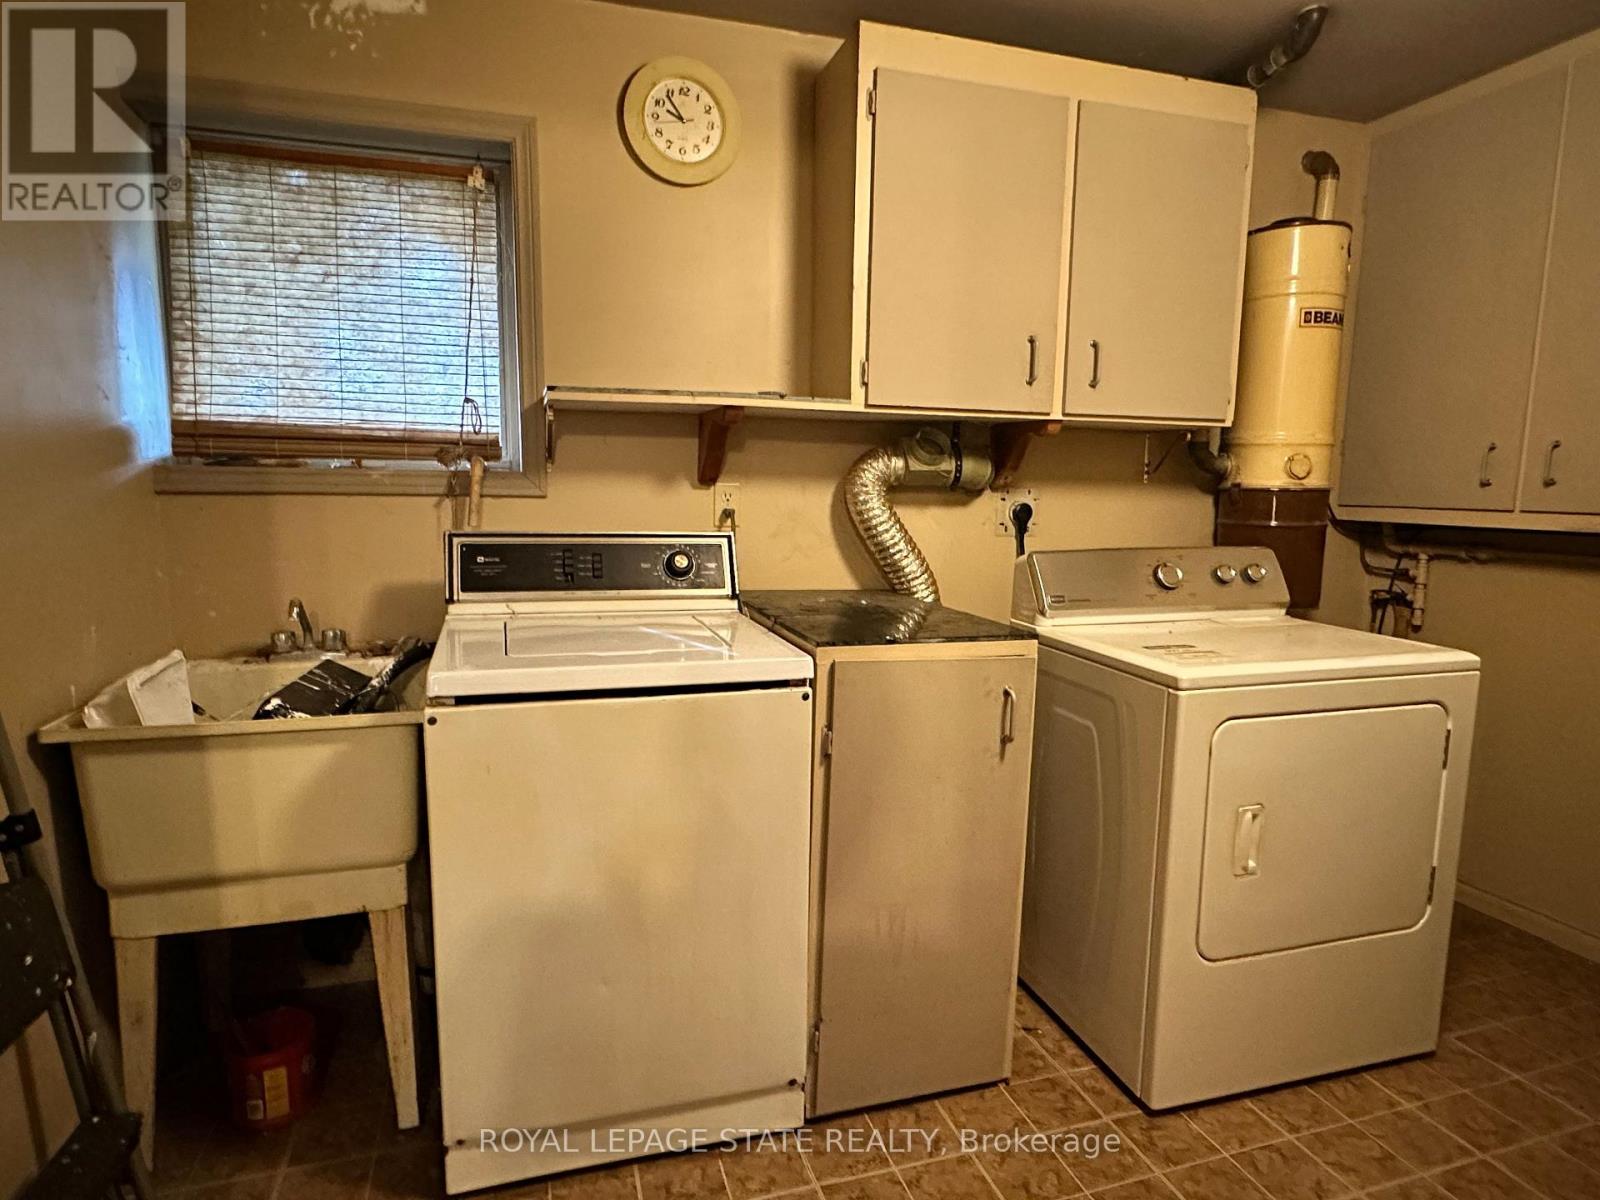
| Appliances | Water Heater, Dryer, Stove, Washer, Refrigerator |
| Architectural Style | Raised Bungalow |
| Basement Development | Finished |
| Basement Features | Walk Out |
| Basement Type | Full, N/a, N/a (finished) |
| Construction Style Attachment | Detached |
| Cooling Type | None |
| Exterior Finish | Brick, Vinyl Siding |
| Fireplace Present | Yes |
| Fireplace Total | 1 |
| Foundation Type | Poured Concrete |
| Heating Fuel | Electric |
| Heating Type | Baseboard Heaters |
| Stories Total | 1 |
| Size Interior | 1,500 - 2,000 Sqft |
| Type | House |
| Utility Water | Cistern |
Parking
| Attached Garage | |
| Garage |
Land
| Acreage | No |
| Land Amenities | Golf Nearby, Hospital |
| Sewer | Septic System |
| Size Depth | 195 Ft ,4 In |
| Size Frontage | 128 Ft ,10 In |
| Size Irregular | 128.9 X 195.4 Ft ; Irregular Depth |
| Size Total Text | 128.9 X 195.4 Ft ; Irregular Depth|1/2 - 1.99 Acres |
| Zoning Description | A |
Rooms
| Level | Type | Length | Width | Dimensions |
|---|---|---|---|---|
| Basement | Bedroom | 4.22 m | 3.51 m | 4.22 m x 3.51 m |
| Basement | Bathroom | 2.74 m | 2.72 m | 2.74 m x 2.72 m |
| Basement | Recreational, Games Room | 7.32 m | 4.42 m | 7.32 m x 4.42 m |
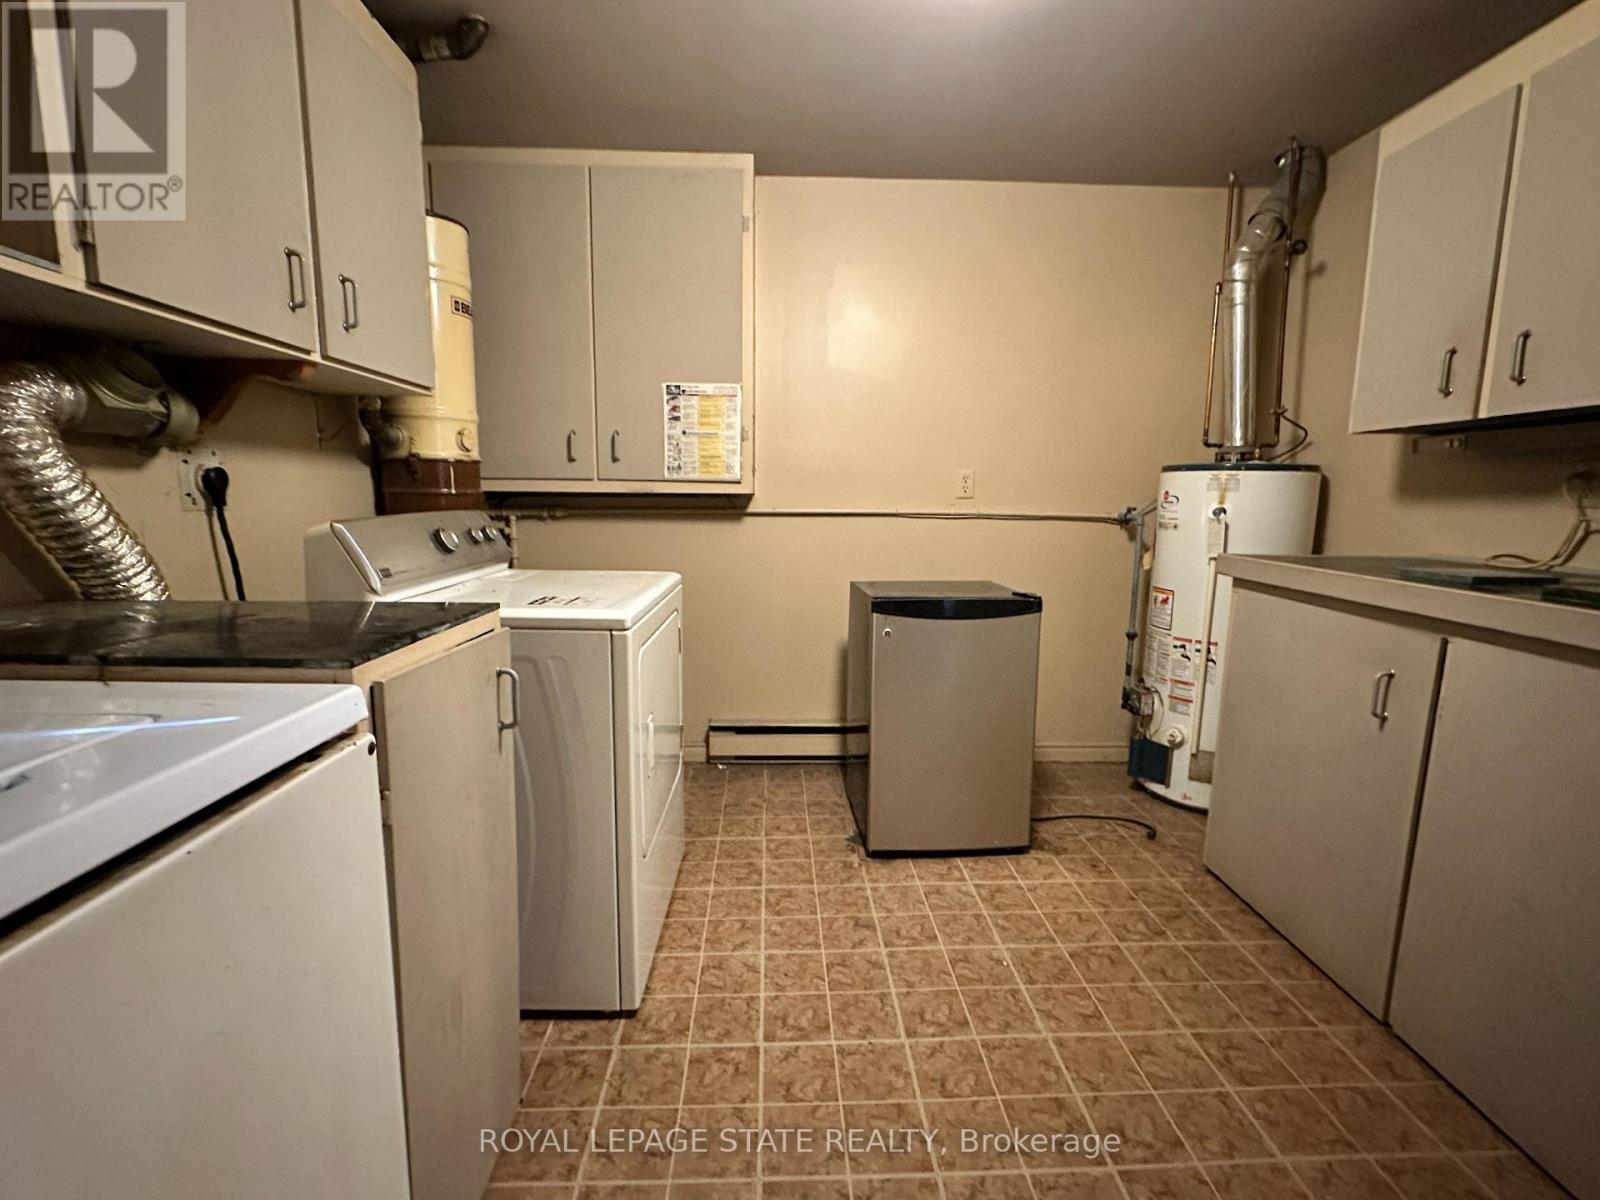
| Basement | Laundry Room | 3.43 m | 3.2 m | 3.43 m x 3.2 m |
| Basement | Bedroom | 3.56 m | 3.48 m | 3.56 m x 3.48 m |
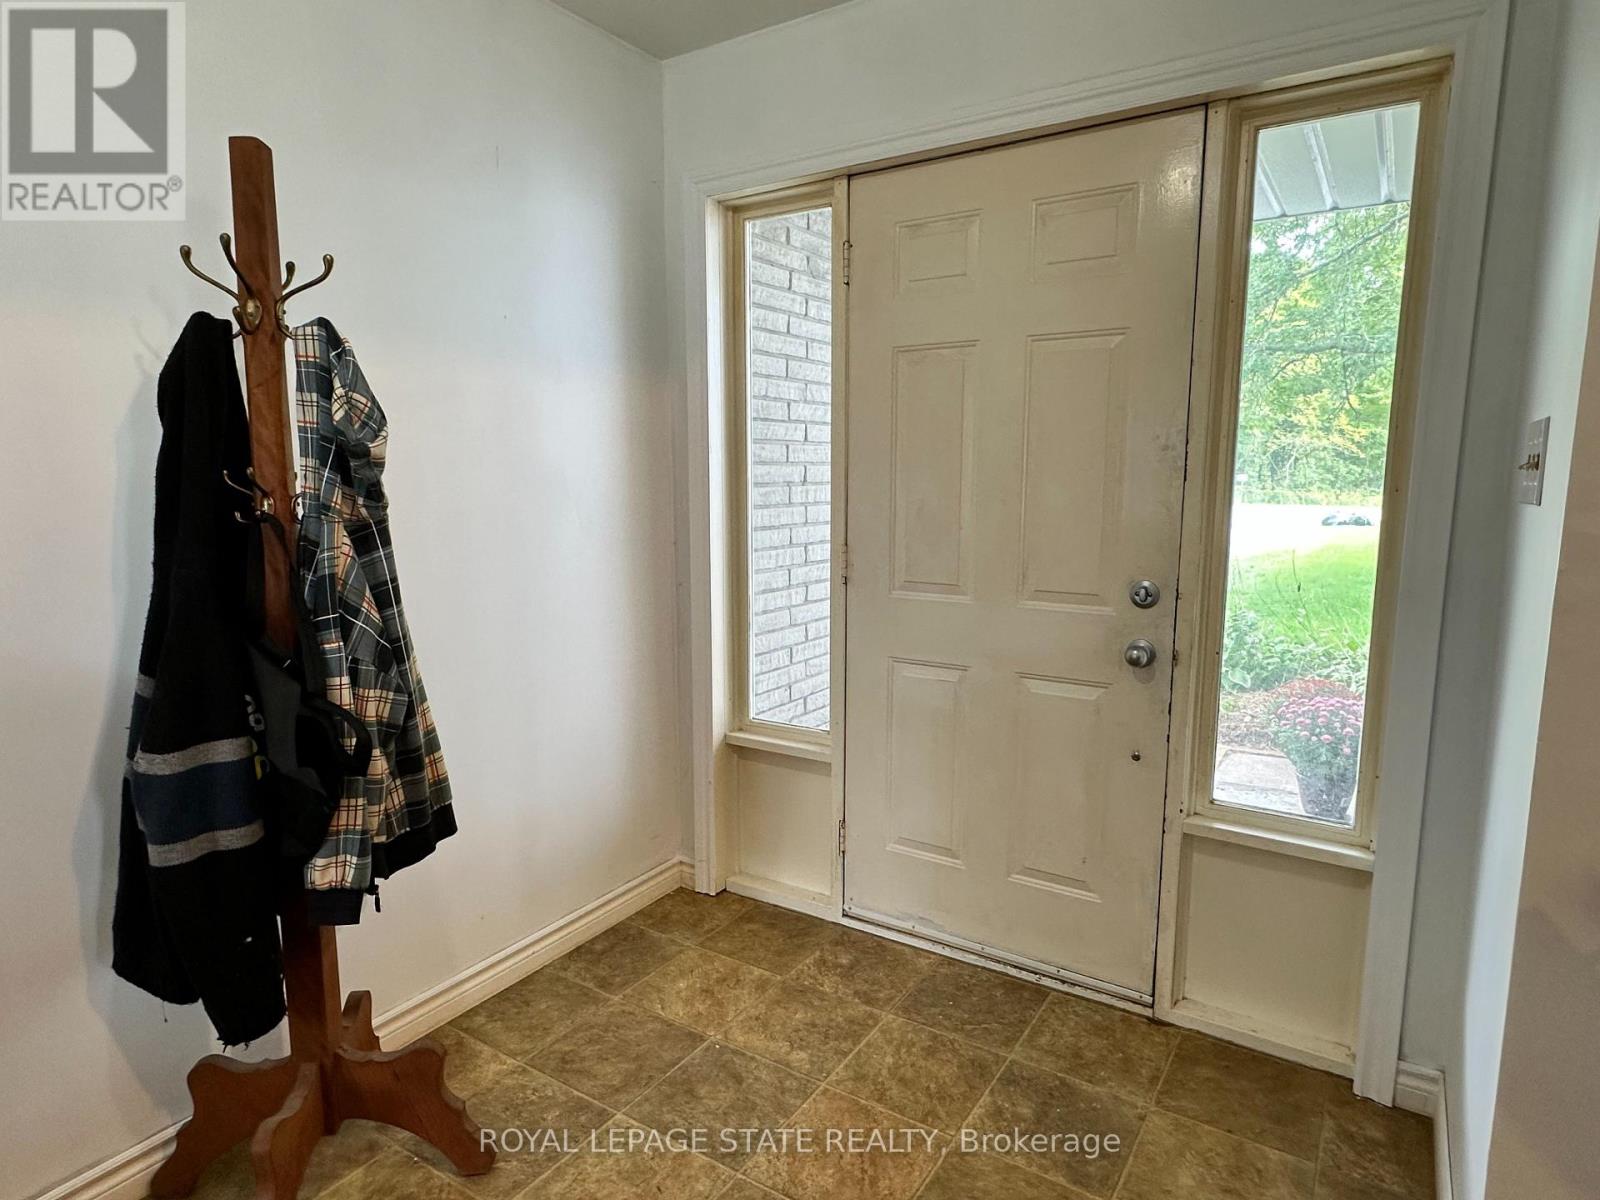
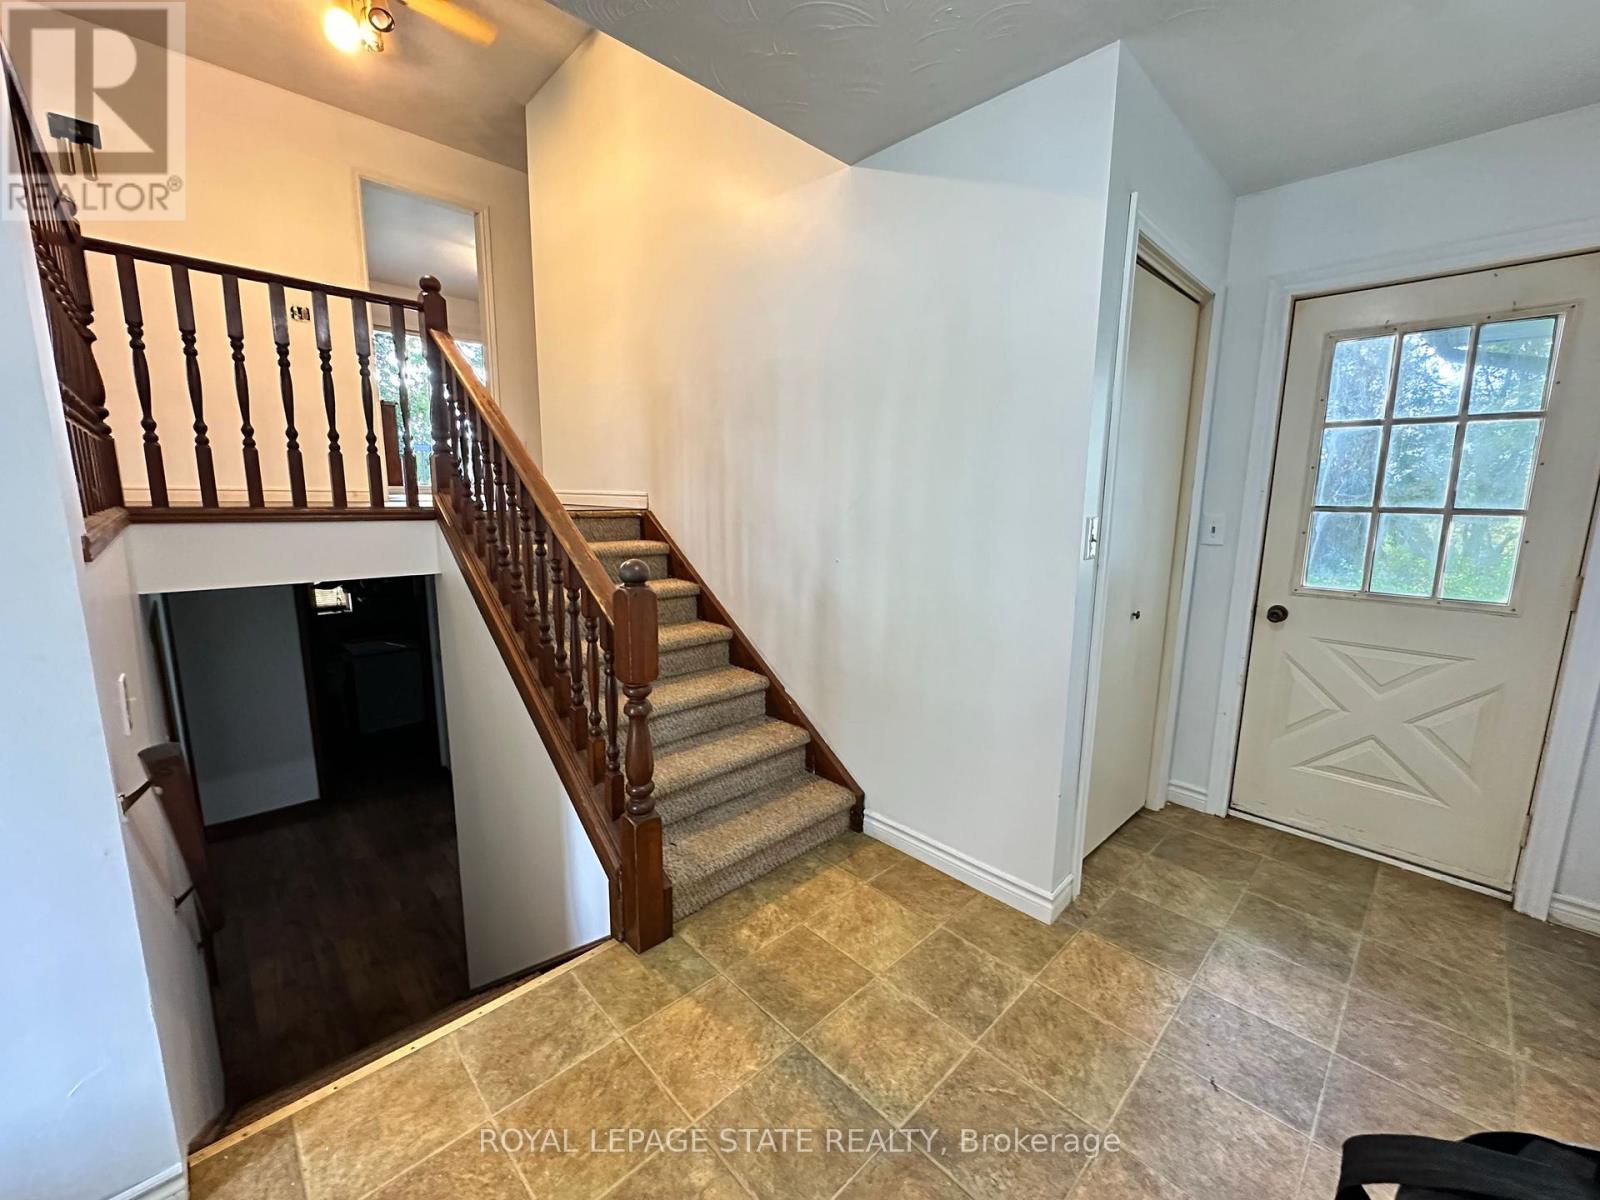
| Main Level | Foyer | 2.64 m | 1.98 m | 2.64 m x 1.98 m |
| Main Level | Living Room | 6.88 m | 3.63 m | 6.88 m x 3.63 m |
| Main Level | Dining Room | 3.84 m | 3.17 m | 3.84 m x 3.17 m |
| Main Level | Kitchen | 5.74 m | 3.73 m | 5.74 m x 3.73 m |
| Main Level | Bathroom | 2.74 m | 2.03 m | 2.74 m x 2.03 m |
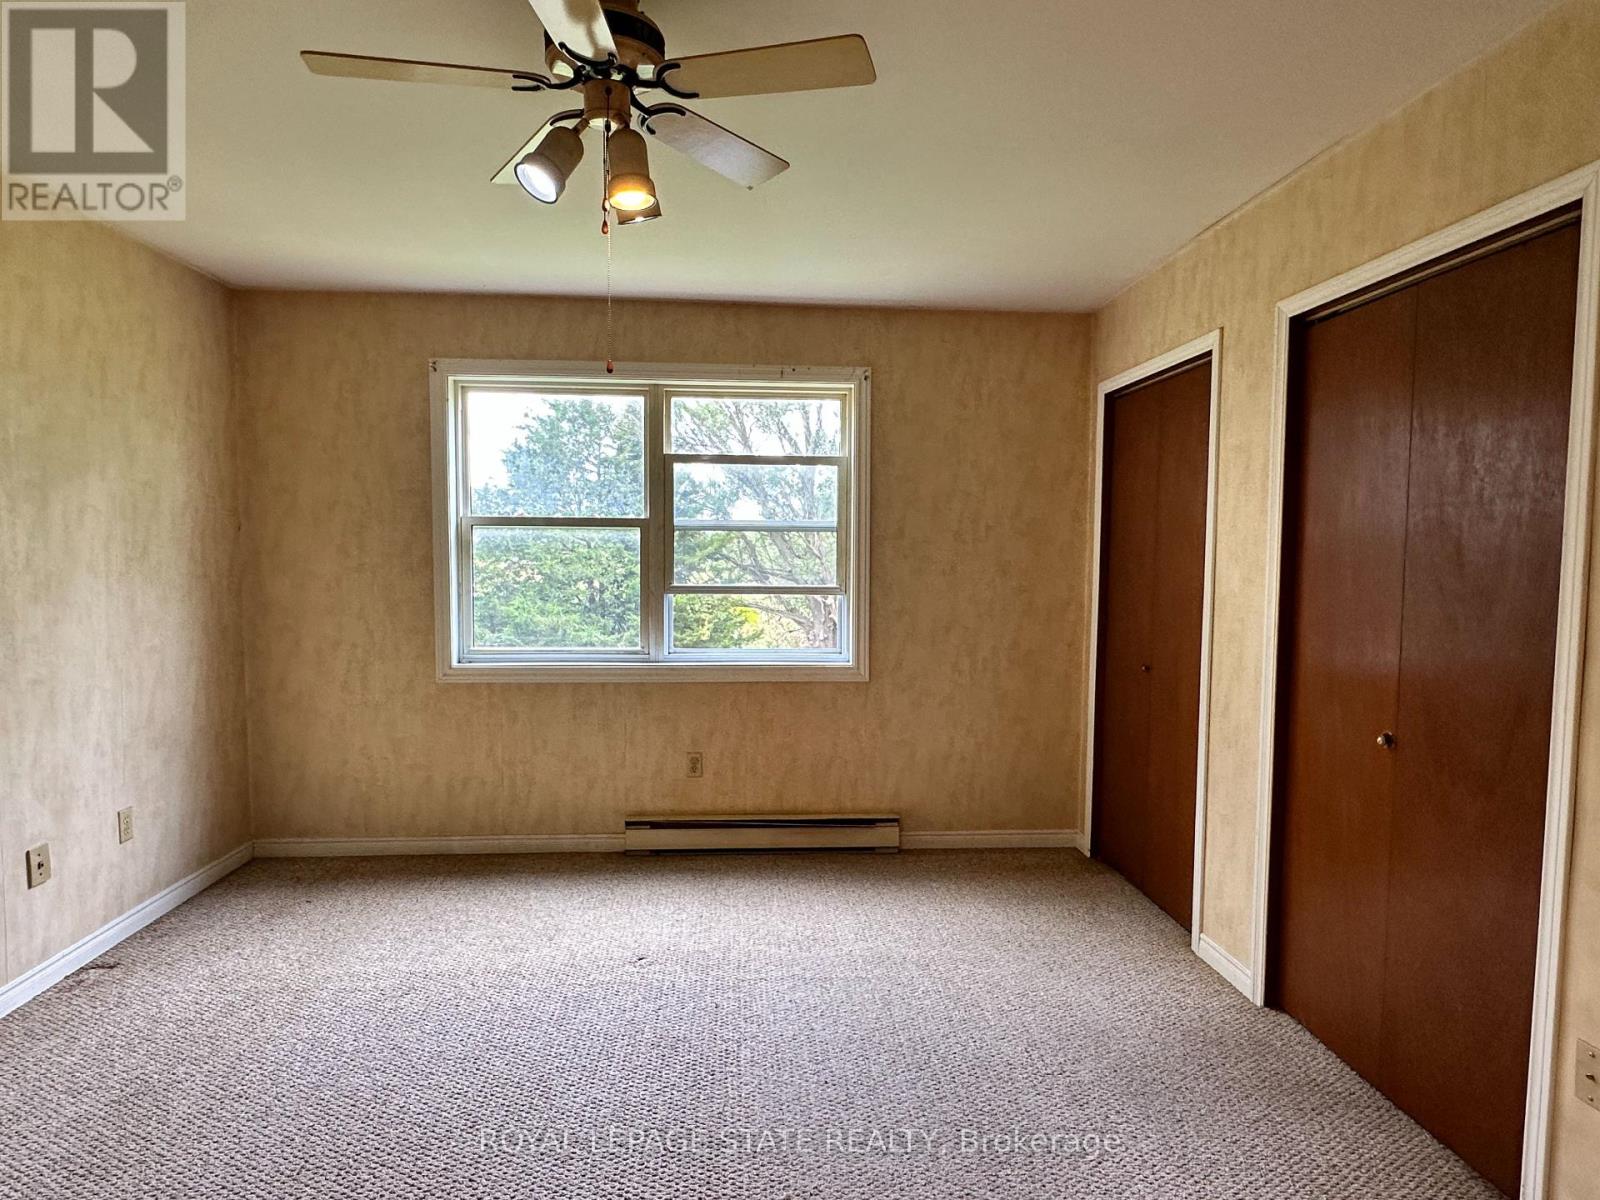
| Main Level | Primary Bedroom | 4.52 m | 3.71 m | 4.52 m x 3.71 m |
| Main Level | Bedroom | 3.76 m | 3.05 m | 3.76 m x 3.05 m |
| Main Level | Other | 2.11 m | 2.01 m | 2.11 m x 2.01 m |
| Main Level | Other | 6.3 m | 4.5 m | 6.3 m x 4.5 m |
Utilities
| Electricity | Installed |
| Wireless | Available |
| Electricity Connected | Connected |
| Natural Gas Available | Available |
| Telephone | Nearby |
https://www.realtor.ca/real-estate/30314115/1919-highway-3-e-haldimand-dunnville-dunnville

The trademarks REALTOR®, REALTORS®, and the REALTOR® logo are controlled by The Canadian Real Estate Association (CREA) and identify real estate professionals who are members of CREA. The trademarks MLS®, Multiple Listing Service® and the associated logos are owned by The Canadian Real Estate Association (CREA) and identify the quality of services provided by real estate professionals who are members of CREA. The trademark DDF® is owned by The Canadian Real Estate Association (CREA) and identifies CREA's Data Distribution Facility (DDF®)
September 22 2026 09:37:24
Toronto Regional Real Estate Board
Royal LePage State Realty