
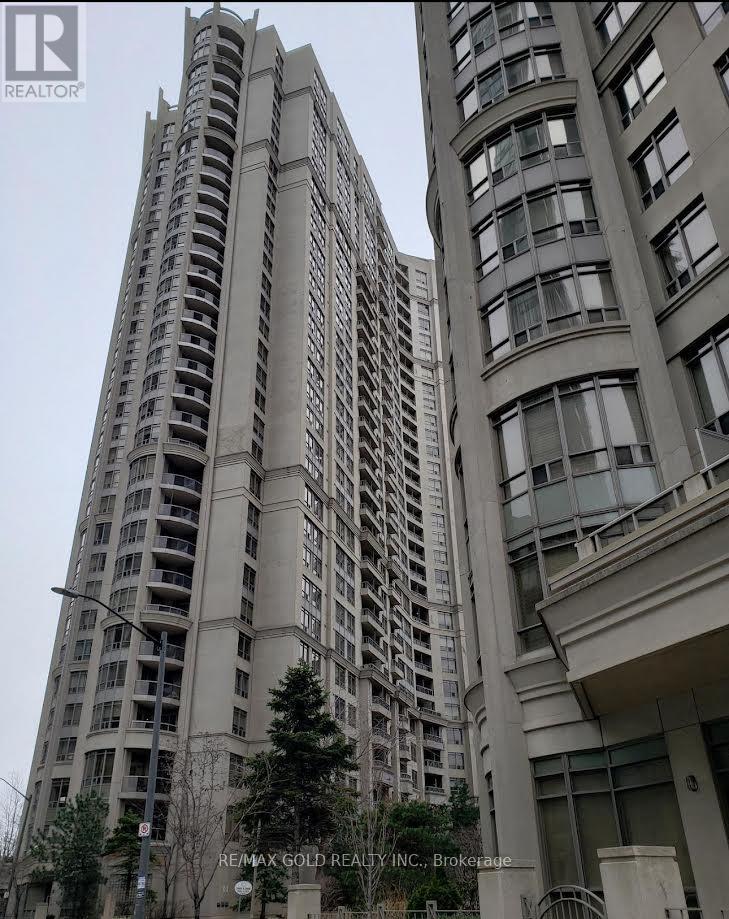
1501 - 3880 Duke Of York Boulevard
Mississauga, Ontario
Welcome to sophisticated urban living at Tridel's prestigious Ovation II, perfectly situated in the vibrant heart of Mississauga City Centre. This elegant 1-bedroom plus den residence offers over 700 sq. ft. of beautifully designed living space, blending contemporary style, comfort, and functionality. The bright, open-concept interior features engineered hardwood flooring throughout the principal living areas and plush broadloom in the spacious bedroom. The modern kitchen is beautifully appointed with quartz countertops, a generous breakfast island, and full-size appliances-ideal for both everyday living and stylish entertaining. Relax in the generously sized living room or step outside onto your private balcony. This exceptional suite also includes a premium parking space conveniently located next to the elevators. Enjoy effortless, worry-free living with all-inclusive maintenance fees covering heat, hydro, and water-a rare and valuable offering. Just steps from Square One, Sheridan College, Central Library, Living Arts Centre, fine dining, shopping, entertainment, and public transit, with convenient access to GO Transit and major highways. Residents enjoy over 30,000 sq. ft. of resort-inspired amenities, including a 24-hourconcierge, state-of-the-art fitness center, indoor swimming pool, hot tub, theatre, bowling alley, BBQ terrace, elegant party rooms, guest suites, and much more. A remarkable opportunity to experience luxury, convenience, and an exceptional downtown Mississauga lifestyle! (id:67731)
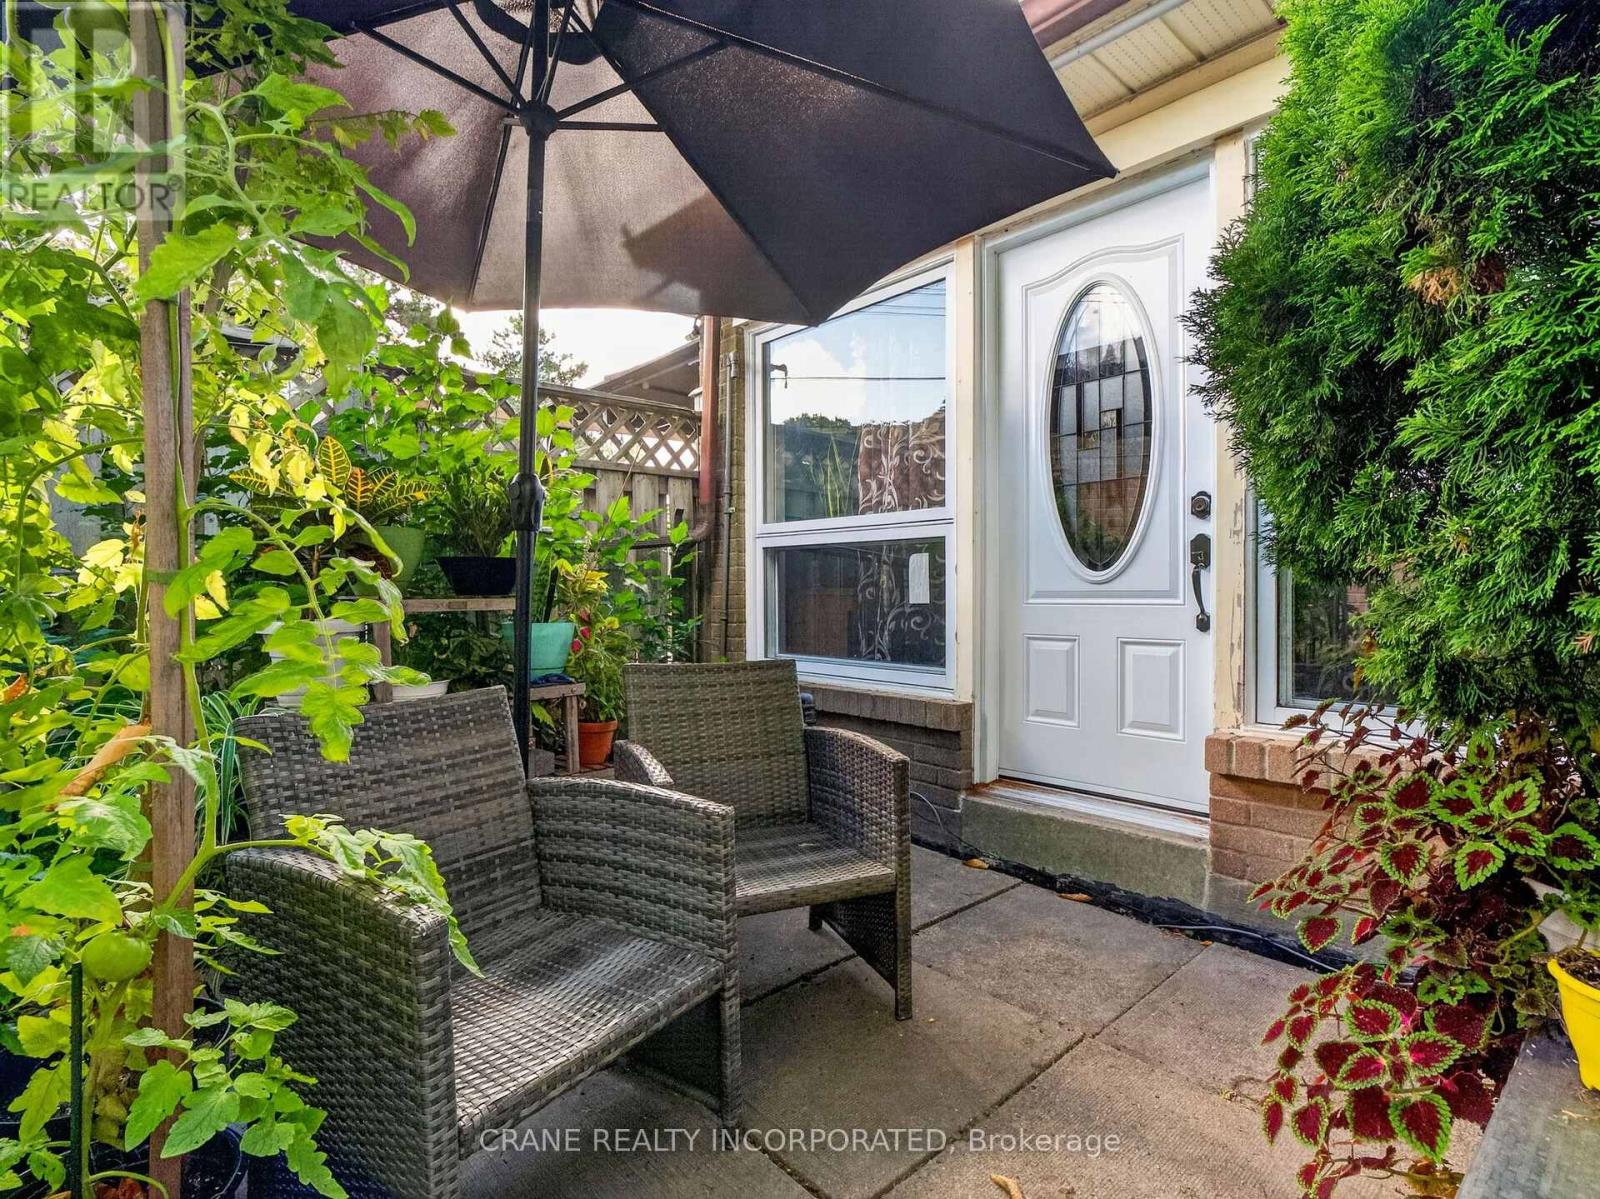
119 - 256 John Garland Boulevard
Toronto, Ontario
Spacious townhouse 1256 square feet. 3 spacious bedroom, separate living and dining rooms. Private garden area, and large basement. This property is perfect for growing families. Close to schools, shopping, highways. This property even has a mature cherry tree in the garden! (id:67731)
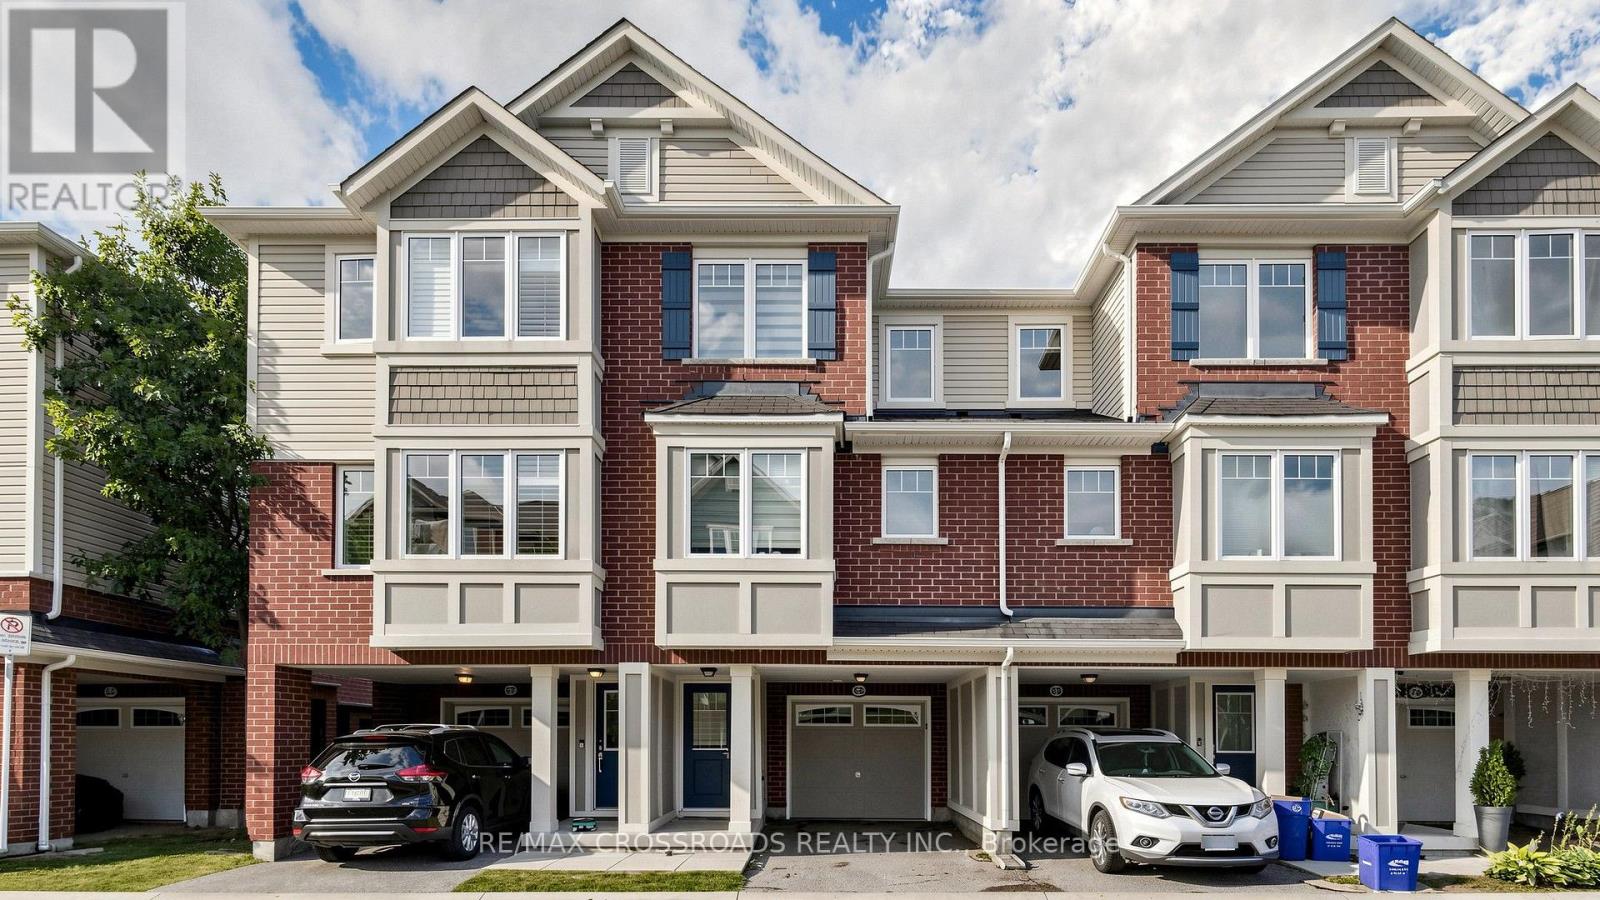
68 - 6020 Derry Road
Milton, Ontario
Stunning Mattamy 2013 built home. Backing onto a ravine for privacy and proximity to nature. This is a one of a kind 3 storey, spacious 3 bedroom w/ 3 bath home. Walk out to backyard & great functional layout for family . Dining and living rooms on main floor, kitchen with breakfast area looking into ravine w/ sun filled east views. The house has been recently renovated with marble counter tops, brand new appliances, new upgraded Laminate flooring throughout the house, Zebra blinds, W/O To Balcony W/Ravine View. Ground floor has office space looking into backyard with ravine views as we;;. Programmed garage door access. Close to all amenities, plazas, major banks, hospital, recreational centre. (id:67731)
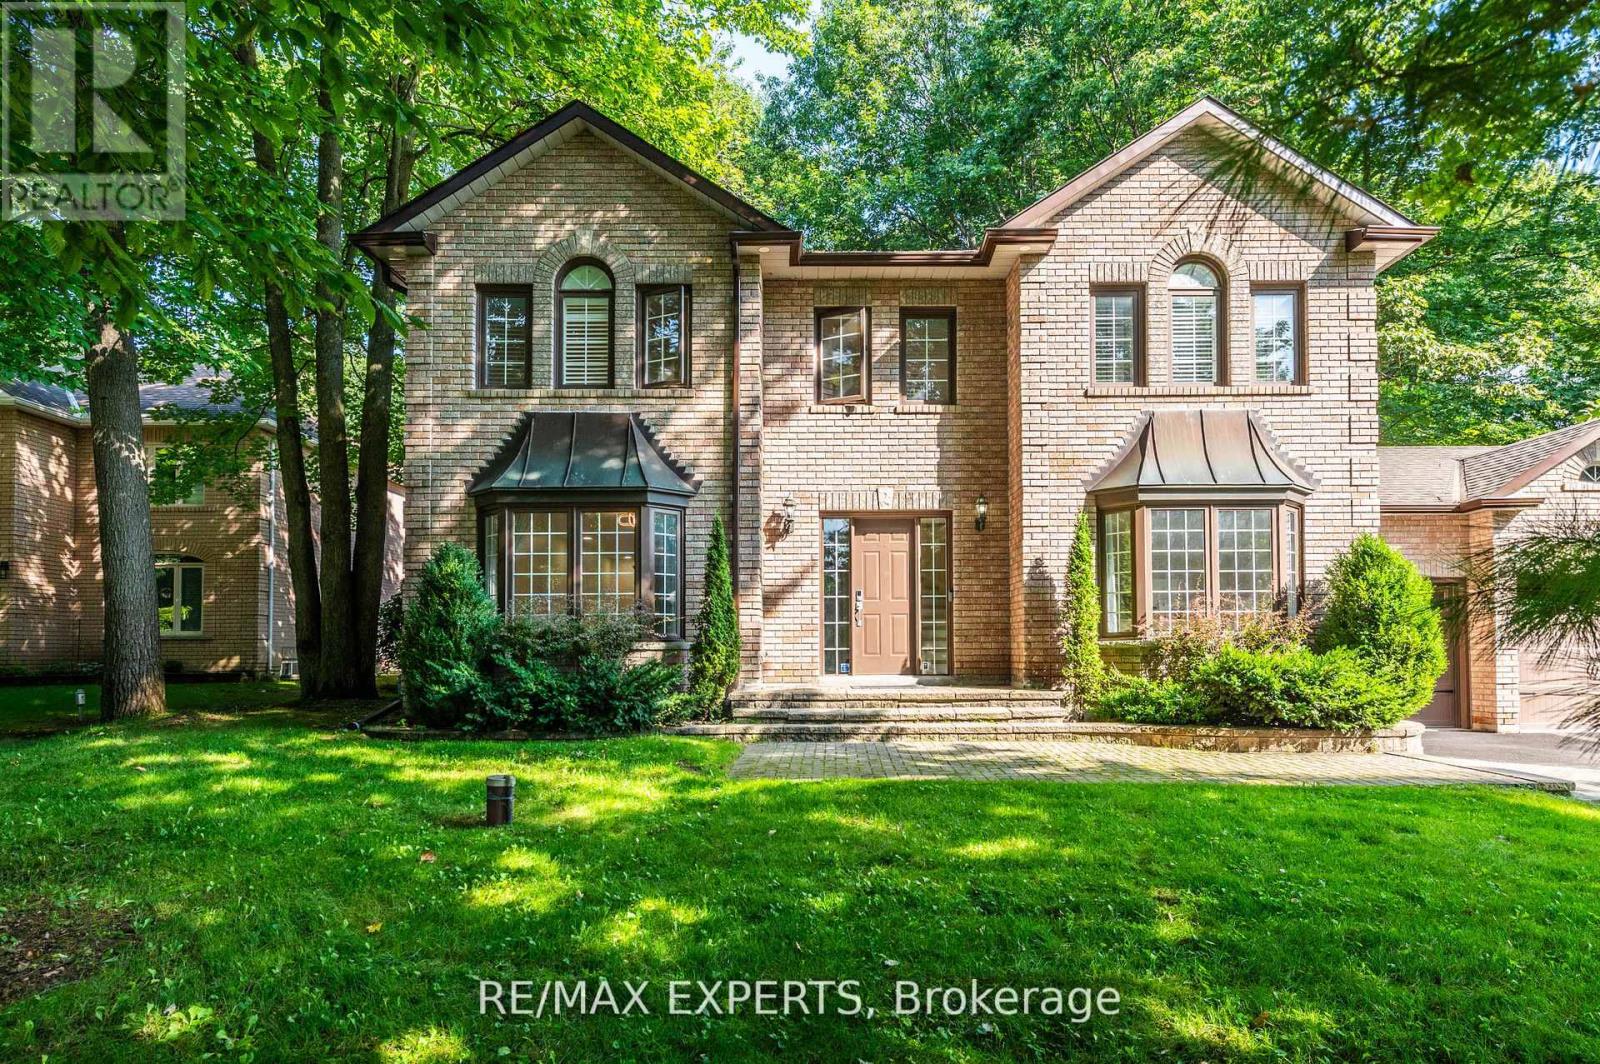
14 Alana Drive
Springwater, Ontario
Beautiful 4 Bedroom Home in The Prestigious Stonegate Estate Subdivision on a Magnificent 1/2 Acre Landscaped lot. Recently Renovated throughout, new hardwood floors on Main & 2nd Floor, 5 Pc Primary Ensuite, Air Conditioning (2022), Furnace (2019), Pot Lights, Large Eat-In Kitchen with stainless steel appliances, Large Open Concept dining & Living room, Family Room with Fireplace, Main Floor Office, Crown Molding, 3 Car Garage, New Main Hallway Chandelier, In-Ground Sprinklers System. A True Pride of Ownership you won't be disappointed. (id:67731)
10 Snowden Avenue
Barrie, Ontario
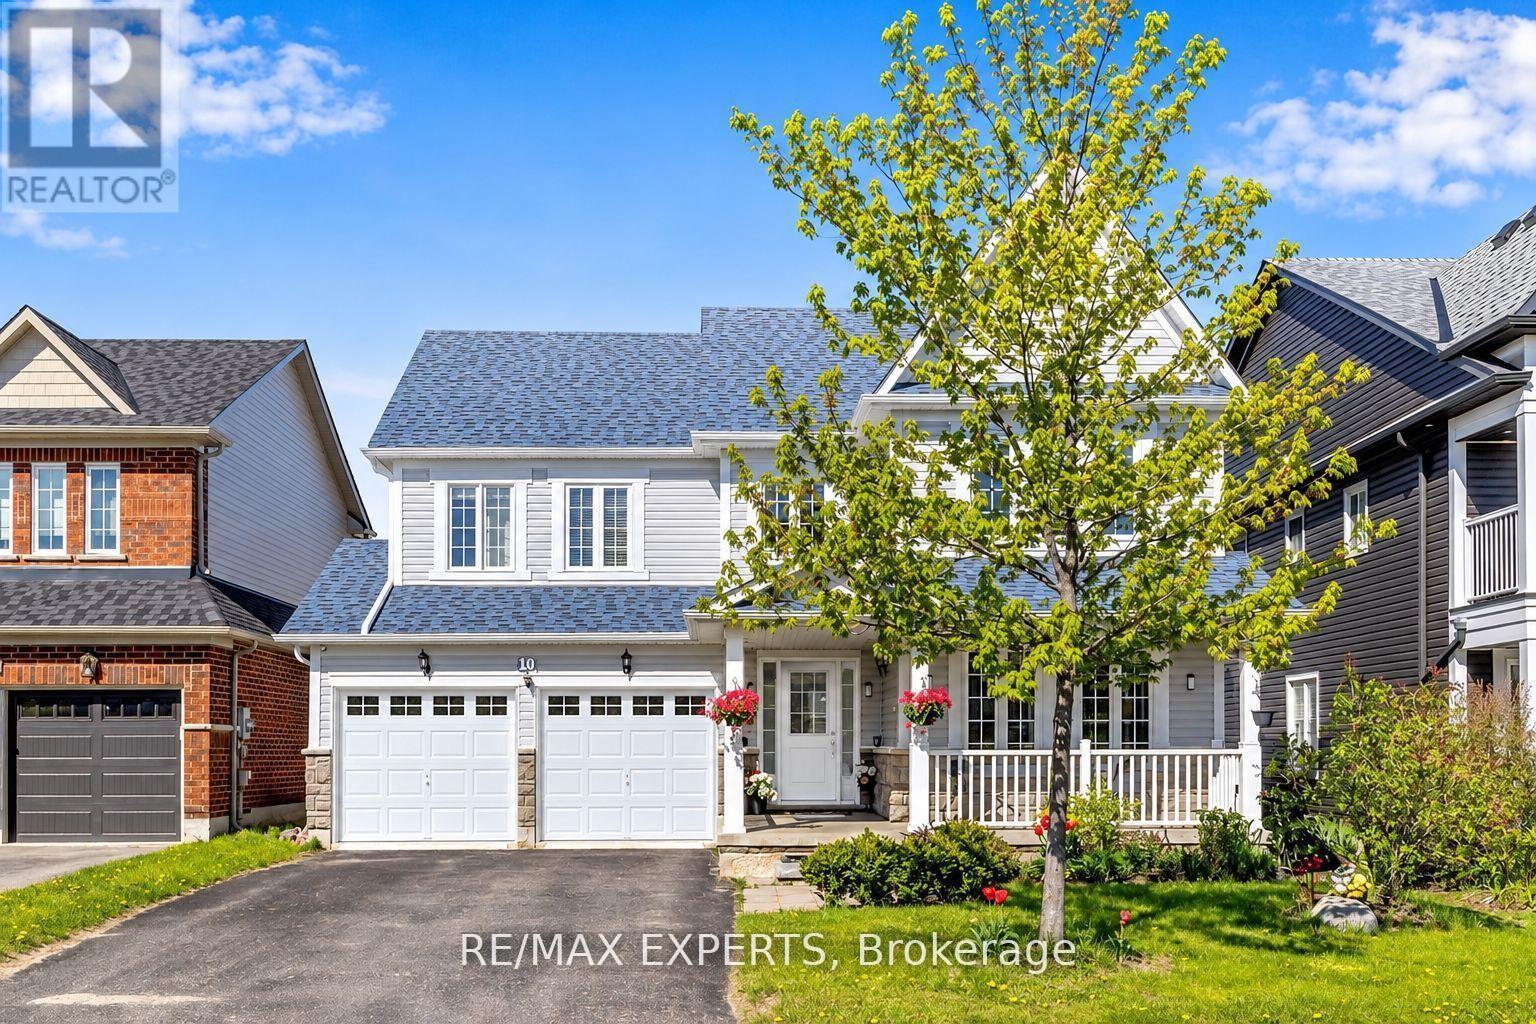
Welcome to 10 Snowden Ave! Immaculate detached home in a desirable very quiet, Neighbourhood, conveniently located minutes from the biggest high school, GO Station, transit, and shopping. Bright and spacious open-concept main floor featuring large windows, hardwood floors, gas fireplace, and a generous eat-in kitchen with ample storage. The second floor offers 4 spacious bedrooms and 2 bathrooms. Recent updates include roof (2022), siding (2022), and windows (2022). A wonderful family home in a fantastic location long driveway that fit up to 4 cars. (id:67731)
1404 - 5 Meadowdale Road
Vaughan, Ontario
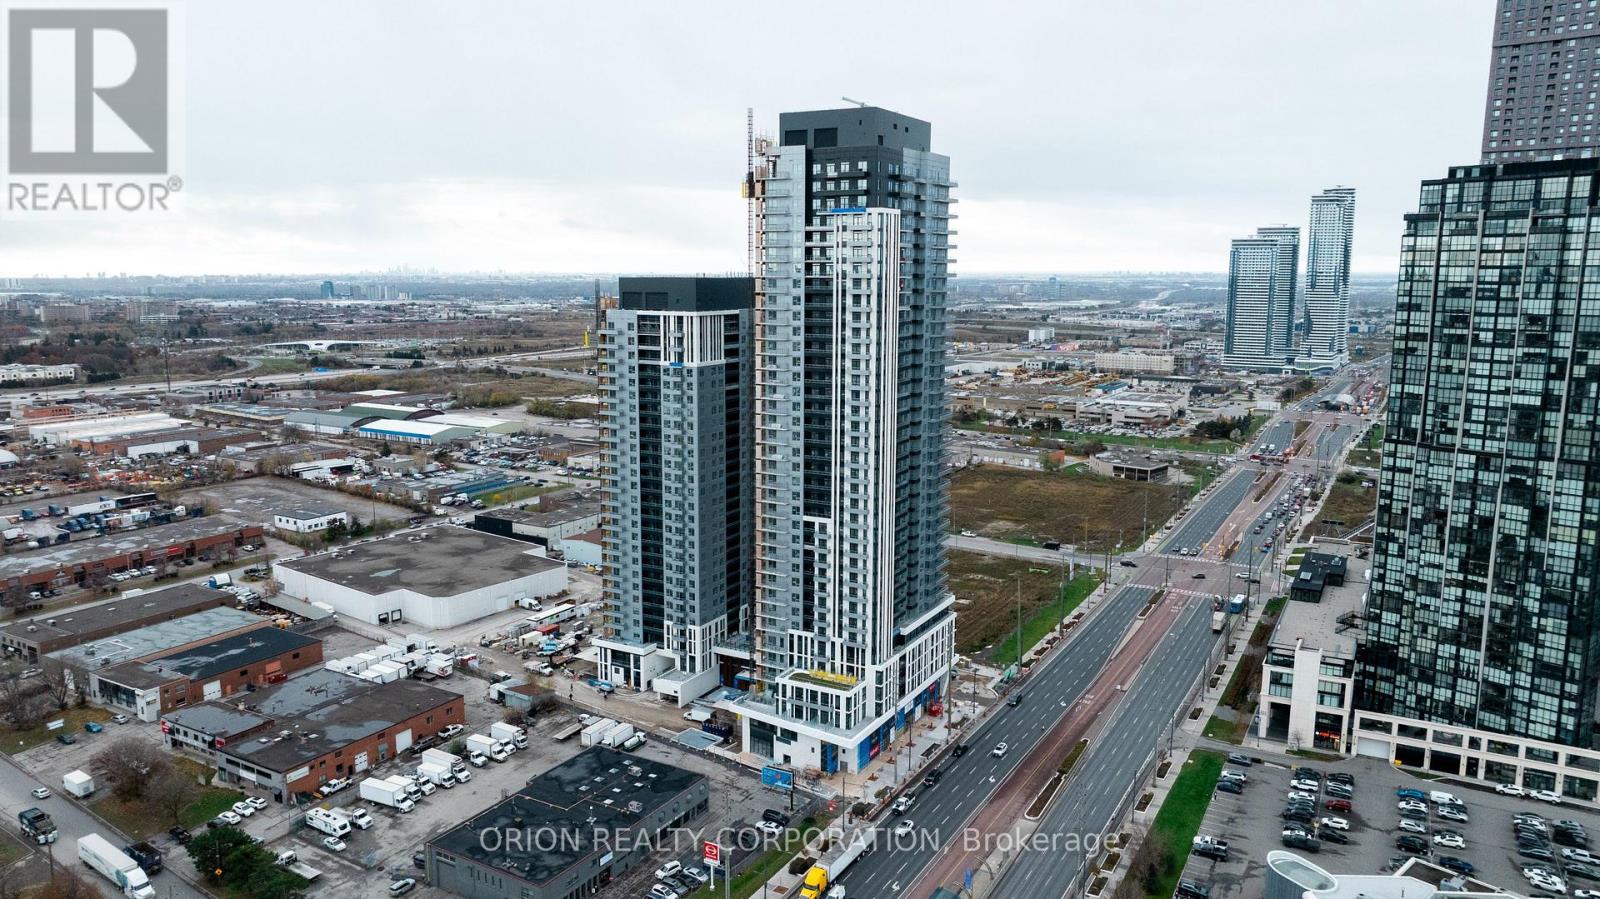
Welcome to The Vincent! This brand-new 1-bedroom + den suite offers stylish, modern living in a thoughtfully designed 571 sq. ft. layout, complemented by a spacious 40 sq. ft. east-facing balcony. Bright and inviting, the suite features contemporary finishes, an open-concept design, and includes one parking space and one locker. Enjoy an unbeatable Vaughan location just steps from the Vaughan Metropolitan Centre Subway Station, offering direct access to downtown Toronto, with quick connections to Highway 7, Highway 400 and Highway 407. Minutes from York University, Vaughan Mills, IKEA, Cineplex, and an abundance of restaurants, cafés, shopping and everyday conveniences. Residents enjoy an impressive collection of resort-inspired amenities, including an outdoor pool, state-of-the-art fitness centre, yoga studio, golf simulator, co-working spaces, stylish party lounge, children's indoor and outdoor play areas, pet wash station, 24-hour concierge and more. Move into a fresh, sophisticated space and experience contemporary living in one of Vaughan's most exciting new communities. (id:67731)
281 Victoria Street E
New Tecumseth, Ontario
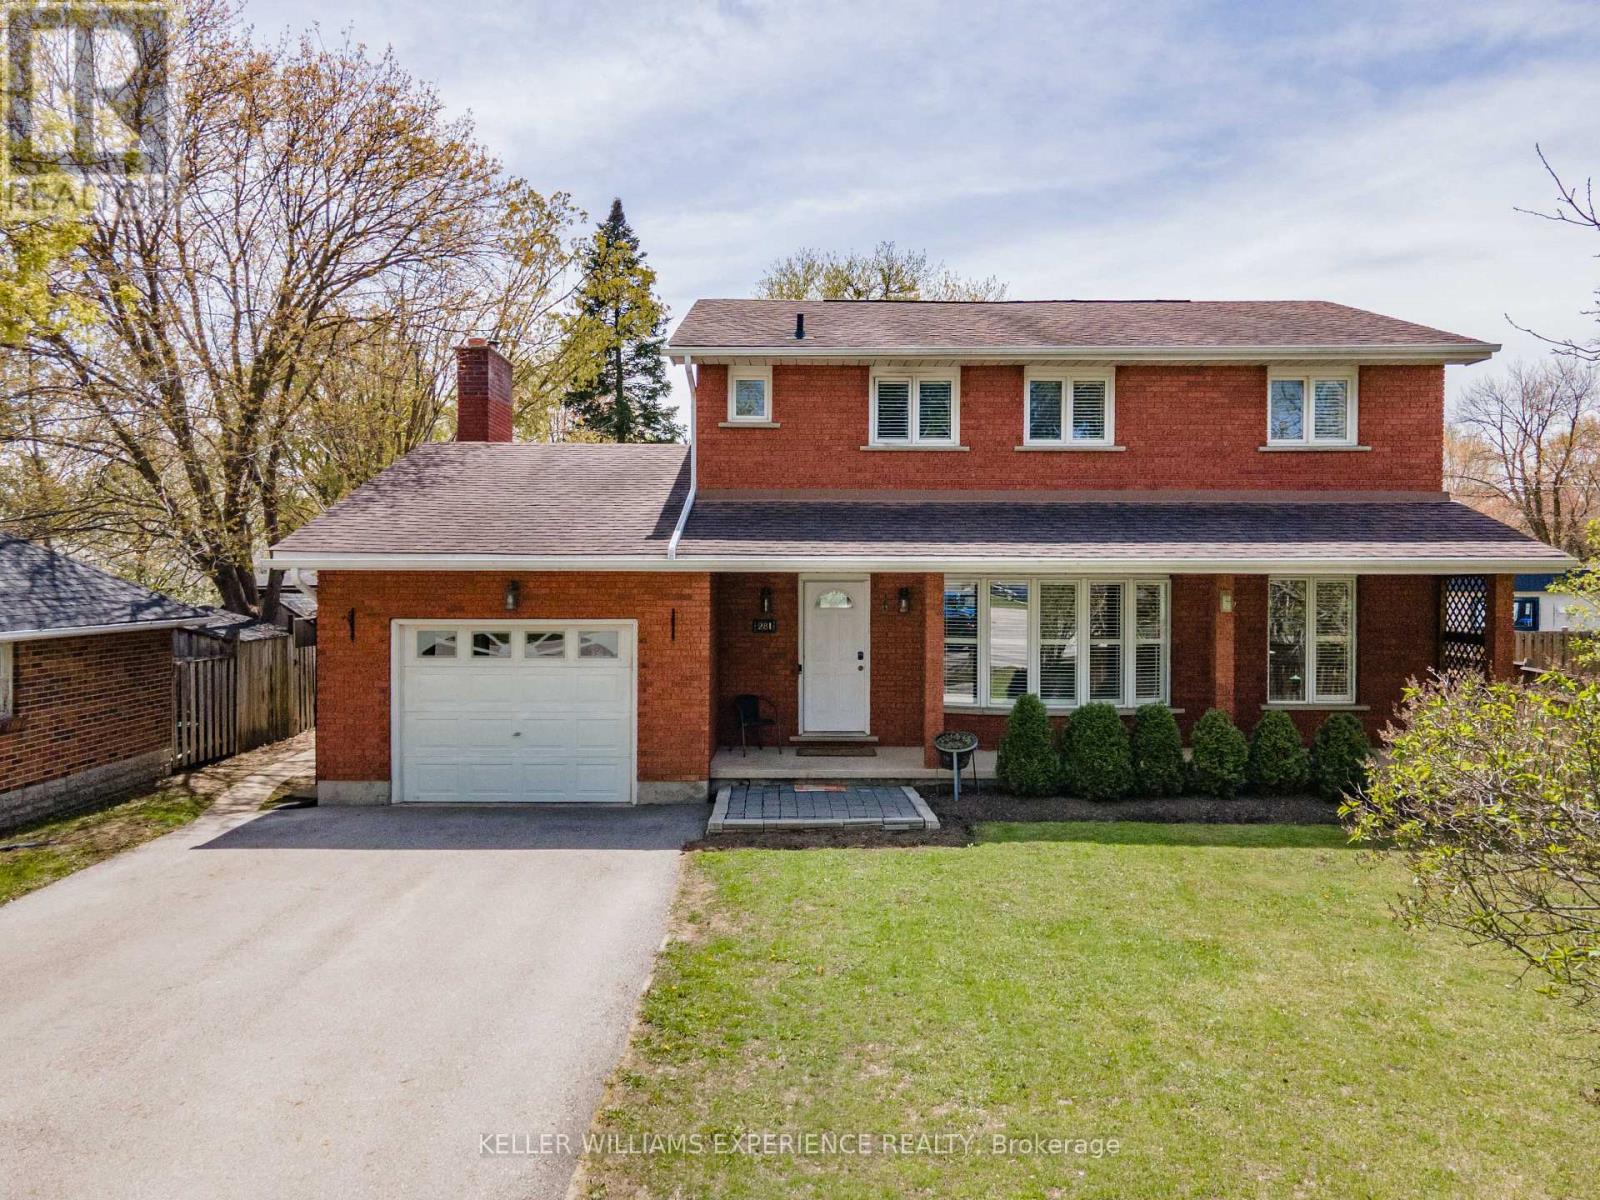
Alliston | 2-Storey All-Brick Home | Alliston, ON. Traditional 4+1 bedroom residence featuring a brick exterior, open-concept main floor, wood fireplace, and bright front porch. Upper level houses four spacious bedrooms, including a primary suite with a private ensuite. FLEX SPACES: Fully finished lower level with a 5th bedroom, full bath, and expansive storage capacity offering ideal in-law suite or multi-generational living potential. OUTDOOR HIGHLIGHTS: Premium deep lot with a private 32x16ft inground pool, large entertaining deck, mature trees, and full perimeter fencing. LOCATION ANCHOR: Centrally located moments from downtown Alliston schools, dining, and commercial amenities. The versatile lower-level suite offers a private retreat just minutes from local shops and community facilities. (id:67731)
154 Arnold Crescent
Essa, Ontario
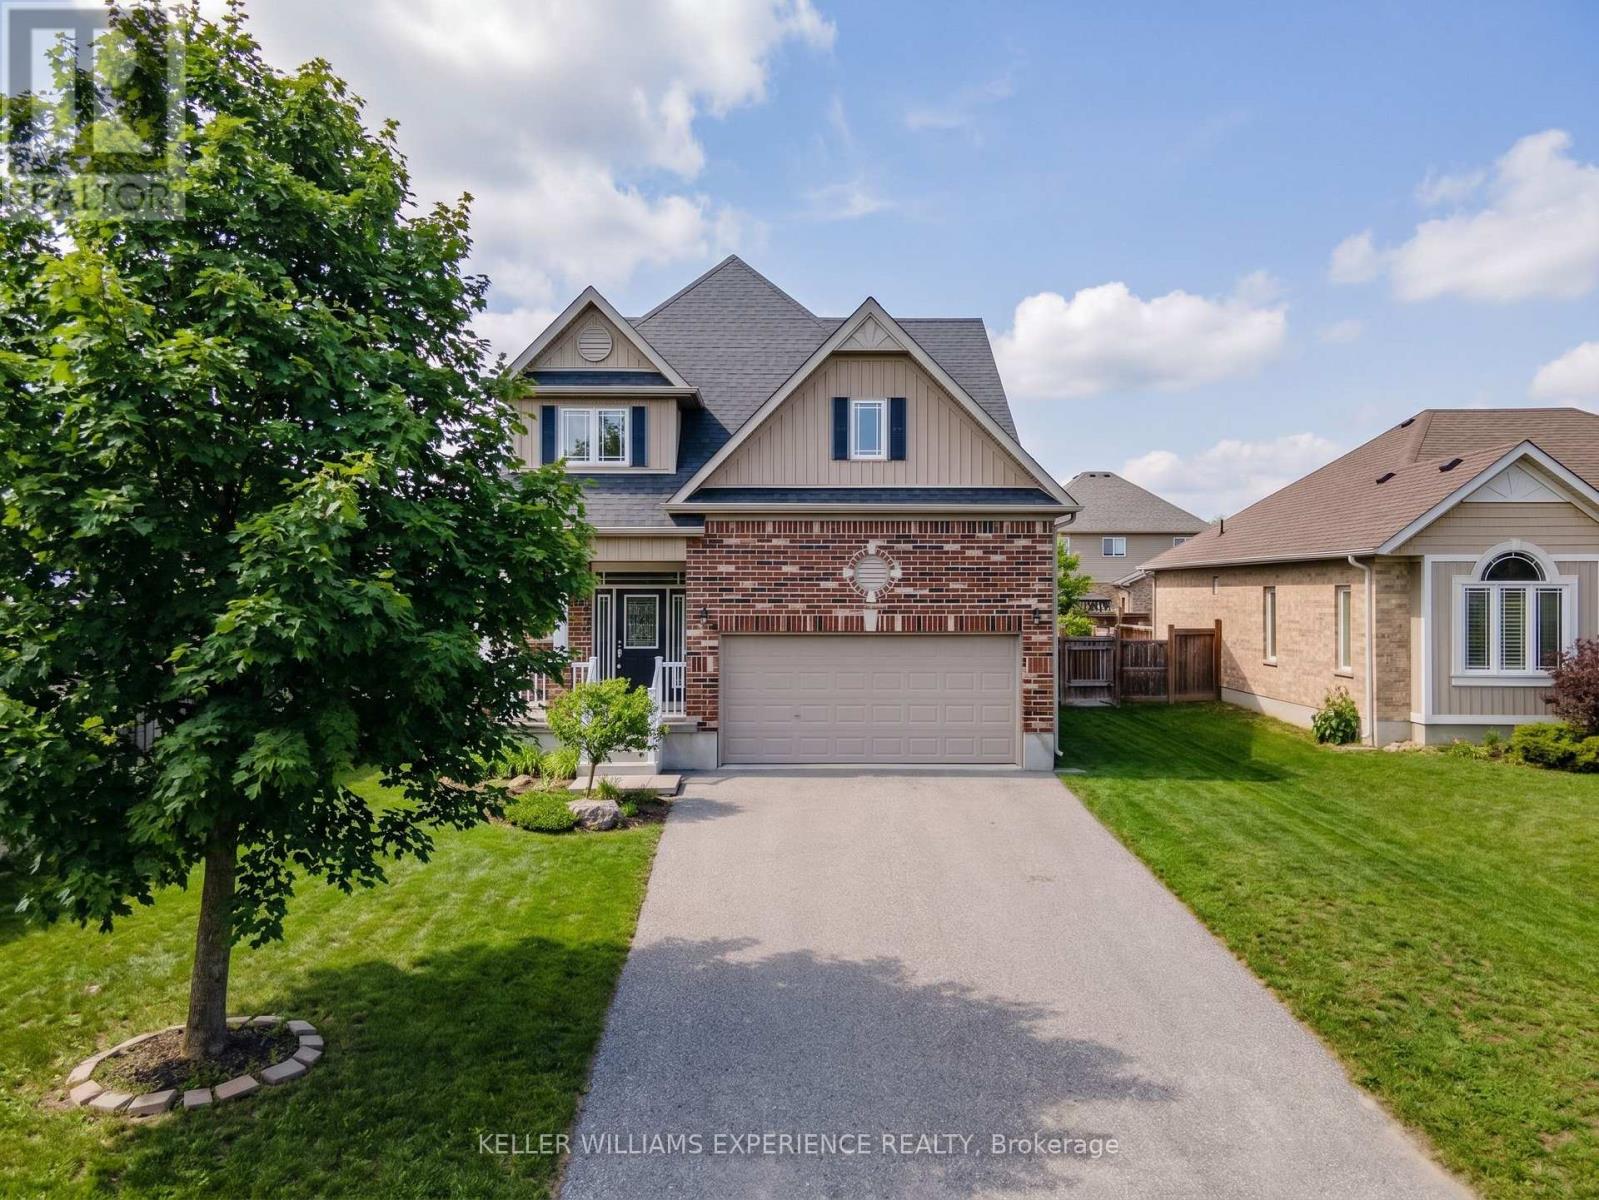
Angus | Modern Detached Home | Angus, ON. Fully detached residence featuring 9-foot California knockdown ceilings, carpet-free upper level, and an eat-in kitchen with a center island, double sink, pantry, and gas stove. Upper-level primary suite includes a walk-in closet and ensuite with corner soaker tub and separate glass shower. Upper-level laundry room for added convenience. FLEX SPACES: Finished basement recreation room with wet bar, plus a bonus room for a home office, gym, or guest space. OUTDOOR HIGHLIGHTS: Fully fenced yard with stone patio, steel gazebo, storage shed, and full-yard in-ground sprinkler system. MECHANICALS: Central air, HRV system, water softener, and garage workbench. LOCATION ANCHOR: Minutes from local parks, community schools, Base Borden, and town commercial amenities. The basement bonus room provides an ideal home office setup just minutes from regional transit routes and local amenities. (id:67731)

1672 St Johns Road
Innisfil, Ontario
This beautiful home consist of 3 bedroom, 1 bathroom, good size kitchen for those special gatherings, pot lights throughout the home, 2 driveways on property, large single car garage with heat and 1 (one) remote , large shed, 5 security cameras surrounding the home with app, steps away from public beach, and much more. For Contractors large lot with 90x173 maybe able to severance( buyer please due your own diligence). (id:67731)
20 Jeavons Avenue
Toronto, Ontario
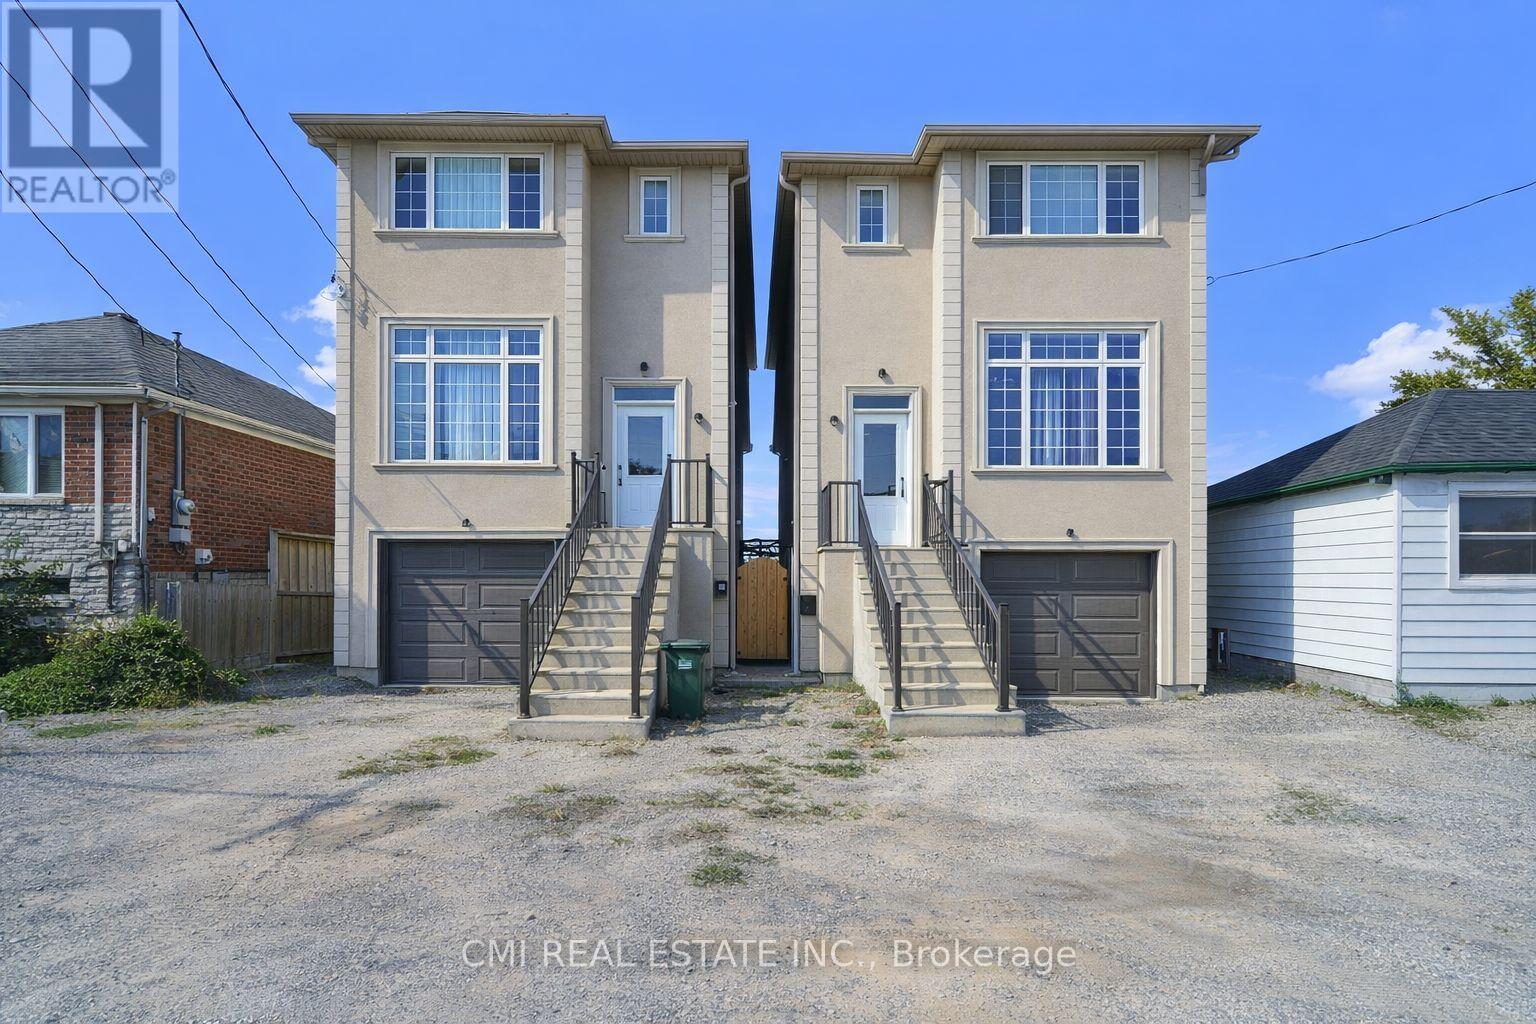
Modern Masterpiece in Prime Birchmount- Clairlea! Step into this stunning, nearly-new only 4 years old detached two-story home, offering over 2200 Sq Ft of luxurious living space in a highly coveted community. This exceptional residence is perfectly designed for the modern family. The main floor features a bright, open-concept layout, seamlessly connecting the spacious living area, a chef-friendly kitchen with abundant cabinetry, and a dining area with direct balcony access perfect for effortless entertaining. Upstairs, the expansive primary suite is a true retreat, boasting a large walk-in closet and a spa-inspired 5-piece ensuite. Three more generous bedrooms share two additional full bathrooms. The fully finished walkout basement extends your living space with a beautiful rec room, an extra bedroom, and a full bathroom. Outside, the beautiful backyard is ready for your summer gatherings. Enjoy unparalleled convenience with schools, parks, major highways, and shopping all just minutes away. (id:67731)
315 - 286 Main Street
Toronto, Ontario
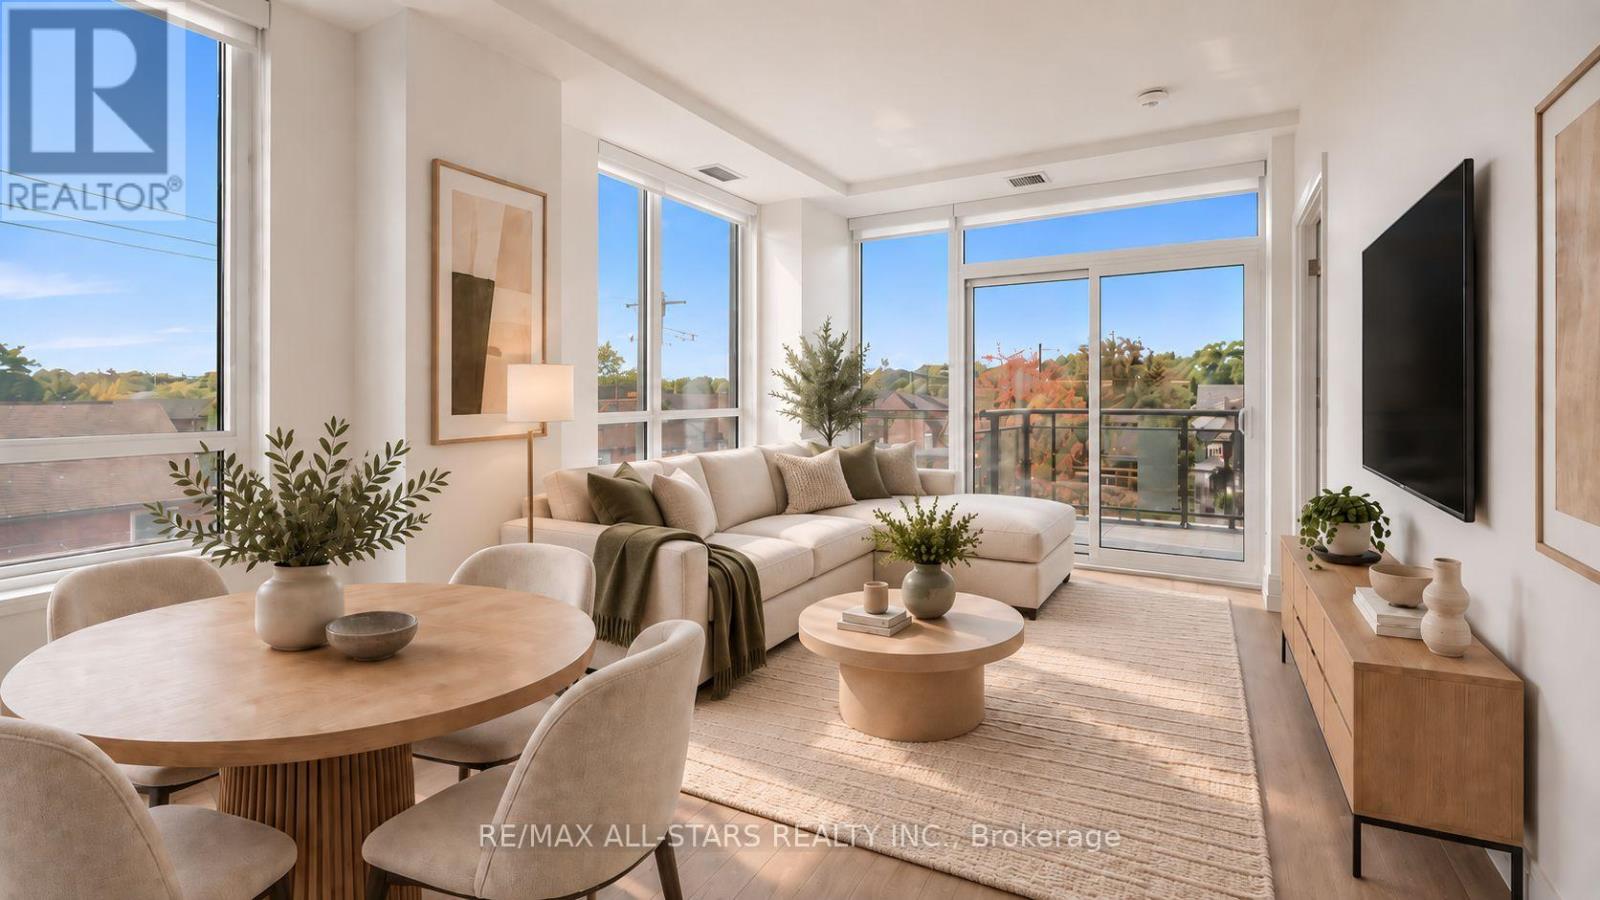
*Never before offered at this price! (HST removed from the asking price for your savings). Never before lived in family-sized modern condo living in the heart of the city, with subway, streetcar & GO transit at your fingertips! Welcome to Unit 315 at Linx Condos by Tribute Communities, a spacious 1,094 sq ft southwest corner suite offering 3 bedrooms, 2 full bathrooms, owned parking and a highly functional layout. The bright open-concept living and dining area is surrounded by large windows and walks out to an impressive 18-ft west-facing balcony with city and sunset views. The modern eat-in kitchen features a large centre island, quartz countertops, ample cabinetry, subway tile backsplash, under-cabinet lighting and full-size stainless steel appliances. The primary bedroom offers a large south-facing window, double closet and 3-pc ensuite, while two additional bedrooms provide plenty of flexibility for children, guests or a home office. A second full 4-pc bathroom and full-size in-suite laundry complete this practical, well-designed home. With Main Street Subway Station, Danforth GO and the 506 streetcar in close proximity, getting around the city couldn't be easier. Residents also enjoy concierge, an elaborate multi-space party room, fitness and yoga rooms, kids' playroom, tech lounge, boardrooms, BBQ terrace, pet spa and bike storage. A rare opportunity to get true three-bedroom space, parking and exceptional transit access in one complete package. ****Price is inclusive of HST and HST rebate. This new home qualifies for the new enhanced HST rebate which has been included in the purchase price. Purchaser must be eligible for the rebate and eligible to assign it to the Vendor, as determined by the applicable governmental authorities, or must otherwise pay the full HST on closing and independently apply for the rebate after closing. (Note: $500 added to property taxes for parking. Estimate as not yet fully assessed.) (id:67731)
1502 - 18 Tretti Way
Toronto, Ontario
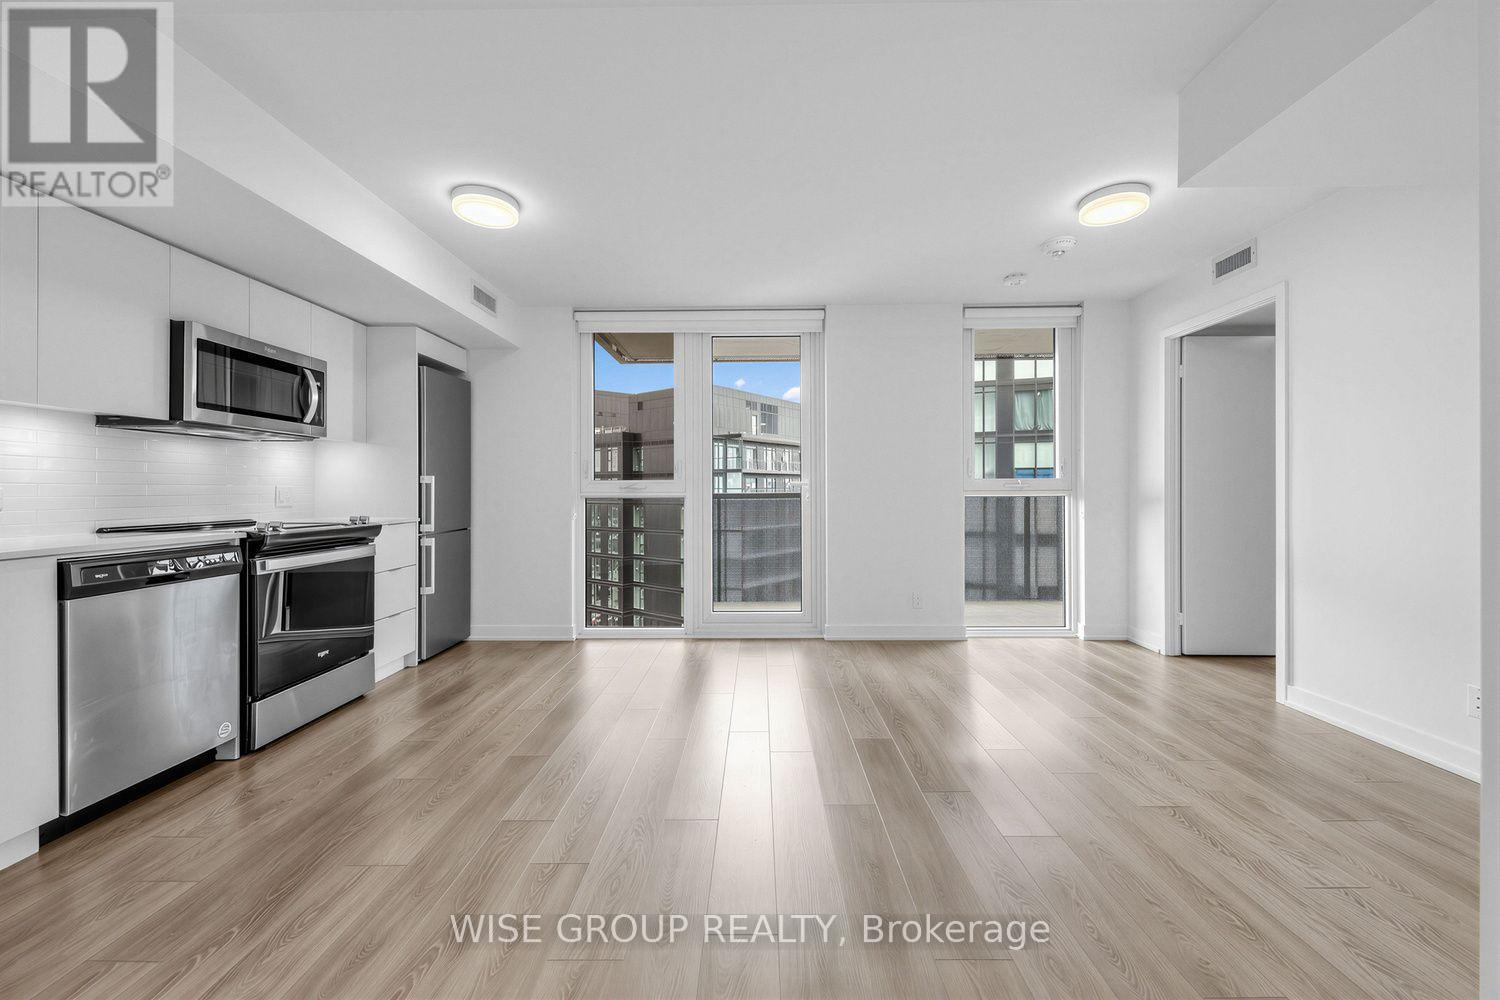
Welcome To Your Spacious 1-Bedroom Condo And 1 Bathroom Oasis In The Heart Of Beautiful Tippett Park. A New Beautifully Managed Building. This Modern Unit Features An open-Concept Living Area With Plenty Of Natural Light And Stunning Views. The Well-Appointed Kitchen Boasts Stainless Steel Appliances And Ample Counter Space. Plus, Take Advantage Of Exclusive Amenities Including A Fitness Centre & Rooftop Terrace. With One Parking Spot And One locker Included Free For The First Year, This Condo Offers Both Luxury And Convenience In One Package. Experience The Best Of City Living - Schedule A Showing Today! (id:67731)
1509 - 18 Tretti Way
Toronto, Ontario
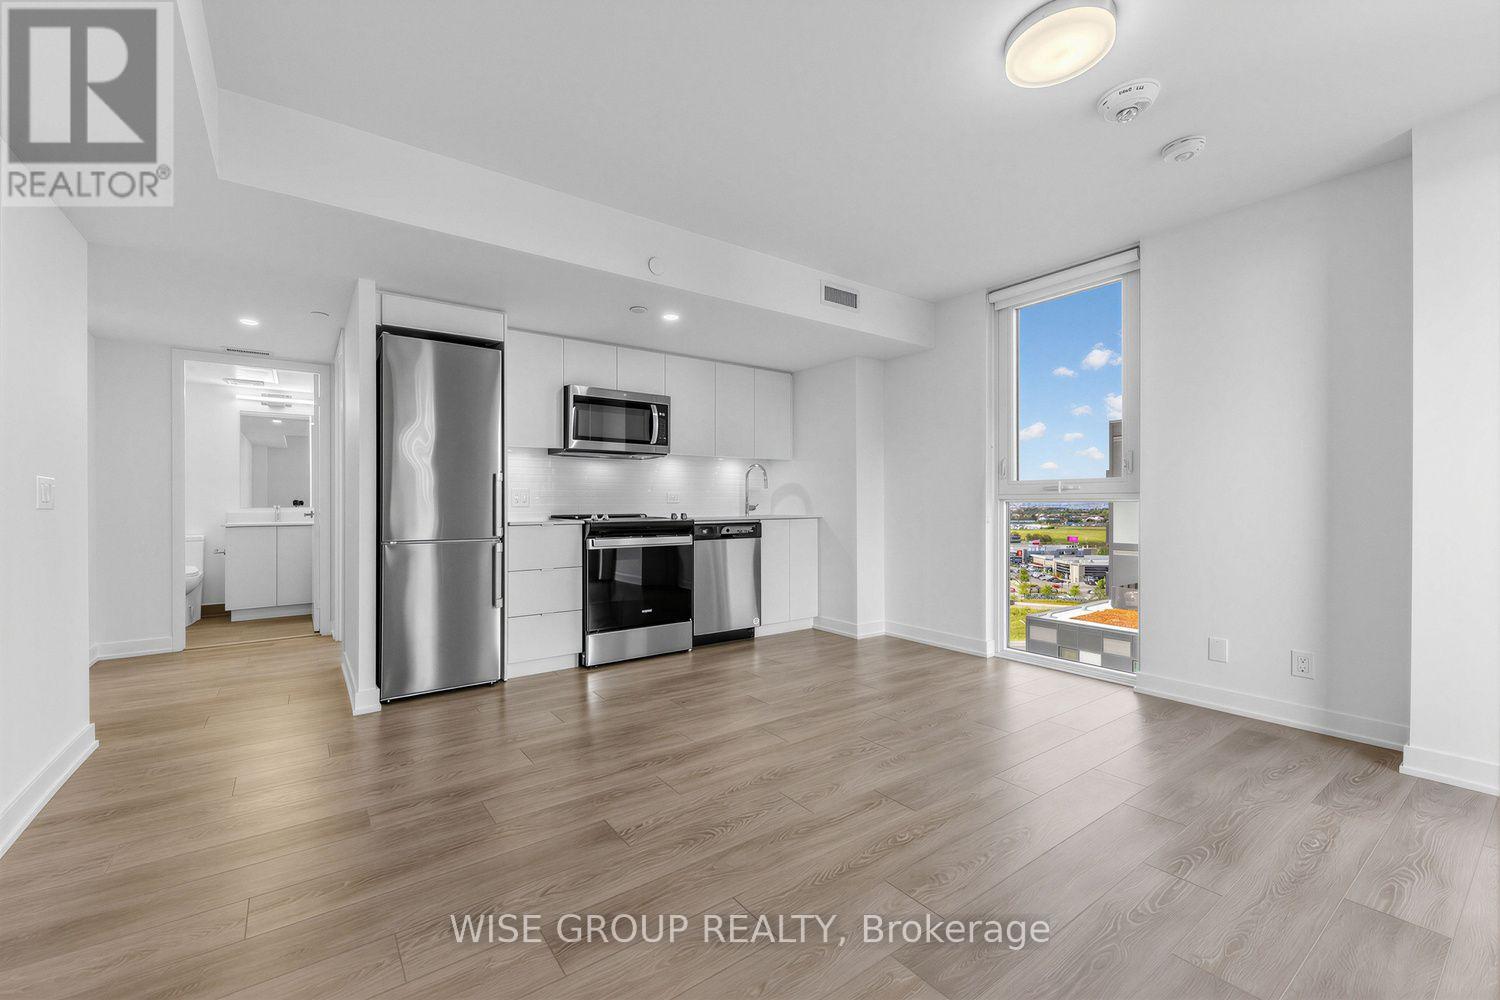
Discover the epitome of contemporary living in Clanton Park with this inviting 1 bedroom, 1 bathroom unit with modern finishings and a great layout! With a clear south facing view of Toronto this unit is sure to satisfy even the most discerning Tenants! Nestled within a vibrant community, this residence offers more than just a place to call home it's a lifestyle.From rooftop BBQs overlooking the city skyline to a state-of-the-art gym for your fitness needs, every day presents new opportunities for relaxation and recreation. Need a quiet space to focus? Explore the convenient co-working station. Planning a celebration? The incredible party room awaits. Embrace the essence of modern living and convenience with this exceptional unit, where every amenity is designed to enhance your lifestyle. (id:67731)
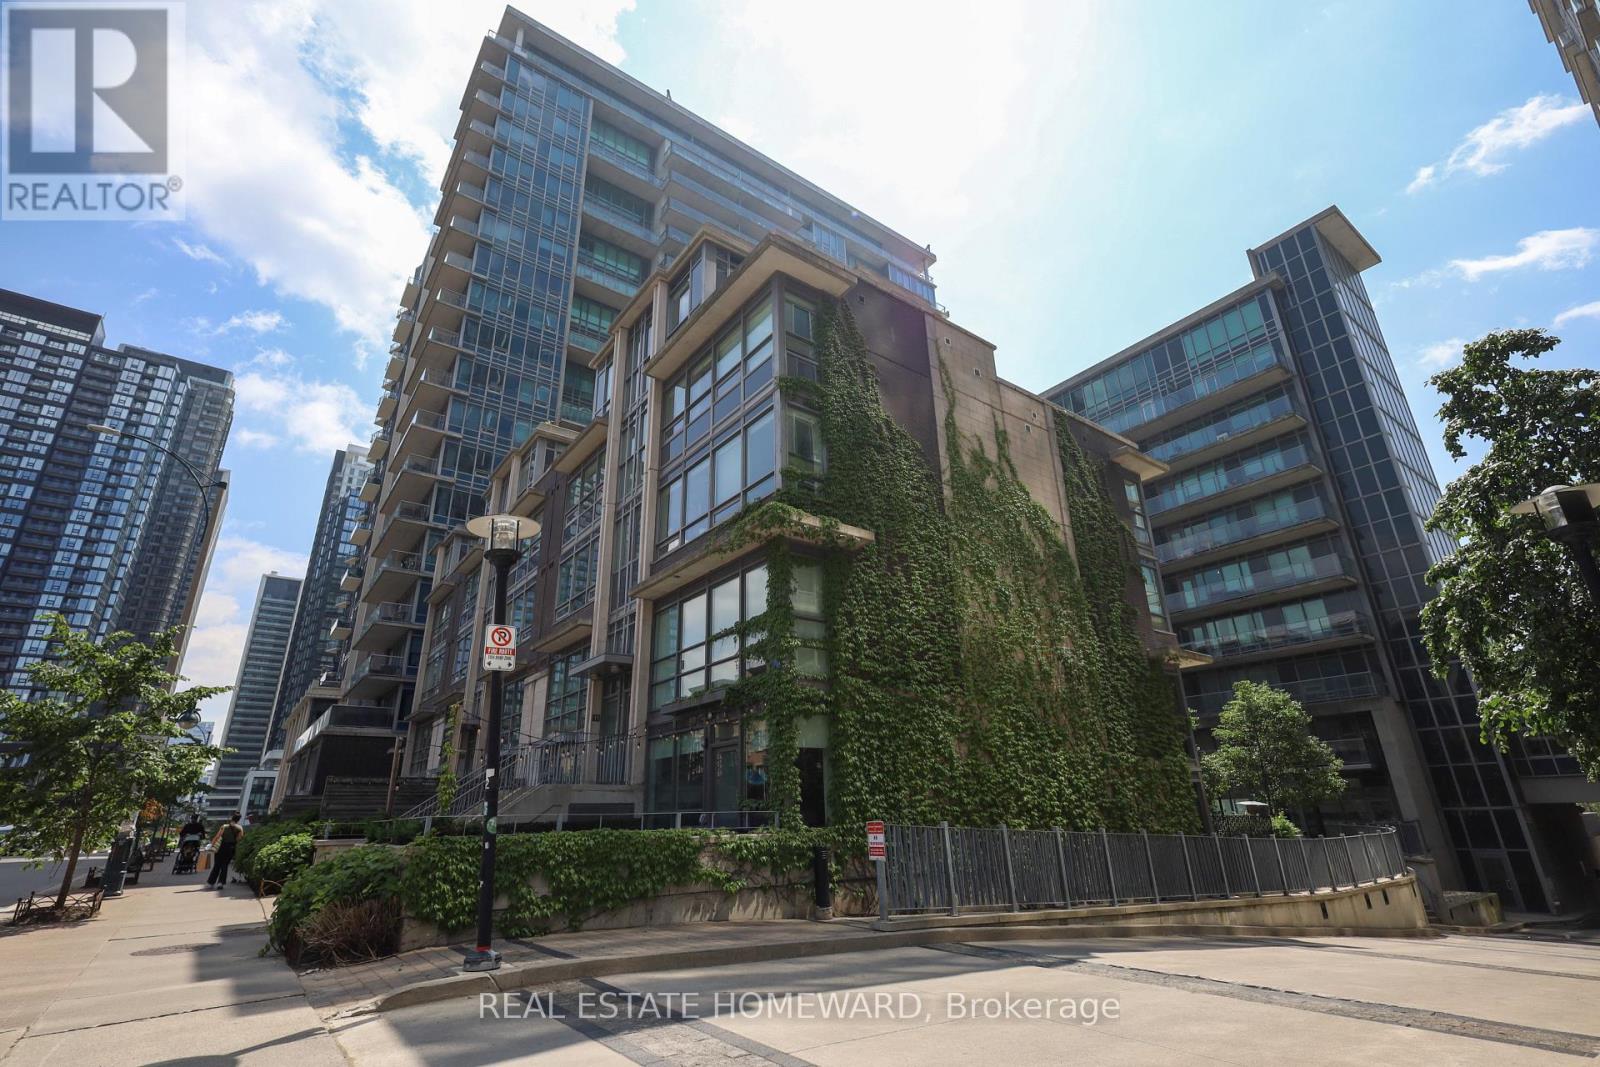
313 - 55 East Liberty Street
Toronto, Ontario
Experience modern city living in the heart of Liberty Village! This beautifully renovated south-facing 1-bedroom suite offers a bright and open layout, perfect for professionals and young couples. The suite has been recently renovated and features: Newly renovated interior, Brand new laminate floors throughout, Stylish 9' exposed concrete ceilings for an urban loft feel, Fully upgraded kitchen with granite island (with storage), new cabinets, new stainless steel appliances, built in wall oven, Spacious bedroom with custom built-in closet system, Sleek 3-piece bathroom featuring an enclosed glass shower, Brand new washer/dryer for added convenience. It is Located just steps from boutique shops, vibrant King Street West, the Waterfront, and major transit (TTC & GO Train), this condo offers the perfect blend of comfort, style, and unbeatable location. Walk to restaurants, entertainment, groceries, parks, schools, and the community centre with ease. Building Amenities include a fitness centre, party room, rooftop terrace, visitor parking, and concierge service. Don't miss this opportunity to live in one of Torontos most sought-after neighbourhoods! (id:67731)
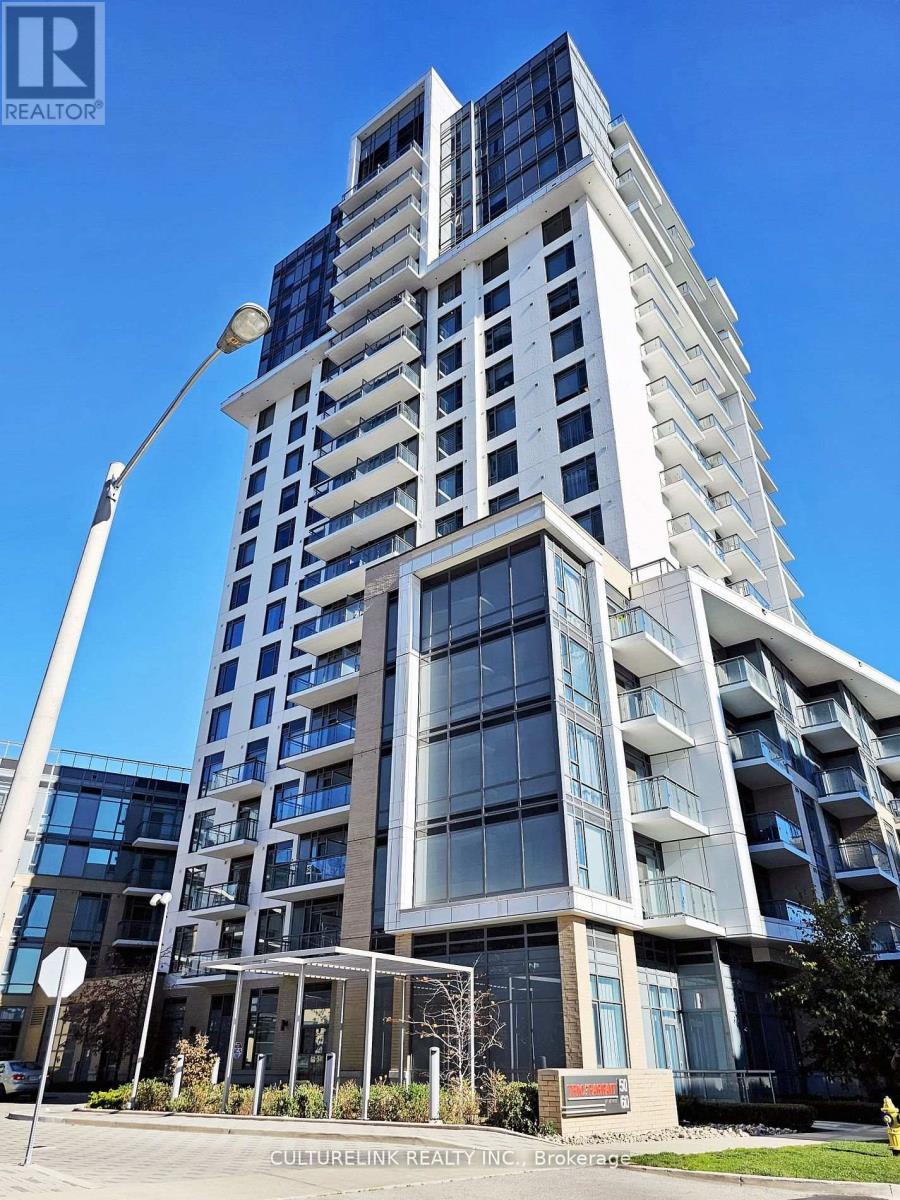
Ph07 - 50 Ann O'reilly Road
Toronto, Ontario
Tridel Built Penthouse Unit! Trio at Atria is a wonderful building situated in a prime location with close access to major roads, highways, malls, and restaurants. Meticulously kept and maintained by the owner, this fully functional layout also comes with soaring 10 foot ceilings, custom millwork for additional storage, separate entry in to the closet and a large in-suite laundry area for additional storage to hide away all your items. Best of all, this Penthouse offers a beautiful west facing city view that you can enjoy all day while relaxing on your balcony or just looking out from your floor to ceiling windows. Close to Don Mills subway, Shopping Malls, minutes to Hwy 404, Hwy 401 & DVP, Seneca College, hospital, transit, and a variety of restaurants. The location has it all. Locker and Parking also included, show with confidence (id:67731)
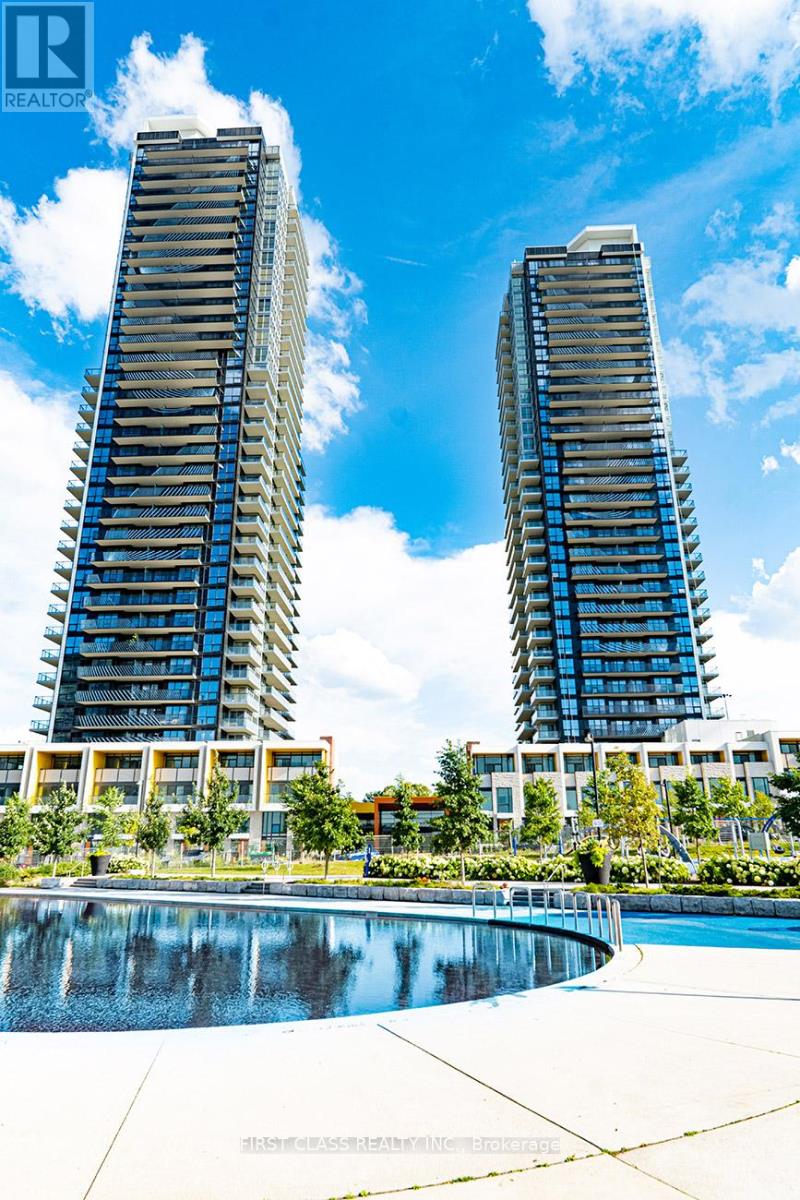
608 - 95 Mcmahon Drive
Toronto, Ontario
Experience elevated urban living at Seasons by Concord, one of North York's most prestigious luxury communities in the heart of Bayview Village! This exceptionally maintained, bright, and functional 1 Bedroom + Den suite features an open-concept layout designed to maximize space and natural light. The versatile den serves as an ideal home office, nursery, or secondary study space. Modern kitchen equipped with high-end built-in appliances, sleek cabinetry, and quartz countertops. Enjoy top-tier resort-style building amenities including an indoor pool, full-size basketball/badminton courts, bowling alley, state-of-the-art fitness centre, touchless car wash, guest suites, and 24-hr concierge. Unbeatable location just steps to the Bessarion TTC Subway Station, Oriole GO Station, IKEA, Bayview Village Shopping Centre, Canadian Tire, parks, and trendy restaurants. Minutes to Hwy 401 & 404-an absolute must-see for first-time buyers and savvy investors! (id:67731)
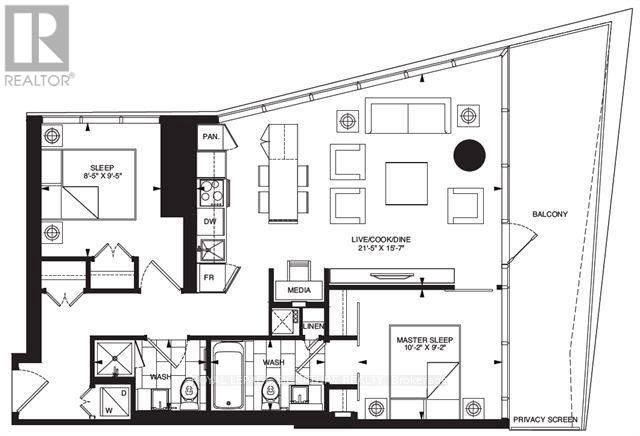
3802 - 197 Yonge Street
Toronto, Ontario
Welcome to Suite 3802 at Massey Tower, an exceptional residence in the heart of Toronto's most vibrant and dynamic neighbourhood. Stunning North East Views of Dundas Square and Lake views! Perfectly positioned steps from Yonge-Dundas Square, directly across from the Eaton Centre, with TTC subway access at your doorstep, this is true downtown living at its finest. Enjoy effortless access to the Financial District, Toronto Metropolitan University, St. Michael's Hospital, Hospital Row, world-class dining, entertainment, shopping, and everything the city has to offer.This stunning 2-bedroom, 2-bathroom suite offers over 800 sq. ft. of thoughtfully designed living space, complete with parking and locker. Floor-to-ceiling windows flood the home with natural light while showcasing spectacular panoramic city views and the energy of Toronto's skyline.The functional open-concept layout features a versatile centre island that doubles as an eat-in dining space, perfect for everyday living and entertaining. Perched on an ideal floor, high enough to enjoy breathtaking views and privacy. Enjoy the outdoors from your expansive wrap-around balcony.From the moment you enter, you'll be impressed by the bright, airy living space and seamless connection to the outdoors. The wrap-around balcony offers beautiful north-east exposure, creating the perfect setting for morning coffee, evening relaxation, or taking in the city lights.Residents of Massey Tower enjoy premium amenities including 24-hour concierge and security, a state-of-the-art fitness centre, party room, games room, and one of Toronto's most unique conveniences-an automated parking system that parks your vehicle for you. Simply drive into the garage, and the automated system takes care of the rest, providing a rare luxury and significant time-saving benefit.An outstanding opportunity to live in one of downtown Toronto's most iconic addresses, where location, convenience, lifestyle, and luxury come together. Virtually Staged (id:67731)
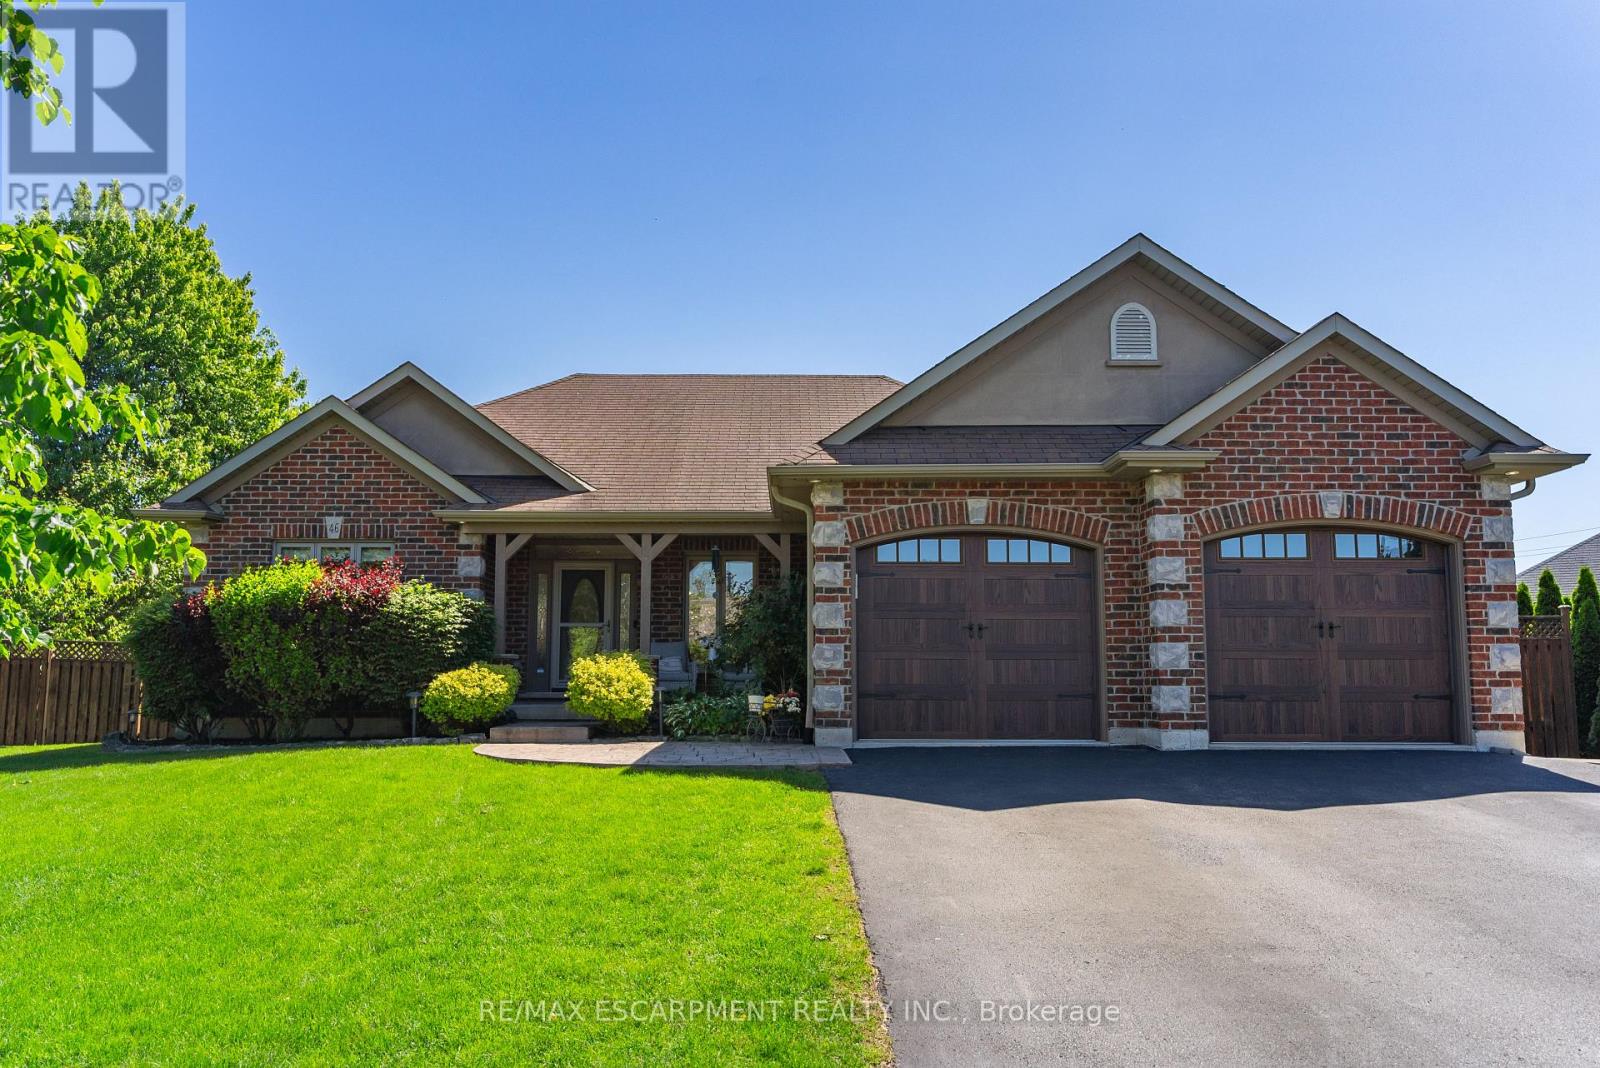
46 Sea Breeze Drive
Norfolk, Ontario
A brick bungalow of exceptional craftsmanship, set on a quiet, tree-lined street minutes from the beach, marina, and shops of downtown Port Dover. 2,877 square feet of finished living space spans two levels, framed by mature landscaping, a covered front porch, and an attached garage. The main level is finished in porcelain tile throughout, with vaulted ceilings and an open plan centred on a stone-clad gas fireplace. The kitchen is generous in scale, opening onto a dining area suited for entertaining and a sun-filled living room. Two bedrooms and two bathrooms complete this level, led by a primary suite with a private ensuite and sliding doors that open directly onto the pool deck. The lower level unfolds as a dedicated entertainer's retreat: a custom stone-and-granite bar finished to a restaurant-grade standard, a games room centred on a second gas fireplace, and a private fitness space, each considered as carefully as the rooms above. Two additional bedrooms and a full bathroom with heated floors offer comfortable, private accommodations for family or guests. Outdoors, mature trees and manicured hedging provide complete privacy around a composite deck and a 30x40 ft saltwater pool, creating a true four-season retreat for entertaining or quiet evenings alike. Several improvements made this year including a new roof, stove, oven, washer, dryer, and microwave. (id:67731)
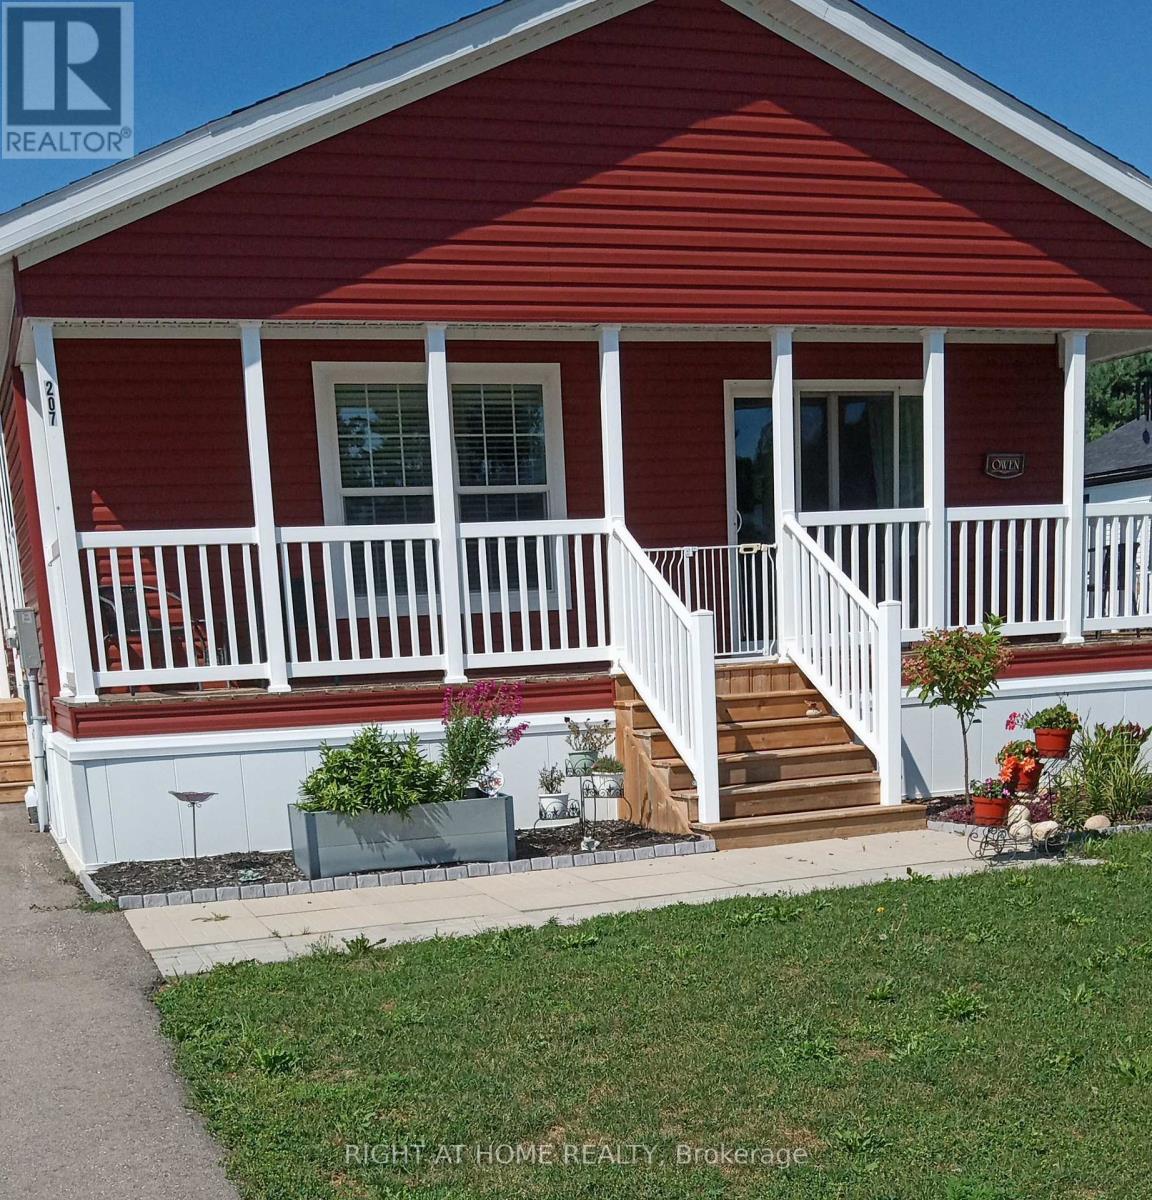
207 Spruce Street
West Grey, Ontario
Clean and well kept. Move in condition. Nice bungalow with large room layout. Open concept kitchen / living area. Nice ensuite bath with walk-in tub. Large garden / wood shed (likely Mennonite built). large open yard backing onto woods. Double wide drive for both cars. (id:67731)
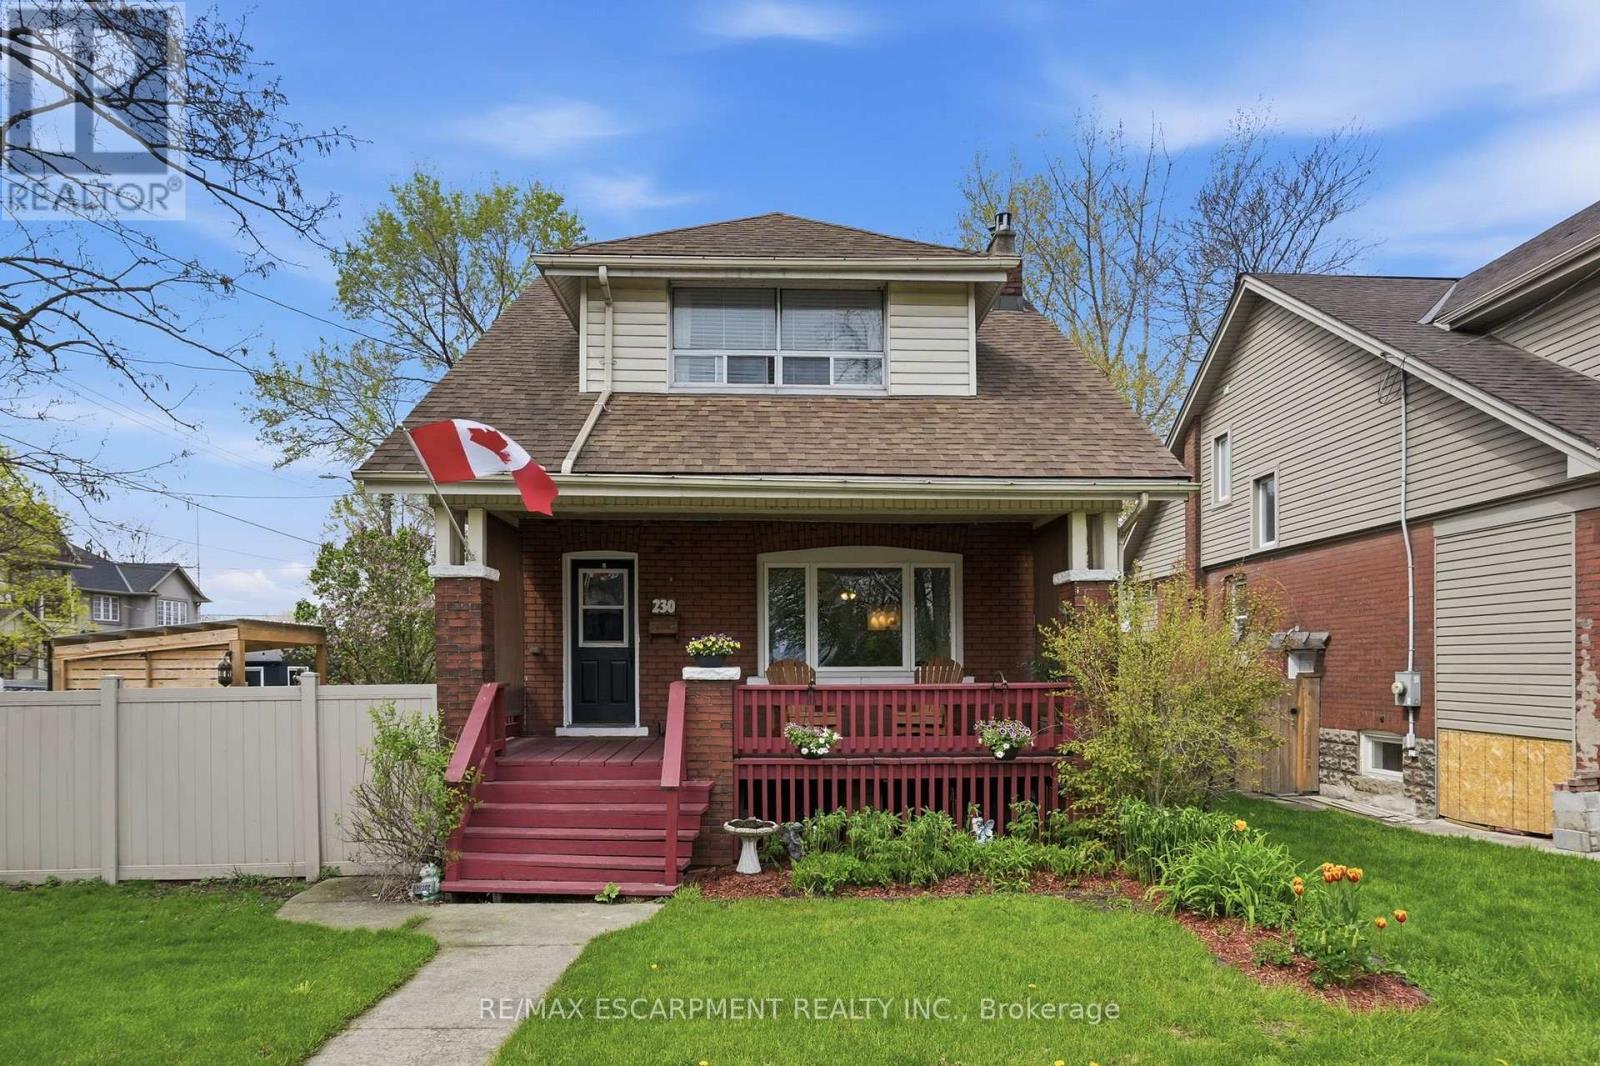
230 Beach Boulevard
Hamilton, Ontario
Welcome to 230 Beach Boulevard, a charming 3-bedroom, 2-bathroom home near the water in Hamilton's vibrant Beach community. This character-filled home blends timeless appeal with thoughtful updates. The main floor features bright, spacious living and dining areas with hardwood flooring, a beautifully renovated kitchen with stainless steel appliances and a gas stove, plus a large 3-piece bathroom and convenient main-floor laundry. Upstairs, you'll find three generously sized bedrooms and a second full bathroom. Enjoy your morning coffee on the covered front porch or unwind in the private, landscaped backyard with a gazebo, perfect for relaxing or entertaining. A detached garage and parking for up to five vehicles complete the package. With the beach, waterfront trails, and parks nearby, this is your opportunity to enjoy the best of Hamilton's beachside lifestyle. (id:67731)
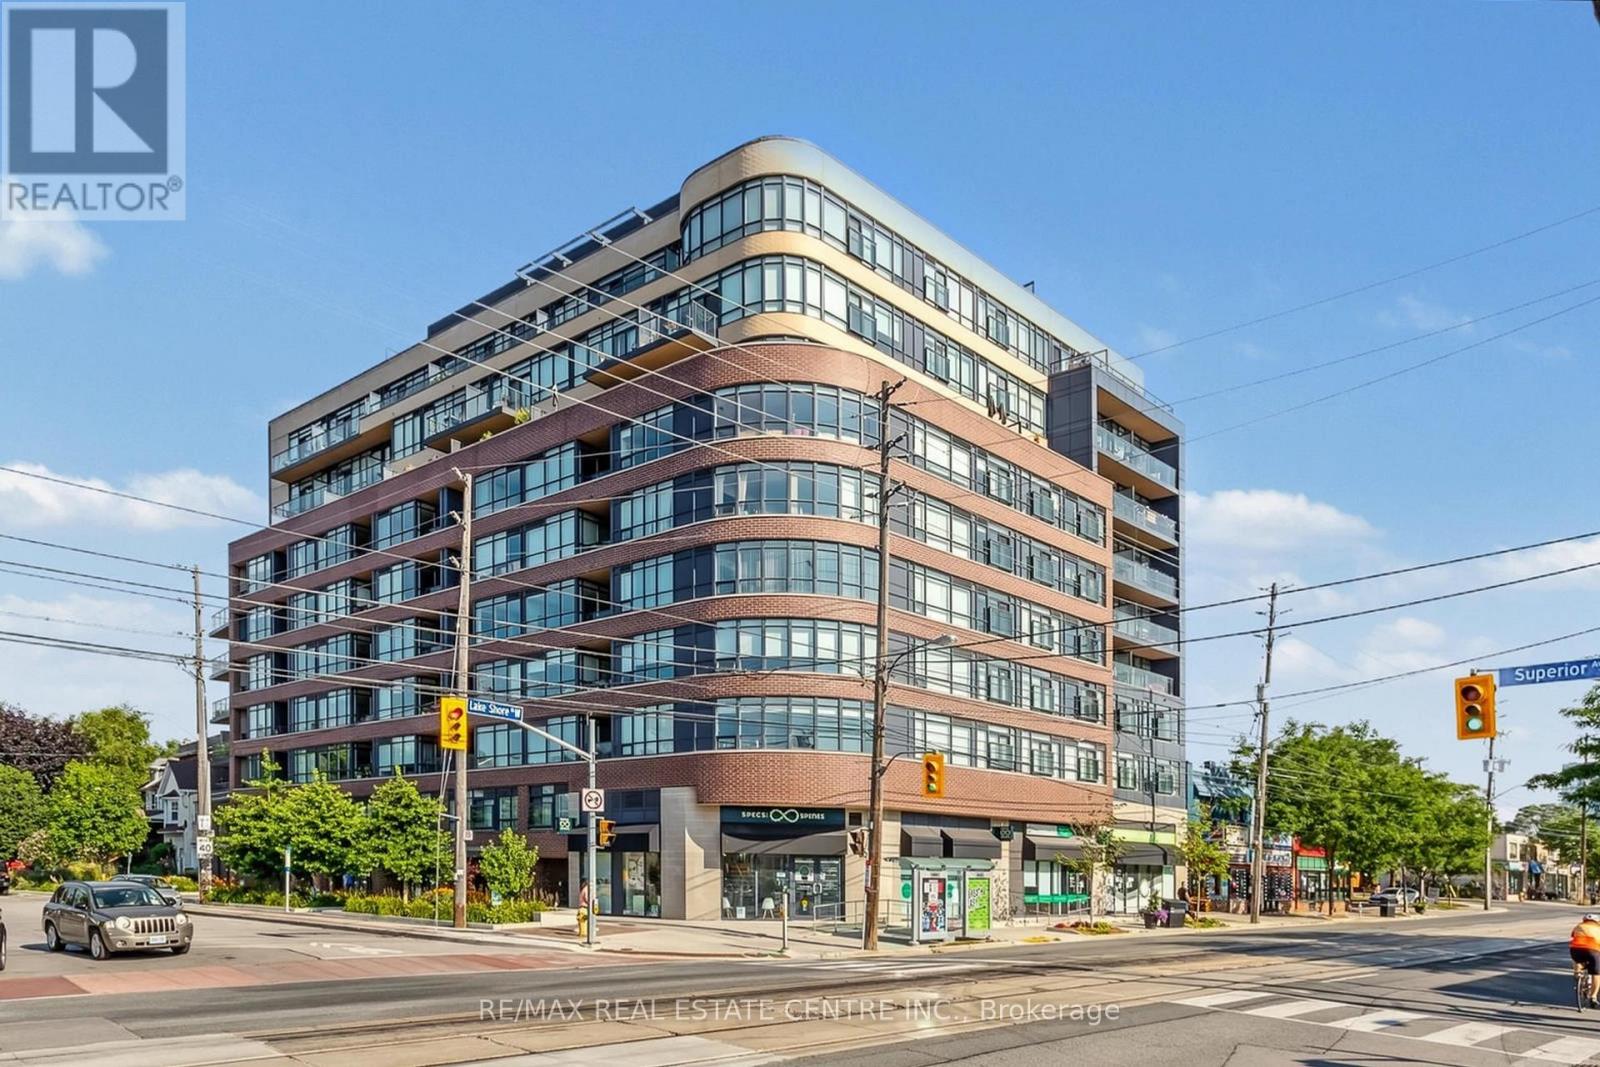
911 - 11 Superior Avenue
Toronto, Ontario
Welcome to Eleven Superior, a highly sought-after boutique condominium in the heart of Mimico's vibrant lakeside community! This bright and spacious 1-bedroom suite offers an open-concept layout filled with natural light, almost floor-to-ceiling windows, upgraded laminate flooring and a private balcony with a great view. The modern kitchen features granite countertops, stainless steel appliances, a centre island and upgraded soft-close cabinetry, while convenient ensuite laundry completes the space. Includes 1 underground parking space and 1 locker. Enjoy exceptional building amenities including a rooftop terrace with panoramic lake and Toronto skyline views, fitness centre, party room, concierge/security and visitor parking.An outstanding location just steps from Lake Ontario, Superior Park, waterfront walking and cycling trails, shops, cafes, restaurants and everyday conveniences. TTC is right outside the building, Mimico GO is a short walk away, and the Gardiner Expressway provides convenient access to downtown and across the GTA. A fantastic opportunity to enjoy the best of Mimico waterfront living! *some pictures are AI Virtually Staged and Enhanced. (id:67731)
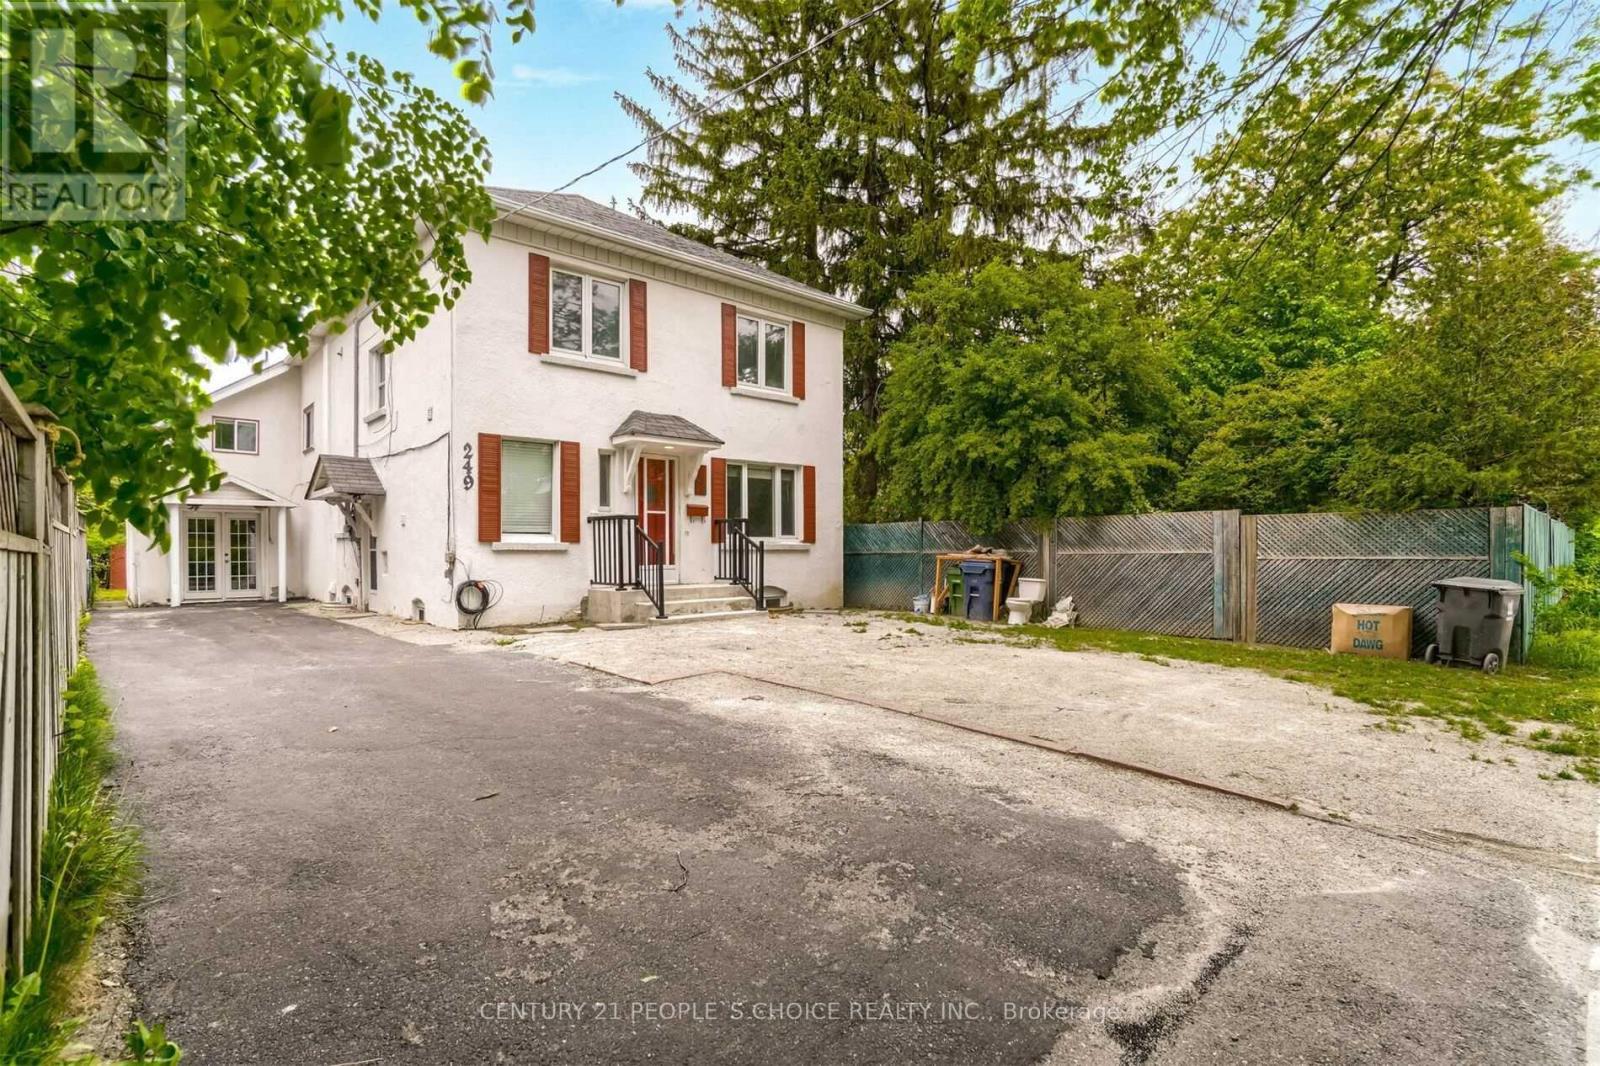
-Lower - 249 Burnhamthorpe Road
Toronto, Ontario
Completely Independent/Private & Georgeous 1 Br Basement with 1-Parking Spot in the most Desirable Neighbourhood "Burnhamthorpe Gardens". Great Place to Live. Ttc@ the door, Closer to Hwy 427, Shopping, 4 mins drive to Kipling Subway/Go Stn. Required Tenant Insurance. (id:67731)
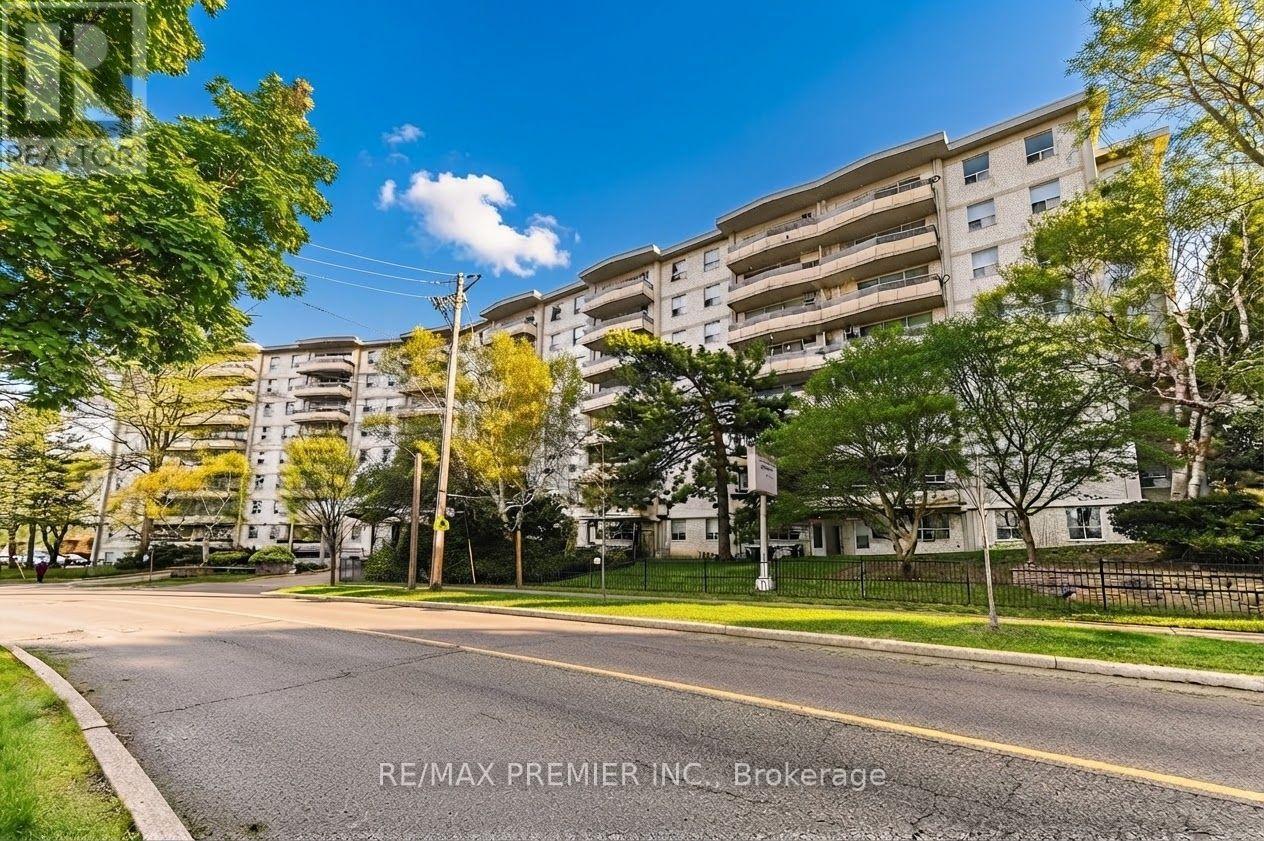
614 - 80 Grandravine Drive
Toronto, Ontario
Gorgeous, Bright 2-Bedroom Condo With Unobstructed South Views! Spacious And Beautifully Maintained Unit In A Highly Sought-After Building. Minutes To Finch West Subway Station With Easy Access To Hwy 400/401. Features Upgraded Flooring, A Large Eat-In Kitchen, Oversized Bedrooms, Plenty Of Closet Space, And A Huge Balcony Overlooking The Park With Clear South Views. Located Steps From TTC, Grandravine Community Recreation Centre, Humber River Hospital, No Frills, Walmart, Shopping, Parks, And Schools. Open-Concept Living With Large Windows Offering Natural Light Throughout. Perfect For First-Time Homebuyers Or Investors Looking For Strong Value And A Prime Location. Move-In Ready - Must See! (id:67731)
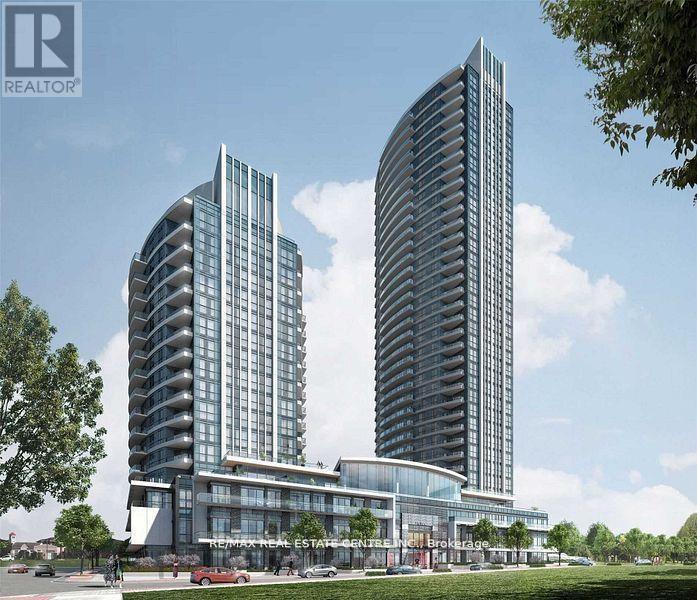
920 - 35 Watergarden Drive
Mississauga, Ontario
>> High demand location. Pinnacle Uptown.9 ft ceiling. Steps to the Park. Floor to Ceiling Windows, Large Kitchen with Quartz Countertop and Appliances. Very Central Location! >> Close to Square One, Shops, Banks, Restaurants, Bus, Hwy & Easy commute to Sheridan College & UTM. *** Steps to Beautiful Park. Must See! (id:67731)