
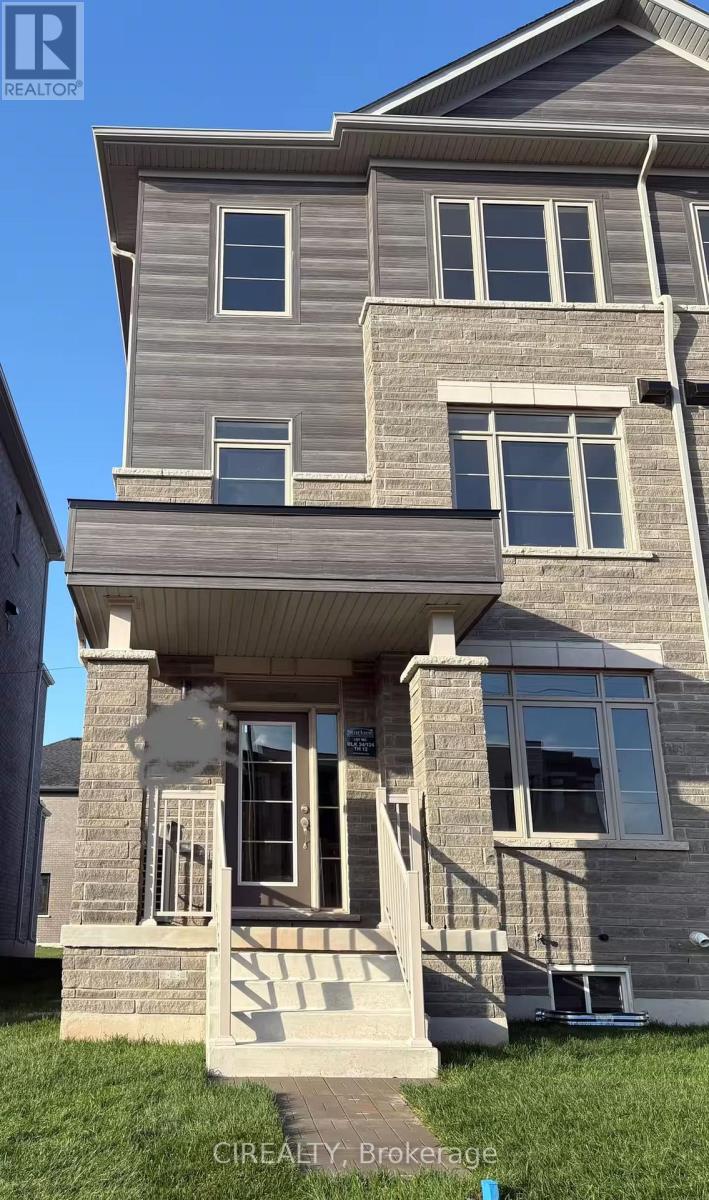
3216 Sixth Line
Oakville, Ontario
Beautiful newly constructed freehold townhome featuring nearly 2,000 sq. ft. of above-grade living space, an abundance of natural light, and contemporary finishes throughout! This impressive 3-storey executive residence offers 9-ft ceilings on both the ground and second levels, complemented by a variety of premium upgrades.The main level includes a private fourth bedroom complete with its own ensuite bathroom, providing a versatile space perfectly suited for in-laws, overnight guests, extended family, or a comfortable home office.Upstairs, the second level showcases a sun-filled open-concept living and dining space surrounded by large windows, creating a bright and inviting atmosphere. The third floor offers three well-proportioned bedrooms and two bathrooms. The generous primary suite features a walk-in closet, private balcony, and beautifully appointed ensuite complete with a glass-enclosed shower.An unfinished basement provides plenty of additional storage, while the rarely offered 2-car garage and double driveway accommodate up to four vehicles in total.Located in a welcoming, family-oriented community surrounded by parks, a picturesque pond, highly regarded schools, community centres, shopping, transit, and convenient everyday amenities, with quick access to major highways. Offering an exceptional blend of generous living space, thoughtful functionality, comfort, and contemporary design, this beautiful home is an ideal leasing opportunity for families seeking space and quality. (id:50787)
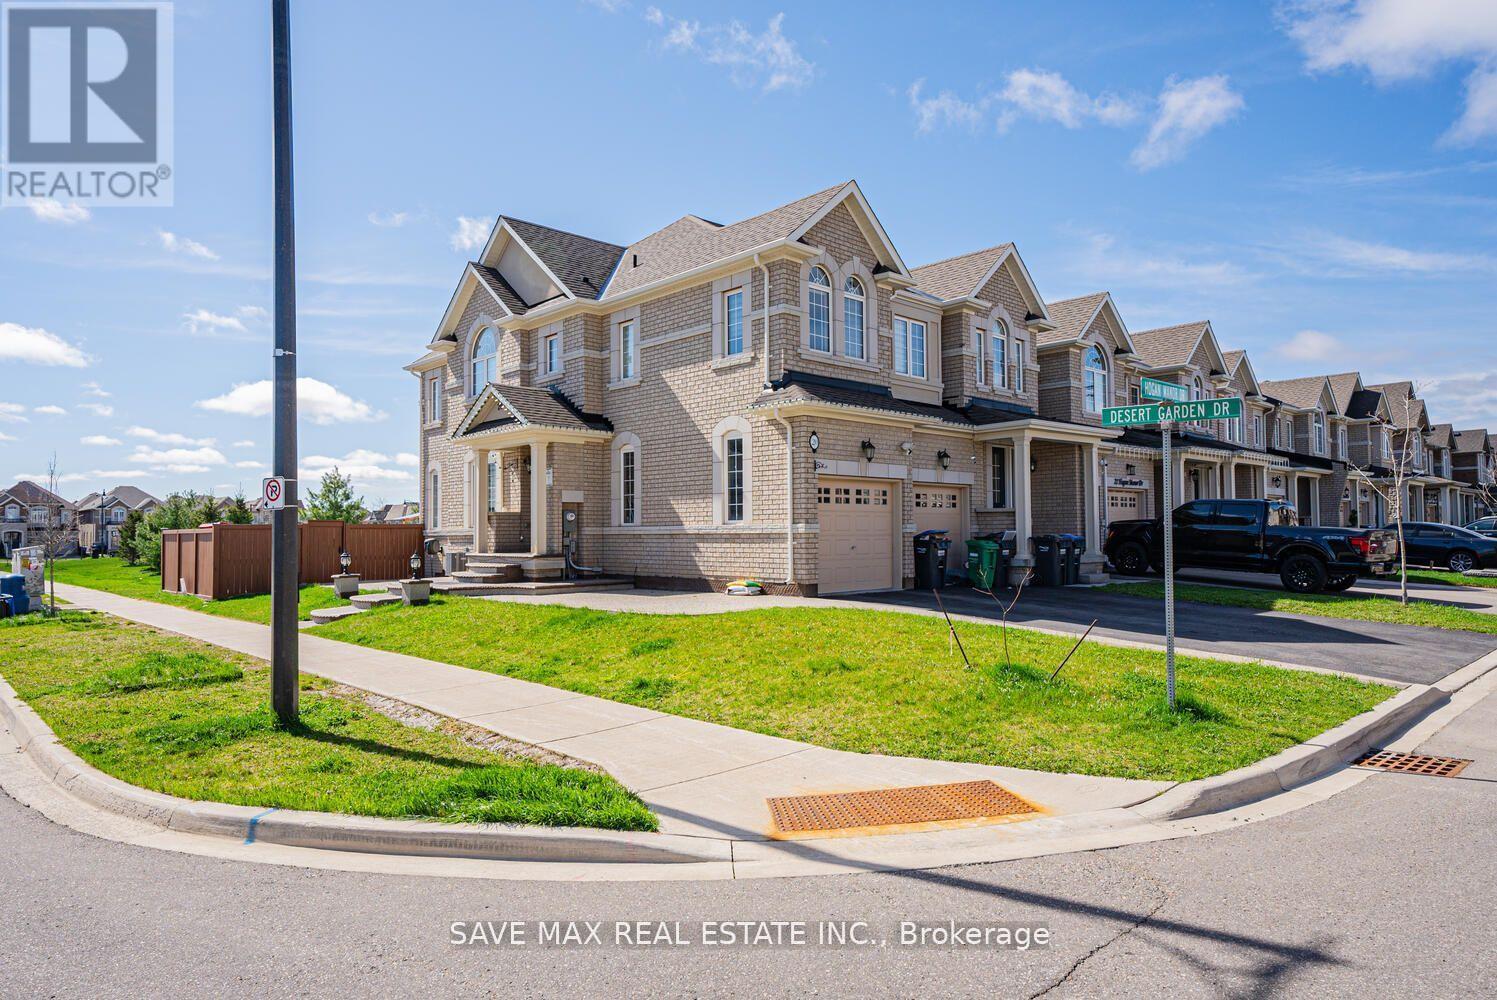
20 Desert Garden Drive
Brampton, Ontario
Available immediately!! Legal Basement with Separate Entrance in Stunning Corner House for Lease At One of The Most Desirable Area Of Brampton, Chef Delight Kitchen W/ Stainless Steel Appliances. Open Concept Living Area, Perfect Size Bedroom and Good Size Windows. Ensuite Laundry. One Car Parking. House is Backing Onto Park, Minutes From Mount Pleasant Go Station and All Amenities. Don't Miss!! (id:50787)
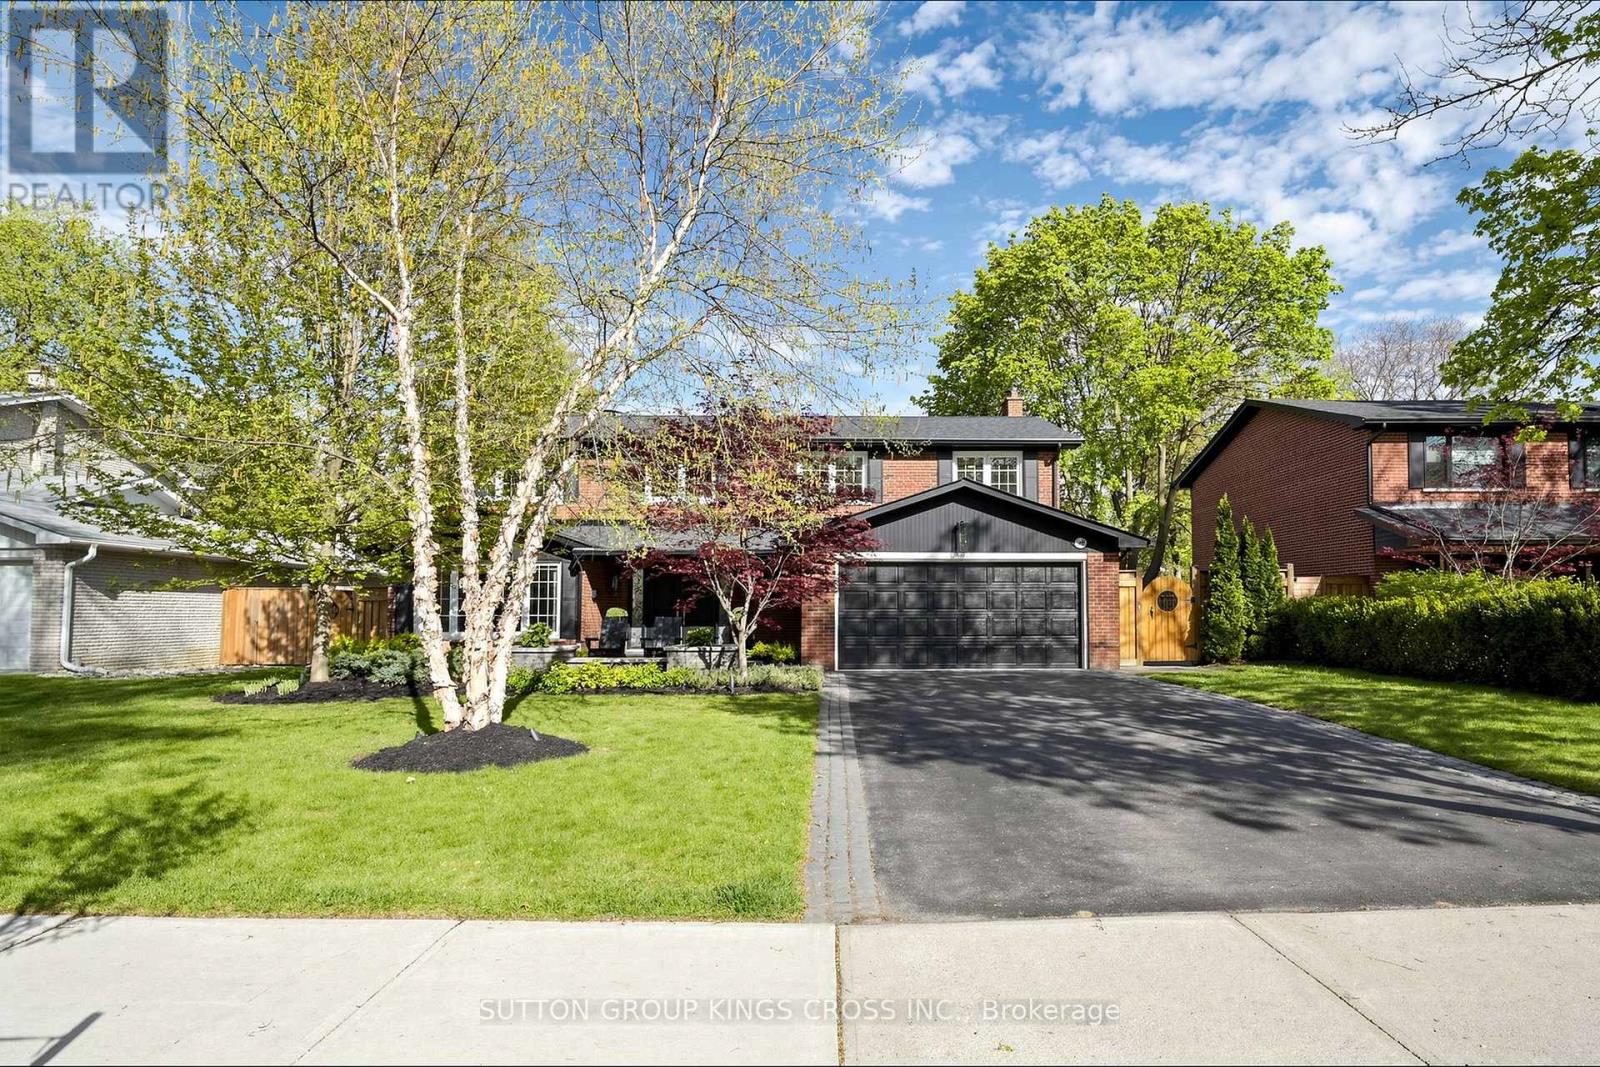
360 Isabella Avenue
Mississauga, Ontario
Nestled on a quiet dead-end street in prestigious Gordon Woods, this exceptional 4-bedroom, 3-bathroom residence offers refined family living on a beautifully treed, private lot. Thoughtfully redesigned with high-end finishes, the home features white oak hardwood flooring throughout, a sophisticated modern kitchen, and an elegant family room anchored by a Safe Touch gas fireplace. Designed with comfort and luxury in mind, enjoy heated floors in the upstairs bathrooms and main floor laundry room, a spa-inspired primary ensuite, and beautifully appointed children's bathroom. The serene primary retreat showcases a walk-in open shower, creating a true at-home sanctuary. A functional main floor laundry, complete with heated flooring, adds everyday comfort and convenience. The fully finished lower level offers additional living space with a dedicated exercise room and a stylish children's play area. Outdoors, a covered porch overlooks the stunning in-ground saltwater pool, creating a private backyard oasis ideal for entertaining or relaxing in total tranquility. The professionally landscaped grounds are equipped with an in-ground sprinkler system, keeping the lawn lush with ease. The garage is fully spray foam insulated, adding year-round efficiency and comfort. Extensively upgraded with a newer roof (2018), furnace (2025), exterior doors (2017), and enhanced spray foam and cellulose insulation in the attic. A rare offering in an exclusive, family-friendly enclave, just moments to parks and everyday amenities. (id:50787)
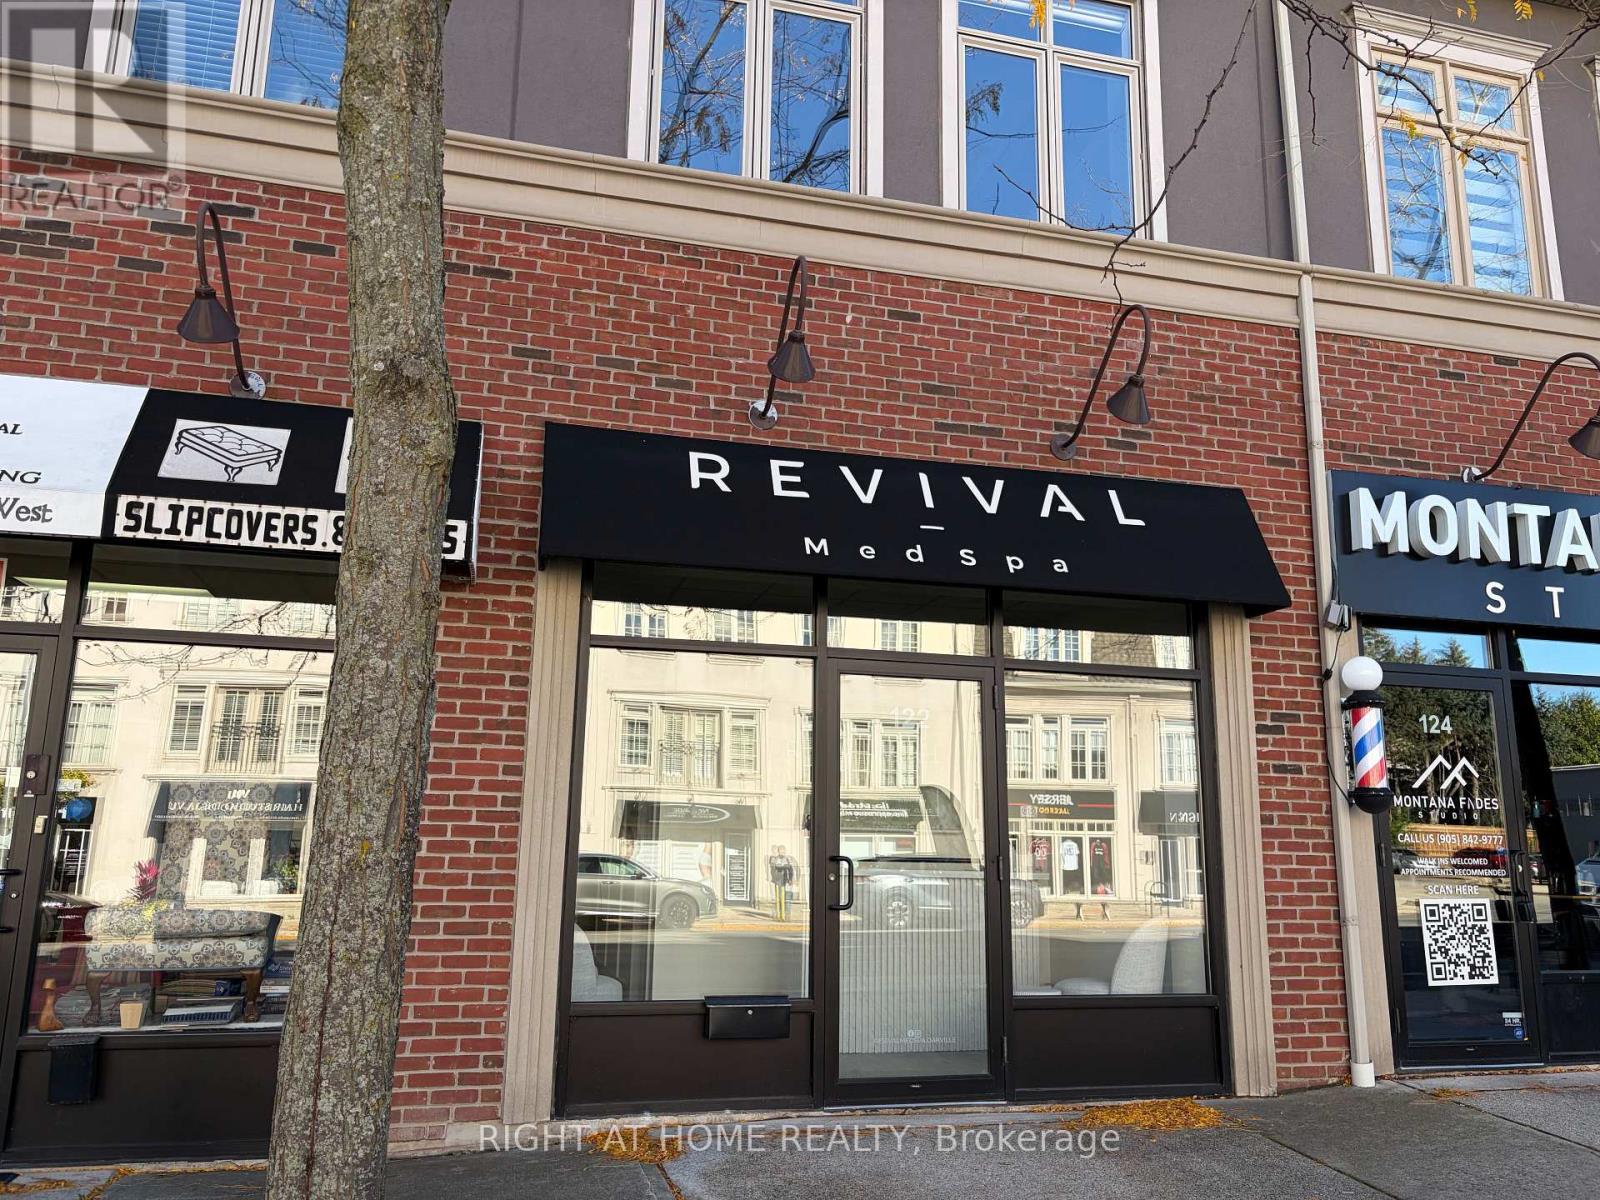
122 Lakeshore Road W
Oakville, Ontario
Prime downtown Oakville location fronting onto Lakeshore Road West, surrounded by thriving shops and businesses! This approximately 440 sq. ft. space offers excellent visibility and steady pedestrian and drive-by traffic. Well suited for a retail or service business, skincare studio, yoga studio or professional office, the space features beautiful finishes, a designer feature wall, professional lighting fixtures and acoustic ceiling tiles. A separate treatment room with a plumbed sink adds convenience and versatility.The current tenant is willing to negotiate the sale of the operating equipment, treatment bed, front desk and chairs.Includes one parking space, with ample street-side parking available. Ideally located within walking distance of the lake, shops and restaurants.Available for immediate possession. $2,600 per month plus hydro +TMI, Water included. (id:50787)
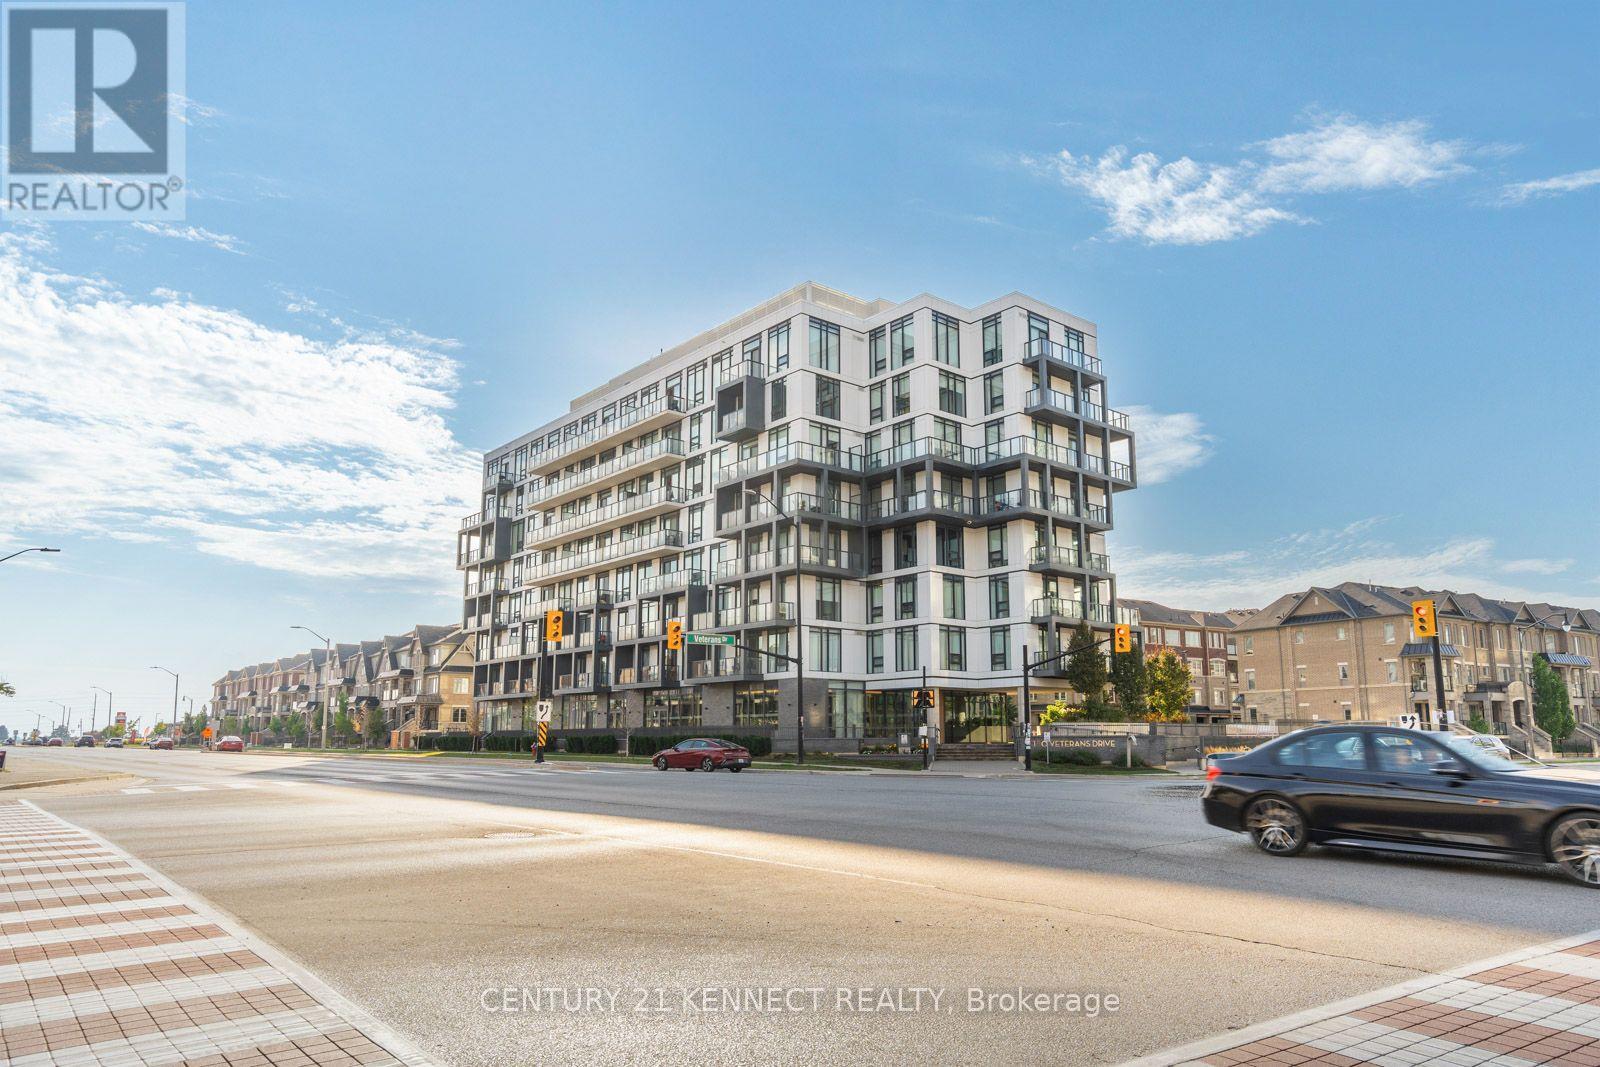
101 - 180 Veterans Drive
Brampton, Ontario
Welcome to this rare luxury condo featuring soaring 12 ft ceilings, floor-to-ceiling windows, and a large private terrace perfect for entertaining and relaxing outdoors. Offering just under600 sq ft of bright, modern living, this sun-filled home features elegant finishes, a spacious open-concept design, in-suite laundry, and the convenience of both locker and parking included. Situated on the main floor for easy access with no elevators needed, the building also provides premium amenities such as a gym, media room, and visitor parking. Conveniently located near Mount Pleasant GO and with Zum transit right outside, this rare condo is a true gem in the heart of Brampton. (id:50787)
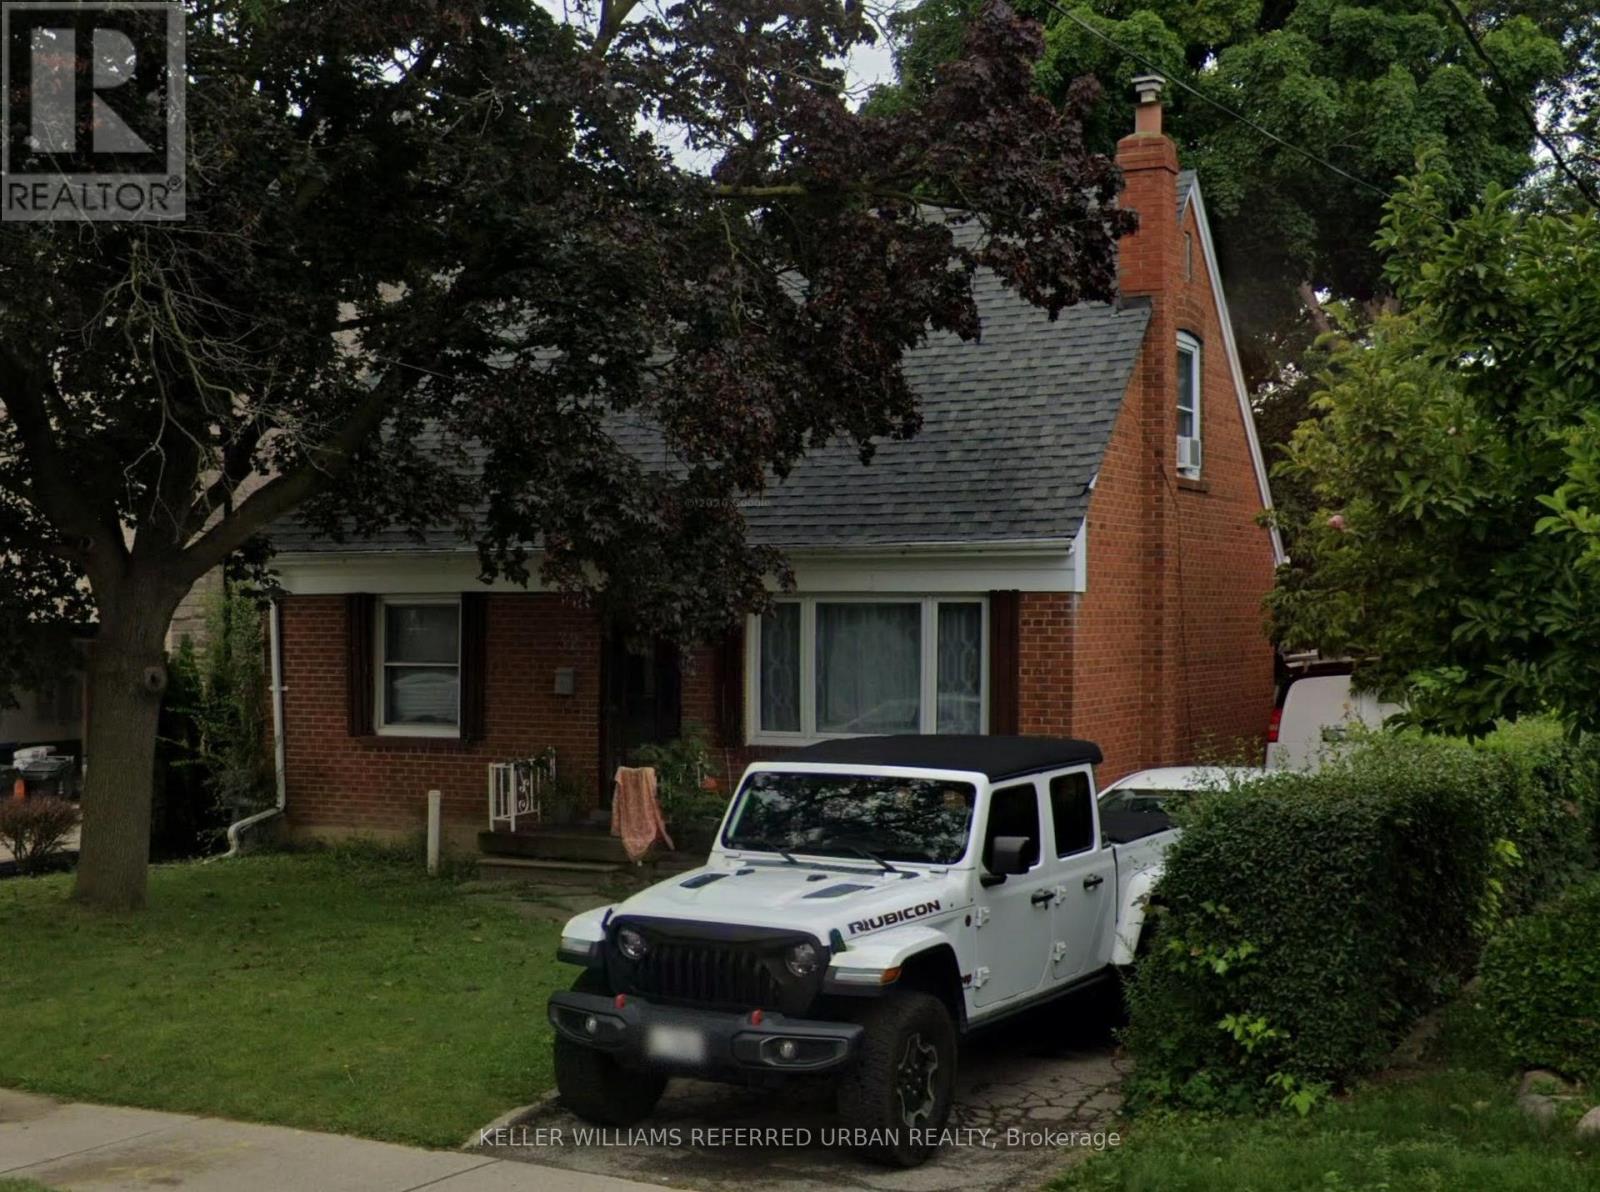
32 Amesbury Drive
Toronto, Ontario
Welcome to 32 Amesbury, set in the heart of the sought-after Brookhaven-Amesbury neighbourhood. This 3-bedroom, 1.5-storey home sits on a generous 50 x 124.5 ft lot, offering outstanding potential for end users, renovators and builders alike. Move in and bring your own vision to life, renovate or expand to suit your needs, or take advantage of the exceptional land value and build your custom dream home. Enjoy close proximity to the Eglinton LRT, great schools, libraries, community centres and everyday essentials, including grocery stores and the beloved Rustic Bakery. A wide, deep lot like this in an established community is a rare find. Don't miss this opportunity! (id:50787)
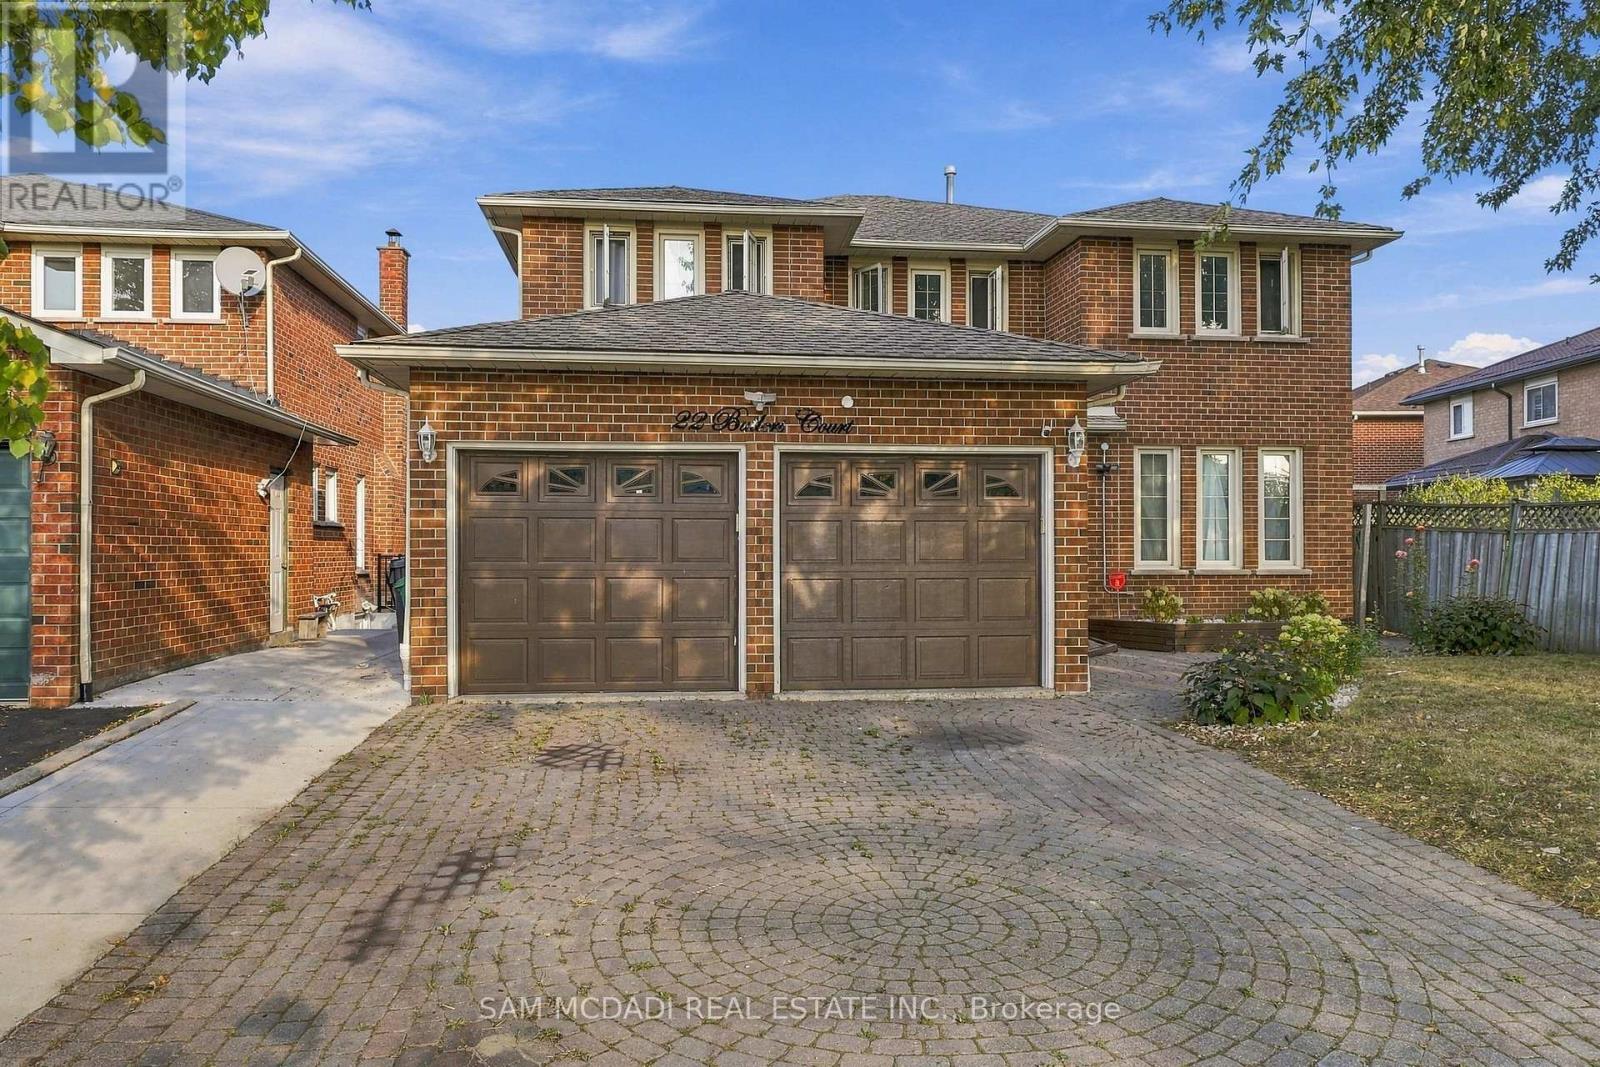
22 Butlers Court
Brampton, Ontario
Exceptional Space, Luxury & Income Potential in Fletcher's Creek South! Welcome to this beautifully upgraded 4+3 bedroom residence, ideally located in the highly sought-after community of Fletcher's Creek South. From the impressive double-door entry to the thoughtfully designed living spaces, this home offers an outstanding combination of elegance, functionality and comfort. Approximately $200,000 in premium upgrades, the home offers spacious bedrooms, abundant natural light and a layout perfectly suited for both everyday family living and entertaining. At the heart of the home is a gorgeous gourmet kitchen complete with an oversized centre island, providing the perfect gathering space for family and guests. Step outside and discover your own private backyard retreat, featuring a sparkling swimming pool and ample space for summer entertaining and outdoor enjoyment. The finished basement adds exceptional versatility with two separate units, providing excellent potential for additional rental income or extended-family accommodation. The owned hot water tank and furnace were both replaced in 2024. Enjoy a prime location within walking distance to schools and parks, while being just minutes from Sheridan College, major shopping, restaurants, transit and major highways. A rare opportunity to own a substantial, extensively upgraded home offering luxury, space, lifestyle and income potential in one of the area's most desirable communities in Brampton. (id:50787)
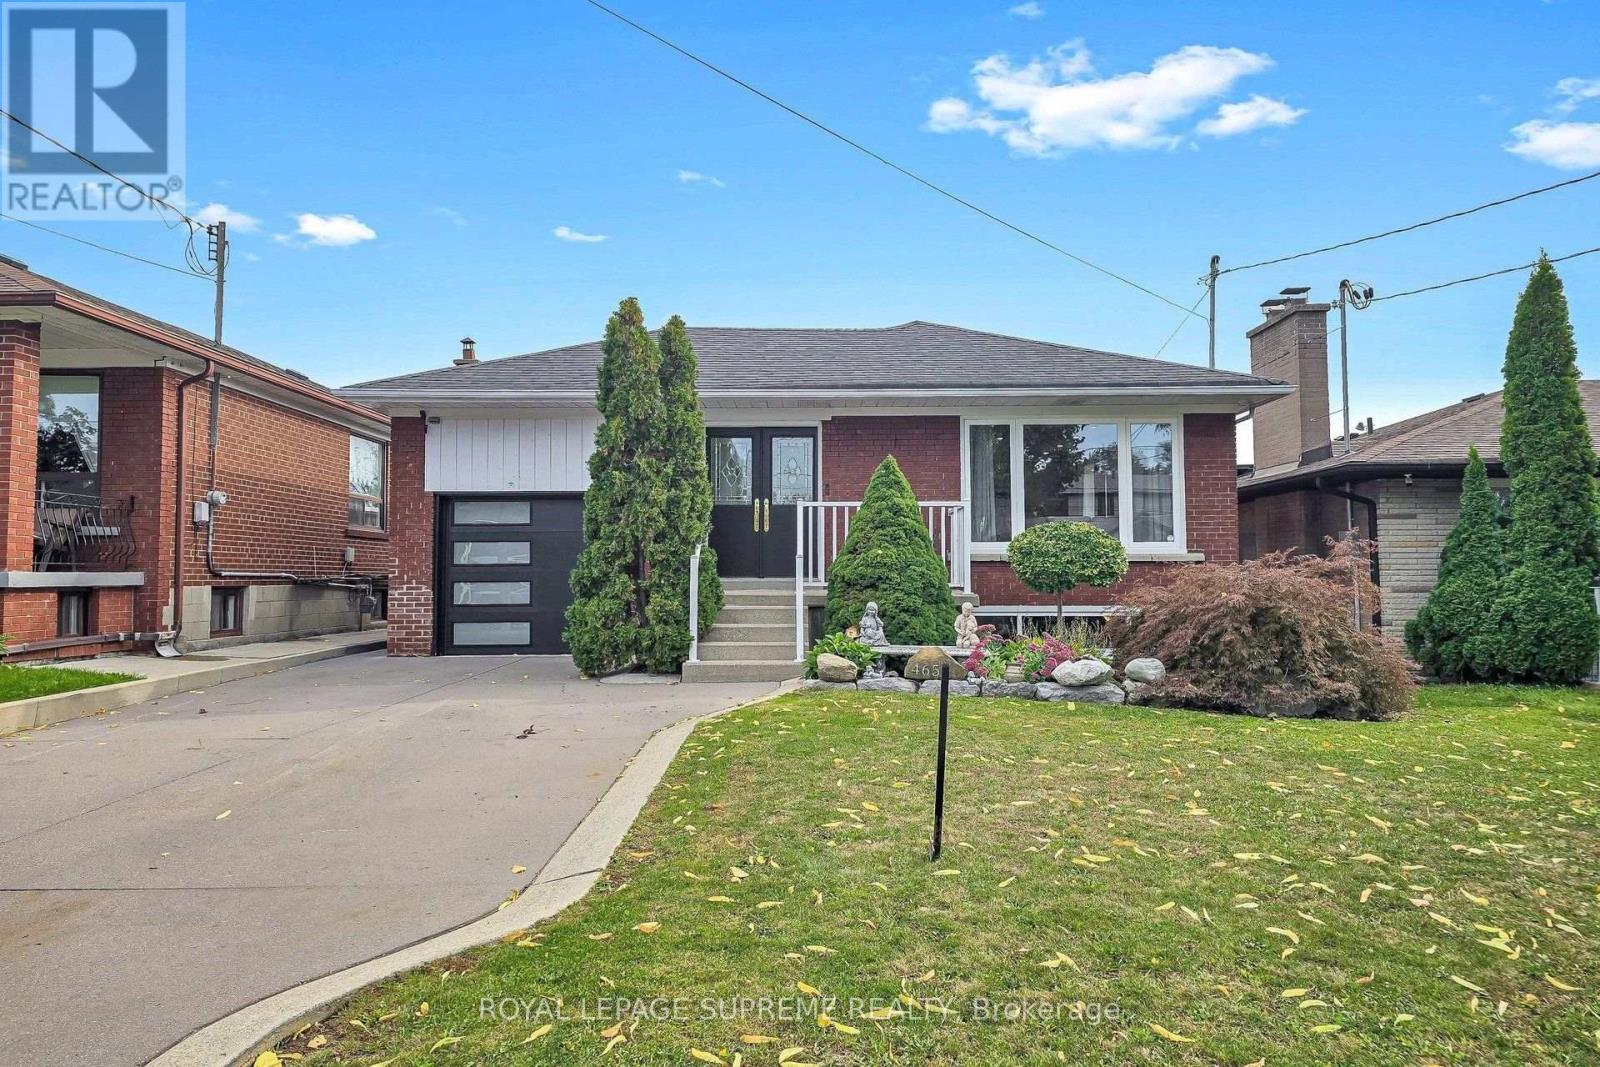
465 Maple Leaf Drive
Toronto, Ontario
Welcome to your dream home! A stunning renovated brick bungalow with income potential! This beautifully upgraded 3-bedroom detached brick bungalow offers the perfect blend of modern luxury, functional design, and incredible income potential. Situated in a highly accessible neighborhood, this turn-key property is perfect for growing families and savvy investors alike. Seamless flow between the living and dining rooms-perfect for entertaining. Gourmet modern kitchen: equipped with sleek quartz countertops, a double sink, and a breakfast bar for casual dining. Premium finishes: gleaming hardwood floors and elegant crown molding. Three generous bedrooms, each featuring double closets for ample storage. A dedicated main-floor laundry. Fully finished walk-out 1 bedroom basement apartment with a separate entrance as well as own laundry facility. Great space for an Income Earner or an In-Law Suite. This home also, features a coveted walk-out to a beautiful, covered patterned cement deck. Private driveway with space for 3 vehicles, plus a detached 1 car garage. Low-maintenance covered cement deck, perfect for year-round outdoor enjoyment. Unbeatable location & transit commuter's paradise with easy, rapid access to Highway 401. Direct bus to the Eglinton subway station. Neighborhood amenities include minutes away from a major hospital, premier shopping districts, parks, and top-tier schools. (id:50787)
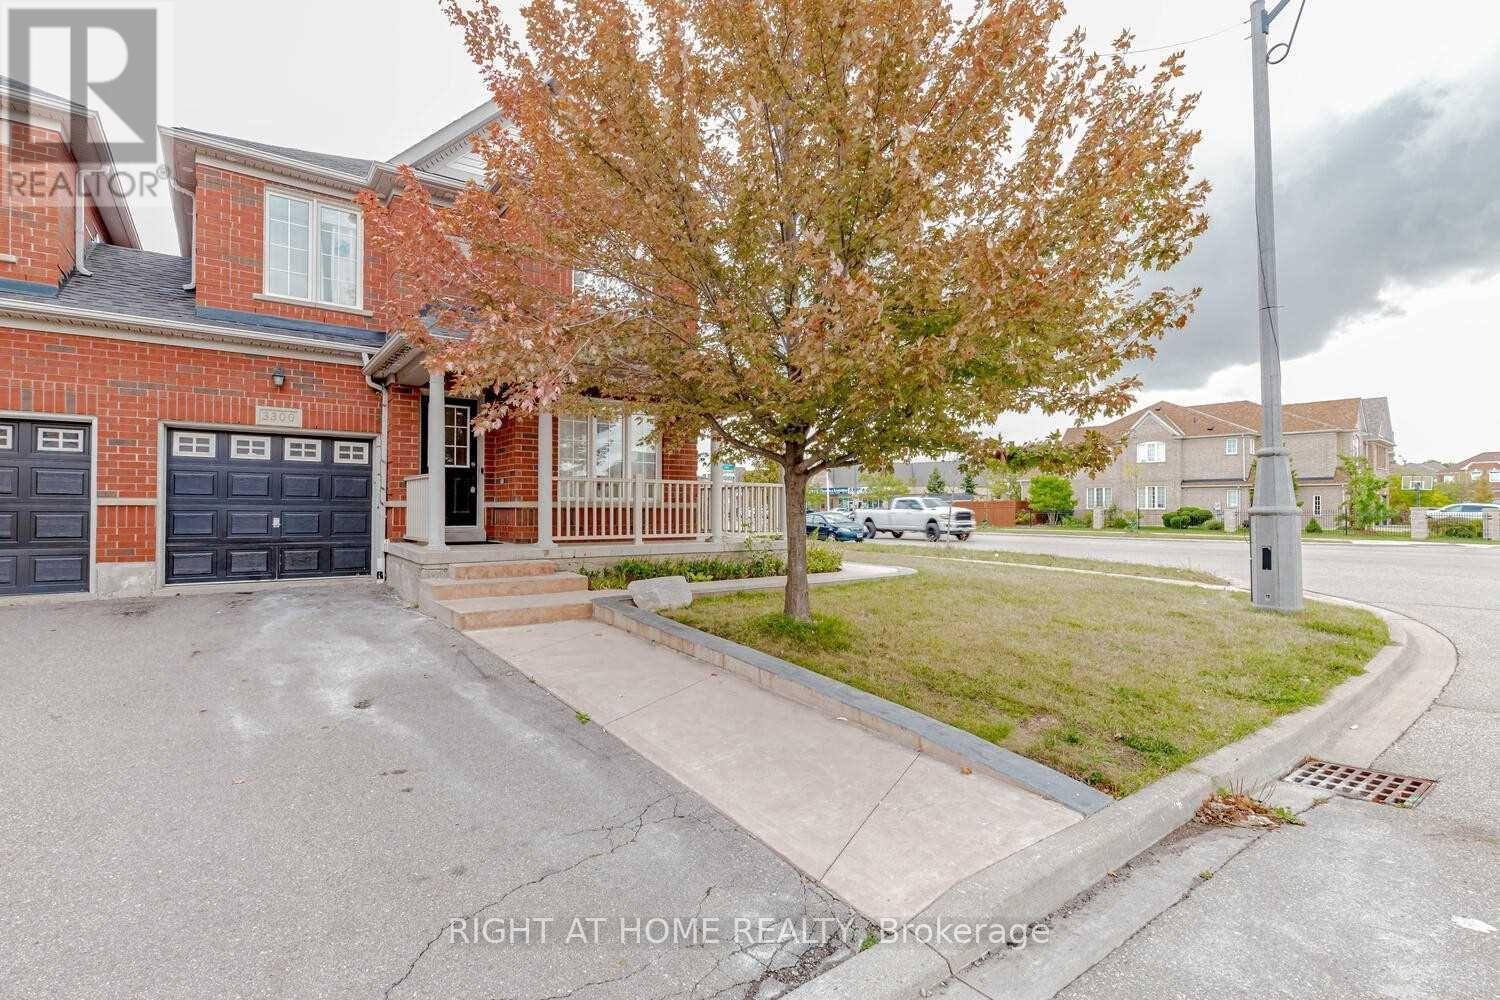
Upper - 3300 Respond Road
Mississauga, Ontario
Beautiful Great Gulf-built link home on a premium corner lot, linked only at the garage, in a highly desirable family-friendly Churchill Meadows neighborhood. This bright and spacious 3.5 large bedrooms, 3 WR home features a polished porcelain foyer, large open-concept designer kitchen with extended cherry cabinetry and breakfast island, separate living and family rooms, hardwood flooring on both main & second floors, pot lights and plenty of natural light. Spacious bedrooms and renovated washrooms add comfort and style throughout. Enjoy outdoor living in the entertainer's backyard oasis, complete with a stylish deck, swing set, mature fruit trees and vegetable garden. Additional features include internal and external Wi-Fi and a functional layout ideal for family living and entertaining. Located close to top-rated schools, parks, shopping, transit and other amenities. (id:50787)
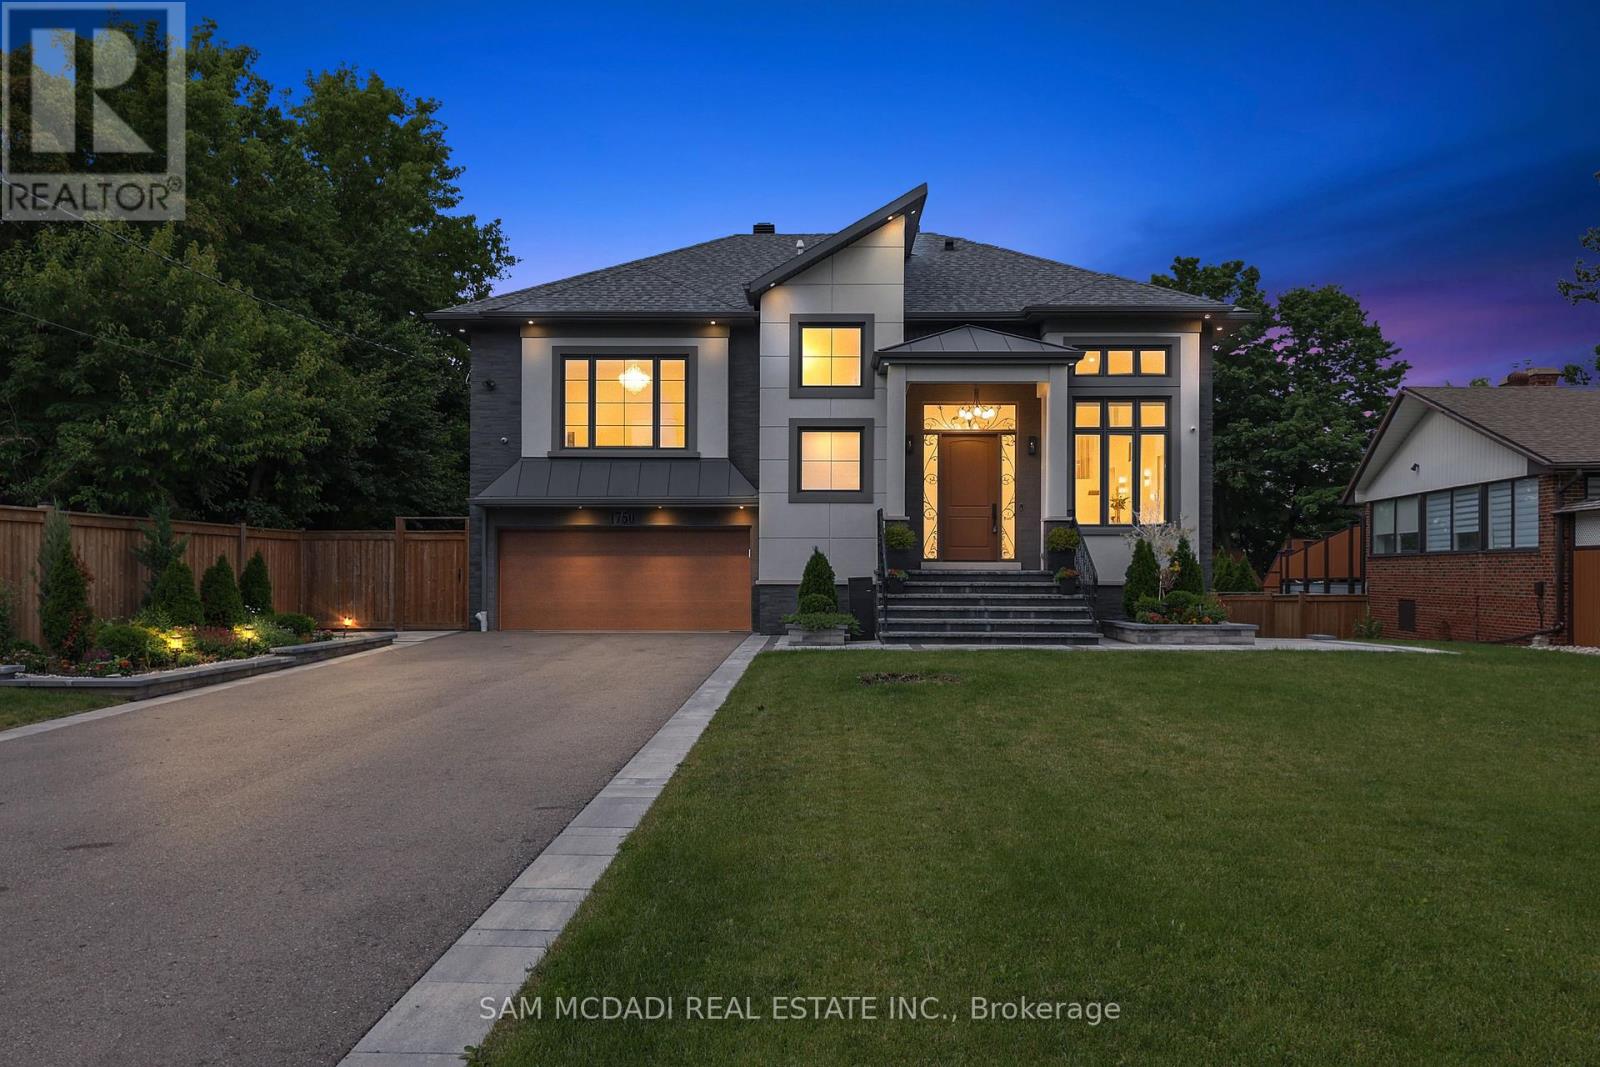
1750 Lincolnshire Boulevard
Mississauga, Ontario
Welcome to a truly exceptional custom-built residence in Mississauga's highly sought-after Lakeview community. Rebuilt from the foundation up with a substantial addition, this remarkable home offers over 5,000 sf of beautifully finished space where no detail has been overlooked and every finish has been carefully selected to deliver both luxury and functionality. Designed for modern family living and grand-scale entertaining, this impressive home features 4 spacious bedrooms, 7 washrooms and a fully self-contained basement apartment with separate entrance, making it ideal for family, guests, or income potential, thoughtfully designed to preserve valuable living space for the main residence, which still enjoys an office, rec room, and additional washroom. The heart of the home is a chef-inspired Cambria kitchen, stainless steel built-in appliances and island, all flowing into the expansive family room. High ceilings throughout create an airy and elegant atmosphere, while the open-concept layout is highlighted by a breathtaking ballroom-style living/dining area featuring soaring 15'+ foot ceilings, perfect for hosting large gatherings and elegant parties. Every aspect of this residence reflects superior craftsmanship and attention to detail, with extensive storage solutions and generous closet space throughout. Set on a spectacular 70 x 282 ft lot backing directly onto Etobicoke Creek, the outdoor setting is equally impressive. Enjoy beautifully landscaped gardens, composite deck, stone patio, and elegant walkways. The expansive property offers endless opportunities for relaxation, entertaining, and enjoying nature right at your doorstep. Golf enthusiasts will appreciate being situated beside two outstanding golf courses, while the Lakeview location provides convenient access to parks, waterfront trails, major highways, transit, shopping, and top amenities. Offers will be reviewed on October 14th, 2026. (id:50787)
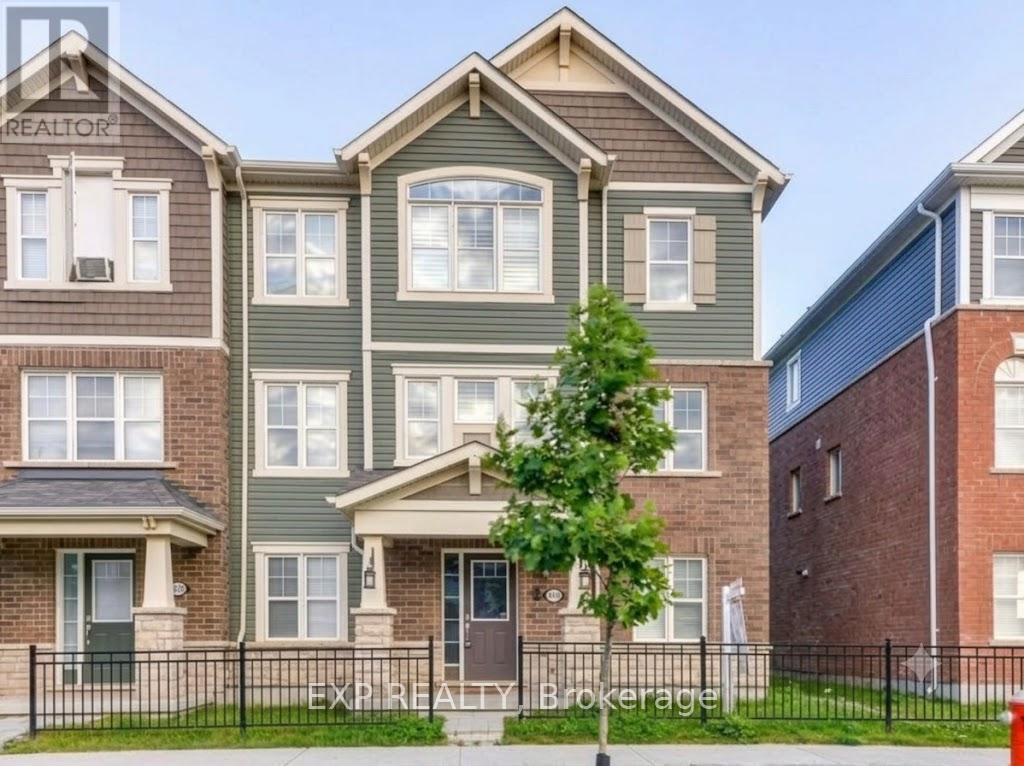
215 Remembrance Road
Brampton, Ontario
Stunning, Sun-Drenched End-Unit Townhouse with 2-Car Garage! Welcome to the UPPER level of 215 Remembrance Road. A spectacular freehold end-unit townhouse that feels just like a semi-detached home. Nestled in the highly sought-after Northwest Brampton community, this immaculate property is move-in ready and designed for modern living. Why You'll Love This Home: [1] Sunlit & Spacious, [2] Enjoy a bright, open-concept layout featuring a massive separate family room [3] a combined living/dining area that walks out to a private balcony. Modern Upgrades: Professionally installed potlights cast a warm glow over brand-new flooring throughout the entire space. Chef's Kitchen: A family-sized, open-concept kitchen equipped with sleek stainless steel appliances, a walk-in PANTRY, a cozy eat-in area, and a walk-out to your own private deck-perfect for morning coffee or summer BBQs. Retreat-Style Bedrooms: Three generously sized bedrooms, including a luxurious Primary Suite complete with a private ensuite bath and a spacious walk-in closet. Rare Convenience: Includes a highly coveted Double-Car Garage (parking for 2 cars inside plus additional driveway space). The Location: Situated in a vibrant, family-friendly pocket of Northwest Brampton, bordered by Fletcher's Meadow, Brampton North, and Credit Valley. You are just minutes away from top-rated schools, parks, shopping, dining, and transit. (id:50787)
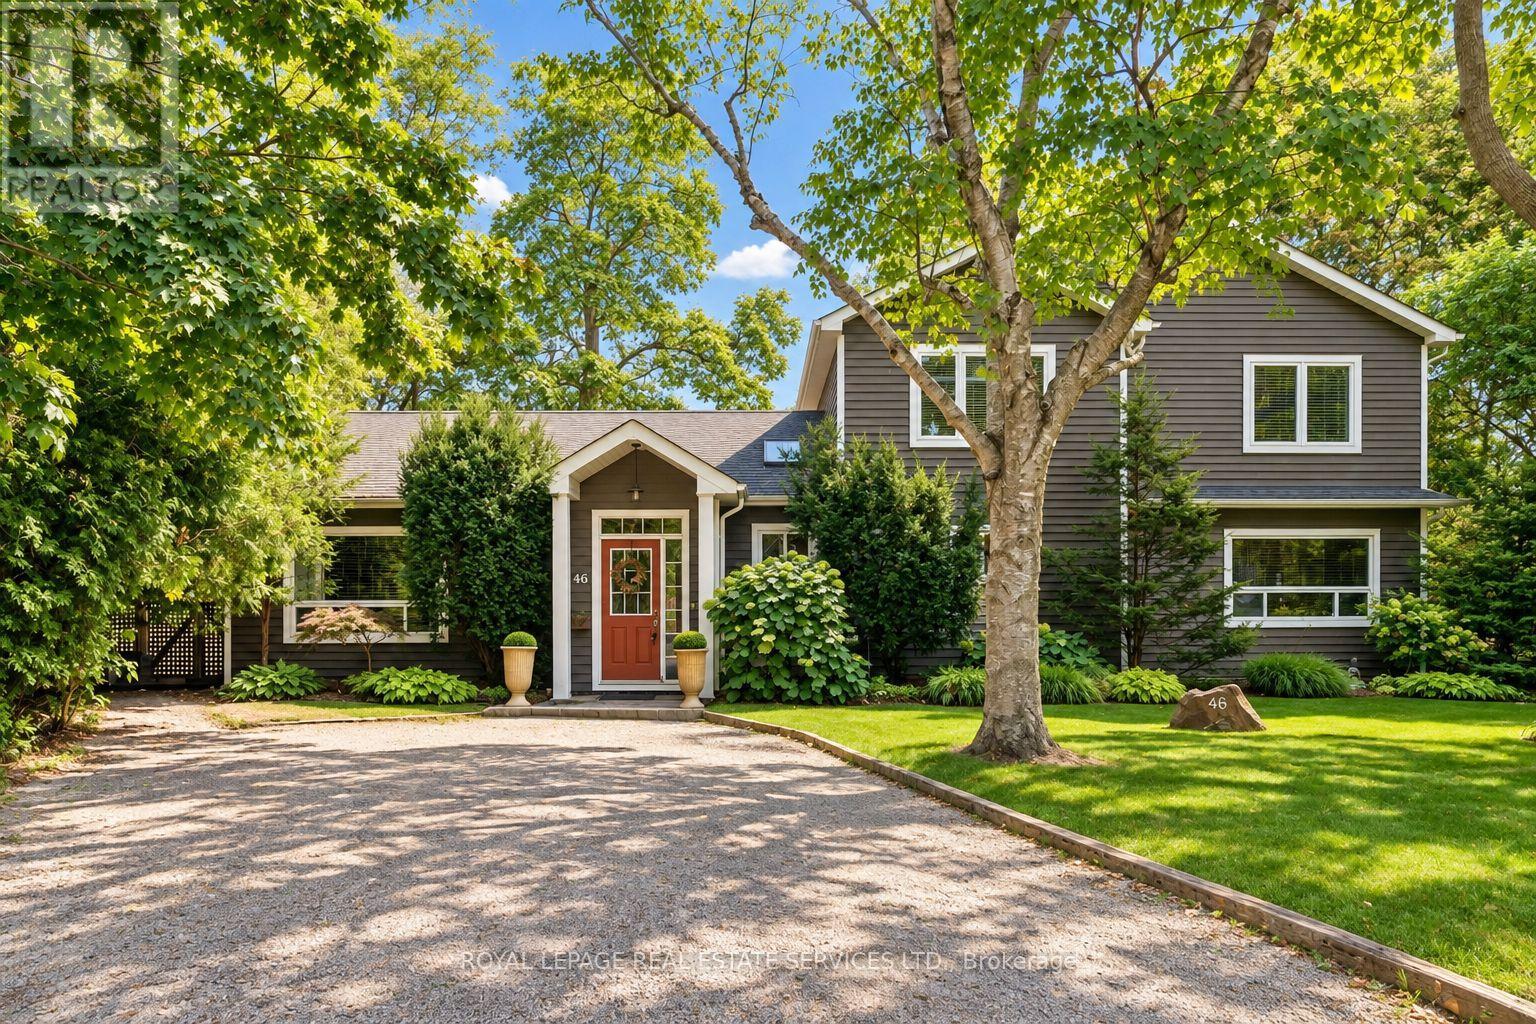
46 Germorda Drive
Oakville, Ontario
HUGE PIE-SHAPED LOT IN COLLEGE PARK! RARE MAIN FLOOR PRIMARY! DISTINCTIVE CHARACTER ON A QUIET CRESCENT! Welcome to 46 Germorda Drive, an inviting four-bedroom, three-bathroom family home situated on an exceptional 0.36-acre pie-shaped lot in the heart of College Park. Brimming with character, this unique residence provides space, versatility, and privacy for today's family. The main level features a spacious living room with stone gas fireplace and French door walkout to the deck, formal dining room, and a rare primary bedroom complete with walk-in closet and three-piece ensuite. A second bedroom, spa-inspired three-piece bathroom with Jacuzzi tub, dedicated home office/den, and laundry/mechanical room add to the functionality. The updated kitchen is highlighted by a skylight, centre island with seating for five, abundant cabinetry, stainless steel appliances, and distinctive birch strip hardwood flooring. Professionally completed in 2009, the upper-level addition offers a bright family room with two skylights, creating a wonderful space for movie and game nights, along with two additional bedrooms, walk-in closet, and five-piece bath with double sinks and soaker tub. The spectacular private backyard is the true showpiece, featuring an oversized deck, mature trees, firepit area, and charming garden shed - an idyllic setting for outdoor dining, entertaining, and relaxed summer living. Additional details include parking for four vehicles, three skylights, oak strip hardwood flooring throughout the main-level bedrooms and office, and a furnace, central air conditioning unit, and Gentek vinyl siding, all updated in 2009. Ideally located within walking distance of Oakville Place, Sixteen Mile Creek, Oakville Golf Club, White Oaks Secondary School and Montclair Public School, with easy access to the QEW and GO Train. A truly distinctive College Park residence offering character, privacy, and an exceptional outdoor setting. (certain images have been digitally enhanced) (id:50787)