

224 Westway Crescent
Vaughan, Ontario
Welcome to this impeccably maintained, original-owner townhome in a highly sought-after, family-friendly neighbourhood near top schools, parks, and everyday amenities. Seamlessly combining modern luxury, functional space, and exceptional value, this turnkey property features extensive recent high-end upgrades throughout. Main Living & Dining Layout features a bright, spacious open-concept design crafted for everyday comfort and entertaining; warm up or welcome your guests by the cozy fireplace, and step out onto the large wooden deck in the backyard. Modern Kitchen: with newly upgraded cabinets, rich granite countertops, heated tile flooring, and premium appliances including a GE fridge, dishwasher, ceramic cooktop, and ceramic hood. Generously sized second-floor master bedroom with a 4-piece ensuite and a walk-in closet featuring modern custom organizers. Additional bedroom includes a walk-in closet, plus a bright third bedroom with a standard double-door closet. Modernized full 4-piece family bathroom with upgraded vanities, convenient linen closet, and a dedicated 2nd-floor laundry room with LG washer and dryer. Completely carpet-free: hardwood on the main floor, hardwood staircase, engineered hardwood flooring throughout the entire second floor, vinyl plank flooring in the basement. Basement Suite (Renovated 2026) features a separate private entrance through the garage, a modern kitchenette with stylish cabinetry, durable vinyl plank flooring, a 3-piece bathroom with a glass shower, plenty of storage and its own independent laundry setup (washer and dryer), making it an ideal turnkey nanny suite, guest retreat, or potential income-producing rental. (id:50787)
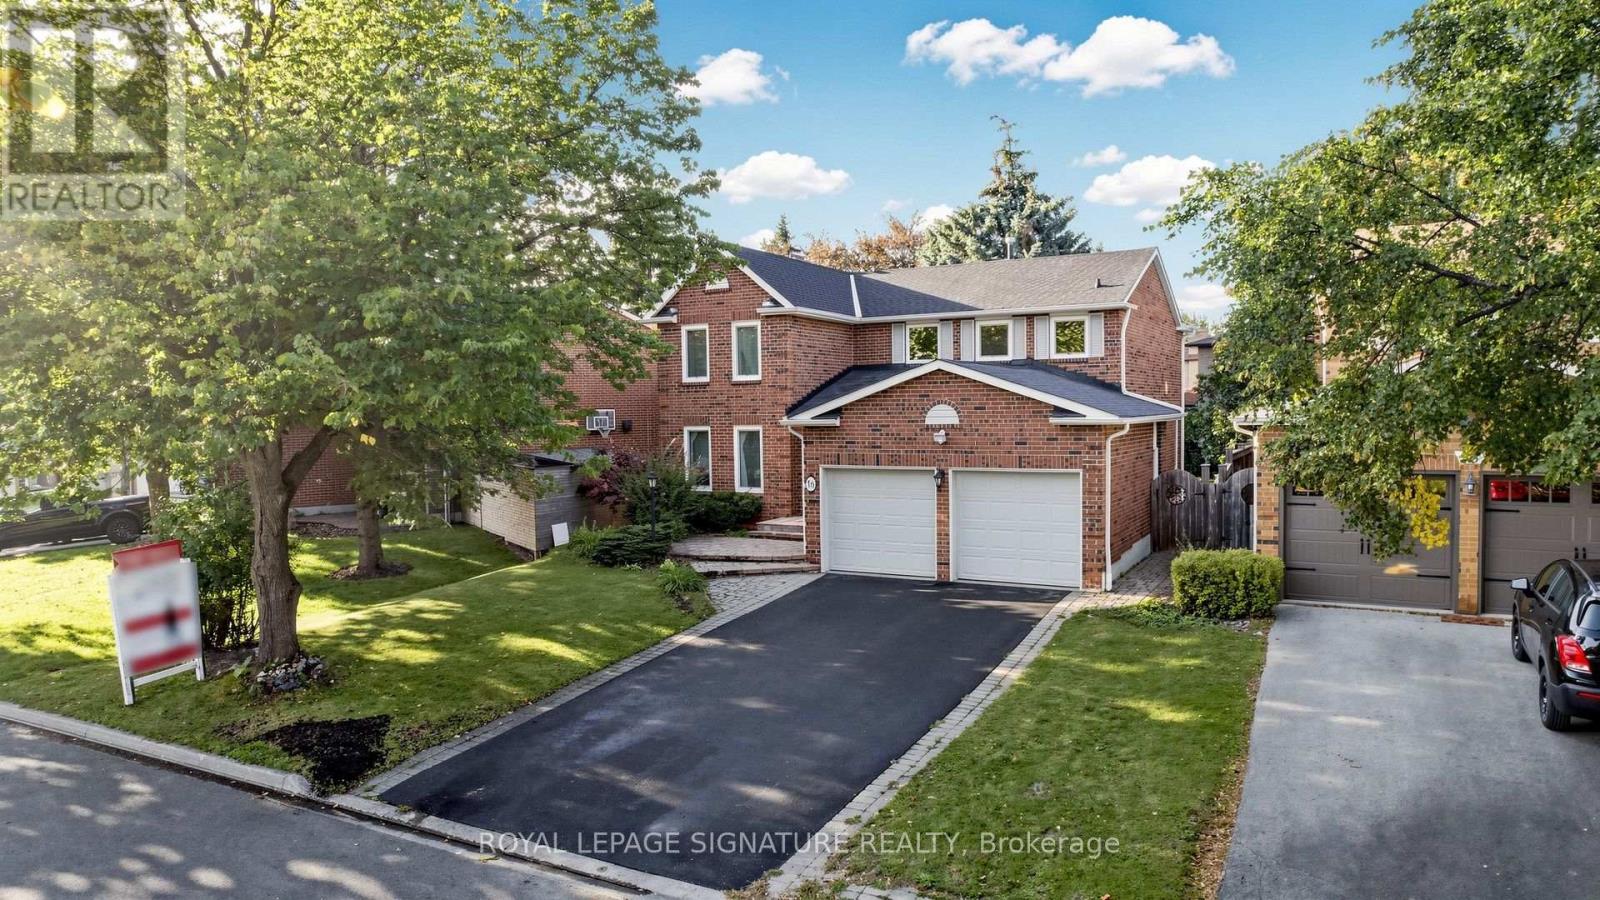
16 Meyer Circle
Markham, Ontario
Beautifully Maintained 2-Storey Home Situated On A Quiet Street In The Highly Sought-After Markham Village Community! Showcasing True Pride Of Ownership, This 4-Bedroom, 3-Bathroom Home With A 2-Car Garage Has Been Lovingly Cared For Over The Years. The Main Floor Features A Formal Front Living Room, Separate Formal Dining Room With Hardwood Flooring And French Doors, And A Spacious Family Room With A Cozy Wood-Burning Fireplace And Walk-Out To The Fenced Backyard. The Bright Kitchen Includes A Breakfast Area With A Second Walk-Out To The Private Backyard, Creating A Great Space For Family Gatherings, Summer BBQs, And Outdoor Entertaining. Direct Access To Garage. Recent Improvements Include A New Roof ('26), Exterior Window Caulking ('26), Upgraded 3-Piece Ground Floor Washroom ('24) for Multi-Generational Living, Updated Light Fixtures In The Kitchen, Entrance And Basement ('24), Newly Paved Asphalt Driveway ('23), Newer Washer & Dryer ('24), Updated Landscaping And Concrete Patio Along The Side Of The Home ('24), A Custom Backyard Shed ('24) and More! Ideally Located In A Desirable Family-Friendly Markham Village Neighbourhood, Close to Schools, Parks, Community Centres, Shopping Plazas, Hospital, Easy Access To GO Transit, The Cornell Bus Terminal, And Highway 407, And All Essential Amenities. A Wonderful Opportunity For Families Looking For A Well-Maintained Home With Valuable Recent Updates And A Private Outdoor Space. See Virtual Tour, Floor Plan & 3D Matterport! (id:50787)
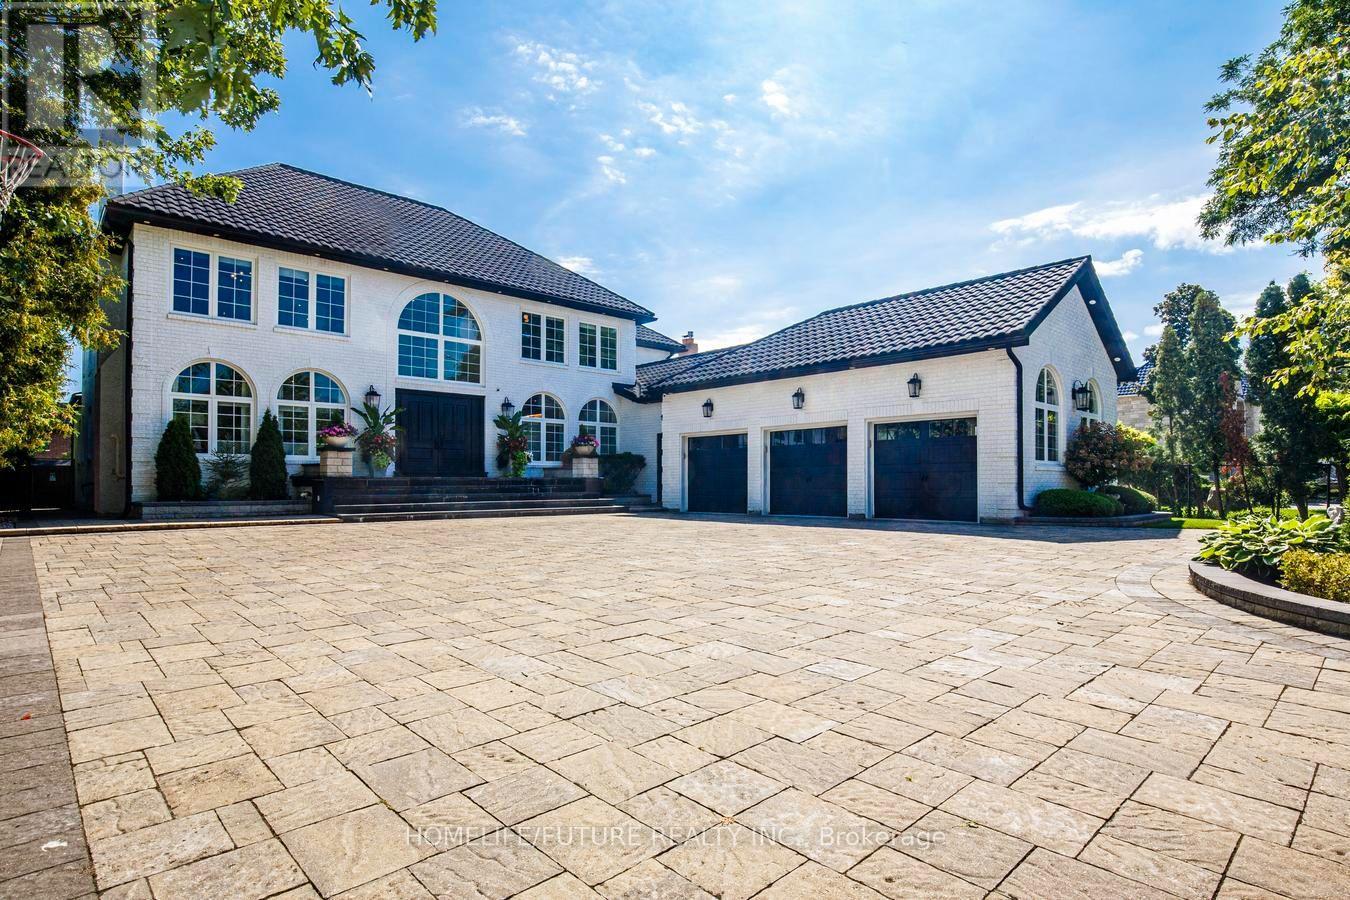
19 Noble Street
Markham, Ontario
Exceptional Markham Estate | Resort-Style Living. Welcome To An Exceptional Markham Estate On An Impressive 80 X 206 Ft. Lot, Offering Approximately 7,000 Sq.Ft. Above Grade Plus A Fully Finished Lower Level. Thoughtfully Designed Throughout By A Renowned Interior Designer, This Sophisticated 4 +2 Bedroom Home Features A Striking Circular Driveway, Oversized 3-Car Garage With EV Charging, And Beautifully Designed Open-Concept Living Spaces. The Chef's Kitchen Showcases Wolf And Sub-Zero Appliances And Flows Seamlessly Into The Spacious Family Room. The Luxurious Primary Suite Offers A Spa-Inspired Ensuite And Private Retreat. The Main Level Delivers True Resort-Style Living With A Private Indoor Pool, Sauna, And Hot Tub. The Finished Lower Level Is Designed For Entertaining And Fitness, Featuring His-Hers Gyms, An Expansive Recreation Area, Dedicated Bar, And Separate Kitchen. Outside, An Enormous Deck Over Looks The Beautifully Landscaped, Fully Fenced Grounds-Perfect For Summer Entertaining And Relaxed Family Living. With 7.5 Bathrooms, Excpetional Indoor And Outdoor Amenities, And An Extraordinary 80 X 206 Ft.Lot, This Remarkable Residence Offers Space, Privacy, And Resort-Style Living In A Truly Special Setting. (id:50787)
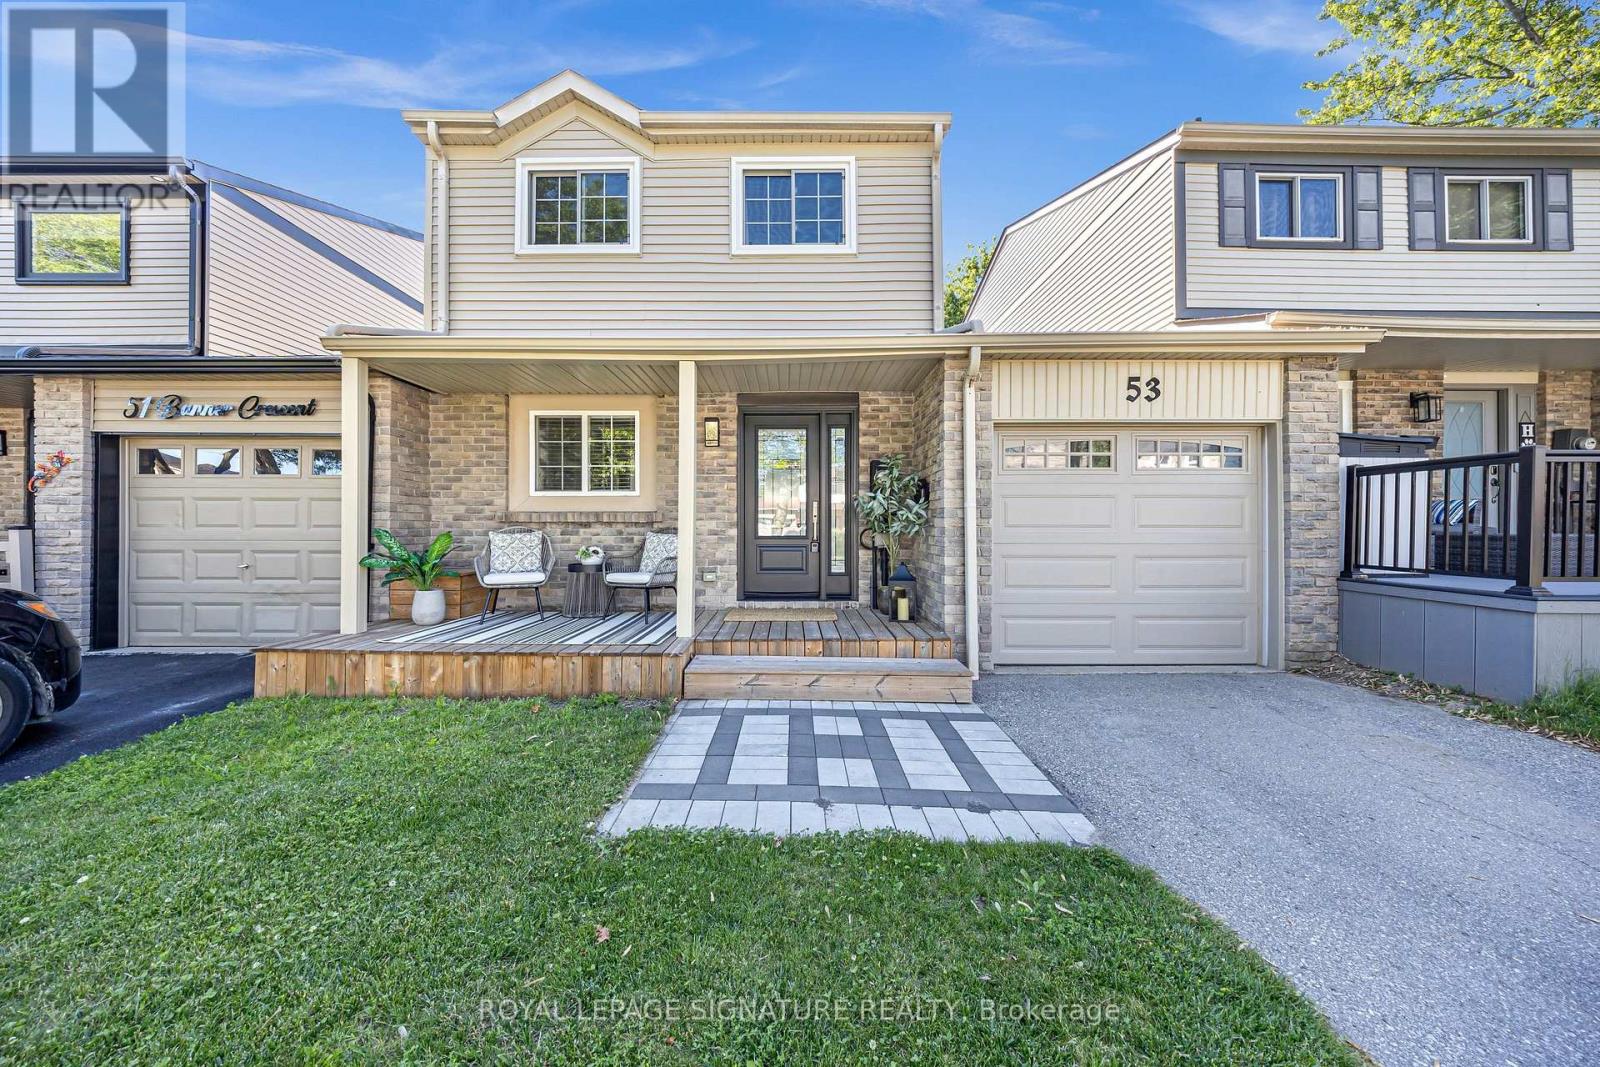
53 Banner Crescent
Ajax, Ontario
Welcome to this beautifully updated turnkey 3-bedroom link-detached home. This home is perfect for first-time buyers, young families or anyone looking to simply unpack and start enjoying life.From the moment you step inside, you'll be greeted by a bright, inviting layout that's both stylish and functional. The spacious living and dining areas flow effortlessly creating the ideal setting for everything from cozy movie nights to lively family gatherings. The well-appointed kitchen offers plenty of space to cook, entertain and make lasting memories.The three generously sized bedrooms offer plenty of room for the whole family.Downstairs, discover a fully finished basement that adds an incredible extension to your living space. Whether you envision the ultimate recreation room, home theatre, games room,fitness studio, or the perfect spot to host friends on game night, this versatile space is ready to bring your vision to life.Outside, enjoy a private backyard that's perfect for summer BBQs, relaxing with your morning coffee, or creating your own outdoor oasis.This isn't just a house it's the place where your next chapter begins. Don't miss your chance to call this incredible freehold link home your own! (id:50787)
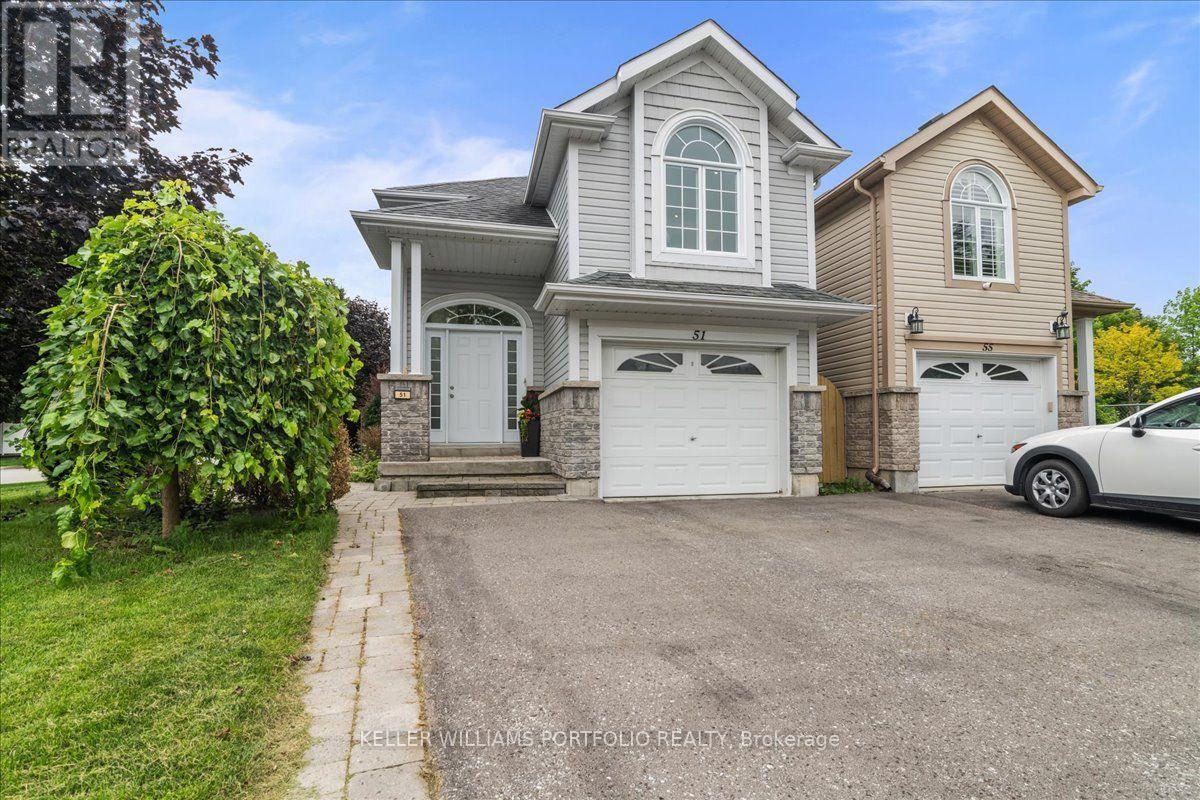
51 Squire Fletcher Drive
Clarington, Ontario
Welcome to 51 Squire Fletcher Drive, a bright, beautiful, and lovingly maintained home in the heart of Bowmanville. From the moment you step inside, you'll appreciate the inviting atmosphere, thoughtful layout, and sense of comfort this home offers. With a functional floor plan designed for everyday living and entertaining, this is a home where you can truly settle in, make memories, and enjoy everything Bowmanville has to offer. Natural light fills the home, creating warm and welcoming spaces throughout. The layout offers the perfect balance of open, connected living areas and comfortable spaces to retreat to, making it equally suited to busy family life, quiet evenings at home, or hosting friends and loved ones. One of the home's standout features is the beautiful, spacious deck - an extension of the living space and the perfect place to enjoy your morning coffee, unwind after a long day, or gather with family and friends on a warm summer evening. Imagine weekend barbecues, children playing nearby, or simply relaxing outdoors with a glass of wine as the day winds down. It's the kind of outdoor space that invites you to slow down and enjoy home. Set in a welcoming Bowmanville community, this home places you close to the everyday conveniences that make life easier. The neighbourhood offers access to parks, walking trails, recreation, schools, shopping, dining, and essential services, making it a wonderful choice for families, first-time buyers, and anyone looking for a more relaxed lifestyle without giving up convenience. Just steps from home, Squire Fletcher Parkette provides a nearby green space and playground for those quick outdoor breaks with the kids. 51 Squire Fletcher Drive isn't just a house - it's a place to put down roots, create memories, and enjoy the lifestyle you've been looking for. Beautiful, bright, functional, and cared for, this is a home that is ready to welcome its next chapter. (id:50787)
204 - 15 Glen Manor Drive
Toronto, Ontario
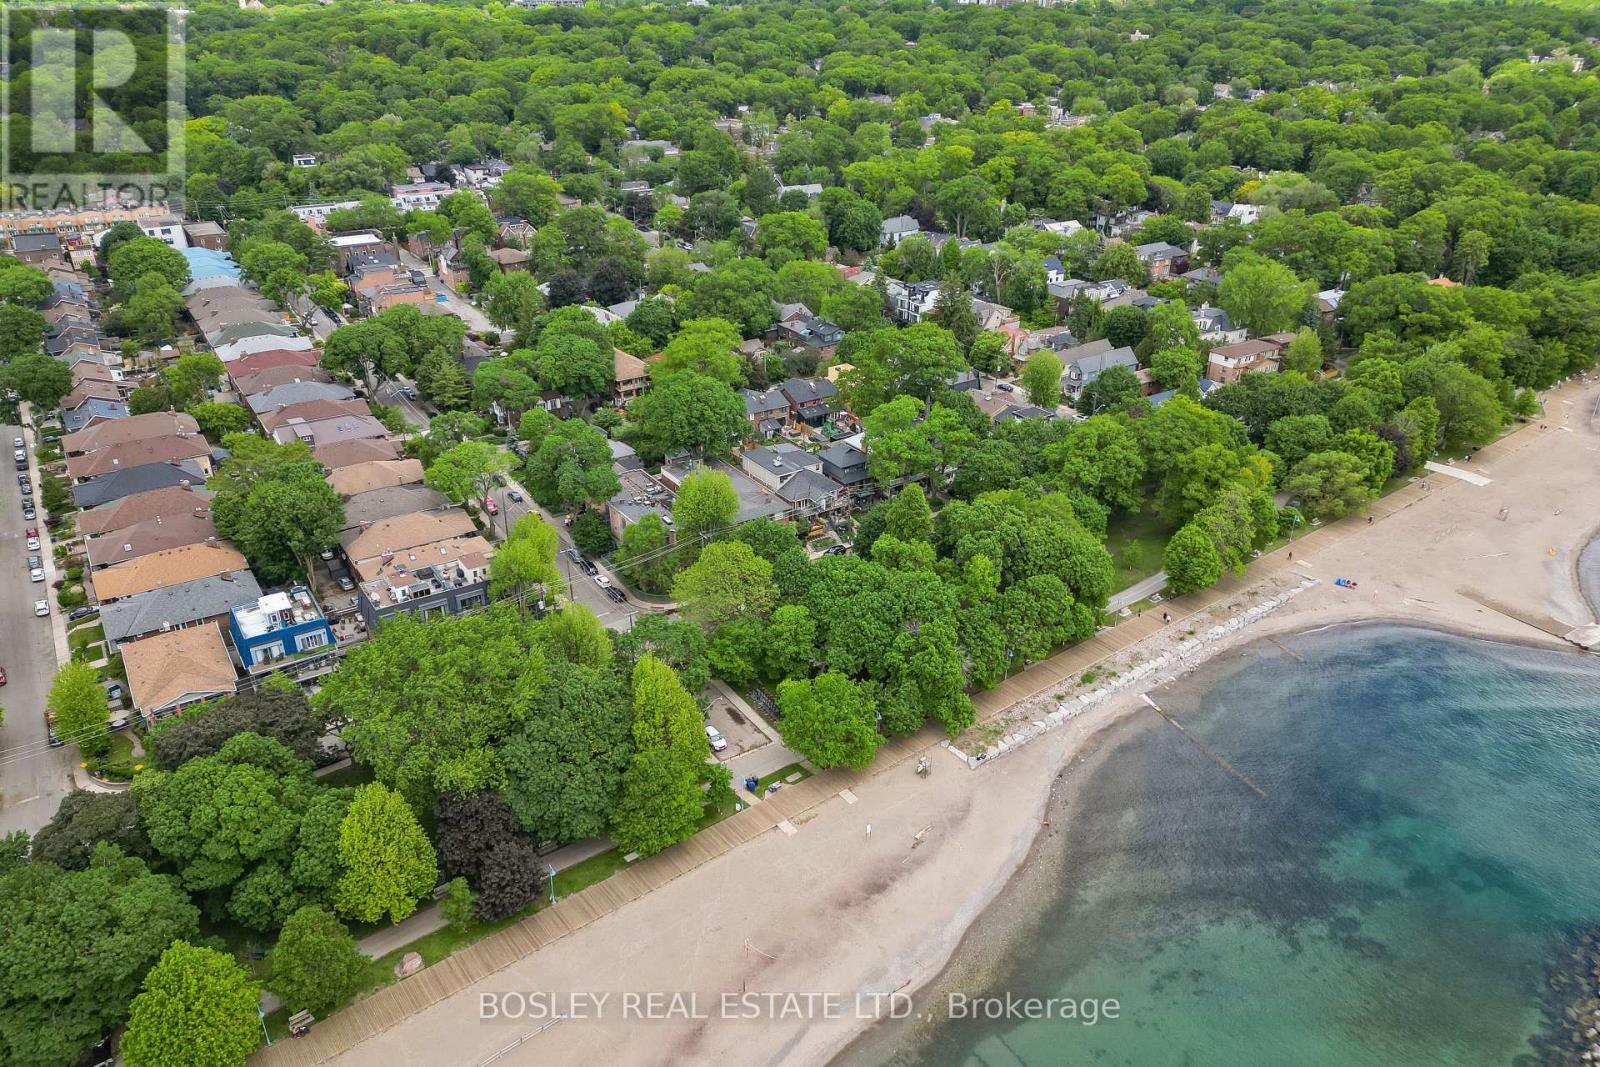
Steps to the beach & boardwalk with beach views from your balcony! Don't miss this fantastic opportunity to own a premium 1-bed, 1-bath suite in a tightly held, self-managed boutique building south of Queen St E right at the water's edge! This well kept unit features hardwood floors throughout and a bright, open-concept kitchen that combines beautifully with the main living area. The living room is anchored by a warm fireplace and features double doors leading out to your private balcony--an ideal spot to unwind while enjoying views of the beach and the lake. The generous bedroom offers a large window with plenty of natural light, excellent closet space, and ensuite laundry. Unmatched location at Hubbard & Glen Manor Dr means the water's edge, parks, fitness trails, and top-tier dining are right at your doorstep. Perfect for first-time buyer, downsizers, or anyone looking for the ultimate walkable, car-free Beaches lifestyle! This isn't your average condo, this is truly a hidden gem in a coveted location. (id:50787)
39 - 44 Chester Le Boulevard
Toronto, Ontario
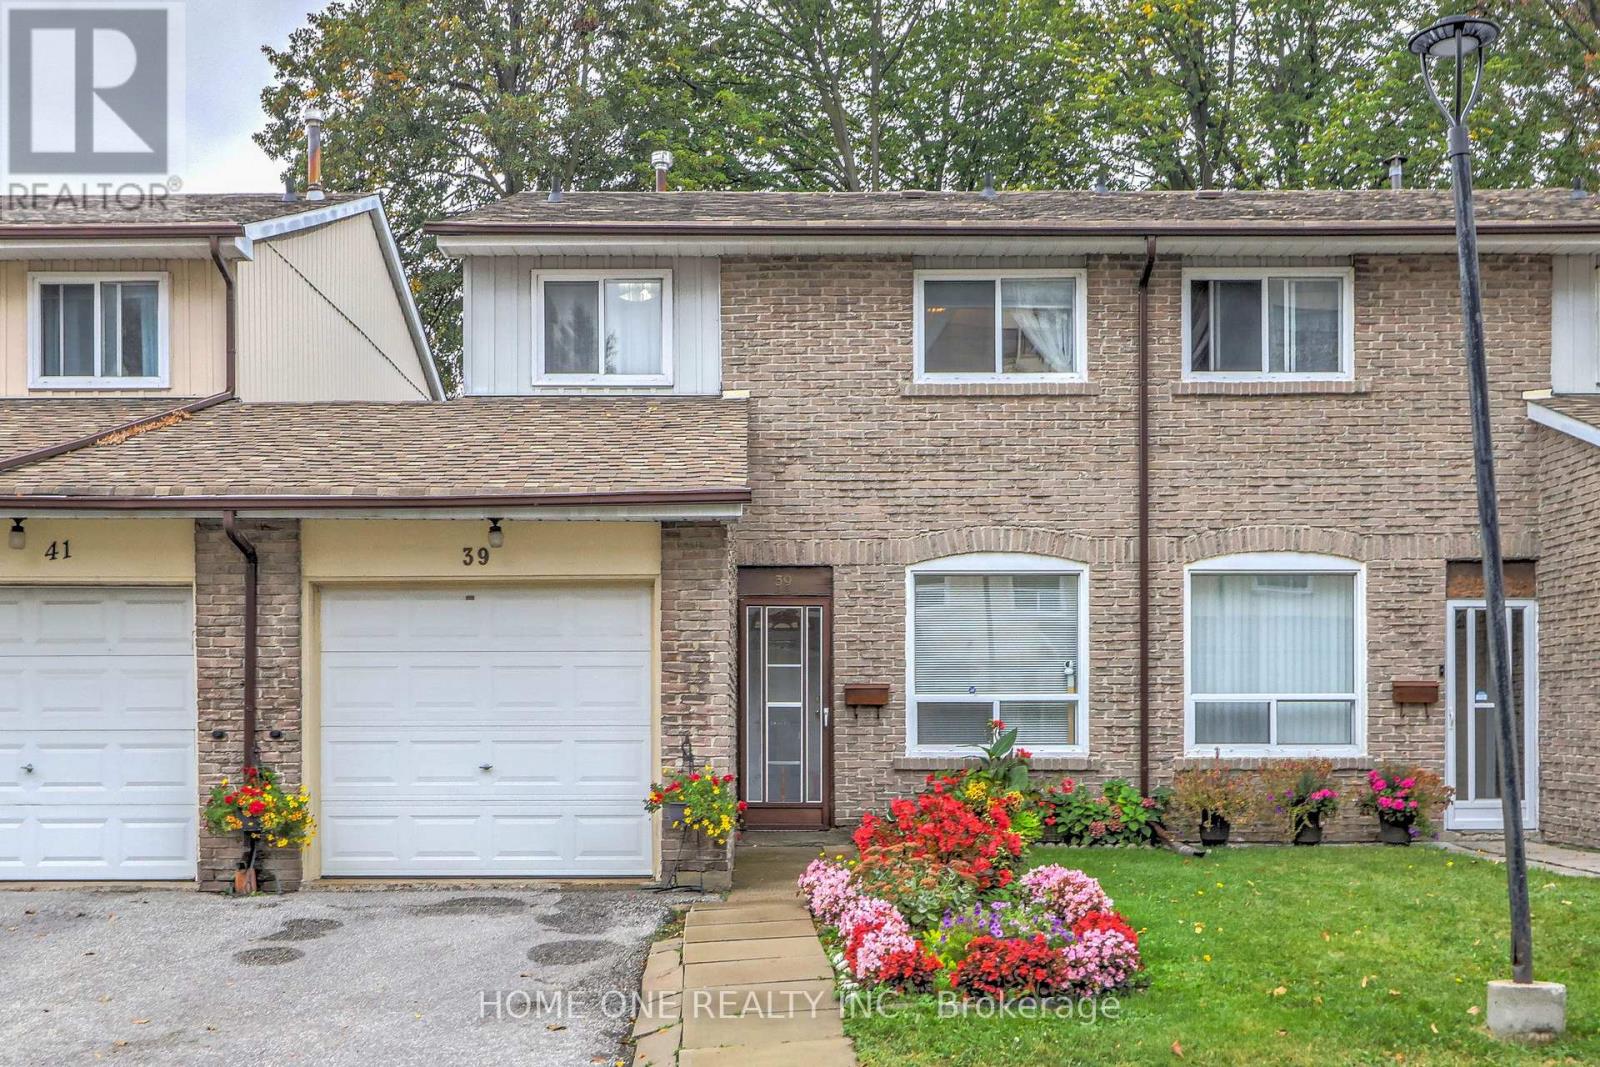
Beautifully Refreshed 4+1 Bedroom Condo Townhome In A Convenient Toronto Location! This inviting home has been thoughtfully updated and is ready for its next owner. The main floor has been freshly painted, creating a clean and welcoming atmosphere throughout the principal living spaces. The kitchen has received a complete cabinet replacement, complemented by a new dishwasher and double sink, offering a fresh and practical setting for everyday cooking and family life. The second floor provides four well-sized bedrooms, while the finished lower level adds valuable flexibility with an additional bedroom, recreation space and 3-piece bathroom. The basement also features a kitchen rough-in, offering excellent possibilities for extended family, guests, a home office or future customization. A private fenced backyard provides a pleasant outdoor space for children, entertaining or simply enjoying some fresh air. The home is connected to the neighbouring unit through the garage only, offering added separation and privacy. Conveniently situated close to TTC, Hwy 401/404, Seneca College, schools, parks, shopping and a wide range of daily amenities. A refreshed and versatile home offering plenty of space for a growing family - come see the updates and make it your own! (id:50787)
54 Westbrook Avenue
Toronto, Ontario
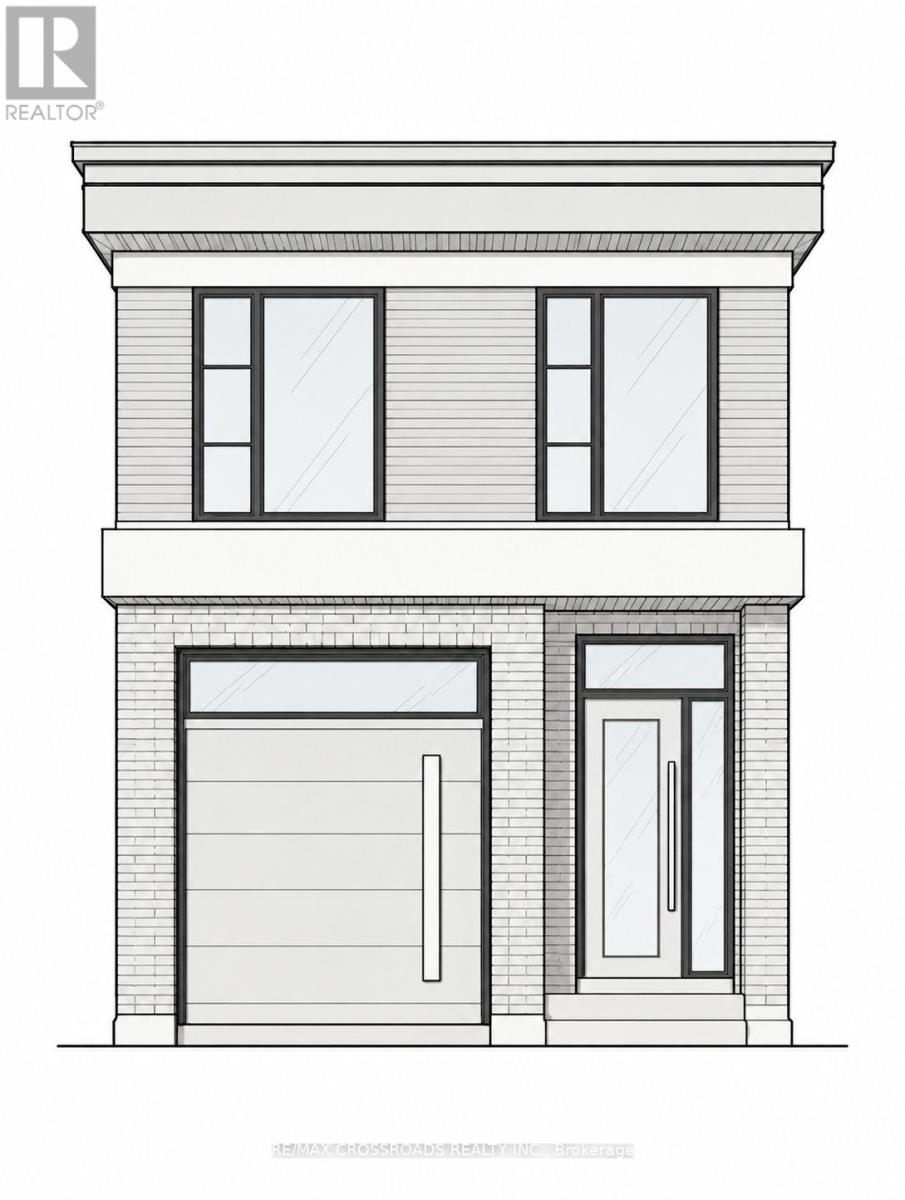
Attention Builders, Investors & End Users! Exceptional opportunity in the sought-after Woodbine-Lumsden neighbourhood to build a custom home on a 25 x 100 ft lot. Much of the groundwork is already complete, including Committee of Adjustment approvals, architectural plans and drawings, and a comprehensive permit package substantially advanced toward final issuance. The proposed plans feature an impressive approximately 2,000 sq. ft. two-storey detached home plus a finished lower level, offering 4 bedrooms, a garage, and a thoughtfully designed layout for modern family living. An outstanding opportunity for a builder to take over an advanced project or for an end user to create a personalized custom home without starting the lengthy design and approvals process from scratch. Situated on a quiet residential street in an established East York neighbourhood, close to the Danforth, TTC subway, parks, schools, shops, restaurants and everyday amenities. Plans, Committee of Adjustment approvals and permit package available for review. A rare opportunity to move a custom-build project significantly forward in a highly desirable Toronto location.... Complete Plans, Approvals & Permit package include with the sale.... Flexible closing (id:50787)
5113 Old Brock Road
Pickering, Ontario
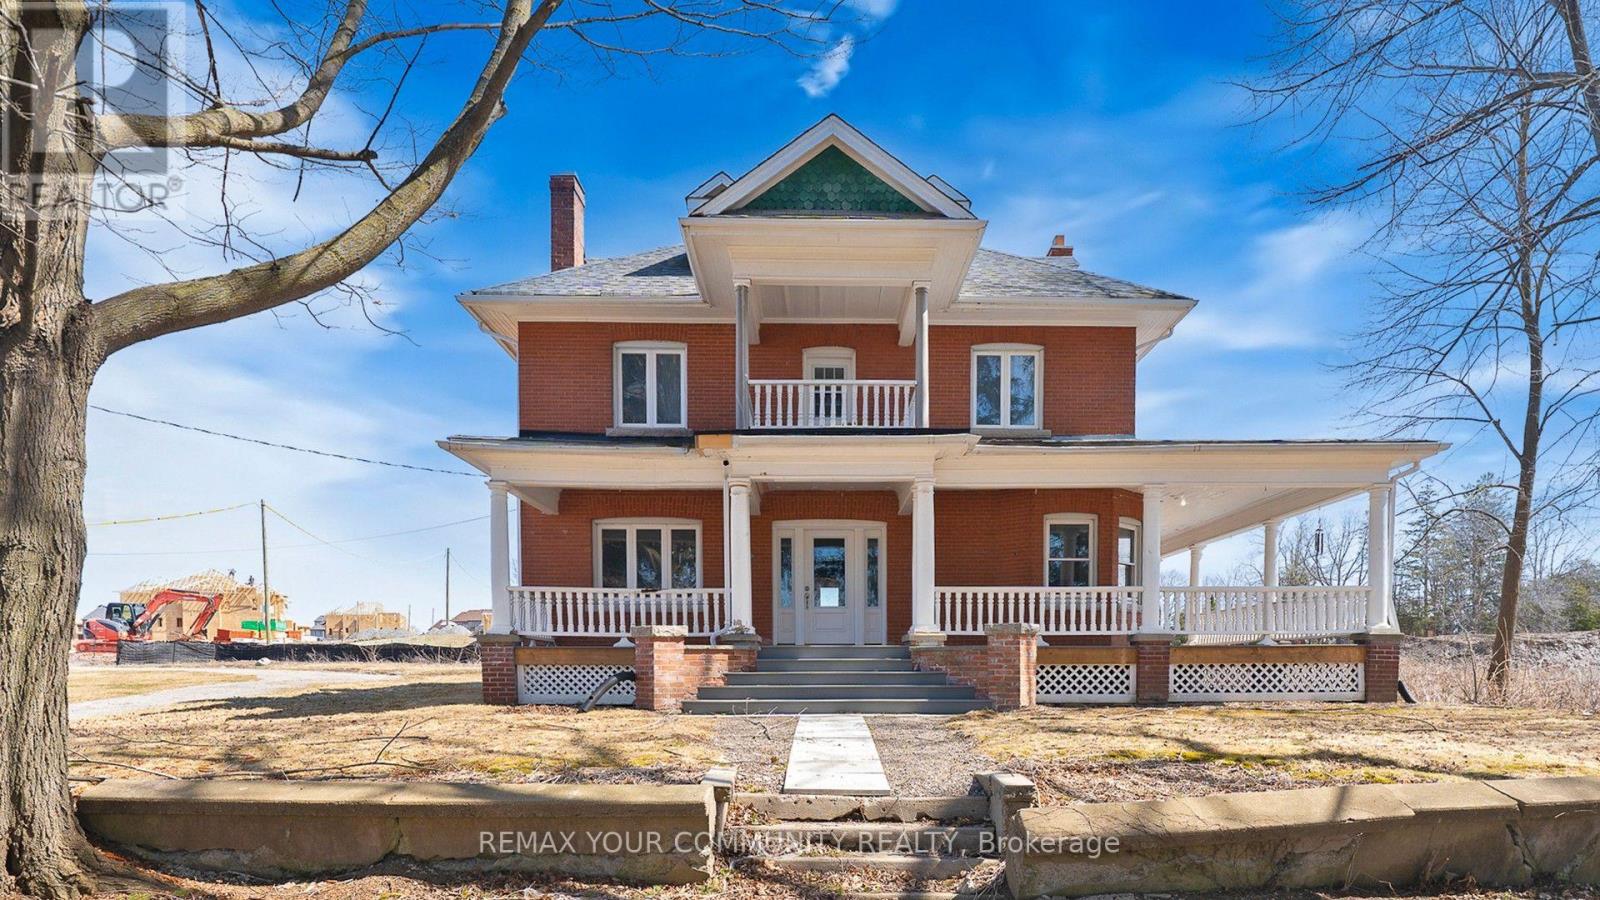
Classic Century Home with wrap around porch, solid doors, high baseboard trims, hardwood floors thu-out, multiple walk-out to porches and balconies. Make this stunning heritage house your next home. Over 4,000 ft. of incredible above-grade living space. Main floor with 9ft high ceiling, formal living and dining rooms, and private library. Extra large kitchen has brand new never-used stainless steel appliances and huge breakfast area. Spacious second floor boasts four bedrooms plus walk-out to balconies. Primary suite has multiple closets and 5-piece ensuite bath and private balcony. Convenient 2nd floor laundry room with sink, and lots of storage space. Incredible third floor loft has a 3-piece bathroom, gas fireplace, and can work as an additional bedroom or great recreation space. Freshly painted and lovingly maintained over the years. Walking distance to parks, school, shops, etc. Too many incredible features to mention! ~ Must see! (id:50787)
770 Millgrove Side Road
Hamilton, Ontario
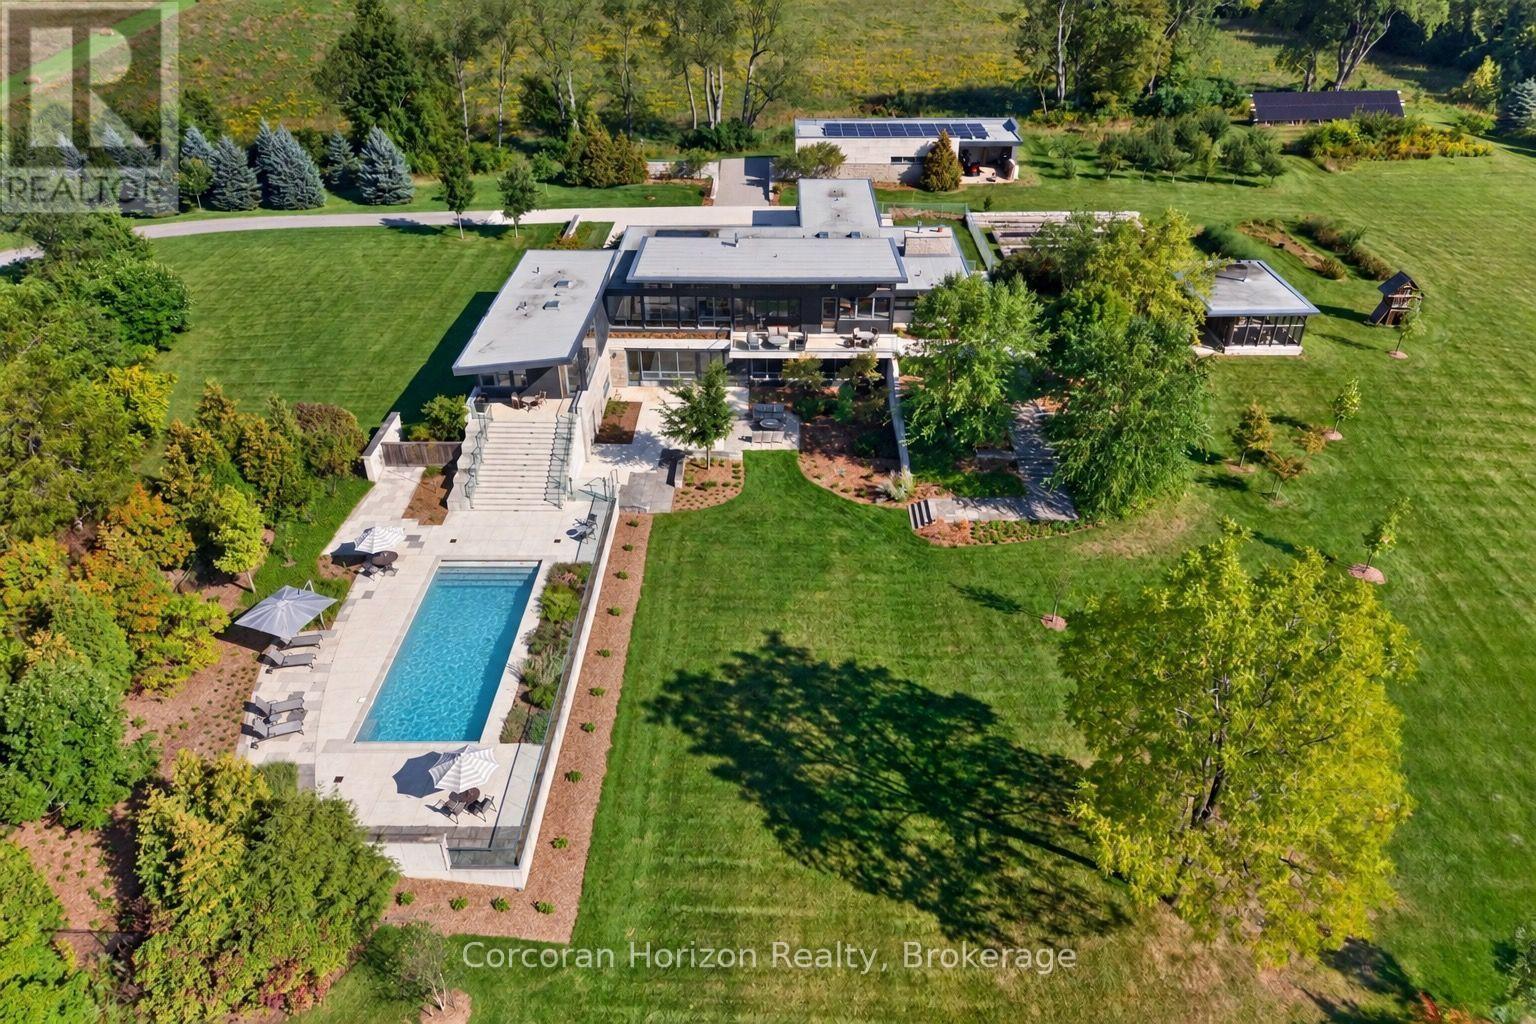
Set on more than 52 acres in the Flamborough countryside, 770 Millgrove Side Road is a rare piece of modern architecture with presence, privacy, and an extraordinary sense of place. Designed by Toms + McNally and completed in 2016, the home is low, horizontal, and deeply connected to the land around it. Expansive glazing, clerestory windows, and operable glass walls bring the landscape right into daily life, while the kitchen, dining room, and great room come together beneath a soaring ceiling volume filled with natural light. The material palette is exceptional: Owen Sound limestone, concrete, zinc, oak, walnut, Douglas fir, lime plaster, and glass, all used with remarkable craftsmanship and taste. Together, these materials give the home a depth and authenticity that is increasingly rare. The four bedrooms each have an ensuite, including a private primary retreat with its own terrace, direct connection to the pool area, and a skylit walk-in closet. An elevator shaft was built into the original design and is ready to be completed and made operational. The lower level is equally impressive, with a large recreation room, wet bar, fireplace, custom millwork, gym, wine cellar, children's playroom, and walkout access to the gardens through a second operable glass wall. Outside, the house opens into a spectacular series of spaces: a concrete saltwater pool, screened pavilion with fireplace, multiple terraces, raised gardens, a large detached workshop, and acres of Carolinian forest. Geothermal heating and cooling, radiant in-floor heat, solar power, generator backup, and smart-home technology add additional layers of sophistication to a home where comfort, performance, and environmental thinking were deeply intentional. And despite the privacy and sense of escape, the location is remarkably connected: minutes to Dundas, Burlington, and Hamilton, with fast access to Highway 6, the 403, and the broader region. This modern estate is truly one-of-a-kind. (id:50787)
604 - 735 Don Mills Road
Toronto, Ontario
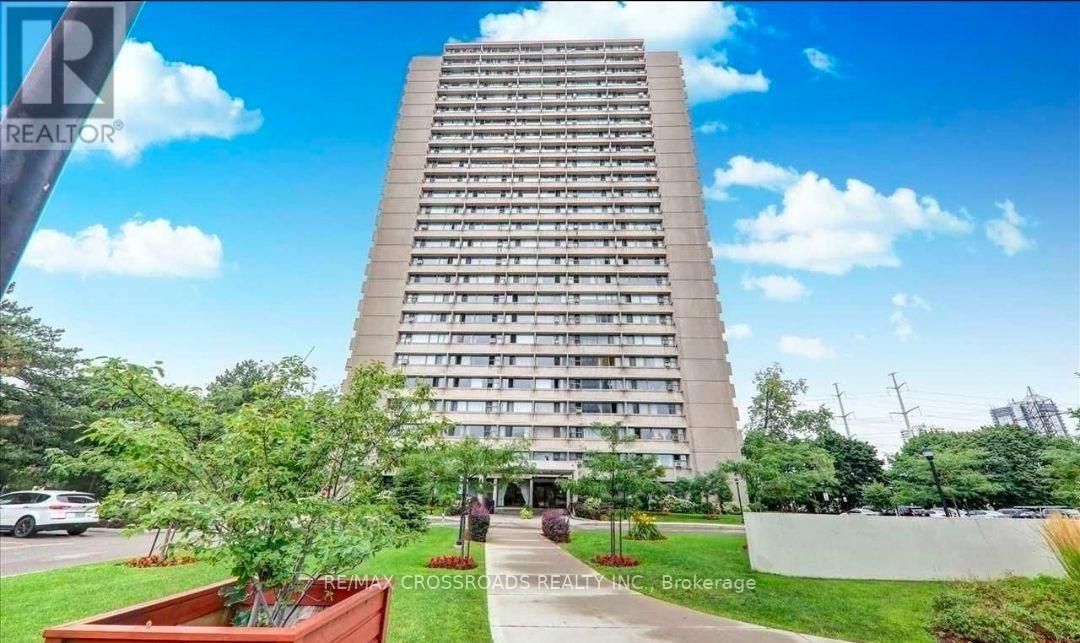
Bright, Spacious & Full of Potential - Prime Flemingdon Park Location! Welcome to 735 Don Mills Rd #604, where space, natural light, and convenience come together! This spacious and bright 1-bedroom + den suite features large windows that fill the home with an abundance of natural sunlight, creating a warm and welcoming atmosphere throughout the day. The generous layout offers plenty of room to live, relax, work, and enjoy everyday life, while the versatile den can be used as a comfortable home office, study, playroom, or whatever works best for your lifestyle. Perfect for families, couples, or anyone looking for more space without stretching the budget, this suite offers excellent value with parking included and most utilities included, including heat, hydro, water & one parking. Location is a major highlight. Location is a major highlight: TTC nearby for convenient transit. Easy access to the DVP and major routes. Schools within a short walk. Close to parks, shopping grocery options, restaurants, and medical services. conveniently located in Flemington Park, with plenty of green space and amenities in the surrounding neighborhood. Space, sunlight, flexibility, parking, and incredible value - all in one great location. If you're looking for a home that gives you room to live comfortably while keeping you connected to everything you need, this one is worth seeing! (id:50787)
703 - 18 Merton Street
Toronto, Ontario
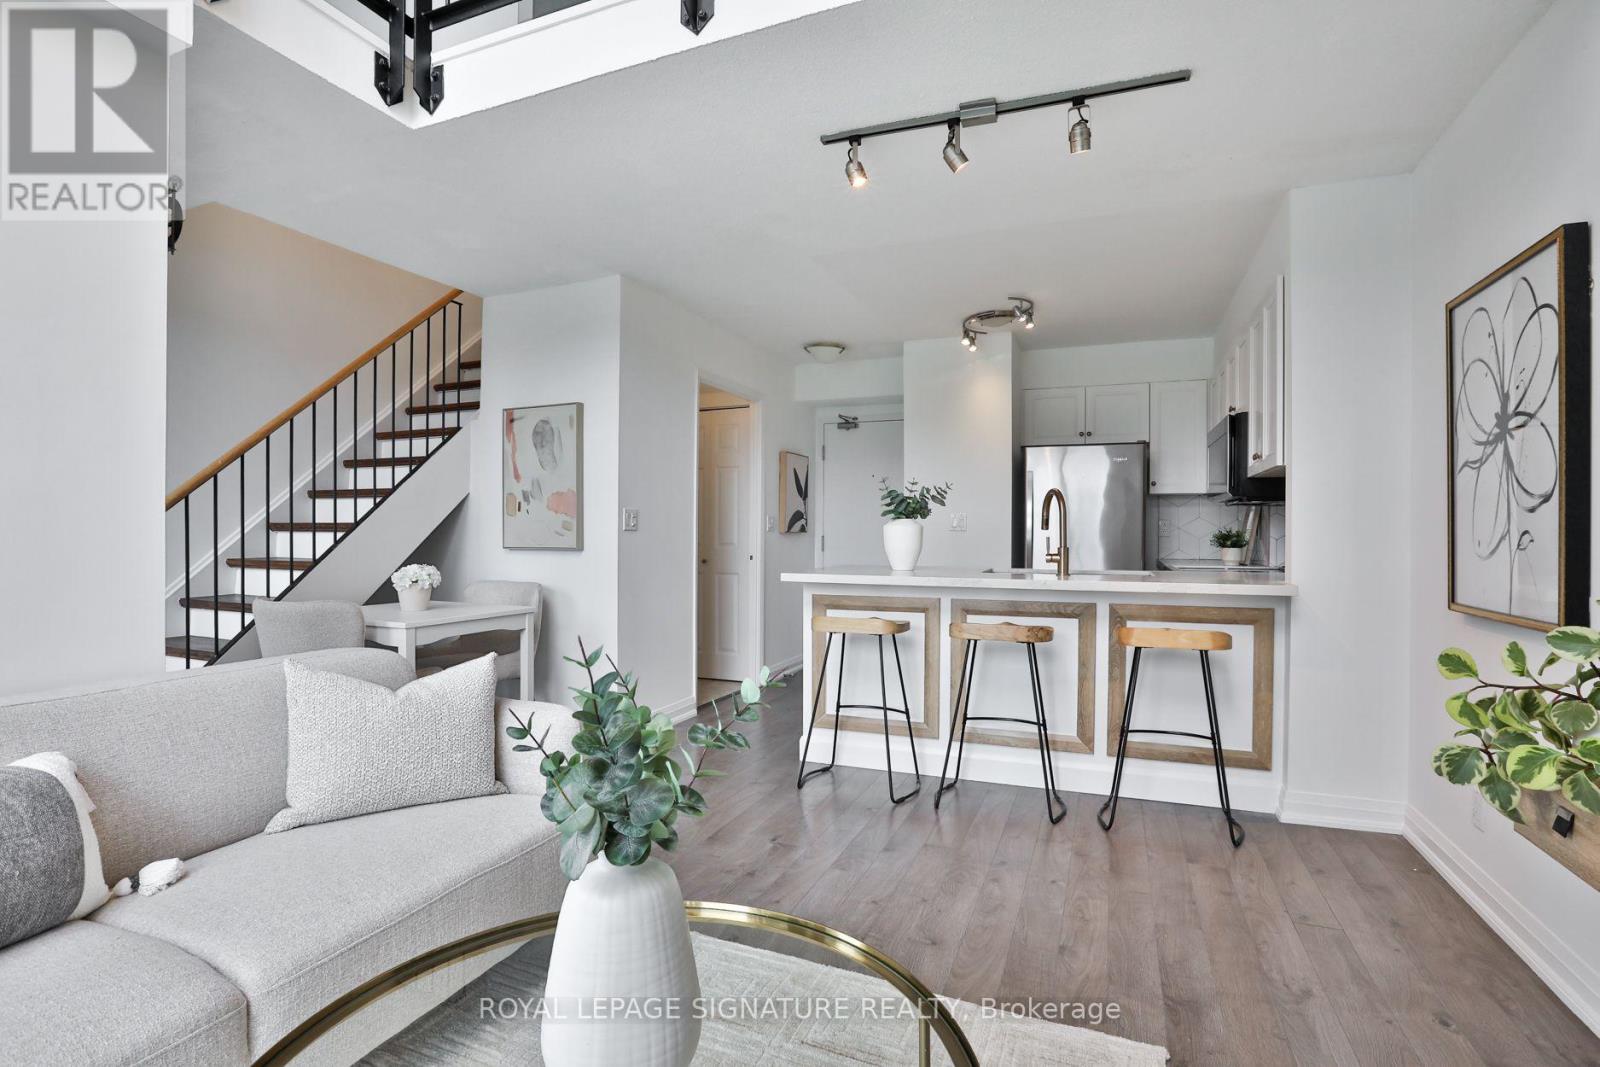
Loft living, Midtown convenience, and a subway commute that couldn't be easier. This bright and spacious 2-bedroom + den, 2-full bathroom loft delivers the kind of space, light and lifestyle that's hard to find, all just a short walk from Davisville TTC Station and the best walkable shops, amenities, bistros and cafes at your finger tips. South-facing with a clear open view, this unique two-storey layout is filled with natural light and anchored by an impressive 17-ft cathedral ceiling that gives the home serious wow factor. The main level is made for both everyday living and entertaining, with an open-concept living and dining space, soaring ceilings and the rare convenience of a full bathroom for guests and a private balcony. Upstairs feels like your own private retreat - the generous primary bedroom boasts a 4pc ensuite bathroom and easily accommodates a king-size bed, with a bonus office nook, and walks out to the second balcony. The enclosed 2nd bedroom offers flexibility for guests, a roommate or a private office. Includes one parking space, large storage locker and an EV charger option. Building amenities include a fitness centre and outdoor patio with BBQs, perfect summer dinners and drinks with friends. And then there's the location... Grab your morning coffee around the corner, meet friends for dinner, hit the Beltline trail, explore nearby parks or take care of errands without getting in the car. Cafes, restaurants, shops and everyday essentials are all close by, while Davisville Station puts downtown, uptown and the rest of Toronto within easy reach. Freshly painted and refreshed with recent updates including a stainless steel fridge (2024), stainless steel over-the-range microwave (2023) and luxury living room LED chandelier (2023). A bright, stylish Midtown loft with real space, dramatic ceilings and the kind of connected, walkable lifestyle that makes city living easy.... you know what to do... (id:50787)