
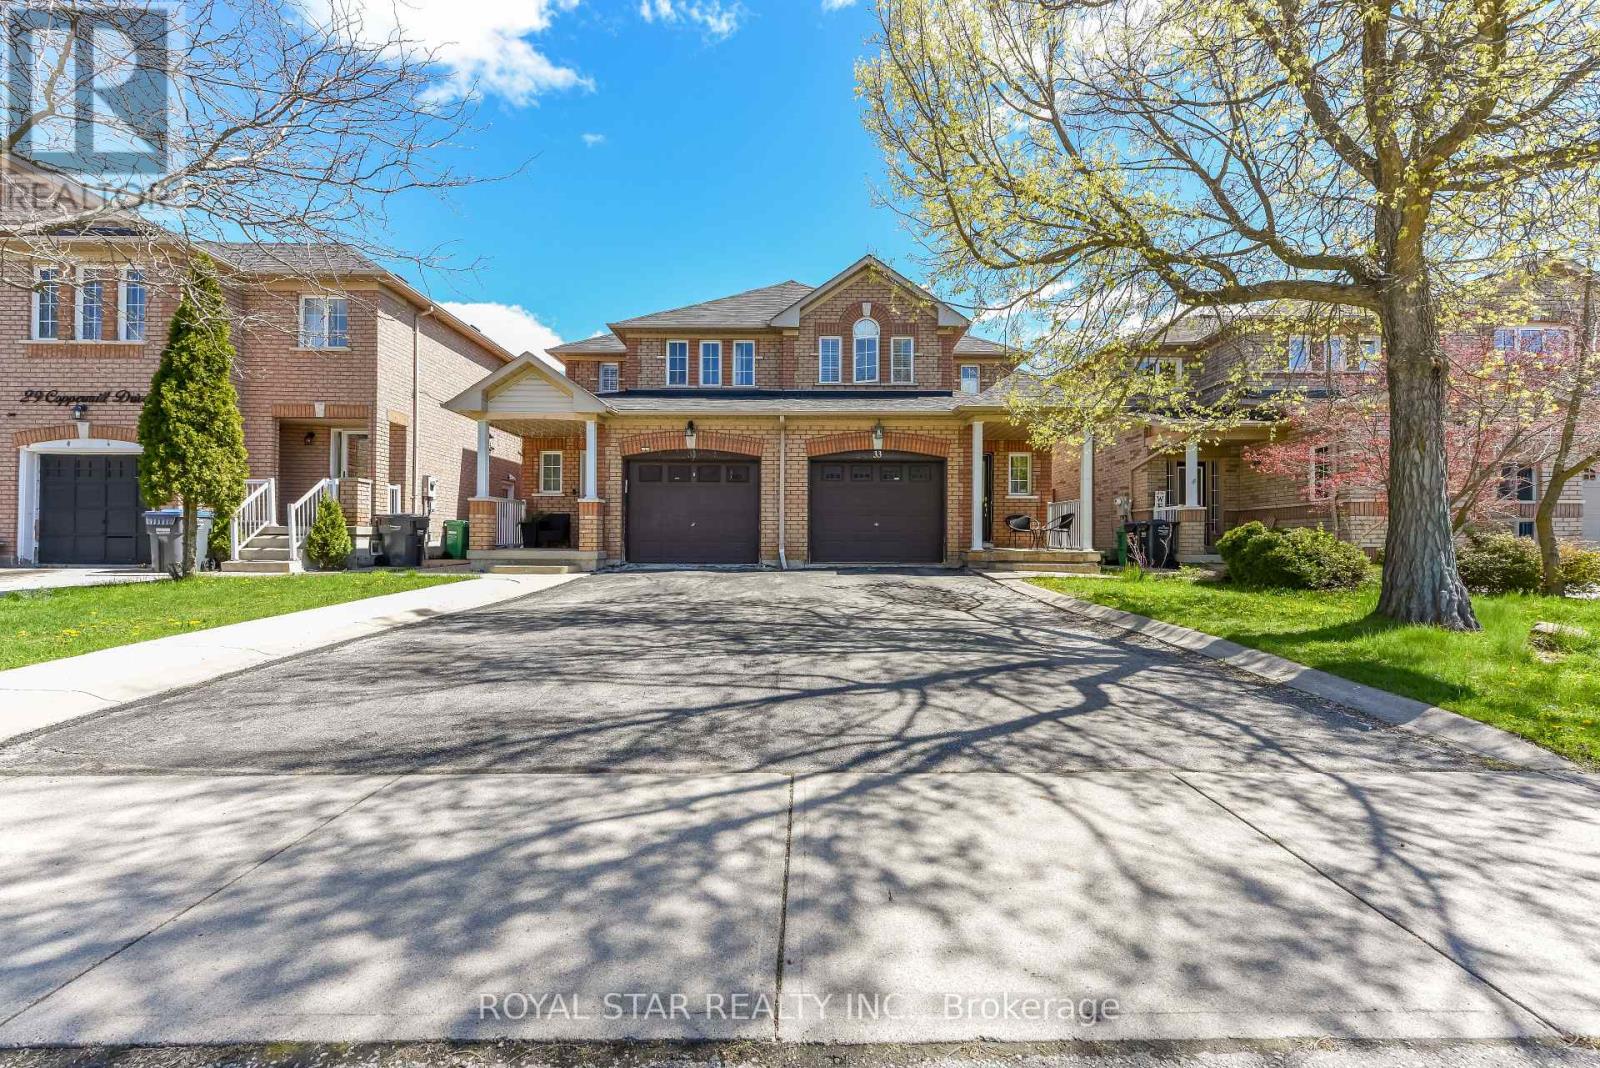
33 Coppermill Drive
Brampton, Ontario
Separate side door Entrance to the basement and upgraded 3 washroom Two on 2nd floor and one on main floor (id:50787)
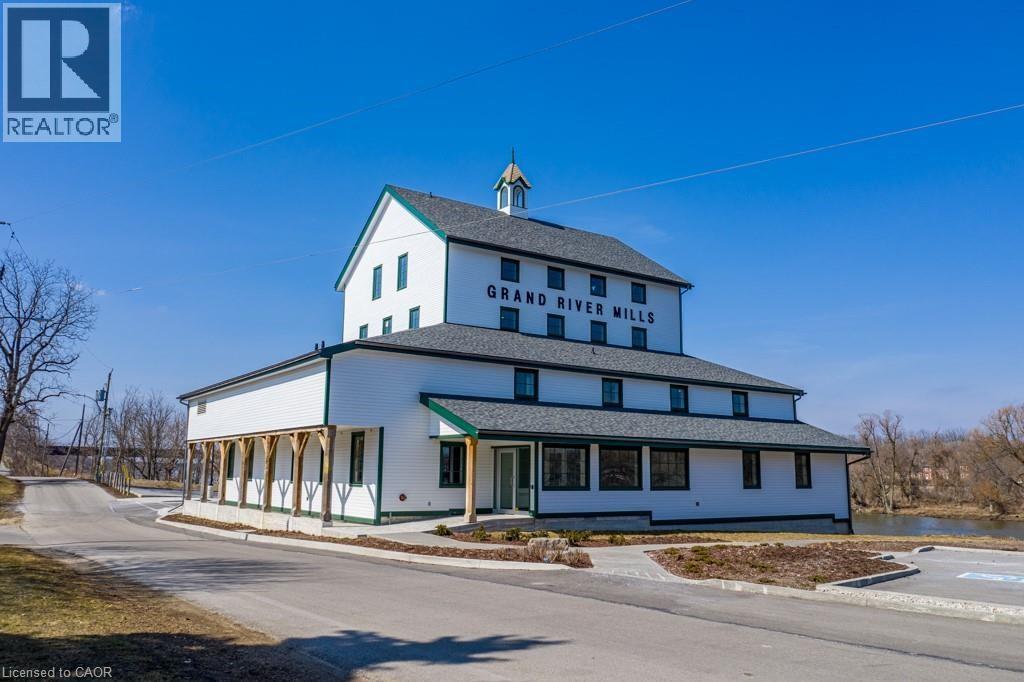
146 Forfar Street W
Caledonia, Ontario
Versatile commercial space available for lease. This unit is ideal for a wide variety of uses including professional offices as well as service-based businesses. Tenant to pay TMI + utilities. (id:50787)
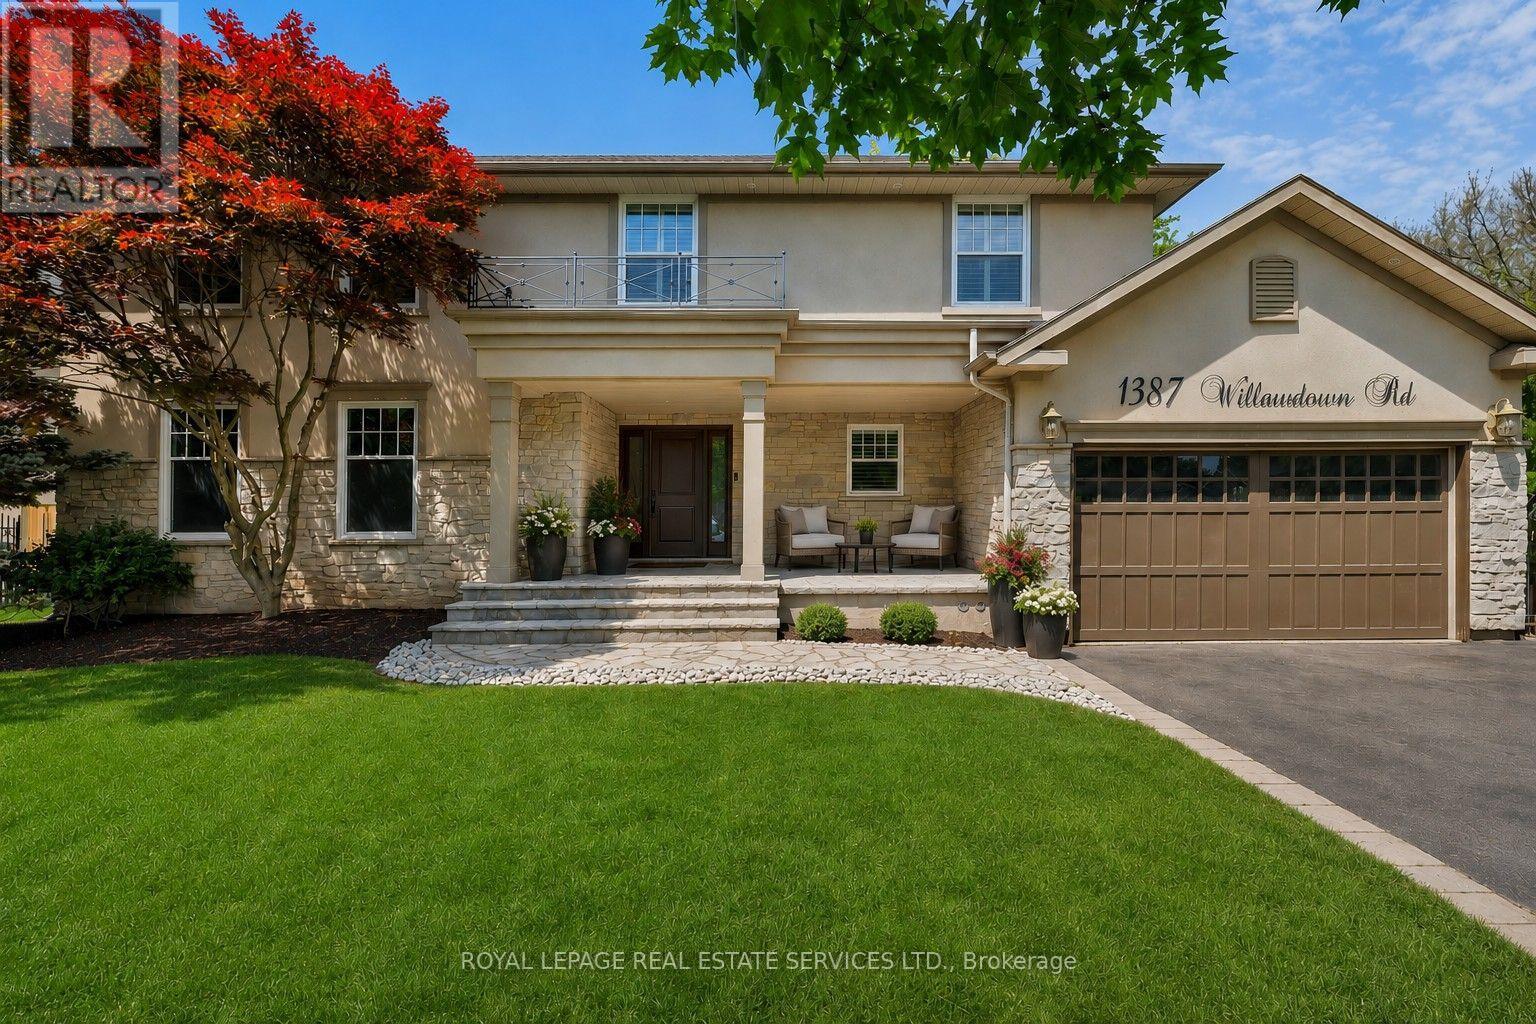
1387 Willowdown Road
Oakville, Ontario
Welcome to this exceptional upscale residence set on a sprawling 75 x 150 ft lot in prestigious Coronation Park. A 10-minute walk to Coronation Park on Lake Ontario and minutes to Bronte Harbour and Village, Oakville Harbour and downtown Oakville, for upscale shopping and restaurants. A 5-minute drive to the QEW and Bronte GO Station for commuters. Showcasing outstanding curb appeal with a stucco and stone façade, deluxe mouldings, professional landscaping, a stone walkway, covered flagstone porch and an extra-long driveway to a triple (tandem) garage, the home transitions seamlessly to a private backyard oasis-an entertainer's dream with upgraded stone patios, a custom saltwater pool with armour stone waterfall, lush gardens, multiple seating areas and ultimate privacy with mature trees. Offering 4 spacious bedrooms, 3.5 bathrooms and a professionally finished walk-up basement, the interior exudes refined craftsmanship with exotic hardwood floors, smooth ceilings, rounded drywall corners, crown mouldings, custom cabinetry, an impressive floating staircase, and abundant natural light. Highlights include a grand dining room, a dramatic family room with a cathedral ceiling, a gas fireplace and walkout, a private office, and a chef's kitchen with custom cabinetry, granite counters, an oversized island and premium Viking appliances. Upstairs features four generous bedrooms and two lavish bathrooms, including the primary retreat with a spa-inspired ensuite offering a jetted tub and a glass shower. The walk-up basement impresses with a large recreation room, a games room with a fireplace, a media lounge, and a 3-piece bath-perfect for family living and entertaining. (id:50787)
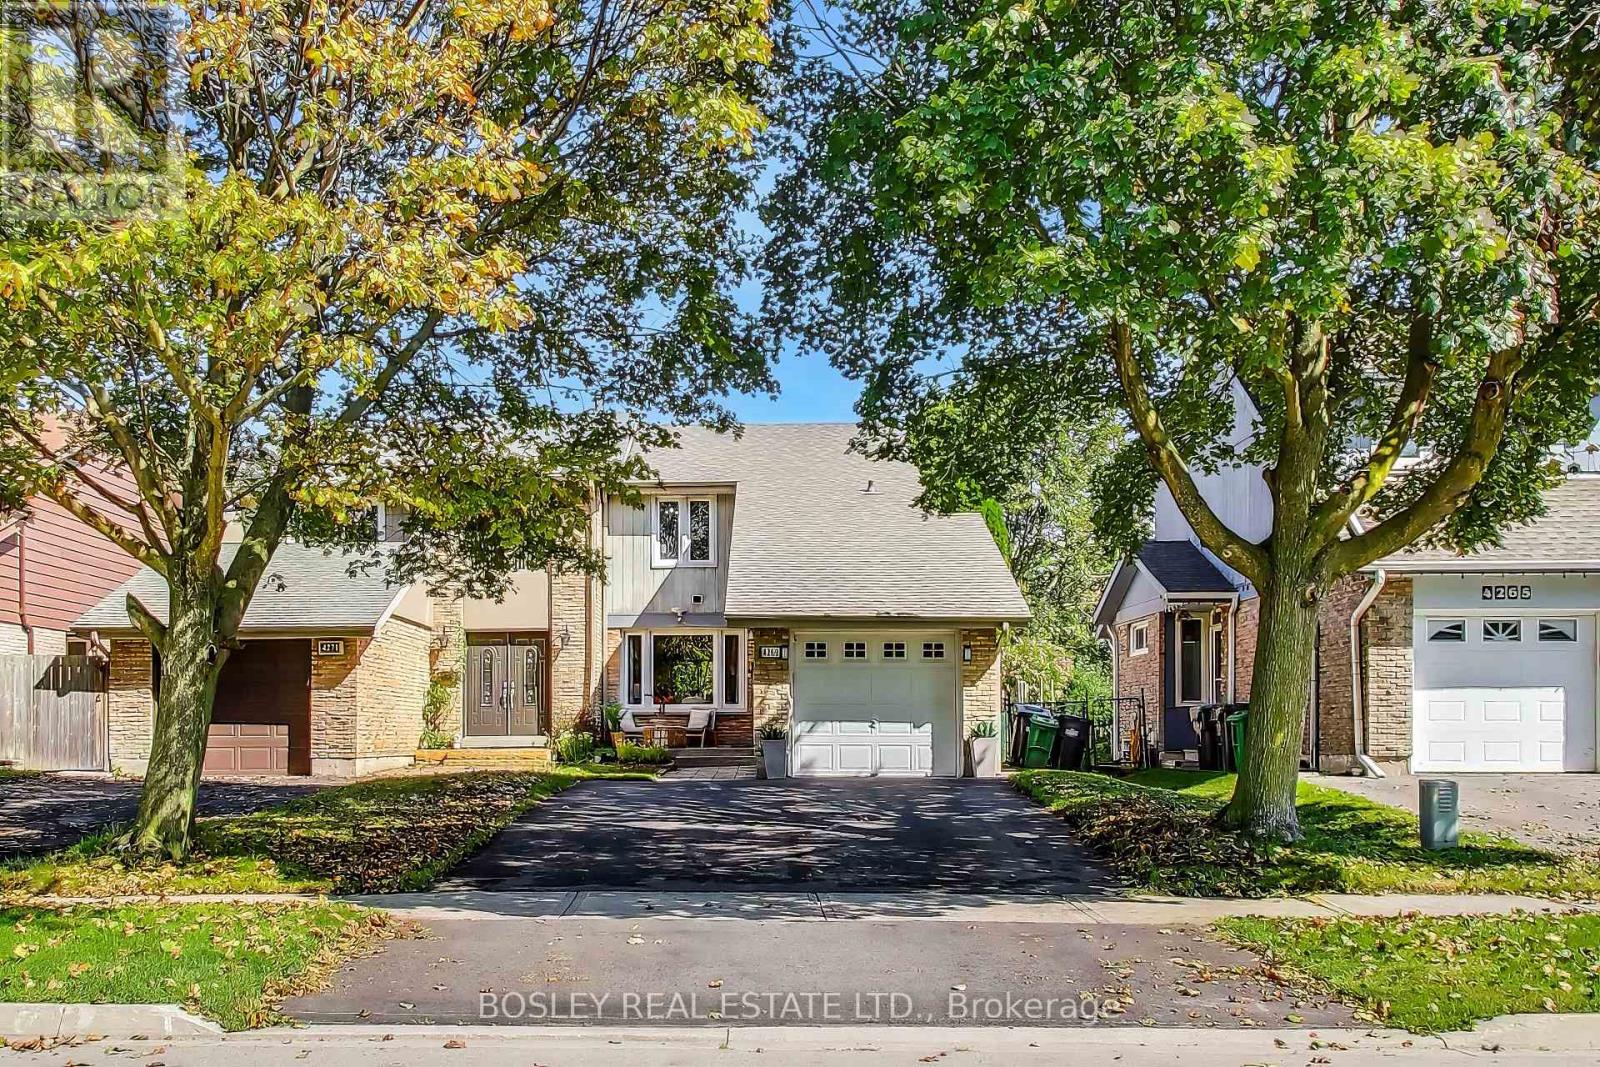
4269 Taffey Crescent
Mississauga, Ontario
ROOM FOR EVERYONE! If you're looking for a house with room for a lot of life, this Erin Mills semi has plenty of it. Three bedrooms upstairs, another downstairs, three bathrooms, a finished lower level with its own entrance, a built-in garage and good-sized front and backyards. Kids, guests, grandparents, a home office, maybe even a tenant... there are plenty of ways this house can change along with whoever lives here.The main floor gives you separate living and dining areas, plus a powder room, because who wants guests wandering upstairs looking for the bathroom. Out back, there's a private green yard/deck with room to BBQ, entertain or send everyone outside when the house gets a little too loud. Downstairs adds another layer of flexibility. With a separate entrance, separate bedroom, kitchen, 3-piece bathroom and shared laundry, it can work for extended family, a nanny, older kids who'd appreciate some independence or potentially as a rental. For neighbourhood, this is a particularly family-friendly pocket of Erin Mills. Follow the nearby Glen Erin trails to Pheasant Run Park, where you'll find the playground, splash pad, soccer field and tennis courts. Erin Mills Town Centre, South Common Centre and Credit Valley Hospital are close by, and getting onto the 403 is quick when you're heading farther afield. (id:50787)
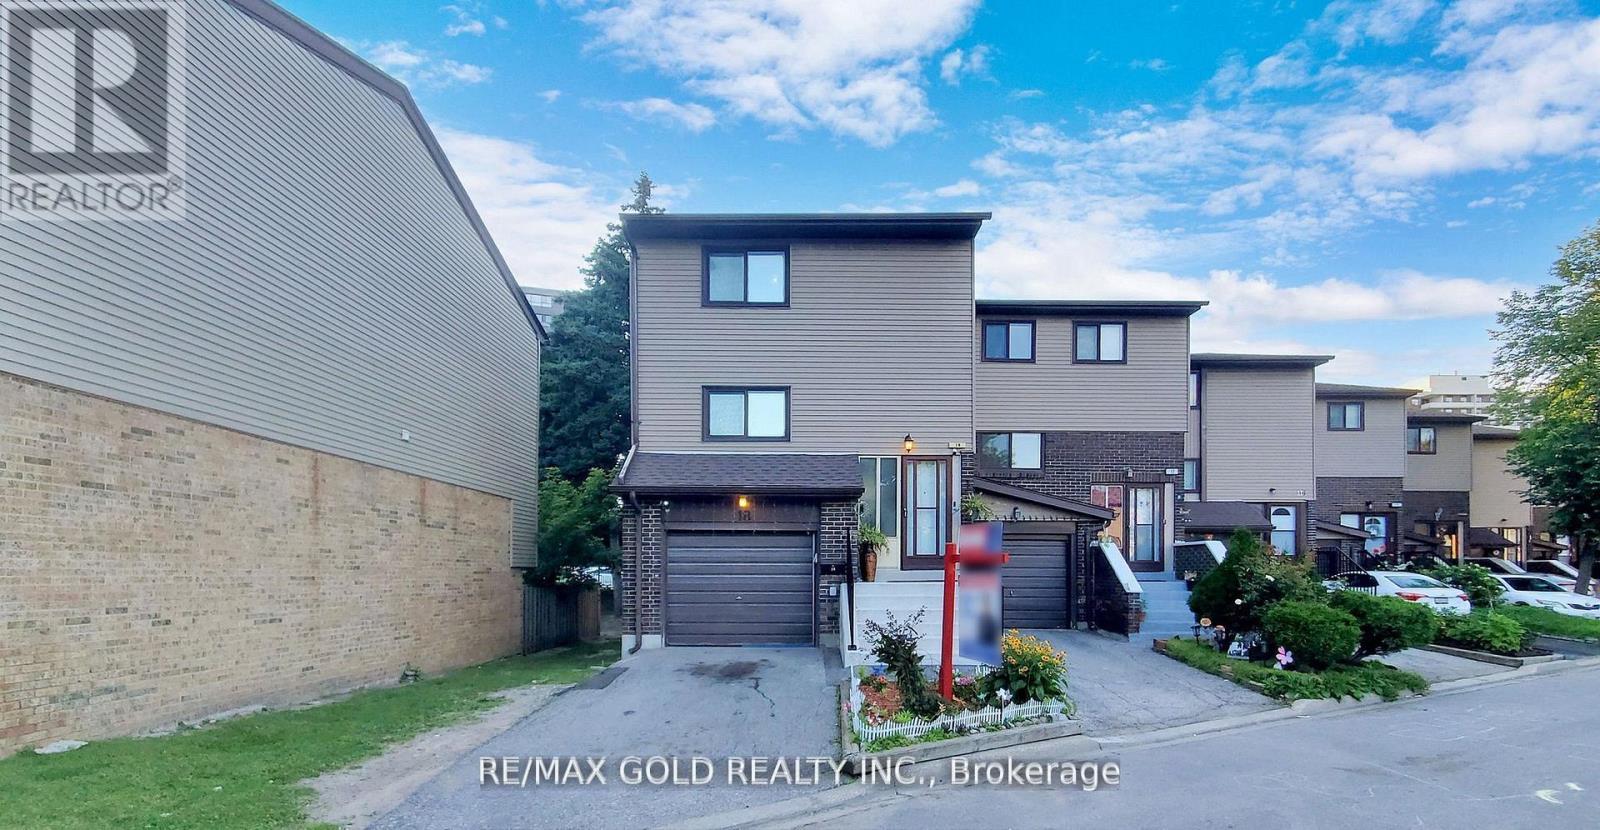
18 - 18 Carleton Place
Brampton, Ontario
This charming 3-bedroom, 2-bathroom home features hardwood flooring on the main floor and laminate flooring on the upper level, offering a blend of elegance and comfort. The property boasts spacious and bright living areas, a functional kitchen, and a fully finished basement. Located in a family-friendly neighborhood with a private backyard perfect for outdoor enjoyment, it is conveniently close to parks, schools, shopping centers, and public transportation. This home is an excellent choice for families and investors alike-don't miss out on this fantastic opportunity! (id:50787)
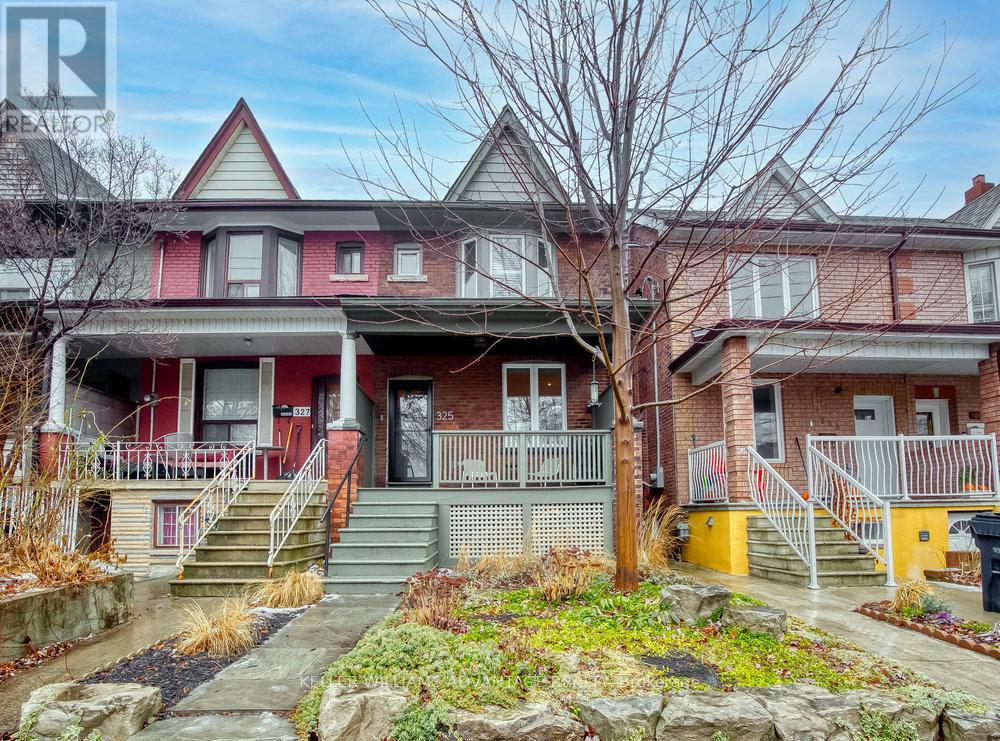
Lower - 325 Perth Avenue
Toronto, Ontario
Large, modern, fresh and cheerful apartment with private entrance available for lease in lower level of lovingly-maintained family home on quiet residential street in convenient west-end location. Large living area, tall ceilings, bedroom with mirrored double closet, foyer with ample storage, dedicated laundry area, sparkling kitchen and 4 piece bathroom. This fantastic space includes heat, hydro and water! Located on family-friendly street in trendy, up-and-coming Junction/Wallace-Emerson neighbourhood. Close to TTC routes, subway, GO, UP Express, parks, schools and shopping! (id:50787)
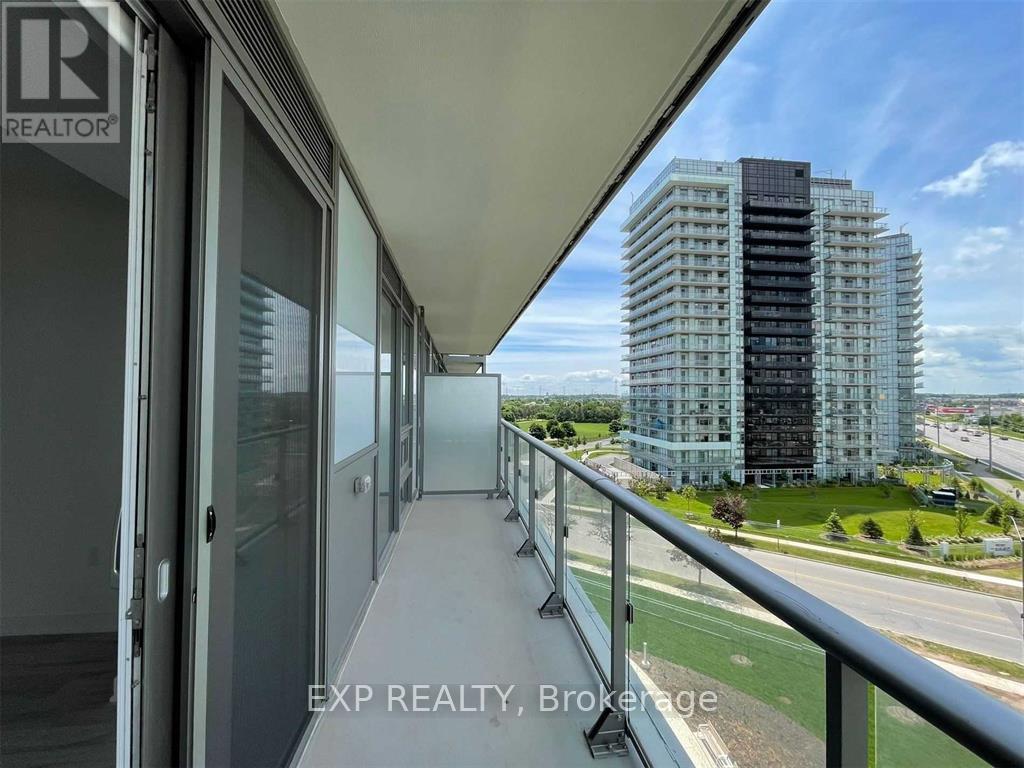
601 - 4655 Metcalfe Avenue
Mississauga, Ontario
Bright and beautifully designed 2-bedroom plus den suite at Erin Square, offering a functional open-concept layout, two full bathrooms, and desirable west exposure. The versatile den is ideal for a home office, study or additional living space, while the private balcony provides the perfect place to unwind and enjoy the afternoon sun. Underground parking and an owned locker are included for added convenience. Residents enjoy exceptional amenities, including 24-hour concierge, fitness centre, rooftop outdoor pool and terrace, guest suite, games room, lounge, and BBQ area. Ideally located steps from Erin Mills Town Centre and close to Credit Valley Hospital, excellent schools, parks, restaurants, public transit and Highways 403 and 407. A wonderful opportunity to enjoy modern, convenient living in the heart of Central Erin Mills! (id:50787)
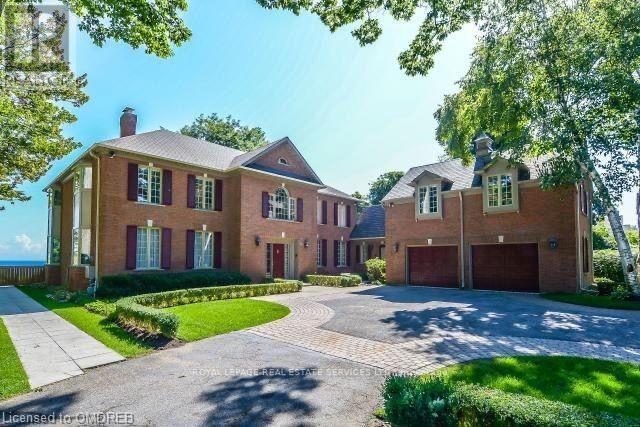
16 Ennisclare Drive W
Oakville, Ontario
Experience breathtaking, panoramic views from this stately lakefront estate, a true sanctuary of elegance and tranquility. Nestled on an expansive 3/4 acre lot, this rare gem boasts an impressive 100 feet of private lake frontage with riparian rights, ensuring unobstructed access to the shimmering waters of Lake Ontario. Spanning 5,800 sq. ft. (excluding the basement), this residence is designed for those who appreciate refined living and timeless sophistication. Step through the grand foyer into an atmosphere of classic luxury, where generous principal rooms flow effortlessly, highlighted by exquisite hardwood flooring and elegant finishes. Two stunning solariums maximize the lake's mesmerizing vistas, creating sun-drenched spaces perfect for relaxation and entertaining. The gourmet kitchen is a chef's dream, featuring a sprawling marble-topped island and an open layout designed for both functionality and style. Upstairs, five spacious bedrooms await, including the lavish primary suite, a private retreat with His & Hers walk-in closets and a spa-like 6pc ensuite bath. A versatile bonus room above the garage offers the perfect hideaway for a teen retreat, nanny suite, or home office. Outdoors, the beautifully landscaped backyard is an entertainer's paradise, complete with a sparkling inground pool, a picturesque patio, and the lake's serene backdrop enhancing every moment. A private gate leads directly to the lush surroundings of Gairloch Gardens, adding to the home's enchanting setting. Located in one of Oakville's most prestigious neighbourhoods, this exceptional property is just minutes from top-rated schools, fine dining, and the boutique shopping of Downtown Oakville. A rare opportunity to own a piece of lakeside luxury. (id:50787)
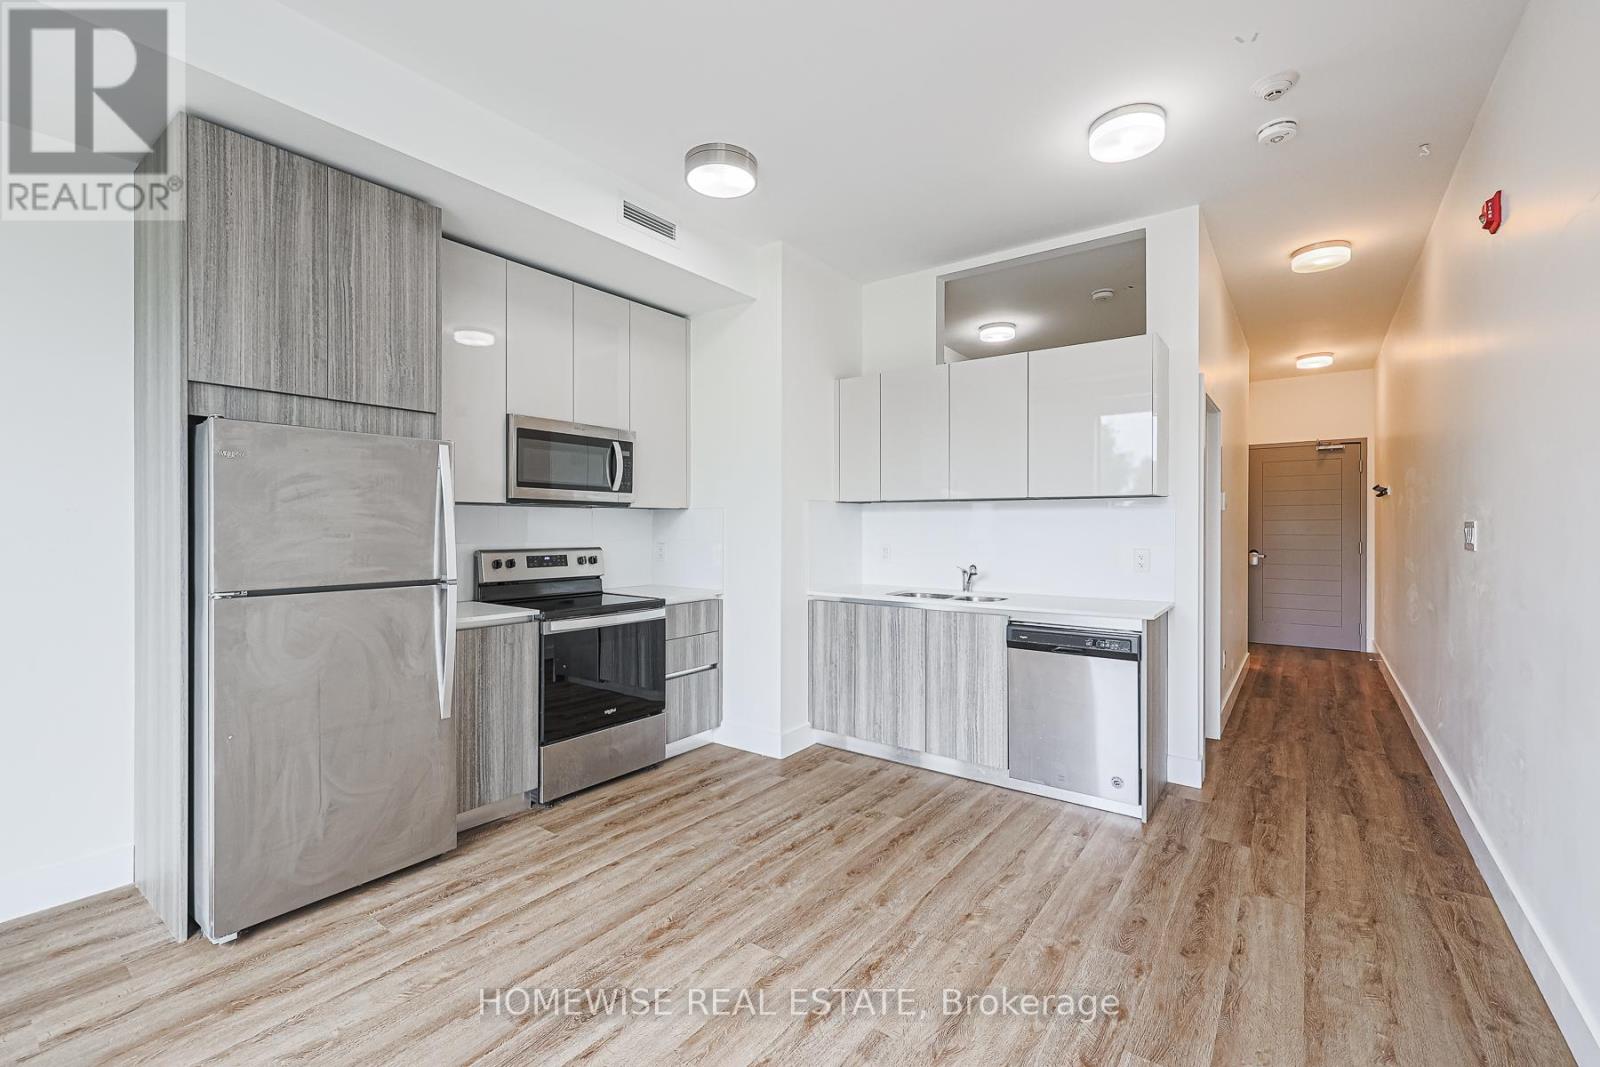
304 - 3020 Dundas Street W
Toronto, Ontario
Experience Light-Filled, Elevated Living In This Stunning 1-Bedroom, 1-Bathroom Boutique Unit At 3020 Dundas Street West, Nestled In The Heart Of Toronto's Vibrant Junction Neighbourhood. This Unit Feels Exceptionally Open Thanks To Its High Ceilings And Functional, Sun-Drenched Floor Plan. The Living Space Flows Seamlessly Into A Well-Appointed Kitchen Featuring Modern Finishes, Complemented By A Pristine 4-Piece Bathroom That Blends Style With Everyday Convenience. Enjoy The Peace Of Mind Of A Boutique, Professionally Managed Building While Living Steps Away From Indie Cafes, Eclectic Shops, Craft Breweries, High Park, And Top-Tier Public Transit Lines In One Of The City's Most Sought-After West-End Enclaves. (id:50787)
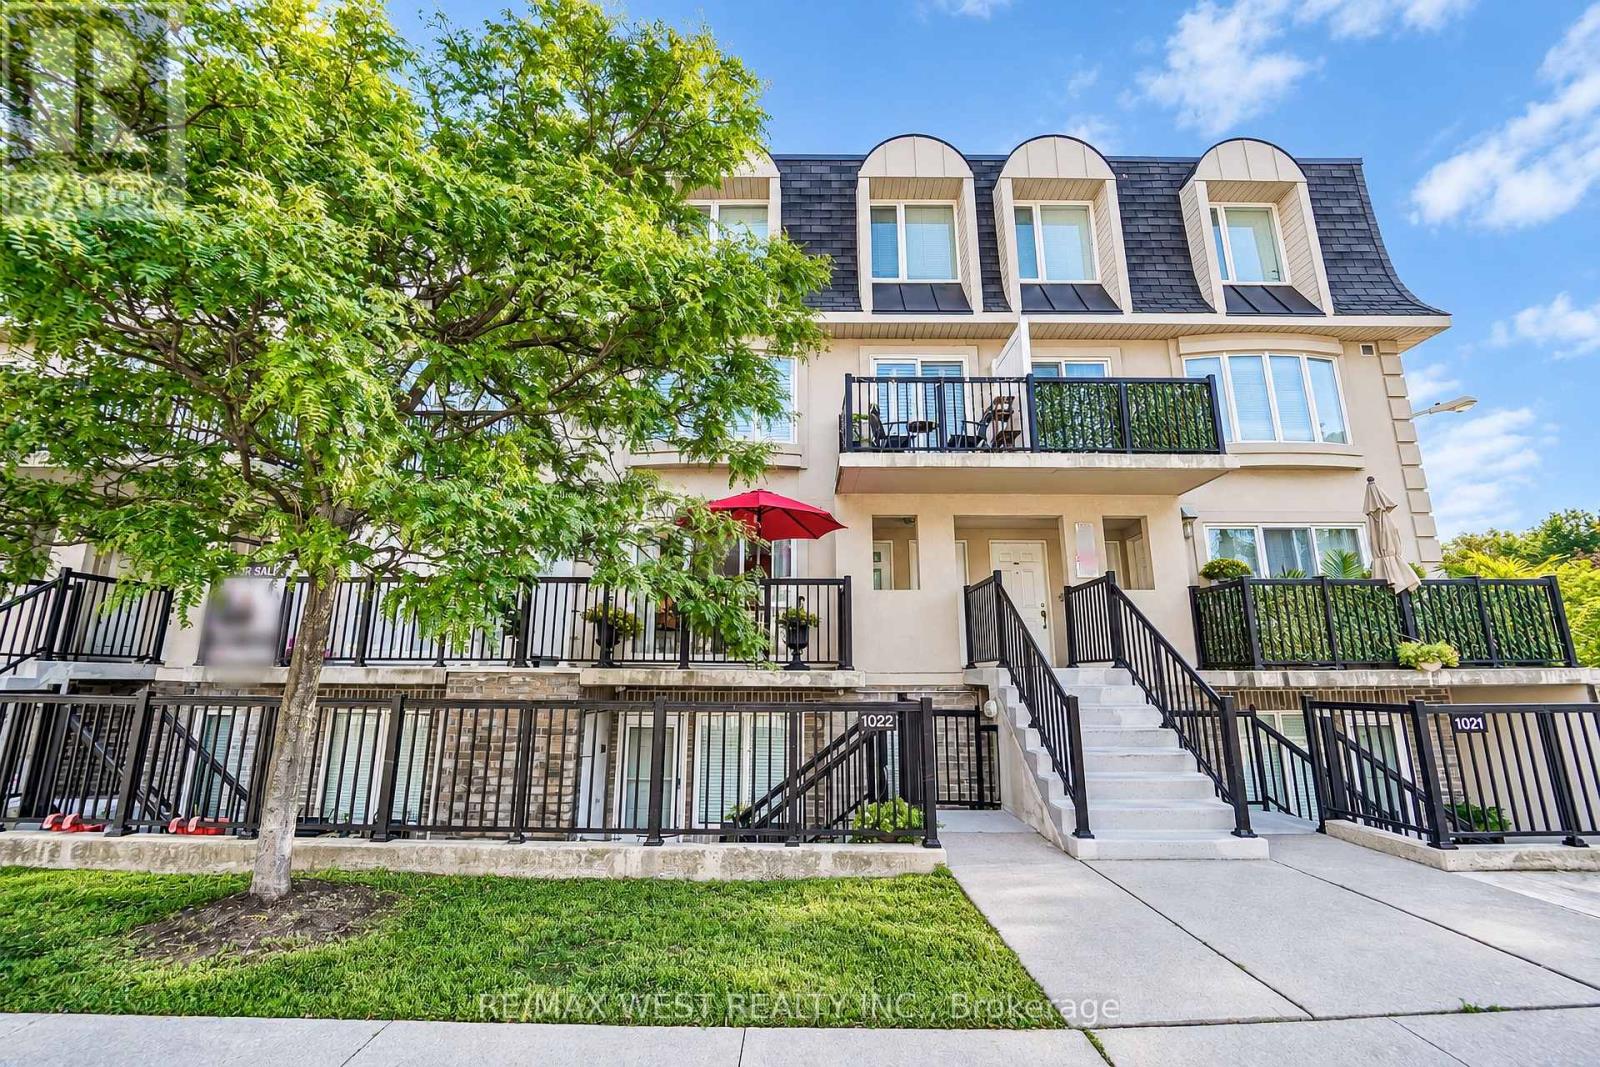
2066 - 65 George Appleton Way
Toronto, Ontario
Welcome to this bright and spacious townhouse situated in a highly desirable Downsview neighborhood. This meticulously maintained family home features an open concept layout with two bedrooms and one bathroom. Functional kitchen with stainless steel appliances, plenty of cabinetry for storage and large white quartz countertop space with breakfast bar - perfect for preparing meals and entertaining guests. Enjoy a generously sized living and dining space with walk out to balcony. Primary bedroom with walk-in closet, four piece semi-ensuite and access to a private balcony. The rear balcony has ample space for hosting or sit back and relax and enjoy the privacy and nature of the mature trees. This property has a great walk score - the ultimate convenience of amenities. Minutes away from parks, schools, stores, banks, library, Humber River hospital. In addition, quick access to Hwy 401/400. Steps to TTC public transit lines leading to Wilson subway station, Yorkdale Mall and so much more. (id:50787)
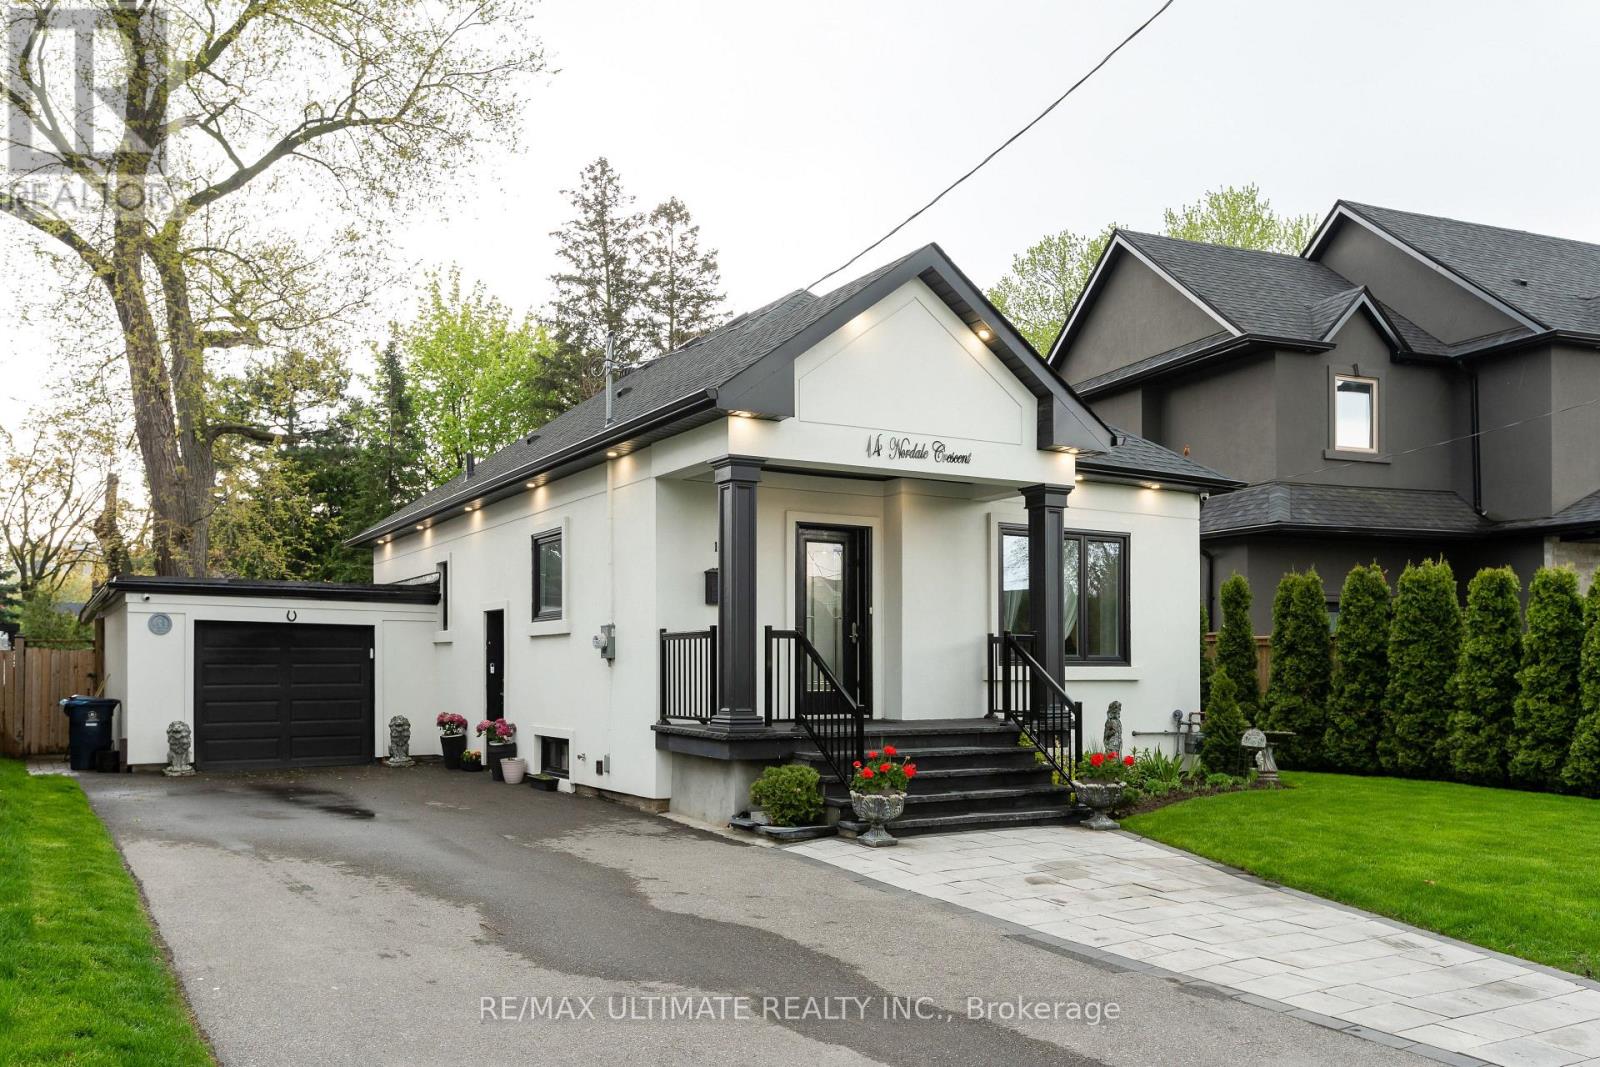
14 Nordale Crescent
Toronto, Ontario
Renovated bungalow perfectly situated on a quiet, family-friendly street in the prestigious and highly sought-after Brookhaven community, just south of Lawrence Ave - a rare opportunity in today's market. Set on an exceptional 50 x 125 ft lot, this home features a stunning ravine-style backyard with natural stone and flagstone patio, offering a level of privacy and tranquility that is hard to find in the city. The main floor has been fully renovated and features an open-concept living and dining area, a modern kitchen with granite countertops and a breakfast nook, two spacious bedrooms with closets, and contemporary finishes that blend style, comfort, and functionality. The professionally finished lower level, complete with a separate entrance, includes a full 2-bedroom suite with living and dining area, modern kitchen, and laundry - ideal for extended family, guests, or additional income potential. Exterior features include a garage and a private driveway accommodating up to 5 vehicles. Prime location close to excellent schools, parks, and major highways (400/401), ensuring convenience and accessibility. Many quality renovations and improvements throughout. (id:50787)
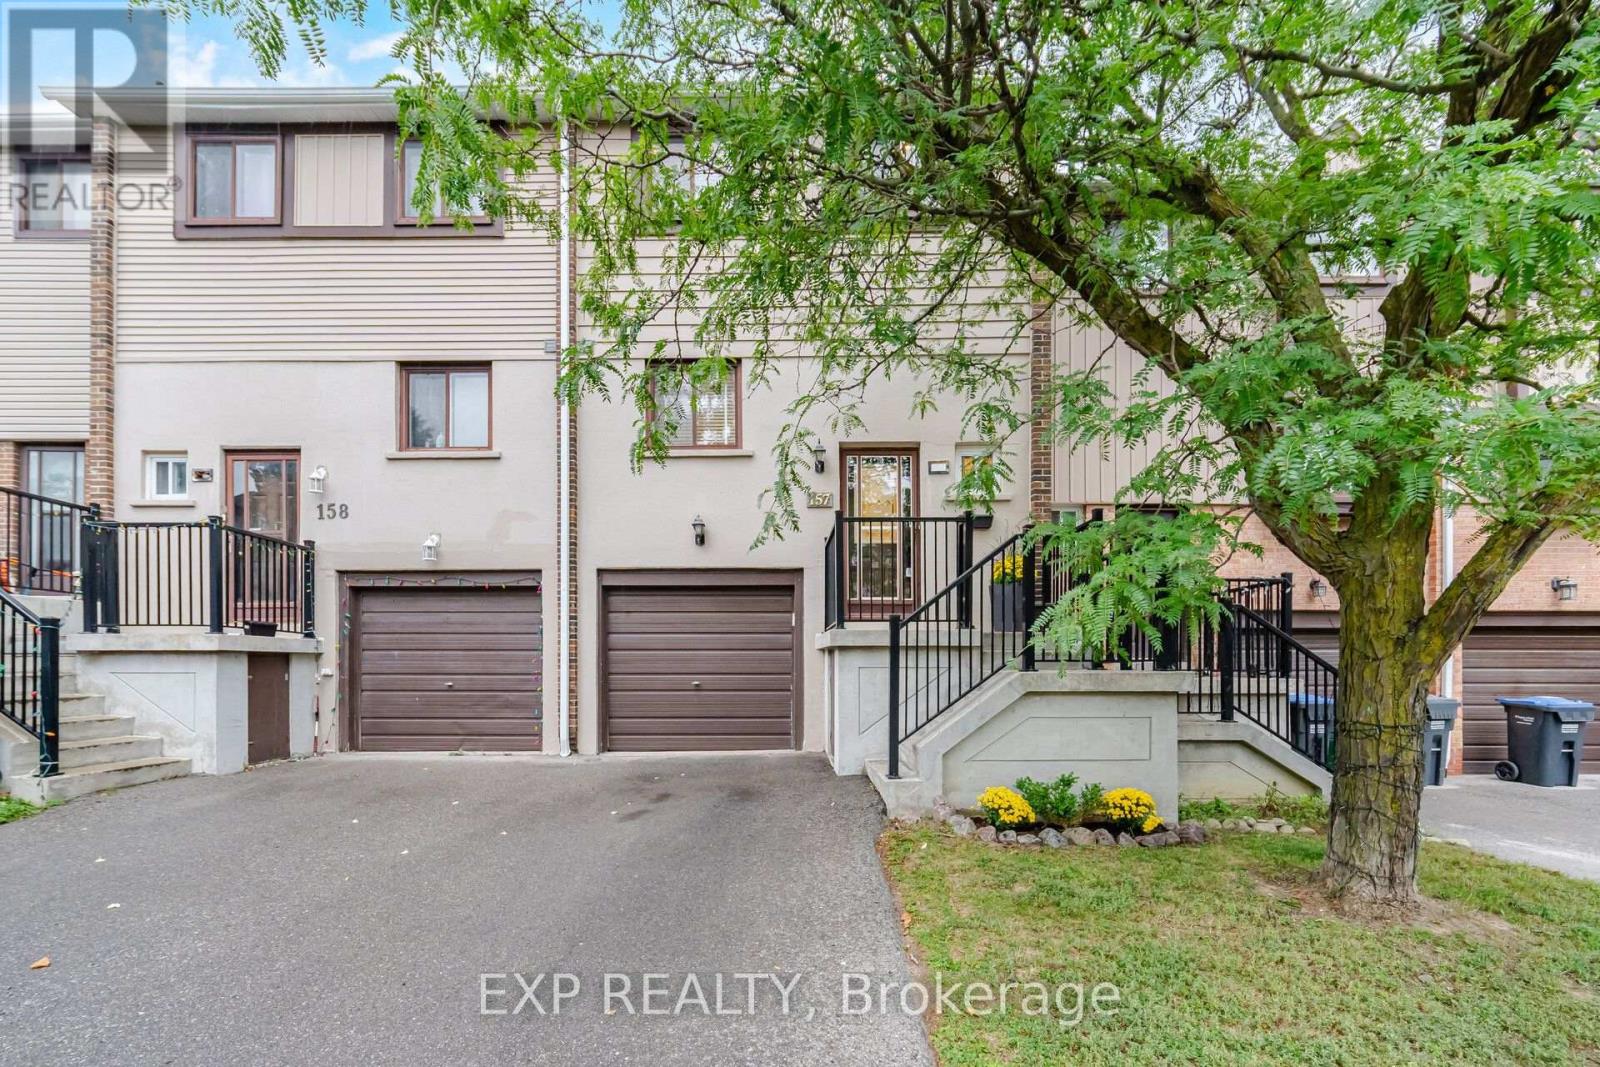
157 Moregate Crescent
Brampton, Ontario
Welcome to 157 Moregate Crescent-a beautifully renovated, move-in-ready home backing onto a peaceful ravine. Step inside to a soaring entry foyer and a stylishly remodeled two-piece powder room. The renovated kitchen features stainless steel appliances, newer cabinetry and an open-concept layout that flows effortlessly into the living and dining areas-ideal for entertaining and everyday family life. Large windows fill the space with natural light while showcasing views of the private, fully fenced backyard and ravine beyond. Step outside and connect directly to scenic walking and biking trails leading all the way to Chinguacousy Park. Back inside, upgraded lighting and pot lights throughout all three levels give the home a bright, modern feel. Upstairs, the spacious primary bedroom offers custom wall-to-wall closets with exceptional storage. The main bathroom has been completely renovated and enlarged, creating a comfortable, beautifully finished retreat. Two additional bedrooms provide plenty of space for children, guests or a home office. The versatile walkout lower level features direct garage access and additional living space that can serve as a family room, playroom, office or quiet place to unwind by the built-in fireplace. Sliding doors open directly to the backyard-perfect for summer barbecues, entertaining or creating your own vegetable garden. Located in an ultra-convenient neighborhood just minutes from Trinity Common Mall, Bramalea City Centre and Brampton Civic Hospital, with schools, parks, transit and major commuter routes nearby. Beautifully renovated, ravine-backed and ready to enjoy-157 Moregate Crescent is a home you won't want to miss! (id:50787)