
601 - 4655 Metcalfe Avenue Mississauga, Ontario L5M 0Z7


$2,900 Monthly
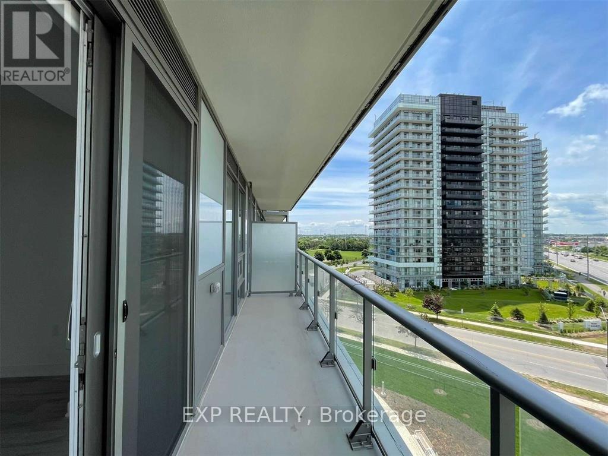
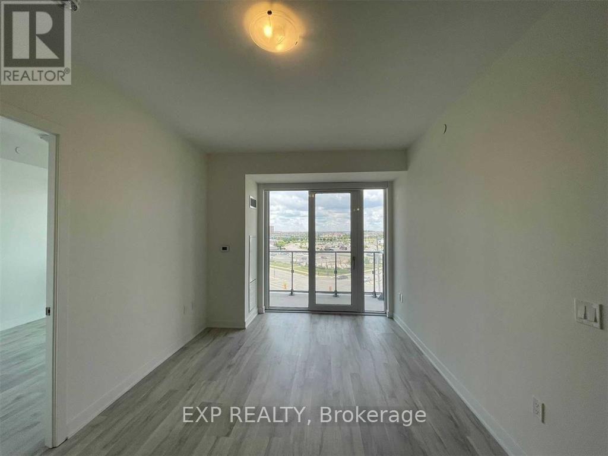
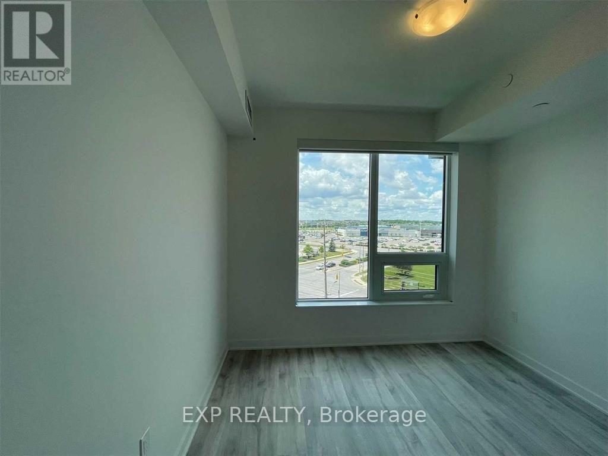
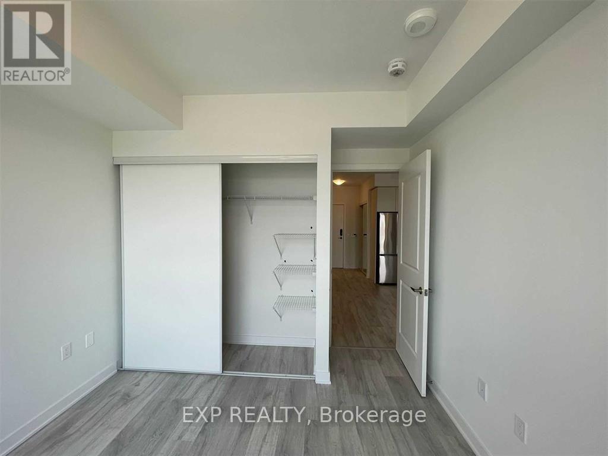
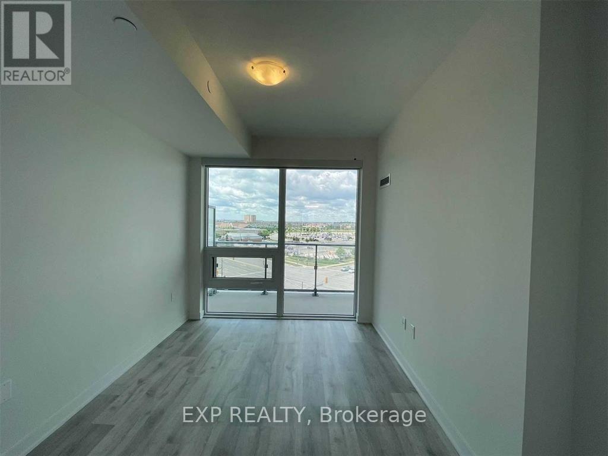
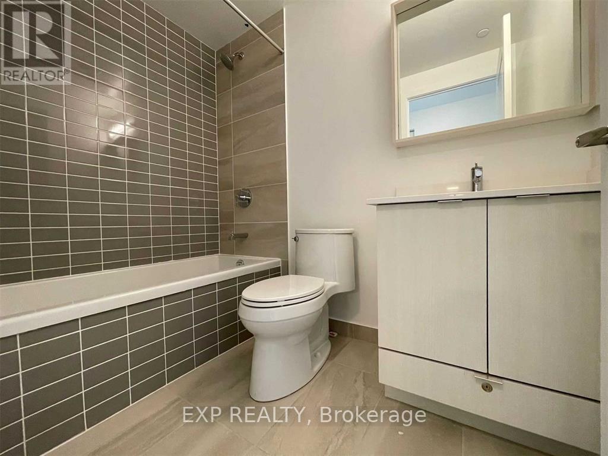
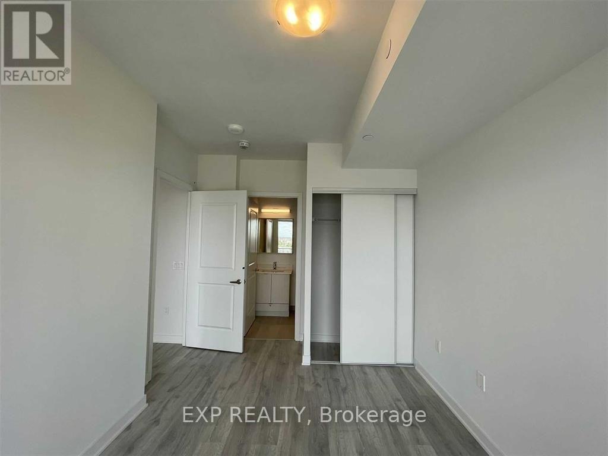
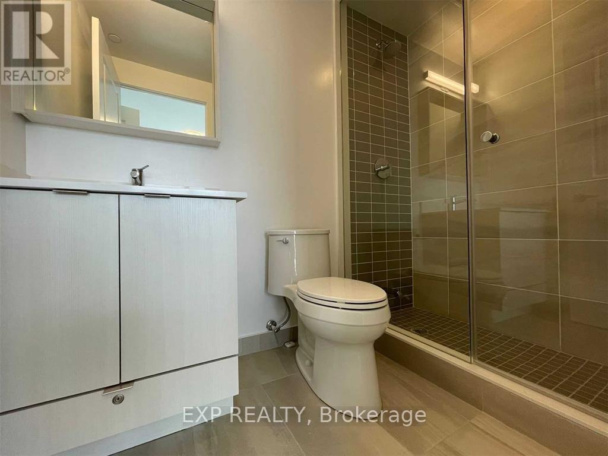
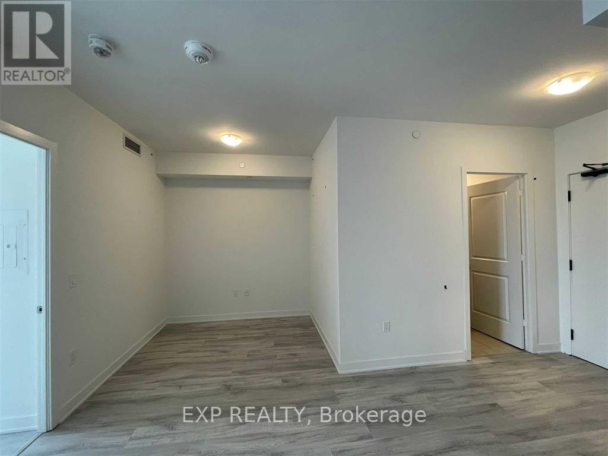
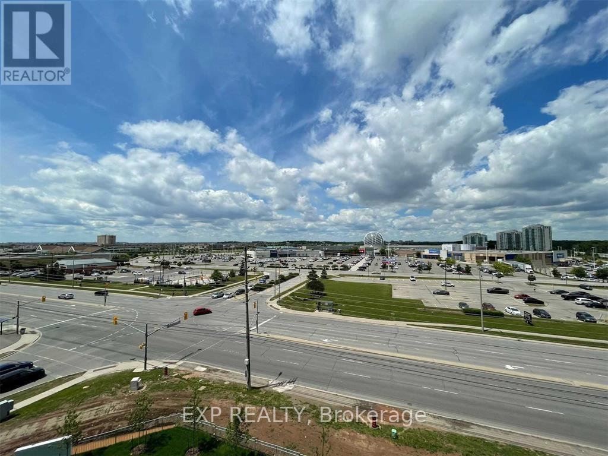
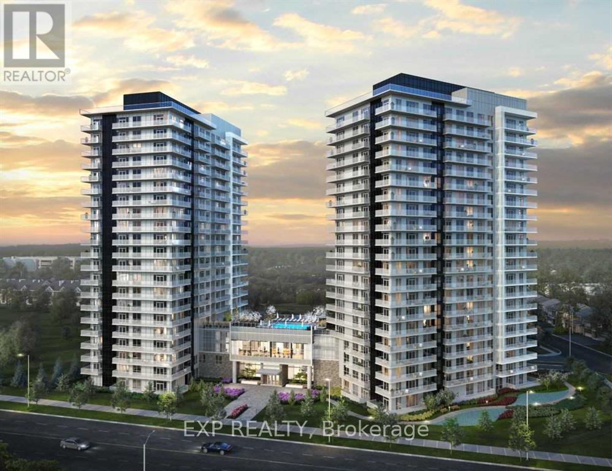
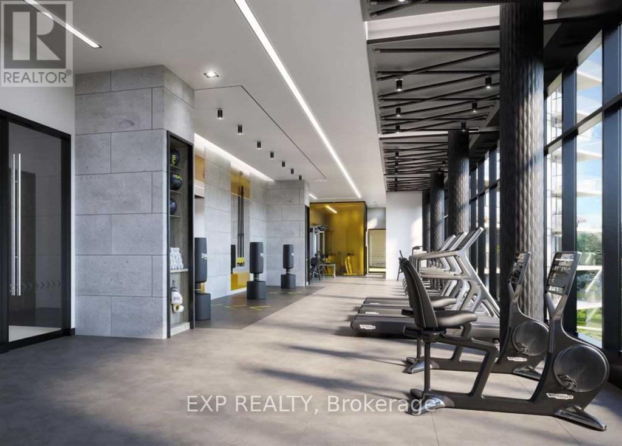
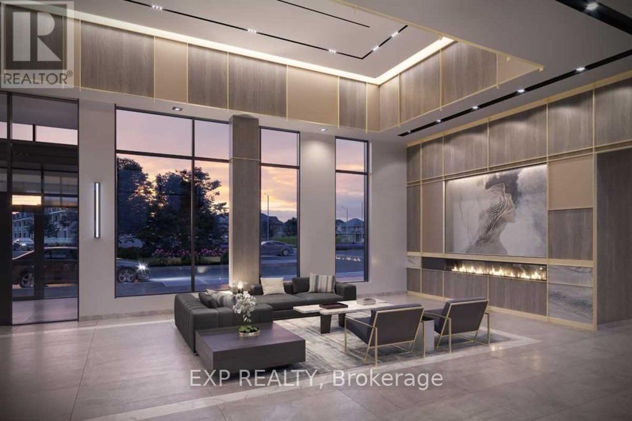
Bright and beautifully designed 2-bedroom plus den suite at Erin Square, offering a functional open-concept layout, two full bathrooms, and desirable west exposure. The versatile den is ideal for a home office, study or additional living space, while the private balcony provides the perfect place to unwind and enjoy the afternoon sun. Underground parking and an owned locker are included for added convenience. Residents enjoy exceptional amenities, including 24-hour concierge, fitness centre, rooftop outdoor pool and terrace, guest suite, games room, lounge, and BBQ area. Ideally located steps from Erin Mills Town Centre and close to Credit Valley Hospital, excellent schools, parks, restaurants, public transit and Highways 403 and 407. A wonderful opportunity to enjoy modern, convenient living in the heart of Central Erin Mills! (id:50787)
Property Details
| MLS® Number | W13755058 |
| Property Type | Single Family |
| Community Name | Central Erin Mills |
| Community Features | Pets Allowed With Restrictions |
| Features | Balcony |
| Parking Space Total | 1 |
Building
| Bathroom Total | 2 |
| Bedrooms Above Ground | 2 |
| Bedrooms Below Ground | 1 |
| Bedrooms Total | 3 |
| Amenities | Storage - Locker |
| Appliances | Dishwasher, Dryer, Microwave, Stove, Washer, Refrigerator |
| Basement Type | None |
| Cooling Type | Central Air Conditioning |
| Exterior Finish | Concrete |
| Heating Fuel | Natural Gas |
| Heating Type | Forced Air |
| Size Interior | 800 - 899 Sqft |
| Type | Apartment |
Parking
| Underground | |
| Garage |
Land
| Acreage | No |

The trademarks REALTOR®, REALTORS®, and the REALTOR® logo are controlled by The Canadian Real Estate Association (CREA) and identify real estate professionals who are members of CREA. The trademarks MLS®, Multiple Listing Service® and the associated logos are owned by The Canadian Real Estate Association (CREA) and identify the quality of services provided by real estate professionals who are members of CREA. The trademark DDF® is owned by The Canadian Real Estate Association (CREA) and identifies CREA's Data Distribution Facility (DDF®)
September 08 2026 06:01:55
Toronto Regional Real Estate Board
Exp Realty