
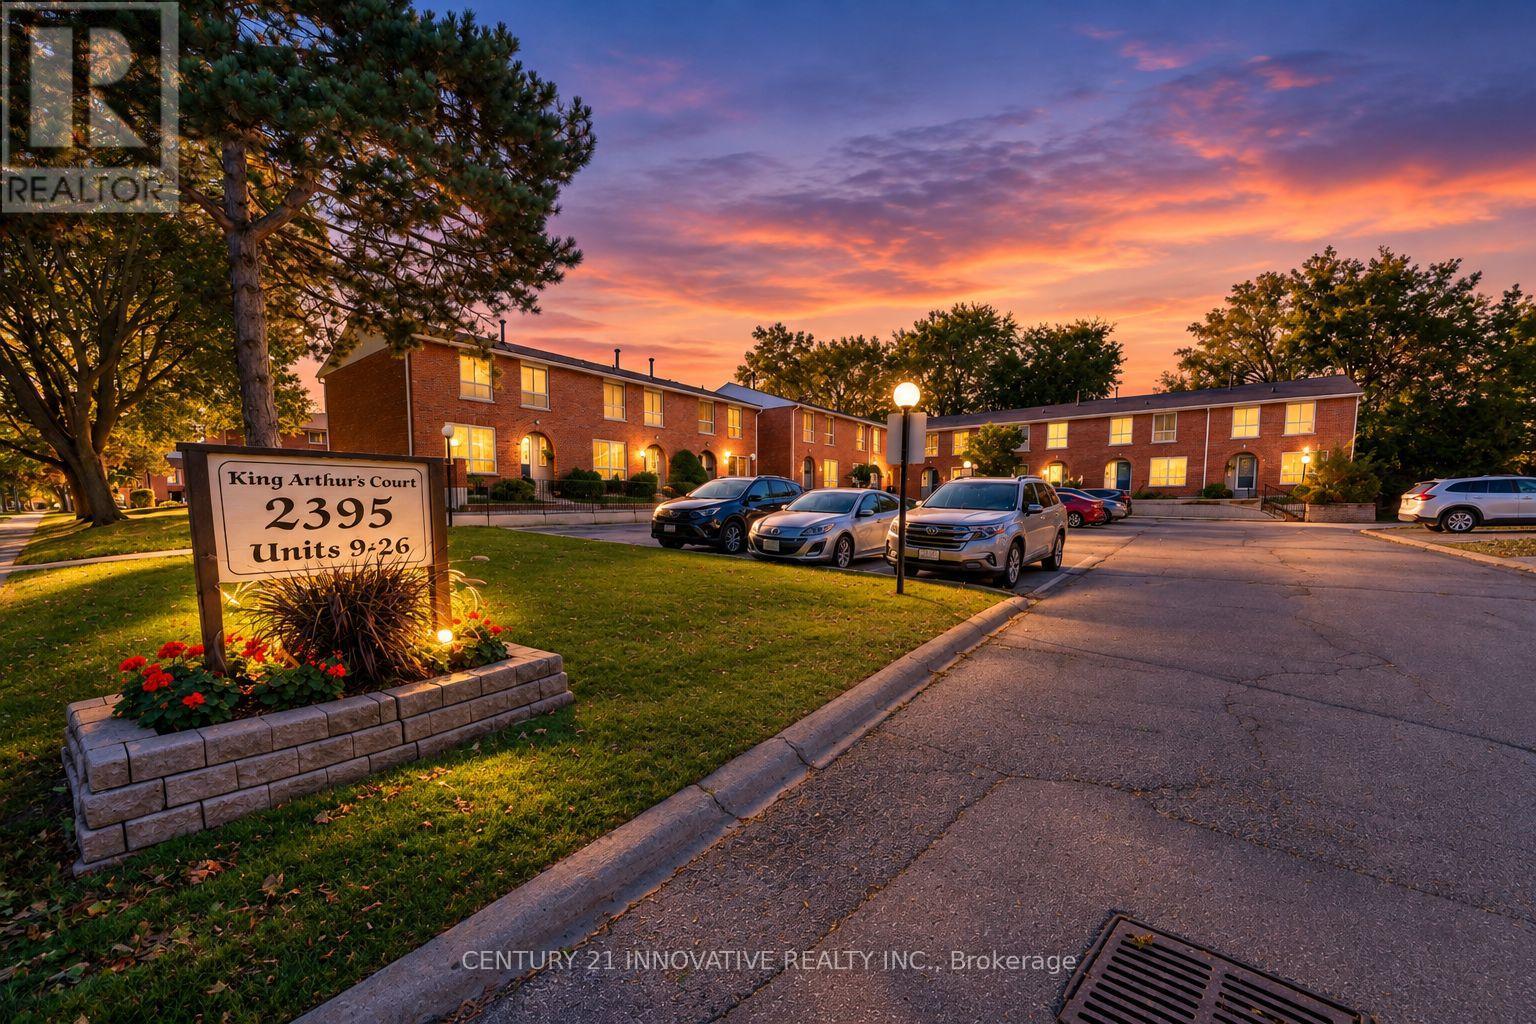
21 - 2395 Bromsgrove Road S
Mississauga, Ontario
Welcome to 21-2395 Bromsgrove Rd. A rare 4 bed, 3 washroom, end unit townhouse. Recently renovated kitchen (2026) & washroom (2026) and Freshly painted first and second floors. Located in a family-friendly complex within the Clarkson neighbour hood. Minutes to Clarkson GO Station and QEW and to Clarkson Community Centre. The first floor, opens to the living room, dining and kitchen area, with sliding door leading to a fenced yard. Kitchen is updated with backsplash with modern cabinets. Upstairs, you will find 4 generously sized bedrooms that will provide ample space for a growing family, with a 4-pcwashroom. In the basement you will find an inviting wet bar for entertaining guests, with a 3pc washroom or turn your basement to your private exercise or recreation area. Book your showing today and don't miss this exceptional opportunity. (id:50787)
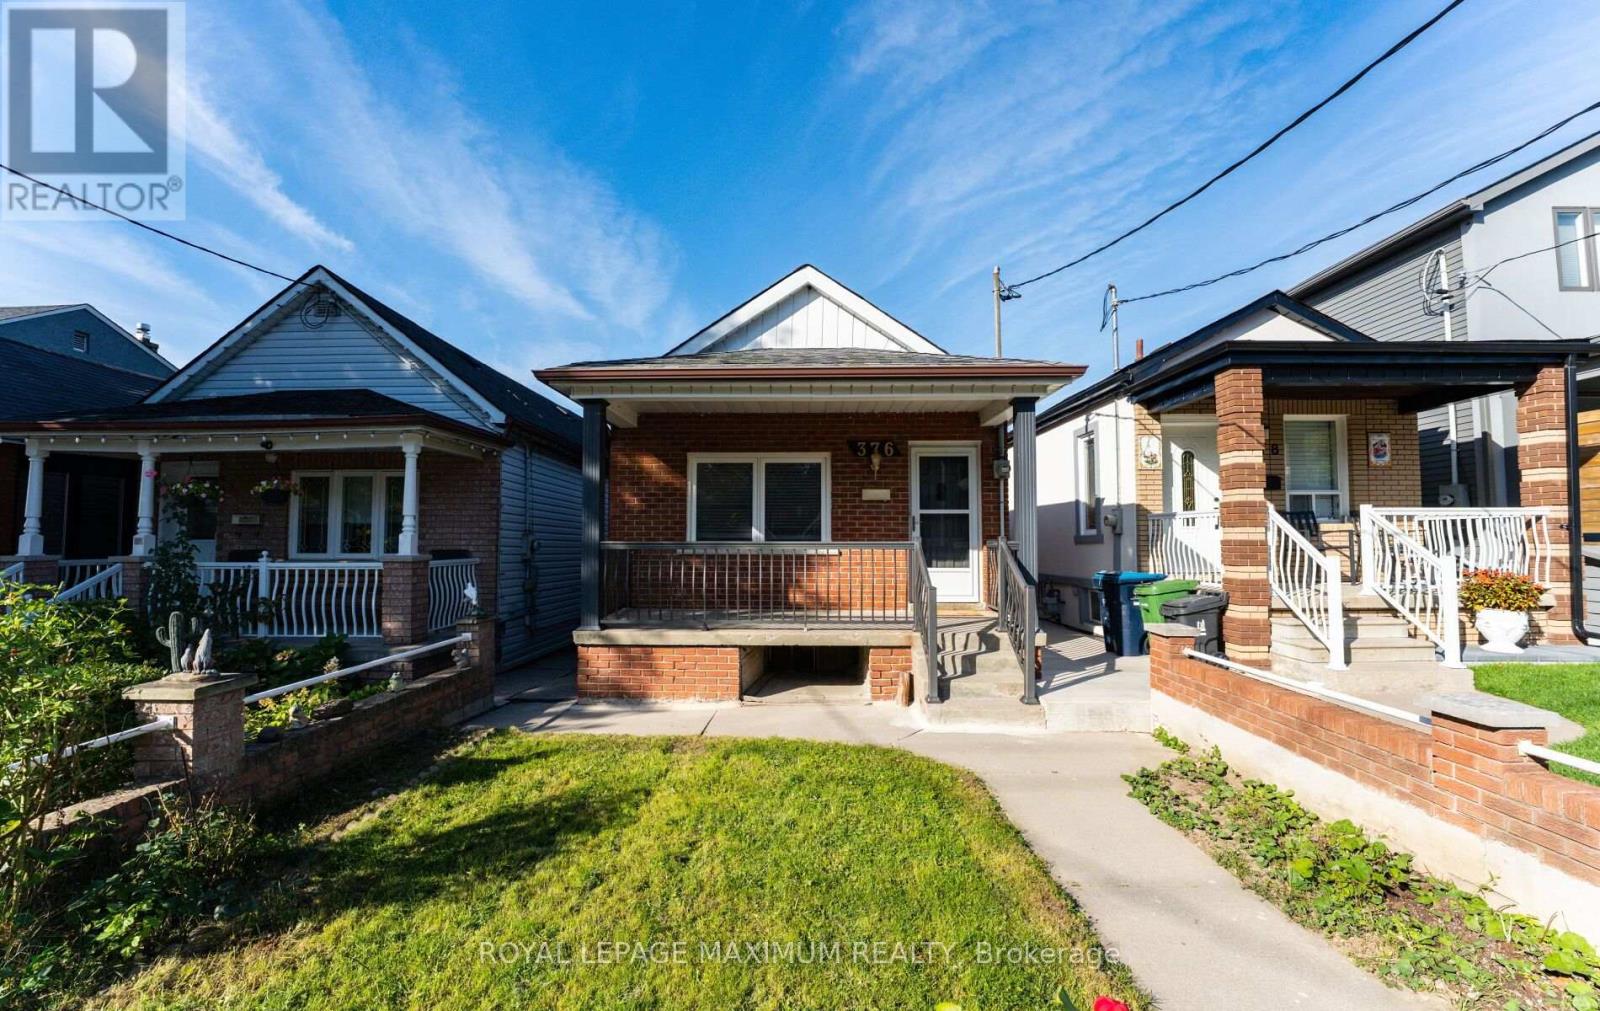
376 Mcroberts Avenue
Toronto, Ontario
Located steps from St. Clair Avenues Corso Italia shops and TTC, this home offers a solid detached all brick exterior with some updates for long-term peace of mind. The main living space retains its original footprint while benefiting from functional updates, including a refreshed kitchen, a newer furnace and central air conditioning unit, roof, and some windows. Three bedrooms sit on the upper level, while the lower level features a practical one-bedroom suite with its own kitchen, bathroom, and a separate entrance, providing clear options for extended family or distinct living spaces. Outside, a detached single-car garage handles parking or extra storage needs. (id:50787)
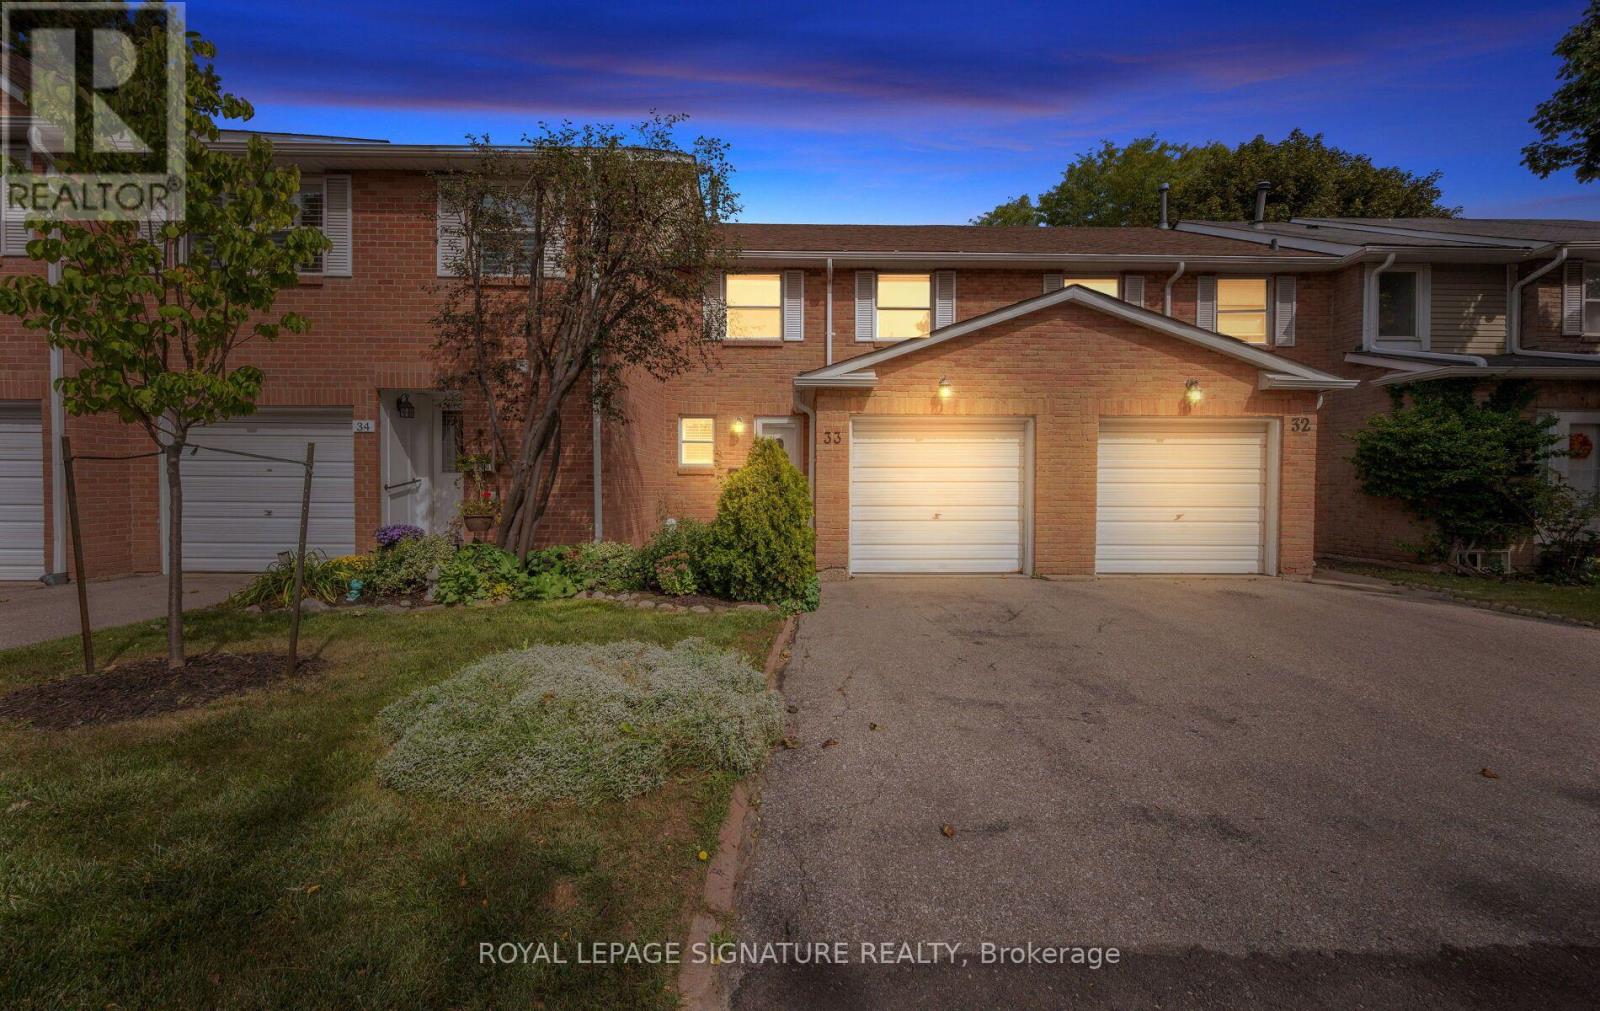
33 - 3380 South Millway
Mississauga, Ontario
Must see, an ideal opportunity for families, professionals, empty nesters or anyone seeking an easy-care lifestyle in a connected Erin Mills community. Nestled within a quiet, tree-lined community in sought-after Erin Mills. This well-maintained 3-bedroom condo townhouse offers comfortable, low-maintenance living with space to grow. The bright, open-concept living and dining area features california shutters, a walkout to a private, fully fenced patio-perfect. The spacious kitchen offers ample cabinetry, b/i desk and beautiful countertops, while a convenient powder room and large coat closet complete the main level. Enjoy three spacious bedrooms upstairs, including a sun-filled primary retreat with a large double-door closet. The full basement awaits your finishing touches, offering excellent potential for additional living space, a home office or recreation area. Two parking spaces plus visitor parking add everyday convenience. Exceptional location just steps to South Millway Green Park, scenic valley trails and South Common Community Centre, featuring an indoor pool, fitness centre, gym and squash courts. Minutes to schools, South Common Centre, Erin Mills Town Centre, Credit Valley Hospital, U of T Mississauga, Hwy 403, QEW and Erindale GO. Move-in ready and mostly carpet-free (tiny bit in a closet). (id:50787)
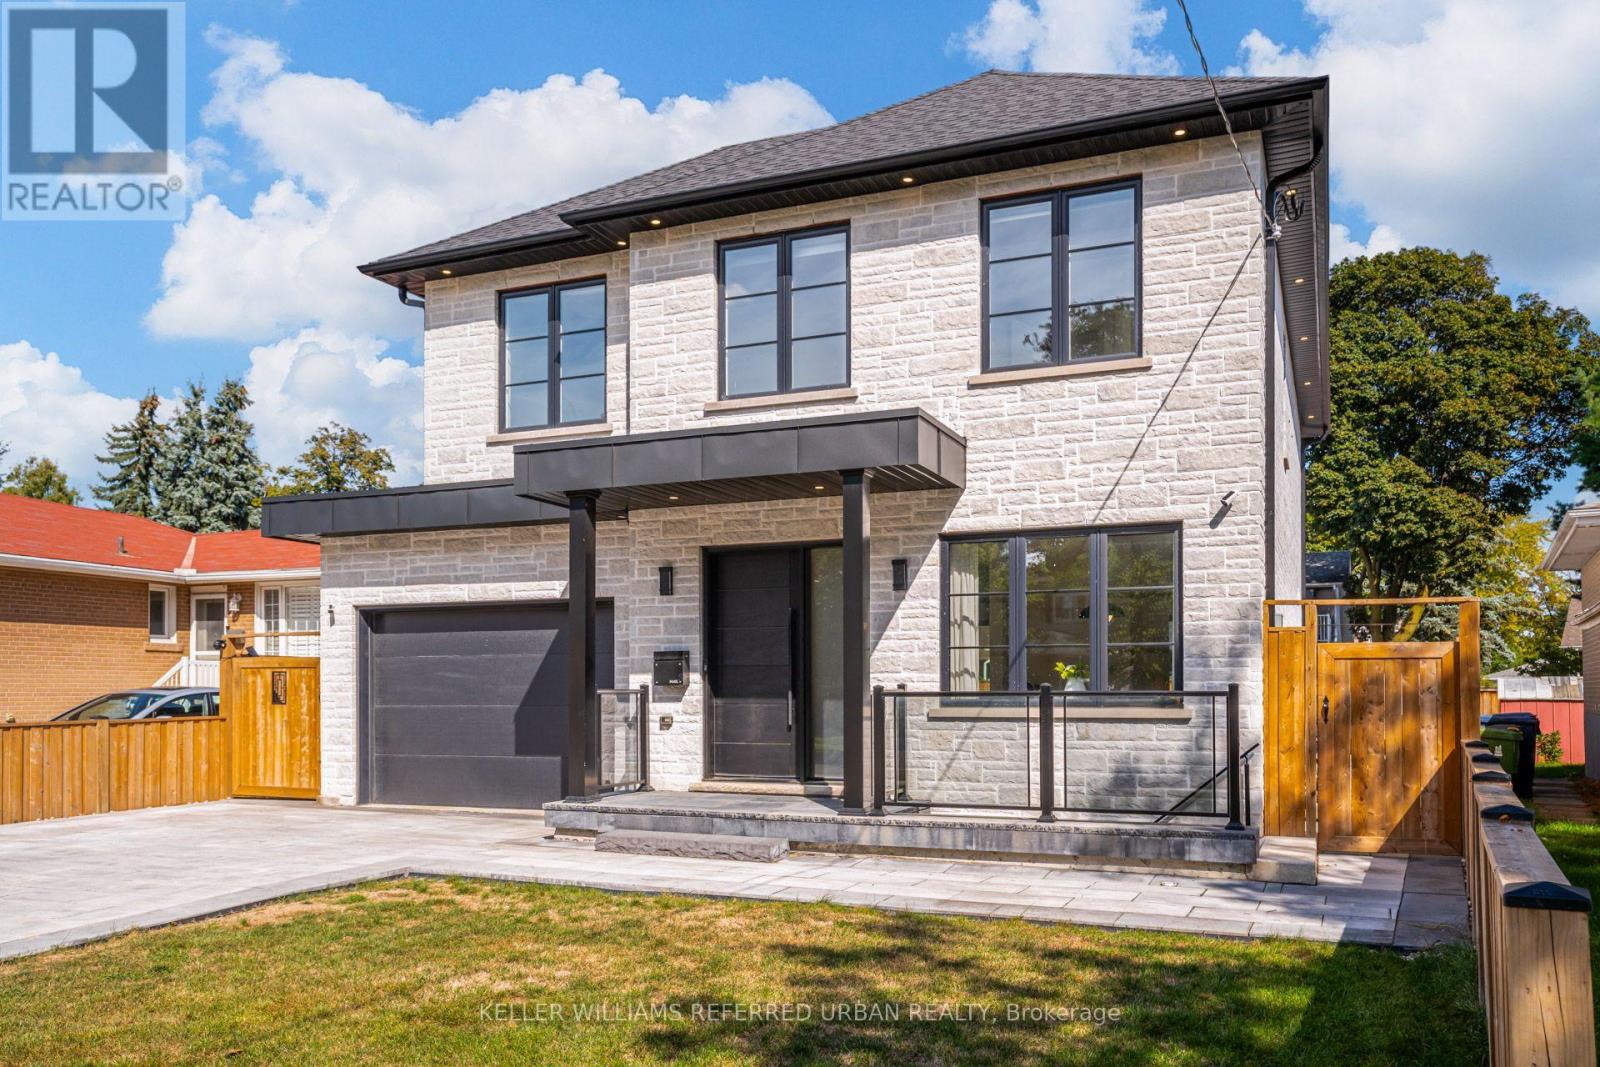
5 Bradbury Crescent
Toronto, Ontario
This is the one! Luxury has finally met functionality. This 4+1 bedroom, 4 bathroom home offers over 3600 sqft of contemporary living space. Re built in 2023 , this home was thoughtfully designed with a family in mind. The finishes show craftsmanship while maintaining functionality. The impressive main floor is great for living and entertaining, with an impressive open-concept flow. The upper level offers spacious bedrooms including a primary retreat with an ensuite. The lower level offers a family room and an apartment with separate entrance. A rare find indeed. Step outside to an impressive private backyard oasis featuring a spacious deck and an in-ground pool. An ideal setting for relaxing, entertaining and enjoying the hot summer. This home is situated in the sought-after Eringate neighbourhood, close to parks, schools, transit and major transportation routes, including Highway 427. A distinctive Etobicoke residence offering character, comfort and an exceptional outdoor lifestyle. (id:50787)
Royal LePage Supreme Realty
603 - 225 Webb Drive
Mississauga, Ontario
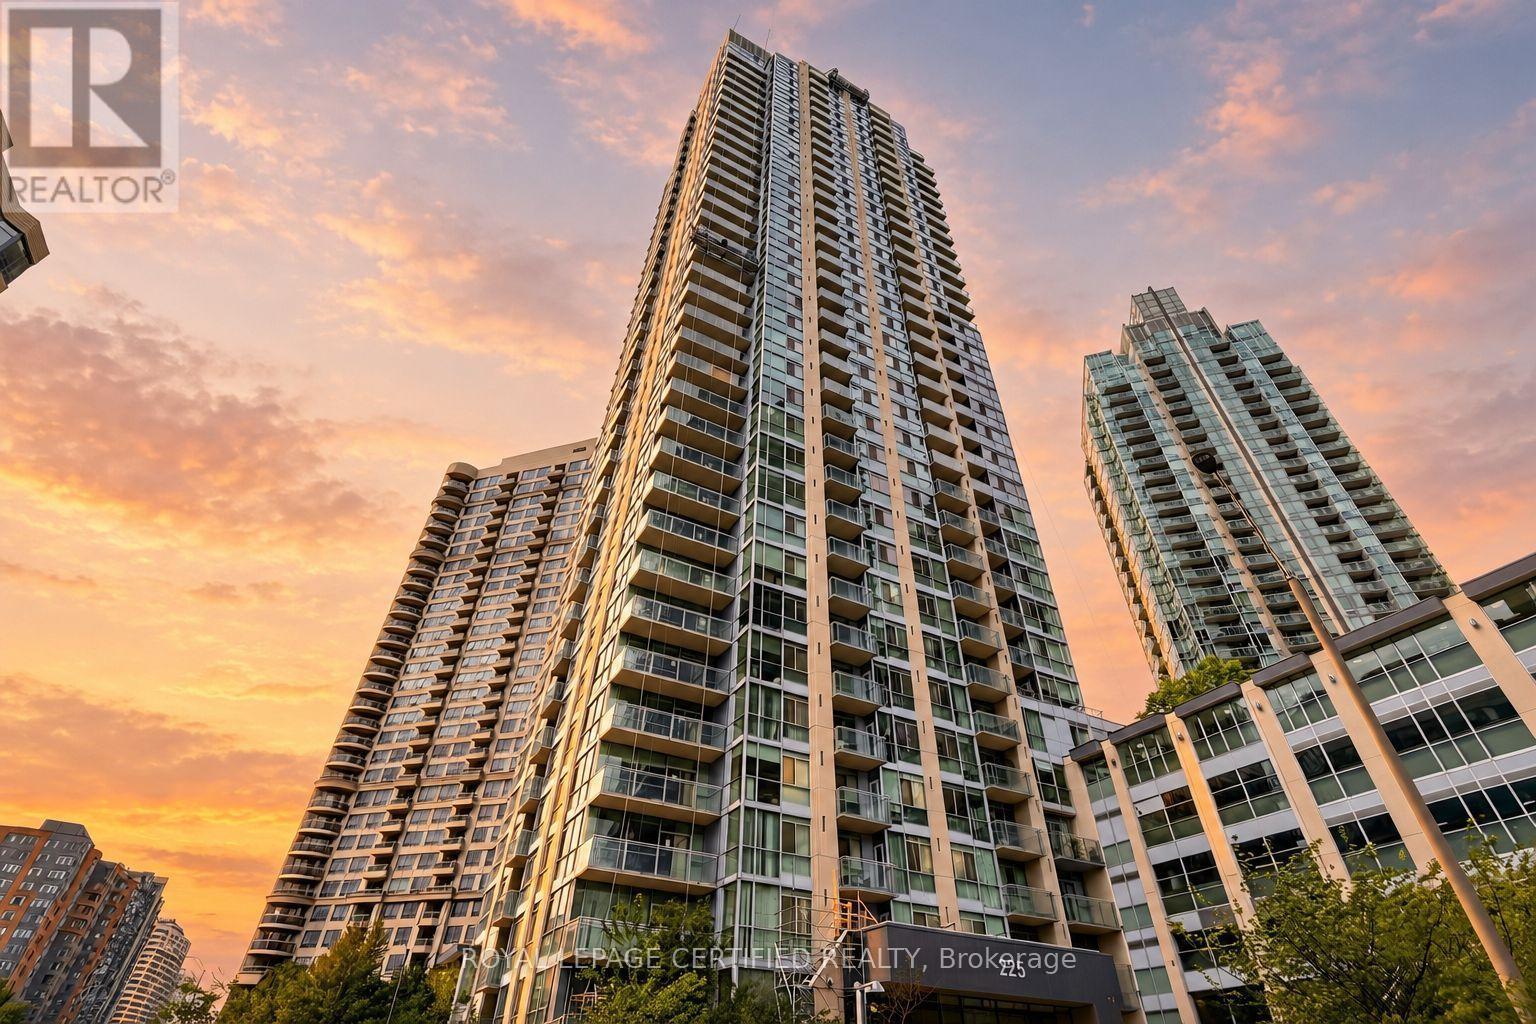
Top 5 Reasons To Make This Condo YOURS ! #1) Bright & Spacious: Approx. 721 Sq Ft + Open Balcony, Featuring Floor-To-Ceiling Windows, Hardwood Flooring & An Open-Concept Layout That Creates A Bright, Airy & Inviting Atmosphere. The Spacious Separate Den Is A Major Highlight, Offering Versatility As A Home Office, Guest Room Or Additional Bedroom. #2) Modern Kitchen & Entertaining: Stylish Kitchen Features Stainless Steel Appliances, Granite Countertops, Ceramic Backsplash, Ample Cabinetry & A Kitchen Island With Breakfast Bar Seating, Ideal For Casual Dining, Morning Coffee & Entertaining. The Combined Living & Dining Area Offers A Seamless Space For Relaxing & Hosting, With Direct Walkout To The Open Balcony. #3) Comfortable Primary Bedroom & 1.5 Baths: Generously Sized Primary Bedroom Features A Large Window, Hardwood Flooring & Excellent Natural Light. Convenient 1.5-Bath Layout Includes A Full 4-Pc Bathroom & Separate 2-Pc Powder Room. Ensuite Laundry Adds Practicality & Convenience To Everyday Living. #4) Luxury Resort-Style Amenities: With 24-Hour Concierge, Indoor Pool, Hot Tub, Spa, Fully Equipped Gym, Yoga & Pilates Room, Party/Meeting Room, Outdoor BBQ Space & More. One Underground Parking Spot & Exclusive Locker Also Included. #5) Exceptional City Centre Location: Located In The Heart Of Mississauga, Just Minutes From Celeb Square & Sq One Mall, With Easy Access To Restaurants, Shopping, Parks, Schools, Public Transit, Library & Major Hways. Future Hazel McCallion LRT Service Will Further Enhance Transit Connectivity Throughout Mississauga's City Centre. Space, With Approx. 721 SqFt, A Multi-Purpose Den, Kitchen Island With B/Bar, Open Balcony, 1.5 Baths, Parking & Locker, This Is A Fantastic Opportunity For First-Time Buyers Or Investors Seeking City Centre Lifestyle! ***Some Images Have Been Digitally Enhanced & Virtually Staged To Showcase The Potential Use & Layout Of The Rooms***Book Your Showing Today & Experience This Exceptional Condo In Person (id:50787)
600 White Cedar Avenue
Waterloo, Ontario
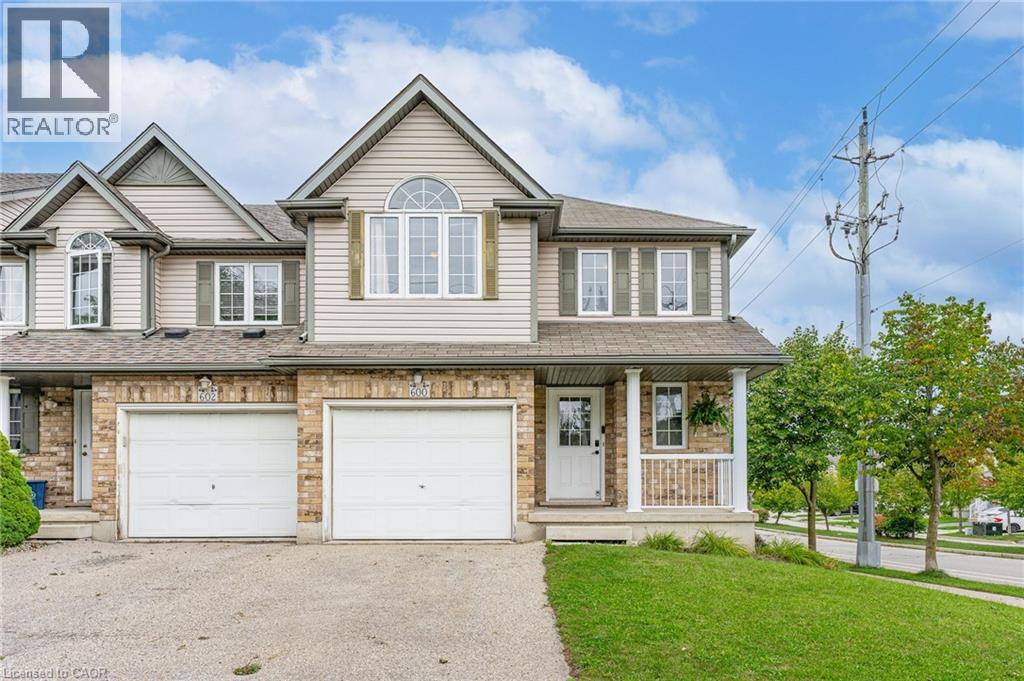
Welcome to this beautiful freehold end-unit townhome located in the highly desirable Laurelwood neighbourhood. Offering just over 1,600 sq. ft. above grade plus an additional 705 sq. ft. of finished basement space, this bright and spacious home provides plenty of room for everyday living. The open-concept main floor features a well-designed kitchen with an island and breakfast bar, flowing seamlessly into the spacious living area filled with natural light. Convenient main-floor laundry adds to the functionality of the home. Upstairs, the carpet-free second level offers three bedrooms, including a generous primary bedroom. The finished basement provides even more versatile living space with an oversized recreation room and additional bedroom area, making it ideal for guests, a home office, gym, or growing family. Outside, enjoy a private, fully fenced backyard perfect for relaxing, entertaining, or letting the kids and pets play. With the added natural light and privacy of an end-unit location, generous finished living space, and a sought-after Laurelwood address, this is a wonderful place to call home. (id:50787)

15626 Mclaughlin Road
Caledon, Ontario
Inglewood gem that truly needs to be experienced in person to appreciate. A rare opportunity to own a character-filled village family home. Unexpectedly spacious interior. Stunning property extends more than 350 feet deep offering natural beauty and an abundance of privacy. Unique potential, the property extends through to Lorne Street, providing nearly 65 feet of rear width. Possible future development, subject to Township approvals and requirements. From its impressive stone façade to the lush, private rear grounds, the home is rich in warmth and character. Private backyard oasis features tranquil landscaping, charming water feature, gas BBQ hookup, gazebo, hot tub, lower and upper terraces. 4-bedroom home boasts timeless character and offers over 2,000 sq. ft. of finished living space Interior is remarkably well appointed and expansive from the moment you step inside. Thoughtful addition and finished lower level enhance the home's generous footprint. Multiple living and entertaining spaces, inside and out, perfect for family living and effortless entertaining. Heart of the home is a bright, sun-filled kitchen featuring a striking stone feature wall, large centre island and walk out to covered stone patio. The main level offers generous principal rooms, welcoming living room and elegant formal dining room. A convenient 2-piece powder room and side entrance add everyday functionality. Upstairs, 4 well-appointed bedrooms and 2 full baths with heated flooring, provide excellent space for family and guests. The primary suite is a true retreat, featuring a 4-piece ensuite and a spectacular walkout to a private terrace overlooking the expansive grounds. (id:50787)
22 - 1675 The Chase Road
Mississauga, Ontario
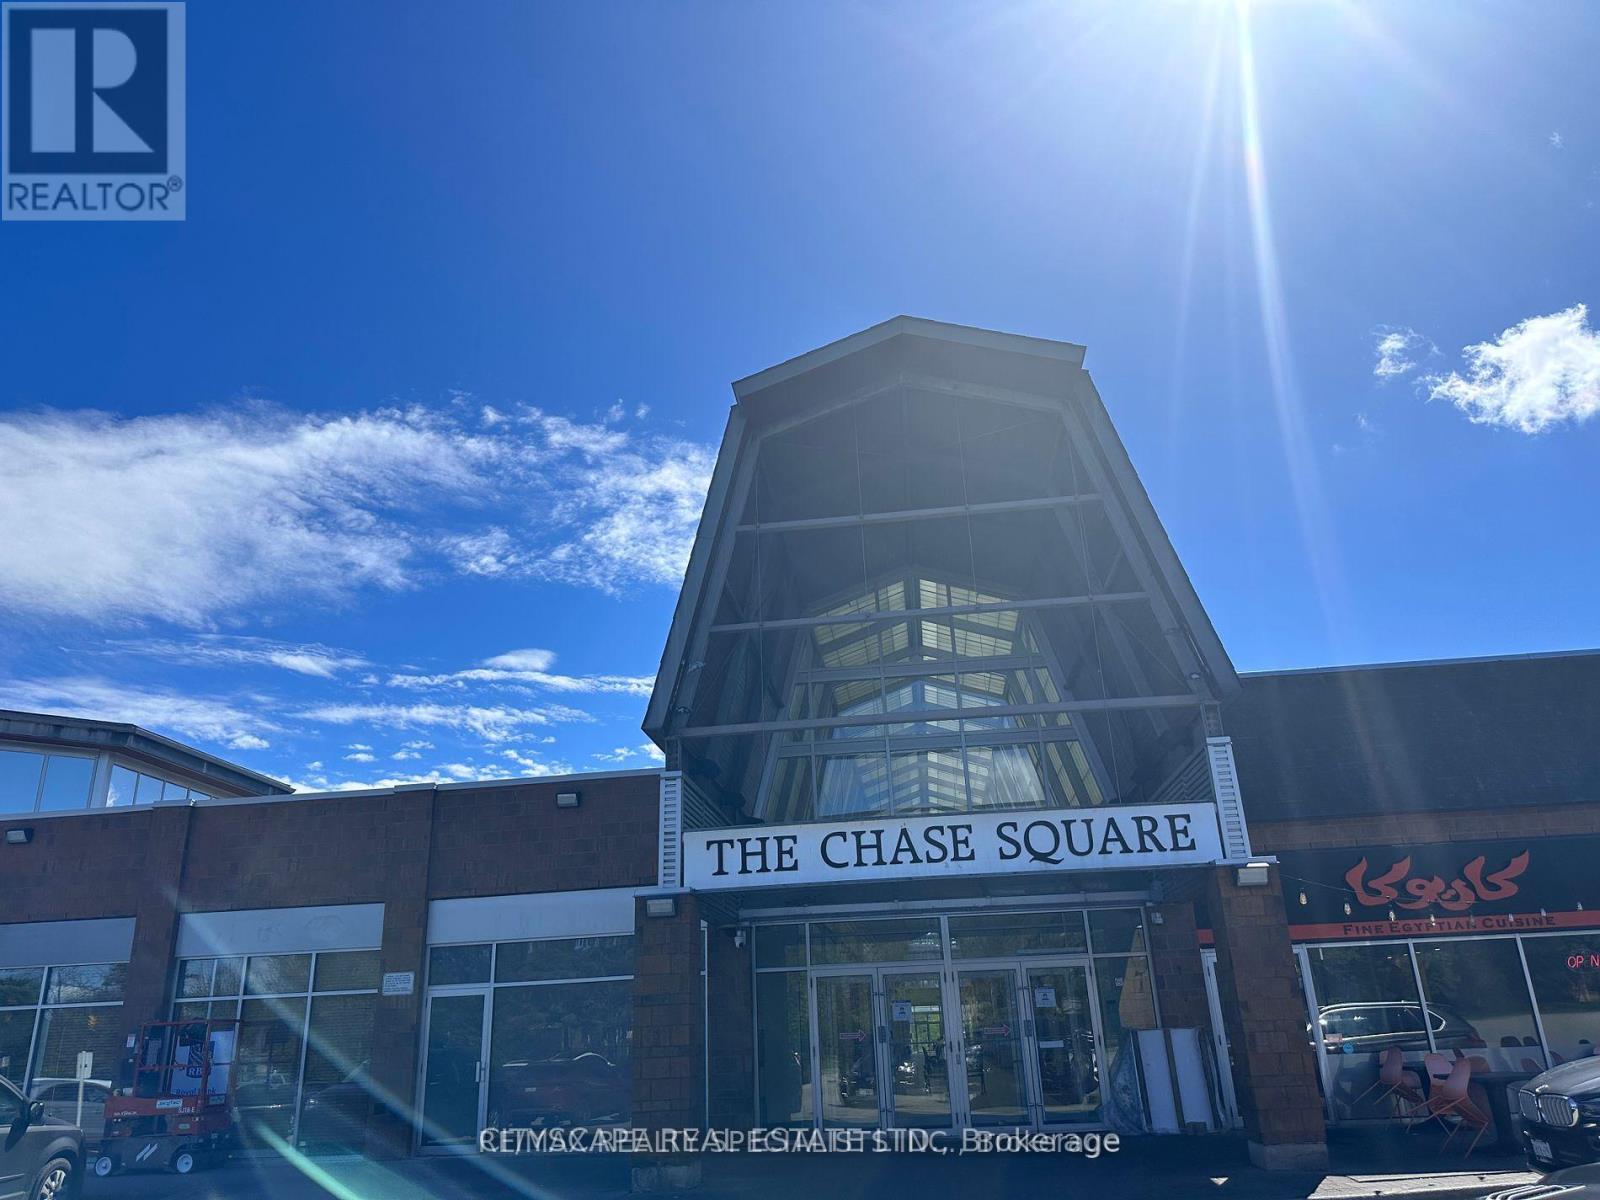
Approx. 100 sq. ft. private office rooms available for lease in Chase Square Mall, Mississauga. Located in Unit 22, a professionally renovated five-office suite featuring glass-enclosed offices, glass doors, high ceilings, bright interiors, and a shared main entrance. Three offices are currently leased; two renovated offices are now available and ready for occupancy. Suitable for professional office uses such as legal, accounting, real estate, mortgage, consulting, medical specialist, wellness, and other permitted professional services. Convenient location at Chase Rd & Eglinton Ave with ample surface parking and easy access to Hwy 403 and Hwy 401. Close to Credit Valley Hospital and Erin Mills Town Centre. No restaurant use. (id:50787)
22 - 1675 The Chase Road
Mississauga, Ontario
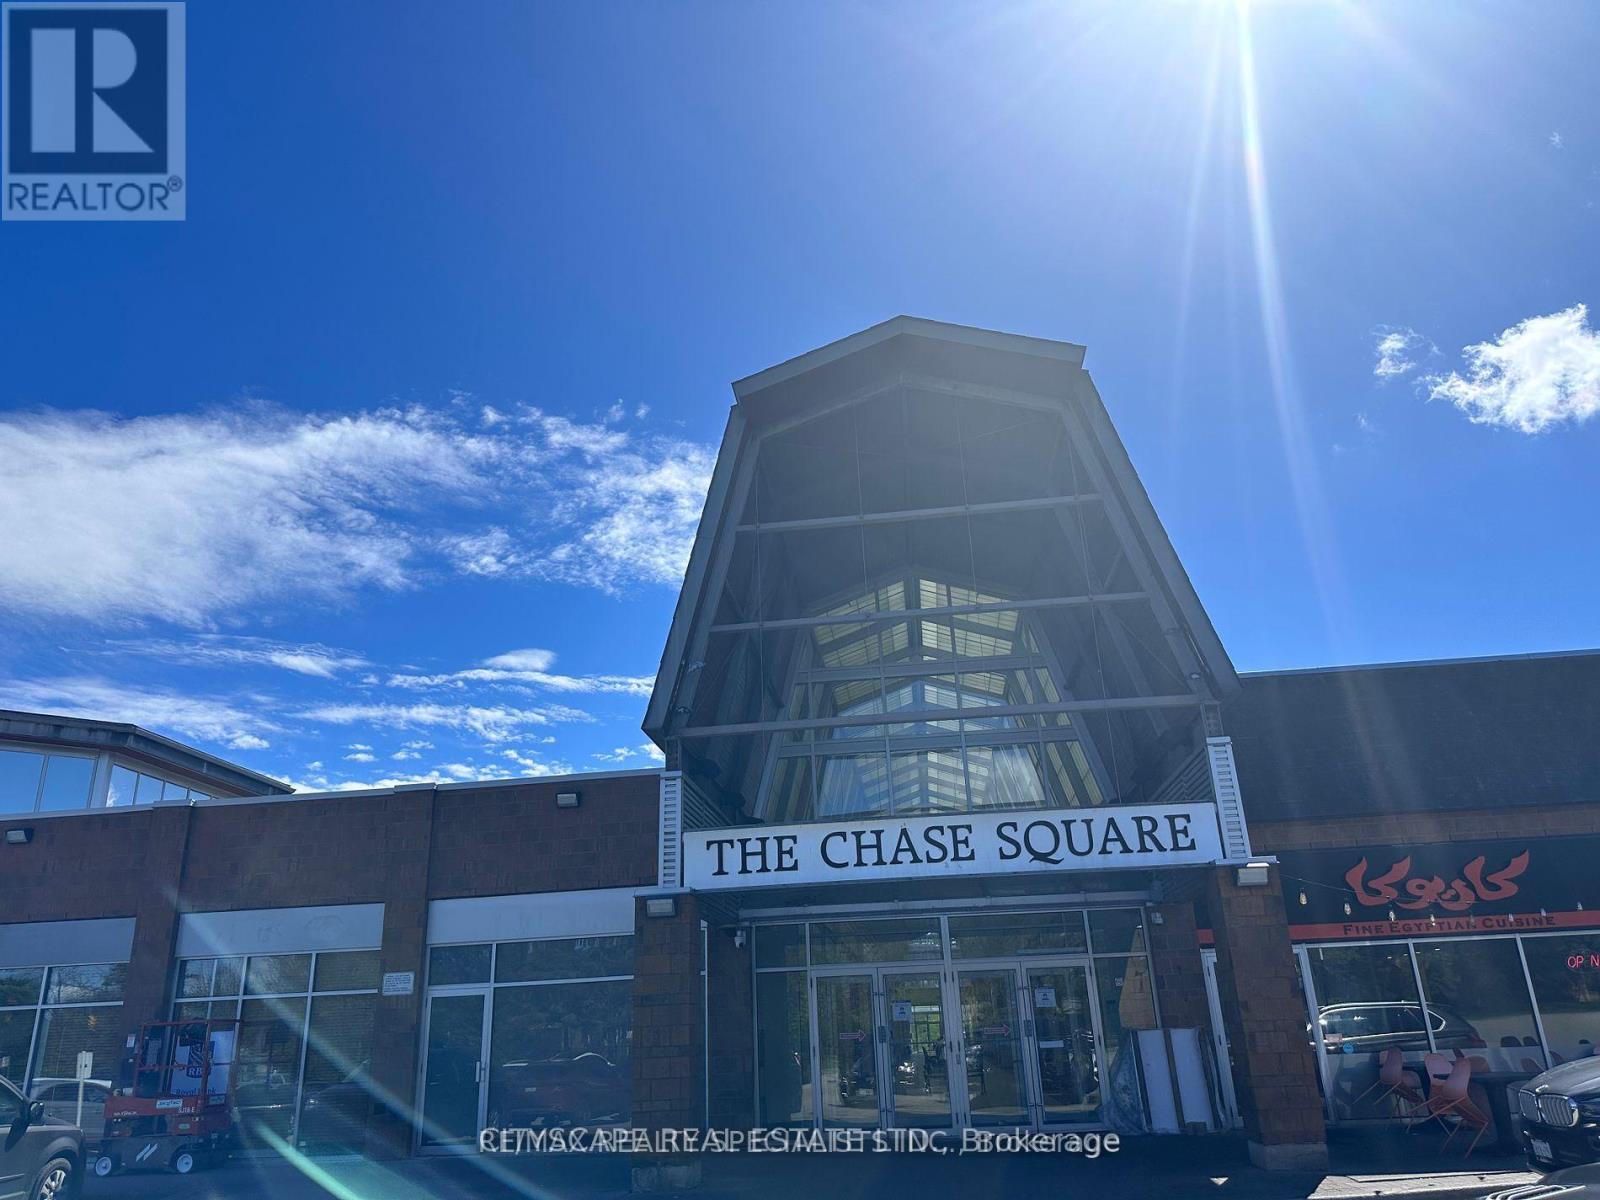
VERSATILE COMMERCIAL OPPORTUNITY IN CENTRAL ERIN MILLS! Ideally located at The Chase & Eglinton, this bright and professionally renovated unit features 5 separately enclosed rooms/offices with modern glass walls and glass doors, high ceilings, natural light, and convenient parking.3 of the 5 rooms are currently rented, providing an attractive rental income opportunity for investors. A buyer may continue the existing rental arrangements or explore owner-user opportunities, subject to applicable agreements and requirements. The flexible layout is suitable for a wide range of professional, office, commercial and service-oriented businesses, including real estate/mortgage brokerage, law, accounting/tax, consulting, financial/insurance services, marketing, technology, administrative offices, wellness and other permitted uses. Not limited to medical, dental or pharmacy uses. Buyer/Buyer's Agent to independently verify zoning, permitted uses, condominium rules, permits, licences and suitability for intended use. Excellent access to Highways 403 & 401, Credit Valley Hospital, Erin Mills Town Centre and surrounding established residential communities. Ideal for investors, owner-users or professionals seeking multiple private workspaces with existing rental potential in a prime Mississauga location. Buyer/Buyer's Agent to verify all measurements, taxes, maintenance fees, zoning, permitted uses, licences, permits, condominium declaration/rules, rental arrangements and all other information relevant to the intended use. (id:50787)
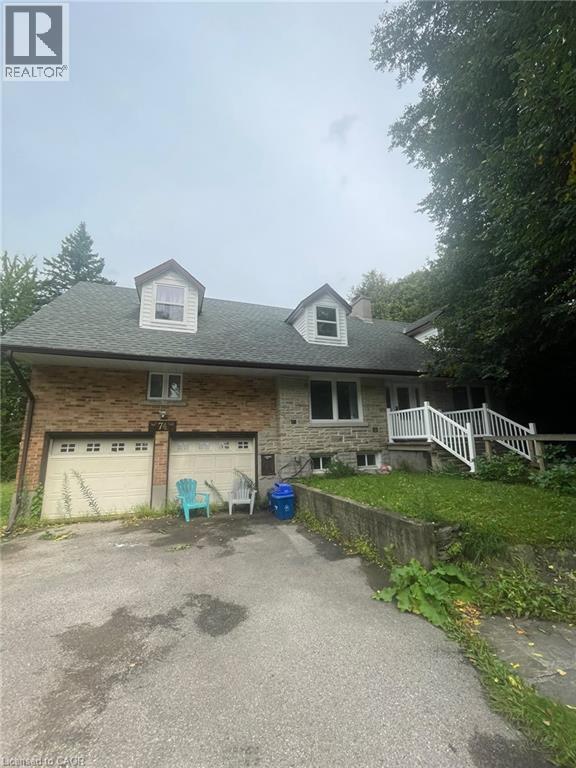
74 Mcdougall Road Unit# Basement
Waterloo, Ontario
74 McDougall Rd, Waterloo Welcome to this comfortable 1-bedroom, 1-bathroom basement unit offering approximately 800 square feet of living space in a convenient Waterloo location. Featuring a functional layout, this home is well suited for a professional, couple, or individual seeking a comfortable and conveniently located residence. The unit features central air conditioning, central heating, and in-suite laundry for year-round comfort and convenience. The driveway provides parking for up to 3 cars, with an additional 3 parking spaces available. The tenant pays 25% of the total building utilities, with average utilities for the whole building approximately $600 per month. Conveniently located close to shopping, restaurants, schools, parks, public transit, and major commuter routes, this property offers easy access to everyday amenities and services. Property Features: • Basement Unit • 1 Bedroom • 1 Full Bathroom • Approximately 800 Sq Ft • Driveway Parking for 3 Cars + 3 Additional Spaces • In-Suite Laundry • Central Air Conditioning • Central Heating • Tenant Pays 25% of Utilities • Average Building Utilities: Approximately $600/Month Available September 7th. (id:50787)
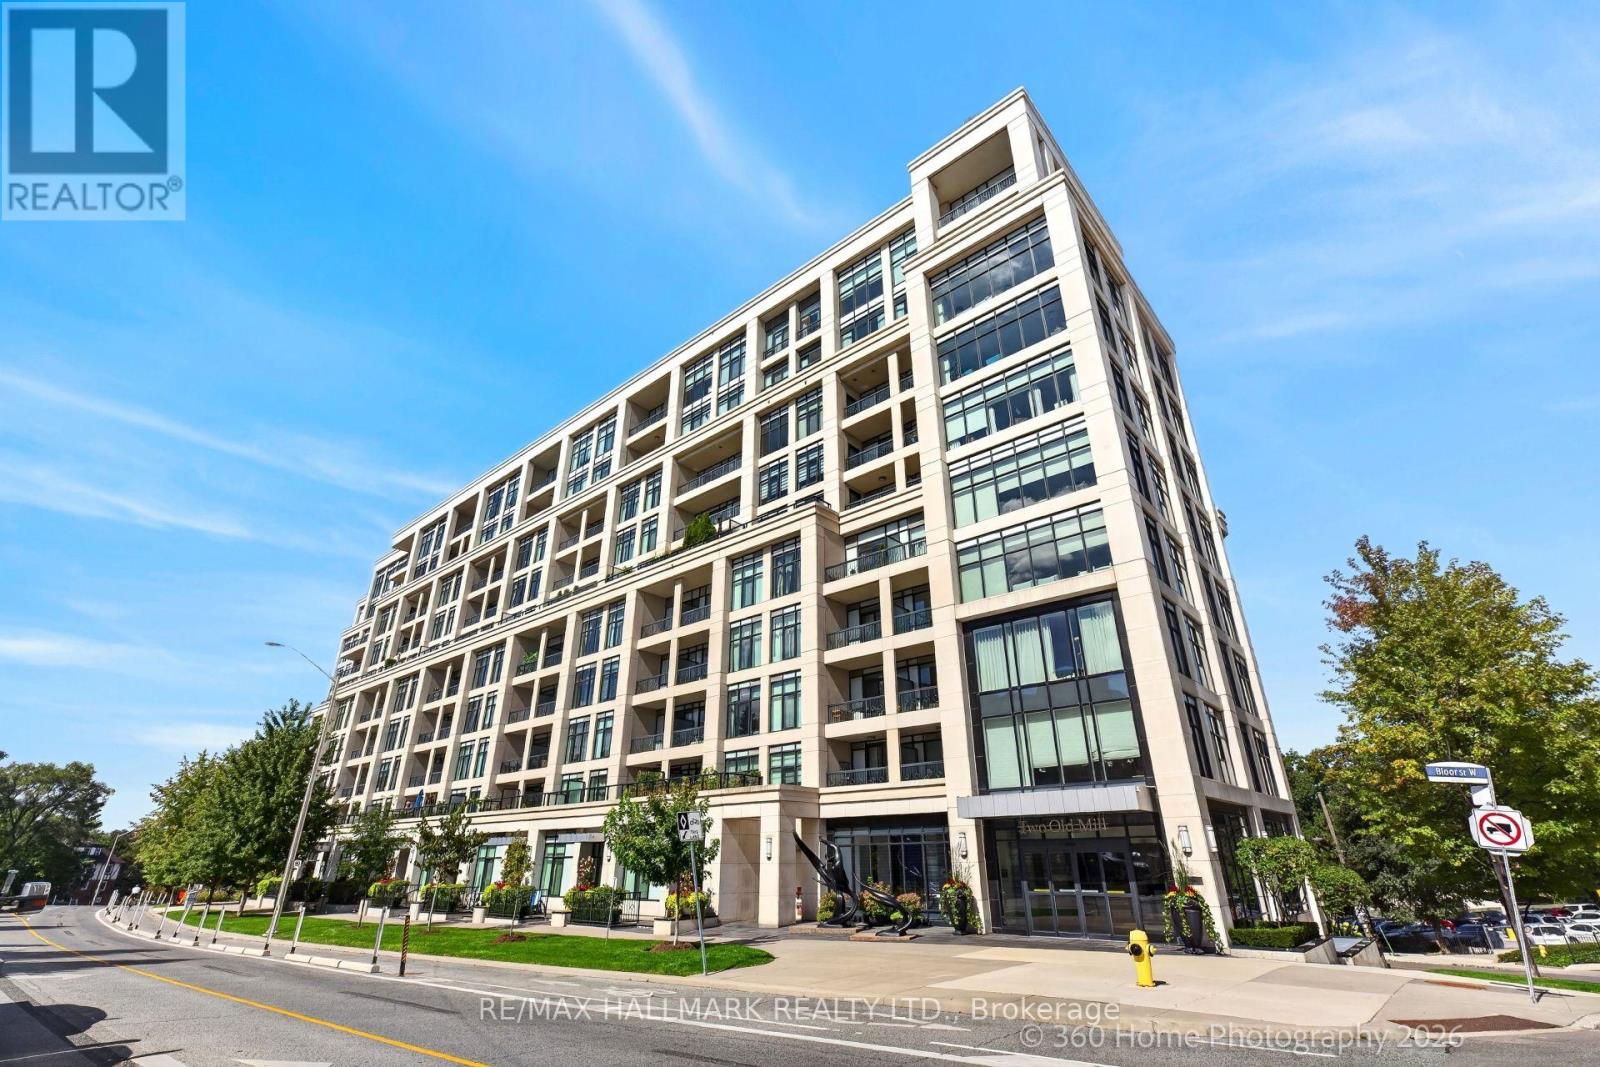
711 - 2 Old Mill Drive
Toronto, Ontario
Tridel-built 1-bedroom + den residence offering a bright, contemporary layout with approximately 683 sq. ft. of thoughtfully designed living space. The suite features a modern kitchen with stainless steel appliances, sleek cabinetry, and a functional layout for everyday living or entertaining. Situated in a highly connected pocket just steps from transit, parks, scenic trails, and the boutiques, restaurants, and cafés of Bloor West Village, this location offers both convenience and lifestyle appeal. Residents enjoy access to premium building amenities, including a 24-hour concierge, indoor pool, fully equipped fitness centre, meeting room, guest suites, and a beautifully appointed rooftop terrace with panoramic views. A strong option for those looking for a well-built, well located condo with exceptional amenities and community atmosphere. (id:50787)
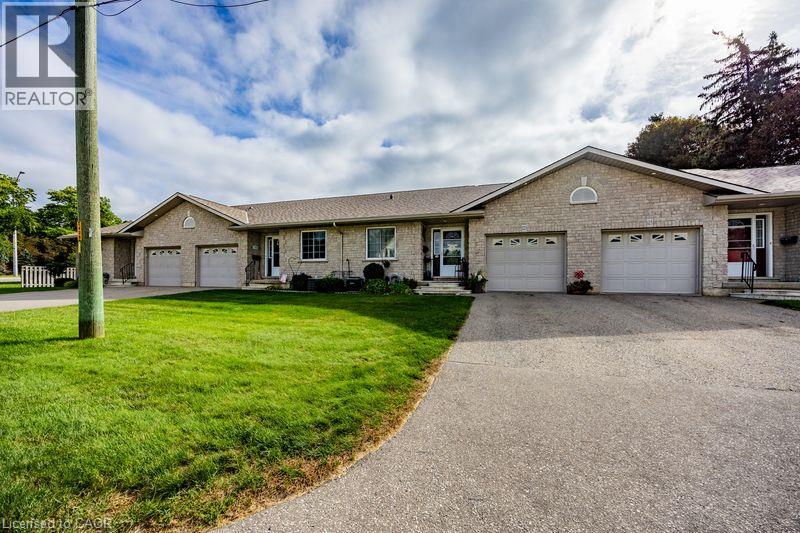
123 Mill Street
Delhi, Ontario
NO CONDO FEES!! Welcome home to 123 Mill Street! This charming 2-bedroom, 2-bathroom townhouse offers comfortable main-floor living with no condo fees, making it an excellent opportunity for first-time buyers, downsizers, or anyone looking for a low-maintenance home. The main floor features a spacious eat-in kitchen, a generously sized primary bedroom with ensuite privilege, a second bedroom, and a bright, inviting living room complete with a corner fireplace. Patio doors lead directly to the deck and patio area, creating a wonderful space for relaxing or entertaining outdoors. Downstairs, you’ll find a large recreation room, a versatile office space, a 3-piece bathroom, and plenty of additional storage. Recent updates add to the home’s appeal, including new shingles and A/C, plus a furnace upgrade within the last two years. Kitchen and bathroom flooring and countertops have also been updated, and several appliances have been replaced recently. With a functional layout, thoughtful updates, ample living space, and no condo fees, this home is ready for its next chapter. Don’t miss your opportunity to make 123 Mill Street home! Call today to book your private viewing. (id:50787)