

75 East House Crescent
Cobourg, Ontario
Perched at the eastern edge of Cobourg's waterfront, this home offers a rare duality: the convenience of town living with the profound silence of the open coast. As the final residence on the 146' of shoreline, your eastern horizon is defined only by miles of undisturbed nature, offering an elevated level of privacy & uninterrupted views. Thoughtfully designed with a combined living space of 3,287 sq ft, this home blends luxury & lifestyle. Step into the bright, open foyer where breathtaking panoramic water views immediately command attention. The living room is a showpiece, featuring a wall of windows that fully opens to create a seamless indoor-outdoor living experience, complemented by a fireplace & built-in media unit. The kitchen offers a sleek, modern aesthetic with a 10.5' island, a breakfast bar, contemporary pendant lighting, a discreet built-in fridge, a wall oven, and an induction cooktop. The sun-filled dining area is wrapped in windows, creating an inviting space for everyday living. The oversized primary suite is a private retreat with its own walkout, dual closets, & a spa-inspired ensuite featuring a soaker tub overlooking the lake, double vanity, & separate glass shower. An additional bedroom, office with built-ins, a full bathroom, & a functional mudroom with direct access to the attached double garage complete the main level. The lower level is designed for both relaxation & entertainment, offering a spacious rec room with a games nook, an immersive theatre room, gym, 2 bedrooms, full bath & a beautifully finished laundry room. Outdoors, the property truly shines with a 48' x 16' deck capturing expansive water views, a generous private yard with raised garden beds, and inviting green space that enhances the peaceful waterfront setting. Located just minutes from downtown Cobourg, the Marina, local markets, and schools, with convenient access to Highway 2 and the 401, this is a rare opportunity to experience luxury waterfront living at its finest. (id:50787)
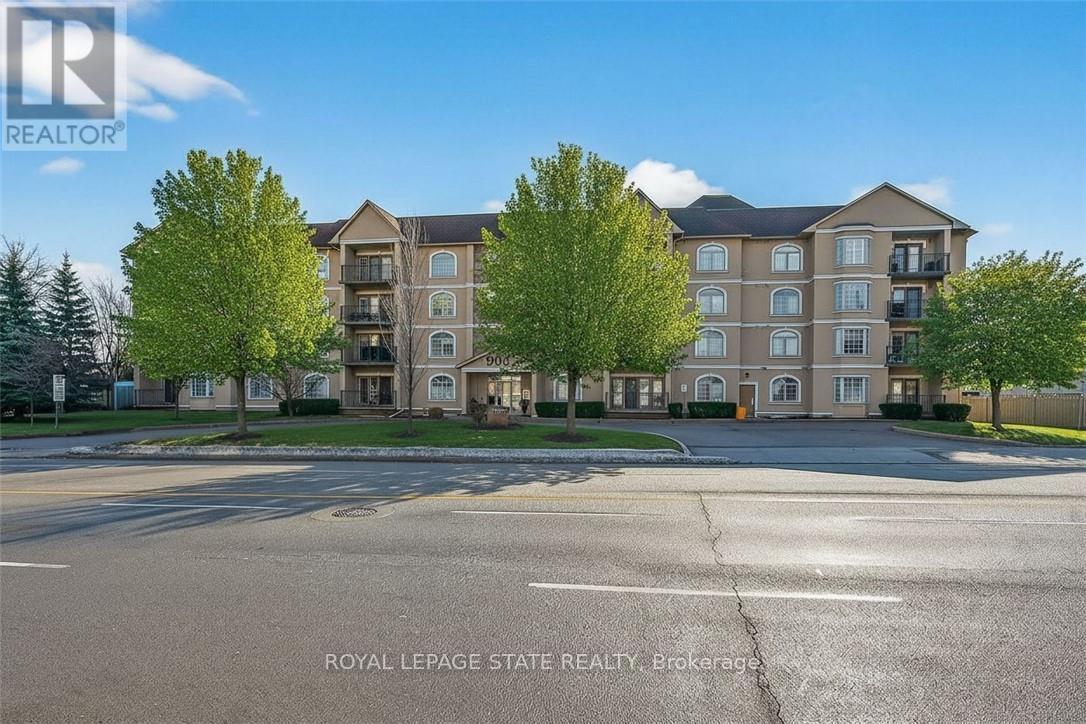
308 - 908 Mohawk Road E
Hamilton, Ontario
Condo living in a desirable East Hamilton Mountain neighbourhood, perfectly positioned near local recreation, nature, and everyday conveniences. This spacious two-bedroom, two-bathroom condominium offers approximately 1,362 sq ft of well-planned living space. The kitchen features warm wood cabinetry, a pantry, ample counter space, and a peninsula with breakfast bar ideal for casual meals or entertaining. The generous dining room flows seamlessly into the bright living room, with walk-out access to a covered balcony for year-round enjoyment. The thoughtful layout includes a main 3-piece bathroom with a tiled shower with glass door, while the large primary bedroom boasts a walk-through closet and a private ensuite bathroom. A second well-sized bedroom provides flexibility for guests, a home office, or hobbies. Enjoy the convenience of one underground parking space, an extra large storage unit, and building amenities that include a small gym with a washroom on the lower level. The building offers accessible features throughout the common areas, along with visitor parking located on the west side. Ideally located close to Bernie Arbour Memorial Stadium, Liuna 4 Ice Centre, scenic trails along the mountain brow, and the natural beauty of Albion Falls. Close to public transit, shopping and a public library. This home is a fantastic opportunity to enjoy comfortable, low-maintenance living in a vibrant community. Some photos are virtually staged. (id:50787)
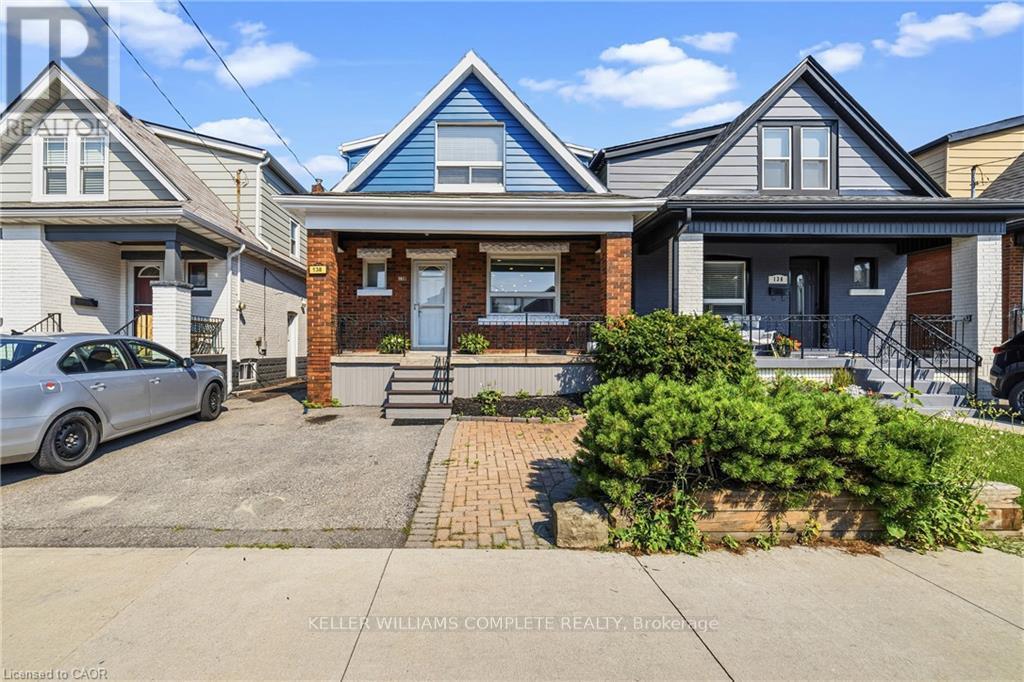
138 Cameron Avenue N
Hamilton, Ontario
Come visit this stunningly renovated 1.5-storey home with an inground pool! Renovated from top to bottom, this home perfectly blends modern design, thoughtful upgrades, and everyday functionality. From the moment you arrive, the inviting covered porch sets the tone for what's inside. Step into the bright, open-concept main floor featuring new flooring, LED pot lights, extensive custom millwork, and a spectacular kitchen. The kitchen showcases beautiful satin-white cabinetry, tiled backsplash, stainless steel appliances, a spacious eat-in area, and an oversized island with plenty of storage, making it the perfect spot for morning coffee or entertaining friends and family. The custom kitchen window offers a fantastic view of the backyard and sparkling pool, bringing the outdoor living space right into the heart of the home. Upstairs, you'll find three well-sized bedrooms and a beautifully renovated 4-piece bathroom (2021). The lower level features a separate entrance, offering excellent potential for an in-law suite, additional living space, or future income opportunities. The list of updates continues: pool, pump and filter (2026); Pool liner (2026), furnace, central air and owned water heater approximately 9 years old; updated main plumbing pipe (2021); kitchen and basement windows (2021); new deck (2021); recently updated 100-amp electrical panel; and roof under 10 years old. Located in the family-friendly Homeside neighbourhood, this home offers easy highway access and is close to schools, parks, shops, restaurants, and everyday amenities. With 2-car parking and a fantastic backyard oasis, there's plenty to love both inside and out. The only question left is... who's bringing the pool floaties? (id:50787)

27 - 29 Weymouth Street
Woolwich, Ontario
Welcome to Pine Ridge Crossing, where modern bungalow living meets exceptional craftsmanship in the heart of Elmira's desirable South Parkwood subdivision. These thoughtfully designed homes feature high-quality finishes, including 9-foot ceilings, large windows, and a warm, open-concept main floor anchored by a kitchen that showcases quartz countertops, soft-closing drawers, and floor-to-ceiling custom cabinetry with integrated custom shelving. The main level hosts a serene primary suite with a private ensuite, a versatile second bedroom, main-floor laundry, and an electric fireplace, all leading to a covered porch with peaceful views of the pond. For those seeking extra space, Units 18-23 come with fully finished basements that include an additional bedroom, bathroom, and living area, while Units 26-29 offer the flexibility to finish the basement to your exact specifications, adding the same extra bedroom, bathroom, and living space options. Residents enjoy a truly maintenance-free lifestyle with professional snow removal and landscaping covered, and as a special incentive, the builder is paying all common element fees until January 1, 2027. Whether you choose a move-in-ready design or personalize your space through our curated selection packages, you'll enjoy a quiet small-town feel just 10 minutes from the city; we invite you to experience the quality firsthand by visiting our Model Home at Unit 20 open Thursdays from 4-7 pm and Saturdays from 10 am-1 pm. (id:50787)
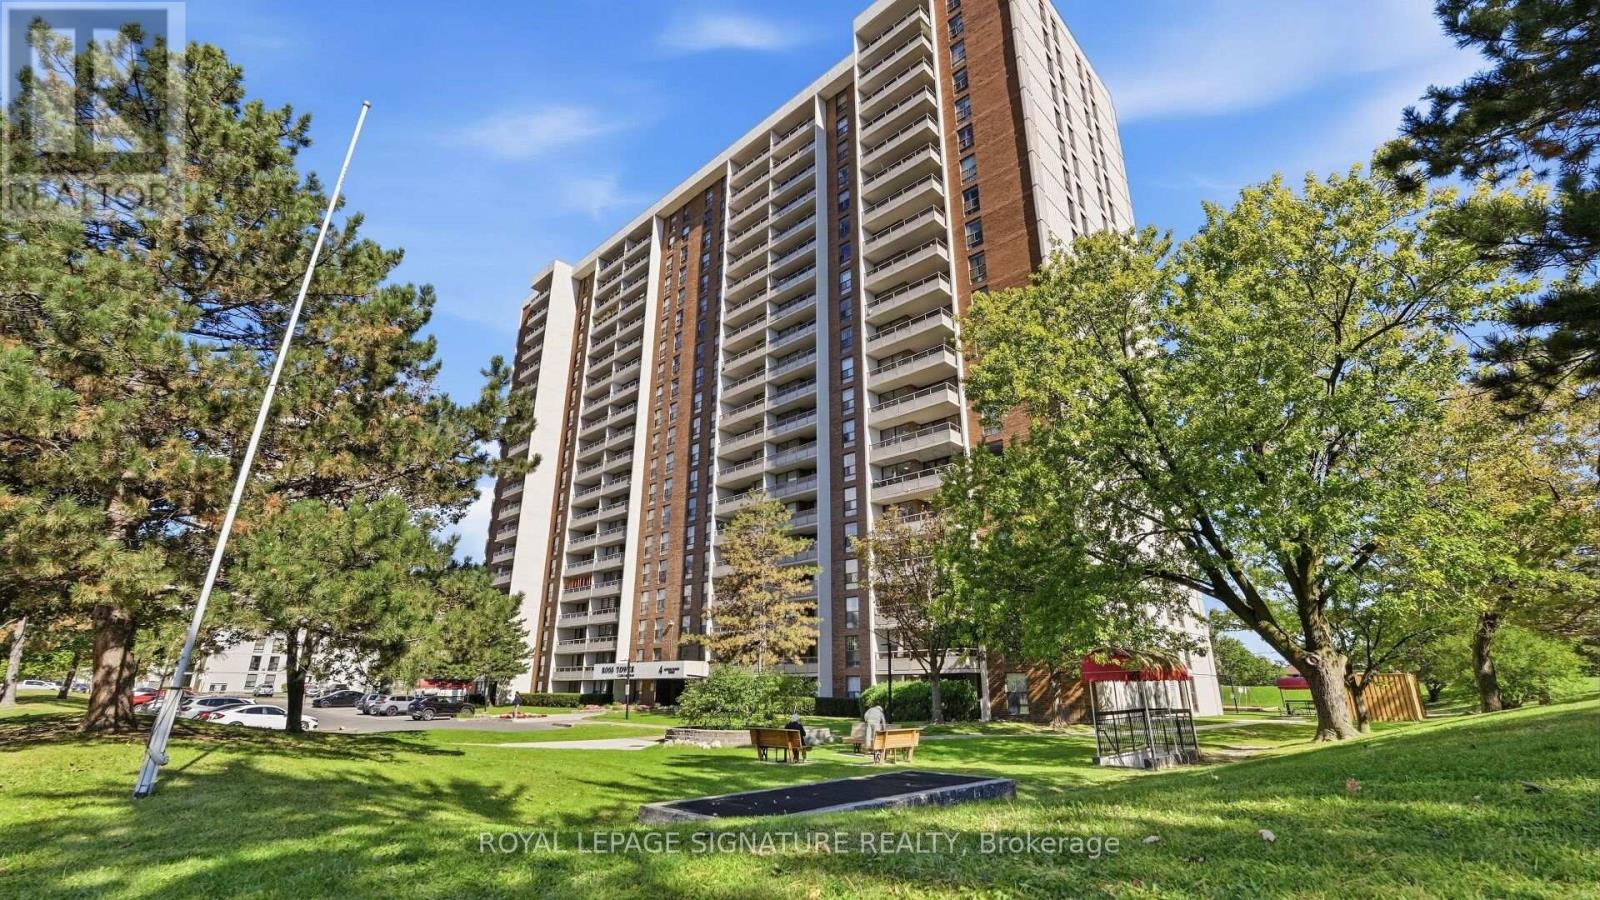
1805 - 4 Kings Cross Road
Brampton, Ontario
Bright and Spacious 1 Bedroom + Den with Stunning 18th-Floor Views. Balcony, Parking, All-Inclusive Maintenance + Internet. This 725 sq ft suite feels bigger than you expect: a wide, sun-filled living room, a separate dining room that works just as well as a den or home office, and a bedroom with space for a queen bed, a desk and a double closet. Ample in-suite storage keeps everything tucked away. Life here is easy on the budget. Low maintenance fees include heat, hydro, water, A/C and high-speed internet, so one predictable payment covers nearly everything, and underground parking is included. Ross Tower is a well-kept building with a real sense of community, where neighbors meet at the outdoor pool in summer and the playground stays busy after school. An electric car charger is on site. Bramalea City Centre, Chinguacousy Park, the library, fitness clubs, grocery stores and specialty grocers are all close by, with Bramalea GO and transit minutes away. A comfortable, affordable place to call home for first-time buyers, downsizers and anyone ready to stop renting and move into their new home! (id:50787)
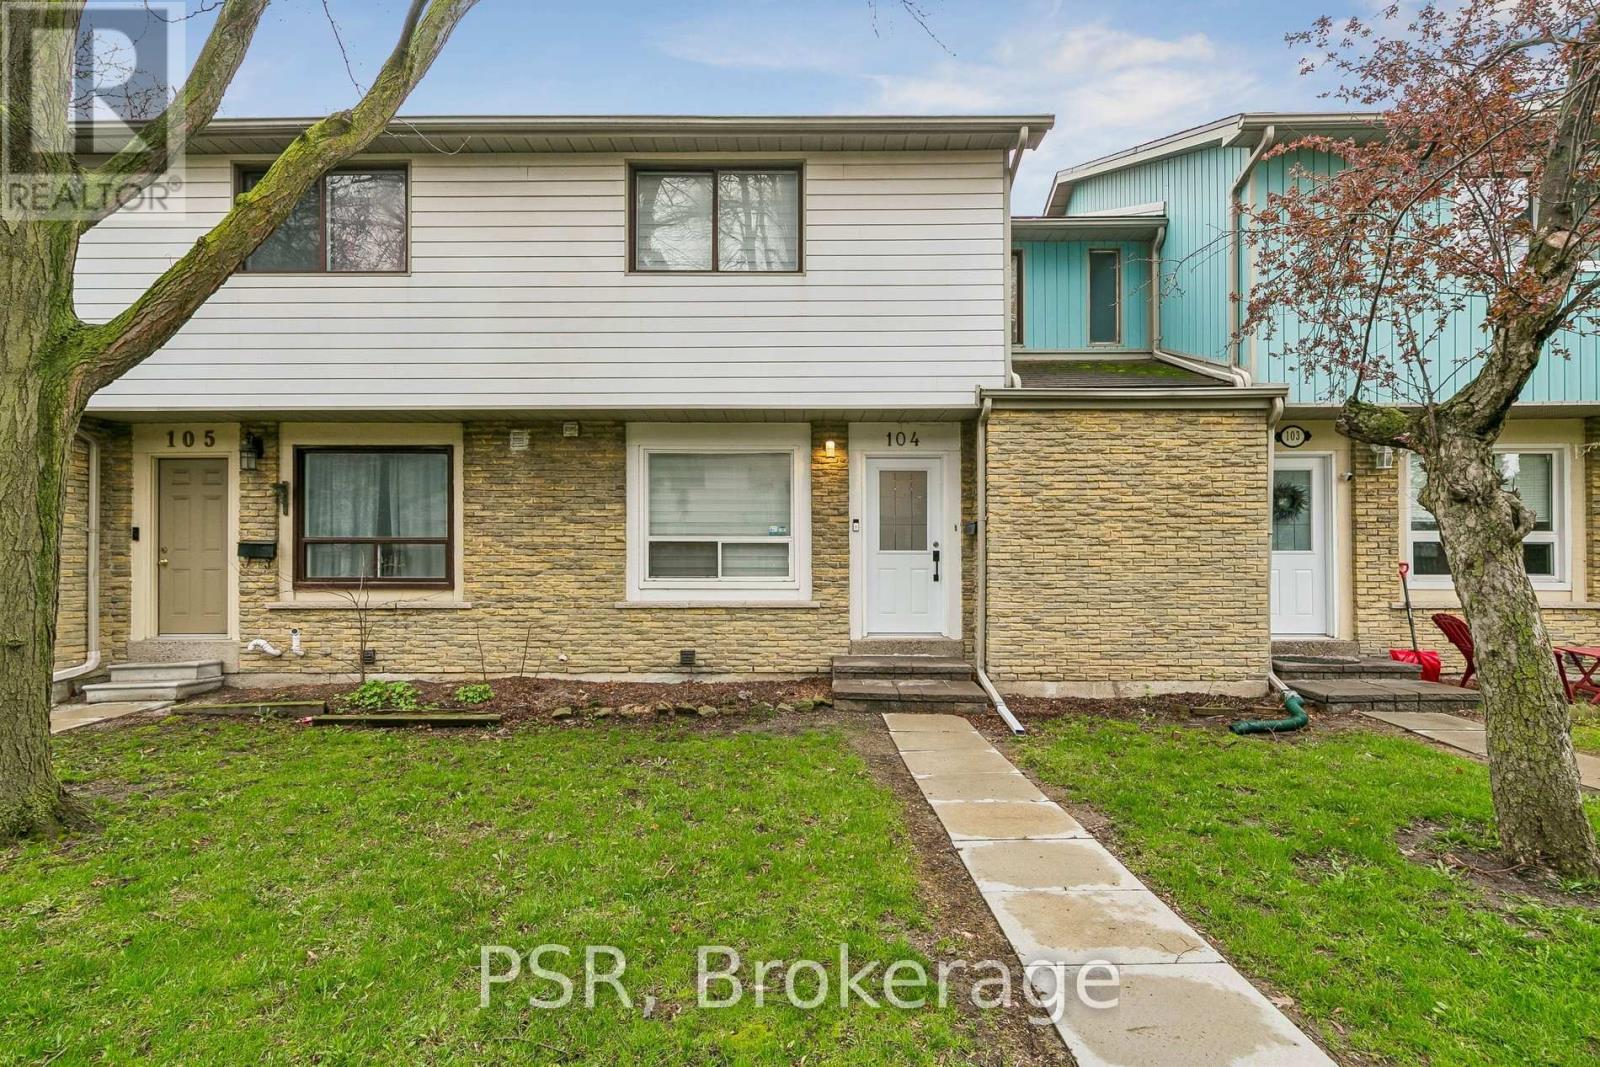
104 - 6540 Falconer Drive
Mississauga, Ontario
Welcome to this bright, cheerful townhouse that has been quietly getting ready for its next big adventure - and it just might be with you.This home has hosted sunny morning coffees, cozy movie nights, and proudly shown off its fresh updates. Now it's ready for a new chapter.Step inside and it practically greets you with a wink. The open living and dining space is made for laughter, gatherings, and the occasional dance break. The kitchen is the reliable overachiever - plenty of prep space, plenty of storage, always ready for whatever you're cooking up.Upstairs, the bedrooms each bring their own vibe: one bright and energizing, one calm and thoughtful. Together, they create a warm, balanced retreat.Outside, the backyard is the home's happy place - private, peaceful, and perfect for BBQs, morning stretches, or weekend lounging. With Credit River trails just steps away, nature is always calling.In a friendly, well-connected community close to parks, schools, shopping, and highways, this home is ready for someone who appreciates charm, character, and possibility. (id:50787)
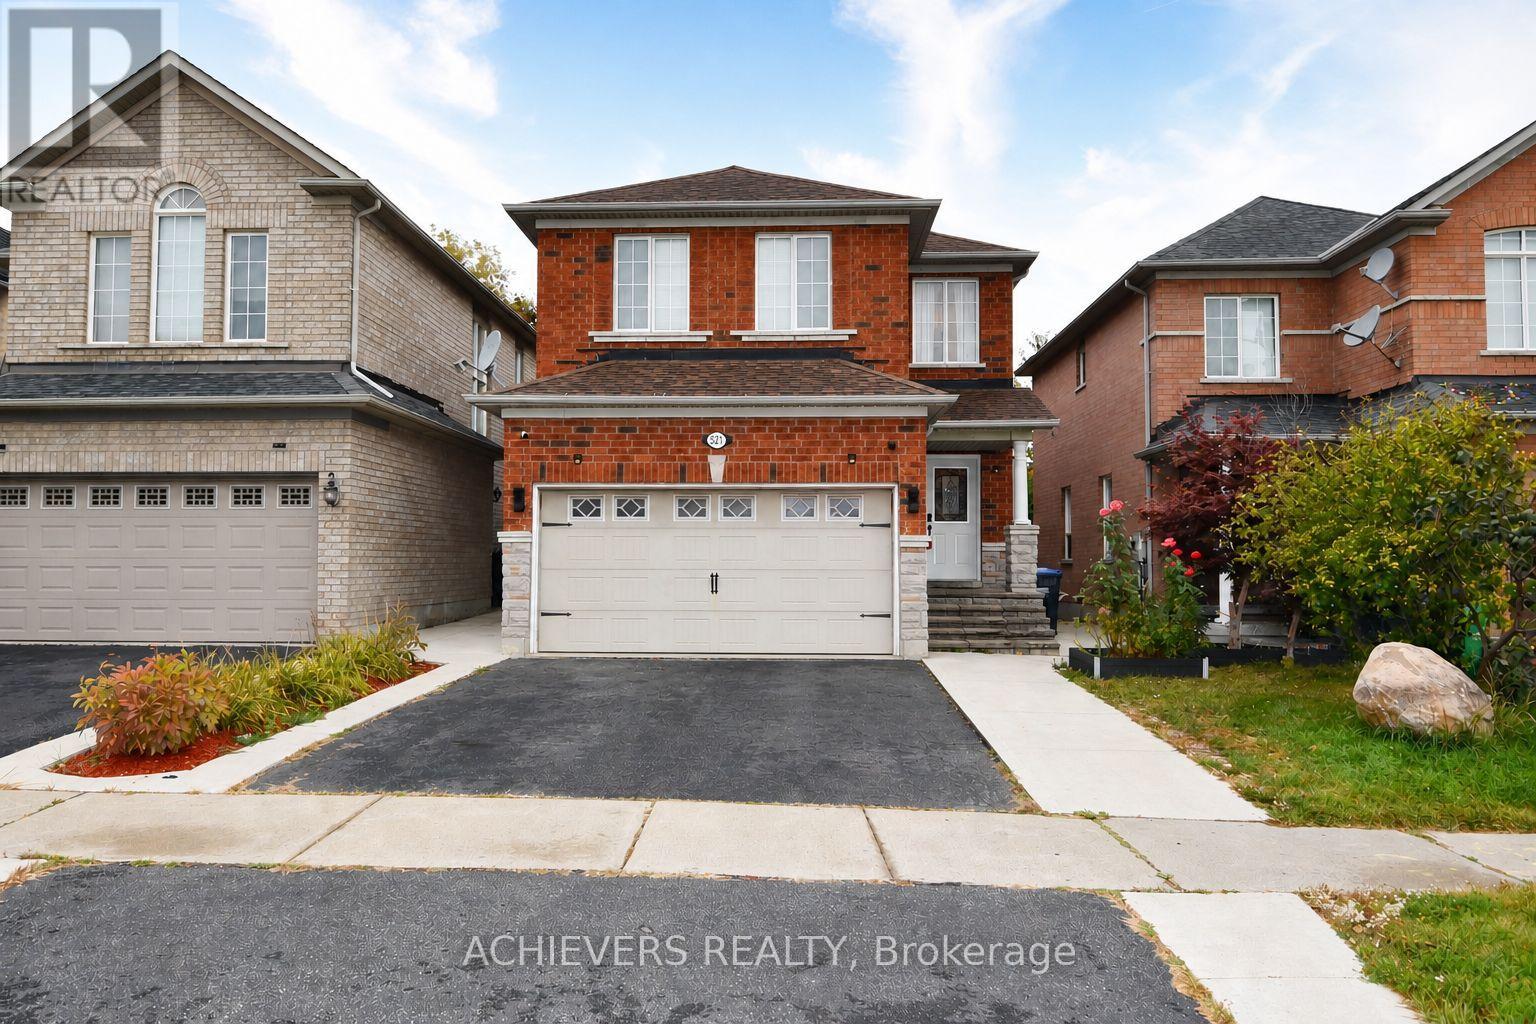
521 Navigator Drive
Mississauga, Ontario
Very spacious 4-bedroom detached home in one of Mississauga's most desirable neighborhoods! This beautiful property features a bright open-concept kitchen, separate living and family rooms, and a fully finished 2-bedroom basement with separate entrance-perfect for extended family or excellent rental income potential. Conveniently located close to major highways (401, 410, 407, 427), top shopping malls (SQ1, Heartland), schools, parks, and all essential amenities. A perfect opportunity for families or investors looking for comfort, space, and unbeatable location! (id:50787)
44 - 51 Broadfield Drive
Toronto, Ontario
Tyne Terrace, Markland Woods. Parks, Schools, Transportation, Retail, 427, QEW, 401 and Pearson Airport all at your doorstep. Located on a quiet street in an exclusive enclave in Markland Woods, this spectacular 4-bedroom and 3-bathroom end unit is one of the largest in Tyne Terrace. From the 4 Bedroom Upper Floor to the 1 Bedroom suite on the Lower Level (Kitchen, Bedroom, 3 Piece Bath, lots of windows), this 1500 Sq. Ft.(above grade)unit will accommodate today's multi-family requirements. The home features beautiful Engineered Hardwood throughout, updated Kitchen and south facing LARGE PRIVATE DECK. Tyne Terrace has recently completed major building and landscaping renovations, thereby enhancing the enjoyment, lifestyle and value of the property (id:50787)
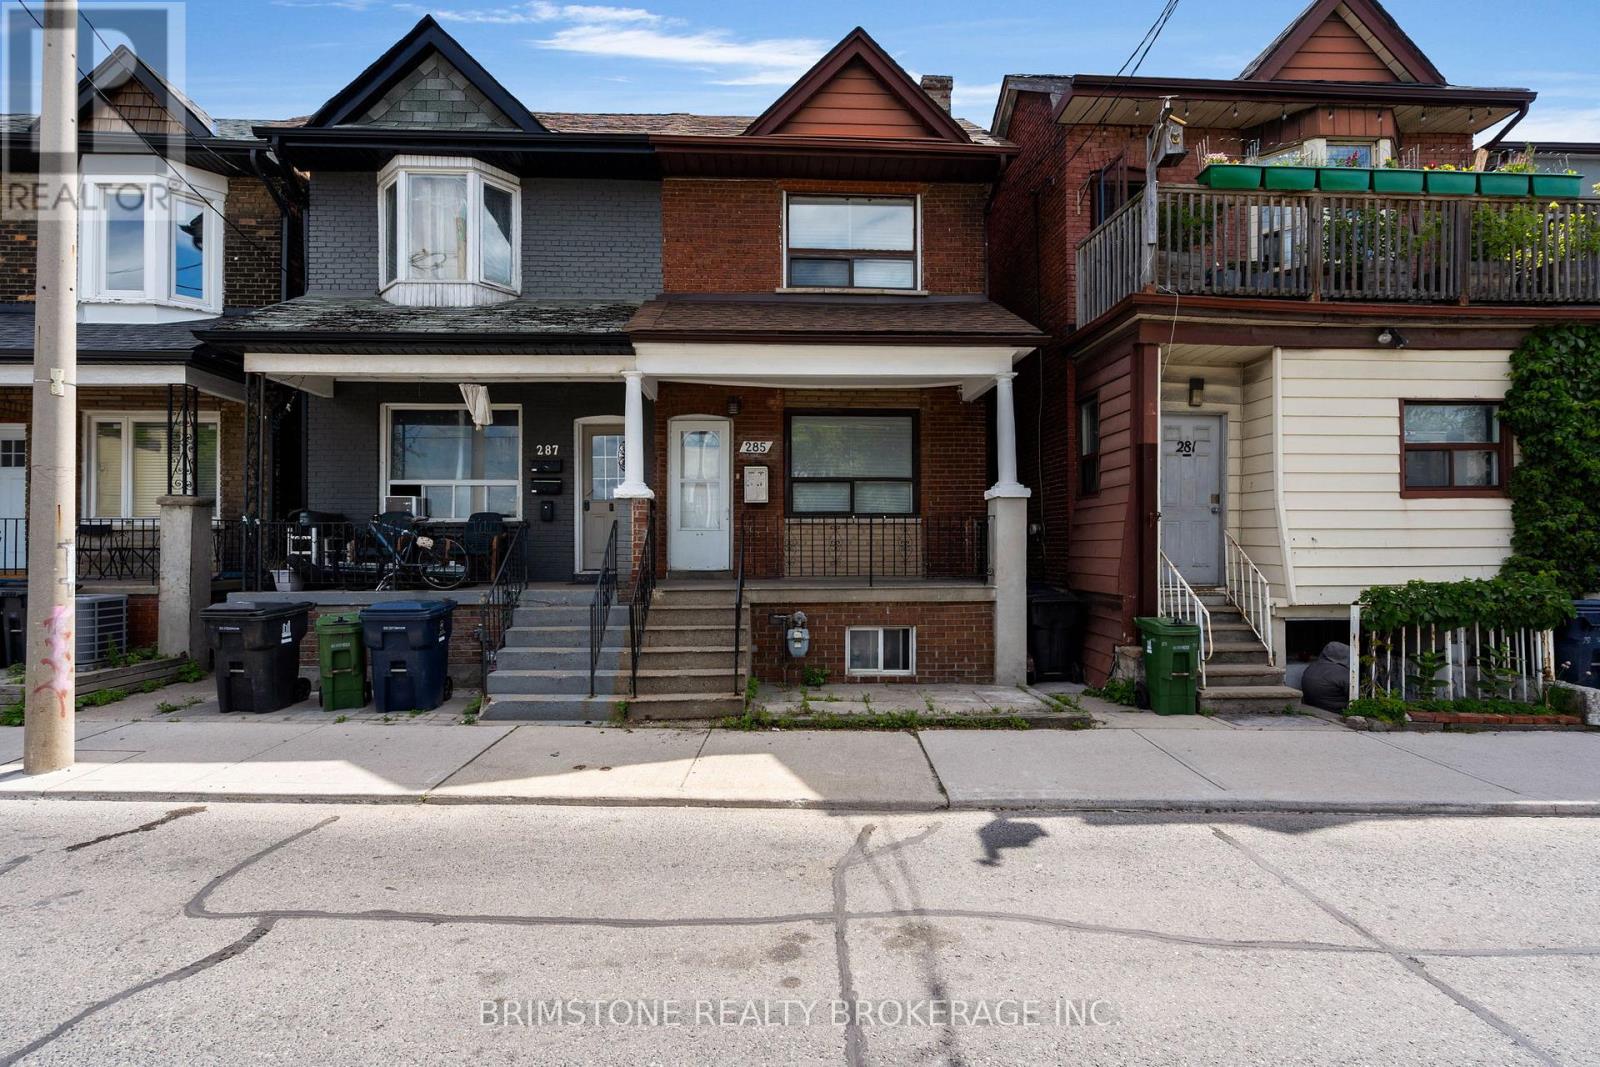
285 Old Weston Road
Toronto, Ontario
Welcome to 285 Old Weston Road, a fantastic opportunity to own a well-located home in one of York's convenient and established neighbourhoods. This property offers the perfect blend of comfort, functionality, and accessibility, making it ideal for first-time buyers, growing families, investors, or those looking to downsize without compromise. Whether you're looking to move in or invest, 285 Old Weston Road presents exceptional value and endless potential in a highly sought-after location. Don't miss your opportunity to make this property your next home. One of the standout features of this home is the excellent in-law suite potential, offering flexibility for multi-generational living, extended family accommodations, or future income possibilities. (id:50787)
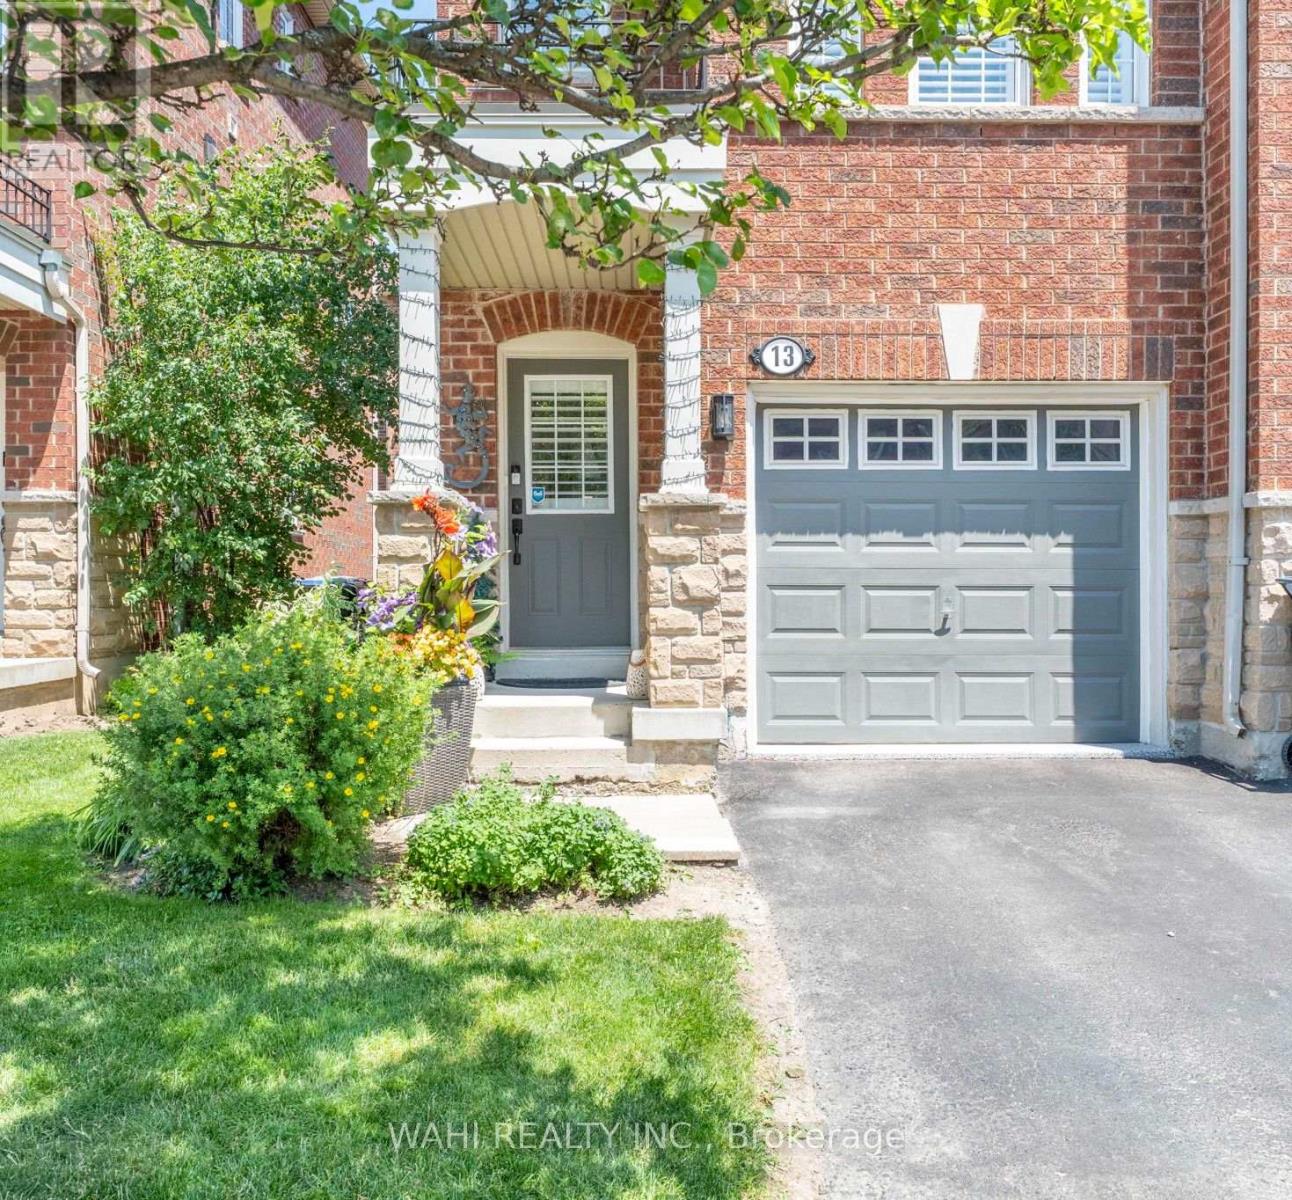
13 Rock Haven Lane
Brampton, Ontario
WELCOME TO 13 ROCK HAVEN LANE,A BEAUTIFULLY MAINTAINED, MOVE-IN READY THREE STORY CORNER TOWNHOUSE IN THE HEART OF DOWNTOWN BRAMPTON. BRIGHT, STYLISH, AND FILLED WITH NATURAL LIGHT, THIS MODERN HOME OFFERS A FUNCTIONAL LAYOUT DESIGNED FOR A COMFORTABLE EVERYDAY LIVING. THE OPEN-CONCEPT SECOND LEVEL FEATURES A CONTEMPORARY KITCHEN WITH GRANITE COUNTERTOPS, STAINLESS STEEL APPLIANCES, AND AMPLE CABINETRY, SEAMLESSLY FLOWING INTO THE DINING AND LIVING AREAS - PERFECT FOR ENTERTAINING OR RELAXING. A CONVENIENT POWDER ROOM COMPLETES THIS LEVEL. THE THIRD FLOOR OFFERS TWO GENEROUSLY SIZED BEDROOM WITH THE OPTION TO EASILY CONVERT THE LAYOUT BACK TO ITS ORIGINAL THREE-BEDROOM DESIGN. THE BEDROOMS SHARE A SPACIOUS SEMI-ENSUITE BATHROOM, AND EACH BEDROOM HAS THEIR OWN CLOSET. CALIFORNIA SHUTTERS THROUGHOUT THIS HOME ADD ELEGANCE AND PRIVACY. THE ATTACHED GARAGE FEATURES A DURABLE EPOXY FLOOR WITH CONVENIENT INSIDE ACCESS. AS A FREEHOLD COMMON ELEMENTS PROPERTY, THE LOW MONTHLY FEE OF $171.67 COVERS ROAD MAINTENANCE, VISITOR PARKING AND COMMON ELEMENTS INSURANCE. IDEALLY LOCATED CLOSE TO GO TRANSIT, PUBLIC TRANSIT, PARKS, SCHOOLS, SHOPPING, RESTAURANTS, AND ALL THE AMENITIES OF DOWNTOWN BRAMPTON, THIS HOME IS AN EXCELLENT OPPORTUNITY FOR FIRST TIME HOME BUYERS, YUNG PROFESSIONALS, GROWING FAMILIES, OR INVESTORS. DON'T MISS YOUR CHANCE TO SEE THIS BEAUTIFUL HOME. (id:50787)
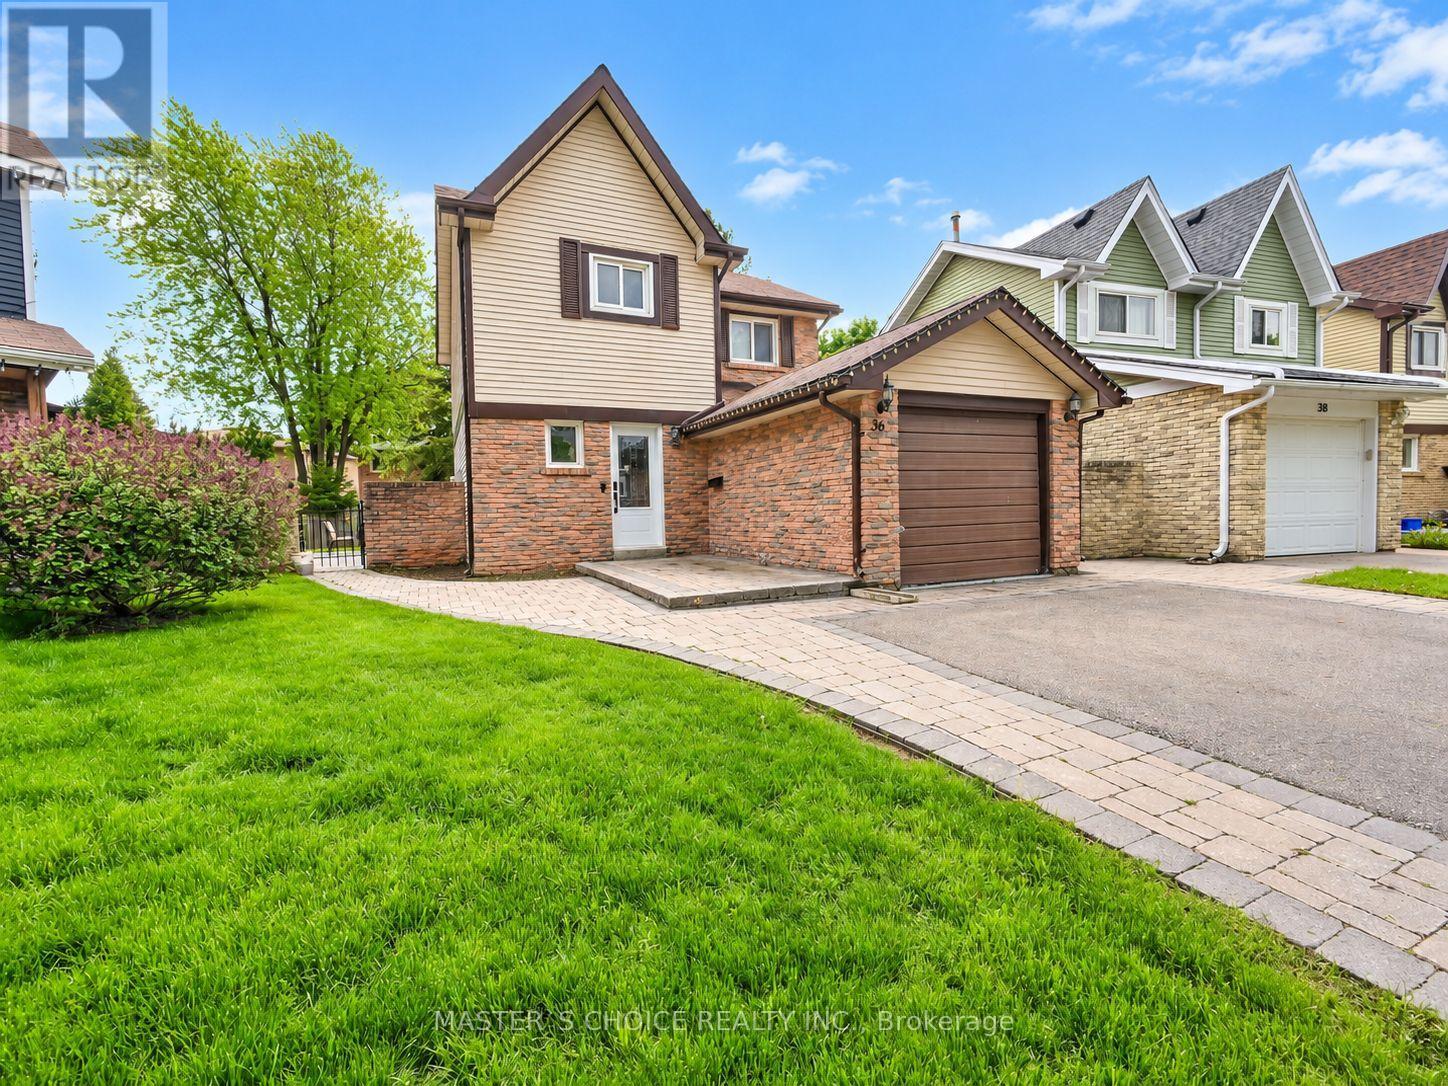
36 Sprucedale Court
Brampton, Ontario
Welcome To This Spacious Family Home, Tucked Away On A Quiet Court In The Desirable Heart Lake West Community! Set On A Generous Lot With A Huge, Park-Like Backyard, This Home Offers Plenty Of Space Inside & Out. The Bright, Open Living & Dining Area Features Hardwood Floors And A Walkout To The Patio-Perfect For Entertaining And Enjoying The Backyard. The Modern-Style Kitchen Features A Centre Island, While A Convenient 2-Pc Powder Room Completes The Main Level. Upstairs, You'll Find A Spacious Primary Bedroom, Two Additional Well-Sized Bedrooms & A 4-Pc Bath. Finished Basement Provides Even More Living Space, Along With A 3-Pc Washroom & Laundry Area. Ideally Located Just A Short Walk To Schools, Shopping, Loafers Lake, Rec Centre, Transit & Miles Of Scenic Trails. A Wonderful Opportunity To Make Heart Lake West Home! (id:50787)
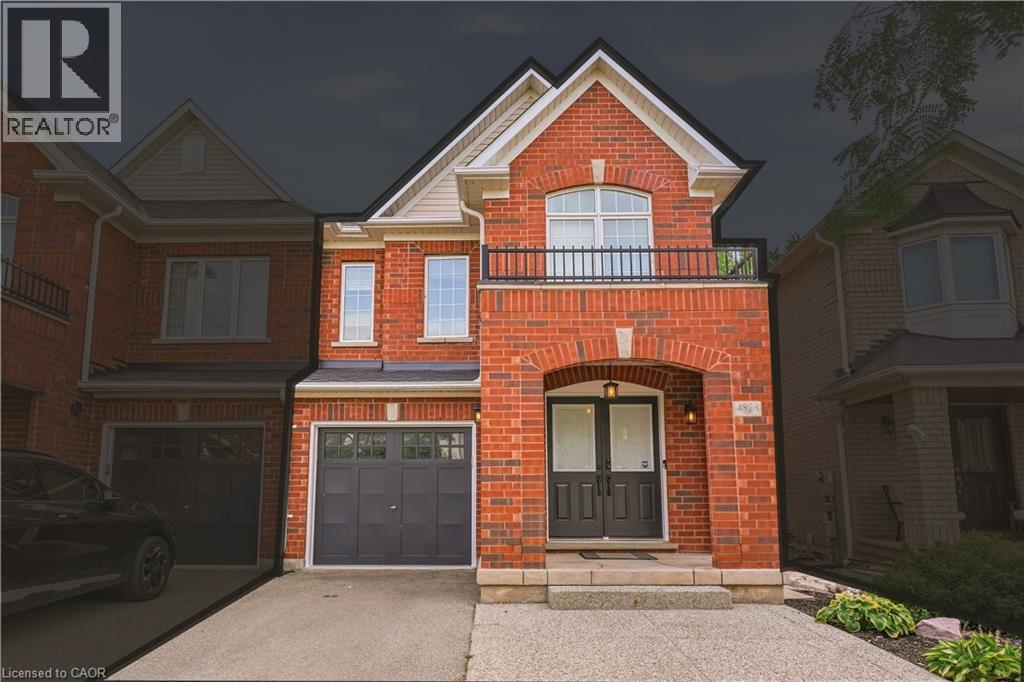
4828 Verdi Street
Burlington, Ontario
Welcome to this beautifully laid-out semi in Alton, where comfort, functionality and convenience come together in a family friendly Burlington location. Just minutes from the 407, QEW, schools, recreation centre, shops and restaurants, this home makes everyday living and commuting a breeze. Step inside to a bright, open concept main floor designed for both everyday living and entertaining. The living and dining areas flow seamlessly into the spacious great room and eat-in kitchen, featuring stainless steel appliances and granite countertops. A walk-out leads to a private, low maintenance yard with an exposed aggregate patio, perfect for summer gatherings, morning coffee or relaxing evenings outdoors. With no carpet throughout the entire home and freshly painted neutral color palette, the space feels clean, bright and move-in ready. Upstairs, the generous primary suite provides a comfortable retreat with its own ensuite featuring a separate shower and soaker tub. Two additional bedrooms provide space for family or guests, while a versatile office or reading nook adds flexibility for working from home, studying or quiet downtime. The finished basement extends the living space with a spacious recreation room, wet bar and 3 piece bath, creating an inviting area for movie nights, entertaining or relaxing with the family. Direct garage entry adds everyday convenience, while the driveway provides additional parking for two vehicles. A well balanced 3 bedroom semi with thoughtful spaces throughout, this home combines practical family living with a convenient Alton location, making it an ideal place to settle in and enjoy. Inclusions: Fridge, stove, dishwasher, washer, dryer, all electrical light fixtures and all window coverings. (id:50787)