
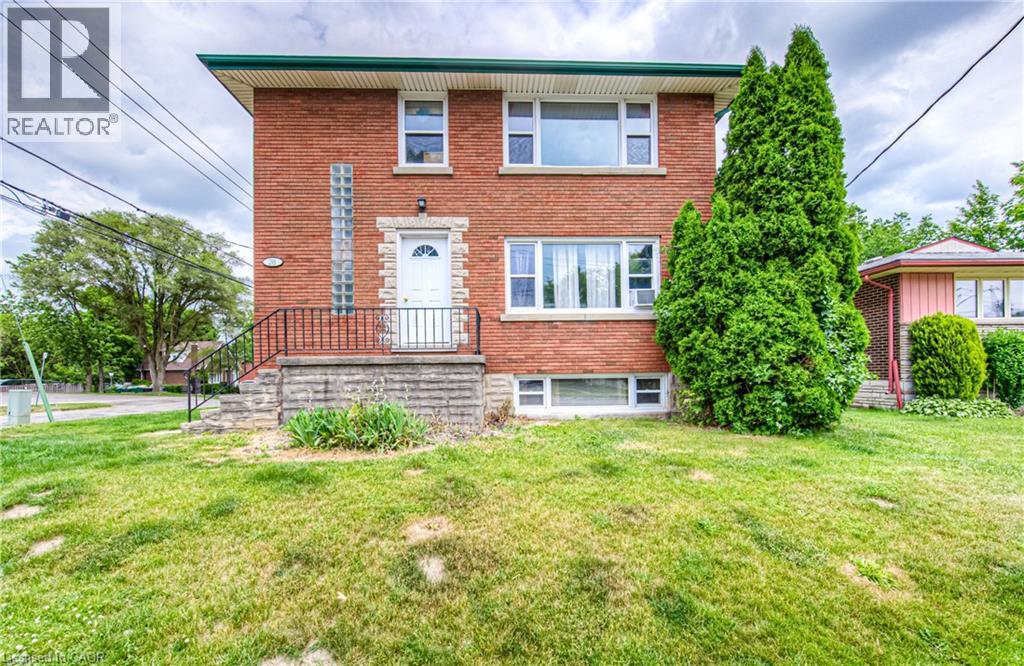
218 Margaret Avenue
Kitchener, Ontario
Purpose built, well maintained triplex with detached garage for under $800,000! MAIN FLOOR 2 BEDROOM UNIT VACANT. Centrally located close to DTK and UptownWaterloo, a corner location, all-brick purpose-built triplex offering awell-maintained building with an attractive unit mix of two 2-bedroom suites plusone bachelor unit in the basement. The property also features a detached two-cargarage, providing valuable on-site parking or potential for additional income. The building is heated by gas boiler and separately metered hydro for each unit,helping to control operating expenses. Key updates include Boiler (2010), Roof (2011), Driveway (2013) and Windows (2015). A solid, turnkey multifamily asset ina convenient central location with strong fundamentals and room for growth. (id:50787)
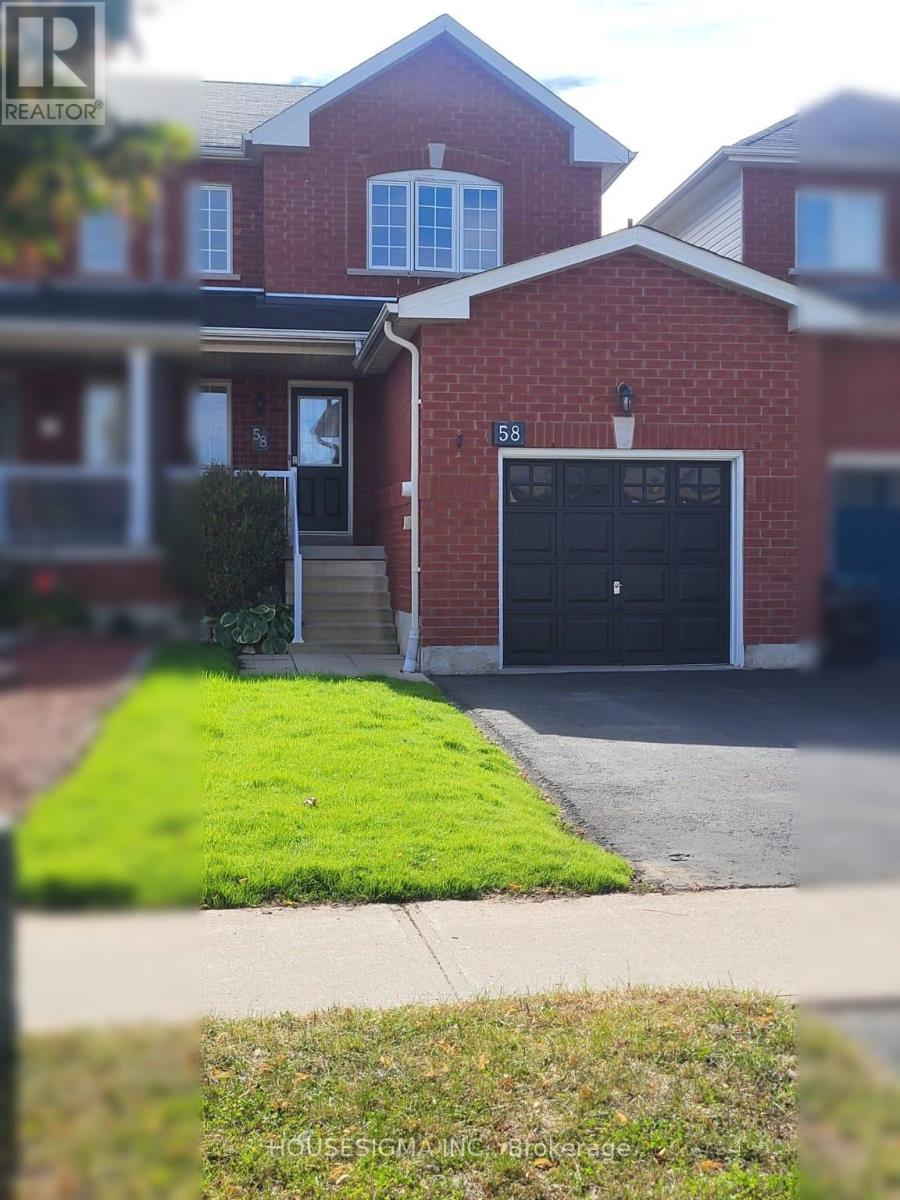
58 Lookout Street
Essa, Ontario
Picture yourself walking into a bright, move-in ready home where all the work has already been done for you. This beautifully updated, carpet-free townhouse in the growing community of Angus offers over 1,500 sq ft of finished functional living space with 3 bedrooms and 1.5 bathrooms - perfect for first-time buyers, families, or investors. Featuring brand new flooring throughout the main and upper levels, an updated kitchen with newer cabinetry and countertops, and large windows that fill the home with natural light, every space feels warm and inviting. The spacious layout offers room to live, work, and entertain comfortably including a finished basement, while the single-car garage and family-friendly location close to parks, schools, shopping, and everyday amenities make daily life convenient. If you've been waiting for a home that feels both affordable and move-in ready, this is one you'll want to see in person. Book your showing today. (id:50787)
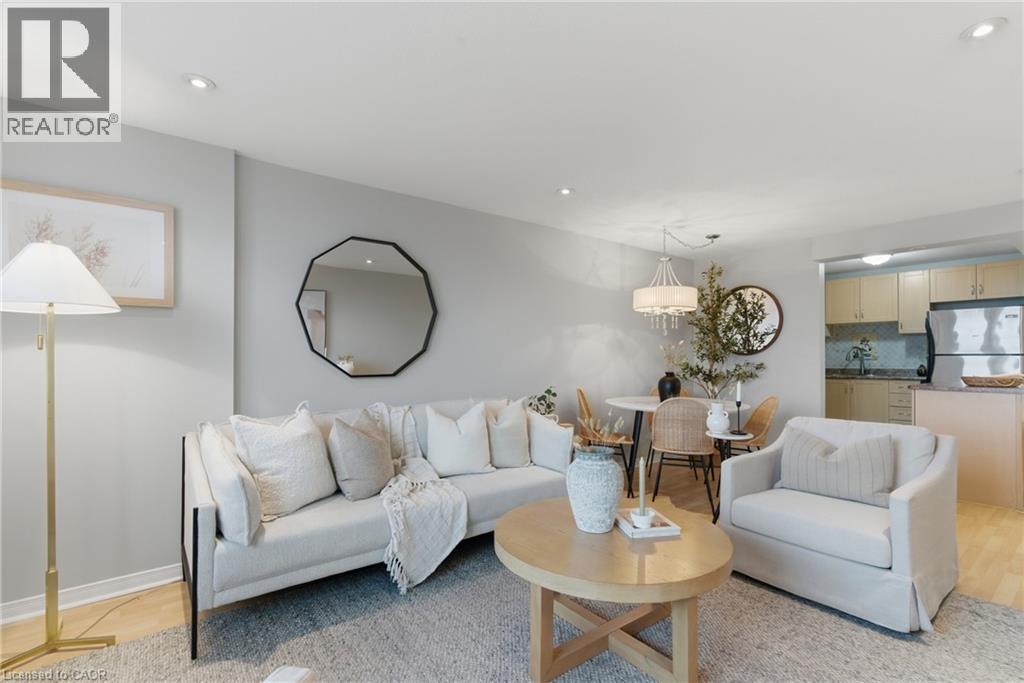
6720 Glen Erin Drive Unit# 312
Mississauga, Ontario
NEW PRICE! Take advantage of this pricing opportunity while it’s available!* Welcome to this bright and airy 1- bedroom, 1 bathroom condo complete with a parking spot and in-suite laundry. Offering a spacious, open-concept layout designed for comfortable everyday living. Thoughtfully updated and move-in ready, this home features durable laminate flooring, pot lights throughout, and an abundance of natural light that fills the space beautifully. The functional layout makes the most of every square foot, with a generously sized bedroom, ample closet space, and a seamless flow between living, dining, and kitchen areas. The kitchen offers plenty of storage and workspace, making it as practical as it is inviting. Added bonuses include a new A/C and furnace for year-round comfort and peace of mind. Located in one of Mississauga’s most convenient communities, you’re just a short 5-minute walk to Meadowvale Town Centre with shops, restaurants, groceries, and everyday essentials at your doorstep. Commuters will love the quick 2-minute drive to Meadowvale GO Station, along with easy access to Highways 401 and 407. Costco, Walmart, parks, and schools are all just minutes away. An exceptional opportunity for first-time buyers, downsizers, or investors looking for a beautifully maintained home in a prime Meadowvale location. (id:50787)
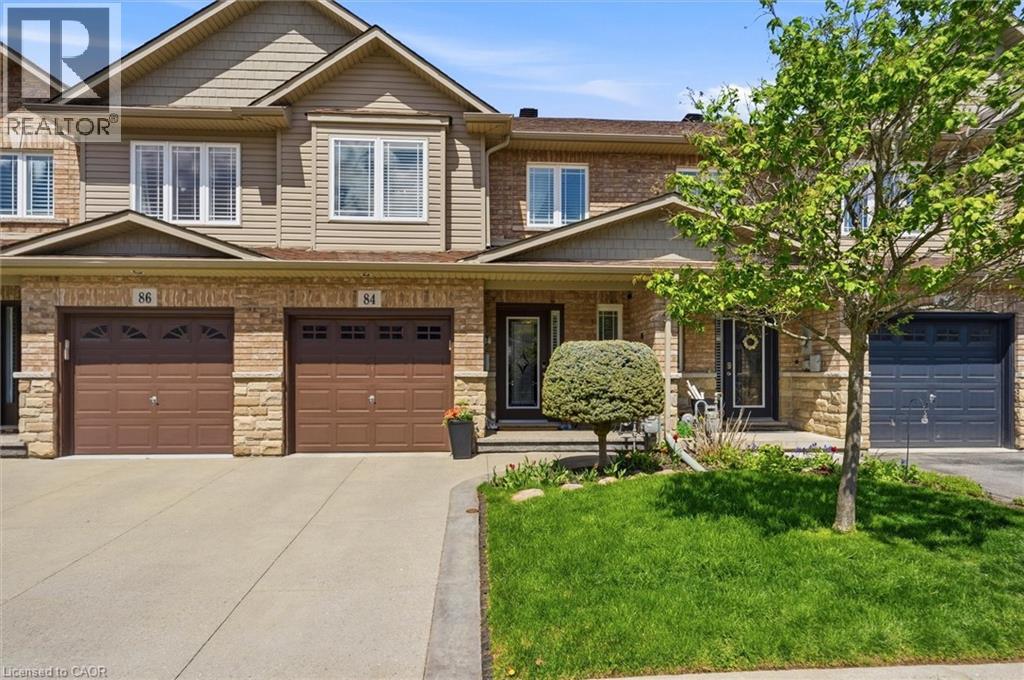
84 Periwinkle Drive
Stoney Creek, Ontario
Location, Location! Welcome to this stunning freehold townhome located in the highly sought-after Summit Park community on the Stoney Creek Mountain. Ideally located within walking distance to schools, parks, shopping and just minutes from major highways—perfect for commuters. This beautifully renovated home features an open-concept main floor layout with gleaming hardwood floors, California shutters and large ceramic tiles. The upgraded kitchen boasts quartz countertops and backsplash and top-of-the-line stainless steel appliances, offering both style and functionality. Walk out from the main floor to a fully fenced backyard complete with stamped concrete—perfect for a low-maintenance lifestyle. Elegant hardwood stairs lead to the second level, where you’ll find three spacious bedrooms with hardwood flooring throughout. The luxurious primary bedroom includes, a spa-like ensuite fully renovated in 2023 featuring a walk-in shower, modern ceramic tiles, and a large fully organized walk-in closet. A second 4-piece bathroom, also renovated in 2023, serves the additional bedrooms. The professionally finished basement (2024) offers a generous family room for extra living space, a 4-piece bathroom combined with laundry area for added convenience, plus additional storage and a cold room. Recent updates include new shingles (2025), furnace and A/C (approximately 5 years old) with warranty coverage, stamped concrete driveway, porch, and backyard (2023), and fresh paint throughout (2024). Move-in ready and meticulously updated—this home truly has it all. Don’t miss your chance to make it yours! (id:50787)
417 Edwin Street
Kitchener, Ontario
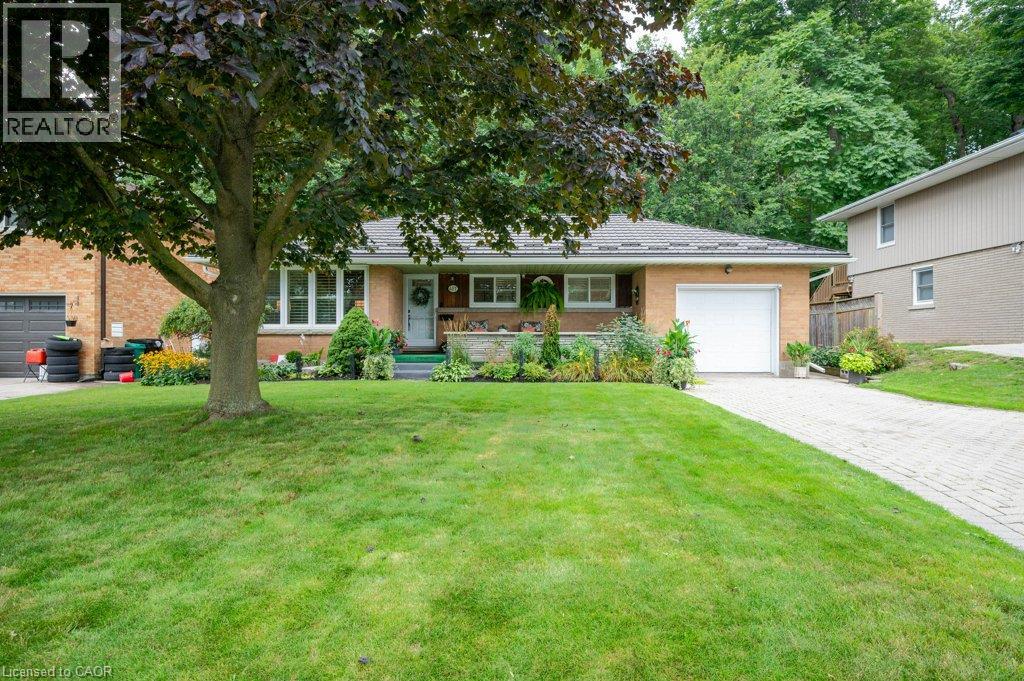
Nestled on a quiet, dead end street in the highly desirable Breithaupt Park neighbourhood, this move-in-ready bungalow offers the ultimate combination of main-floor convenience, long-term efficiency, and incredible parking. Updates include a durable steel roof with a gutter guard system as well as windows and doors. Inside, you'll find bright, modern spaces featuring a stylish, updated kitchen complete with a central island and ample cabinets. Enjoy effortless one-level living alongside the added versatility of a separate basement entrance—ideal for an in-law suite or extended family. Parking is a breeze with an oversized garage/workshop and ample driveway space with interlocking brick. You'll love sipping your morning coffee on the covered porch and enjoy afternoon barbeques and entertaining friends and family on the patio. Appliances are included and the gas stove & dryer will keep utility bills low. All this, just steps from scenic walking trails, parks, shopping and the expressway! (id:50787)
65 Miranda Path
Woolwich, Ontario
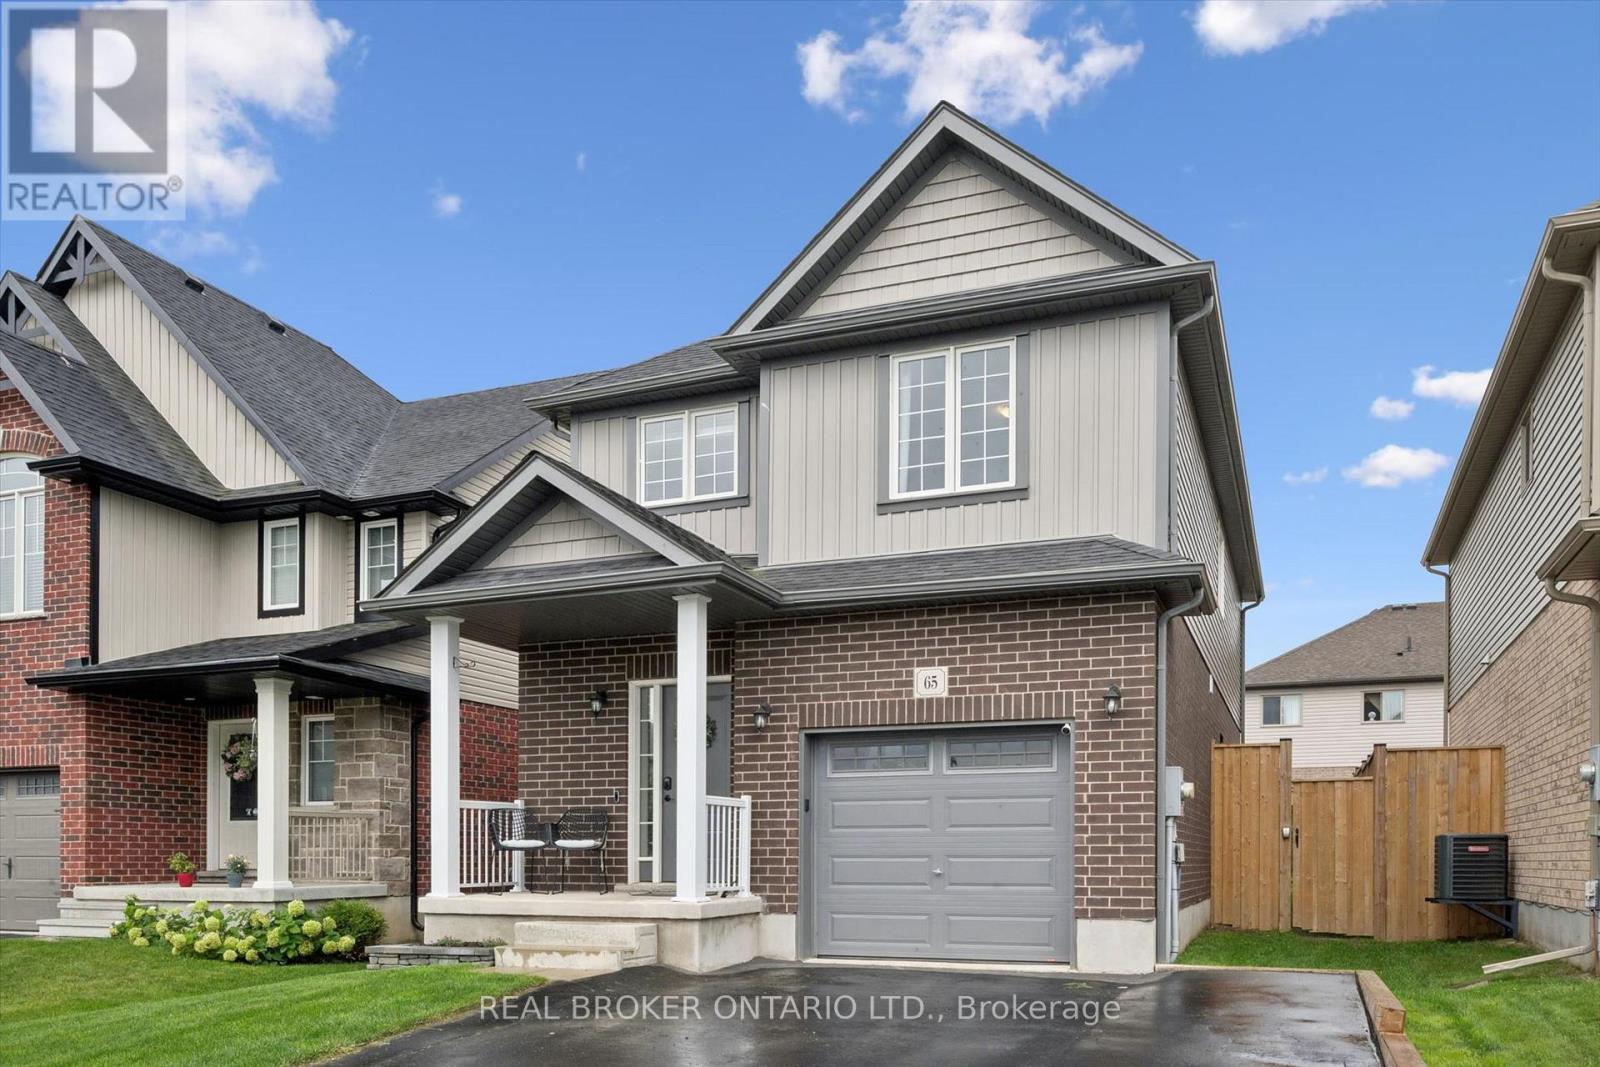
Built in 2021 by Claysam Custom Homes, this beautifully maintained two-storey is the perfect fit for young families looking to upsize. Situated steps away from Riverside Public School and the Kissing Bridge Trail, and just minutes from Elmira Golf Course, this home offers small-town charm with unbeatable convenience - only 10 minutes to Waterloo and 25 minutes to Guelph. Inside, 9-foot ceilings on the main floor create a bright, open feel throughout. The open-concept kitchen features a stylish new backsplash and flows seamlessly into a spacious family room - ideal for Friday night movie nights with the whole family. Upstairs you'll find 3 generous bedrooms and 3 bathrooms, including a primary suite complete with a private ensuite and walk-in closet. Outside, the professionally landscaped front yard is fitted with an in-ground sprinkler system, while the widened driveway comfortably fits 2 vehicles plus a single-car garage. The fully fenced backyard with a concrete patio offers plenty of privacy - the perfect space to relax and entertain. This is more than a house - it's a place to put down roots in one of Elmira's most family-friendly neighbourhoods. (id:50787)
25 - 470 Linden Drive
Cambridge, Ontario
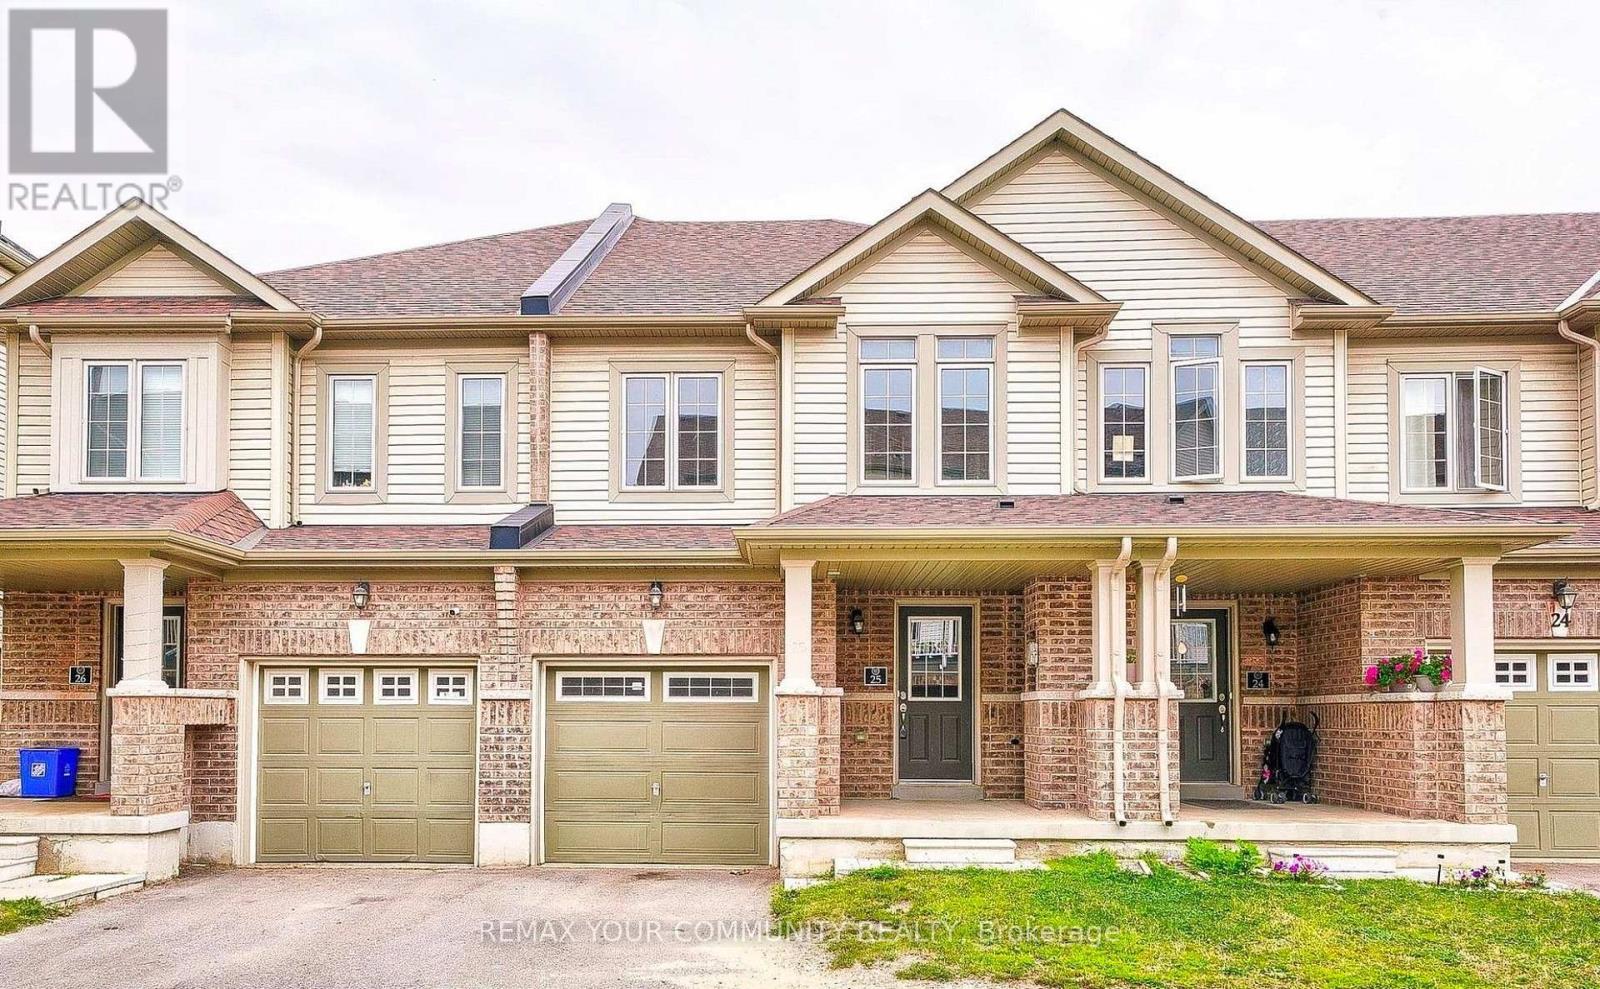
Welcome Home! This beautifully maintained 3-bedroom, 3-washroom townhouse offers the perfect blend of comfort and style. Located in a family-friendly neighborhood, this home features a spacious open-concept layout, a modern kitchen with stainless steel appliances, and a cozy living area that's perfect for entertaining. Freshly Painted with neutral colour, the master bedroom boasts a luxurious en suite, while the other two bedrooms are generously sized with ample closet space. Enjoy outdoor living with a private backyard patio. Close to top-rated schools, parks, shopping, and public transit this home is a must-see! (id:50787)
25 - 470 Linden Drive
Cambridge, Ontario
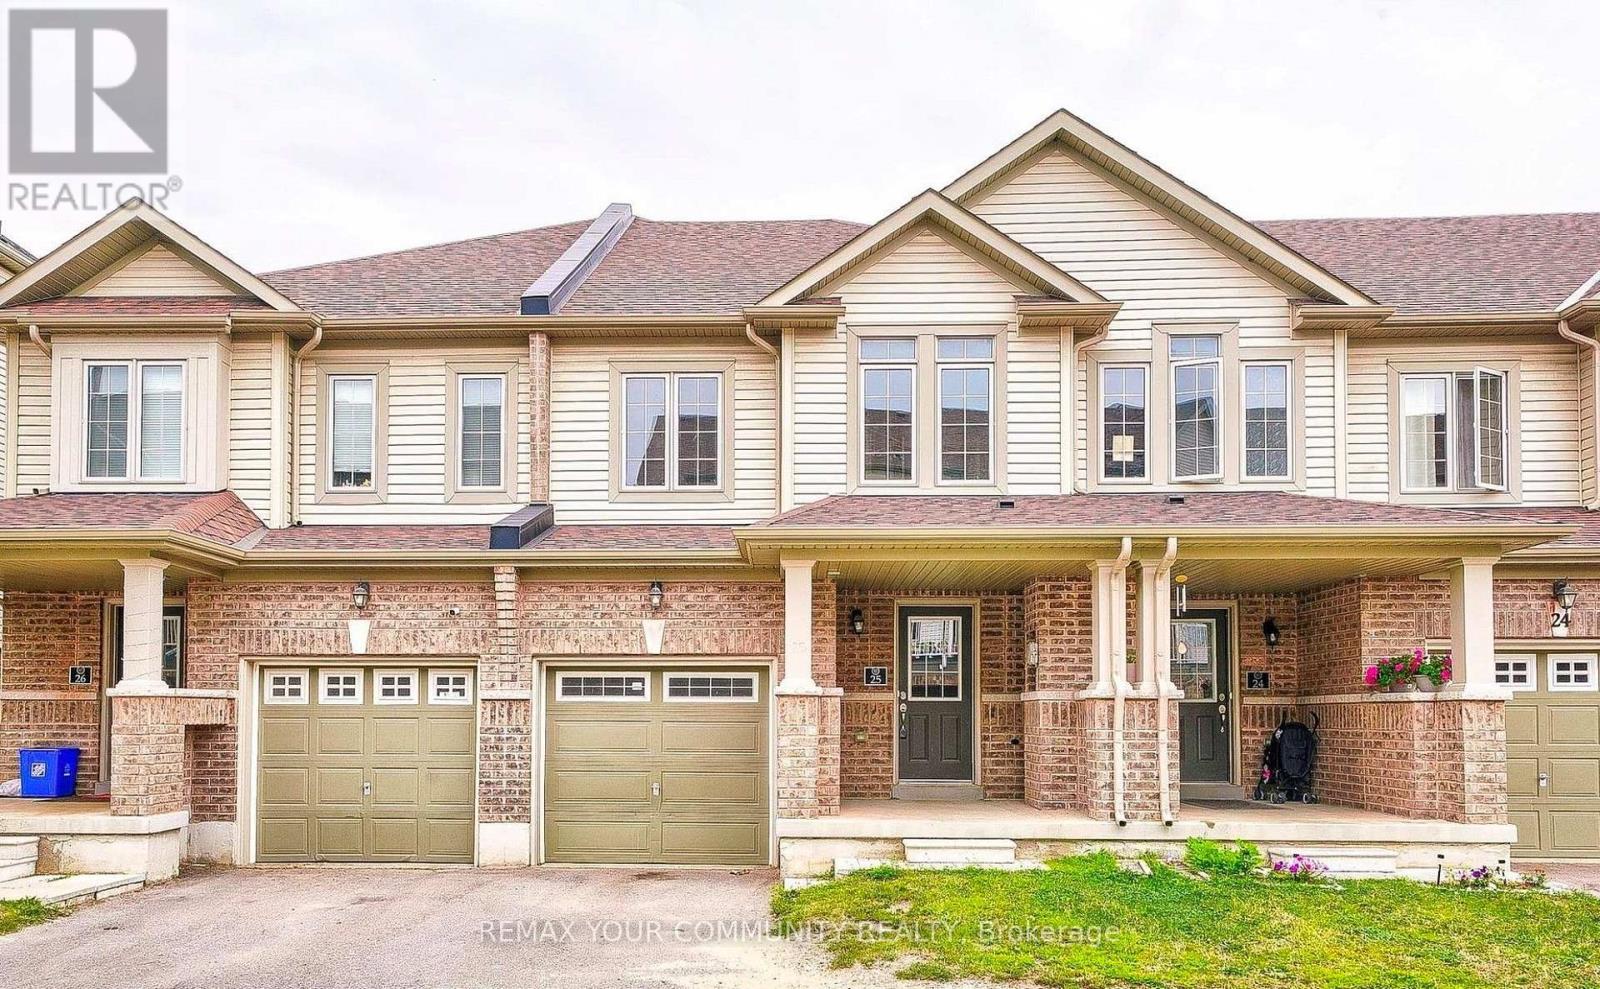
This beautifully maintained 3-bedroom, 3-washroom townhouse offers the perfect blend of comfort and style. Located in a family-friendly neighborhood, this home features a spacious open-concept layout,a modern kitchen with stainless steel appliances, and a cozy living area thats perfect for entertaining. Freshly Painted with neutral color,The master bedroom boasts a luxurious ensuite,while the other two bedrooms are generously sized with ample closet space. Enjoy outdoor living with a private backyard patio. Close to top-rated schools, parks, shopping, and public transit this home is a must-see! (id:50787)

1648 Frankford-Stirling Road
Quinte West, Ontario
Build with confidence on this beautiful 1.05 acre mature lot, where an important step toward your future home is already complete - a drilled well! Save thousands in upfront costs and enjoy the peace of mind of having this key investment already in place. Ideally situated adjacent to Oak Hills Golf Club, this property sits elevated above Frankford-Stirling Road, offering added privacy and beautiful views across the surrounding countryside. Mature surroundings create an established rural setting, while the generous building envelope provides plenty of flexibility to bring your vision to life. Enjoy peaceful country living without sacrificing convenience, with Frankford and Stirling both just minutes away along with easy access to Hwy 401 and the amenities of Quinte West. Whether you're envisioning a custom family home or a quiet country retreat, this property offers exceptional value to bring your vision to life. *Please do not walk the lot without consent* (id:50787)

2 - 29 Weymouth Street
Woolwich, Ontario
Welcome to Pine Ridge Crossing, located in Elmira's desirable South Parkwood subdivision. This new two-storey townhome collection offers 3 & 4 bedroom layouts w/ 1,800+ sq ft of above-grade living space, an attached garage, & a welcoming front porch. Walk in to a welcoming foyer w/ front hall closet, leading to a main floor w/ 9' ceilings, laundry & powder room, spacious family room w/ dedicated dining room, & kitchen island for your culinary creations. Primary bedroom includes private ensuite & walk-in closet (both 3 & 4 bed plans). Enjoy maintenance-free living w/ snow removal, landscaping, & garbage removal included. Early spring closings available. Check out our model at our townhouse bungalow Unit 20 to view floor plans & discuss options & upgrades where you'll have the opportunity to choose all your selections (id:50787)

1 - 29 Weymouth Street
Woolwich, Ontario
Welcome to Pine Ridge Crossing, located in Elmira's desirable South Parkwood subdivision. This new two-storey townhome collection offers 3 & 4 bedroom layouts w/ 1,800+ sq ft of above-grade living space, an attached garage, & a welcoming front porch. Walk in to a welcoming foyer w/ front hall closet, leading to a main floor w/ 9' ceilings, laundry & powder room, spacious family room w/ dedicated dining room, & kitchen island for your culinary creations. Primary bedroom includes private ensuite & walk-in closet (both 3 & 4 bed plans). Enjoy maintenance-free living w/ snow removal, landscaping, & garbage removal included. Early spring closings available. Check out our model at our townhouse bungalow Unit 20 to view floor plans & discuss options & upgrades where you'll have the opportunity to choose all your selections (id:50787)

20 - 29 Weymouth Street
Woolwich, Ontario
Welcome to Pine Ridge Crossing, where modern bungalow living meets exceptional craftsmanship in the heart of Elmira's desirable South Parkwood subdivision. These thoughtfully designed homes feature high-quality finishes, including 9-foot ceilings, large windows, and a warm, open-concept main floor anchored by a kitchen that showcases quartz countertops, soft-closing drawers, and floor-to-ceiling custom cabinetry with integrated custom shelving. The main level hosts a serene primary suite with a private ensuite, a versatile second bedroom, main-floor laundry, and an electric fireplace, all leading to a covered porch with peaceful views of the pond. We currently have just five units remaining: 18, 19, 20, 23, and 27. Units 18, 19, and 20 are quick-close homes, fully finished and ready for you to move right in. Units 23 and 27 give you the opportunity to make your own selections, so you can personalize your finishes to your exact taste. All homes feature finished basements with an additional bedroom, bathroom, and living area. Residents enjoy a truly maintenance-free lifestyle with professional snow removal and landscaping covered, and as a special incentive, the builder is paying all common element fees until January 1, 2027. Whether you choose a move-in-ready design or personalize your space through our curated selection packages, you'll enjoy a quiet small-town feel just 10 minutes from the city; we invite you to experience the quality firsthand by visiting our Model Home at Unit 20, open Thursdays from 4-7 pm and Saturdays from 10 am-12 pm. (id:50787)