
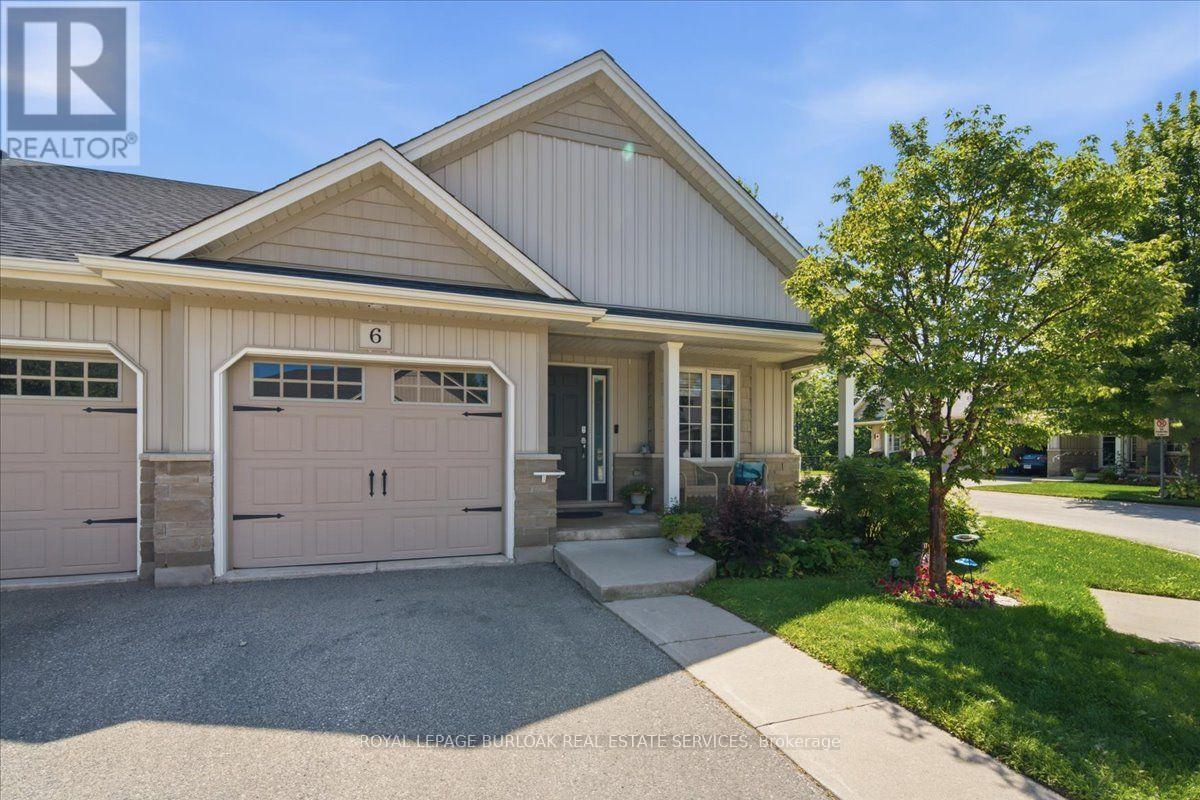
6 Sunnydale Court
West Lincoln, Ontario
Nestled in the highly sought-after community of Wes-Li Gardens, where comfort, convenience, and carefree living cometogether in perfect harmony, this beautifully maintained semi-detached bungalow is tucked away on a quiet dead-endstreet in one of Smithville's most welcoming neighbourhoods. Designed for easy one-floor living, it offers the perfectblend of independence, comfort, and peace of mind without sacrificing the space and features you value. Step inside toan inviting open-concept design featuring soaring vaulted ceilings, abundant natural light, and a spacious kitchen with abreakfast bar, ideal for everyday living and entertaining. Main floor laundry, a single-car garage with inside entry, andcustom blinds throughout add convenience. The generous primary bedroom offers a peaceful retreat with a convenientensuite & double closet. A versatile den can easily serve as a second bedroom, guest room, home office, library, or hobbyspace. Enjoy peaceful mornings on your covered front porch or unwind on the private covered rear deck overlookingtranquil green-space, offering exceptional privacy and a relaxing connection to nature. The full unfinished lower levelprovides outstanding potential to create additional living space tailored to your needs, whether it's a family room, guestsuite, hobby area, home gym, or workshop or additional storage. Affordable monthly condo fees cover exteriormaintenance, building insurance, common elements, lawn care, snow removal, and the sprinkler system, allowing youmore time to enjoy life. Visitor parking is conveniently located just steps from the driveway. Located minutes fromshopping, restaurants, healthcare, parks, and everyday amenities, with easy access to the QEW and the shores of LakeOntario, this exceptional home perfectly blends small-town charm with modern convenience. Whether you'redownsizing, retiring, or seeking a low-maintenance lifestyle, this move-in-ready bungalow is ready to welcome you home... (id:50787)

31 Melinda Street W
Kitchener, Ontario
Welcome to 31 Melinda Street W, a spacious 3600 sq. ft + total living space , double car garage home on an expansive 75-ft frontage, offering room to grow for the whole family. The bright, open-concept main floor is elevated by 9-ft ceilings and features an inviting living room, a formal dining room for memorable gatherings, and a sun-filled dinette that walks out to an impressive 12 x 30 ft deck, perfect for summer entertaining. A rare main-floor bedroom adds exceptional flexibility for extended family or guests, complemented by a convenient powder room.Upstairs, the generous primary suite is a true retreat, complete with a luxurious 5-piece ensuite. Three additional well-sized bedrooms, a cozy family room, and an upper-level laundry room make everyday living effortless.The fully finished walkout basement offers outstanding versatility with 3 bedrooms, a full bathroom, a second kitchen, a spacious recreation room, its own laundry, and a walkout-patio, ideal for multigenerational living or added income potential.Outside, enjoy striking curb appeal, a concrete tiled driveway with parking for 3, and a double-car garage. Homes offering this much space, flexibility, and frontage are rarely available. Don't miss your opportunity to make this beautiful Kitchener home your own! (id:50787)
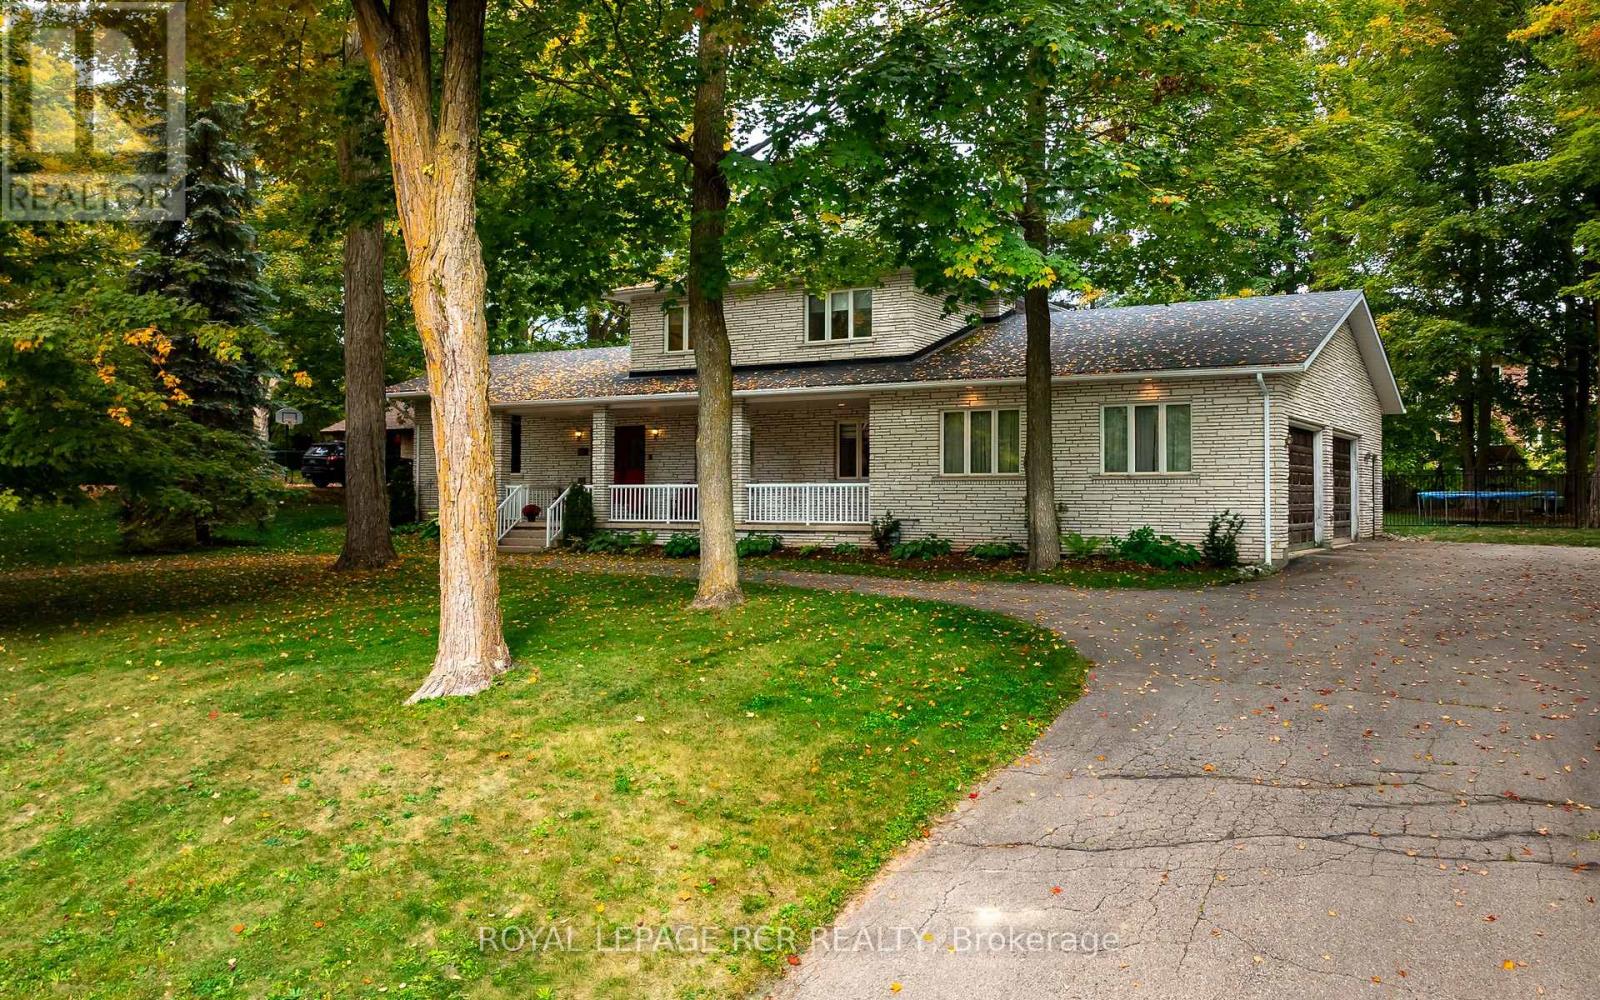
113 Birch Grove
Shelburne, Ontario
Estate-sized lot. Mature Trees. Endless possibilities. Welcome to 113 Birch Grove. Set on an impressive .62-acre lot with 152 feet of frontage, this spacious five-level side split offers approx. 2,800 sq. ft. of finished living space in one of Shelburne's most cherished neighbourhoods. A quiet, established community known for its generous estate-sized lots, towering mature trees and welcoming atmosphere, this is a true hidden gem just minutes from the conveniences of town, schools, the recreation centre, parks and ATV/snowmobile trails. Proudly cherished by the same family for years, the home is thoughtfully maintained and solidly built, with a functional layout offering plenty of room for a growing family to gather, celebrate and create lasting memories. The spacious family room features a gas fireplace, while the stone exterior adds timeless character and curb appeal. The oversized garage offers room for three cars, plus plenty of additional storage and convenient access to the main and lower levels. The fully fenced backyard provides exceptional space for children, pets and outdoor enjoyment, with ample room for a pool, gardening and entertaining. Enjoy the welcoming front porch, mature sugar maples, low-maintenance perennial gardens and oversized deck, all surrounded by beautiful greenery and privacy. A natural gas BBQ hookup makes outdoor entertaining easy, while ample parking provides plenty of room for family and guests, including an RV, trailer or other recreational vehicles. With no through traffic and no sidewalks, this is a neighbourhood where evening strolls, dog walking and friendly conversations with neighbours are part of everyday life. Offering quality construction, generous space, a remarkable lot and an exceptional location, this is a wonderful opportunity to put down roots and make this special home your own. (id:50787)
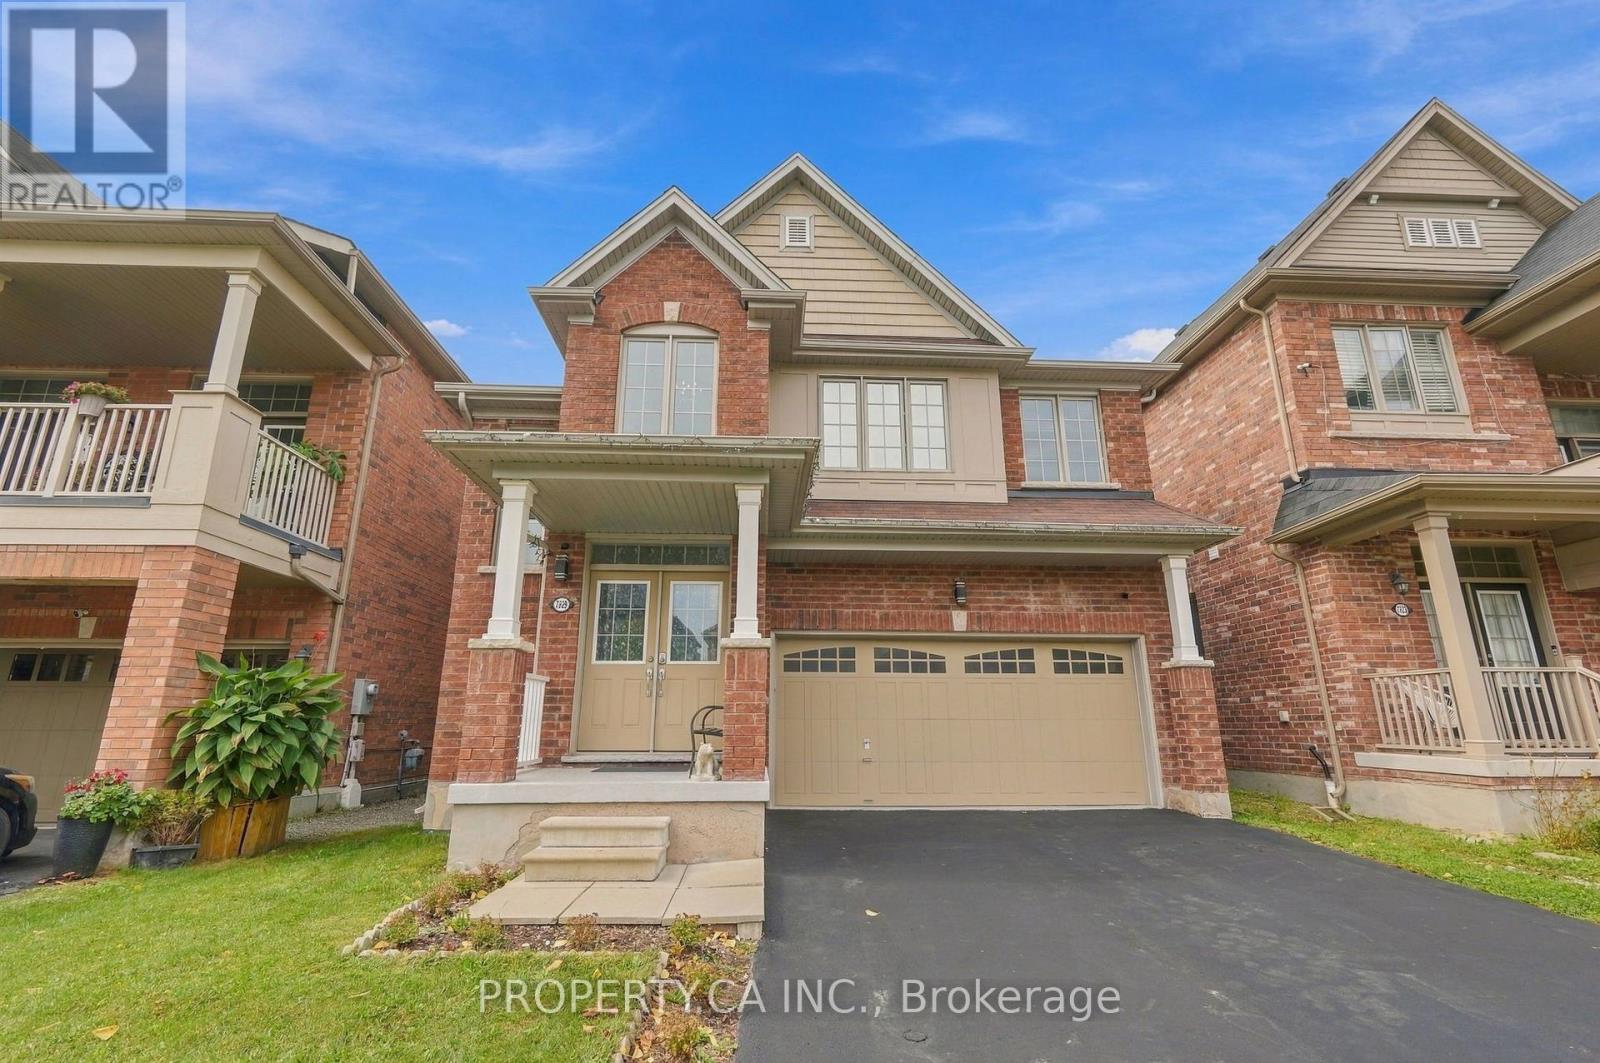
7829 Juneberry Drive
Niagara Falls, Ontario
Welcome to 7829 Juneberry Drive! This detached brick family home features 2538 sq ft of valuable living space, located in one of Niagara Falls' most sought-after southwest communities. Set on a quiet, family-friendly street in a master-planned neighbourhood. The exterior includes a double car garage and a private sun-filled backyard space. This 4 Bed, 4 Bath home satisfies those looking for room for the whole family. The primary bedroom includes a private spa-inspired ensuite bathroom with a jacuzzi-style tub. The deep walk-in closet adds the perfect amount of storage. All three additional bedrooms feature ensuite access to a 4 PC bath. The stress of laundry is simplified with a large second-floor laundry room. The modern kitchen features stainless steel appliances and generous counter space, opening to the great room, which is ideal for hosting, entertaining, or everyday family life. You will love the walk-in pantry for added kitchen storage. The main-floor powder room and central vacuum add convenience. The massive unfinished basement is the perfect opportunity for a savvy buyer to add value and additional living space including a rough-in for another bathroom! The neighbourhood is perfectly located with access to Costco, groceries, banks, pharmacies, fitness, and dining at Niagara Square. (5 min). Quick access to QEW. (4 min) Drive or public transit connects to Niagara Falls GO. (15 min) Several highly rated schools (primary & secondary) fall within the property's catchment! Heartland Forest, a 93-acre nature preserve with trails and ponds, is mins away. Niagara Falls, Fallsview Casino, beautiful golf courses, and Niagara-on-the-Lake wine country. (15 min) Future area investment, including the $3.6B South Niagara Hospital (6 min), generating thousands of permanent, high-income healthcare, administrative, and clinical jobs, creating sustained long-term demand for quality homes in the area! (id:50787)
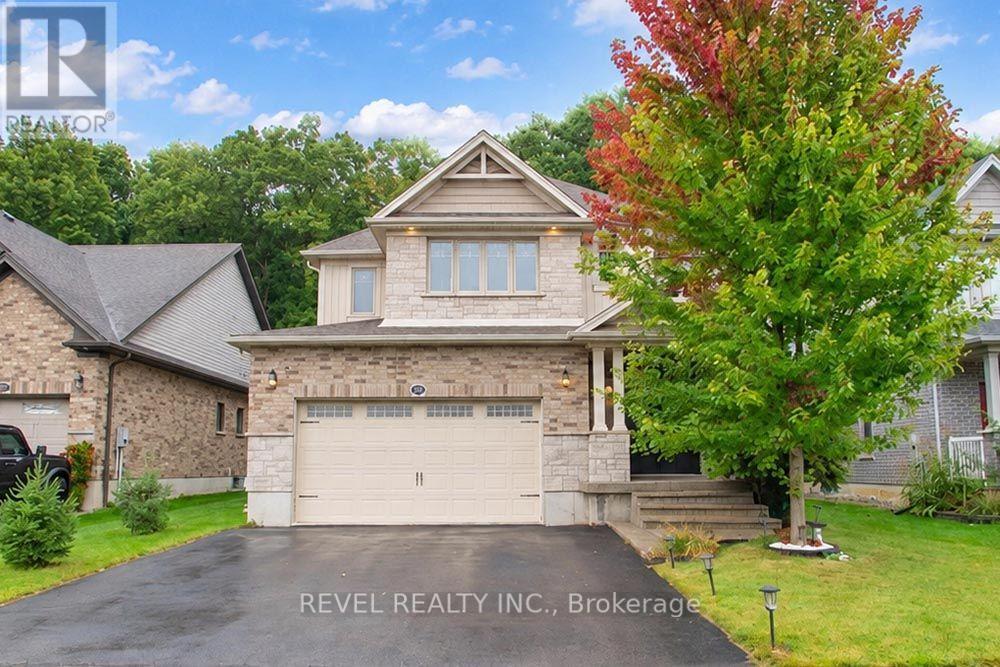
217 Woodway Trail
Norfolk, Ontario
Welcome to this beautiful custom Ruby model home in the sought-after Woodway Trails community. This two-storey home offers over 3,400 sq ft of total living space, with 4 bedrooms and 2.5 bathrooms. The curb appeal sets the tone as you arrive, and inside, the open-concept main living area is perfect for entertaining. The main level also features a powder room and main-floor laundry for added convenience. Upstairs, the spacious primary bedroom includes a walk-in closet and ensuite. The second bedroom is generously sized with its own walk-in closet, and two additional bedrooms and a full bathroom complete the upper level. The basement offers a spacious rec room, room to finish a fifth bedroom, and a rough-in for a future bathroom. Step outside to the covered back deck and enjoy the serene backyard backing onto greenspace. The neighbourhood is surrounded by mature woods and parkland, and you're just minutes from schools, shopping, churches, bus routes and hospital, with easy connections to Port Dover's sandy beaches, wineries and breweries. A spacious family home in one of Norfolk County's most desirable neighbourhoods. (id:50787)
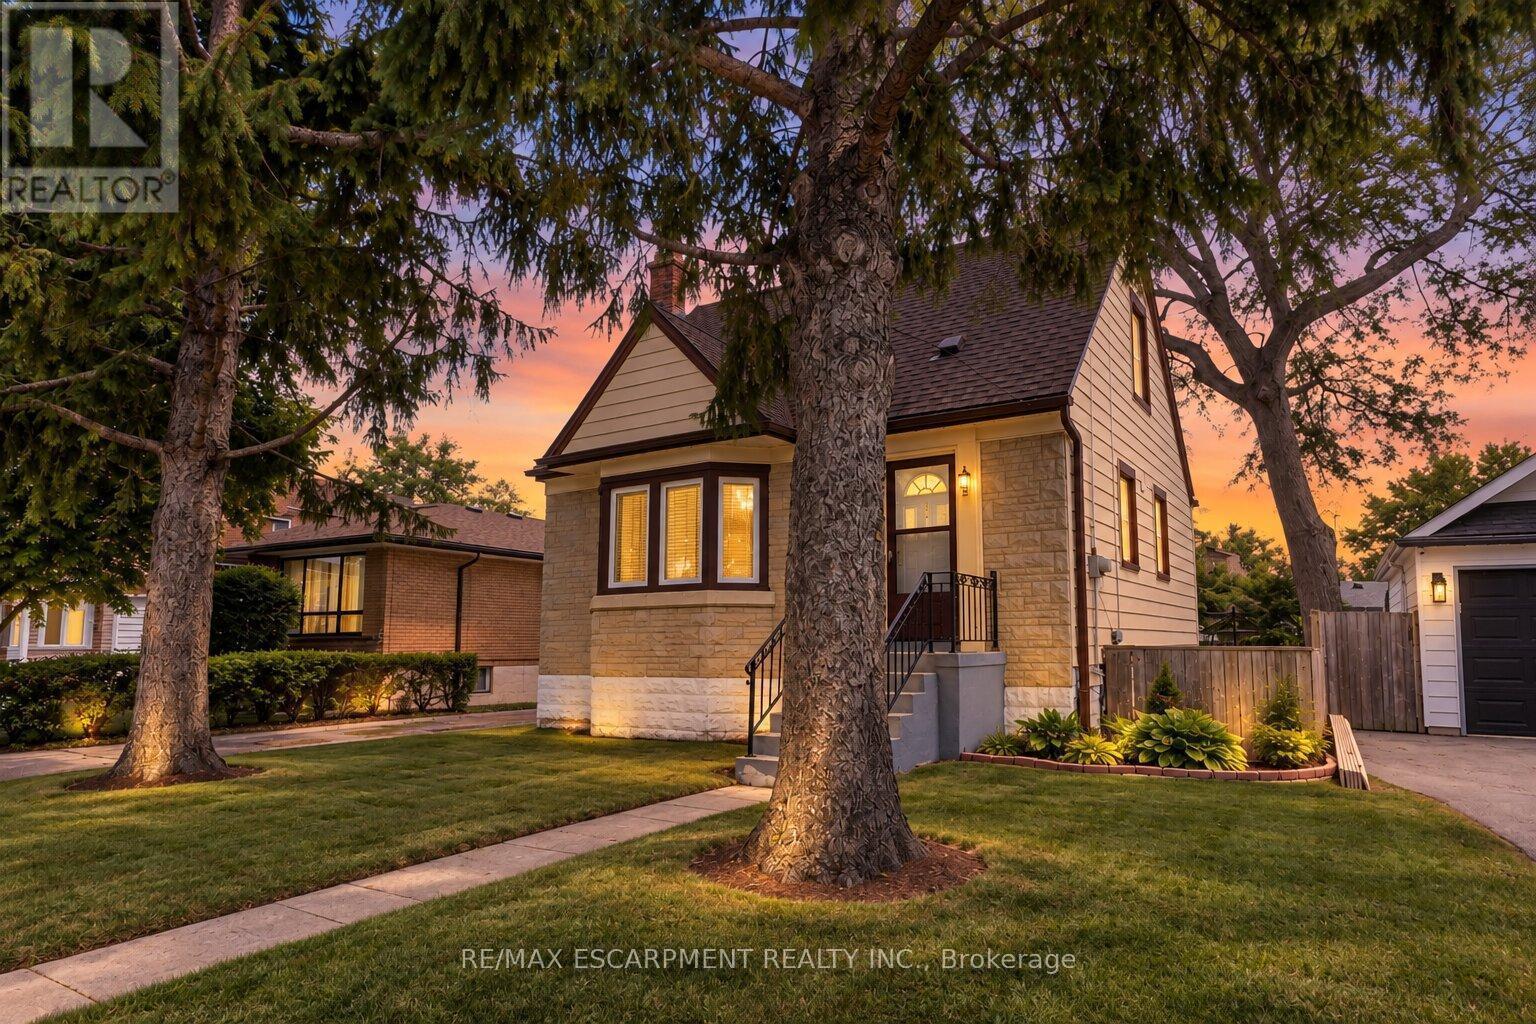
269 Queensdale Avenue E
Hamilton, Ontario
Welcome to 269 Queensdale Ave E, a turn-key gem in a sought-after, central Hamilton Mountain neighborhood! This classic brick home features timeless 90s-inspired charm mixed with modern updates, including sleek new aluminum siding, light fixtures, flooring. Inside, a sun-drenched, layout hosts an airy living room, a spacious kitchen, a main-floor bedroom, and a full 4-piece bathroom, with two more generous bedrooms upstairs. Recent, extensive renovations ensure this home is in fantastic condition, and the finished basement offers extra living space for a rec room or home gym. A major highlight is the deep, extended lot with a massive backyard made for summer barbecues, pool oasis and hosting friends/family. Located just minutes from top-rated schools, parks, Juravinski Hospital, major highways, and public transit, you're also just a short drive from downtown's shops, festivals, dining, and all the great things the city has to offer. Move-in ready and attractively priced, this is an incredible opportunity for young families or investors in a prime location! Some photos are virtually staged. (id:50787)
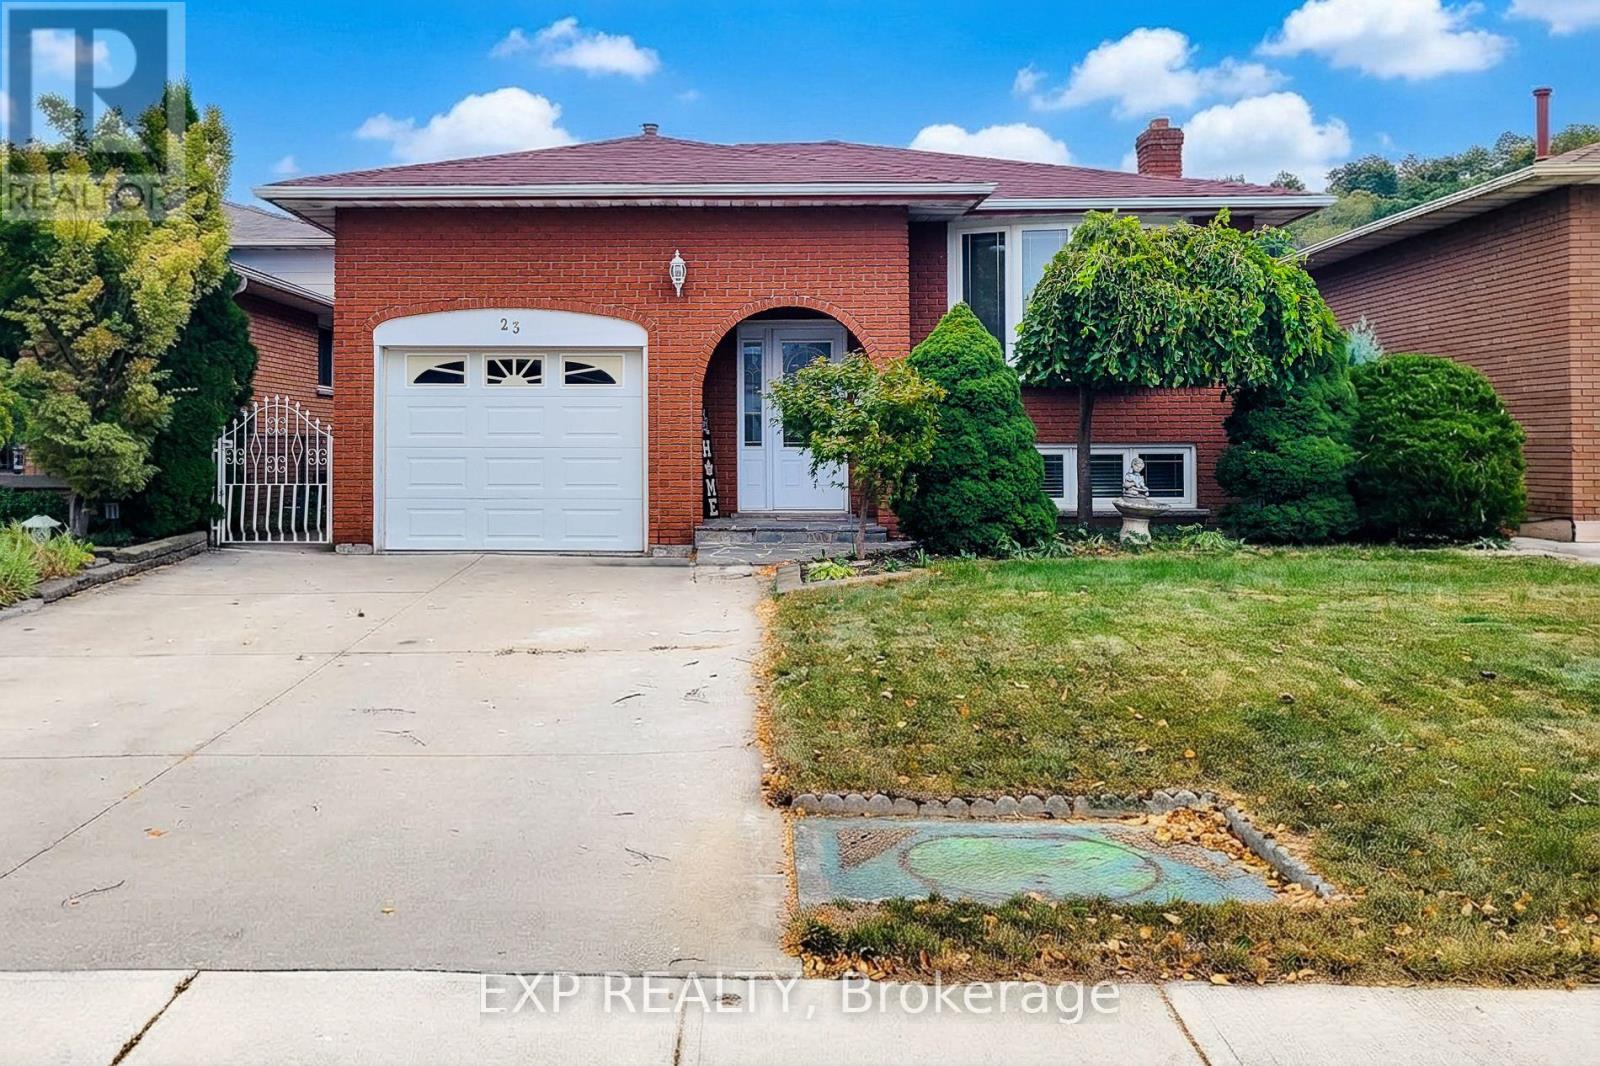
23 Tara Court
Hamilton, Ontario
Welcome to this spacious and versatile 3-bedroom, 2-bath raised bungalow, ideally situated on a quiet, family-friendly cul-de-sac street.The main level offers a bright and inviting living space, dining area and functional kitchen, and generously sized bedrooms. The fully finished basement with a separate entrance provides exceptional flexibility and can be ideal for an in-law suite, extended family, or potential income-generating opportunity.Enjoy the privacy and peaceful setting of a cul-de-sac while still being conveniently located close to schools, parks, shopping, restaurants, transportation, and everyday amenities.With its practical raised-bungalow layout, finished lower level, separate entrance, and peaceful location, this home offers comfort, flexibility, and plenty of possibilities for familiesA wonderful opportunity in a sought-after setting - don't miss it! (id:50787)
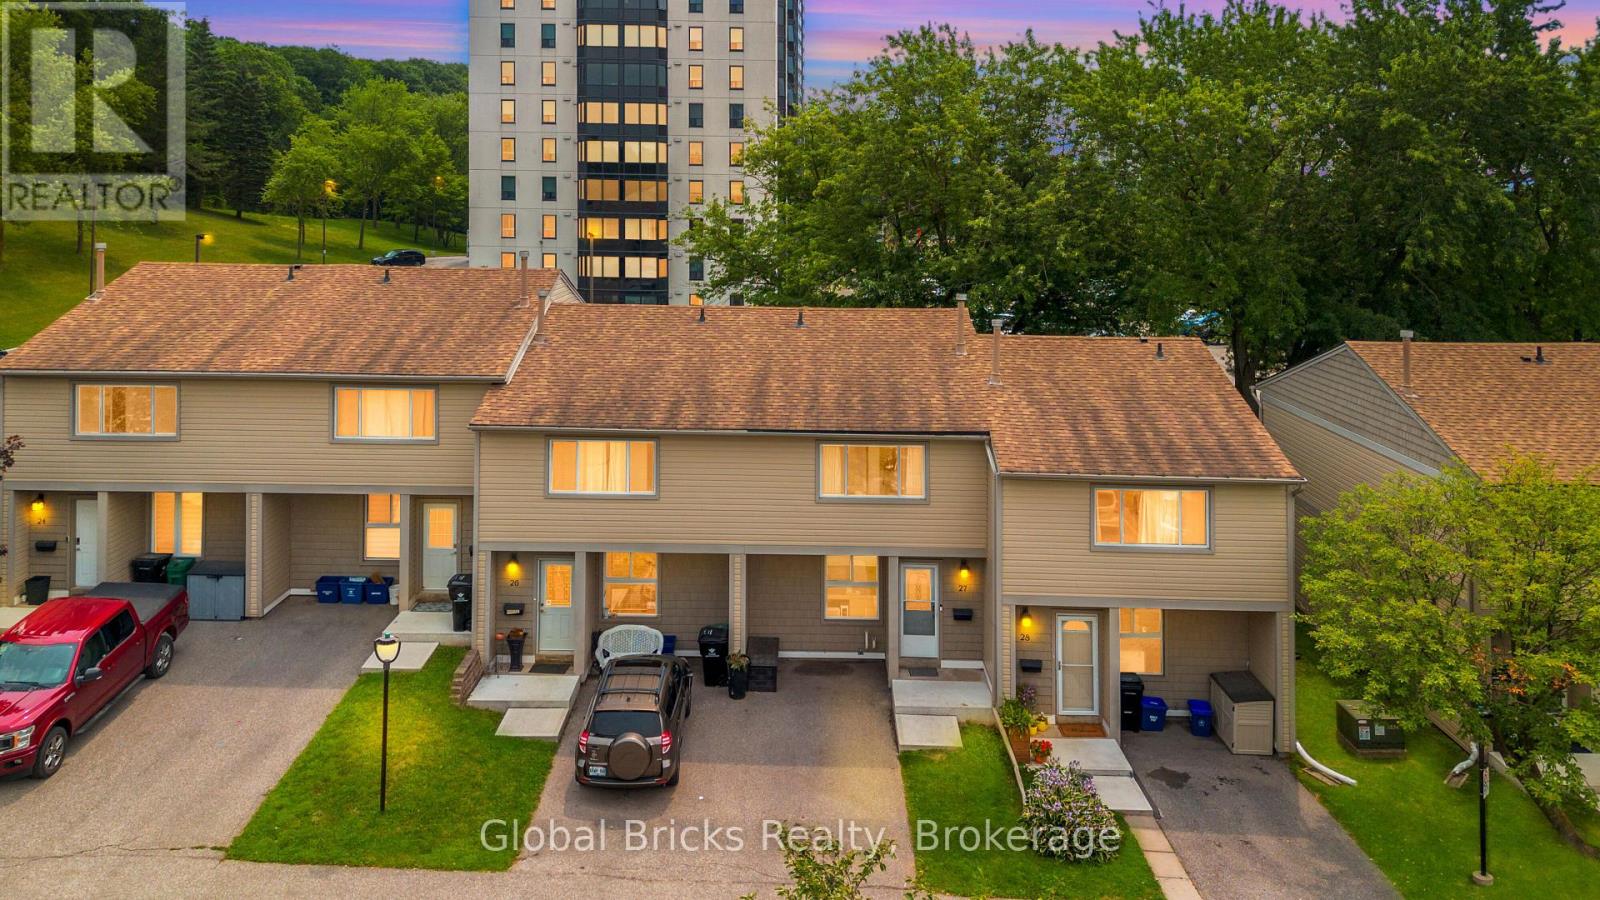
27 - 15 Green Valley Drive
Kitchener, Ontario
Welcome to this move-in ready, well-maintained 2-storey townhouse in the highly sought-after Pioneer Park neighbourhood of Kitchener! Offering approx 1,800 sq. ft. of finished living space, this carpet-free home features 3 spacious bedrooms, 1.5 bathrooms, and is ideal for first-time buyers, growing families, or savvy investors. The bright & inviting main floor showcases engineered hardwood flooring, large windows that fill the home with natural light, and pot lights for enhanced ambiance. The open-concept living & dining area is perfect for everyday living & entertaining, with a walkout to a fully fenced backyard-an ideal space for BBQs, kids, pets, or simply relaxing outdoors. The functional kitchen comes with lots of storage & counter space, new stainless-steel stove, new stainless-steel dishwasher, hood, and 3 doors fridge. Upstairs offers 3 generous bedrooms, all finished with engineered hardwood flooring, along with a well-appointed 4-piece bathroom. The finished basement provides a spacious recreation room perfect for movie nights, a home office, gym, or playroom, a laundry area with washer & dryer, a water softener (2025), upgraded electrical panel (2025), and plenty of storage. Enjoy low condo fees that include water, building insurance, roof, windows, exterior doors, backyard fence, lawn care, snow removal, and exterior maintenance. Abundant visitor parking adds extra convenience for family and guests. Located just minutes from Hwy 401, Conestoga College, and schools. Walking distance to public transit, grocery stores, restaurants, Tim Hortons, Shoppers Drug Mart, Dollarama, LCBO, Gym, the library, museum, and shopping. Nature lovers will appreciate easy access to the scenic Grand River Conservation trails, while families can enjoy the nearby Upper Canada Park and Sports Fields. Combining space, comfort, low-maintenance living, and an unbeatable location, this affordable townhouse offers exceptional value in one of Kitchener's most desirable communities. (id:50787)
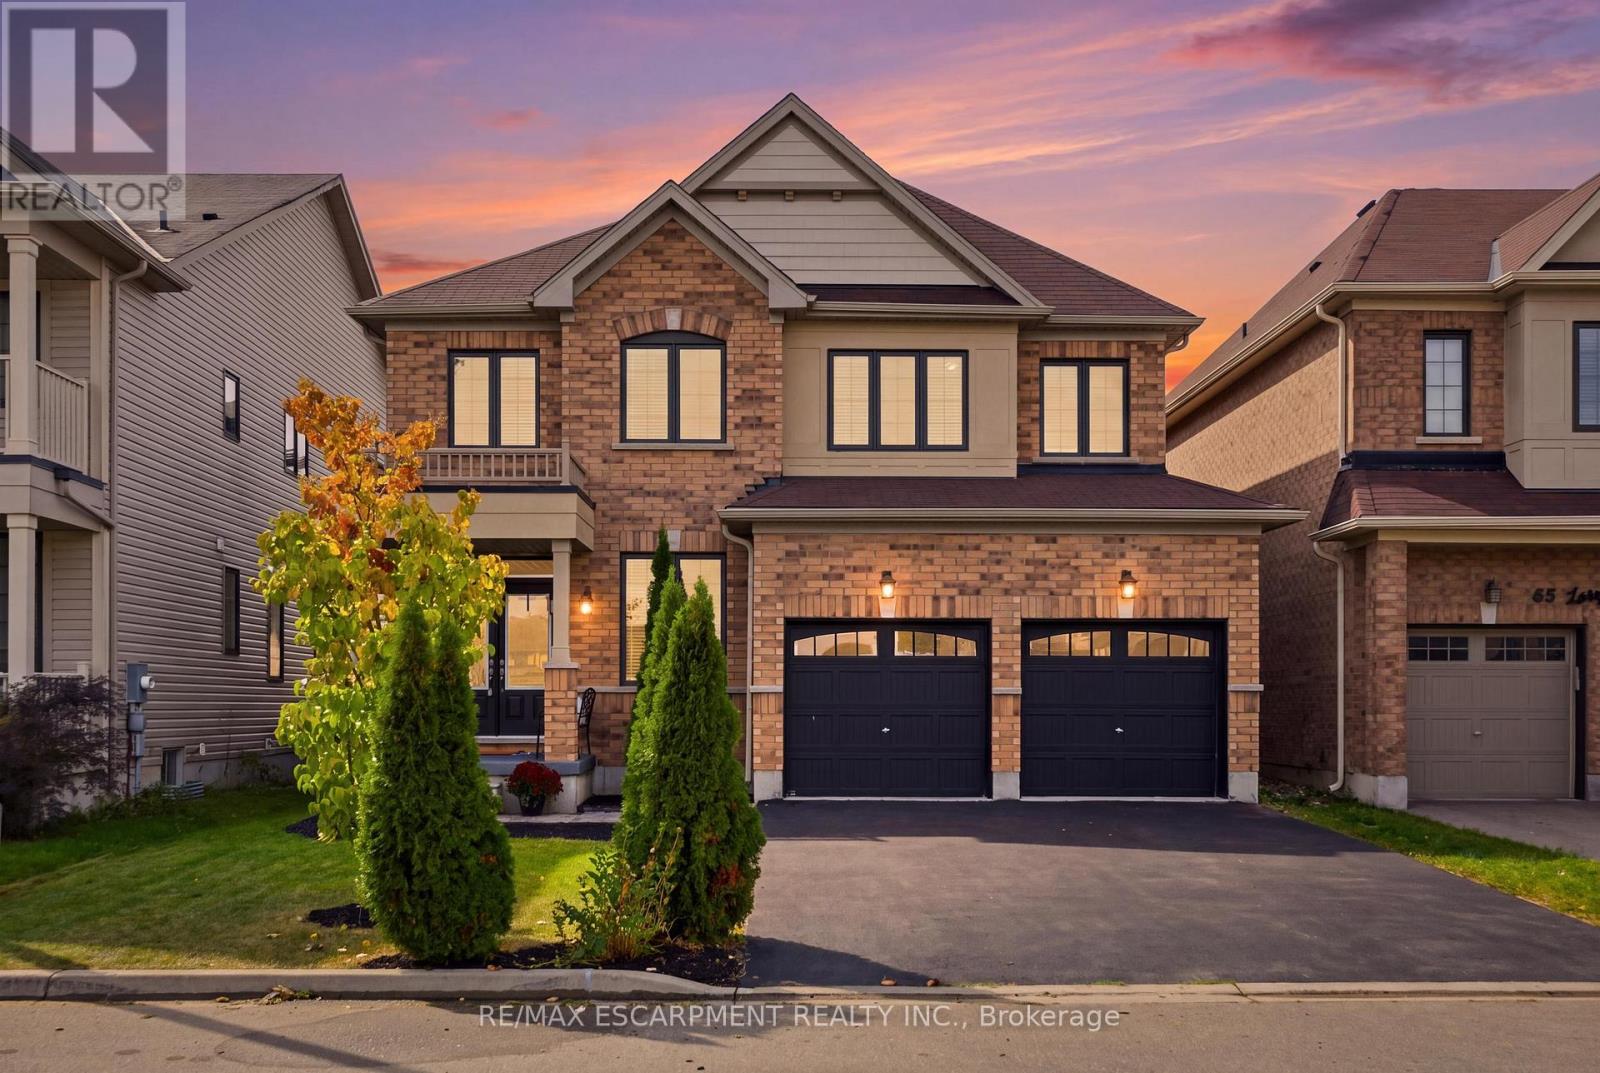
47 Larry Crescent
Haldimand, Ontario
Backing onto peaceful green space with no rear neighbours, this home offers an inviting blend of privacy, style, and functionality designed for modern family living. Engineered hardwood flooring throughout the main living areas of the home, create a seamless and polished look from top to bottom. Freshly painted, the main floor features a bright and functional layout with plenty of room for both everyday living and entertaining. The kitchen is beautifully finished with quartz countertops and connects effortlessly to the main living areas. A dedicated main-floor office space and convenient mudroom add even more versatility to the thoughtfully designed space. Upstairs, you'll find four generously sized bedrooms and the added convenience of second-floor laundry. The spacious primary bedroom features a private four-piece ensuite, creating a comfortable retreat at the end of the day. Step outside to a large backyard deck, offering plenty of space for outdoor dining, entertaining, or simply relaxing while enjoying the peaceful surroundings. With green space directly behind the property and no rear neighbours, the backyard offers an added sense of privacy and tranquility. Located just on the outskirts of Caledonia, the home is close to great schools, the scenic Grand River, and just a short drive from downtown Caledonia, where you'll find local shops, restaurants, and everyday amenities. With generous living space, quality finishes, ample parking, inviting outdoor space, and a convenient location, this home offers everything you need to feel right at home. (id:50787)
15 Cannes Street
Kitchener, Ontario
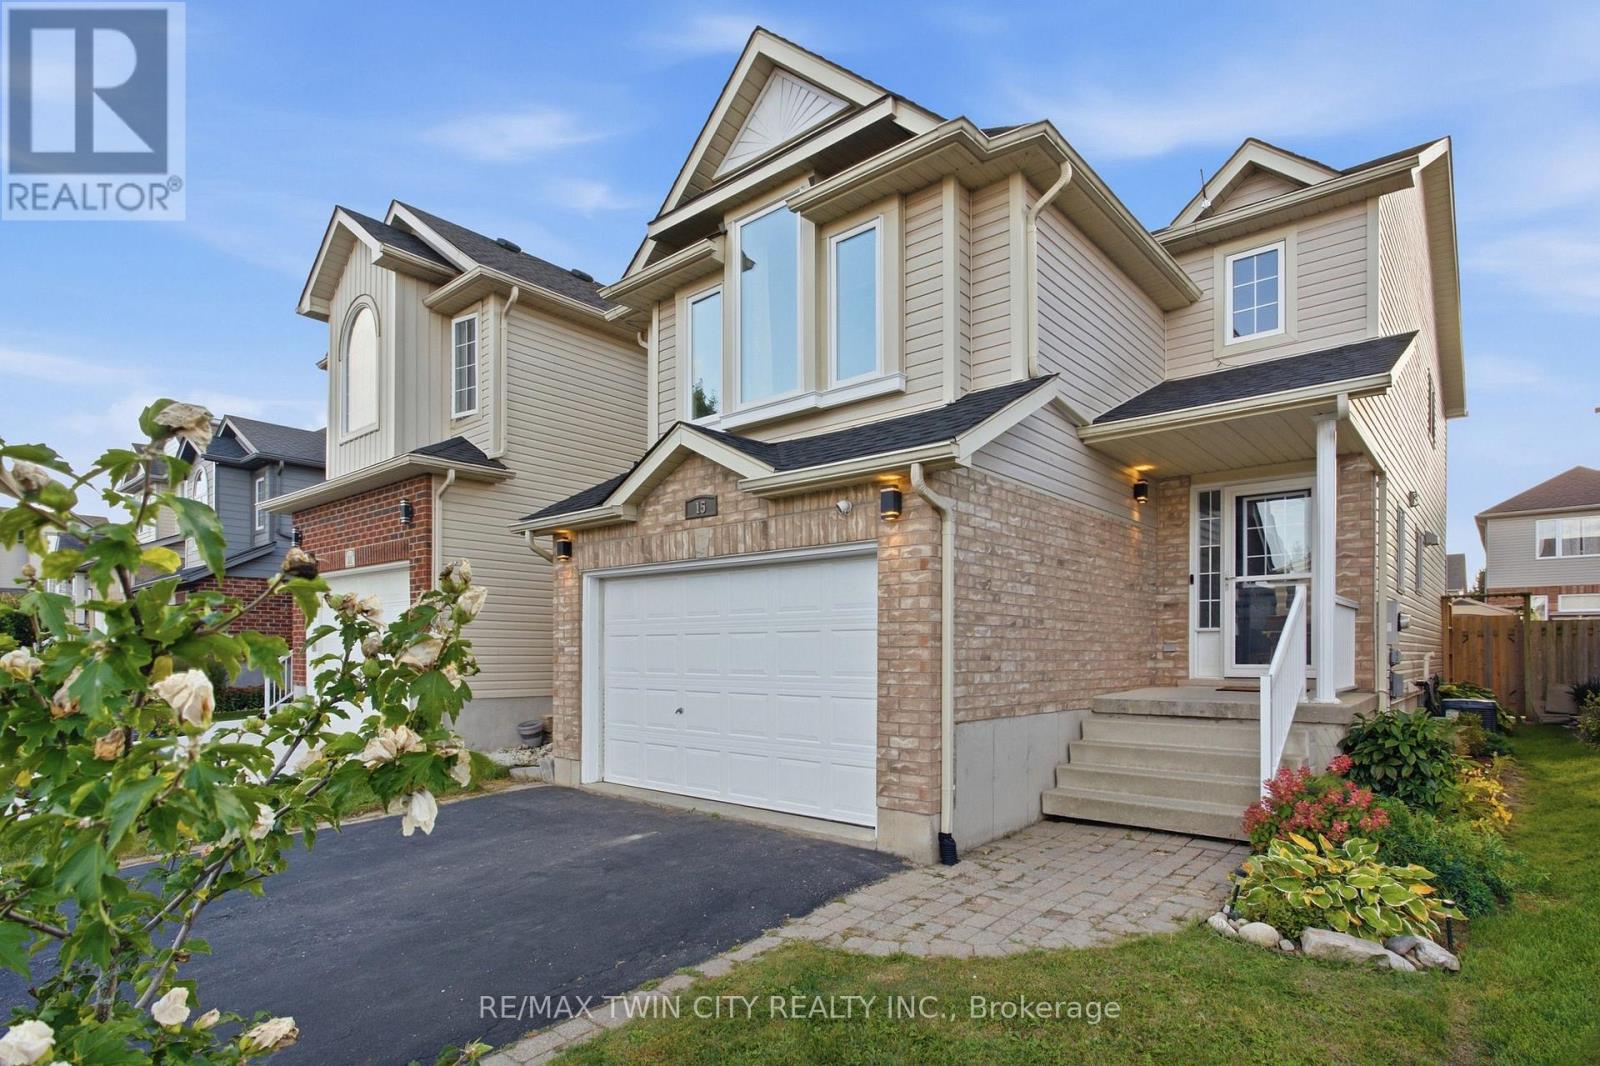
Bright, open concept, light-filled and extensively updated! Welcome to 15 Cannes Street, a 3-bedroom, 2-bathroom home where many of the major improvements have already been taken care of. Recent updates include roof shingles (2025) with transferable warranty, windows (2026)with transferable warranty, rear sliding door (2026), furnace (2022), A/C (2021), renovated kitchen, updated flooring throughout, brand-new carpeting on the second and third levels, and washer and dryer (2024). The open-concept main floor is filled with natural light and seamlessly connects the kitchen, dining and living areas. The renovated kitchen features new countertops, sink and backsplash, while sliding doors from the living area lead directly to the backyard, deck and covered gazebo-perfect for outdoor dining and entertaining. Upstairs, the spacious second floor family room offers a wonderful additional living area with vaulted ceilings and oversized windows. The third level features three bedrooms and an updated primary bathroom with newer shower, vanity, lighting, mirror, flooring and ventilation fan. The finished basement adds even more flexible living space for a recreation room, home office, gym or playroom, along with a bathroom rough-in for future potential. Outside,enjoy a fully fenced backyard, spacious deck, covered gazebo and garden shed. Move-in ready, filled with natural light and offering an impressive collection of recent improvements-15 Cannes Street is ready for its next chapter. Offers welcome Thursday, October 8th. (id:50787)
22 George Street
Grimsby, Ontario
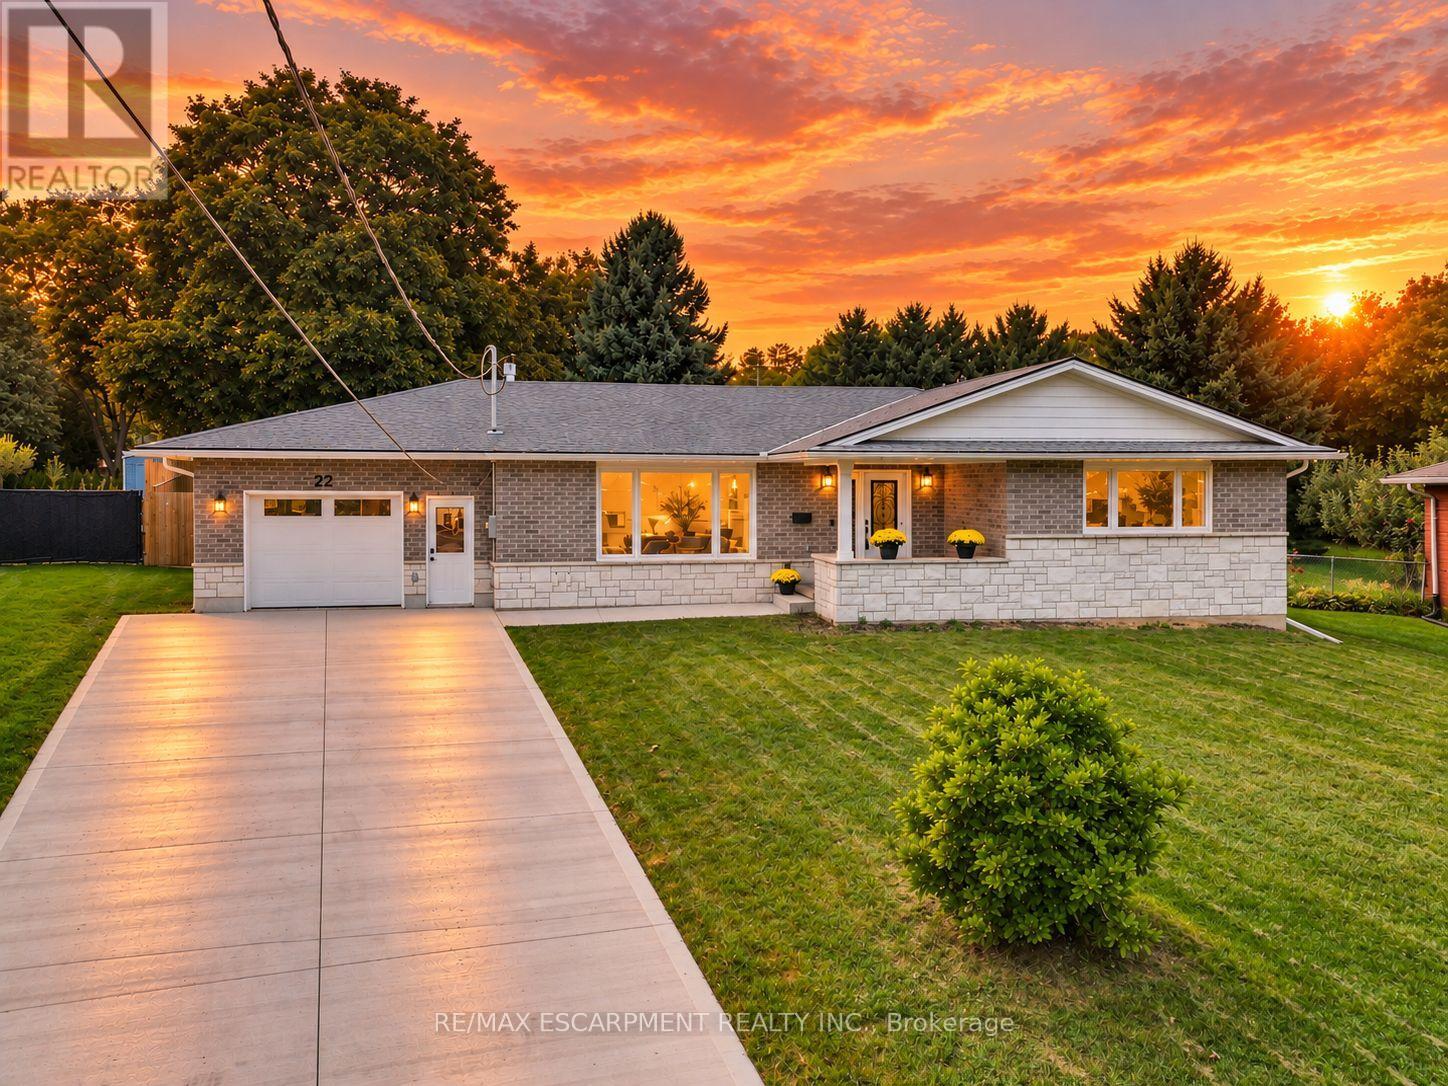
STYLISH BUNGALOW RENOVATED TOP-to-BOTTOM ...Surrounded by mature trees, along with beautiful escarpment views, 22 George Street, Grimsby (just off Livingston Avenue & Casablanca) brings together the space, design and location that makes everyday living easy. Set on an impressive 60' x 235' fenced property, this stunningly renovated home offers 3+2 bedrooms, 2 baths and a FULLY FINISHED lower level, with plenty of room to gather, unwind and grow. The bright, OPEN CONCEPT main level feels warm and inviting with ENGINEERED HARDWOOD and a striking GAS FIREPLACE with upgraded stone wall, creating a natural focal point. At the heart of the home, the Chef's kitchen features an island with QUARTZ counters, stainless steel appliances and an easy flow for everyday meals and entertaining. Sliding doors extend the living space outdoors to a NEW DECK w/rails and an exceptionally deep backyard where mature trees and all that extra space set the stage for summer get-togethers, play time, pets, and evenings outside. Three bedrooms and an elegant 5-pc bath with stone wall and quartz complete the main level. Downstairs, the FULLY FINISHED lower level adds two additional bedrooms (or office/exercise room), new plush carpet and valuable flexible living space. An ATTACHED TANDEM GARAGE provides drive-through access to the backyard, complemented by a double-wide concrete driveway and mudroom into the home. And when it's time to head out, you're just 2 minutes to the GO STATION, QEW, beach, downtown, Peach King Centre & all amenities - putting commuting, errands, and the best of Grimsby wonderfully close to home. Some images virtually staged. CLICK ON MULTIMEDIA for video tour, drone photos, floor plans & more. (id:50787)
64 Tweedsmuir Avenue
Hamilton, Ontario
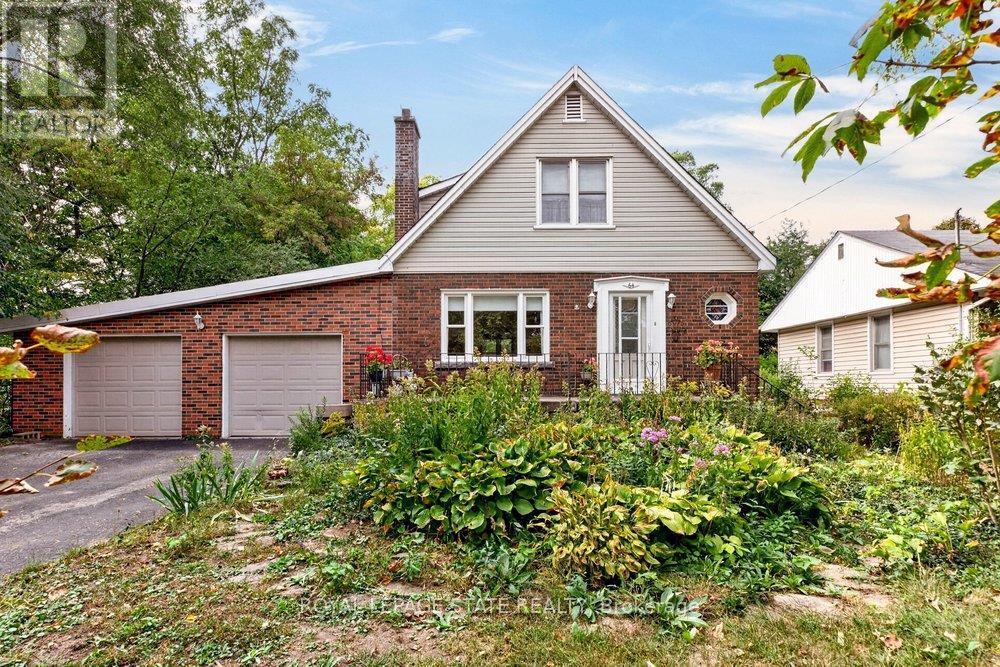
A great opportunity in desirable Pleasant Valley! This classic Dundas home has great bones and plenty of potential-perfect for those looking to renovate, refresh and create something special. Situated on a great lot in a well-established neighbourhood, this property offers space, character and an opportunity to create a home tailored to your own style. The main level features a traditional living room with brick fireplace, separate dining area, kitchen, main floor bedroom, 3-piece bathroom and a separate den. A bright rear living space provides a comfortable extension of the main living area and overlooks the yard. Upstairs are two spacious bedrooms, original hardwood flooring and a full bathroom, with plenty of opportunity to update and modernize while preserving the home's character. The lower level offers substantial additional space, including a large recreation area with vintage bar, laundry/storage area and plenty of room for future use. Located in Pleasant Valley, close to neighbourhood amenities, shopping, schools, parks and trails, with convenient access to University Gardens, McMaster University and Hospital, as well as major transportation routes. Pleasant Valley is adjacent to conservation lands and provides access to the Hamilton-to-Brantford Rail Trail and Dundas Valley trail network. (id:50787)